X

Tour this breathtaking Napa Valley-inspired dream house in Minnesota

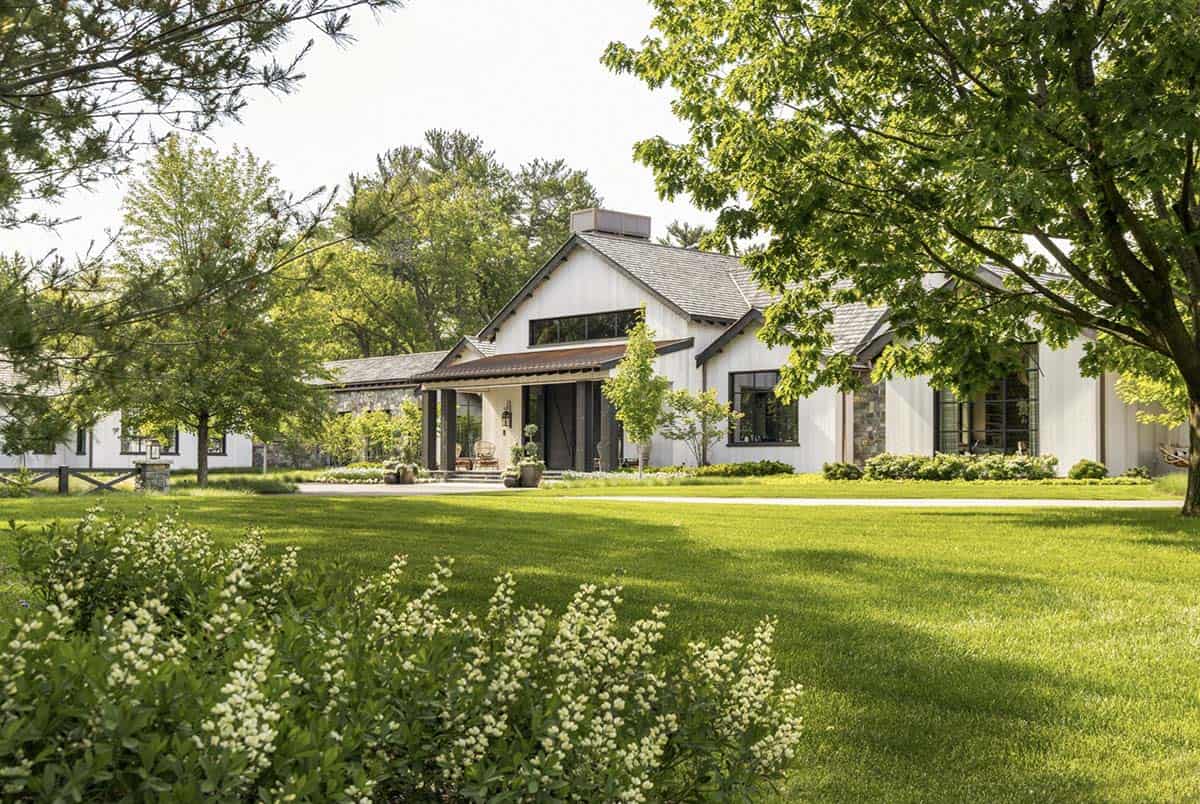
Front exterior of white board-and-batten farmhouse with cedar shake roof, framed by mature trees and lawn

❤️ Would you like to save this?

We'll email this article to you, so you can read it later!

By saving, we'll email this post to you for later. Unsubscribe anytime.

Swan Architecture crafted this modern-day oasis inspired by Napa Valley’s relaxed yet refined approach to living while balancing the rugged durability of the climate in which it resides, just west of the Twin Cities, Minnesota. The home blends a laid-back atmosphere with sophisticated living, emphasizing family-first, scrumptious dining, connection to the land, and wellness.

Nestled on four acres of gently sloping terrain, this residence is afforded plenty of privacy, with groups of mature oaks and arborvitae. The owners, a family of five, desired a casual, single-level floor plan layout where they could connect with each other and the land. The house features diverse rooflines (gable, shed, and flat), along with mosaic stonework and a broad central entry, typical of wine country architecture, lending the house a sense of history, as if it has evolved over time.

DESIGN DETAILS

ARCHITECT Swan Architecture

LANDSCAPE ARCHITECT Keenan & Sveiven, Inc.

INTERIOR DESIGN Harris Weldon Interiors
BUILDER HNH Homes LLC

Napa Valley-Inspired Exterior and Curb Appeal
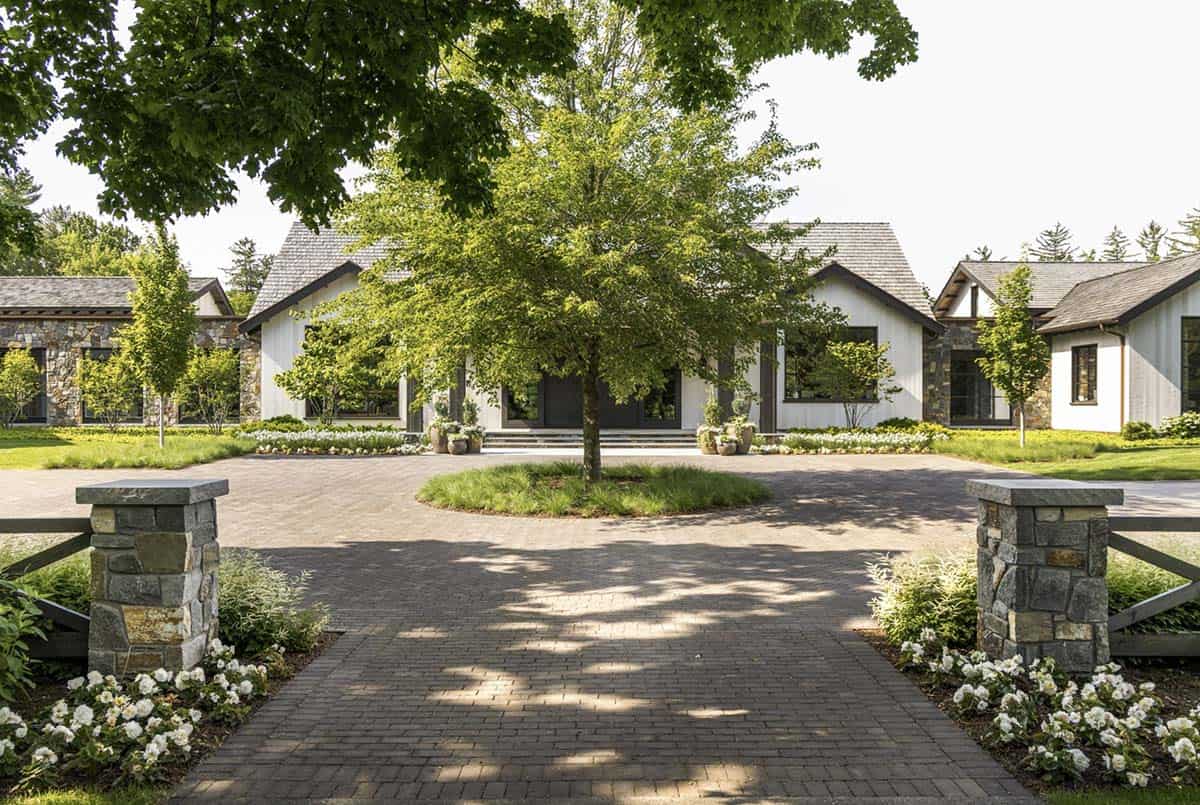
Circular paver motor court with center tree leading to the home's main entrance

What We Love About This Home

This home has so many fabulous details, from the gorgeous curb appeal and lush landscaping to the farm-to-table garden and swimming pool for summertime enjoyment. The kitchen might be our favorite room in the house: three distinct islands built around how a professional chef actually cooks, plus a terracotta-tiled range wall that turns the working heart of the home into its own piece of art. Overall, this home feels relaxed and lived-in, yet every detail, from the mosaic stonework to the working kitchen, was thoughtfully considered.

Tell Us: What design elements in this home do you love most? Let us know in the Comments below; we love reading your feedback!

Note: Be sure to check out a couple of other fascinating home tours that we have featured here on One Kindesign in the state of Minnesota: Step inside a dreamy Minnesota lake house with elegant living spaces and Step into this striking French chateau-inspired dream home in Minnesota.
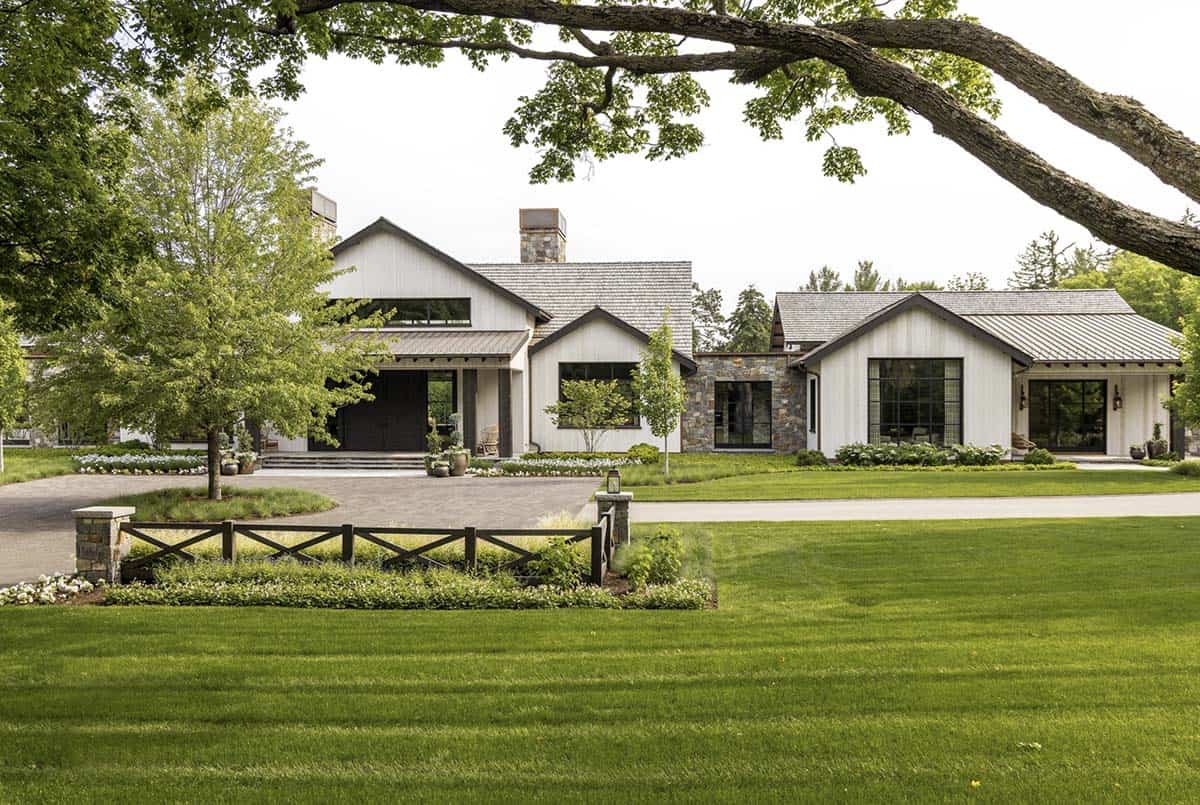
Front elevation showing multiple gabled rooflines, stone accents, and dark-framed windows

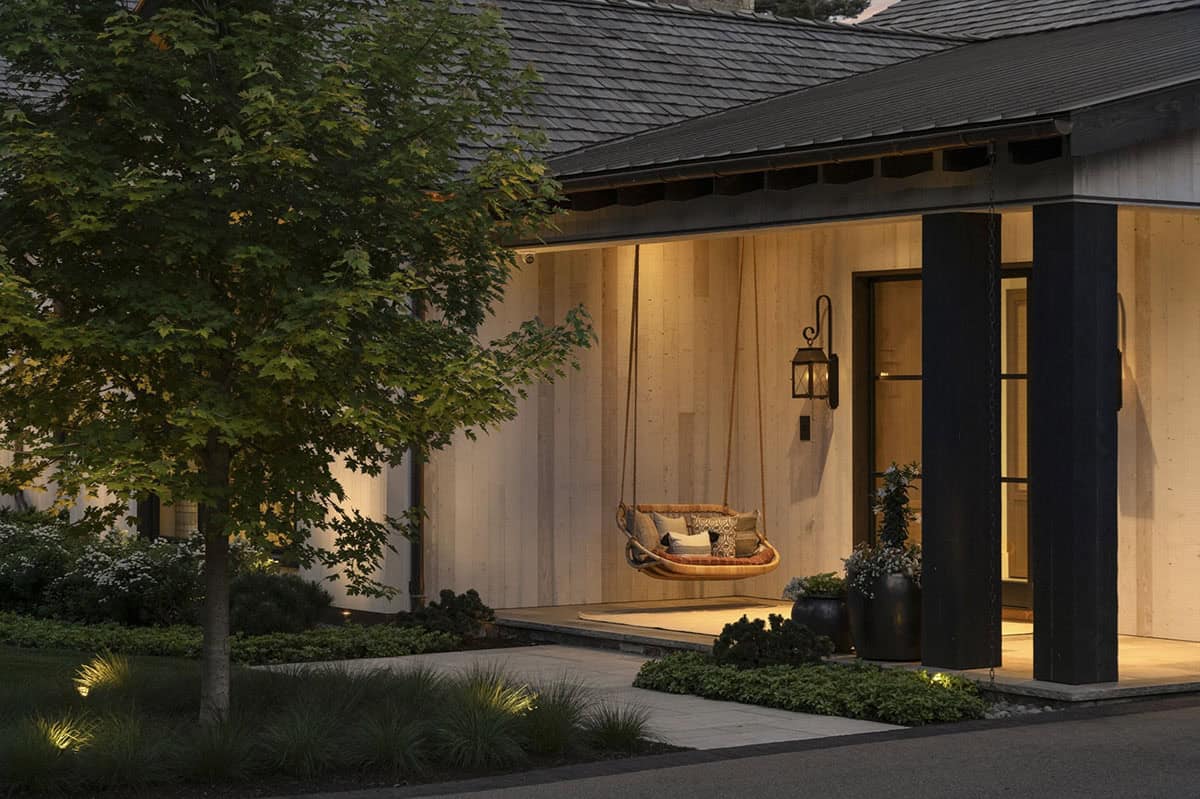
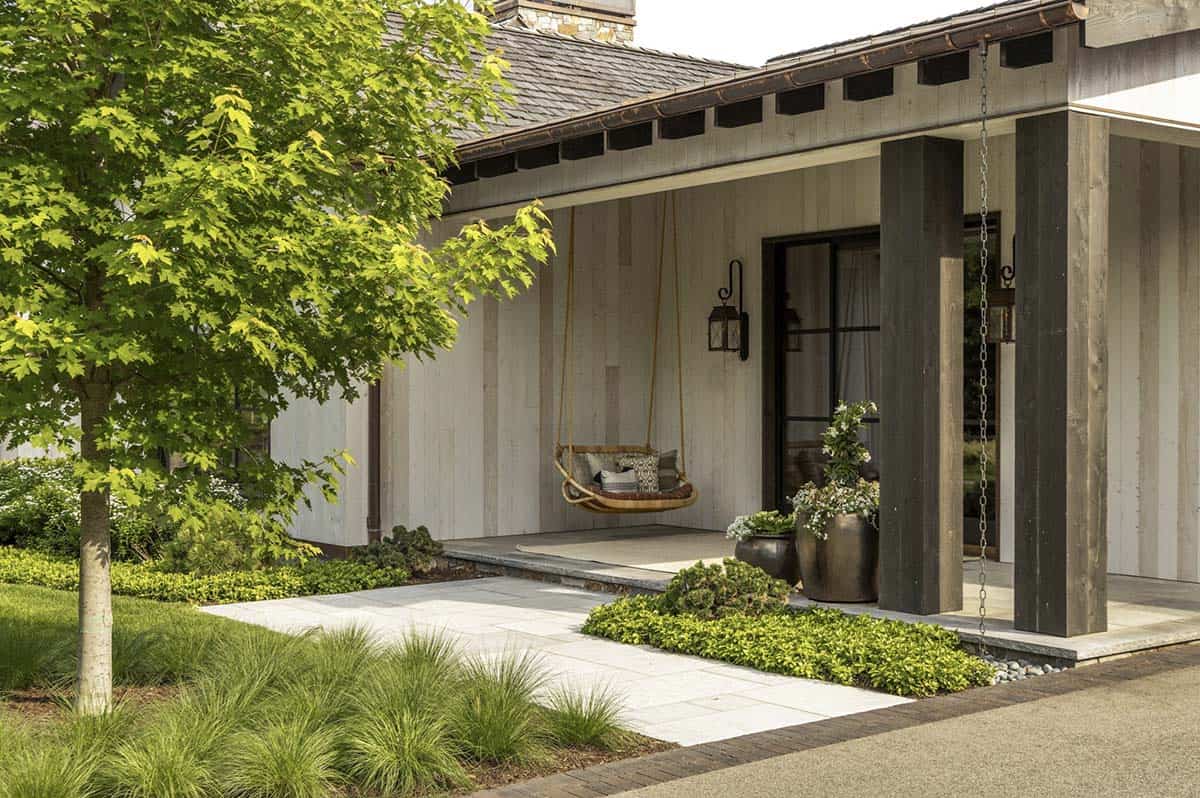
Covered front porch with woven swing, dark timber columns, and stone walkway

Aerial Views of the Four-Acre Minnesota Property
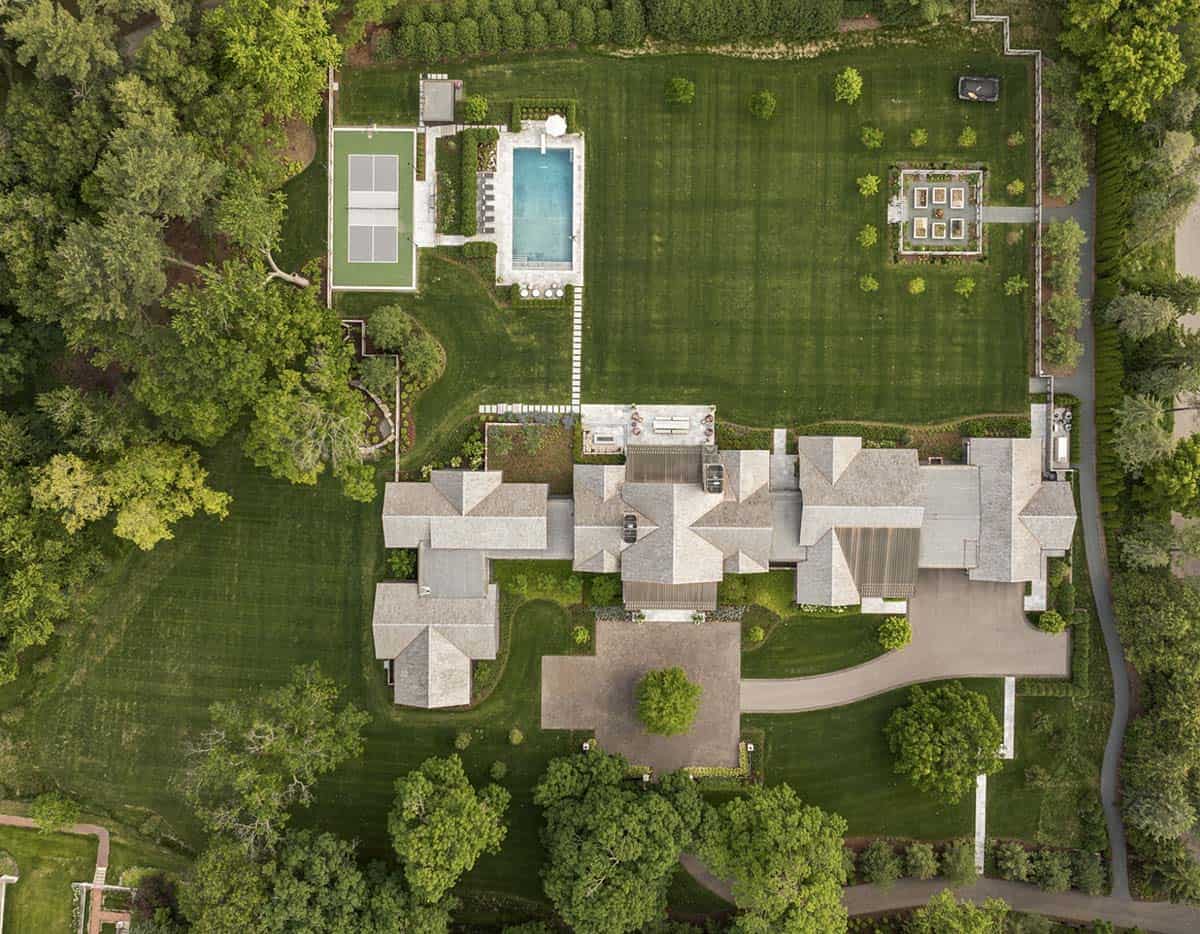
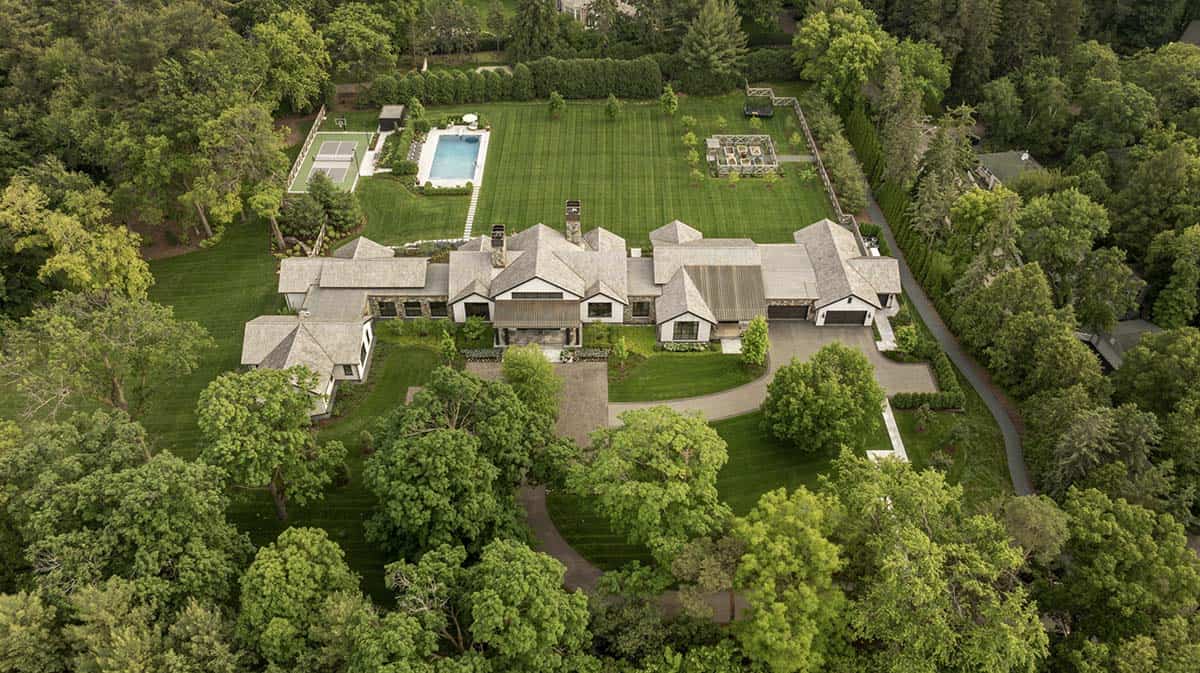
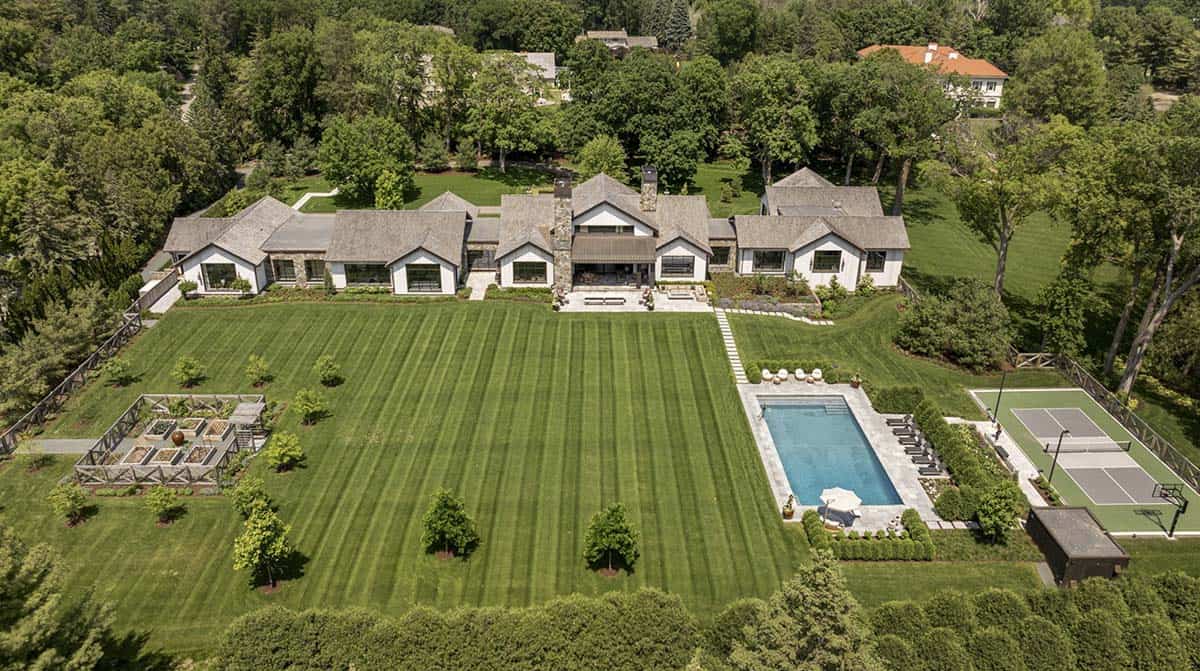
Aerial view of the home's roofline, pool, tennis court, and manicured grounds

Aerial view of the estate showing the house layout, pool, and surrounding tree canopy

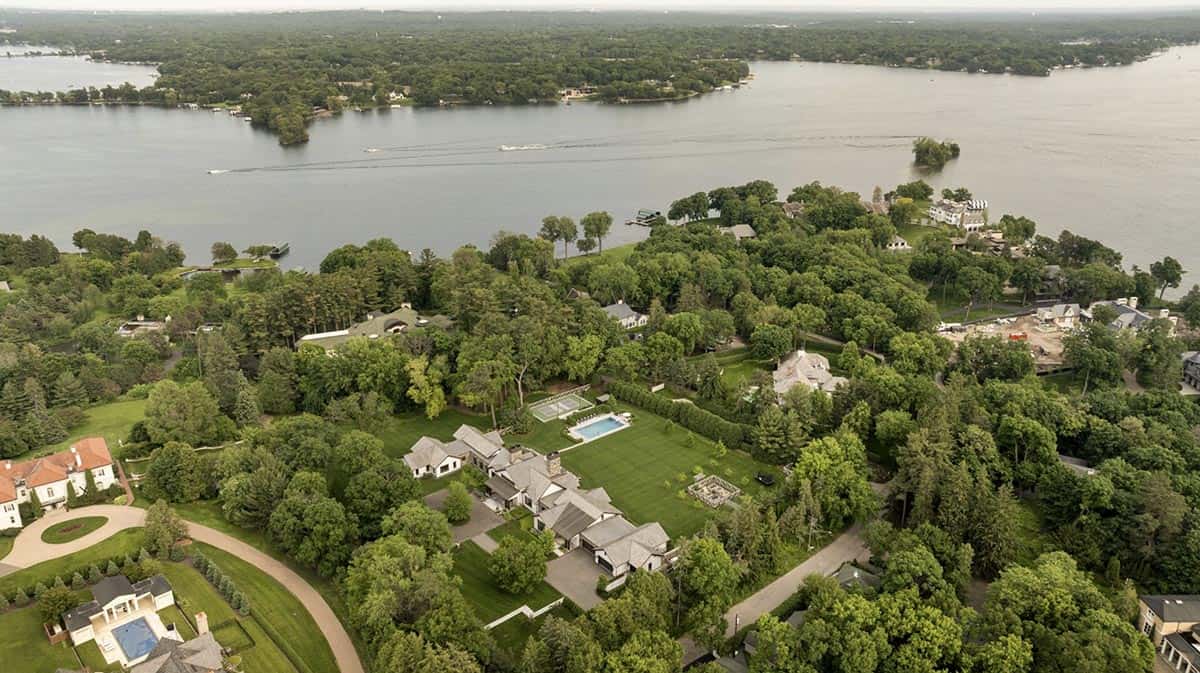
Aerial view of the property in relation to the lake and neighboring homes

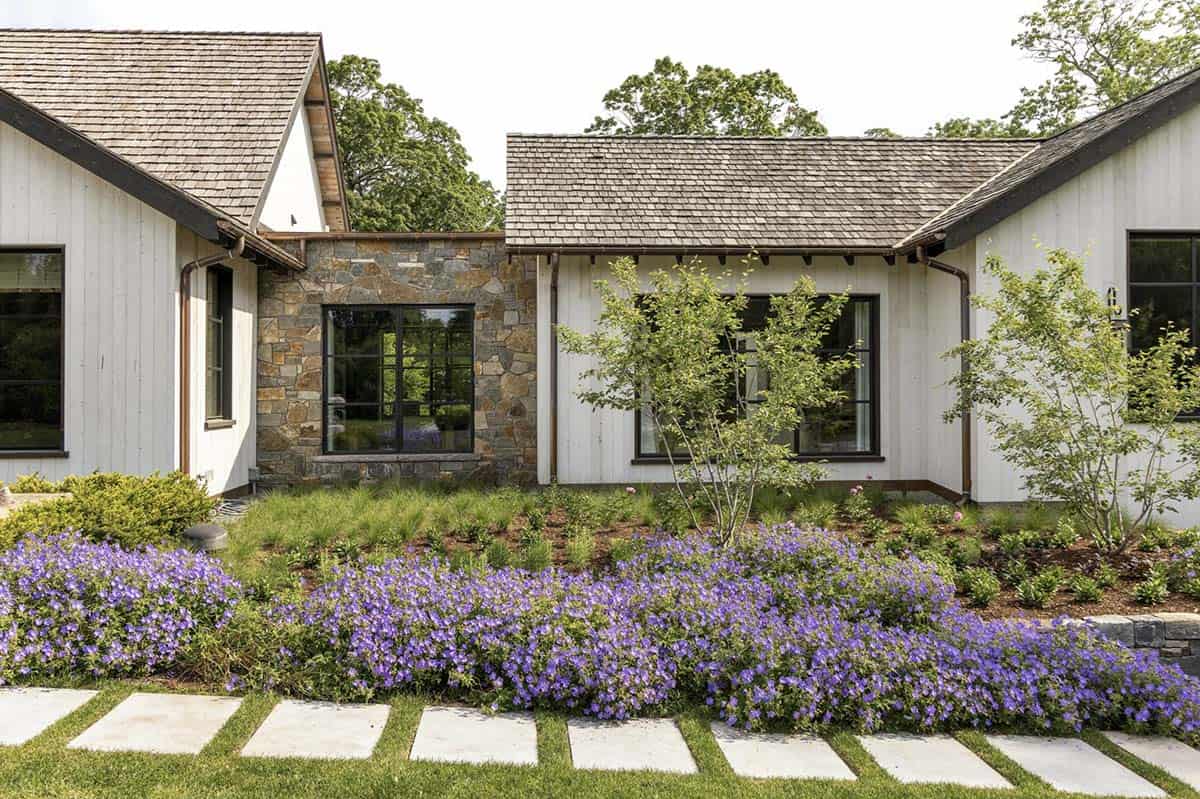
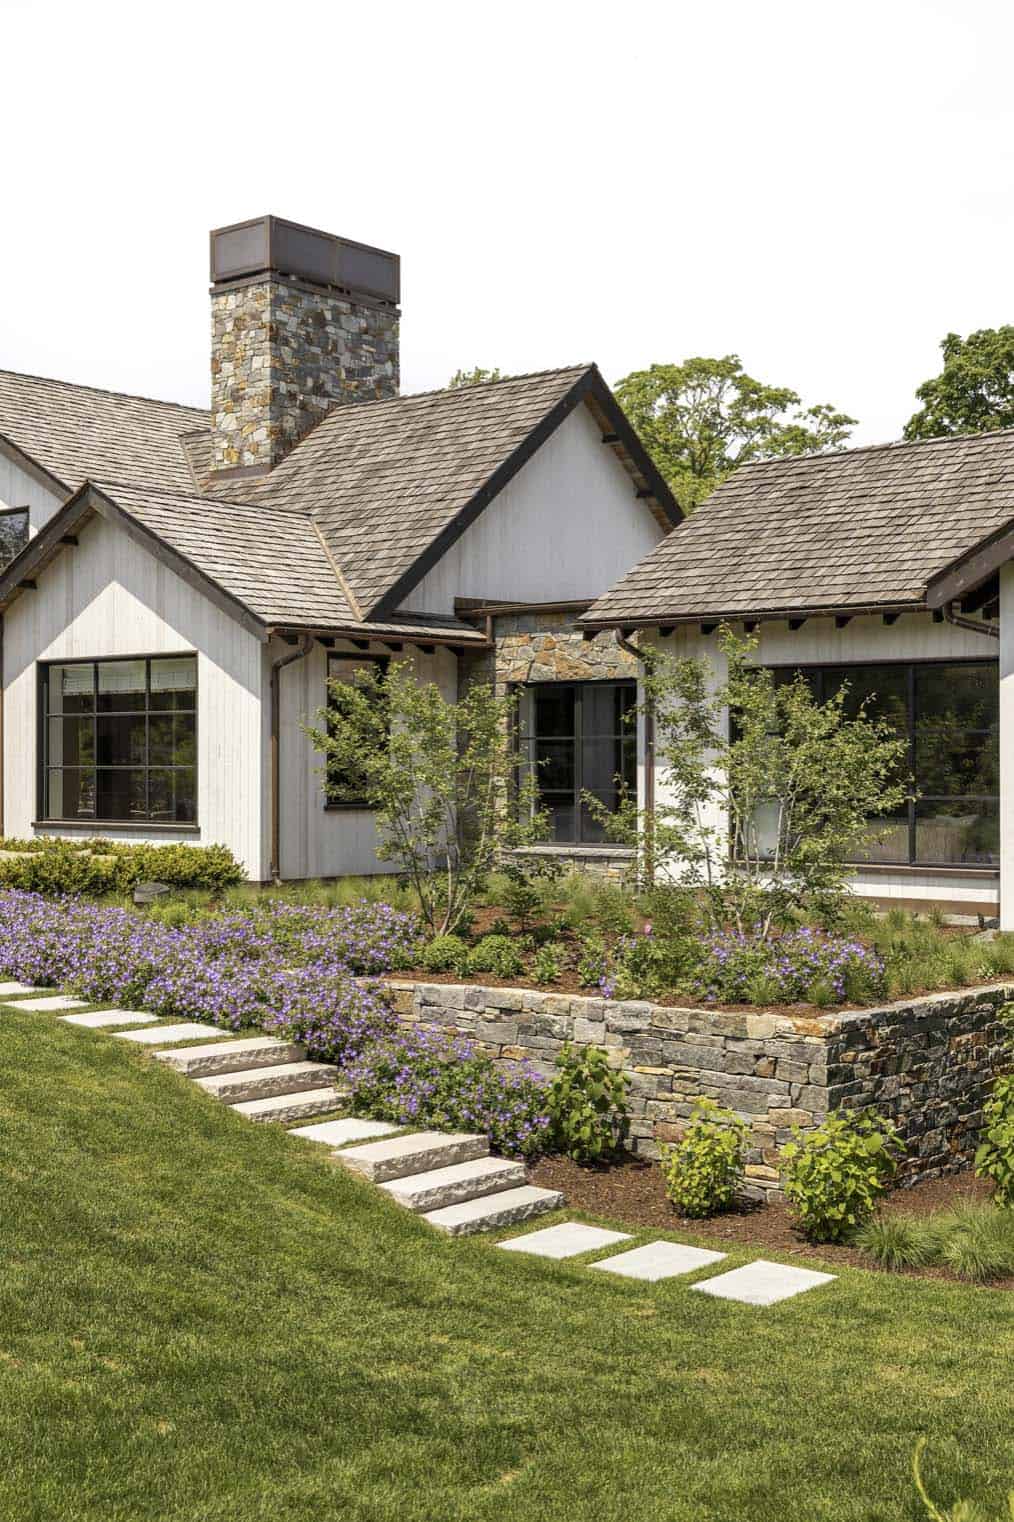
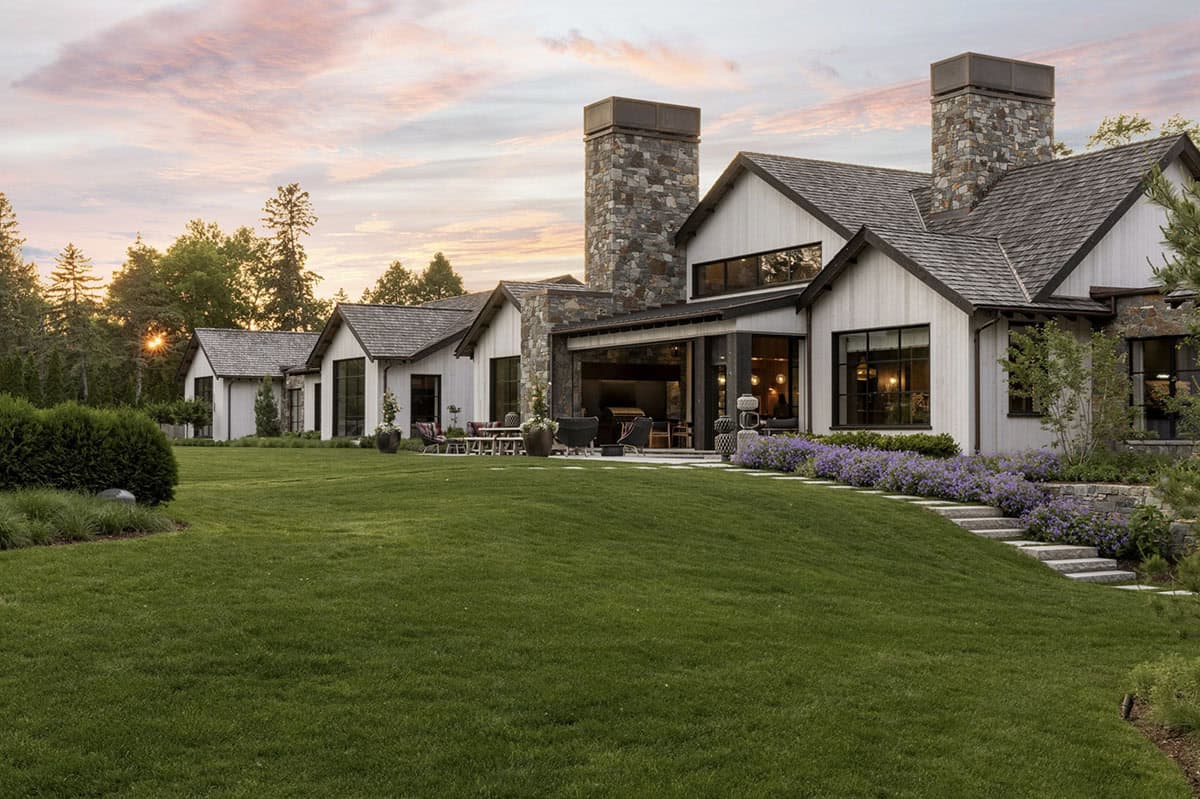
Exterior detail of stone chimney base, black-framed windows, and purple flowering landscaping

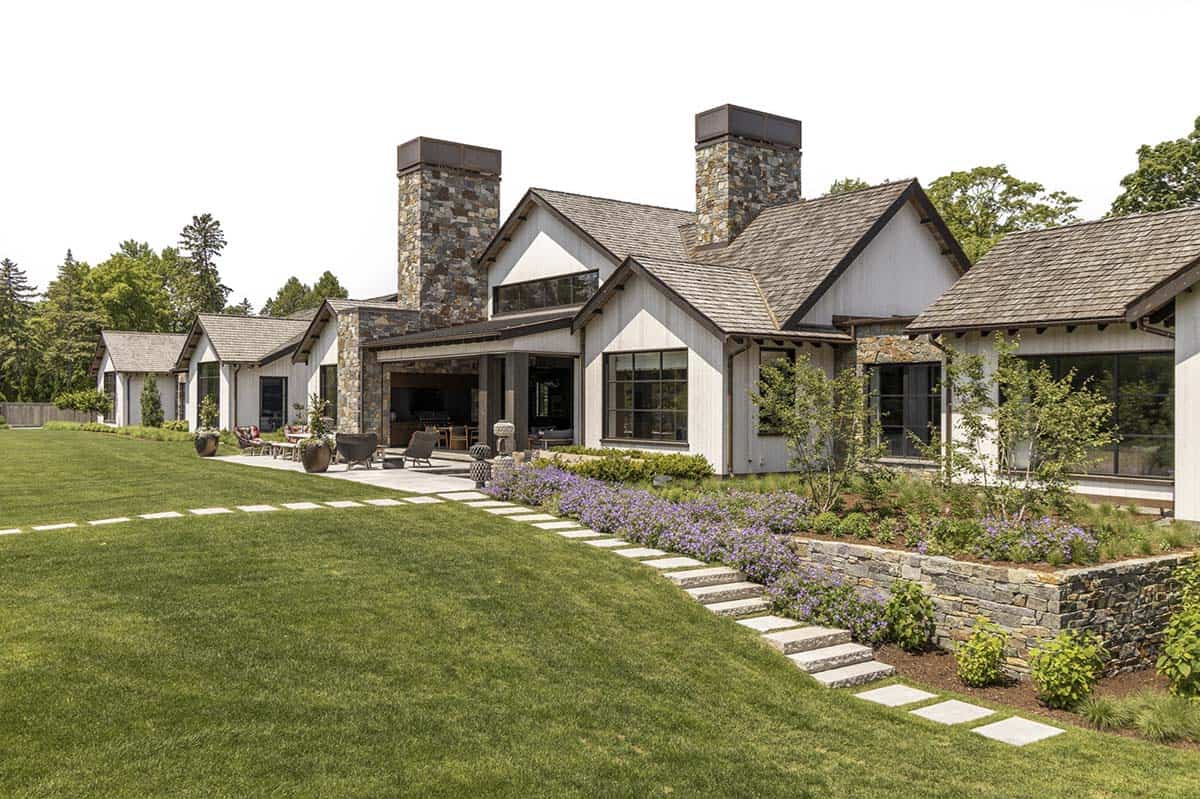
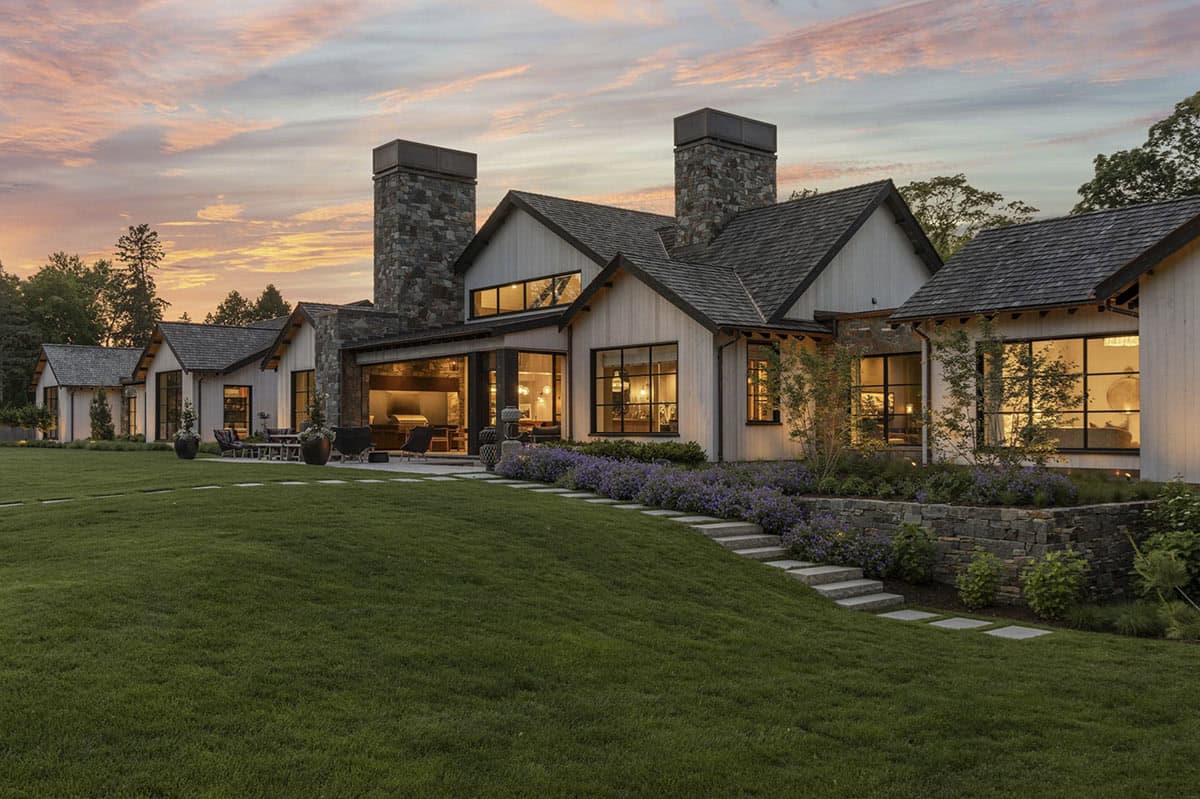
Rear exterior with stone chimneys, covered outdoor living area, and stone retaining wall

Close-up of gabled rear facade with stone chimney and terraced garden beds

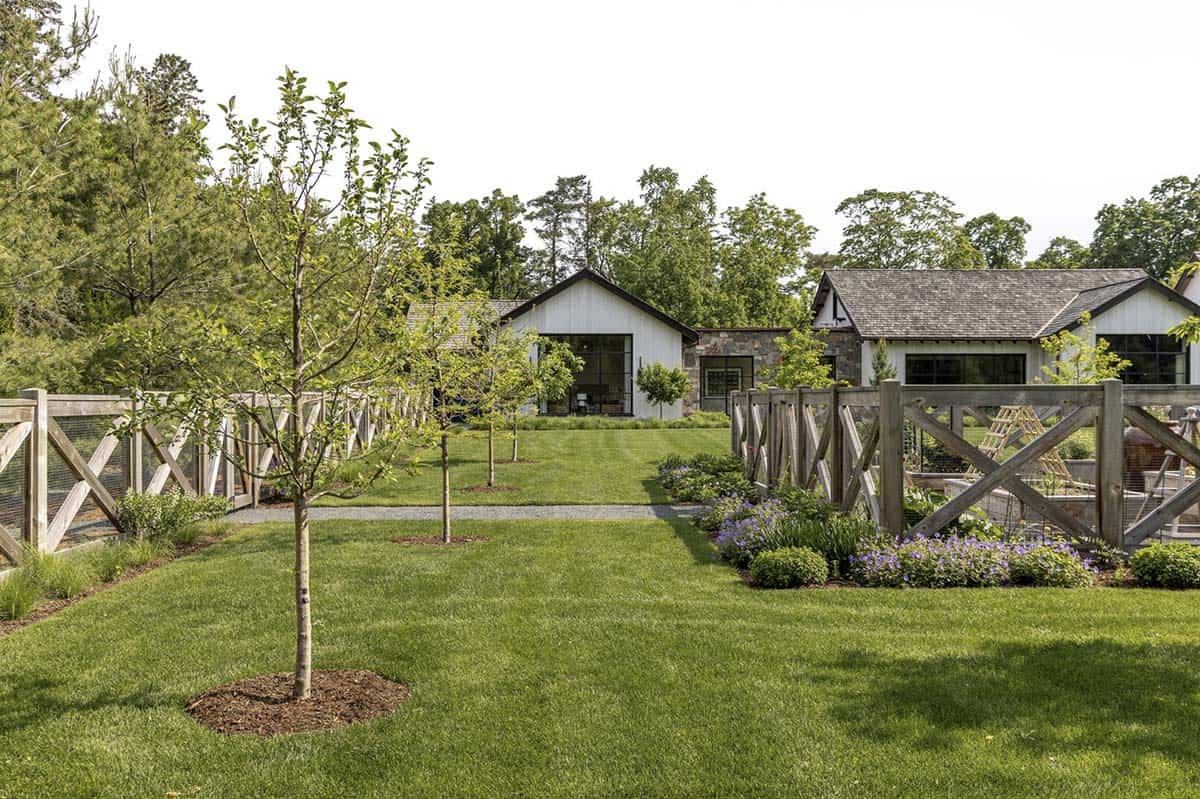
Side yard with wood picket fence, young trees, and view toward the home's gabled wing

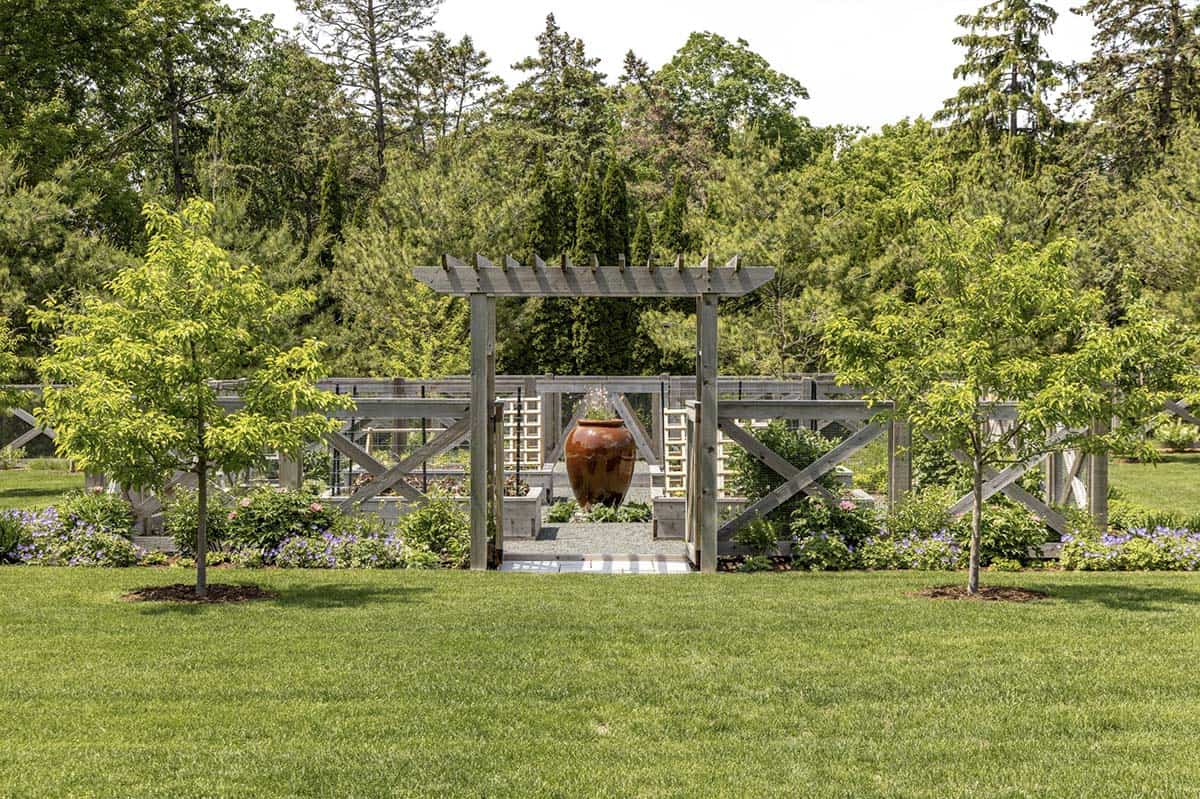
Wooden pergola entrance to the fenced kitchen garden with large ceramic urn fountain

Aerial view of the backyard showing pool, tennis court, and kitchen garden layout

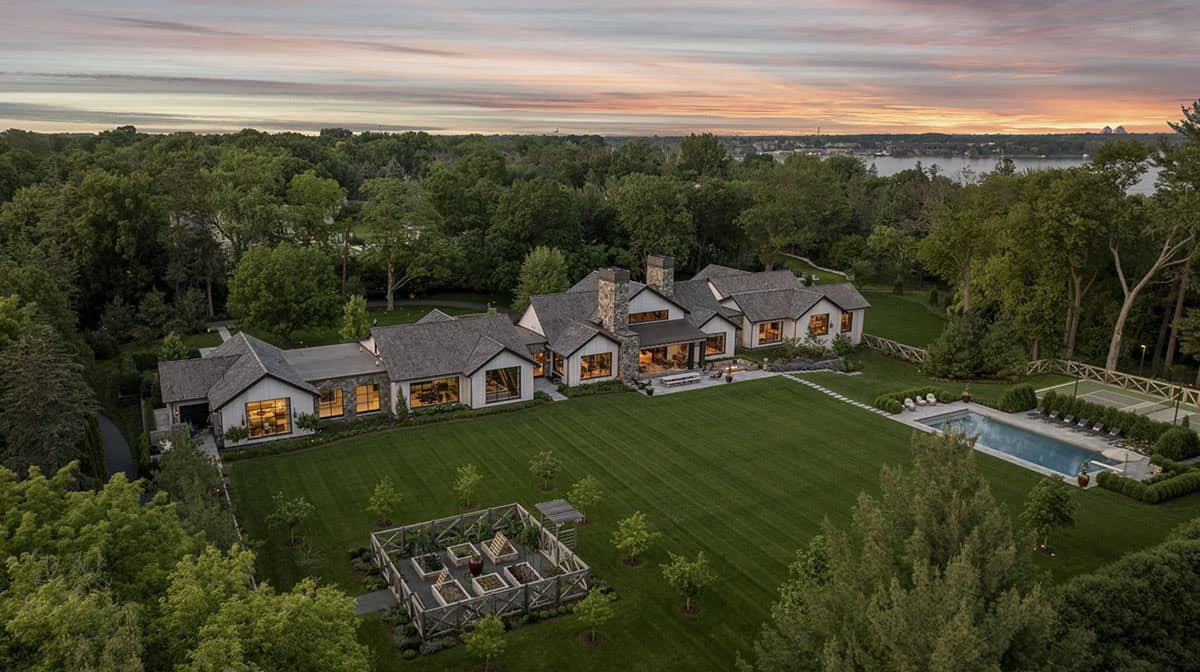
Above: The property includes an outdoor pickleball/basketball court for the owners’ three active boys who use it year-round. There is also a sumptuous swimming pool and a raised-bed vegetable garden that produces everything from radishes in the spring to squash in the fall, perfect for the owner/chef. There are also a variety of apple trees, which includes Zestar and Honeycrisp.
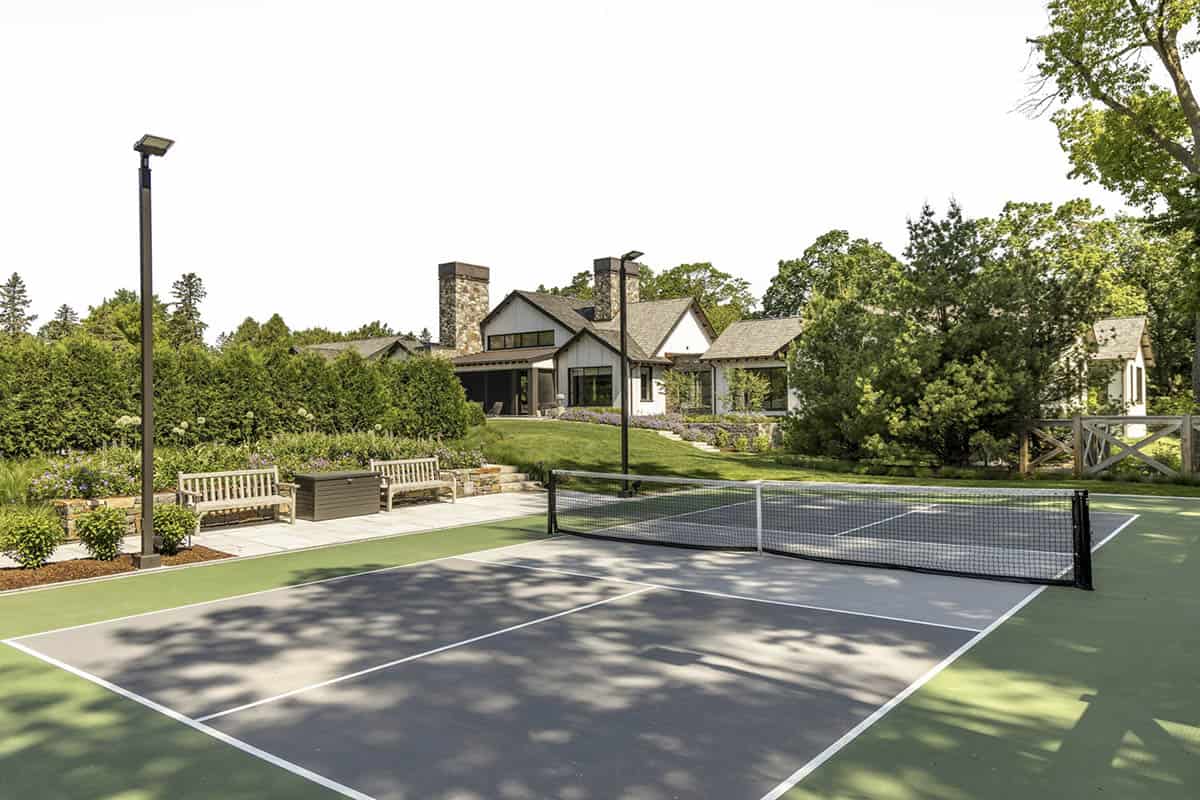
Sport court with bench seating and view back toward the home's gabled exterior

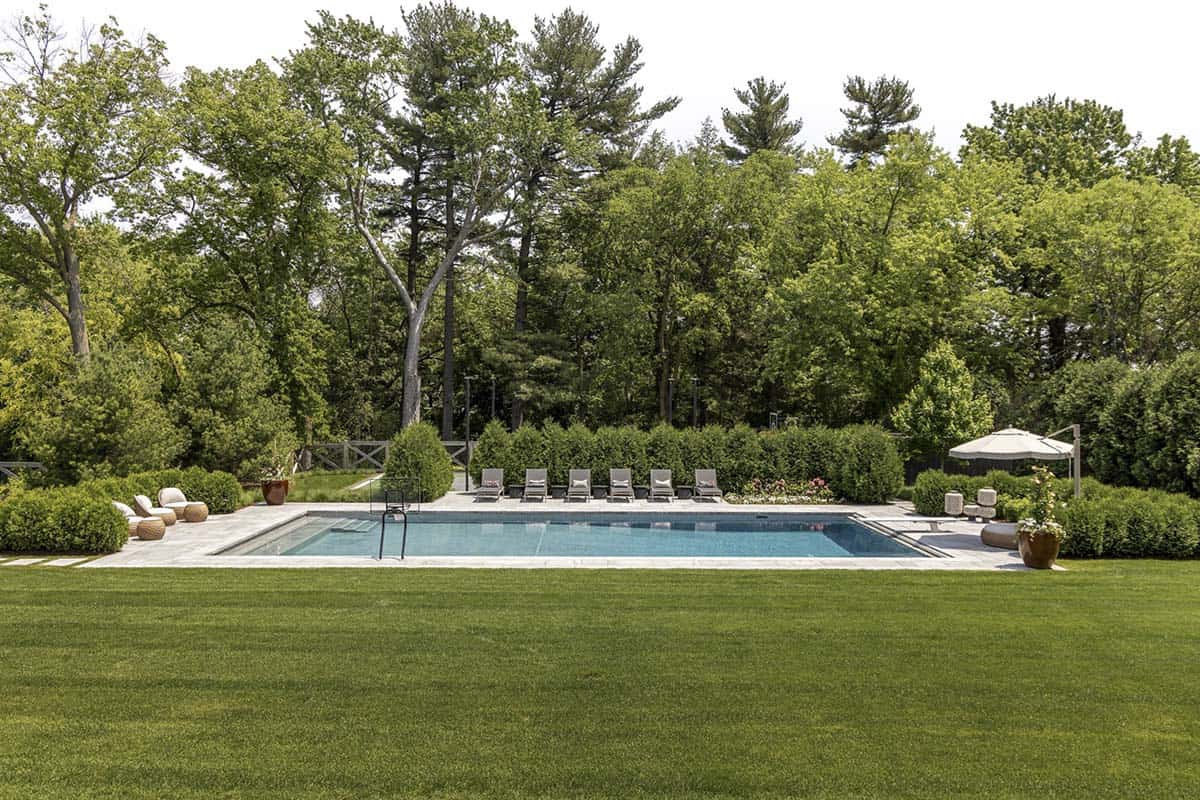
Rectangular pool with stone deck, lounge chairs, and hedge screening

Above: The backyard and garden feature a cedar crossbuck fence with nearly invisible wire mesh, which not only keeps out critters but also meets pool safety fence standards.
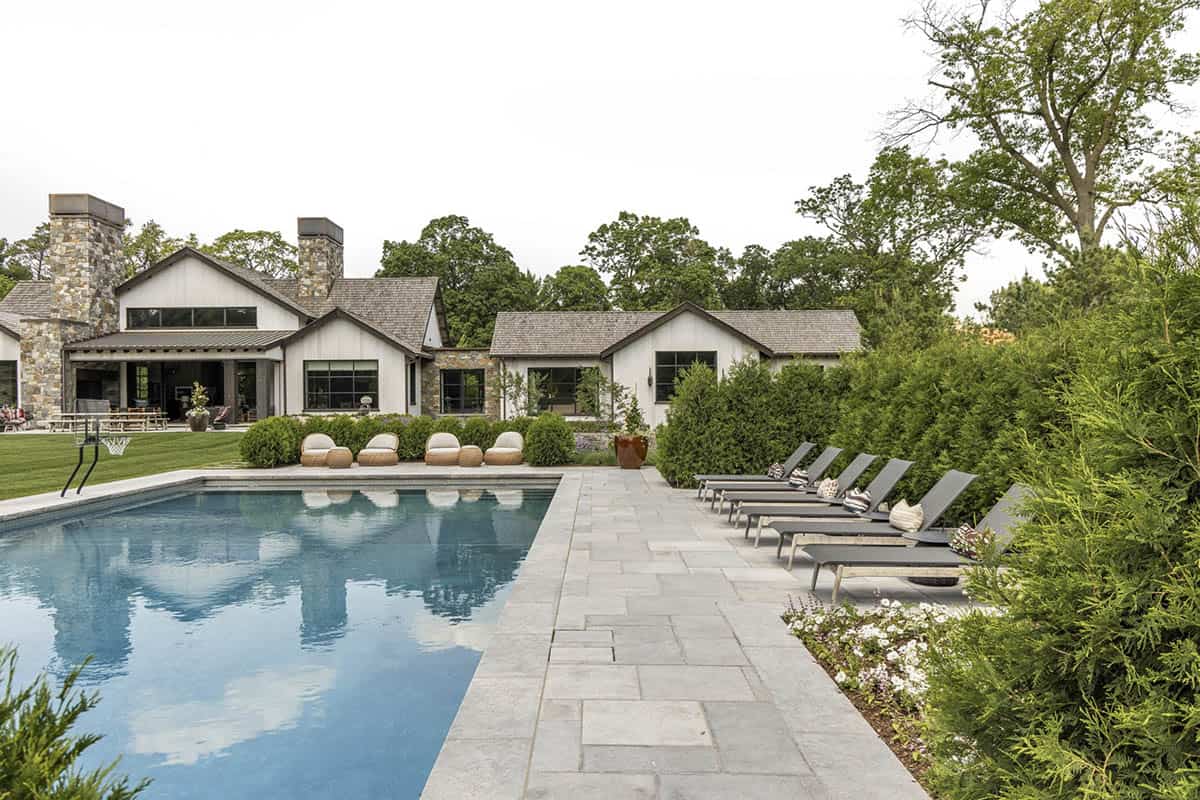
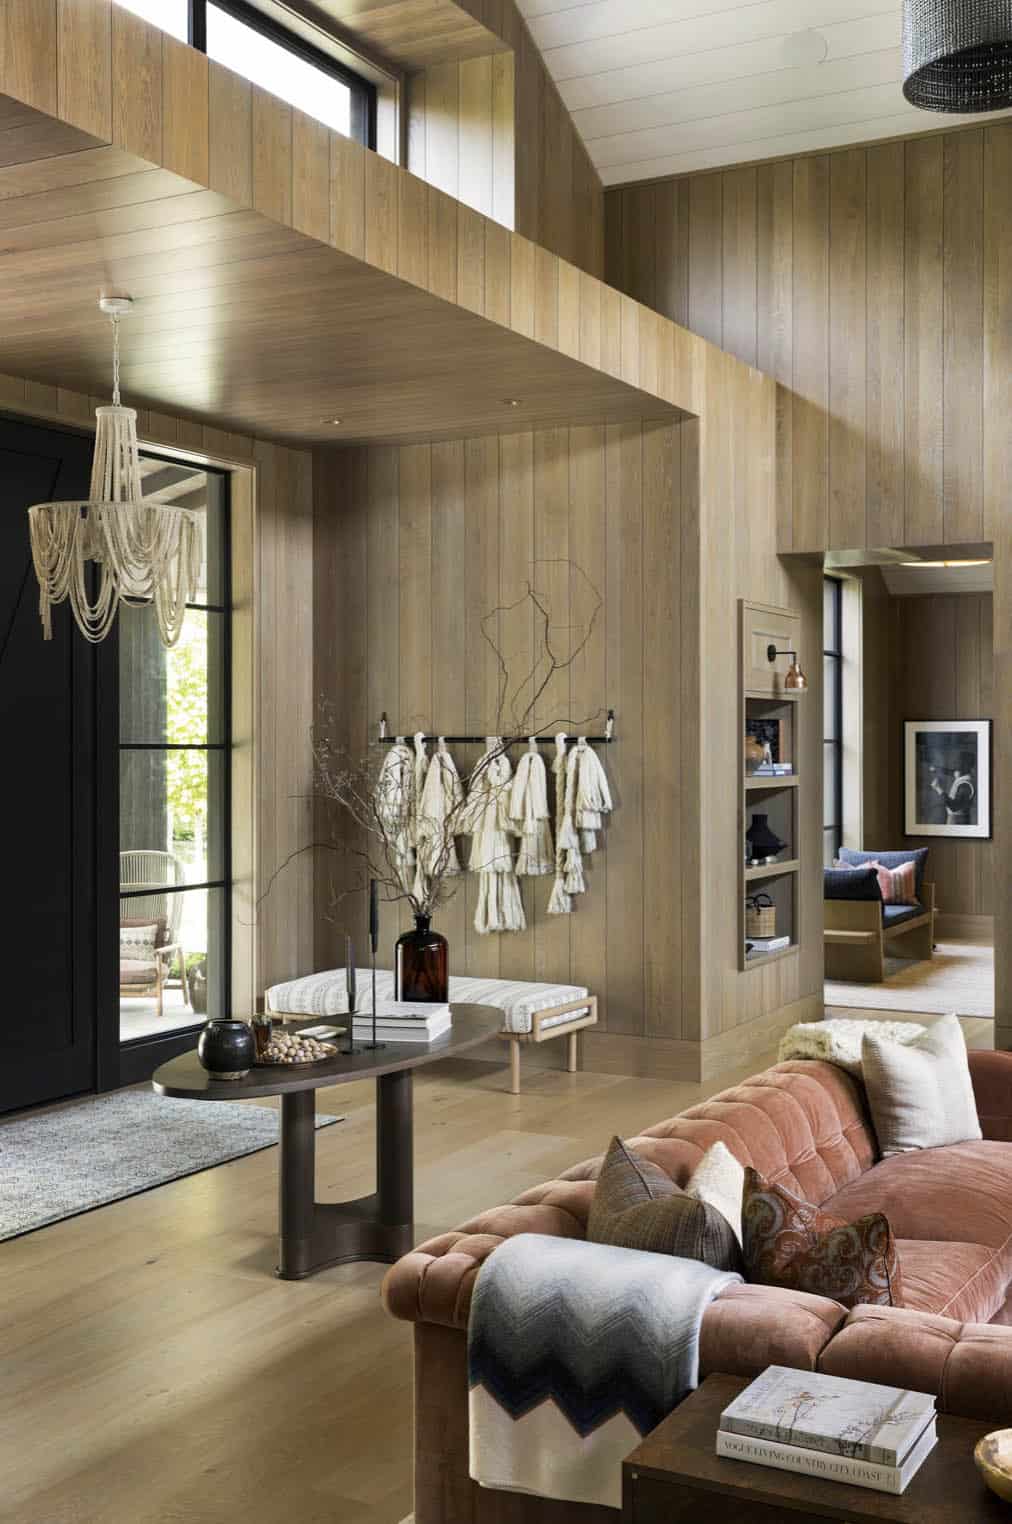
Pool area with lounge chairs, stone chimneys, and covered outdoor living space in view

Entryway with wood-paneled walls, fringe wall hanging, and velvet sofa

Great Room with Vaulted Wood-Paneled Ceilings
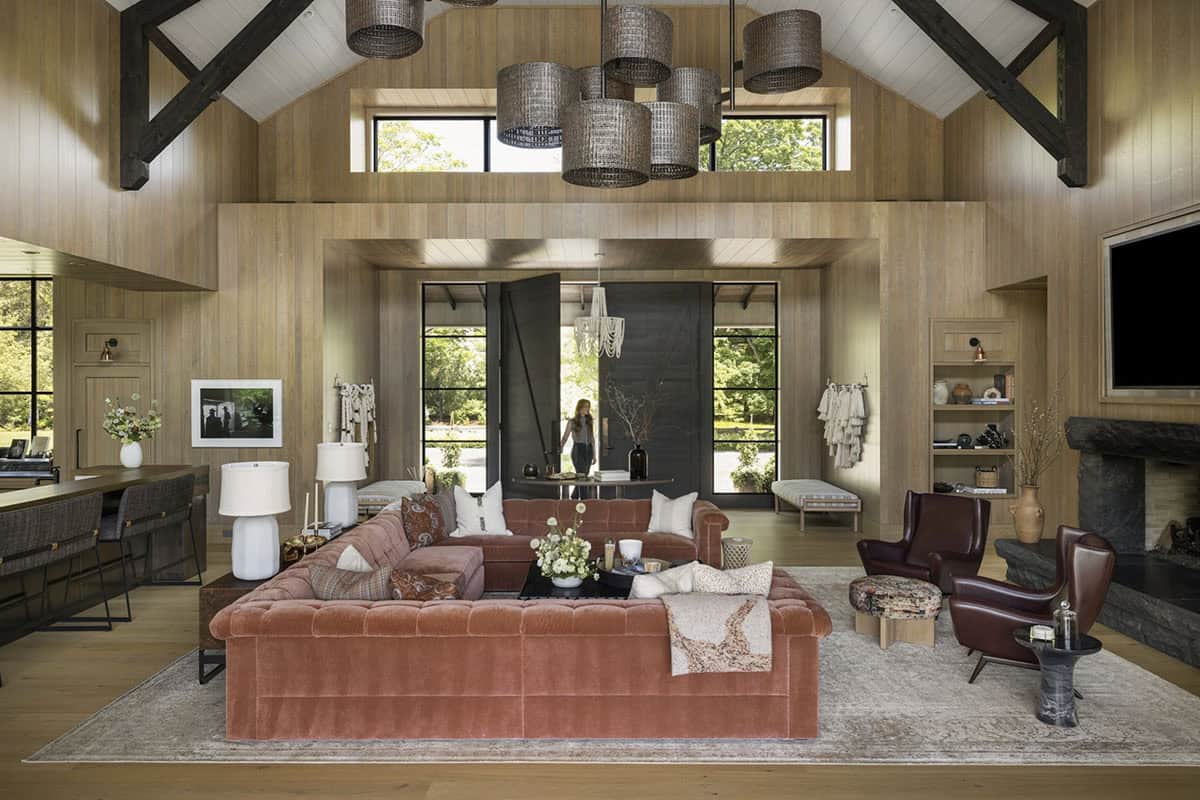
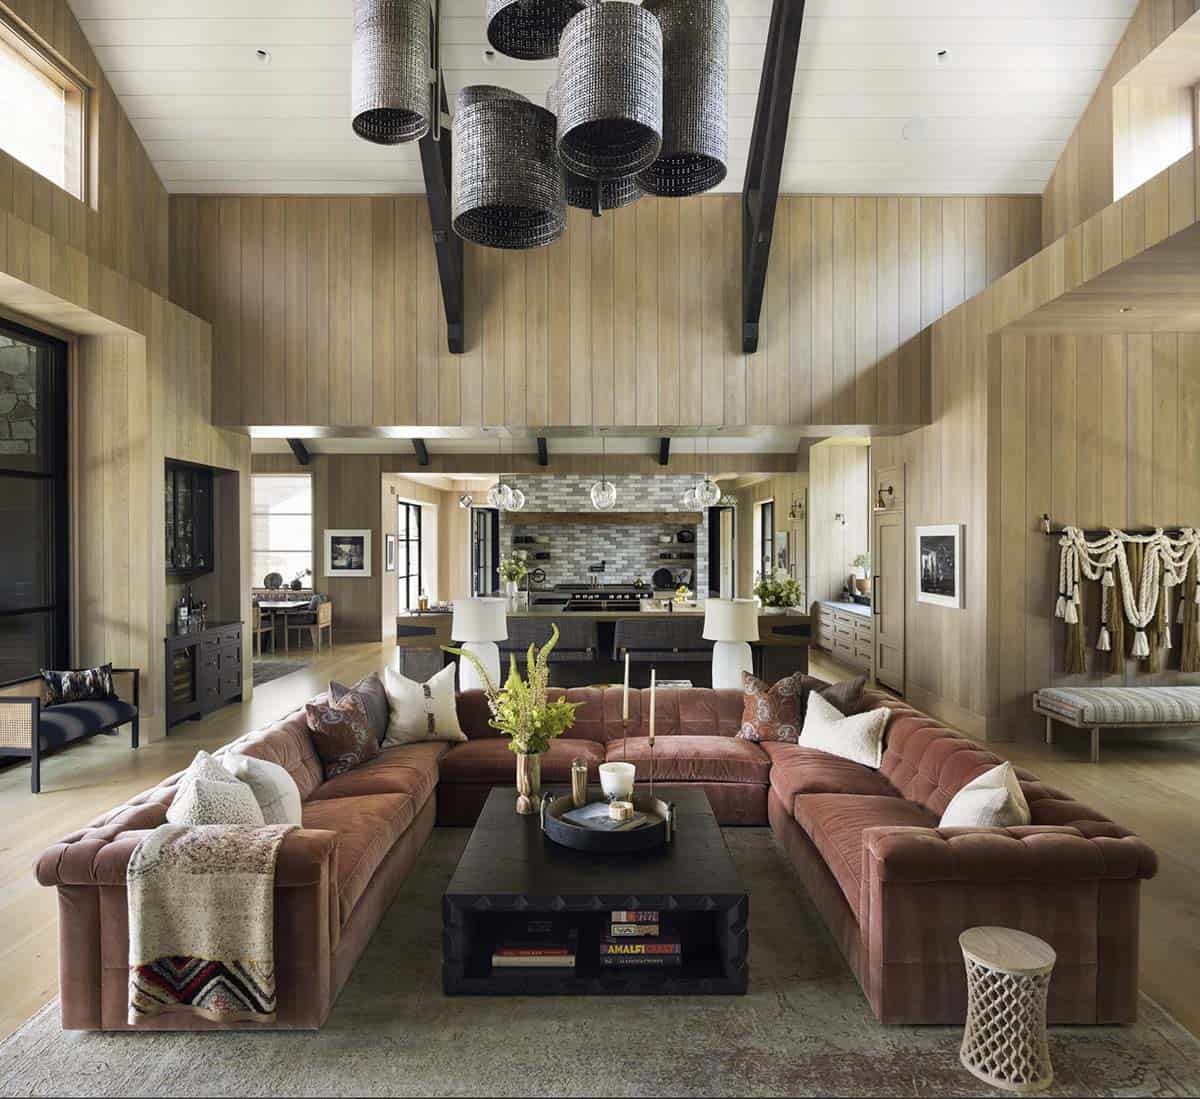
Vaulted great room with wood paneling, exposed beams, and sectional sofa facing black entry doors

Great room with rust-colored sectional sofa, cylindrical pendant lighting, and open kitchen beyond

A Chef’s Dream Kitchen with Three Working Islands
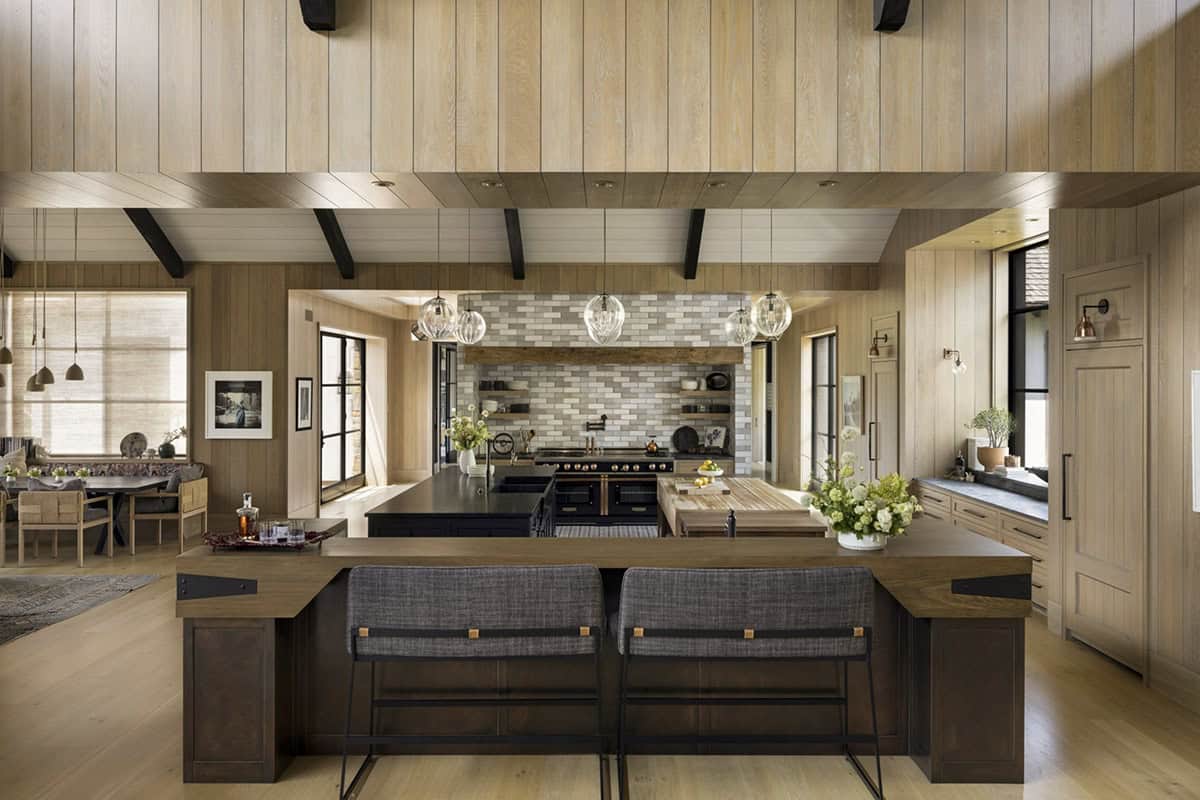
Kitchen with wood island, tile range hood, globe pendant lights, and dining nook

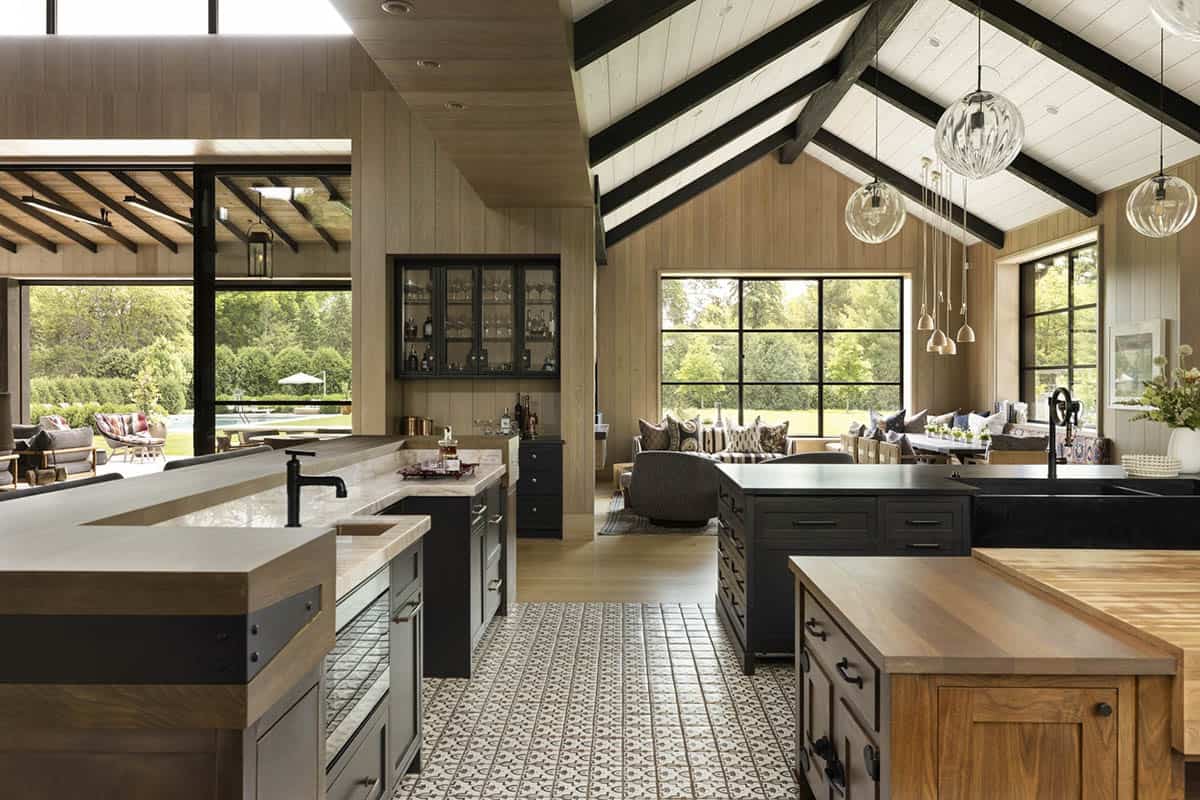
Kitchen with dual islands, glass globe pendants, tile range hood, and wet bar with wine fridge

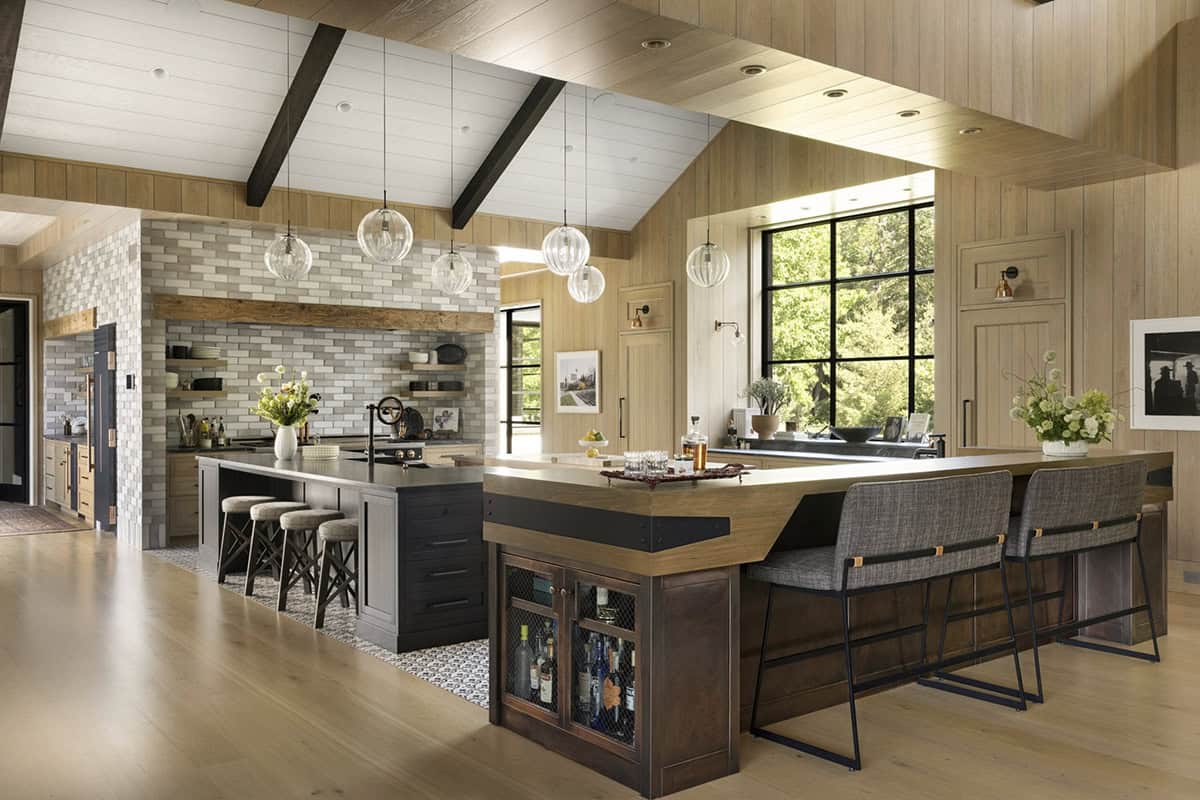
Above: The kitchen was crafted to fulfill the needs of the wife, who is a professionally trained chef. She needed the space to function like a restaurant-quality kitchen, yet with a refined touch that matches the home’s aesthetic. It is a working kitchen with open shelves for convenient access to dishes, pots, and pans. It includes three islands, each dedicated to distinct tasks: a butcher block for chopping and slicing, soapstone for plating, and Douglas fir for buffering the kitchen from the great room.
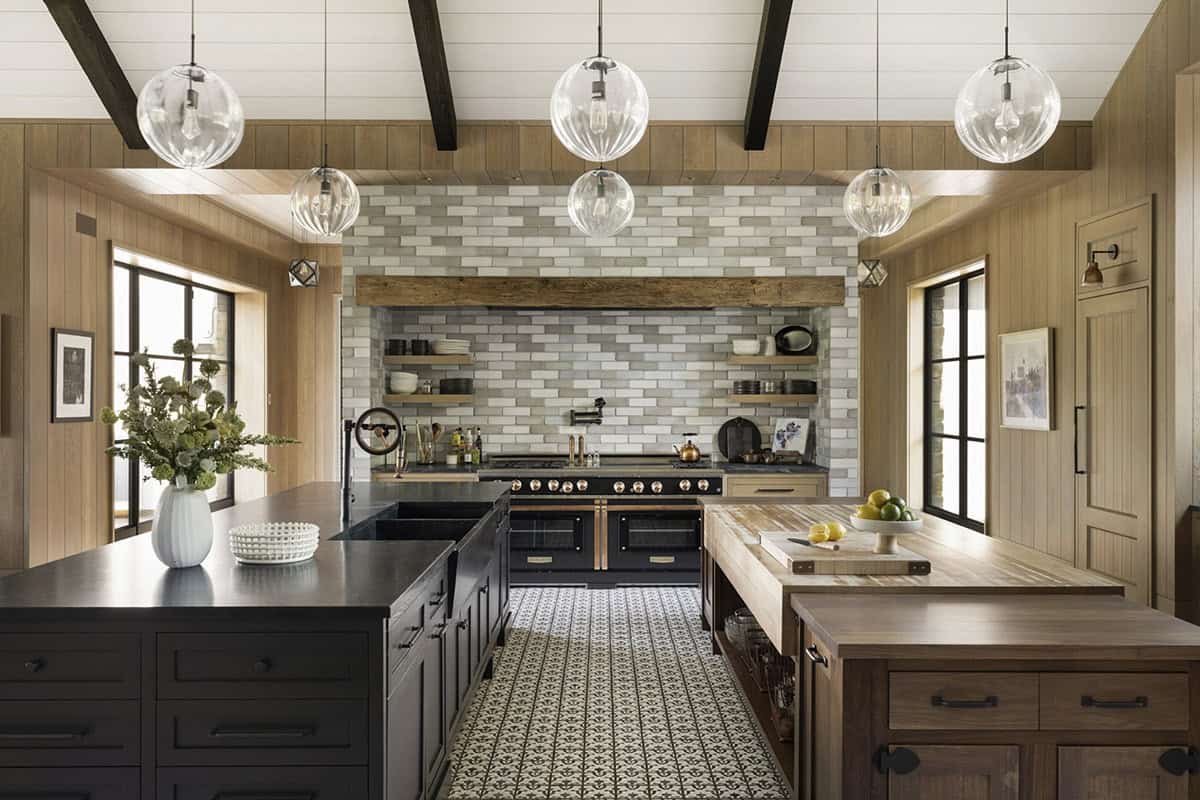
Kitchen island seating with brass fixtures, patterned tile floor, and dark cabinetry facing a tiled range wall

Above: The gorgeous 60-inch range is housed within a terracotta-tile-wrapped cube and features a coffee bar around one corner and an extra oven and cookbook storage on the other. 
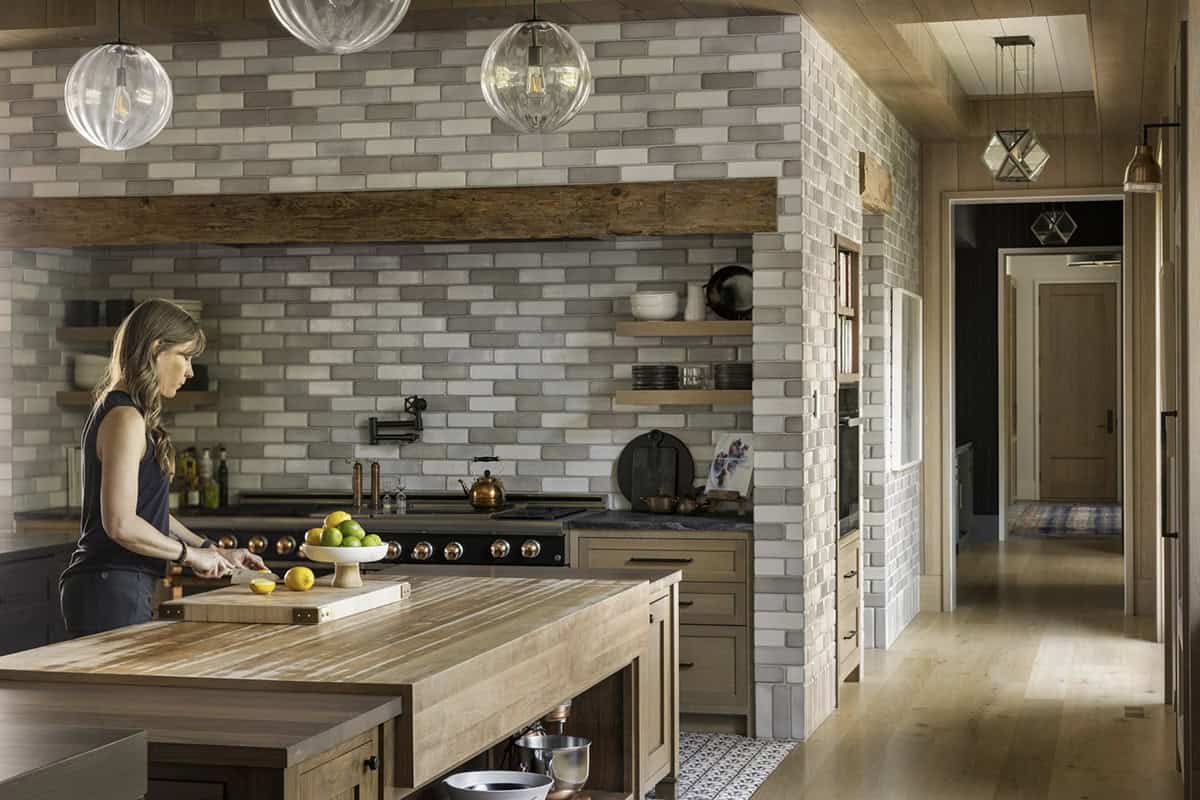
Woman preparing food at butcher block island beneath a brick-tiled range alcove with open shelving

Open kitchen and living area with vaulted beamed ceiling, patterned floor tile, and pool visible through sliding doors

Wet Bar and Wine Storage

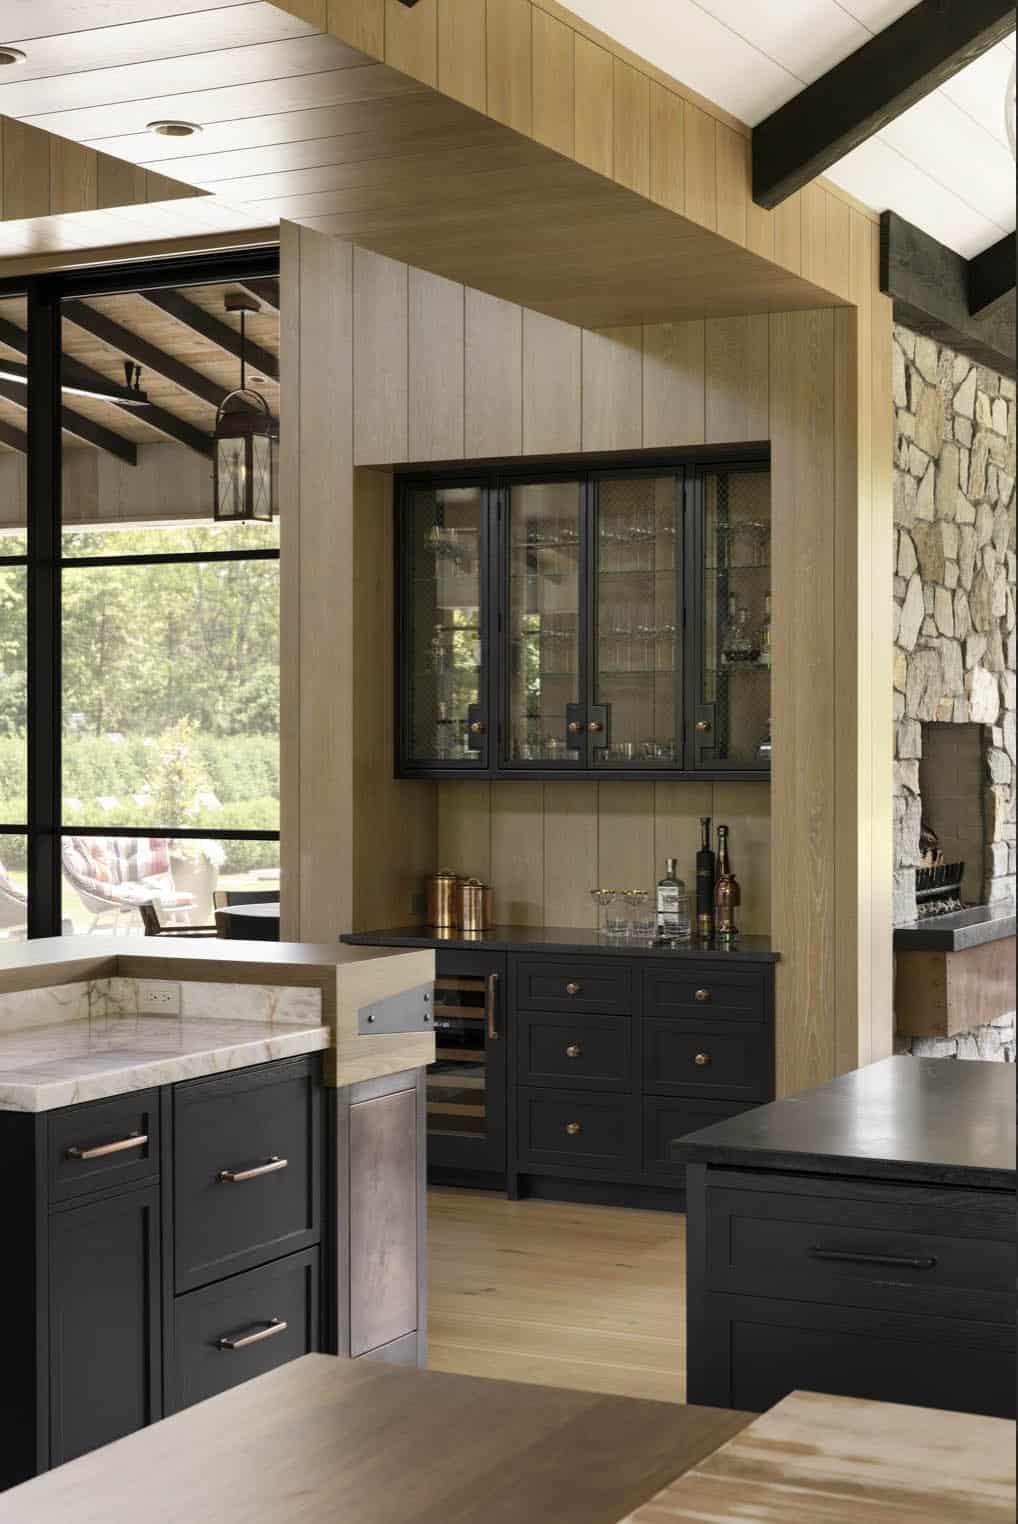
Wet bar nook with glass-front cabinet, wine fridge, and stone fireplace visible alongside

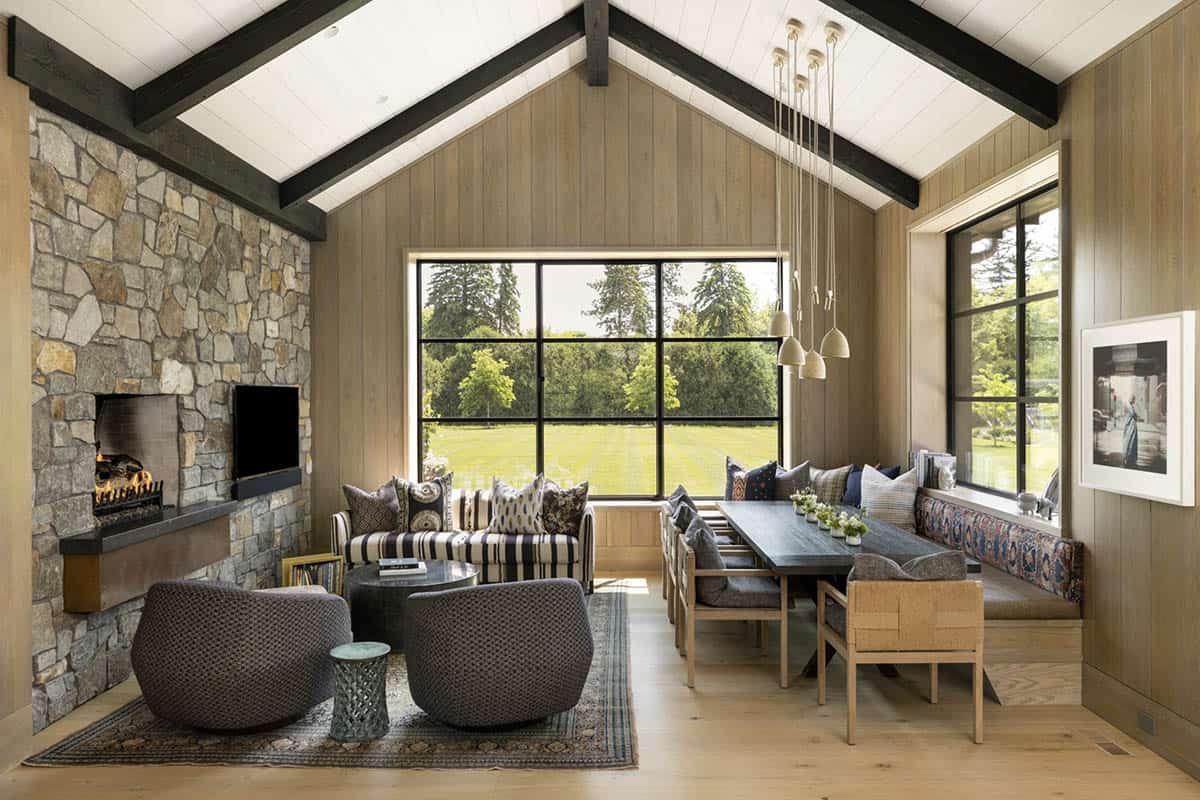
Sitting room with stone fireplace, patterned sofa, and dining bench beside a large picture window

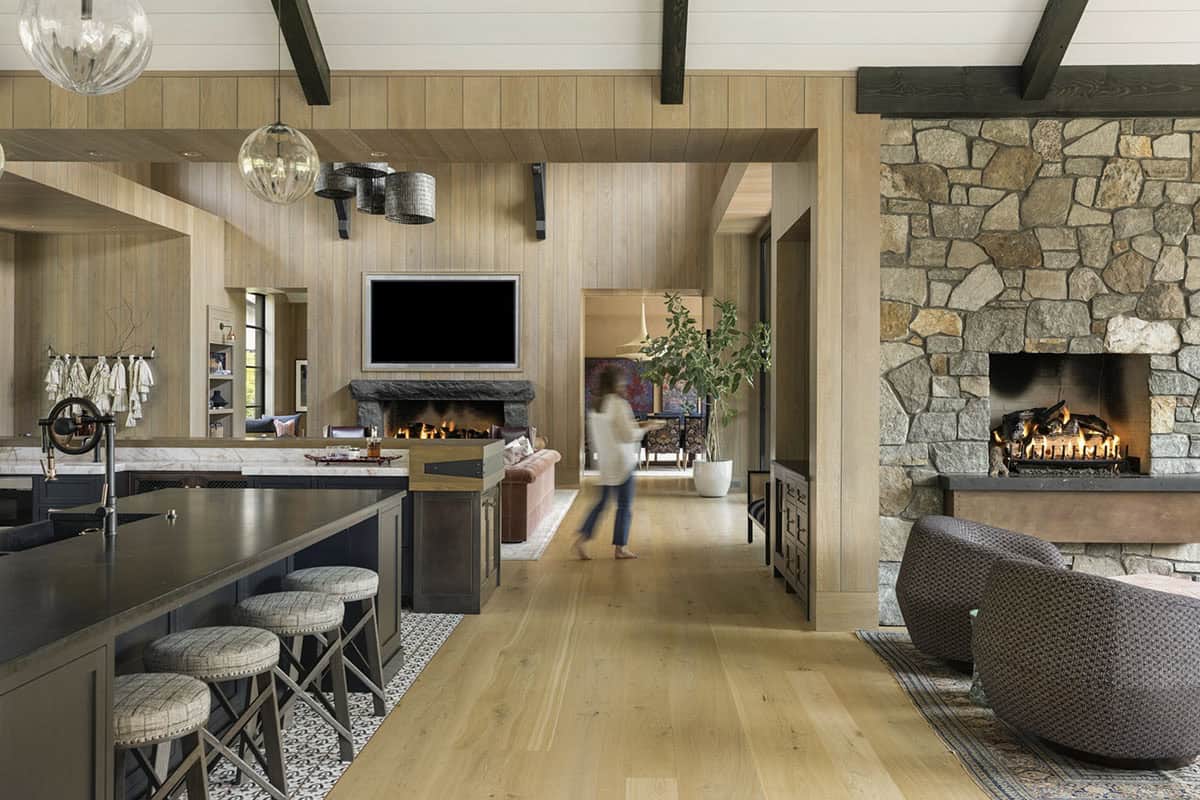
View through kitchen toward stone fireplace, mounted TV, and figure walking down the hallway

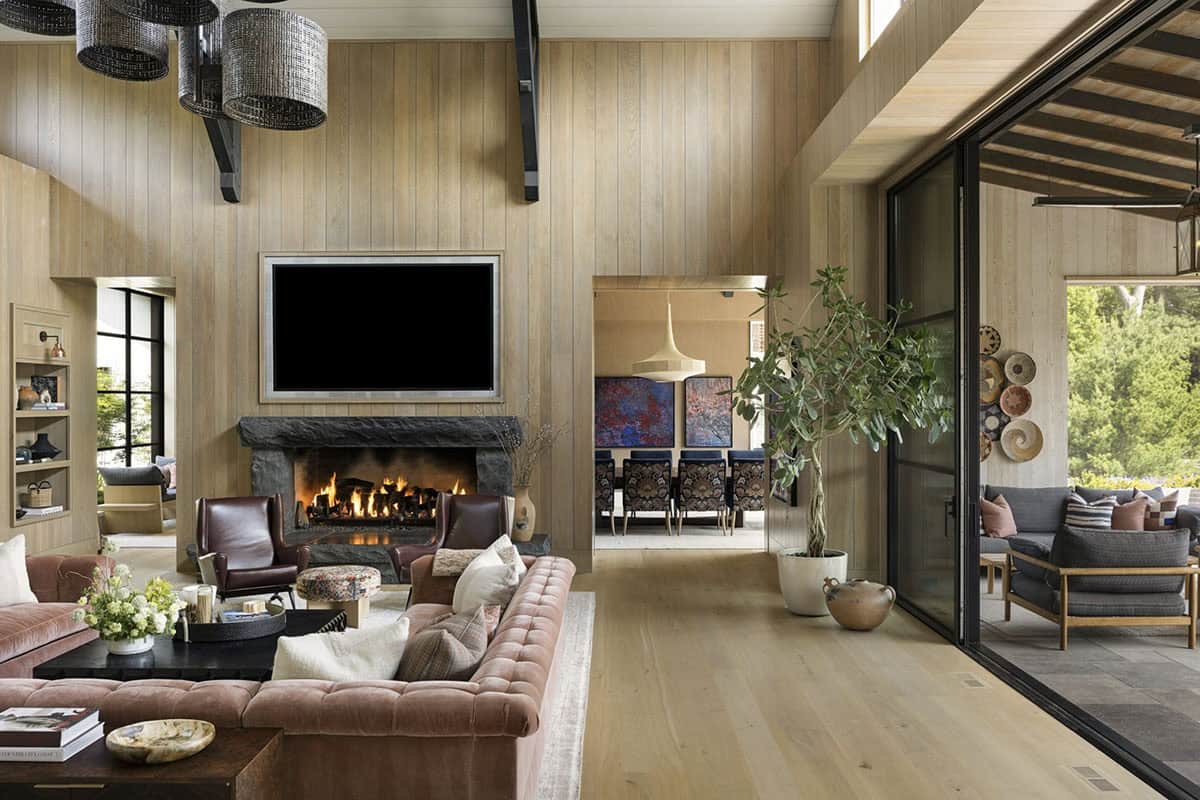
Living room with stone fireplace, velvet sofa, and open sightline to dining room and covered porch

Covered Porch and Indoor-Outdoor Living
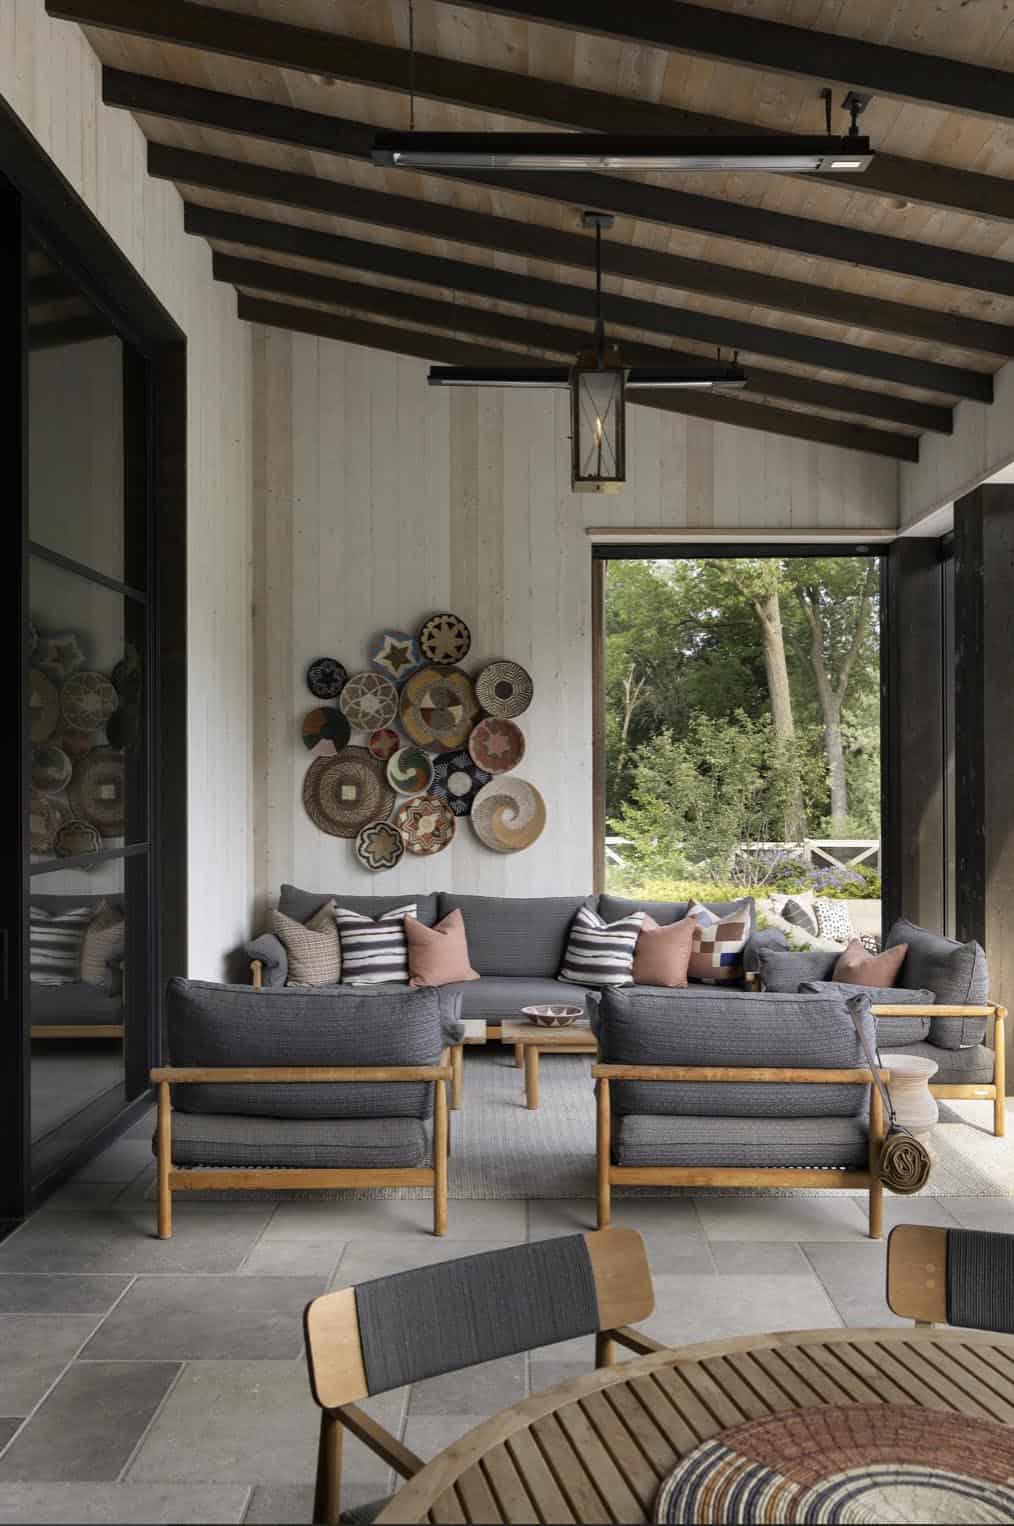
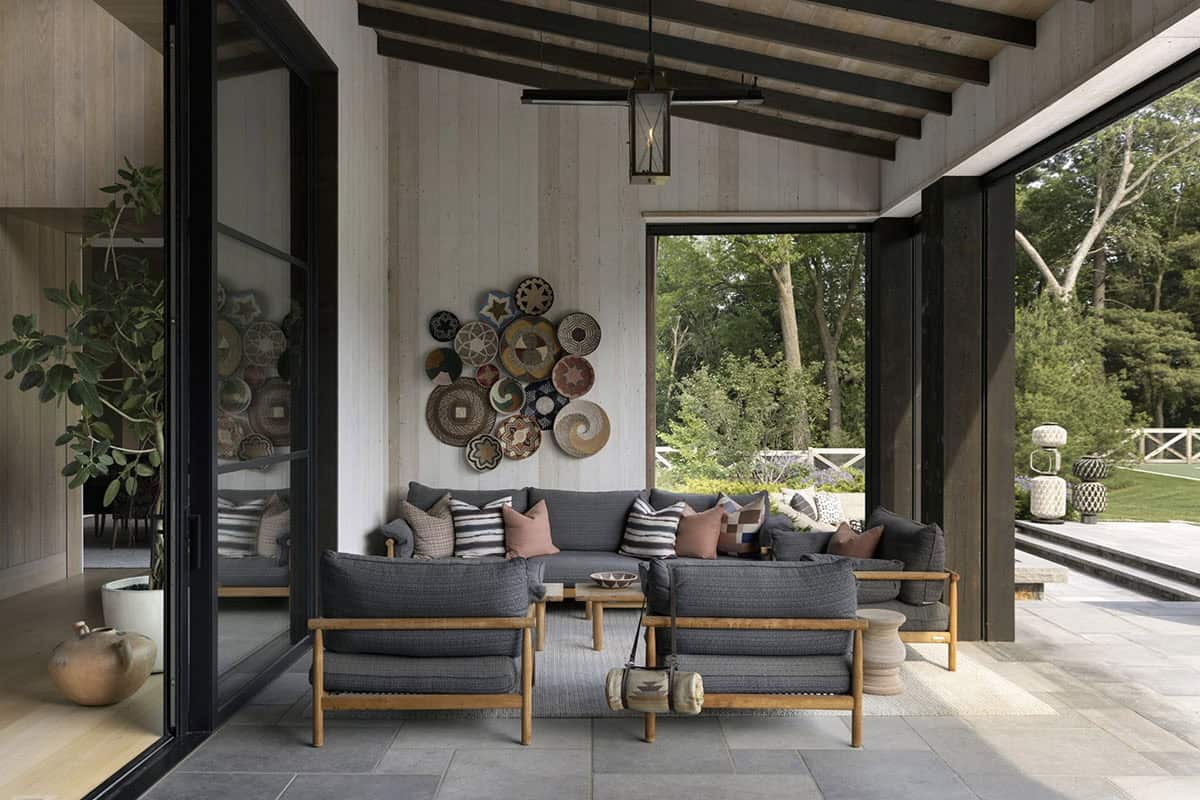
Covered porch seating area with gray lounge chairs, decorative basket wall art, and heat lamps

Covered patio lounge with woven furniture, basket wall display, and open view to trees and tennis court

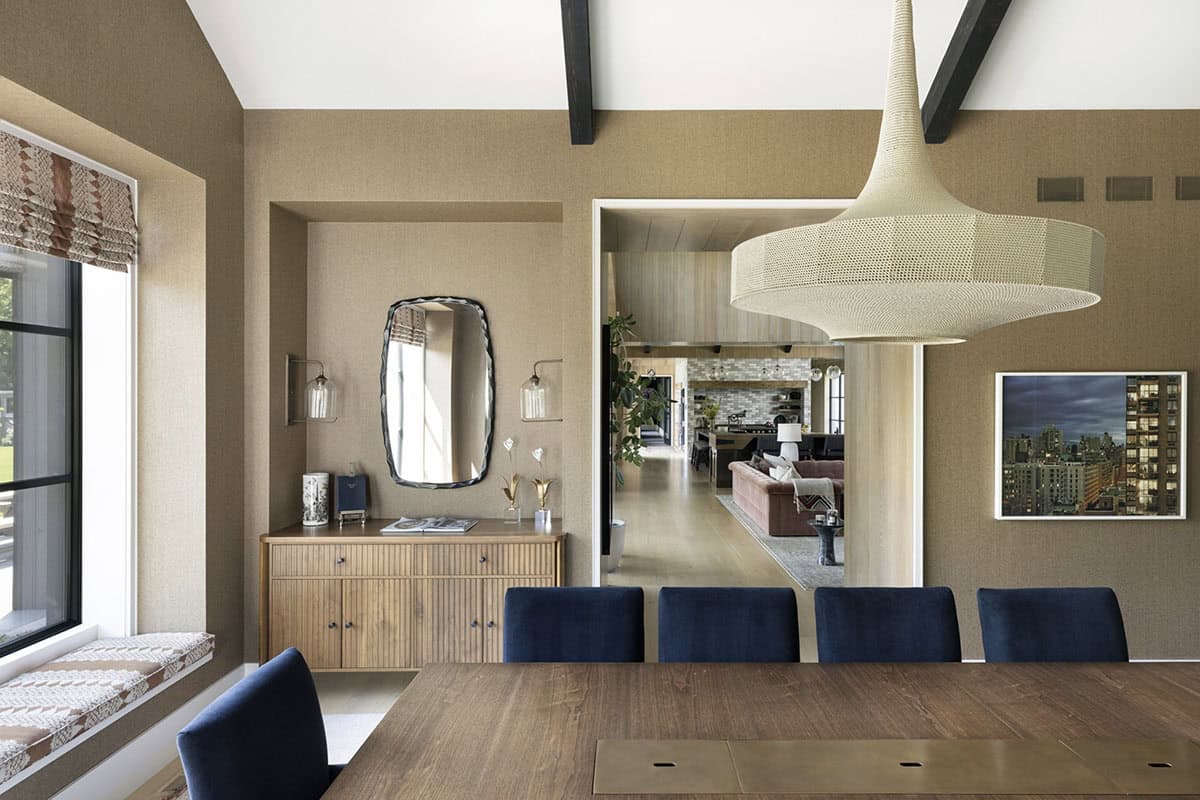
Dining area with woven pendant light, navy chairs, and view into the living room beyond

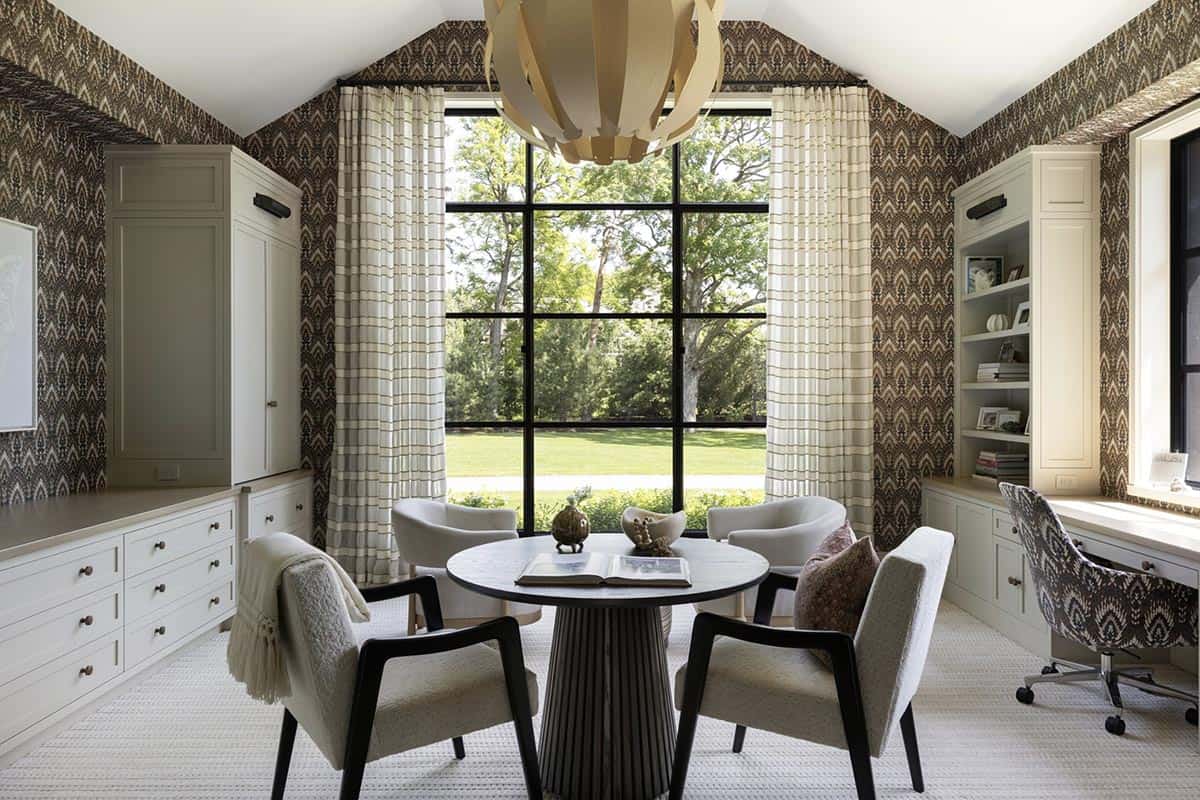
Home office with patterned wallpaper, round table and chairs, and built-in cabinetry flanking a large window

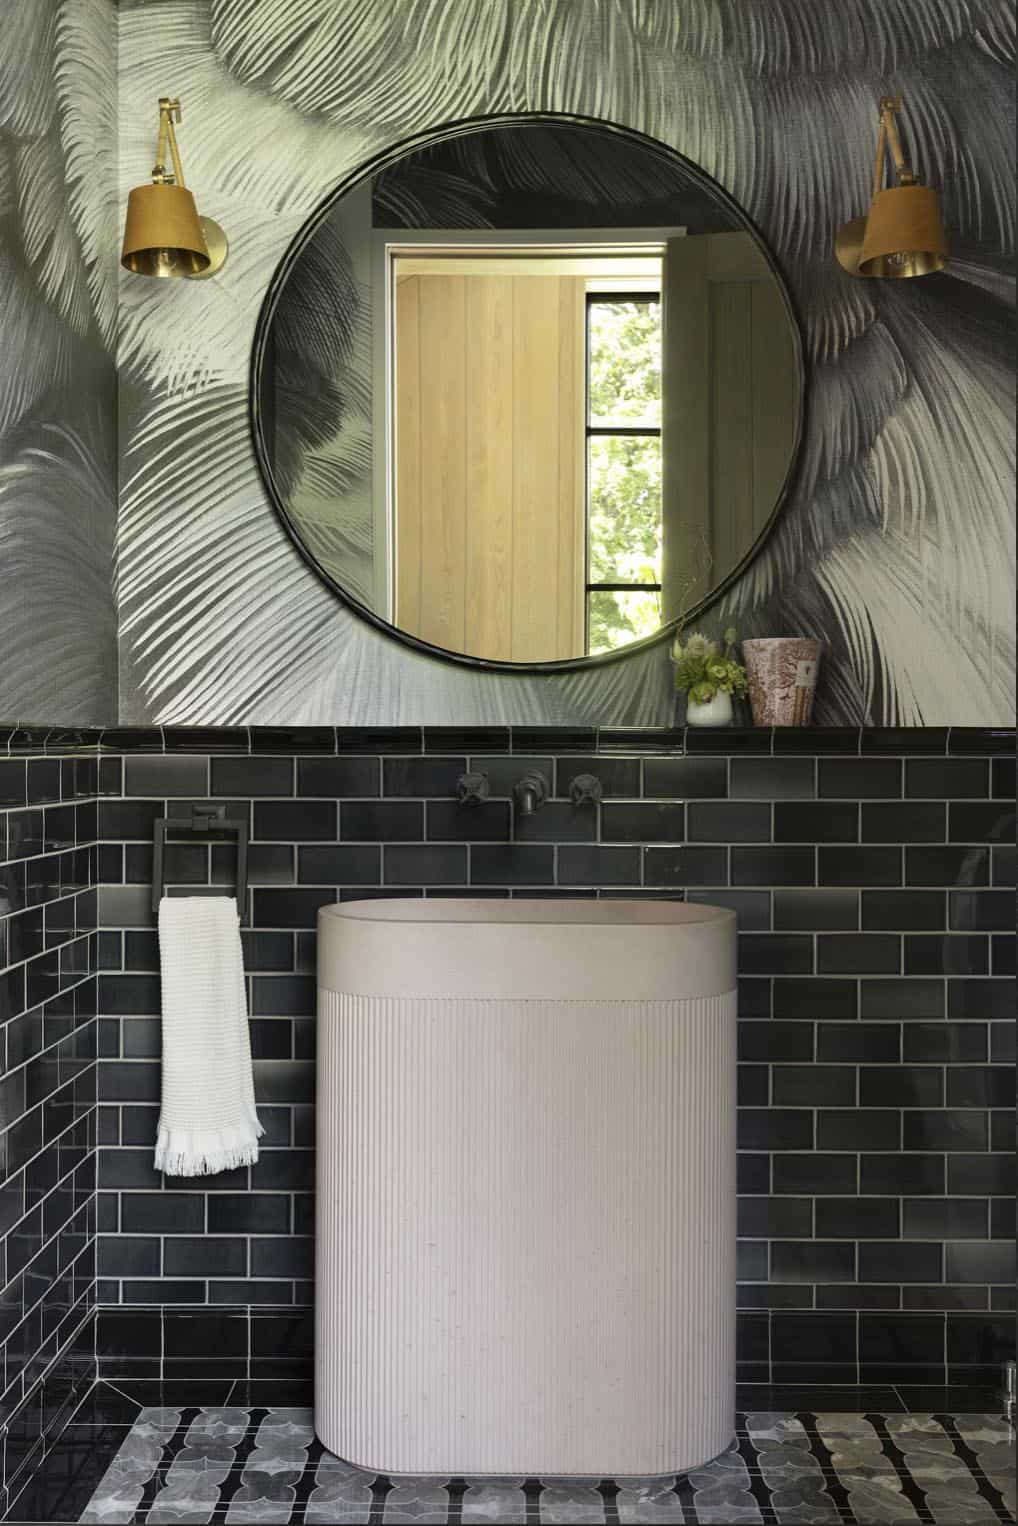
Powder room with feather-print wallpaper, round mirror, brass sconces, and dark subway tile

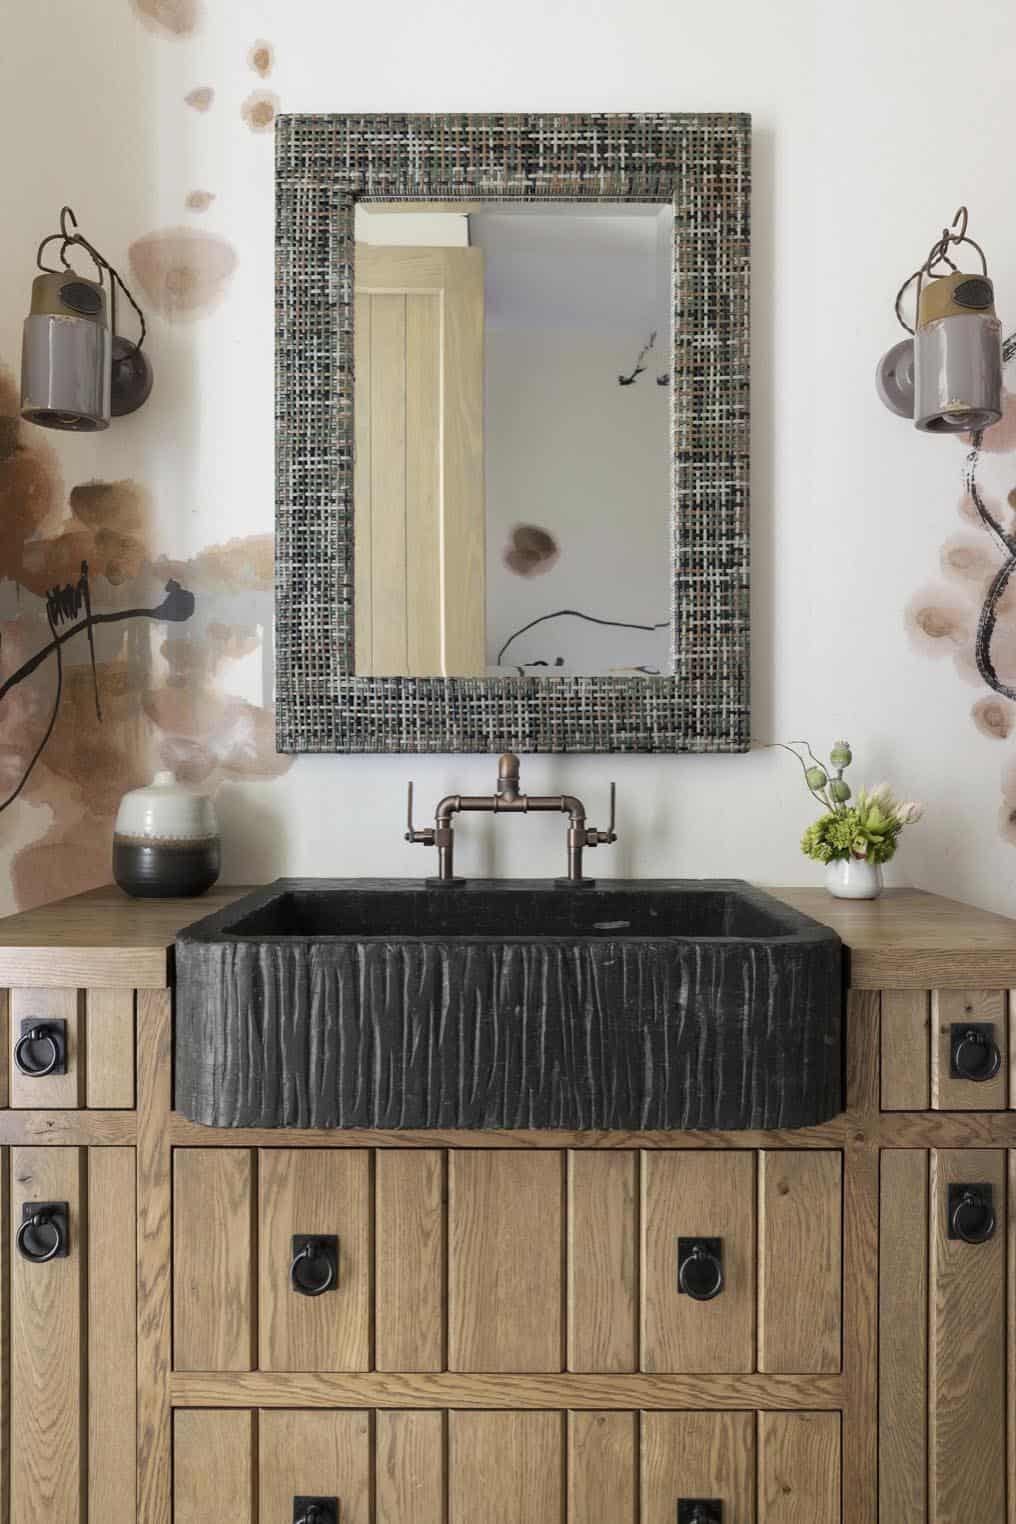
Bathroom vanity with woven-frame mirror, textured black stone sink, and paneled oak cabinetry

Home Gym with Nature-Inspired Wallpaper
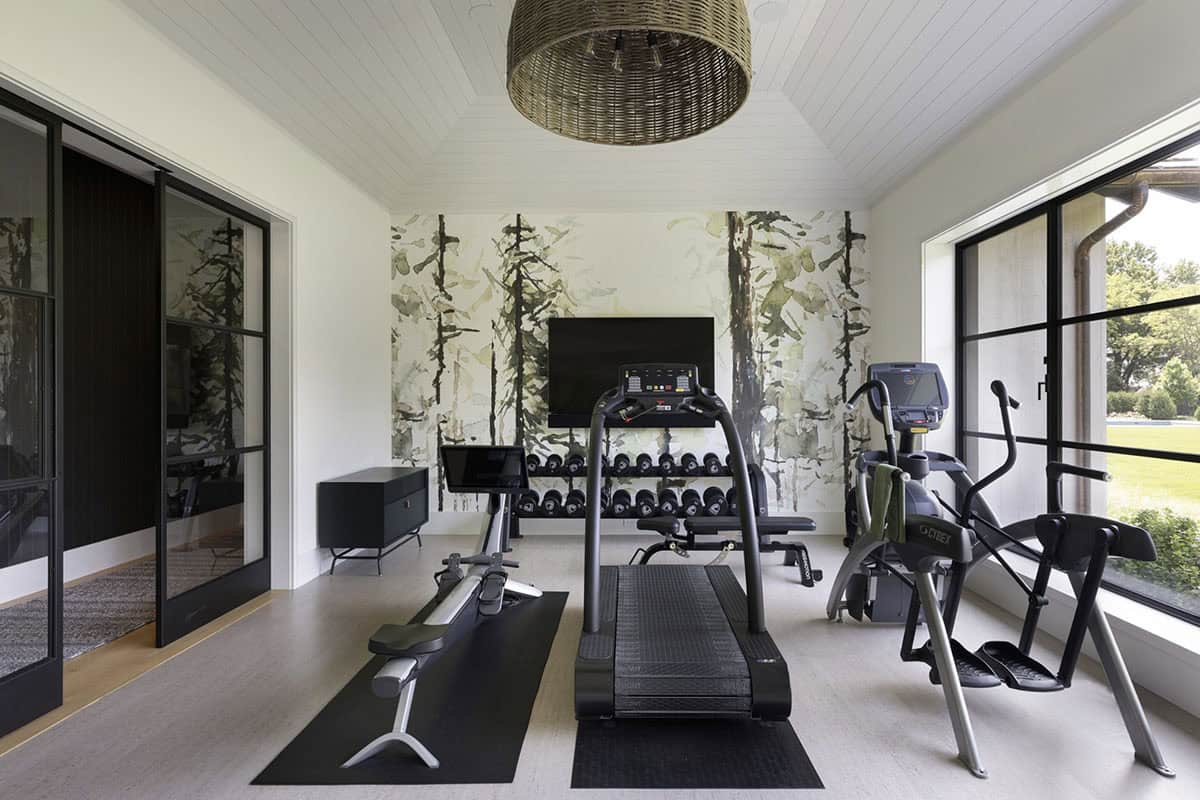
Home gym with treadmill, weight rack, forest-themed mural, and woven pendant light

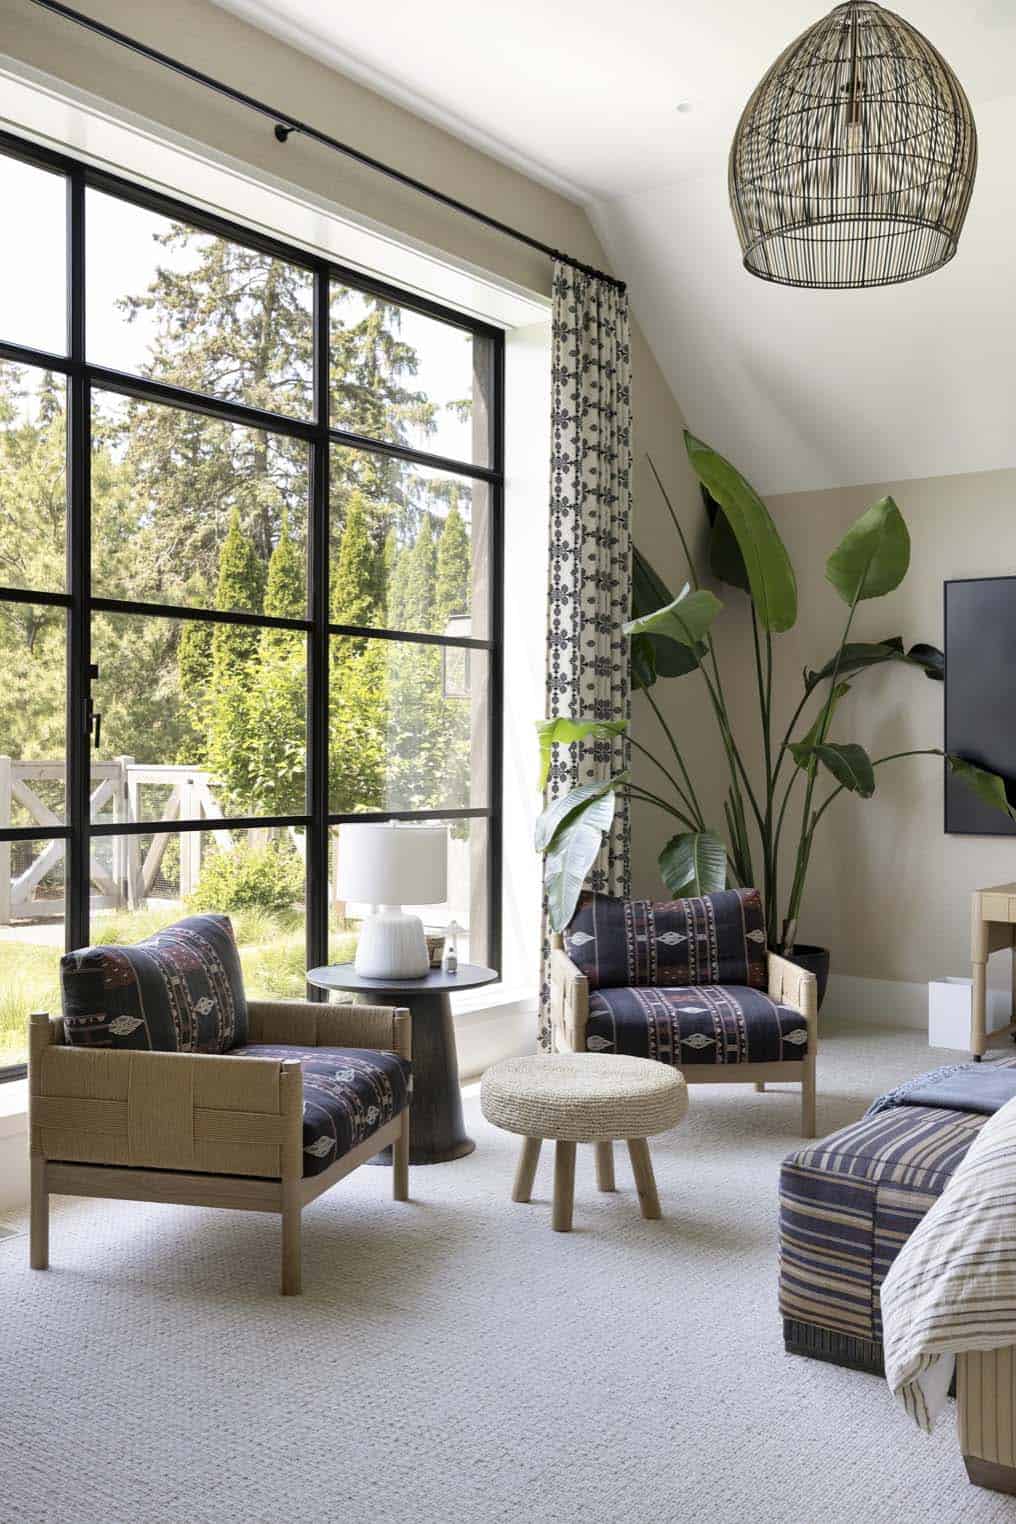
Bedroom sitting area with patterned lounge chairs, houseplant, and wire pendant light by a large window

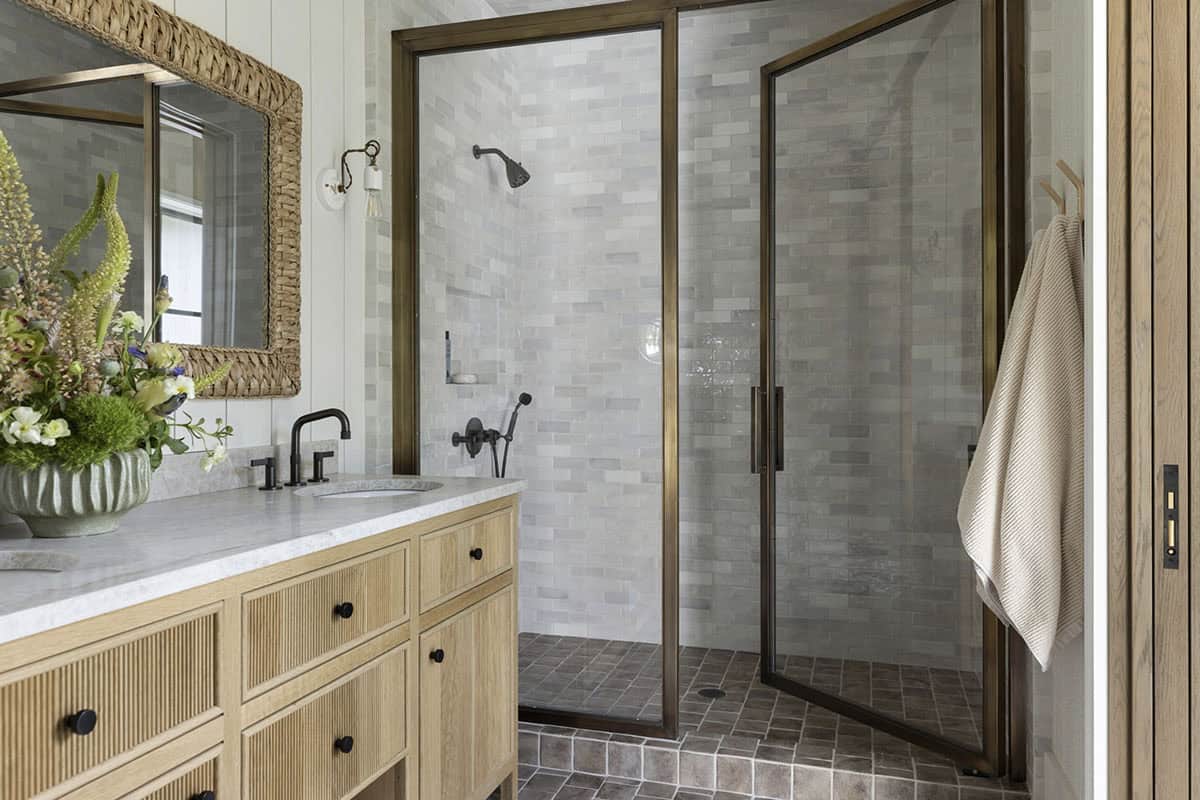
Bathroom with fluted wood vanity, marble countertop, and glass-enclosed tiled shower

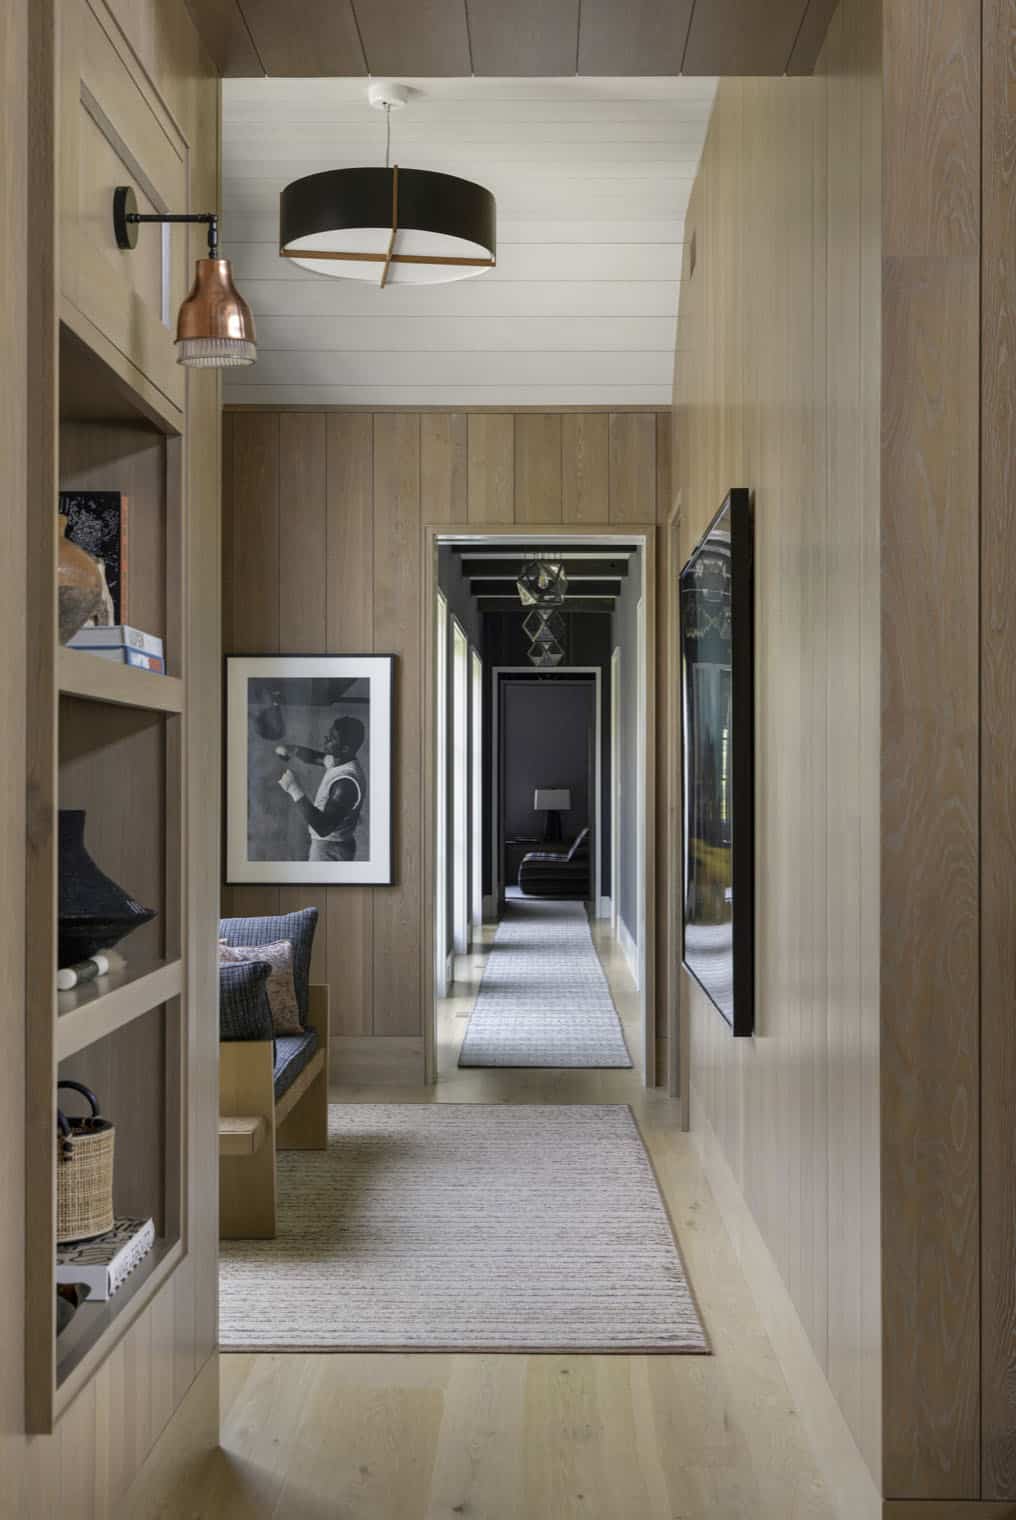
Wood-paneled hallway with boxer photograph, bench seating, and view toward a dark accent room

Owner’s Bedroom: A Textured, Restful Escape
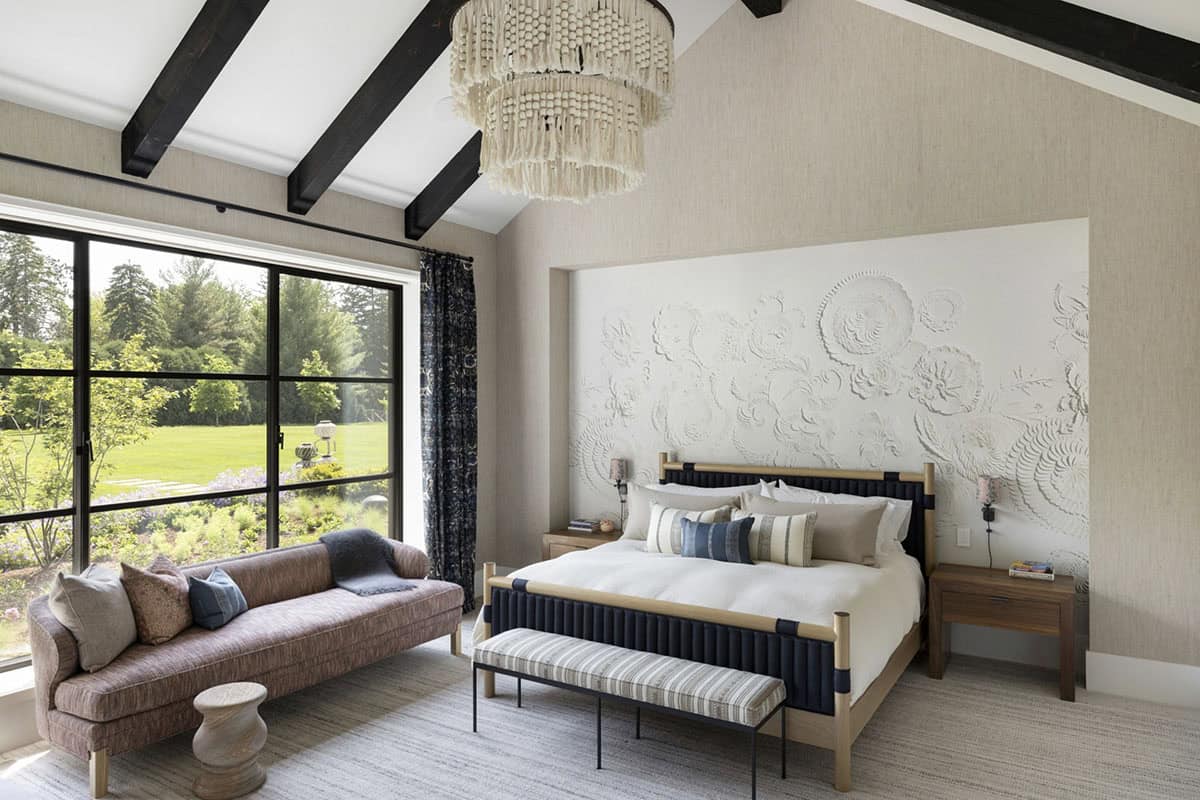
Primary bedroom with textured plaster headboard wall, beaded chandelier, and black ceiling beams

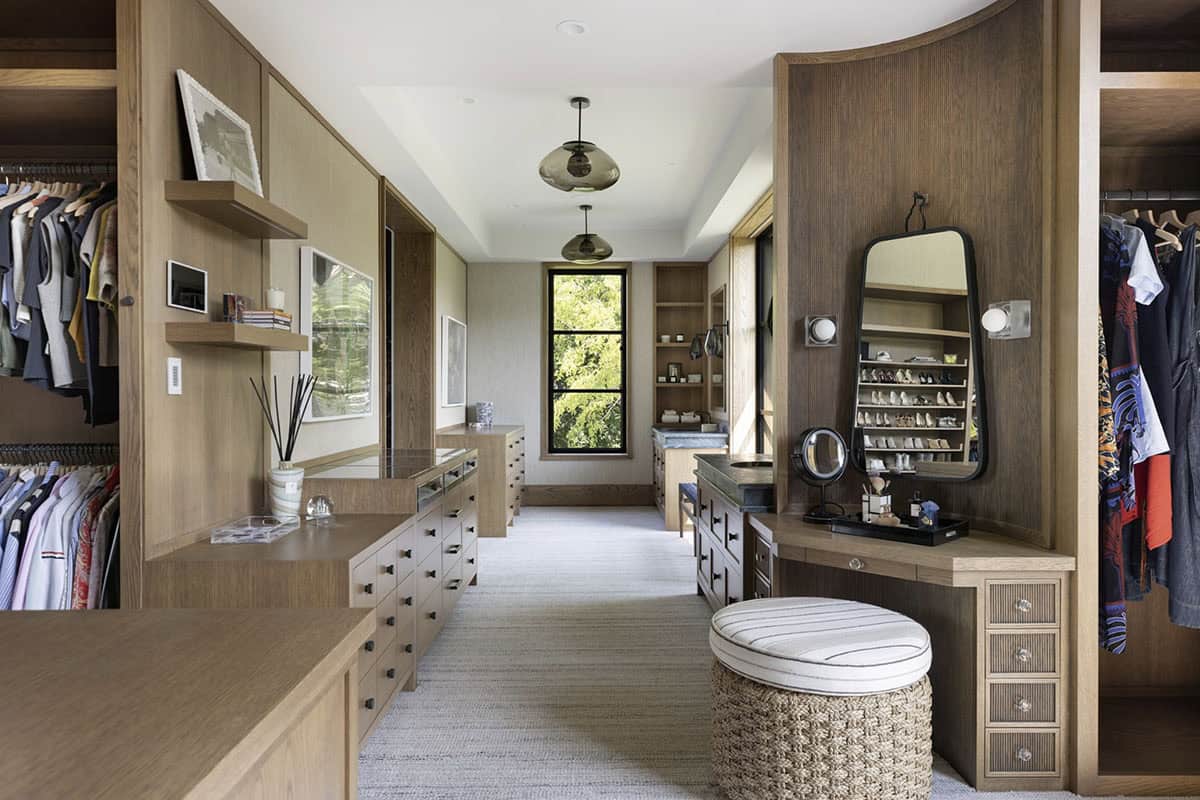
His-and-Hers Walk-In Closets

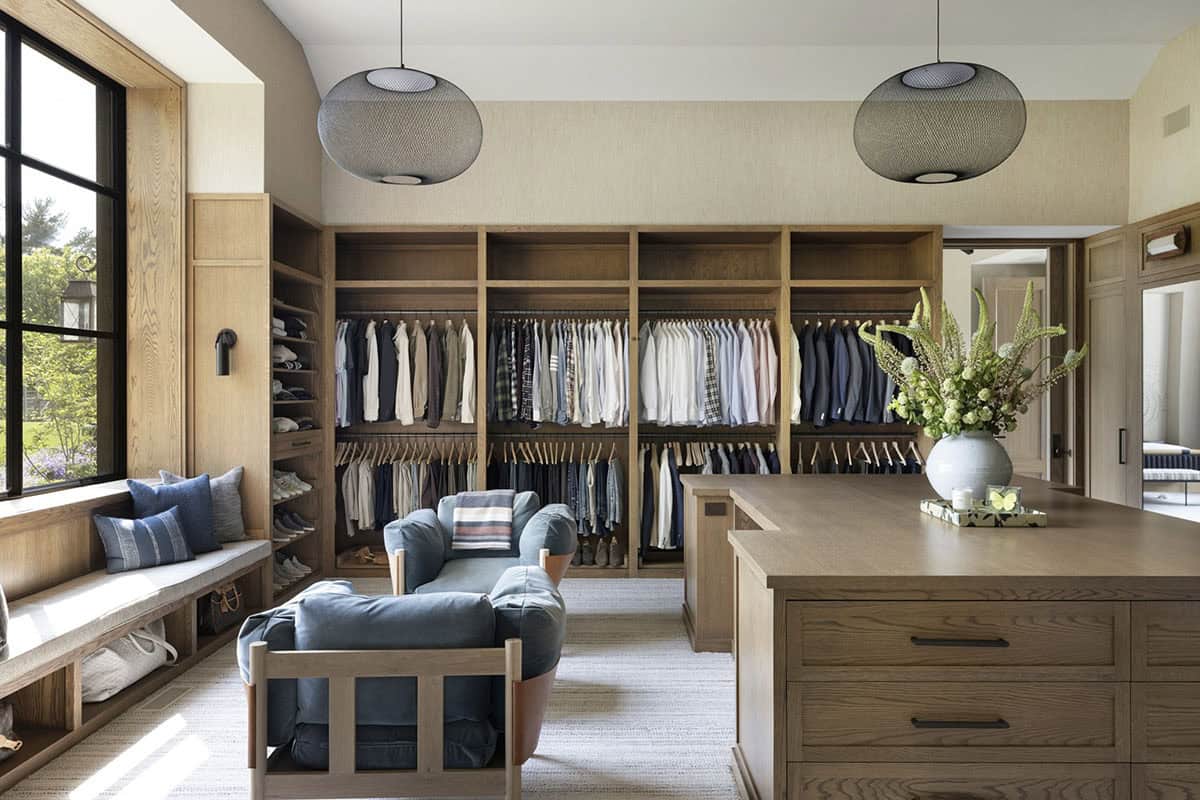
Walk-in closet with wood shelving, center island, mesh pendant lights, and built-in window seat

Primary closet with island, upholstered ottoman, glass pendant lights, and vanity with shoe display mirror

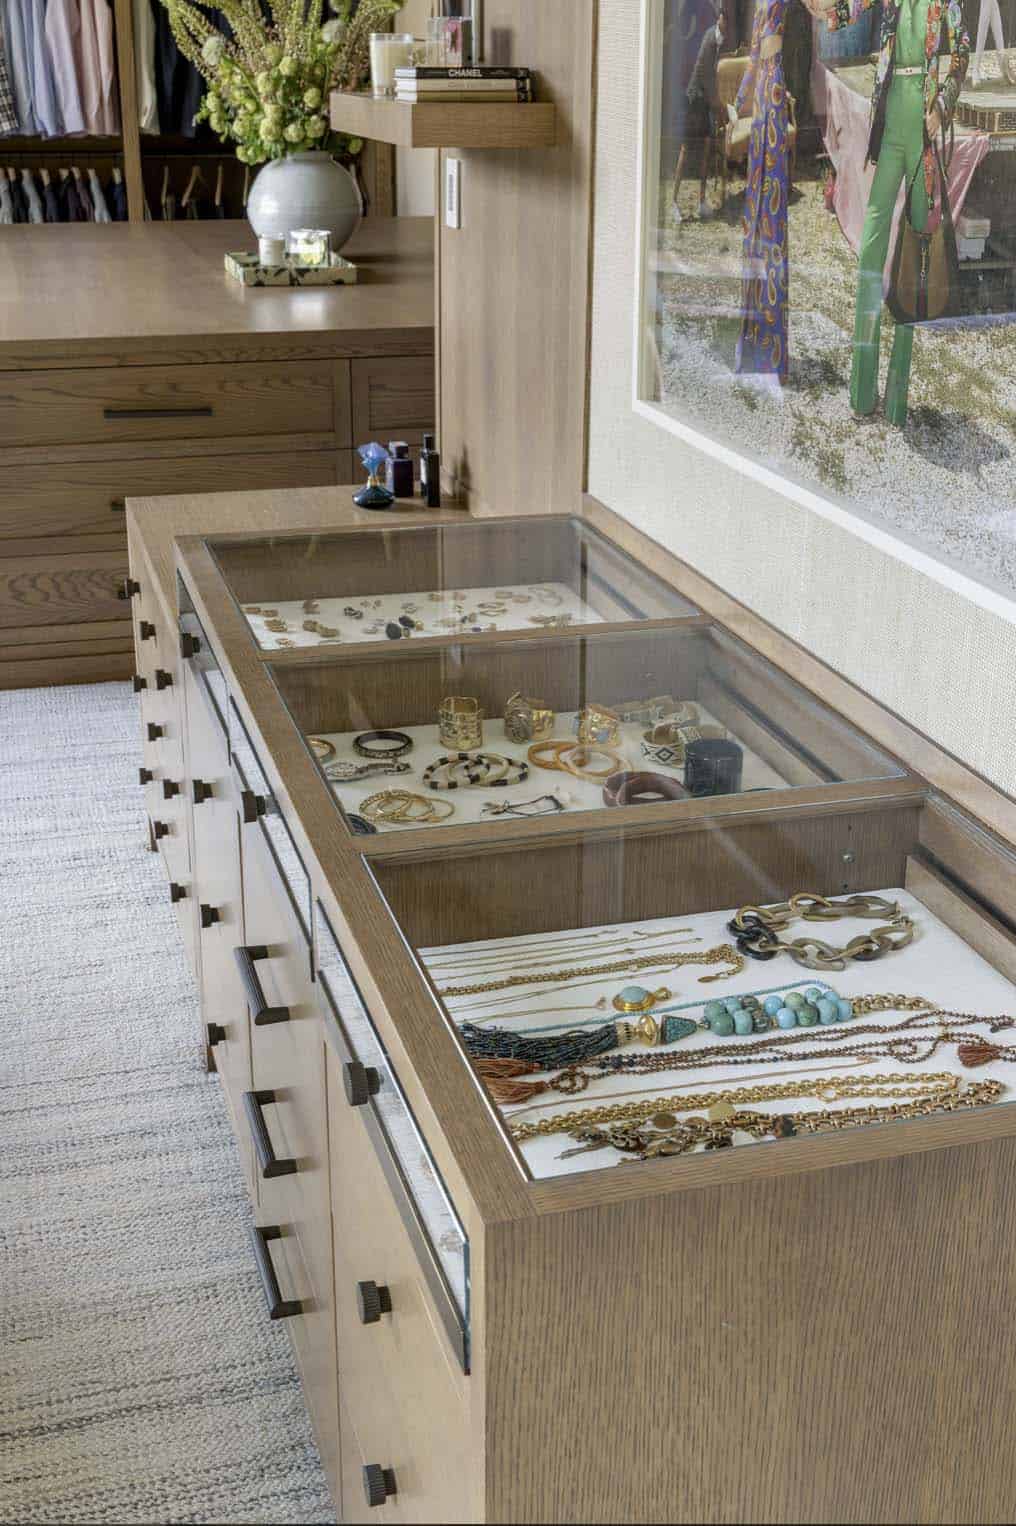
Closet jewelry island with glass display drawers holding rings, bracelets, and necklaces

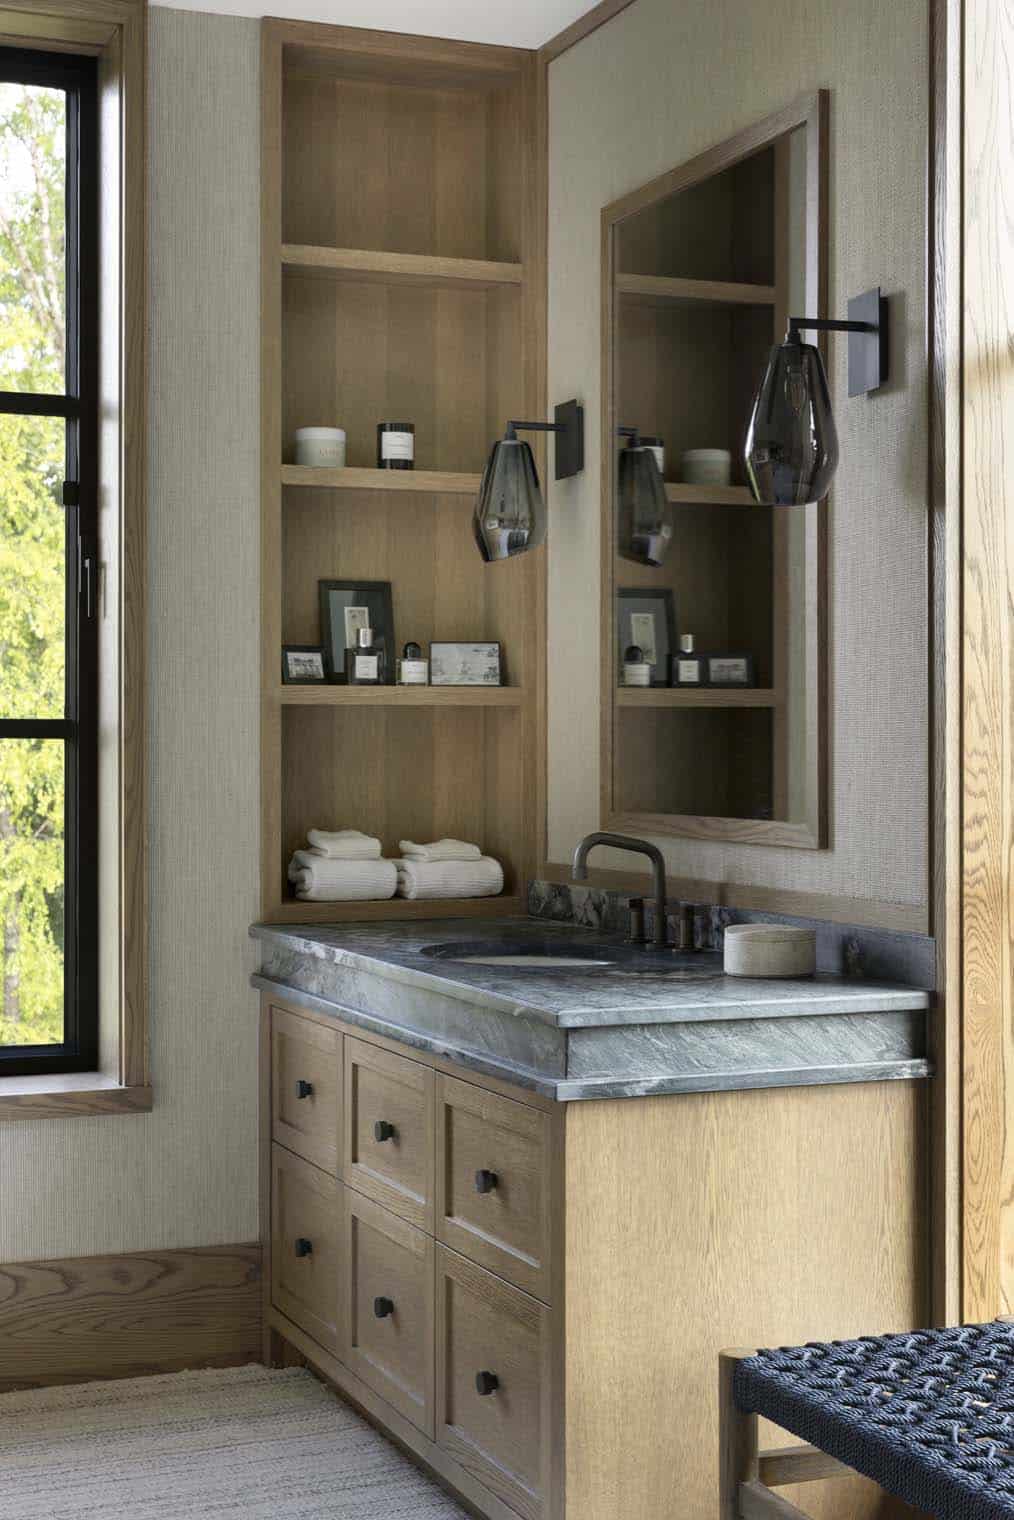
Bathroom vanity nook with open shelving, marble countertop, and glass teardrop sconces

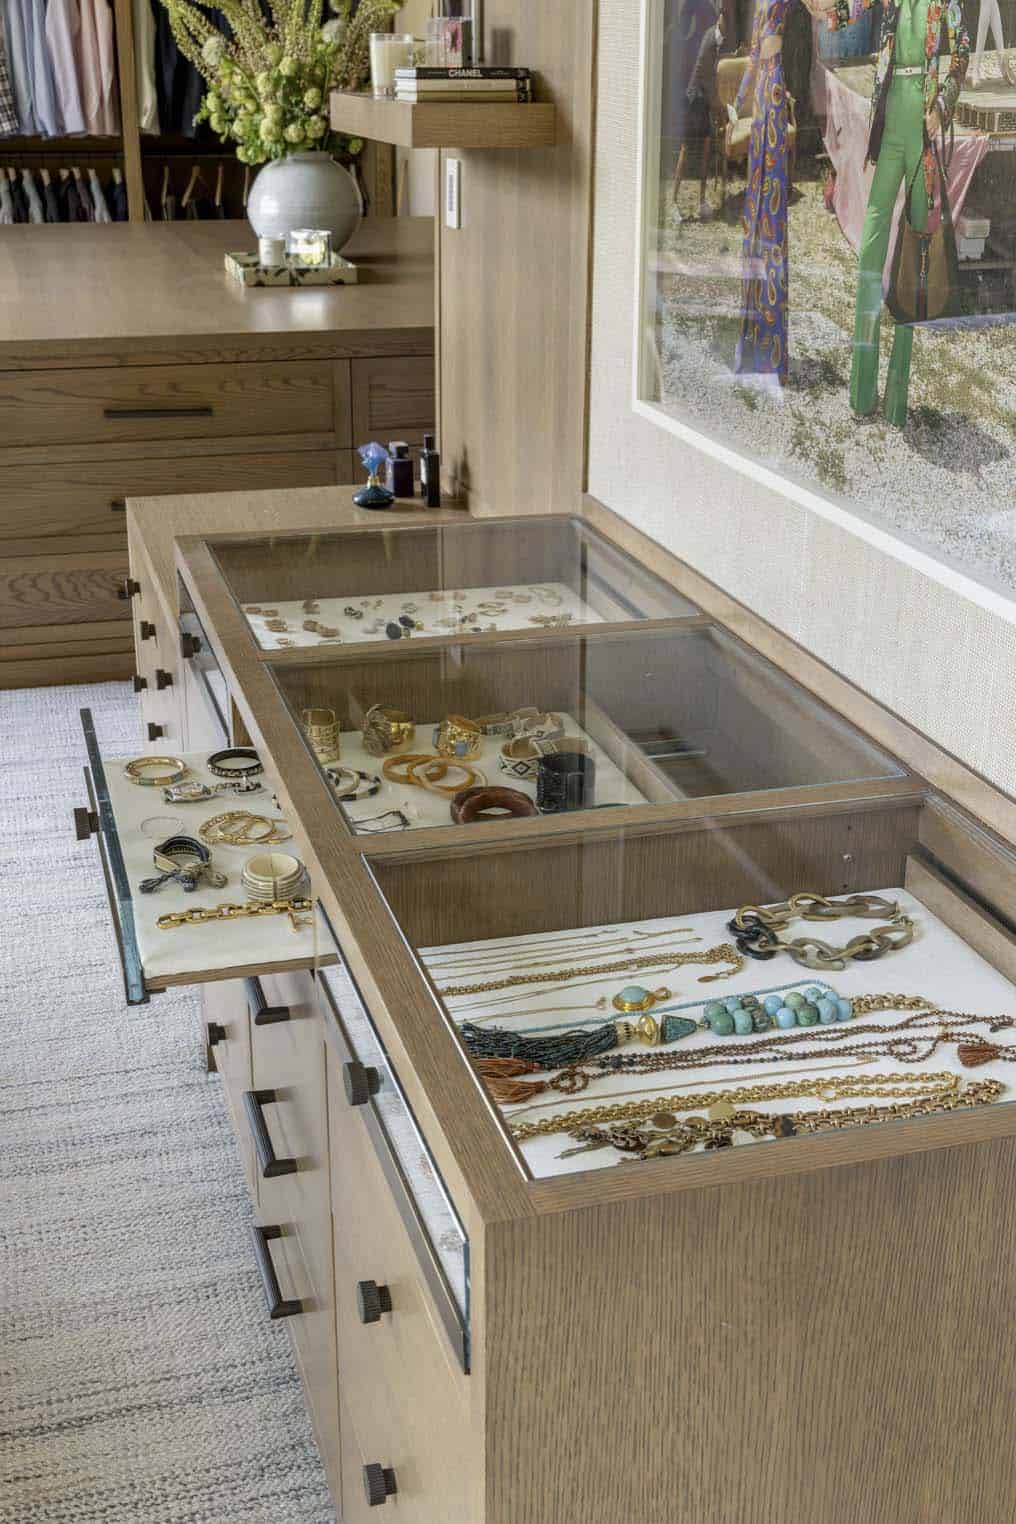
Open jewelry drawer detail showing rings and bracelets arranged on velvet-lined trays

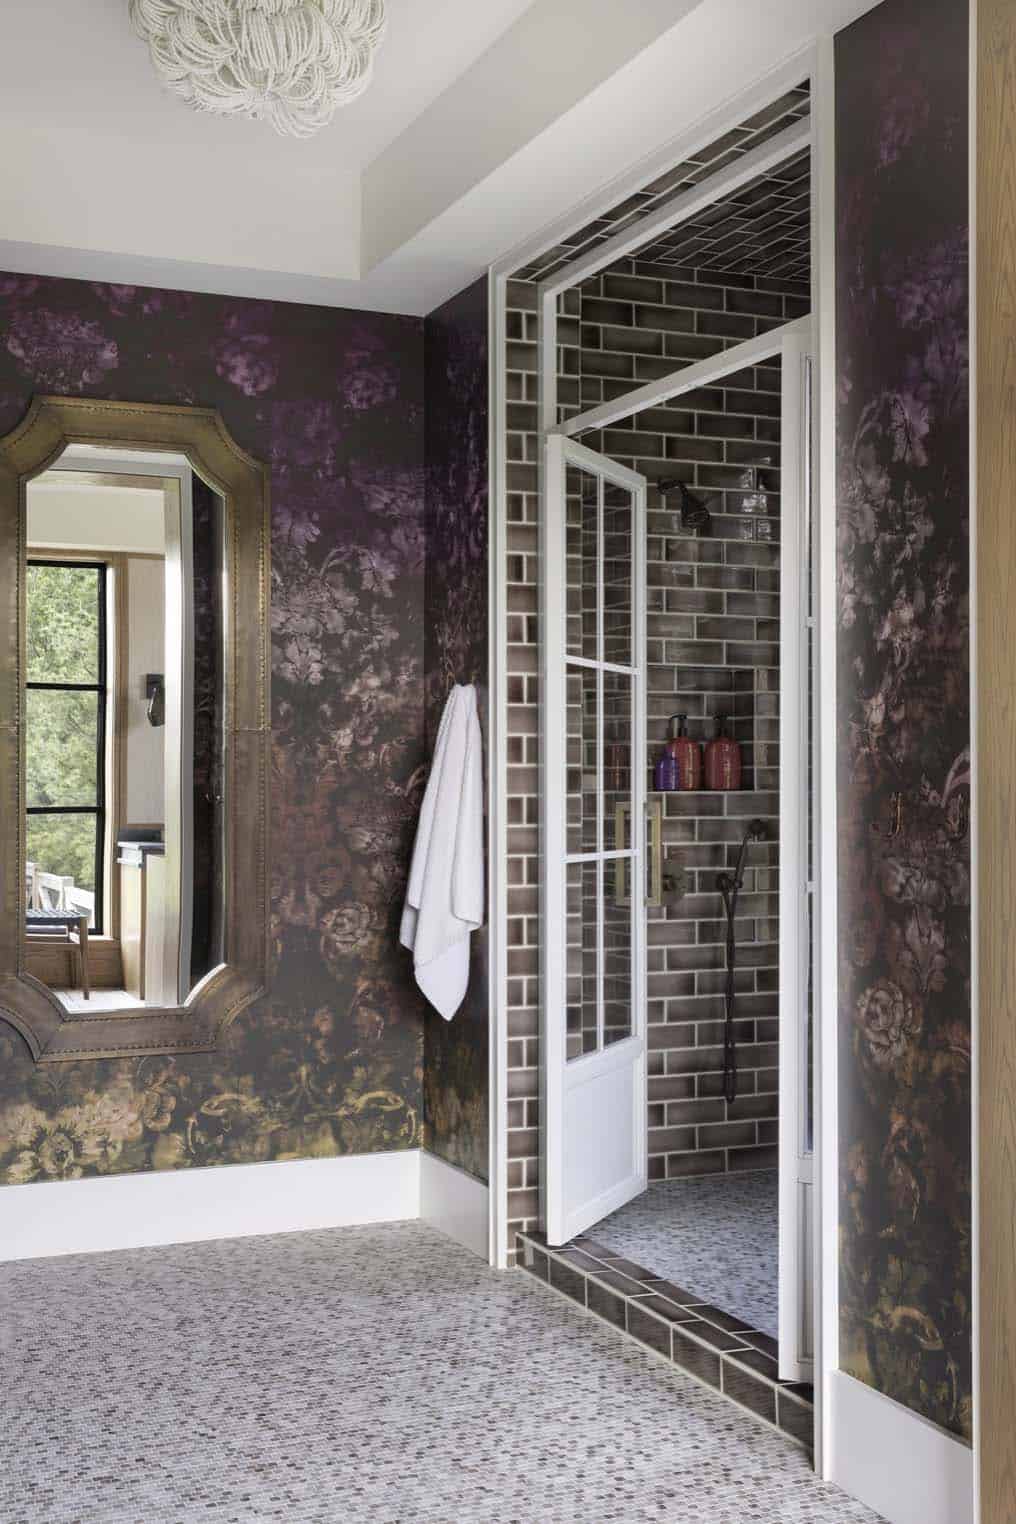
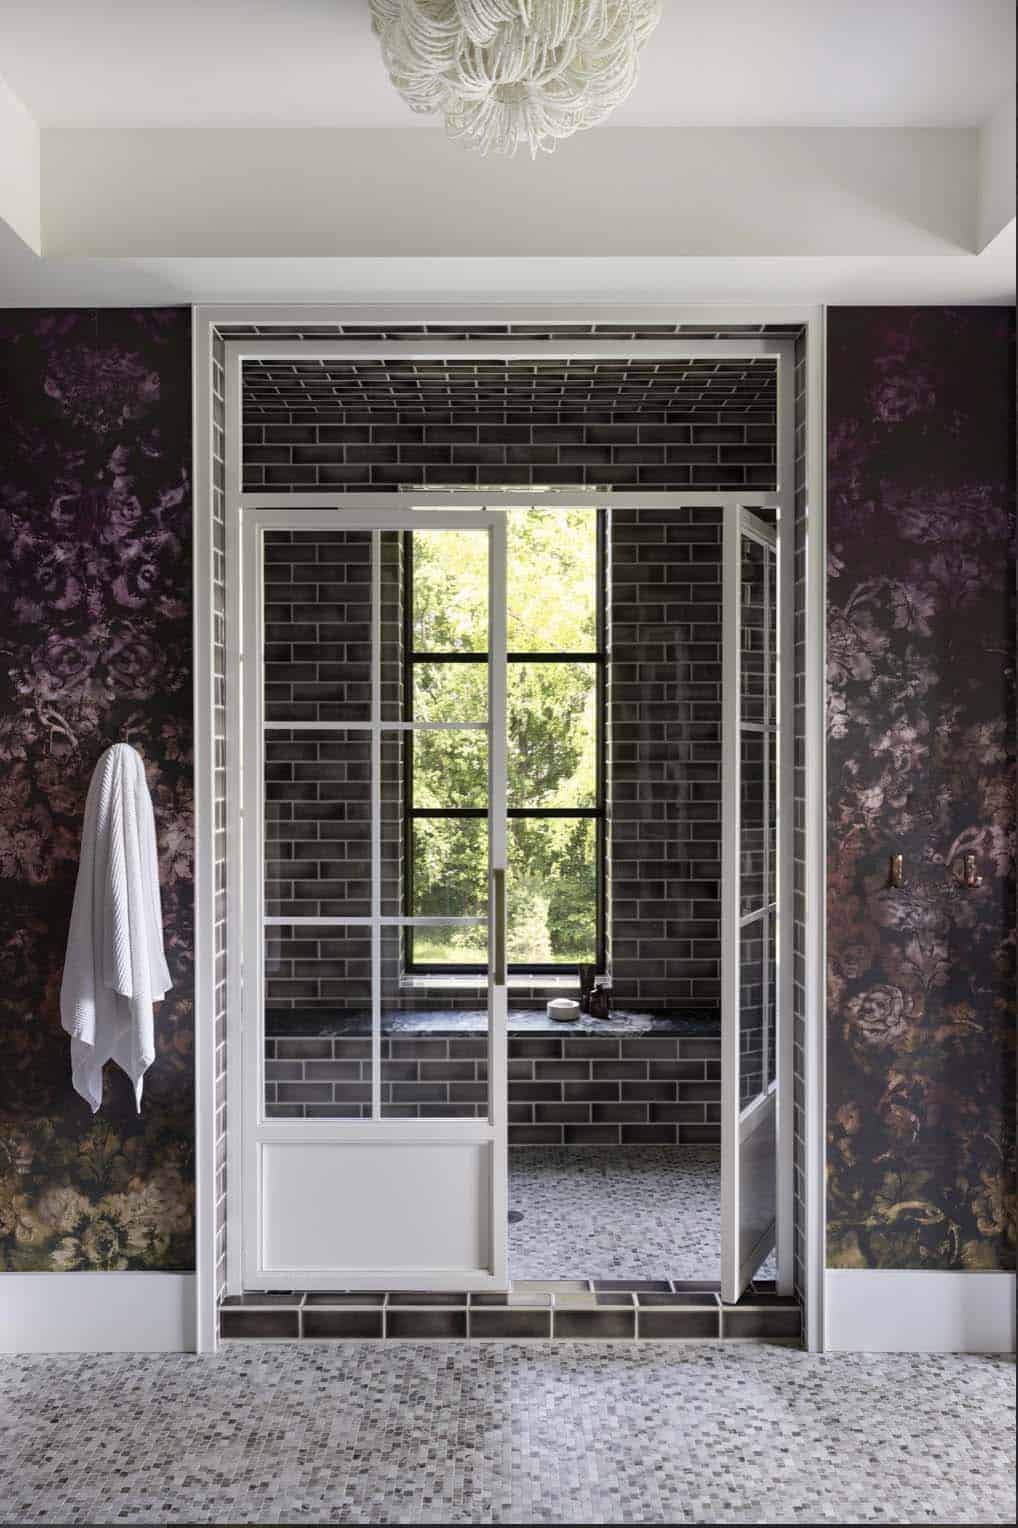
A Moody, Jewel-Toned Bathroom

Bathroom with dark floral wallpaper, arched brass mirror, and tiled walk-in shower

View into tiled shower with glass-paned door, window bench, and floral wallpaper surround

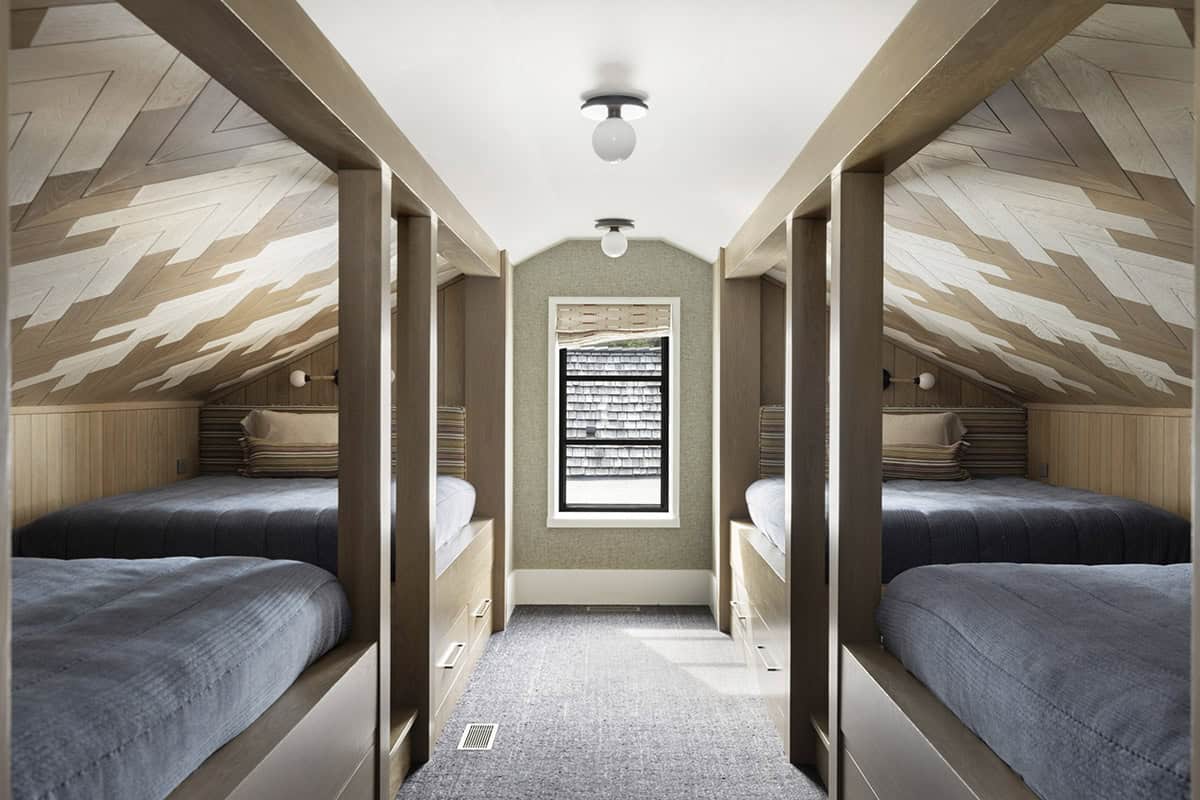
Kids’ Bunk Room and Bedrooms

Bunk room with angled patterned wood ceiling, built-in beds, and dormer window

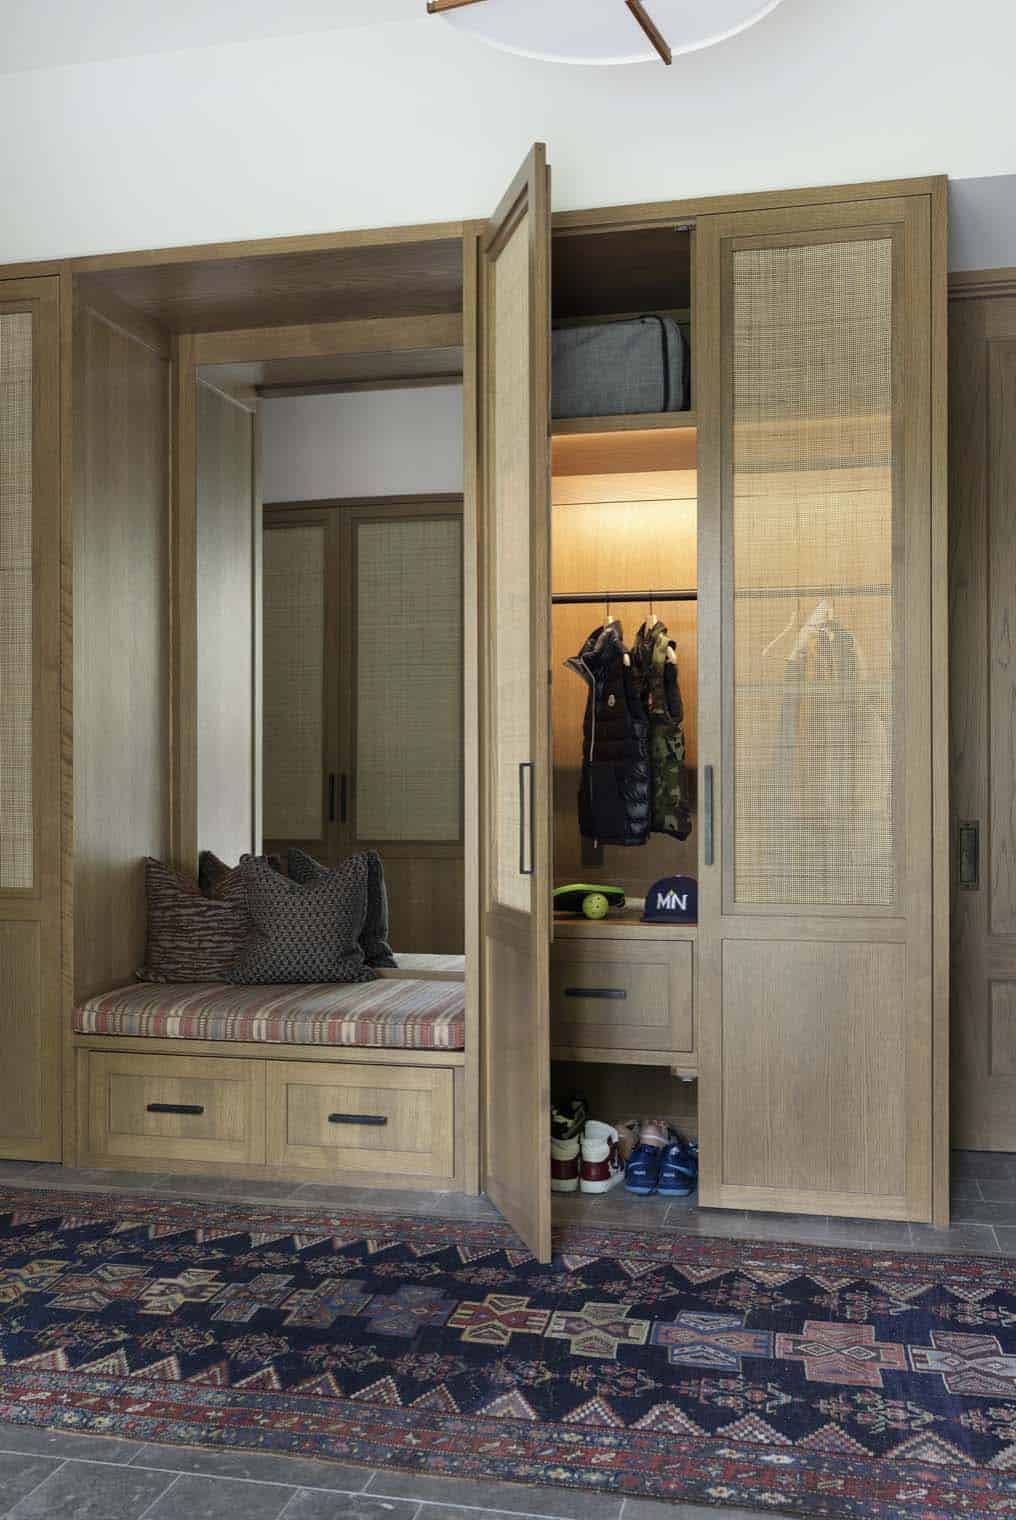
Mudroom Storage and Organization

Mudroom cubby with open cane-front door revealing coat hooks, cap, and storage

Media Room and Family Lounge

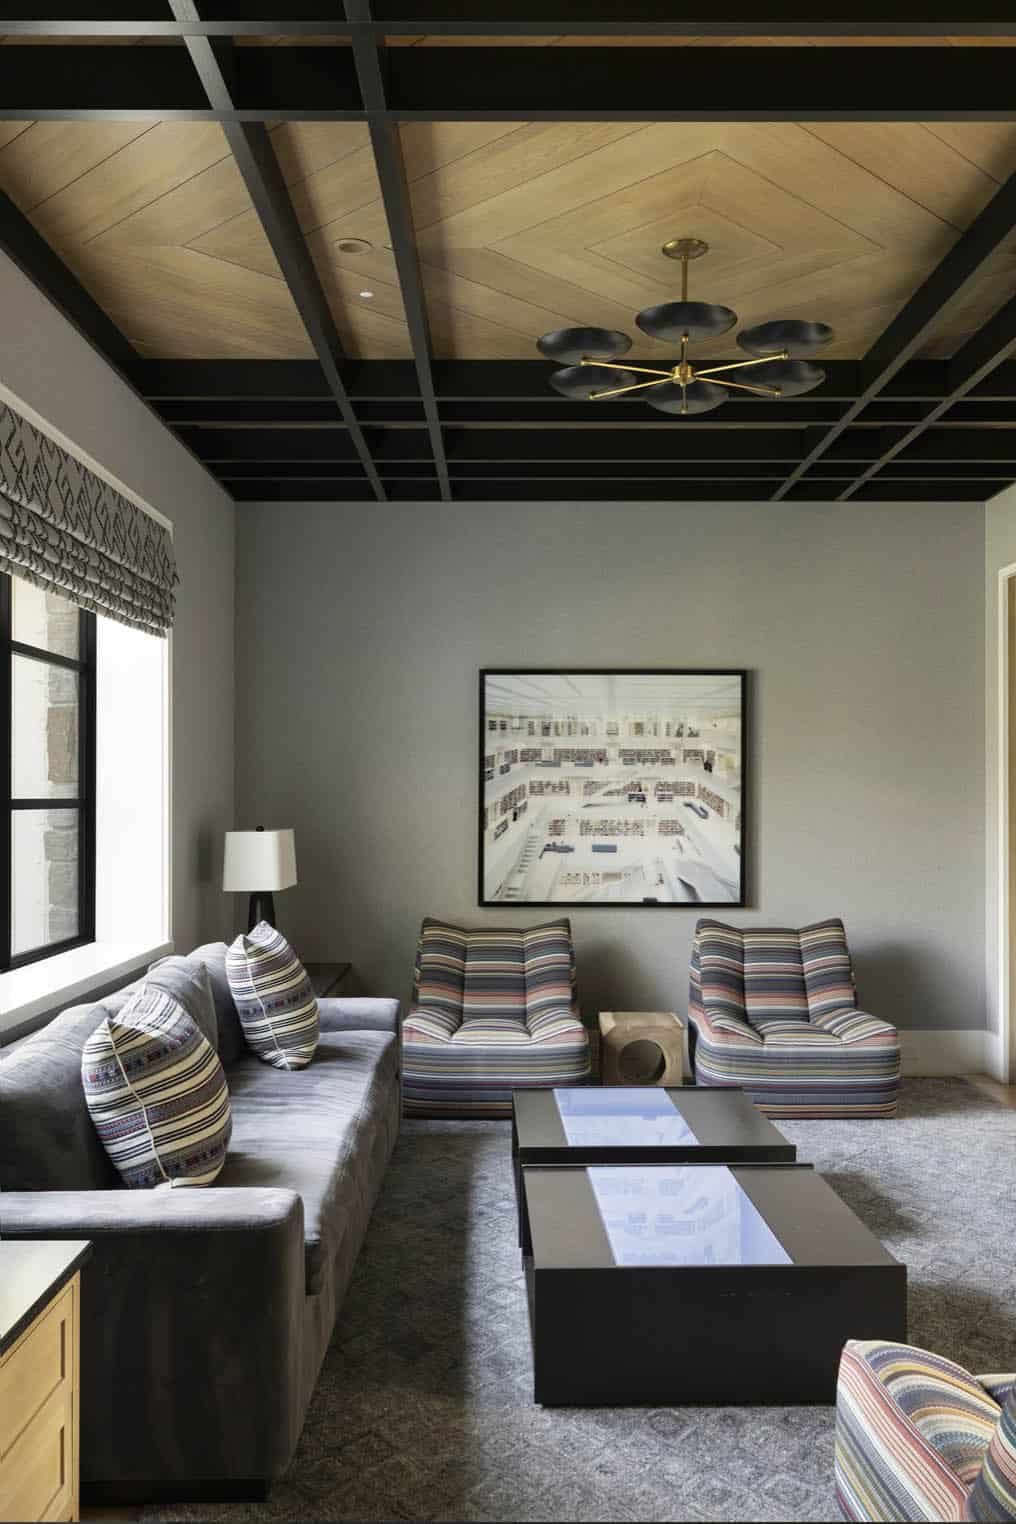
Media room with striped armchairs, gray sofa, coffered wood ceiling, and library photograph art

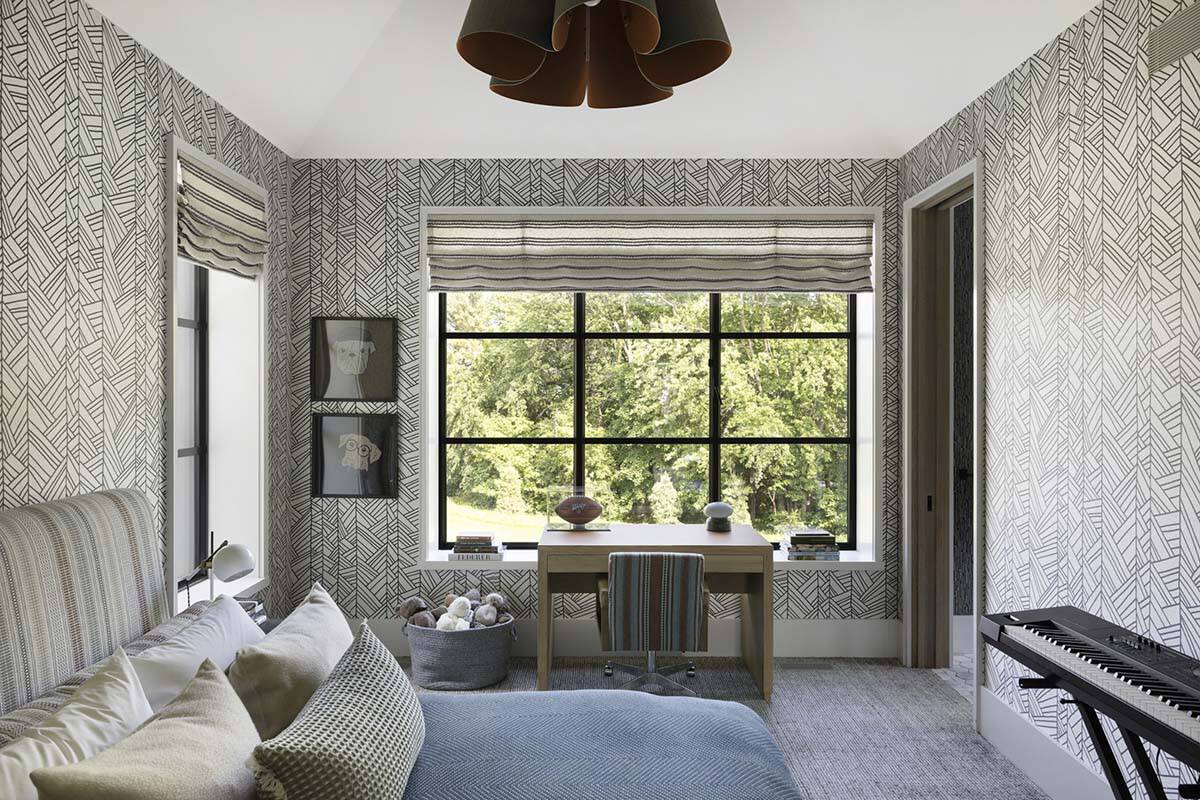
Kid's bedroom with graphic wallpaper, window-side desk, and dog-themed wall art

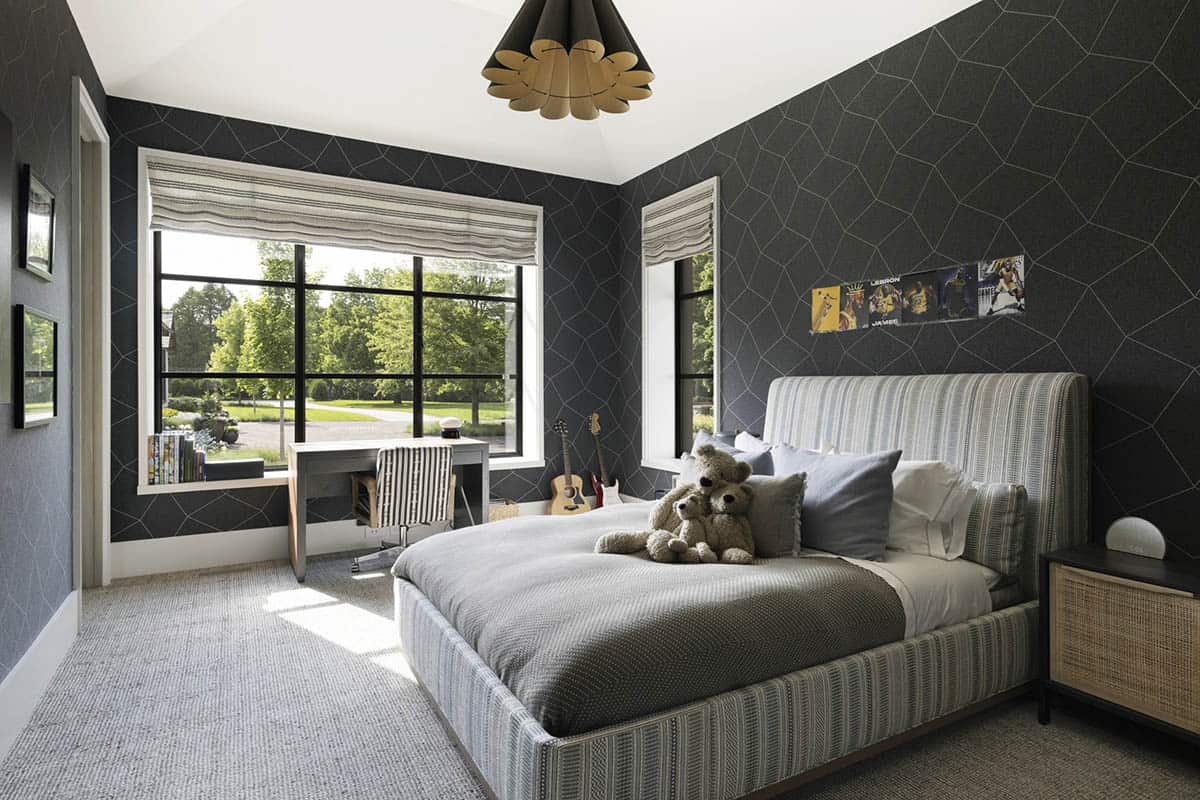
Bedroom with dark geometric wallpaper, striped upholstered bed, desk, and sports memorabilia

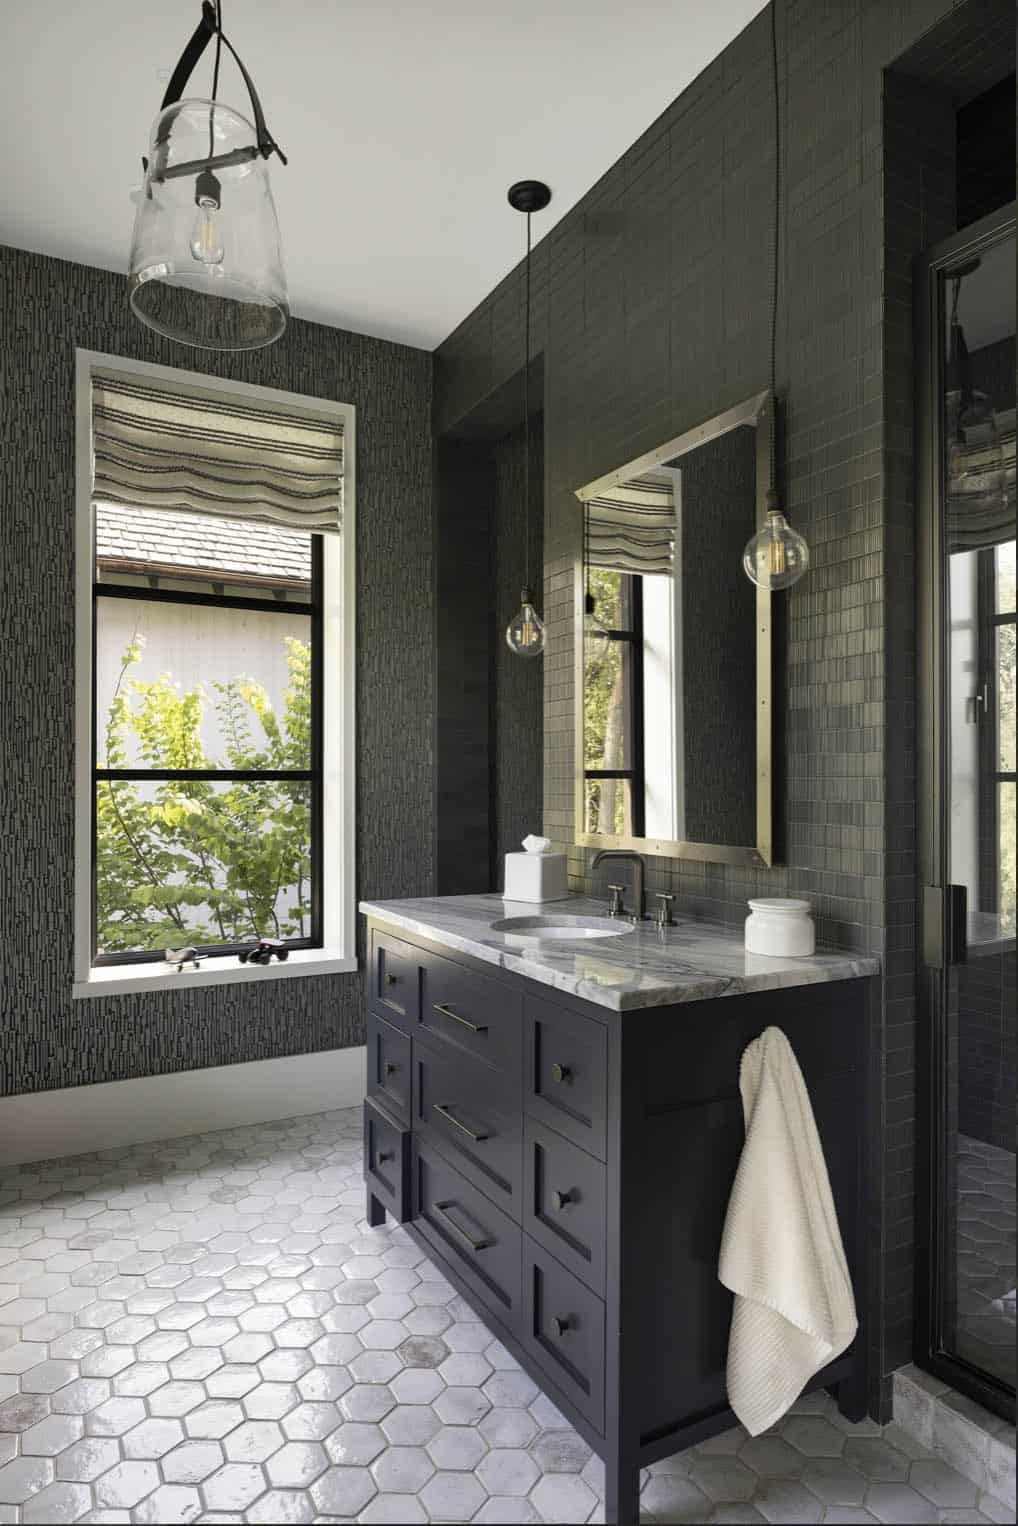
Bathroom with dark textured wallpaper, navy vanity, hexagon floor tile, and pendant lighting

The Home at Twilight: Exterior and Pool at Dusk
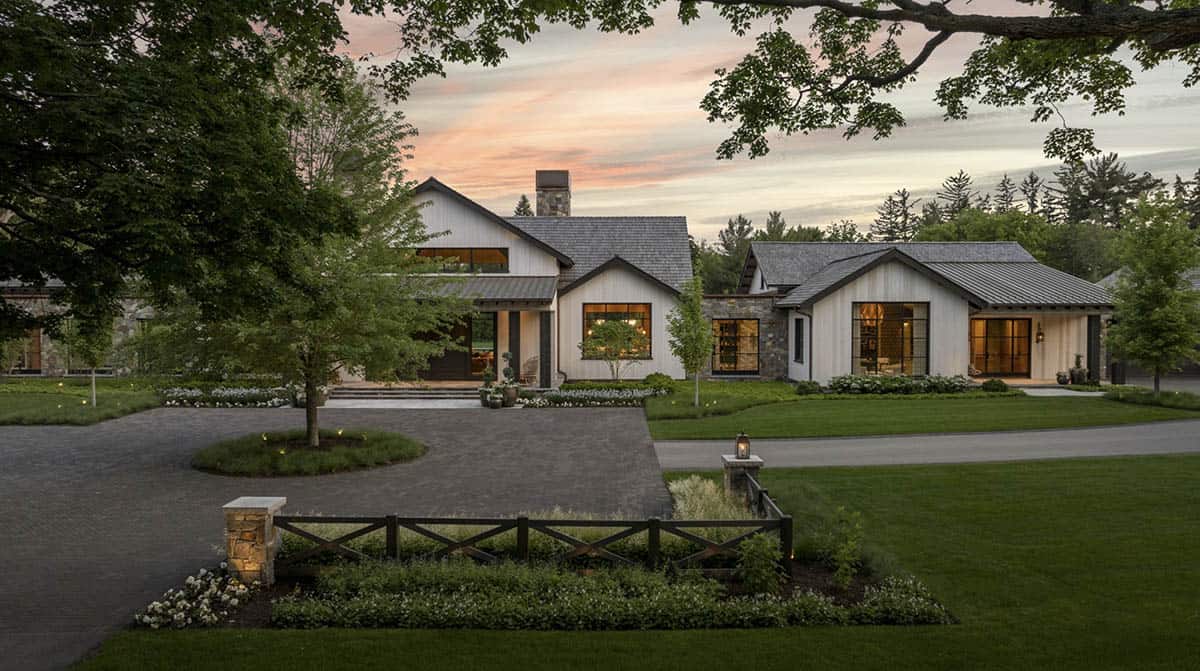
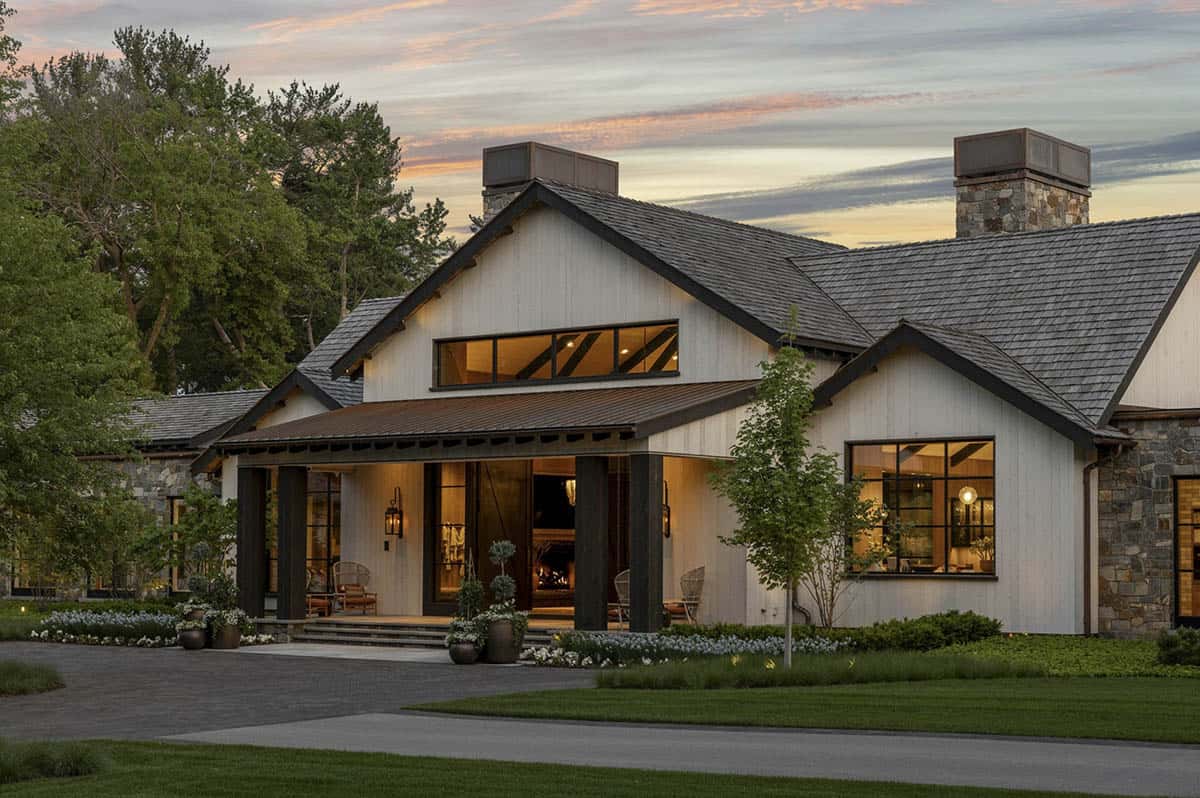
Front exterior at dusk with illuminated windows, gabled rooflines, and circular motor court

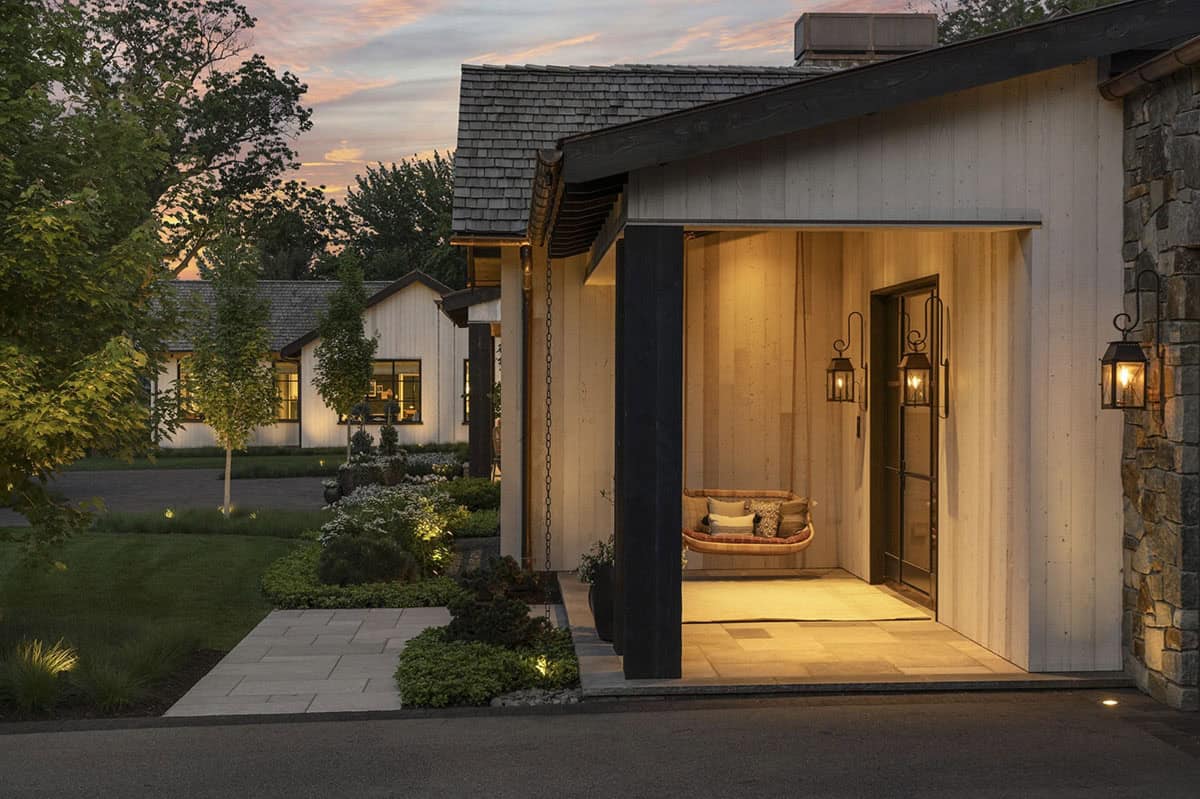
Covered entry porch at twilight with timber columns, lantern sconces, and glowing interior fireplace

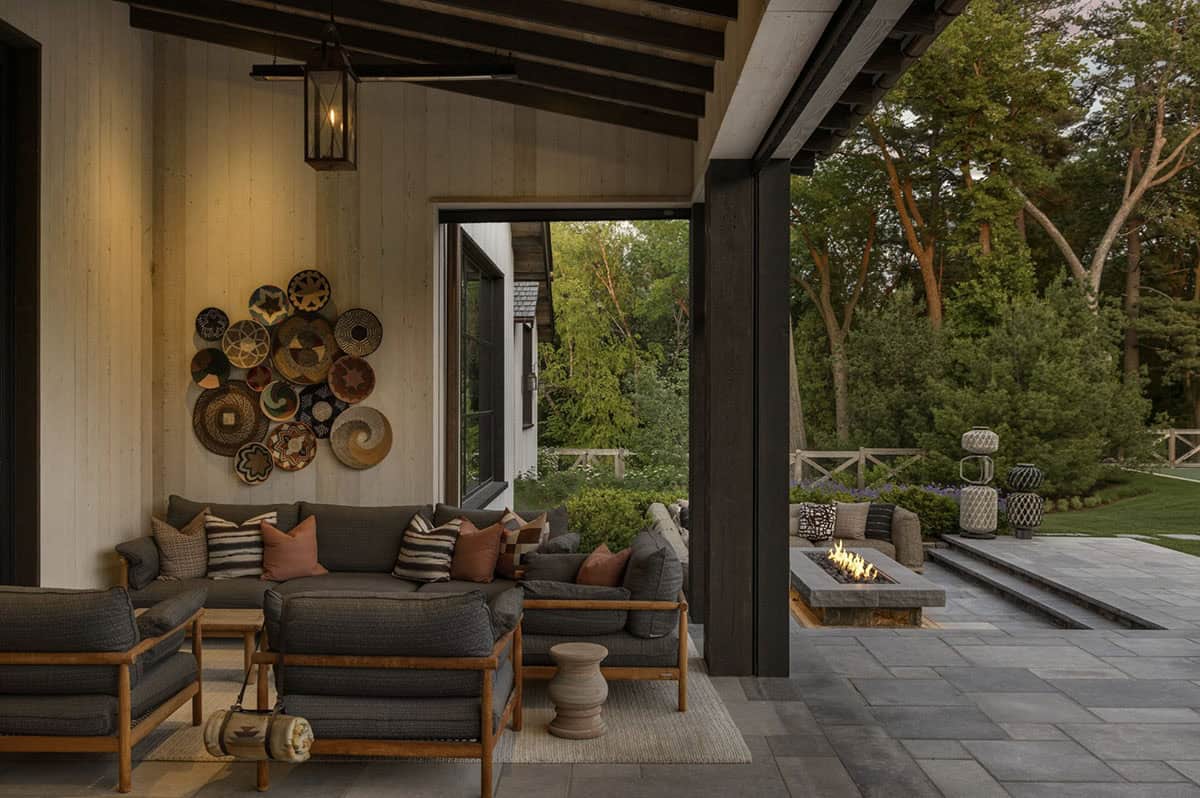
Covered outdoor lounge with sectional seating, basket wall art, and view to fire pit terrace

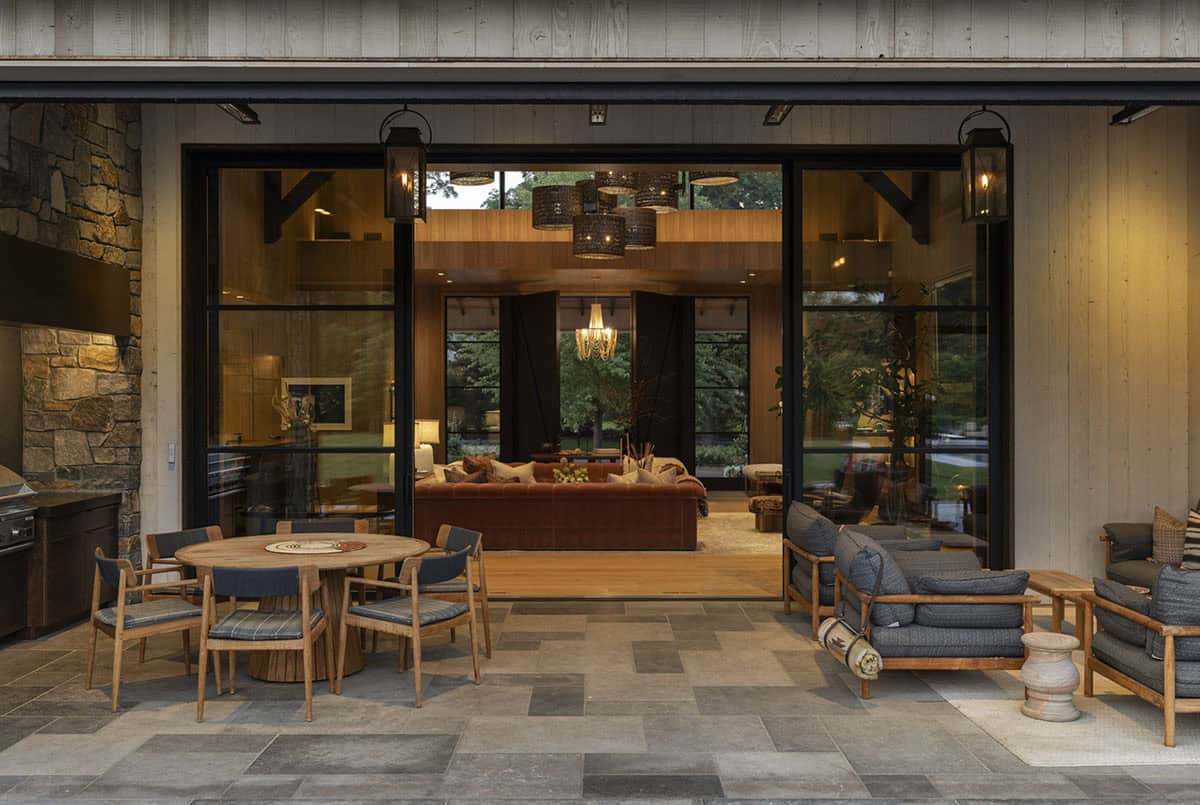
Patio dining and lounge area viewed through open glass doors into the wood-paneled great room

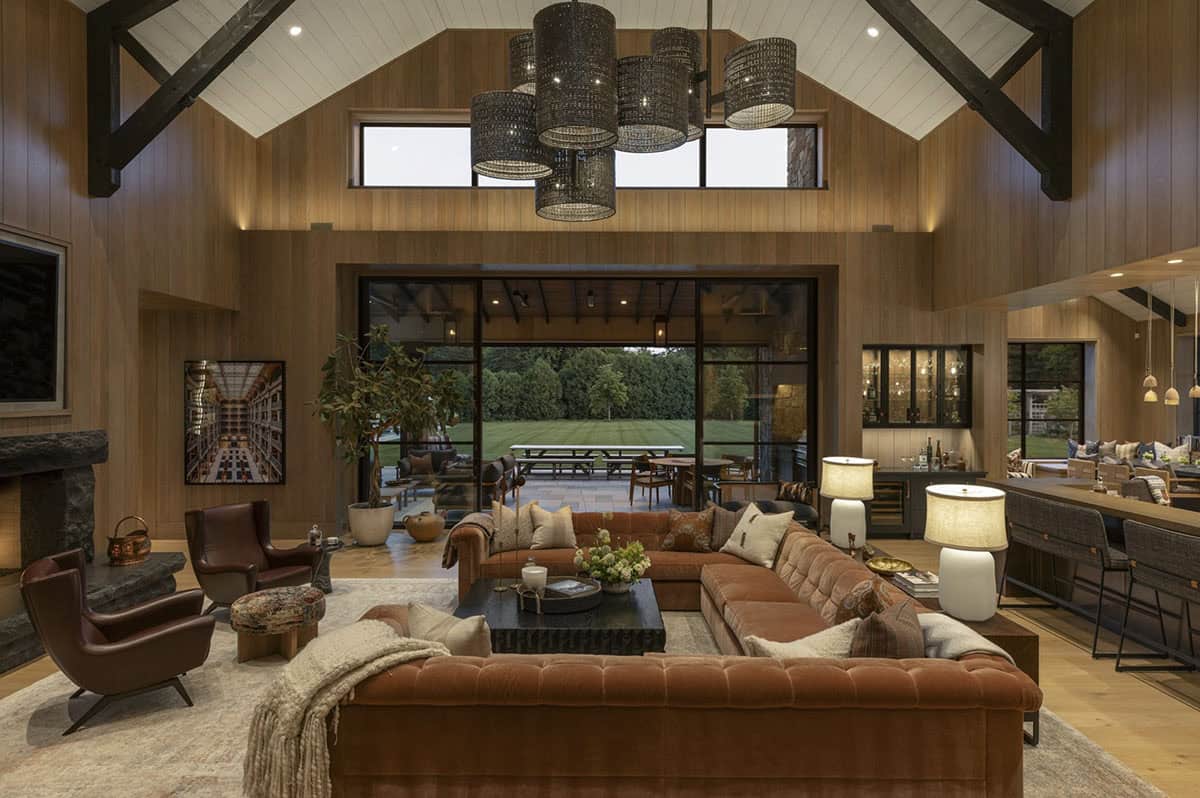
Great room at dusk with tufted sectional, leather chairs, stone fireplace, and open sliding doors to patio

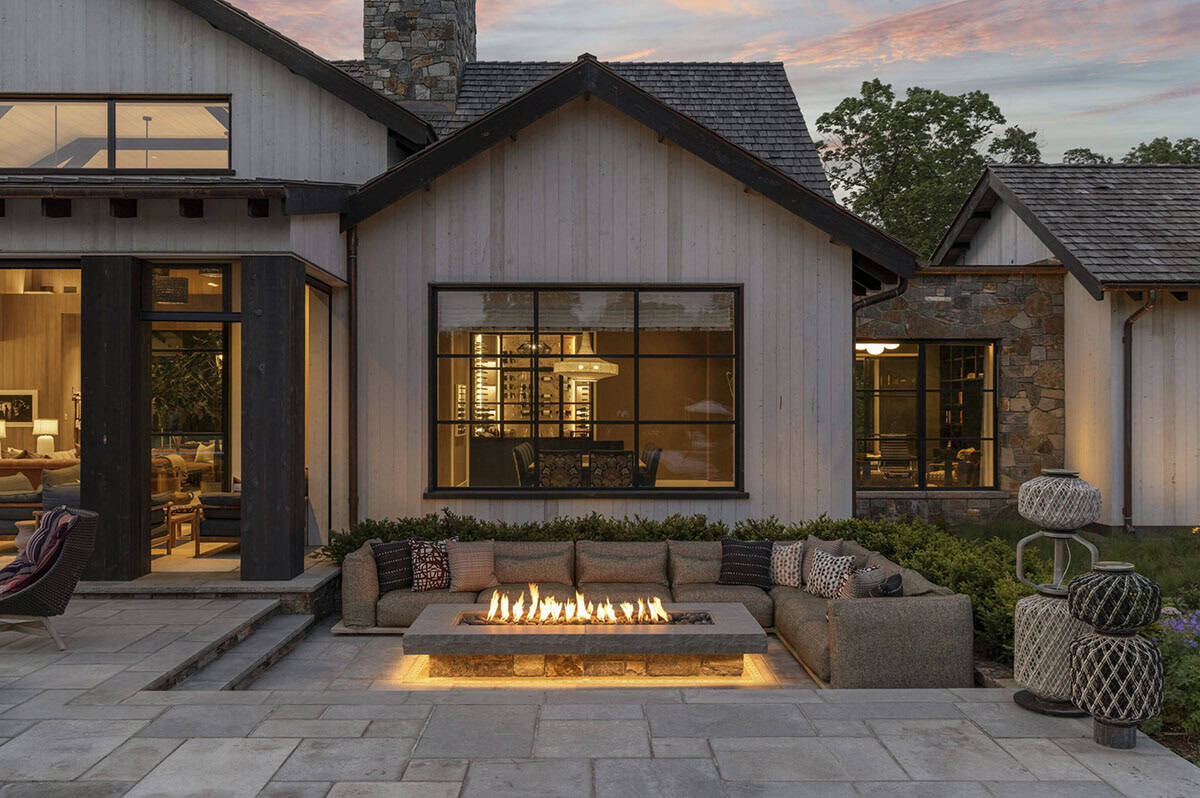
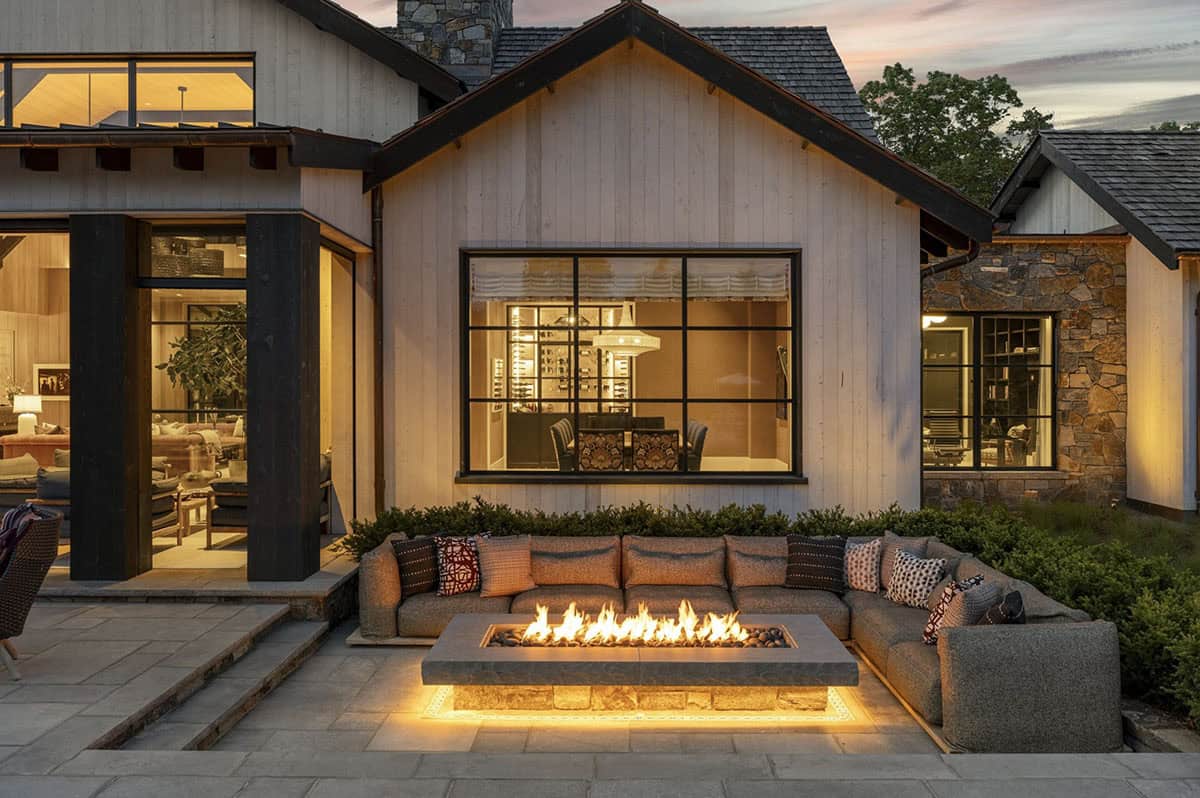
Rear exterior at twilight showing fire pit lounge, illuminated wine room window, and gabled facade

Outdoor fire pit lounge at dusk with sectional seating and glowing interior rooms visible through windows

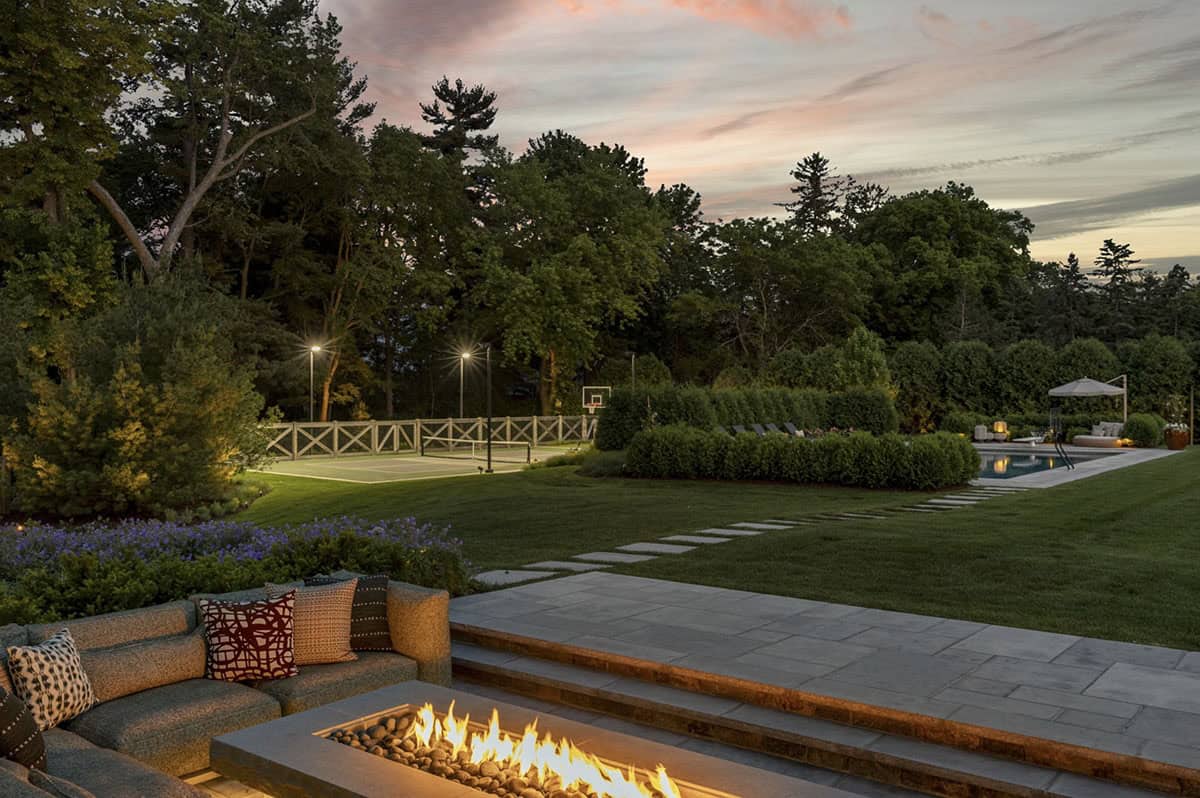
Evening view across lawn toward lit tennis court, pool, and outdoor fire pit seating

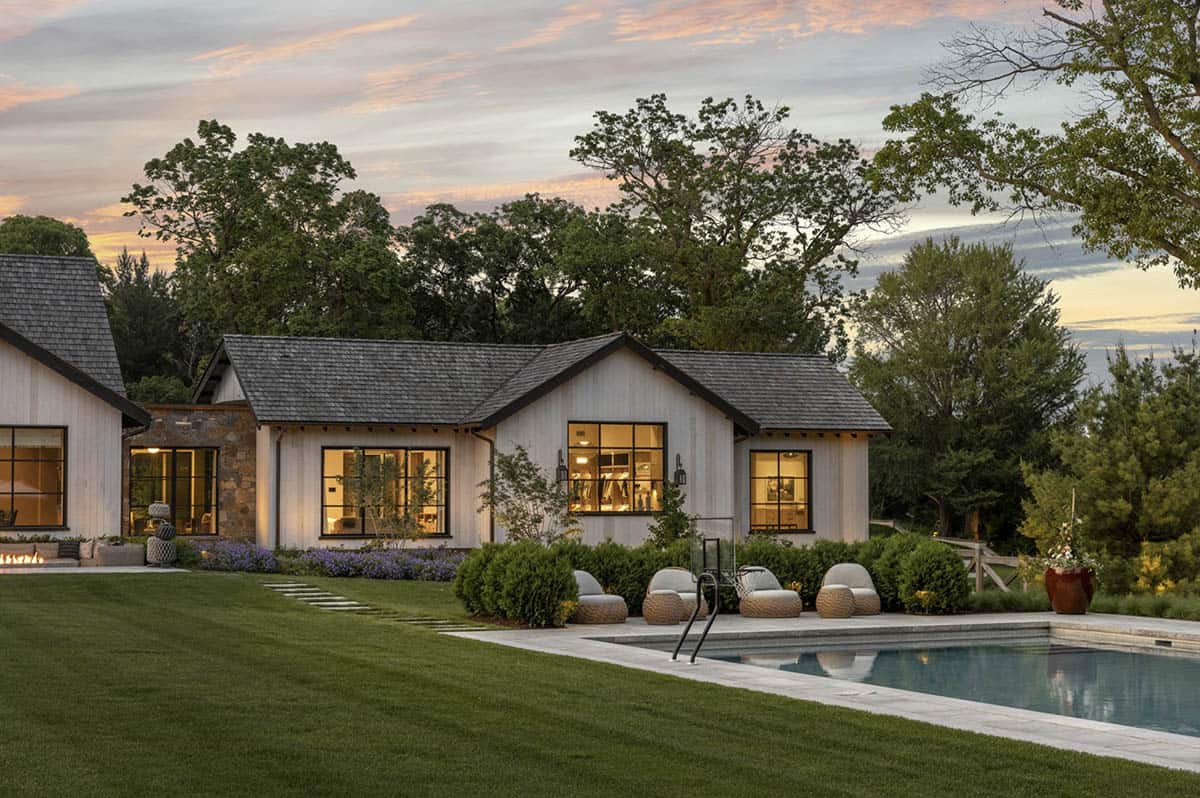
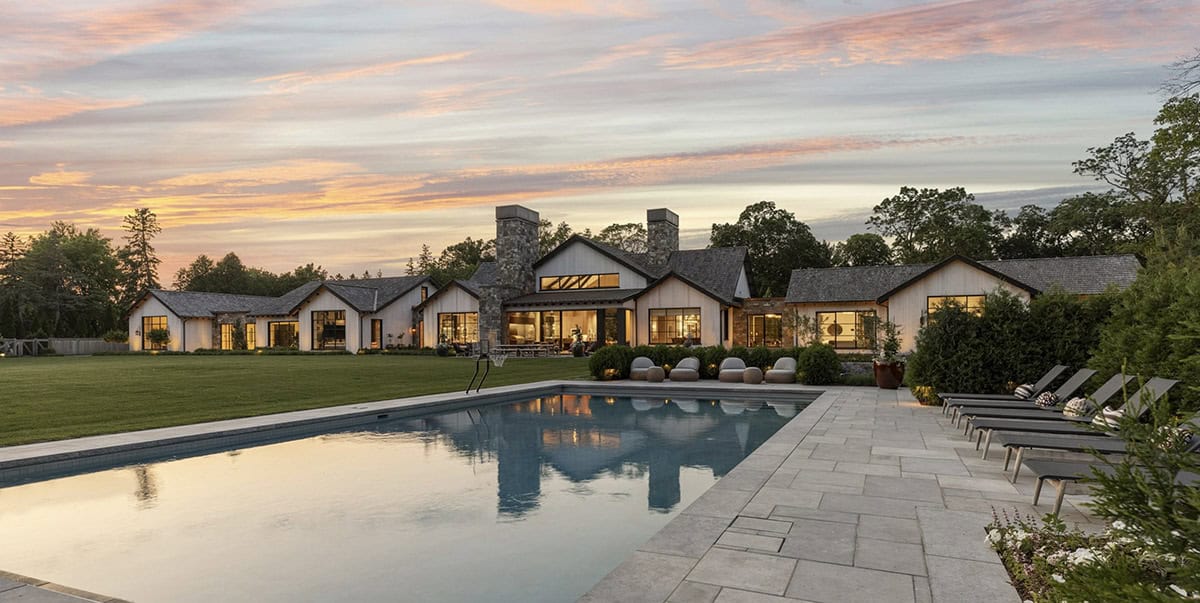
Pool at dusk beside gabled wing of the home with lit interior windows and lounge chairs

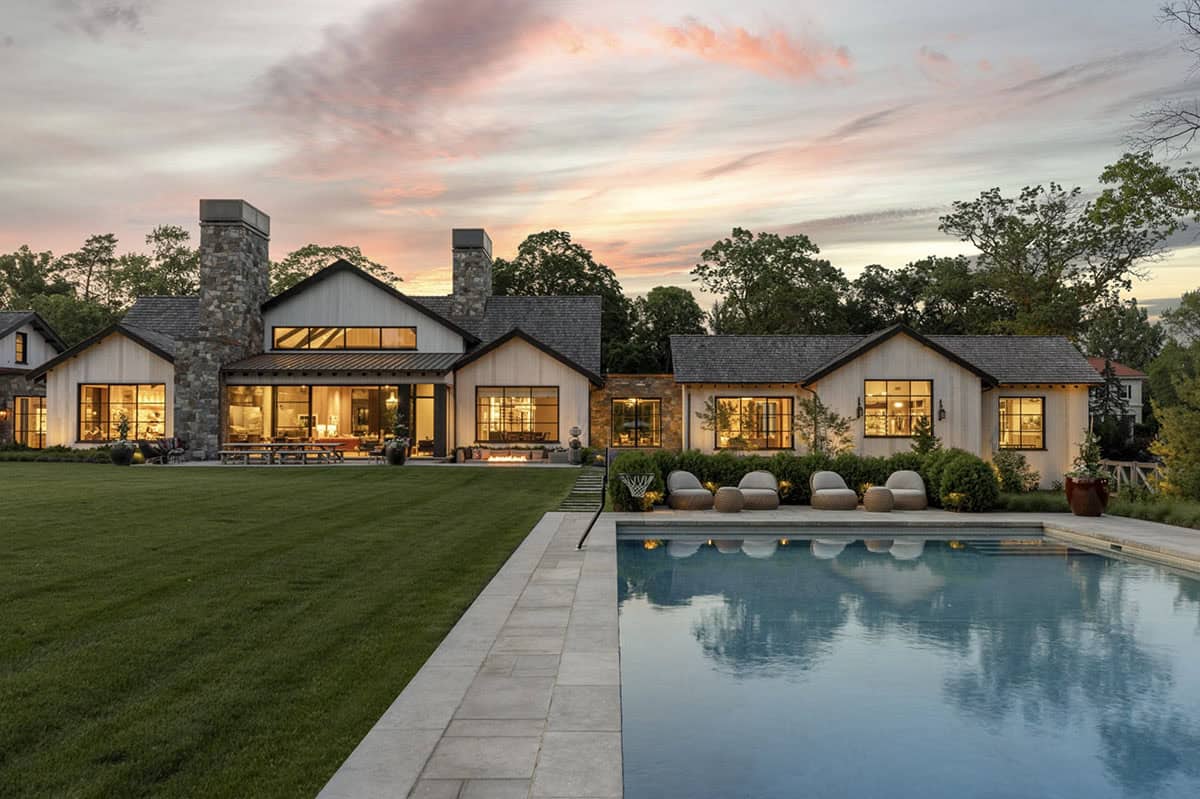
Wide dusk view of the home's rear elevation reflected in the pool

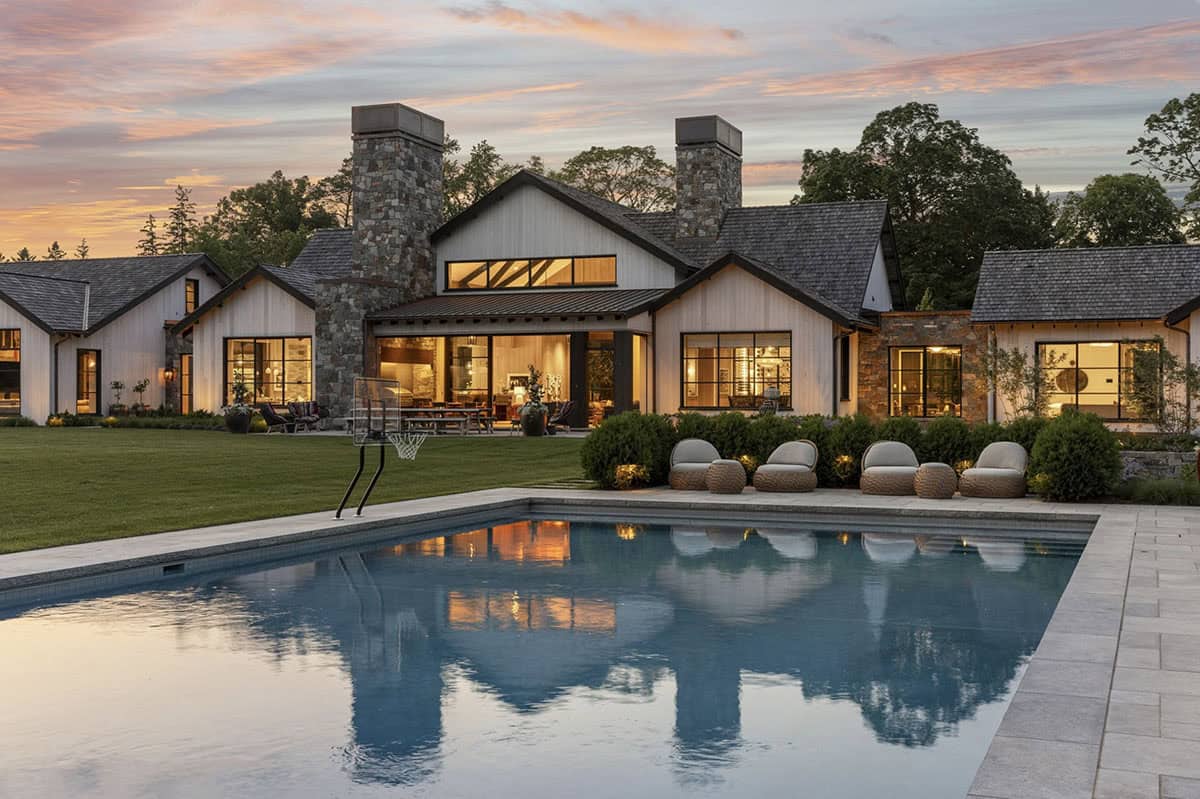
Rear exterior at sunset with basketball hoop, pool, and warmly lit great room windows

Pool and lawn at dusk with view of the home's multiple gabled rooflines and stone chimneys

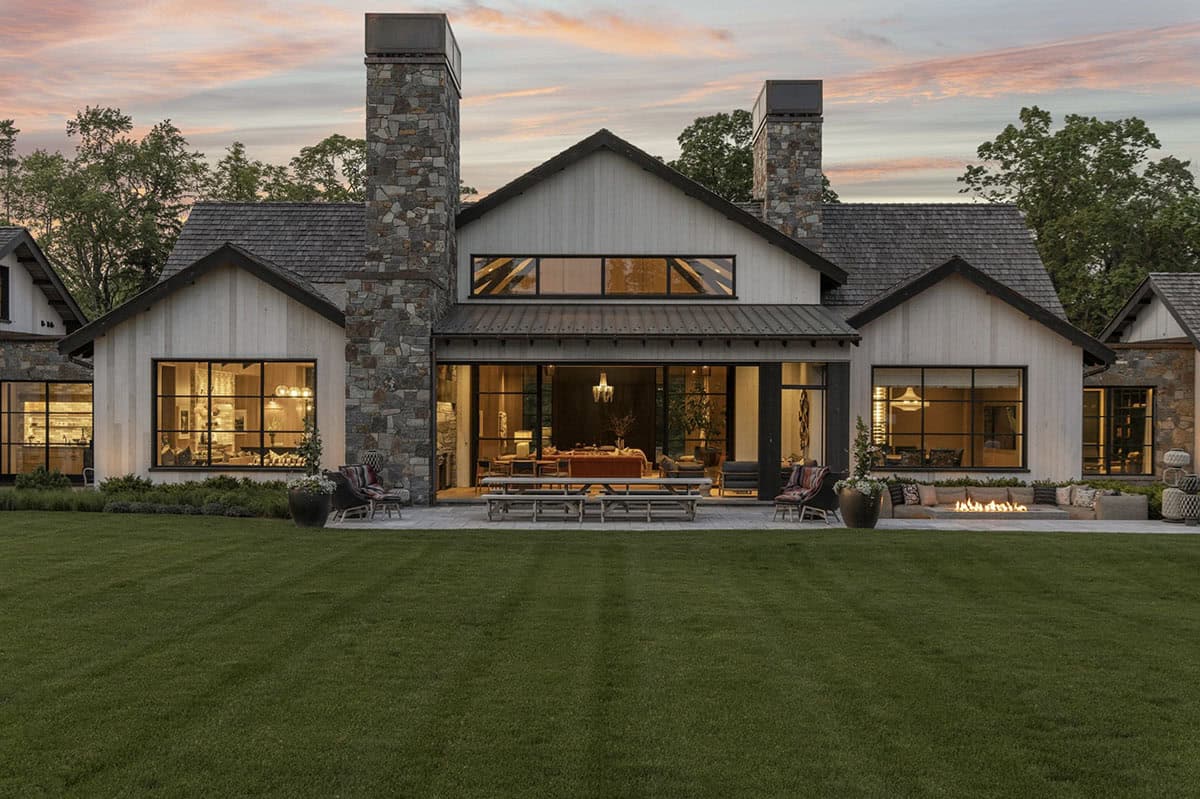
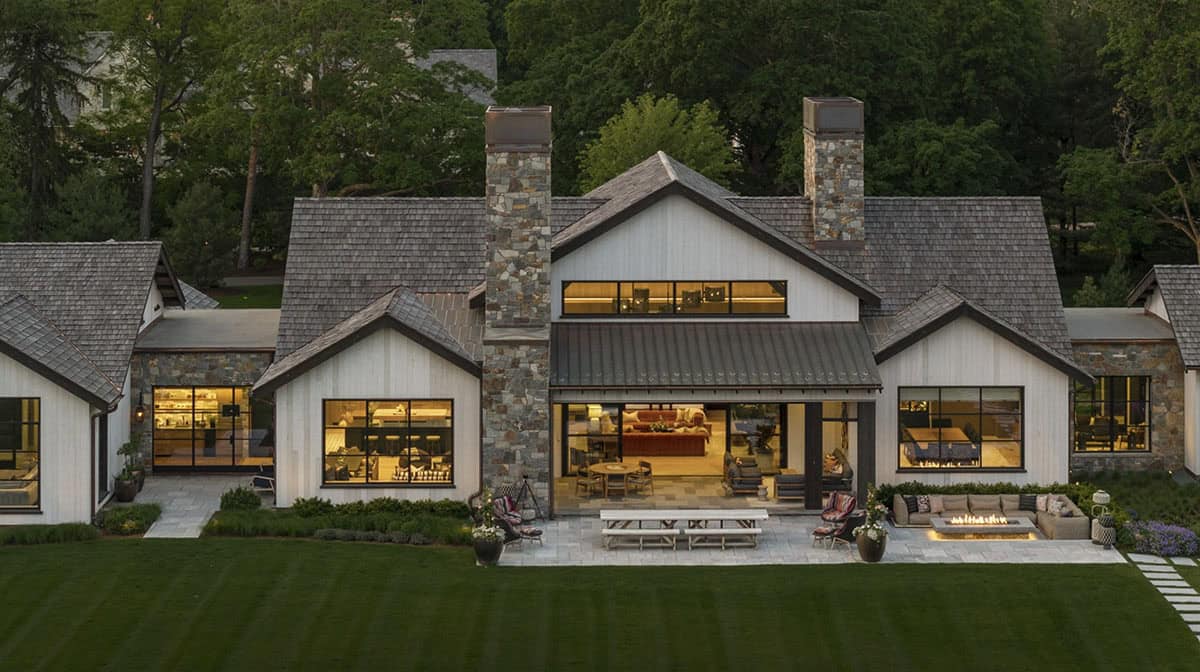
Rear facade at twilight showing covered patio, outdoor dining table, and fire pit lounge

Side exterior at dusk with covered patio seating and purple flowering border along the lawn

Side elevation at sunset with covered outdoor kitchen, dining area, and landscaped steps

Elevated dusk view of the rear facade with stone chimneys, covered patio, and fire pit

Front Entrance and Porch Swing at Night
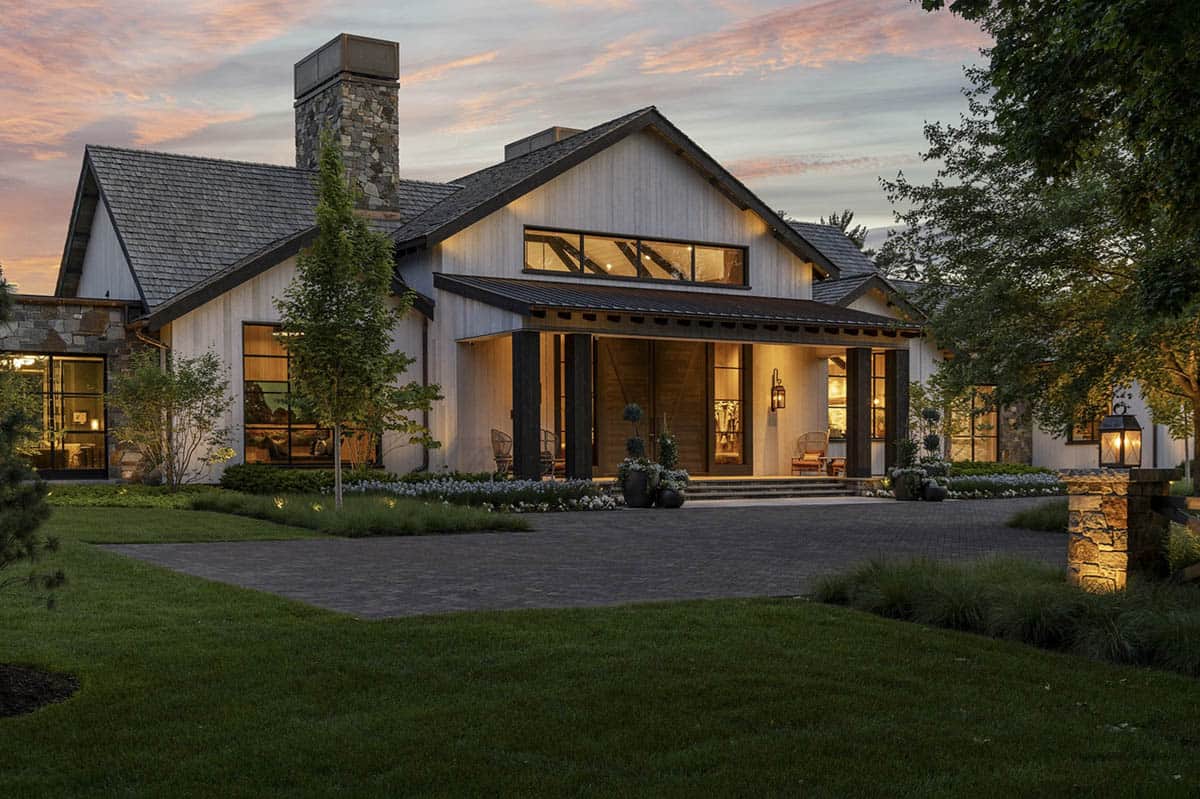
Front entrance at dusk with covered porch, wood double doors, and lantern sconces

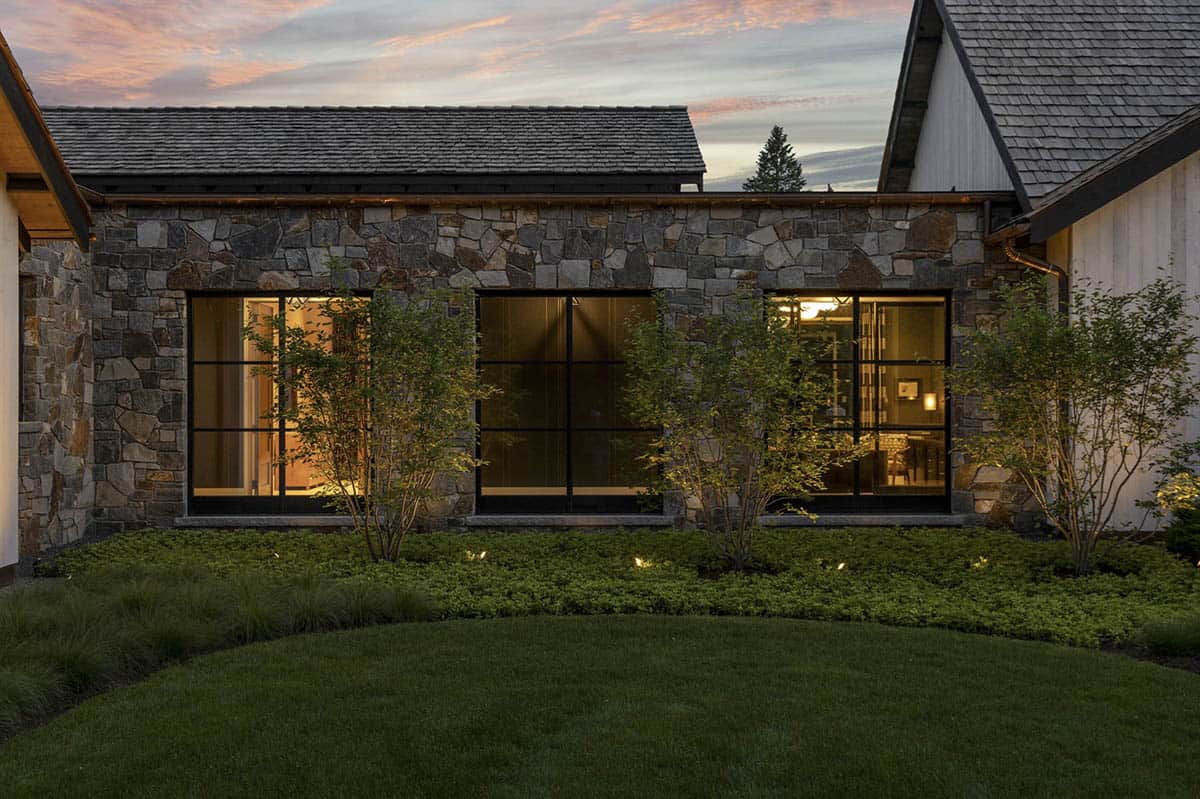
Stone-clad wing of the home lit from within, viewed across a circular lawn at duskSide porch entrance at dusk with hanging swing, lantern sconces, and glass front door

Close-up of covered porch swing and entry door illuminated at dusk

Aerial Night Views Overlooking the Lake
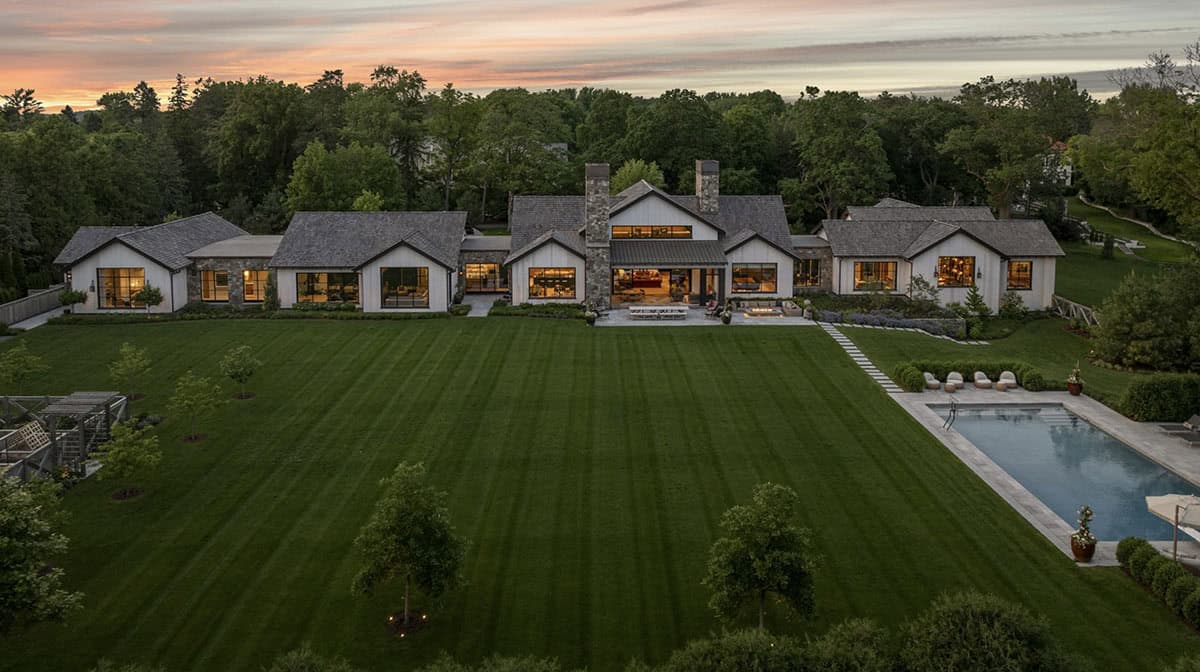
Aerial dusk view of the full home layout with pool, lawn, and warmly lit interiors

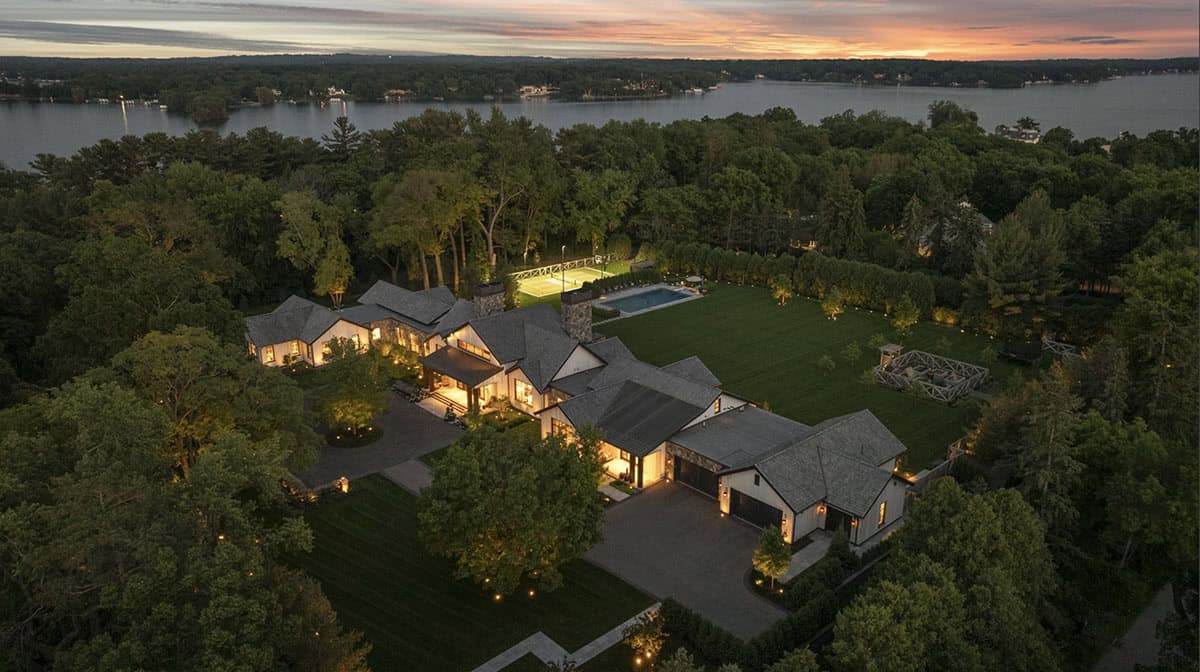
Aerial dusk view of the estate showing the house, gardens, and distant lake

Aerial night view of the property with pool, tennis court, and lake in the background

Landscape Lighting and Nighttime Curb Appeal
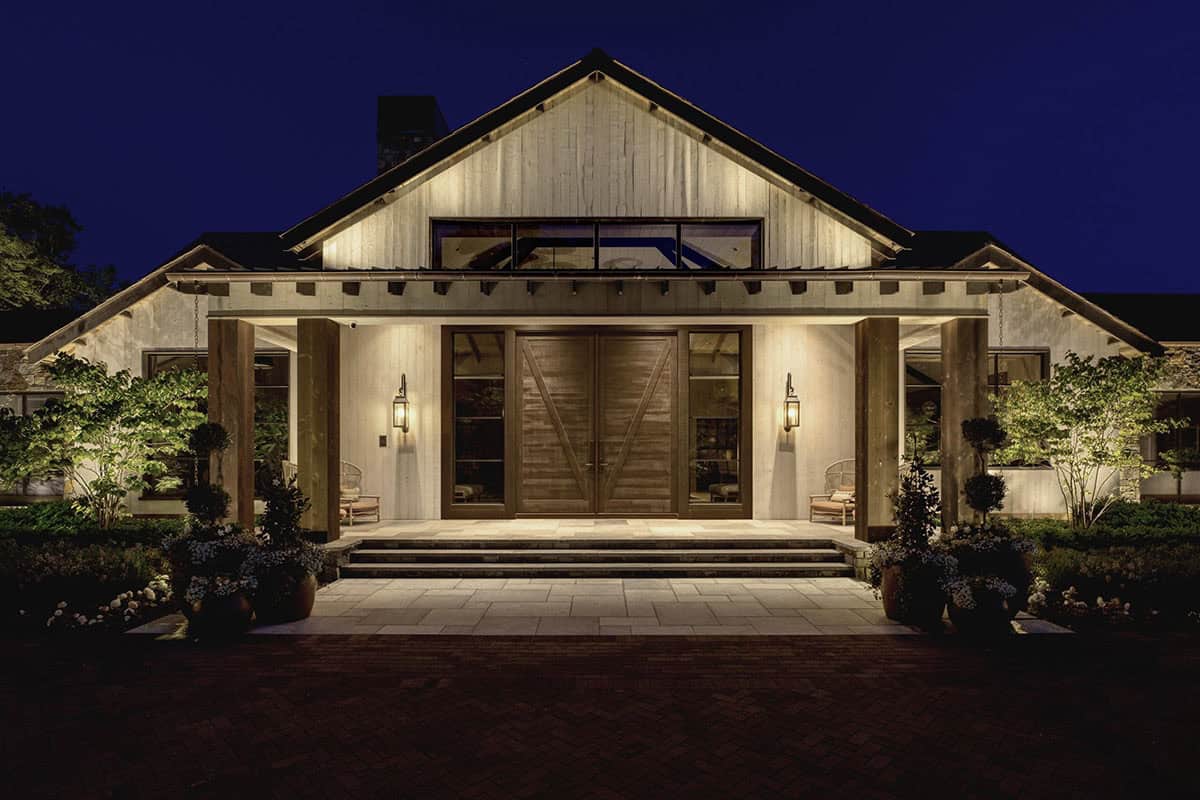
Front entrance at night with wood double doors, timber porch columns, and lantern sconces

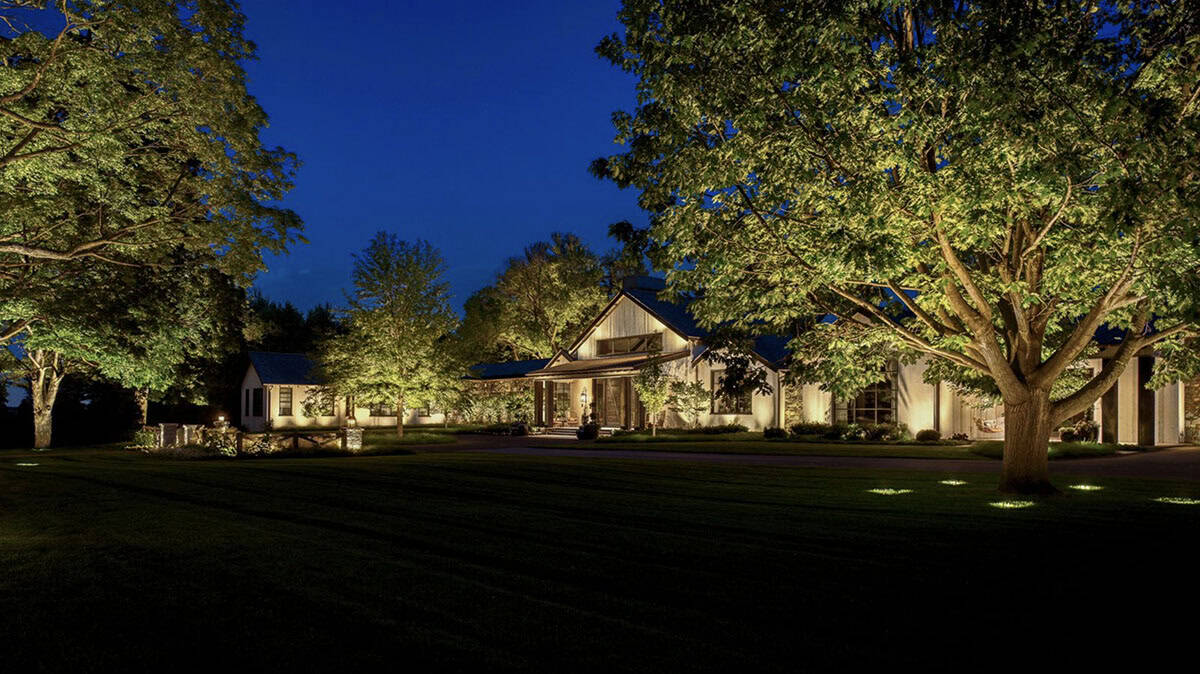
Nighttime view of the home's facade uplit by landscape lighting among mature trees

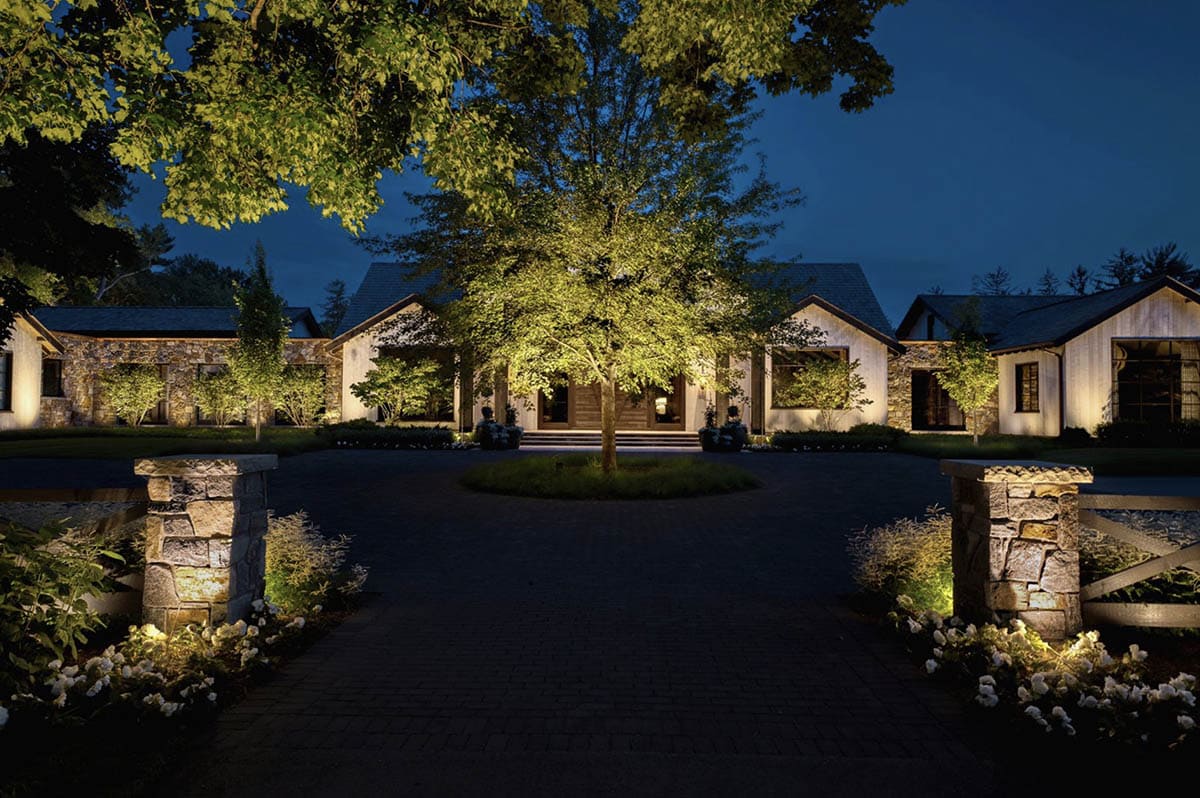
Nighttime view through stone driveway pillars toward the illuminated front entrance and center tree

PHOTOGRAPHER Spacecrafting

Subscribe
Notify of
0 Comments