


❤️ Would you like to save this?
By saving, we'll email this post to you for later. Unsubscribe anytime.
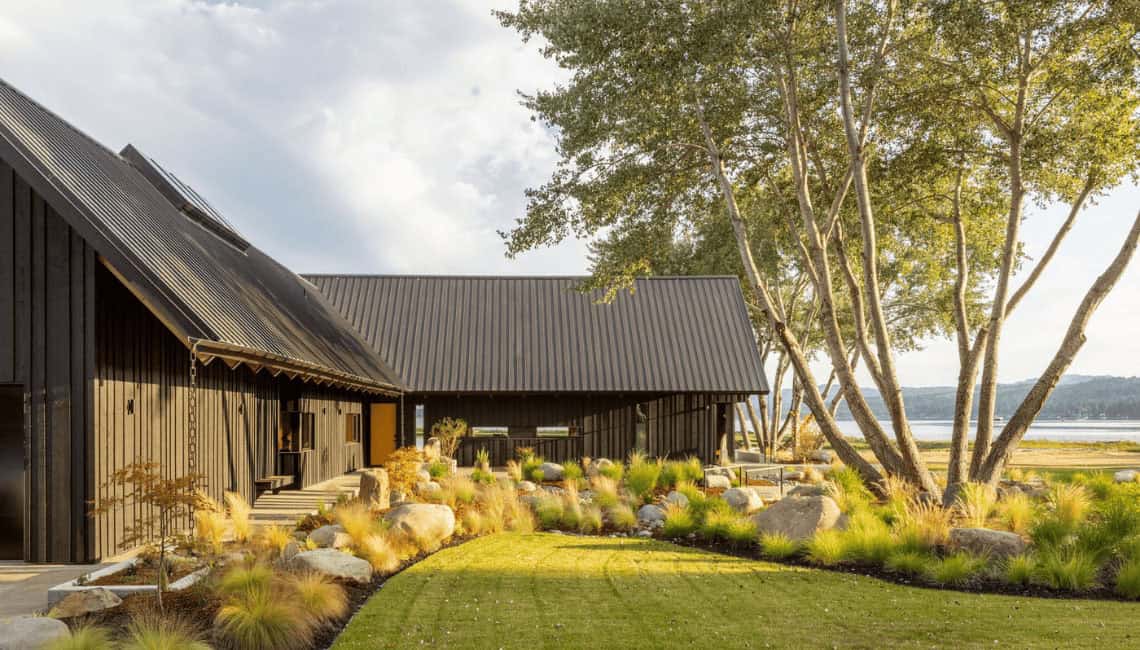
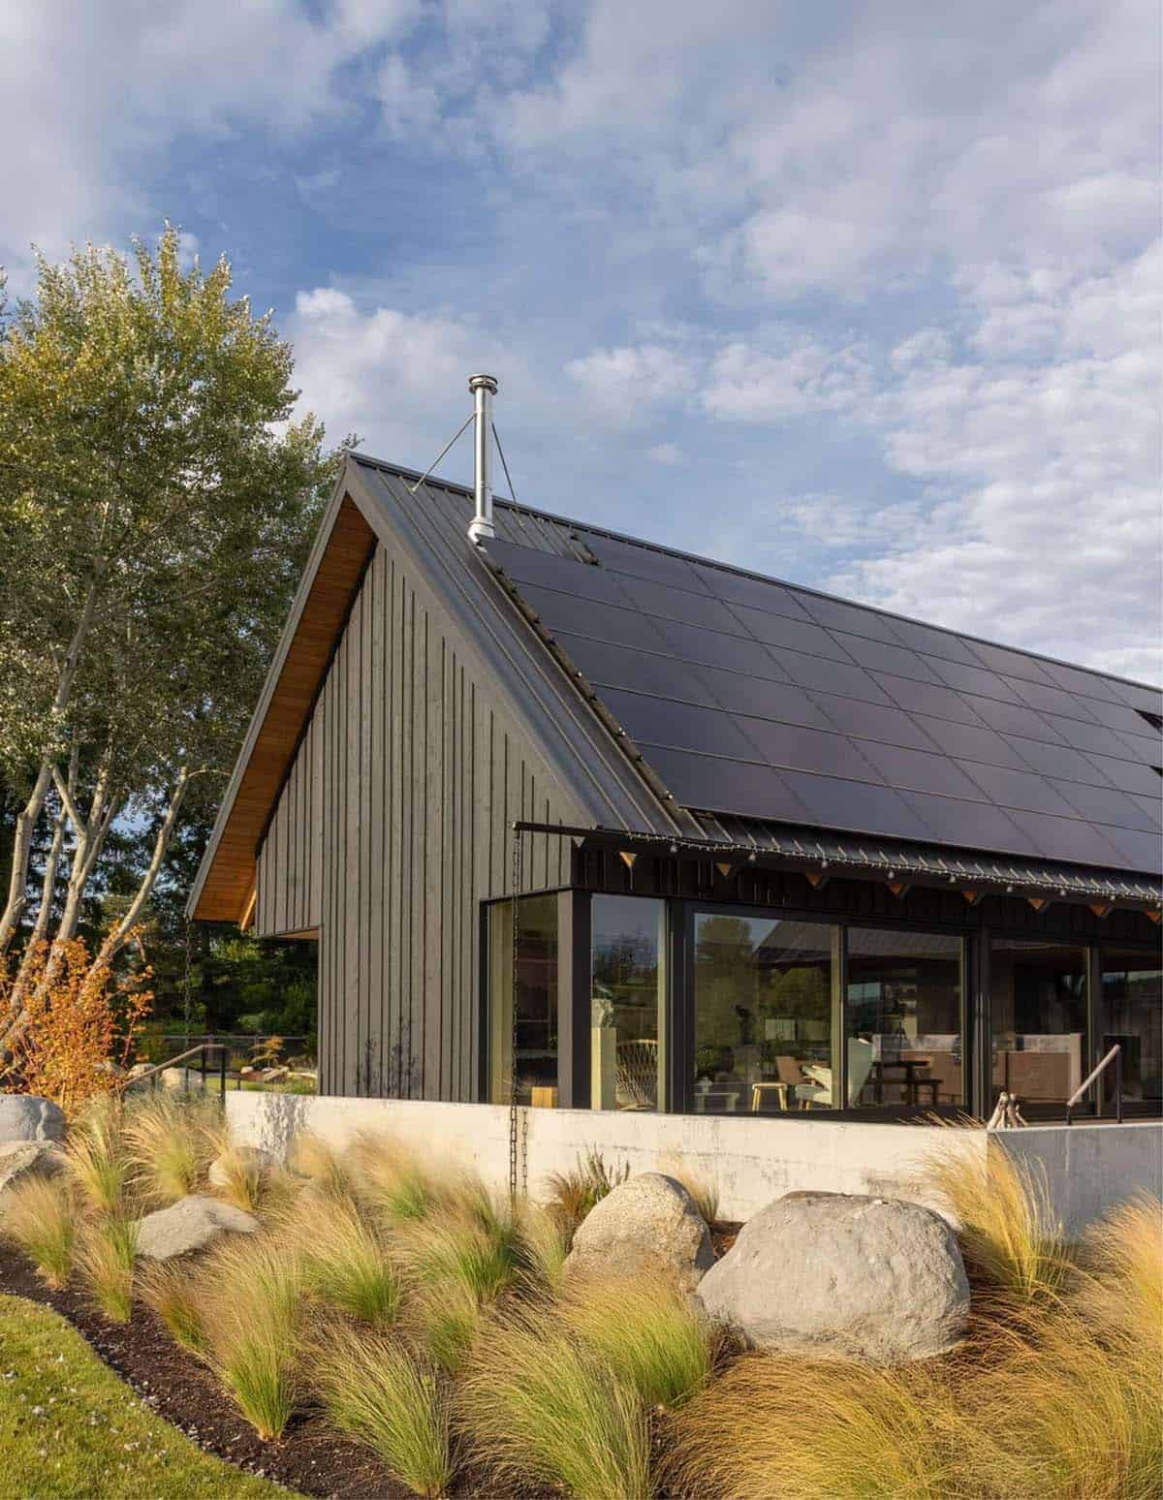
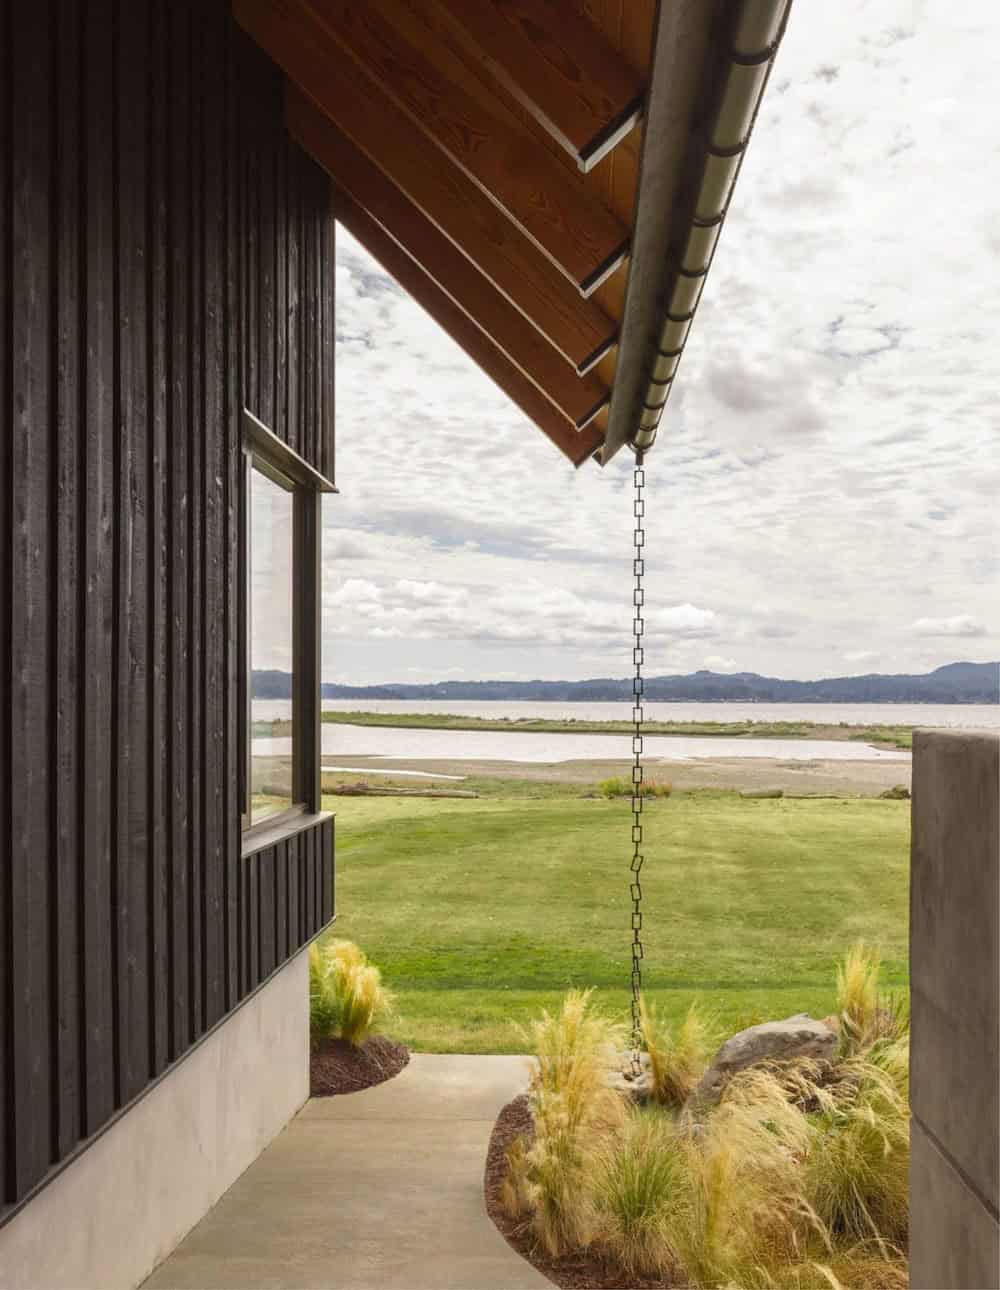
SHED Architects has designed this new primary home with a nearby guest house, located on two acres in Silverdale, Washington, using high-performance strategies to harmonize with its waterfront location on Washington’s Kitsap Peninsula.
The home reinterprets Scandinavian farmhouse forms to connect with its natural surroundings while providing a spacious and functional environment for an extended family. Designed for aging in place, this 4,546-square-foot home focuses on comfort, energy efficiency, and long-term family use.
DESIGN DETAILS
ARCHITECT SHED
CONTRACTOR Joe Gates Construction
STRUCTURAL ENGINEER Todd Perbix
ENERGY MODELING Positive Energy
MECHANICAL ENGINEERING Positive Energy
INTERIORS SHED
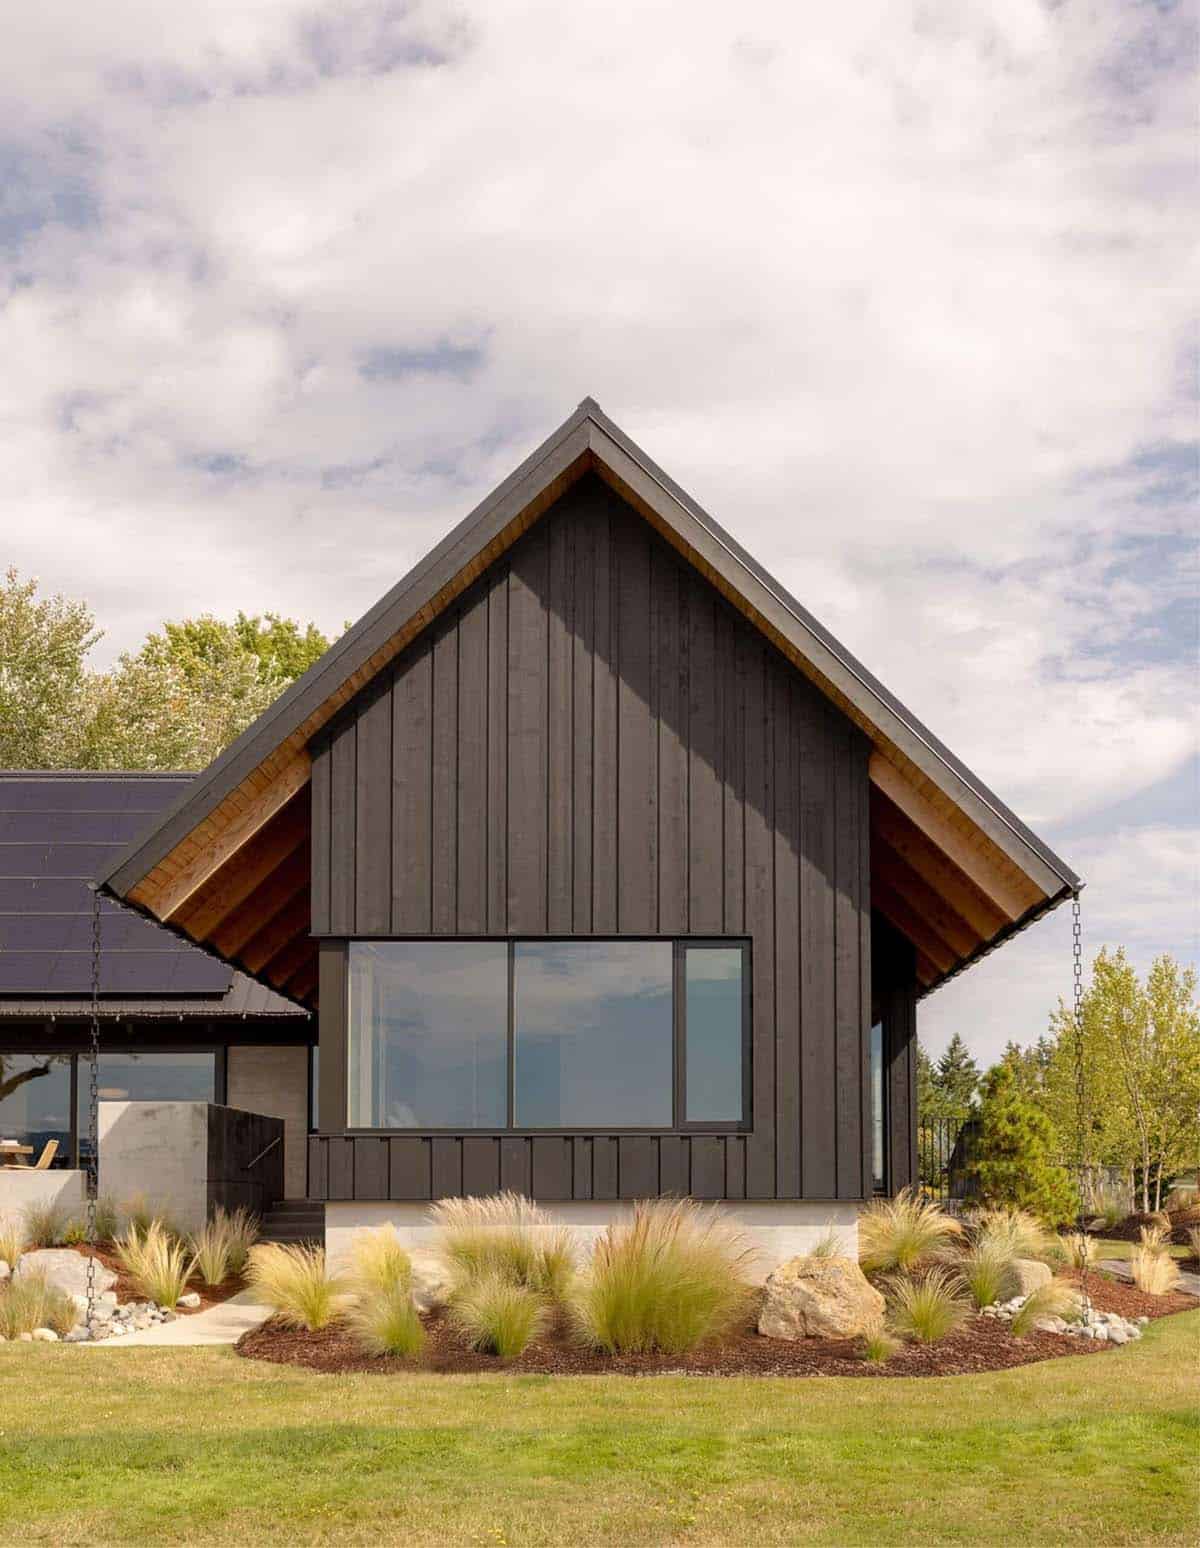
Waterfront Site Overlooking Dyes Inlet
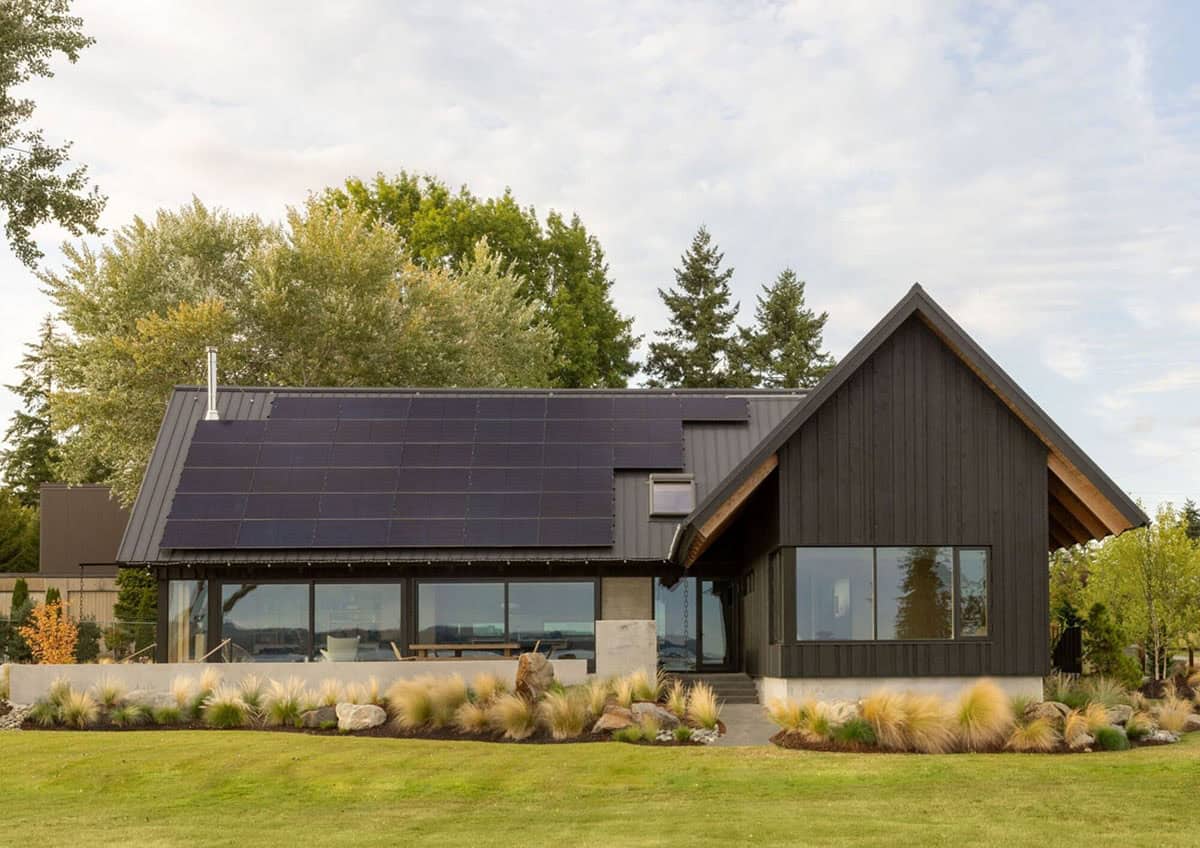
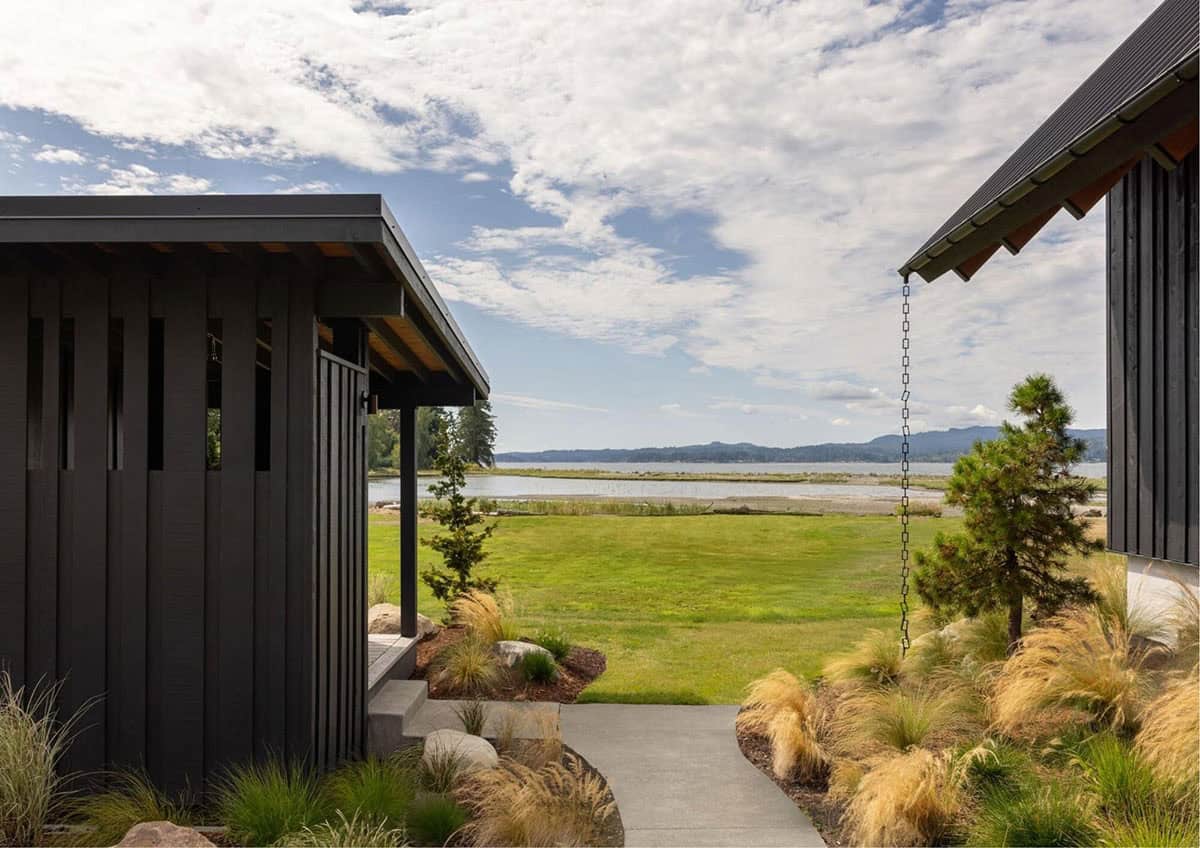
Located on a large lot with southern views overlooking Dyes Inlet in Silverdale, WA, this home is part of a family compound created from a larger parcel. Inspired by seaside Swedish farm complexes, the design establishes a cohesive relationship between the new residence and the renovated guest house while organizing the property into distinct zones. To the north, strategic landscaping buffers the home from surrounding development, enhancing privacy. To the south, the structure opens up to frame expansive views of the inlet.
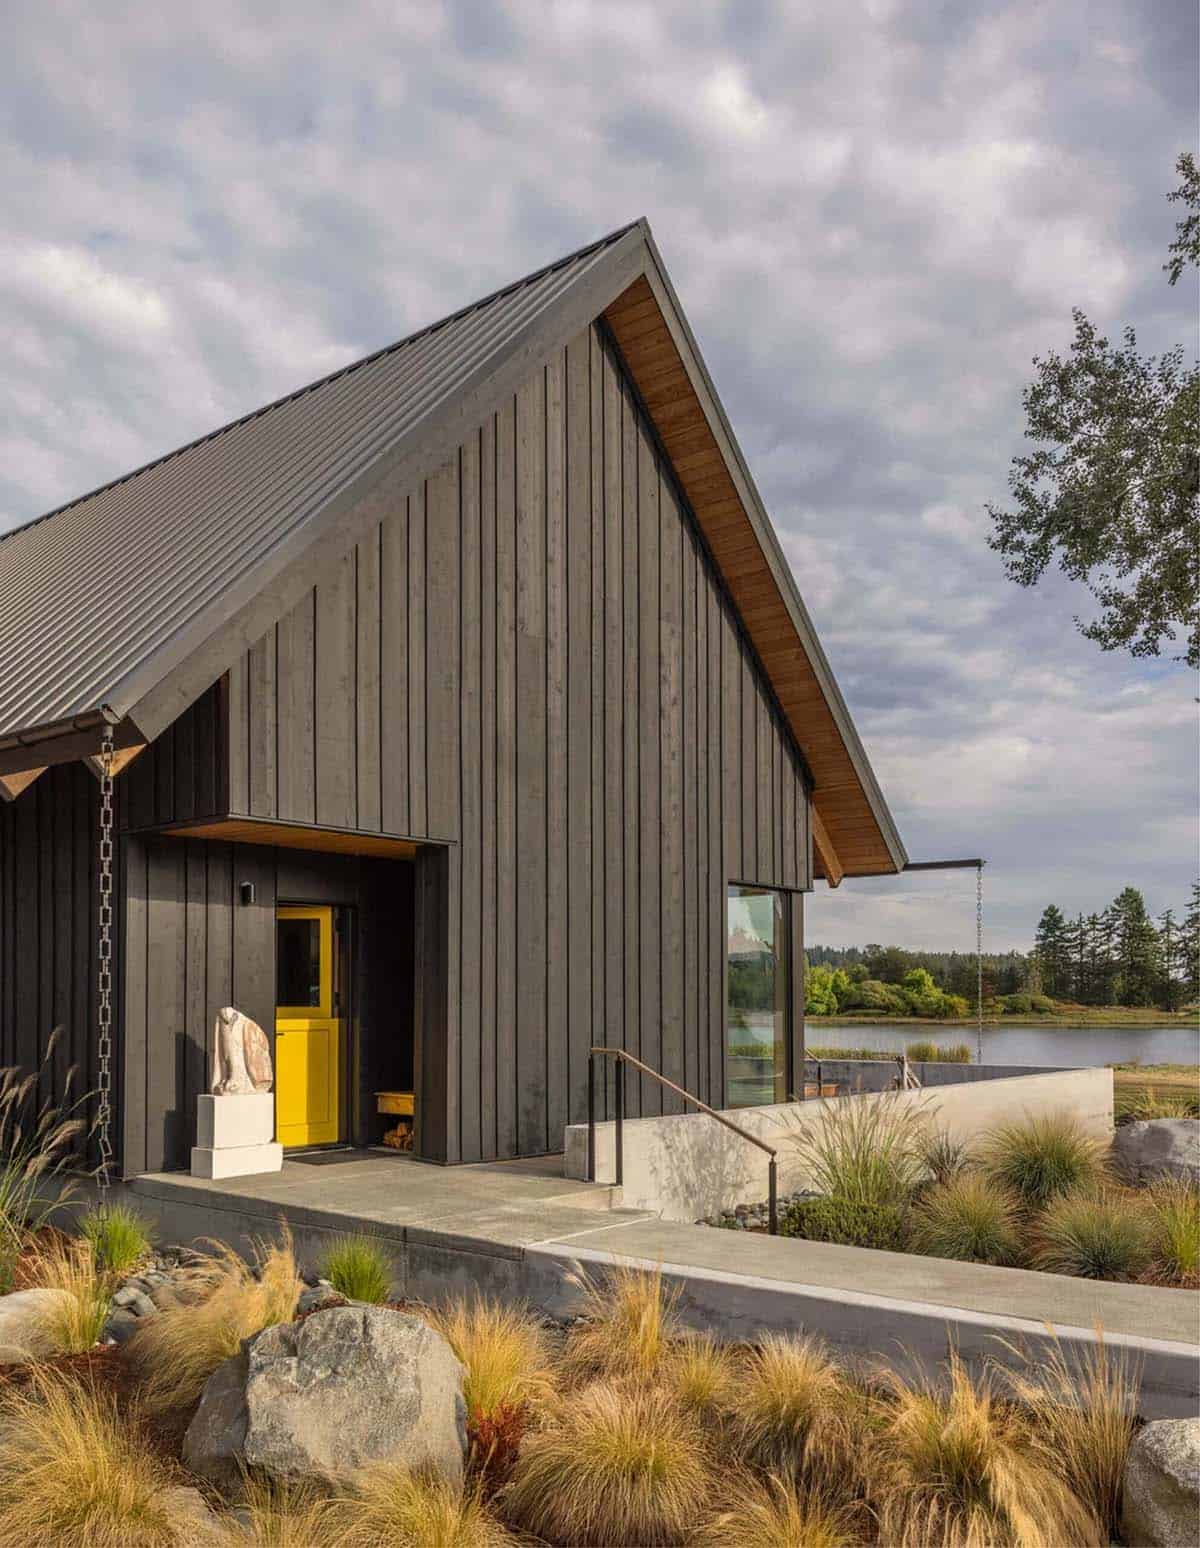
Single-Level Living for an Extended Family
This is a three-bedroom, two-and-a-half bath home, offering both comfort and functionality when the owner’s extended family comes to visit. The design features single-level living with the living, kitchen, and dining spaces focused on the water.
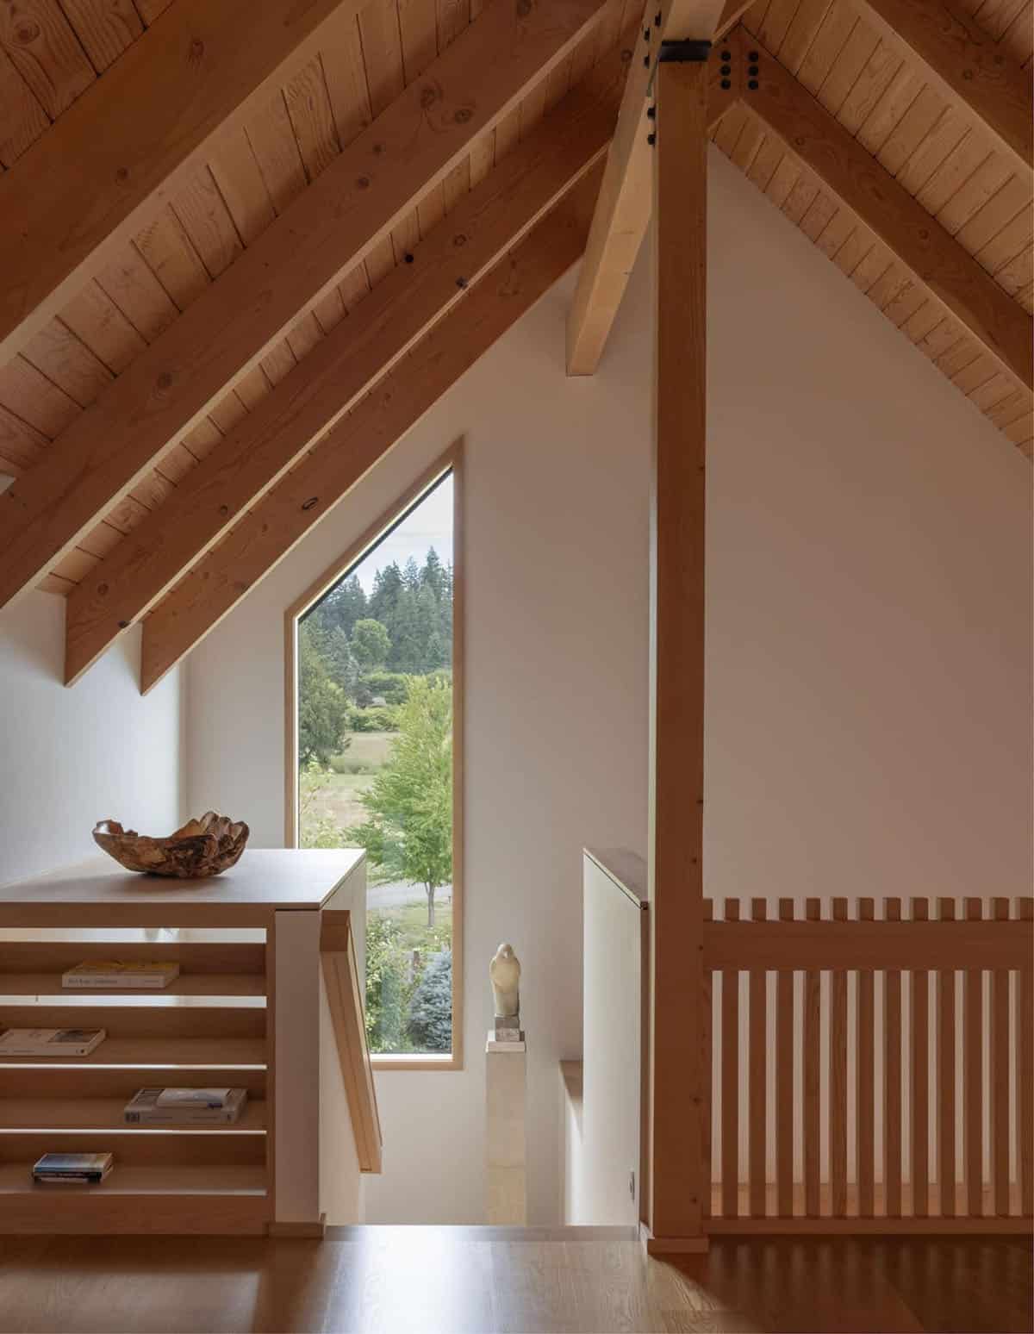
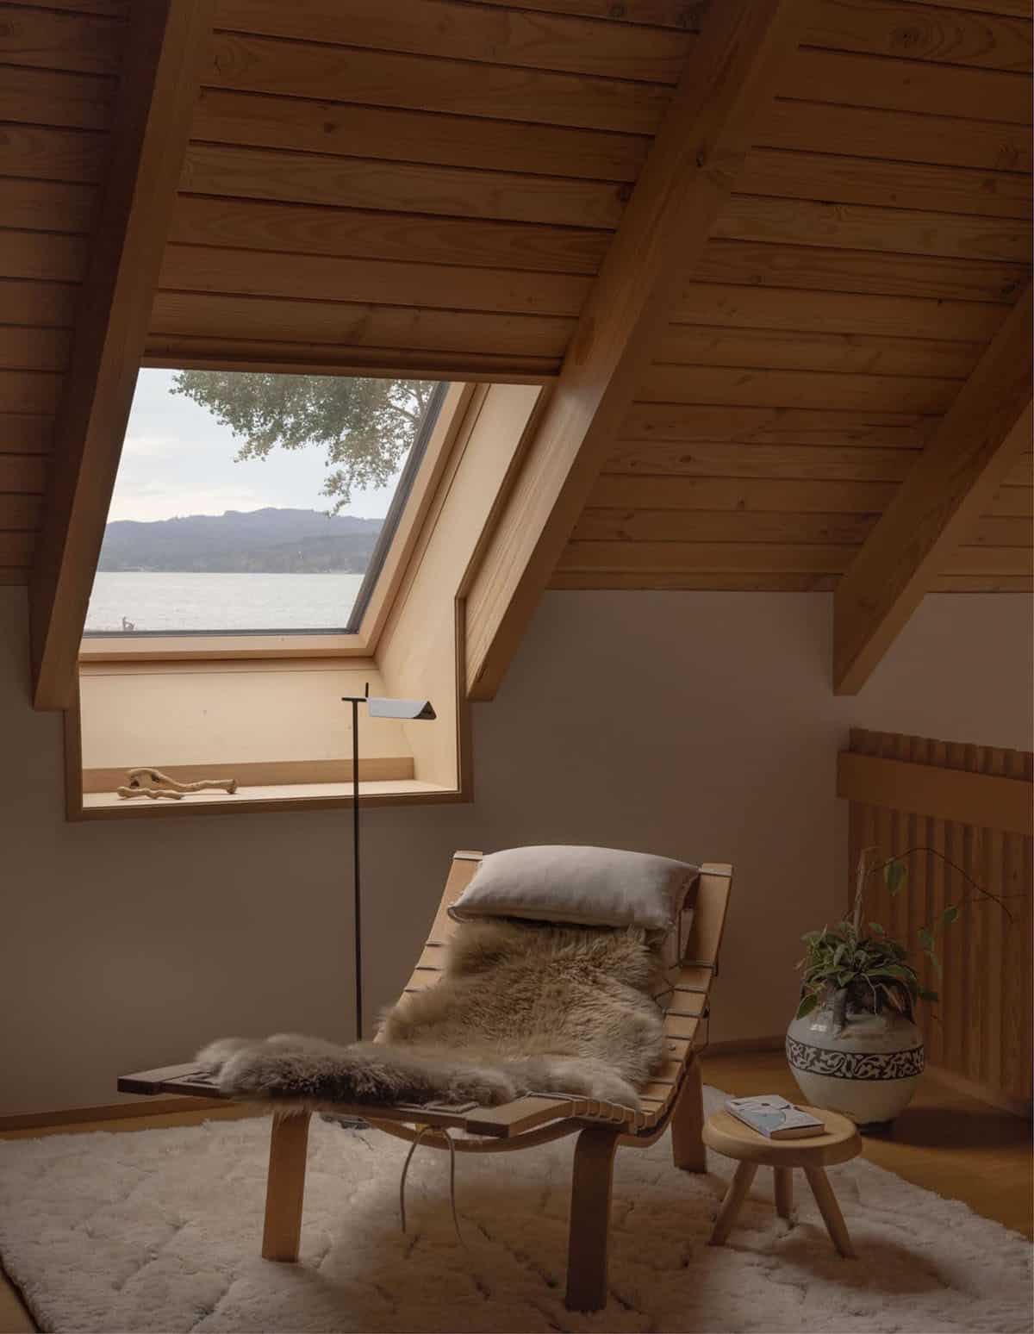
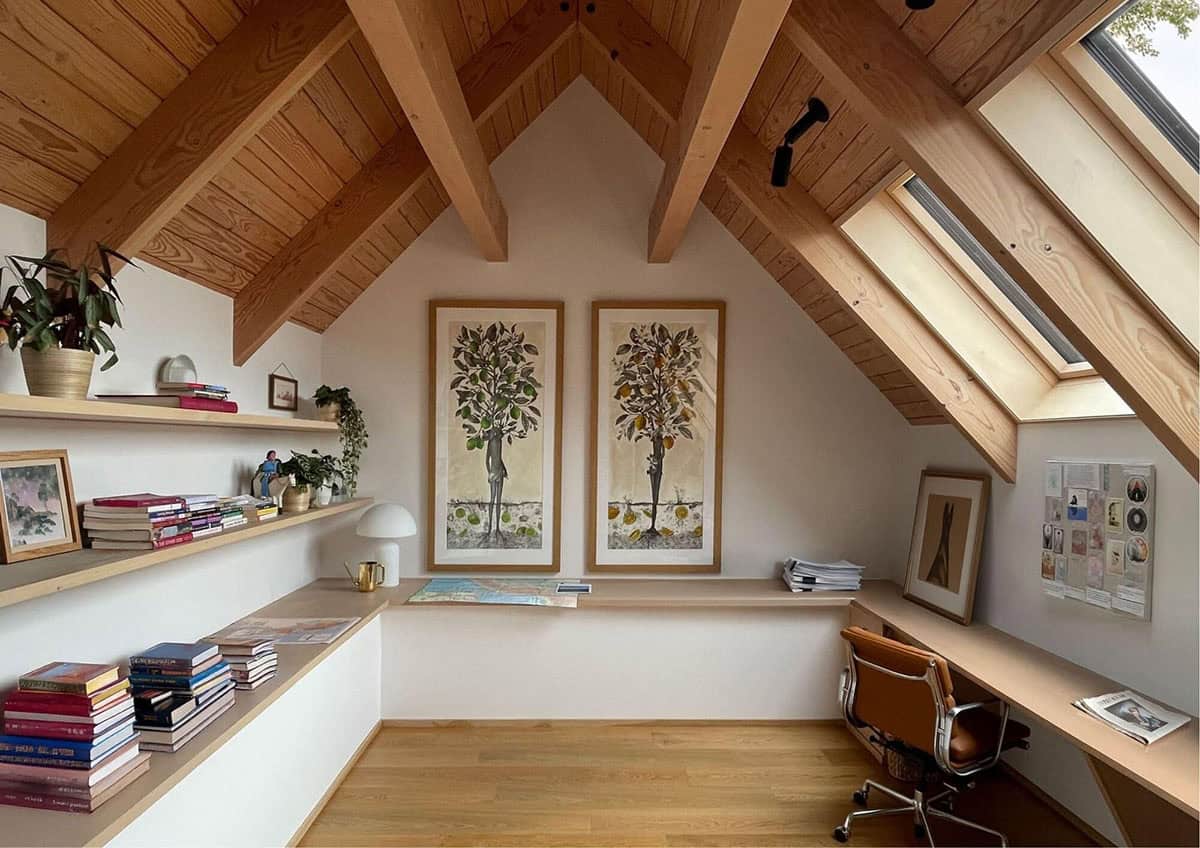
The private wing includes the couple’s primary suite, two guest bedrooms, and a shared bath. An upper attic area provides flexible space for an office and storage. The home serves as the central hub of the property, with the renovated farmhouse designated for the children and grandchildren.
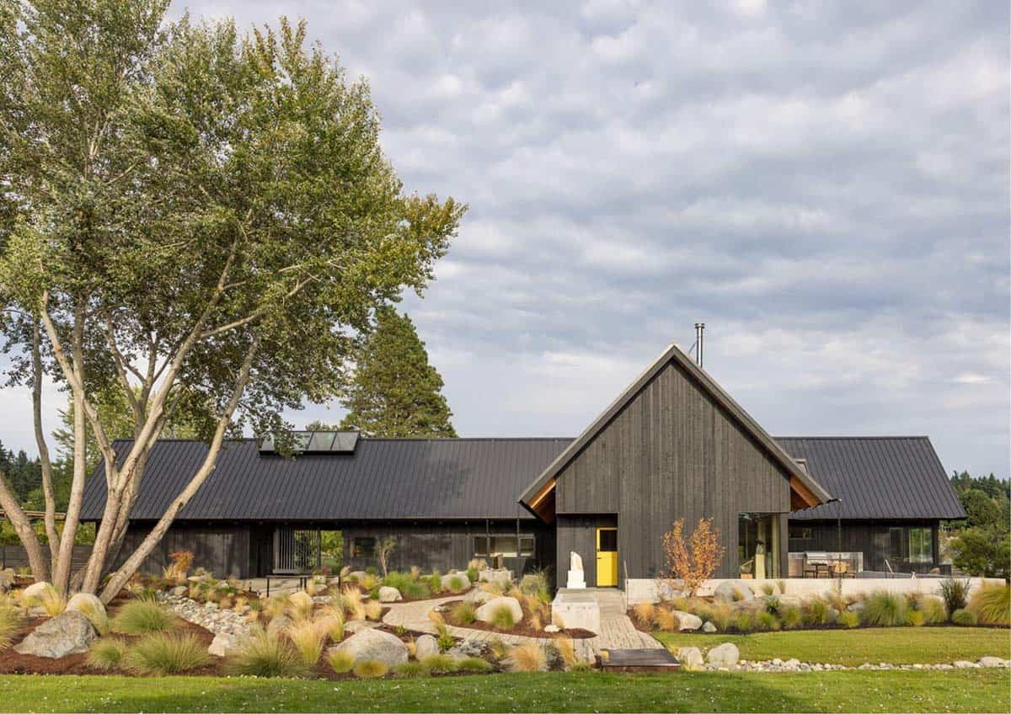
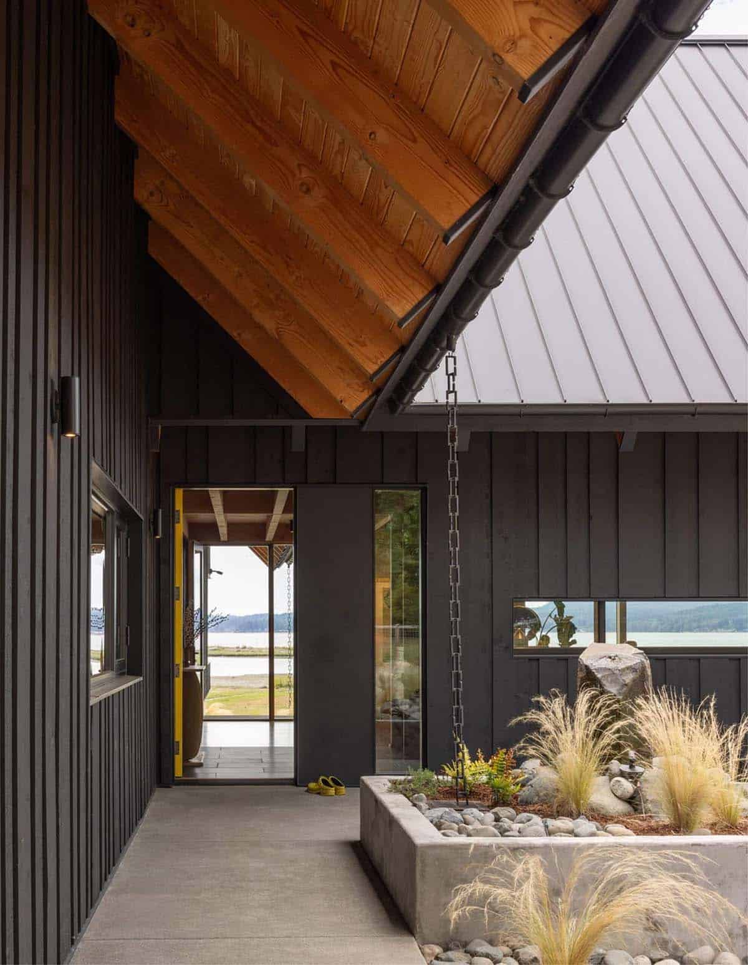
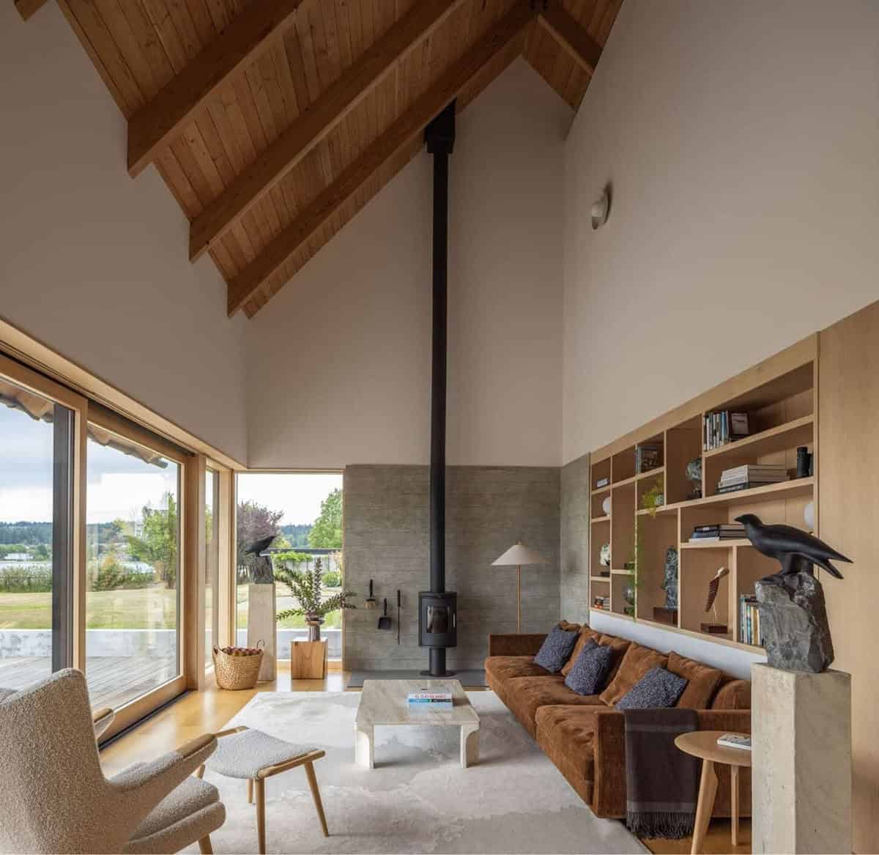
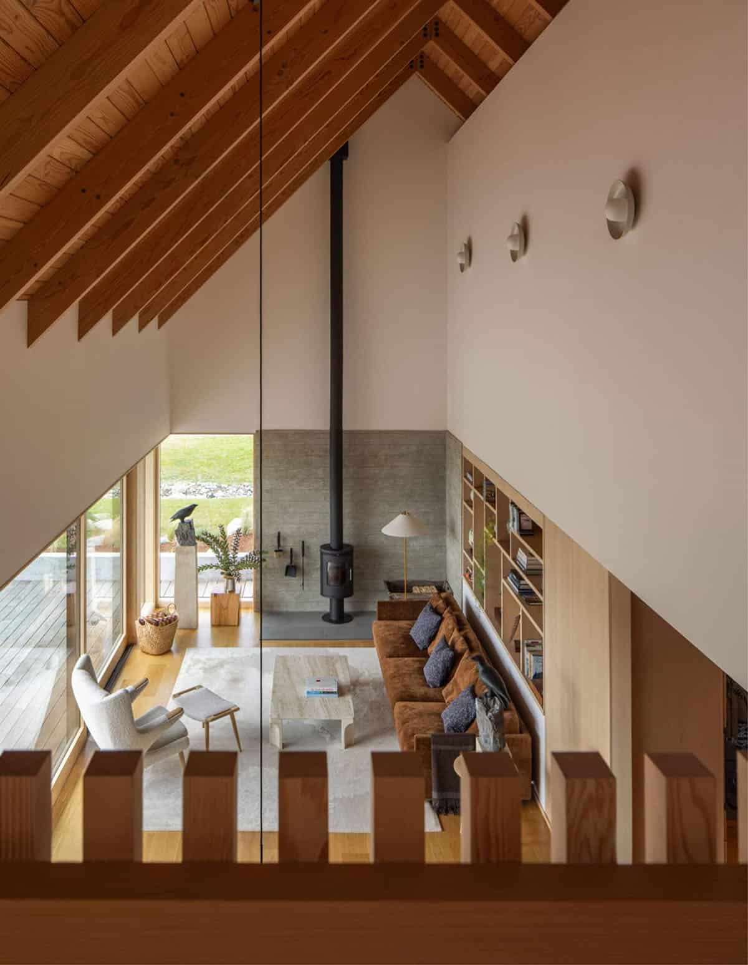
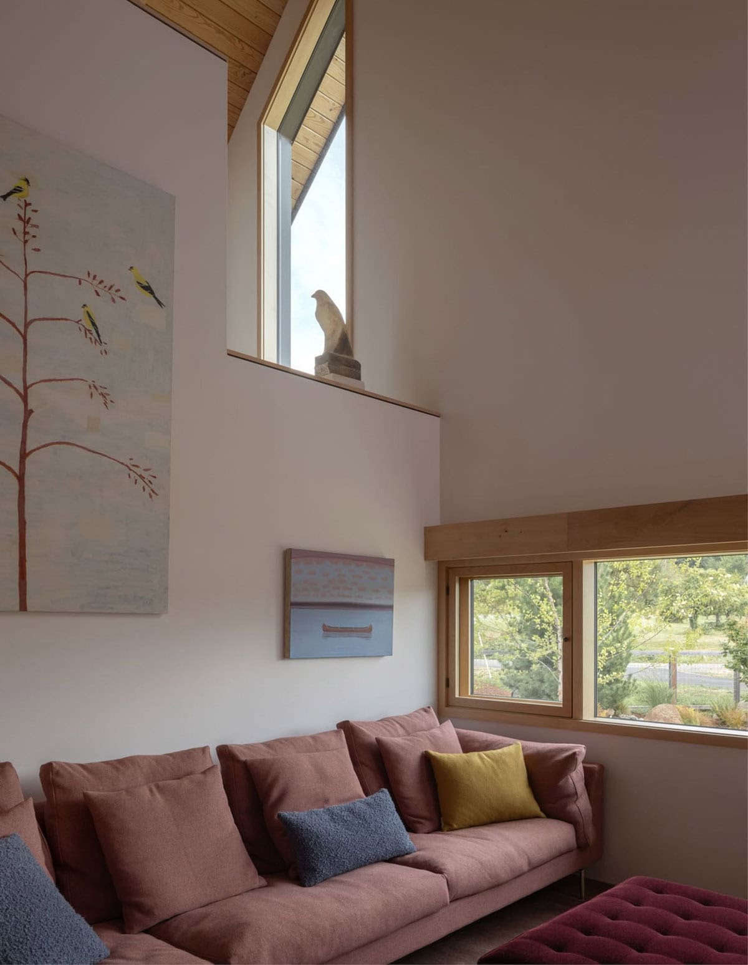
The design follows the familiar outline of a Swedish farmhouse, composed of two gabled forms that cross to create a T-shaped plan. This arrangement defines an entry courtyard to the north and a long patio facing the water to the south. Inside, the experience is defined by a steady rhythm of low and tall spaces. Each wing ends in a vaulted, double-height room, and movement through the house shifts between these taller volumes and the more intimate areas in between.
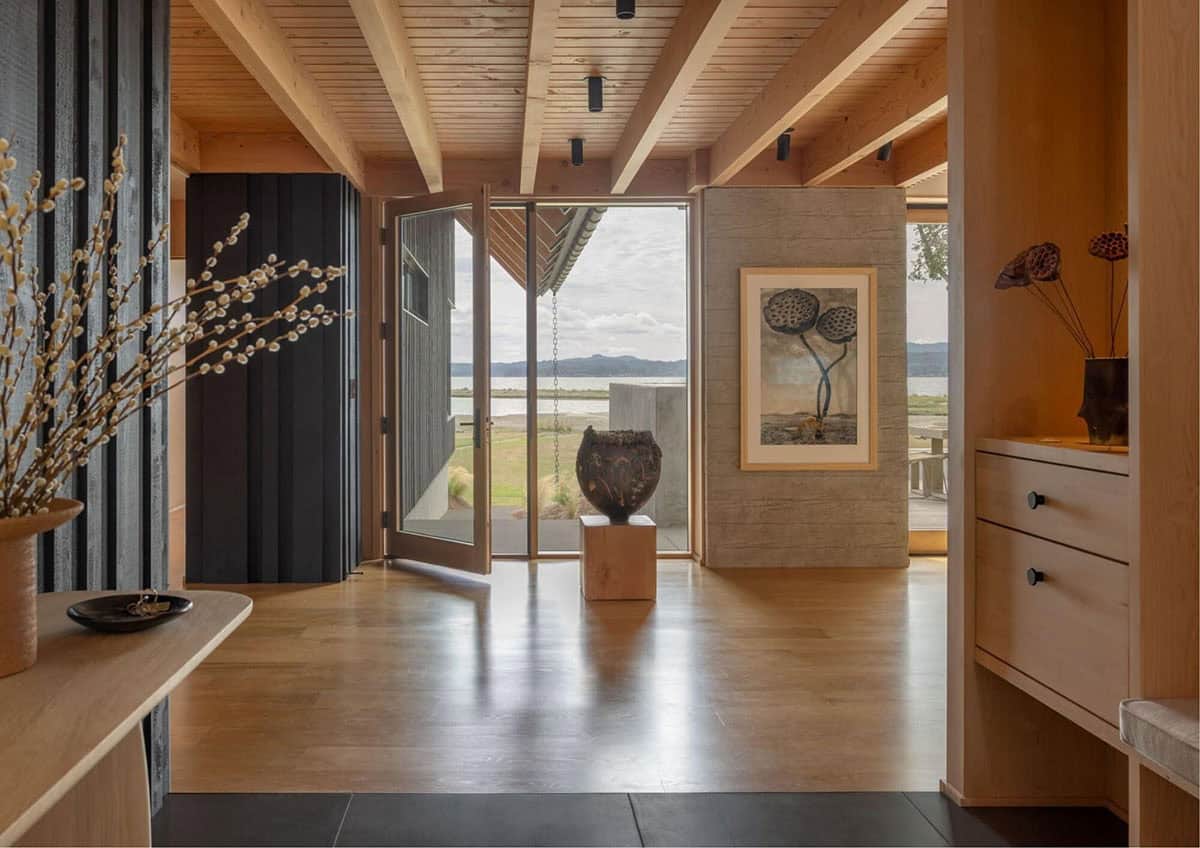
Shared living spaces stretch along the east-west wing, opening to the patio, while the north-south wing holds the private quarters, with the primary bedroom set at the quiet southern end. The entry sits at the intersection and offers the first framed view of the shoreline upon entry.
A loft above the foyer creates a moment of compression before the spaces rise again, setting up a spatial pattern where every path leads from lower spaces to double-height spaces. The rooms are connected volumetrically, but feel private and removed from one another.
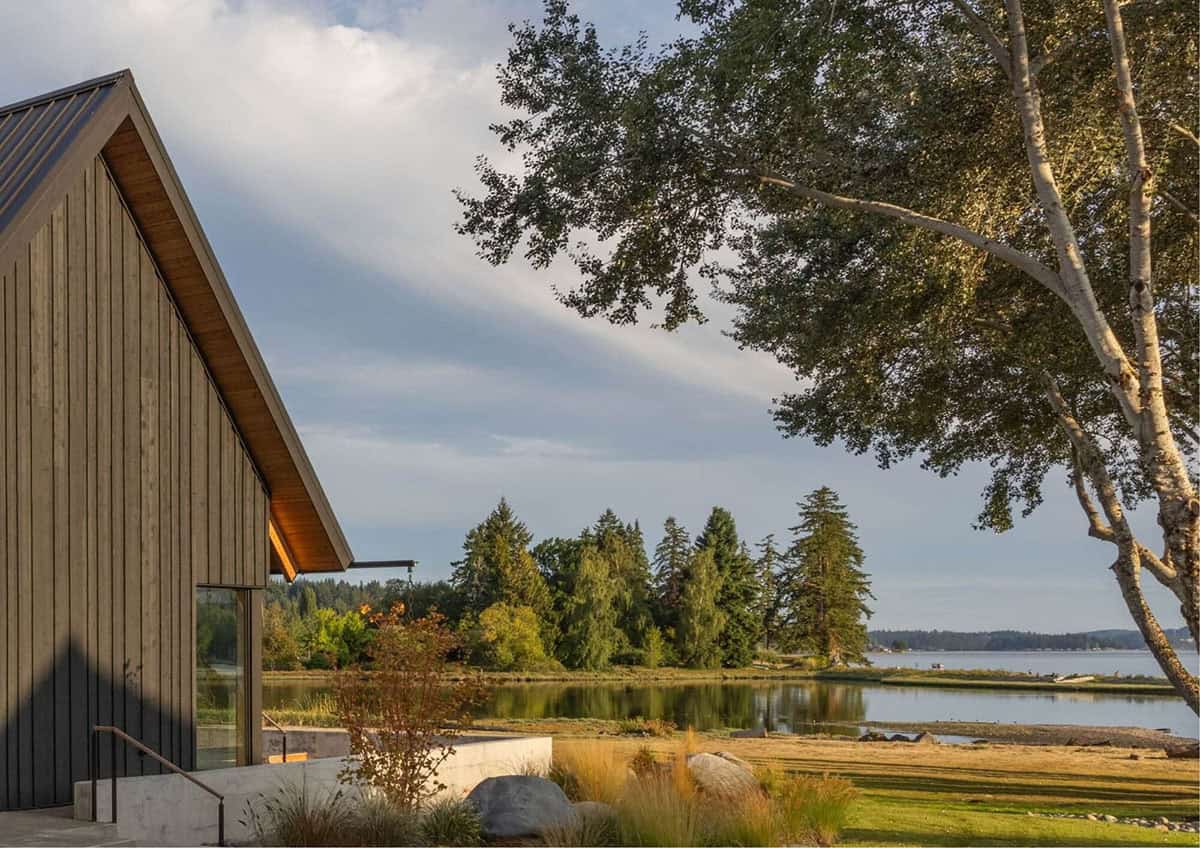
Finishes reflect the owners’ appreciation for natural materials and regional influences, drawing from the Pacific Northwest and Alaska. Materiality is elemental, with wood, concrete, glass, and alder plywood used throughout. Material changes reinforce the spatial experience with wood and glass, defining a lower, grounded presence, ensuring a continuous dialogue between the home and the horizon.
Passive House Performance Features
17.2 kW PV System (75% annual power offset)
Designed with Passive House Principles
Triple-pane High Performance windows
2” continuous insulation with beyond-code walls, roof and floor assemblies
High-efficiency Ducted Heat Pump HVAC
Balanced Ventilation with Heat Recovery
High-efficiency Heat Pump Water Heater
WaterSense certified fixtures
What We Love About This Home
The house alternates between low and tall spaces, giving every room a distinct sense of arrival, so you’re constantly moving between cozy nooks and soaring double-height volumes. We also love the simple material palette of wood, concrete, and glass, making the breathtaking waterfront surroundings the primary focus. Best of all, this is a home built for the long haul, with single-level living and passive house performance standards that will let this family gather here for decades to come.
Tell Us: What details do you love most about this waterfront home? Let us know in the Comments below!
Note: Check out a couple of other fascinating home tours that we have showcased here on One Kindesign in the state of Washington: This San Juan Islands home was beautifully redesigned around its scenic views and Treehouse inspired midcentury home perched on a cliffside above Puget Sound.
Double-Height Living Room with Wood Stove
Light Wood Kitchen Design
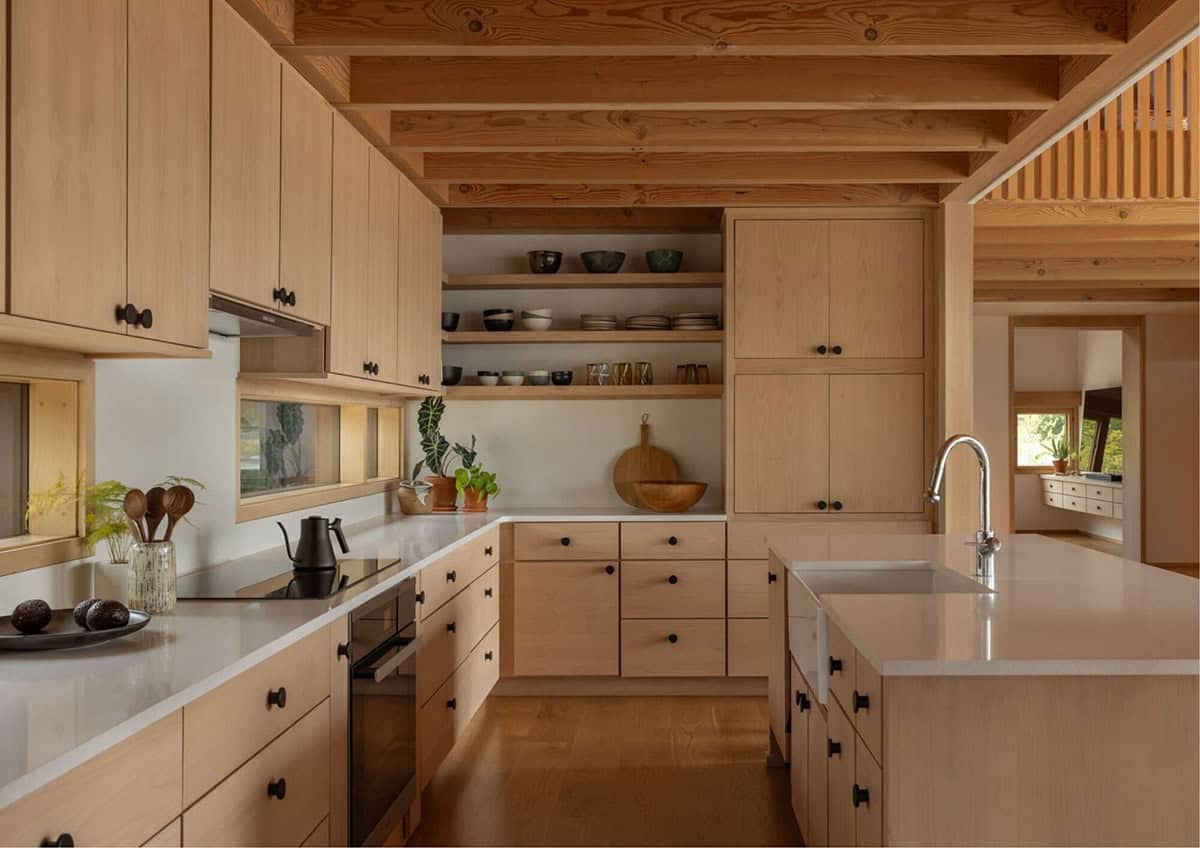
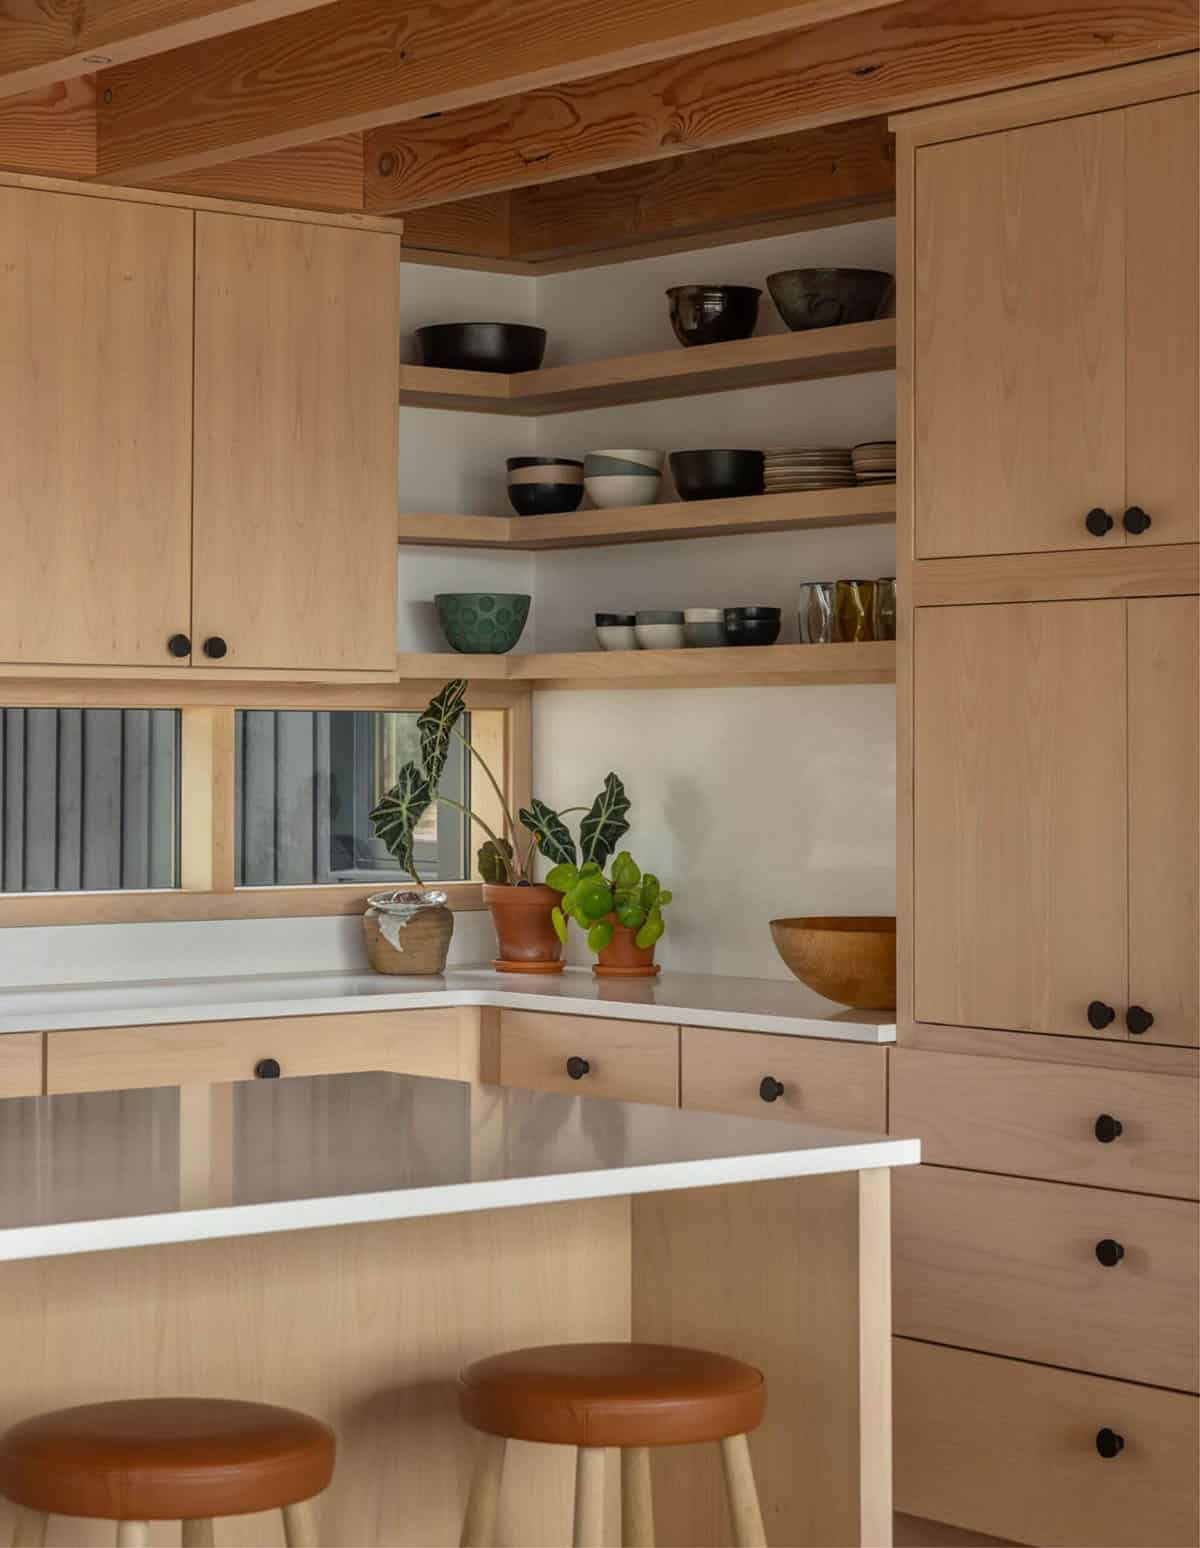
Open Dining Room and Loft
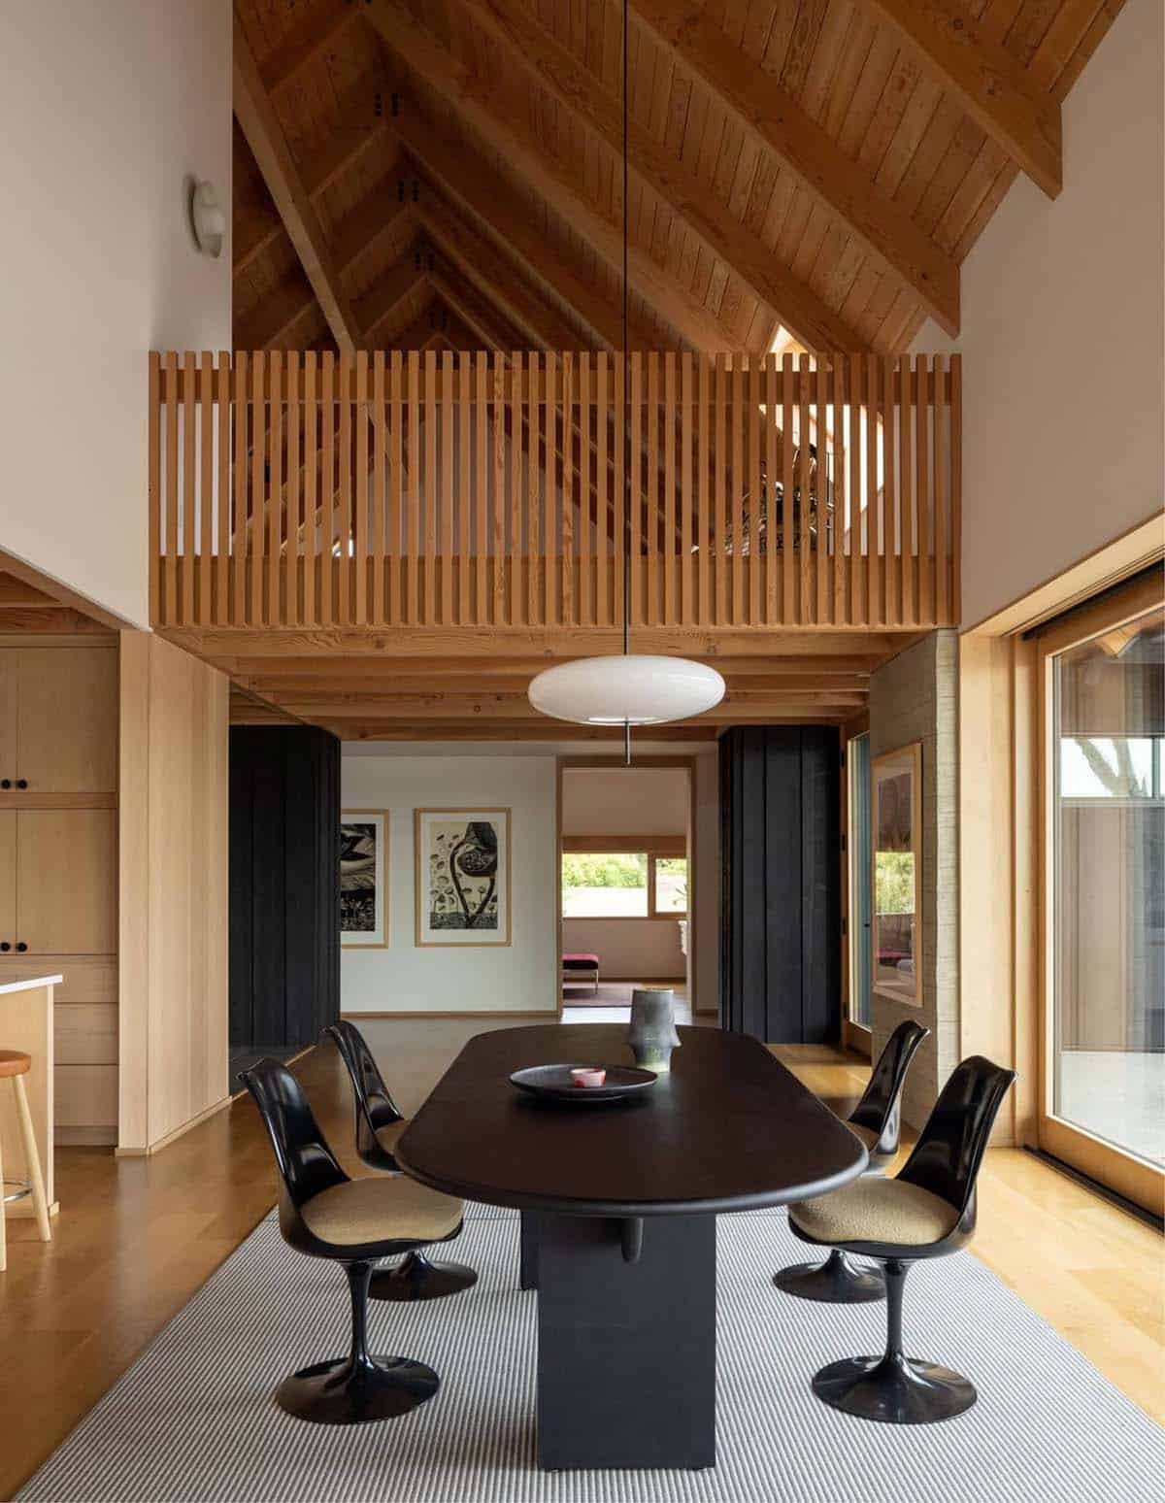
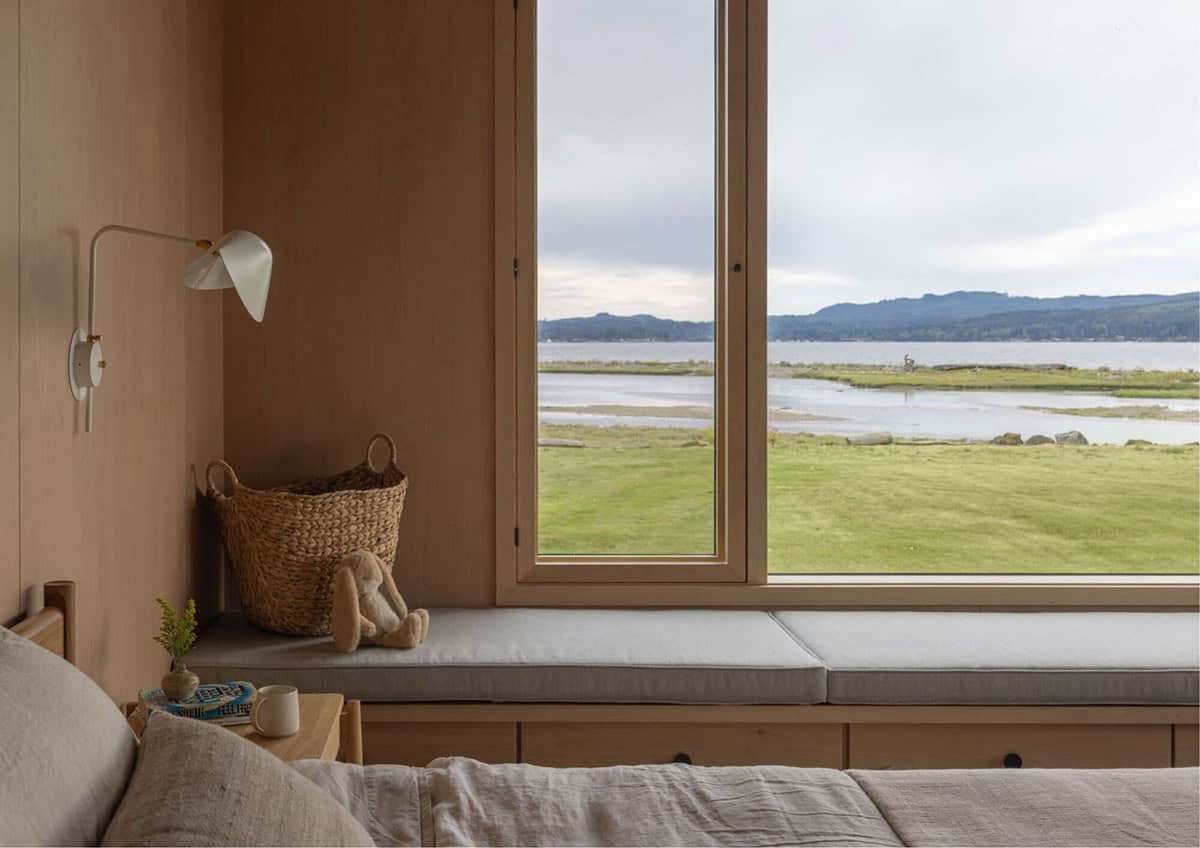
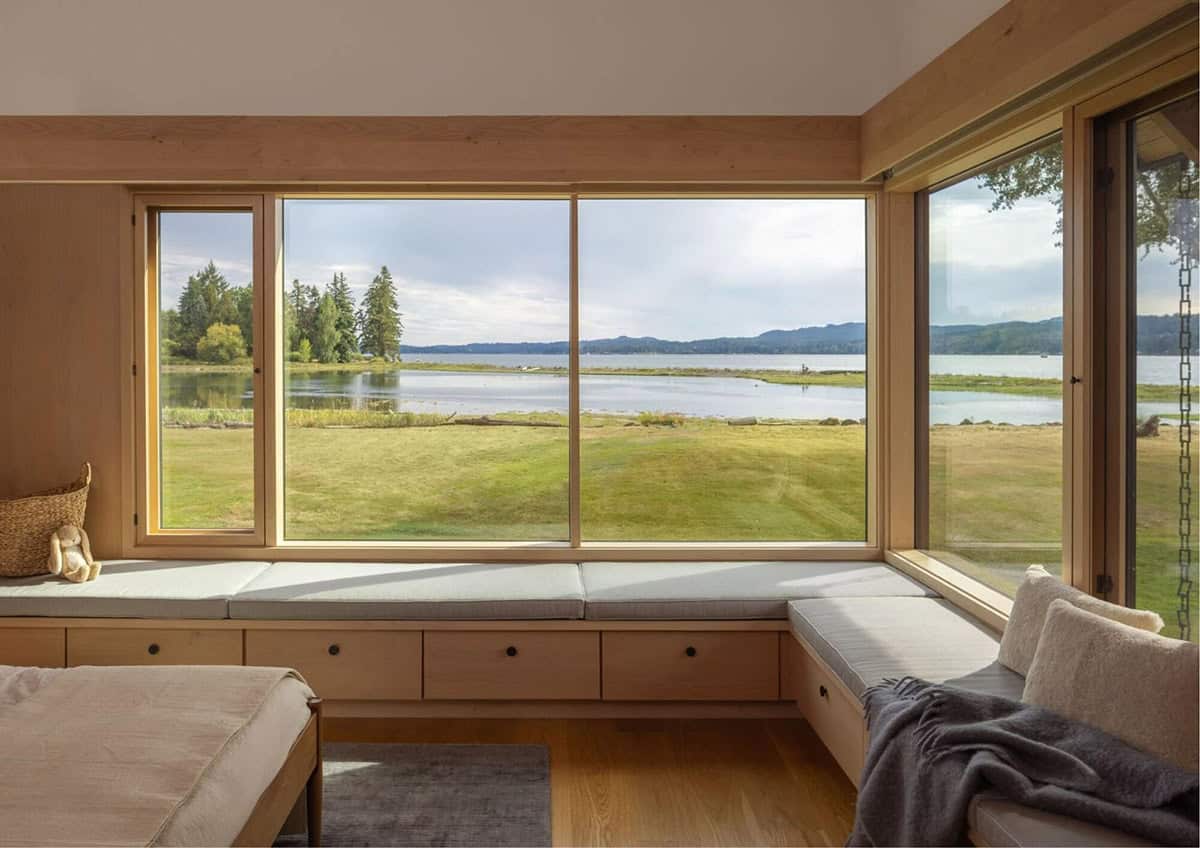
Bedroom Views of the Inlet
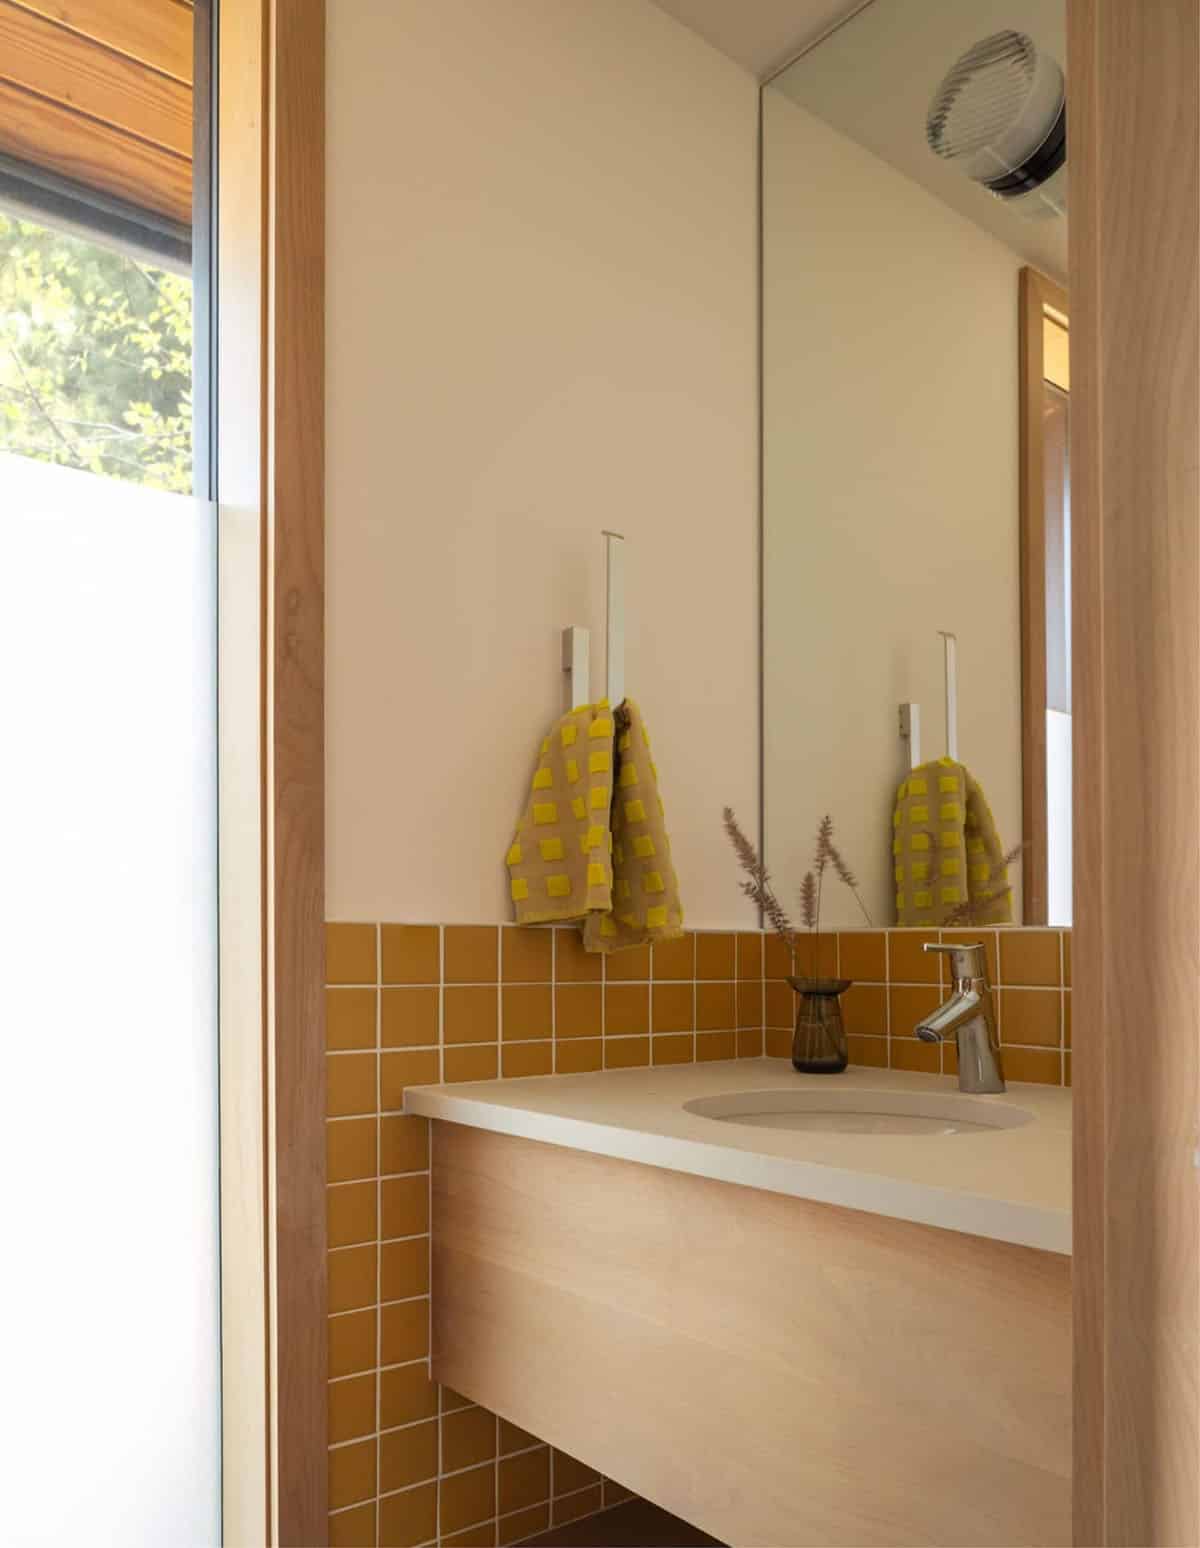
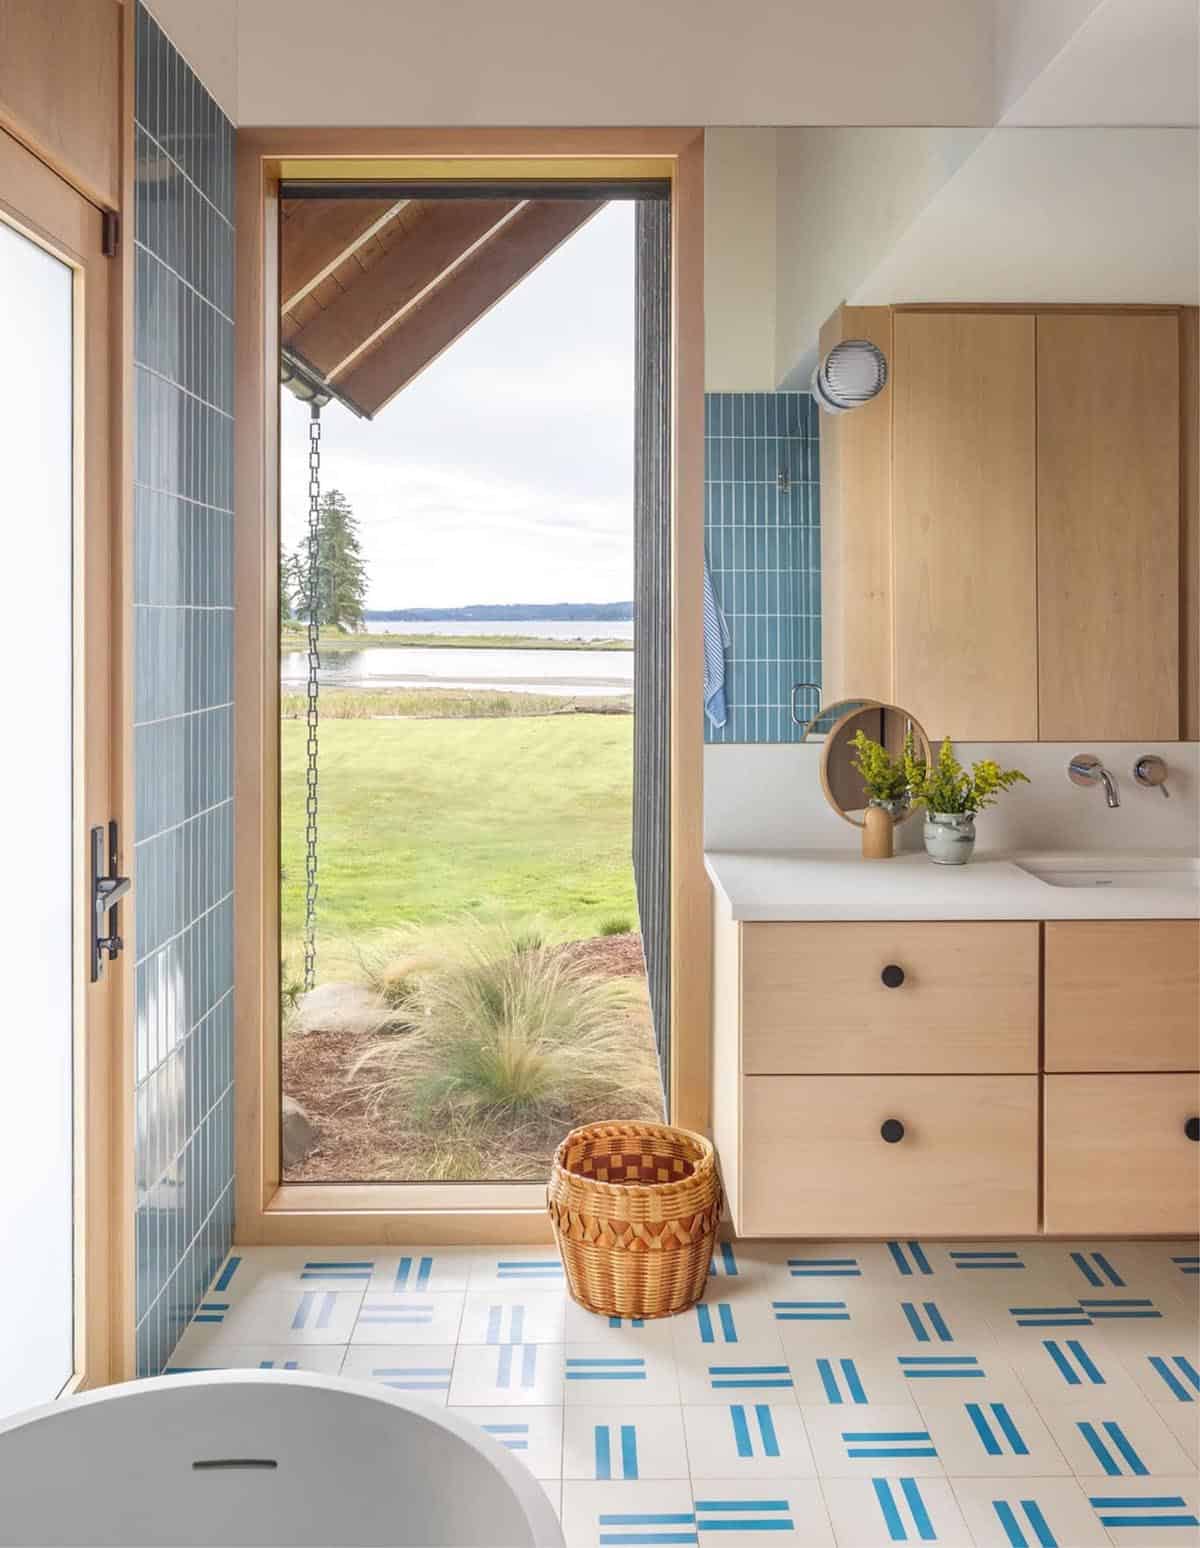
Owner’s Bathroom with Tile Details
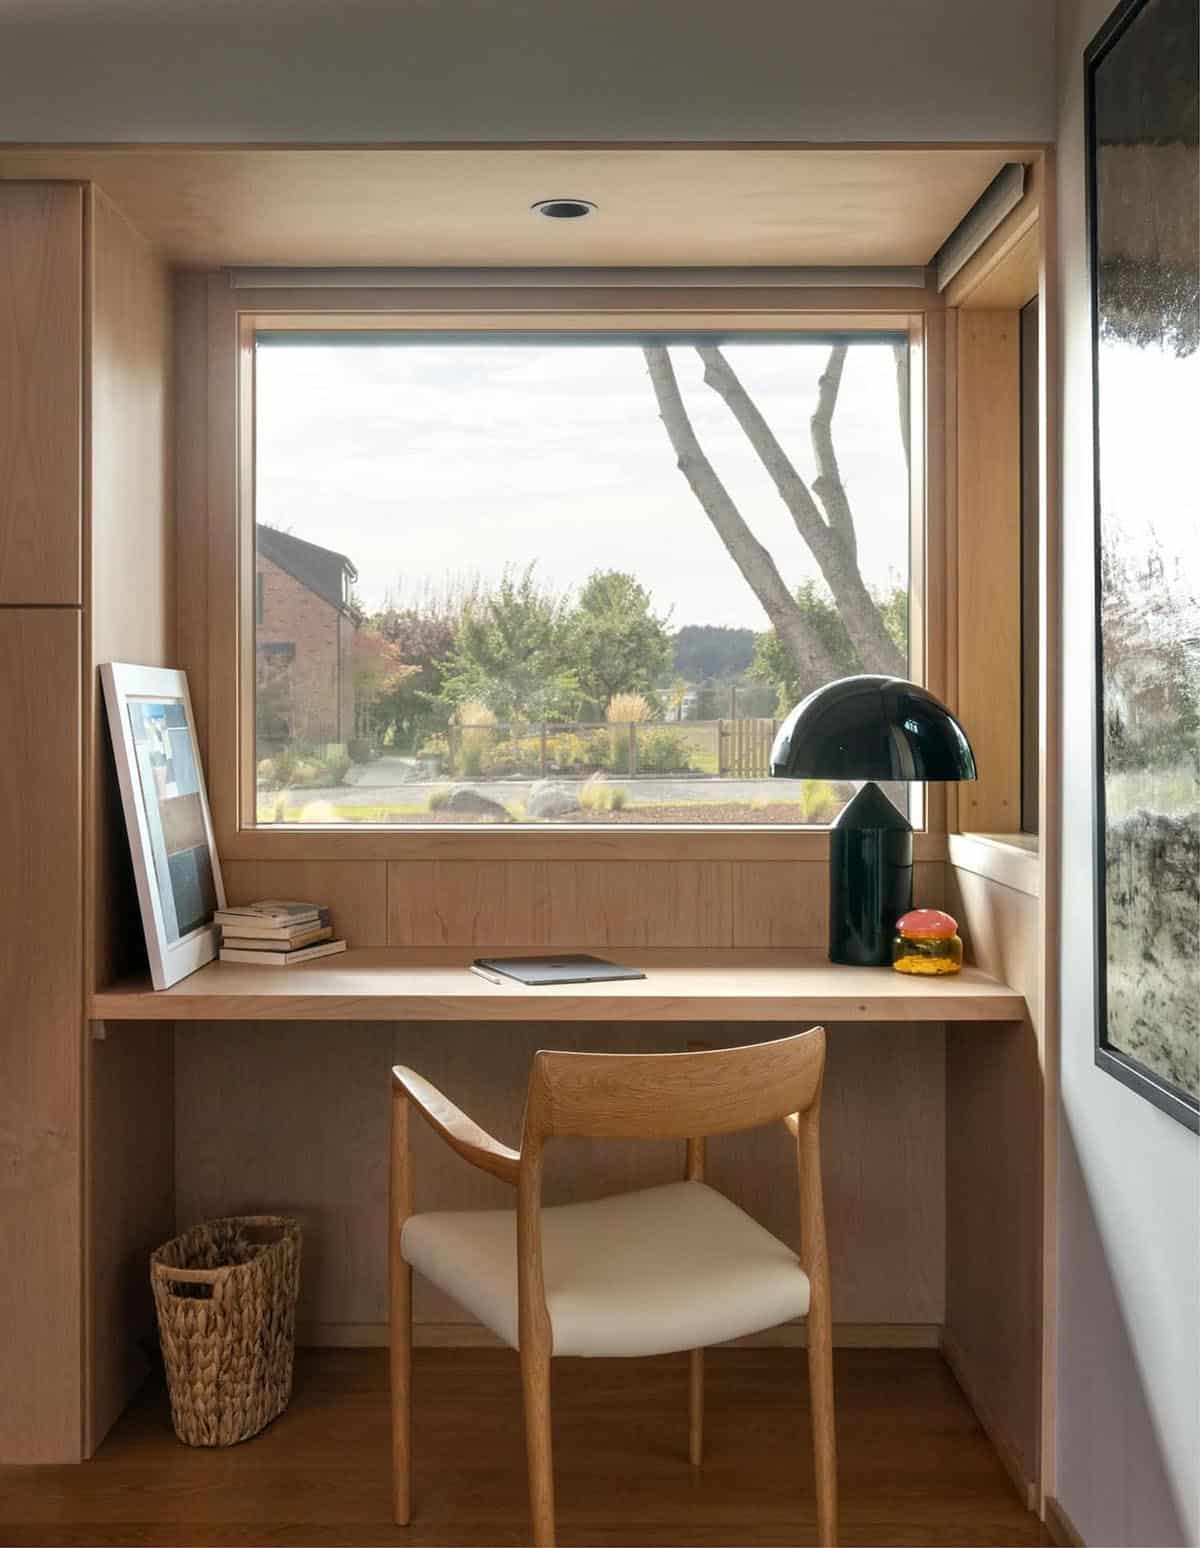
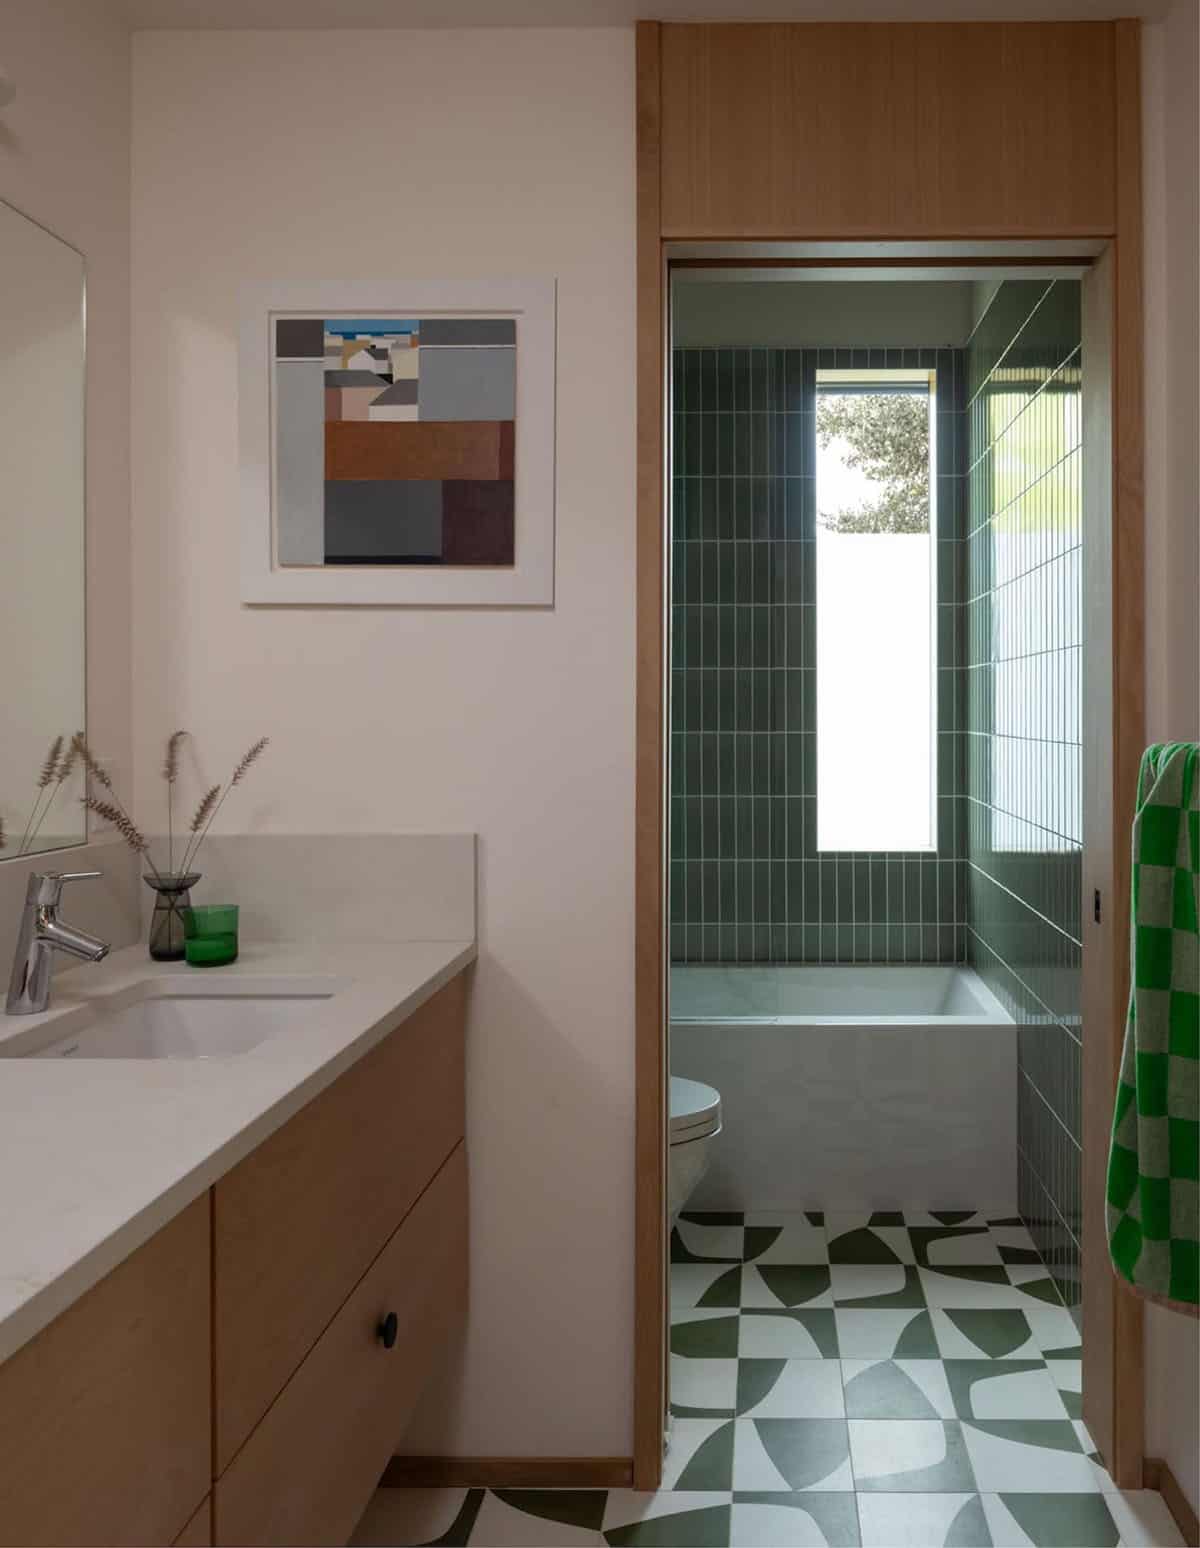
Home Office Nook
Exterior Walkway
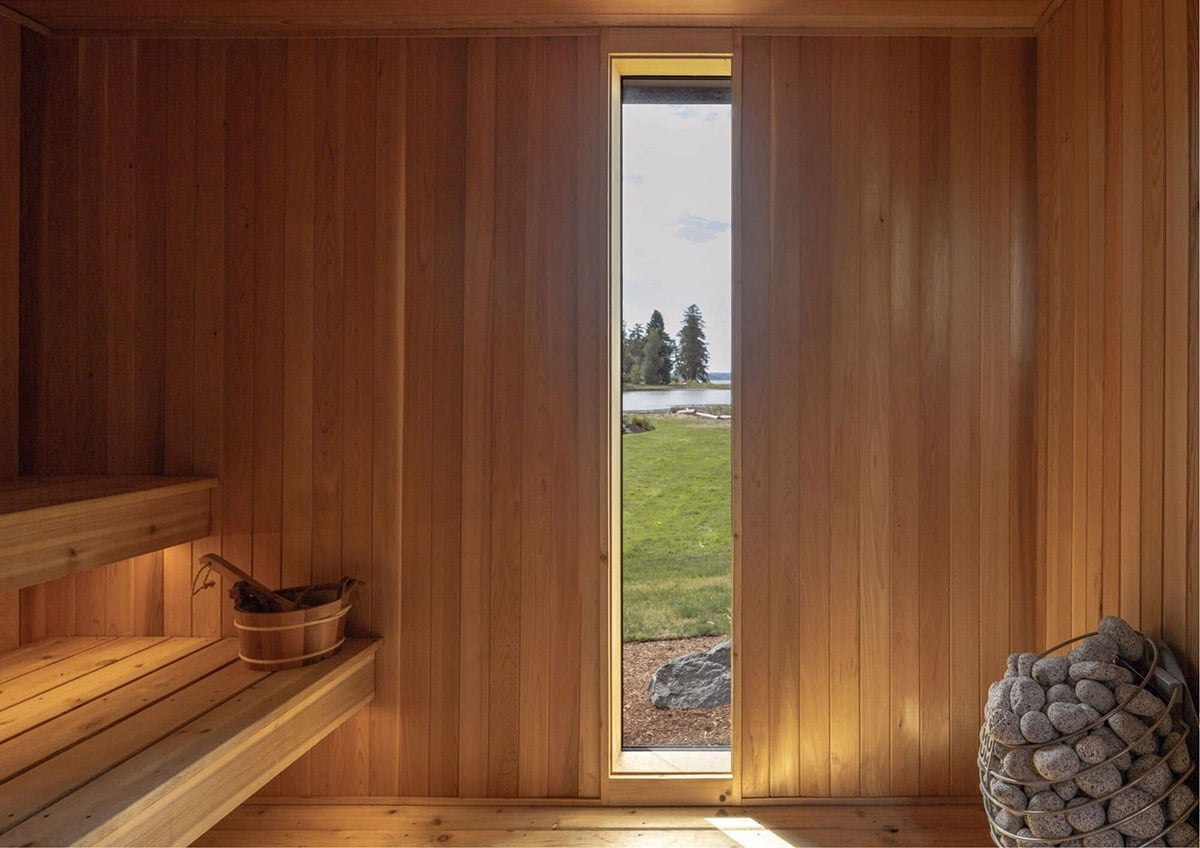
Cedar Sauna Retreat
The Primary Home and Guest House
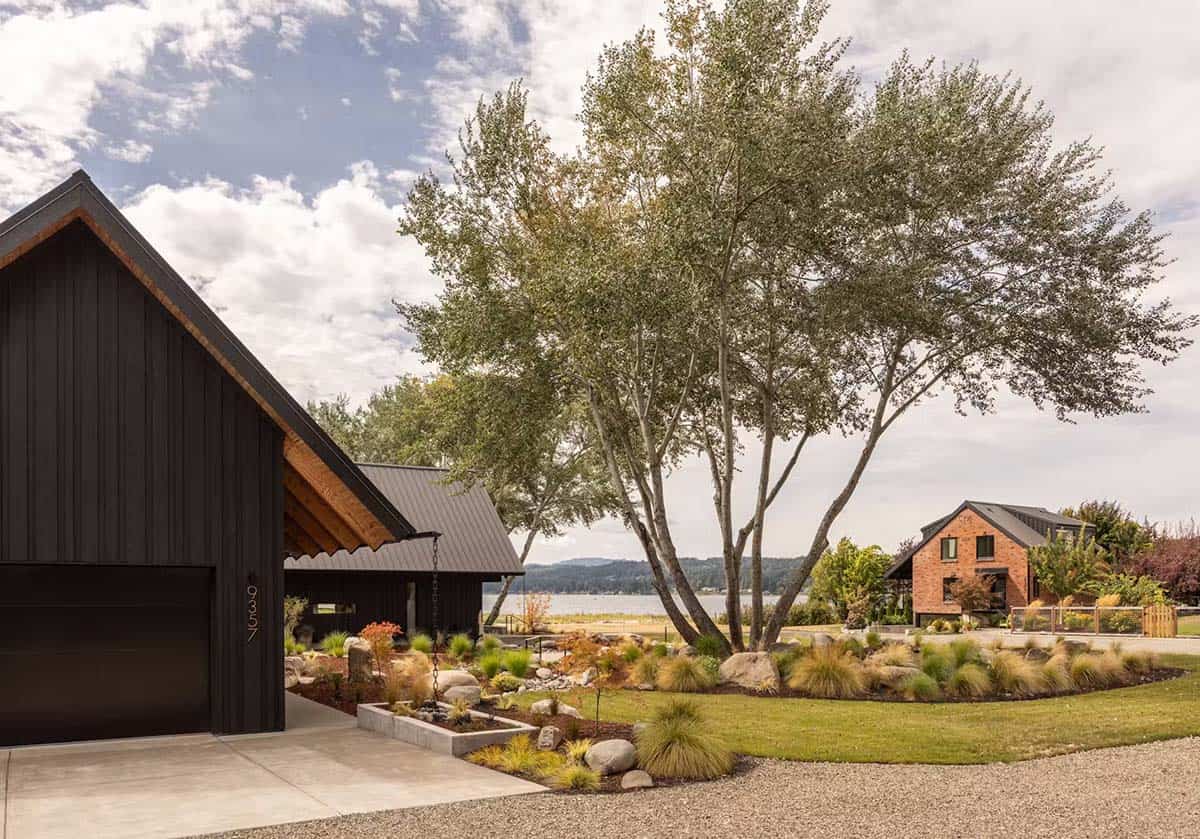
The architects created a master plan that involved transforming the 1930s brick house into a two-bedroom guest house for their adult children, as well as constructing a second residence for themselves and additional guests.
PHOTOGRAPHER Rafael Soldi



2 comments