X

See this absolutely dreamy lakefront oasis on Lake Keowee, South Carolina

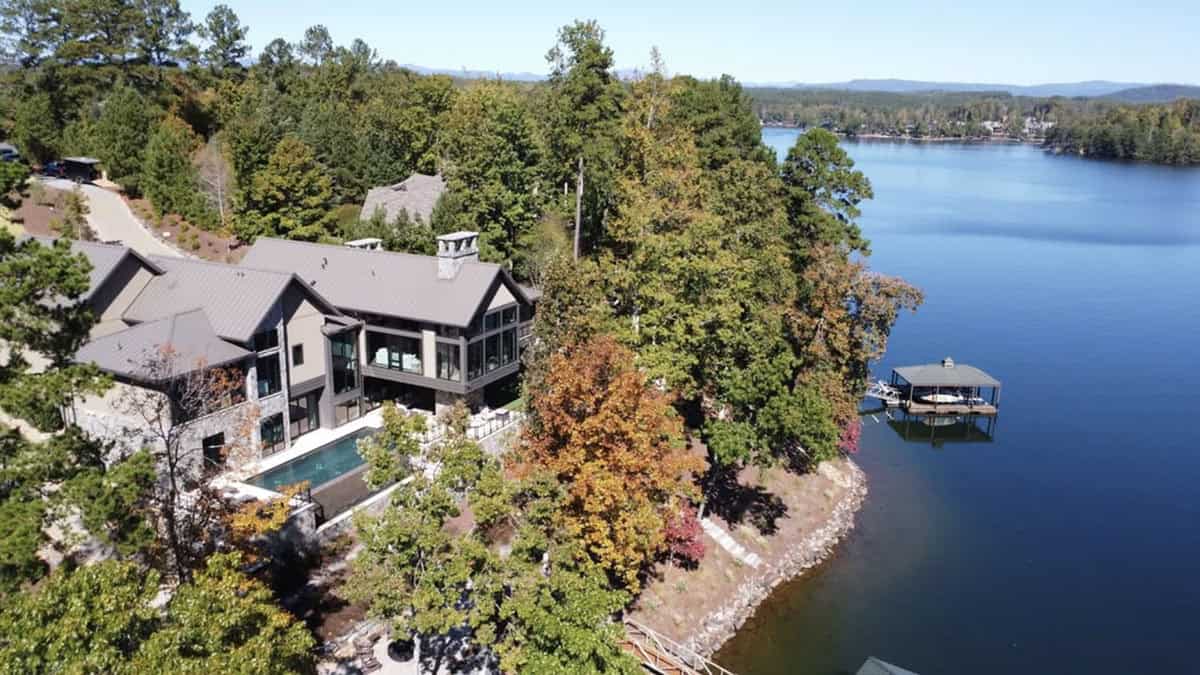
Aerial view of a contemporary lake house on a wooded shoreline with infinity pool and private dock

❤️ Would you like to save this?

We'll email this article to you, so you can read it later!

By saving, we'll email this post to you for later. Unsubscribe anytime.

This contemporary lake house was designed by Tindall Architecture Workshop together with ID Studio Interiors, and is located in The Cliffs at Keowee Springs, a luxury lakefront and golf community located in Six Mile, South Carolina. Set against the beautiful backdrop of the Blue Ridge Mountains, this is a place where timeless nature meets elevated design.

Every sightline seems to lead back to Lake Keowee, with soaring walls of glass, stacked stone, and cantilevered volumes framing the water and forest beyond. The result is a home that feels both dramatic and deeply connected to its natural surroundings. Continue below to see the rest of this beyond beautiful house…
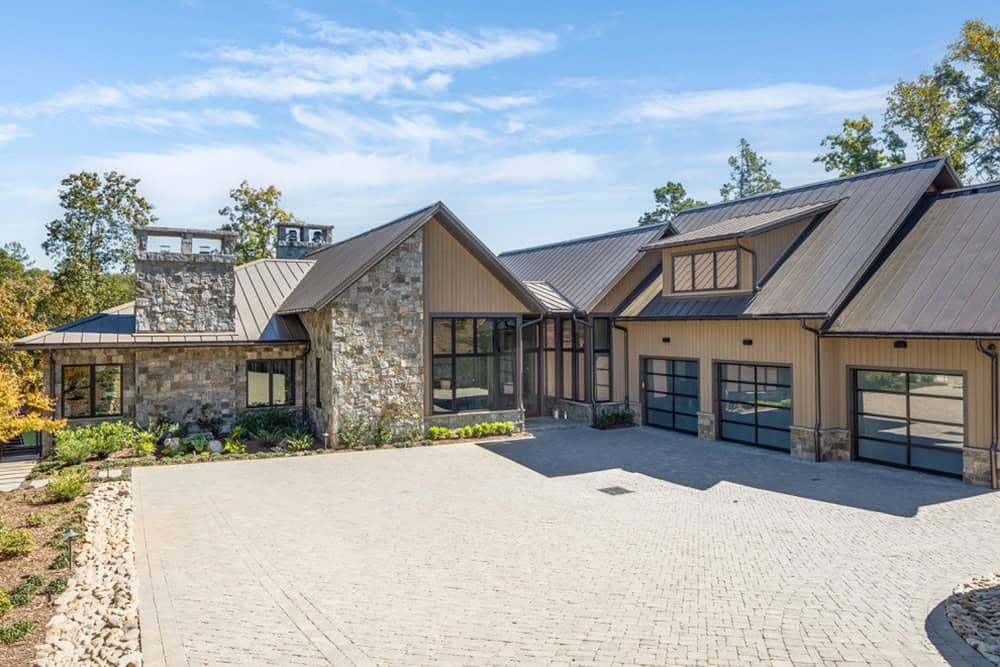
Front exterior of the lake house showing stone accents, metal roof, and motor court

What We Love About This Home

This contemporary lake house pairs bold architecture with warm, livable interiors, with soaring gabled rooflines, stacked stone, and expanses of black-framed glass giving the exterior a sculptural presence while natural wood ceilings and layered neutral tones keep the rooms feeling grounded. Walls of glass and folding doors blur the line between the great room and the covered decks, so the fireplace, the infinity pool, and the lake all read as one continuous space. A putting green, an outdoor kitchen, a home gym overlooking the water, and a game room with a wet bar round out a home designed for everyday use as much as for the view.

Tell Us: What are your favorite design features in this home, and what would you like to see changed? Let us know in the Comments below!

Note: Check out a couple of other amazing home tours that we have showcased here on One Kindesign in the state of South Carolina: This Lake Keowee house melds warm modern living with majestic views and South Carolina dream house offers peaceful retreat on the shores of Lake Keowee.
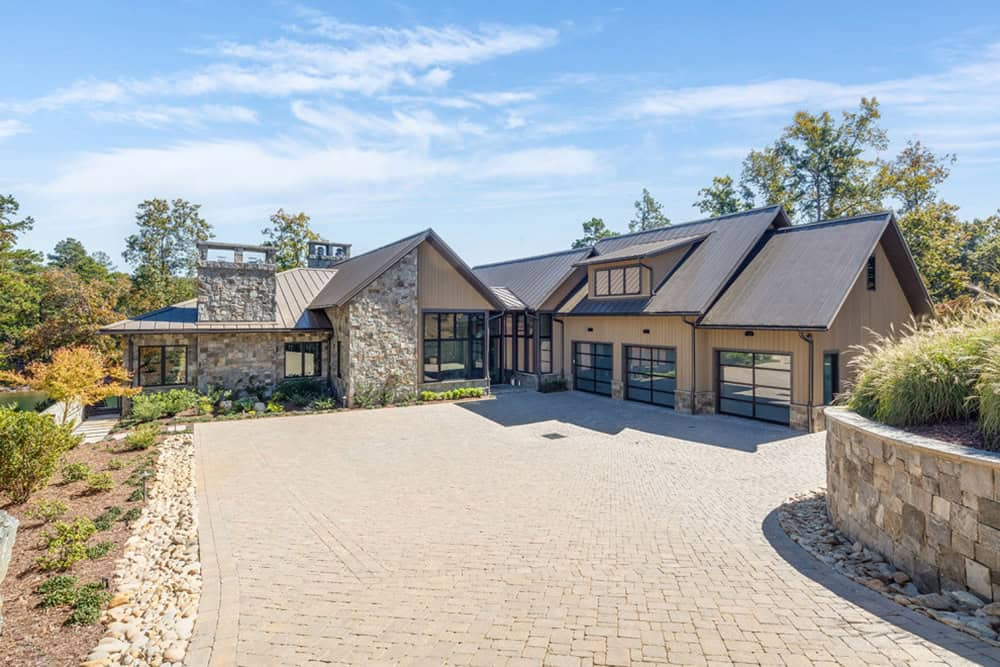
Wide front exterior view of the home with circular stone-walled driveway

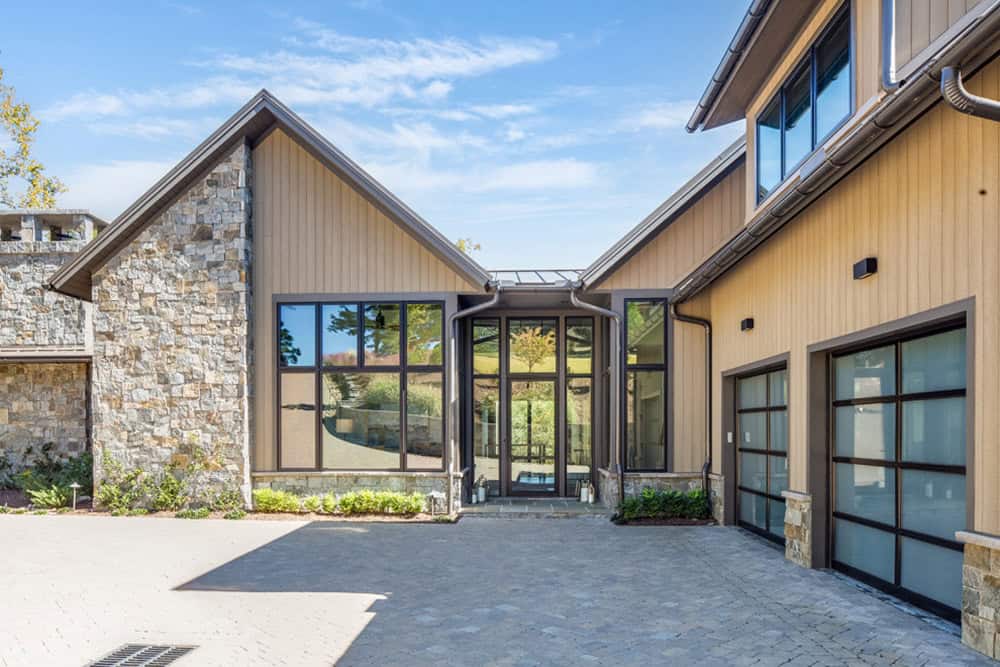
Front entrance with glass door flanked by tall windows and a two-car garage

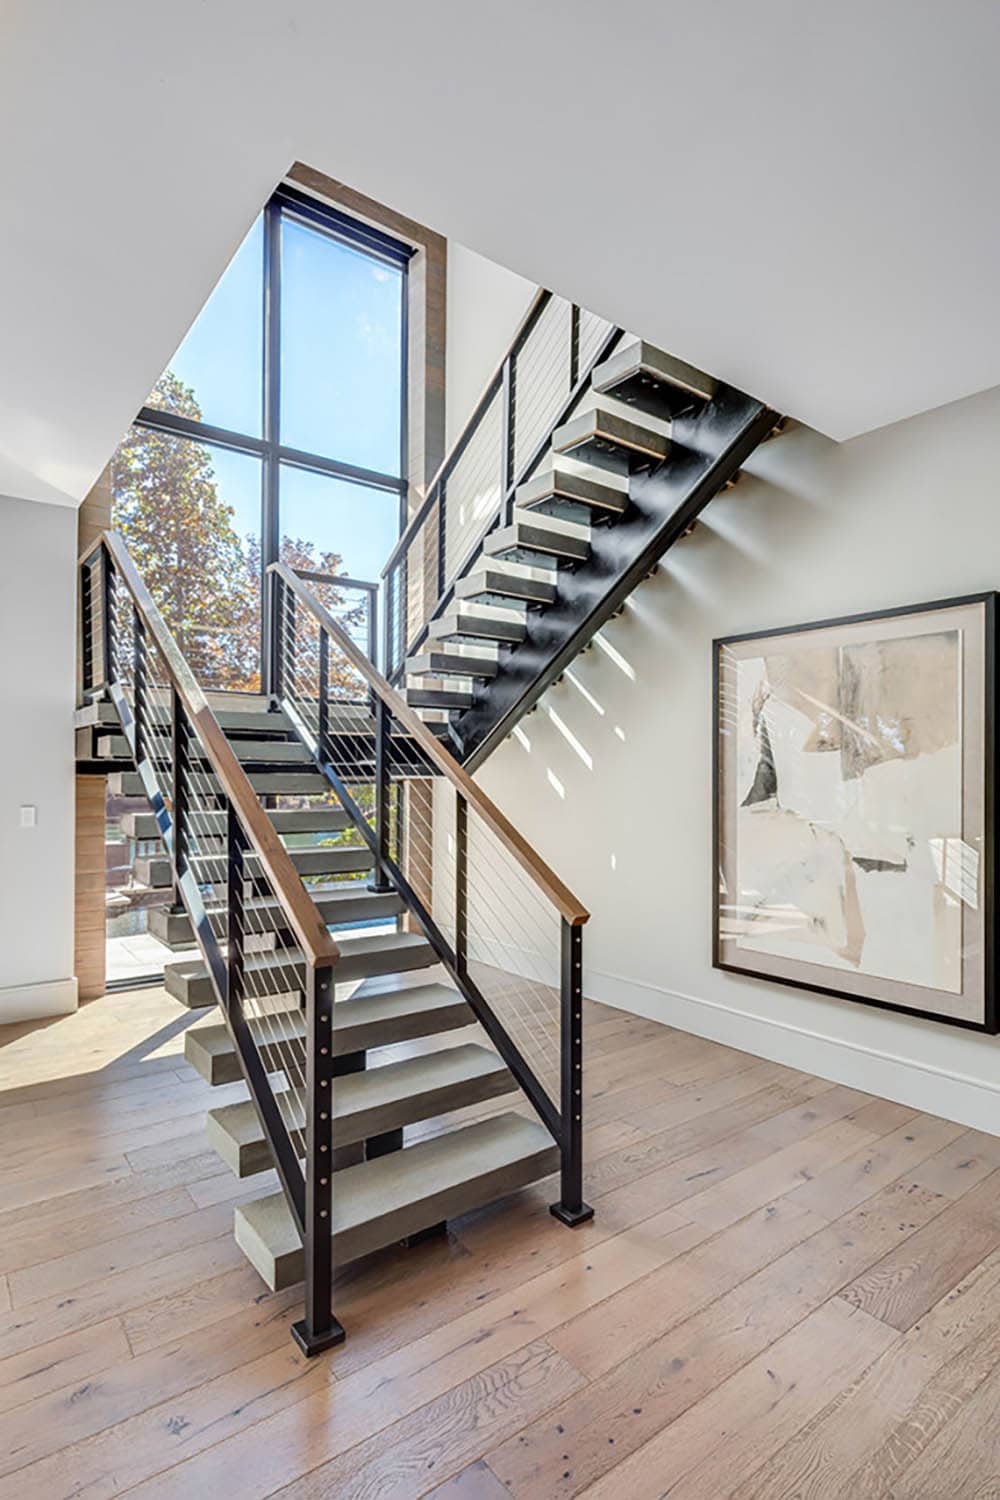
A Dramatic Entry with Floating Staircase
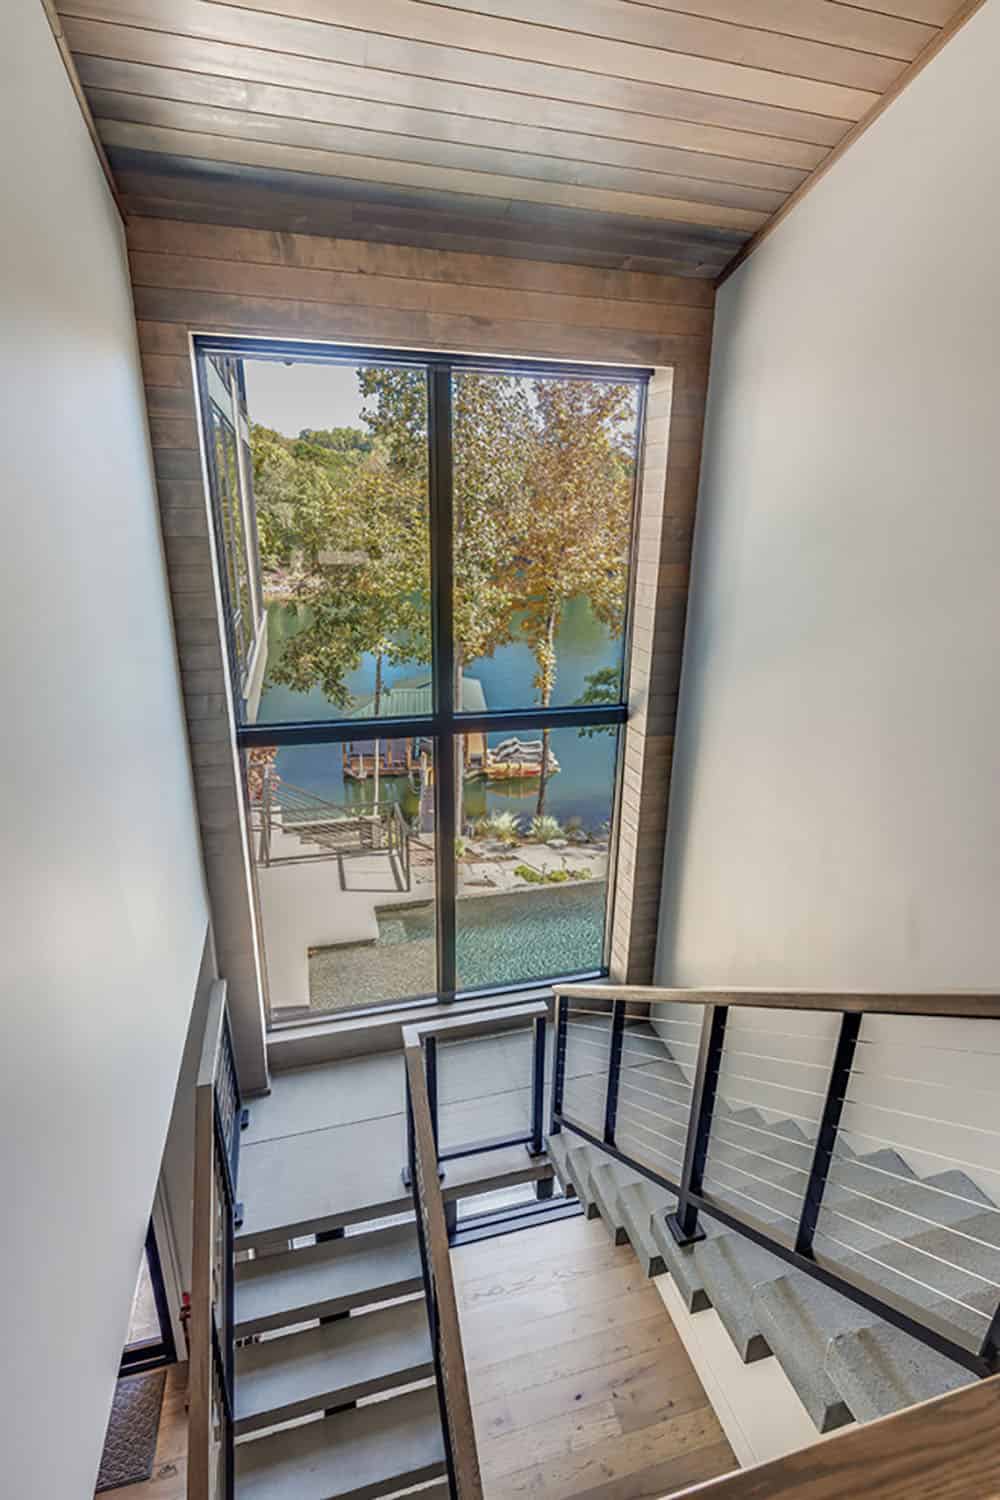
Stairwell landing with floor-to-ceiling window overlooking the lake and dock

Modern floating staircase with cable railings and floor-to-ceiling window

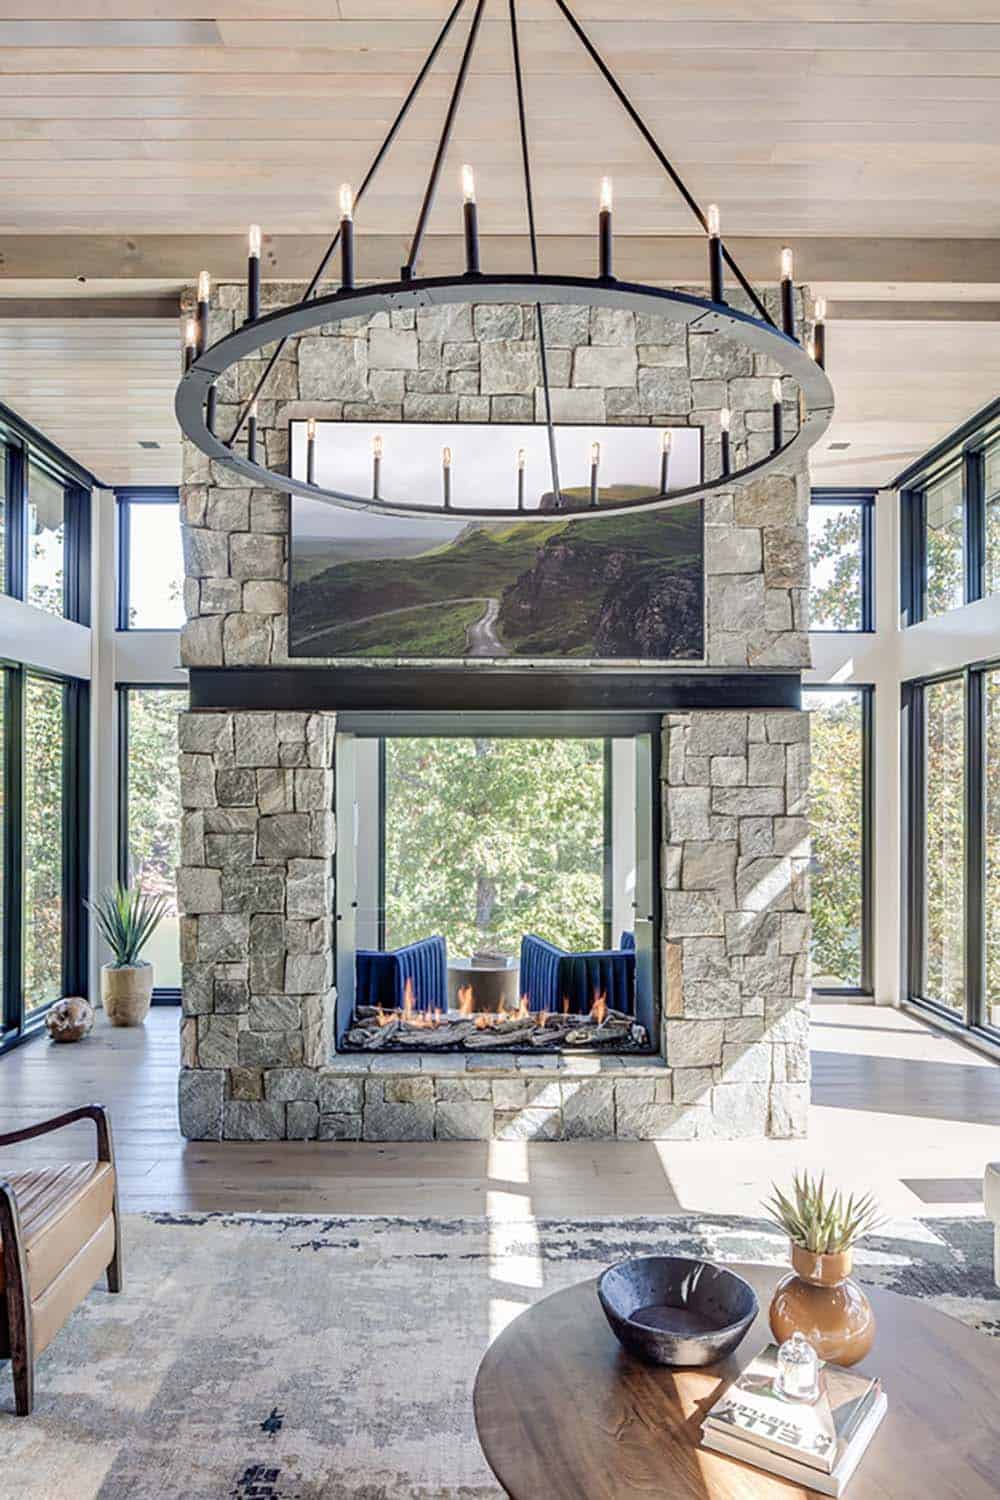
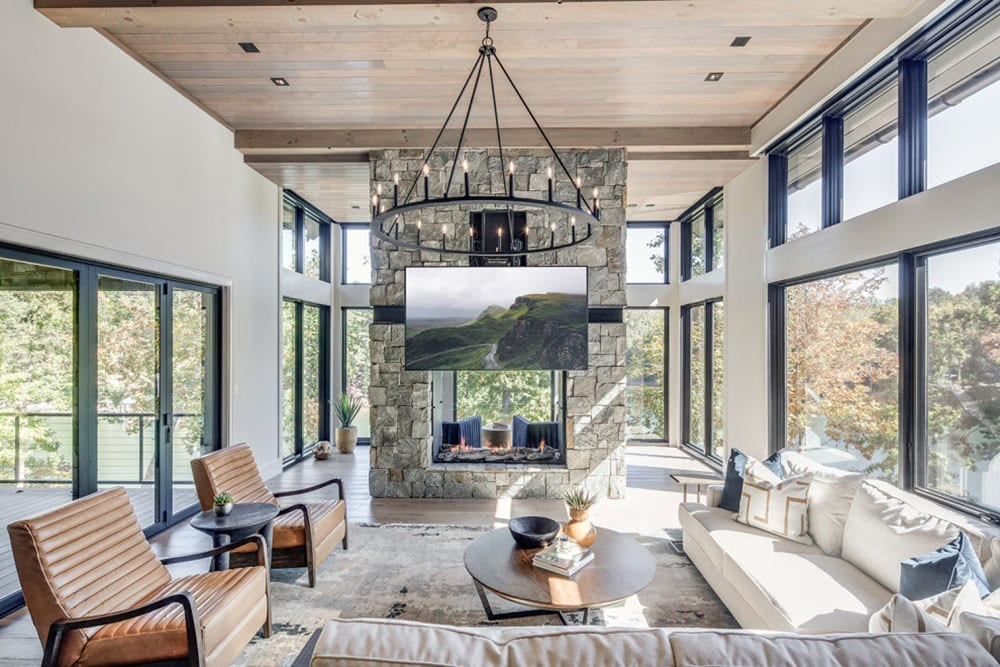
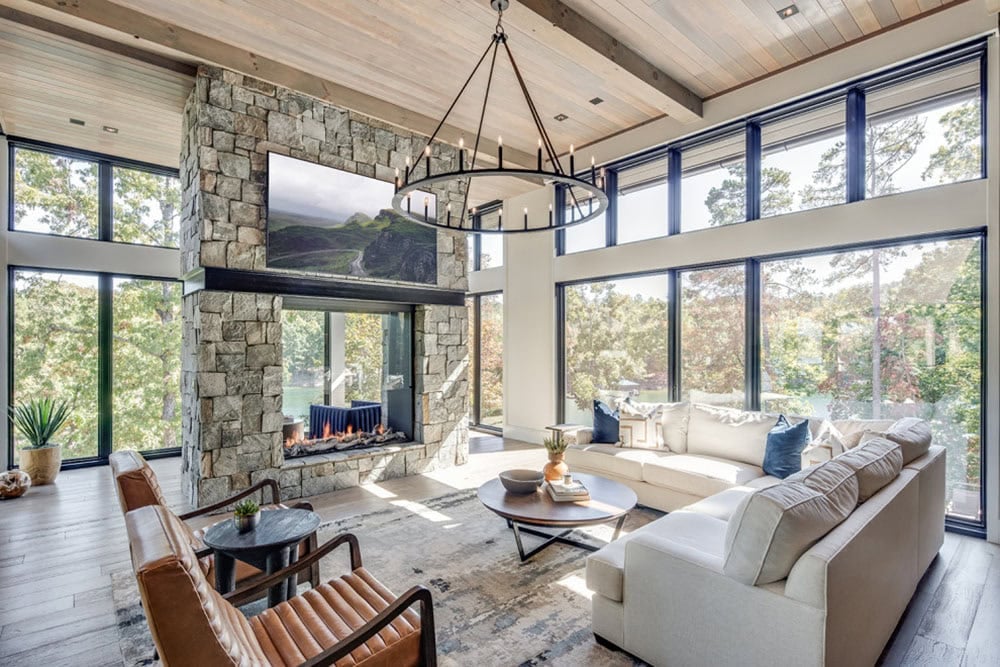
Great Room with a Dual-Sided Fireplace
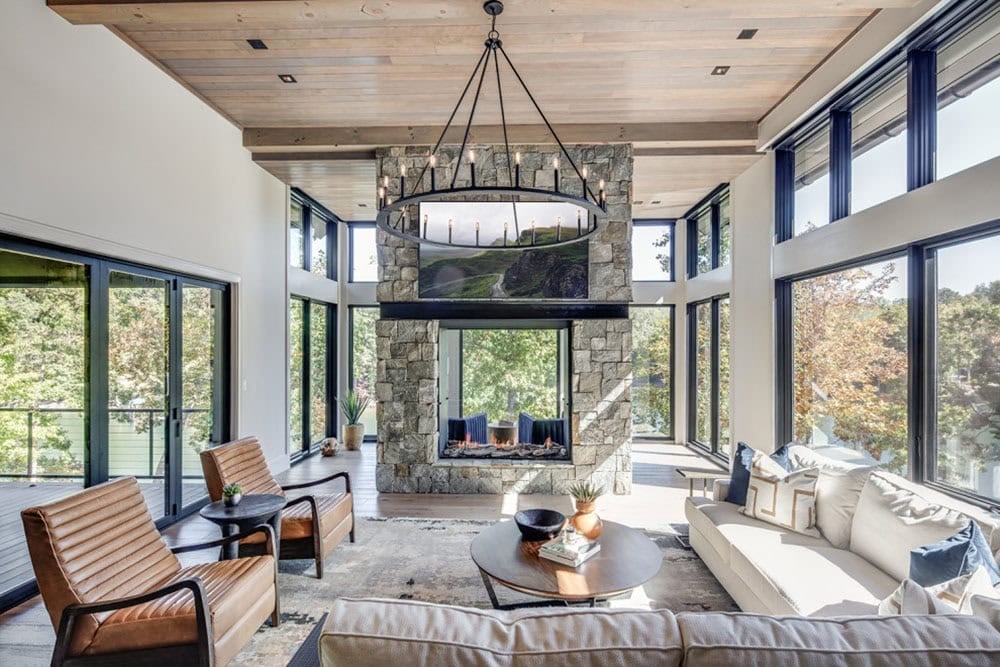
Great room with two-story stone fireplace, wraparound windows, and ring chandelier

Close-up of the two-sided stone fireplace with candle-ring chandelier and mounted TV

Living area with double-sided stone fireplace and mounted TV beneath a chandelier

Living room with leather chairs, sectional sofa, and floor-to-ceiling lake-view windows

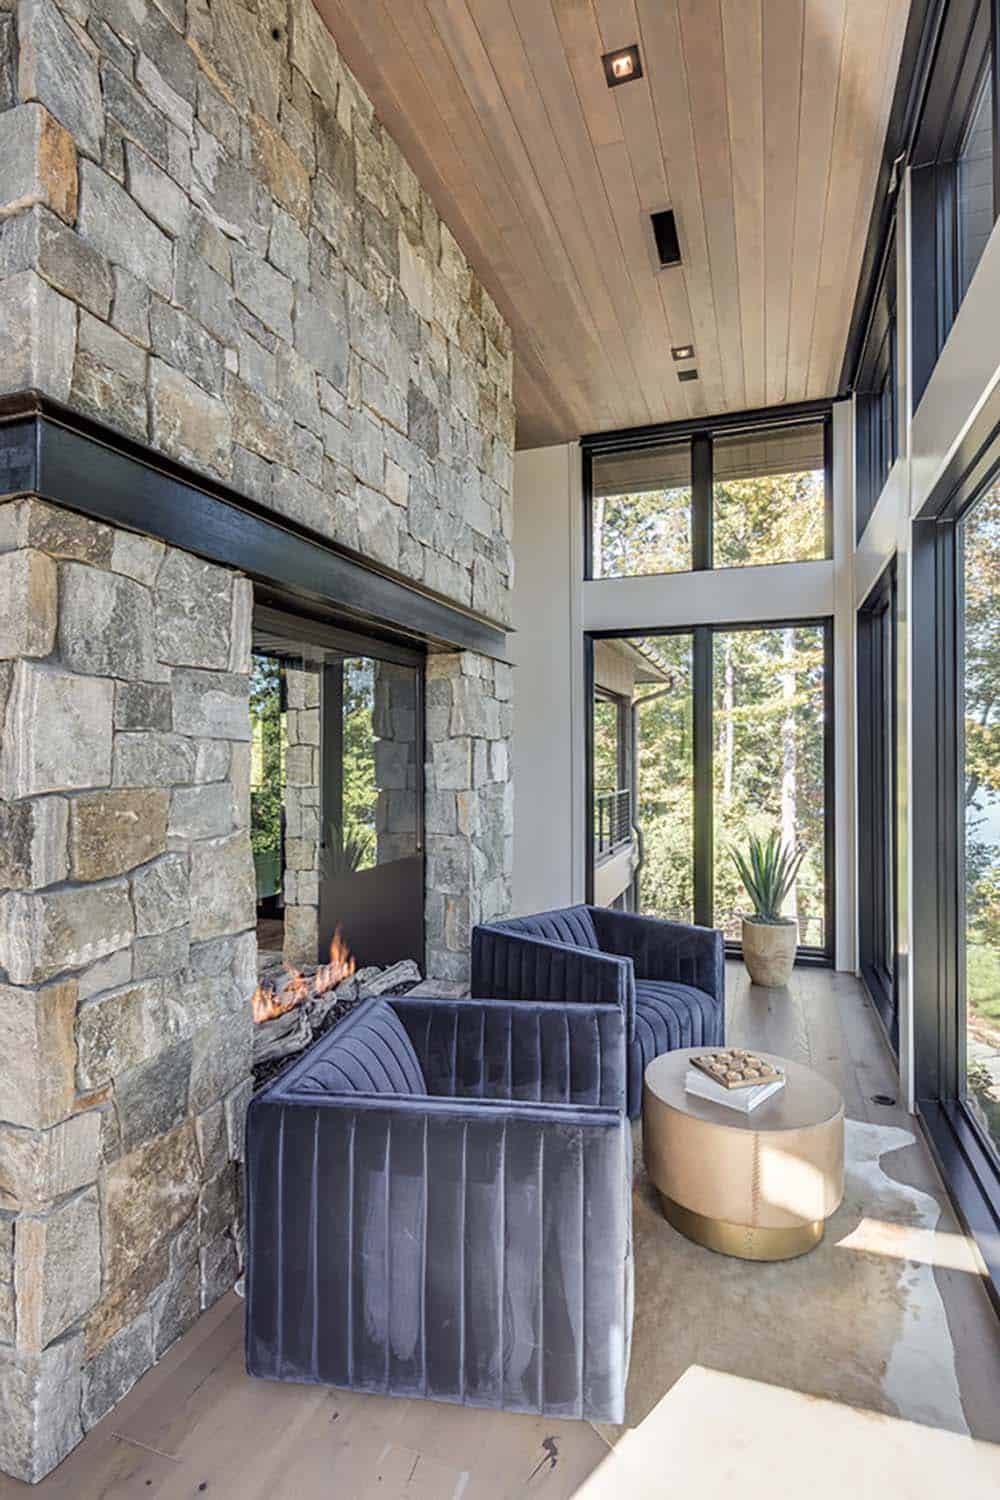
Sunroom nook with velvet armchairs beside a stone fireplace and brass side table

Living Room Design with Sweeping Lake Views
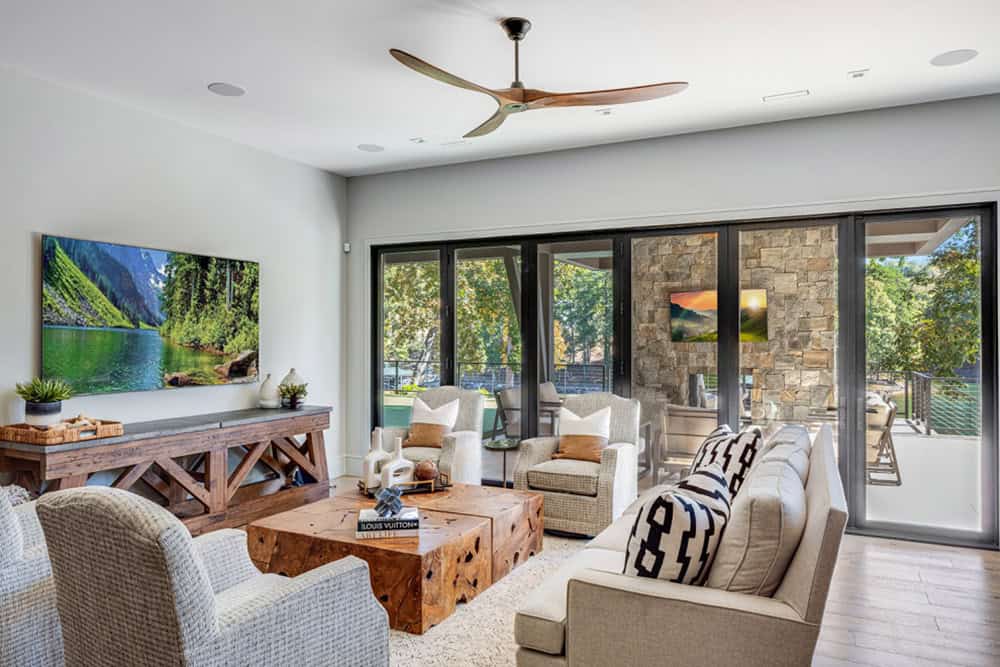
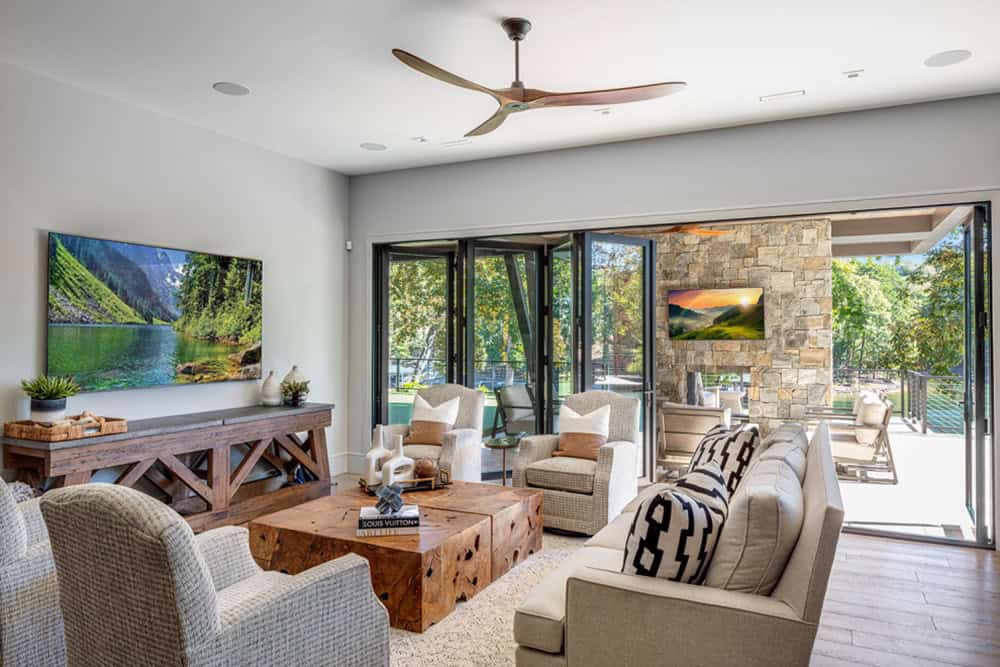
Living room with sectional seating, wood coffee table, and folding glass doors to patio

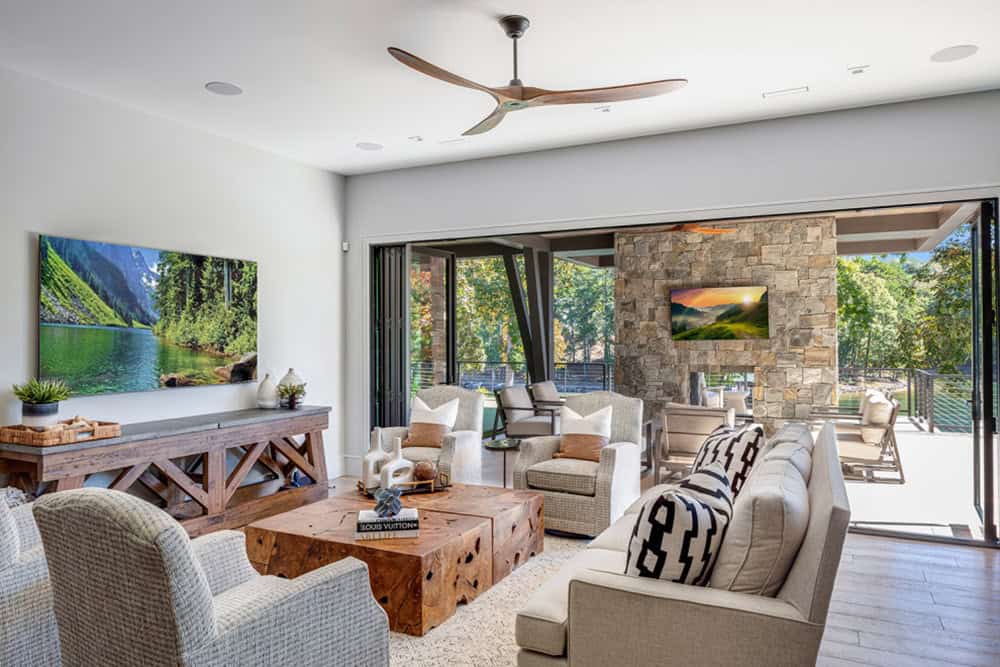
Living room open to covered patio with stone fireplace visible through folding doors

Wide view of living room with TV, sofas, and open folding doors to outdoor lounge

Open-Concept Kitchen and Dining Room
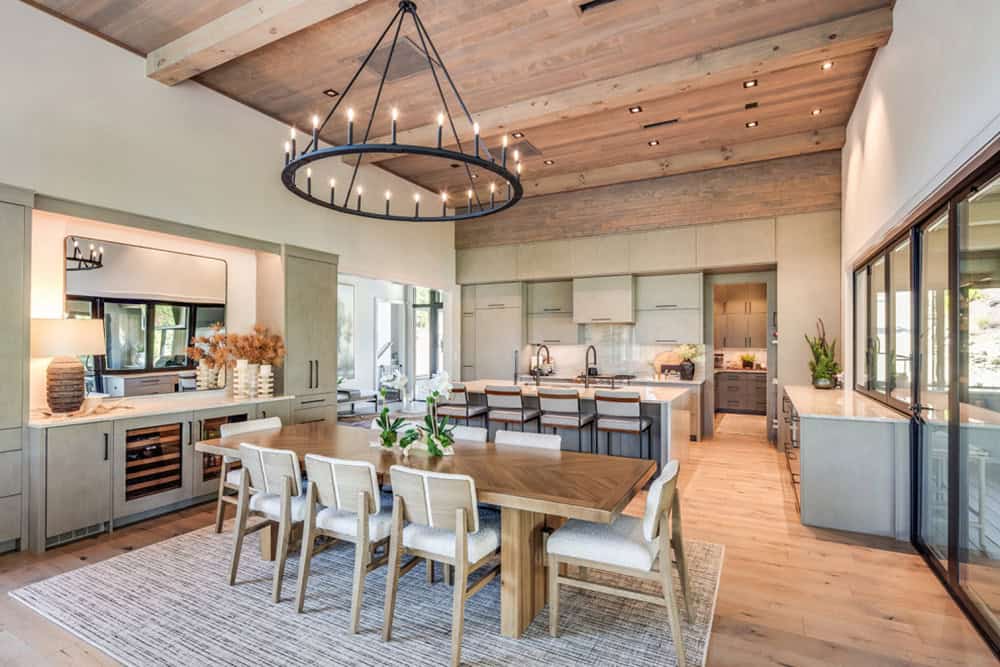
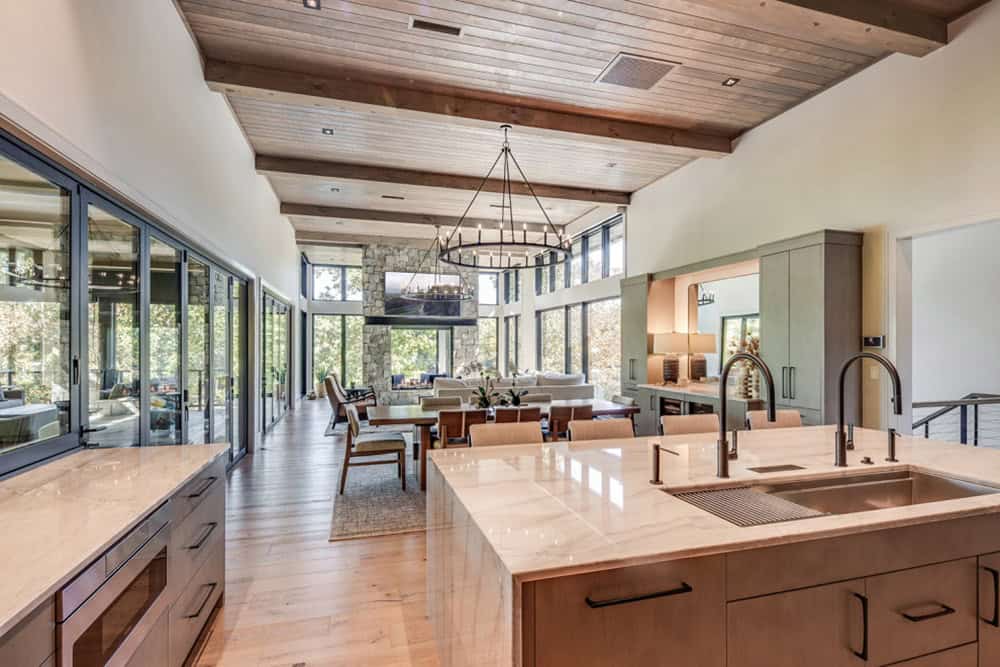
Open kitchen and dining area with wagon-wheel chandelier and wood plank ceiling

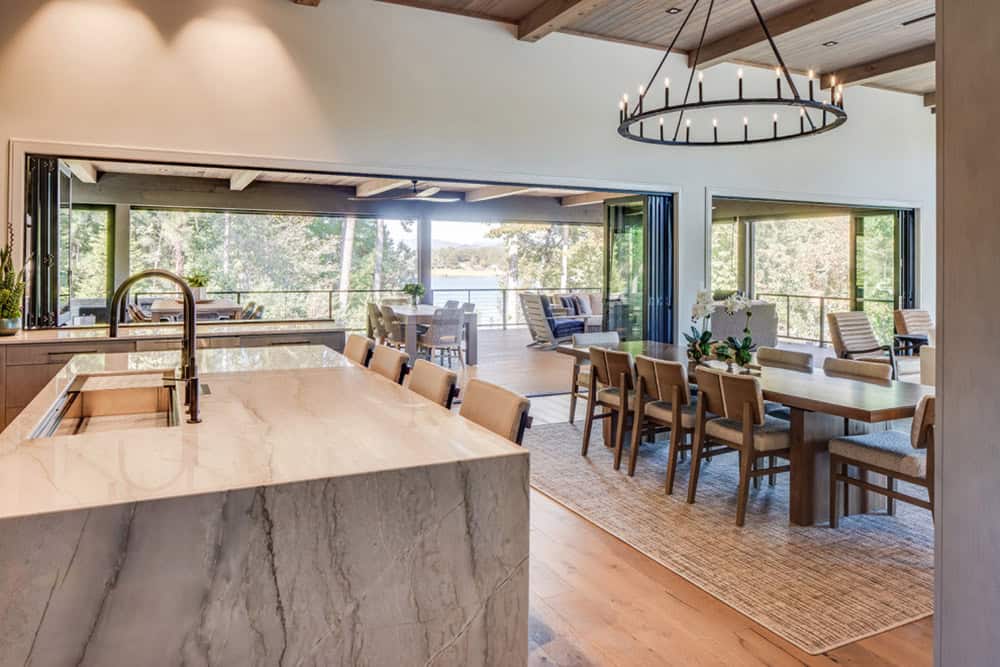
Kitchen island view toward the dining area and open deck with lake views

Open-concept kitchen and dining area with wood-beamed ceiling and lake views

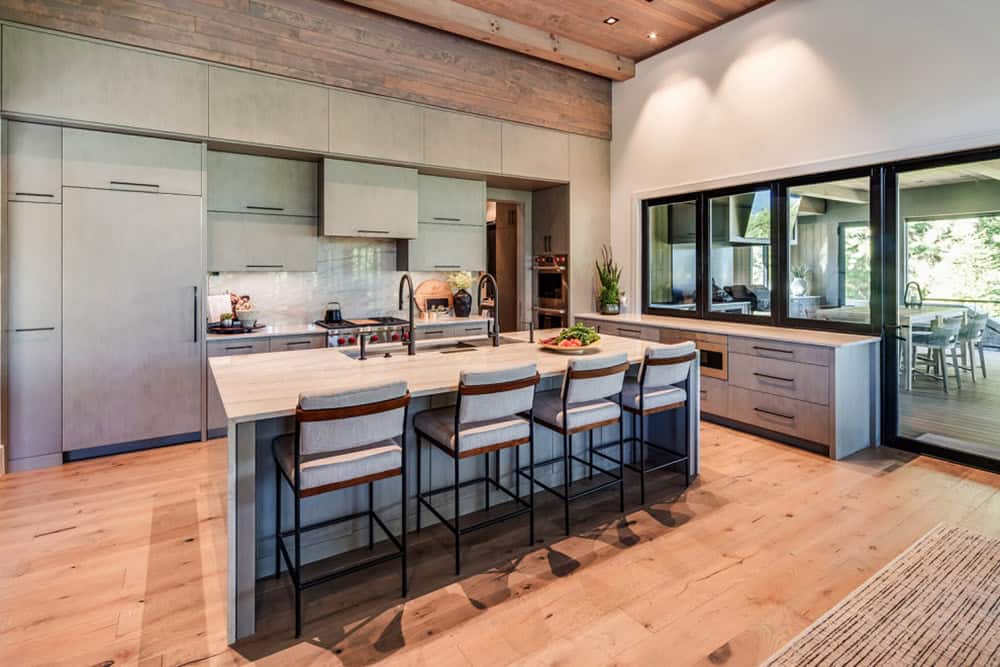
Kitchen island with bar seating and gray cabinetry opening to a covered deck

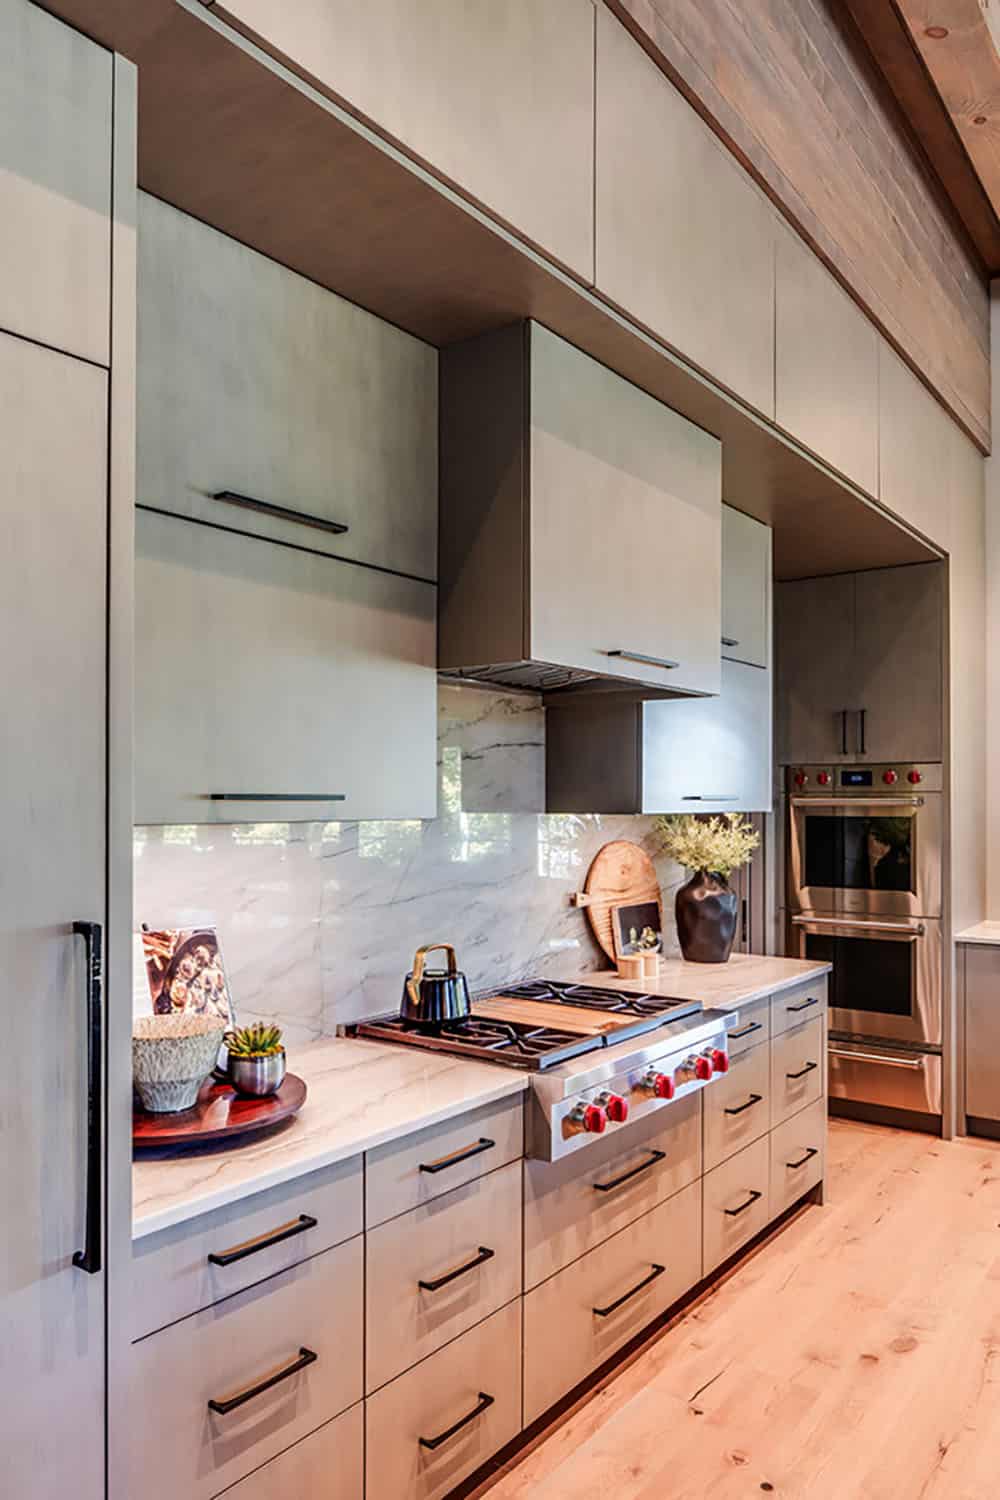
Kitchen cooktop with marble backsplash and built-in double ovens

A Walk-In Butler’s Pantry

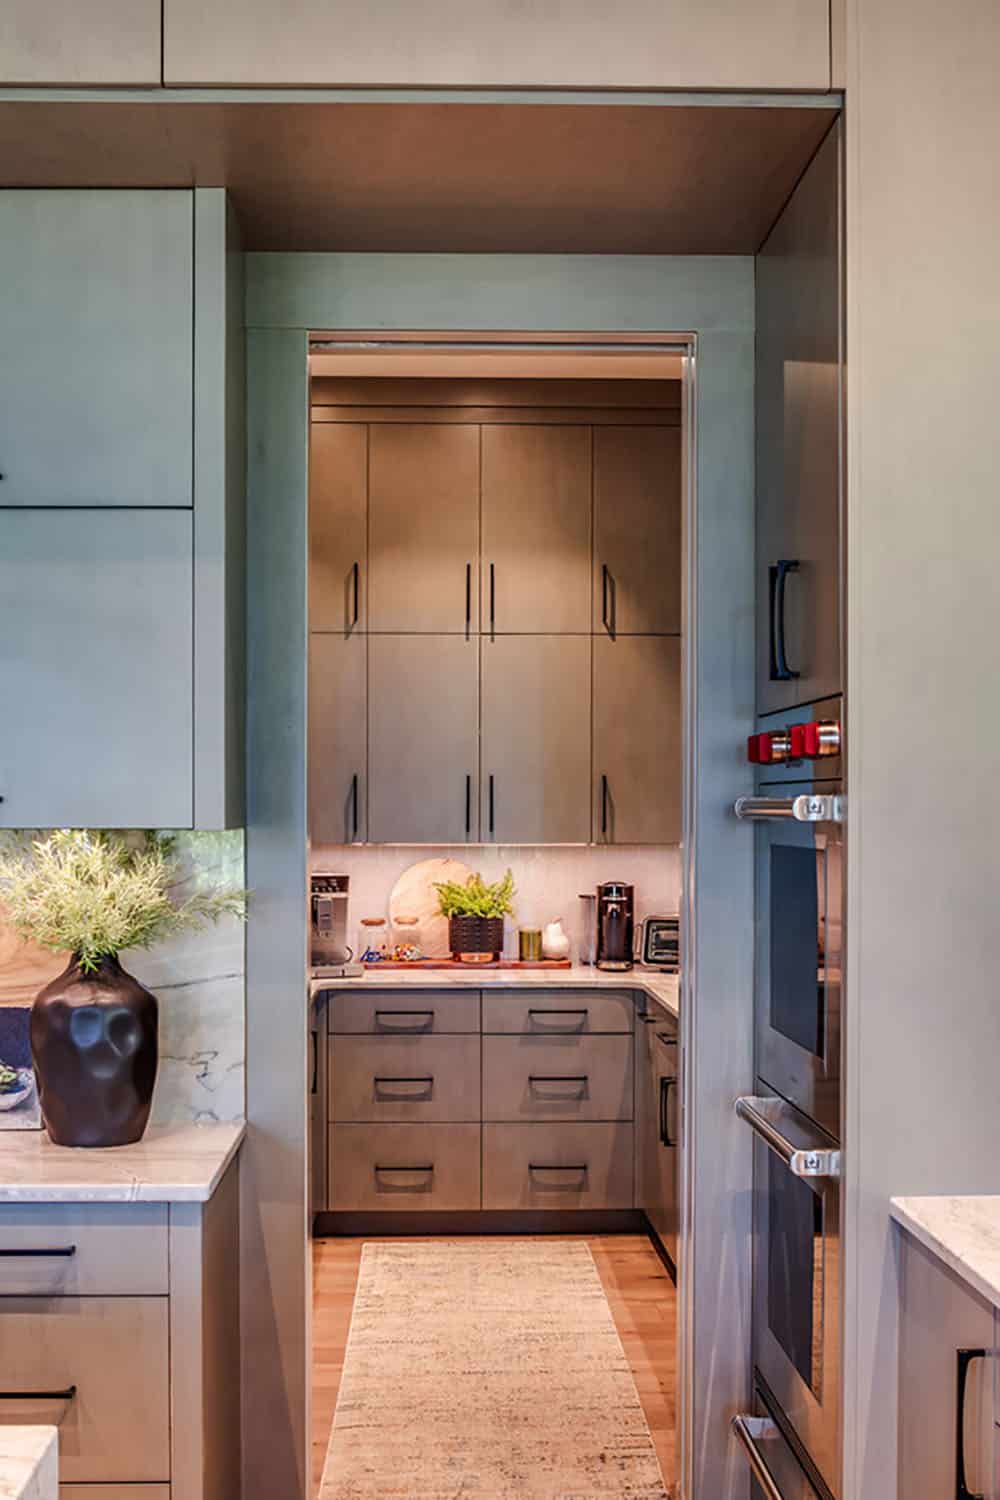
View through kitchen doorway into a butler's pantry with coffee station

Outdoor Kitchen and Covered Patio Living
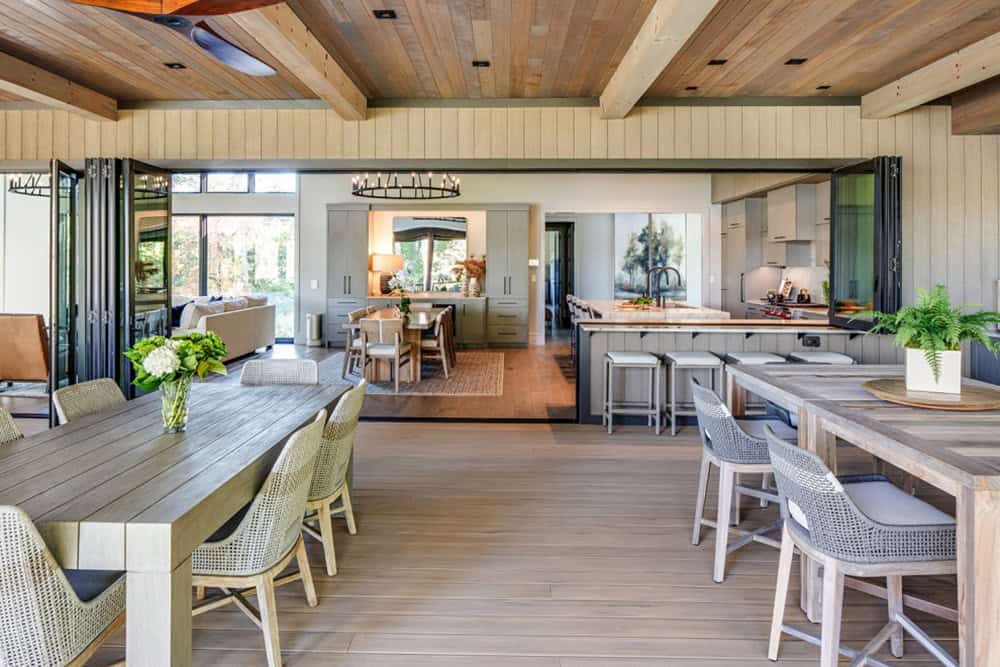
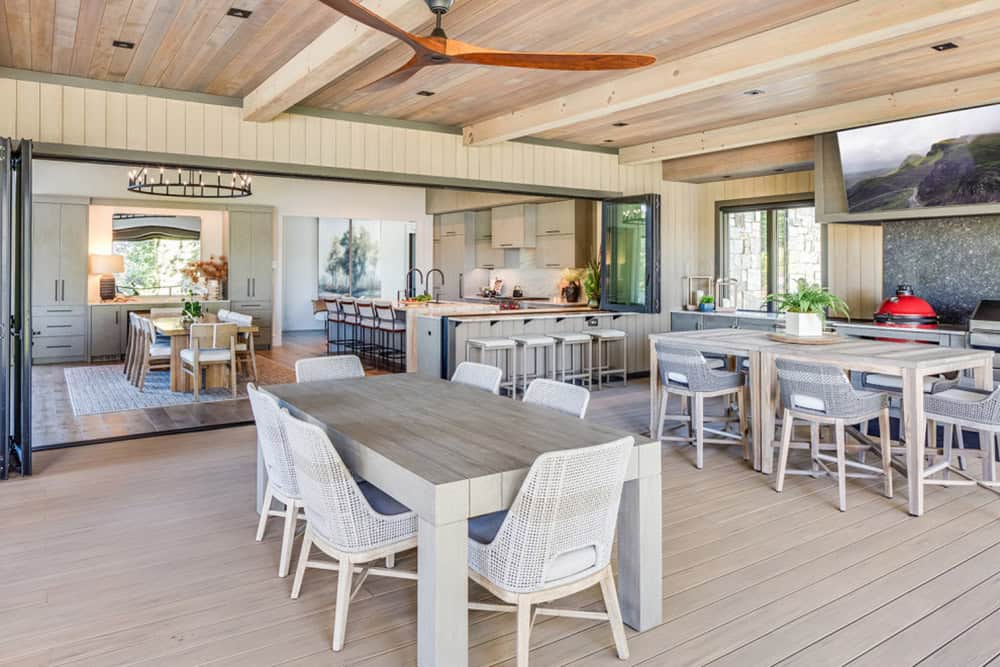
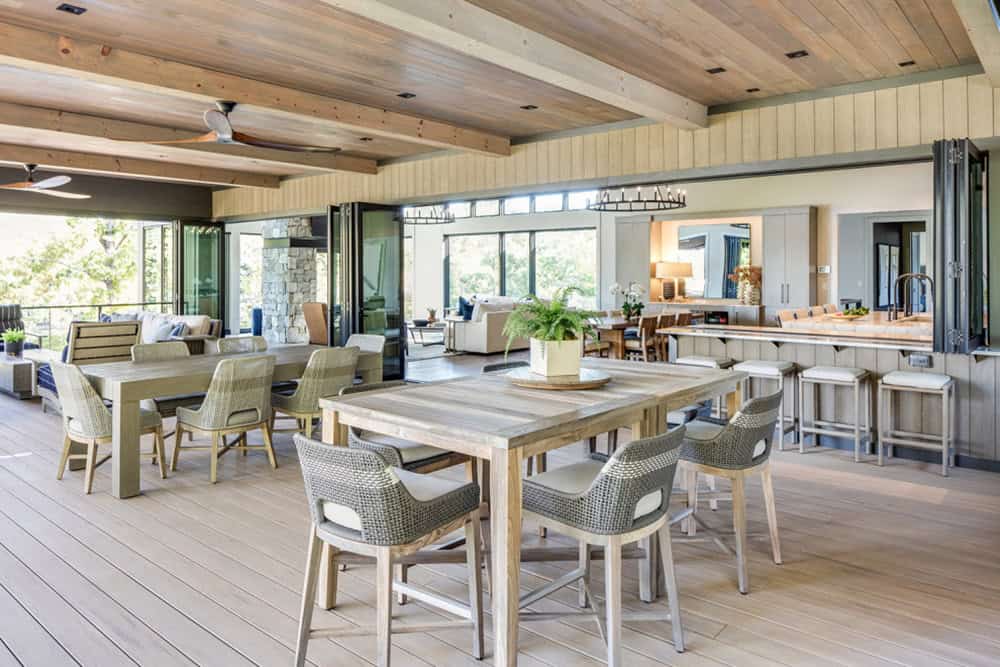
Outdoor dining deck opening into the great room and kitchen beyond

Above: Folding glass doors open to a dining deck, connecting the great room to the outdoors for seamless entertaining. Installation is by Lock and Latch.
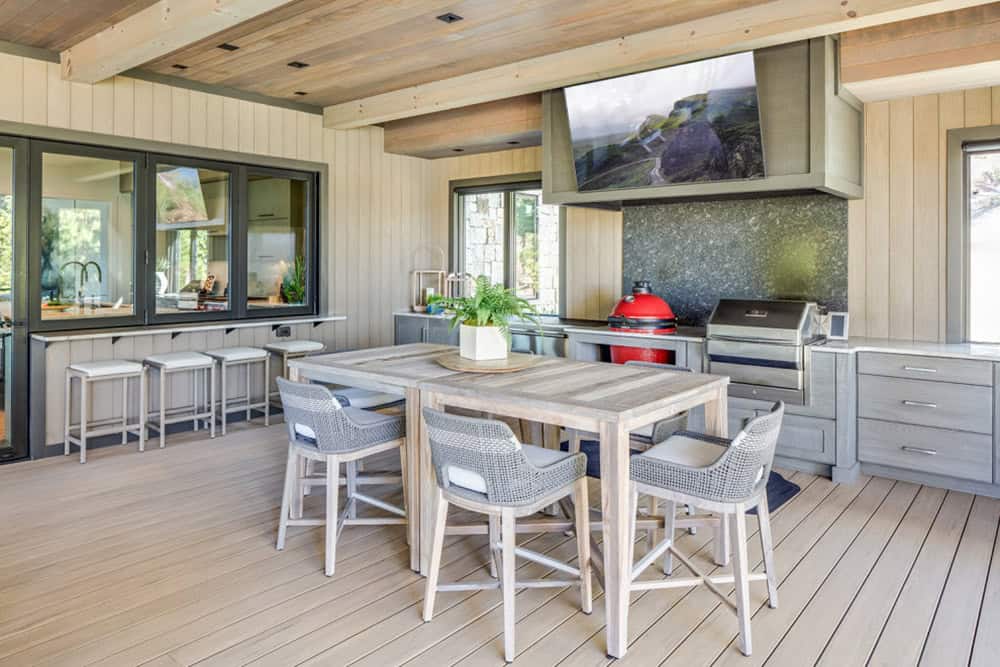
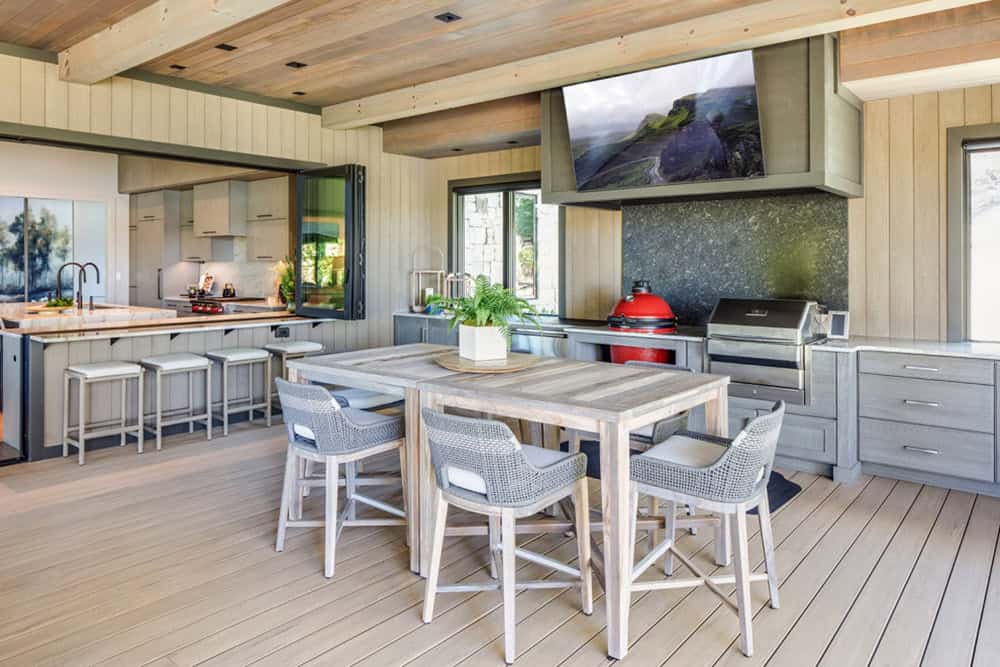
Covered outdoor kitchen and dining area with grill, TV, and bar seating

Outdoor kitchen and dining space opening to the indoor kitchen through a pass-through window

Wide view of the covered outdoor living, dining, and kitchen area under a wood ceiling

Expansive covered deck with multiple dining and lounge areas overlooking the lake

Laundry Room Built for Function and Style
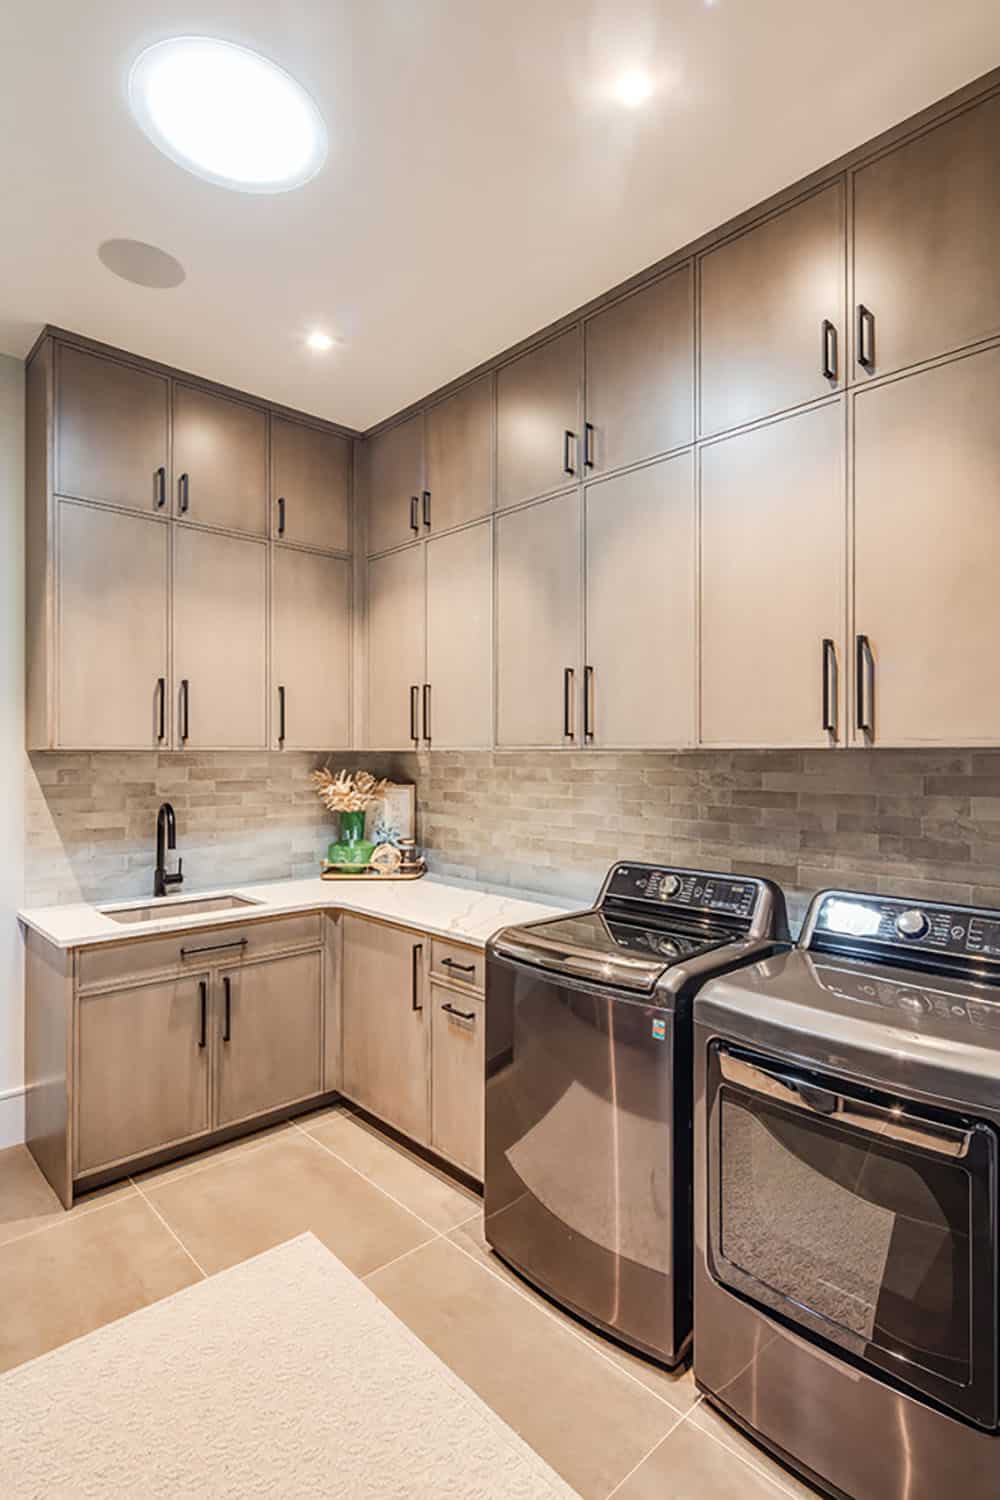
Laundry room with floor-to-ceiling cabinets, sink, and stacked appliances

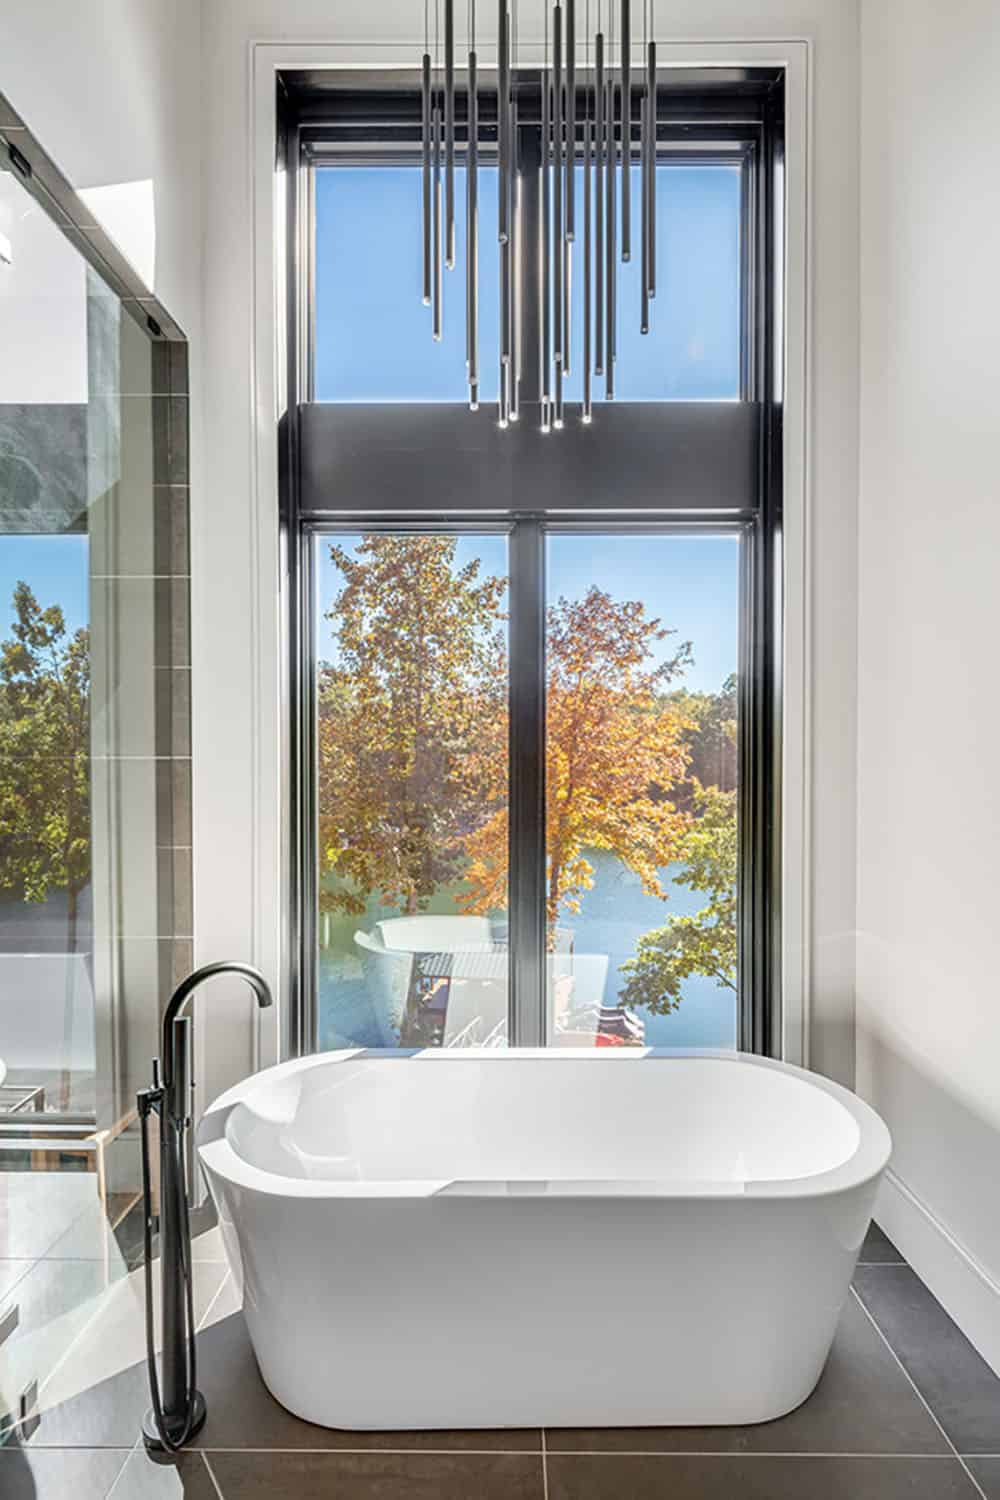
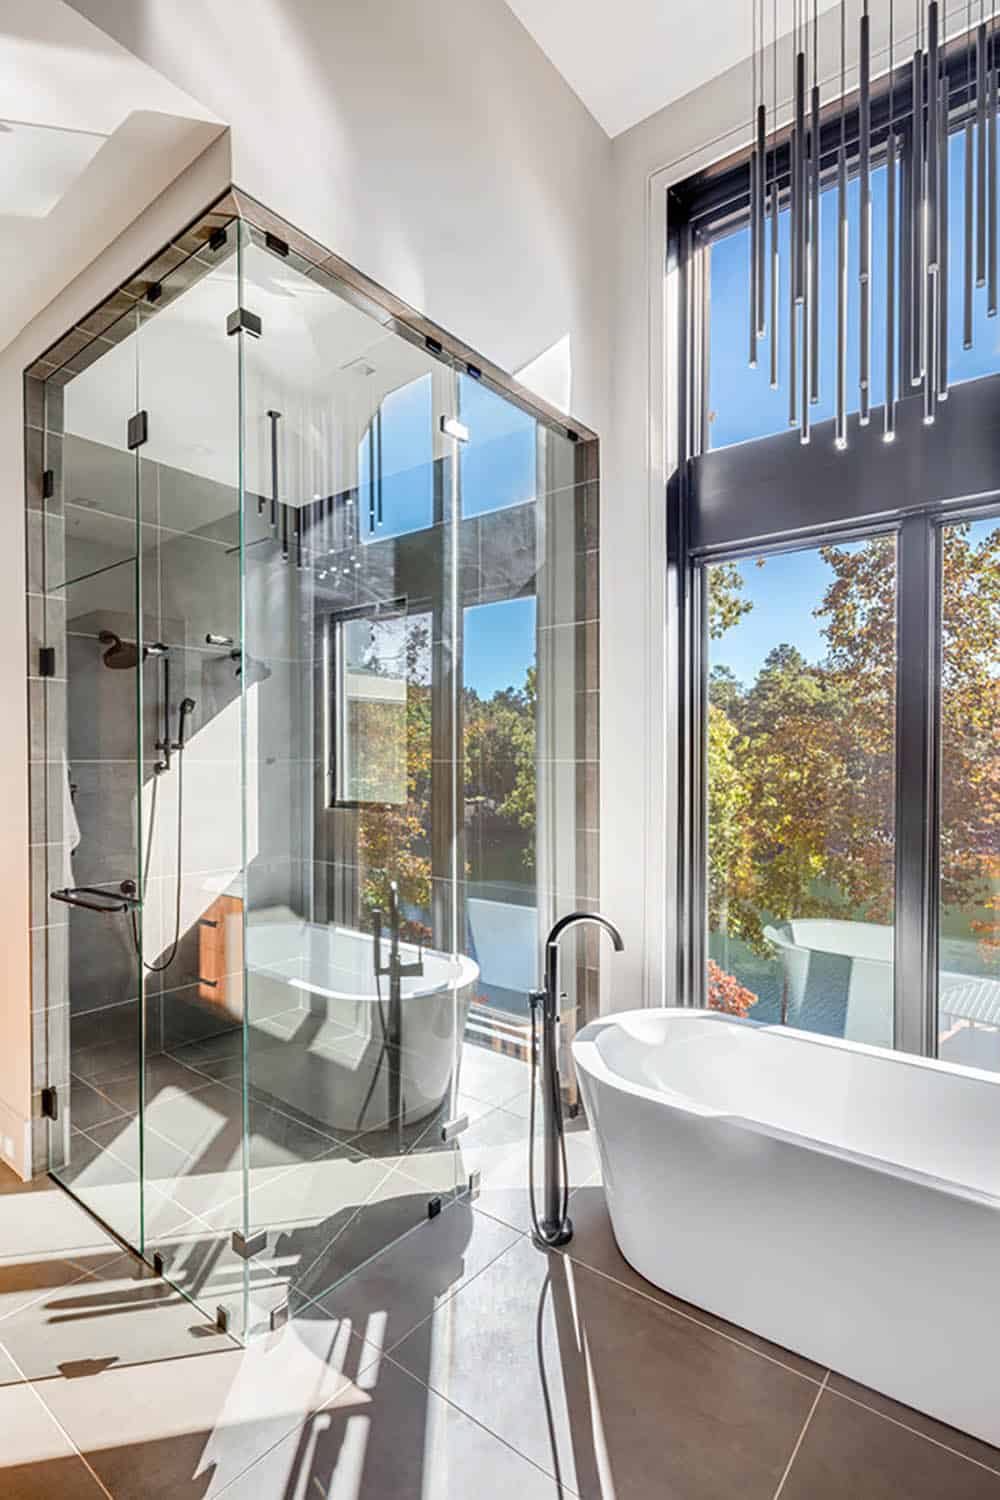
Owner’s Bedroom and Spa-Inspired Bathroom
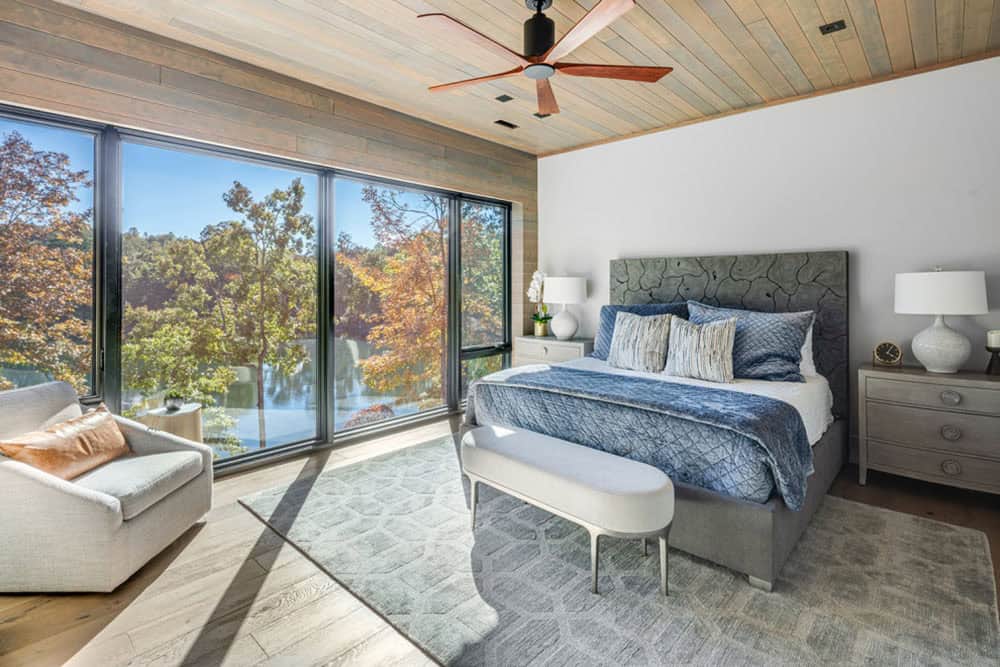
Primary bedroom with wood-plank ceiling, lake-view windows, and gray upholstered bed

Freestanding white soaking tub beneath a tall window with a linear pendant light fixture

Glass-enclosed shower and soaking tub in a spa-style bathroom with lake views

Guest Bedroom with Private Ensuite Bathroom
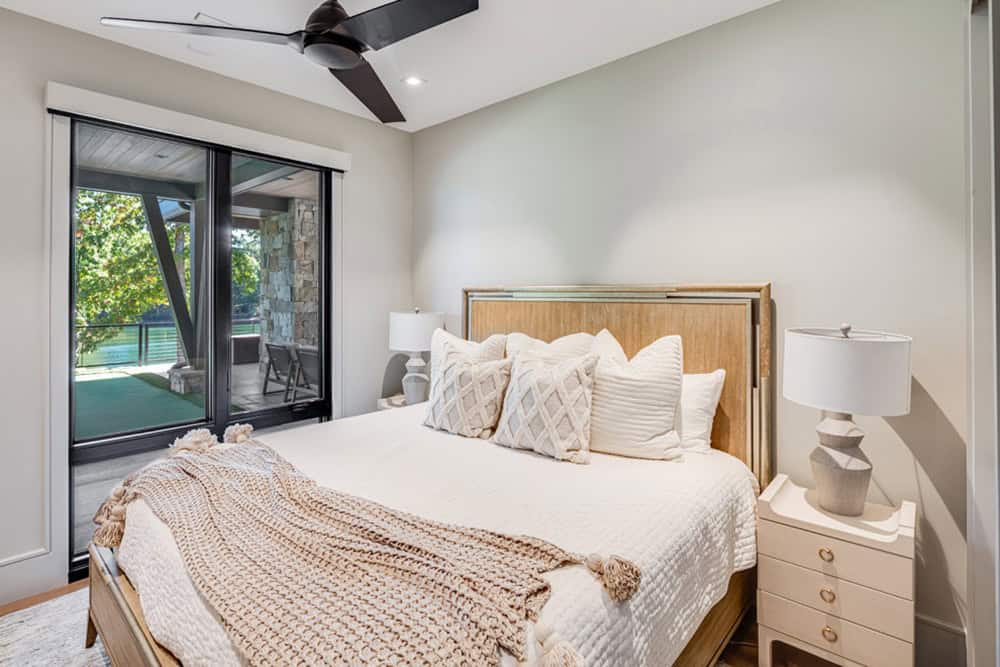
Guest bedroom with wood headboard, knit throw, and sliding doors to patio

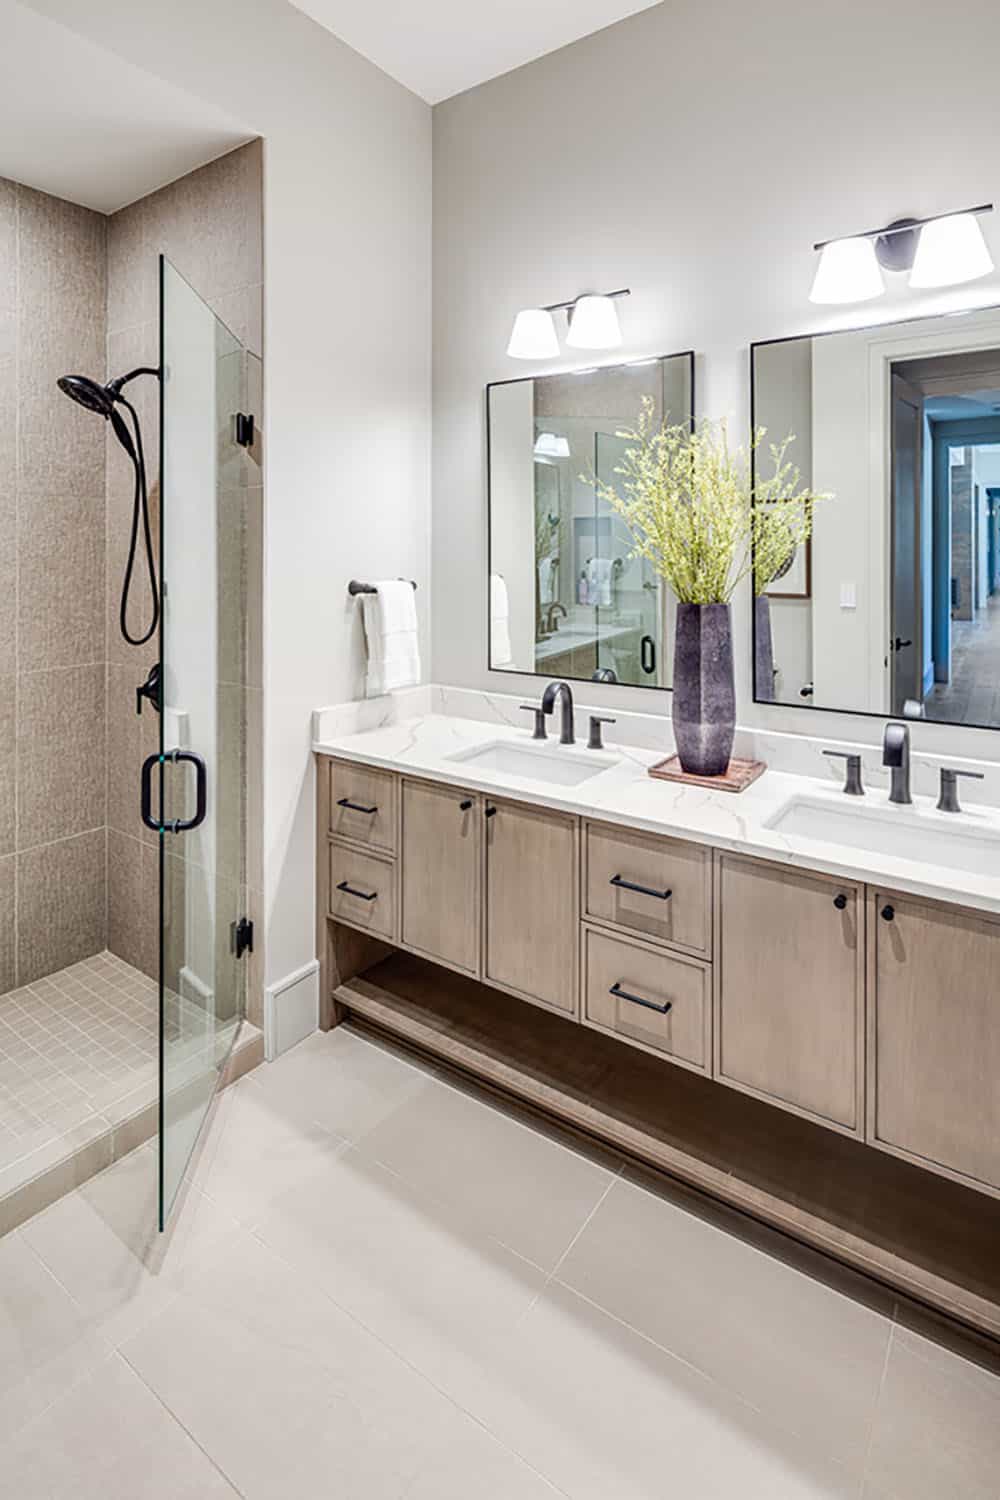
Bathroom with walk-in glass shower and double-sink wood vanity

A Cozy Twin Bedroom Behind Glass Doors
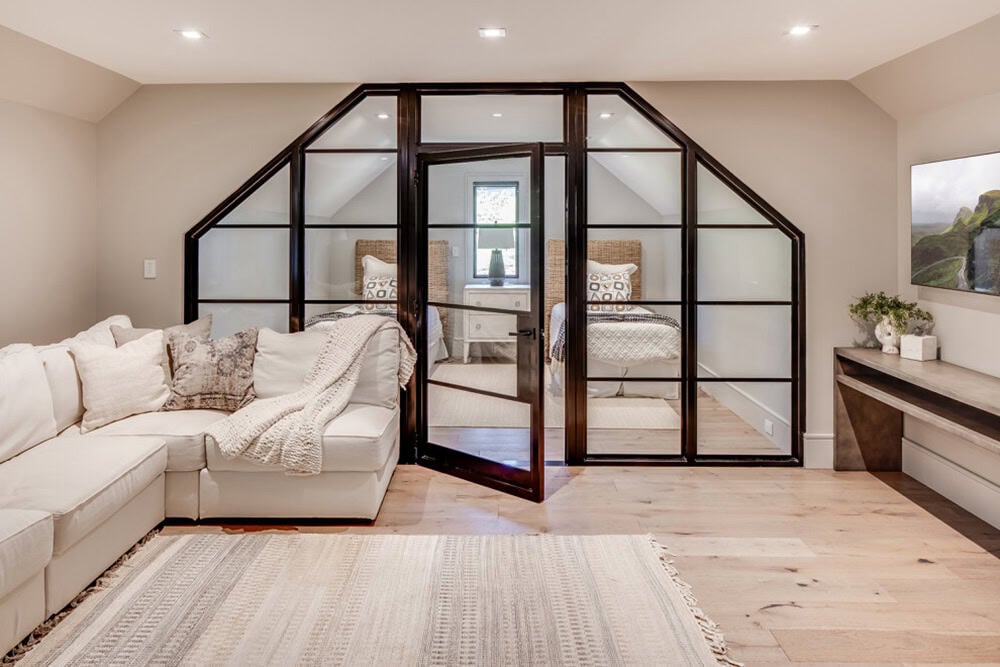
Lounge area with sectional sofa facing a glass-paneled bunk room

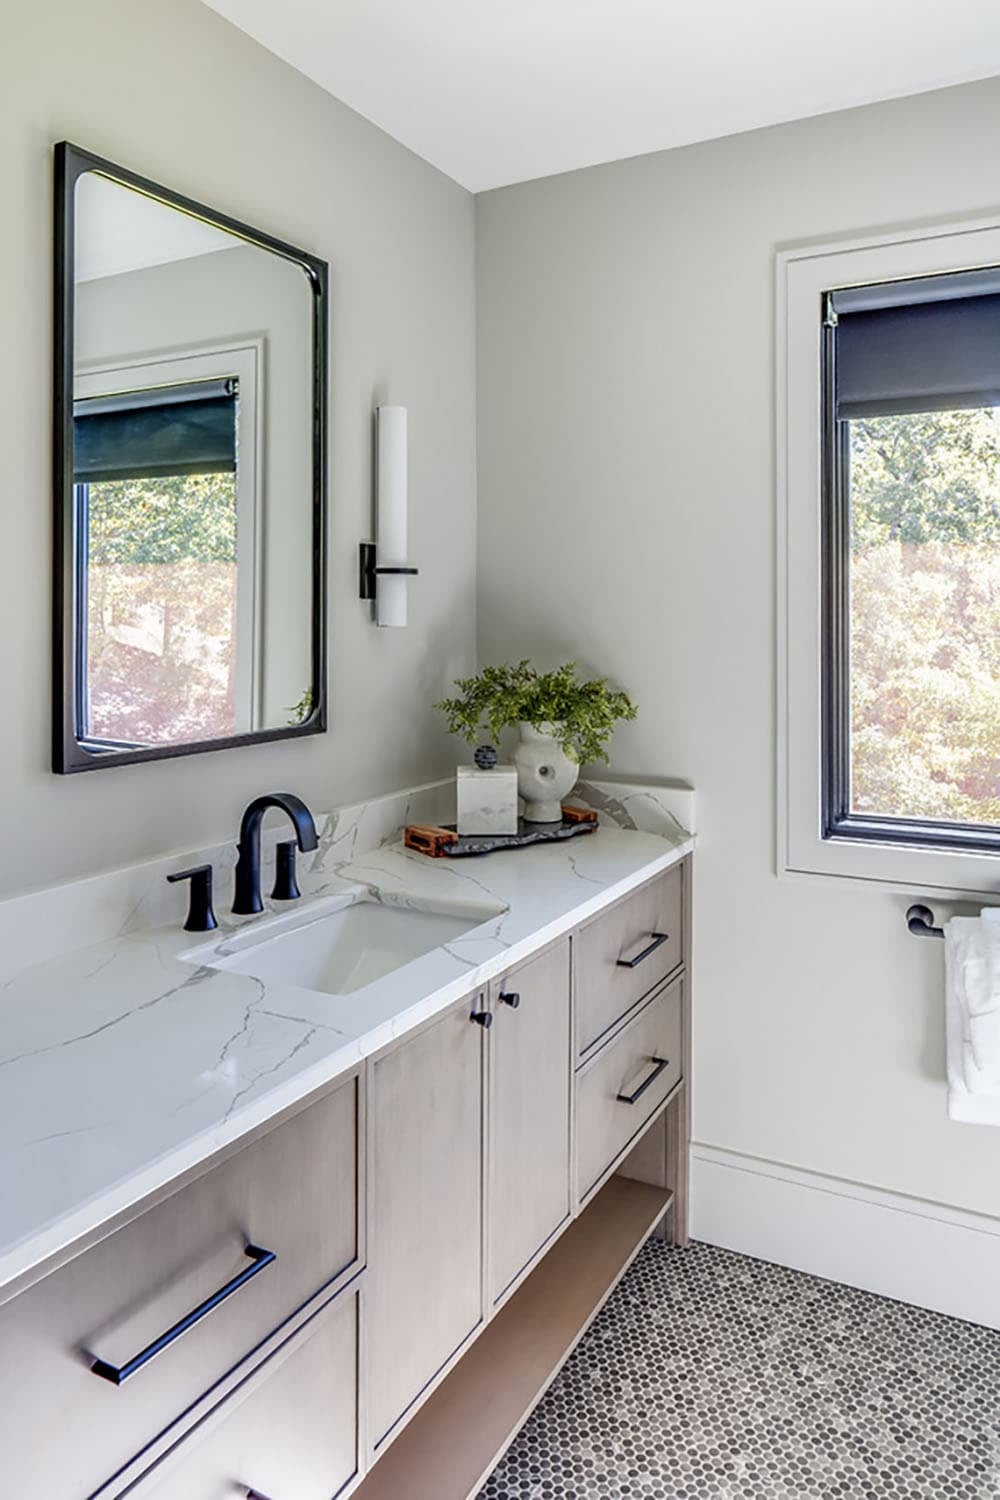
Bathroom vanity with black fixtures, mirror, and window with blackout shade

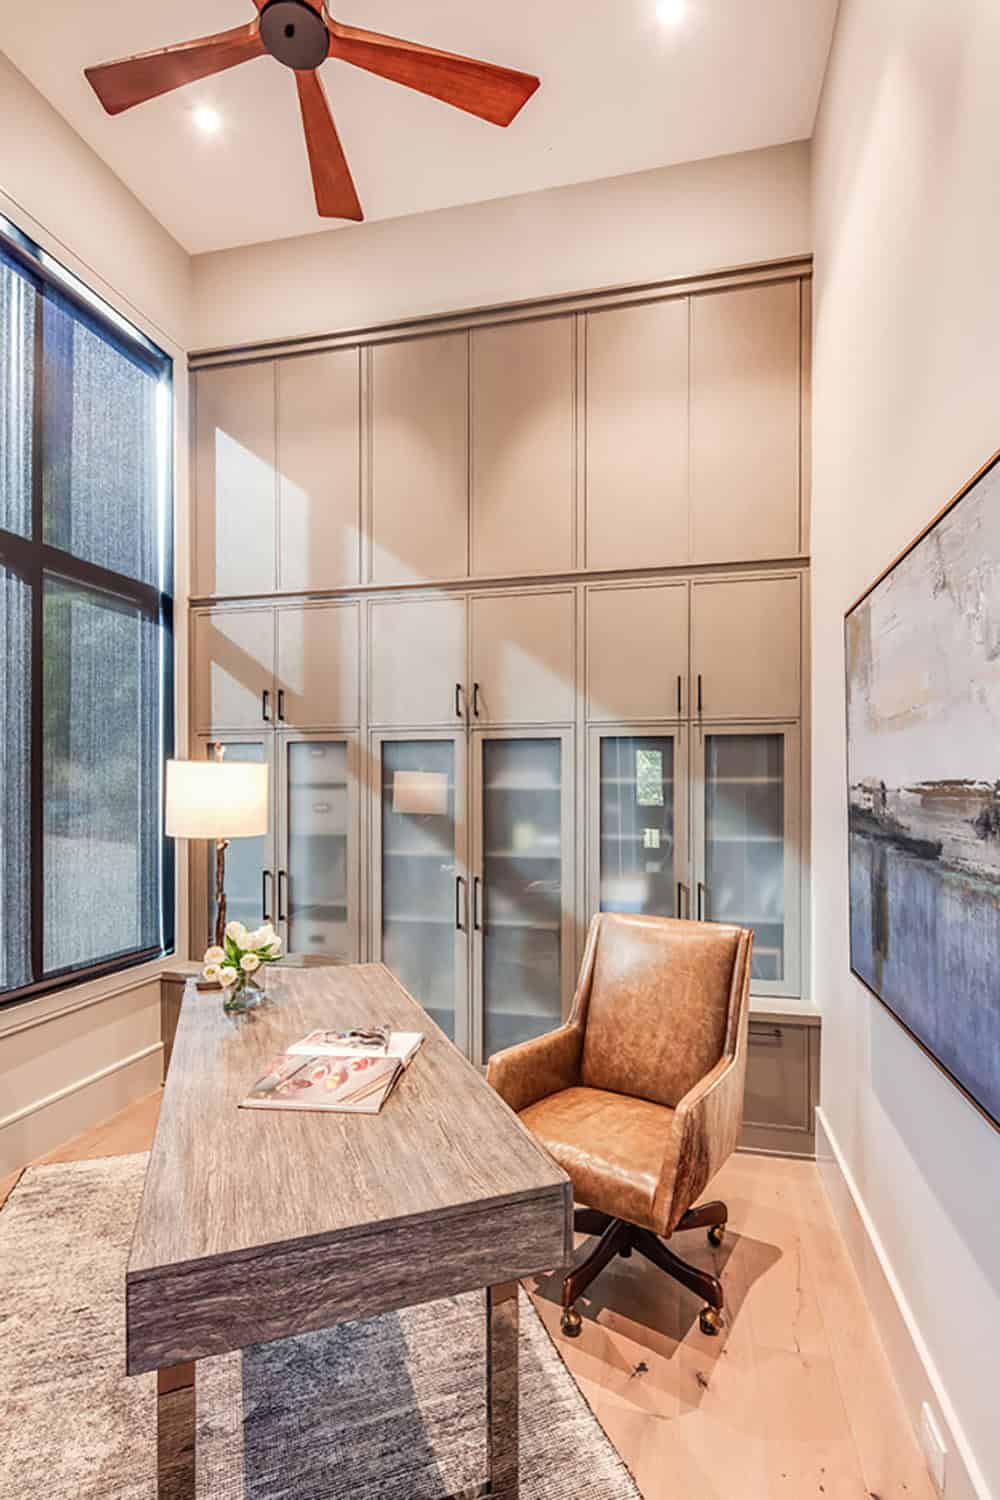
Home Office with Built-In Storage

Home office with built-in cabinetry, wood desk, and leather chair

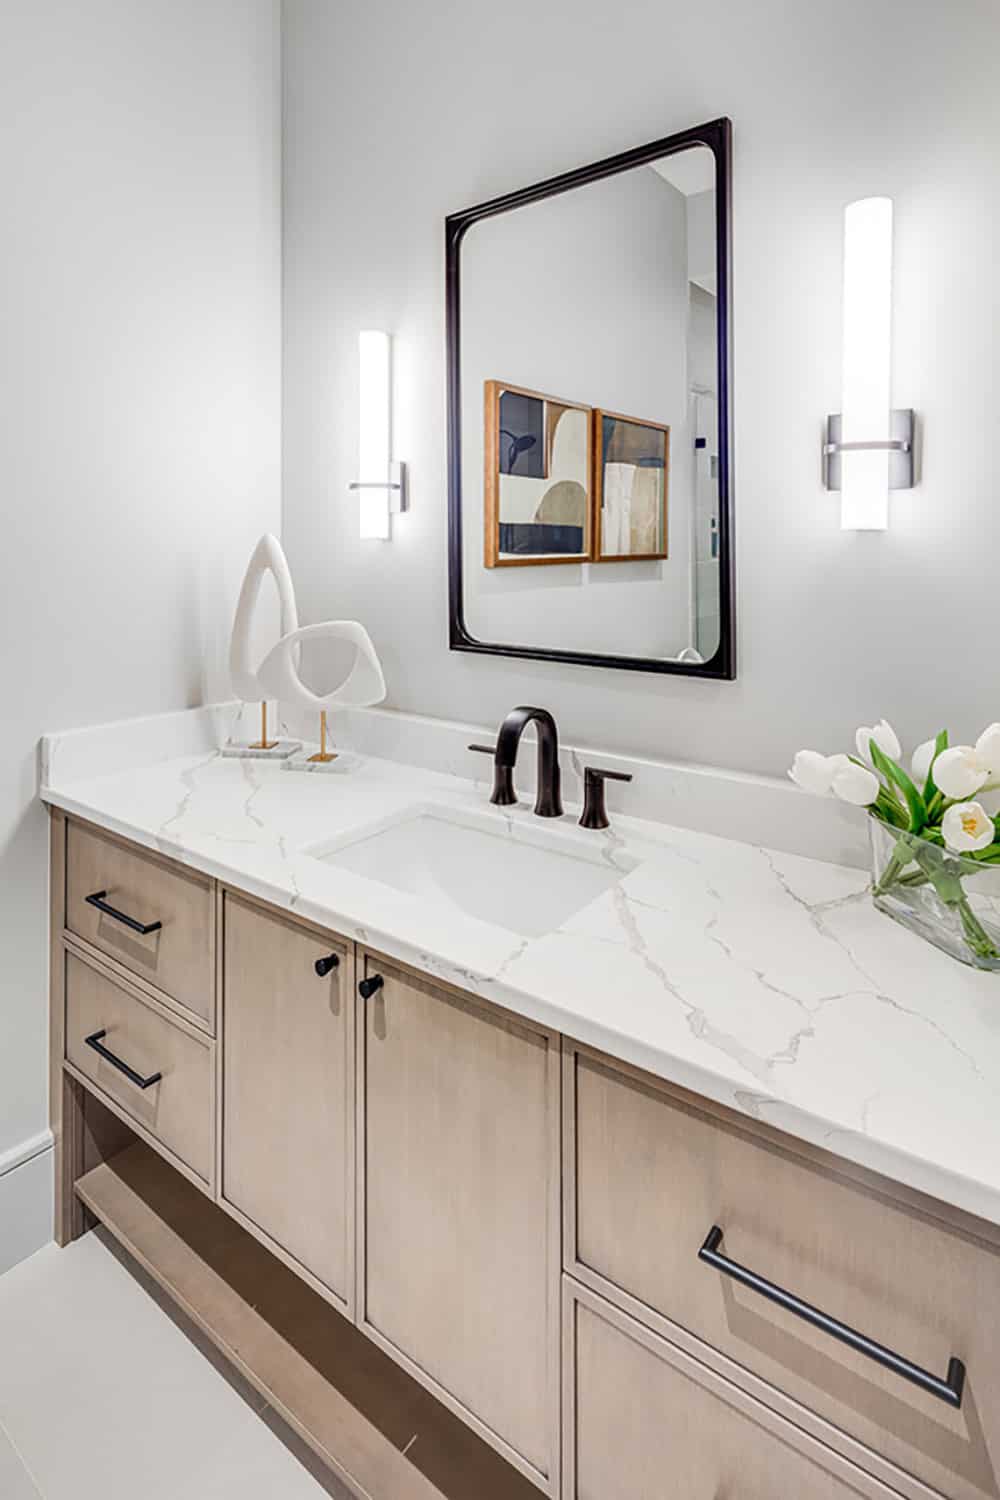
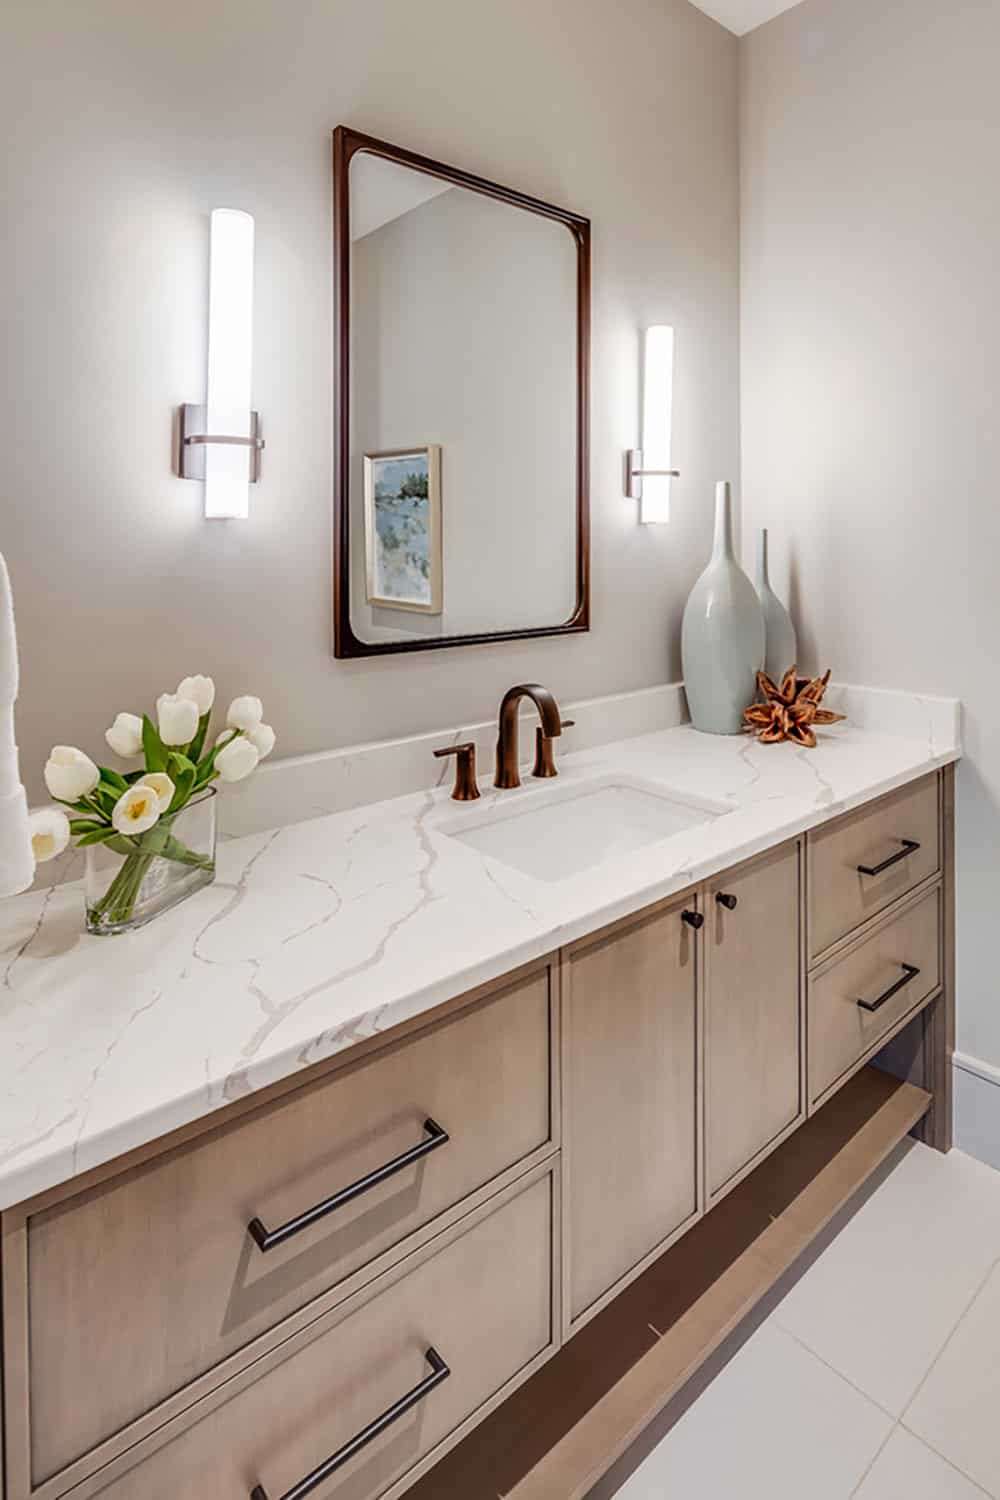
Bathroom vanity with marble countertop, black fixtures, and framed mirror

Bathroom vanity with marble countertop, bronze fixtures, and mirrored sconces

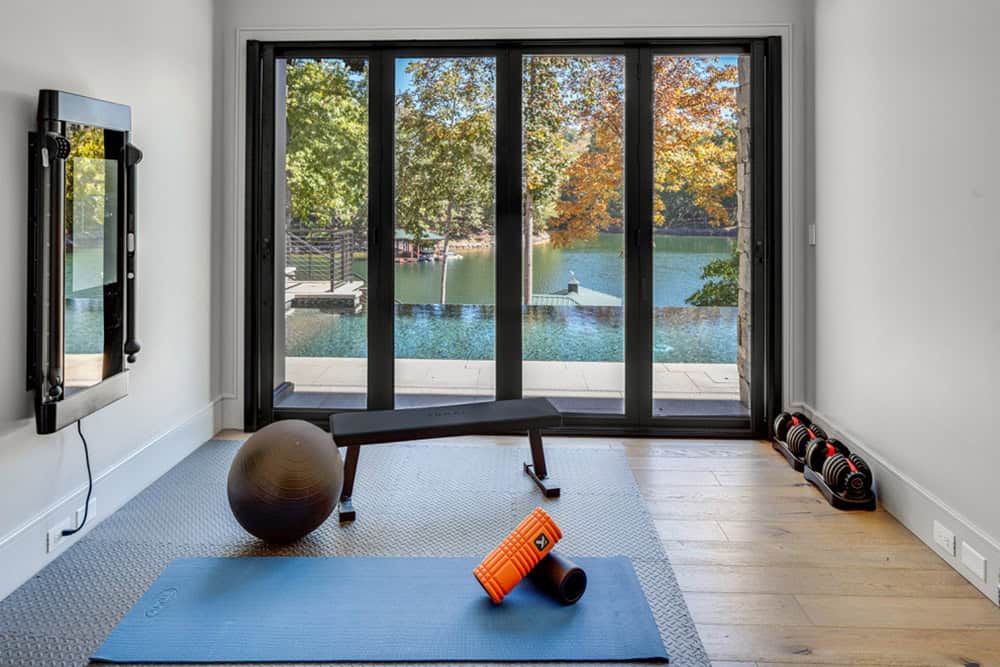
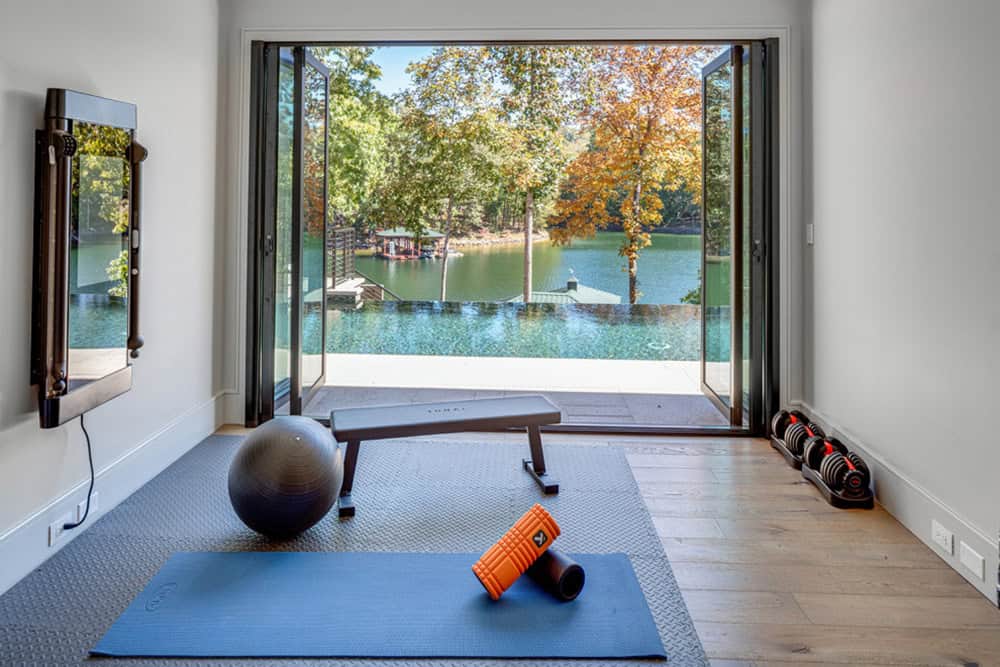
Home Gym Overlooking the Lake

Home gym with exercise equipment and folding glass doors overlooking the lake and pool

Home gym with yoga mat, dumbbells, and open doors framing a lake view

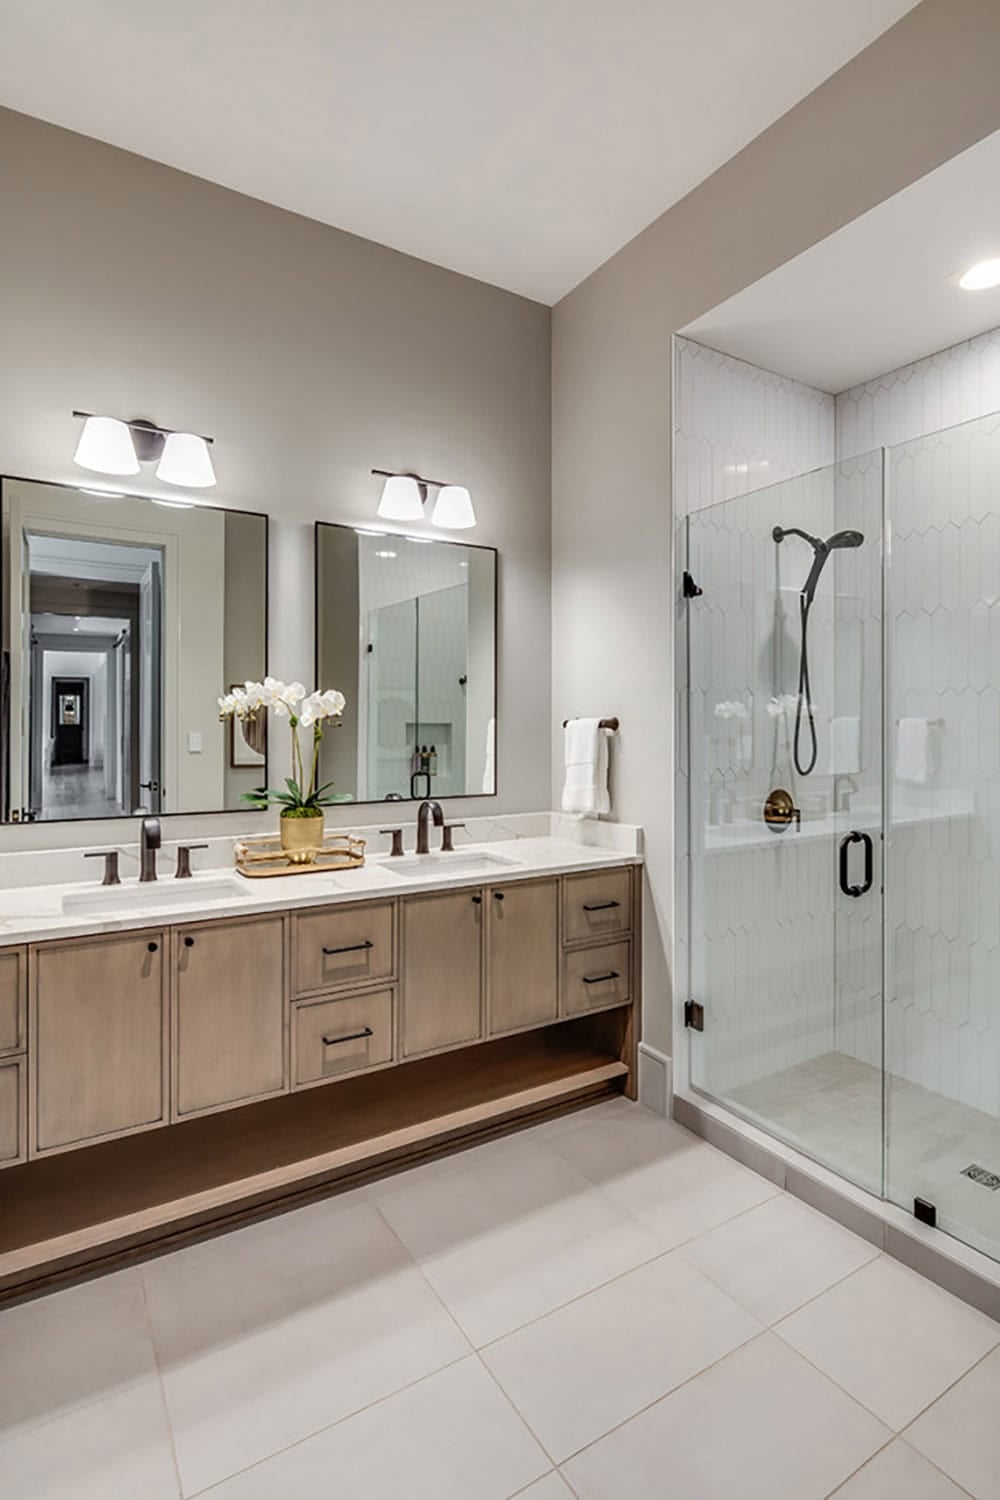
Primary bathroom with double vanity and glass-enclosed tiled shower

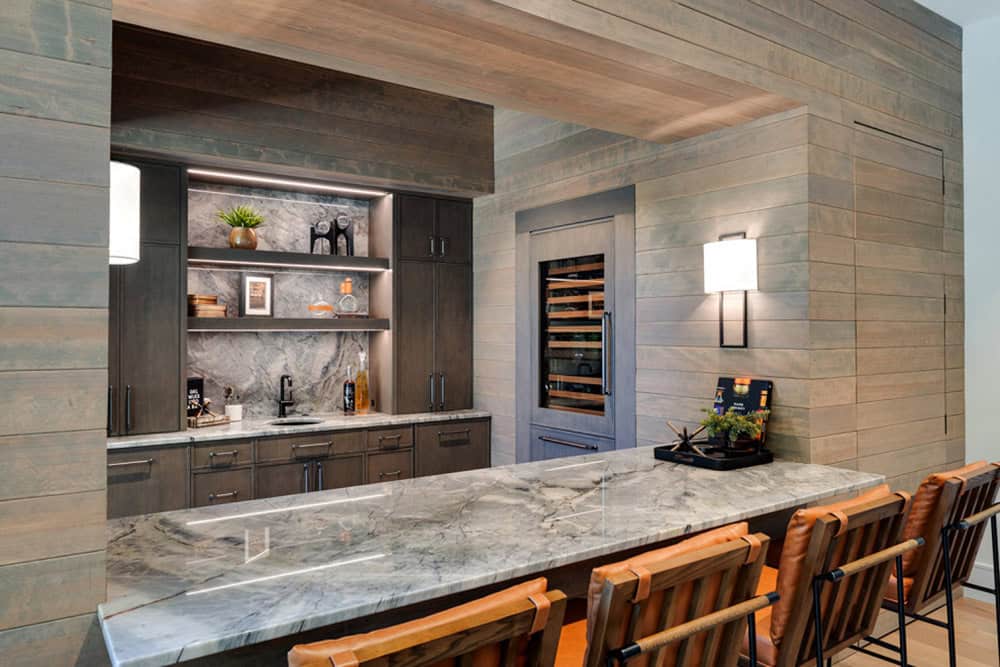
Game Room with Wet Bar and Entertainment Space
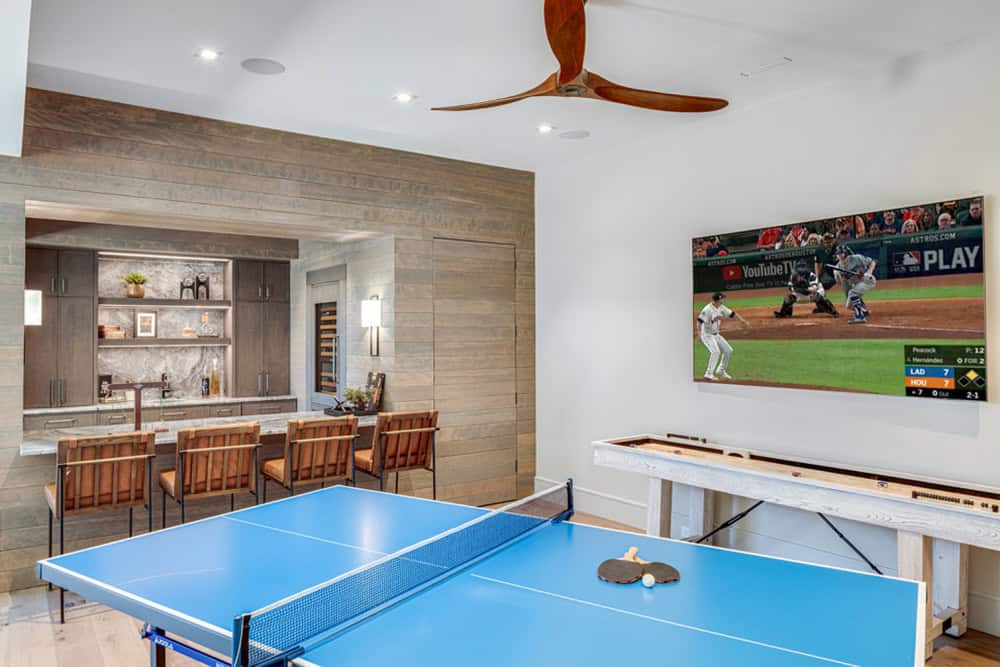
Game room with ping pong table, shuffleboard, TV, and wet bar

Wet bar with marble countertop, wine fridge, and leather bar stools

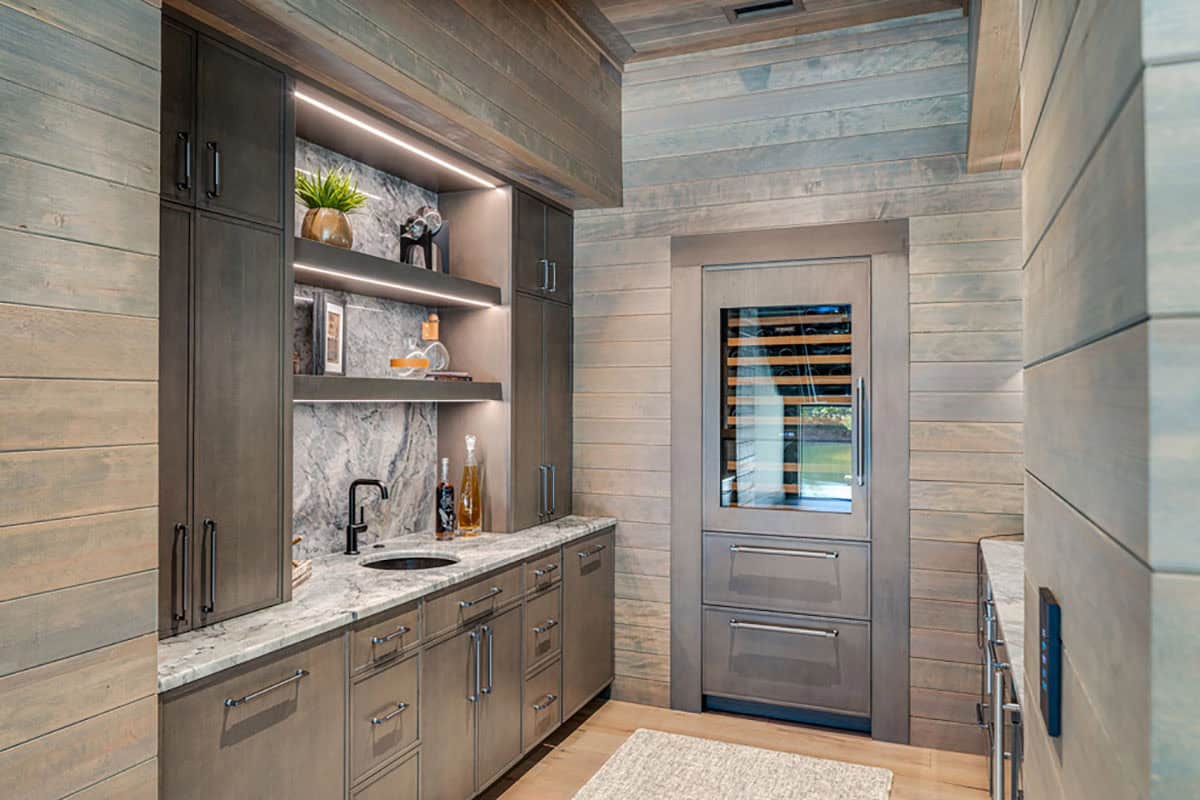
Wet bar with stone backsplash, wood cabinetry, and built-in wine fridge

Infinity Pool and Lakefront Backyard
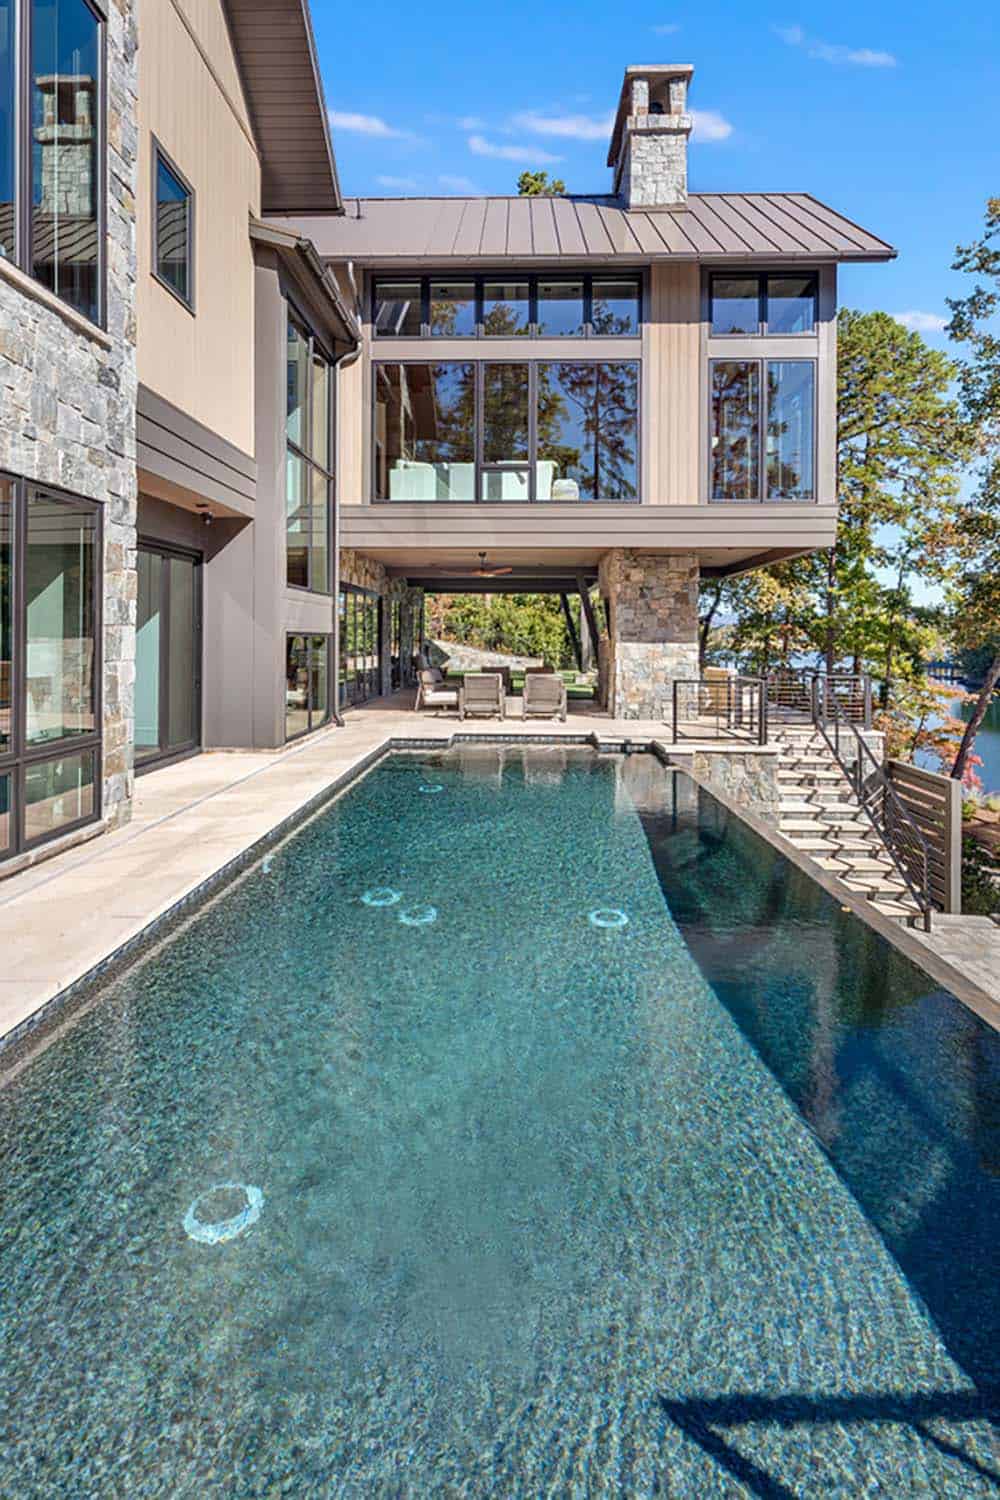
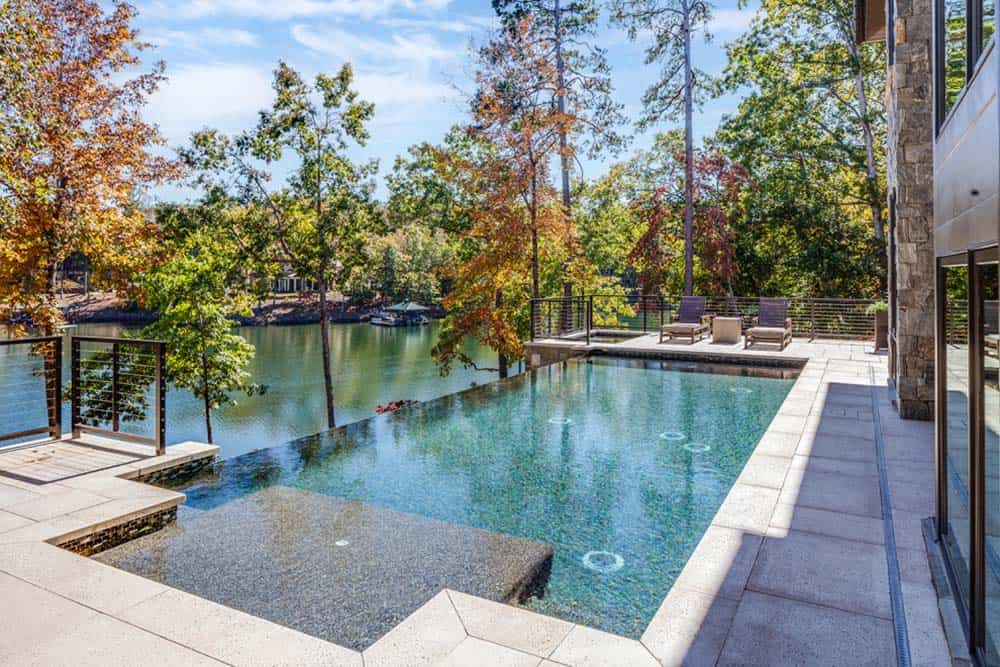
Rear exterior view of the lake house with infinity-edge pool and covered patio

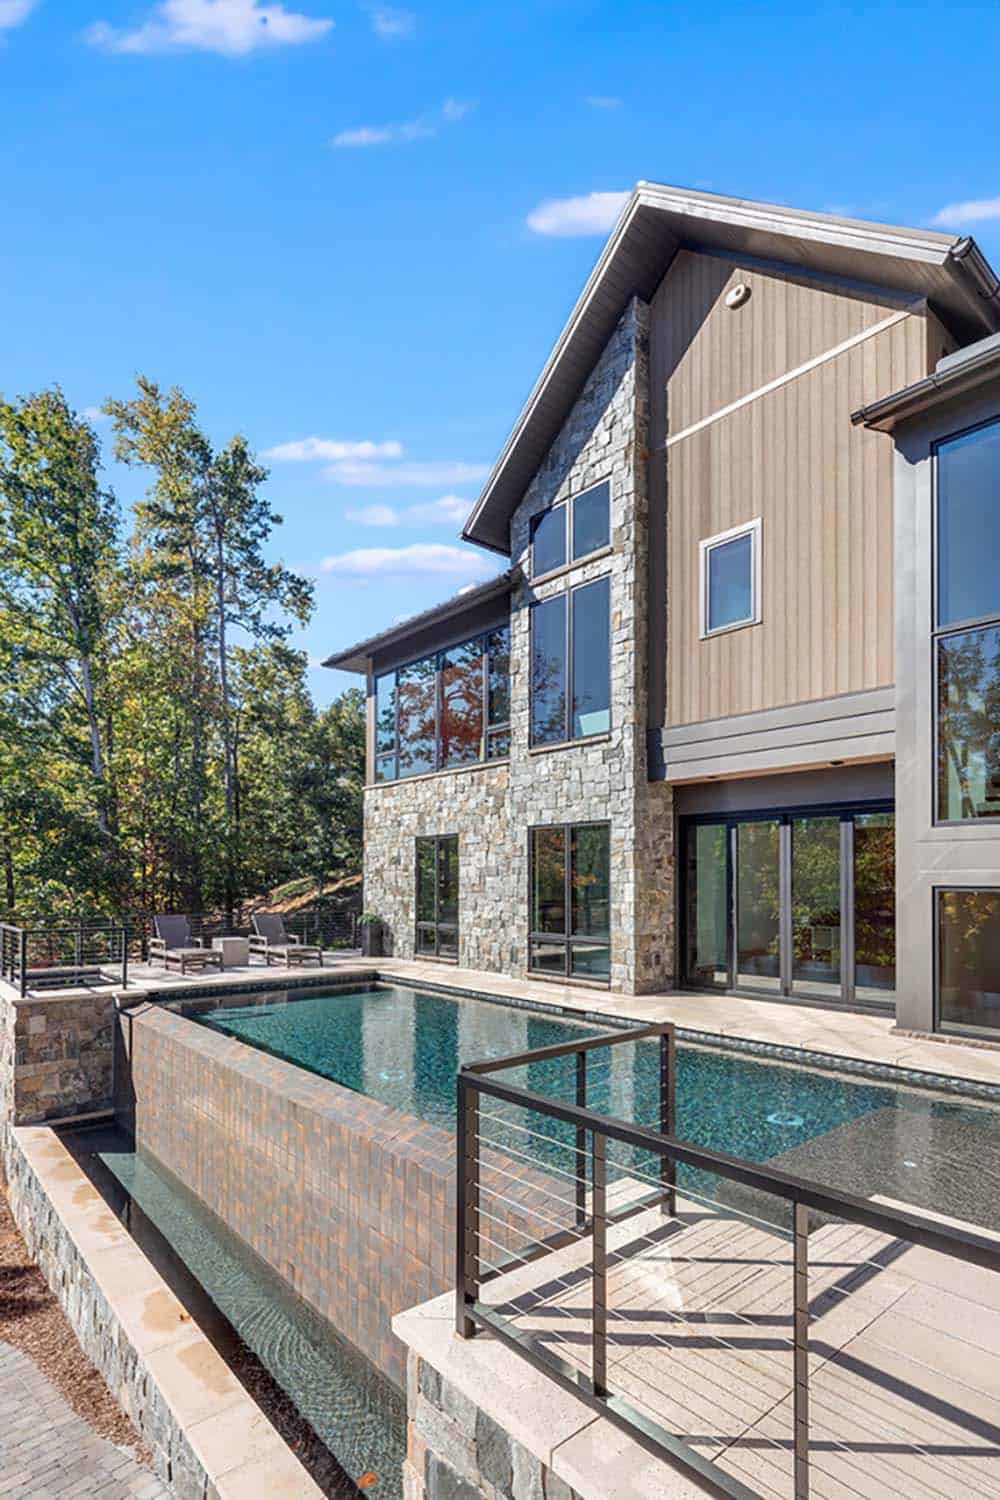
Side exterior view showing stone and wood siding with pool and lake in background

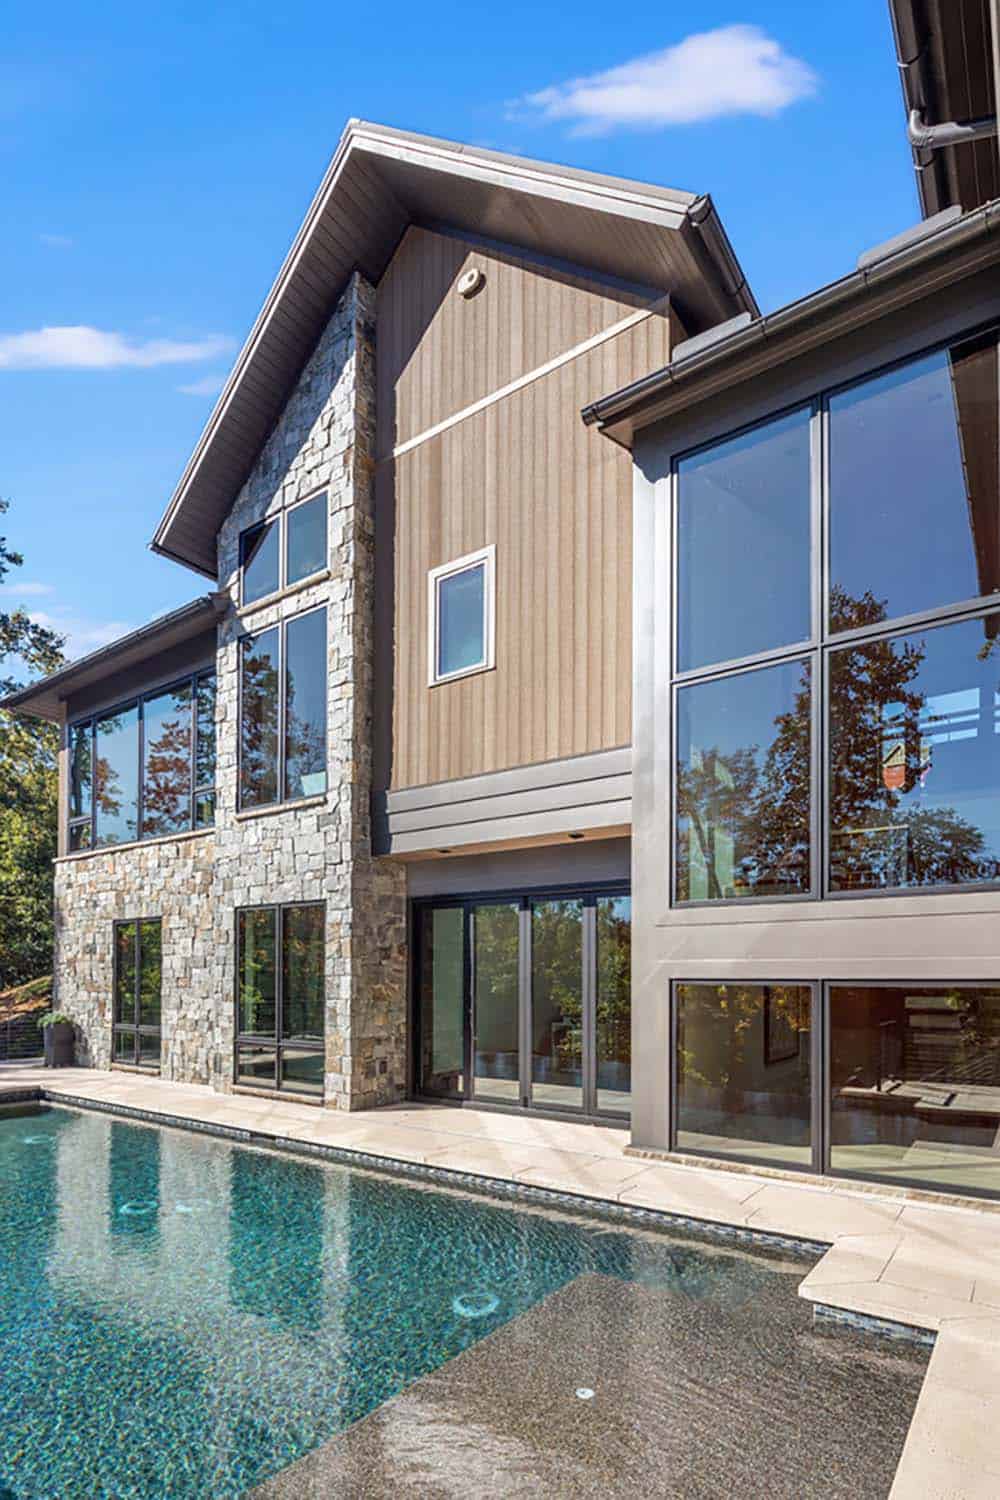
Close-up exterior view of stone and vertical wood siding with large windows

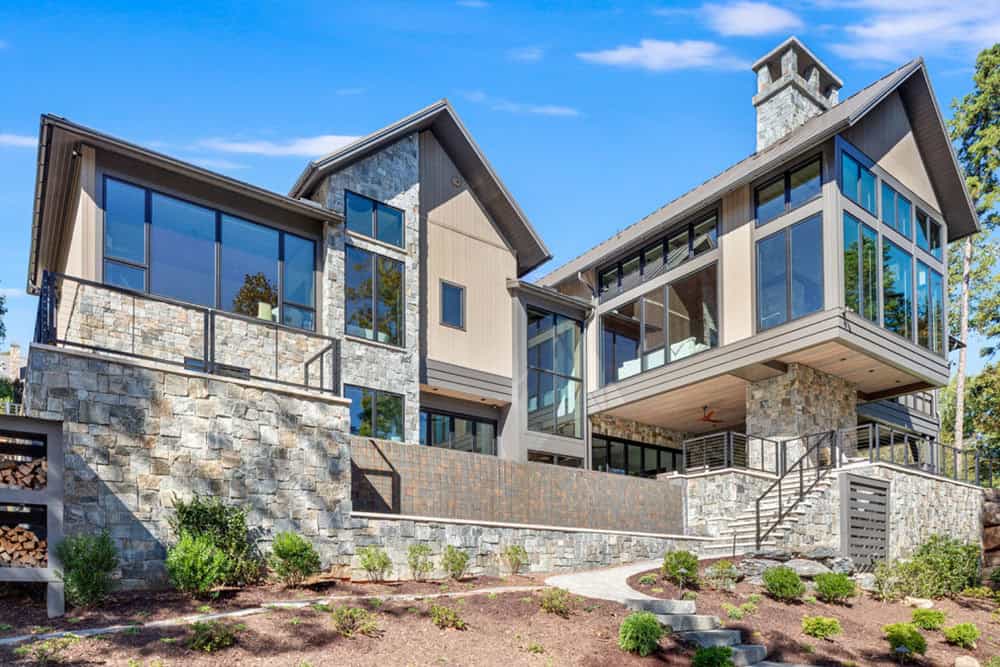
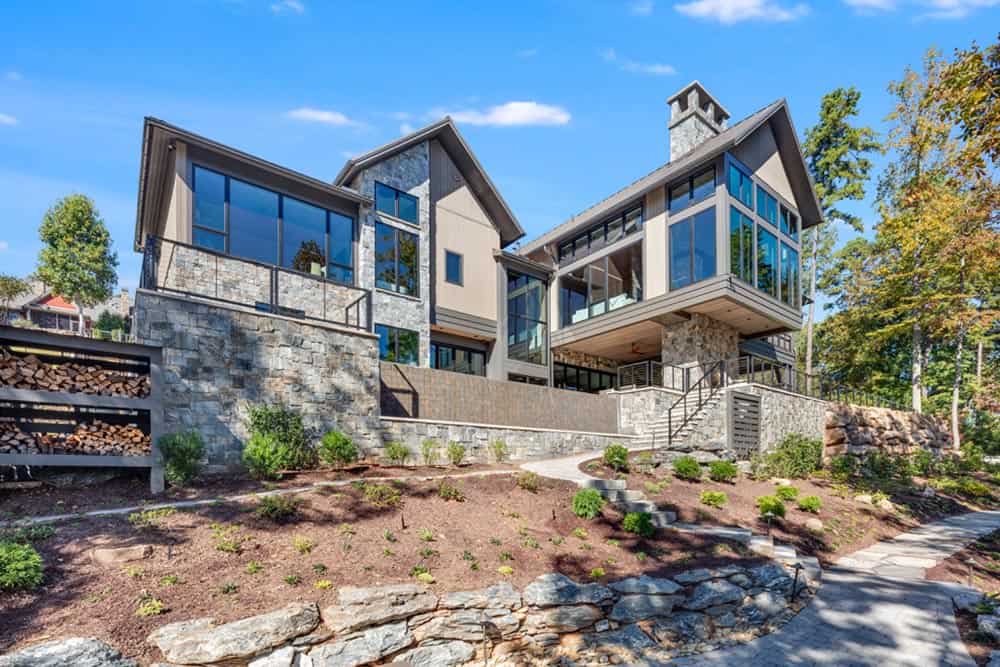
Rear exterior of the home showing stacked stone walls, terraces, and gabled roofs

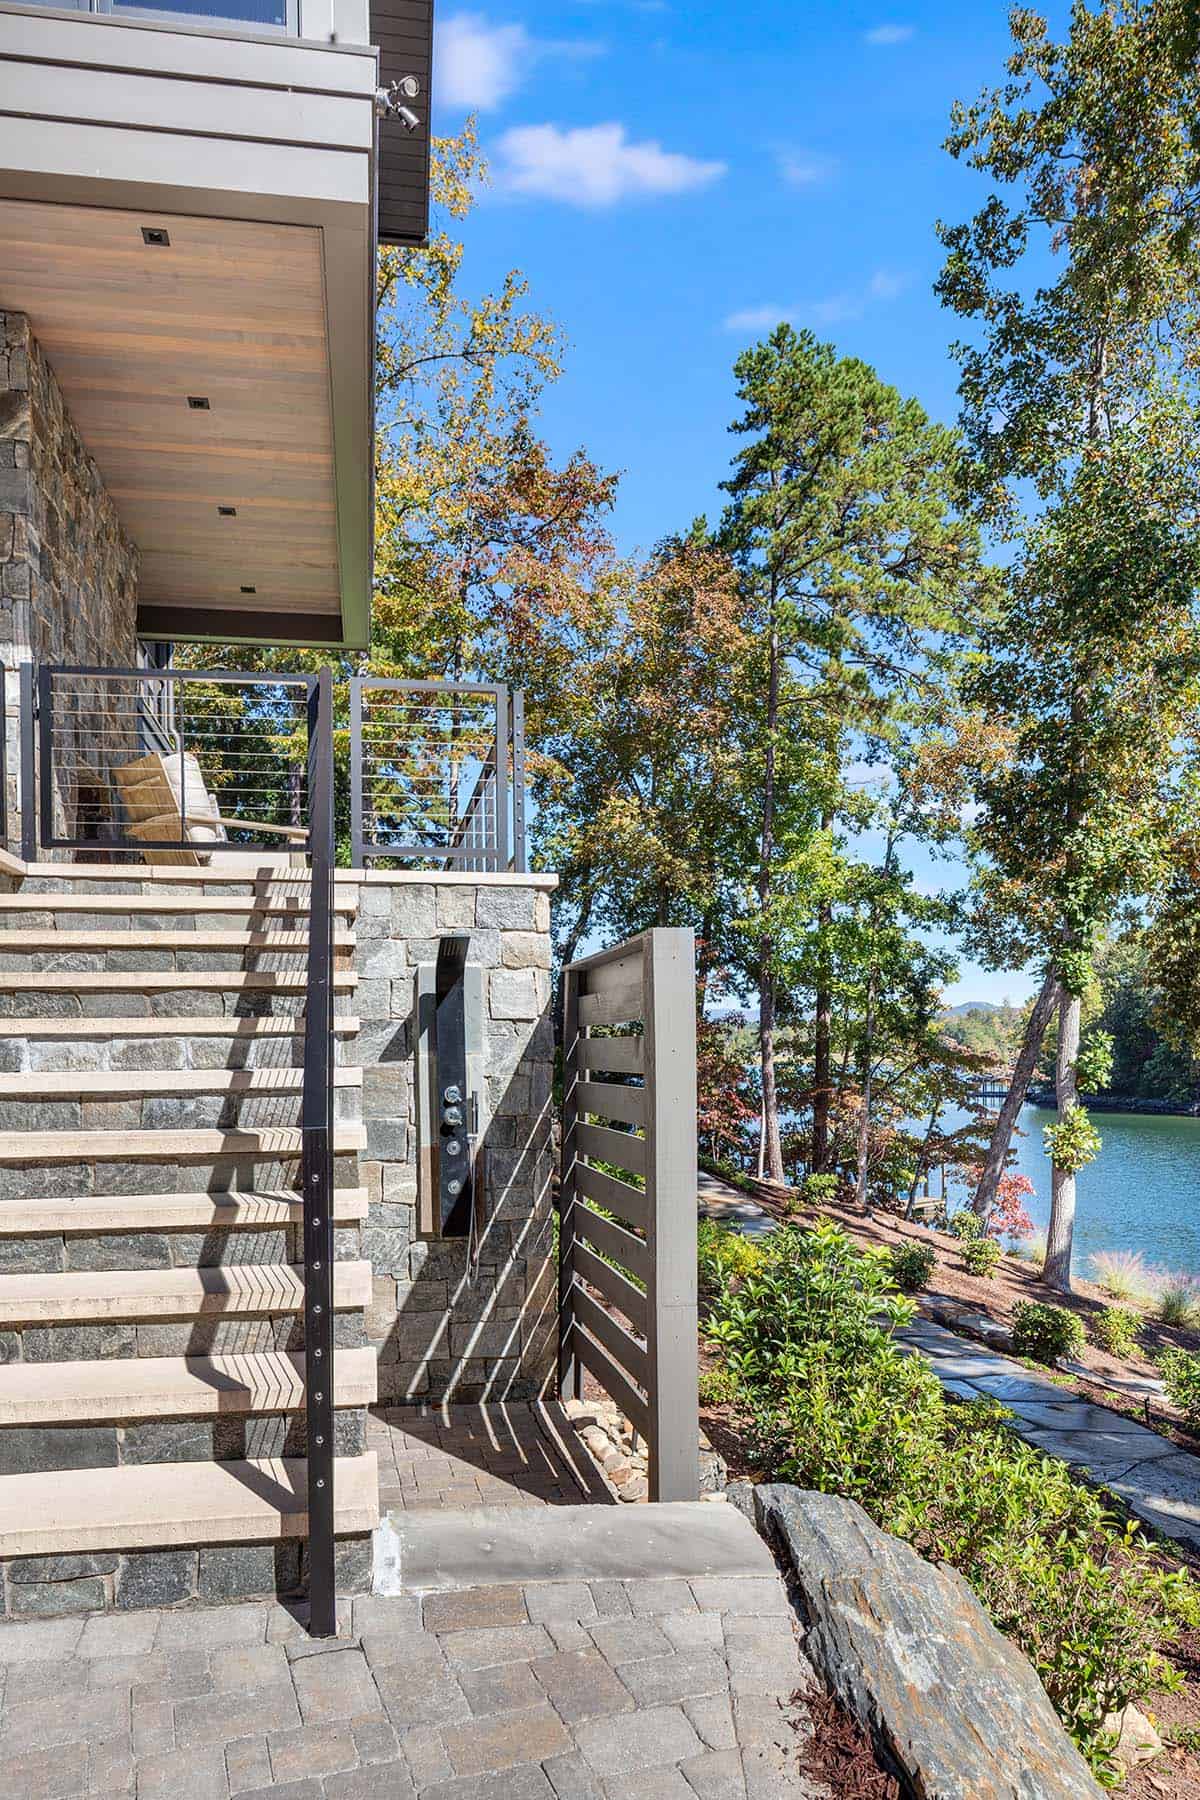
Exterior stairway and outdoor shower beside stone wall with lake view

Outdoor Living: Deck, Putting Green, and Fireplace
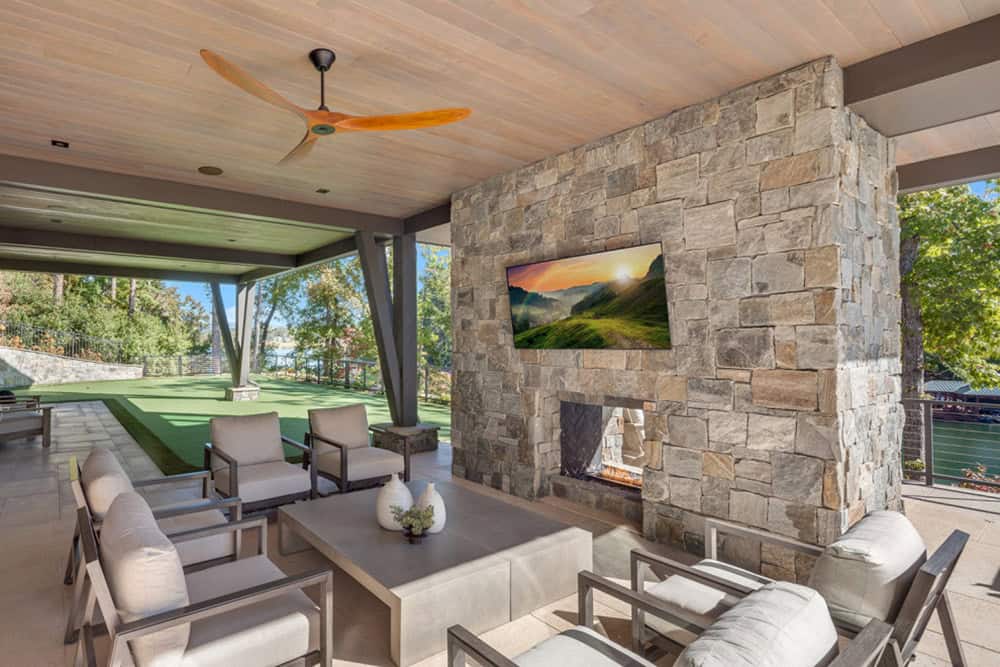
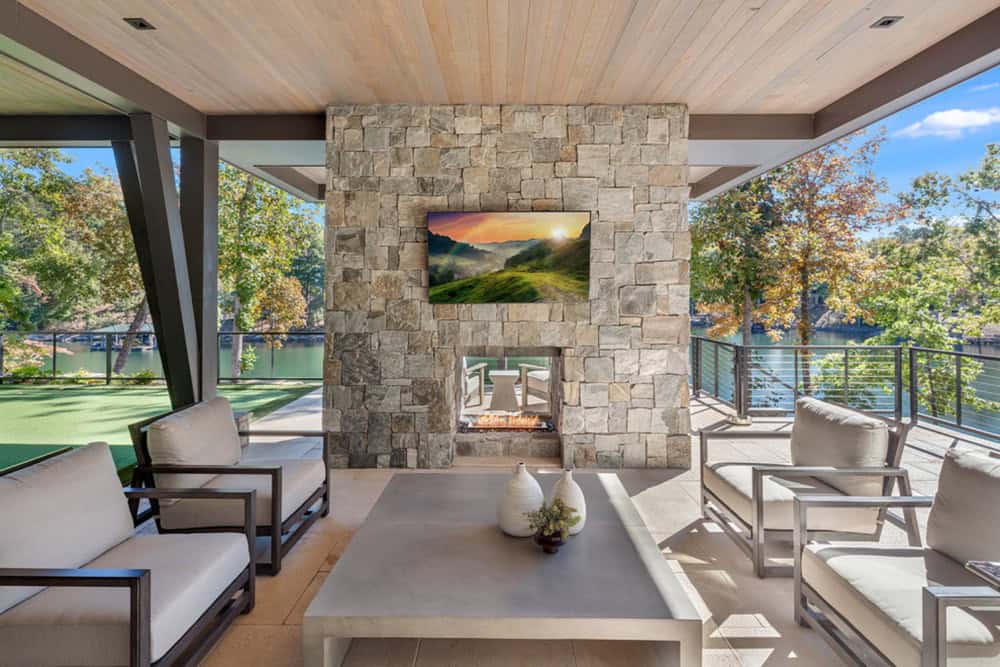
Covered outdoor living area with stone fireplace, TV, and lounge seating

Outdoor fireplace with mounted TV flanked by patio seating and lake view

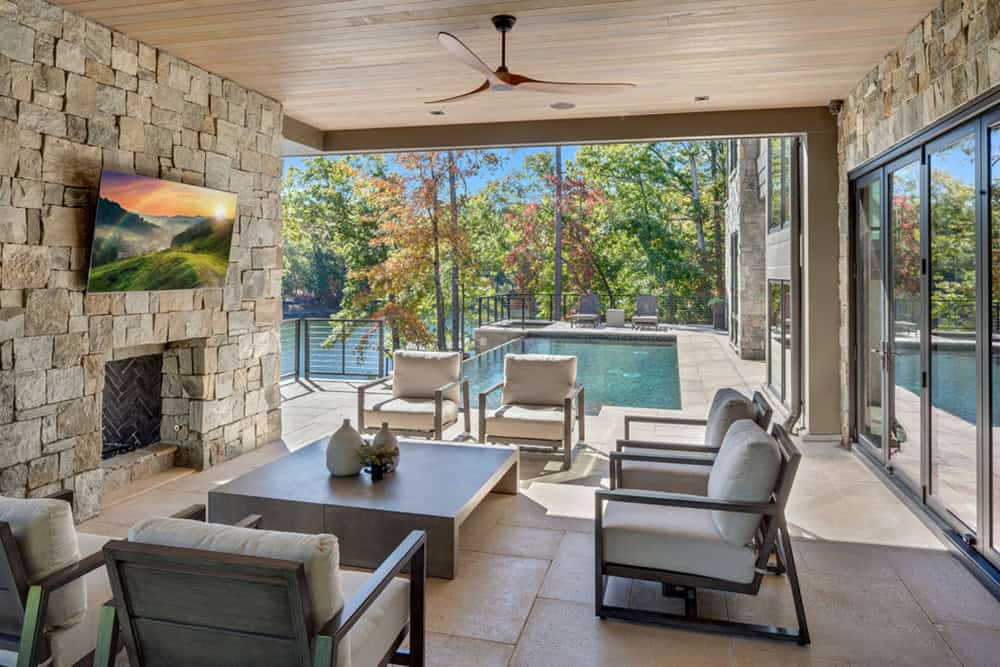
Covered patio lounge area overlooking the infinity pool and lake

Infinity-edge pool overlooking a tree-lined lake in fall foliage

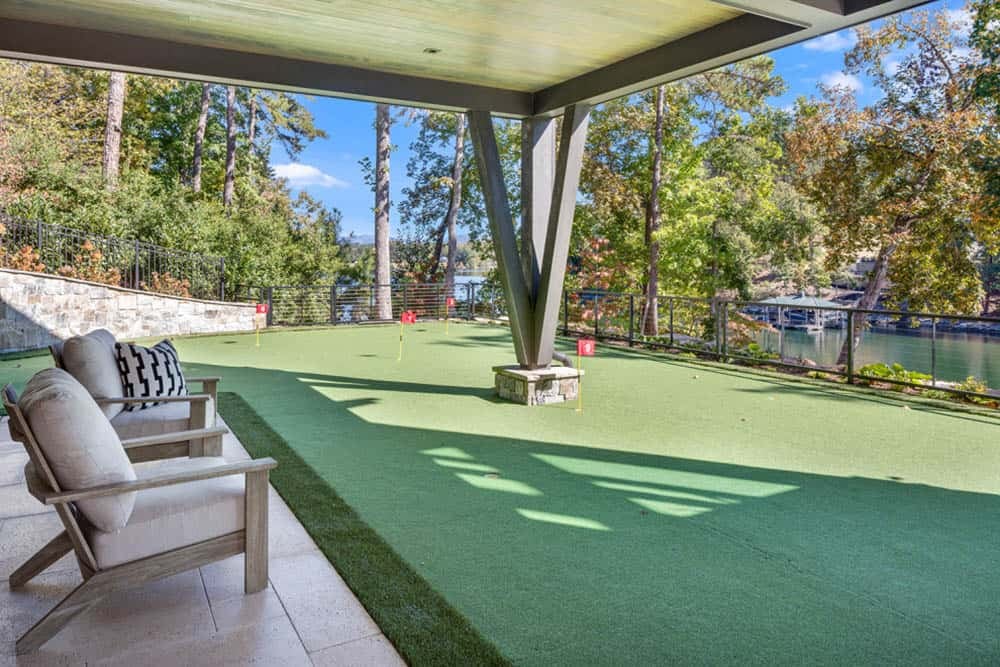
Covered putting green with lounge chair overlooking the lake

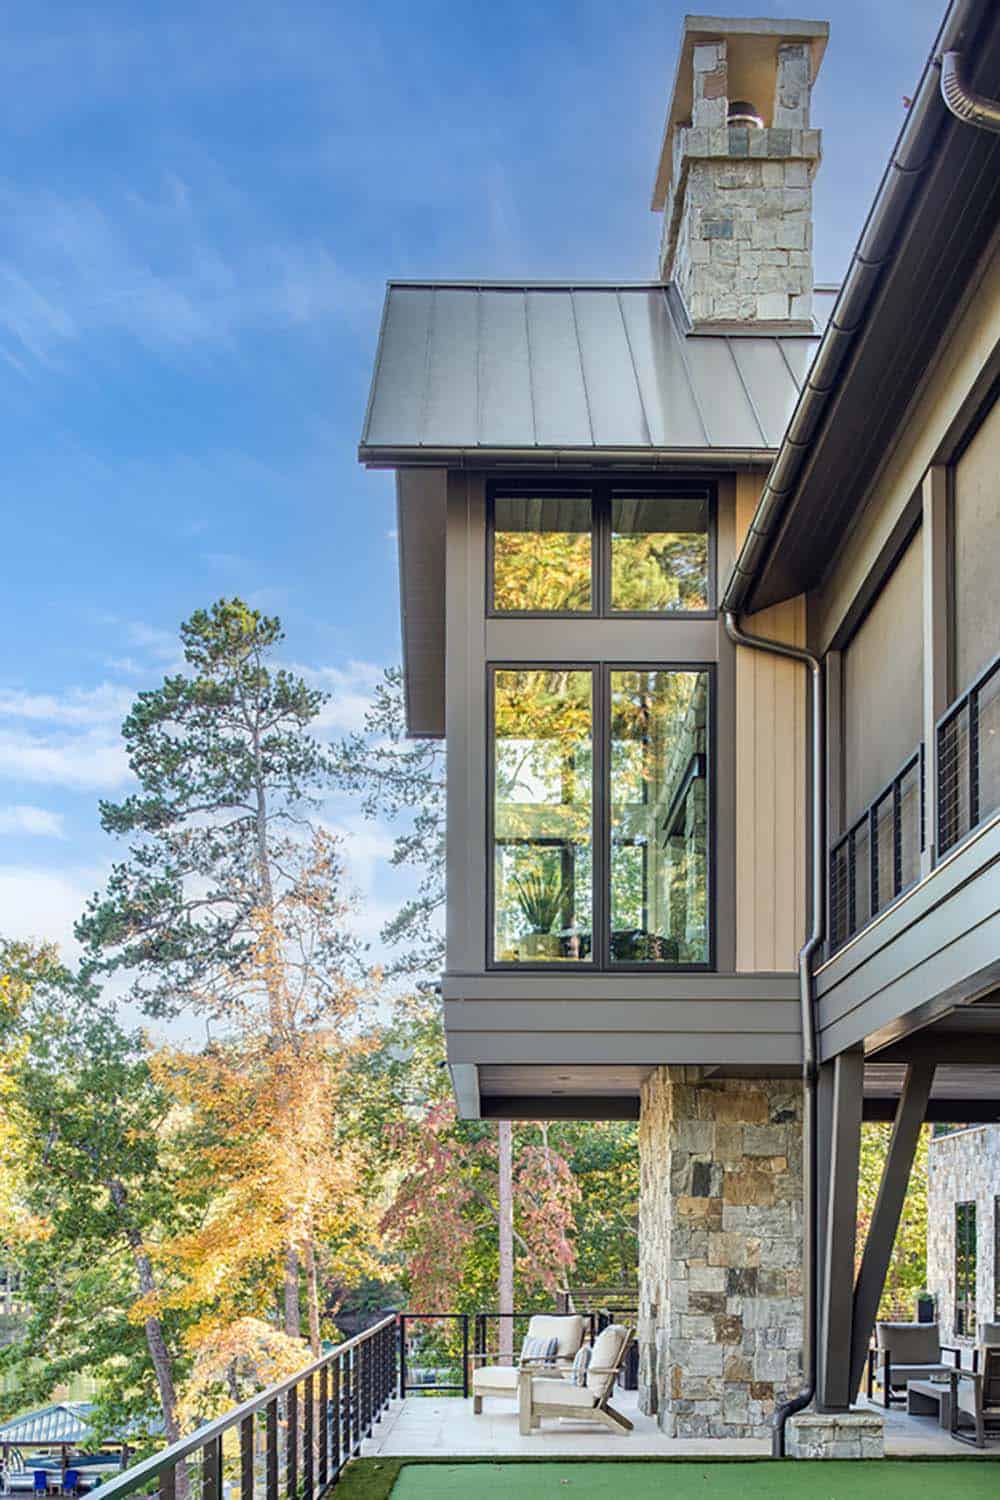
Exterior view of a cantilevered window bay supported by a stone column

Rear exterior of the lake house showing tiered stone retaining walls and landscaping

PHOTOGRAPHER Aaron Fine Architectural Photography

Subscribe
Notify of
0 Comments