


❤️ Would you like to save this?
By saving, we'll email this post to you for later. Unsubscribe anytime.
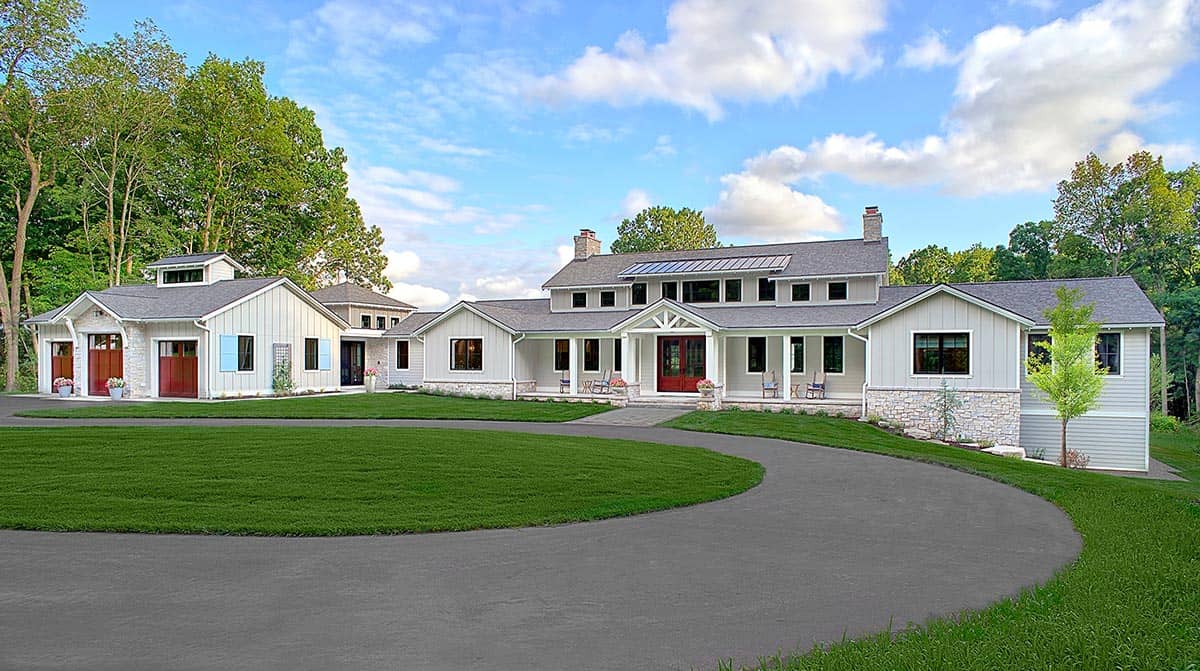
42 North Architecture + Design, in collaboration with Jennifer Butler Design, has crafted this traditional-style farmhouse located in Ada, Michigan. Full of gorgeous furnishings, finishes, and materials, this 6,900-square-foot, four-bedroom, four-and-a-half-bathroom family home perfectly reflects the owners’ sophisticated style, with plenty of interesting and playful details.
Inspired by a coastal California estate, this sprawling country home sits on a generous wooded lot, with board-and-batten siding, gabled rooflines, and deep covered porches that balance rustic warmth and refined elegance. Inside, an open, light-filled layout connects the main living spaces, while thoughtful custom millwork and a texture-rich palette set the stage for the home’s curated furnishings.
DESIGN DETAILS
ARCHITECT 42 North – Architecture
BUILDER DAR Construction
INTERIOR DESIGN Jennifer Butler Design
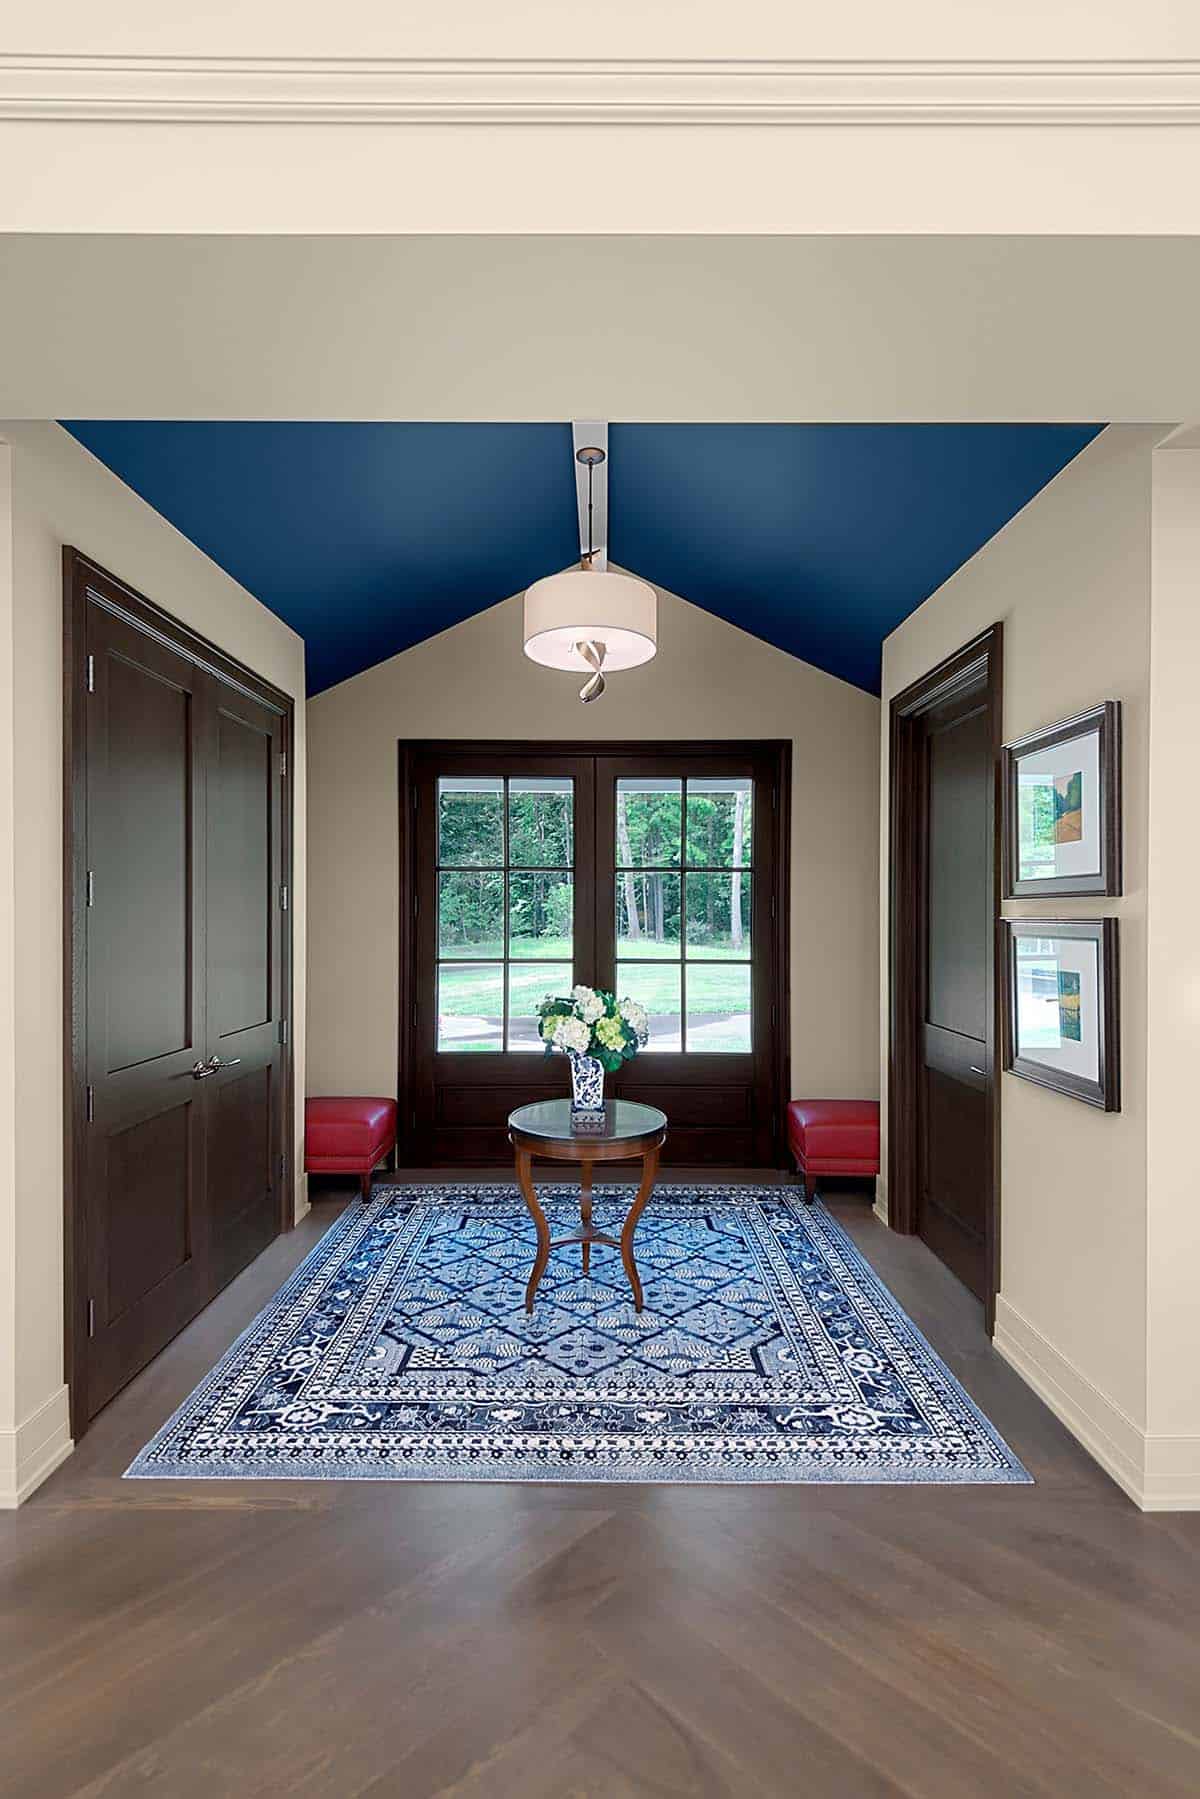
The rather minimal foyer sets the stage for a grand entrance. Rich wood doors create an elegant, formal opening into the home.
Jewel-Box Powder Room
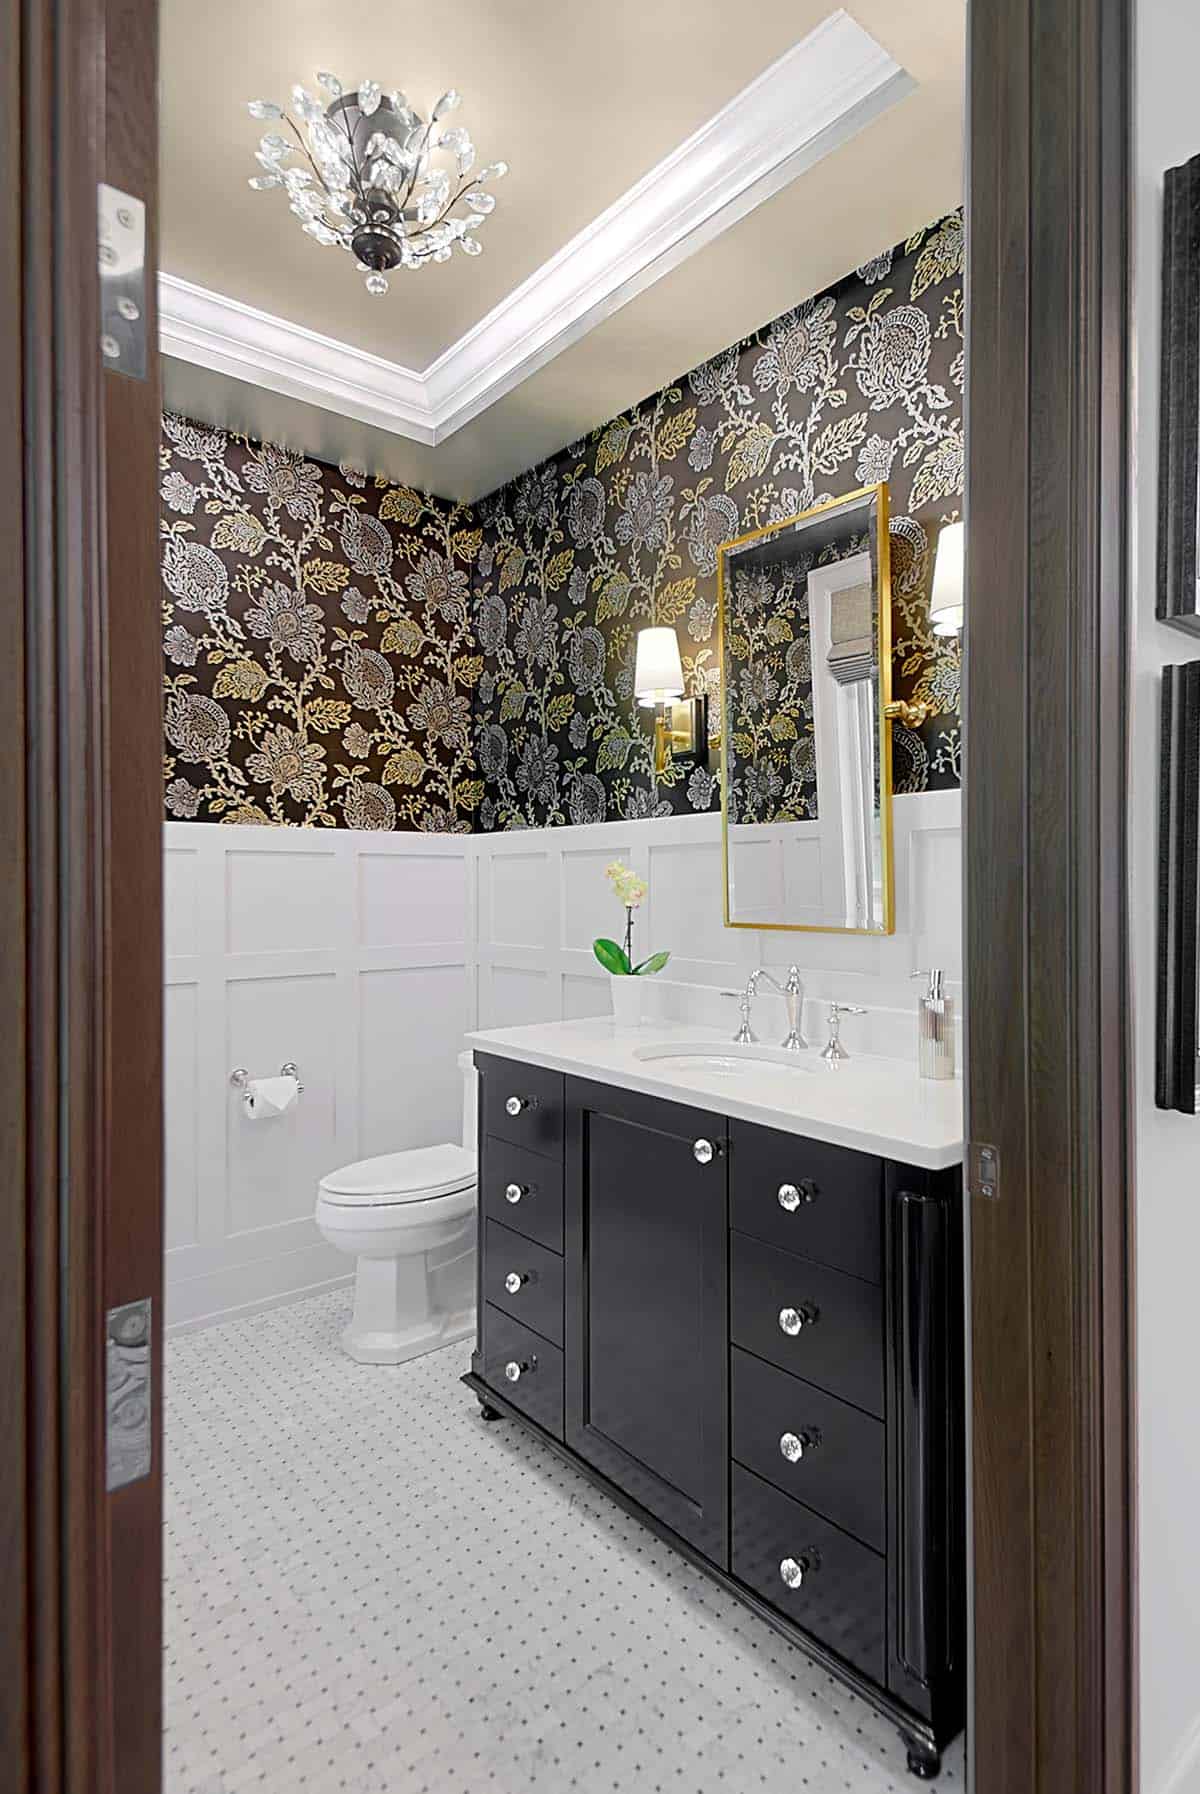
Who doesn’t love a jewel box powder room? The beautifully appointed space features wainscot, a custom metallic ceiling, and custom vanity with marble floors. Wallpaper by Nina Campbell for Osborne & Little.
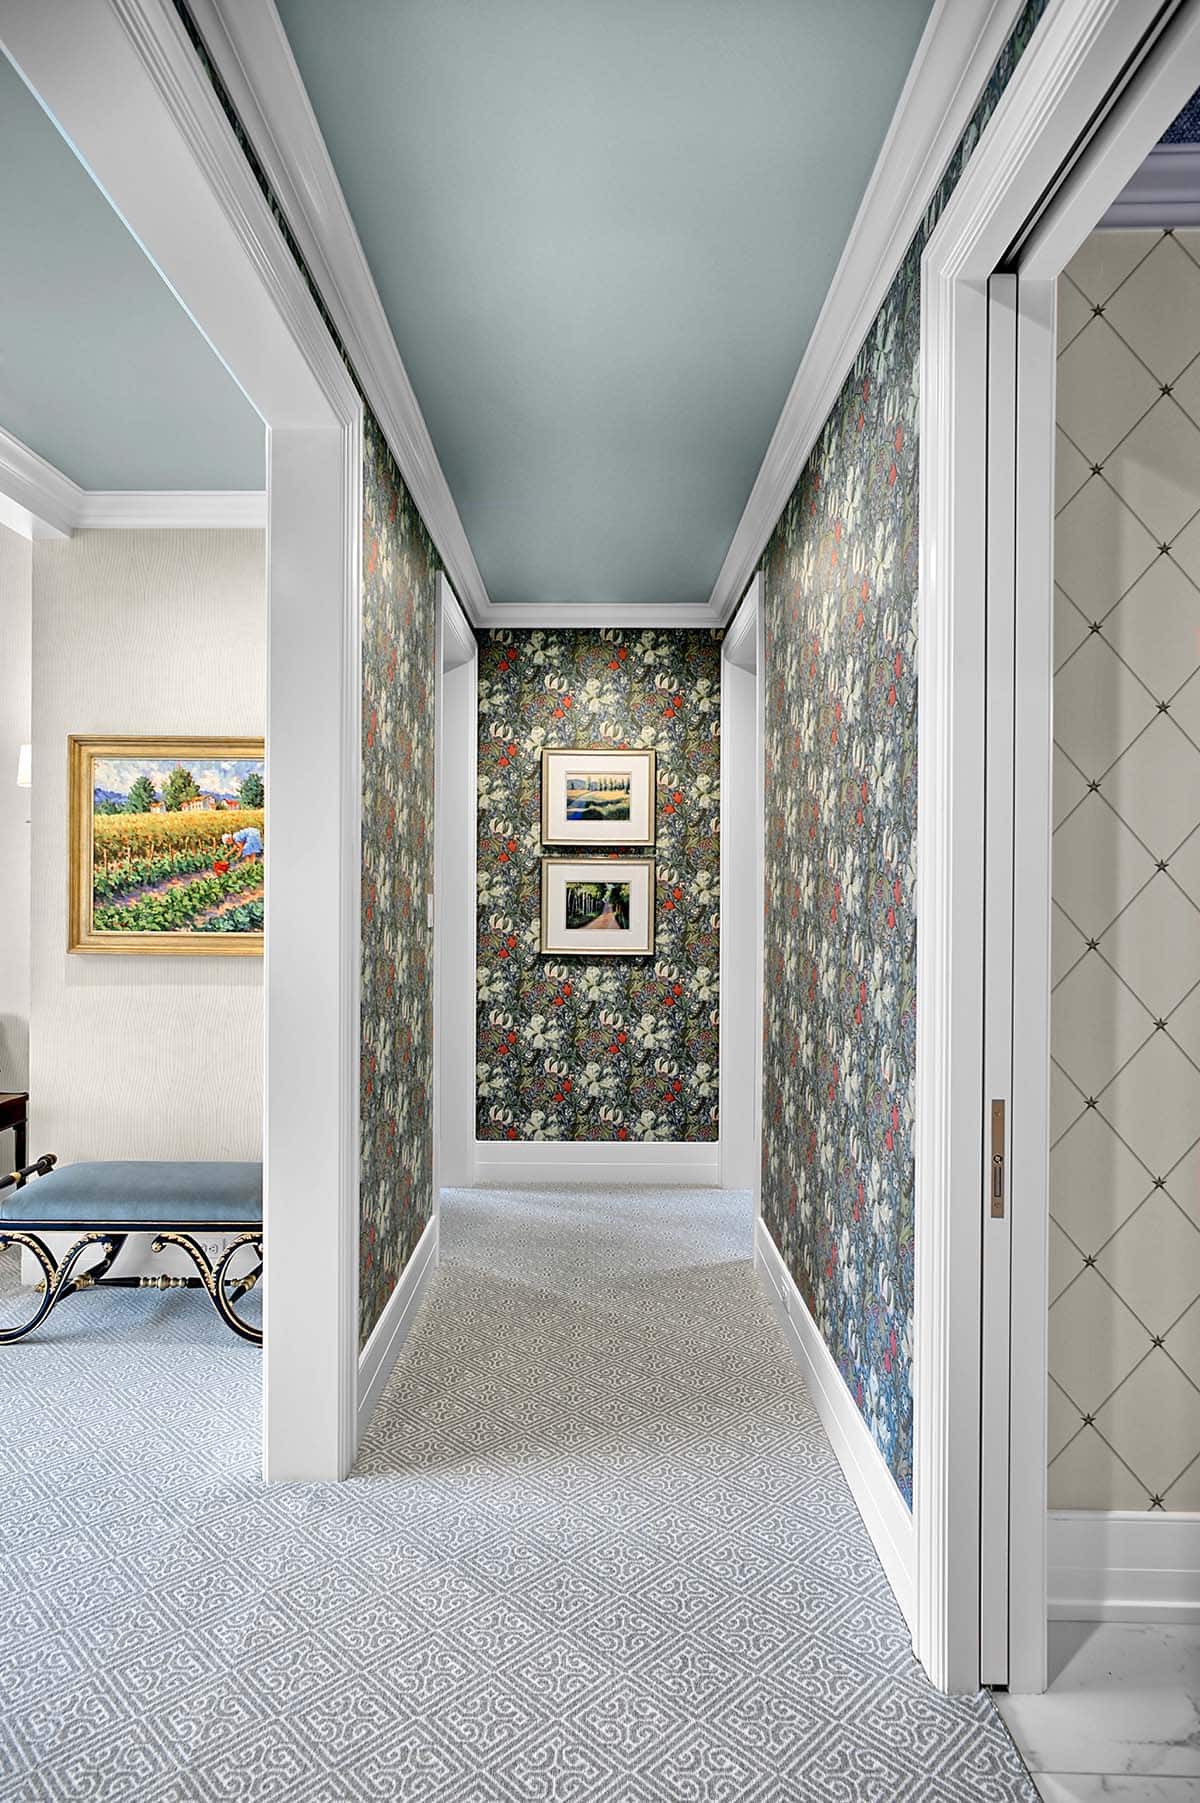
The gorgeous corridor of the master suite greets the homeowners with beautiful wallpaper by Morris & Co. and carpet by STARK. The ceiling color is Benjamin Moore AF-490 Tranquility.
Owner’s
Bathroom Built Like a Private Spa
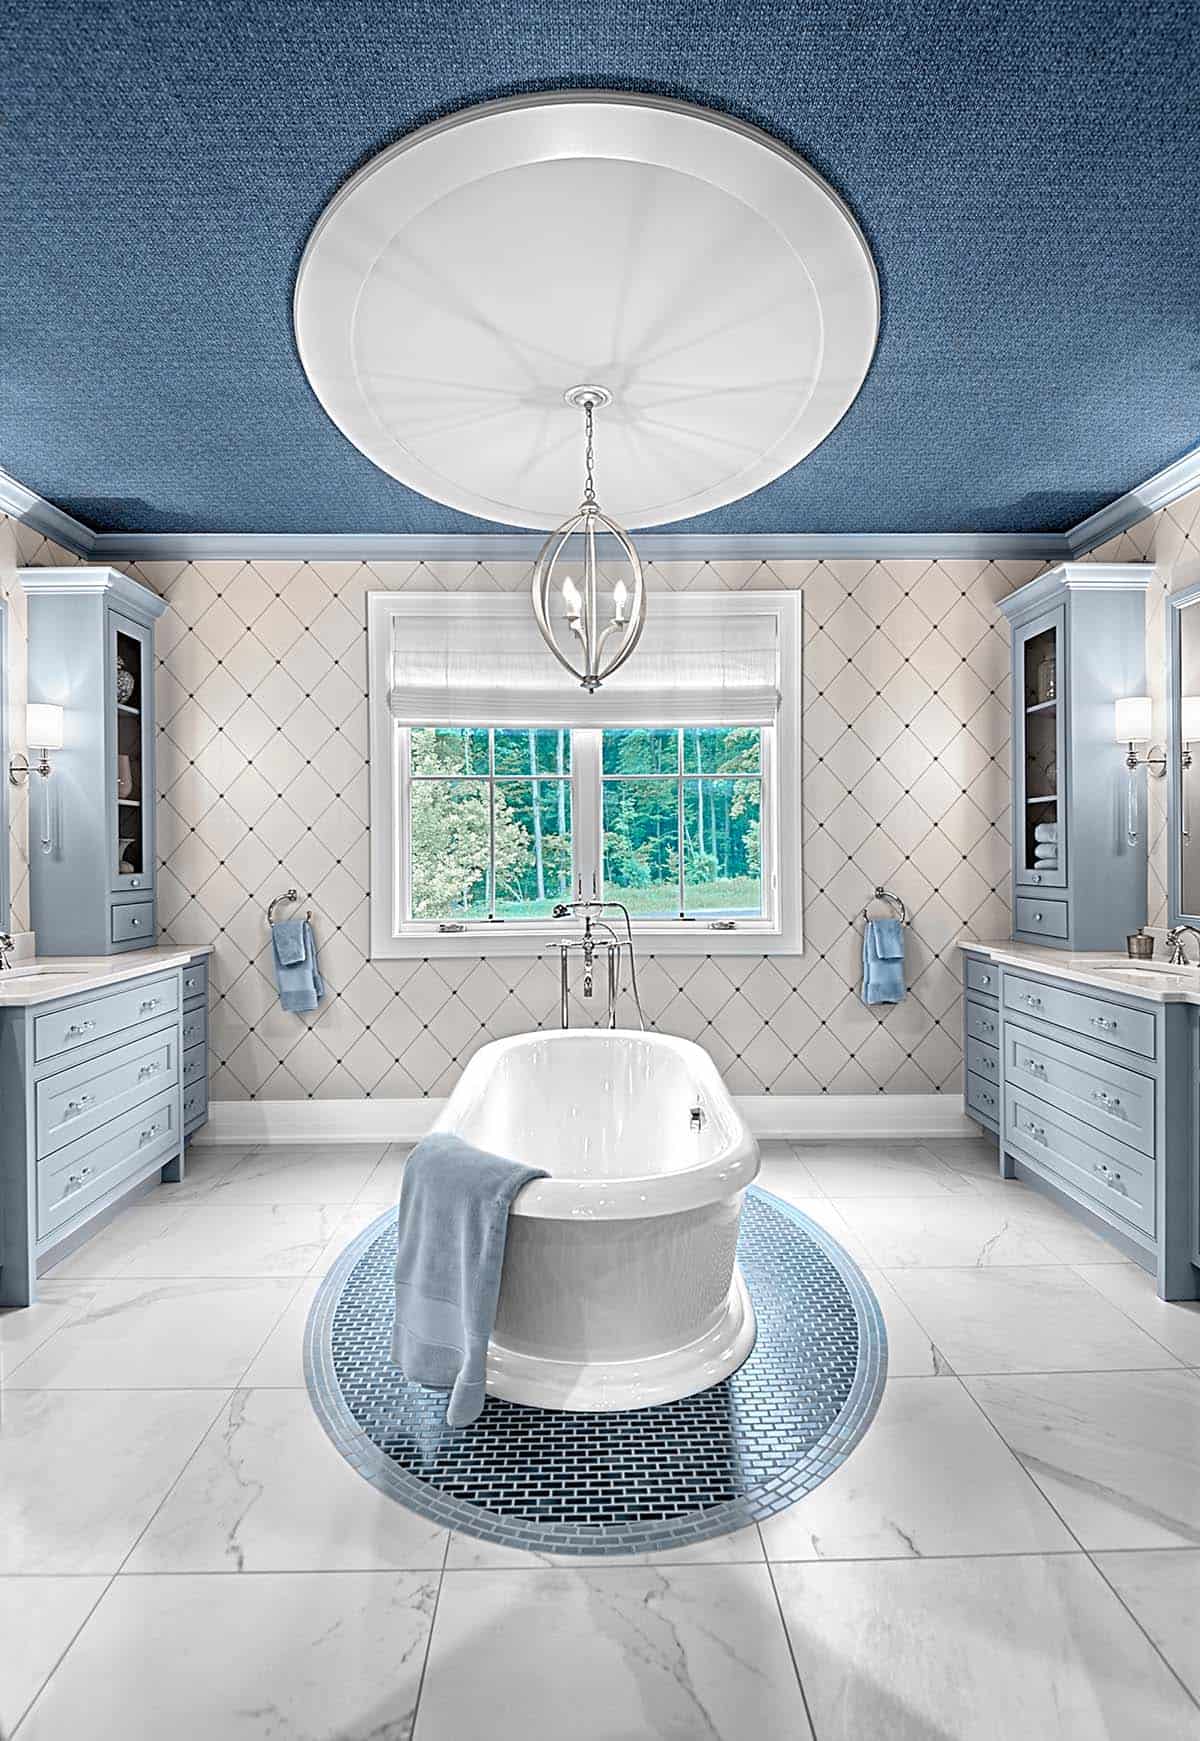
The bold statement made in the room’s plan feels formal, but with softened colors and textures, like the ceiling paper by Stacy Garcia, and the cabinetry color, Benjamin Moore AF-575 Instinct. Tiles by Crossville and Pratt & Larson.
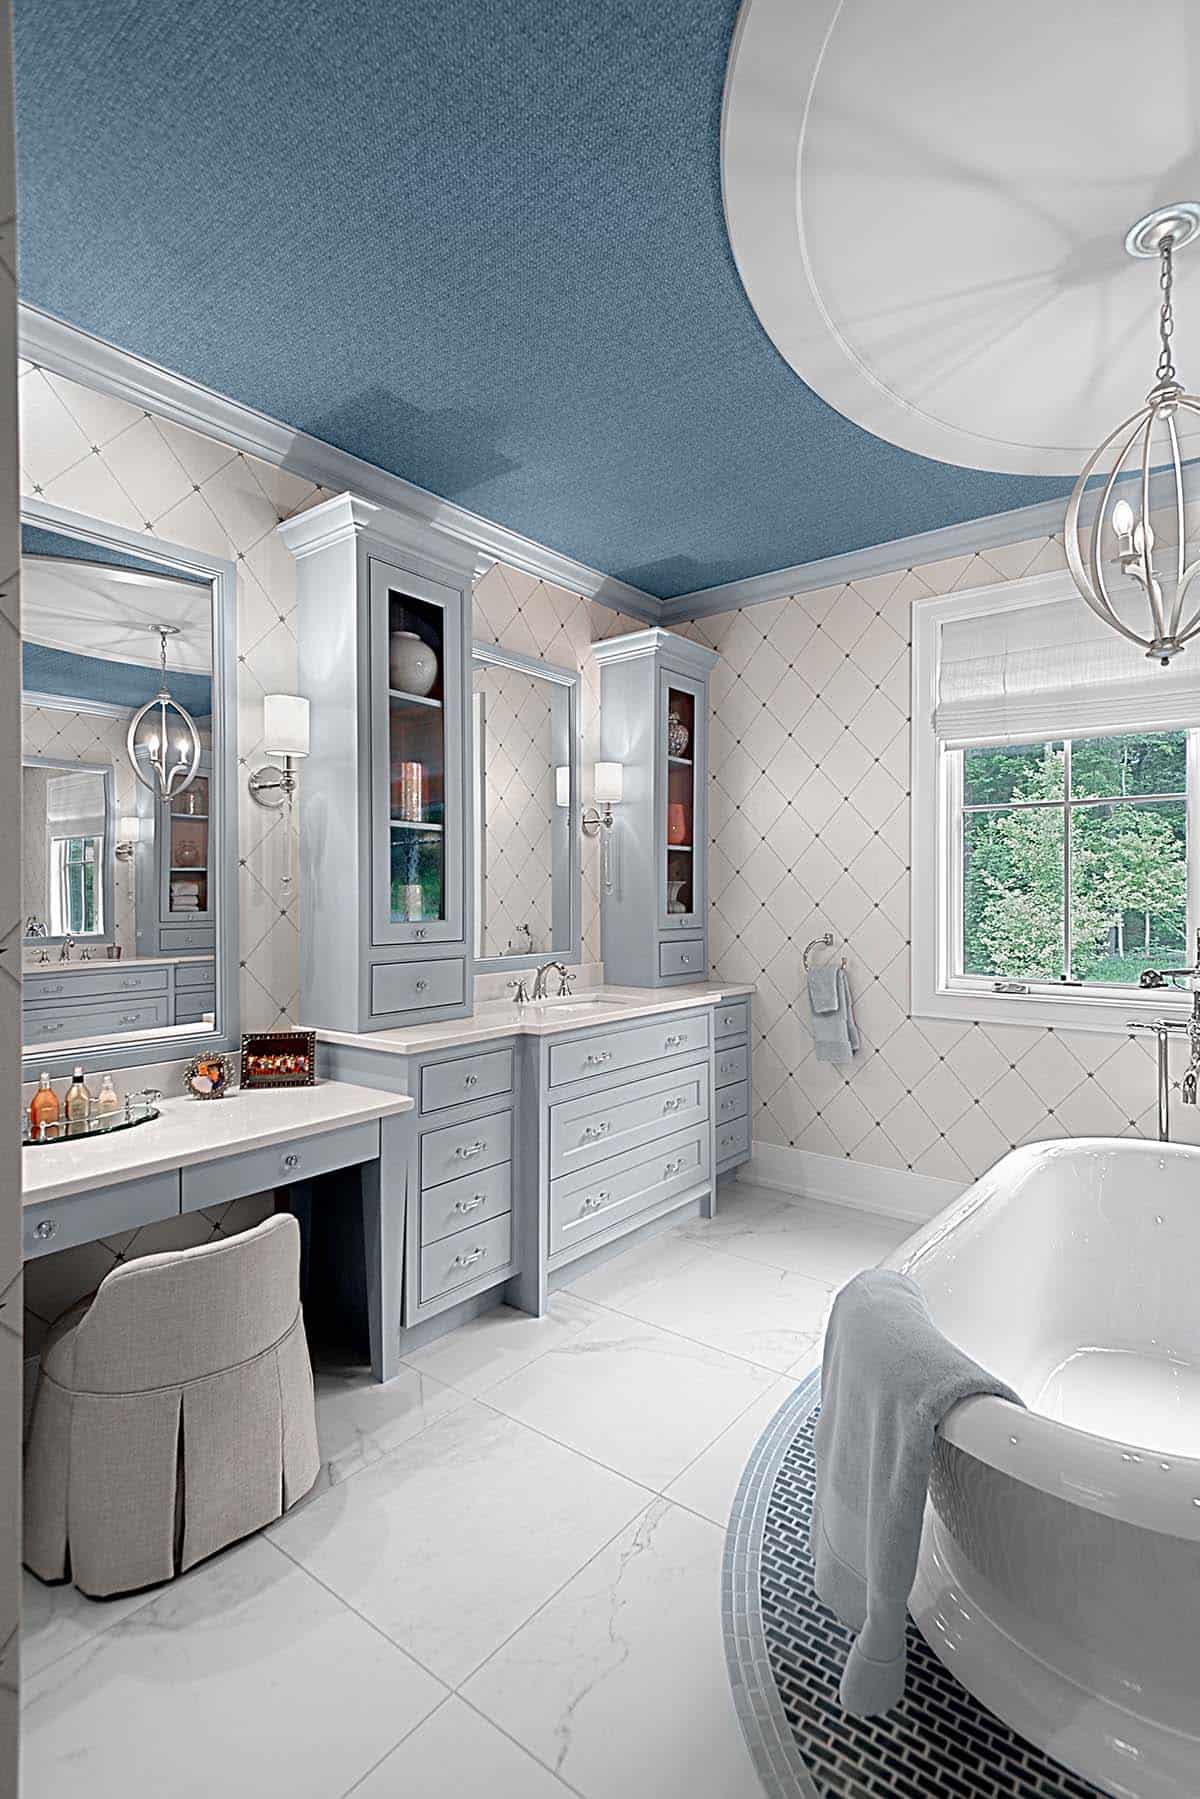
The Owner’s Bathroom is an oasis of tranquility that exudes style. The custom cabinetry by Ascent Fine Cabinetry highlights the wallpaper by Osborne & Little. Fixtures by Kohler.
A Bedroom That Feels Like a Boutique Hotel Suite
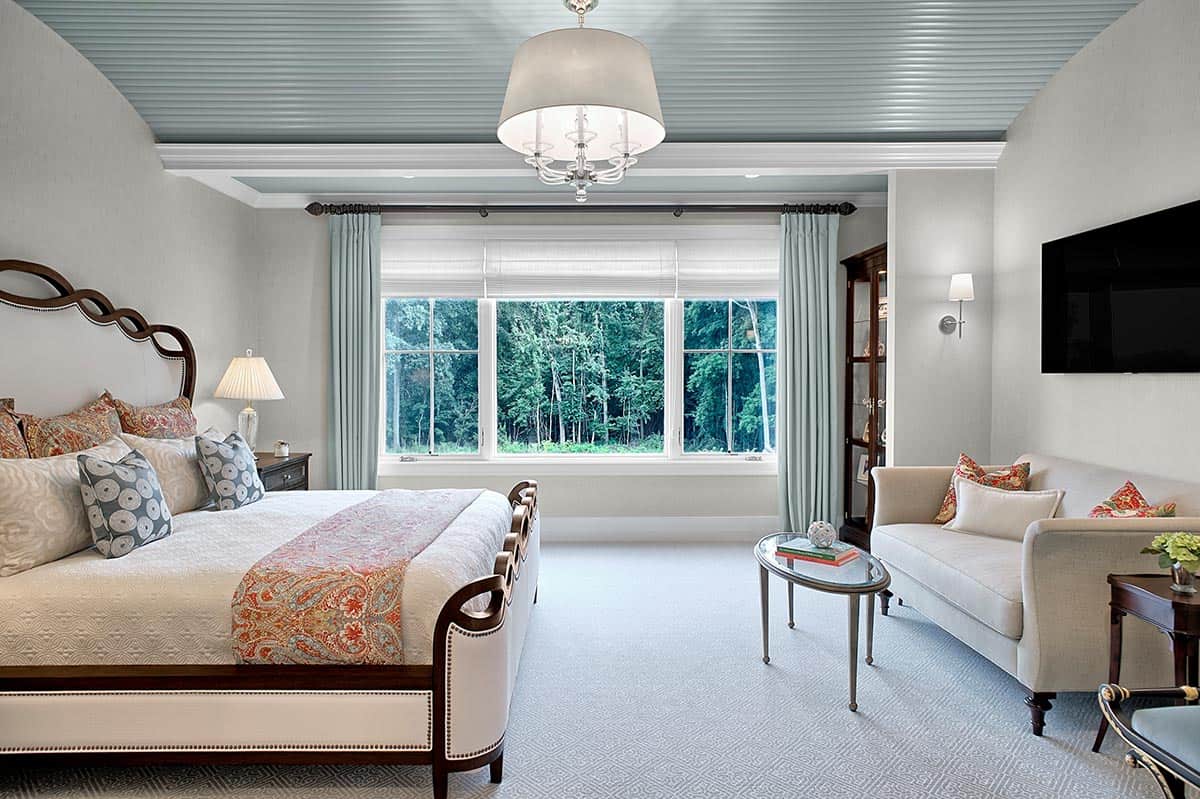
The owners wanted their bedroom to feel like a luxury hotel suite. The barrel-vaulted ceiling is clad with pillowed wood to accentuate the curve. The bed is from Fine Furniture Design, with wallpaper by Osborne & Little. The carpet is STARK.
Open-Concept Great Room With Soaring Ceilings
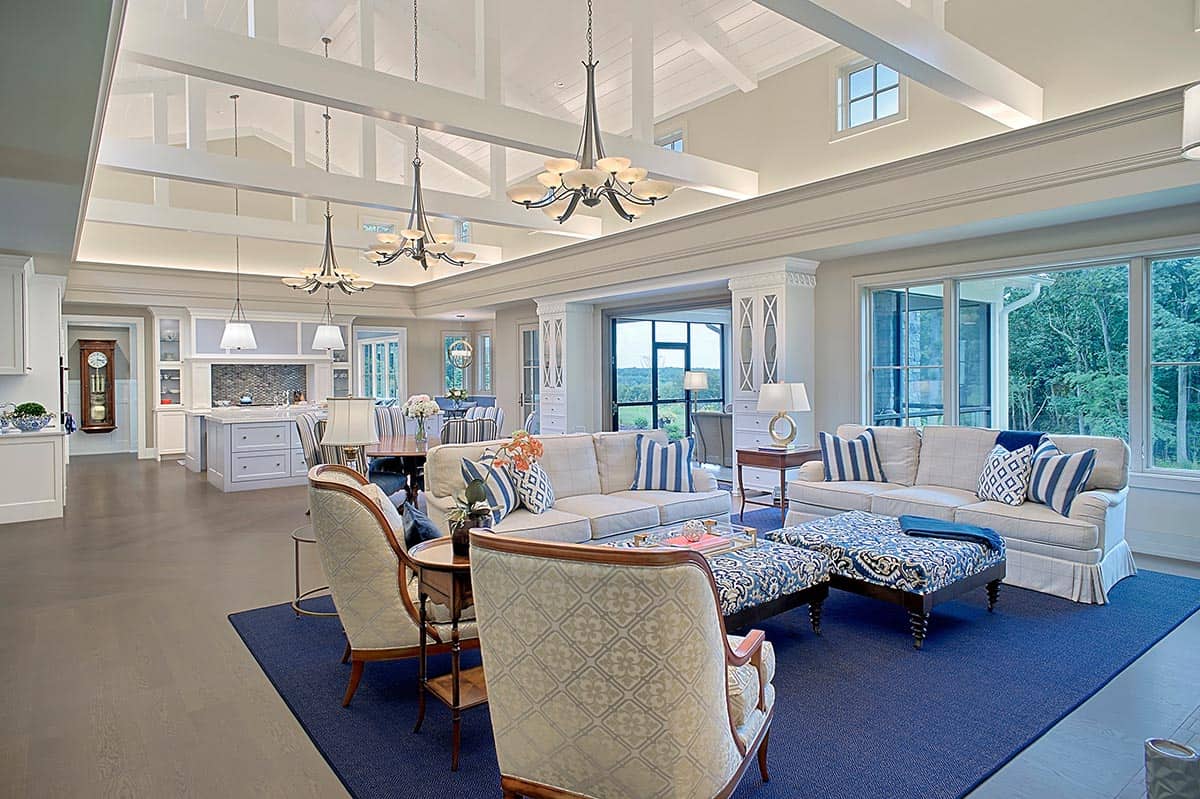
The room’s interior architecture creates lovely rhythms, punctuated by custom lights from Hubbardton Forge. The paint color for this space is Benjamin Moore AF-100 Pashmina.
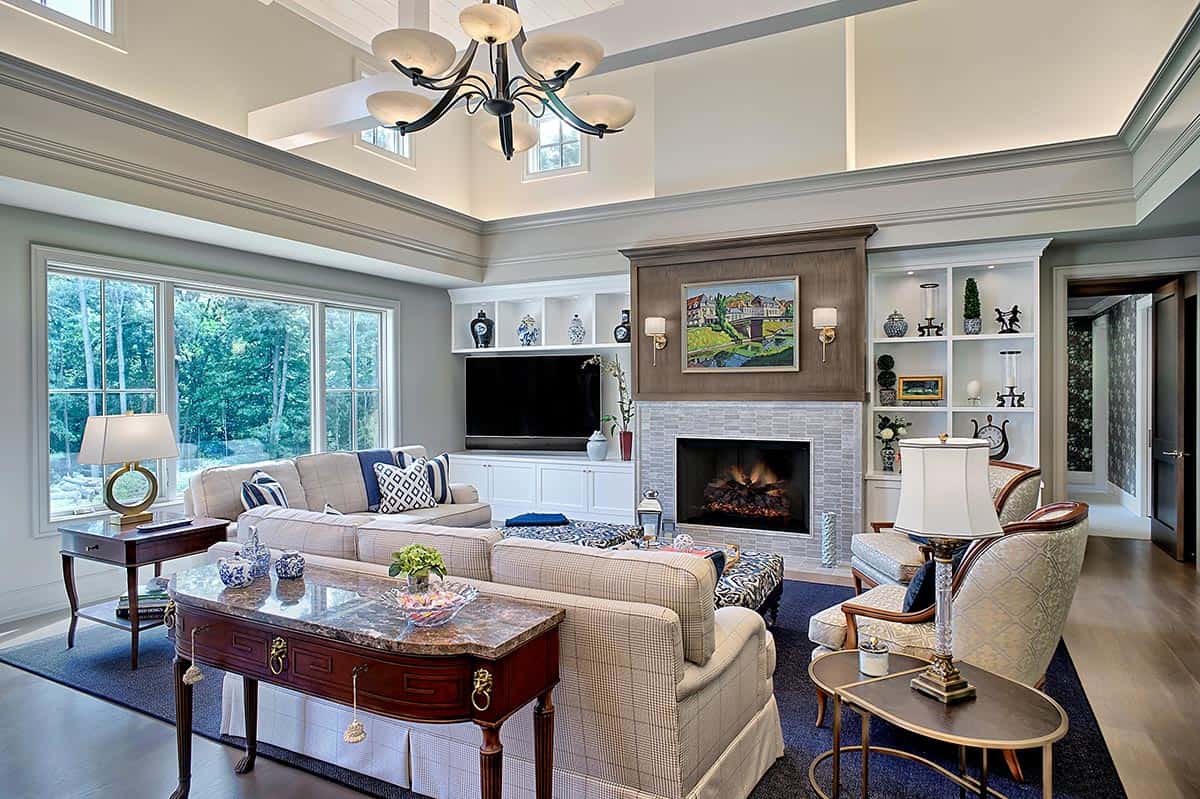
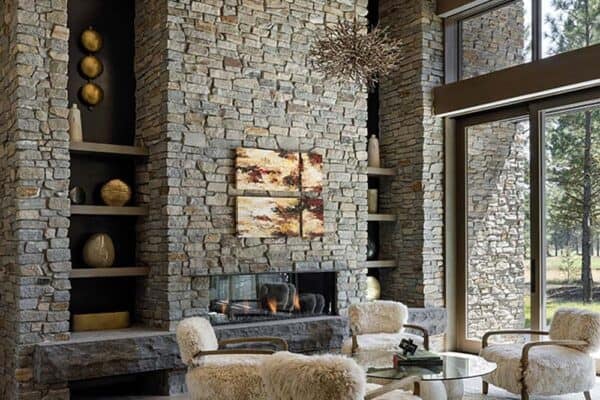
The cozy living room fireplace features tile from Walker Zanger and custom millwork designs above and flanking.
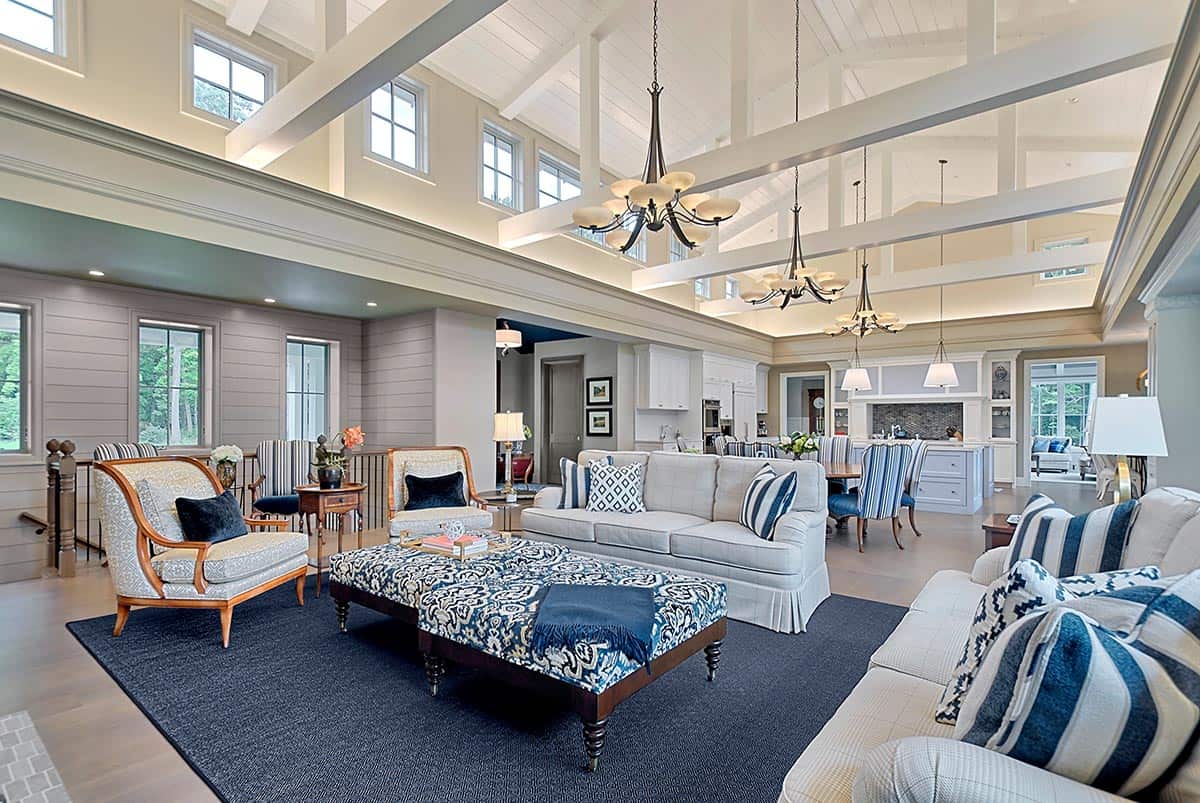
Though voluminous, the great room is expertly segmented to give each space a unique, cozy feeling. The Living Room is perfect for gathering around the fireplace, while sitting comfortably on custom furnishings from Theodore Alexander, Hickory Chair, Vanguard, and Lorts.
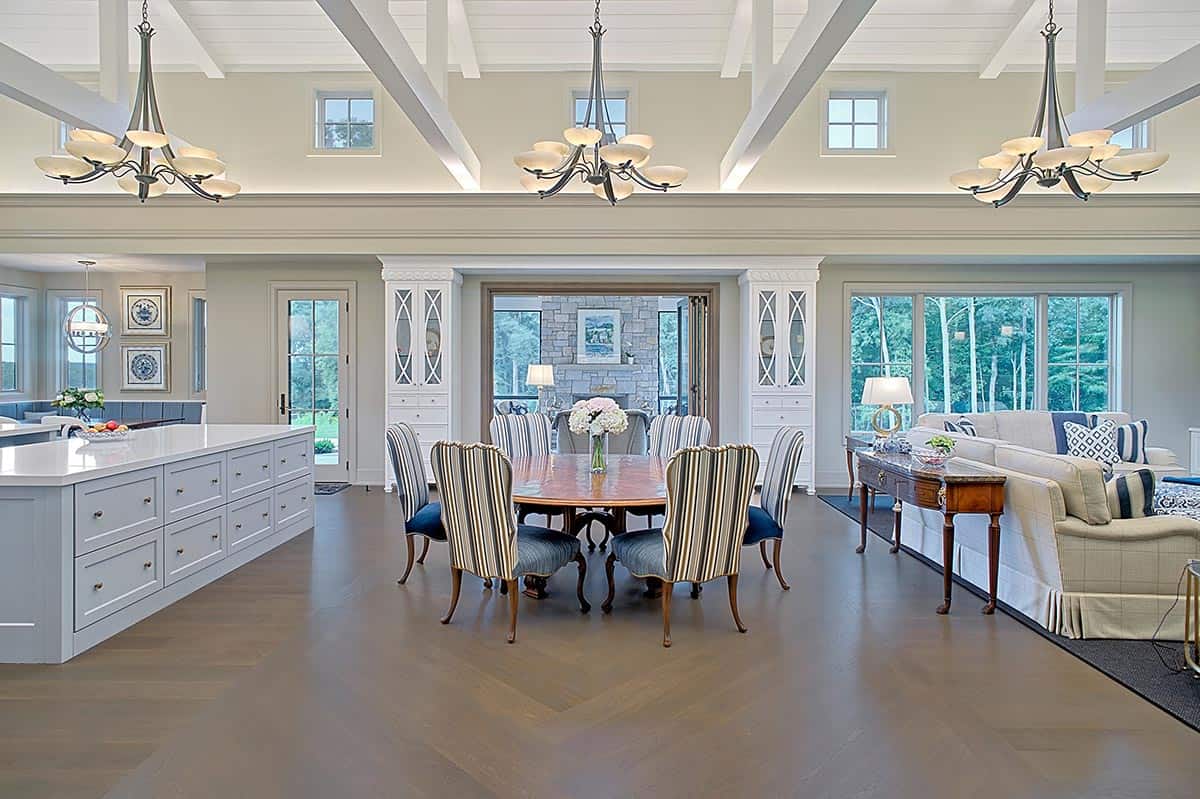
A grand entrance, indeed! This great room boasts a 28’ vaulted wood ceiling with beams, gorgeous views, and a custom wide-plank, white oak floor by Old To Gold. Dining set by Therien Studio.
Three-Season Porch With Sweeping Valley Views
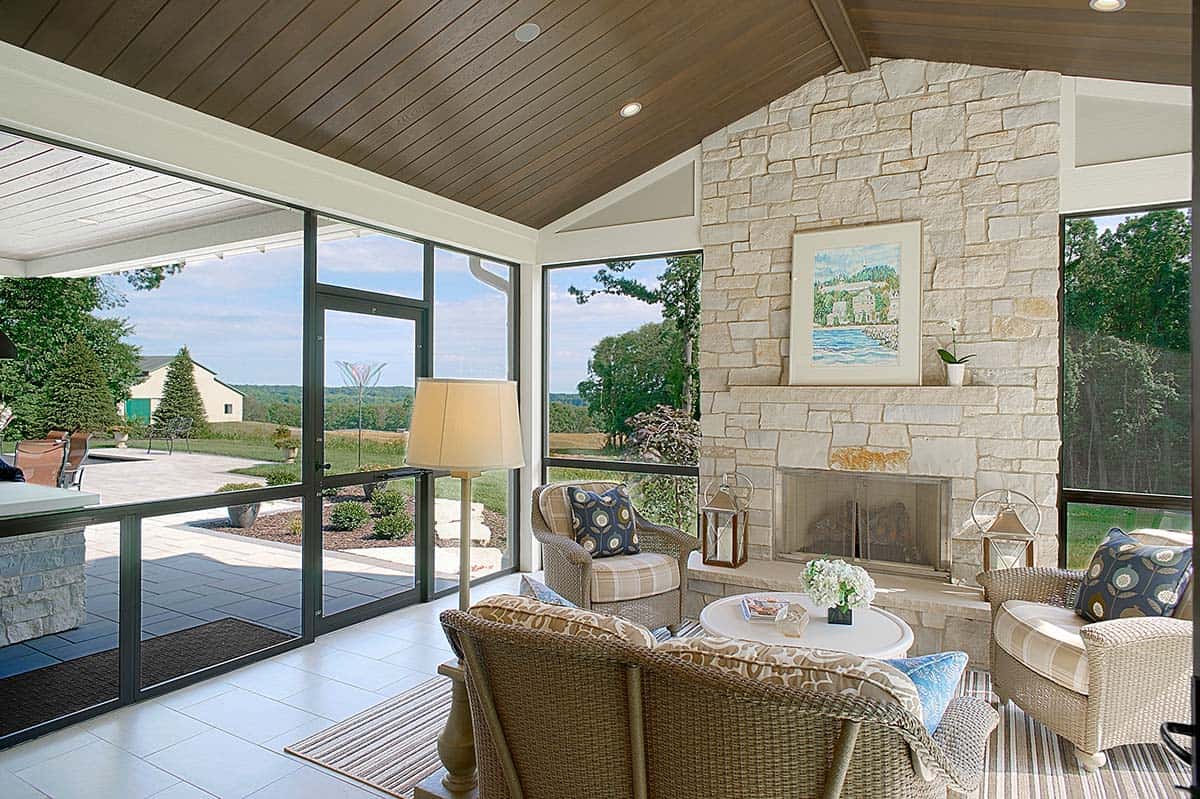
The three-season patio provides near-perfect views of Sylvan Egypt Valley. It is ideal for cool nights with a warm fire and a good book. The custom wood ceiling is oak, and the stone fireplace is by Belden Brick & Supply.
Double Islands Anchor a Kitchen Built for Family
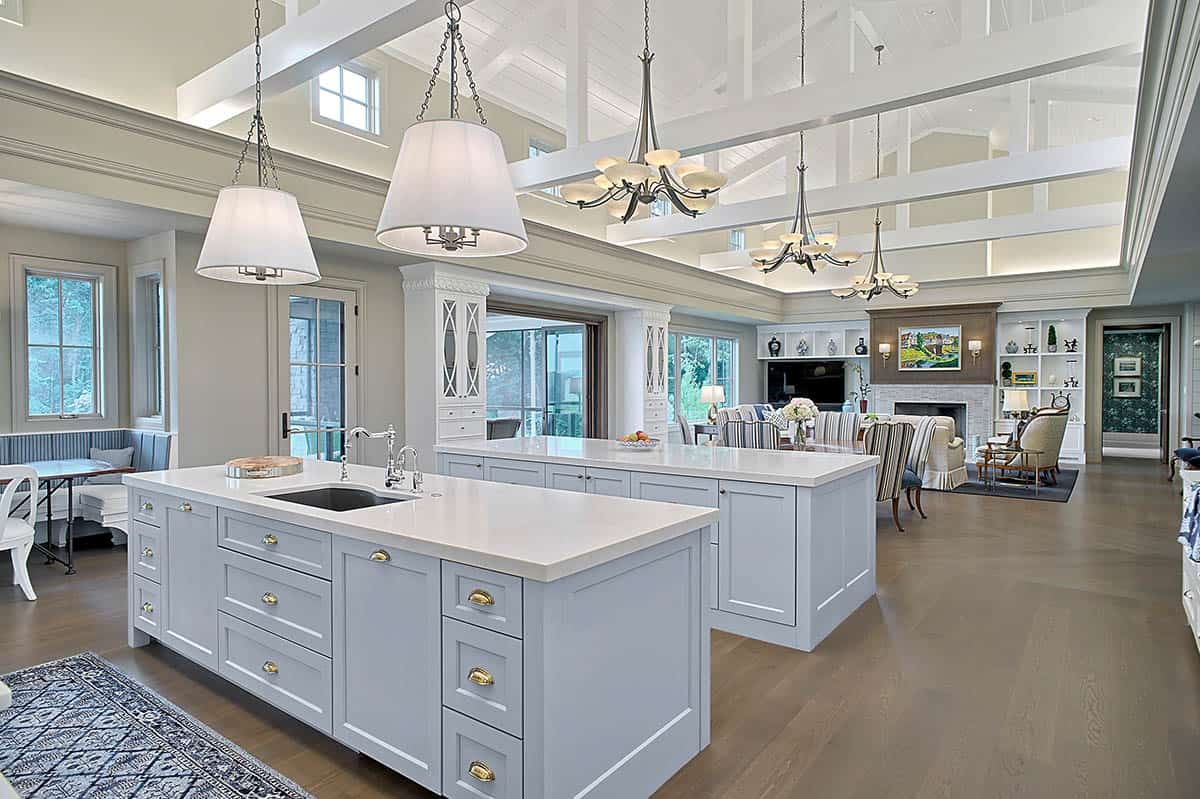
The expansive ceilings in this amazing Great Room make living enjoyable. 42 North Architecture created a stunning space with 28’ ceilings that allow for an abundance of natural light year-round.
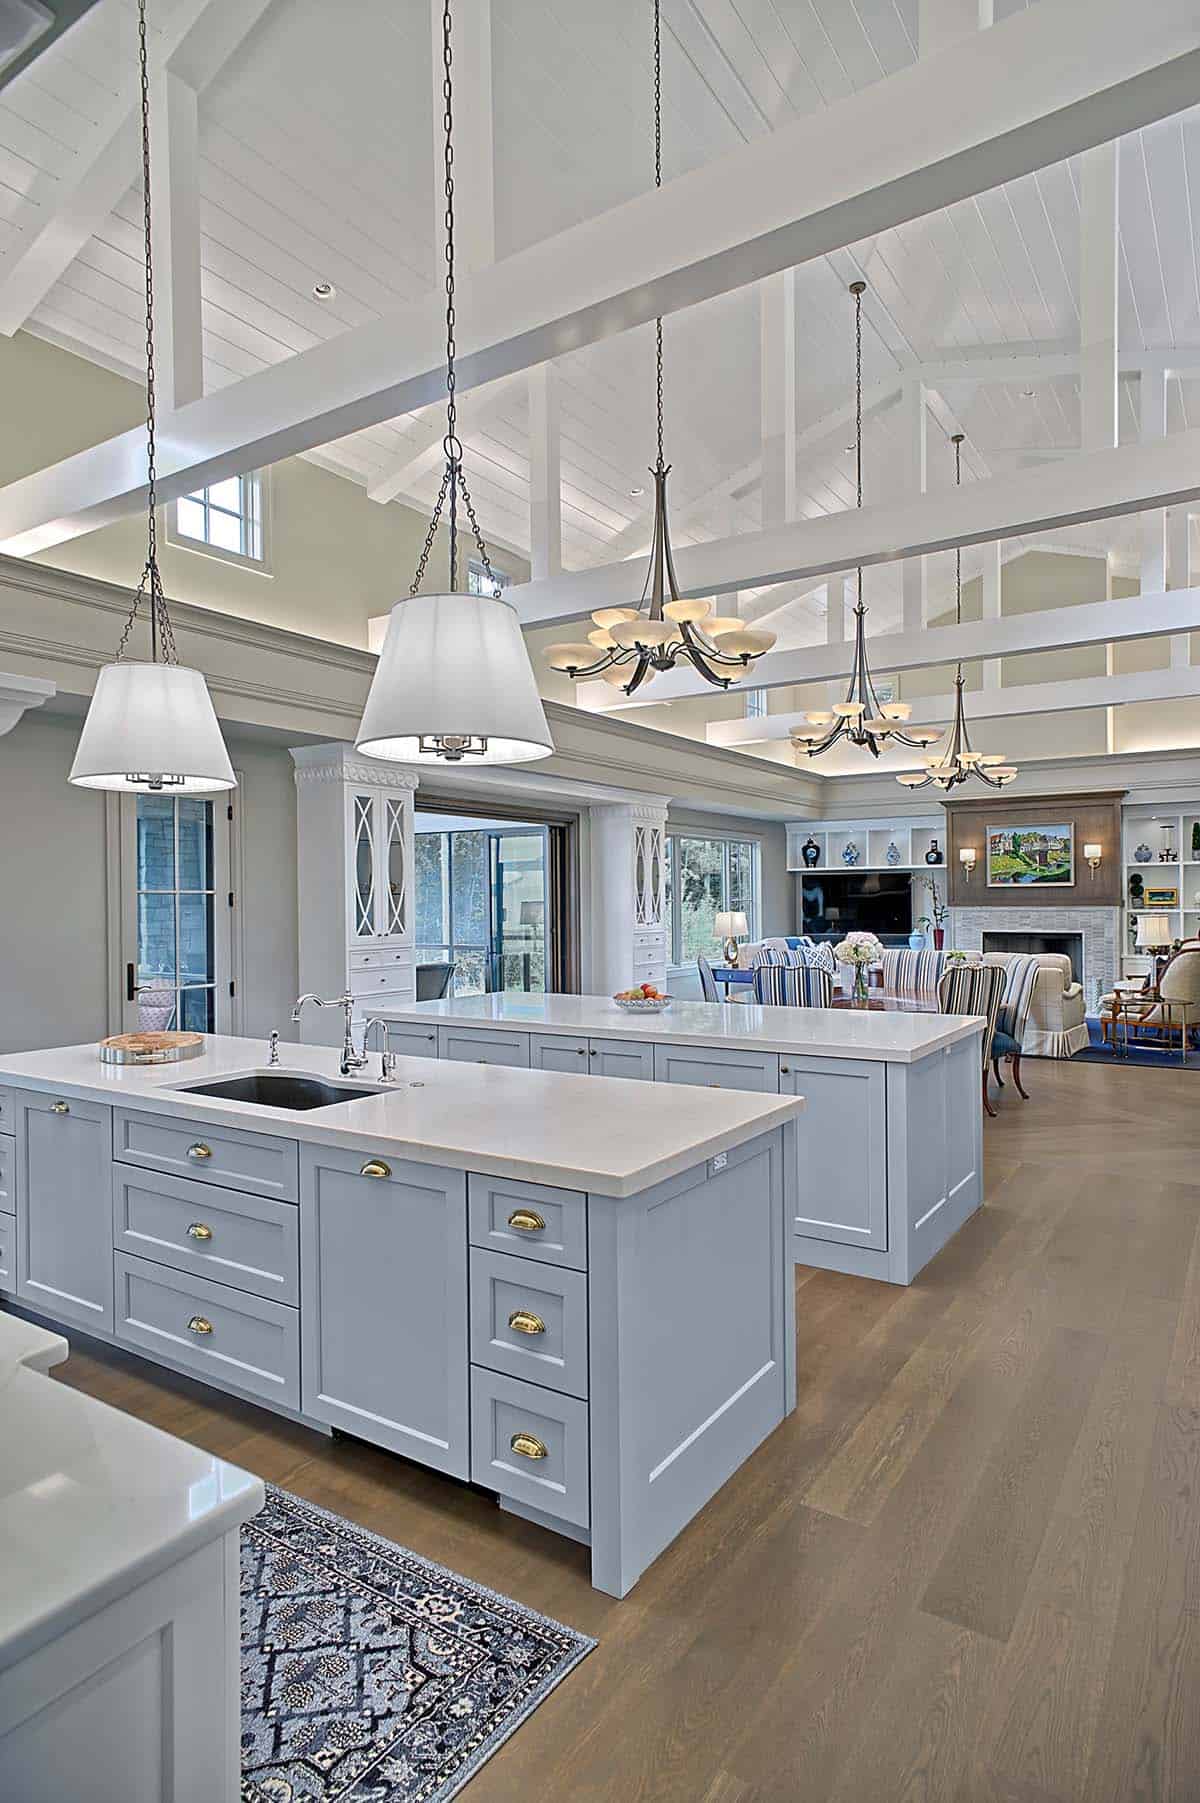
Double islands serve double duty for the busy residents and their large (27 grandchildren, and counting!) family. The 2” quartz tops are from Dwyer Marble & Stone, with chandeliers by Hubbardton Forge.
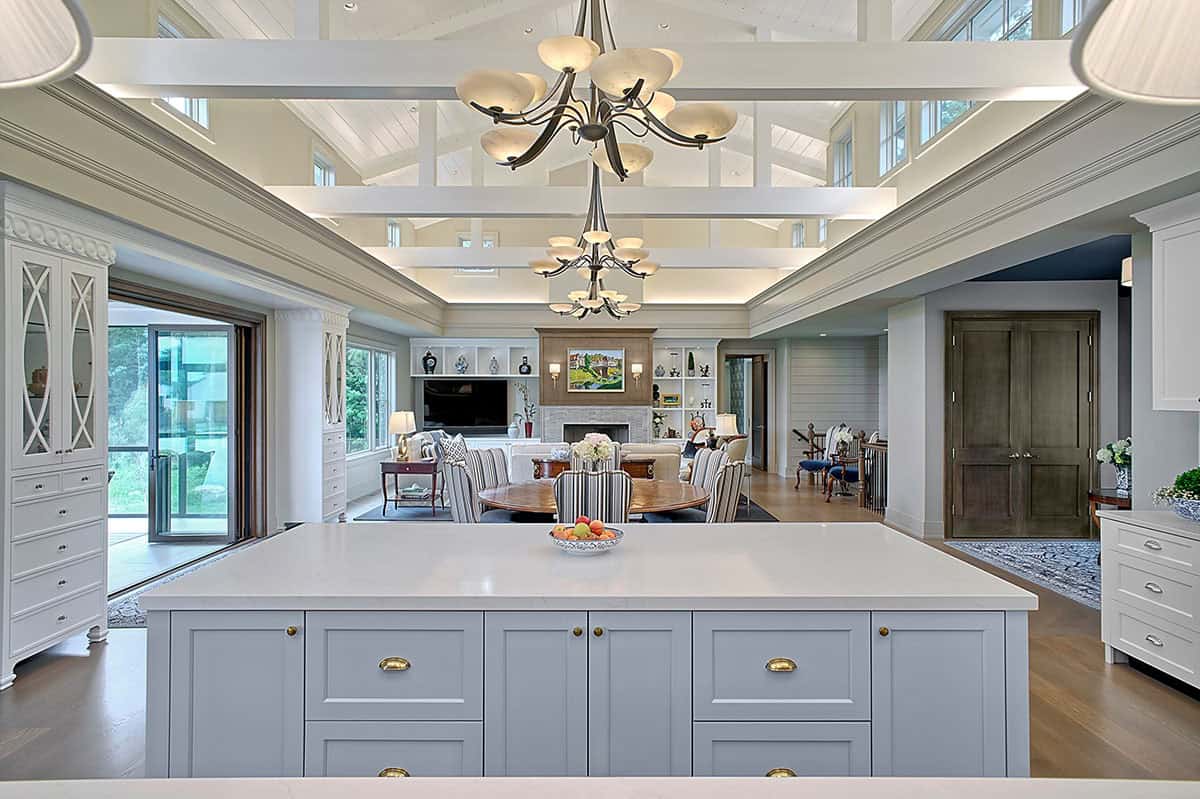
What We Love About This Home
This home was beautifully designed with layers of color, texture, and pattern to create interesting and dynamic spaces. The owners’ personality comes through in small, unexpected touches, from the star-print pantry to the persimmon laundry room, showing that a home built for a family of this size does not have to sacrifice style for function. Overall, we love how this house balances formal elegance with genuine warmth, making it as livable as it is absolutely stunning.
Tell Us: What details do you find most inspiring in the design of this traditional-style Michigan farmhouse? Let us know in the Comments below; we enjoy reading your feedback!
Note: Check out a couple of other fabulous home tours that we have showcased here on One Kindesign in the state of Michigan: Inside this stunning Michigan lake house with luxurious Americana style and See this absolutely beautiful Michigan house with modern farmhouse flair.
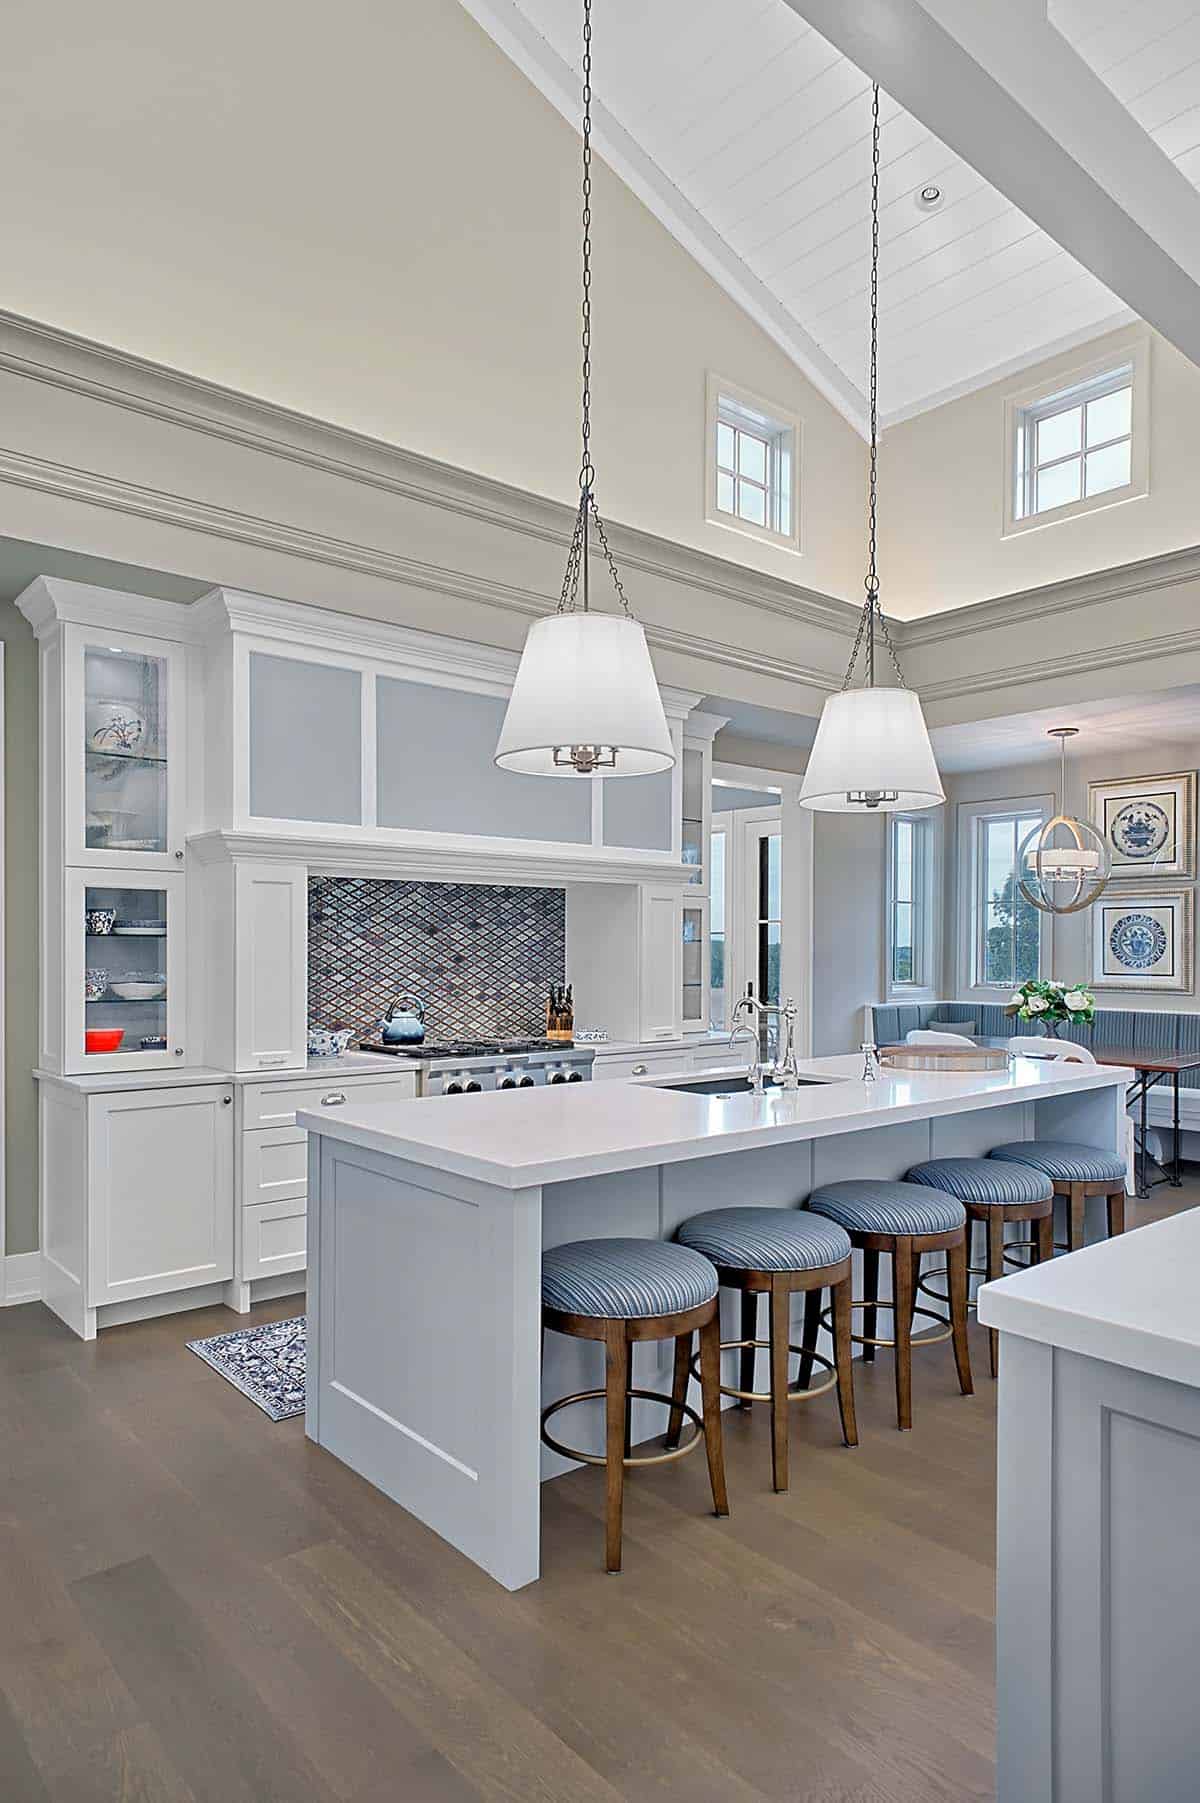
The ample kitchen is a key feature in the Great Room, as the proverbial heart of the home. The white oak floors are by Old to Gold. The mosaic is Cepac Tile. Countertops by Dwyer Marble & Stone. The Century stools are upholstered in Brentano fabric.
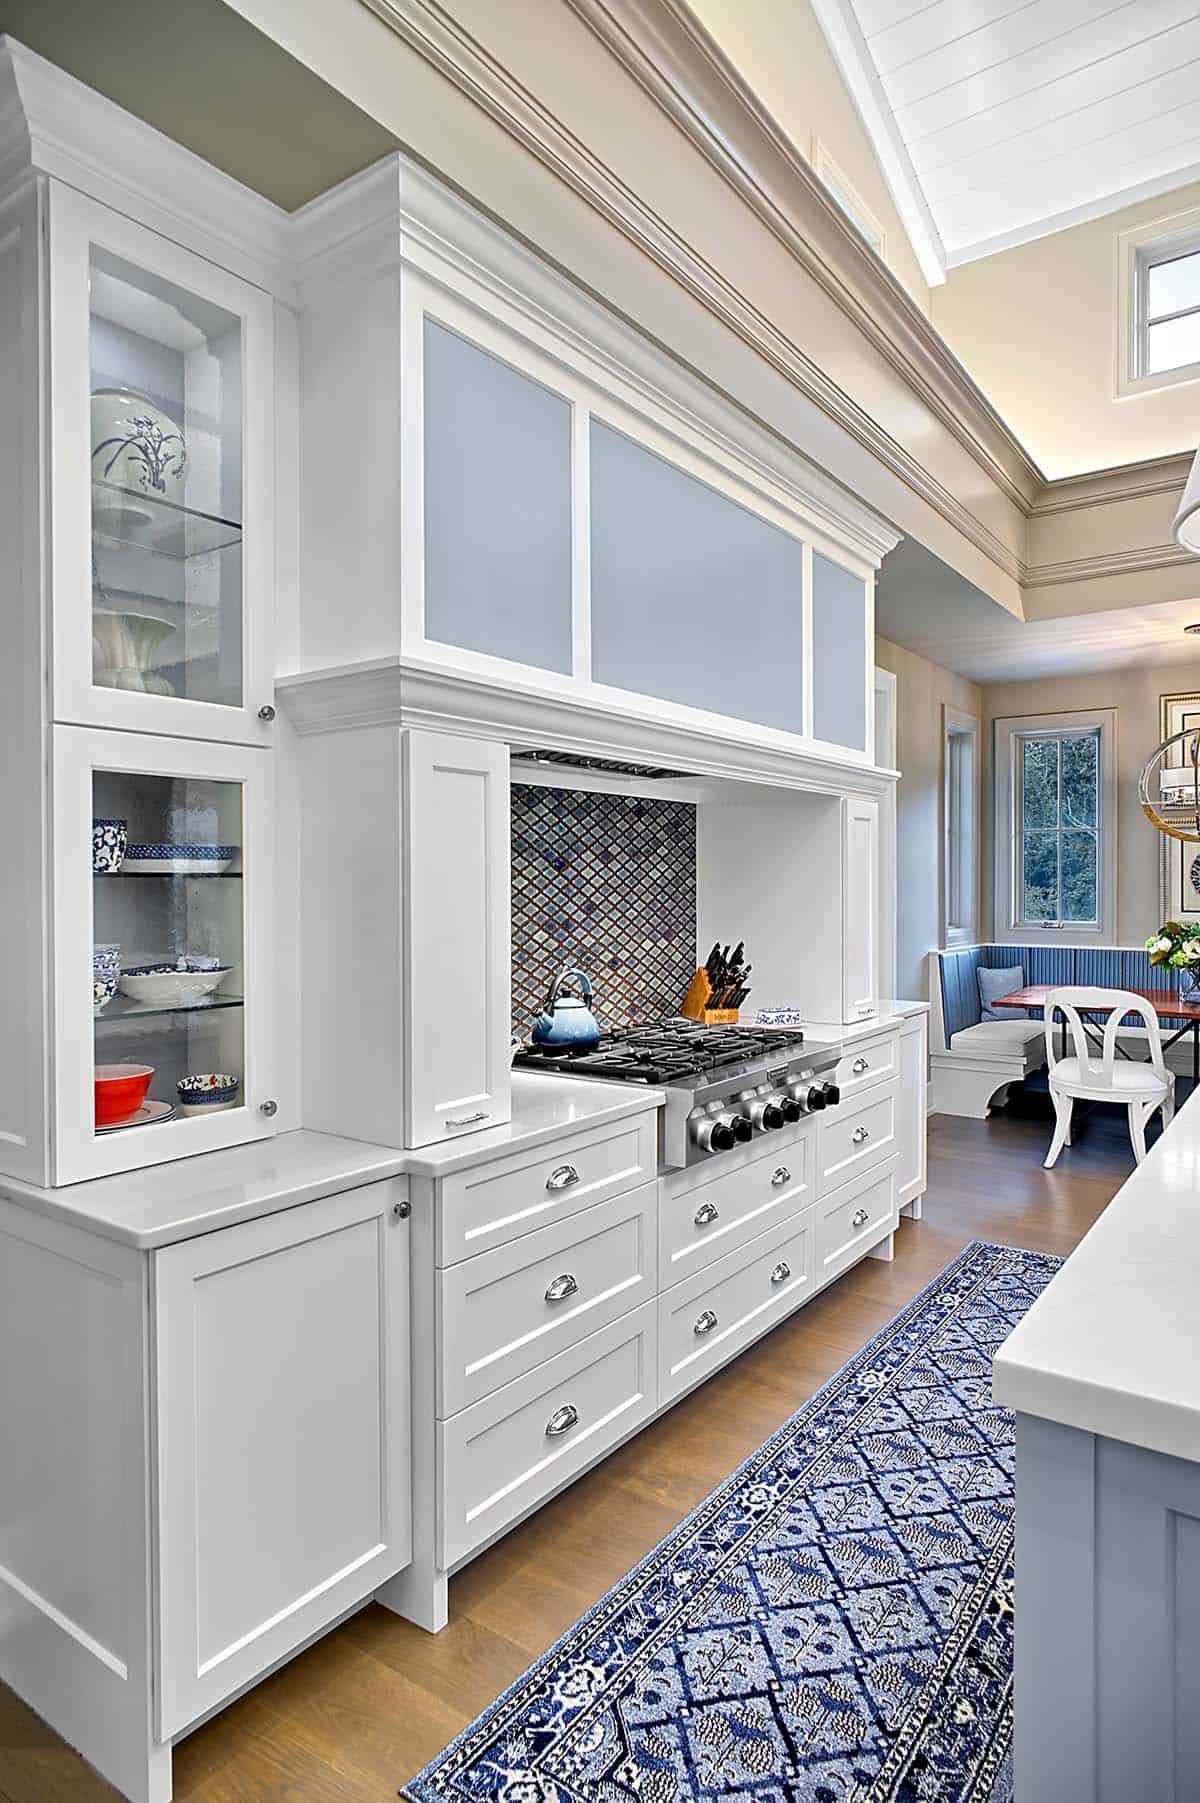
The custom cabinetry throughout the home, boasting several hidden features and details, was crafted by Ascent Fine Cabinetry.
A Built-In Banquette for Everyday Breakfasts
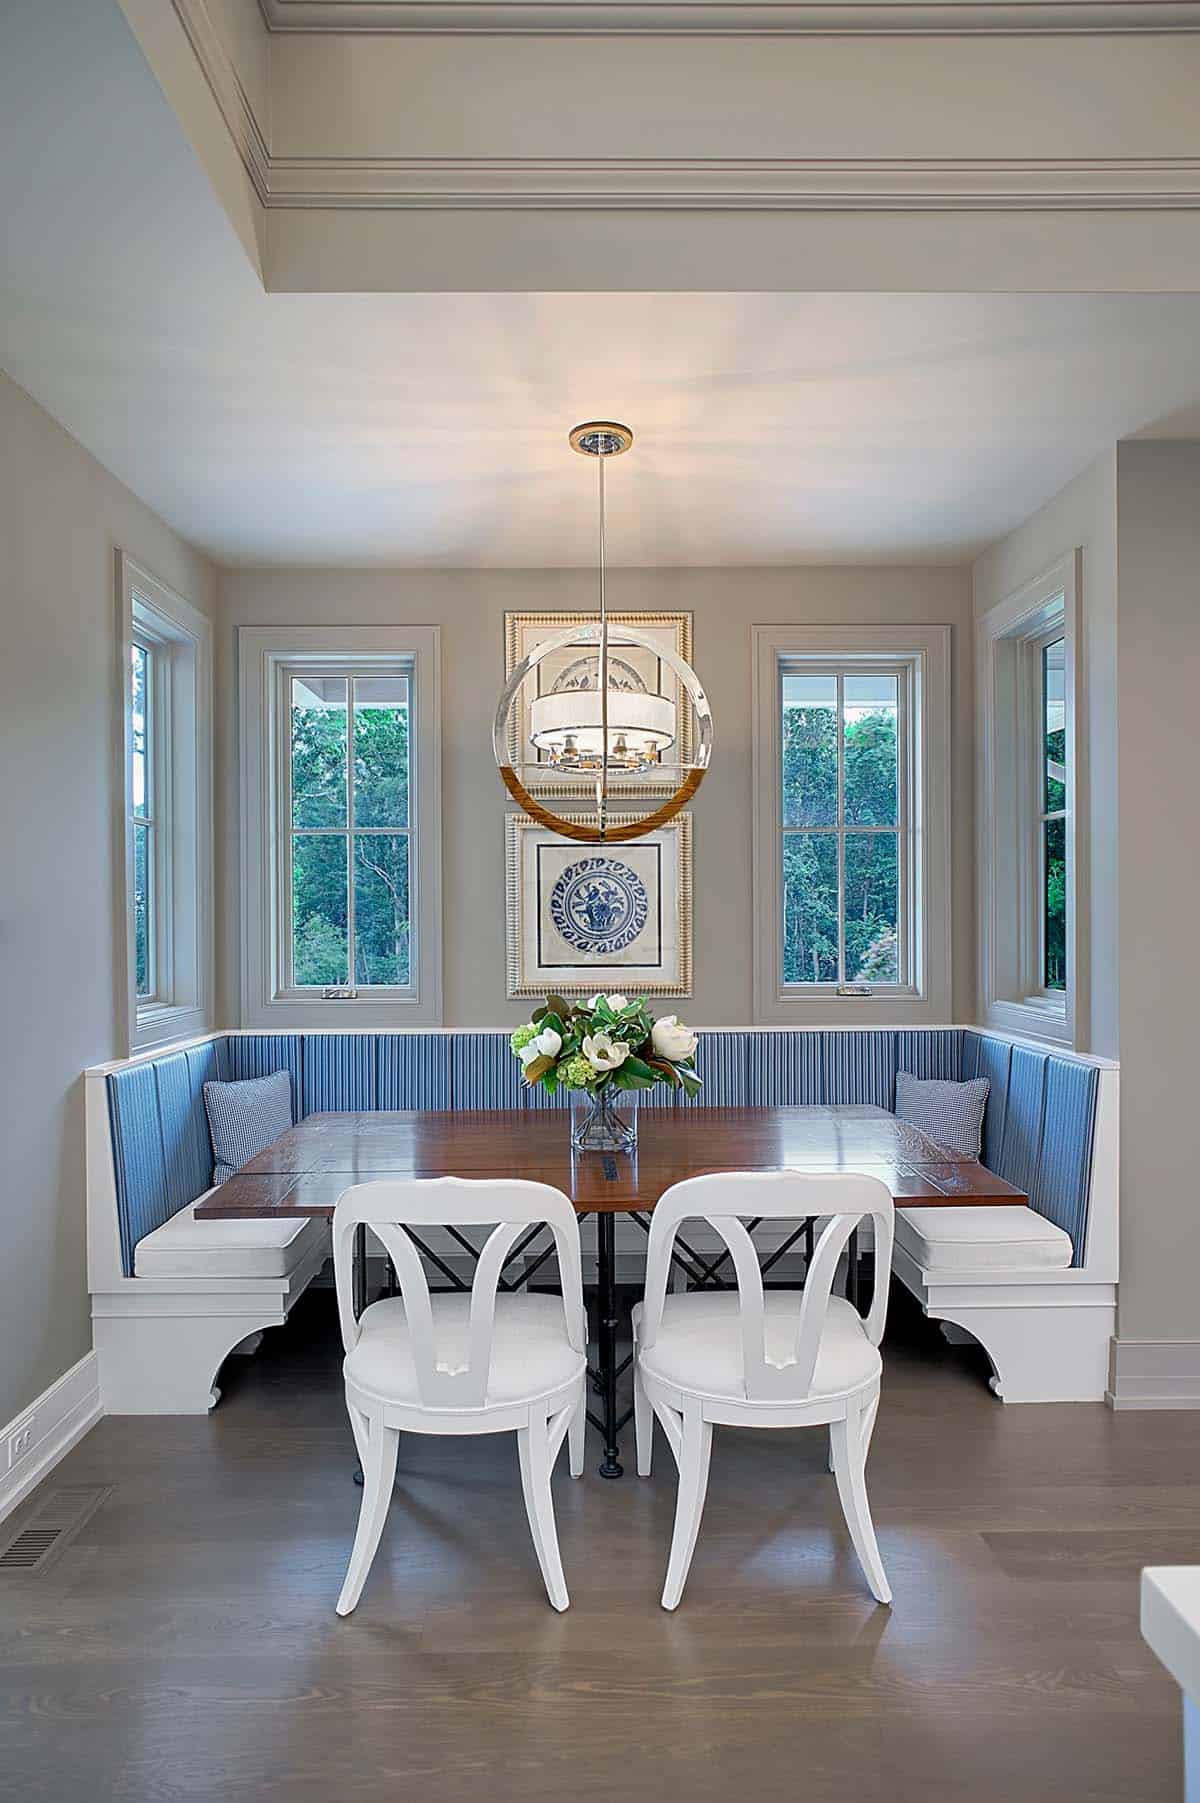
Who wouldn’t want to have breakfast in this nook? The custom banquette is upholstered in practical textiles from Brentano and Momentum. The custom chairs are from Lorts.
Star-Print Pantry That Makes You Want to Cook
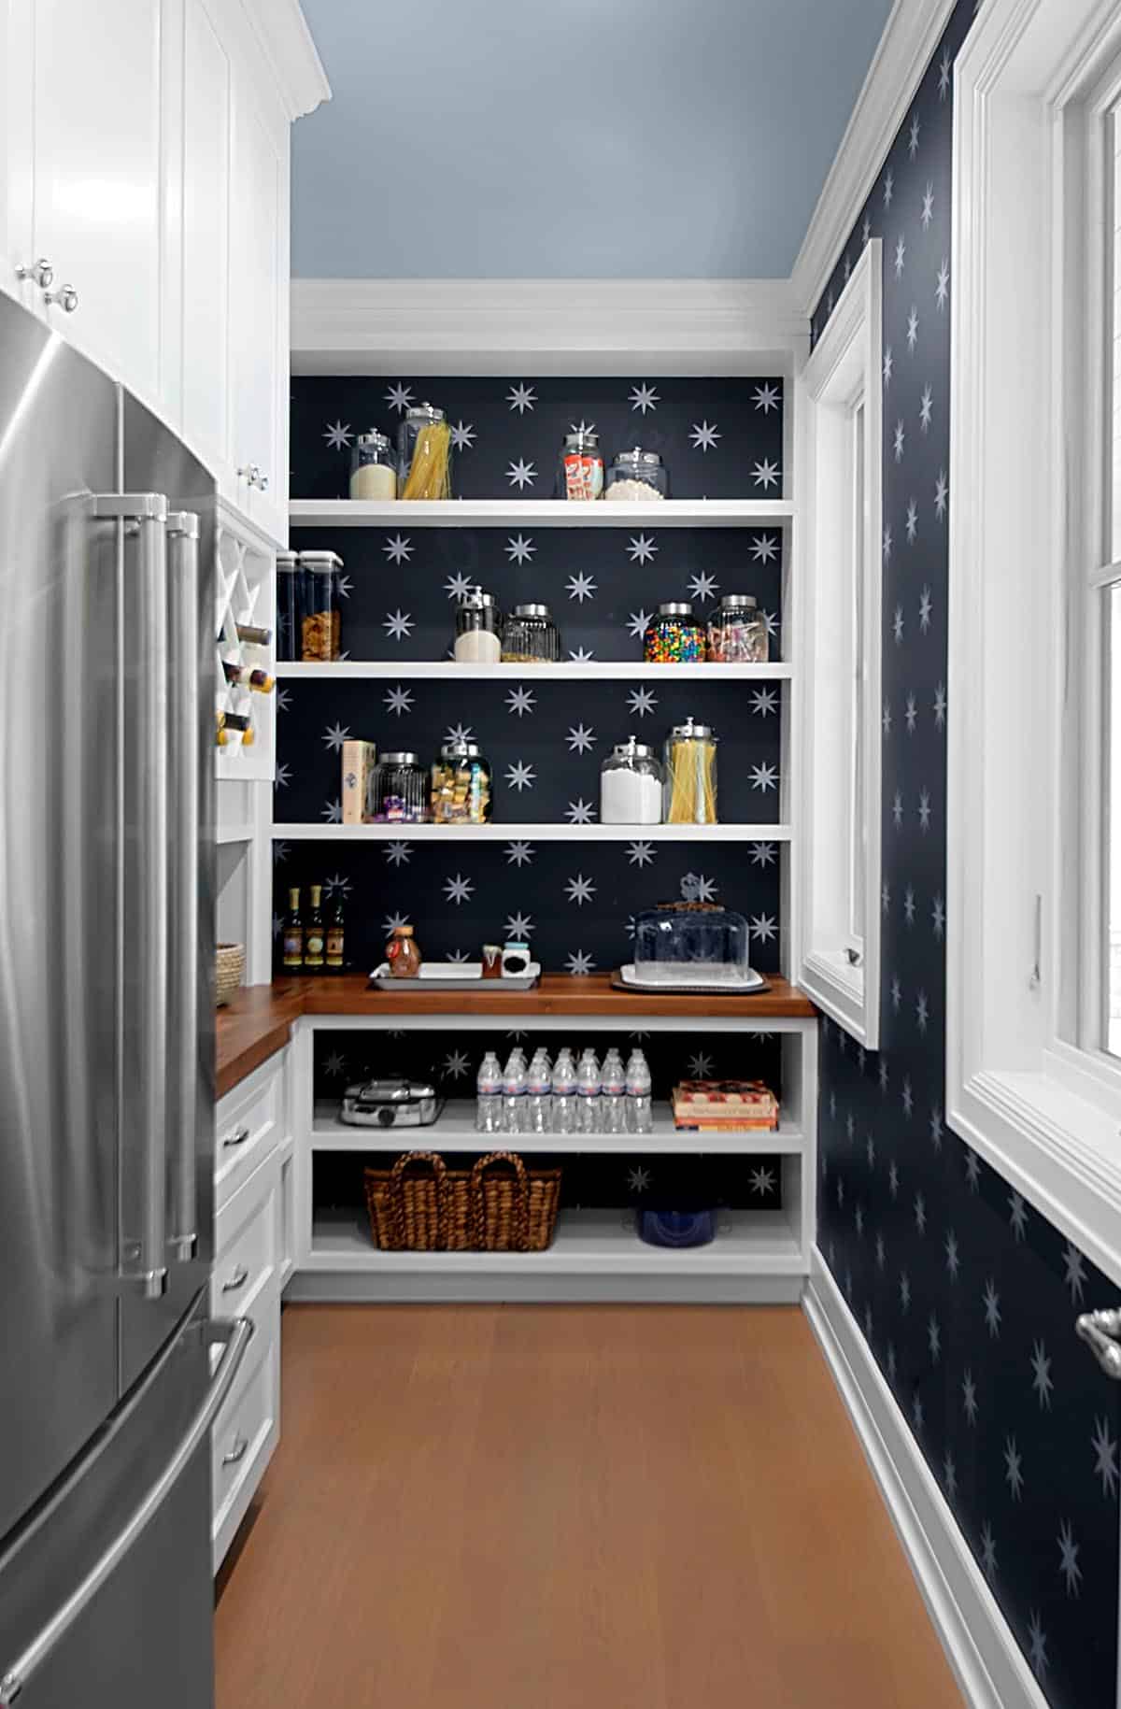
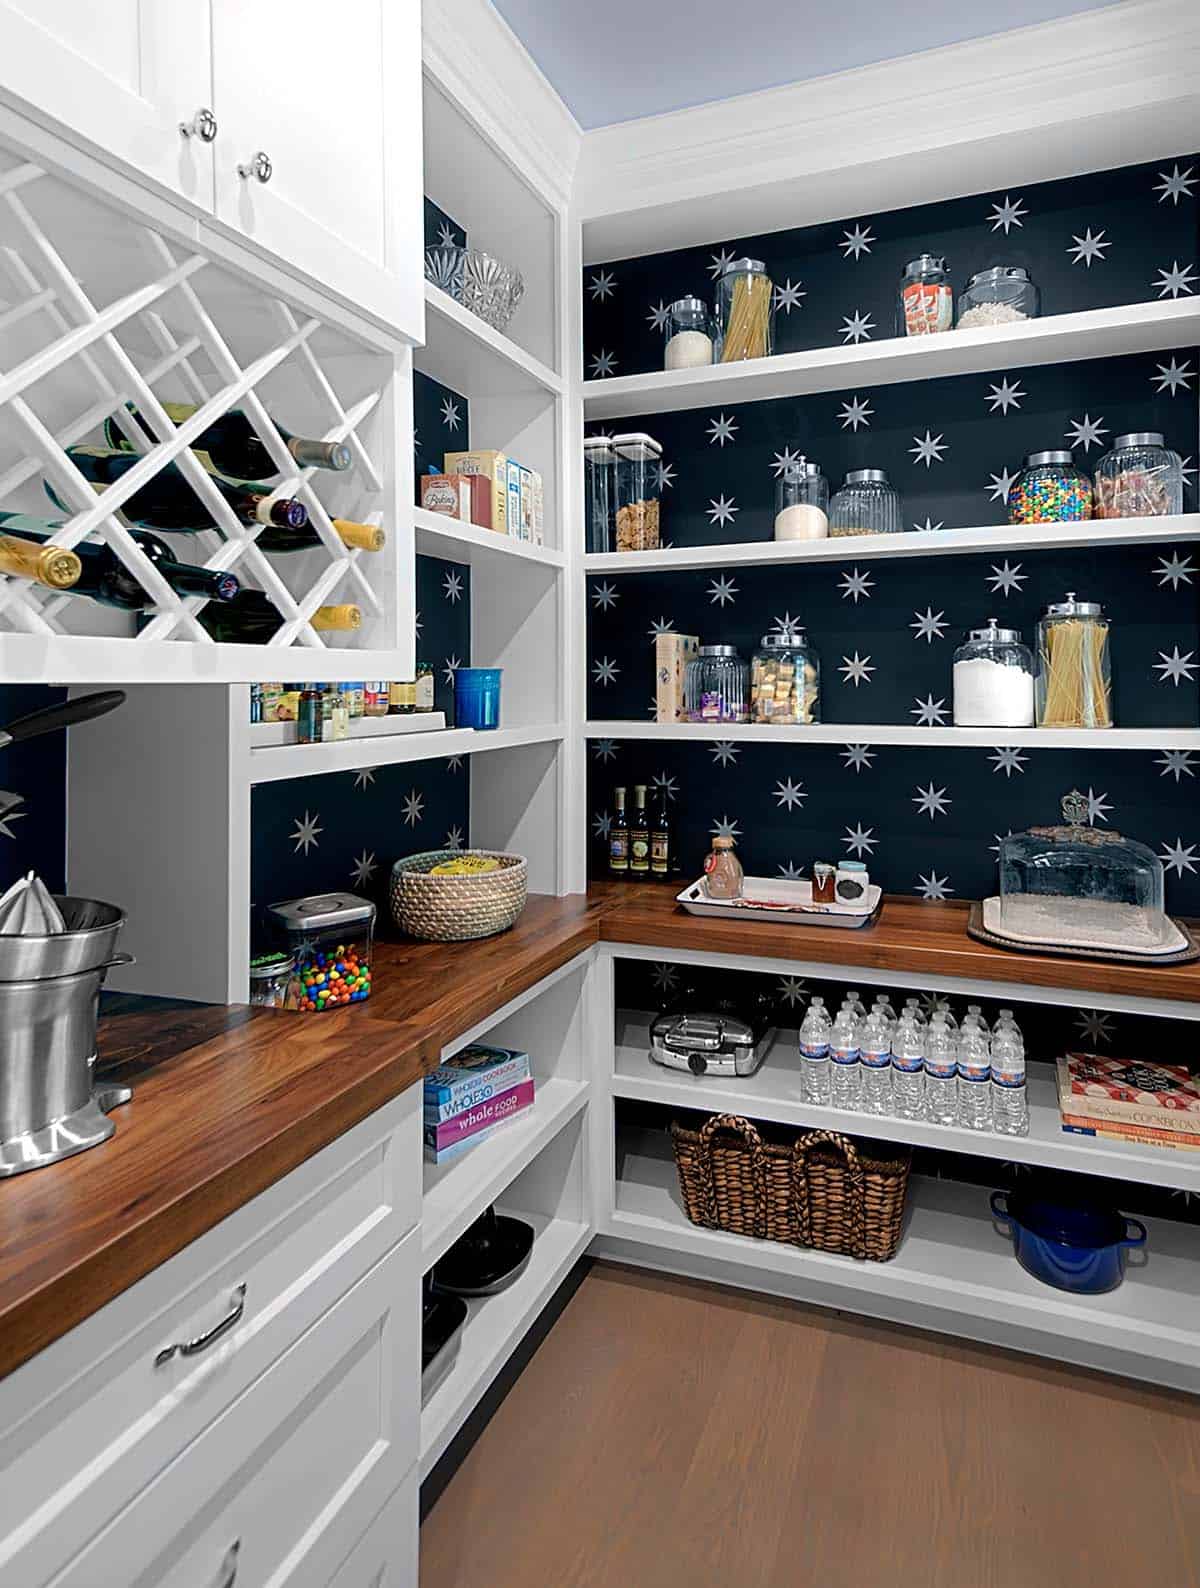
This fun pantry makes you want to learn to cook! Coronata wallcovering by Osborne & Little, wood counters by Grothouse, wood flooring by Old to Gold. Plenty of storage is provided for the large family’s year-round needs.
Sunroom With Laser-Cut Wood Screens for Privacy
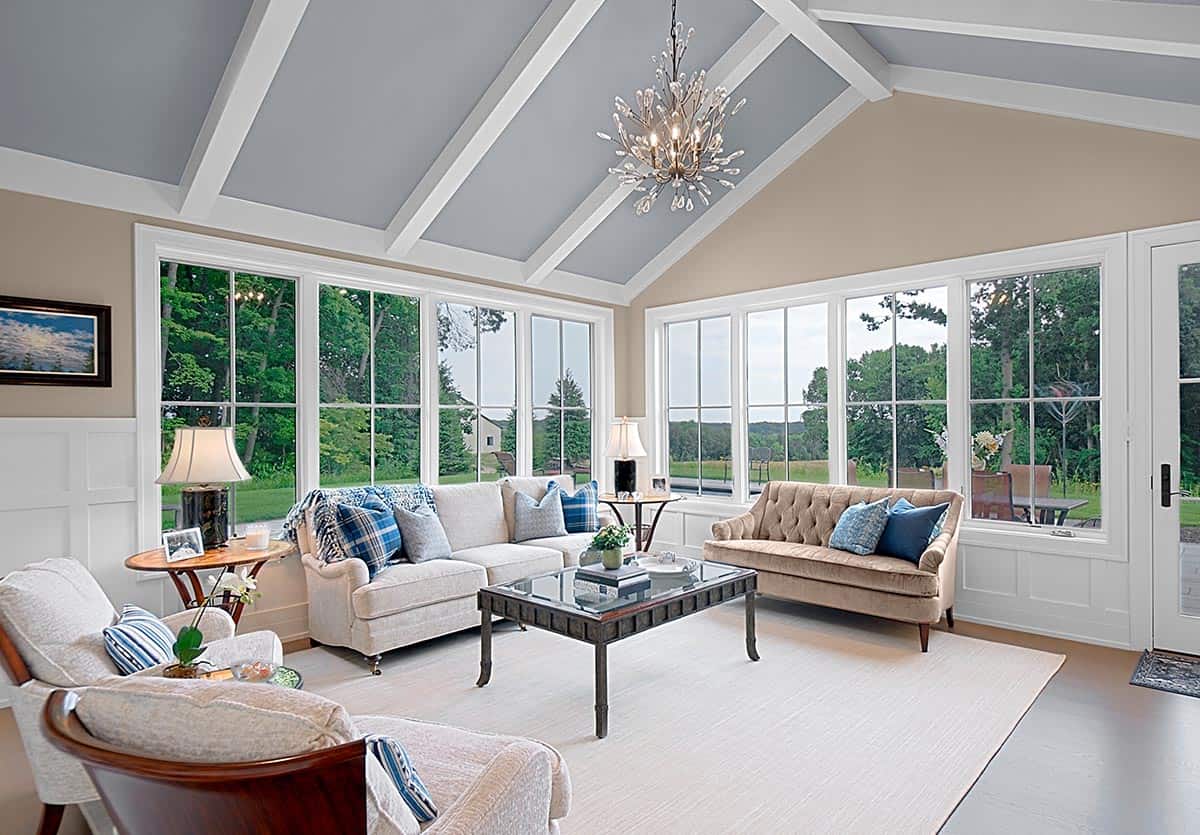
Ample windows and a beamed, vaulted ceiling create architectural interest with gorgeous natural light in this sunroom, with fabrics from Scalamandre featured on furniture and pillows.
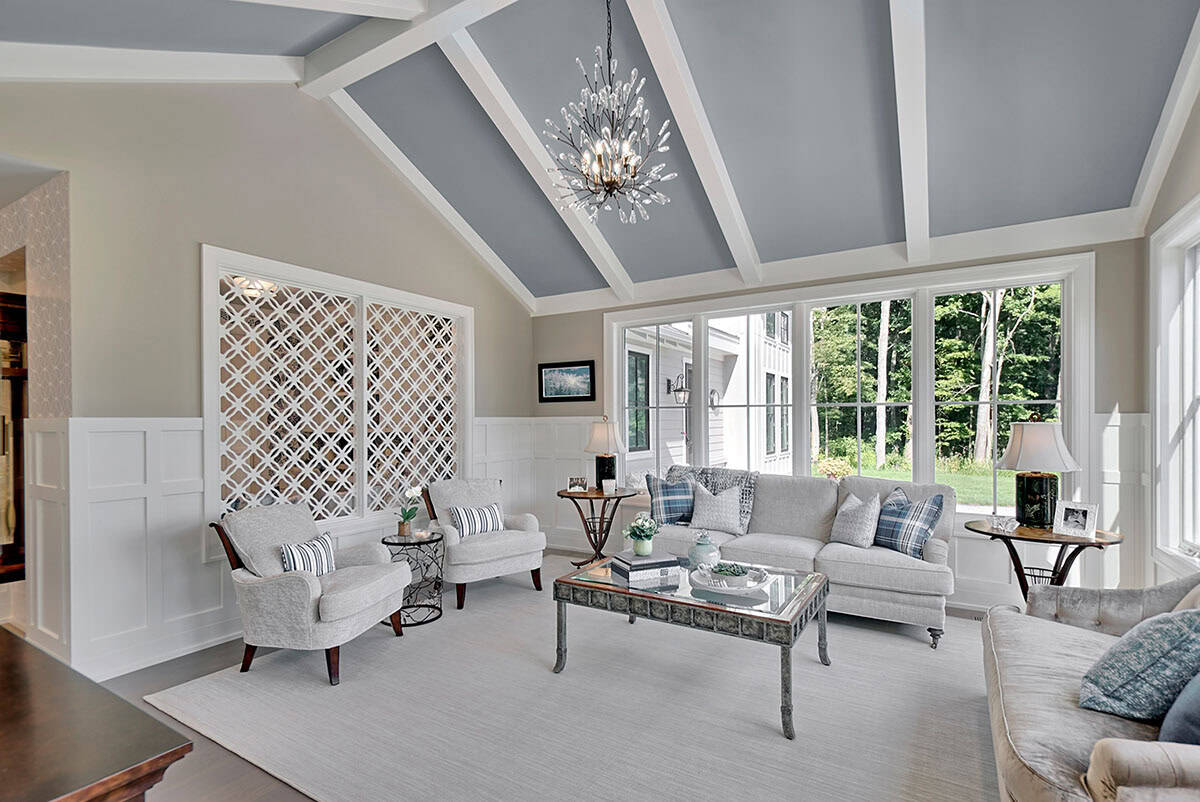
The owners enjoy sweeping views of their Egypt Valley property from the sunroom. As a divider to the wife’s home office, laser-cut wood panels were utilized in lieu of a window or curtain. Atop the STARK rug sits furniture from Theodore Alexander, Vanguard, and Hickory Chair, with pillows by Pillows by Dezign.
Home Office Wrapped in Bold Botanical Wallpaper
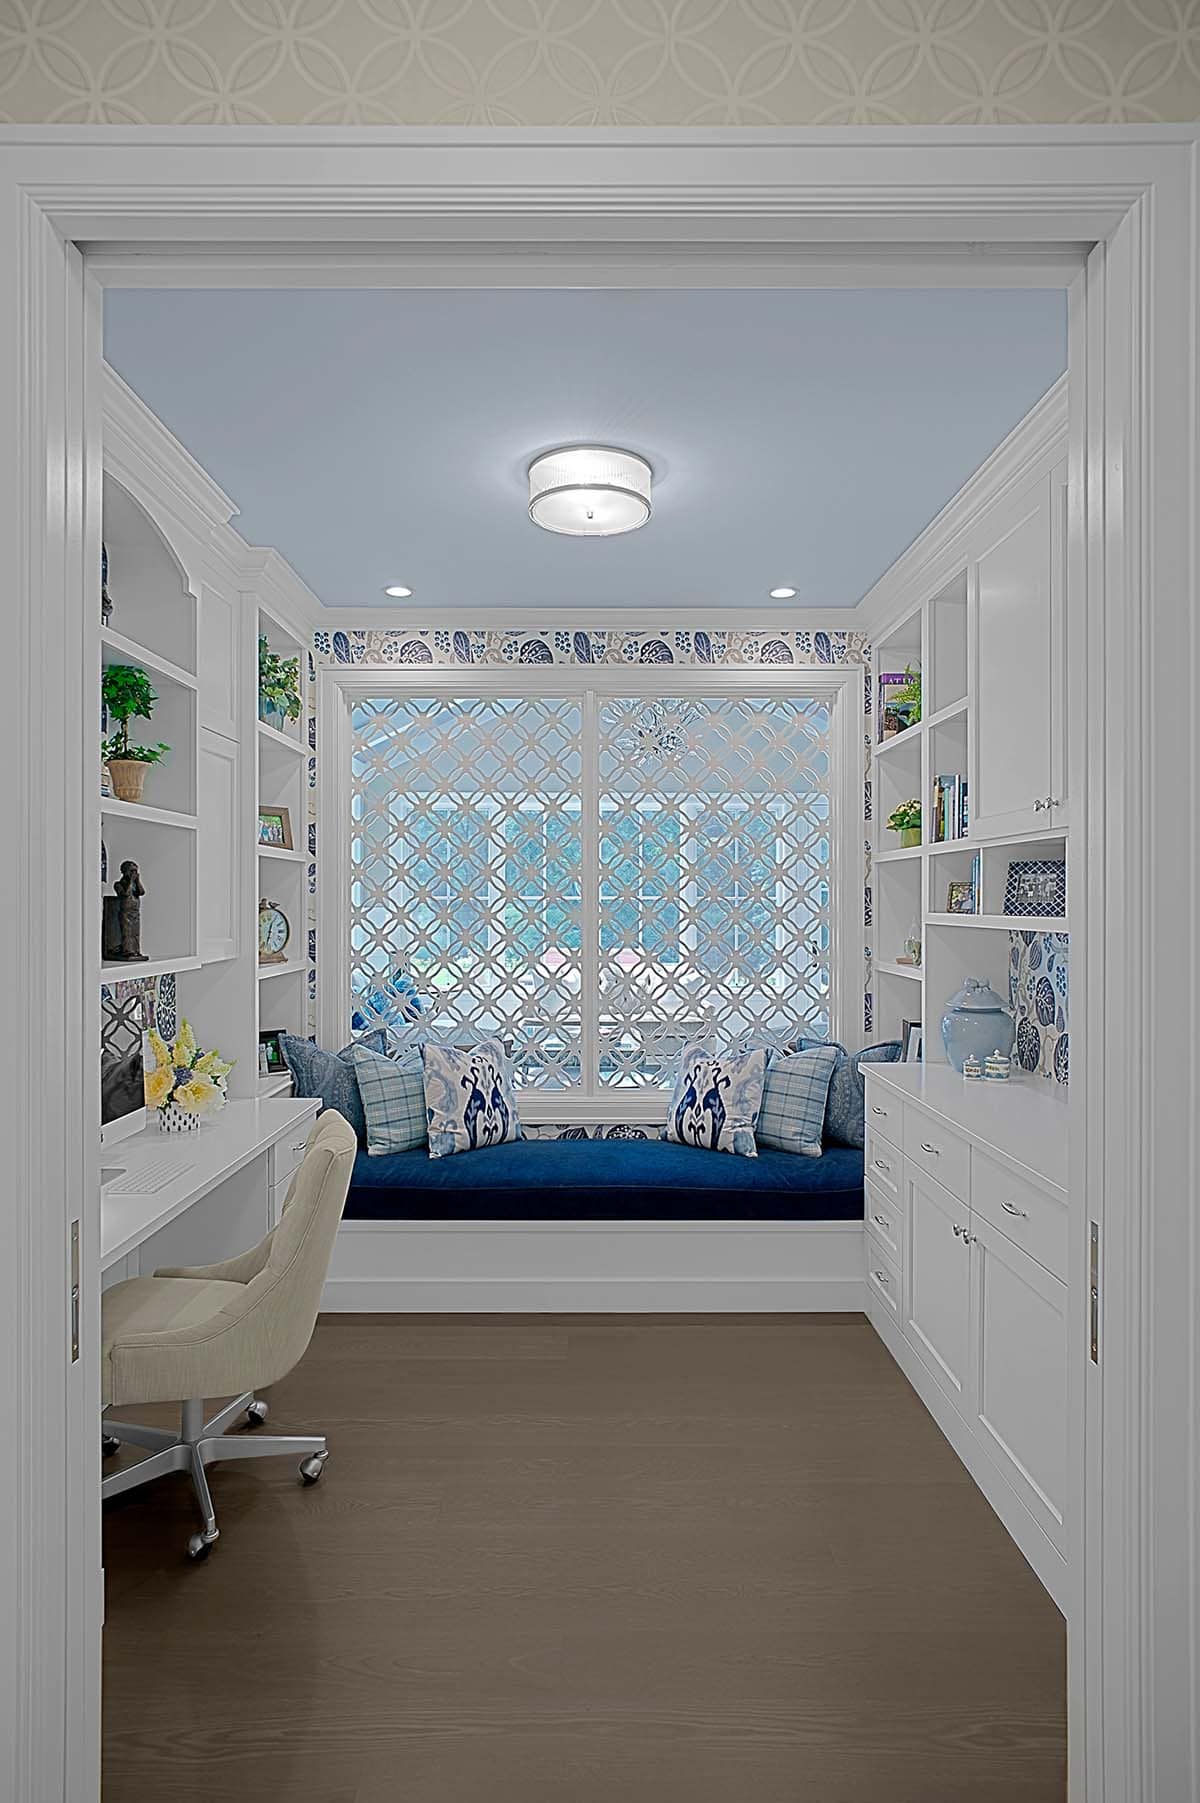
The wife’s home office boasts an abundance of personalized details. A laser-cut wood panel with a geometric design allows for openness and abundant natural light. The white, custom cabinetry is accentuated by William Yeoward wallpaper, with matching fabric for her pin board. The plush velvet bench hosts an array of custom pillows by Pillows by Dezign.
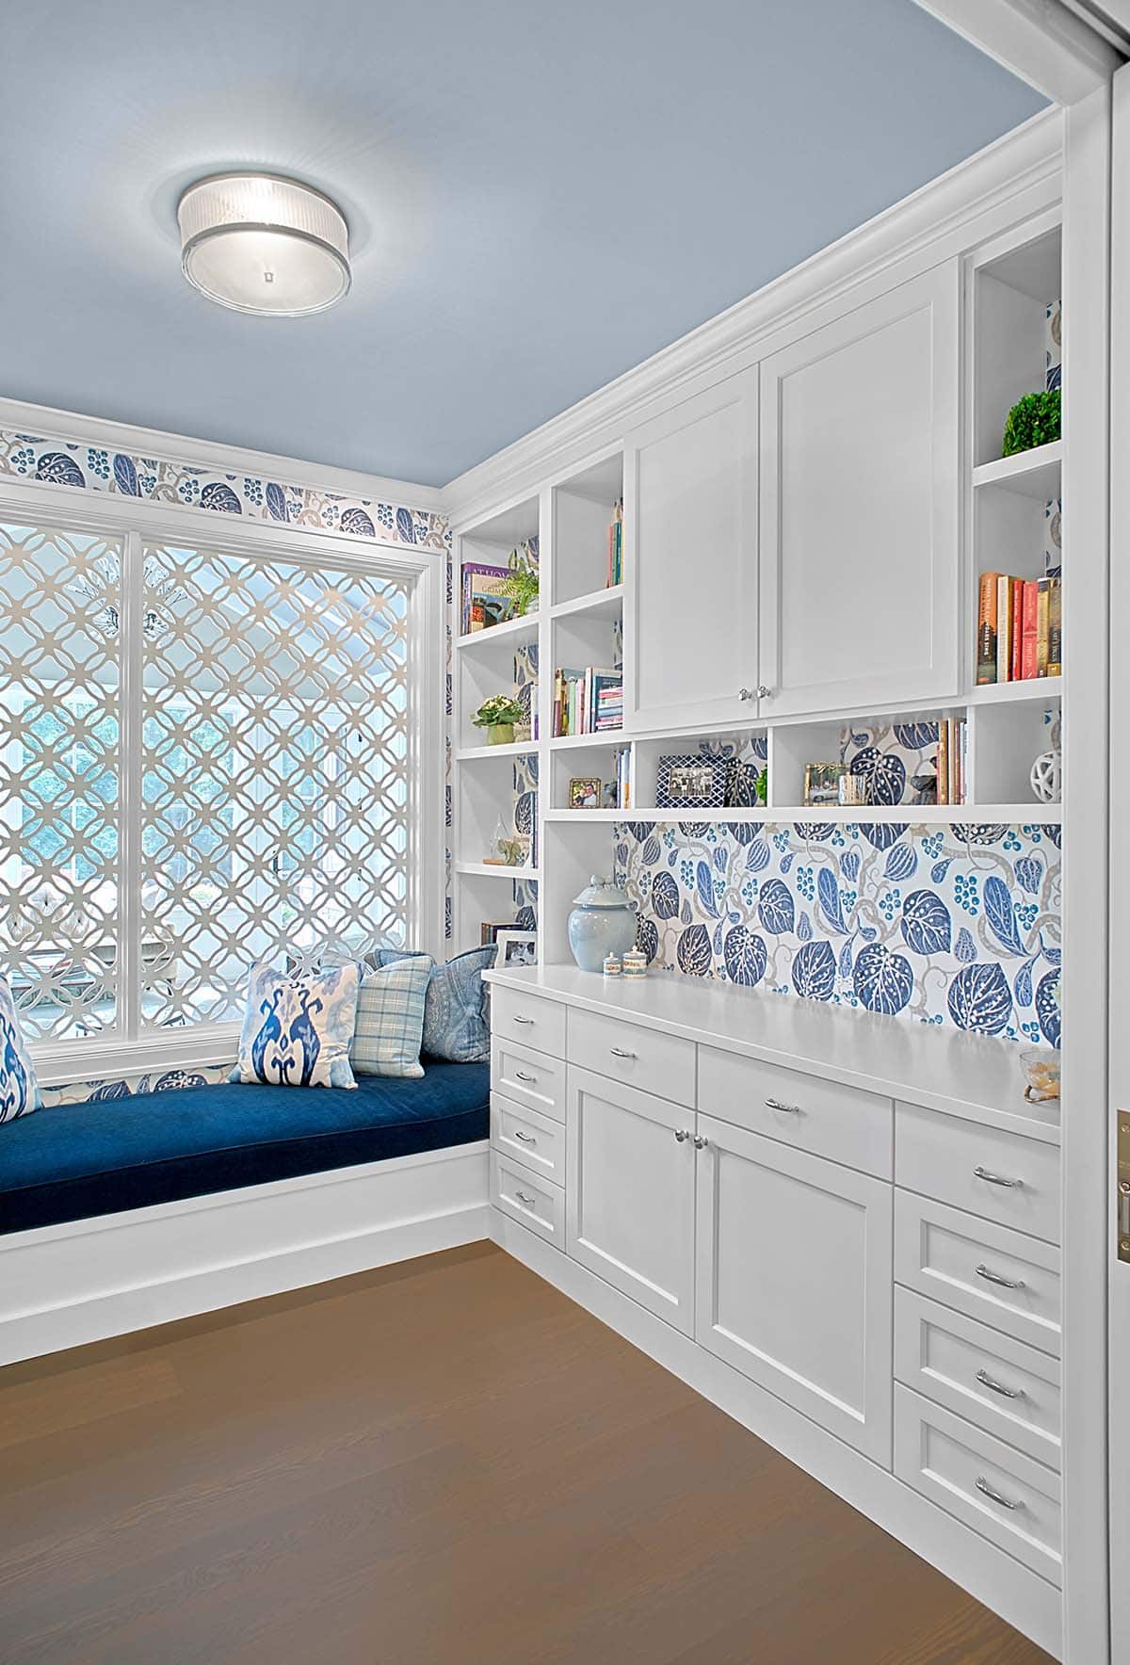
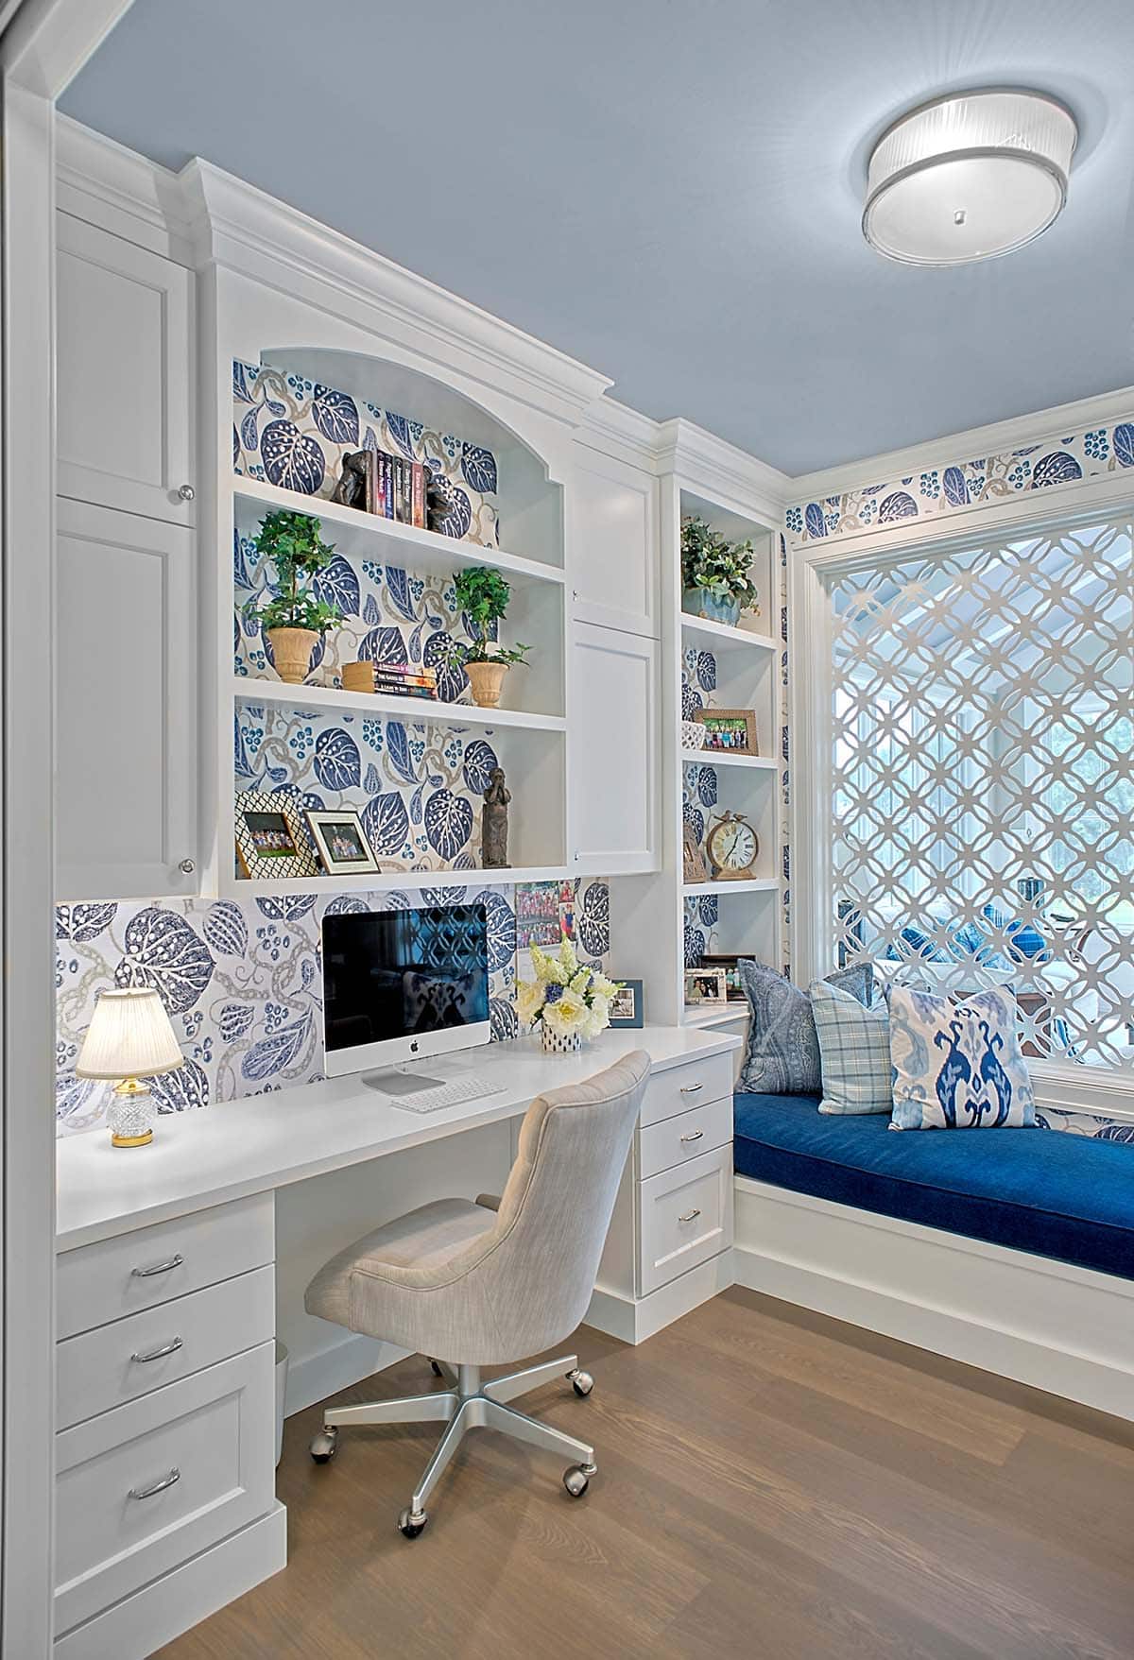
The white, custom cabinetry is accentuated by William Yeoward wallpaper, with matching fabric for her pin board. The interior opening into the adjacent Sunroom is filtered by a custom laser-cut wood panel, which keeps the room open and light-filled.
Persimmon-Walled Laundry Room With Personality
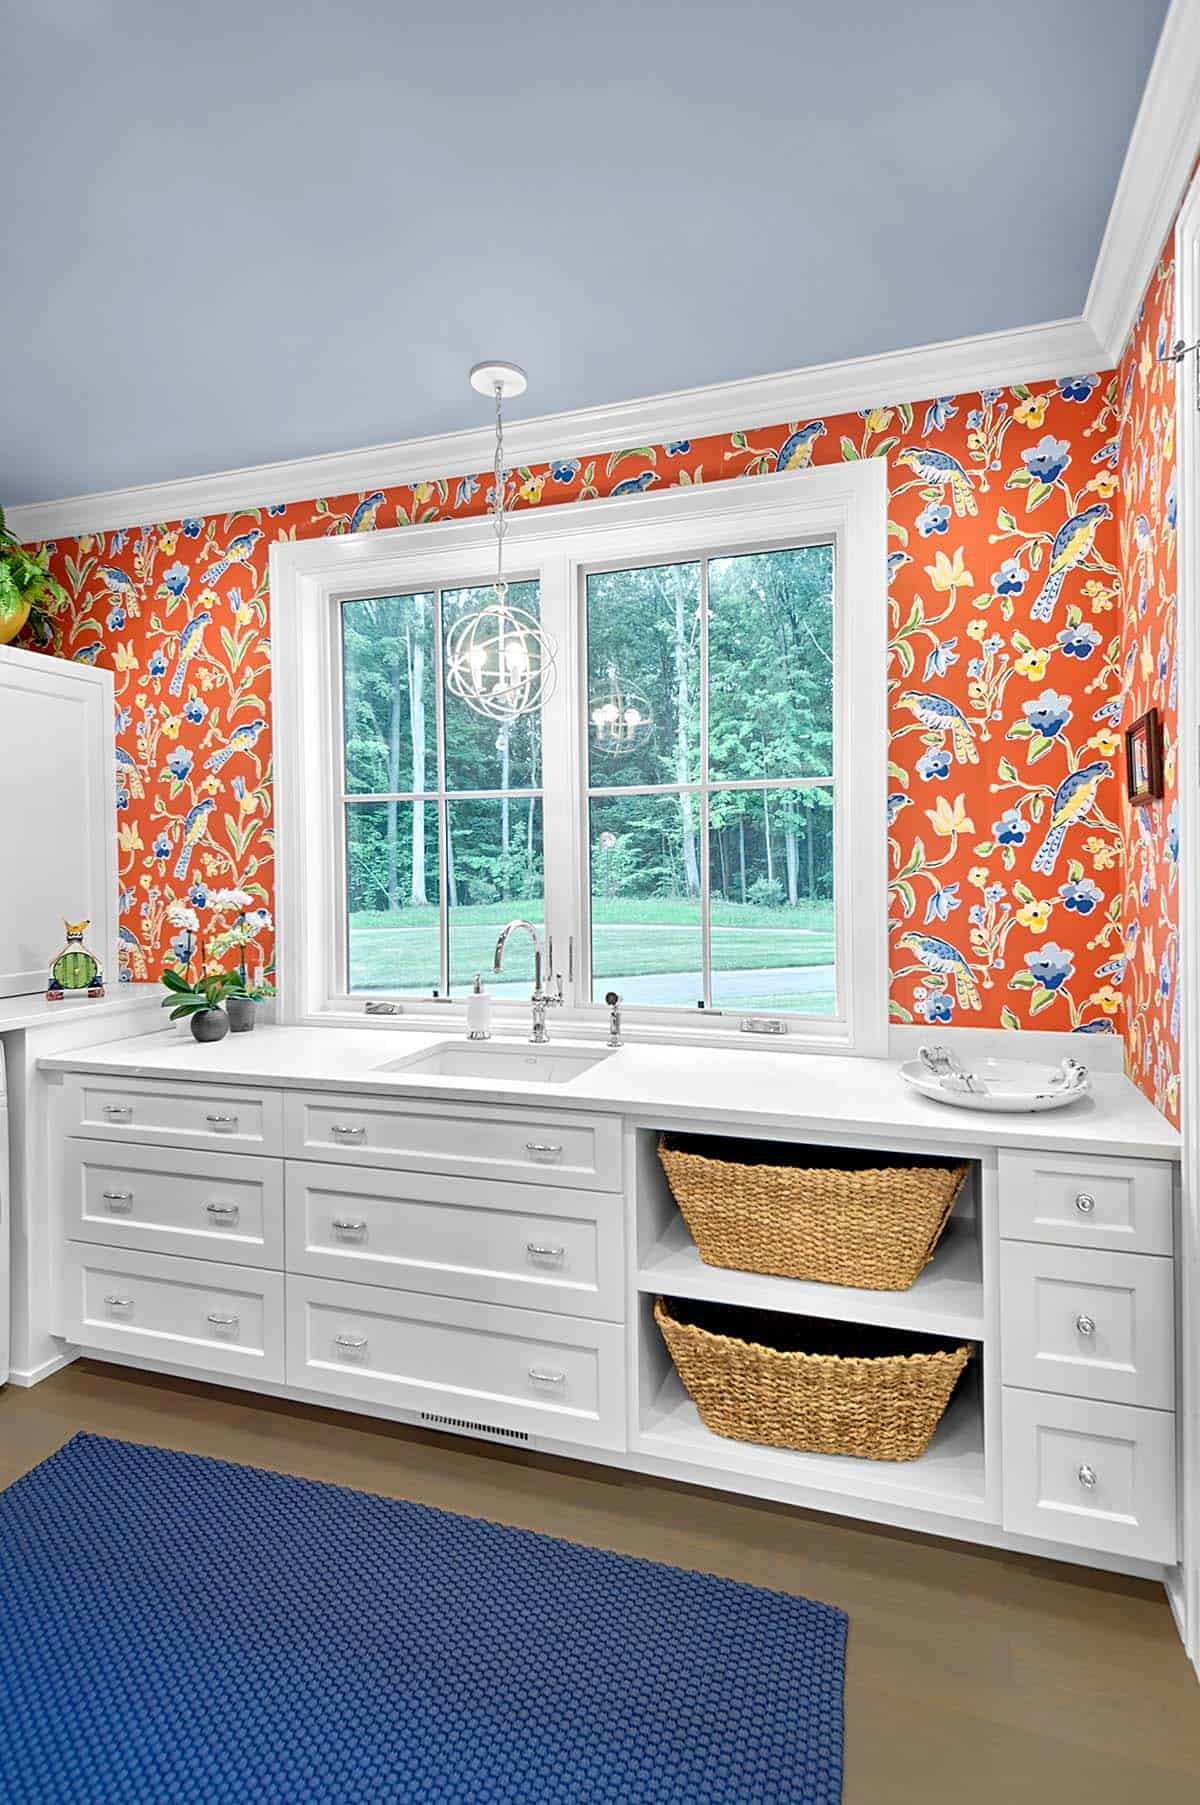
With this fun wallpaper by Stroheim and this view, who would imagine laundry a chore in this charming laundry room? Cabinetry by Ascent Fine Cabinetry.
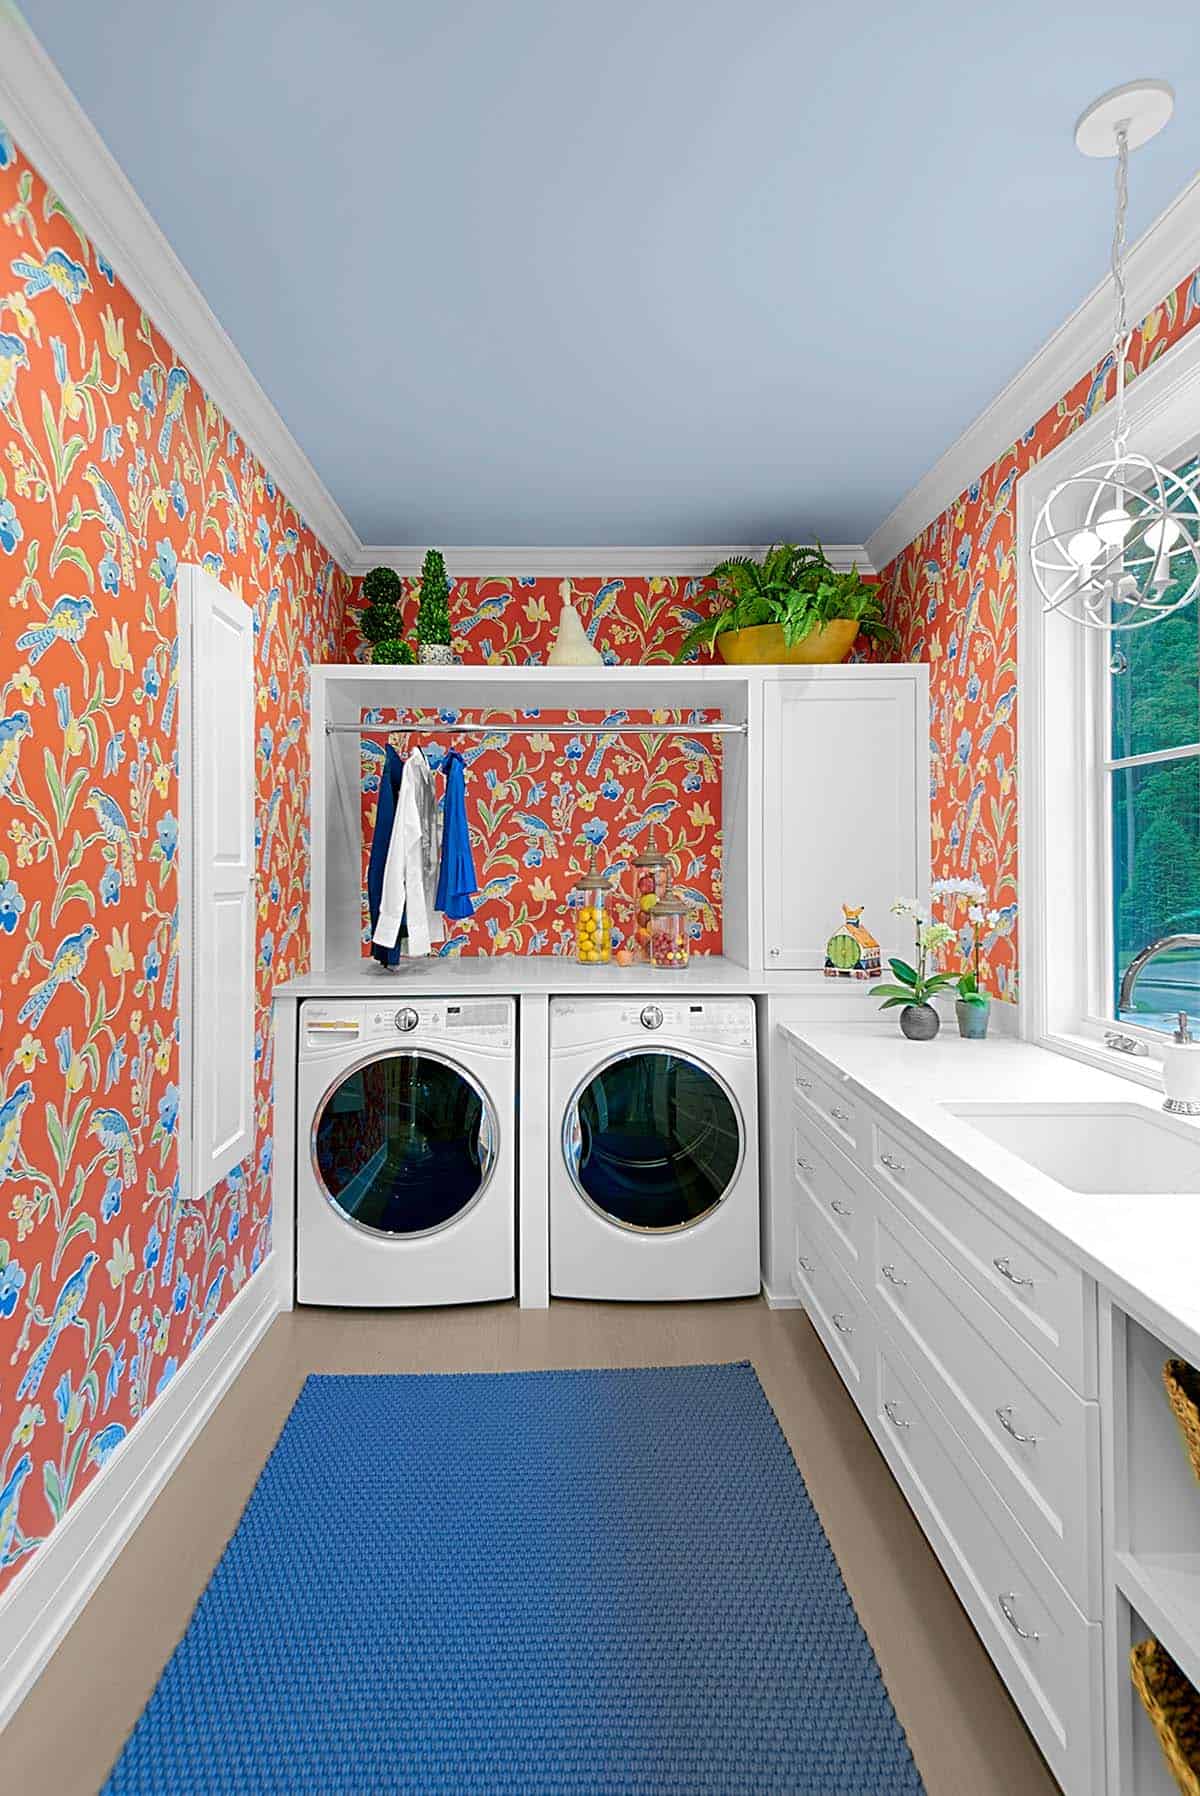
The persimmon walls (Stroheim wallpaper by Dana Gibson) coordinate with the blue ceiling – Benjamin Moore’s AF-575 Instinct.
Guest Suite Designed for Easy Overnight Stays
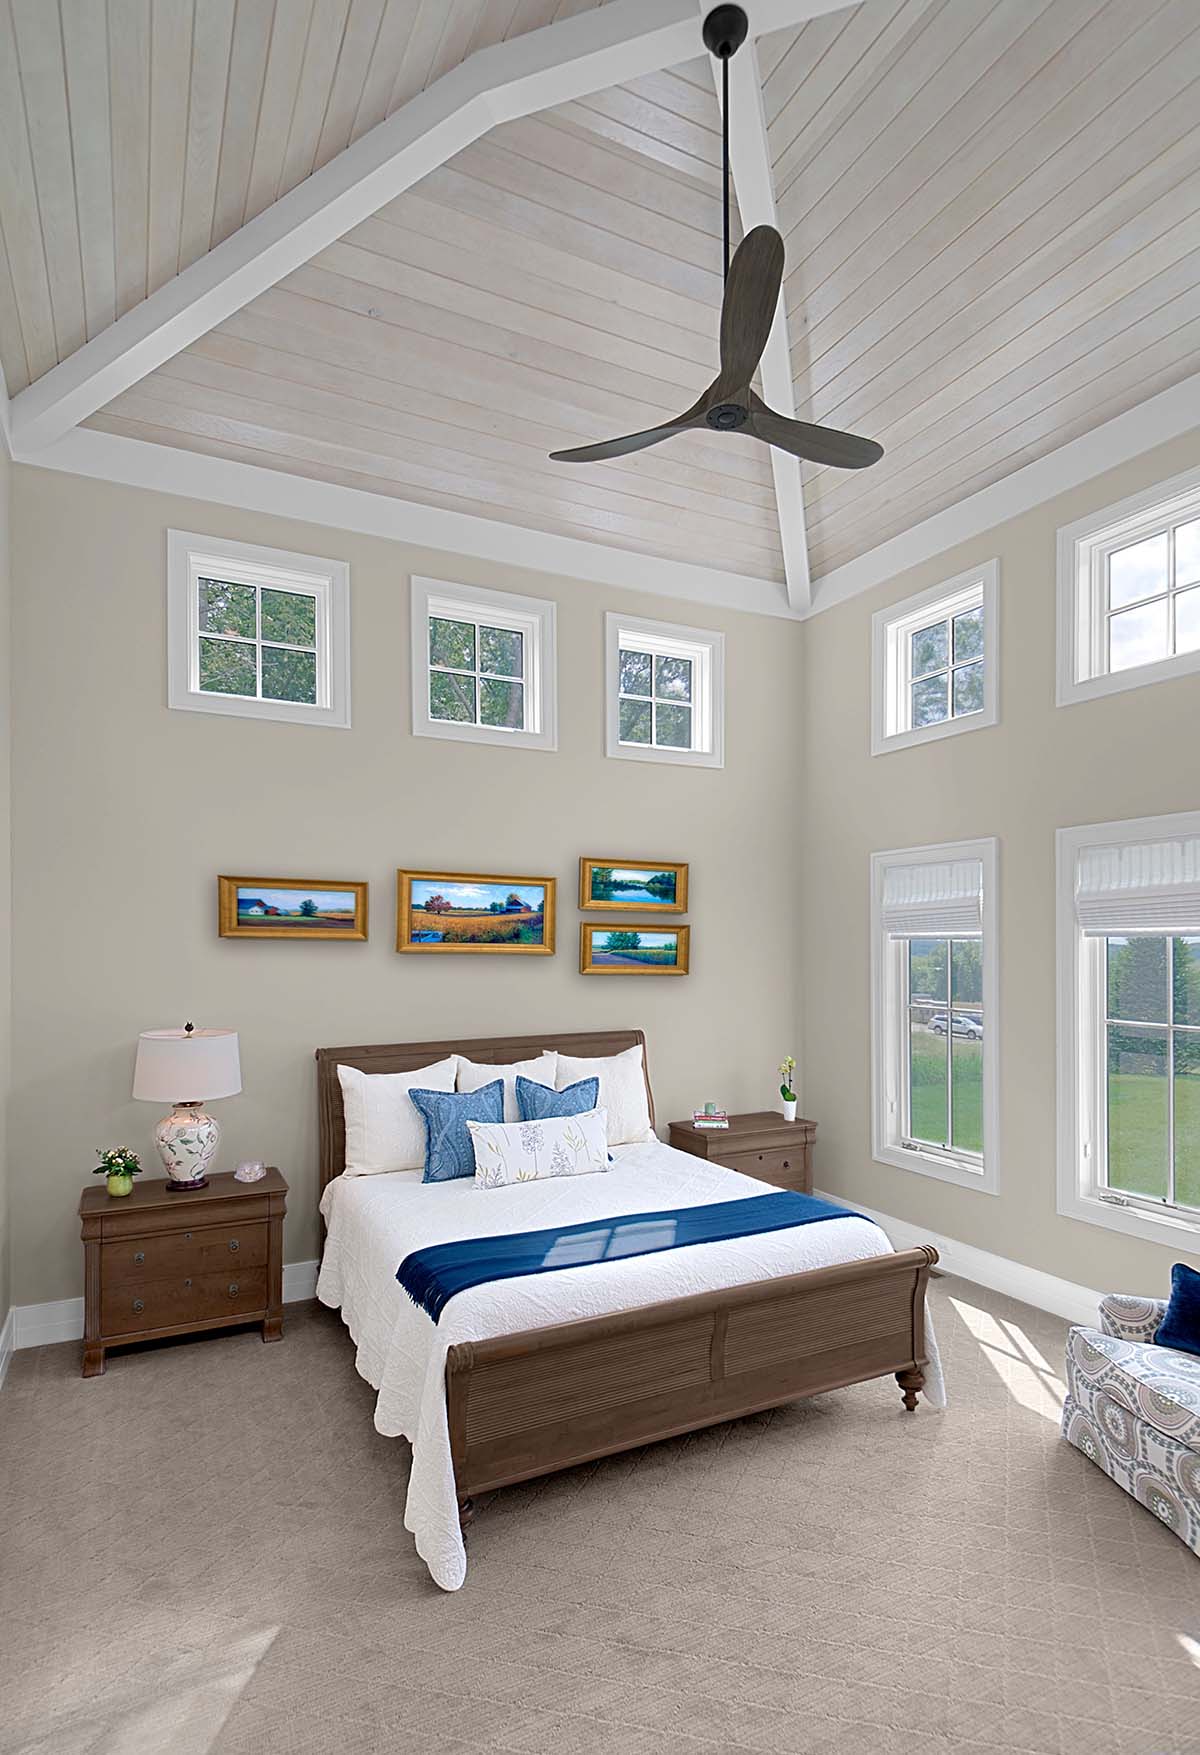
The soaring vaulted ceiling in the guest suite features handsome wood and white beams, and vistas of the property, with ample natural light.
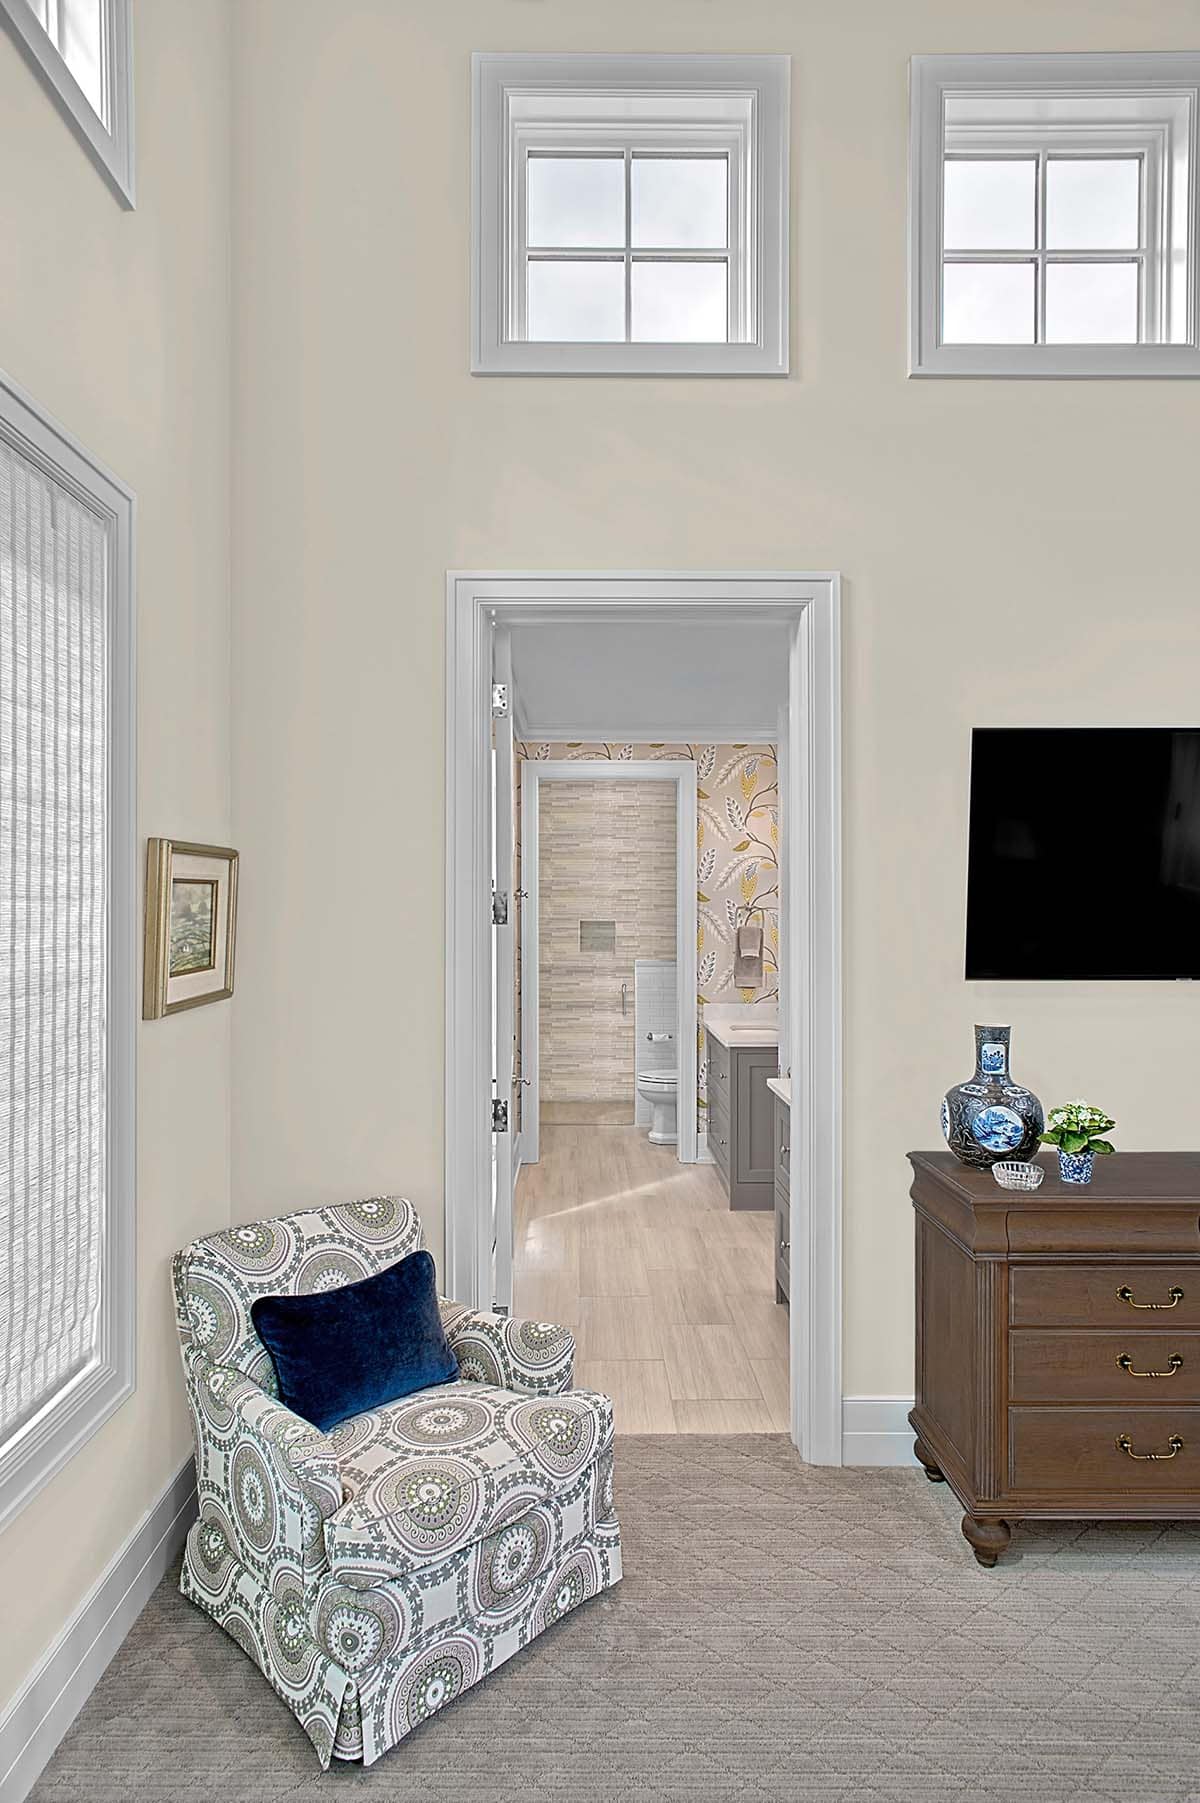
The view into the Guest Bathroom from the Guest Suite – an easy transition for overnighters into their day. The cozy chair is perfect for morning coffee or reading a great book before retiring for the evening.
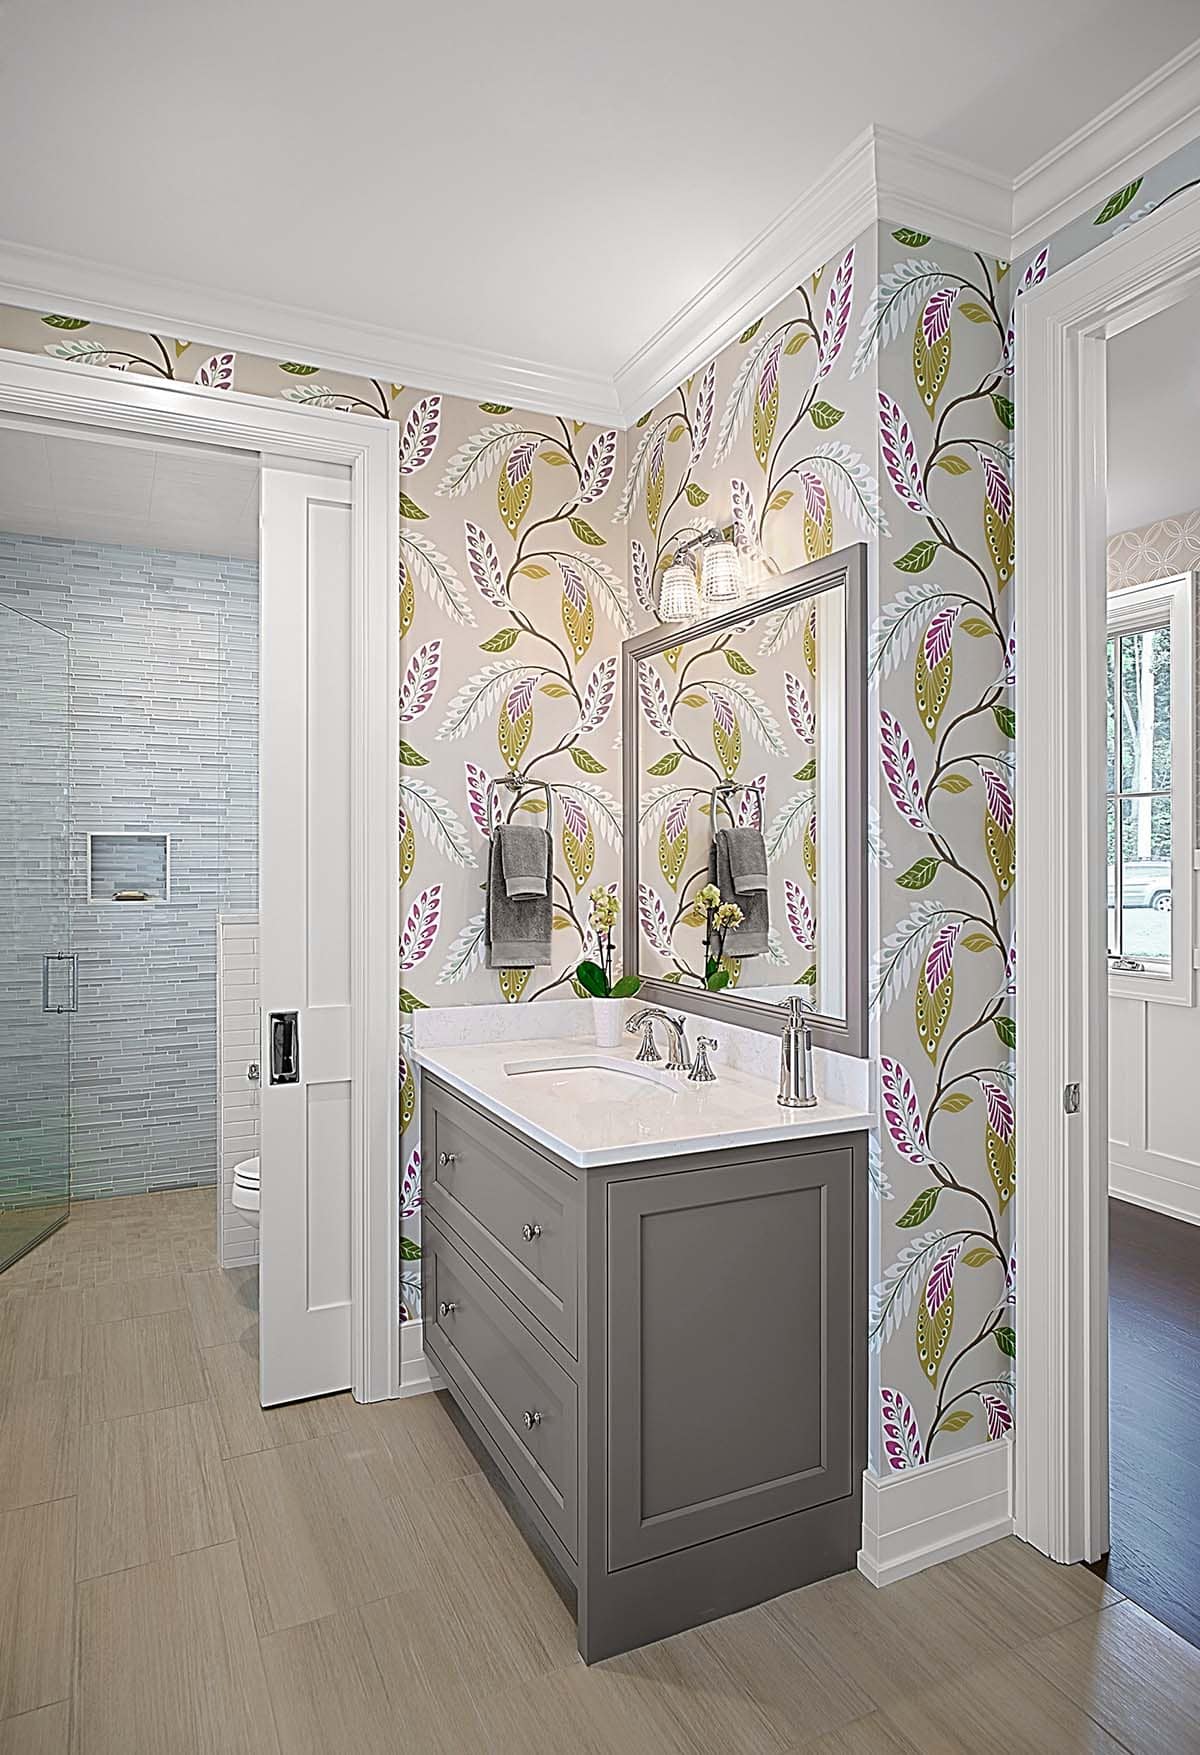
Guests can access this fun bathroom from the entry, guest room and outdoor patio. Wallpaper by Nina Campbell, tile by Dwyer Marble & Stone, and counters by Cambria atop custom vanities.
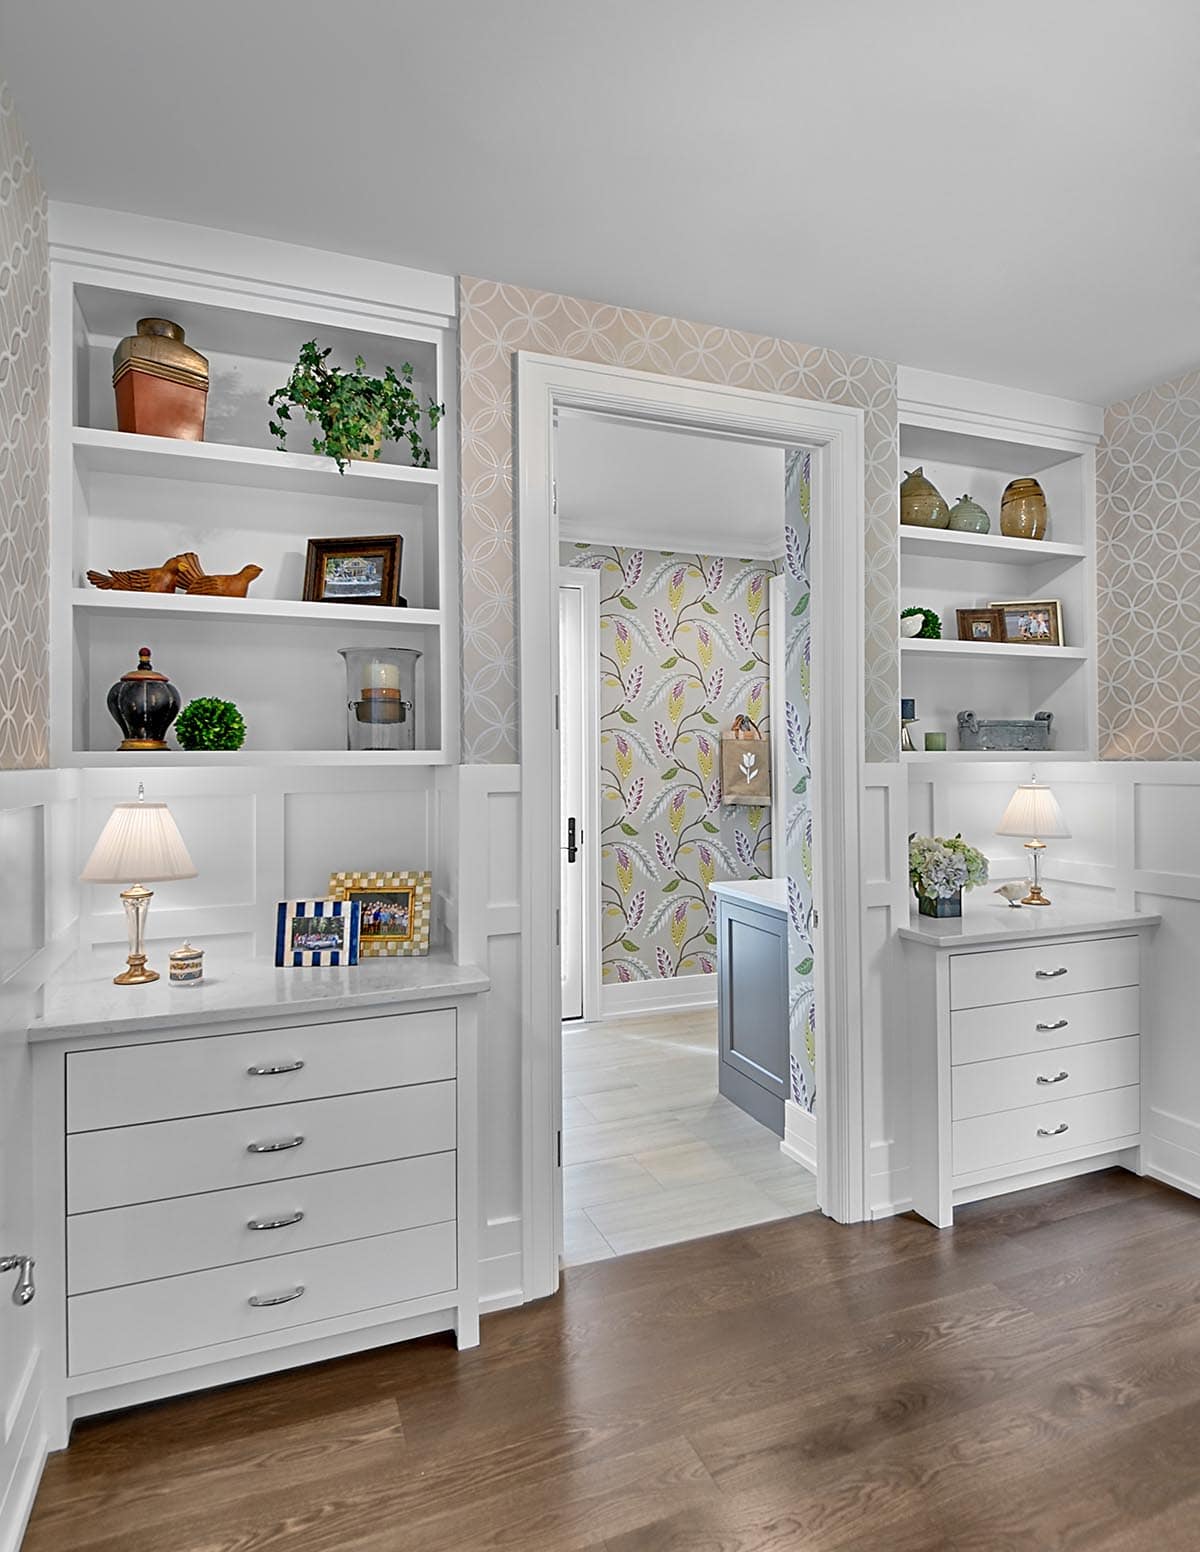
The custom charging station at the family entrance features drawers with hidden outlets for electronic gadgets. They flank the main entrance to the ensuite Guest Bathroom, which also boasts a French door onto the expansive patio and swimming area.
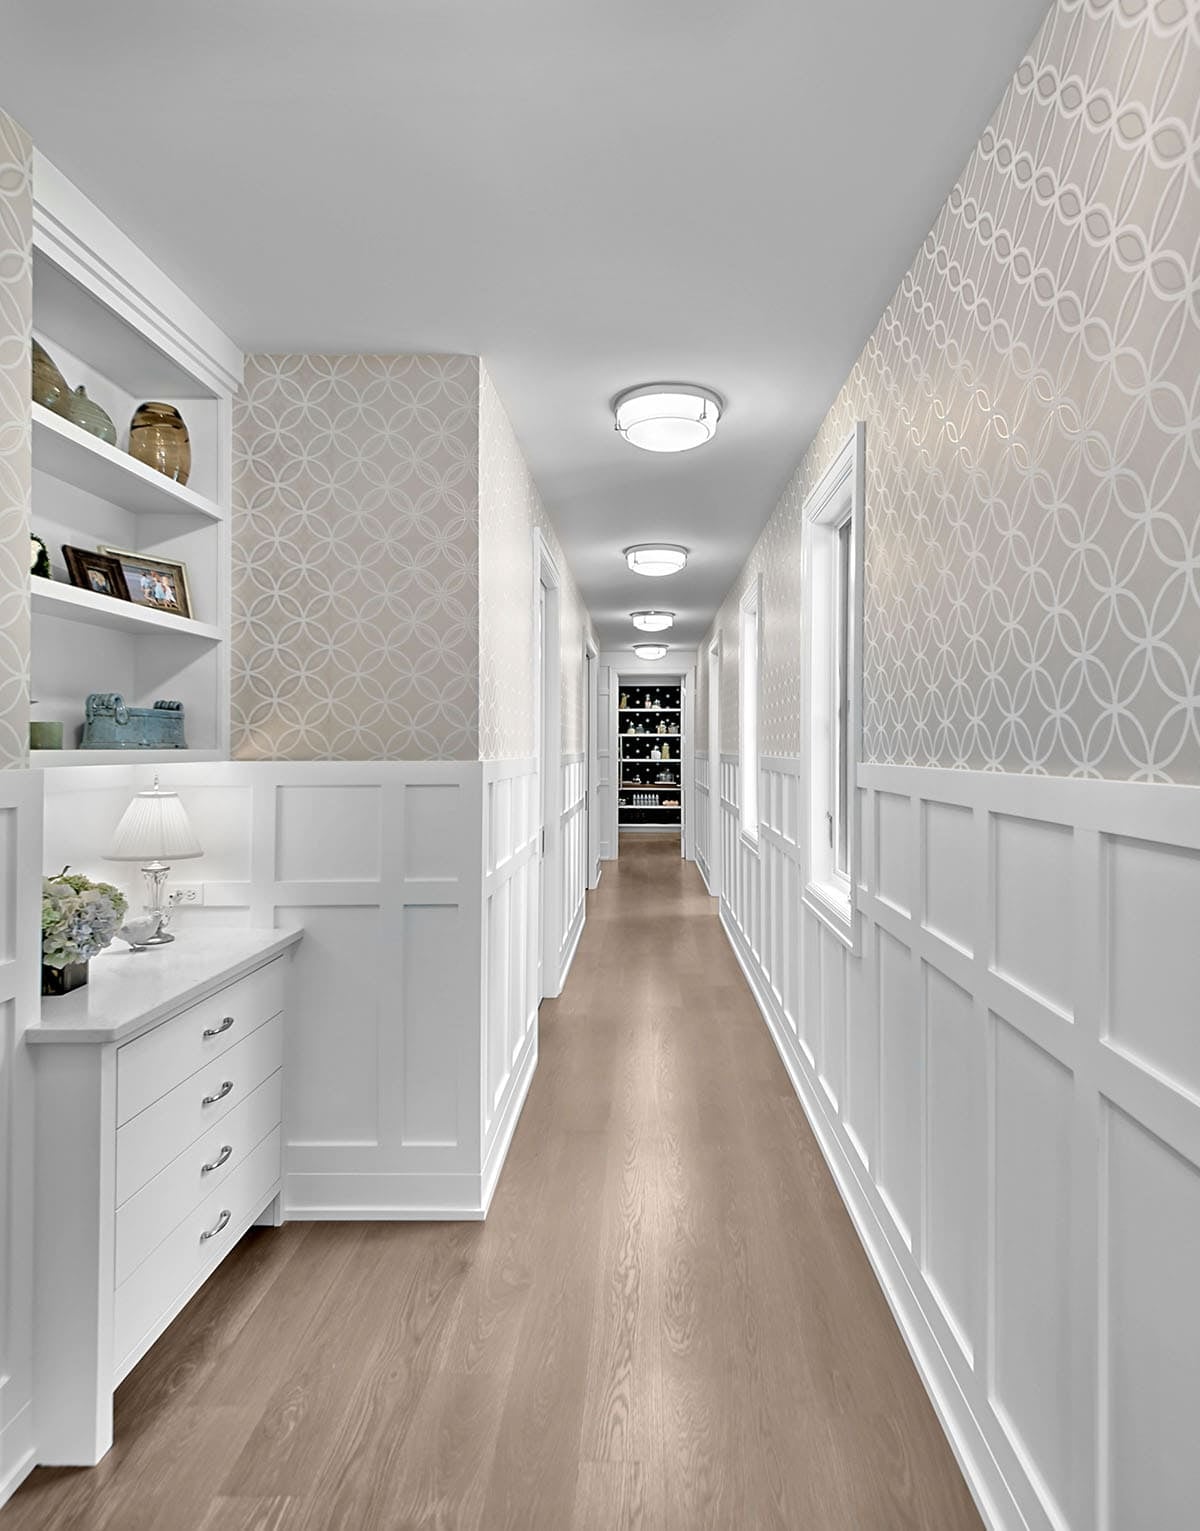
This gorgeous corridor connects the guest wing and garage to the main home, with plenty of utilitarian spaces along the way. Wallpaper by Thibaut; wide plank, white oak floors from Schafer, installed and finished by Old to Gold.
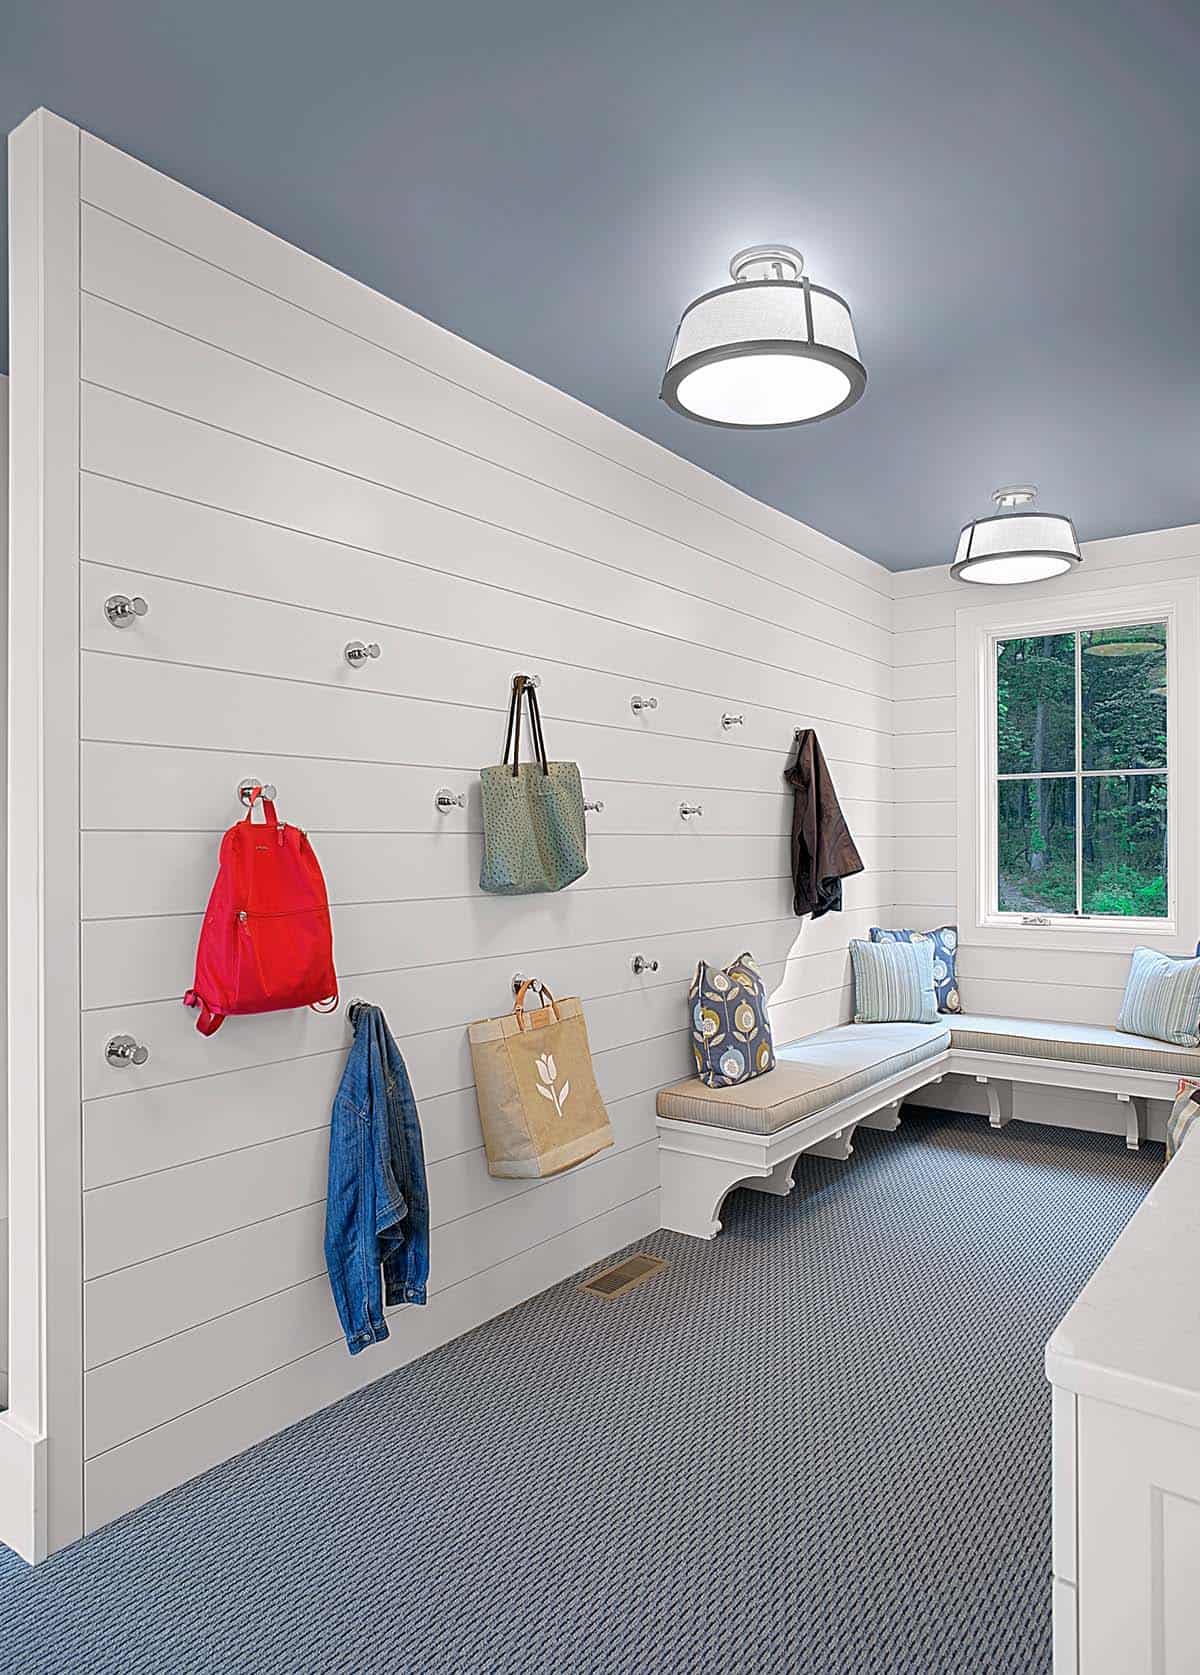
Grandkids stay organized when visiting in this functional mud room, with shiplap white walls, a custom bench and plenty of cabinetry for storage. Pillow fabrics by Scion.
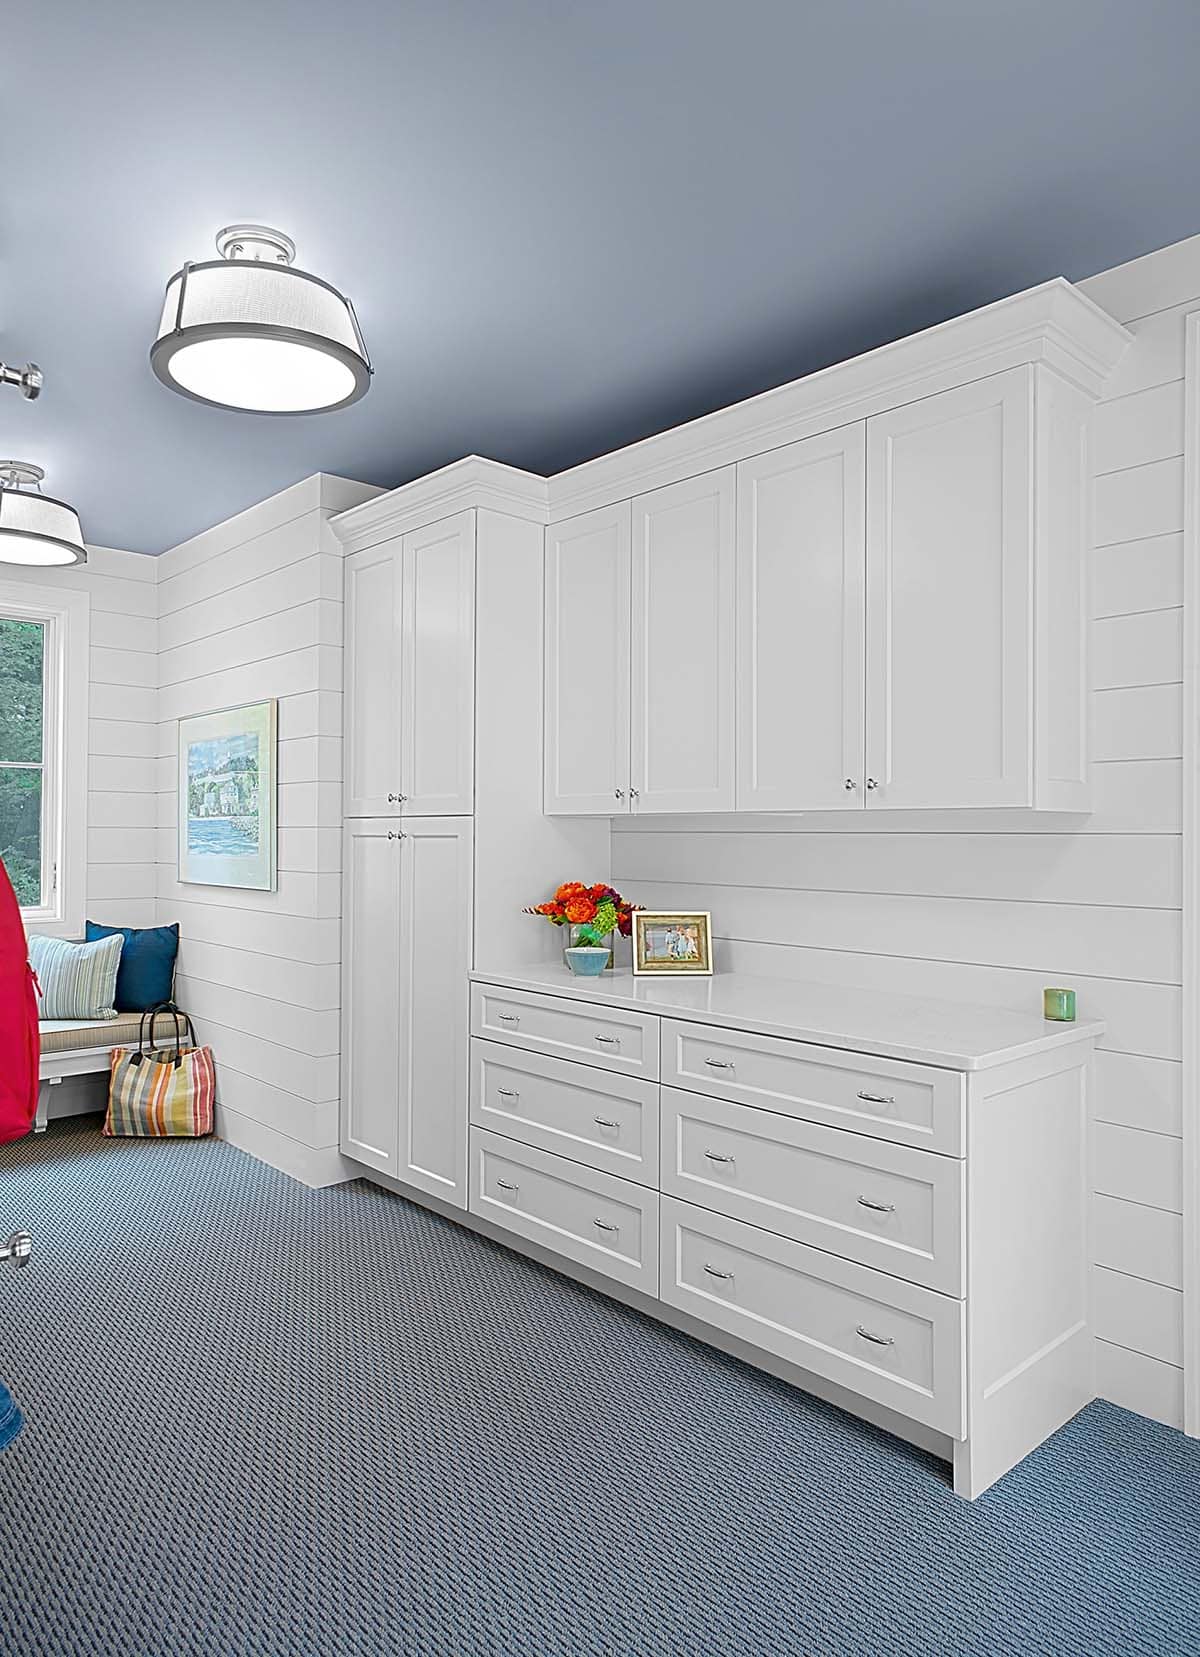
The ample, custom cabinetry in the mudroom hides all of the necessities of modern living at the “back of house” functional area. With windows and French doors flanking the long space, it is flooded with light and feels expansive. Indoor/outdoor STARK carpet is warm yet durable.
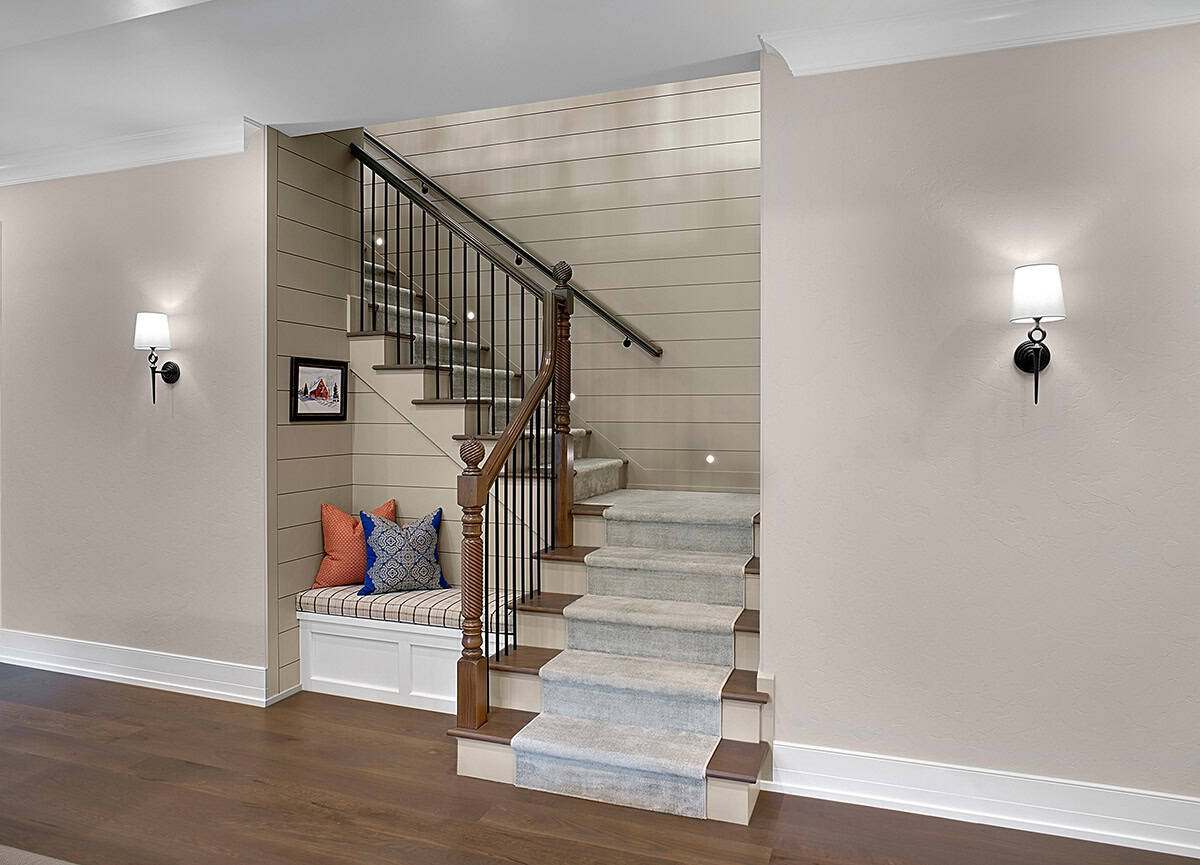
The staircase leading to the lower level of this home perfectly suits the style of the gorgeous turned posts by MWT Wood Turning. The shiplap walls lead into the plaster walls below, painted in warm Sherwin-Williams 7022 Alpaca. The cozy bench is perfect for reading to a sleepy child or cuddling with a favorite furry friend.
Stone Fireplace Anchors the Lower-Level Family Room
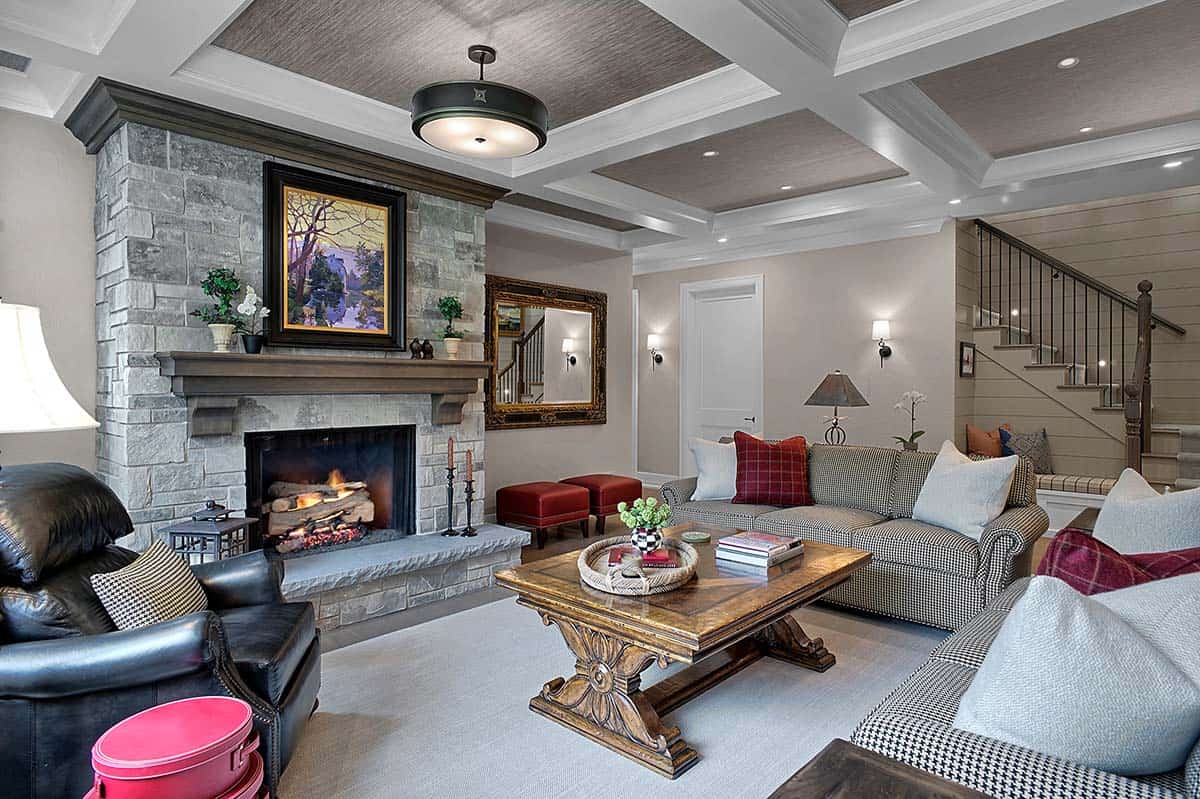
The lower level family room is a roomy yet cozy gathering space for family and friends. The 10’ ceilings are coffered with textured paper on the ceiling. Fireplace stacked stone and hearth by Belden Brick & Supply.
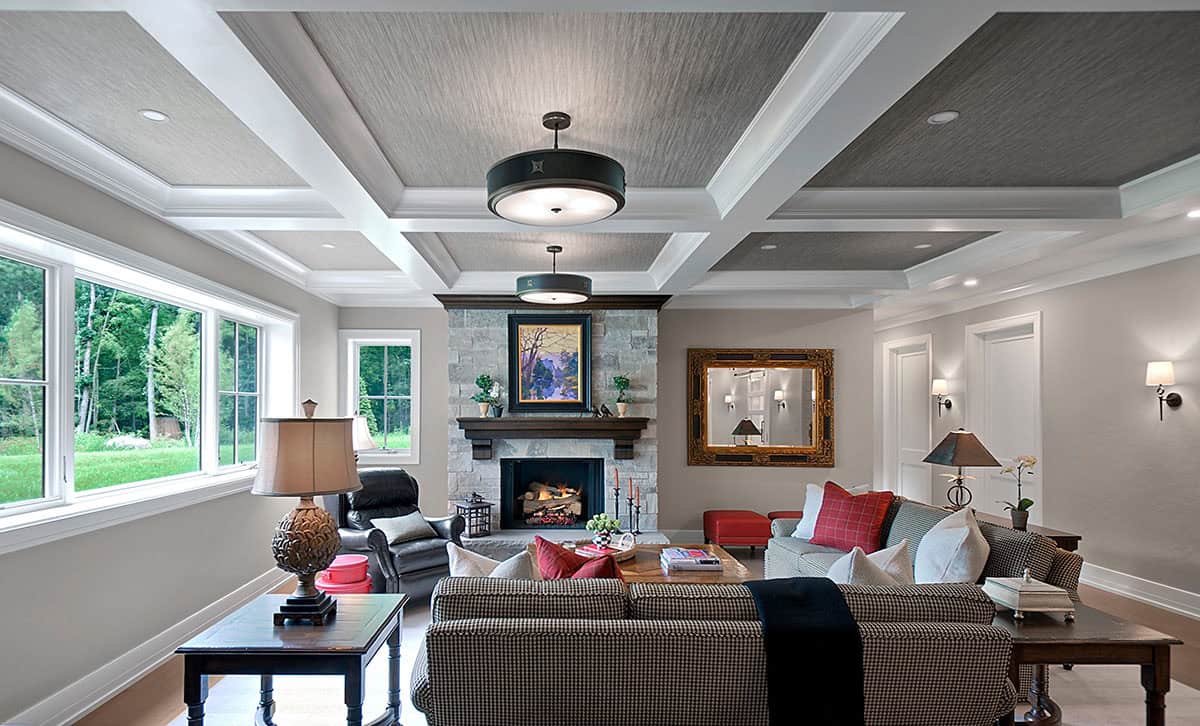
Though partially below grade, there is no shortage of natural light beaming through the large windows in this space. Sofas by Vanguard; pillow wools by Style Library / Morris & Co.
Sliding Barn Door Wet Bar for Entertaining
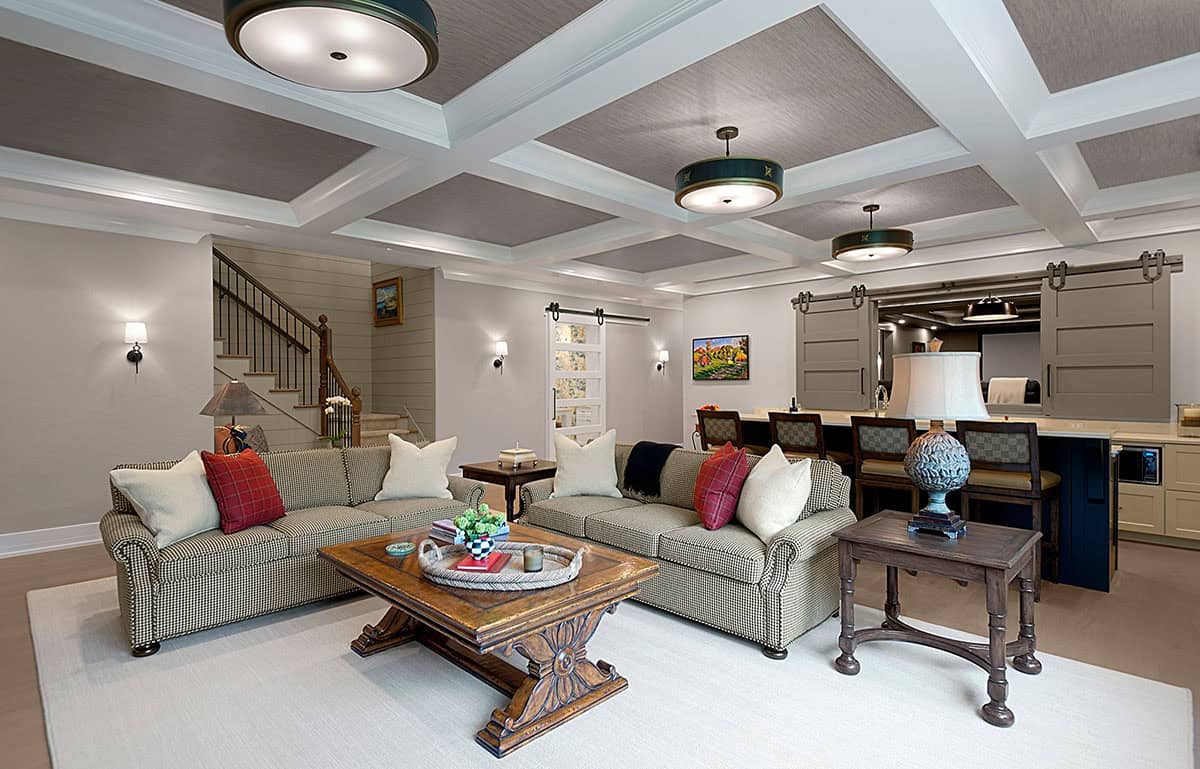
The large, dynamic space is designed with several of the clients’ existing furnishings, from our previous collaborations with them. Doors on sliding rails are used here to open / close the sewing and craft room and the opening into the theater.
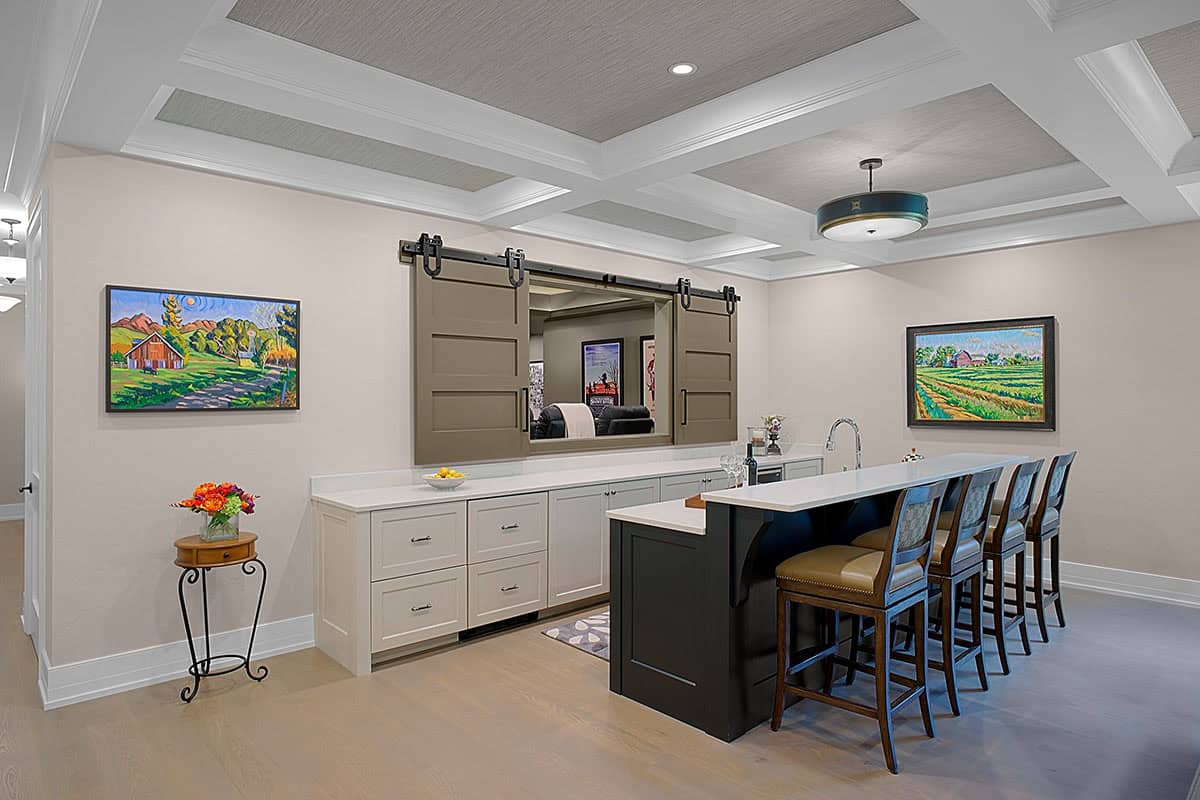
The lower-level kitchenette provides a full-service area for entertaining, with sliding doors that reveal the theater beyond if overflow requires additional viewing. Appliances are all carefully hidden under counter height to keep the sight lines clean. Quartz counters by Cambria with custom cabinetry.
Stadium-Seating Home Theater With Vintage Movie Posters
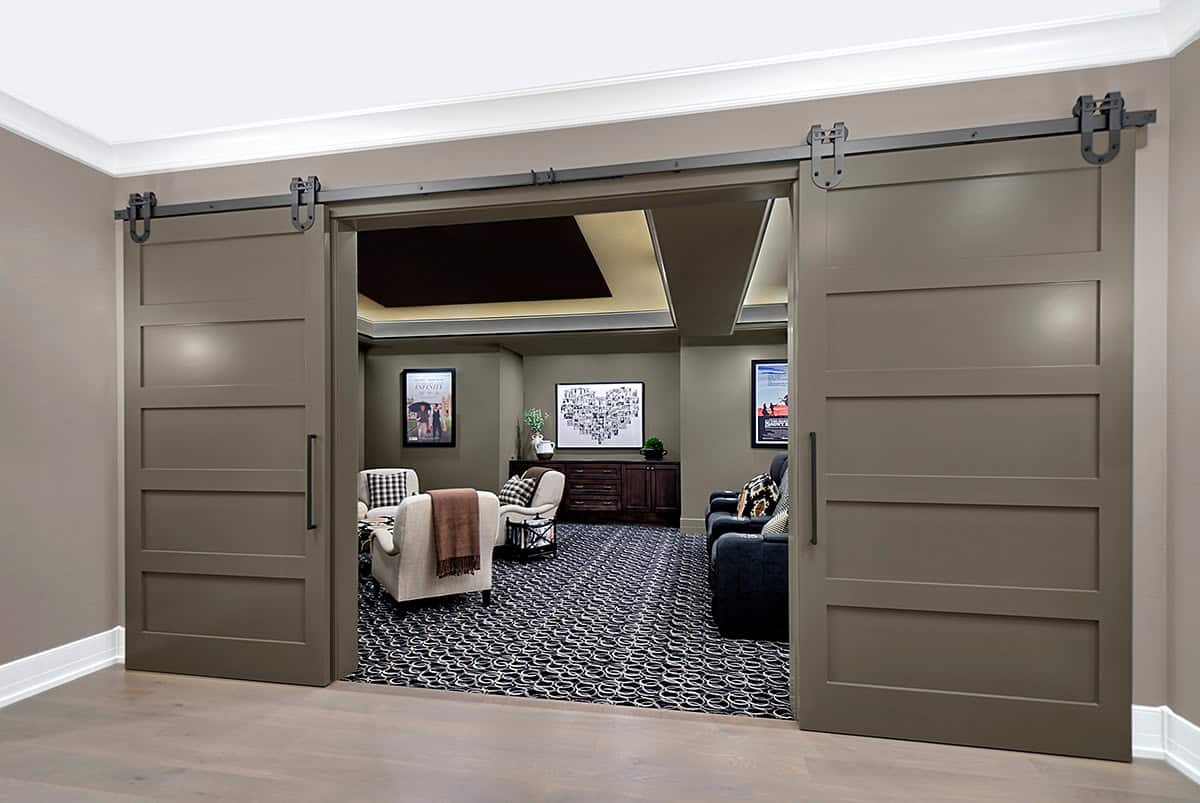
Sliders on barn door hardware greet moviegoers at the entrance to the home theater.
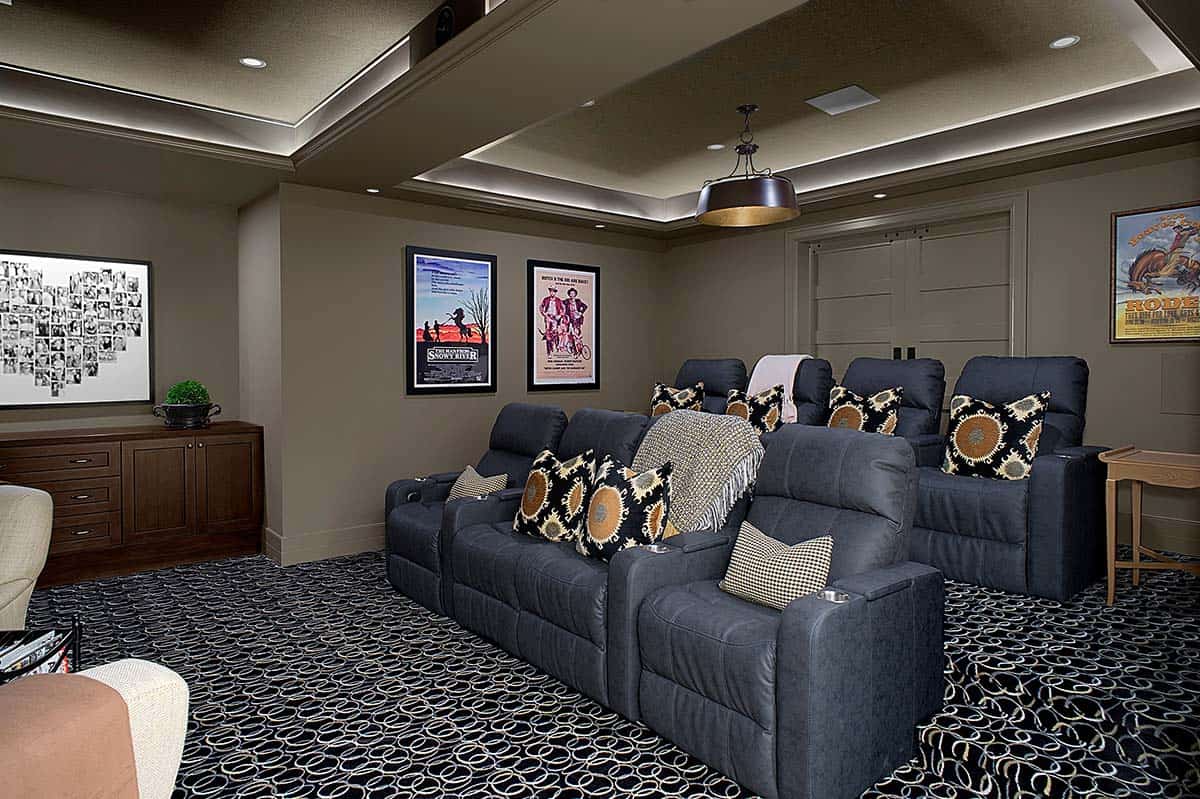
Stadium seating with fully adjustable chairs provides great viewing for the spectators in this entertainment space. To help dampen the sound, acoustical covering from Source One was added to the tray ceilings.
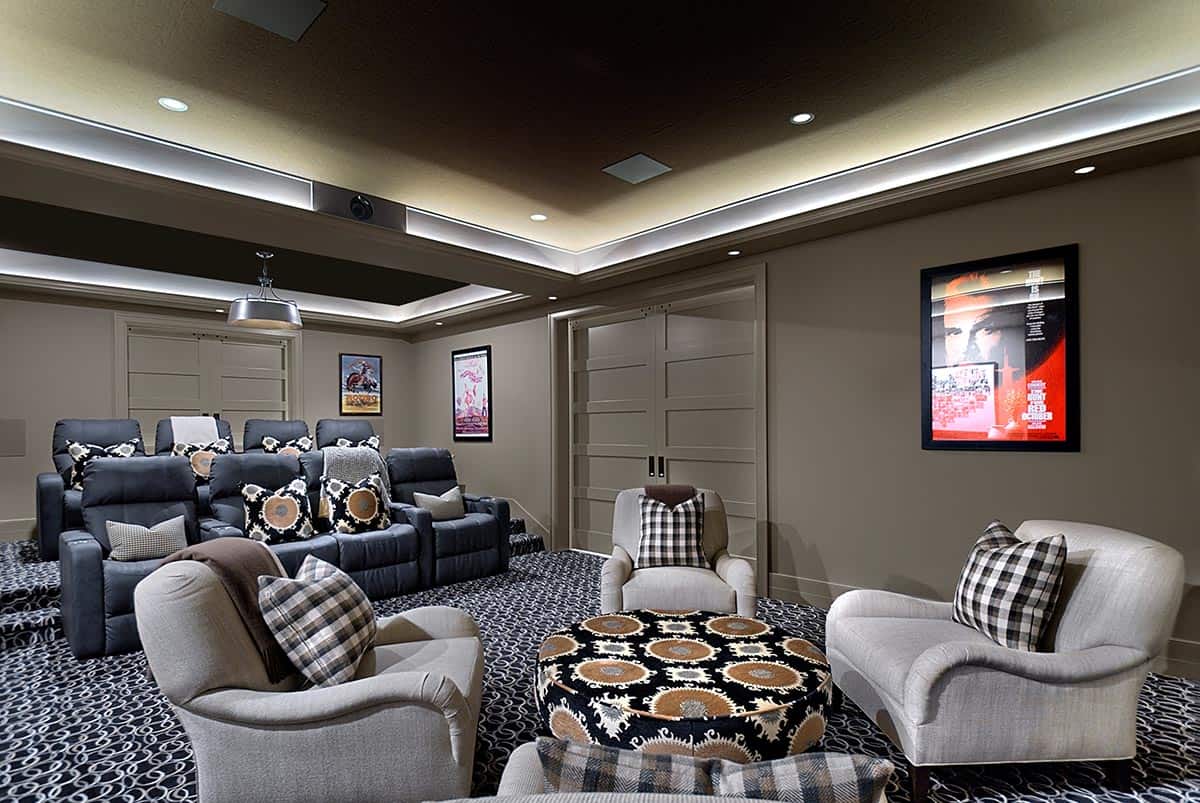
A comfortable conversation area creates another use for this decked out home theater, with walls painted in Benjamin Moore AF-720 Sparrow.
Craft Room Made for Sewing, Wrapping, and Crafting
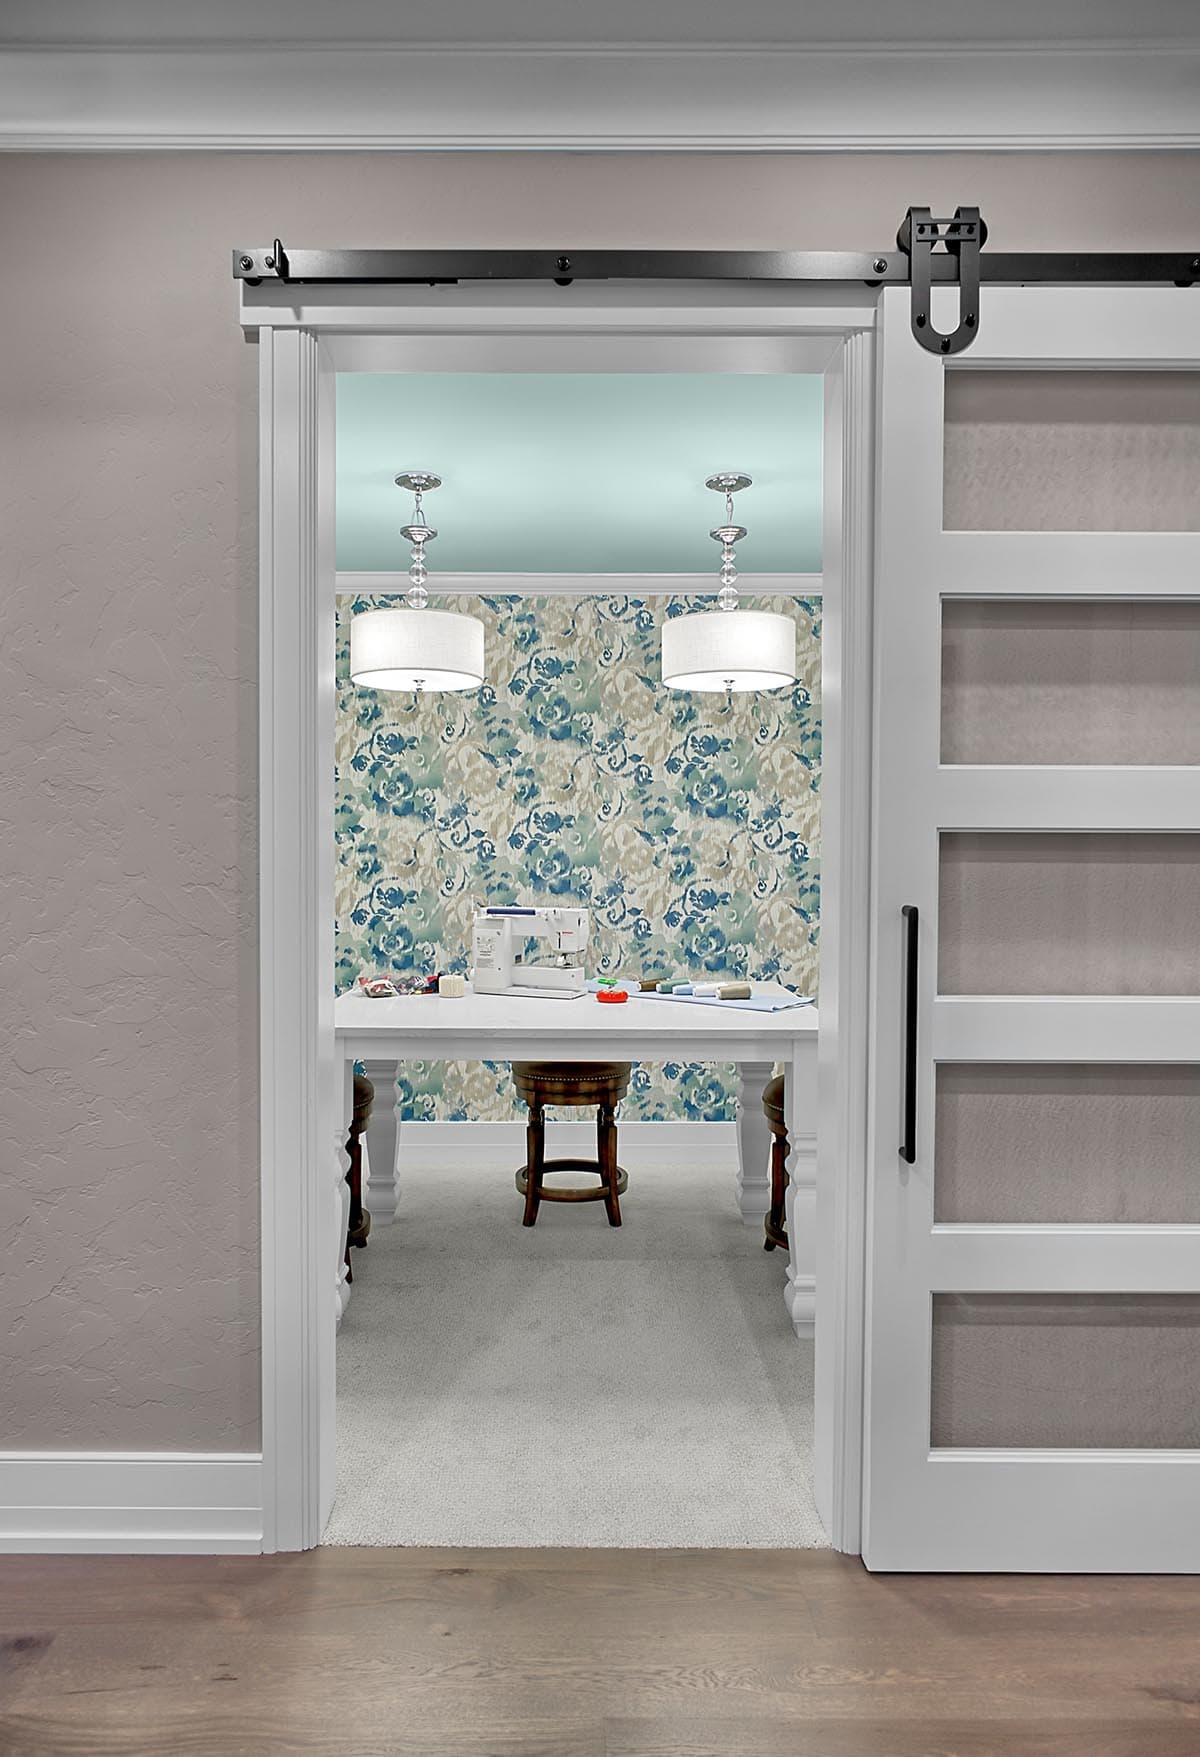
A glass slider on barn door hardware allows the sewing and craft room to receive natural light from the windows while maintaining a sense of privacy when used. The bold ceiling color was inspired by the owner’s choice of fun wallpaper for her sewing, crafting, and gift-wrapping space.
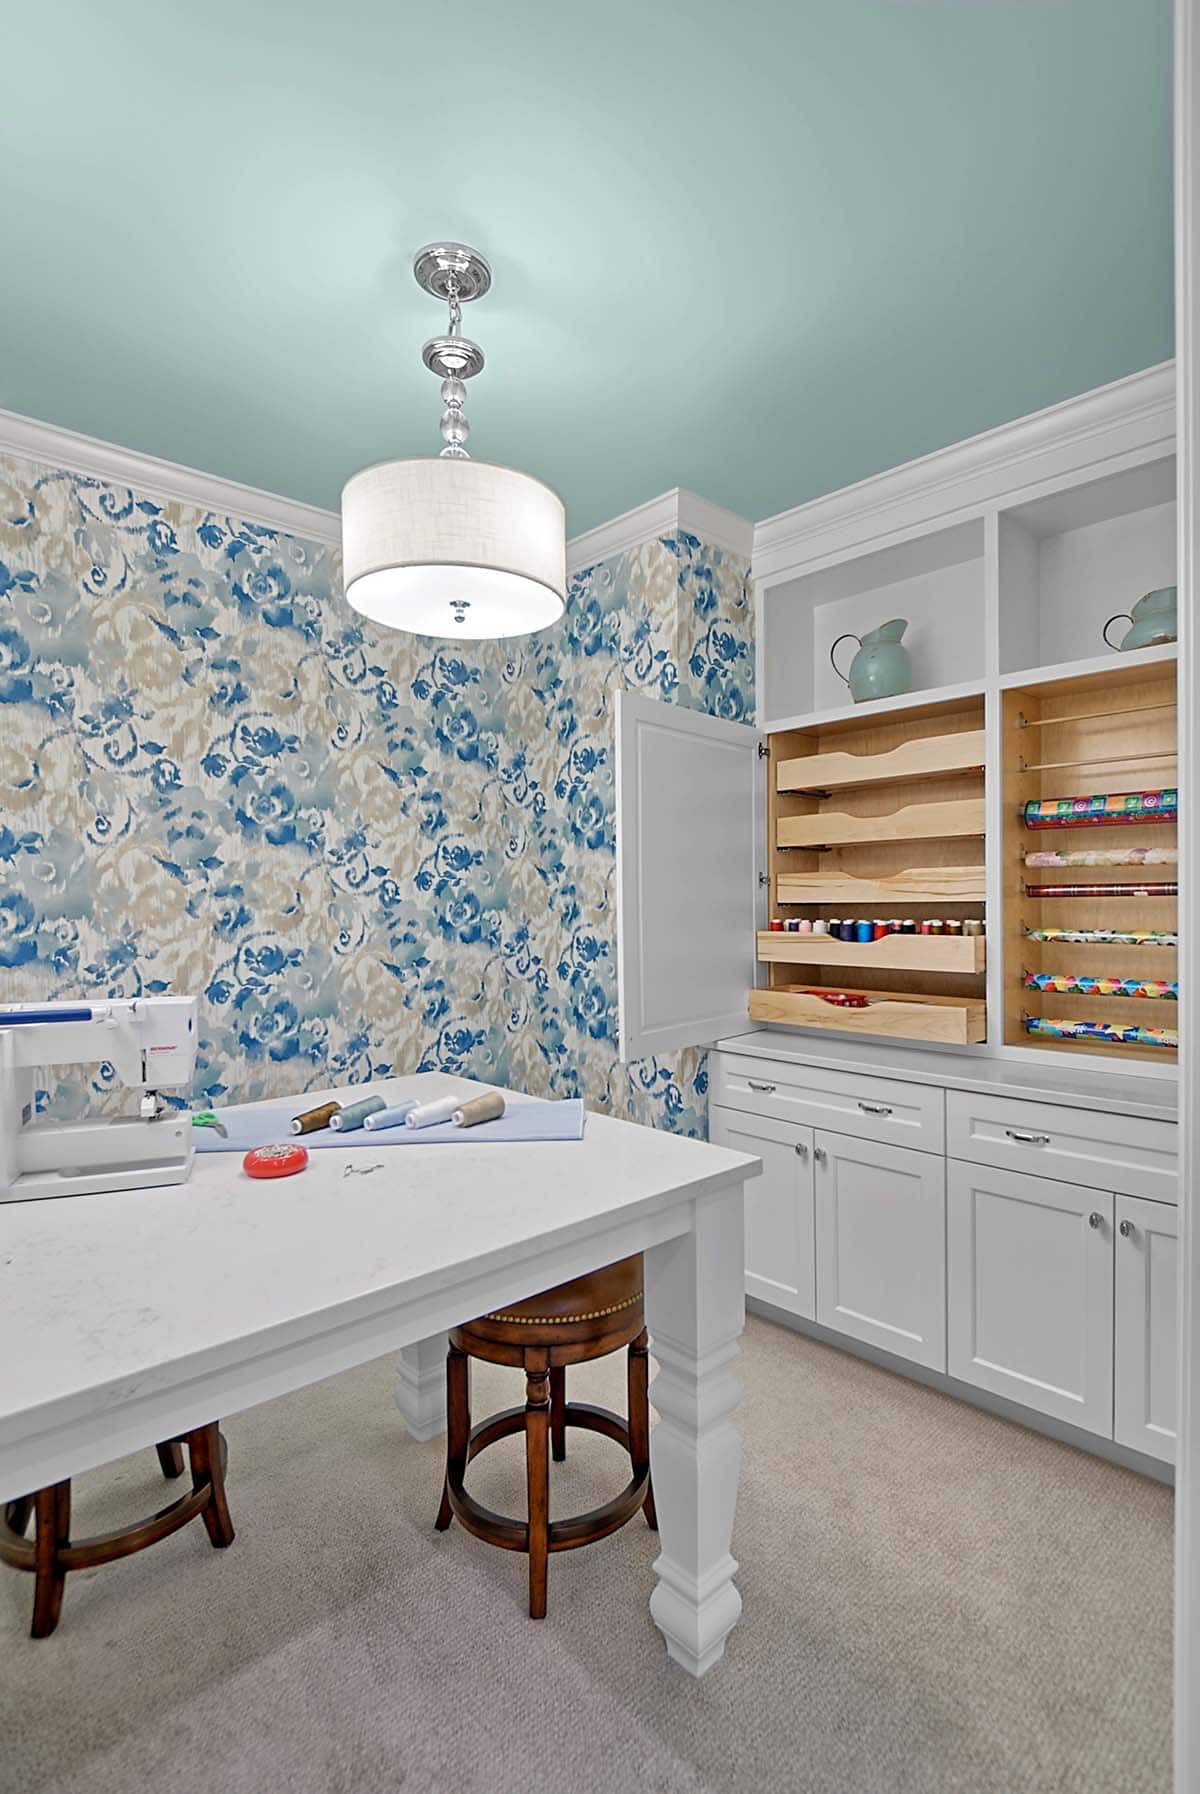
This space is fully operational for crafts, sewing, and wrapping gifts, thanks to Ascent Fine Cabinetry. The wallpaper is by Thibaut, with a ceiling in Benjamin Moore 708 White Rain. The custom-built table features a Cambria quartz top.
Serene Lower-Level Guest Retreat
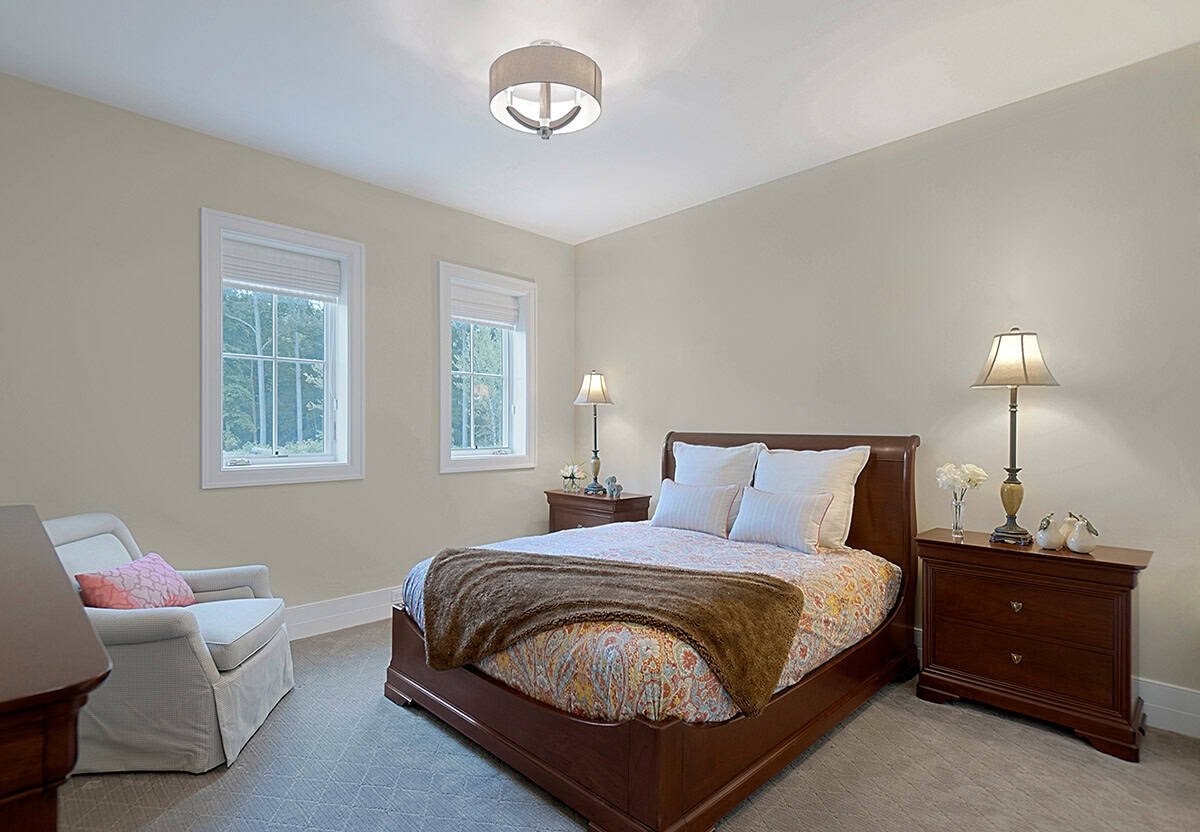
The simple lower level guest room is a quiet oasis away from the rest of the home, with plenty of natural light, comfortably suited for overnight or longer-term visitors. The bedding is by Pottery Barn, with pillow fabrics from Gretchen Bellinger and Duralee.
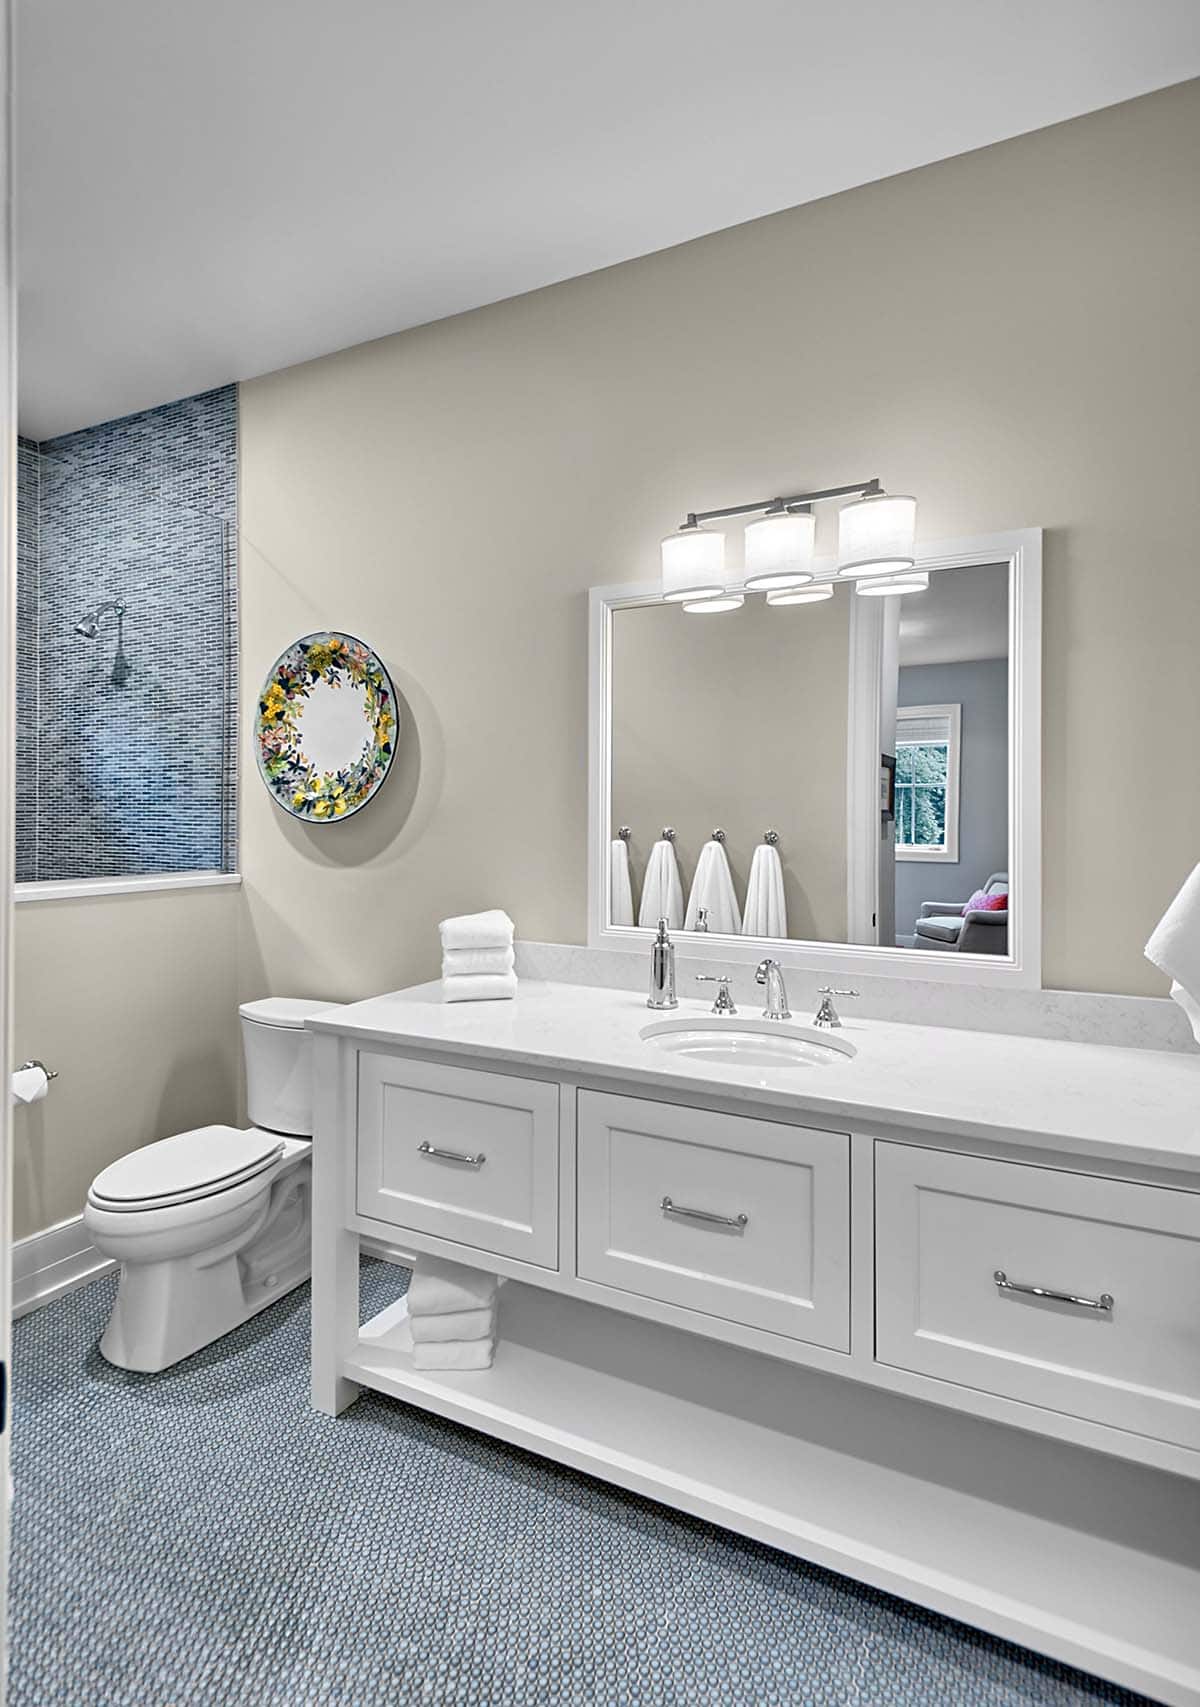
In this fun guest bathroom, a penny round tile mosaic and wall tiles from Cepac enliven the space, while custom cabinetry allows for plenty of storage.
Playful Bunk Room for the Grandkids
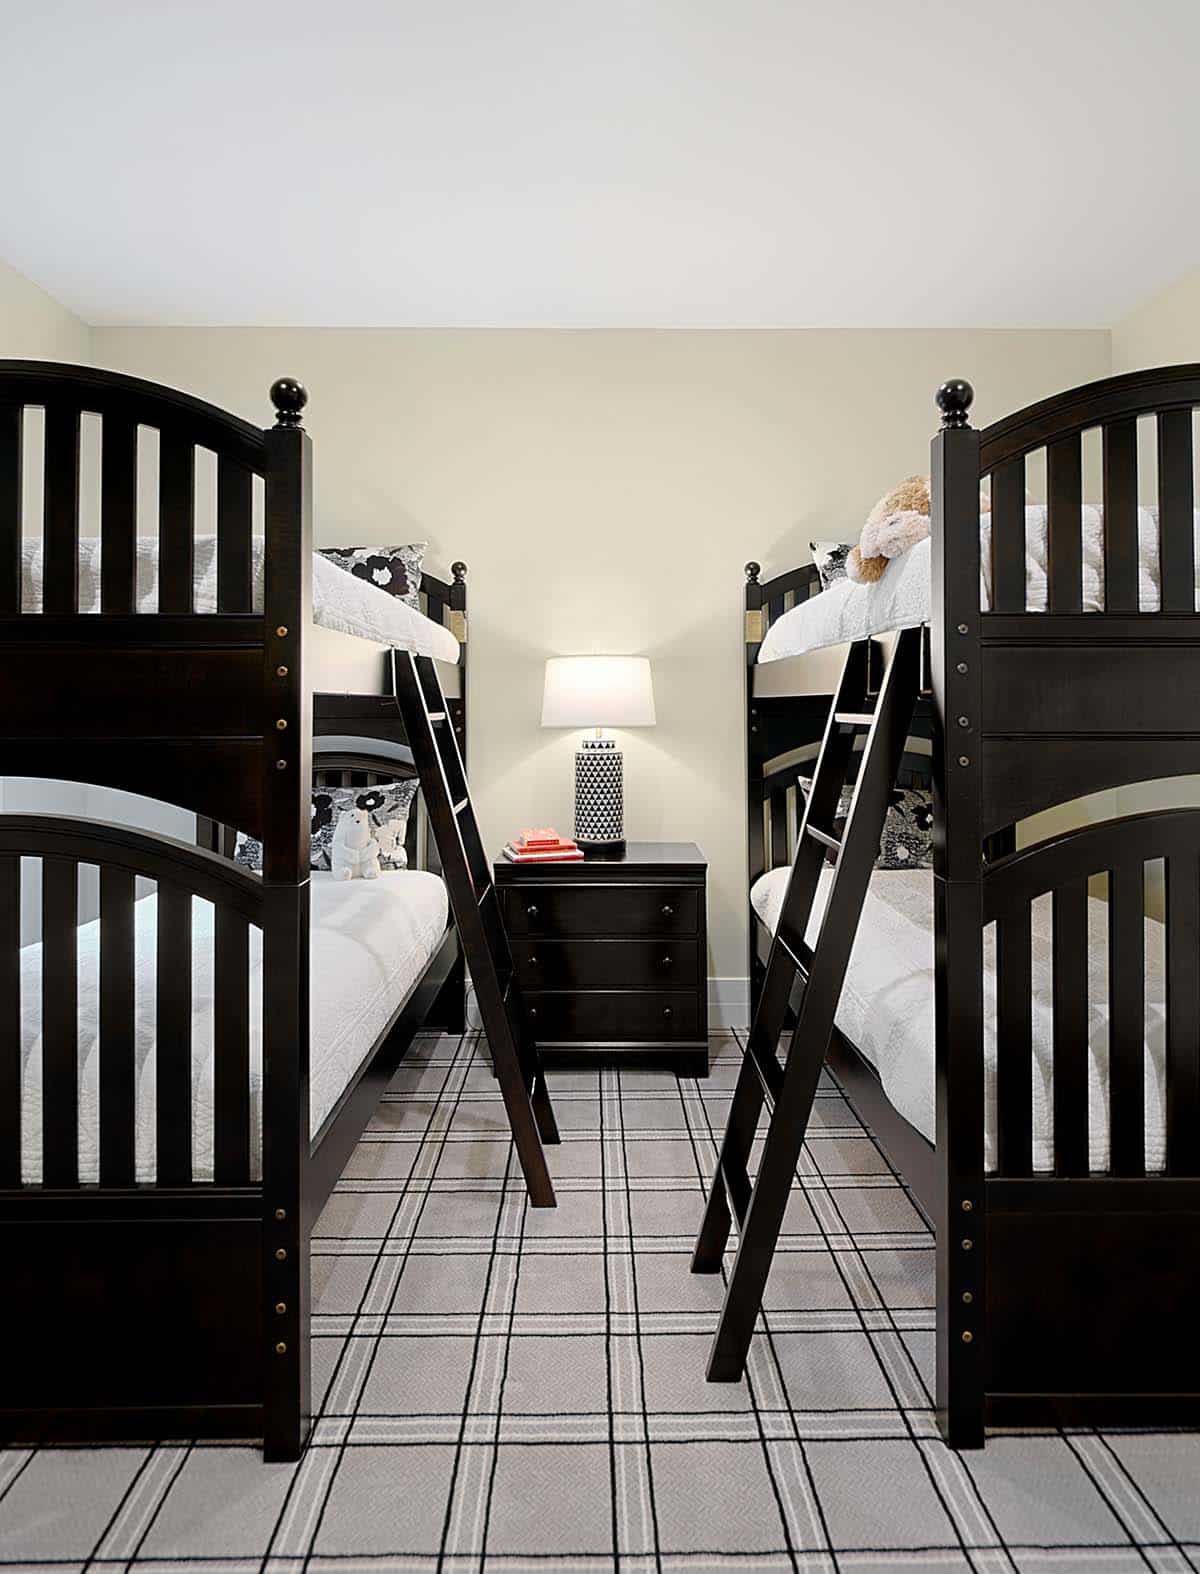
With over 27 grandchildren, this fun bunk room is a necessity for the home. The plaid carpet is by Karastan.
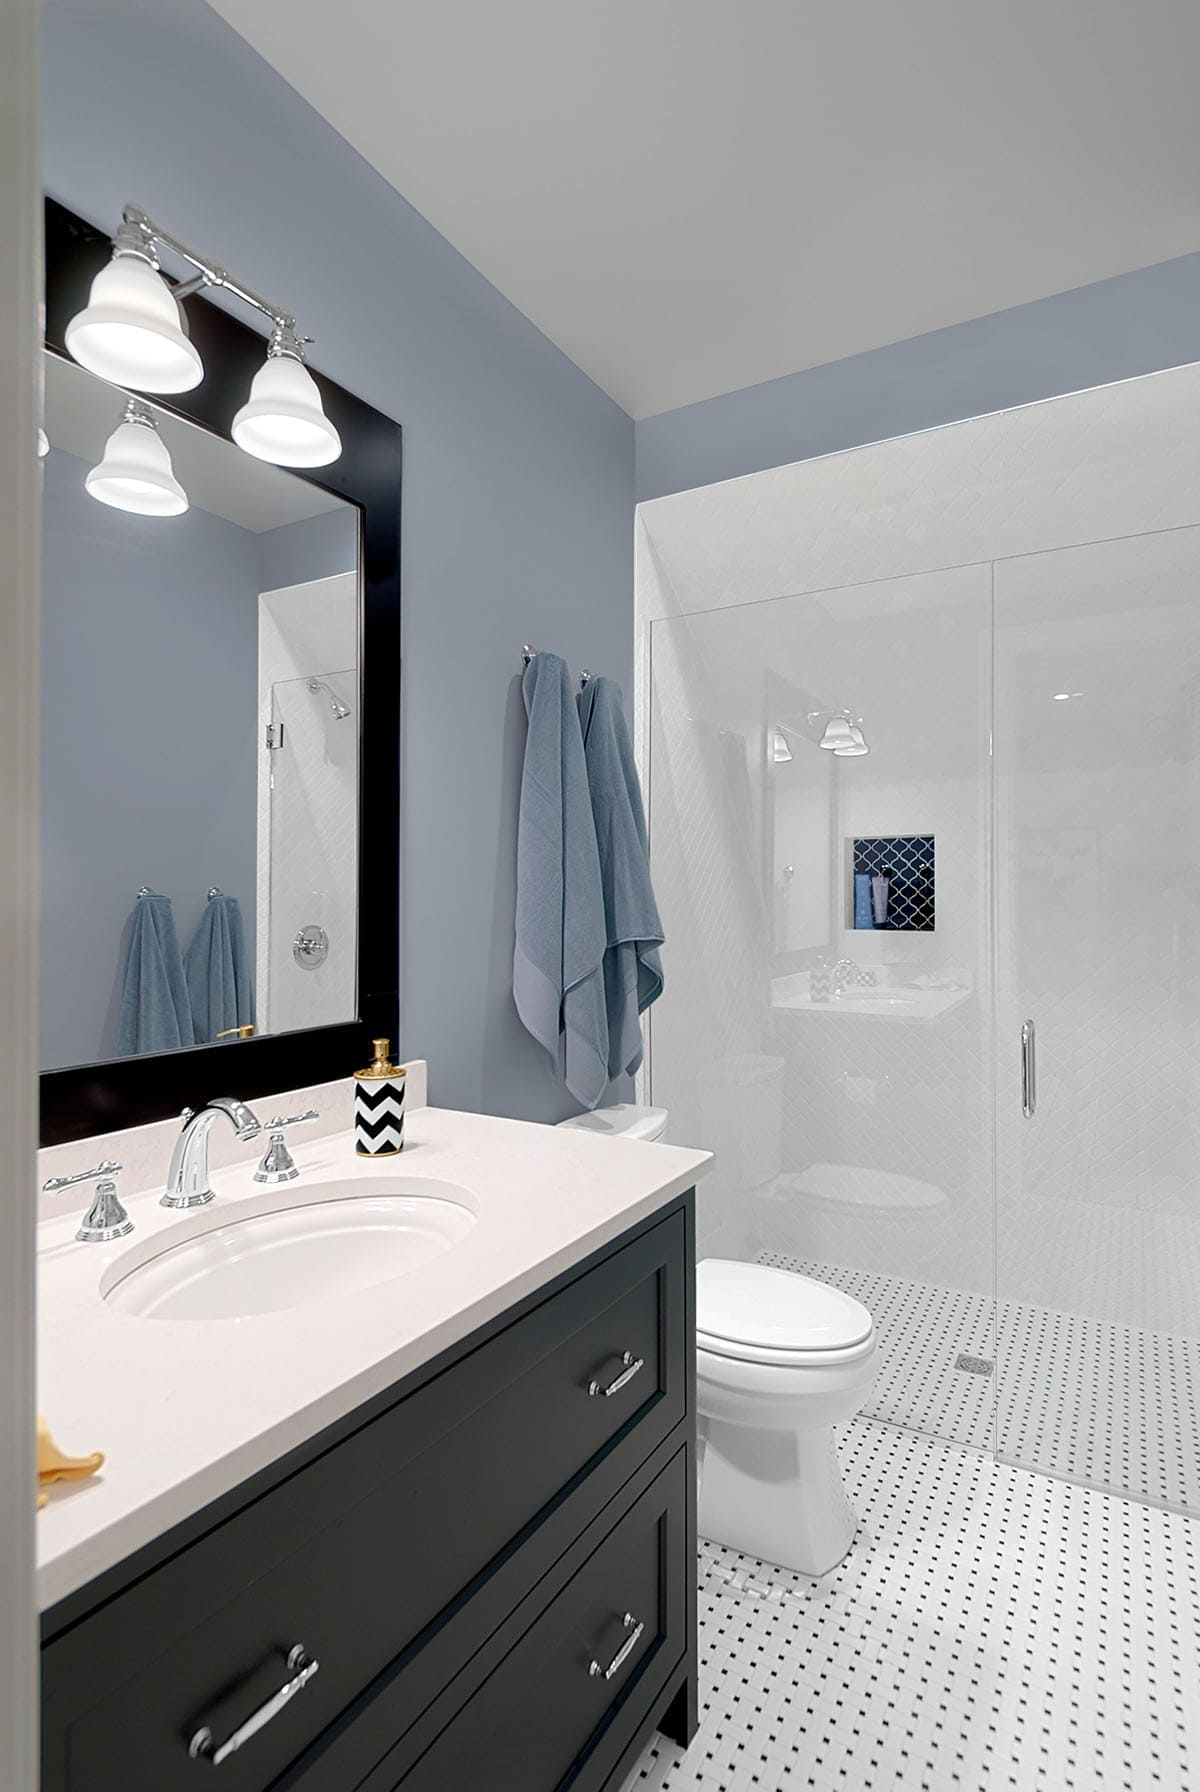
In this ensuite bathroom to the bunk room, a classic mosaic from Florida Tile provides durability and interest on the floor and into the zero-clearance shower. The space feels larger, and yet maintains a cozy feeling in the lower level.
Outdoor Kitchen and Pool for Year-Round Entertaining
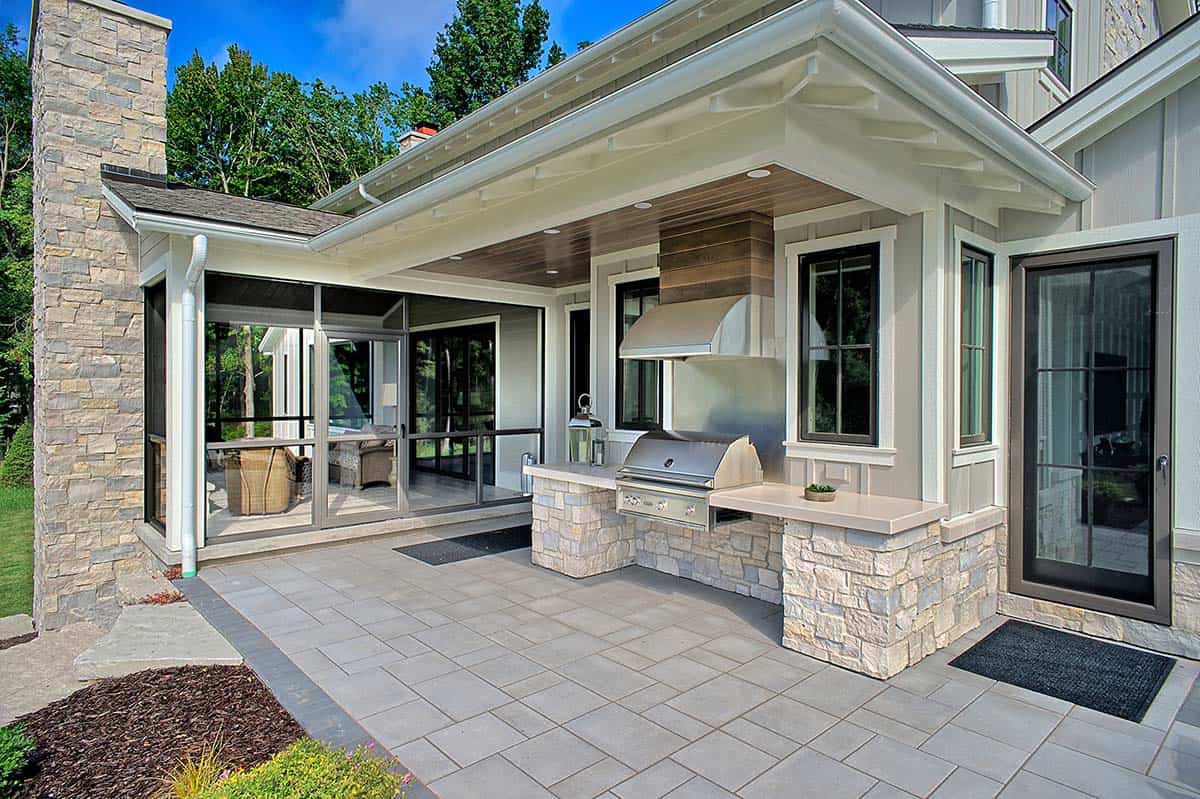
The exterior materials and hardscape we selected for this home is simply stunning! Cooking isn’t relegated just to the inside with an outdoor kitchen like this! Who wants burgers?
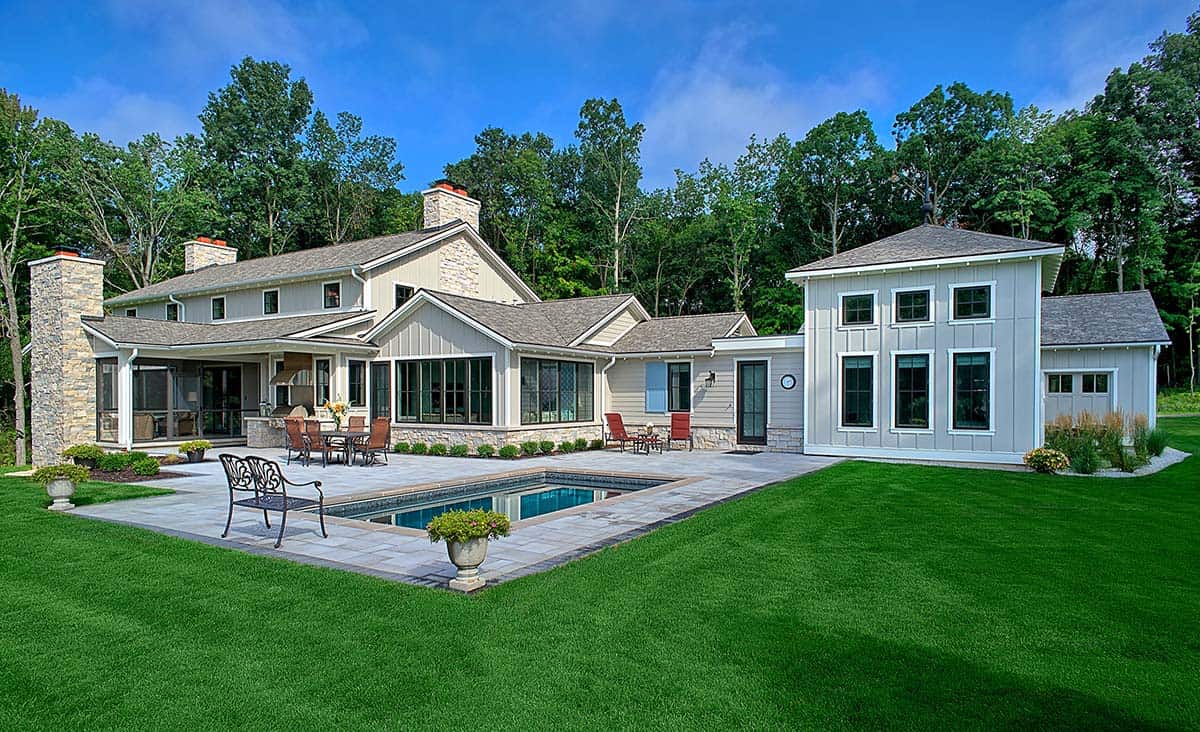
On the back of this traditional-style Michigan farmhouse, a custom spool welcomes you year-round, the perfect outdoor entertaining space! This country estate is truly tailored to the owner and their large family.
PHOTOGRAPHER Norman Sizemore Photography




0 comments