X

European-inspired architecture with a modern twist in this Kansas dream house

Exterior of a white brick transitional-style home with steep gabled roofs at dusk, surrounded by mature trees

❤️ Would you like to save this?

We'll email this article to you, so you can read it later!

By saving, we'll email this post to you for later. Unsubscribe anytime.

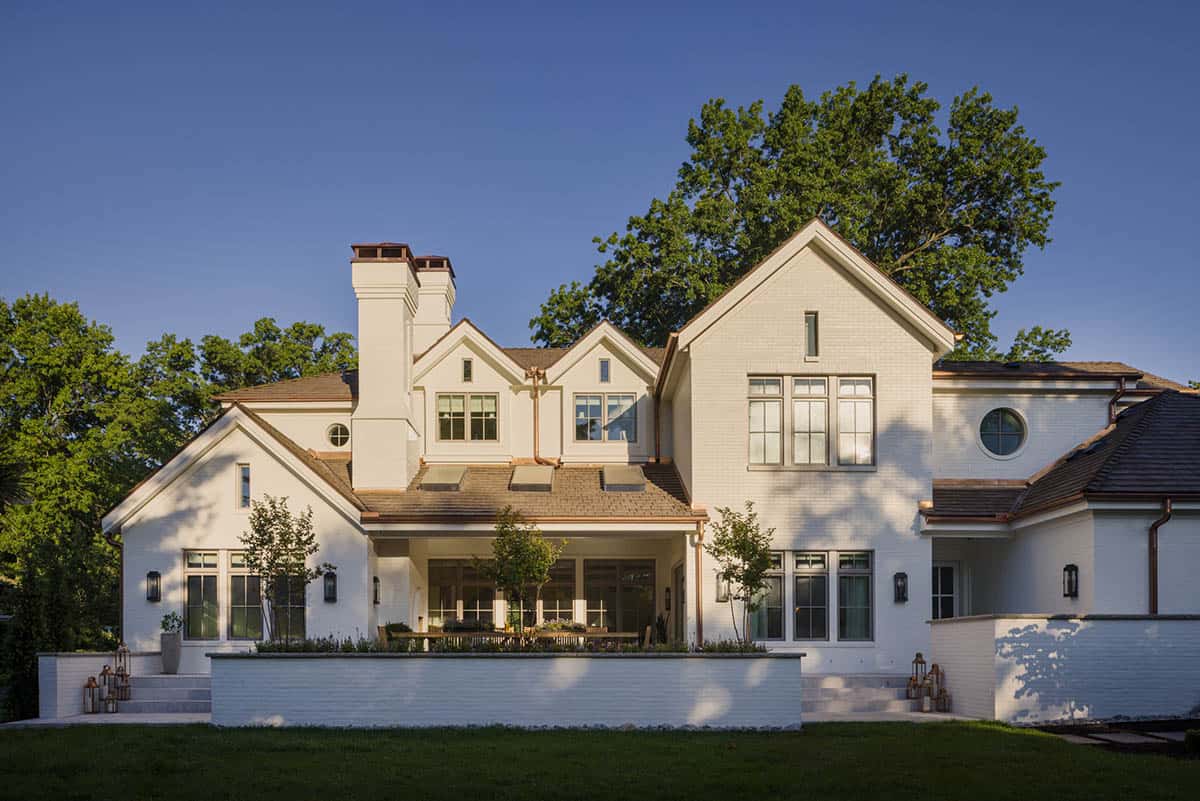
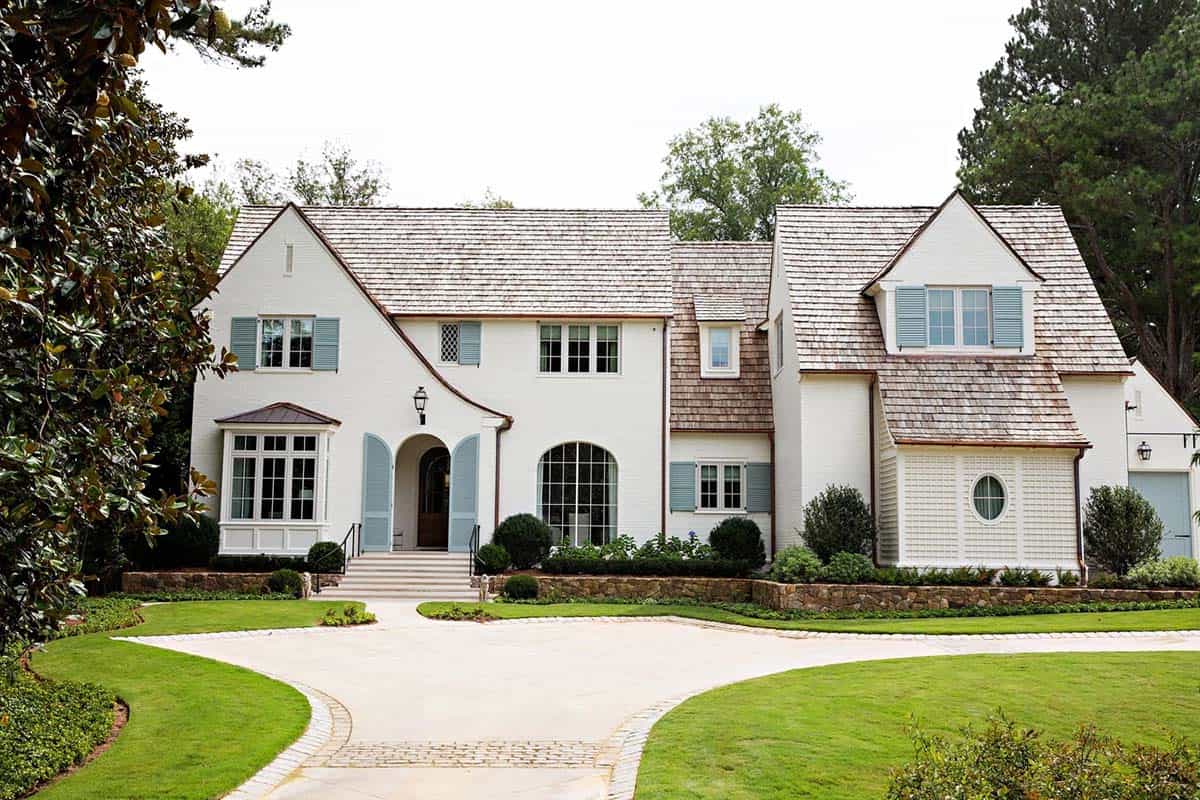
This gorgeous transitional style dream house was crafted by Homoly Design + Build in partnership with Ensley Interiors, situated in Leawood, Kansas. Wrapped in whitewashed brick with steeply pitched, cedar-shake-topped gables, this 3,000 square foot, four bedroom, five bathroom home beautifully balances old-world European charm and clean, modern lines.

Inside, that same balance carries through every room, where curved archways, reeded white oak cabinetry, and rich moody paint colors sit alongside airy, light-filled spaces. It’s a home built for a growing family, with thoughtfully designed nooks for both quiet retreat and lively togetherness. Continue below to see the rest of this dream home tour…

DESIGN DETAILS

ARCHITECT + BUILD Homoly Design + Build
INTERIOR DESIGN Ensley Interiors
STYLING Sarah Sweeney Creative
STEEL FABRICATION Scout Metal
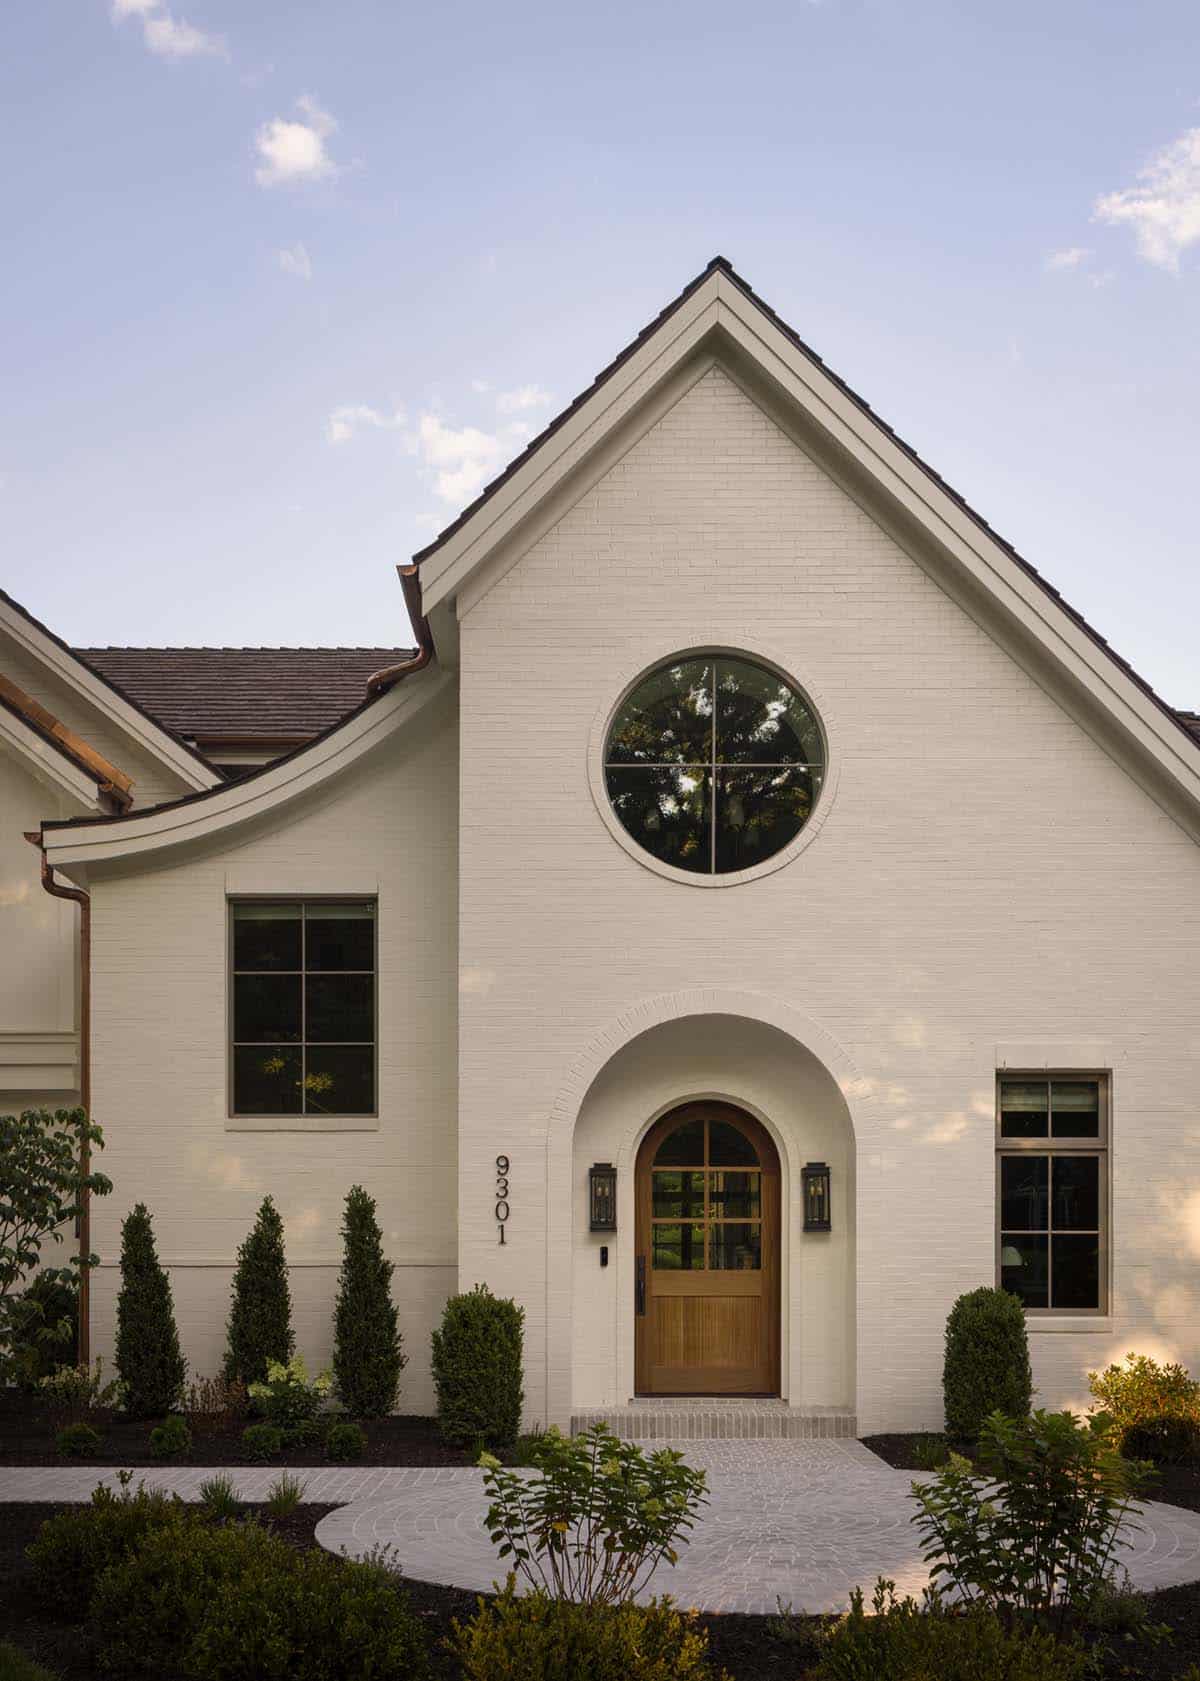
Close-up of home's front gable with round window and arched wood entry door flanked by lanterns

An Entryway with an Arched Wood Front Door
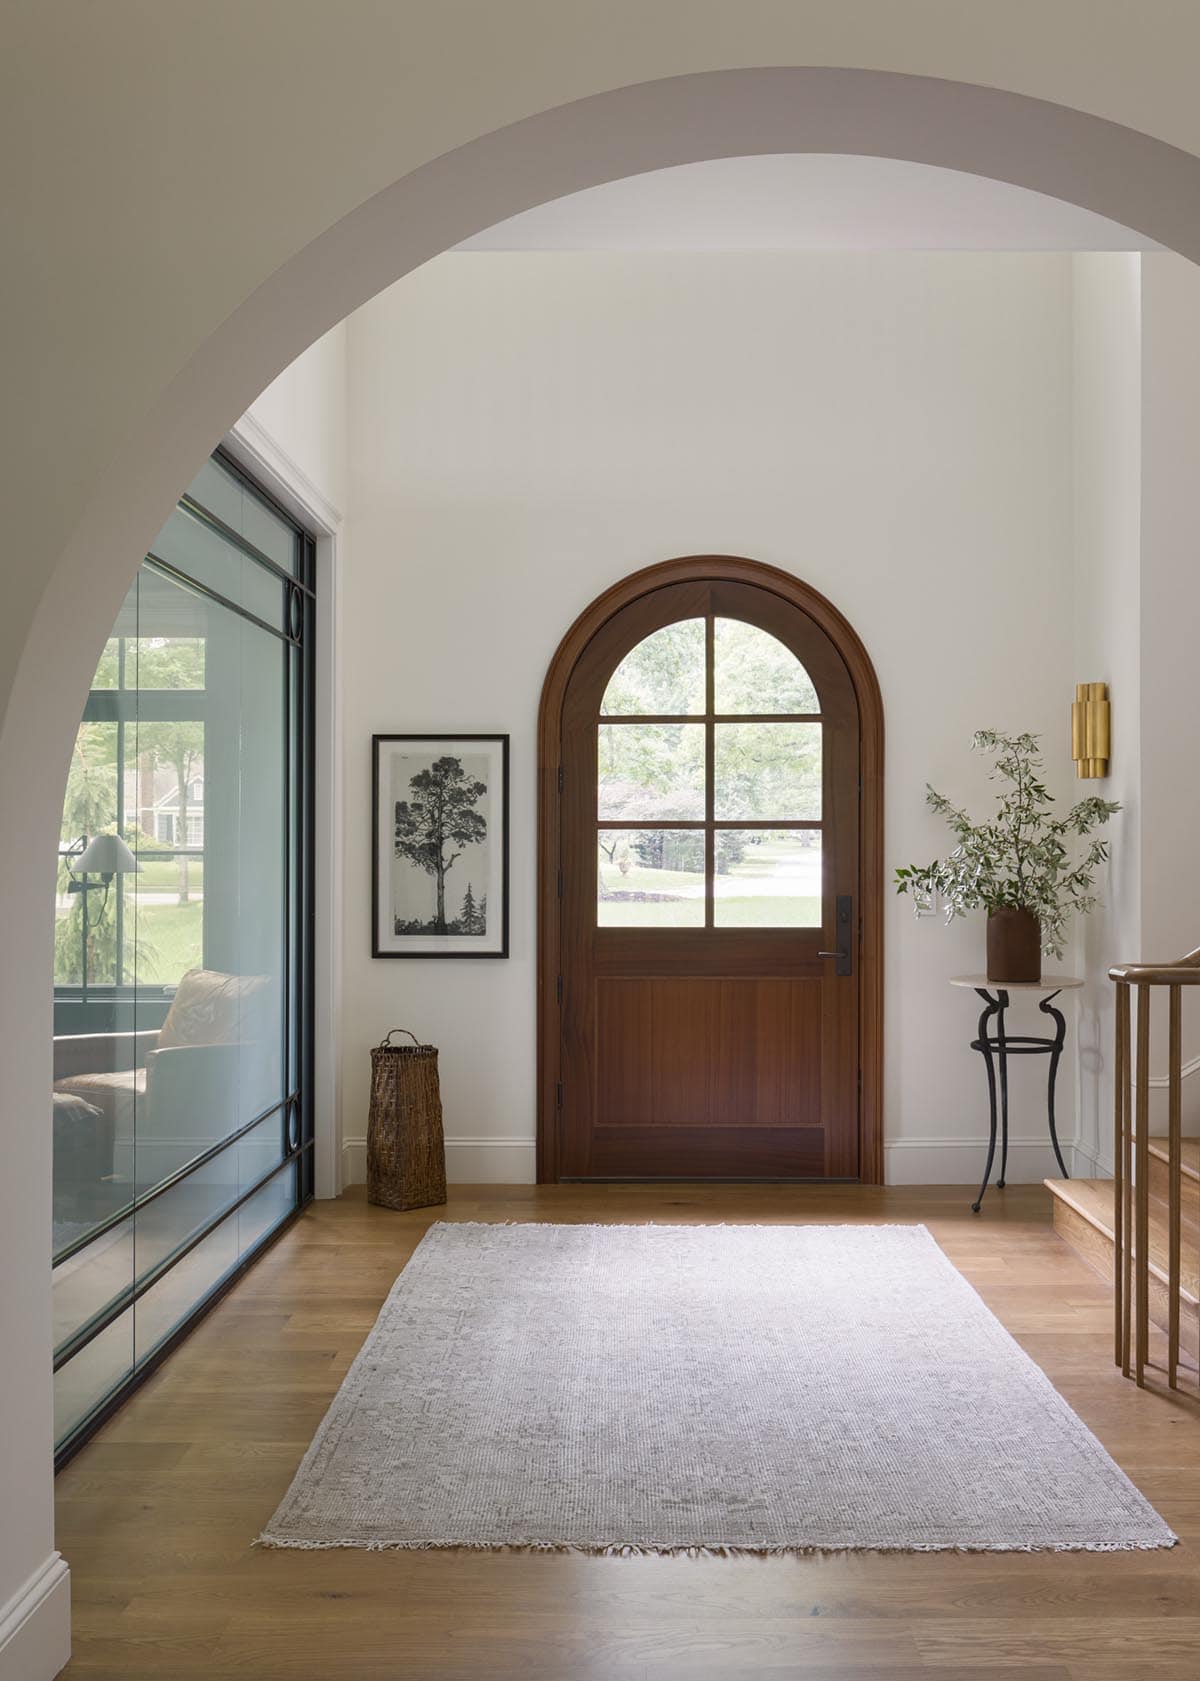
Foyer with arched wood front door, area rug, black-and-white tree print, and brass sconce

What We Love About This Home

This home pairs sweeping European-inspired architecture with warm, family-first interiors, and the arched doorways that repeat through the main floor tie every room together beautifully. Unexpected color choices, such as the emerald green shower tile and the navy butler’s pantry, keep the design from feeling too formal. Even the quieter spaces, from the mudroom to the kids’ bunk room, were just as thoughtfully considered as the owner’s bedroom suite. Overall, the project team did a beautiful job creating a home that feels both warm and inviting.

Tell Us: What design details do you find most inspiring in this home and what would you change if this were your personal residence? Let us know in the Comments below!

Note: Check out a couple of other amazing home tours that we have showcased here on One Kindesign in the state of Kansas: Dream House Tour: A Mediterranean-style home with timeless details in Kansas and A dated ranch house gets a remarkable indoor-outdoor update in Kansas.
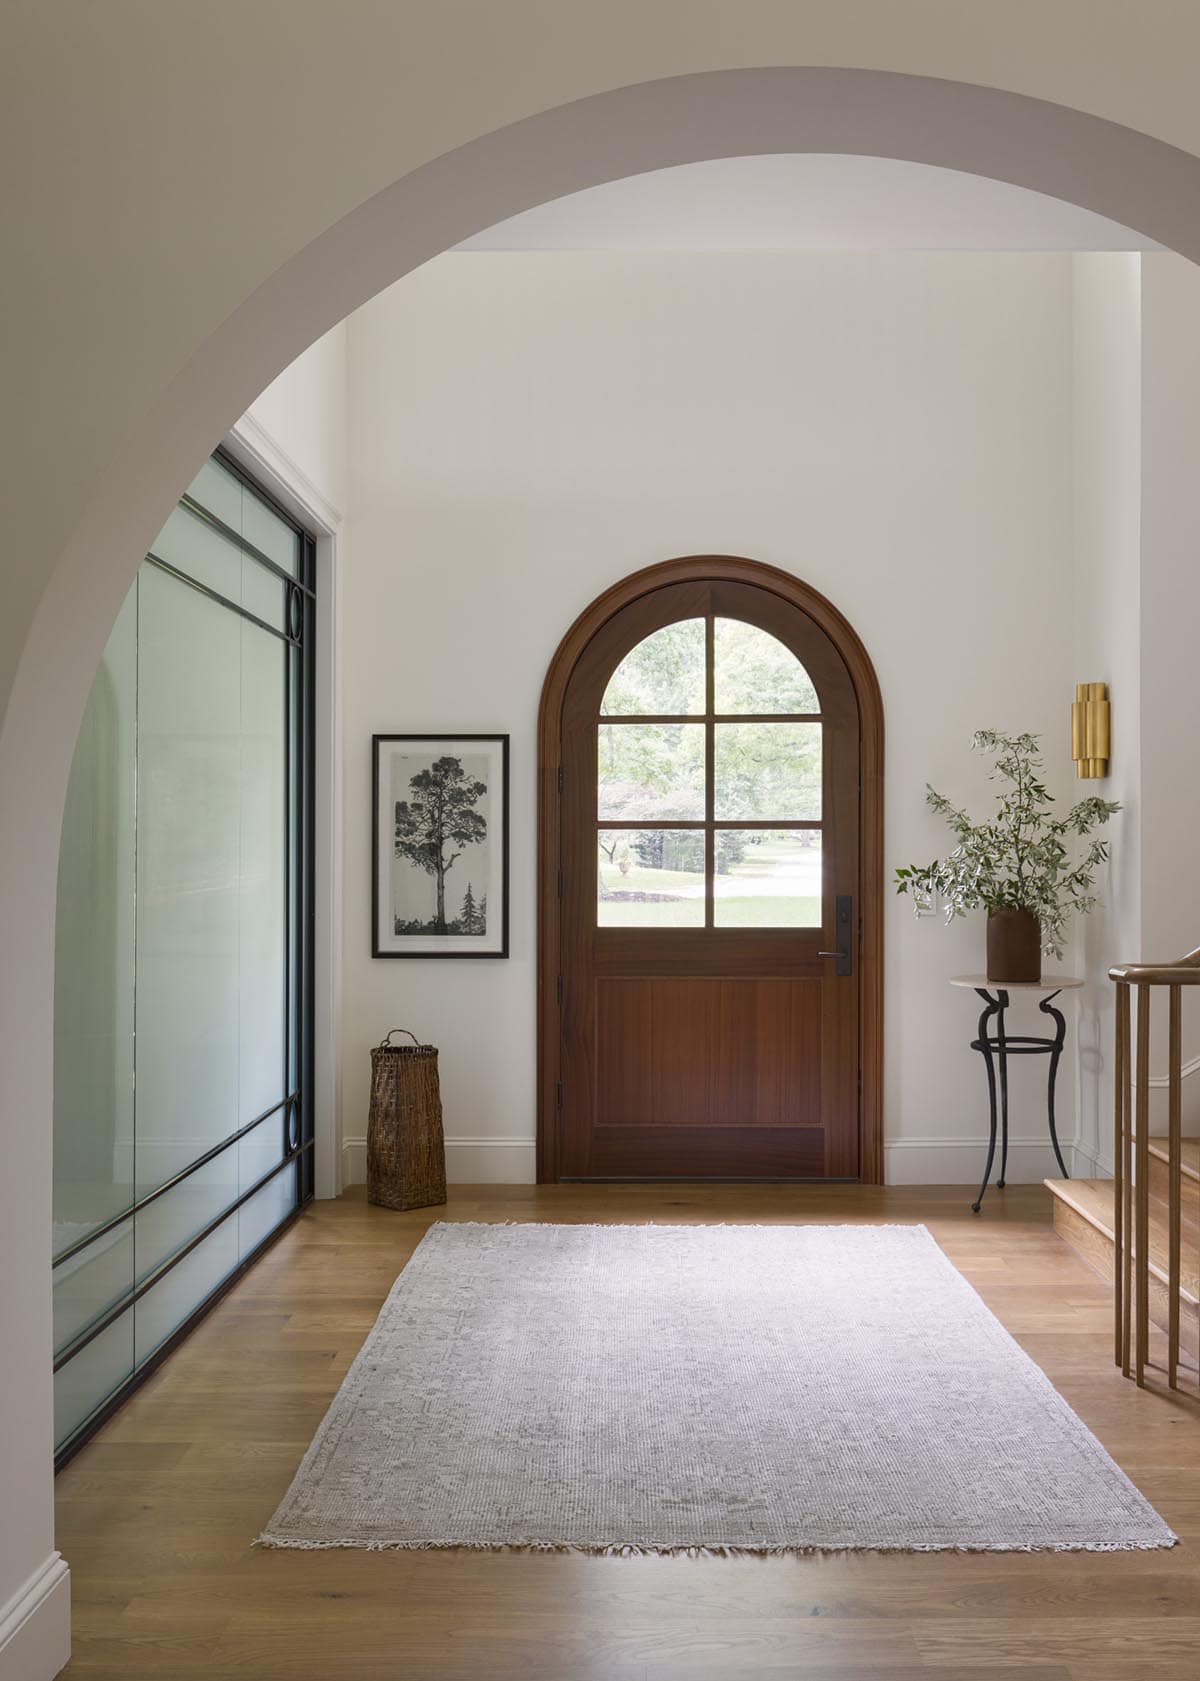
Entryway view through arched doorway toward wood front door and staircase railing

Dining Room with Cane Chairs and a Statement Chandelier
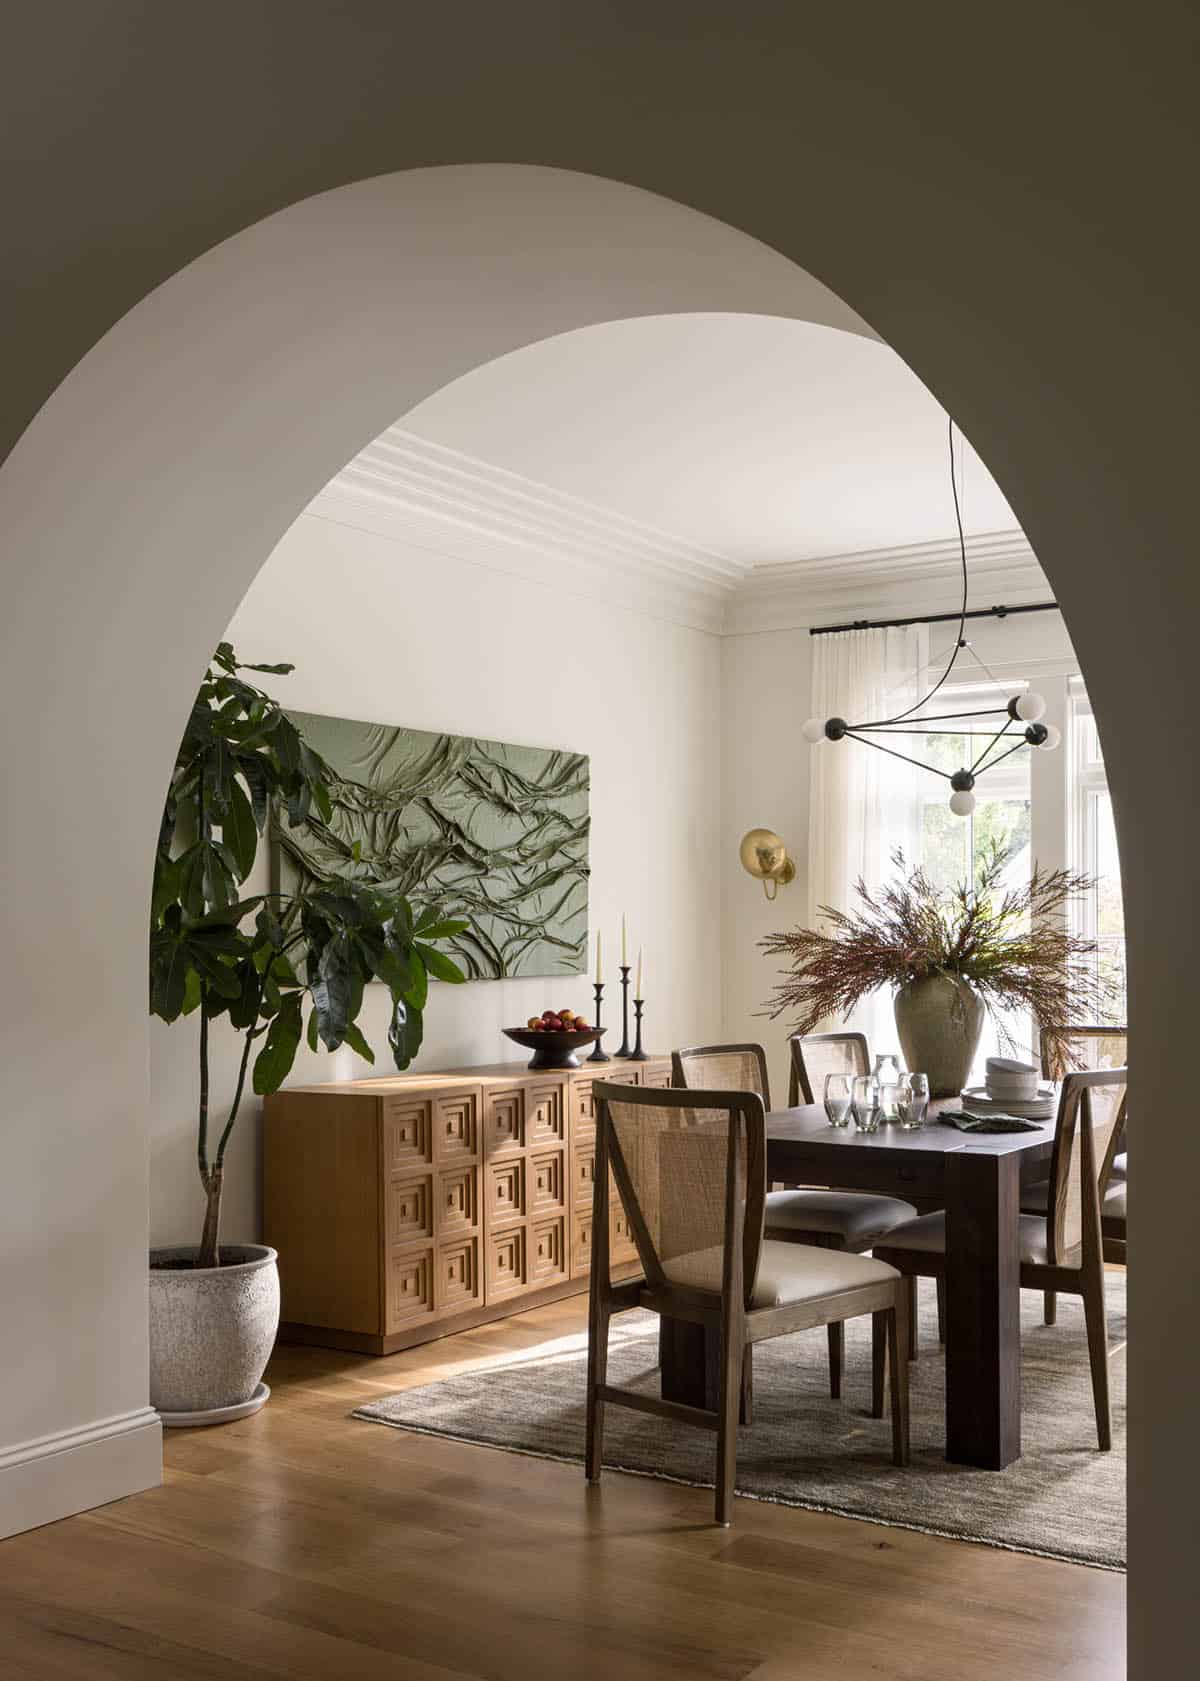
Dining room viewed through arched doorway with cane chairs and sculptural pendant light

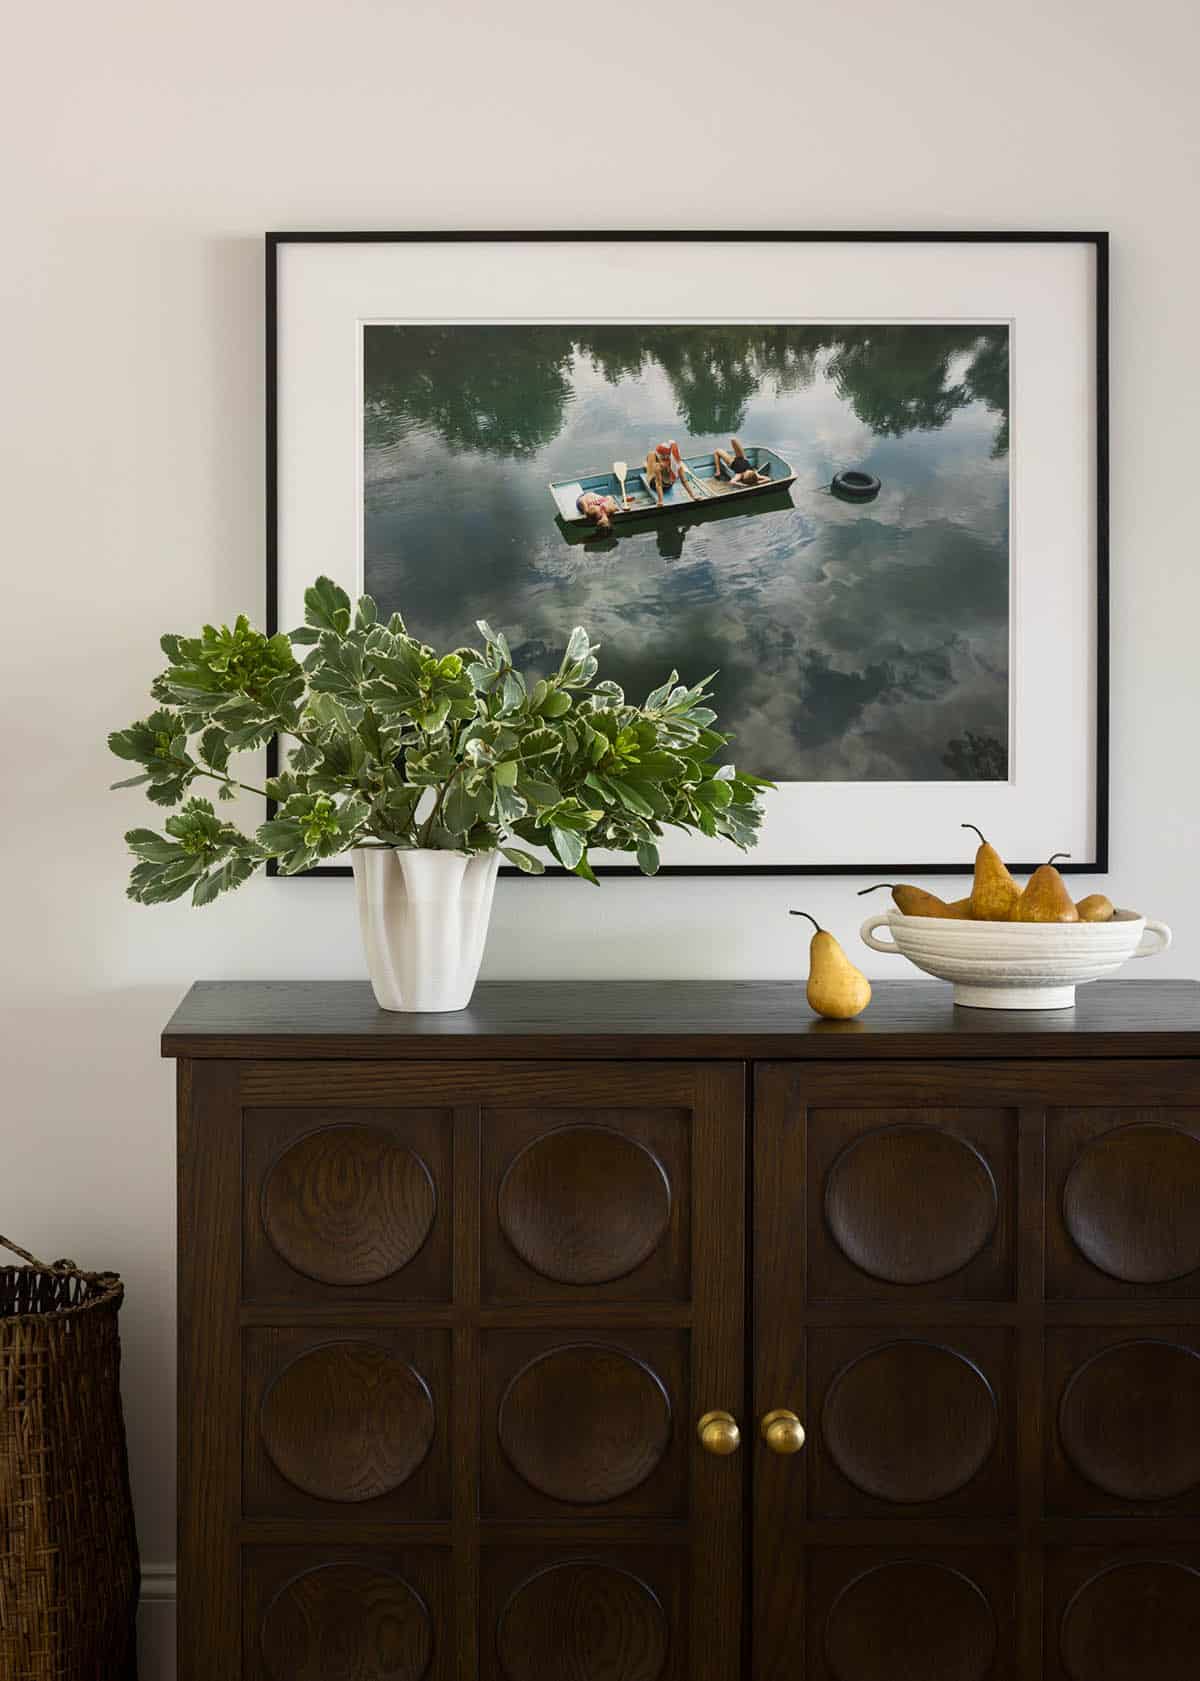
Framed lake photograph above dark wood cabinet styled with pears and greenery

Living Room with a Marble Fireplace and Vaulted Ceiling
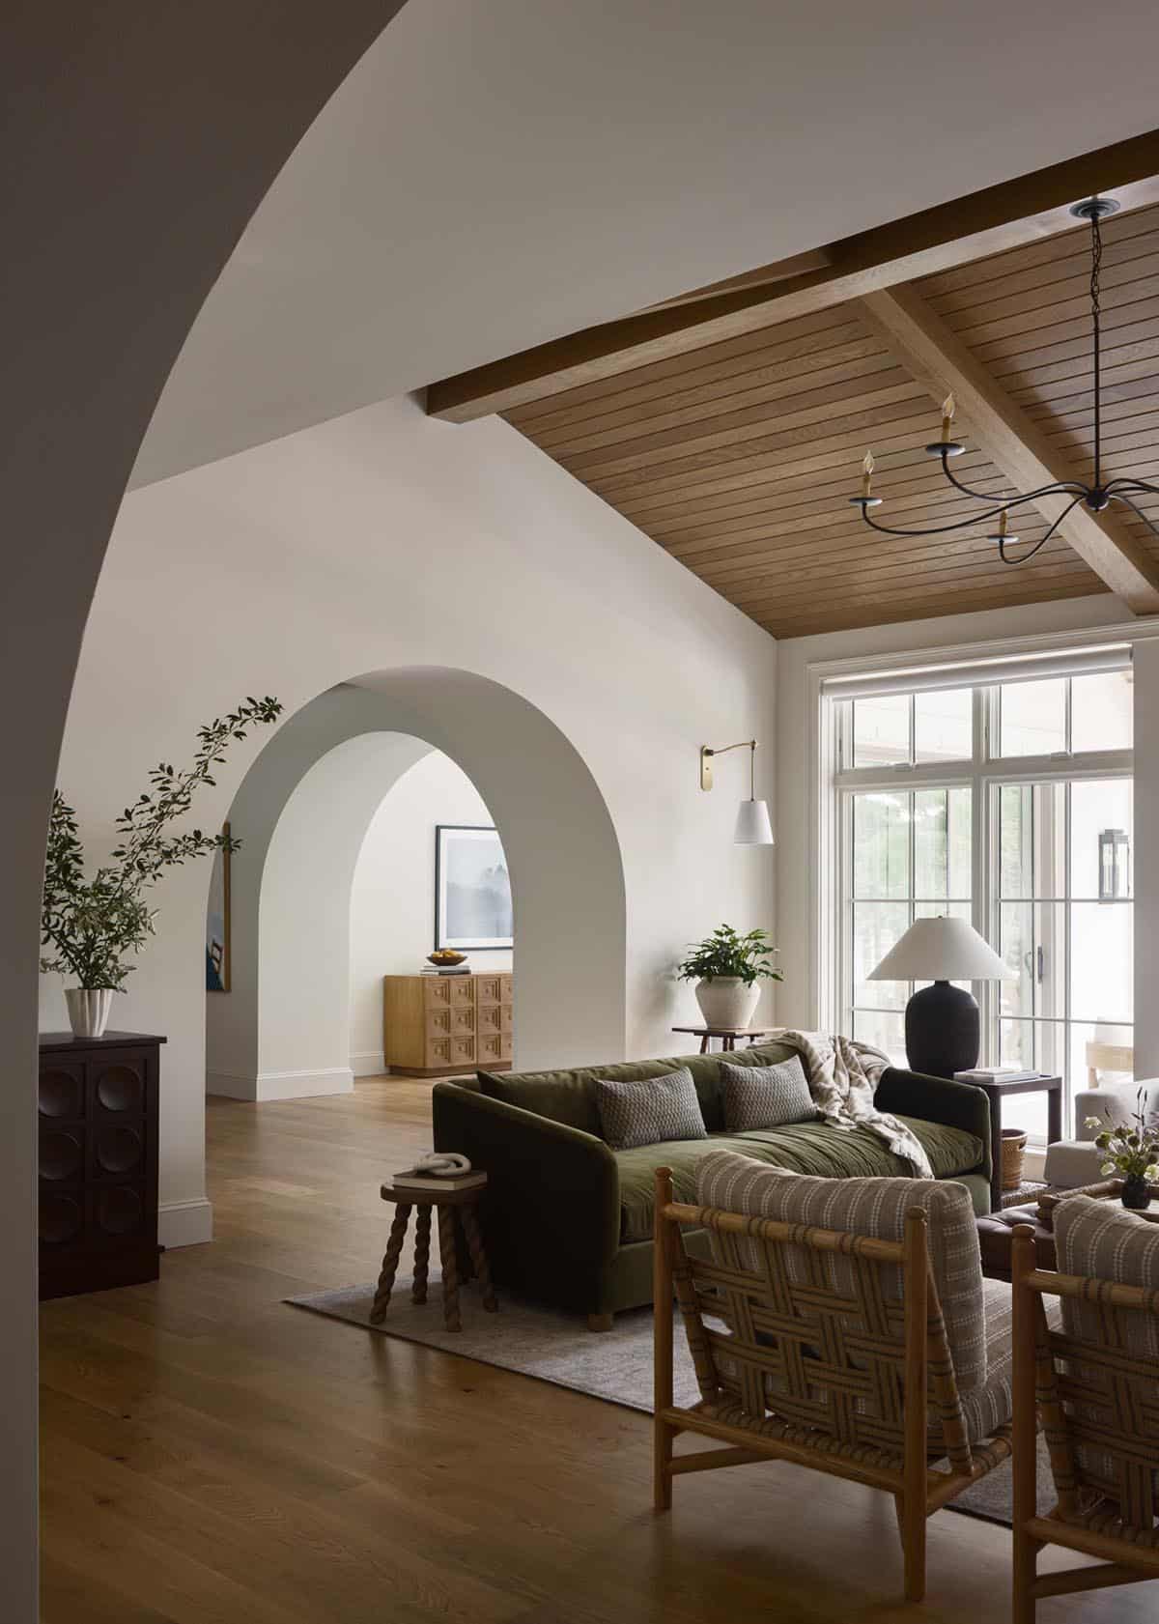
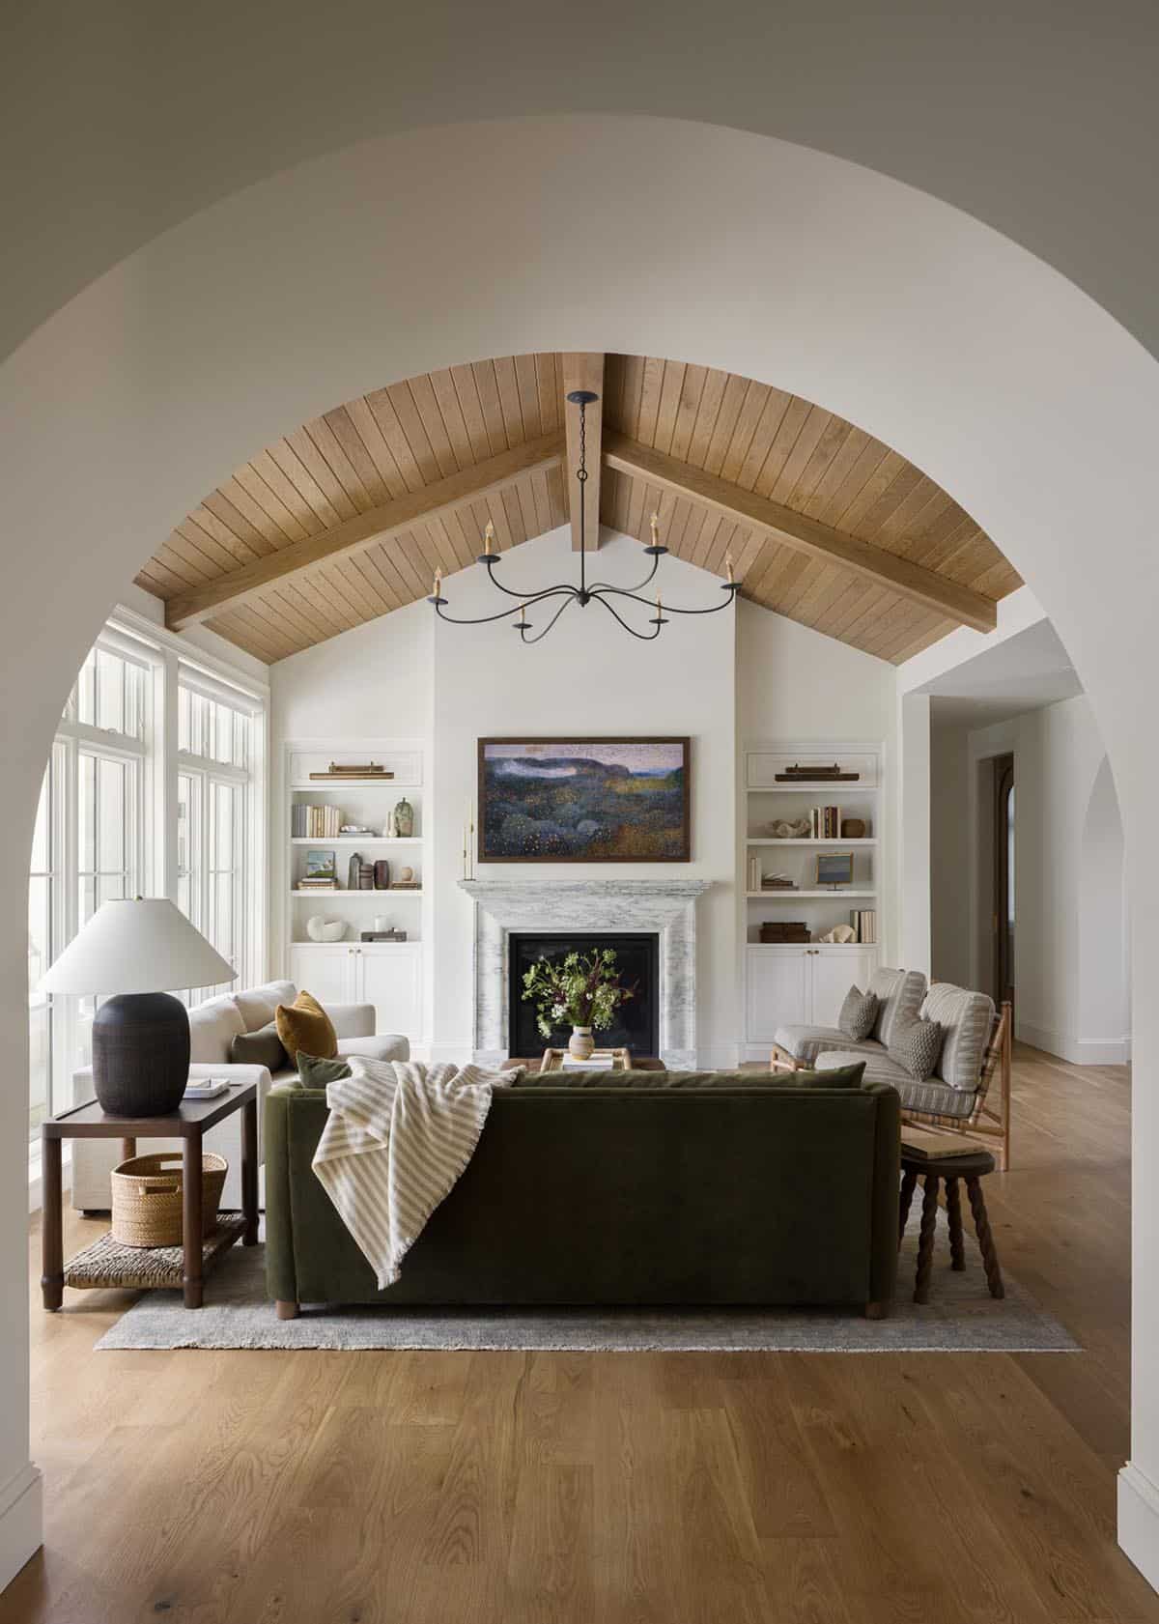
Living room with green sofa seen through curved archway, wood-beamed ceiling and glass wall

Living room with green sofa, marble fireplace, built-in bookshelves, and vaulted wood ceiling

Kitchen with Wood Beams and Marble Countertops
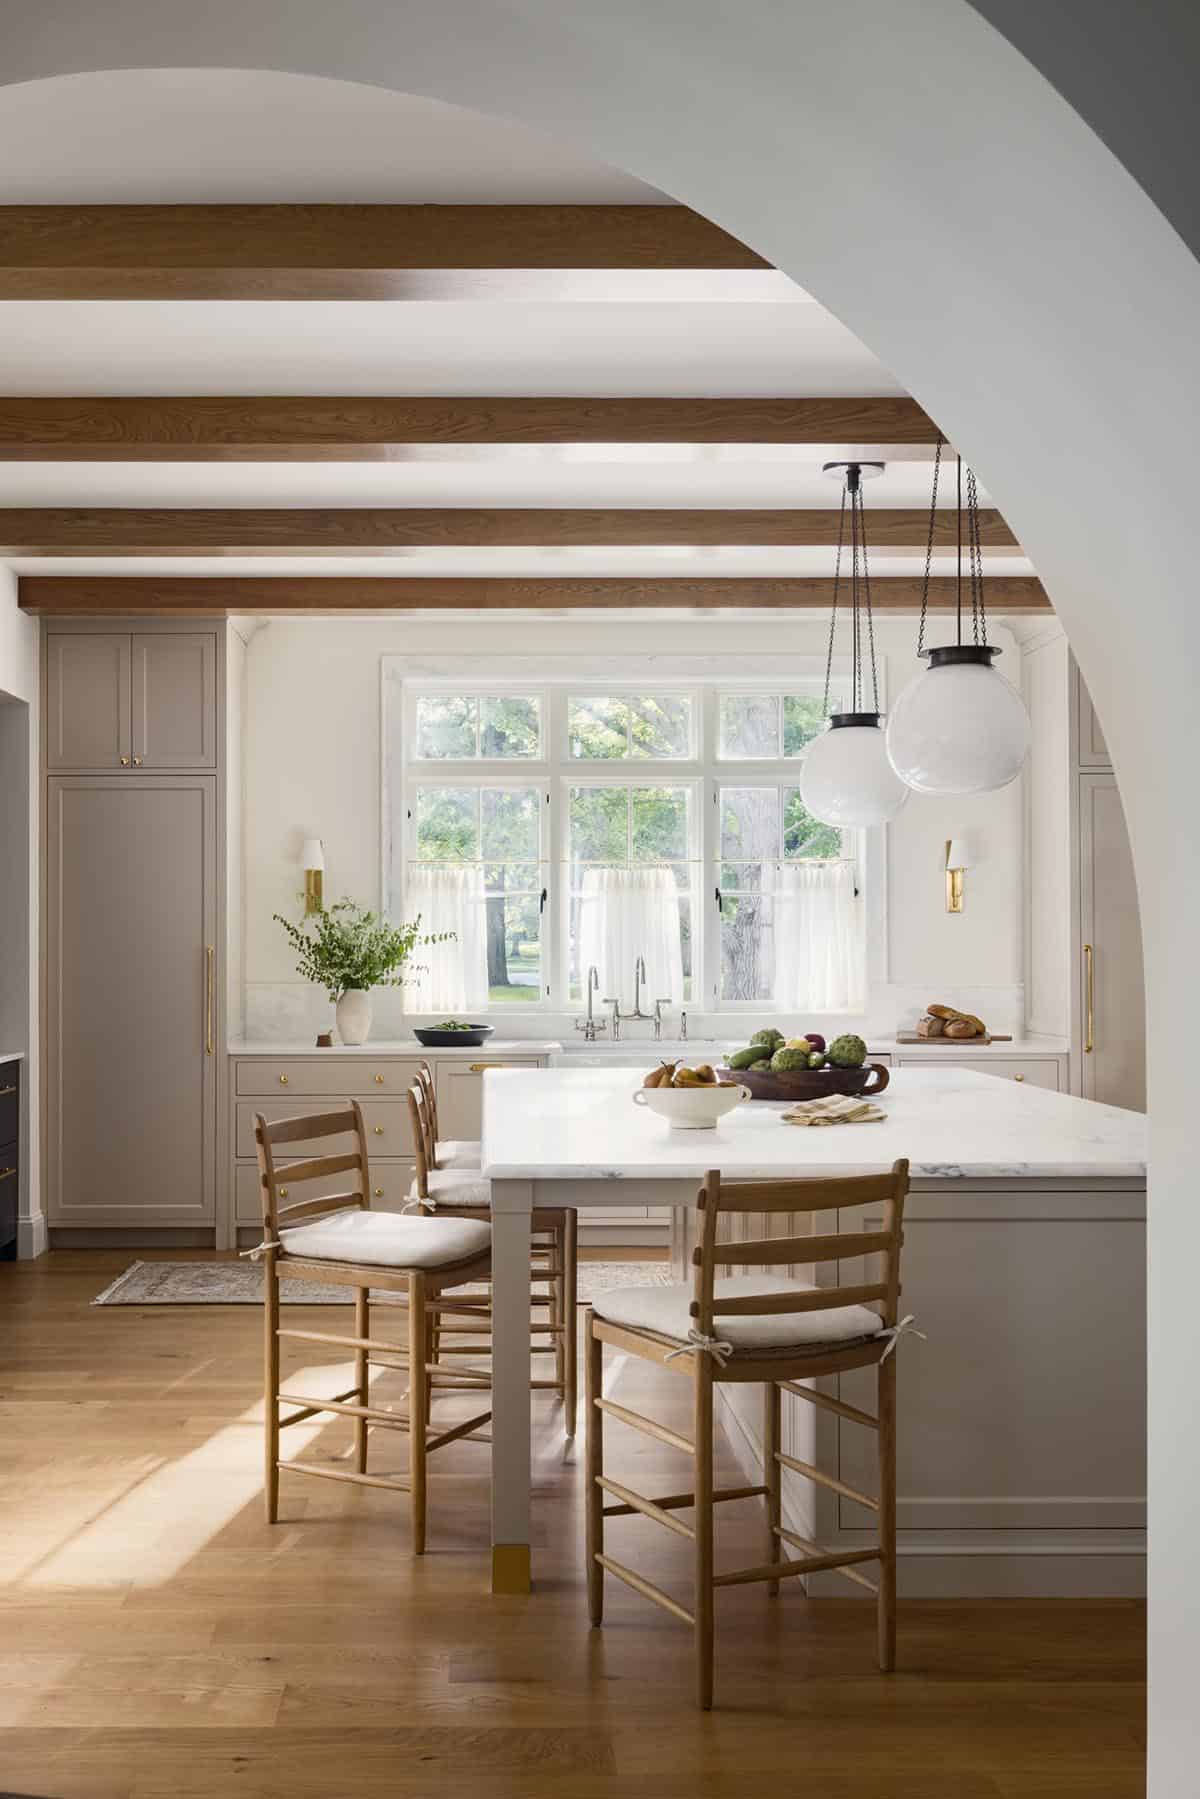
Kitchen island with wood counter stools, globe pendant lights, and wood ceiling beams

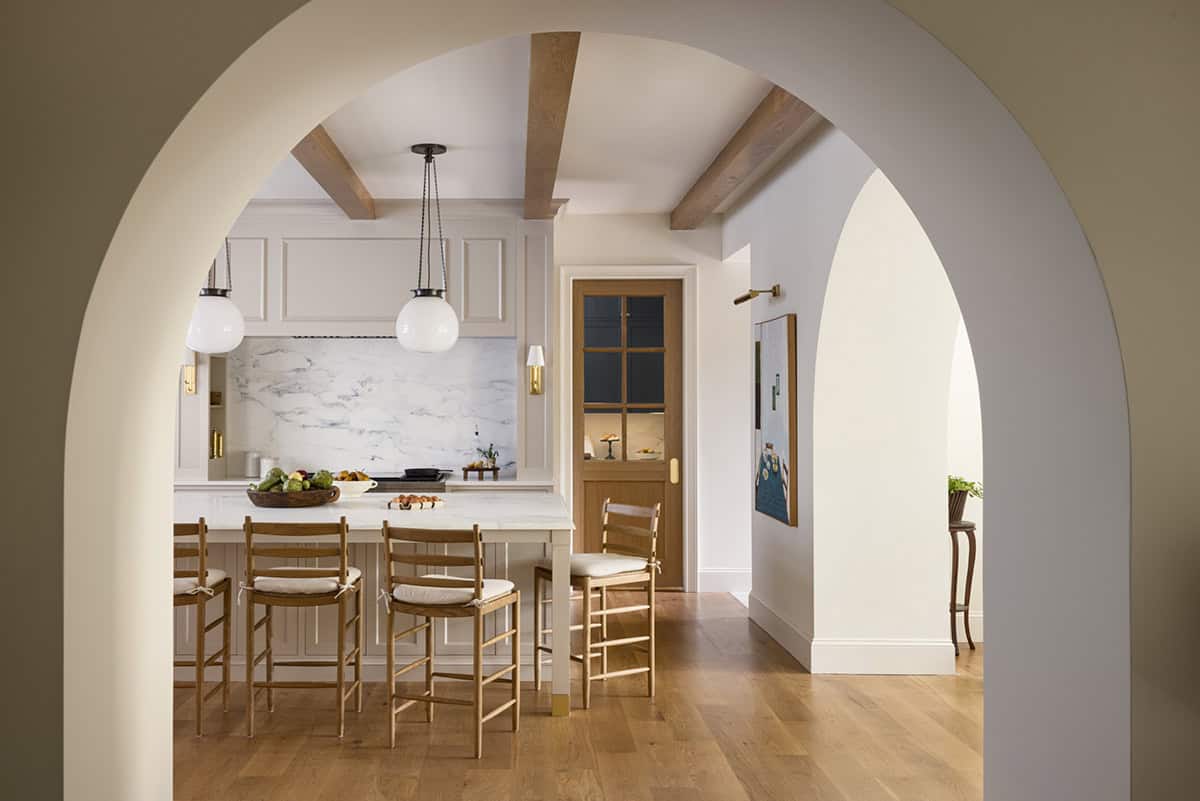
Kitchen view through arched doorways showing island, pendant lights, and marble backsplash

Above: In the kitchen, the artwork on the wall is by artist John McClain.

Navy Blue Butler’s Pantry and Wet Bar
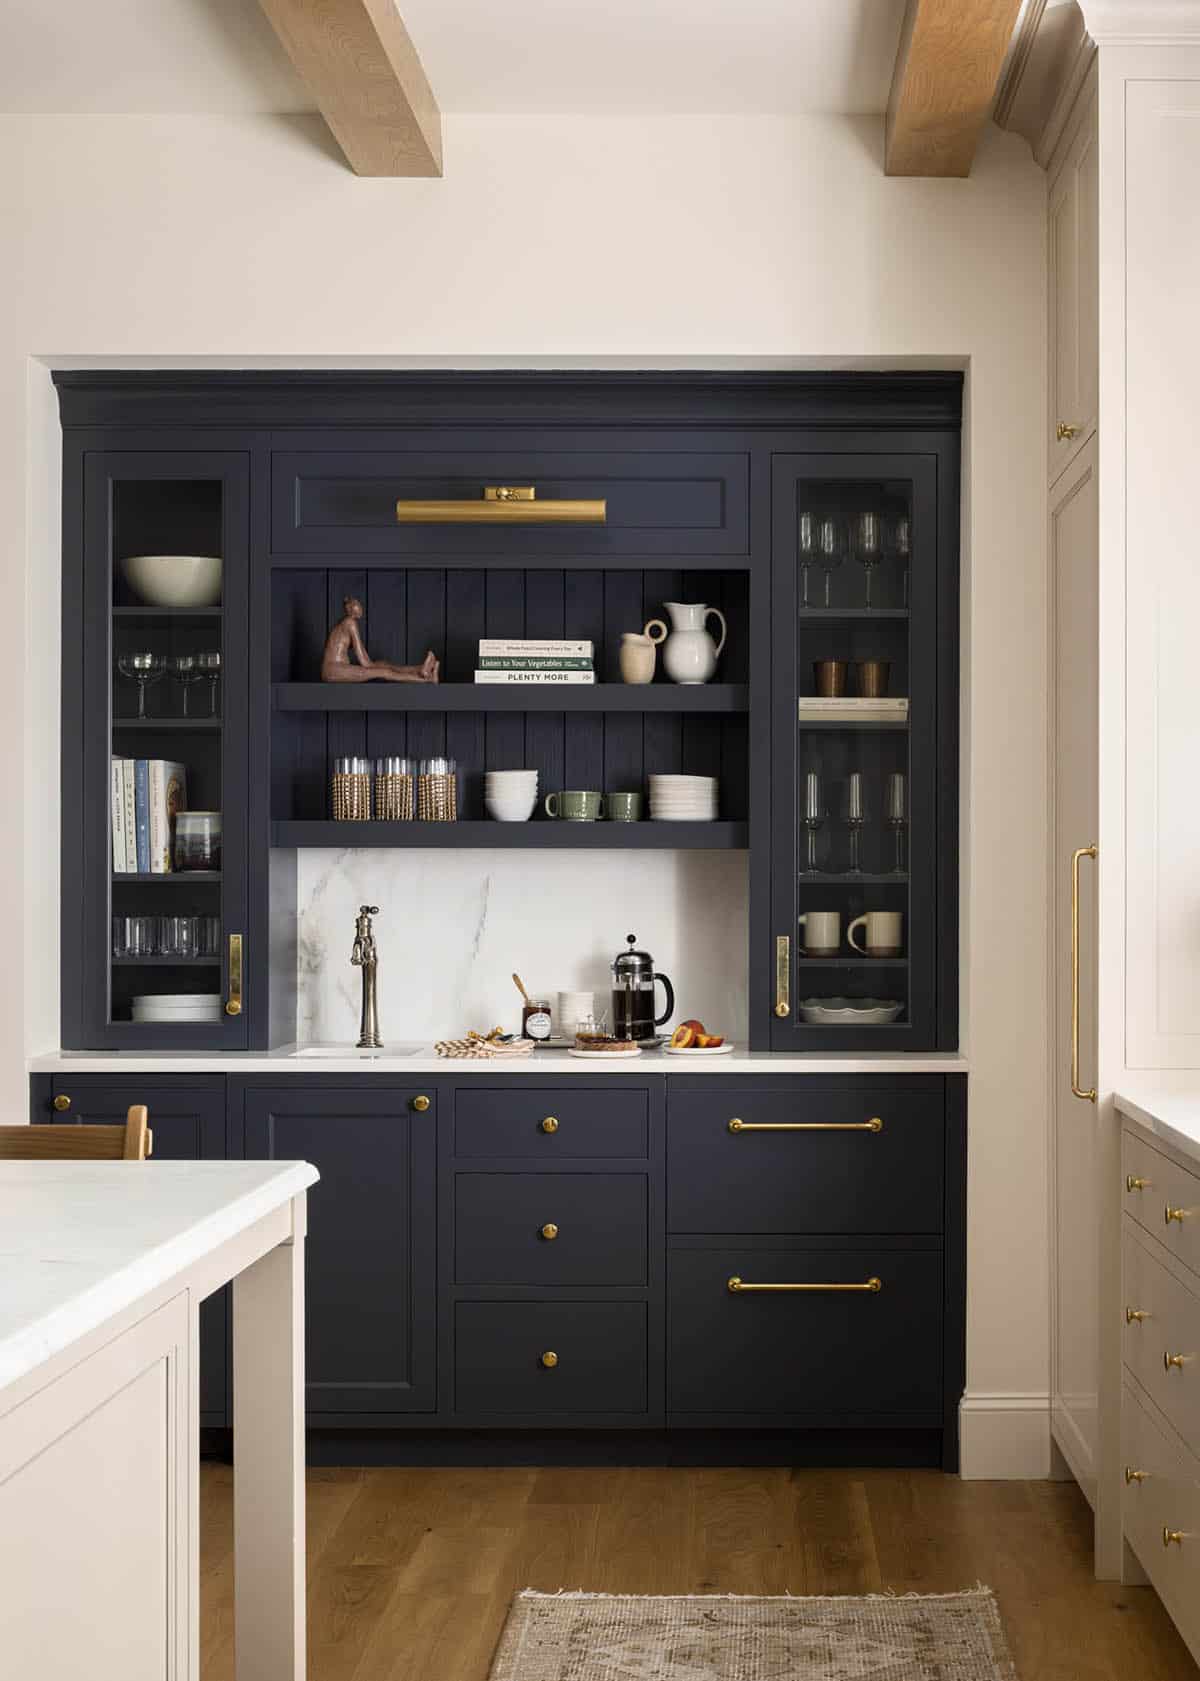
Navy blue butler's pantry with glass cabinets, brass hardware, and marble backsplash

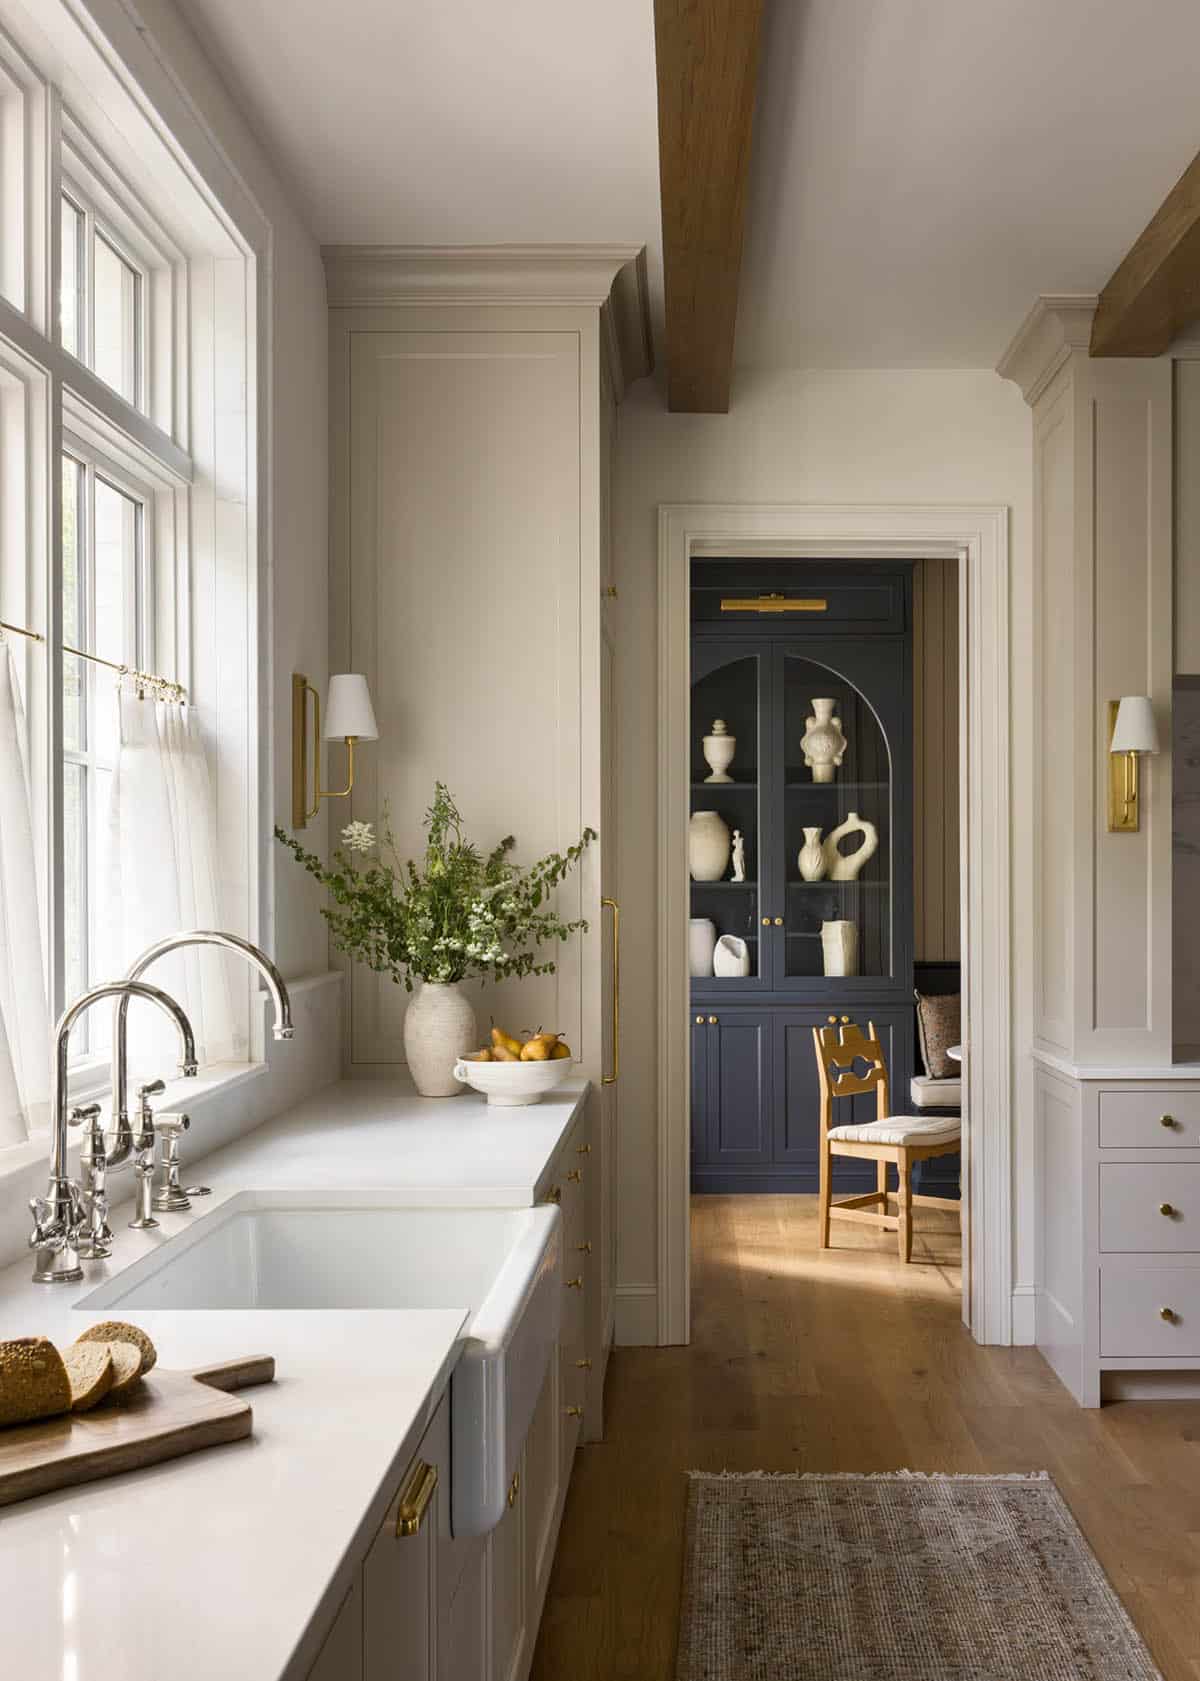
Kitchen sink area with brass faucet, flowers, and view into navy blue dining nook

Breakfast Nook with Custom Banquette Seating
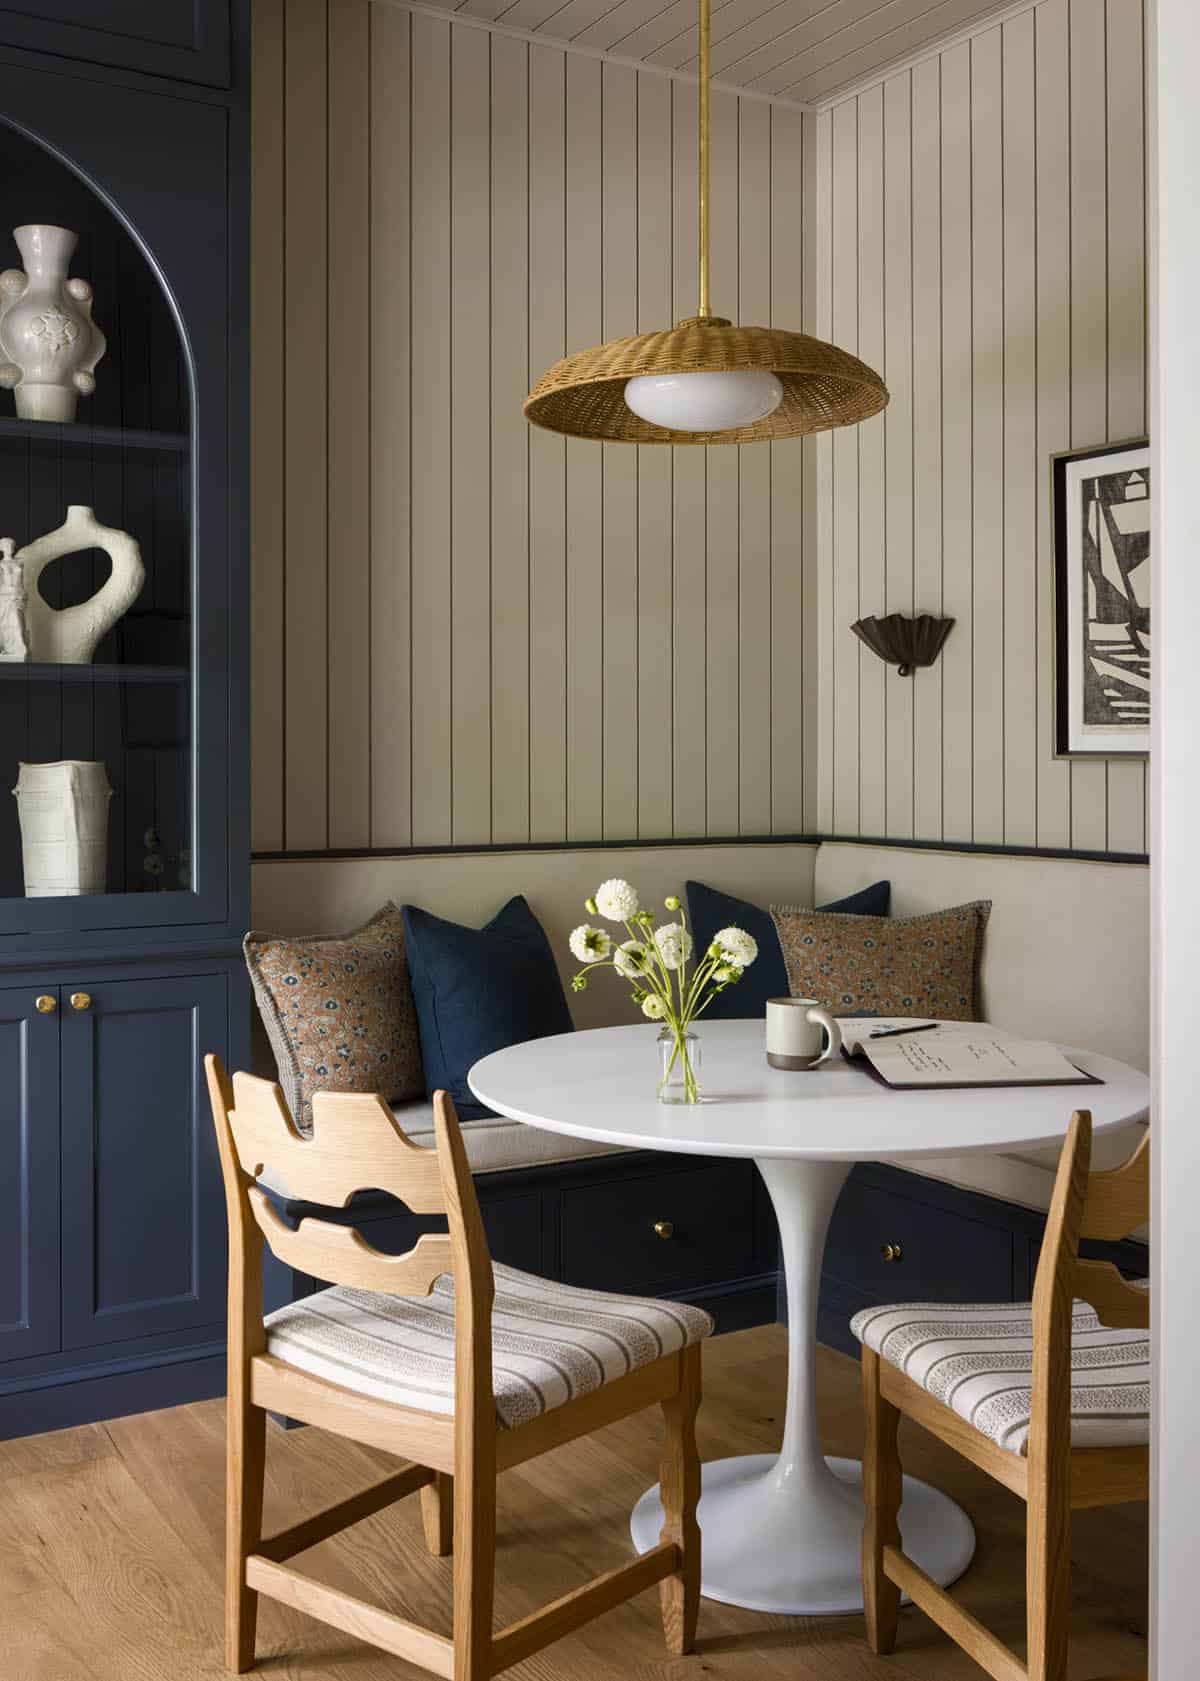
Breakfast nook with round white pedestal table, wicker pendant light, and navy built-in bench

Walk-In Pantry with a Sliding Barn Door
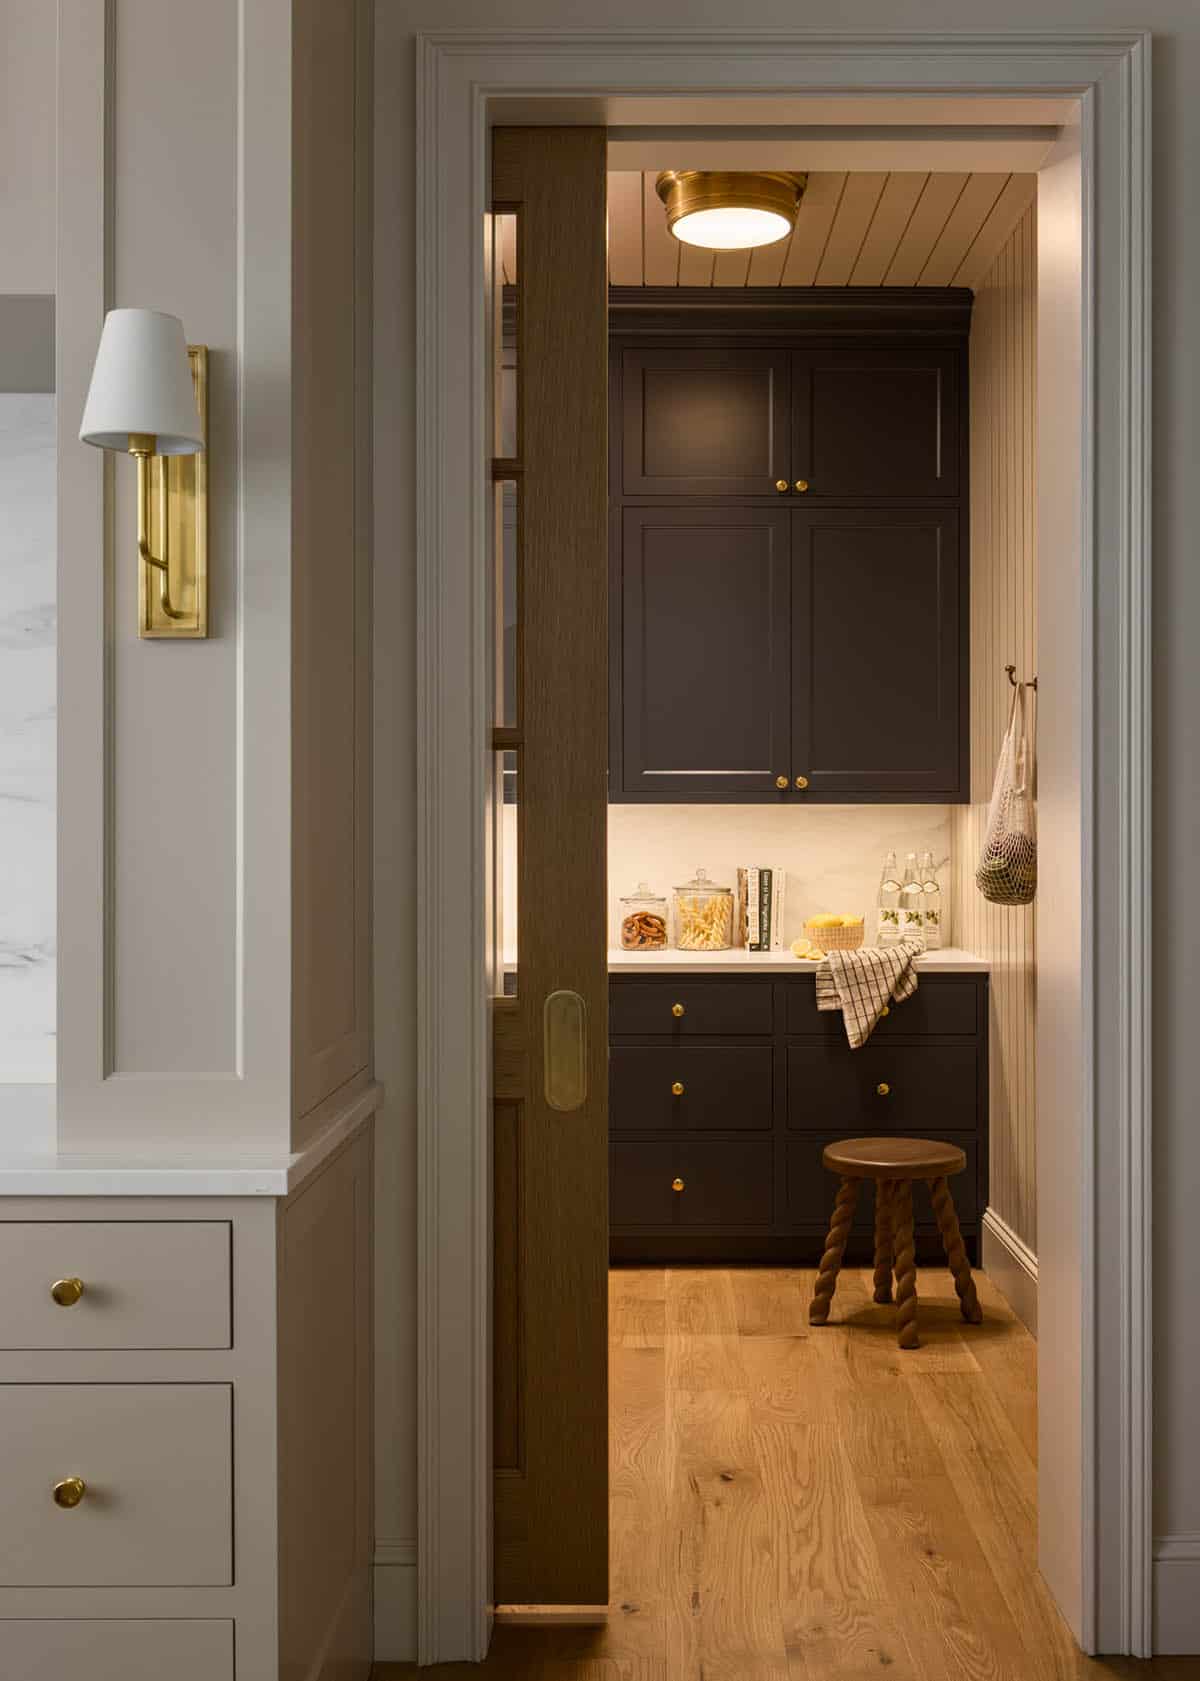
Sliding wood pocket door opening to dark pantry with marble counter and stool

Mudroom with Custom Built-In Lockers

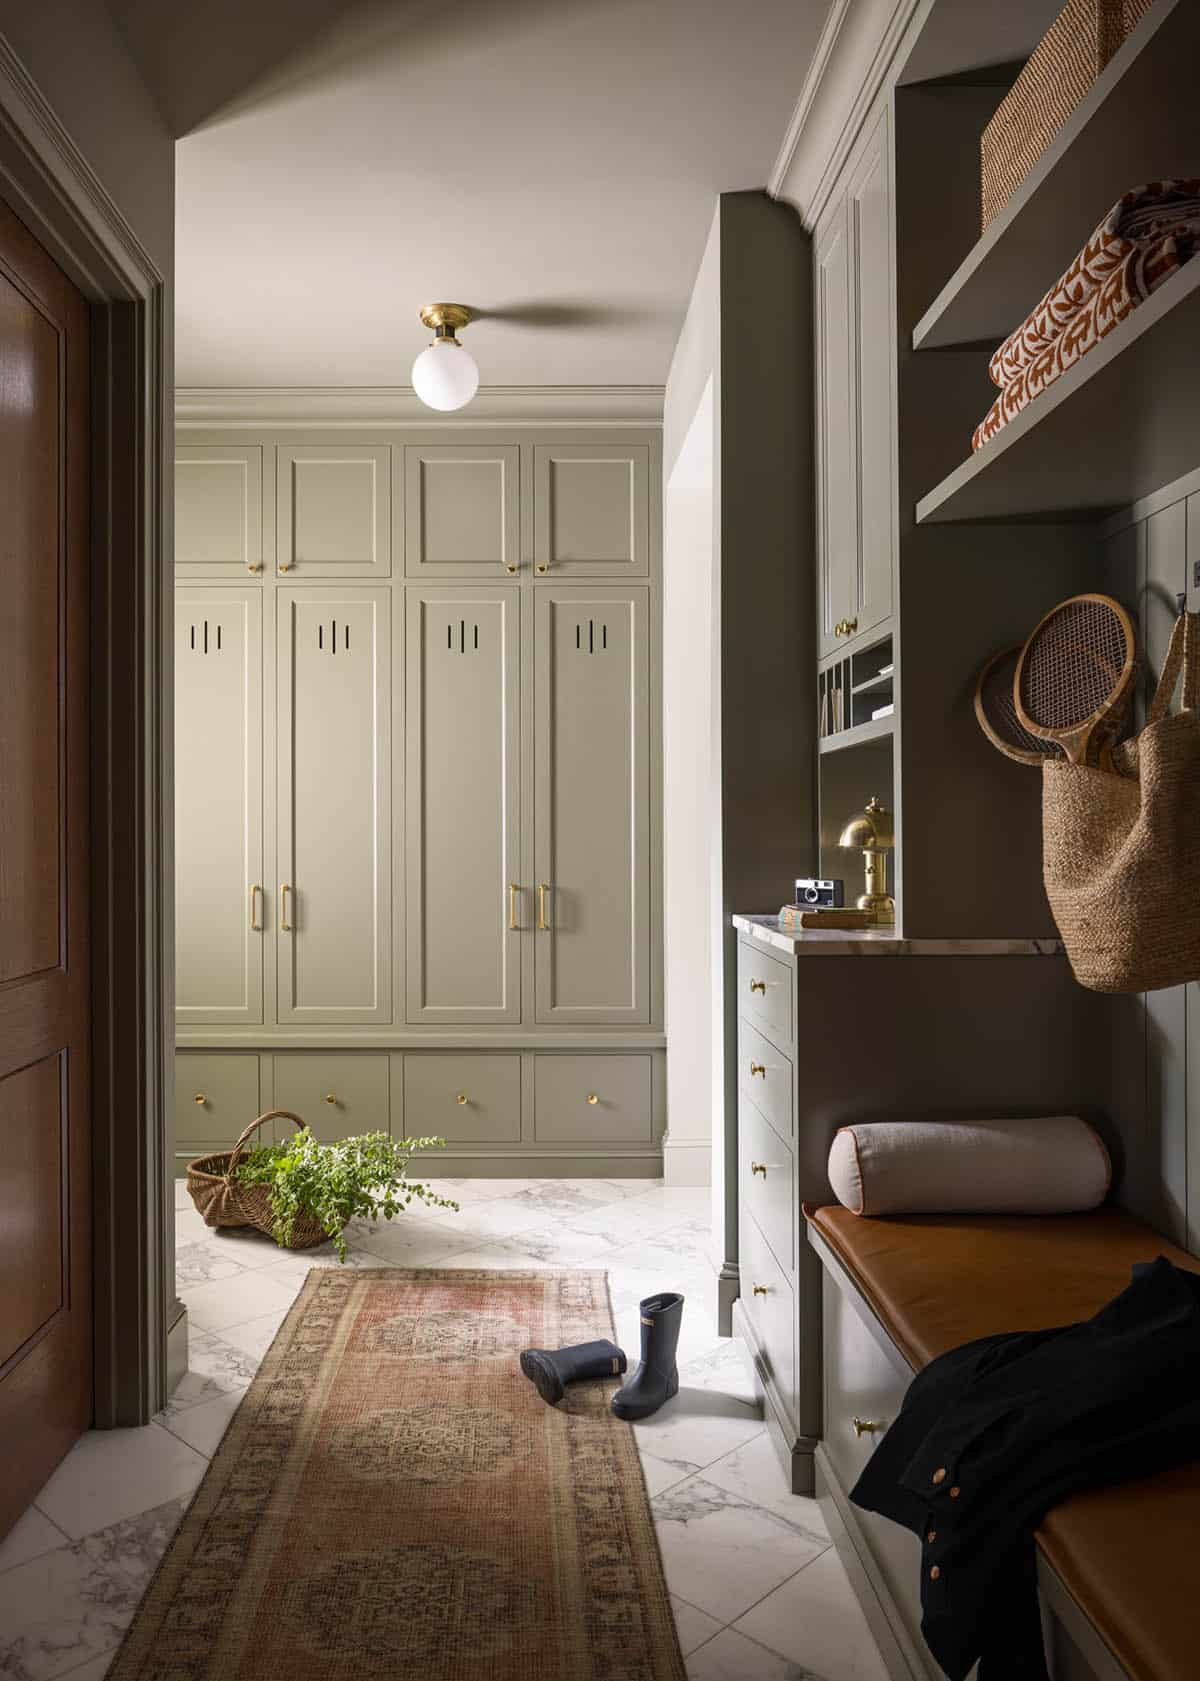
Mudroom with sage green lockers, leather bench, marble floor, and vintage runner rug

Above: This mudroom pairs durable finishes and custom cabinetry with warm leather seating and thoughtfully integrated storage for a space that’s as beautiful as it is functional.

Home Office with Dark Wood Paneling
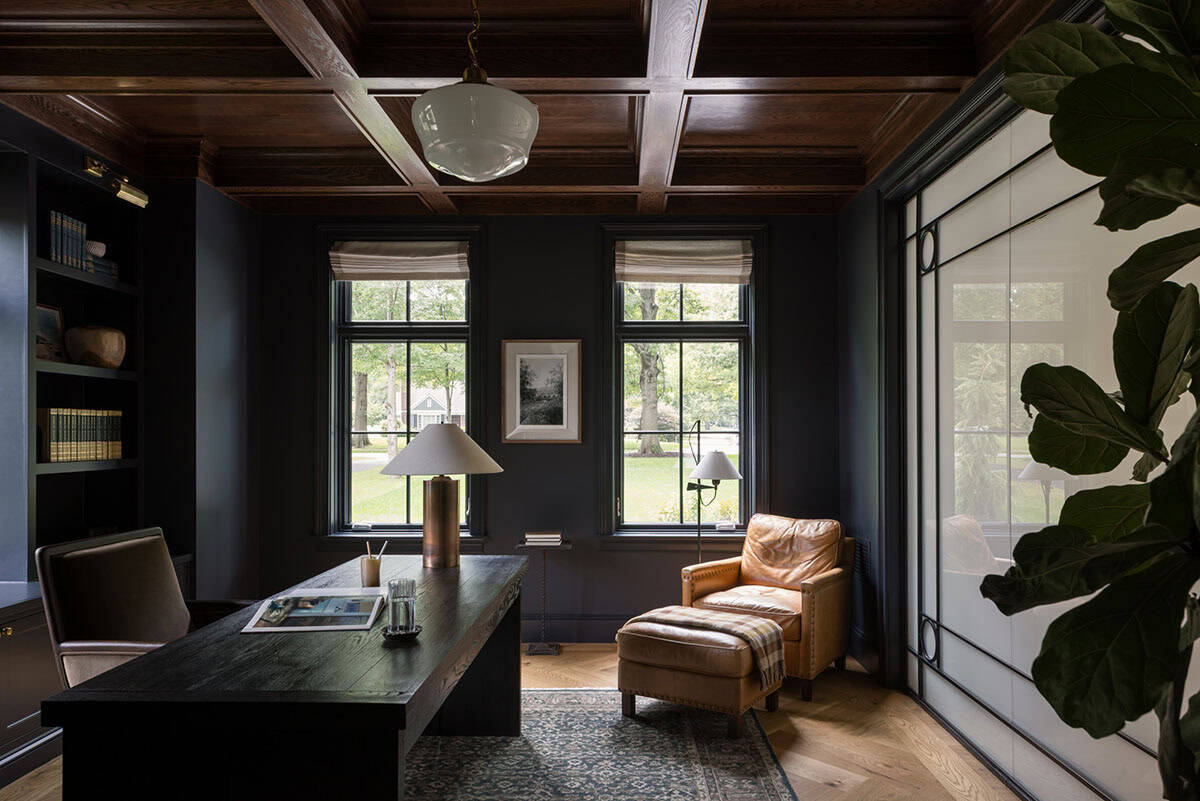
Dark wood-paneled home office with coffered ceiling, leather chair, and desk

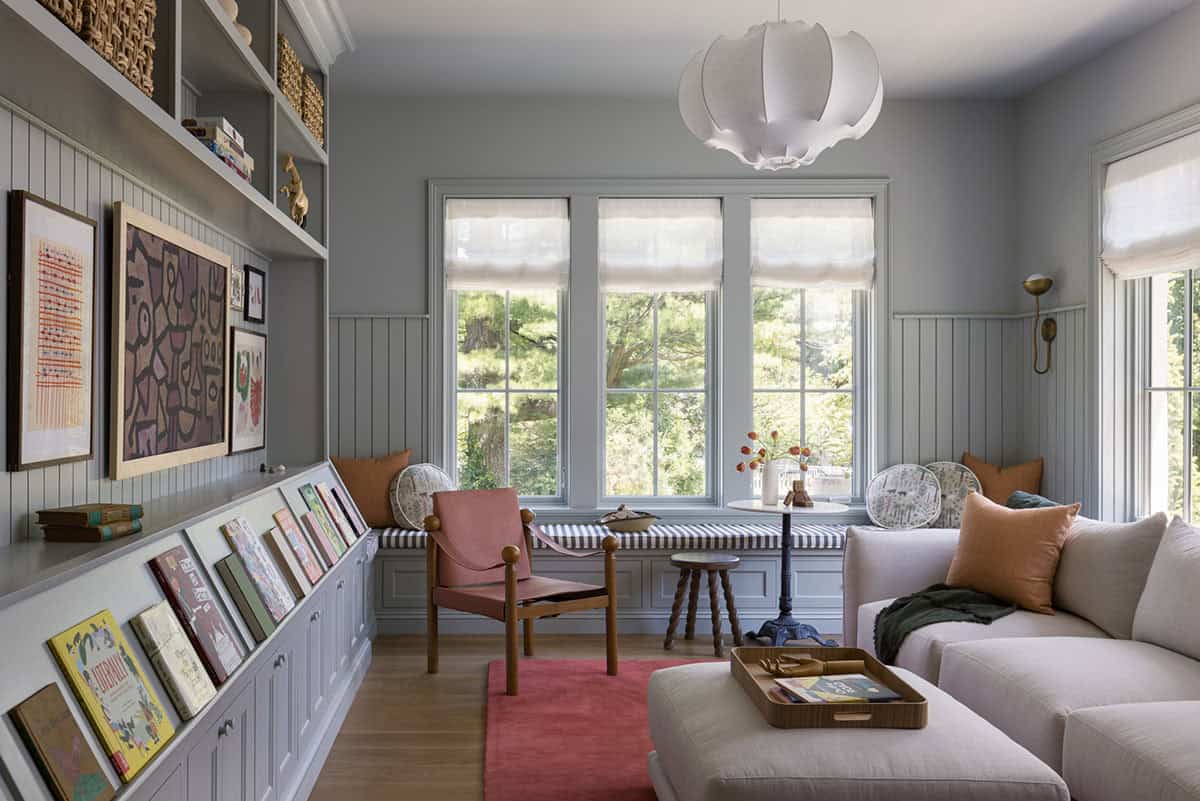
Gray-toned playroom with window seat, built-in bookshelves, and colorful artwork

Owner’s Bedroom with a Vaulted Wood Ceiling
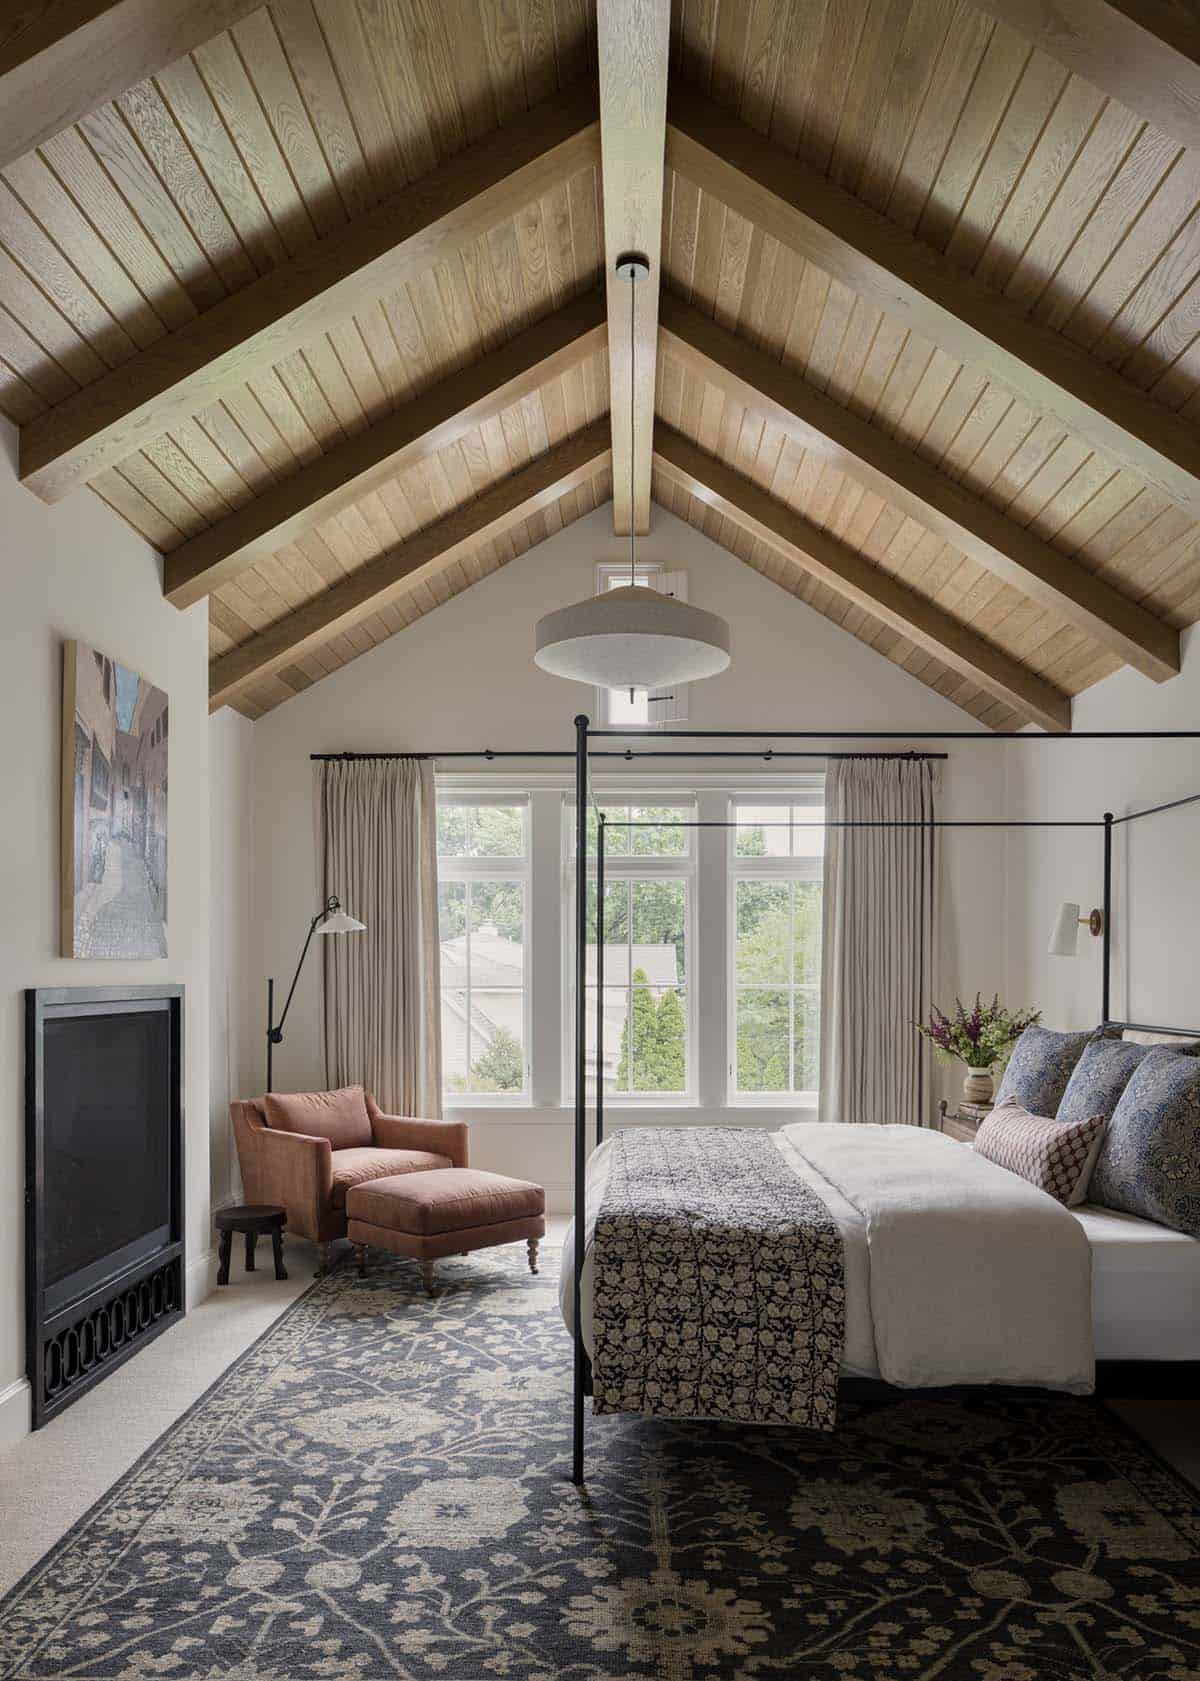
Primary bedroom with vaulted wood ceiling, canopy bed, and floral rug

Primary Bathroom with a Freestanding Soaking Tub
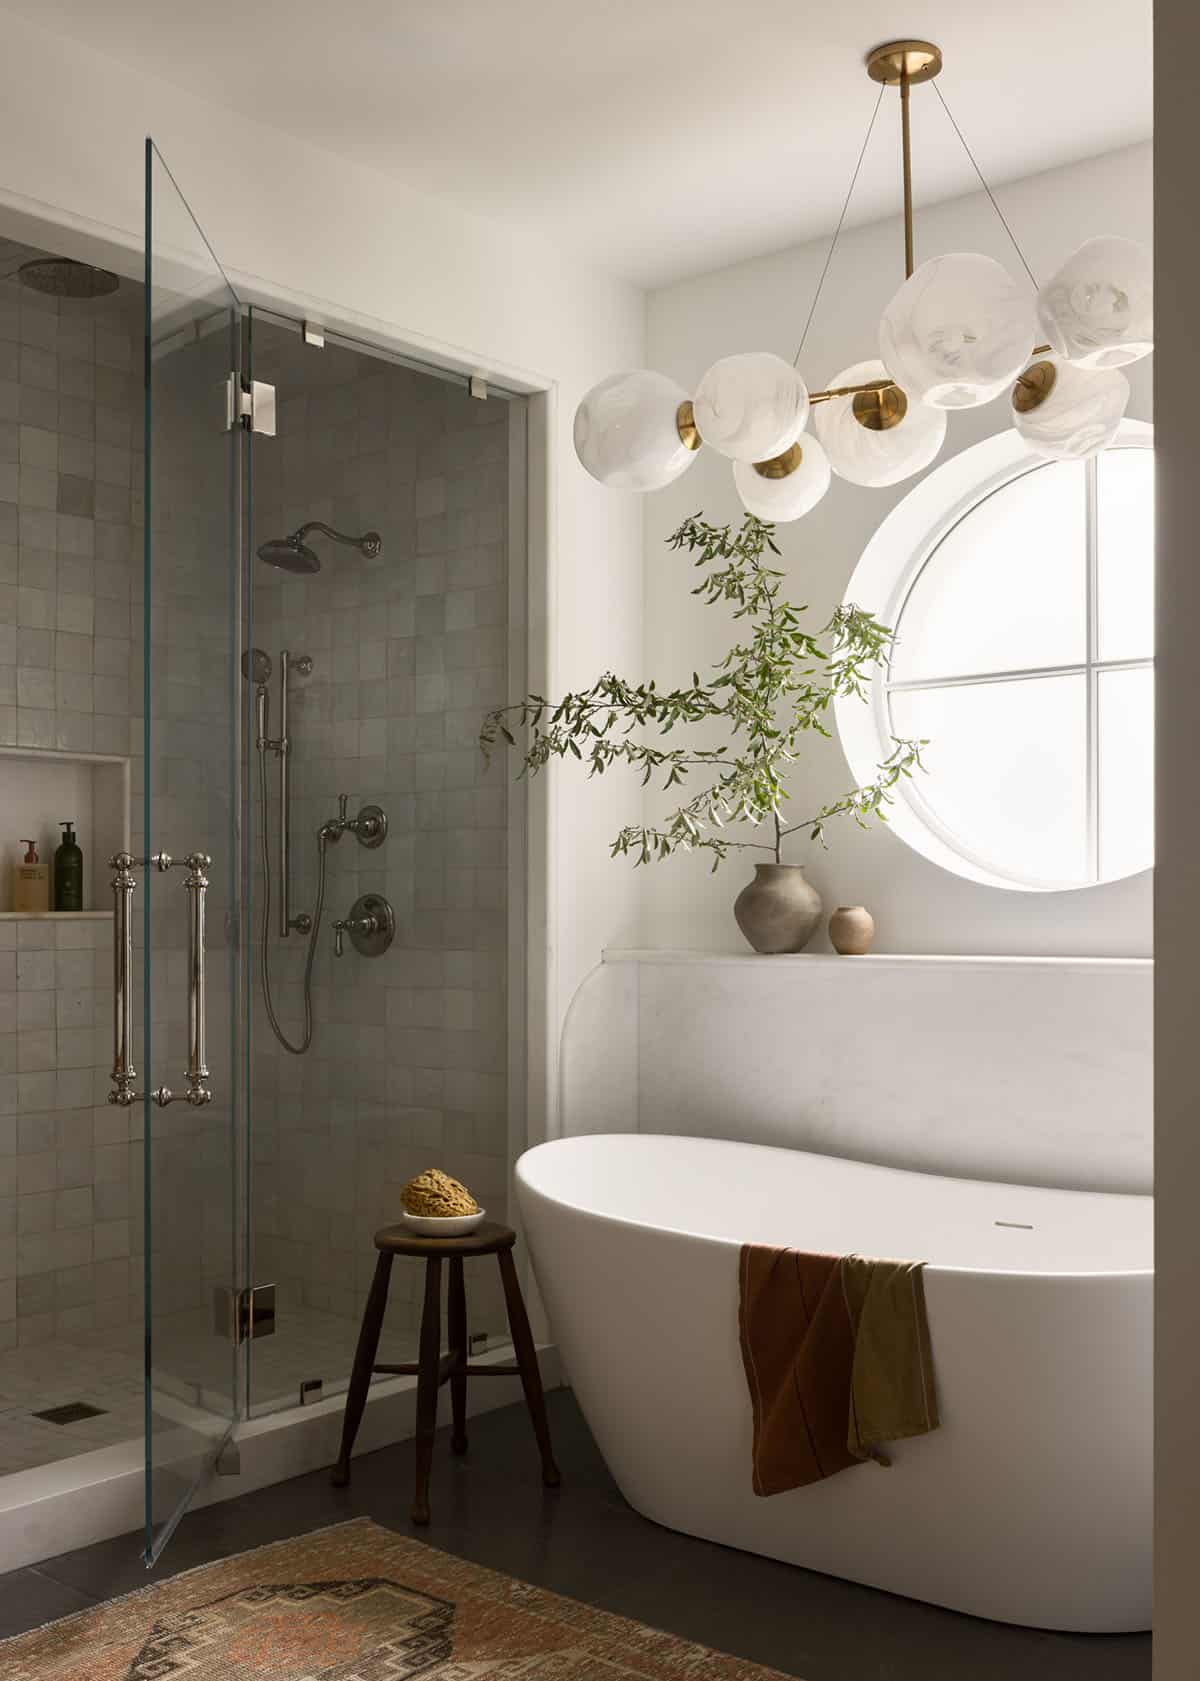
Bathroom with freestanding tub, round window, glass shower, and bubble chandelier

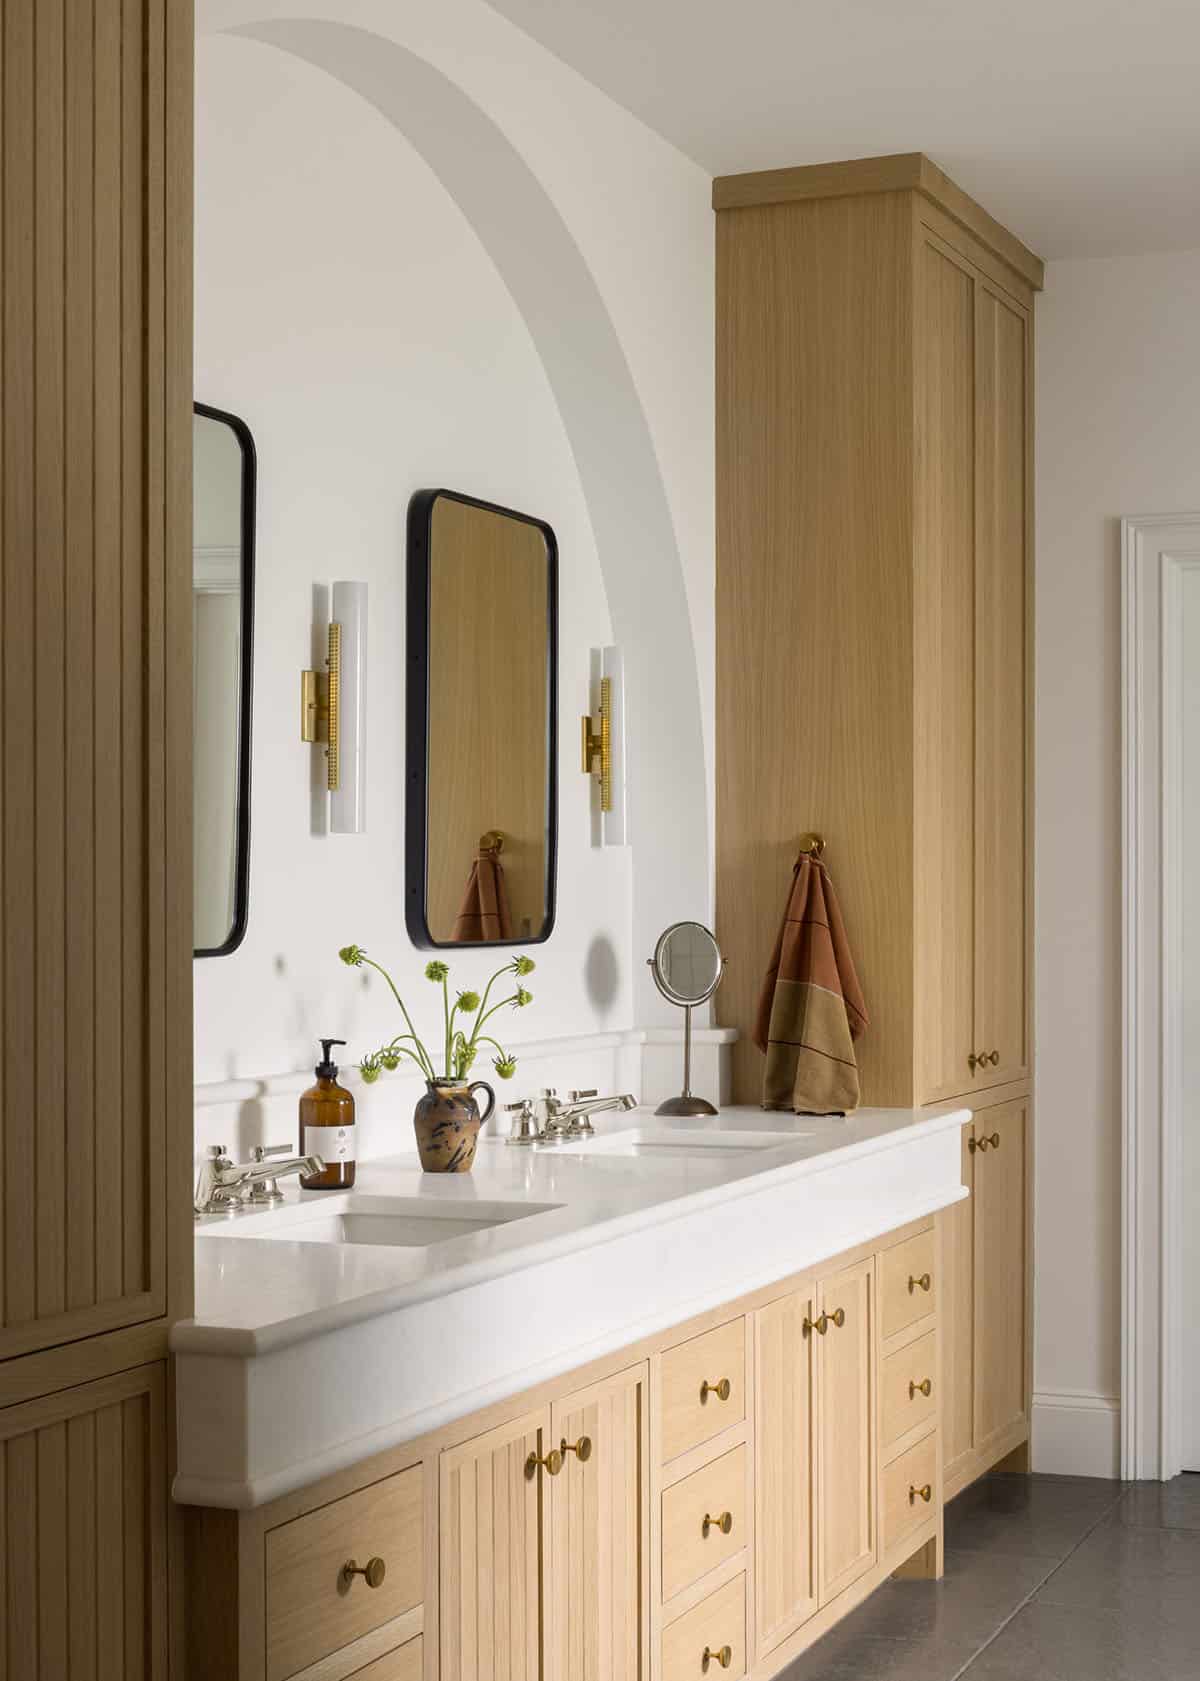
Bathroom double vanity with white oak cabinetry and arched mirror niche

Built-In Bunk Beds for a Kids’ Bedroom
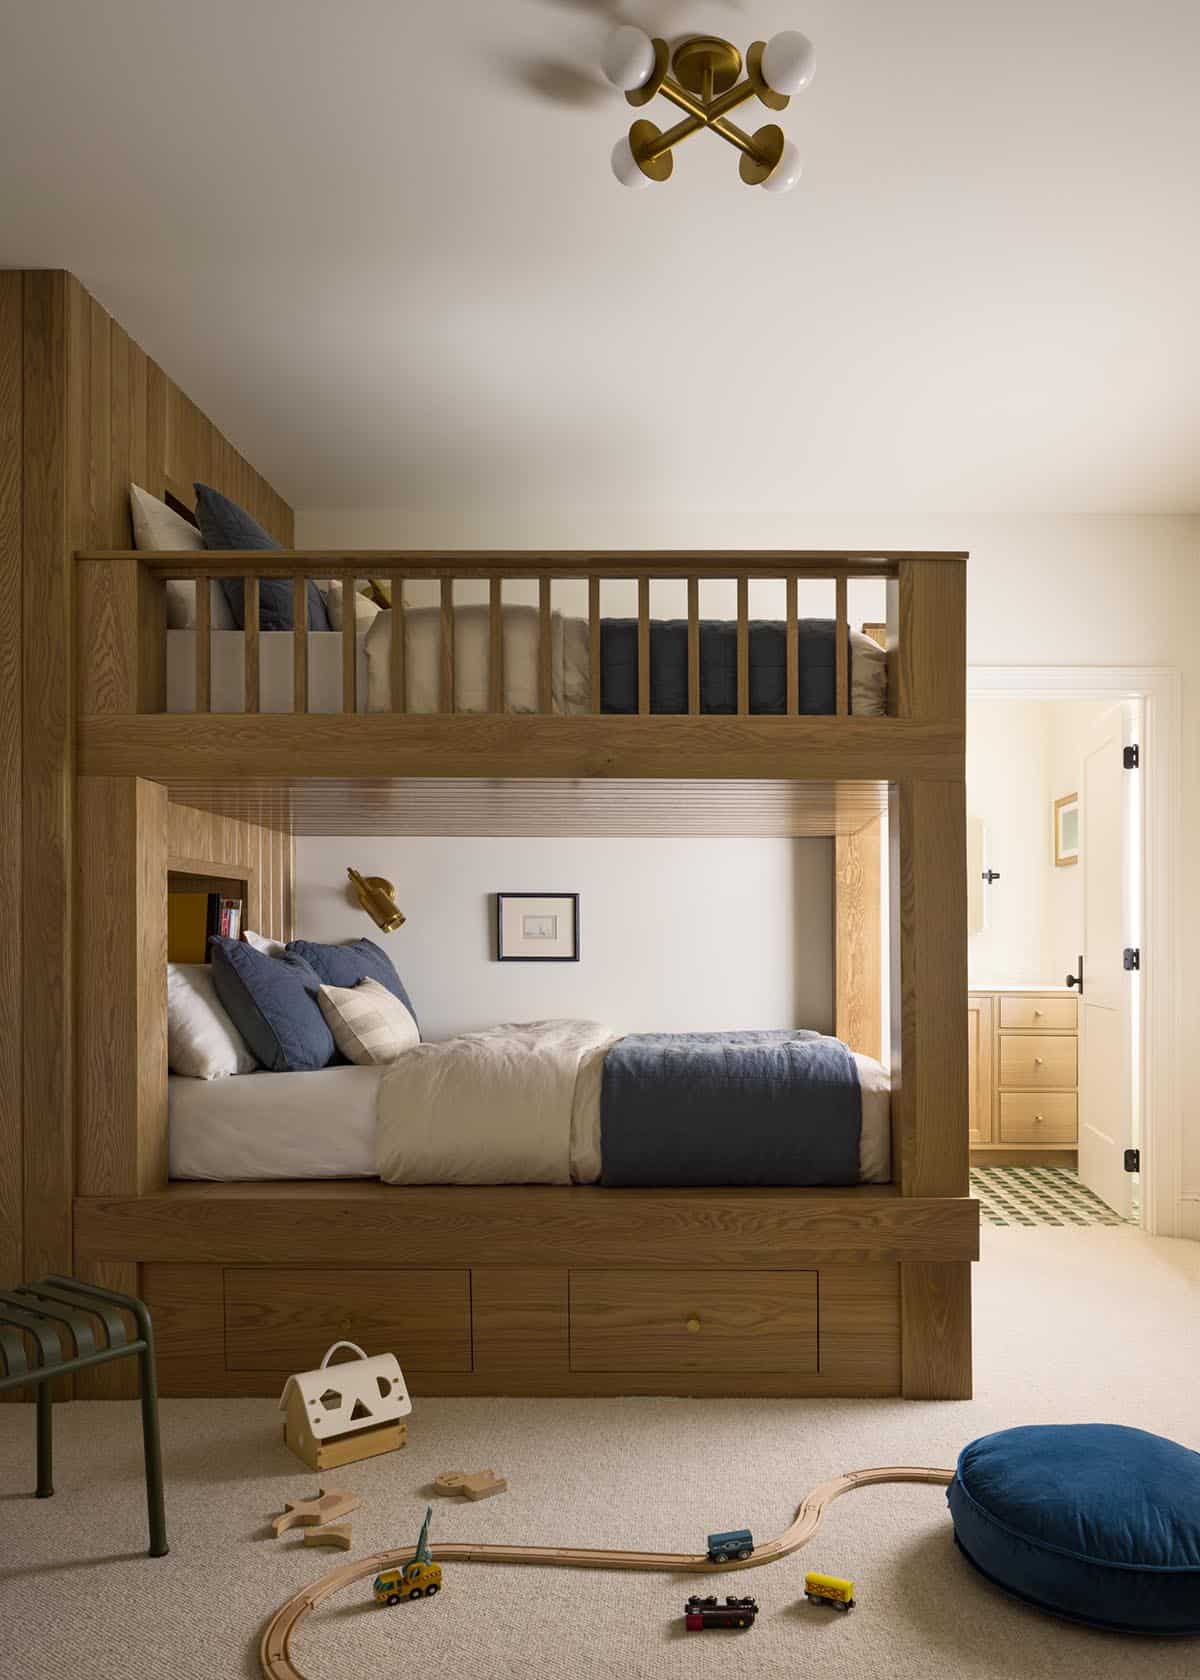
Built-in wood bunk beds in kid's bedroom with navy bedding and toy train set on floor

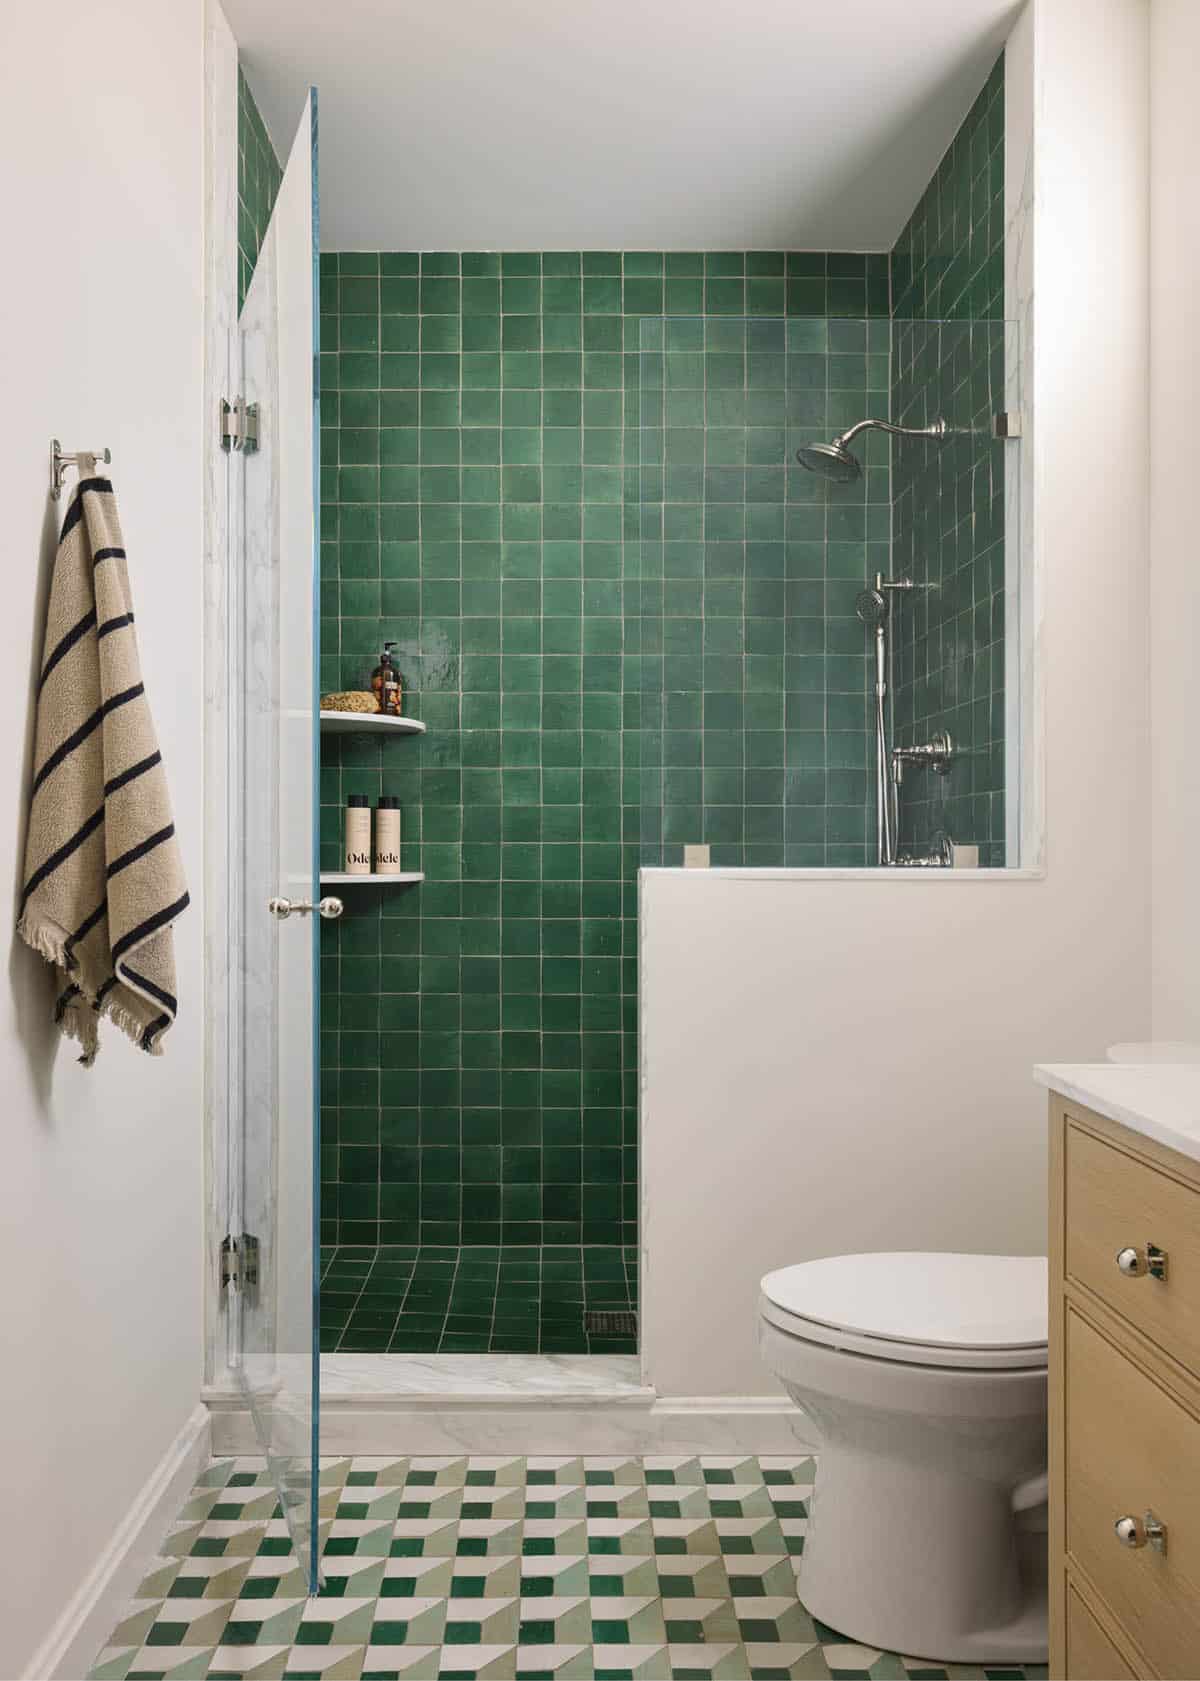
Kids’ Bathroom with Colorful Patterned Tile
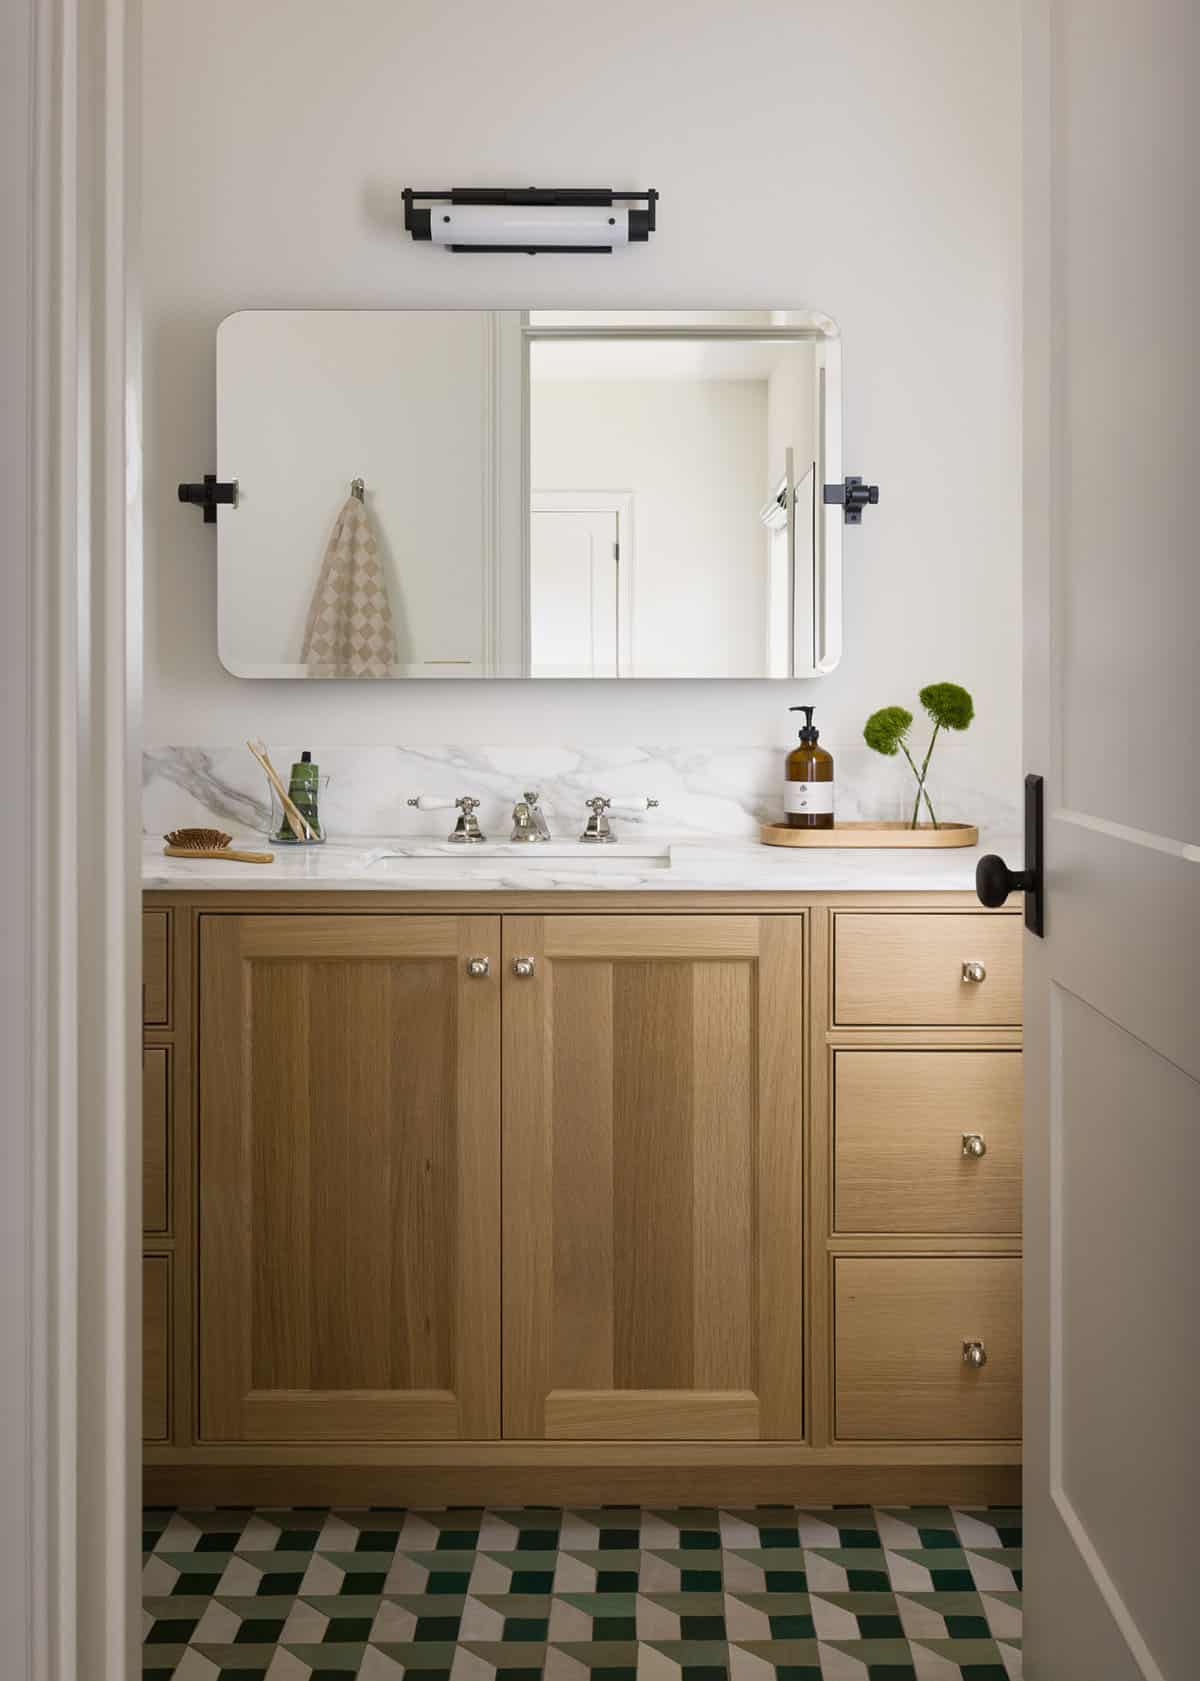
Small bathroom vanity with oak cabinets, marble counter, and geometric tile floor

Bathroom with emerald green zellige shower tile and geometric green floor tile

Window Seat in a Kids’ Bedroom

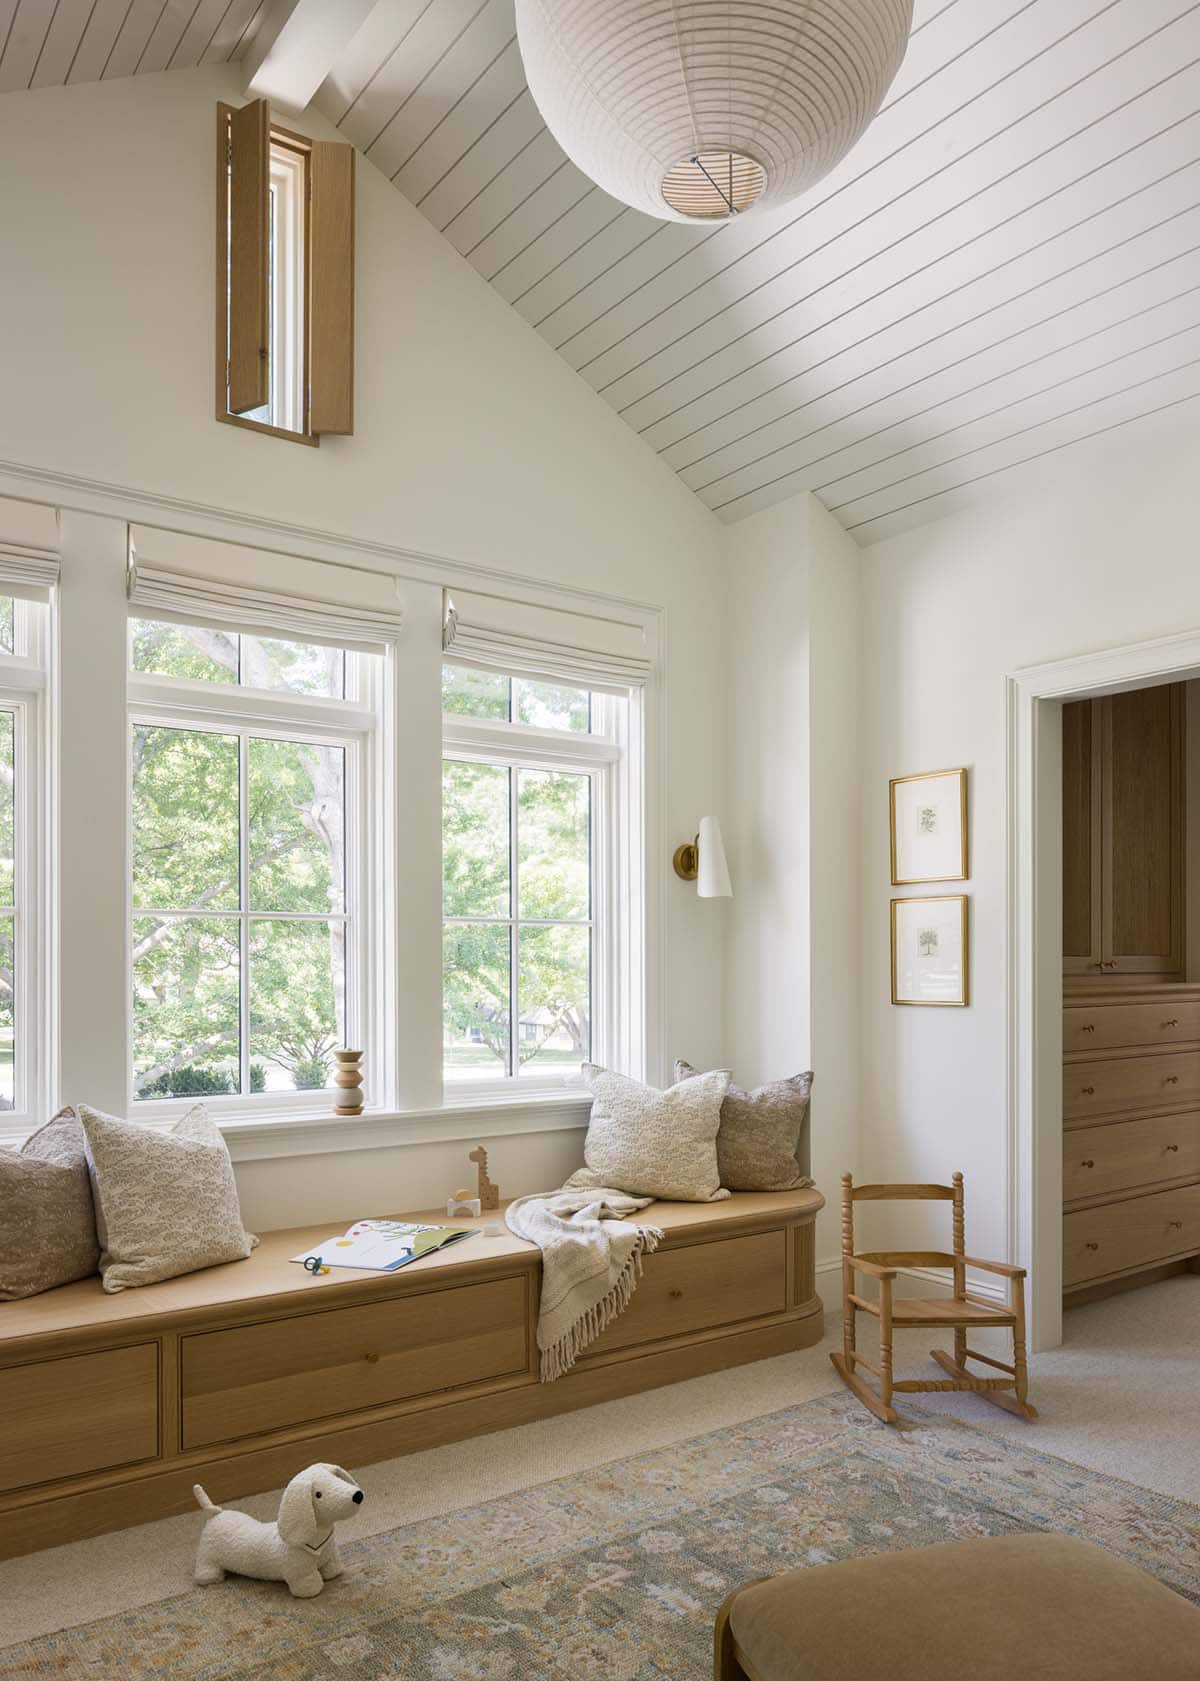
Child's bedroom window seat beneath vaulted shiplap ceiling with paper lantern light

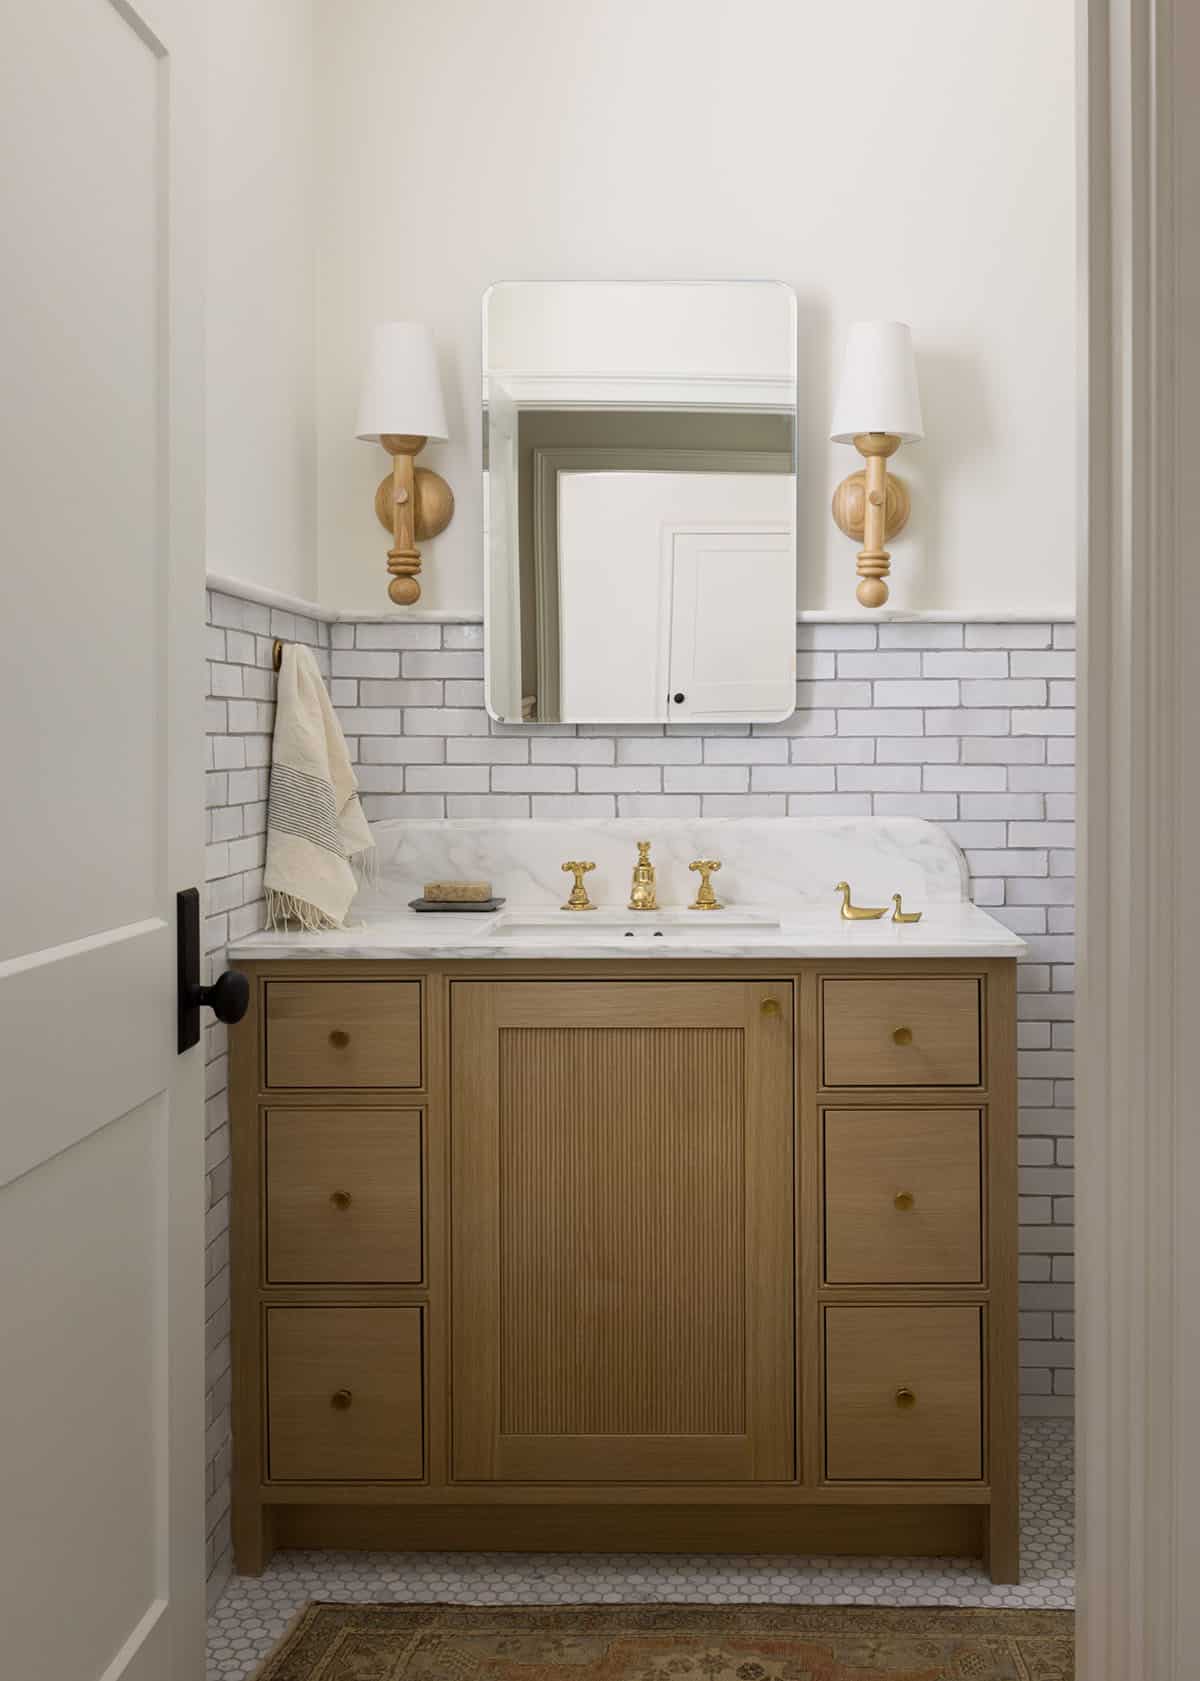
Powder room vanity with wood cabinet, subway tile, and brass duck-shaped faucet accents

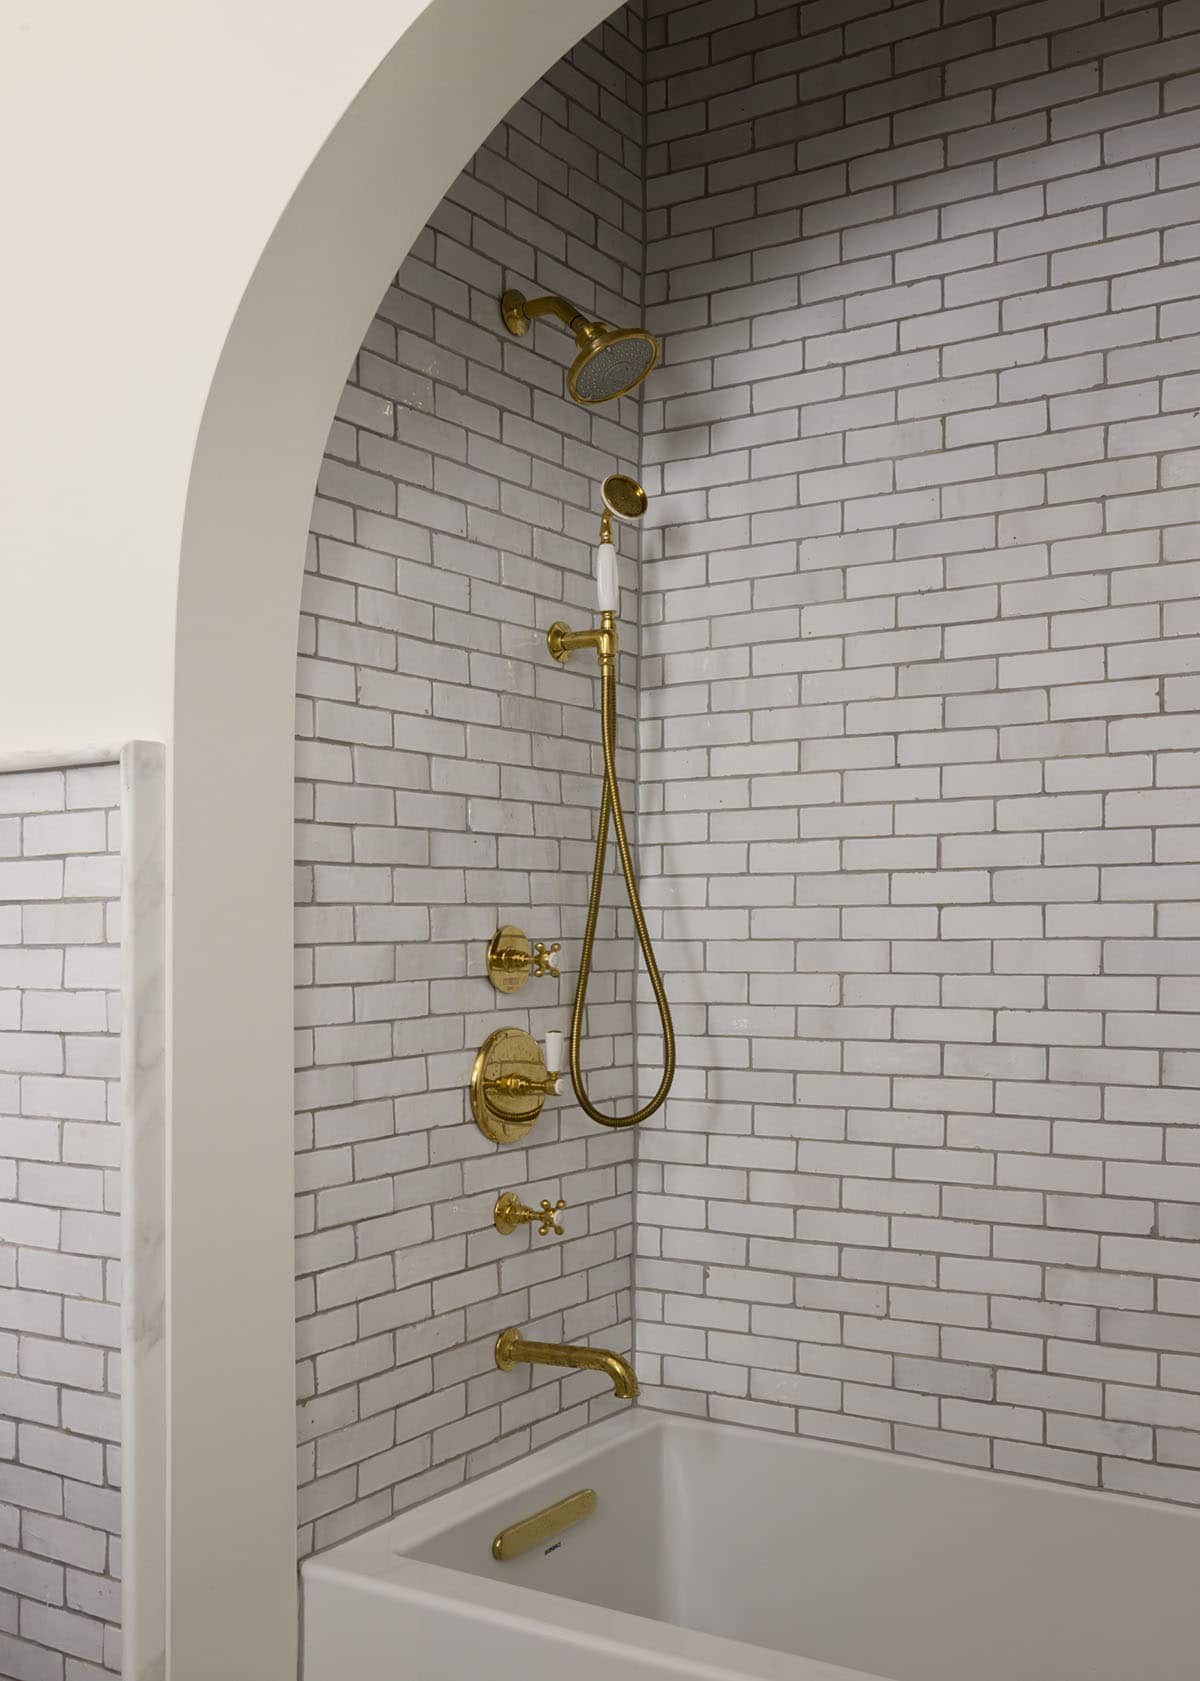
Shower fixtures with brass hardware against white subway tile backsplash

Kids’ Playroom with Built-In Bookshelves
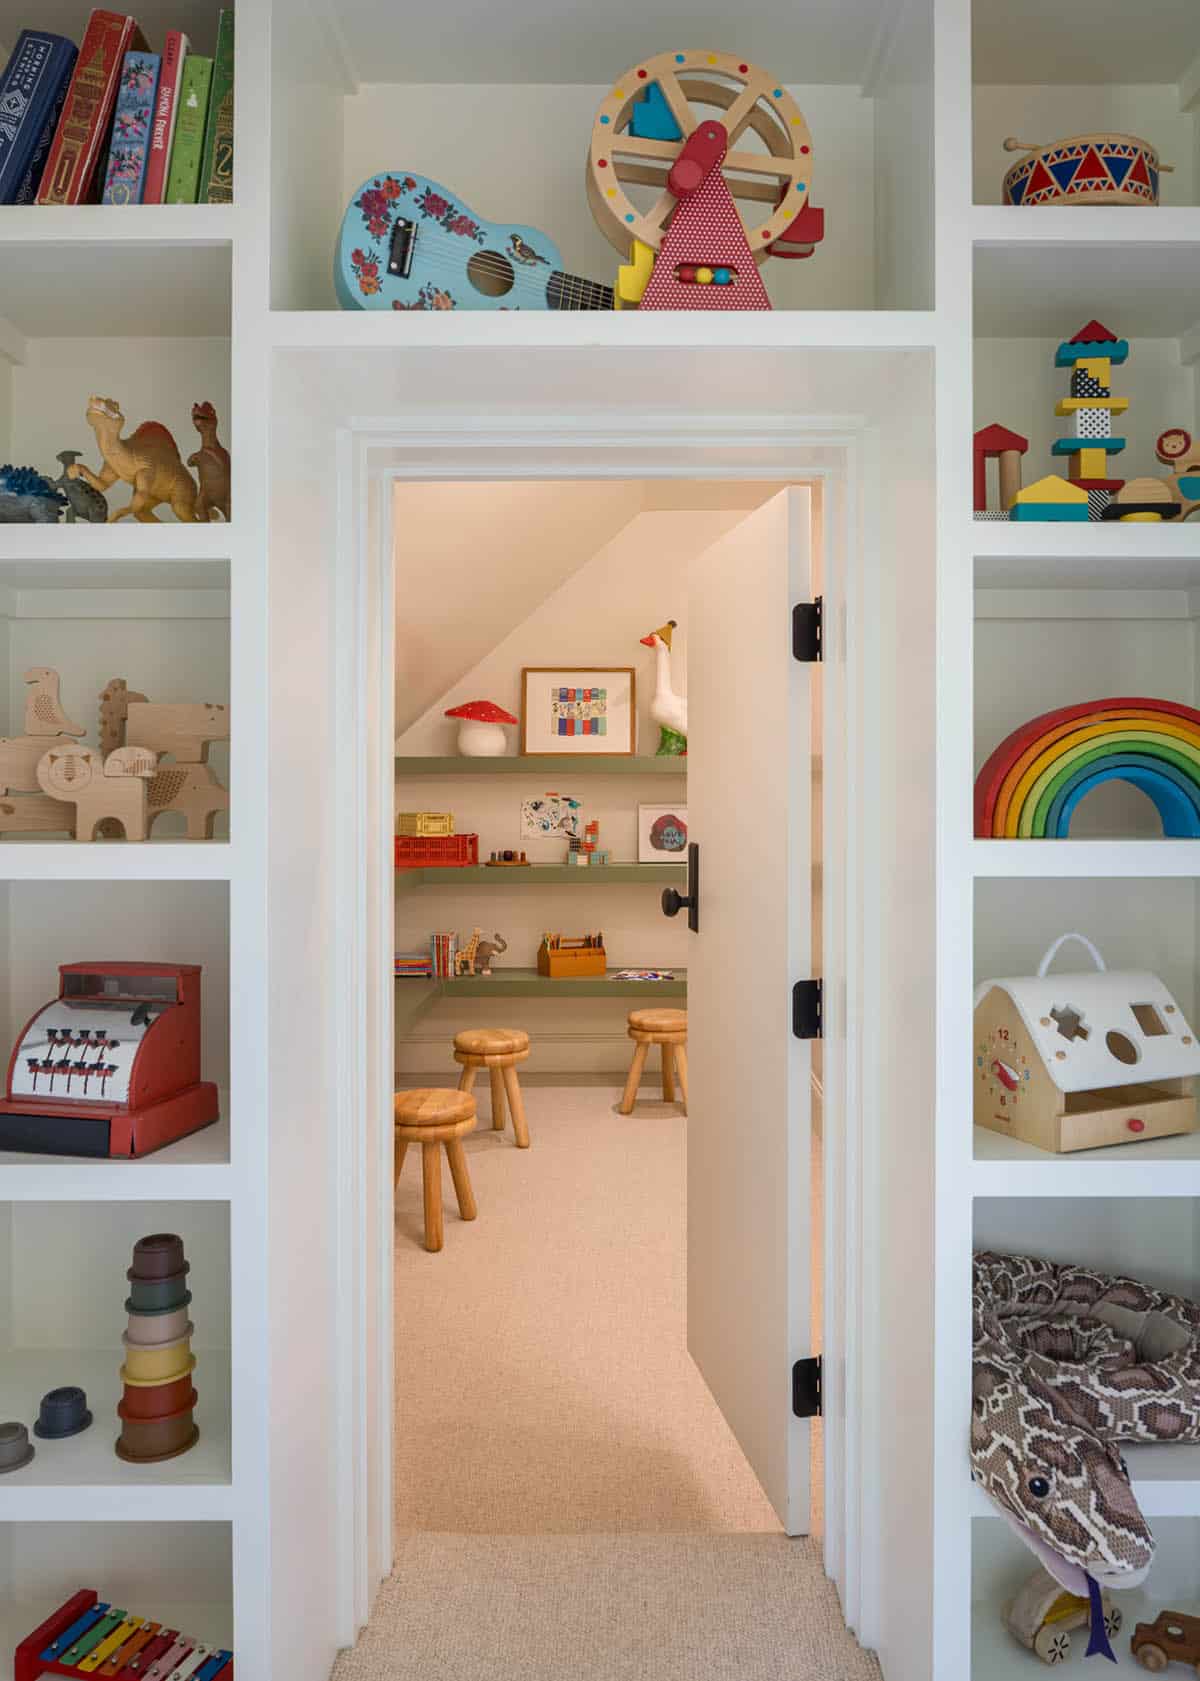
Colorful children's playroom nook viewed through doorway with toy-filled shelving

Laundry Room with Board and Batten Walls
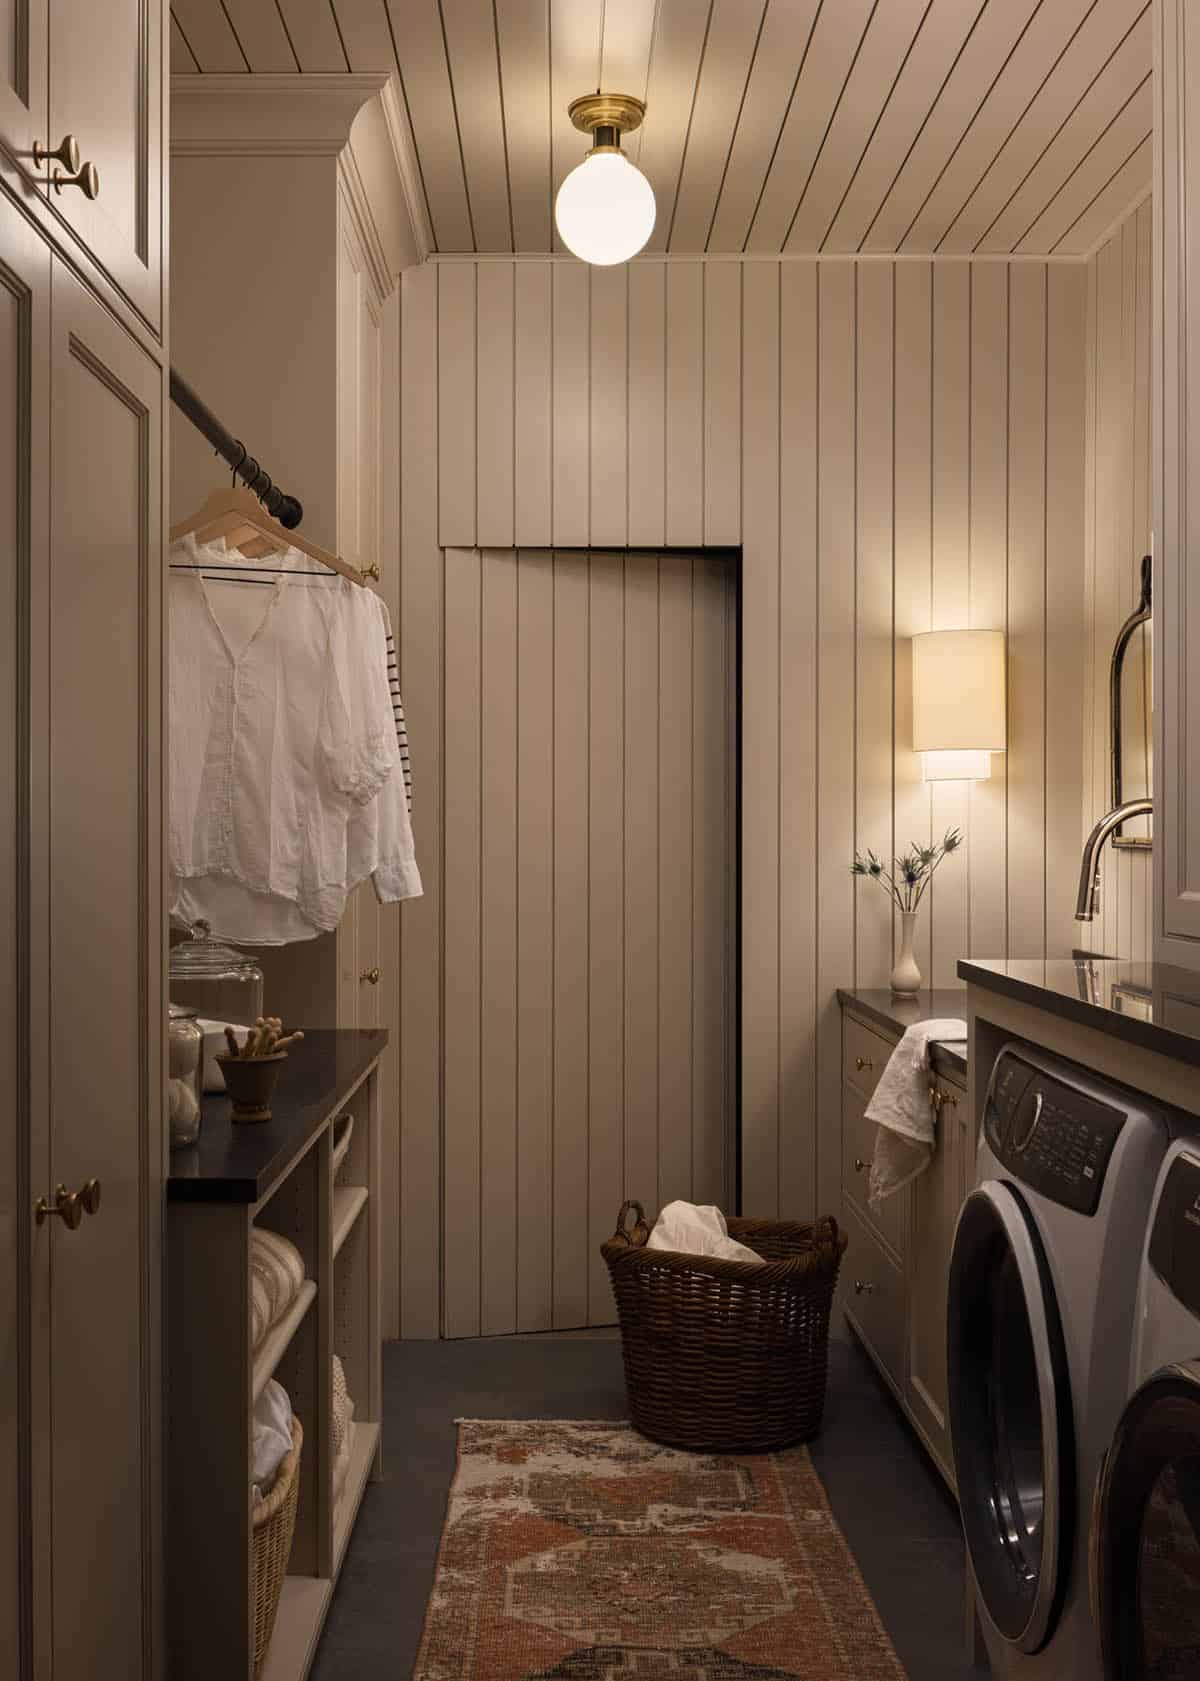
Laundry room with paneled walls, washer and dryer, and woven basket

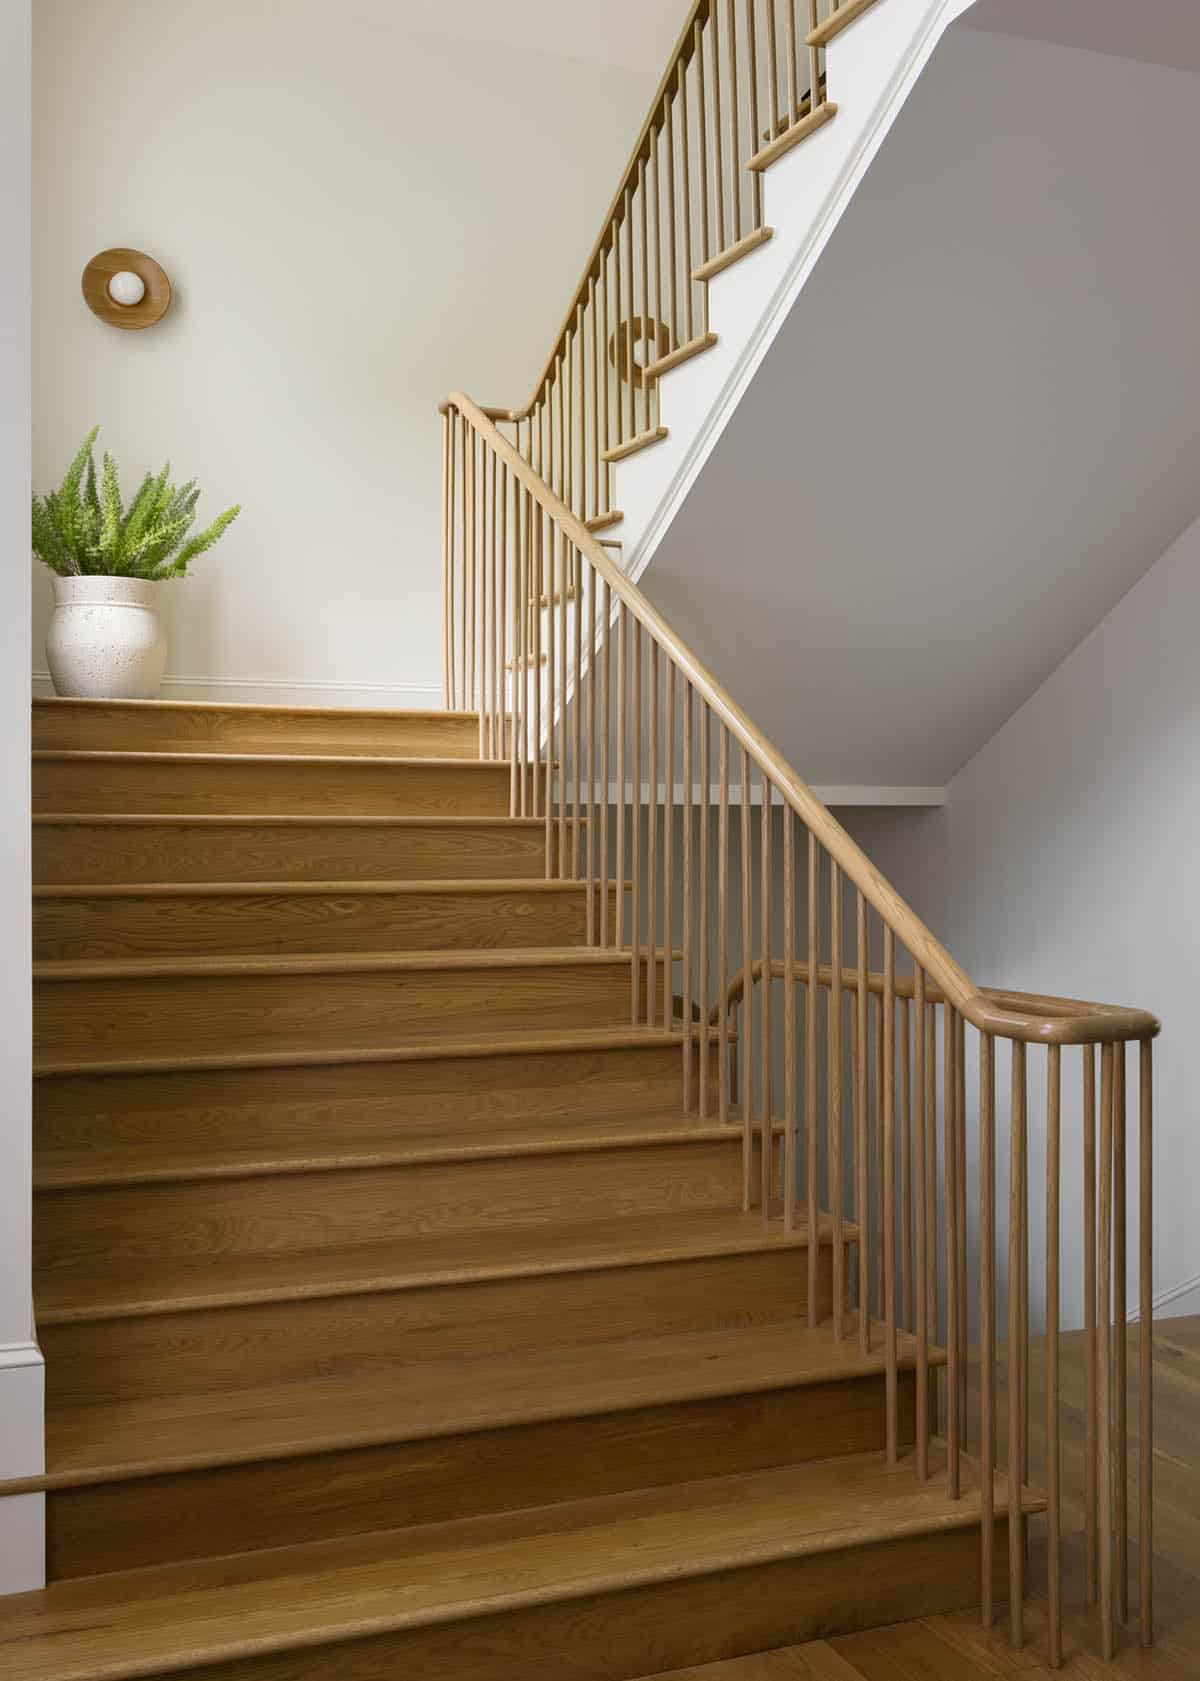
A White Oak Staircase

Oak staircase with slatted railing and potted fern on landing

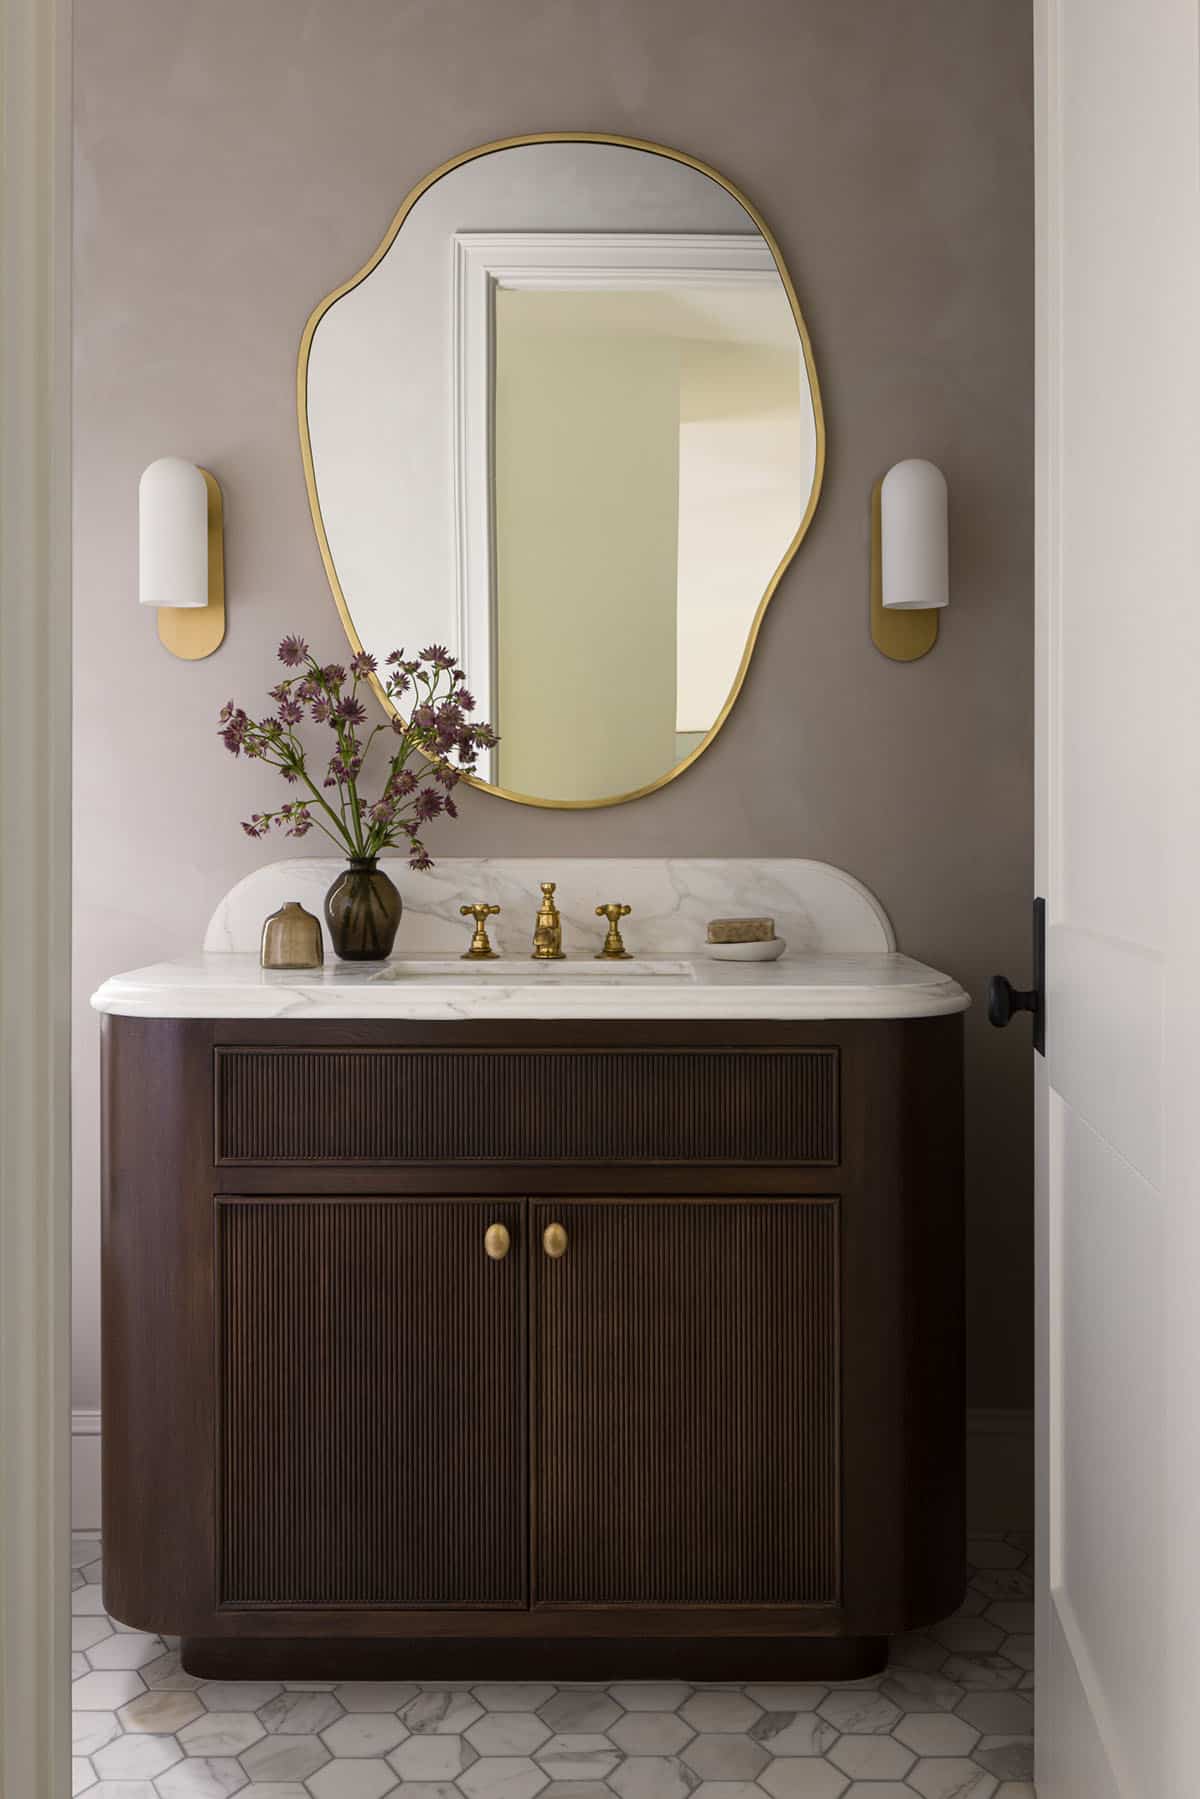
Powder room with curvy brass-framed mirror and fluted dark wood vanity

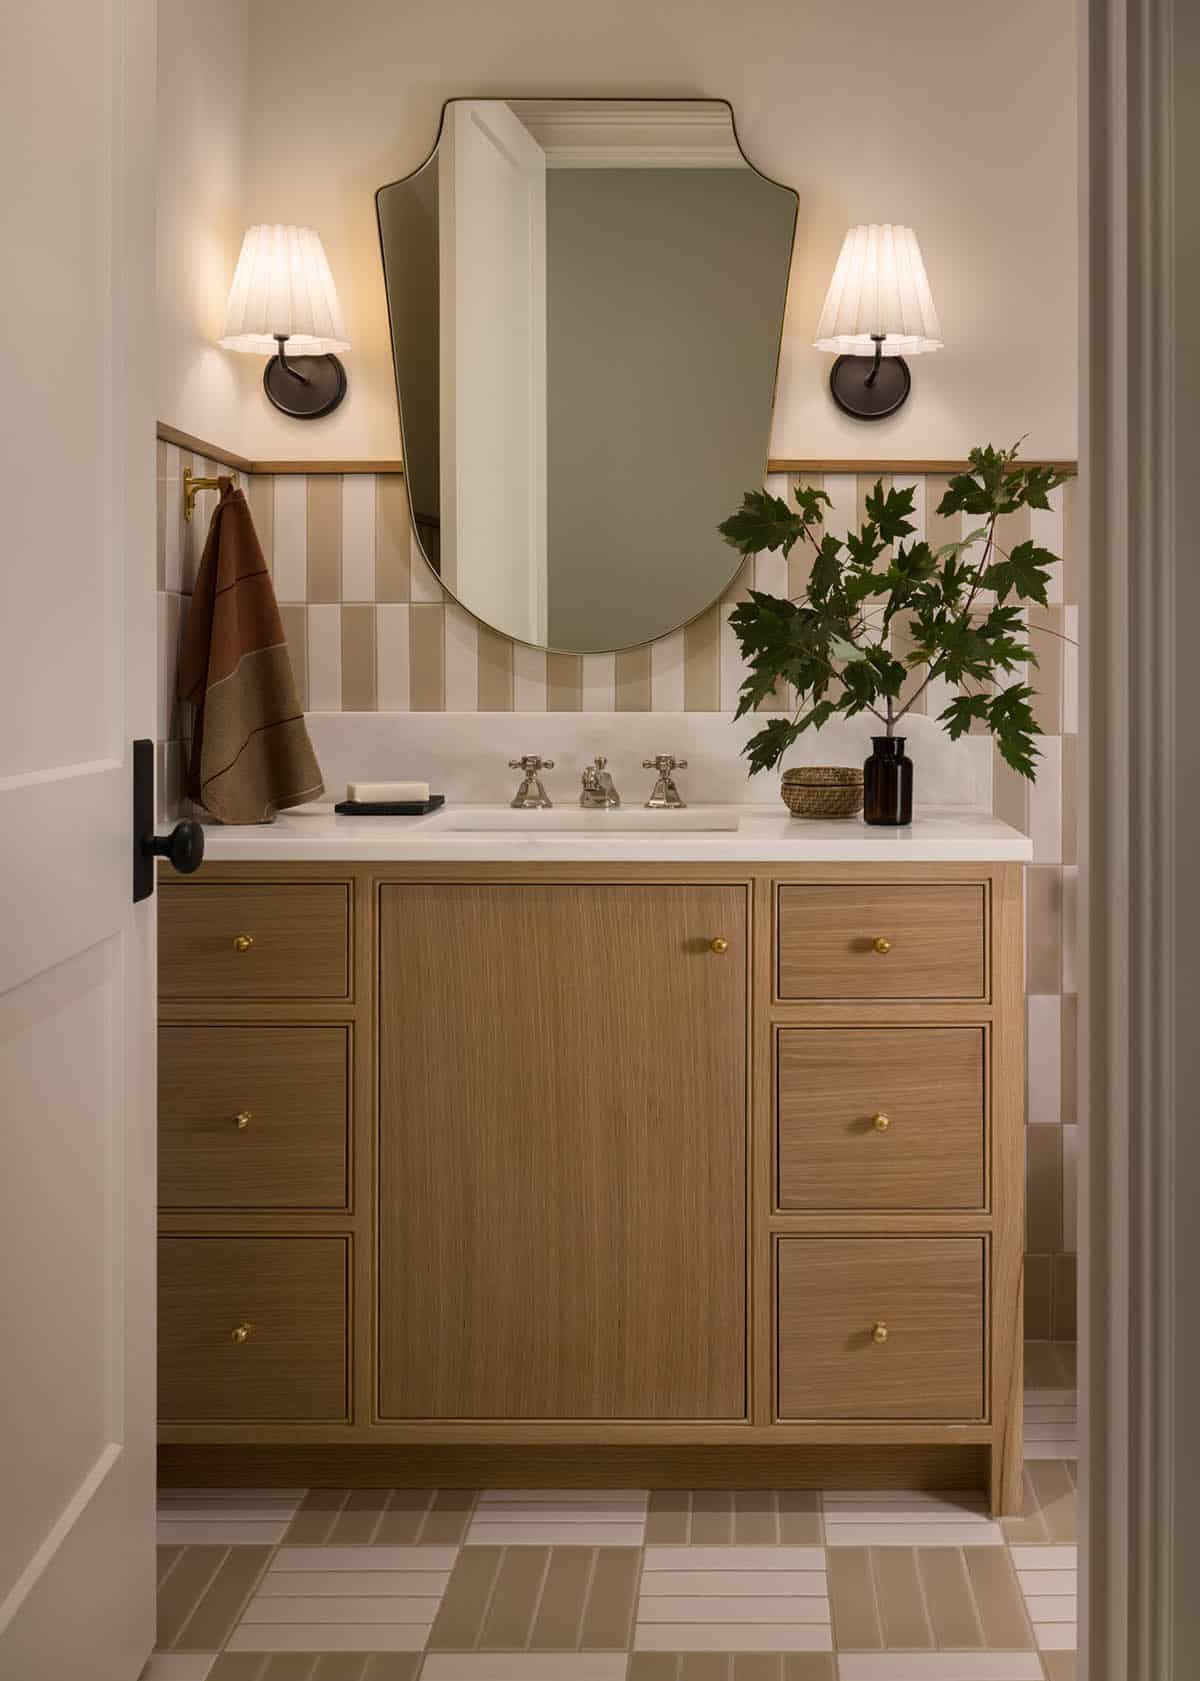
Bathroom vanity with striped tile backsplash and organic-shaped mirror

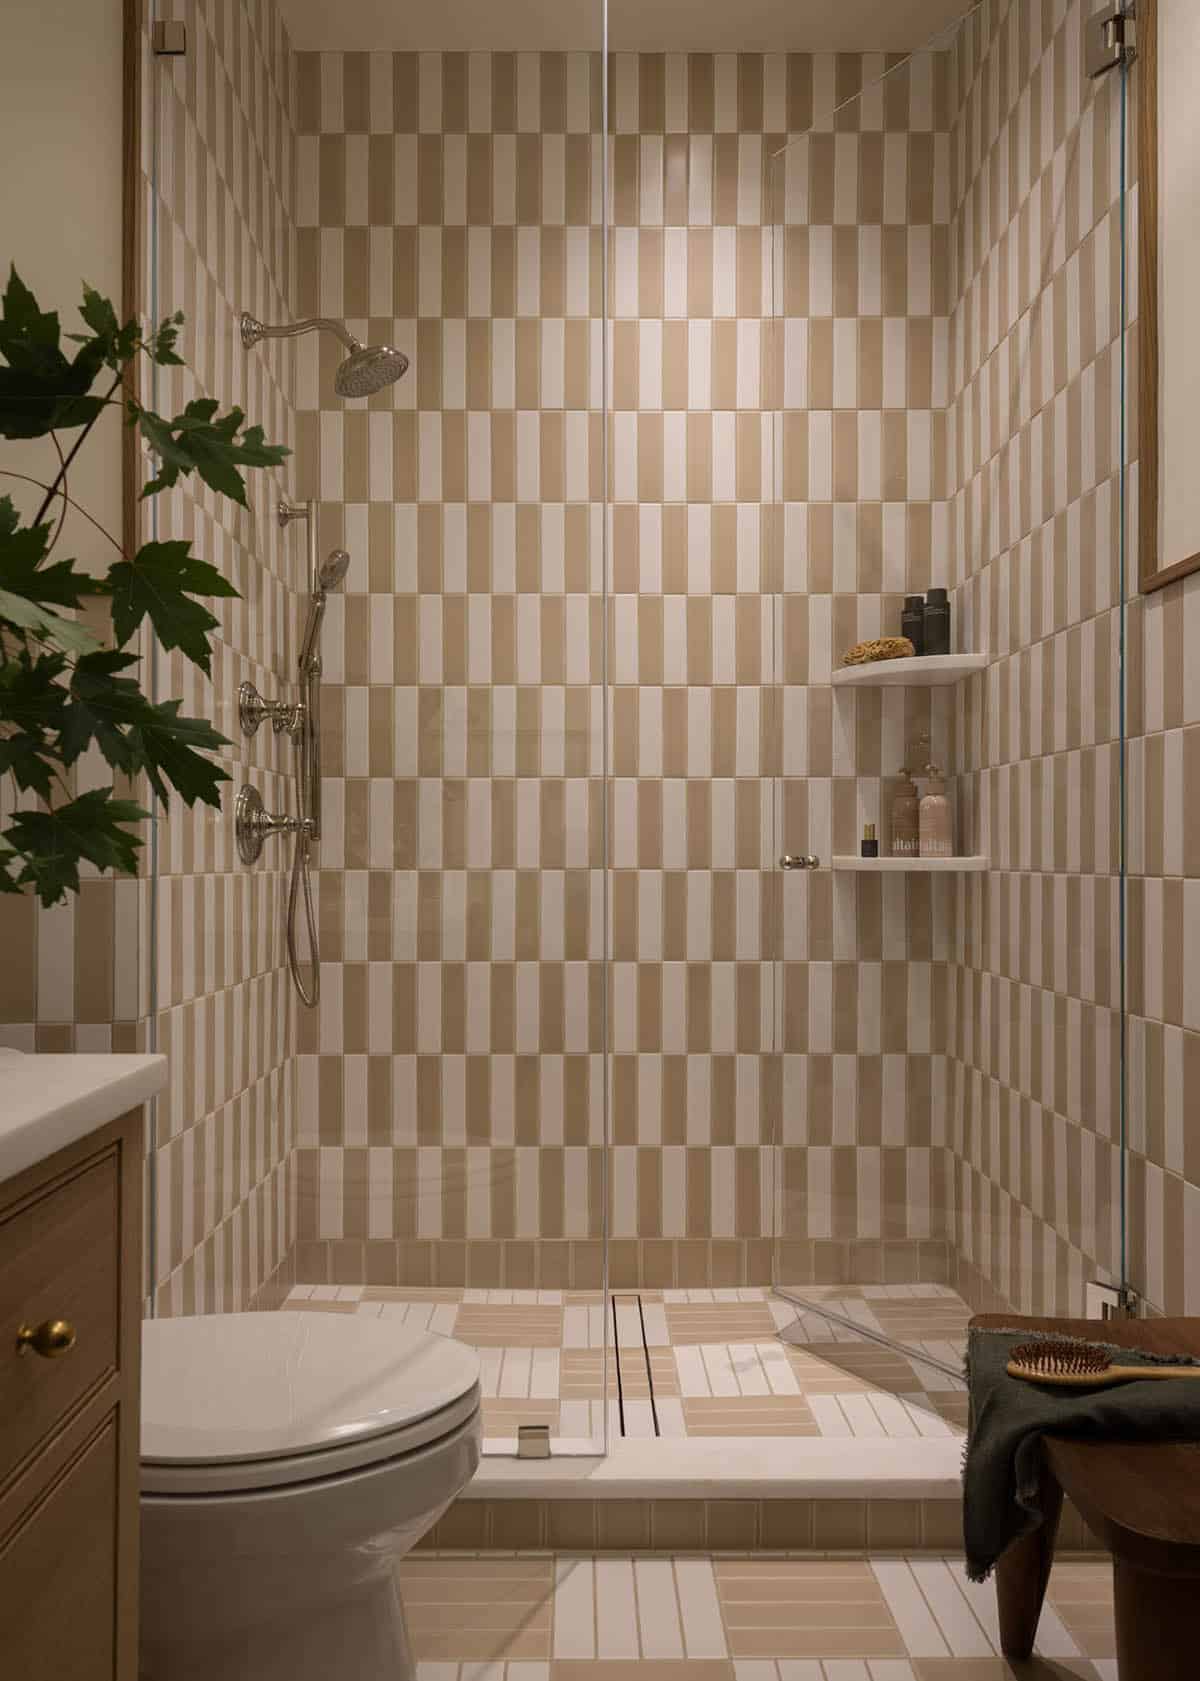
Shower with tan and cream checkered tile pattern and toilet


Green vanity with black marble counter, subway tile, and oval brass mirror

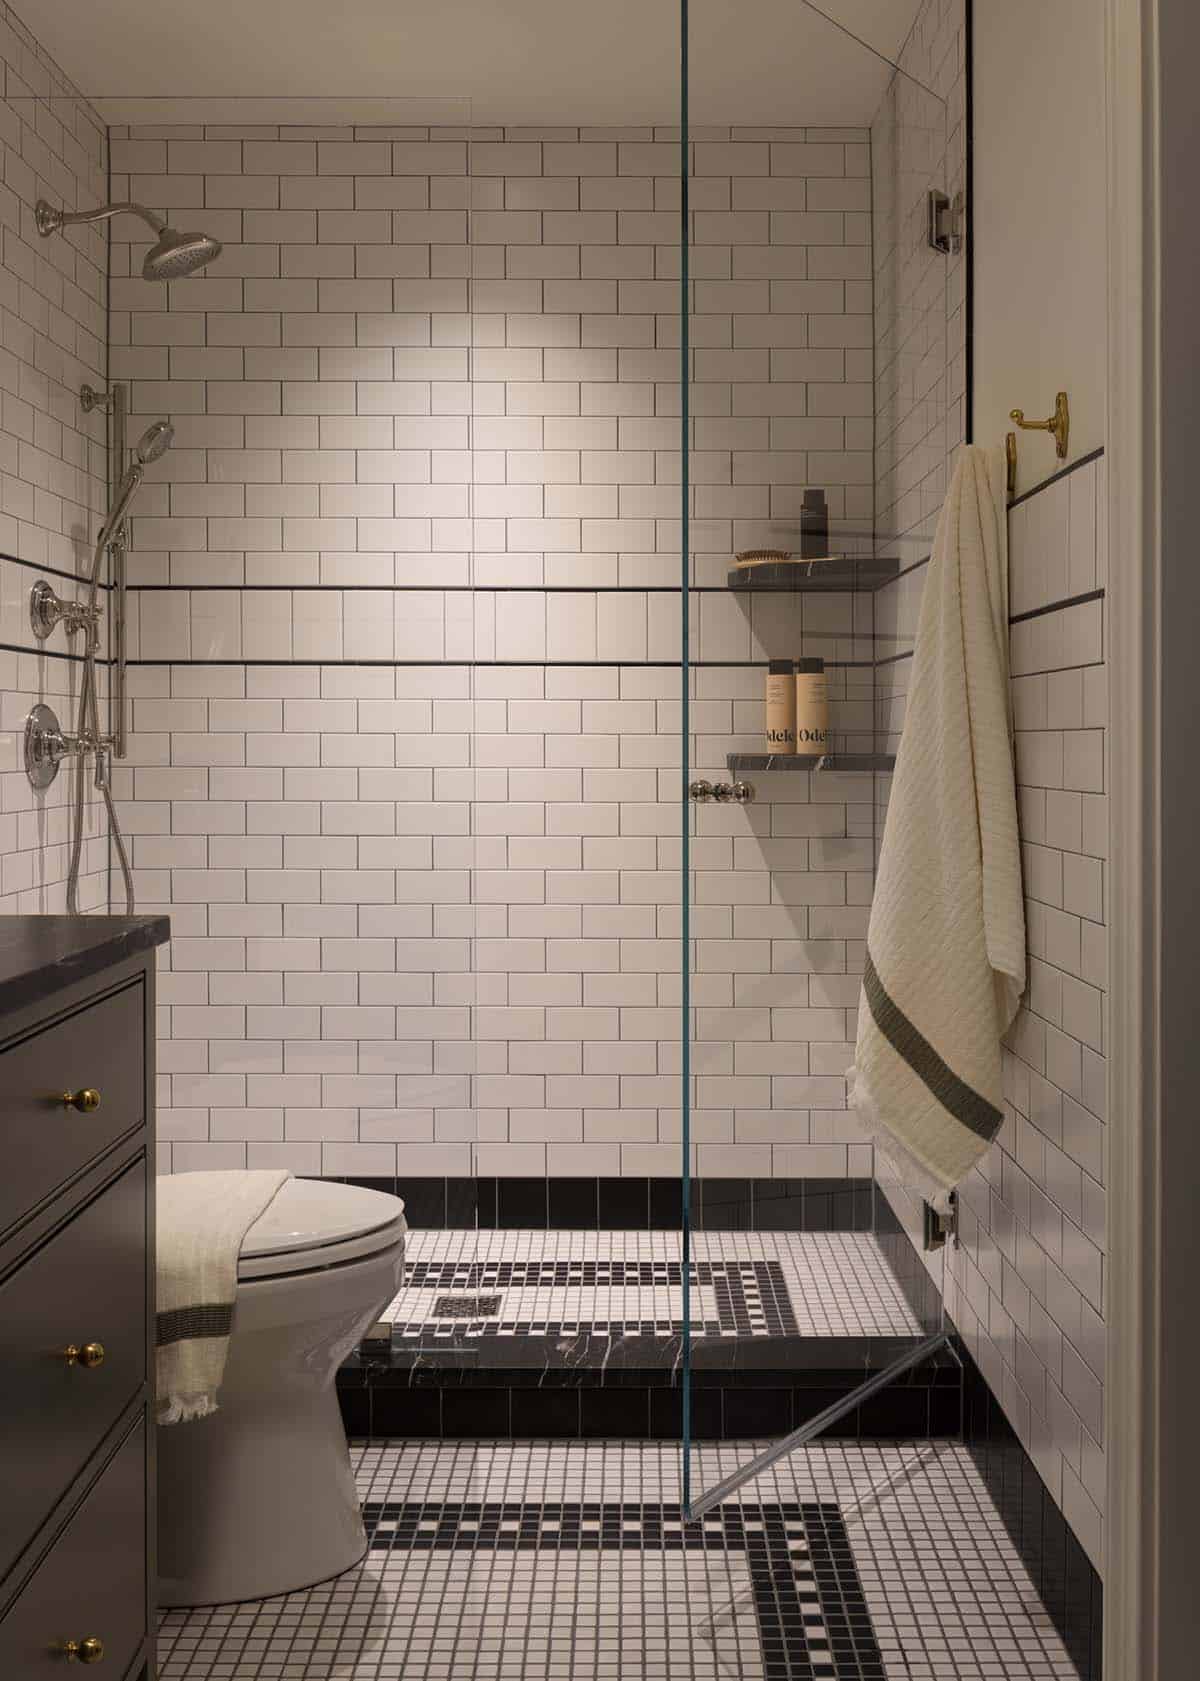
Black and white tiled shower with subway tile walls and mosaic floor

Powder Room with Bold Wallpaper
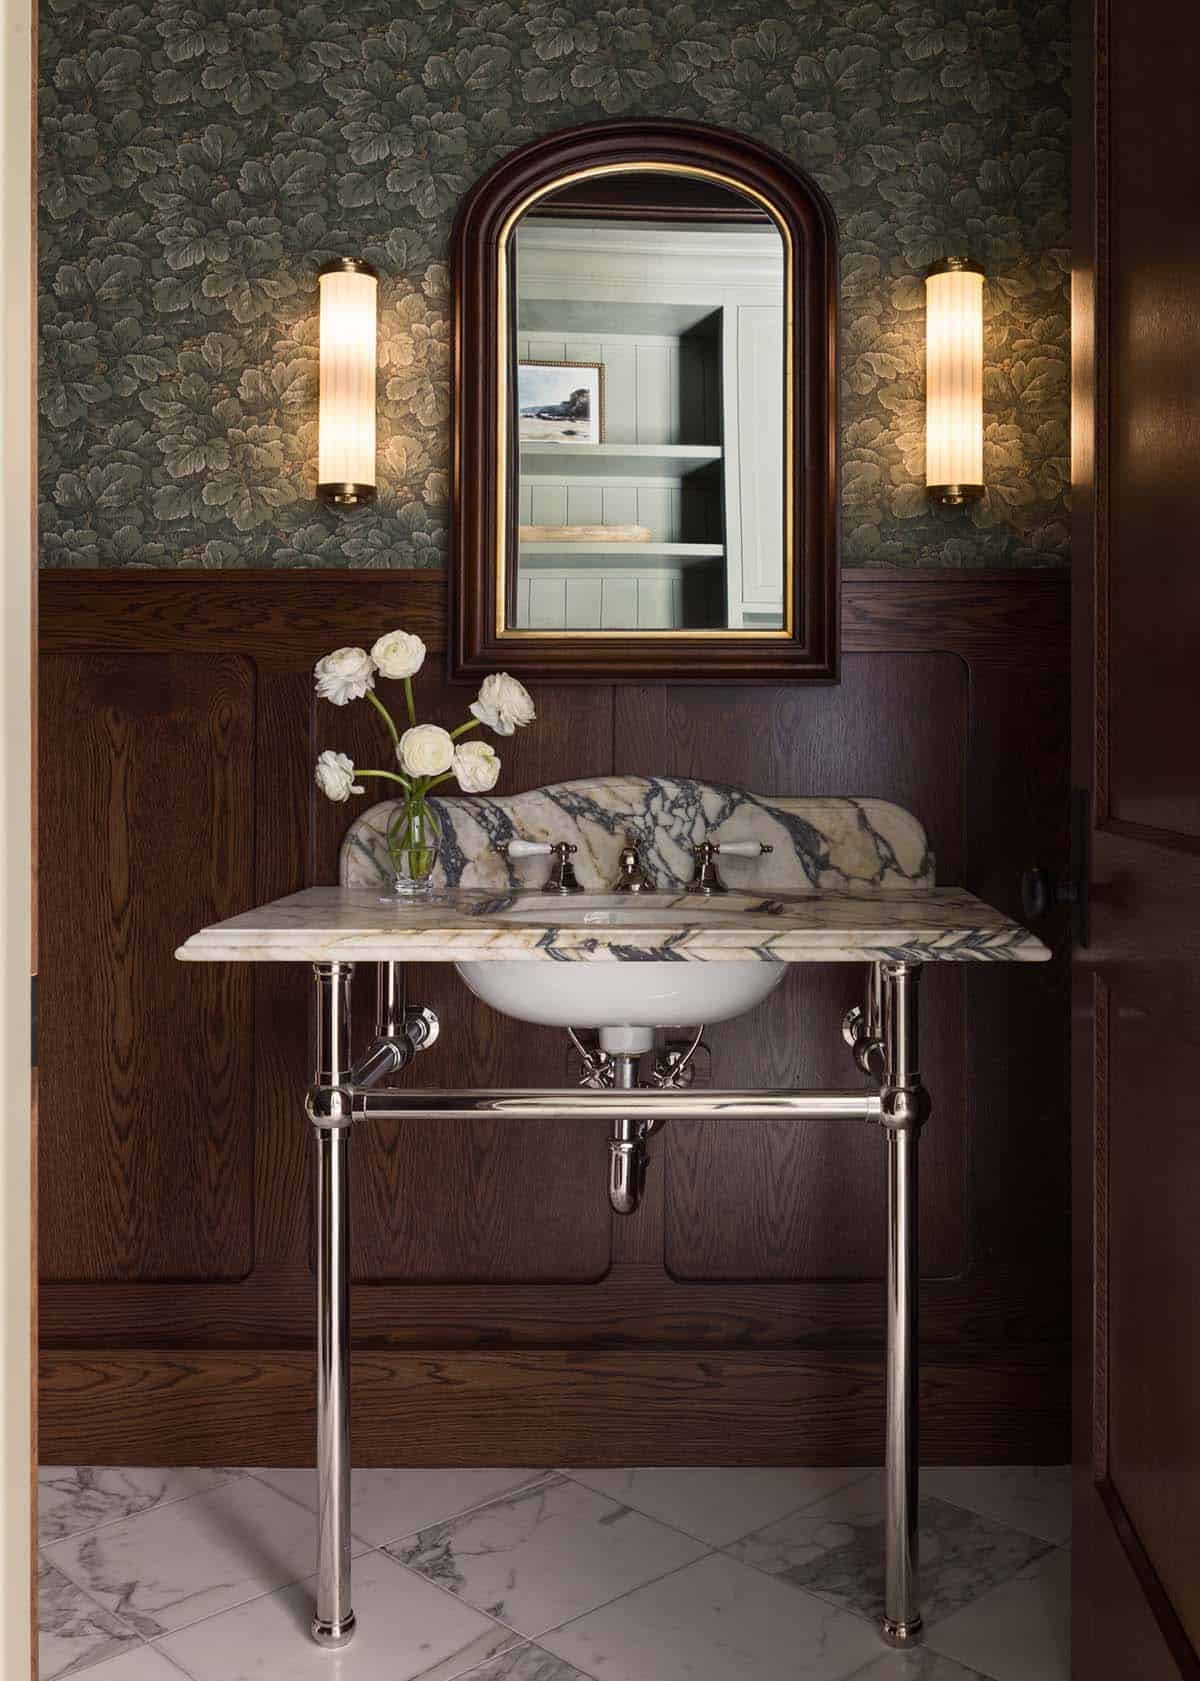
Dark wood-paneled powder room with floral wallpaper and marble console sink

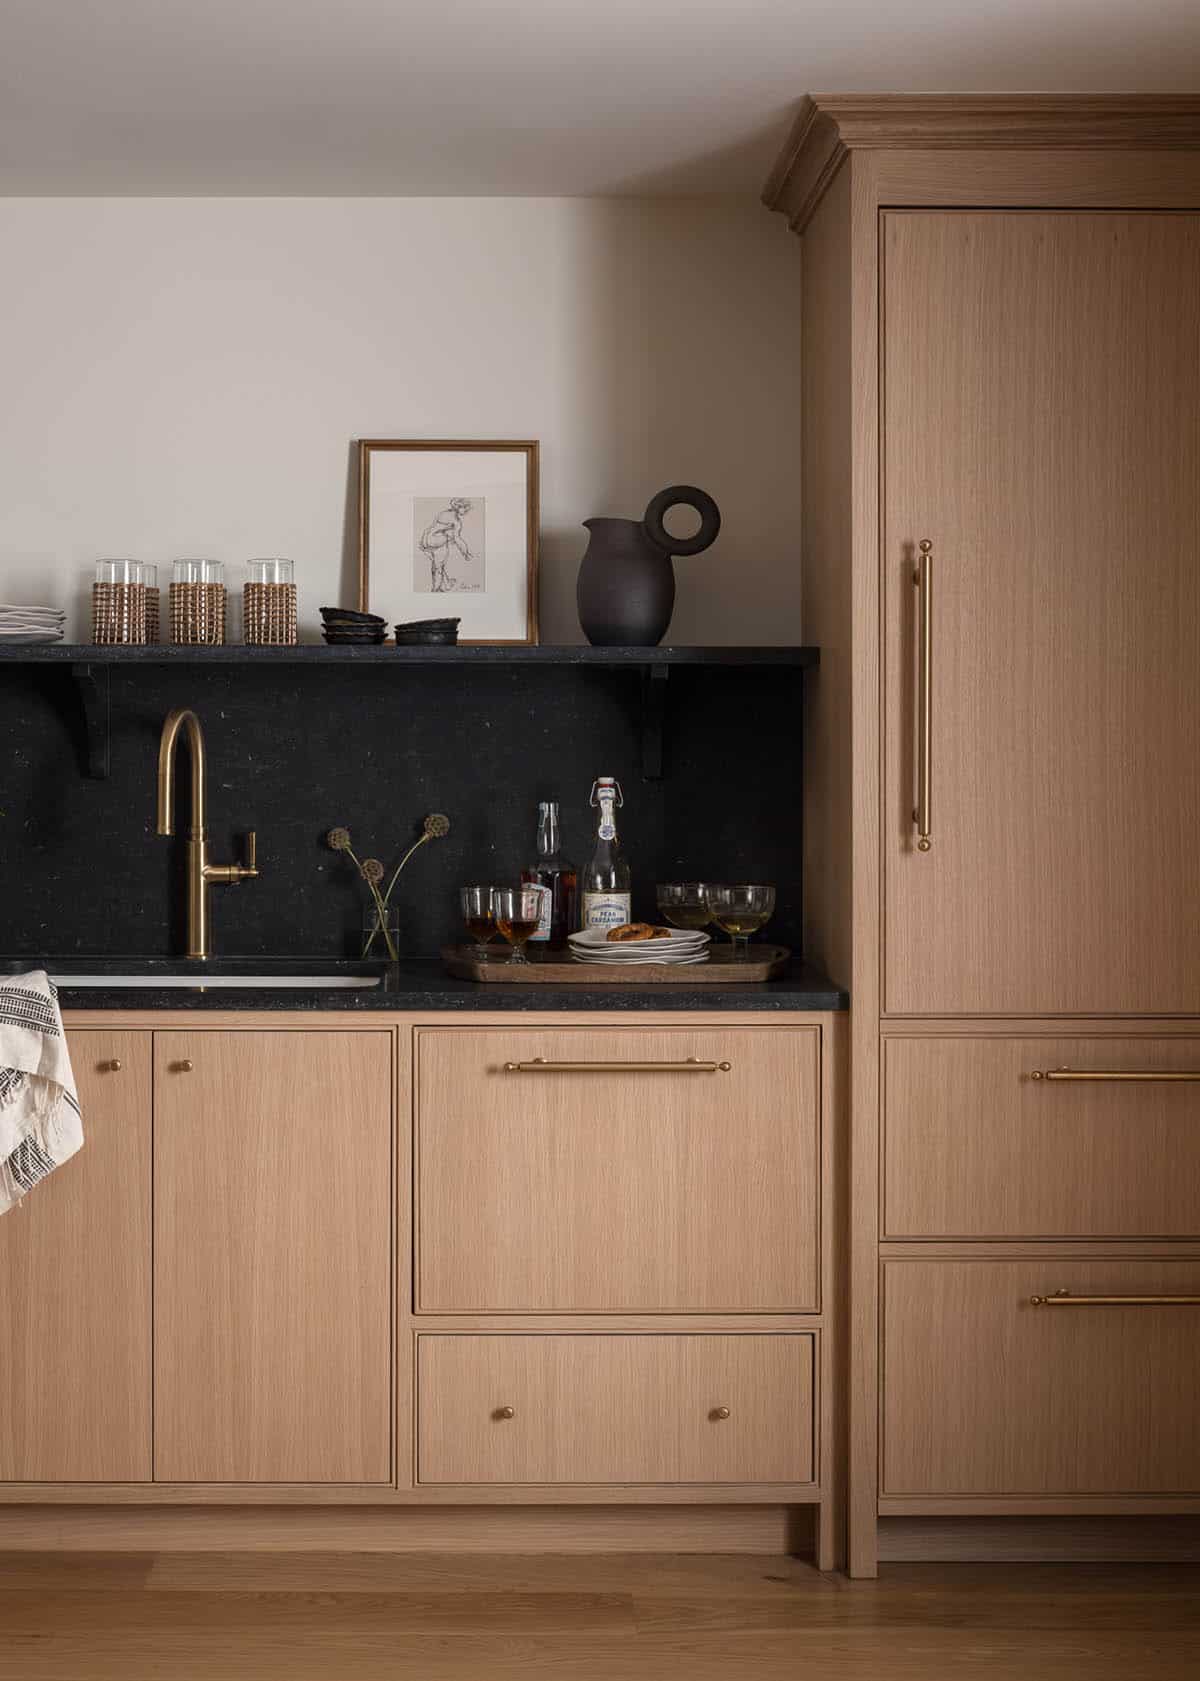
Wet bar nook with black stone counter, brass faucet, and wood cabinetry

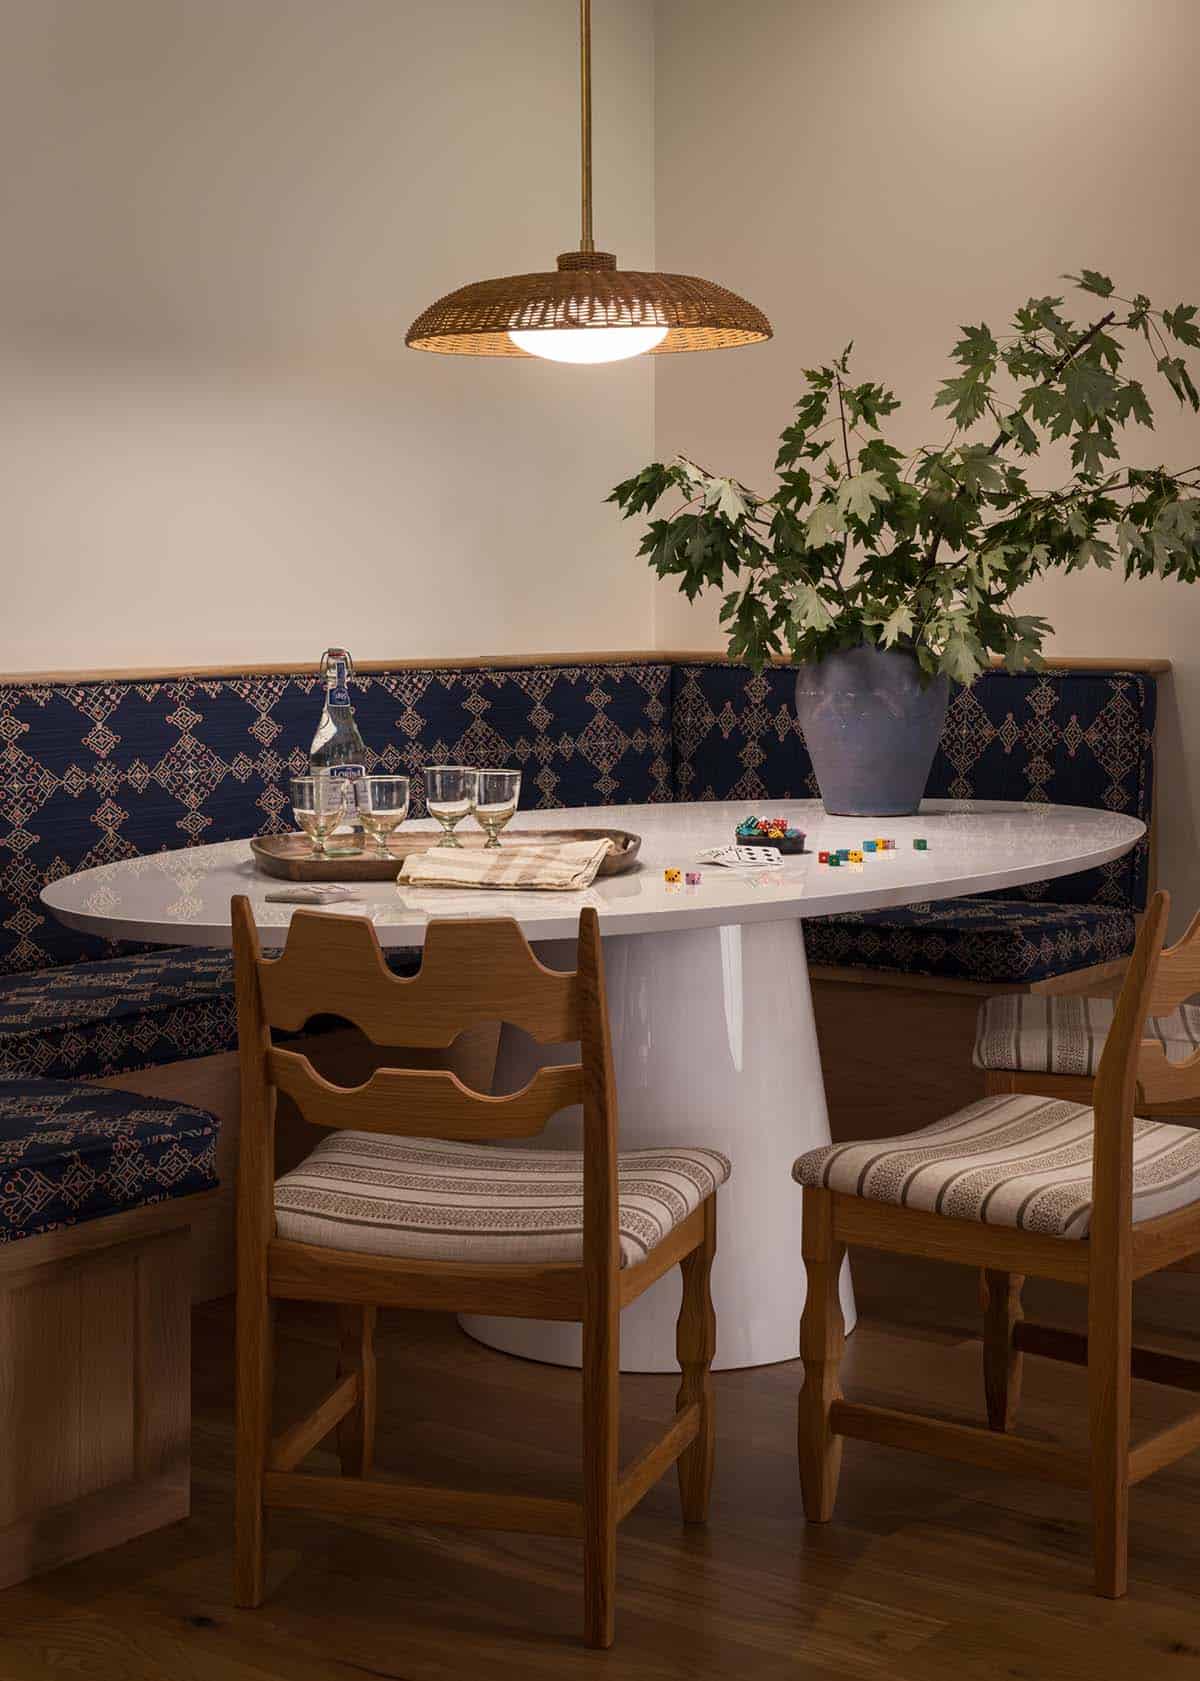
Breakfast nook with oval white table, patterned banquette, and woven pendant light

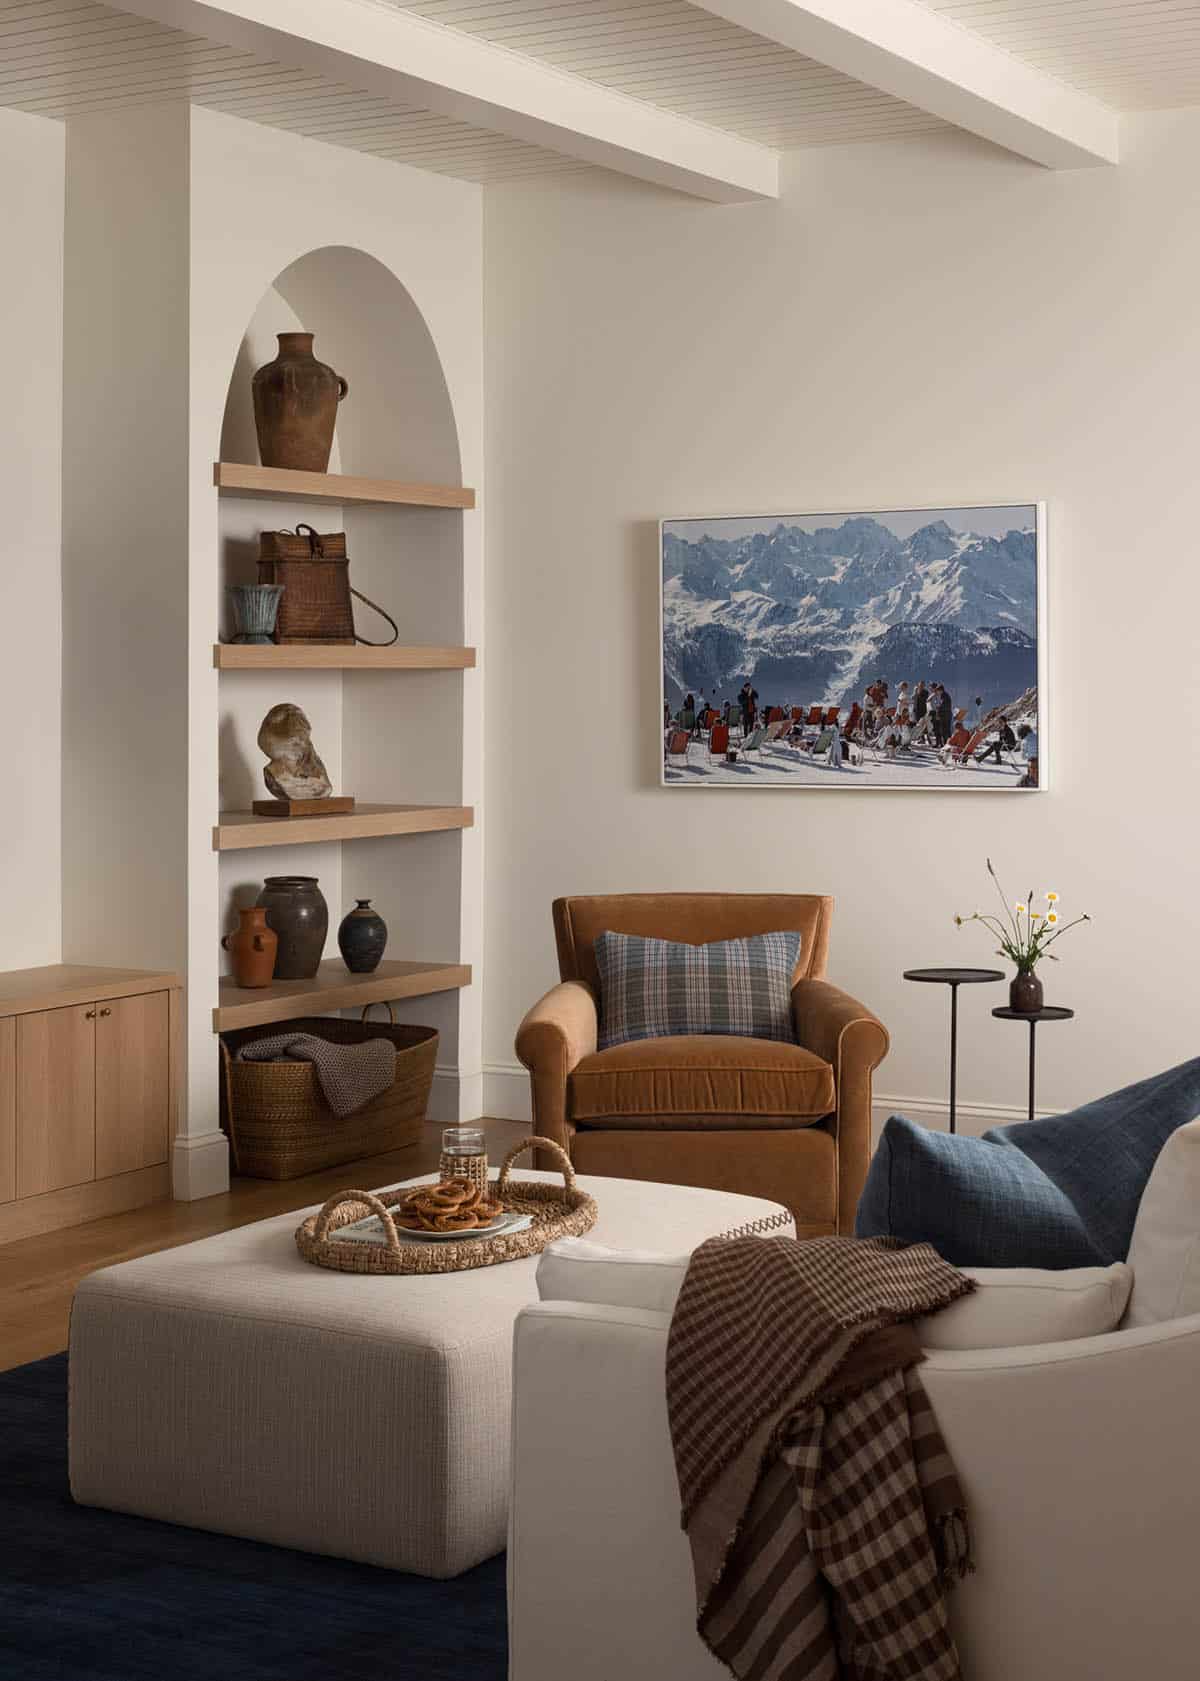
Cozy sitting area with arched built-in shelving and mountain ski photograph

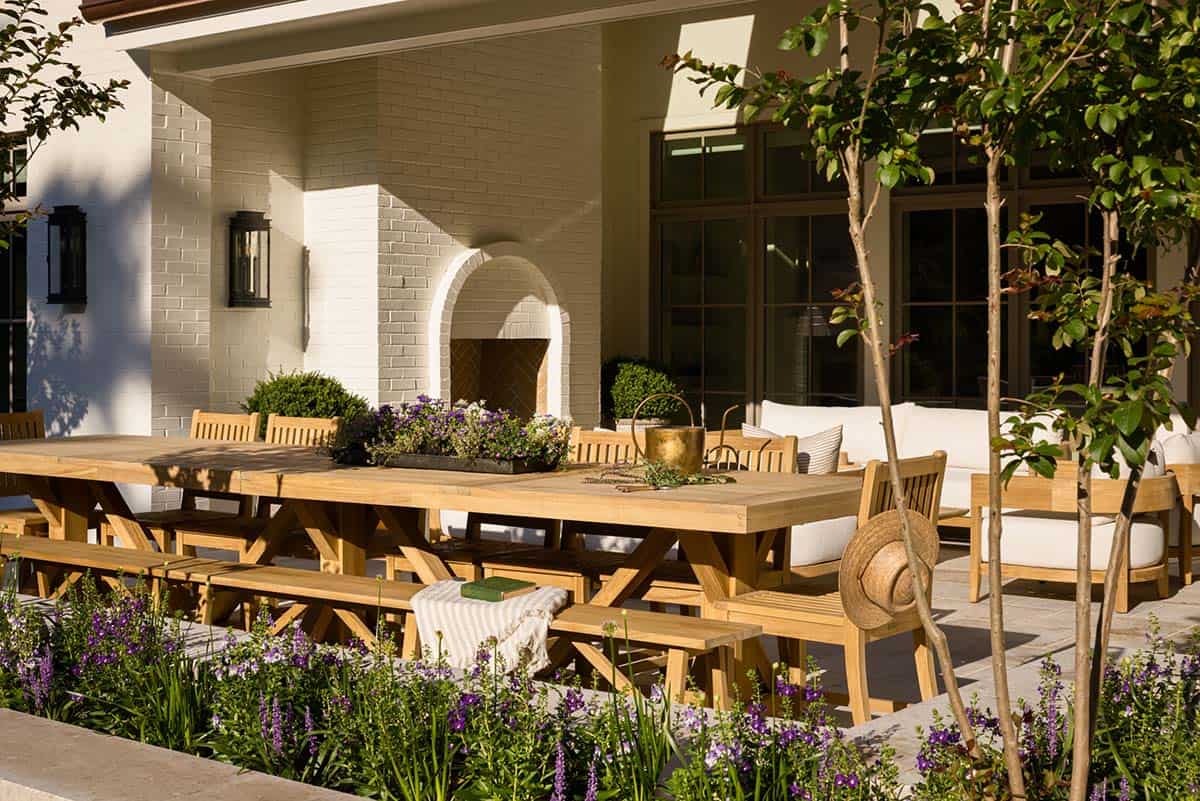
Outdoor Living Space with a Covered Patio Fireplace
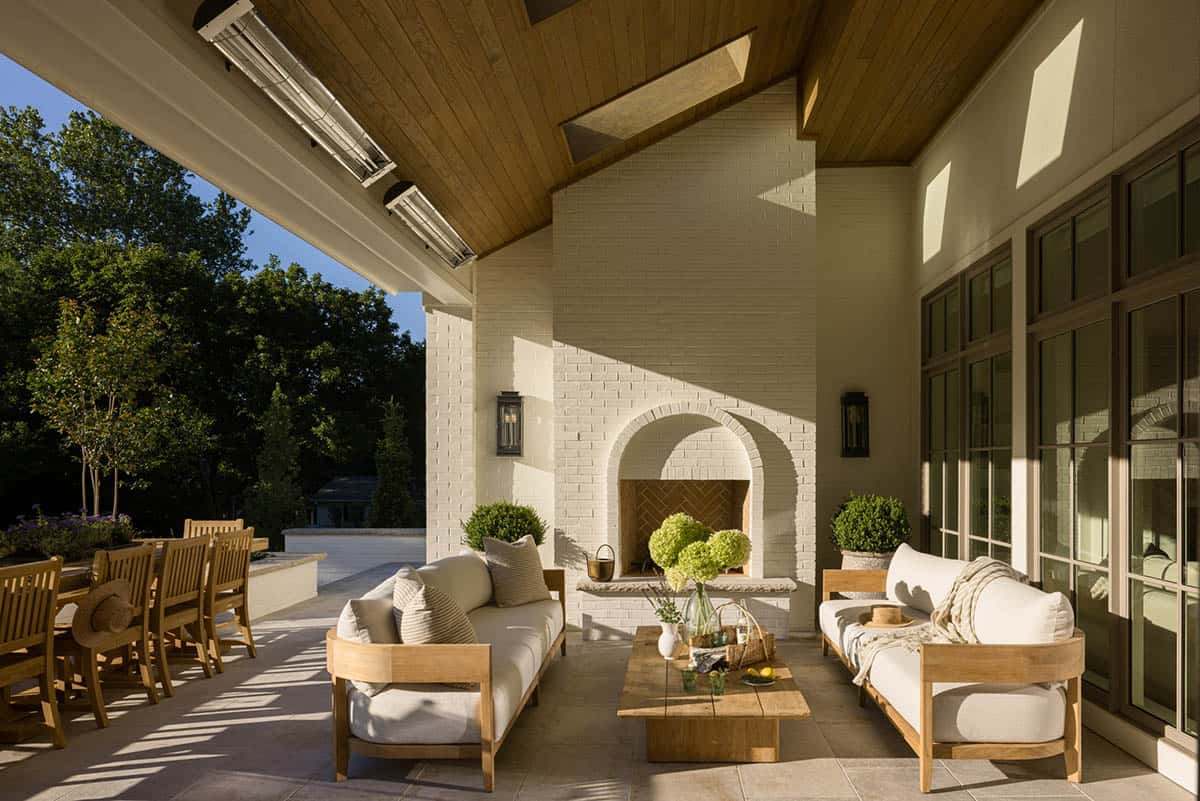
Covered patio with white sofas, outdoor fireplace, and vaulted wood ceiling

Outdoor teak dining table set with benches surrounded by purple flowering plants

Rear exterior of white brick home with multiple gables and covered patio

PHOTOGRAPHER Nate Sheets

Subscribe
Notify of
0 Comments