


❤️ Would you like to save this?
By saving, we'll email this post to you for later. Unsubscribe anytime.
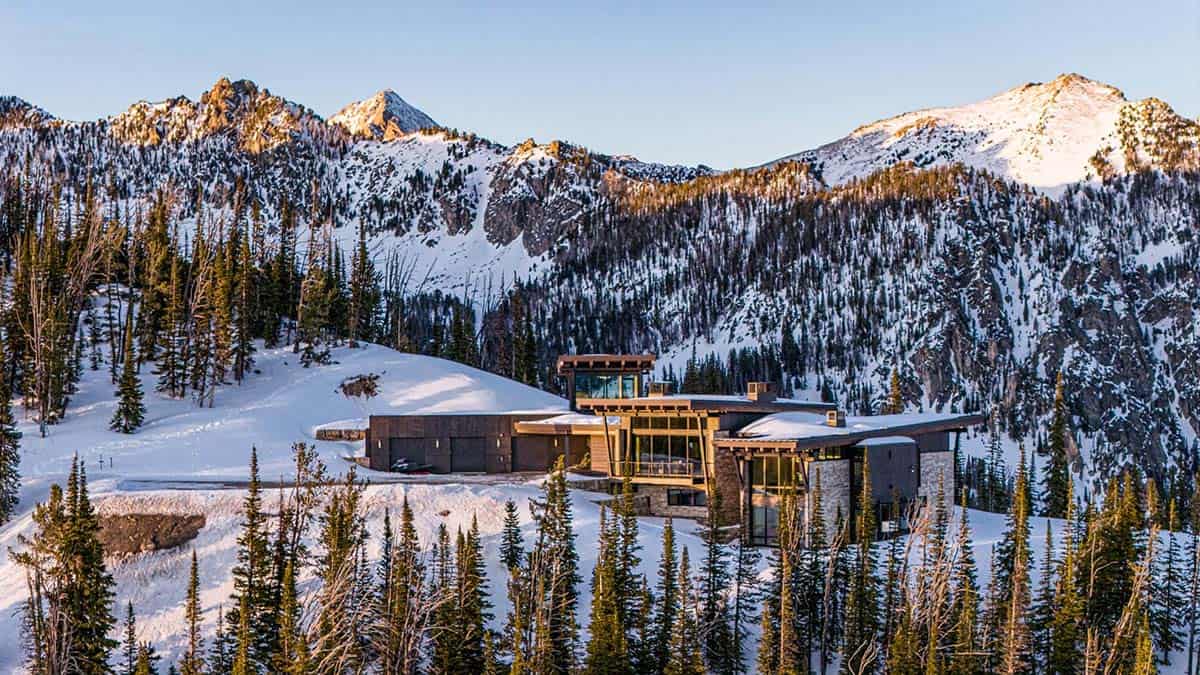
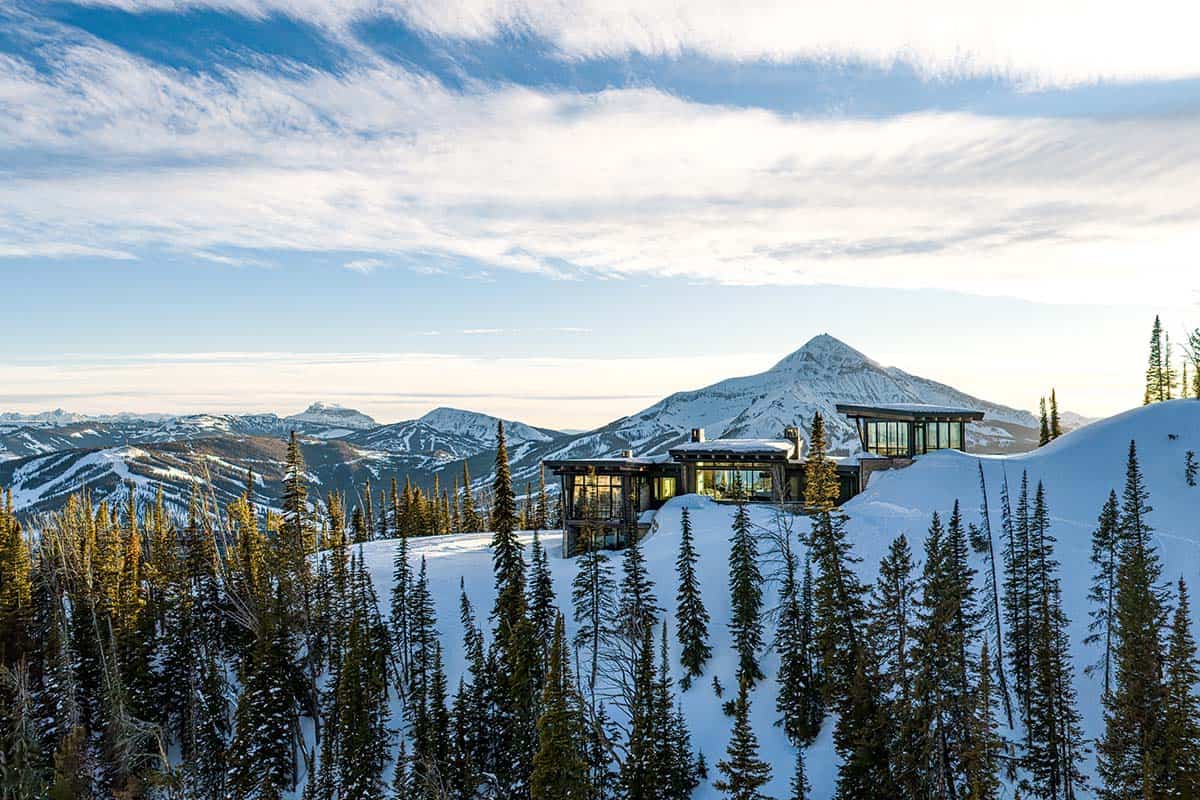
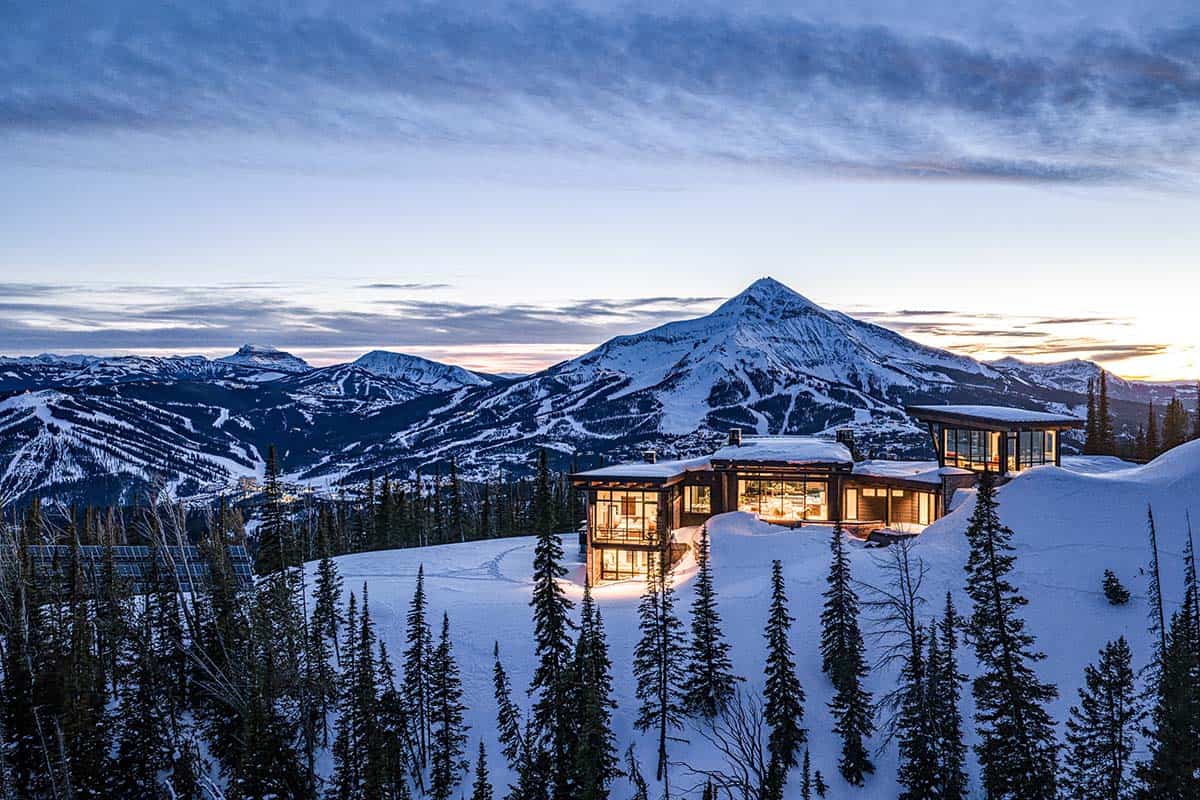
Set on 40 acres at the highest residential elevation in Big Sky, Montana, this impressive mountain home was designed by Centre Sky Architecture, together with Authentic, Inc., to embody modern design while operating with a high level of self-sufficiency. The 5,600-square-foot, five-bedroom, six-bathroom dwelling commands the alpine landscape through considered design.
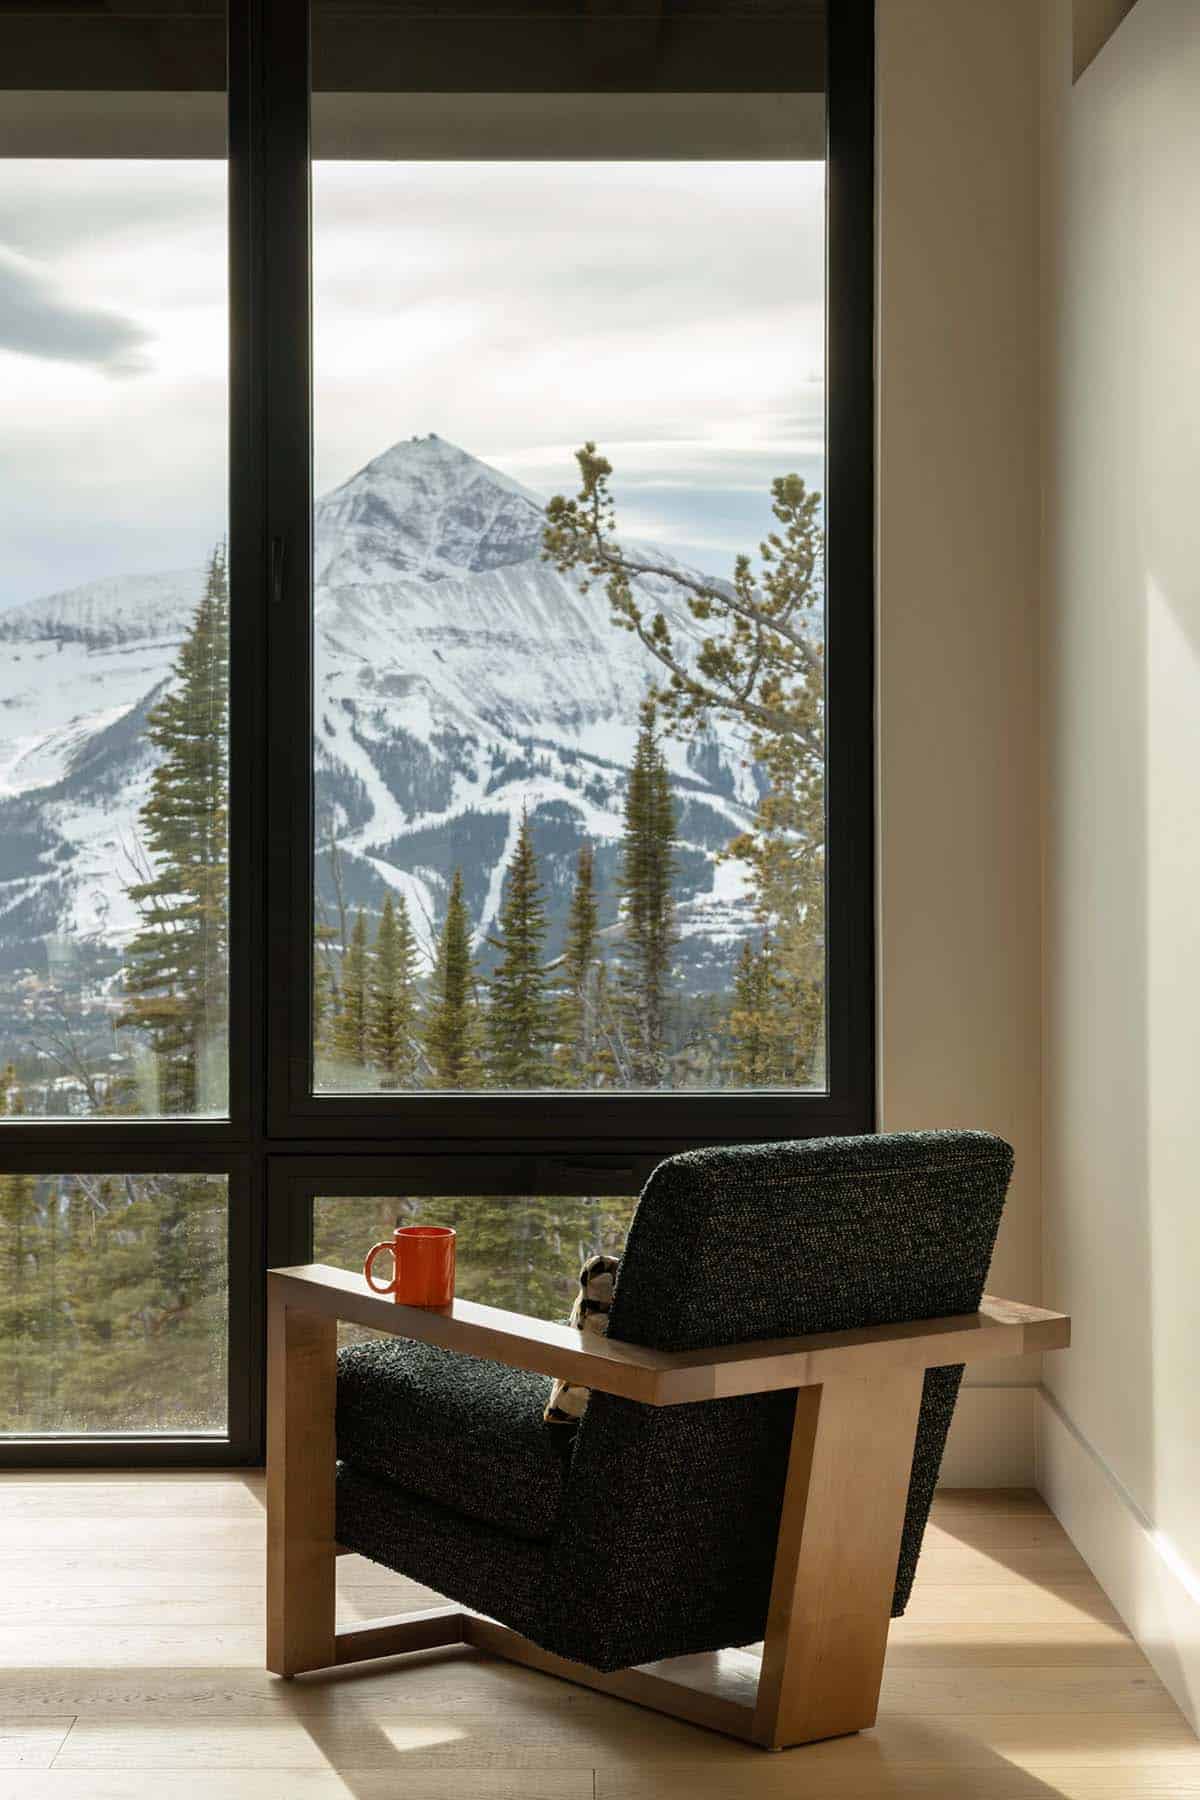
A 300-degree observation room frames the Madison Range and Lone Peak as integral elements of the living experience. The architecture responds to its extraordinary site with clarity and purpose.
DESIGN DETAILS
ARCHITECT Centre Sky Architecture
BUILDER Authentic, Inc
INTERIOR DESIGN Design Associates
COUNTERTOPS Slabworks of Montana
ELECTRICAL CONTRACTOR TJ Electric
HOME TECHNOLOGY Evolution AVA
INTERIOR & EXTERIOR PAINT & STEEL Completely Custom Finishes
KITCHEN CABINETRY CenterMark Industries
STONE Greater Rocky Mountain Stone
WINDOWS Lake Glass Inc.
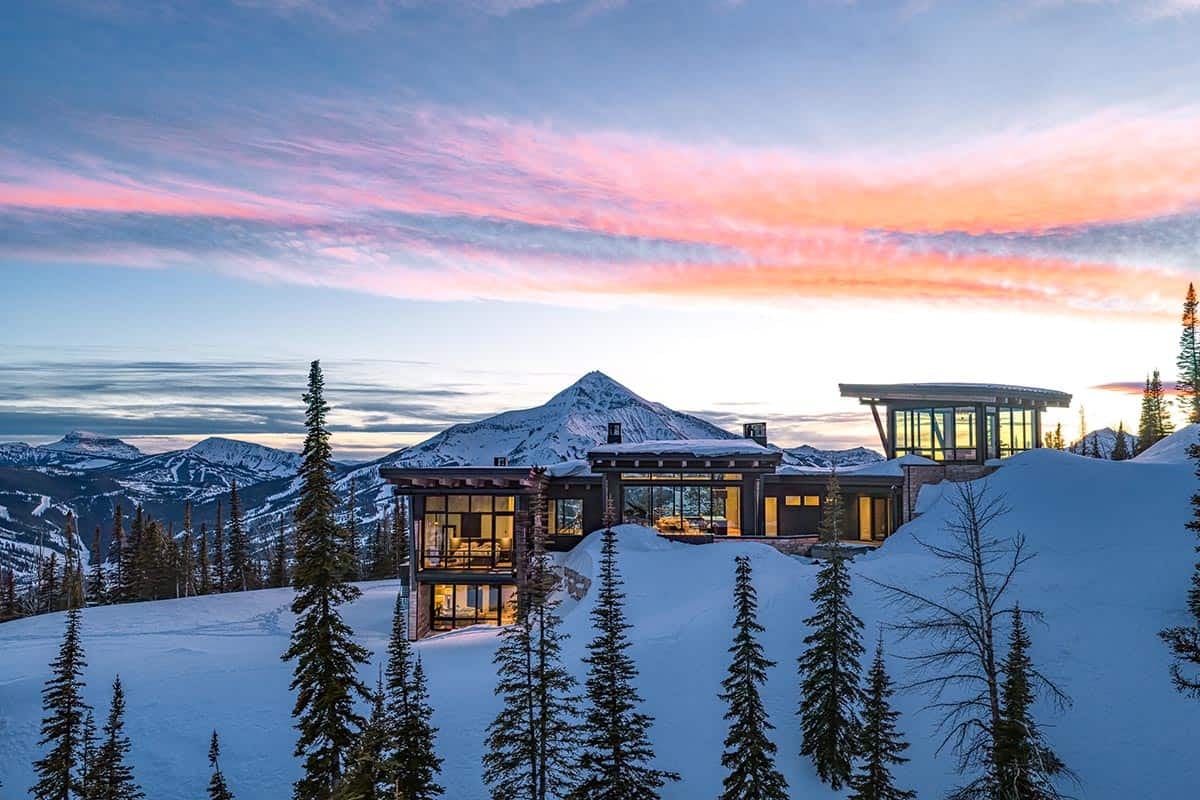
A restrained mix of concrete and steel gives the home a sense of order while keeping maintenance low and durability high over the years. Backed by an on-site solar array and several buried propane tanks connected to a backup generator, the house runs with a real measure of independence from outside utilities.
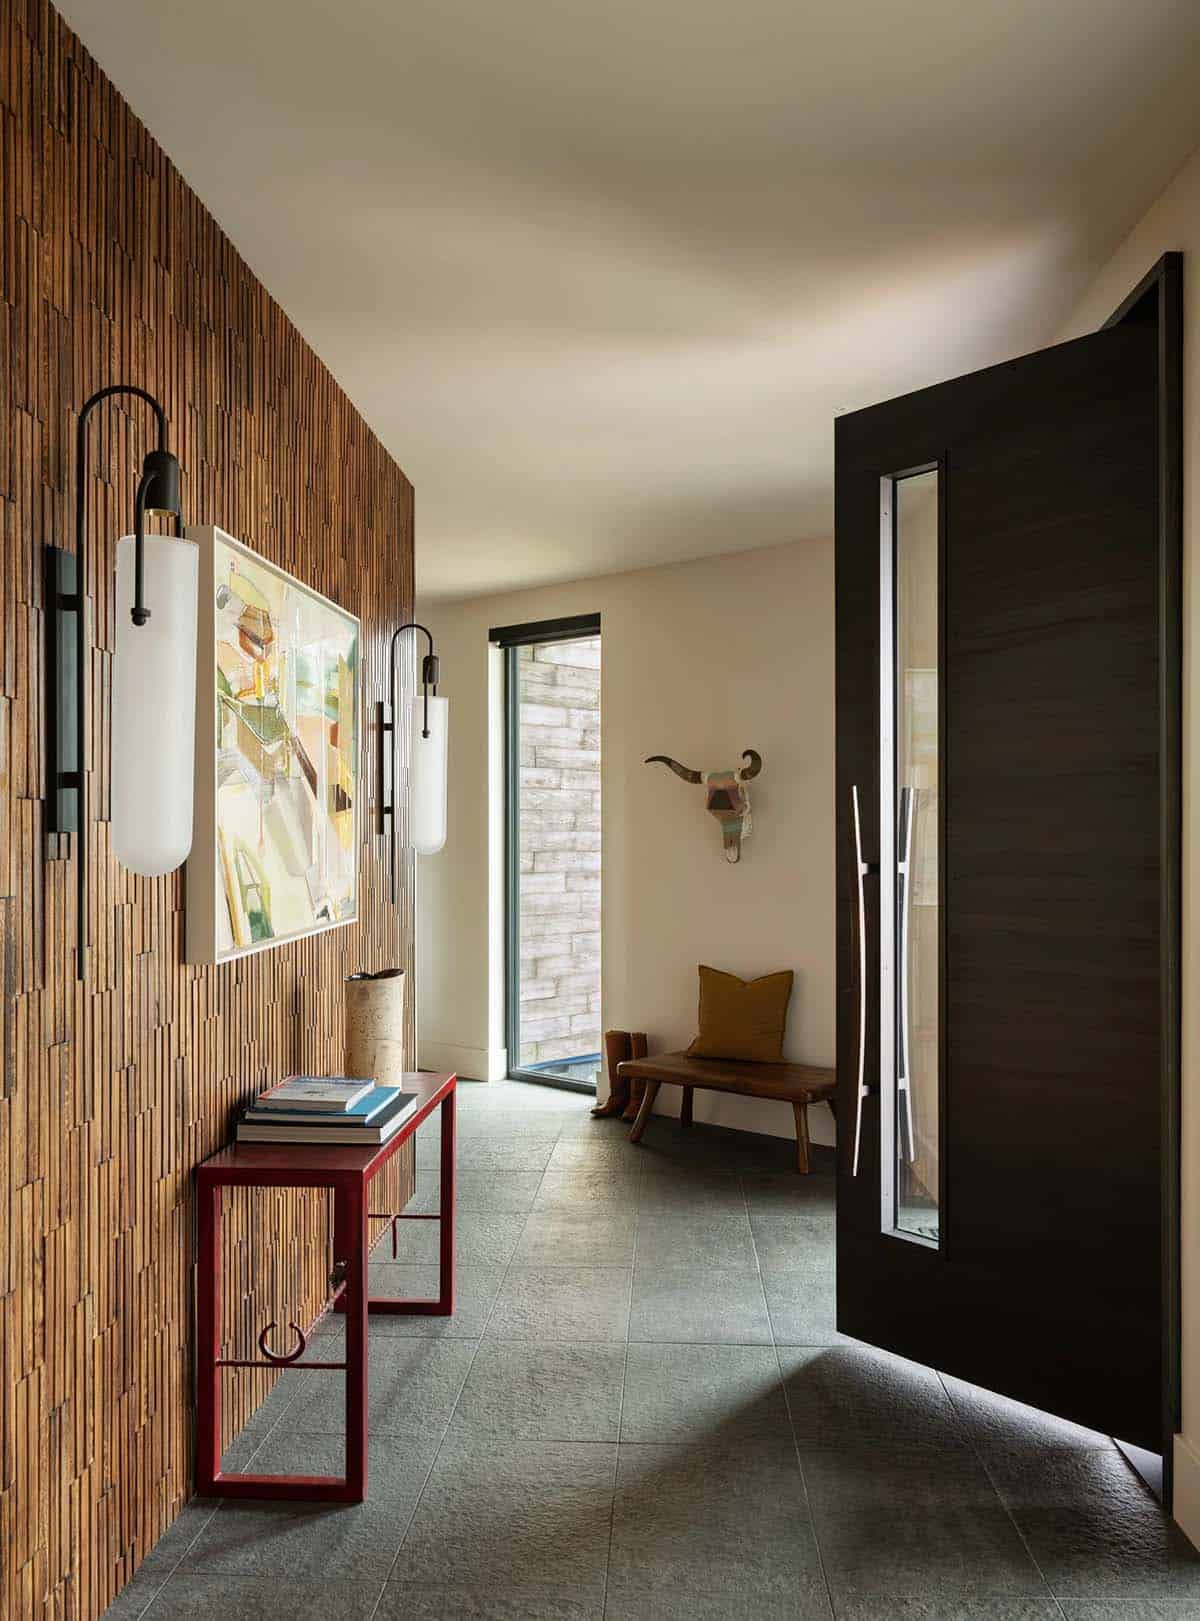
A Striking Entryway with Custom Wood Detailing
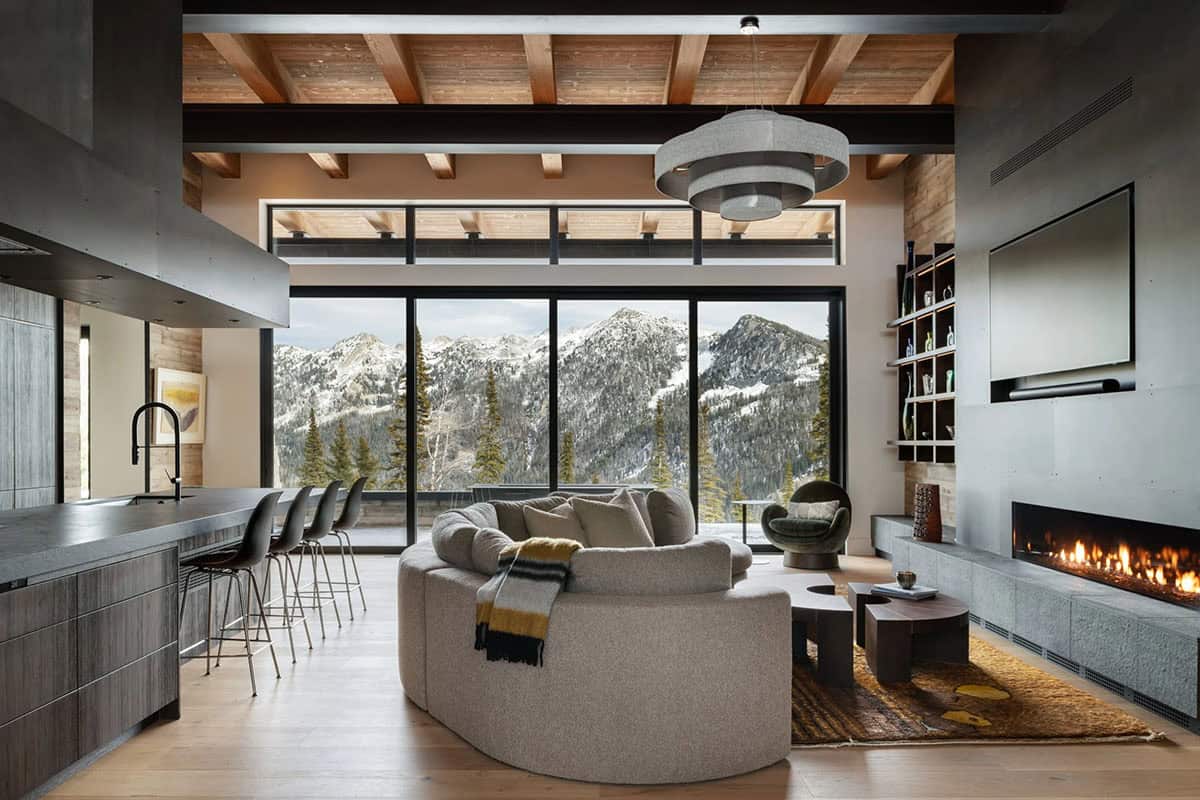
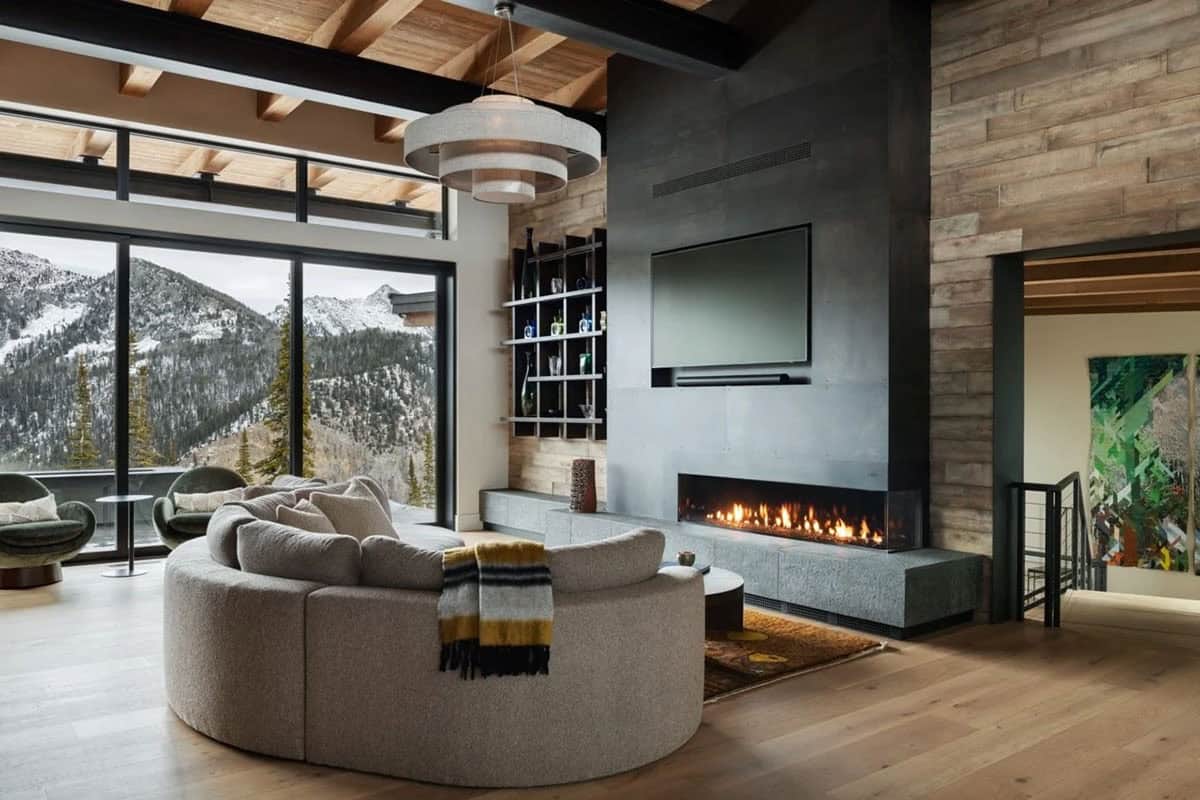
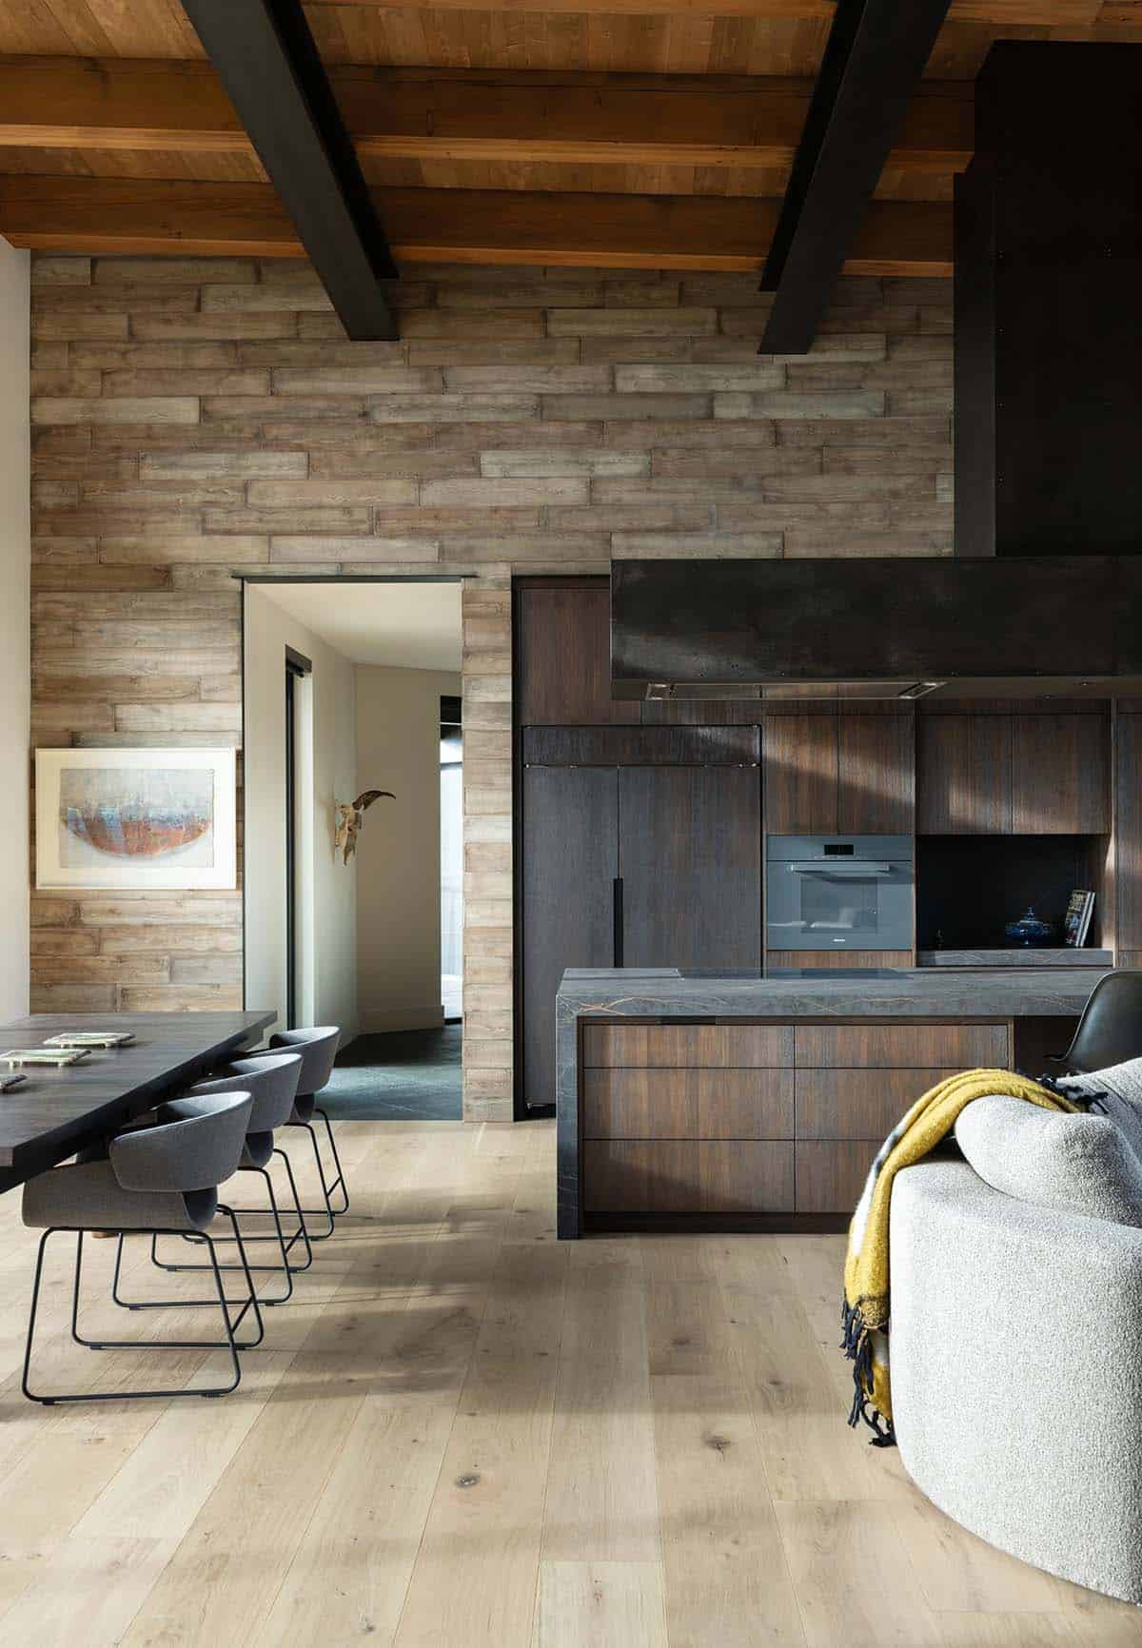
Above the great room and kitchen, steel and Douglas fir beams come together in a bold overhead display. The fir, band-sawn and wire-brushed for texture, brings warmth to counter the home’s clean modern lines, producing a balanced and welcoming atmosphere.

Open-Concept Living Room with Mountain Views
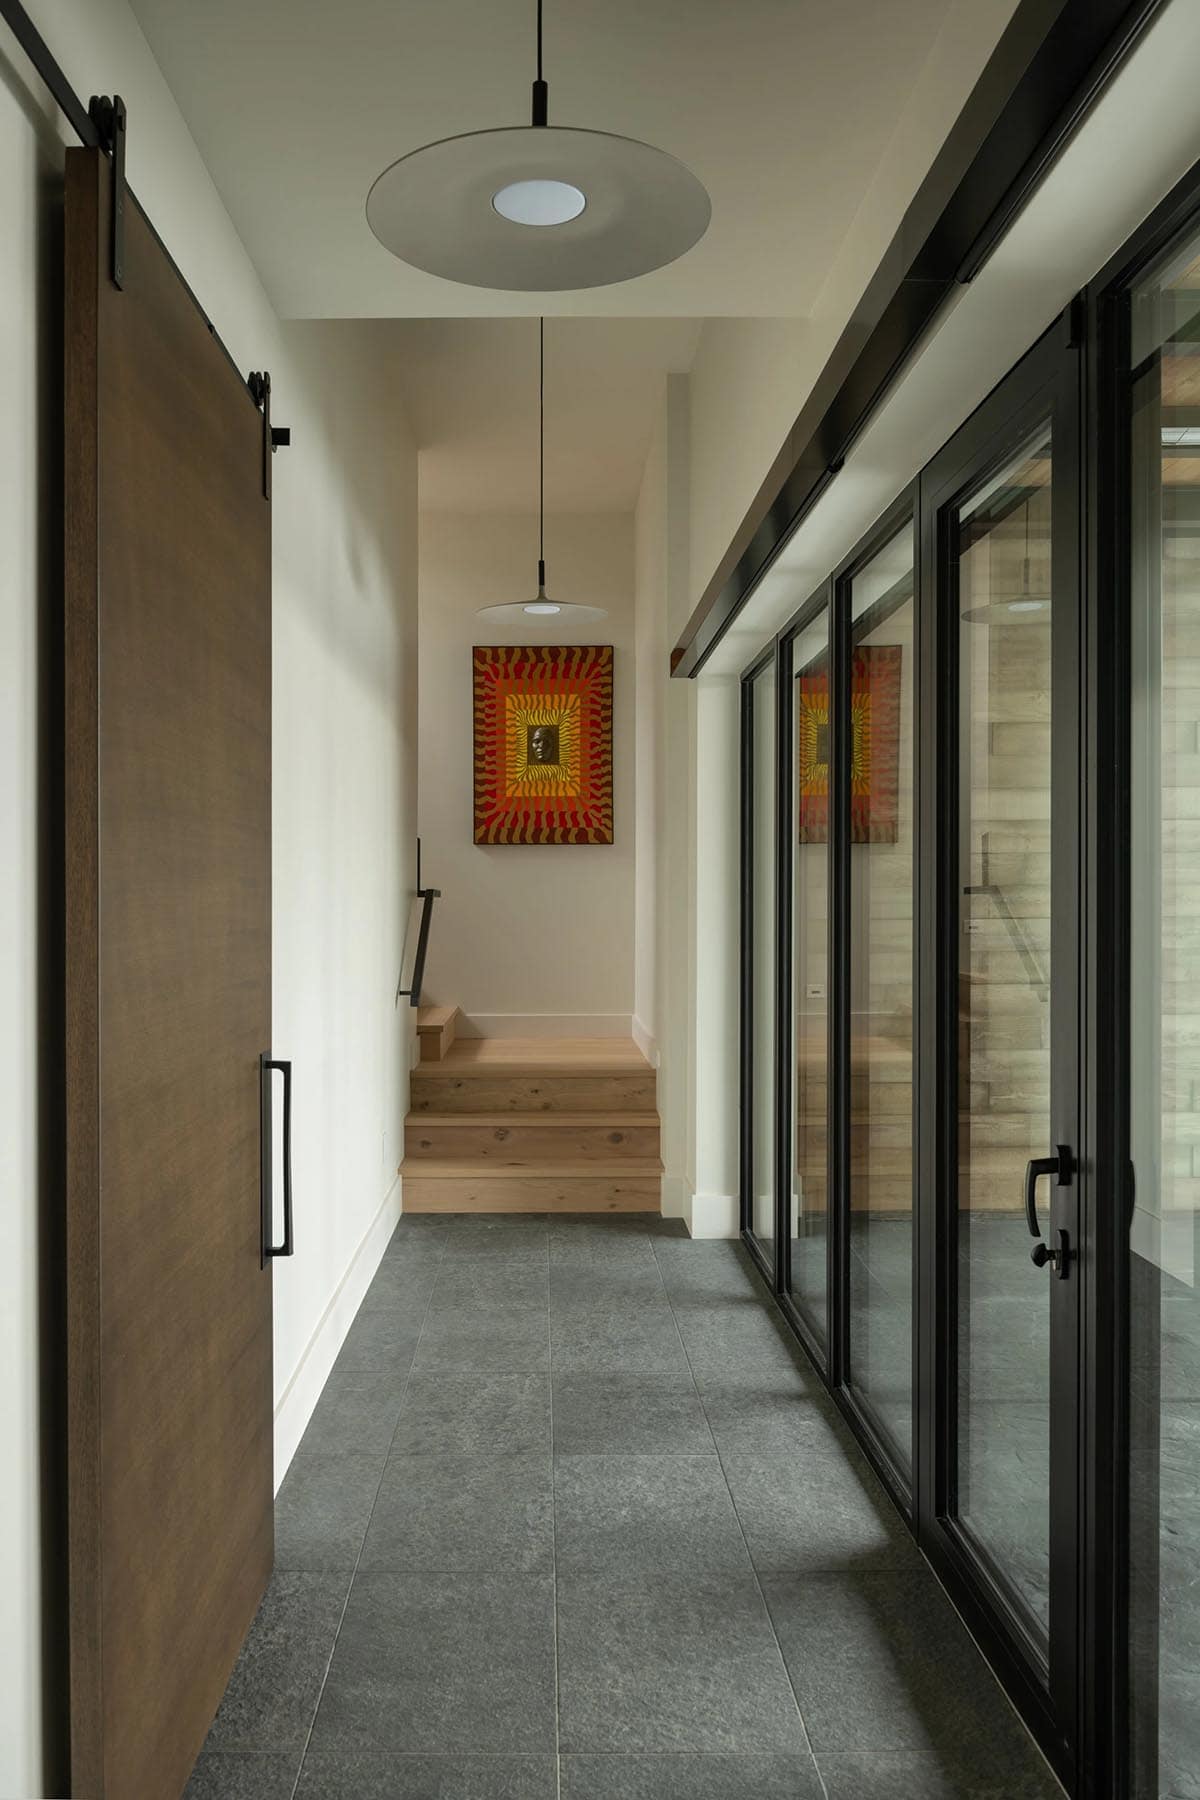
In the more practical areas of the home, such as the mudroom, laundry room, and entry hall, basalt flooring offers a durable surface for the wear of mountain life through every season. The mudroom itself is outfitted with custom lockers, roomy cubbies, and built-in boot warmers.
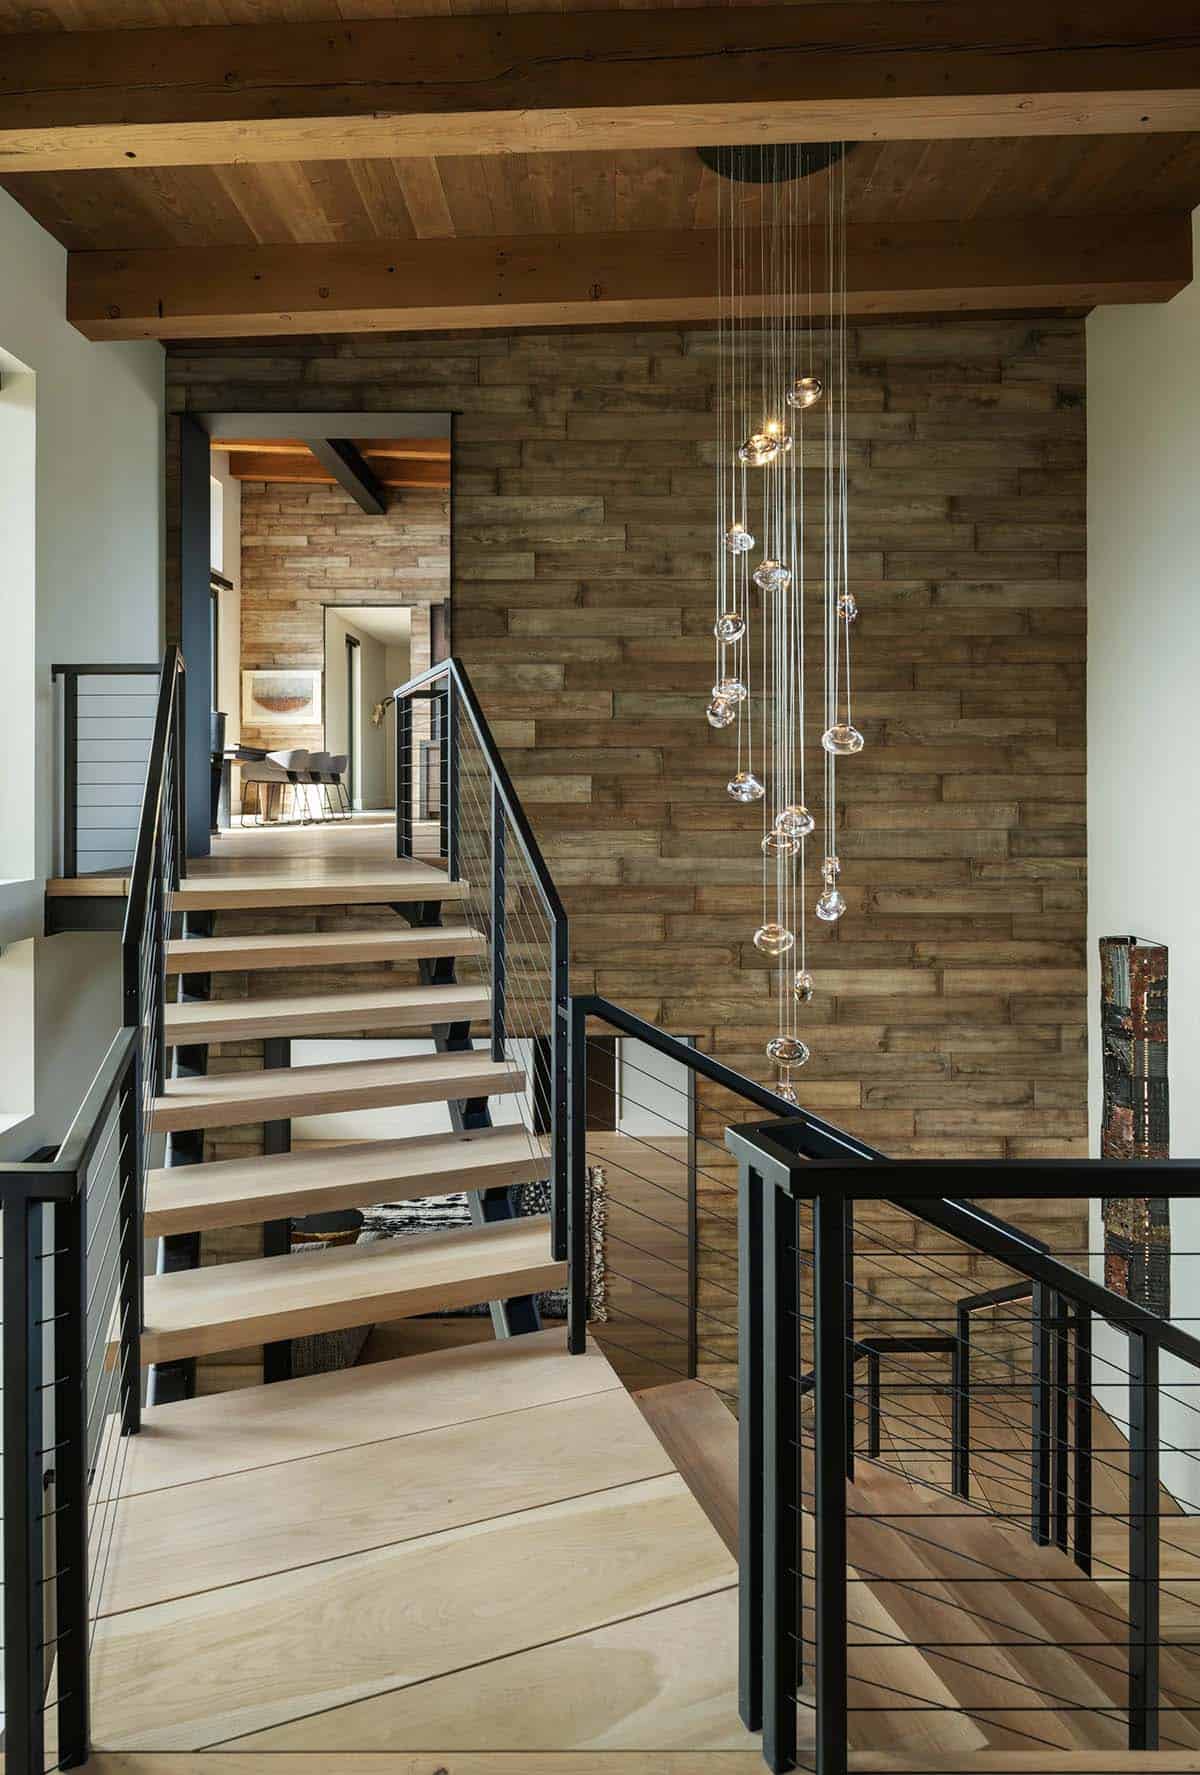
Outdoor spaces get the same level of care. An expansive covered patio extends the home’s living area outward, shielding it from the weather while keeping views open through a sleek railing system that echoes the floating staircase inside.
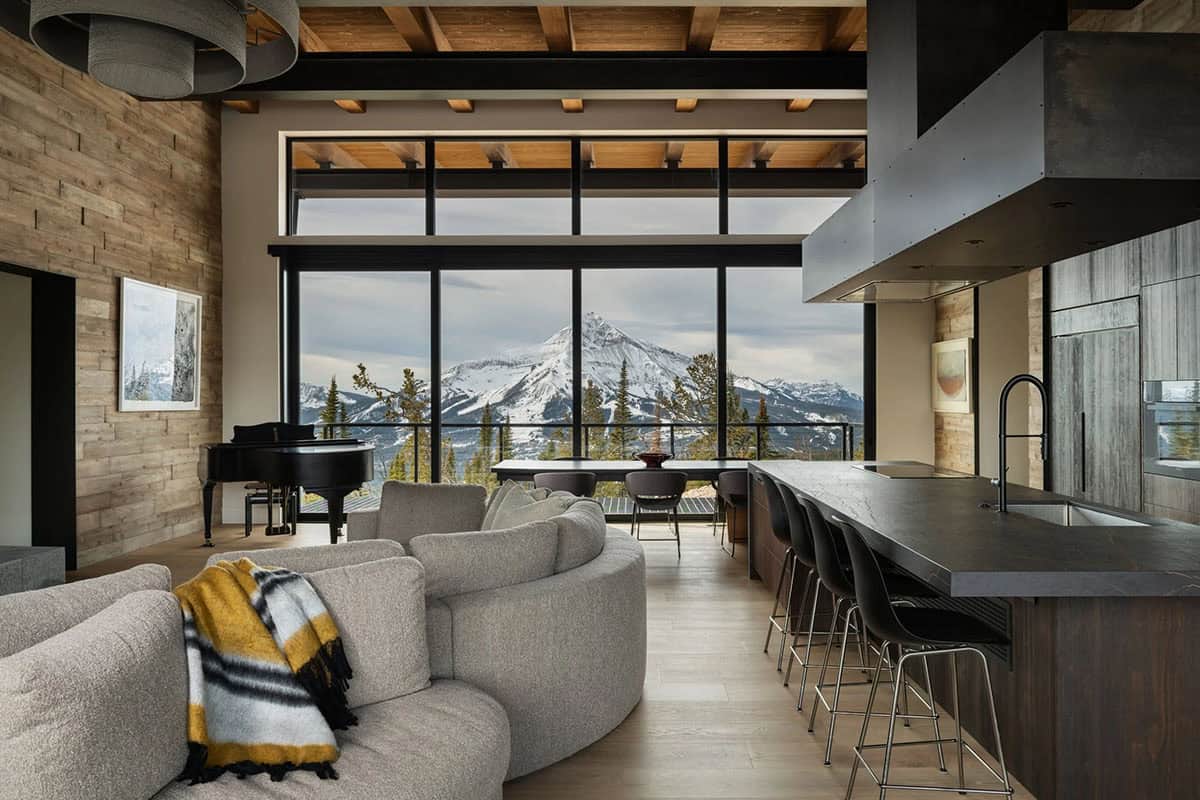
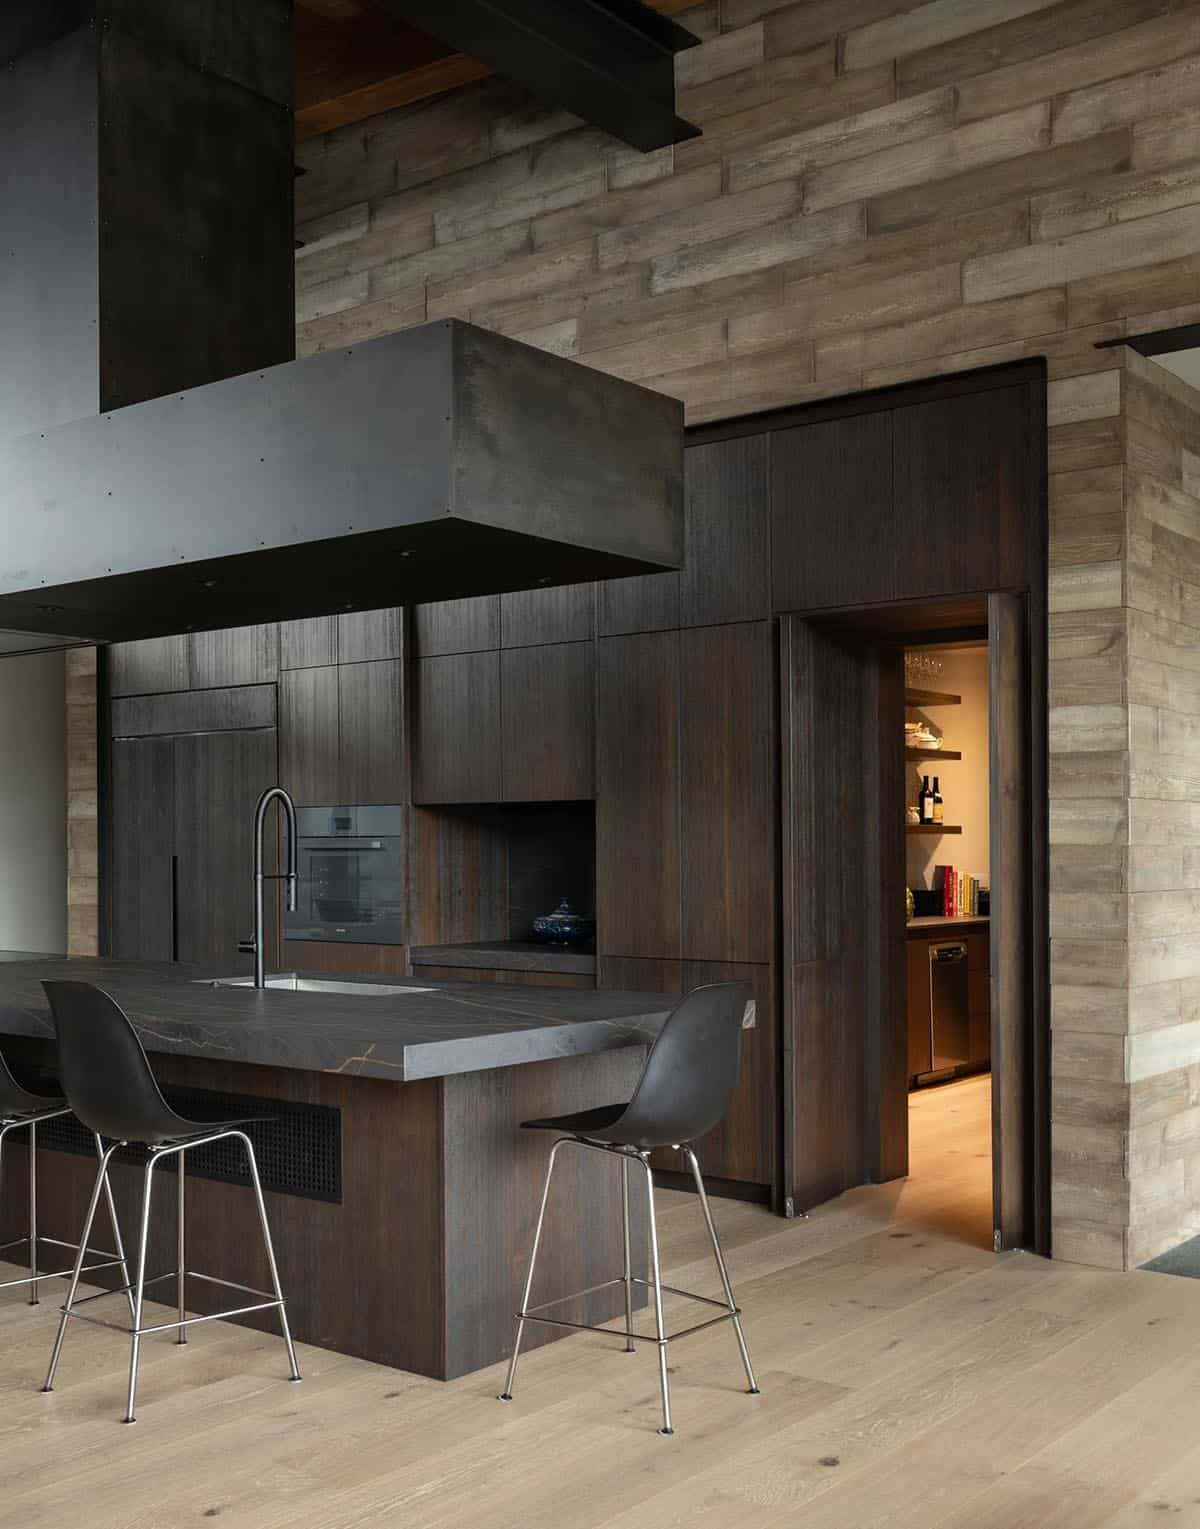
Wide-plank rift white oak floors run throughout, tying the interior together with a warm, consistent aesthetic. Cascadia windows were installed with precision by Lake Glass to strengthen the home’s bond with its surroundings, while high-end appliances from Miele, Thermador, and Sub-Zero, found in both the main kitchen and a concealed butler’s pantry, mean the house functions as well as it looks.
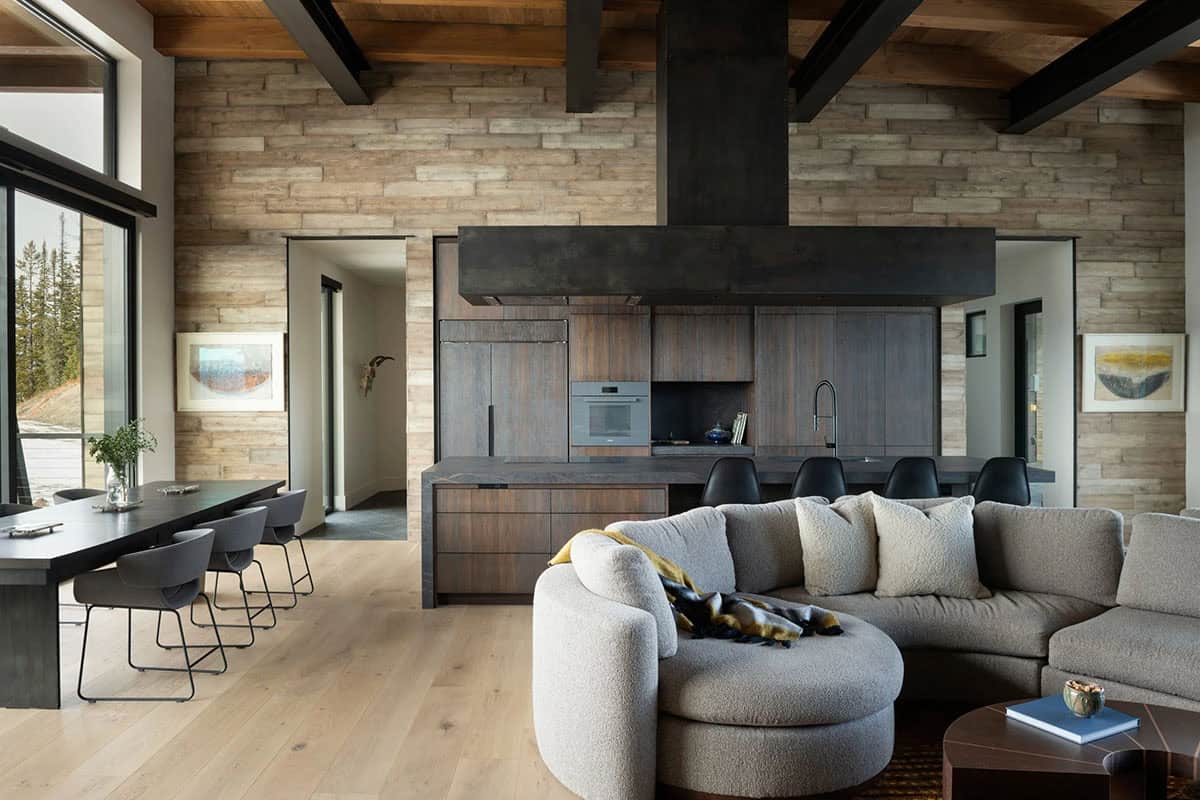
As a whole, the home is an exercise in restraint and sophistication, bringing modern architecture together with the lasting grandeur of Montana’s mountainous terrain.
A Sleek, Functional Kitchen Built for Mountain Living
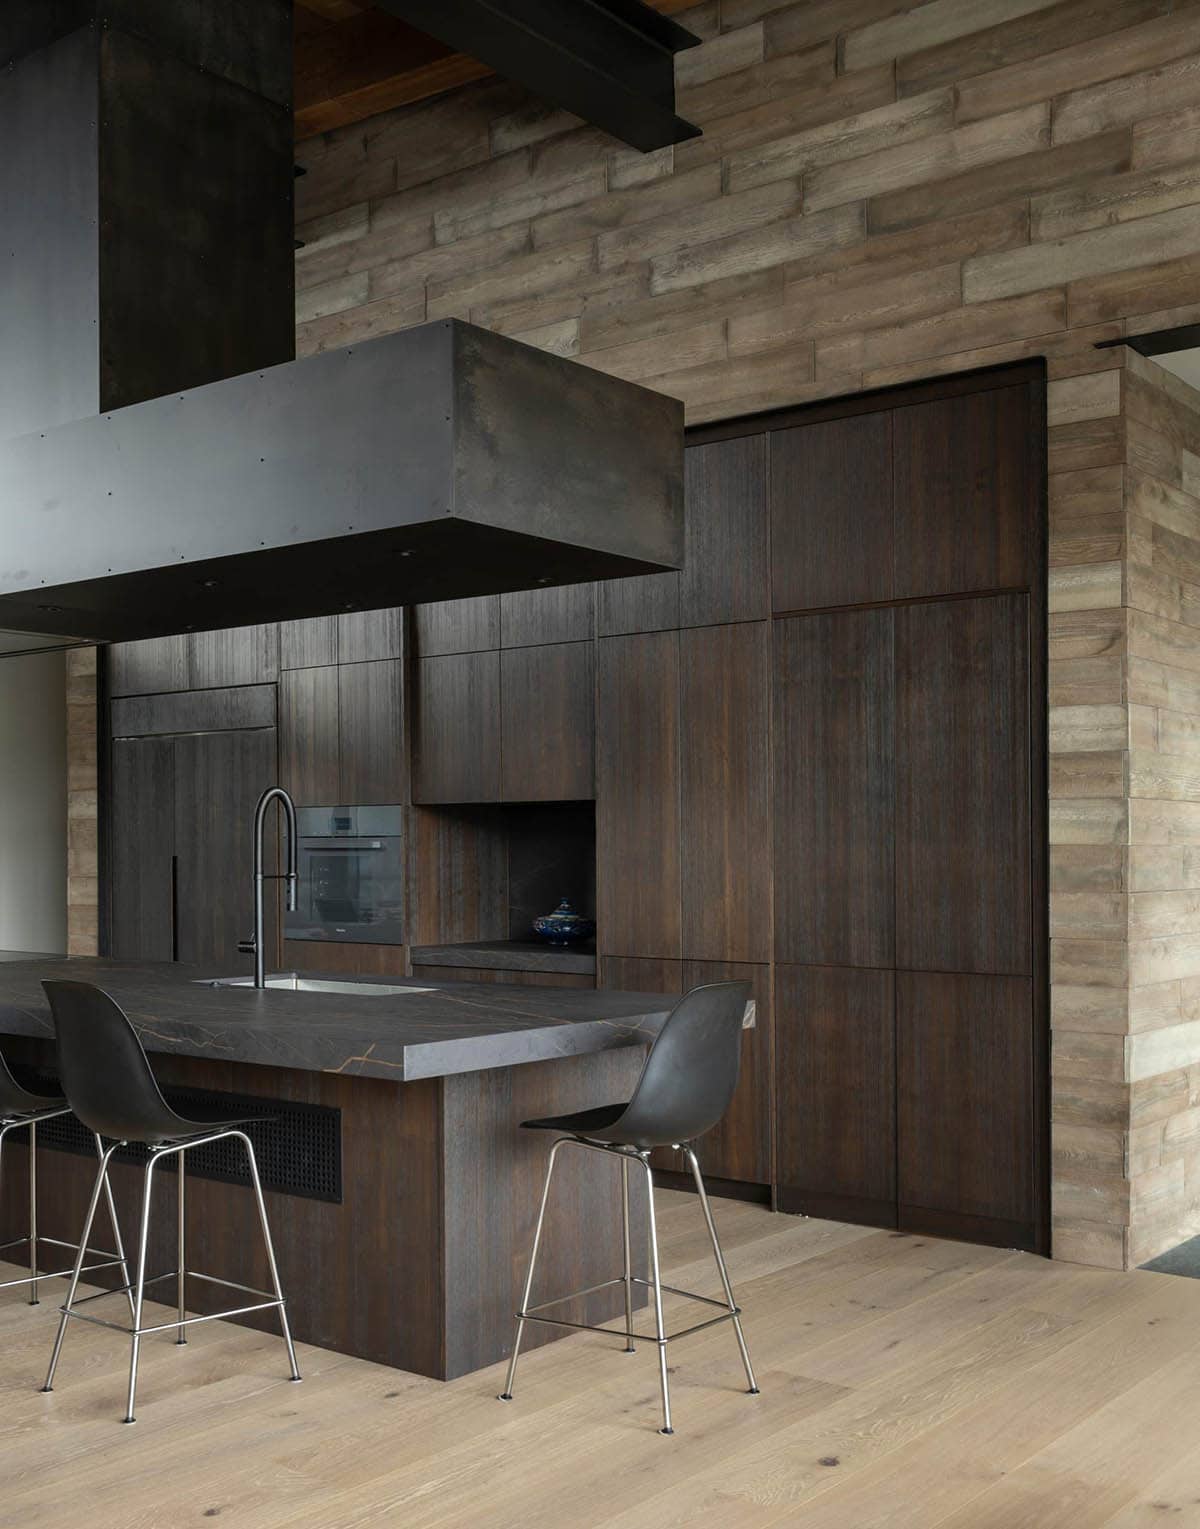
A Discreet Butler’s Pantry Tucked Behind Wood Panels
What We Love About This Home
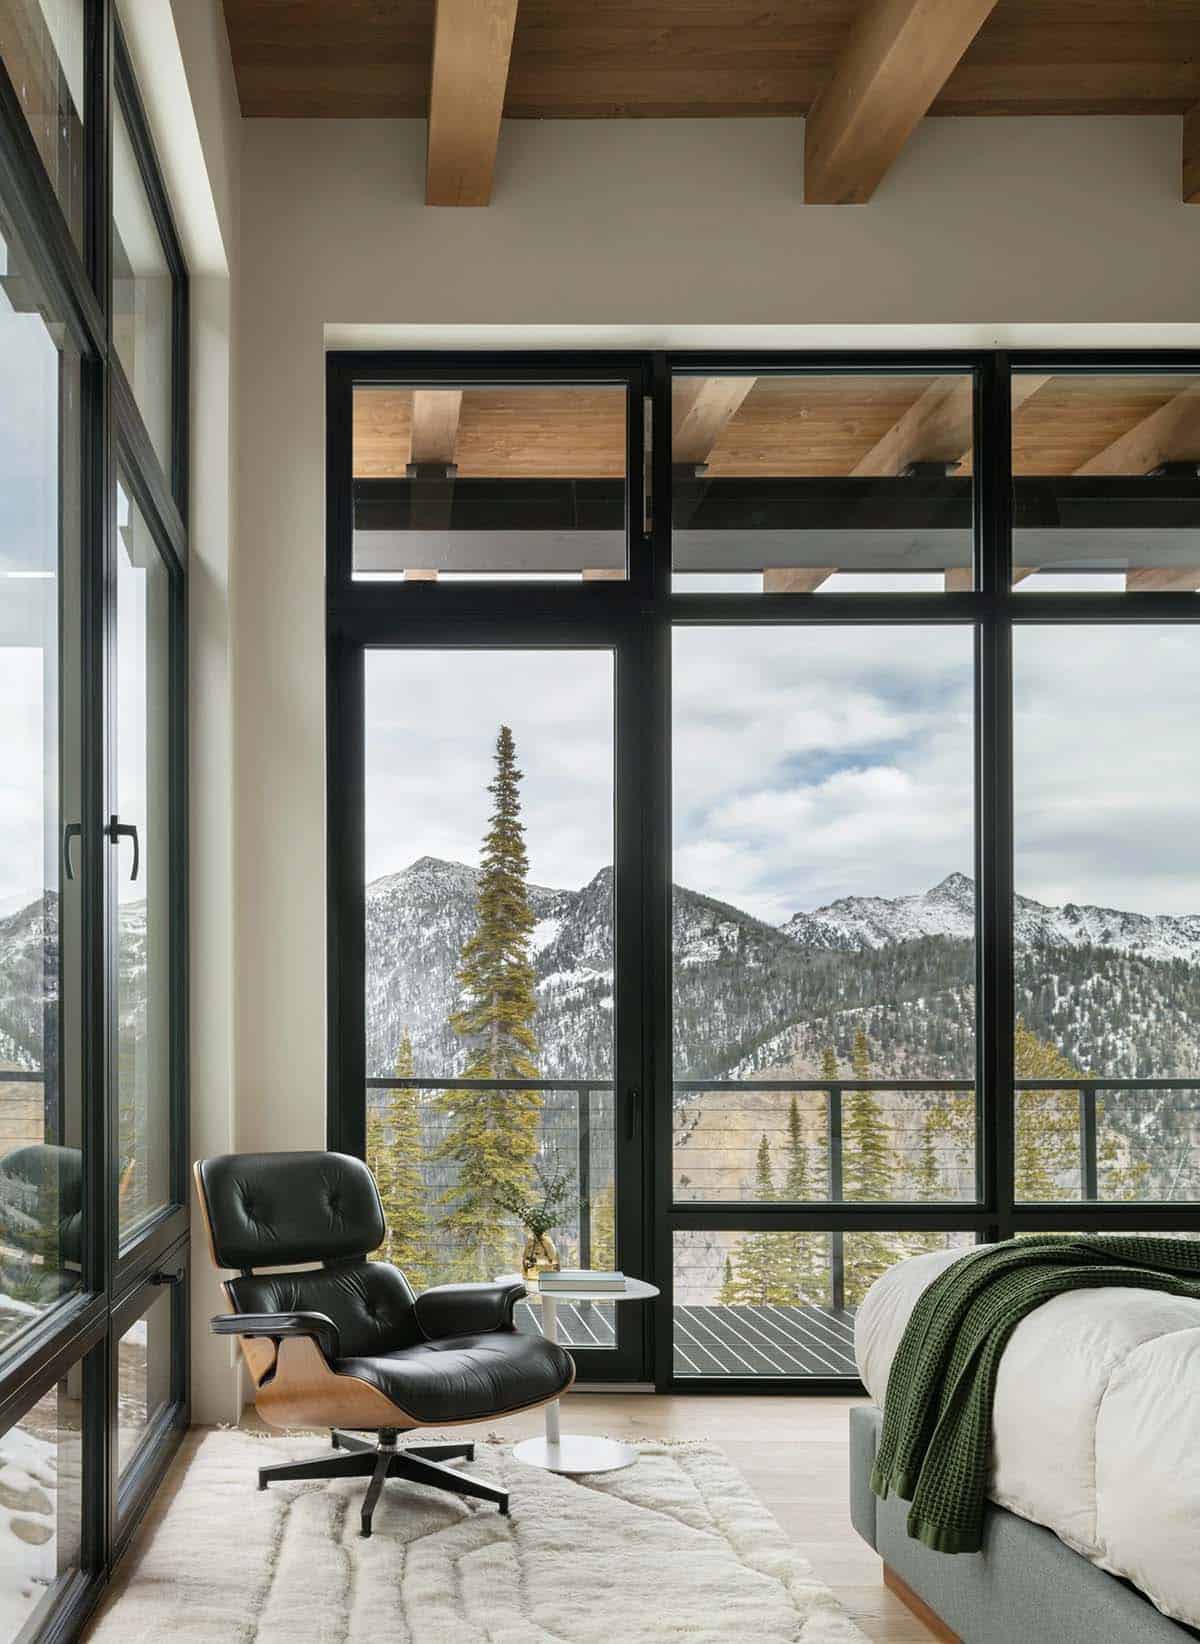
The large windows throughout this home beautifully frame views of Lone Peak and the Madison Range, turning the mountains into a constant presence. The interplay of band-sawn Douglas fir against steel and concrete adds a warmth that keeps the modern palette from feeling cold, giving the whole house an inviting edge despite its clean lines. Overall, we love how the home is immersed in its rugged terrain, maximizing views from every direction while delivering true luxury in the mountains.
Tell Us: What details in the design of this modern mountain home do you love most, and what would you change if this were your personal residence? Let us know in the Comments below; we enjoy reading your feedback!
Note: Check out a couple of other incredible home tours that we have featured here on One Kindesign in the state of Montana: See this gorgeous Montana mountain house with dramatic views of Lone Peak and Step inside a stunning modern alpine retreat tucked into the mountains of Montana.
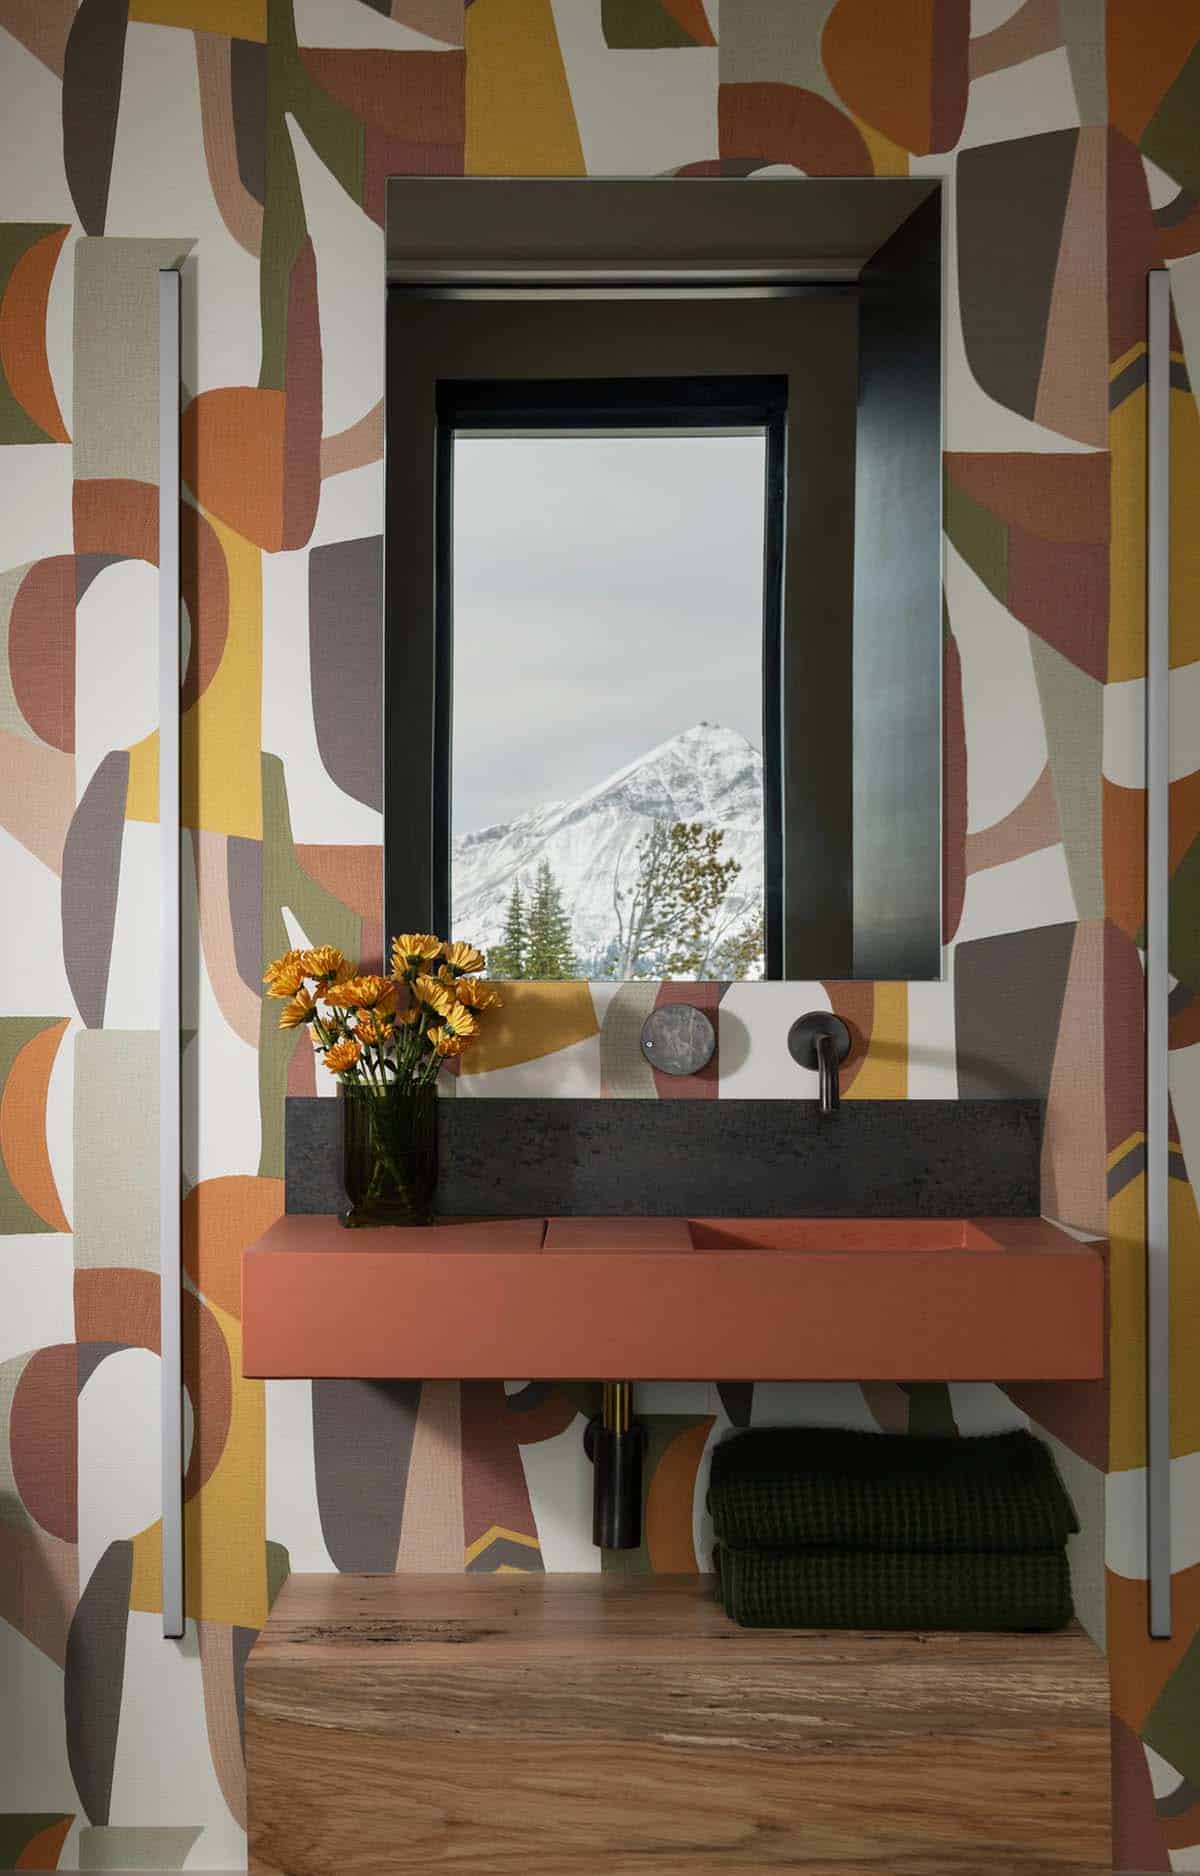
A Bold, Colorful Powder Room Design
Sliding Barn Doors and Glass-Walled Hallways
Owner’s Bedroom Retreat with Floor-to-Ceiling Windows
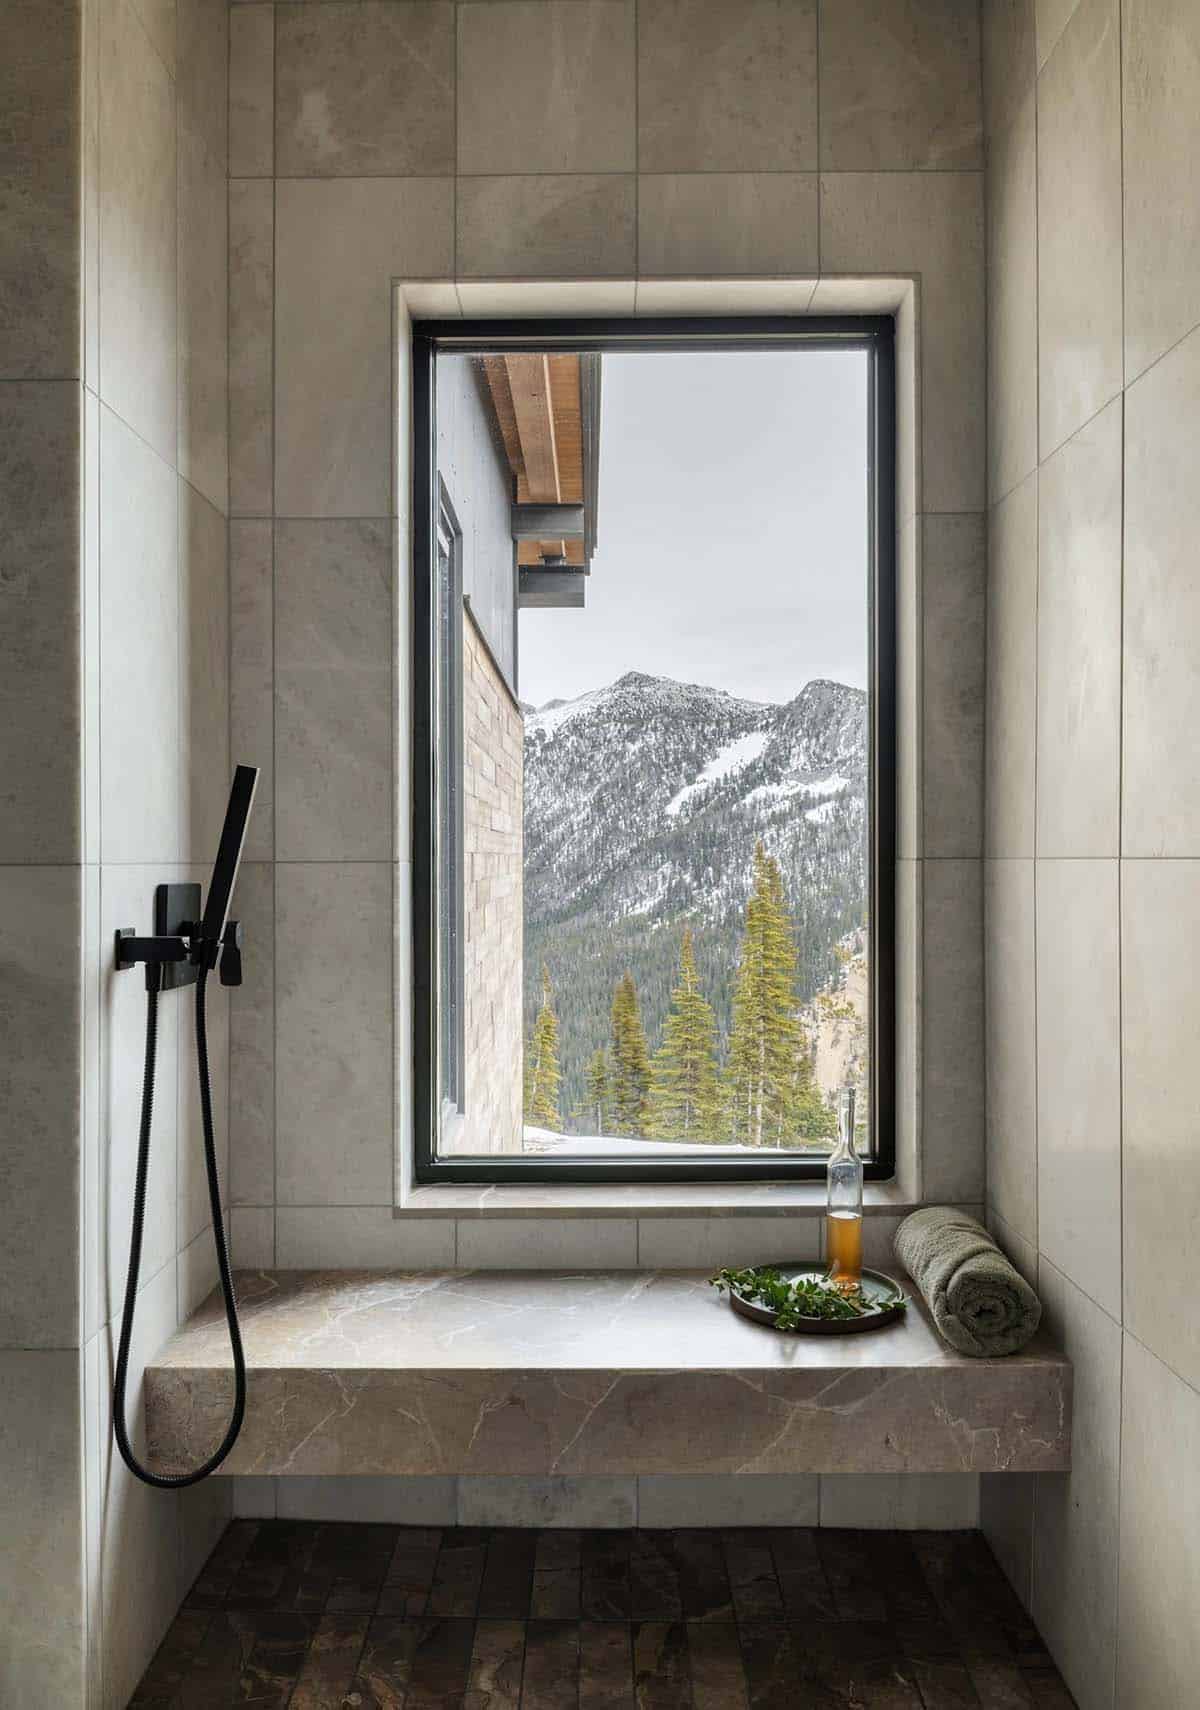
A Spa-Inspired Shower with Mountain Views
A Sculptural Staircase Anchors the Home
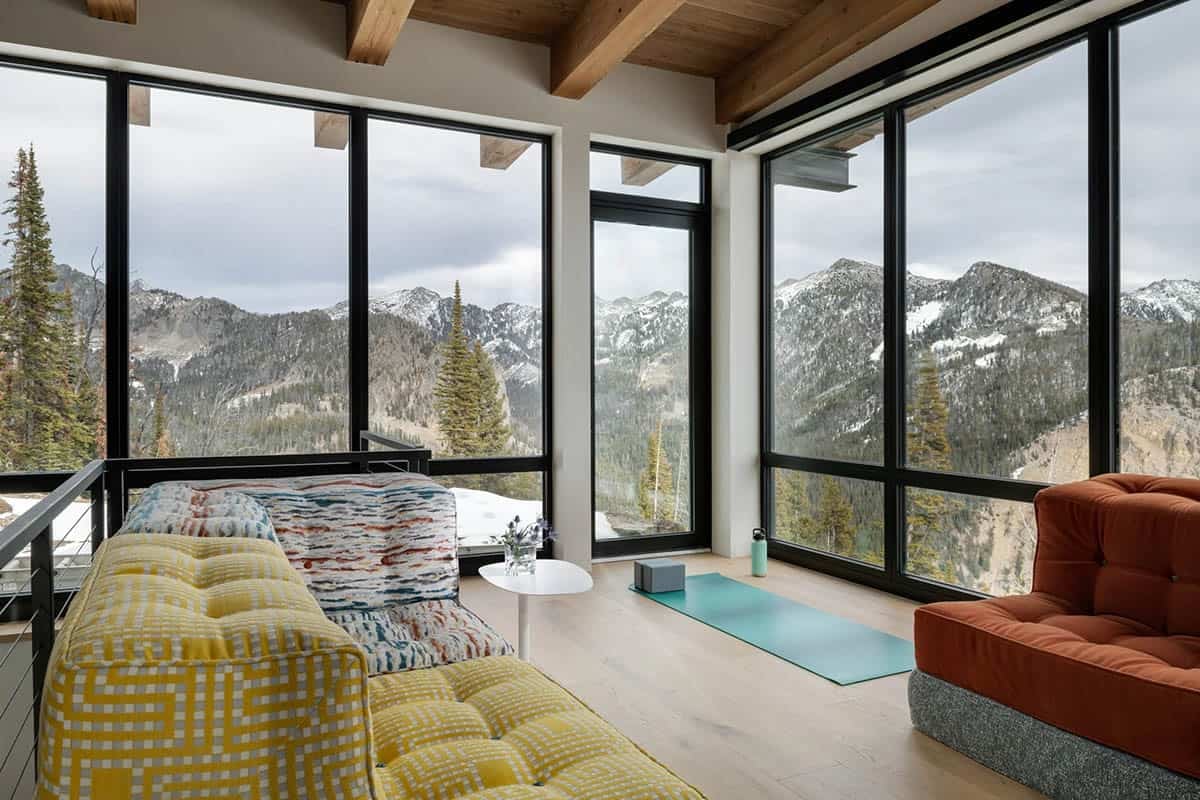
An Upstairs Lounge with Wraparound Views
Highlights
Panoramic views of multiple mountain ranges
Fire pit
Hot tub
Butler’s pantry
Private office
Solar array on property
3,000-foot driveway
Back-up propane generator
Appliances by Thermador, Miele, and Sub-Zero
Heated entry and apron as well as a heated path to the hot tub
Wide-plank white oak flooring
Mudroom with boot warmers and lockers
Extensive use of basalt rock
PHOTOGRAPHER Patrick Conroy (Exterior) / Whitney Kamman Photography (Interior)




0 comments