


❤️ Would you like to save this?
By saving, we'll email this post to you for later. Unsubscribe anytime.
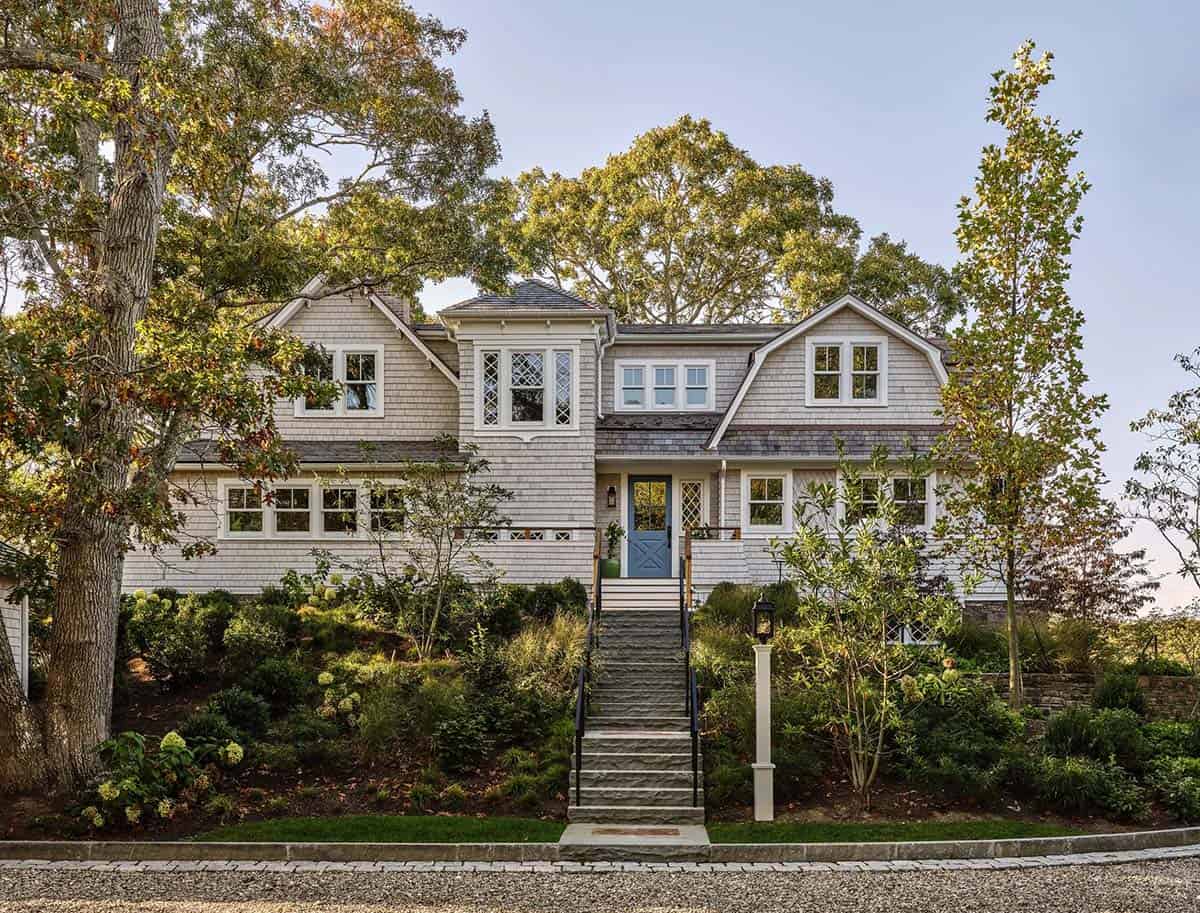
This extensive addition and renovation by LDa Architects and Interiors transforms a historic Cape Cod cottage in the Craigville village of Barnstable, Massachusetts, honoring its rich past while looking to the future. The home had been with the previous owners for generations, and when the family was ready to part ways, the new owners—longtime residents of this Craigville community and stewards of its legacy—fell in love with the home’s unique history and connection to the village.
The area was established in 1872 as the Christian Camp Meeting Association and grew into a village of beach cottages and community buildings. In the early 1900s, one of the original hotels on the Village Green had an adjoining well-used dance pavilion. The pavilion was eventually relocated and expanded to become the cottage—the original dance pavilion became the living and dining rooms, and a kitchen and bedrooms were added.
DESIGN DETAILS
ARCHITECTURE LDa Architects and Interiors
INTERIOR DESIGN Kristin Pompeo Interiors
BUILDER LaBarge Homes
LANDSCAPE ARCHITECT Crowley Cottrell
Cape Cod Renovation Entryway and Mudroom
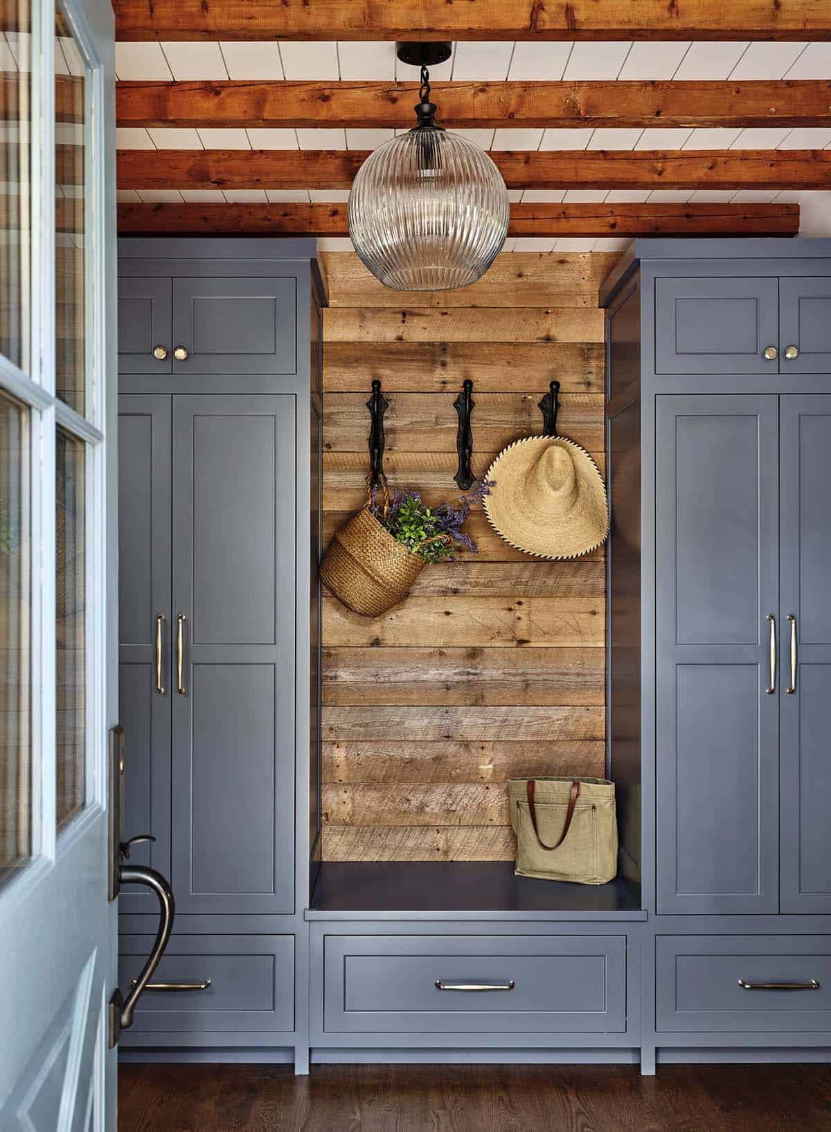
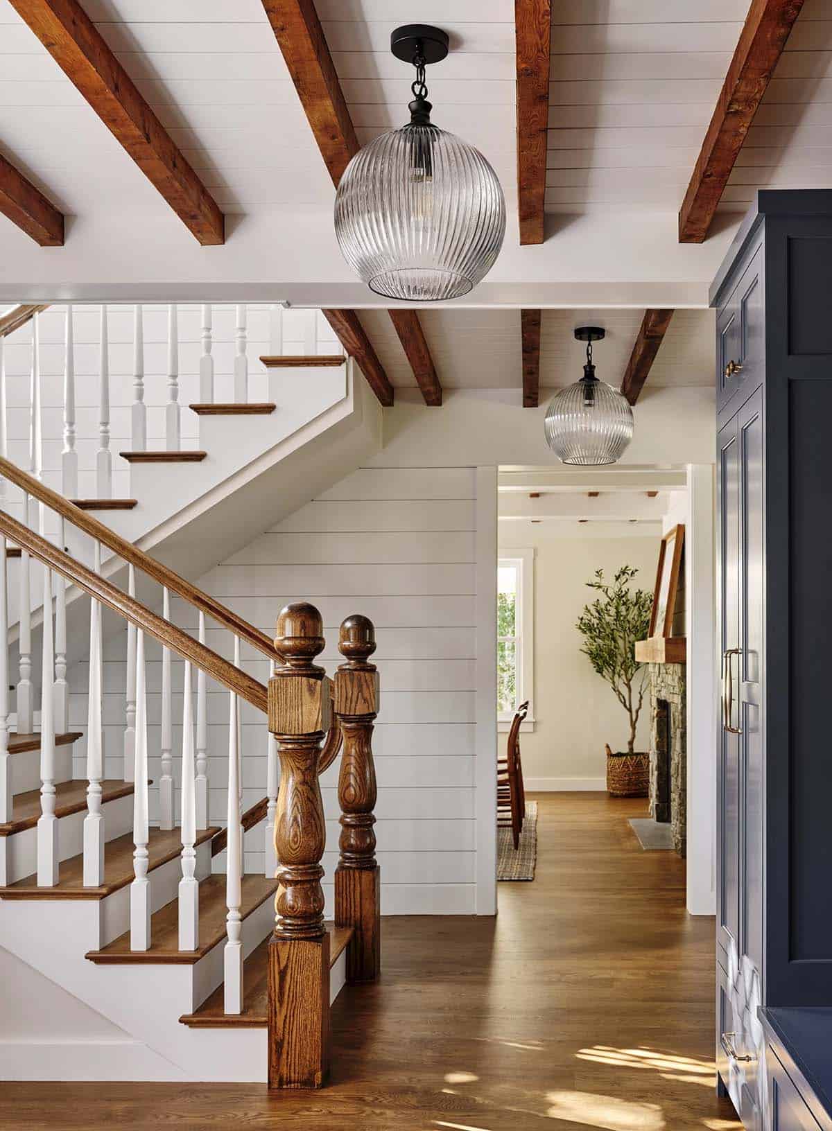
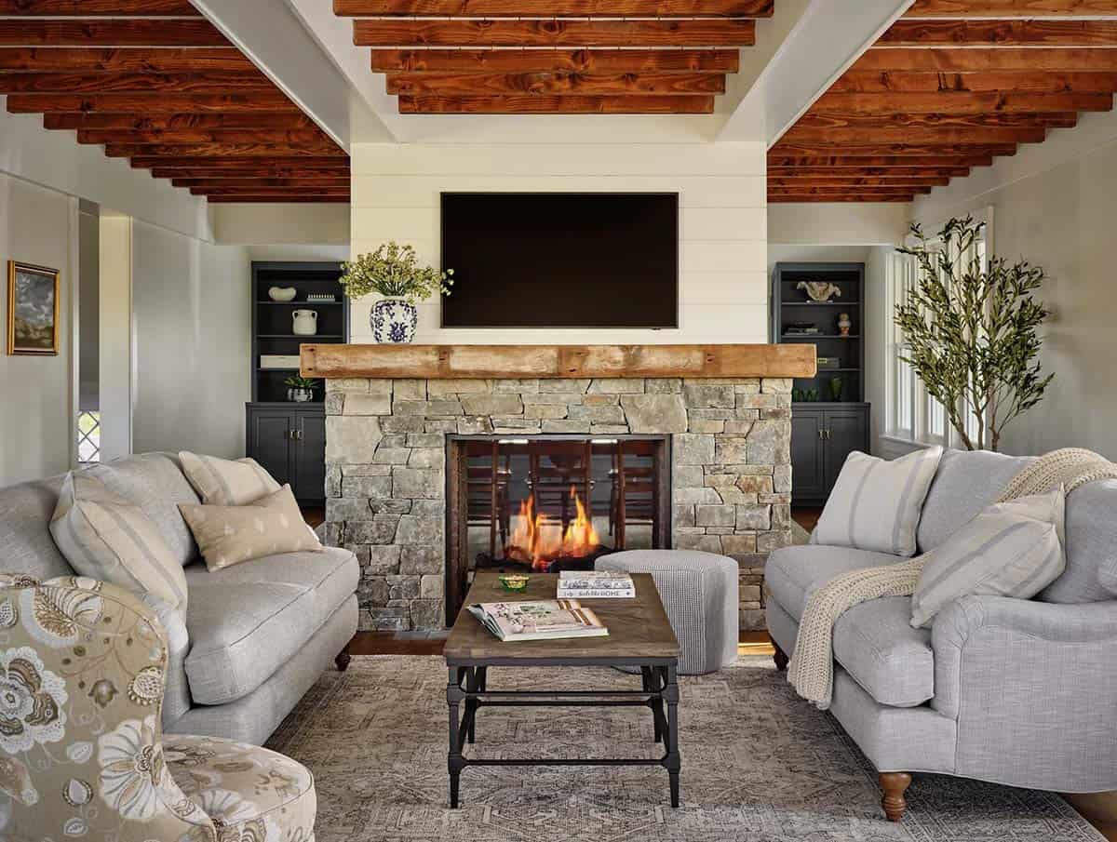
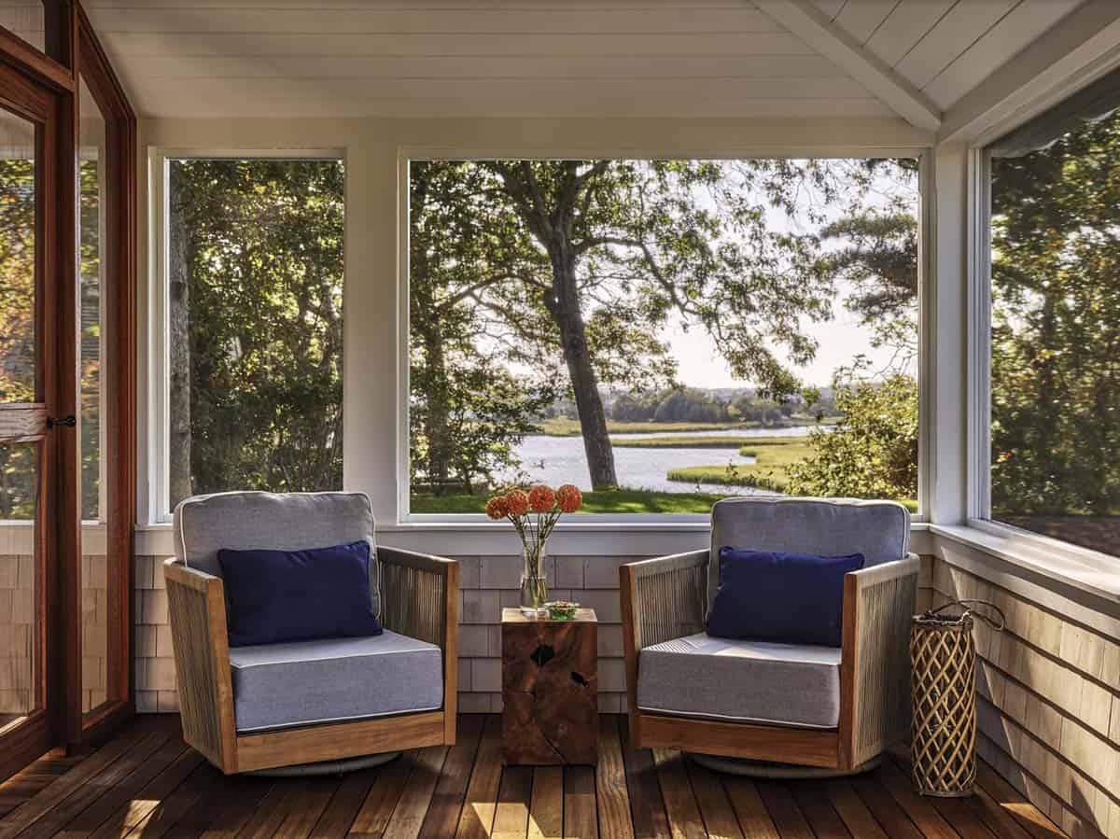
When the homeowners acquired the home, they wanted to restore the building to its original glory while winterizing it and updating it for modern living. They wanted a house large enough to comfortably host family and friends and with places to enjoy the breathtaking views of the adjacent marshlands. The design team stripped away past additions, leaving the original dance pavilion, which would become the current home’s living and dining rooms, enhanced by a new central two-sided stone fireplace.
In addition, the project involved extensive landscape design to take advantage of the incredible site while protecting the natural environment. Invasive species were removed, and native plantings were added, including large areas of native meadow where a water tower once stood, as well as native planting beds that surround the house and stabilize the property’s steep slope.
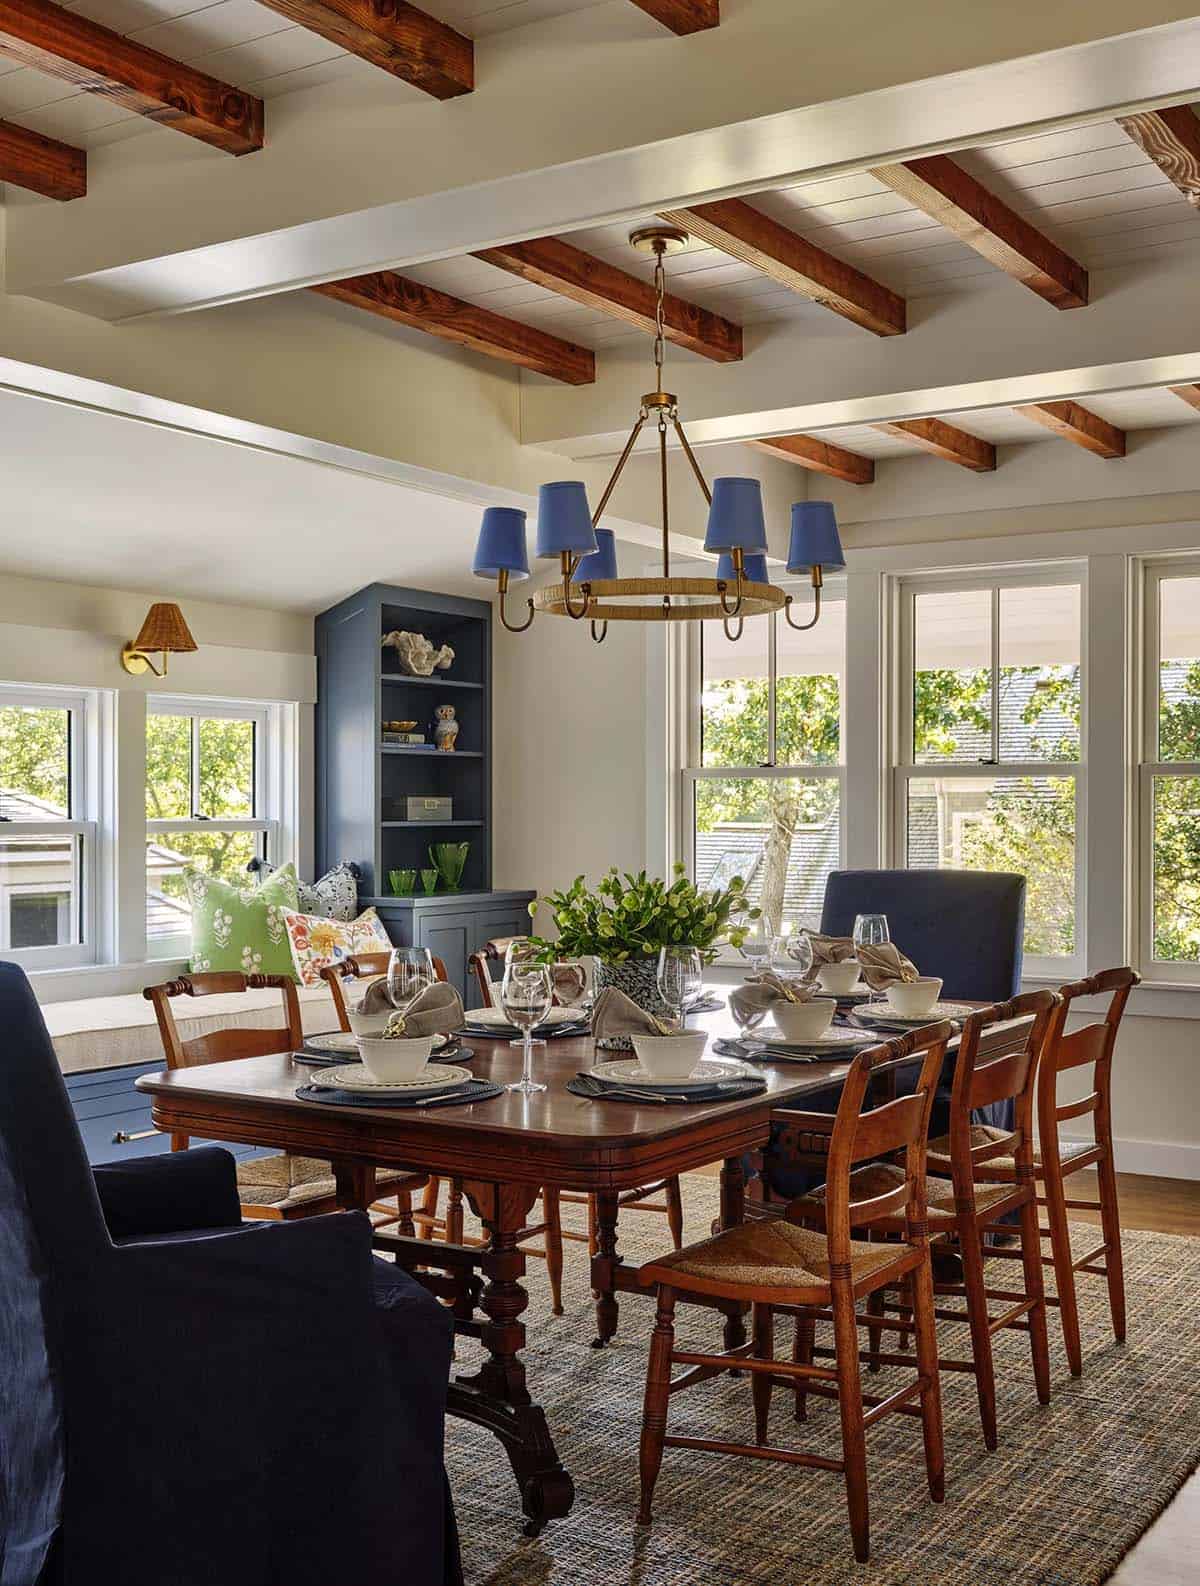
Dining Room with Rope Chandelier and Marsh Views
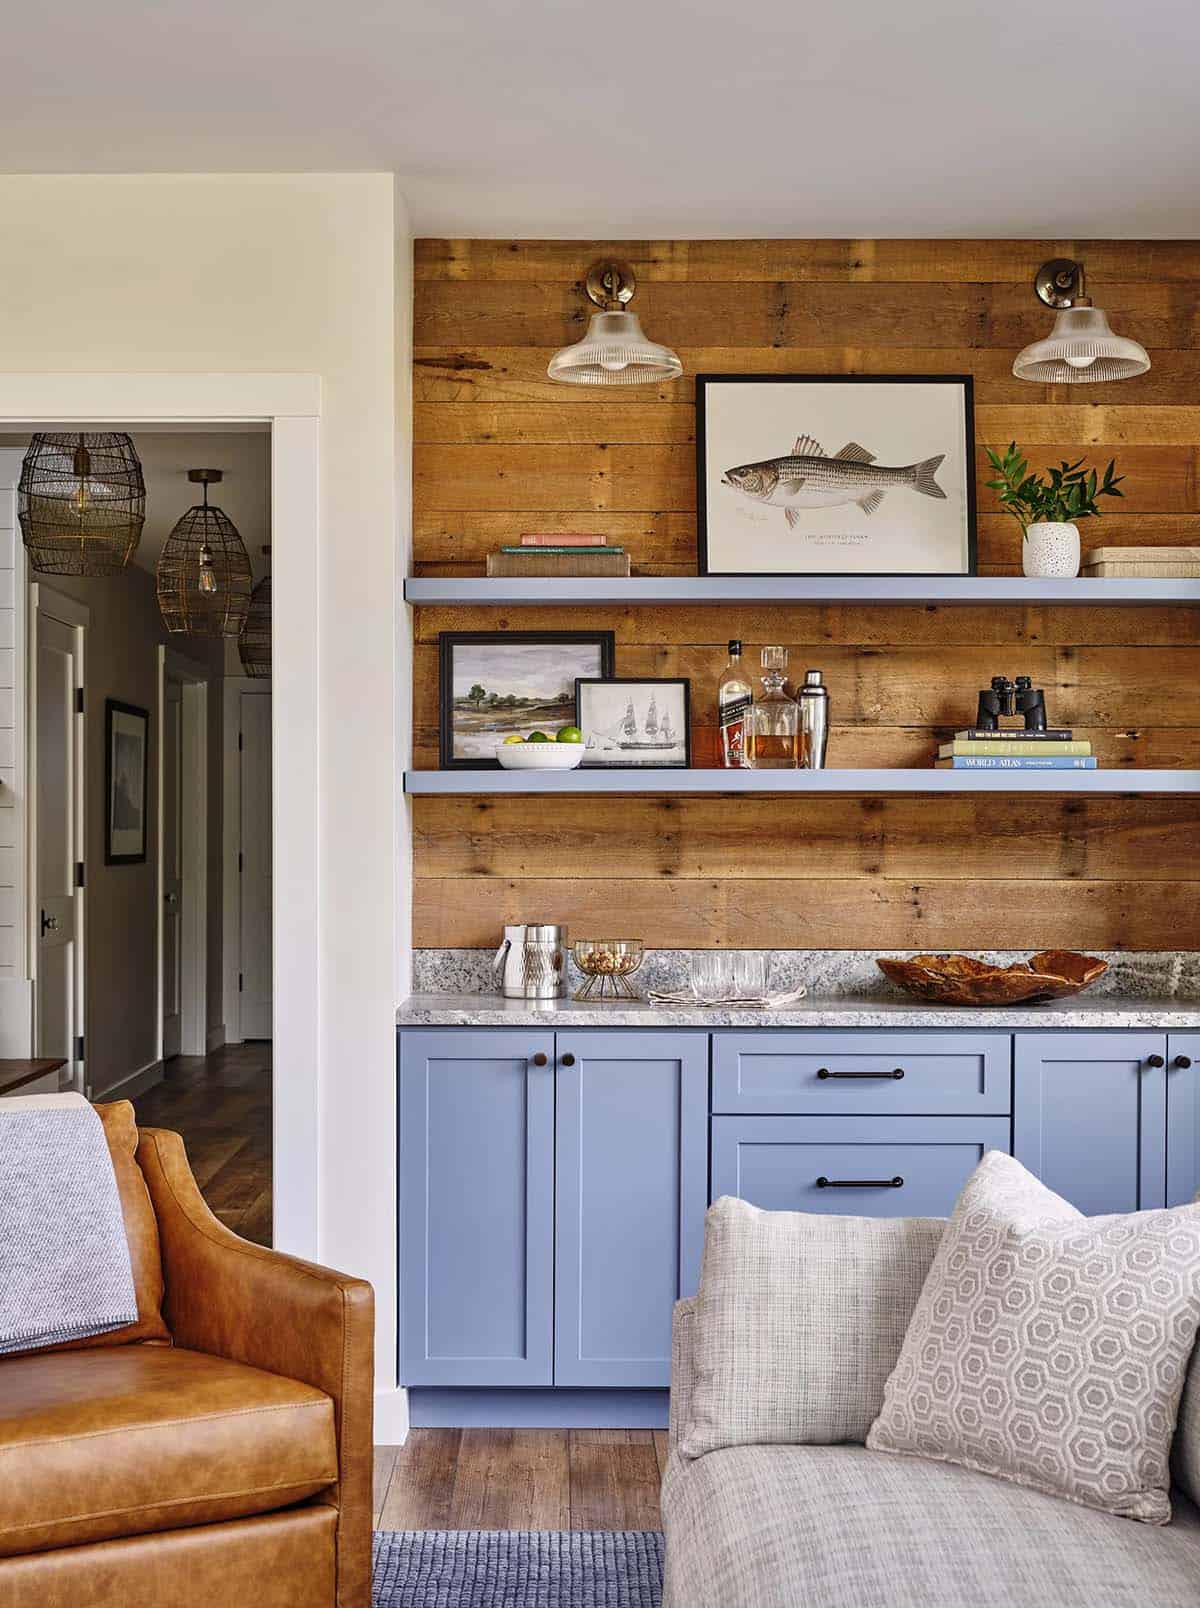
Rustic Wet Bar with Reclaimed Wood Wall
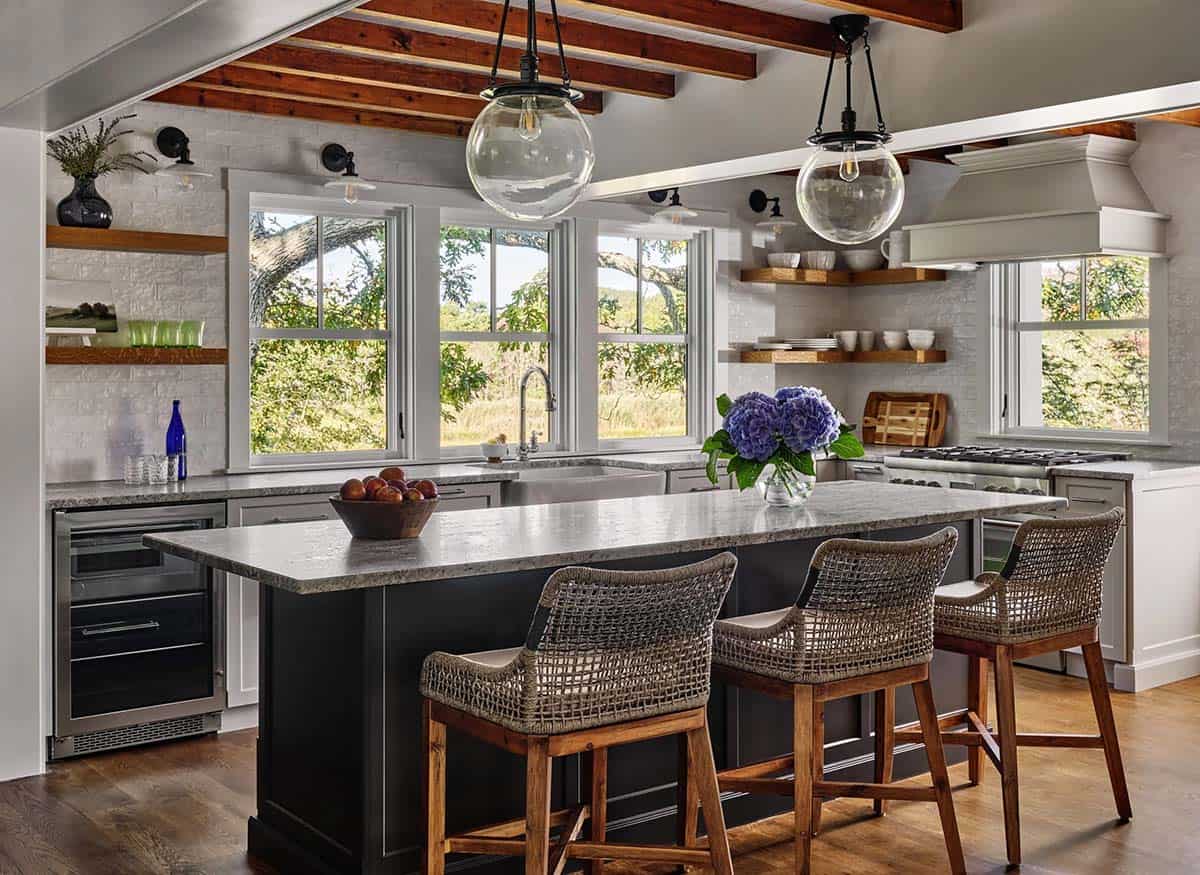
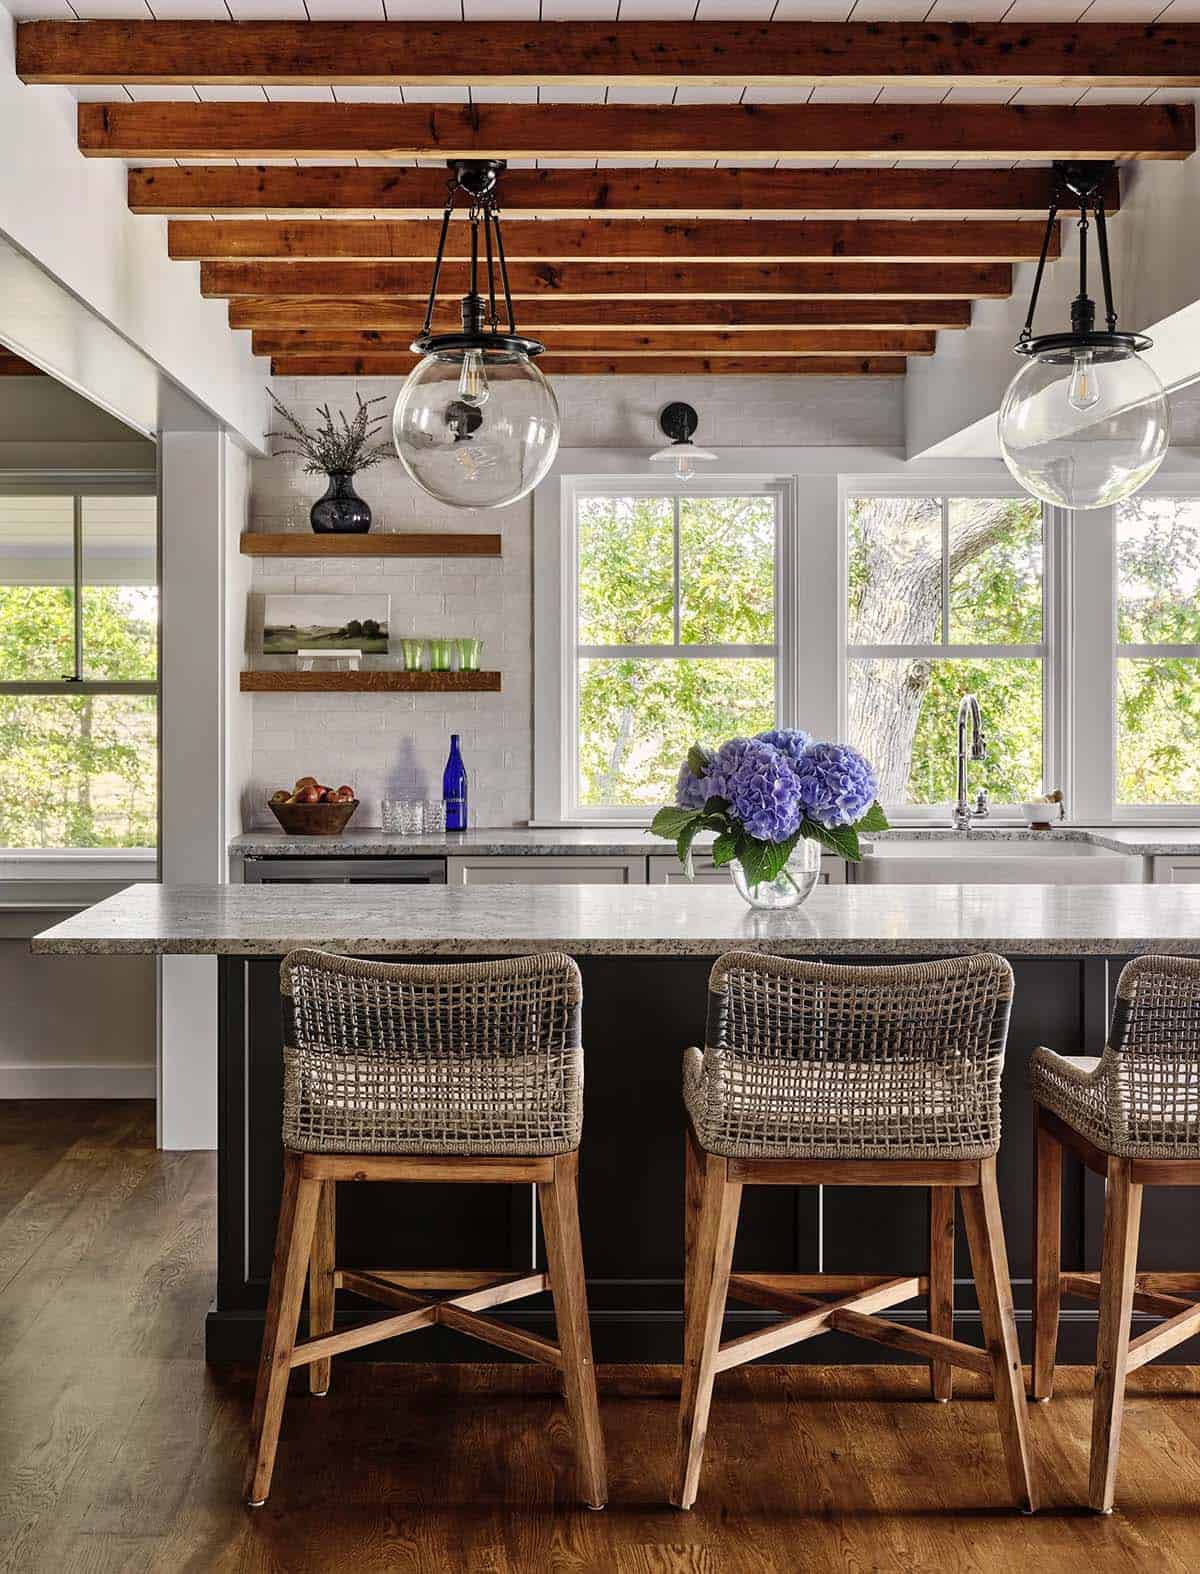

Coastal Kitchen with Exposed Wood Beams
What We Love About This Home
Thoughtful and strategic renovations breathe new life into this quaint Cape Cod cottage, while preserved historic elements ensure it remains connected to its roots in the community. From the reclaimed dance pavilion turned living and dining room to the historic bricks repurposed in the front walkway, every detail honors the site’s layered past. The result is a home that feels both rooted in Craigville village history and completely at home in modern coastal living.
Tell Us: What’s your favorite detail from this historic Cape Cod renovation? The reclaimed pavilion-turned-living-room, the marsh-view screened porch, or the reclaimed-brick landscaping? Let us know in the comments below!
Note: Be sure to check out a couple of other amazing home tours that we have showcased here on One Kindesign in the state of Massachusetts: Tour a stunning Cape Cod summer house overlooking the Atlantic Ocean and This shingle-style waterfront house offers a peaceful respite on Cape Cod.
Living Room with Stone Fireplace and Exposed Beams
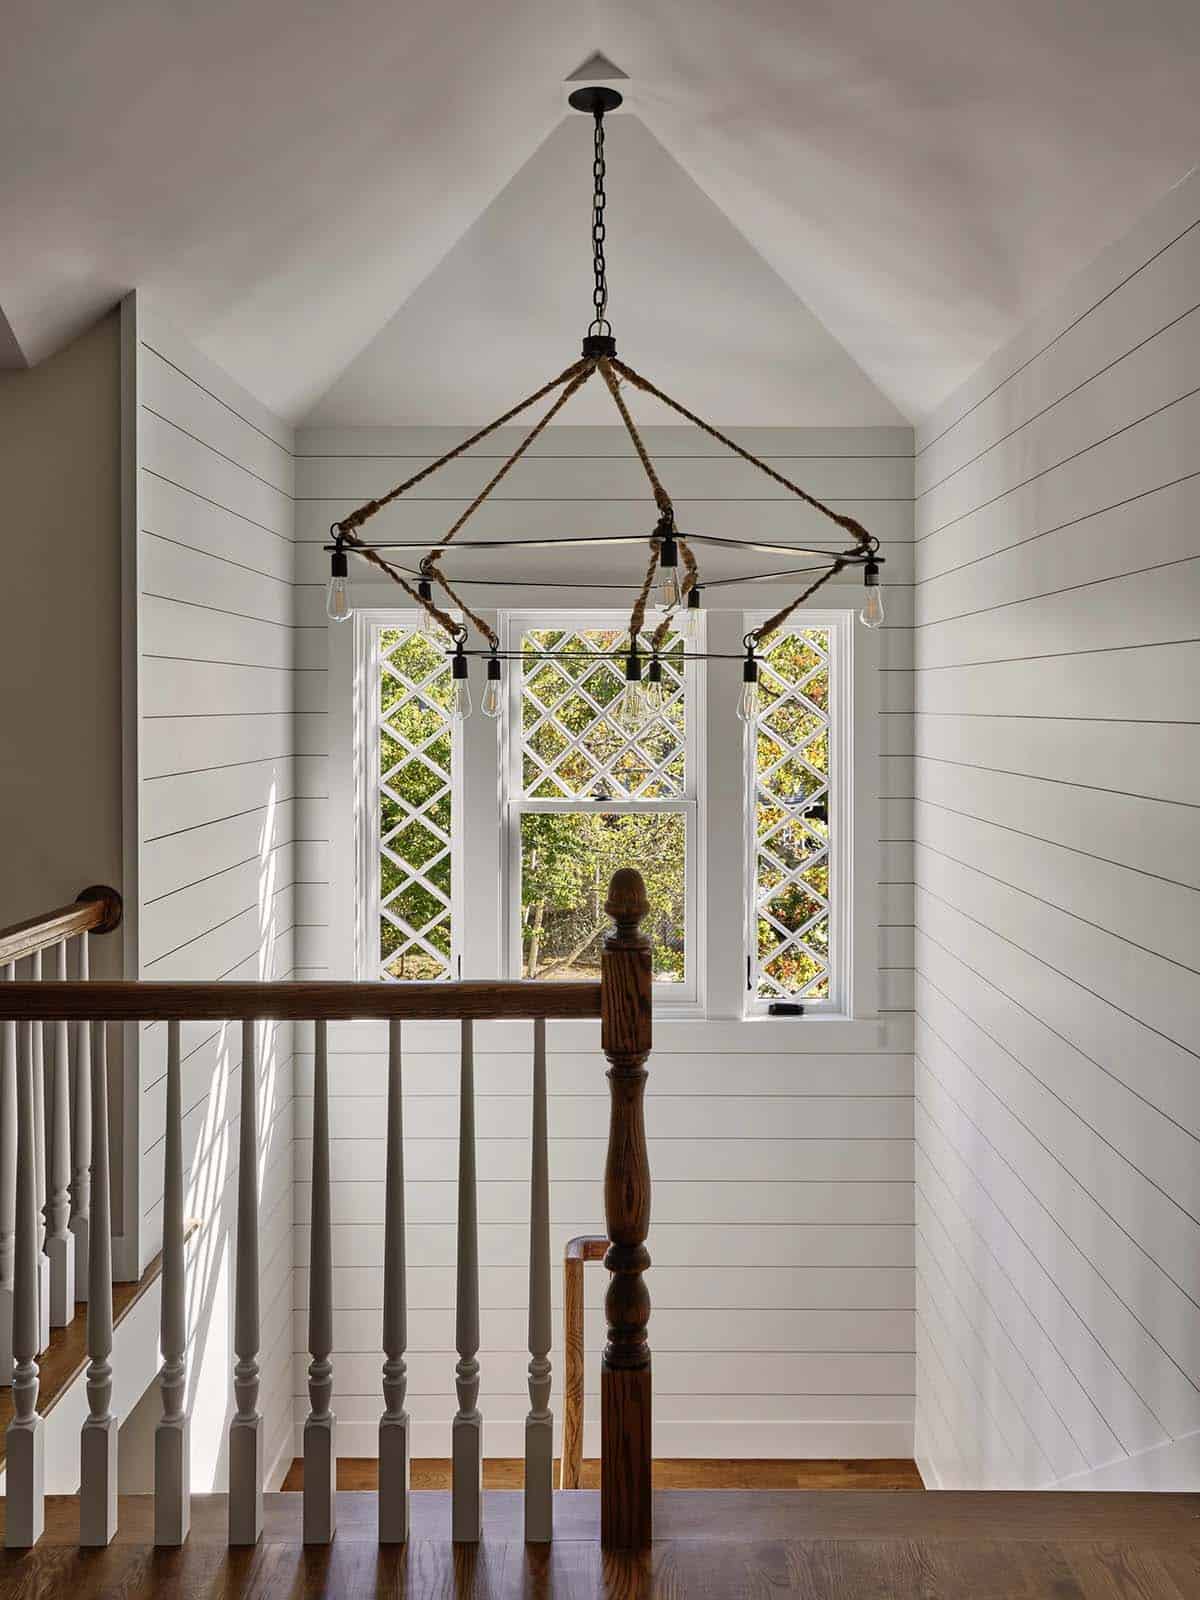
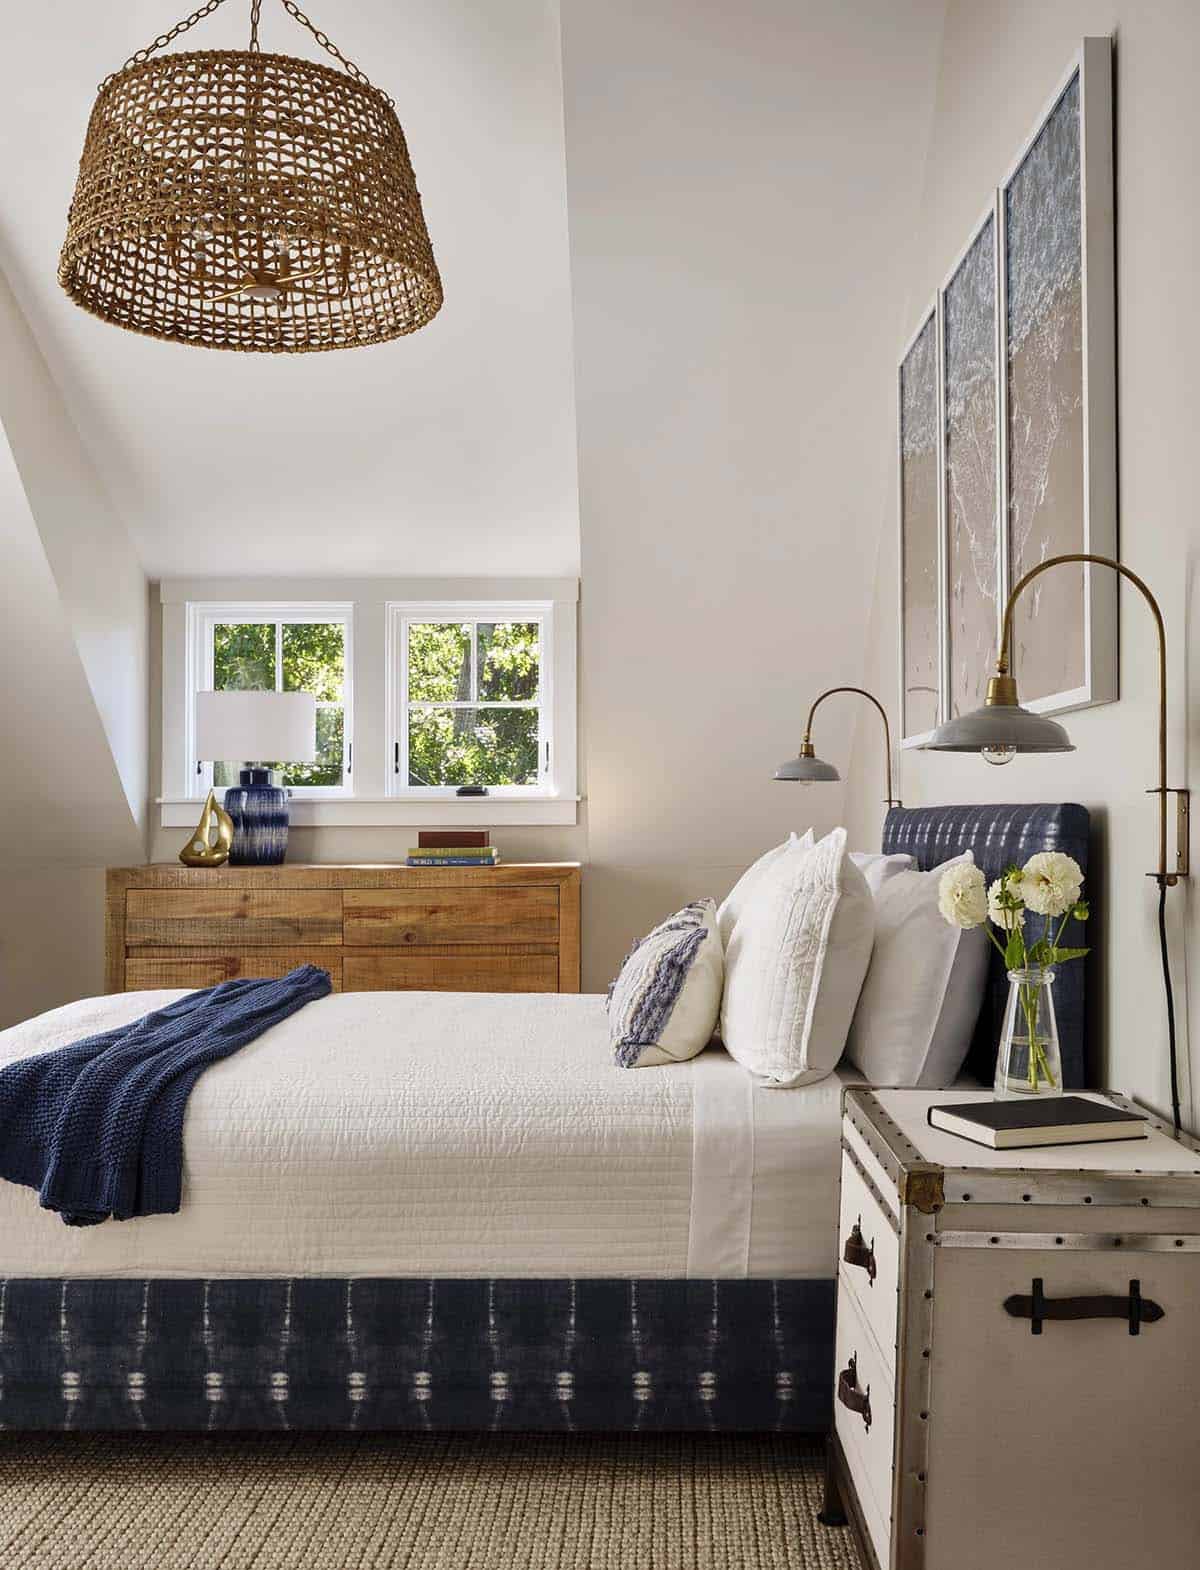
Coastal Bedroom with Nautical Accents
Screened Porch Overlooking the Marsh
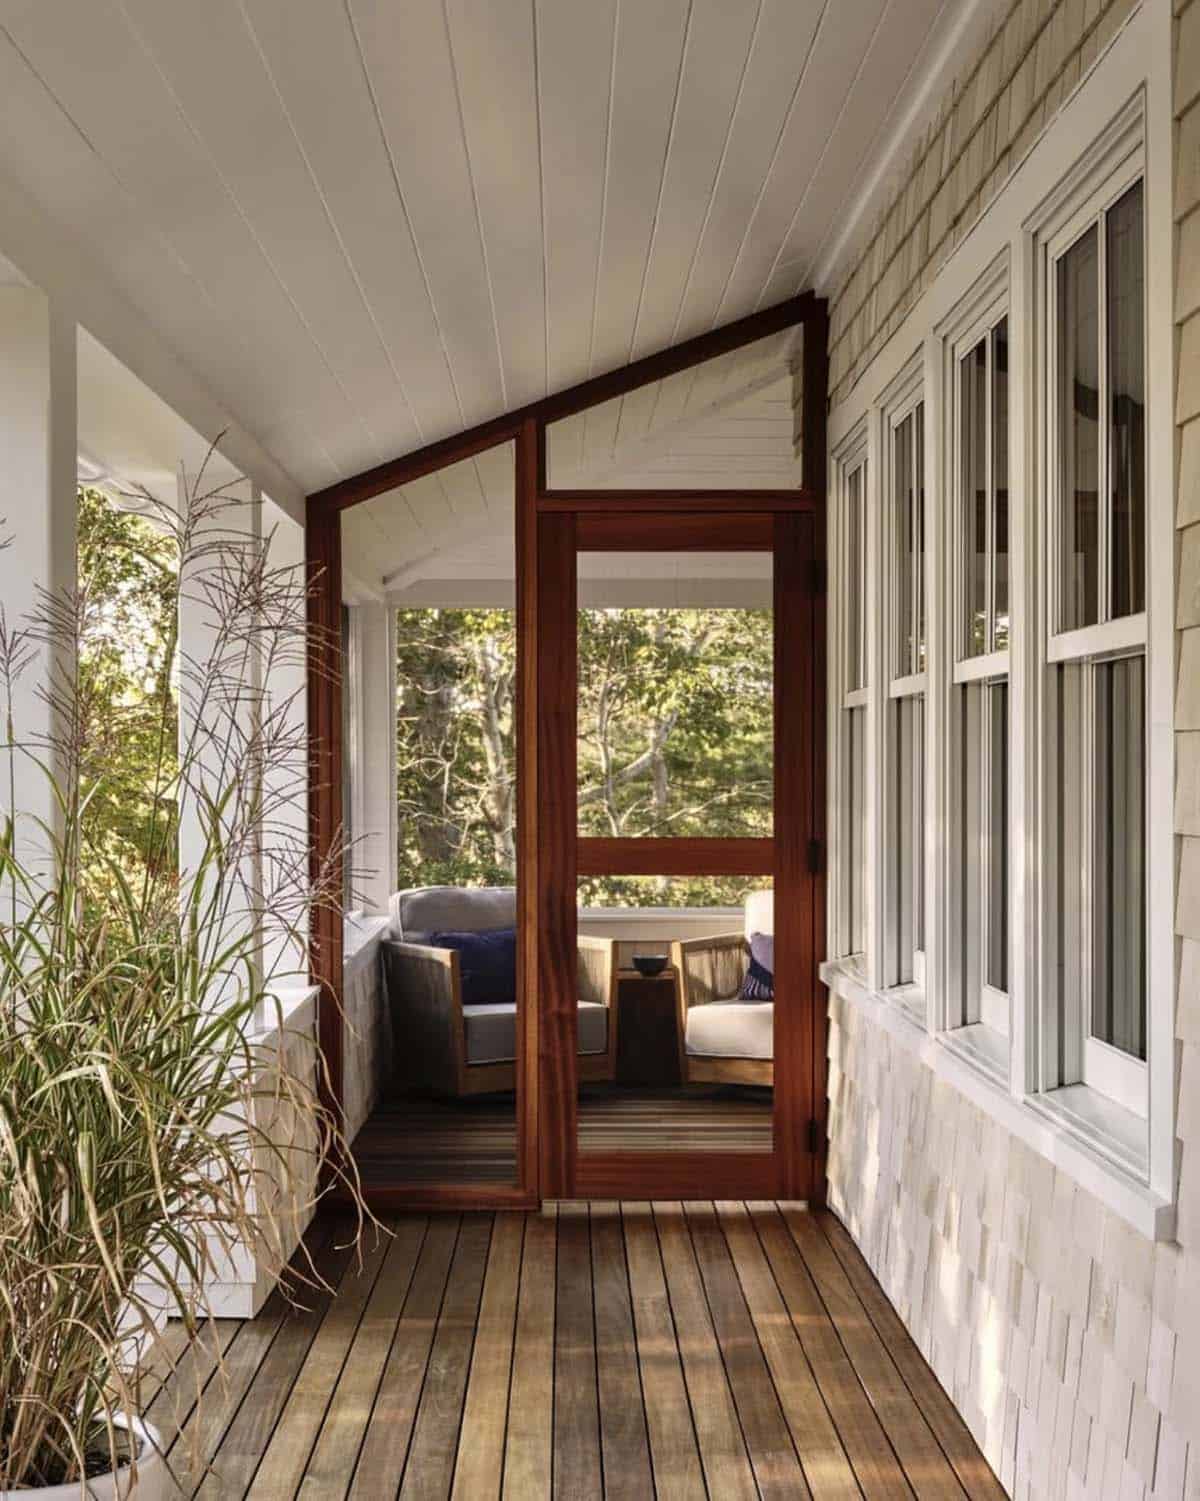
Landscape Design and Native Plantings
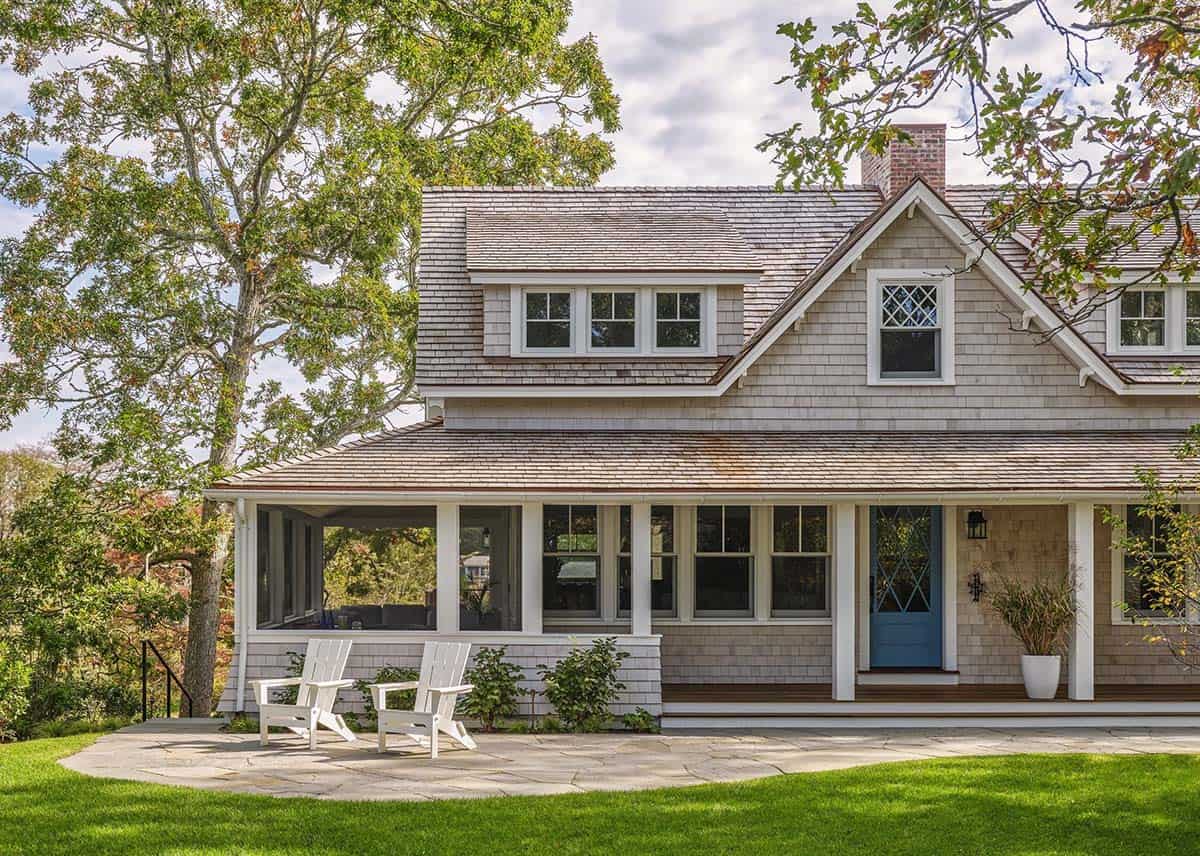
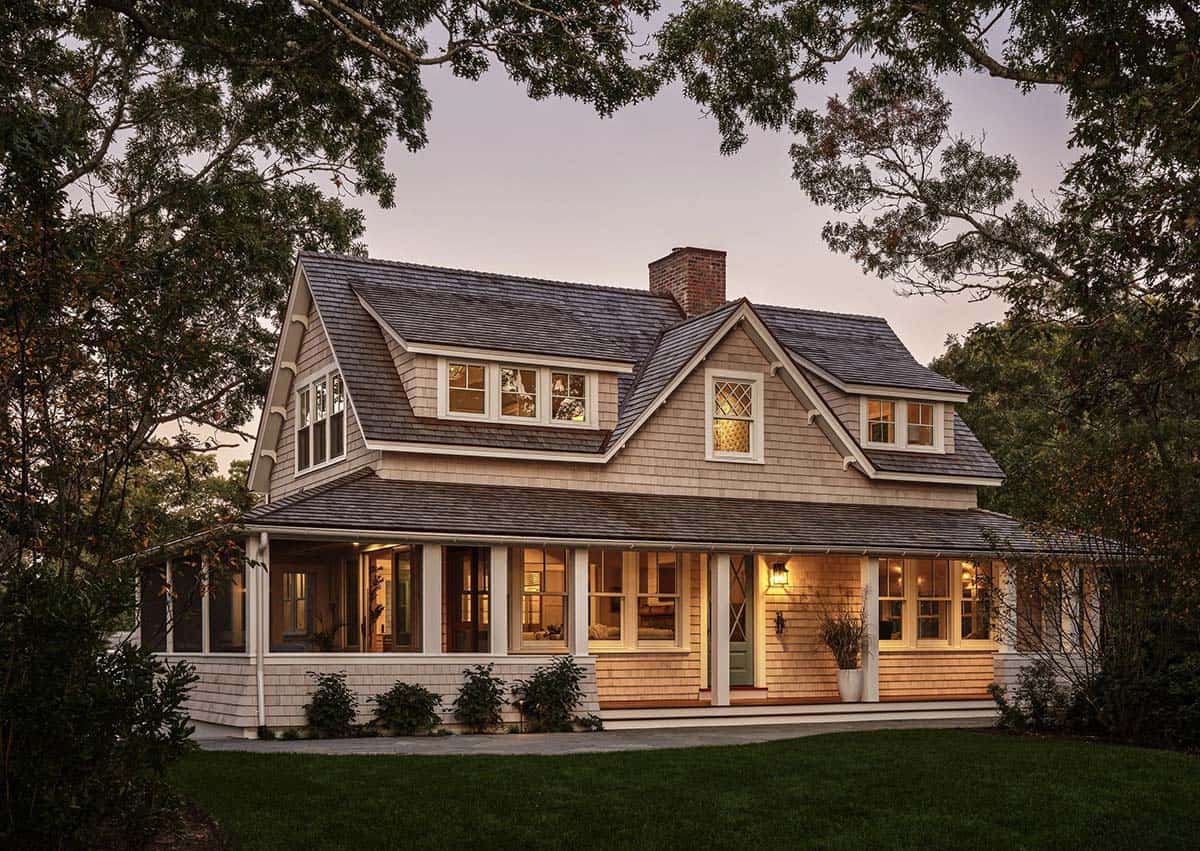

Preserving the original home’s historic charm was key to this Cape Cod addition/renovation
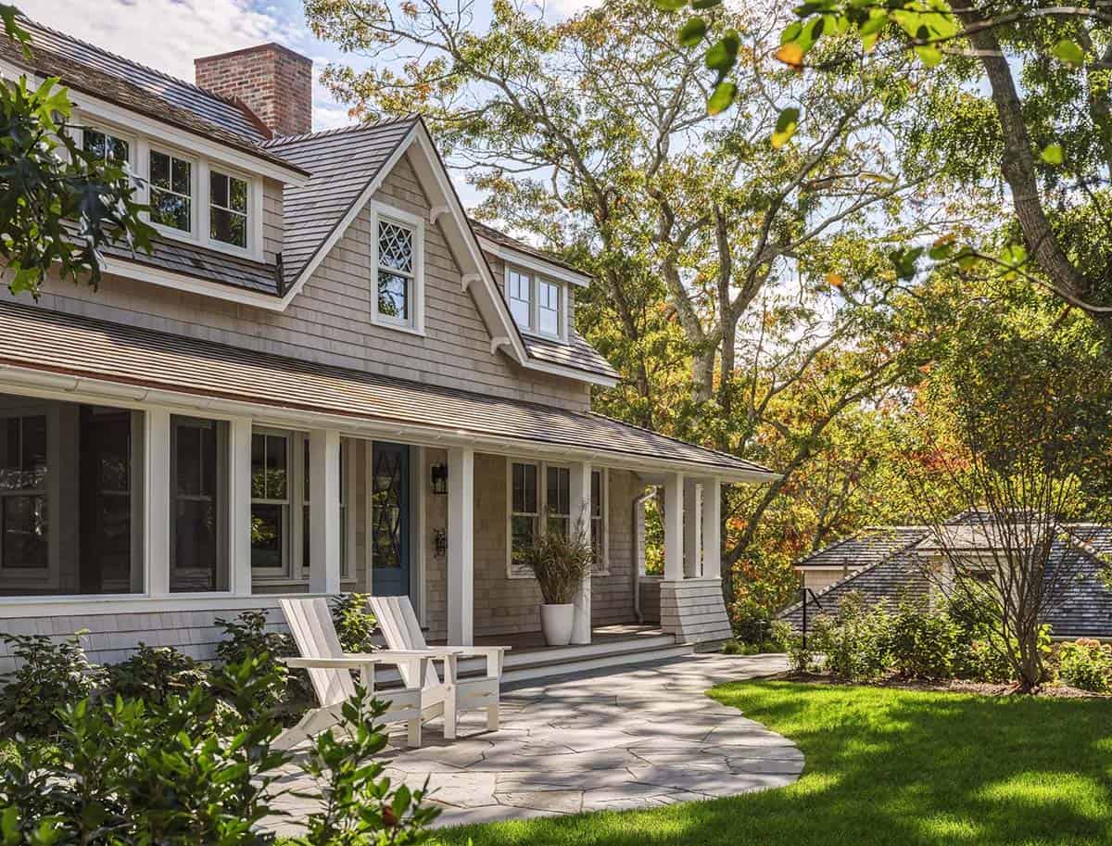
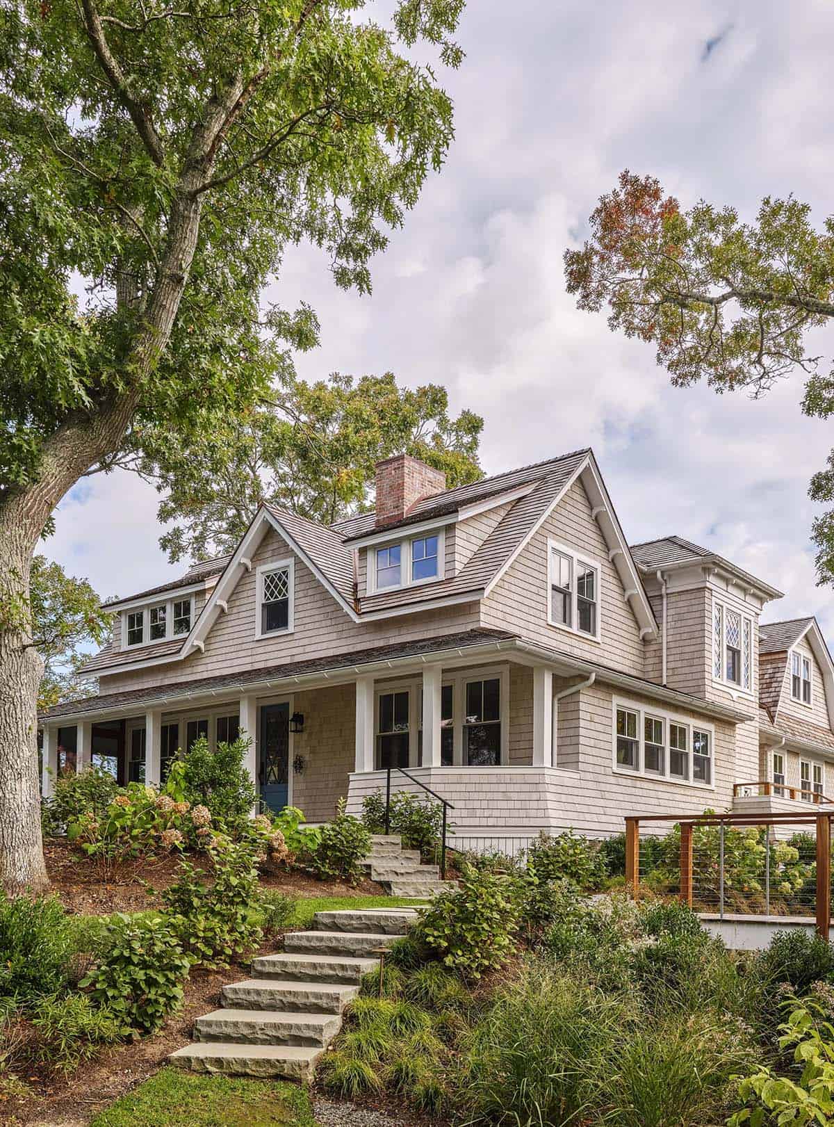
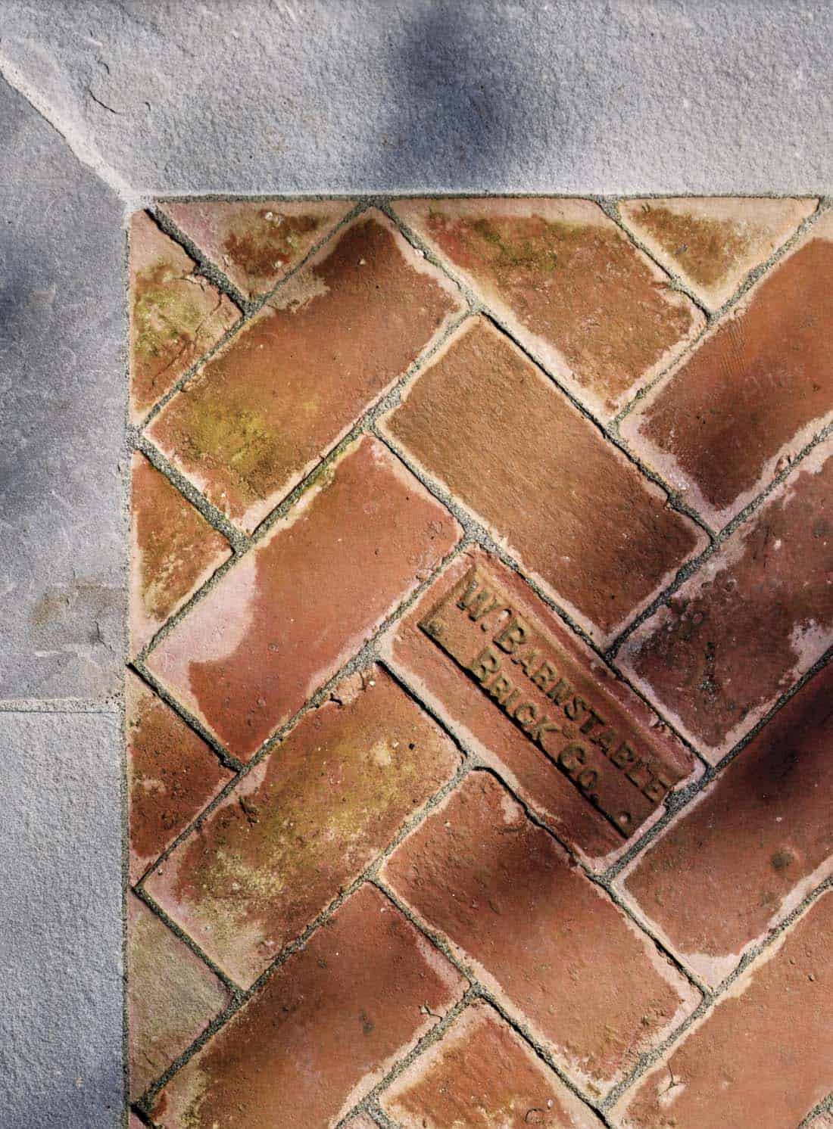
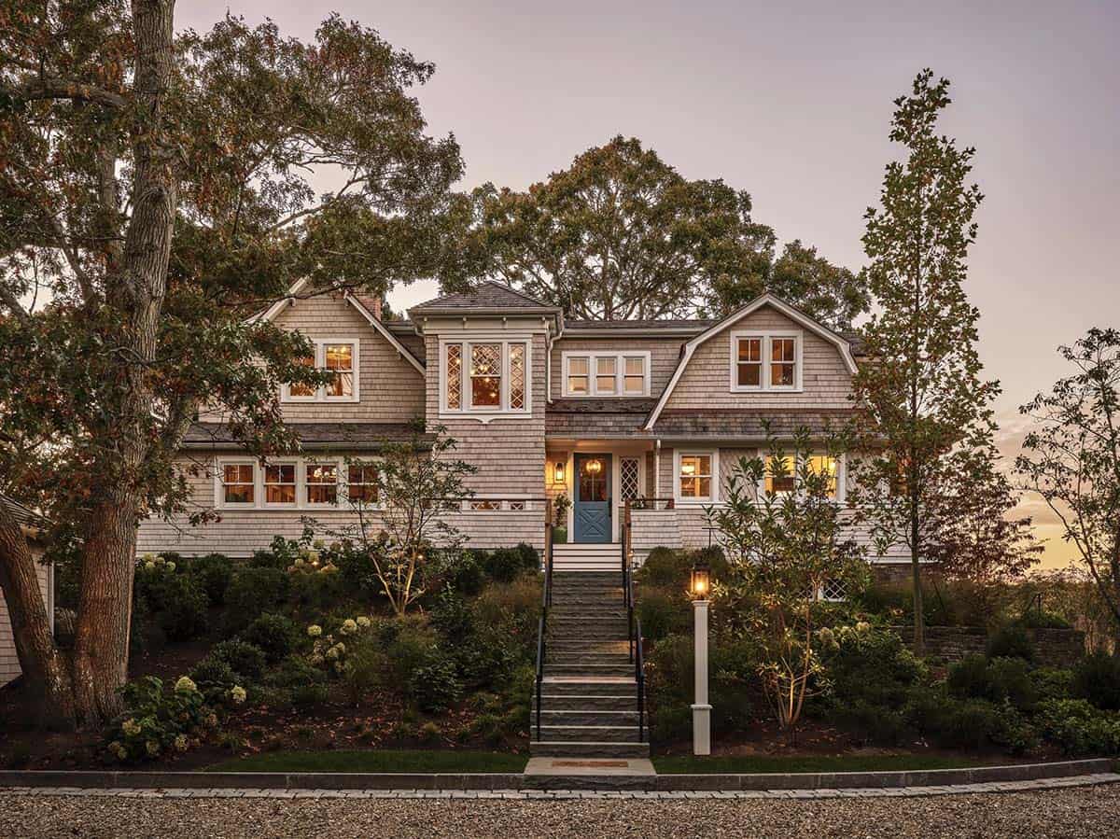
Situated in a historic neighborhood, this home is set high above the adjacent street, offering magnificent views of the salt marsh beyond. The dramatic grade change is navigated either directly up a grand set of bluestone steps embedded in native plantings or indirectly via sloping grass paths that accommodate wheelchair users and less mobile visitors. Historic bricks found during the demolition of the existing chimney are strategically placed in the walkway up from a newly defined parking area.
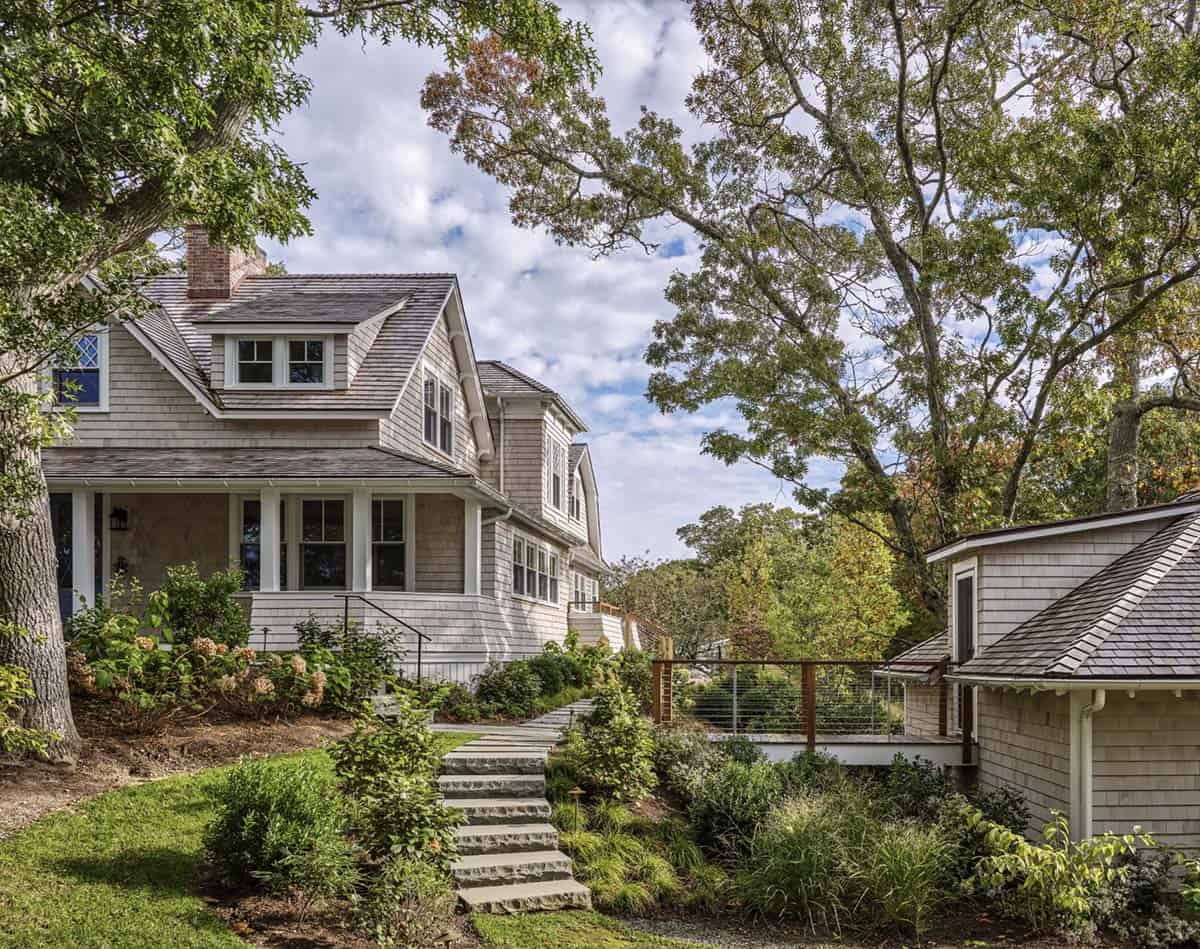
The existing landscape was not accessible and burdened with large areas of invasive plants. Landscape architects Crowley Cottrell worked with the conservation commission and Wilkinson Ecological Design to remove bittersweet, multiflora rose, barberry, burning bush, and phragmites from the property and adjacent marsh edge.
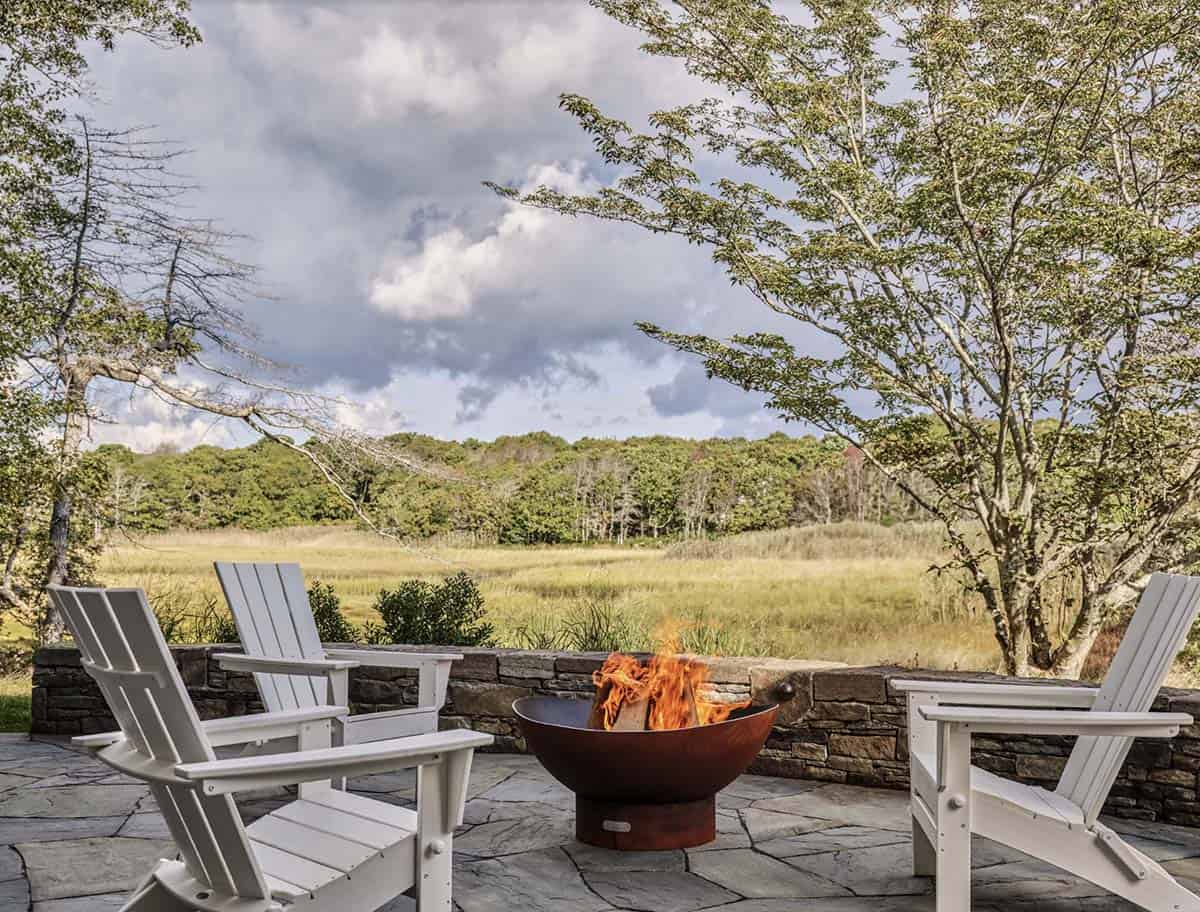
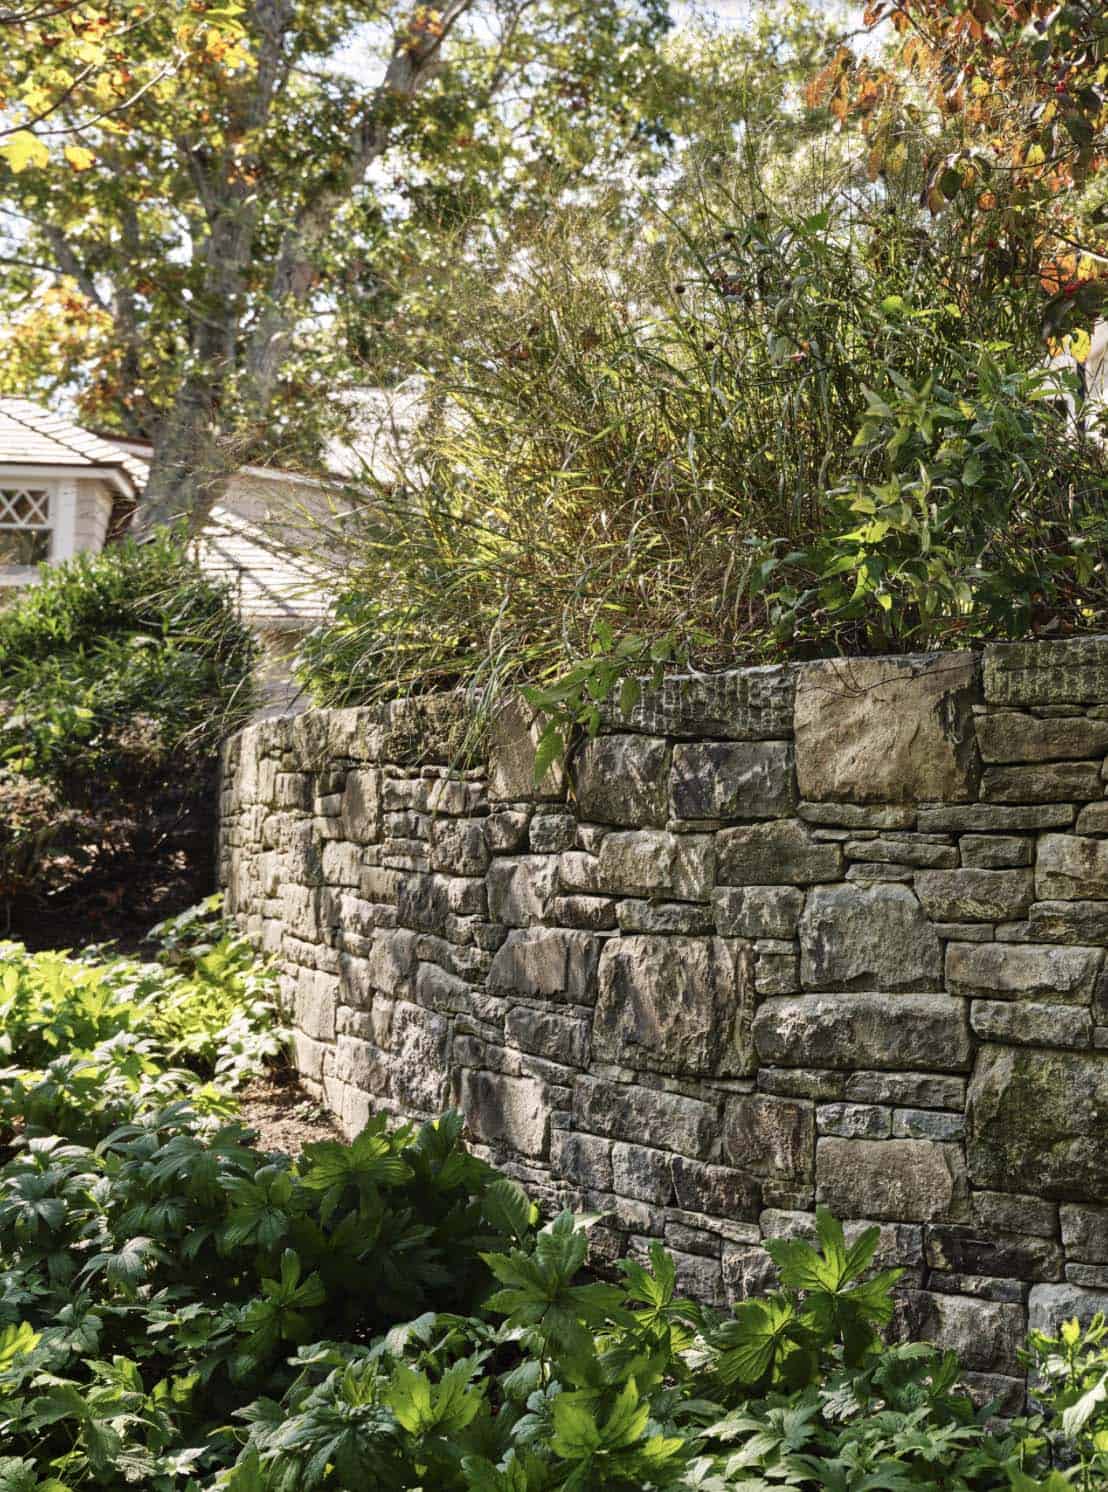
The upper bluestone terrace captures a long west view along the marsh framed by large existing pine trees. The lower terrace is easily accessed by exterior stairs or the walkout basement and highlights a more intimate view of the marsh. Flanked by long, curved stone walls, the lower side of the property is nestled in native trees, shrubs, and meadow, creating the perfect place to gather around a fire and enjoy the view.
Twilight Views of the Renovated Cottage
PHOTOGRAPHER Read McKendree



1 comment