


❤️ Would you like to save this?
By saving, we'll email this post to you for later. Unsubscribe anytime.
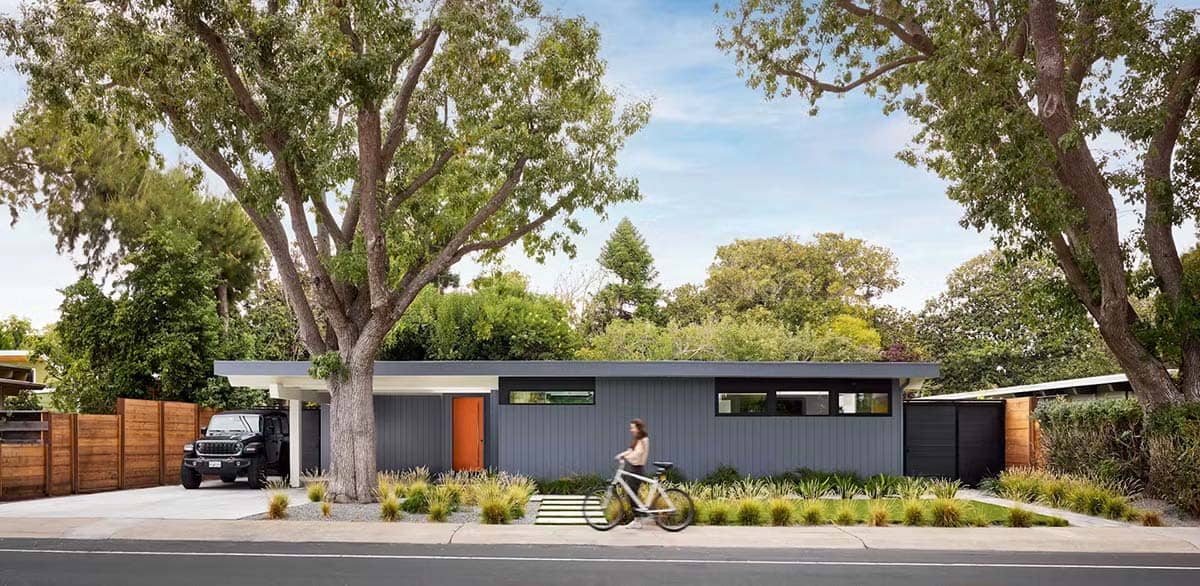
Ogawa Fisher Architects is responsible for the remodel of a classic Eichler home in Palo Alto, California, for a lively family of five, including three daughters and two dogs, who had long dreamed of updating their home to better suit their active lifestyle.
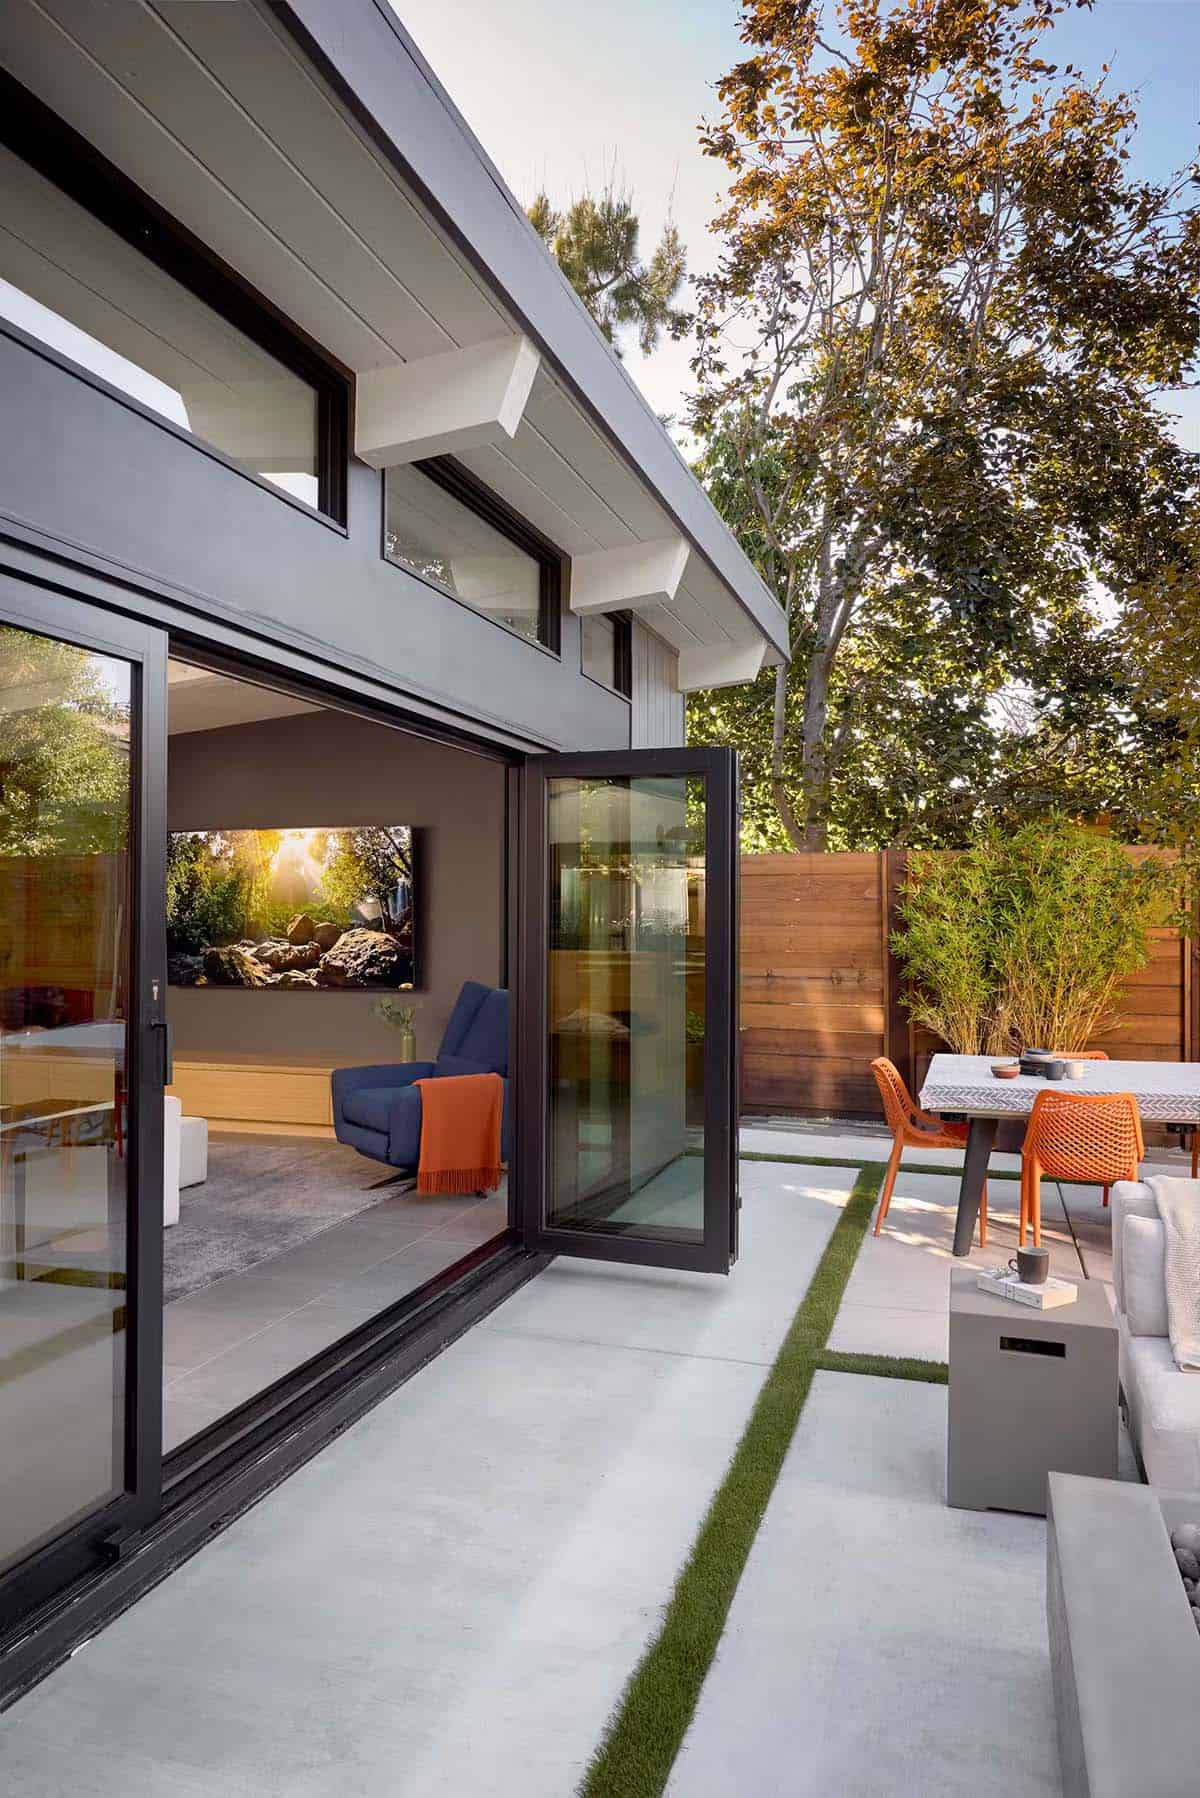
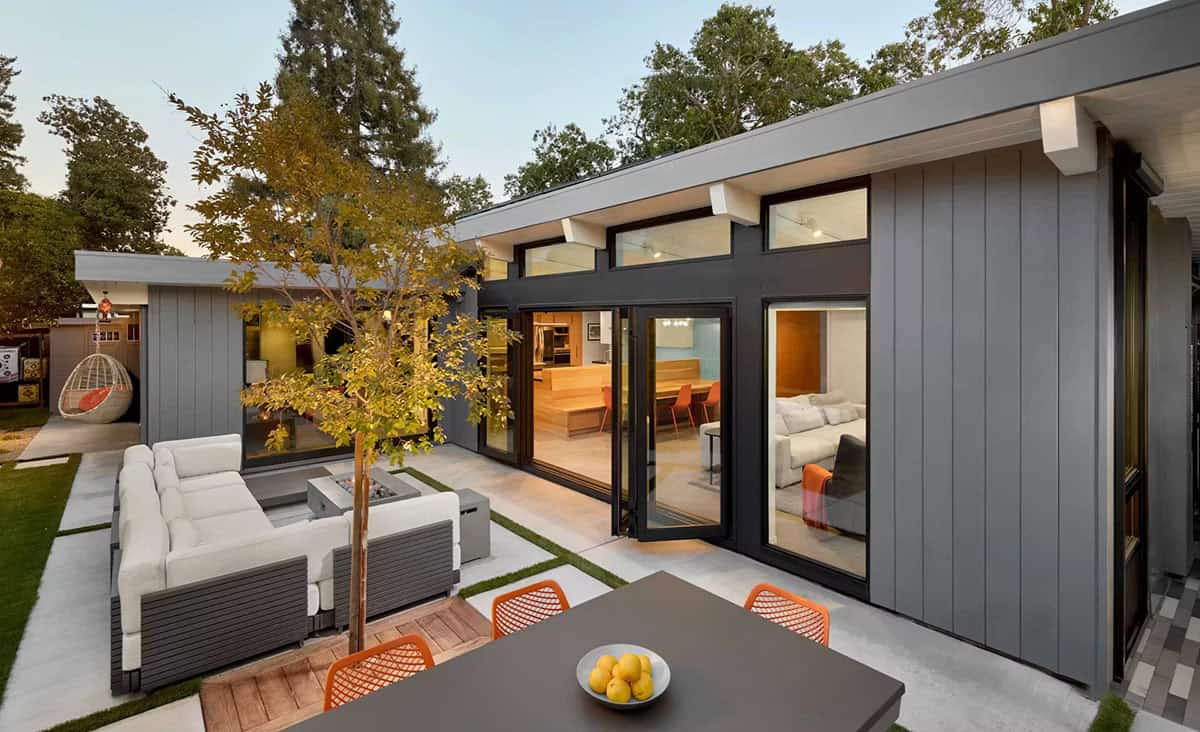
The new design focused on balancing and retaining respect for the home’s Eichler roots with new spatial solutions for family life. The architects reconfigured the kitchen, dining, and living spaces to create a more open layout, enhancing natural light and allowing seamless transitions to the outdoors through expansive glass doors.
DESIGN DETAILS
ARCHITECT Ogawa Fisher Architects
GENERAL CONTRACTOR CB Builders
STRUCTURAL ENGINEER William Harrison Consulting Engineer
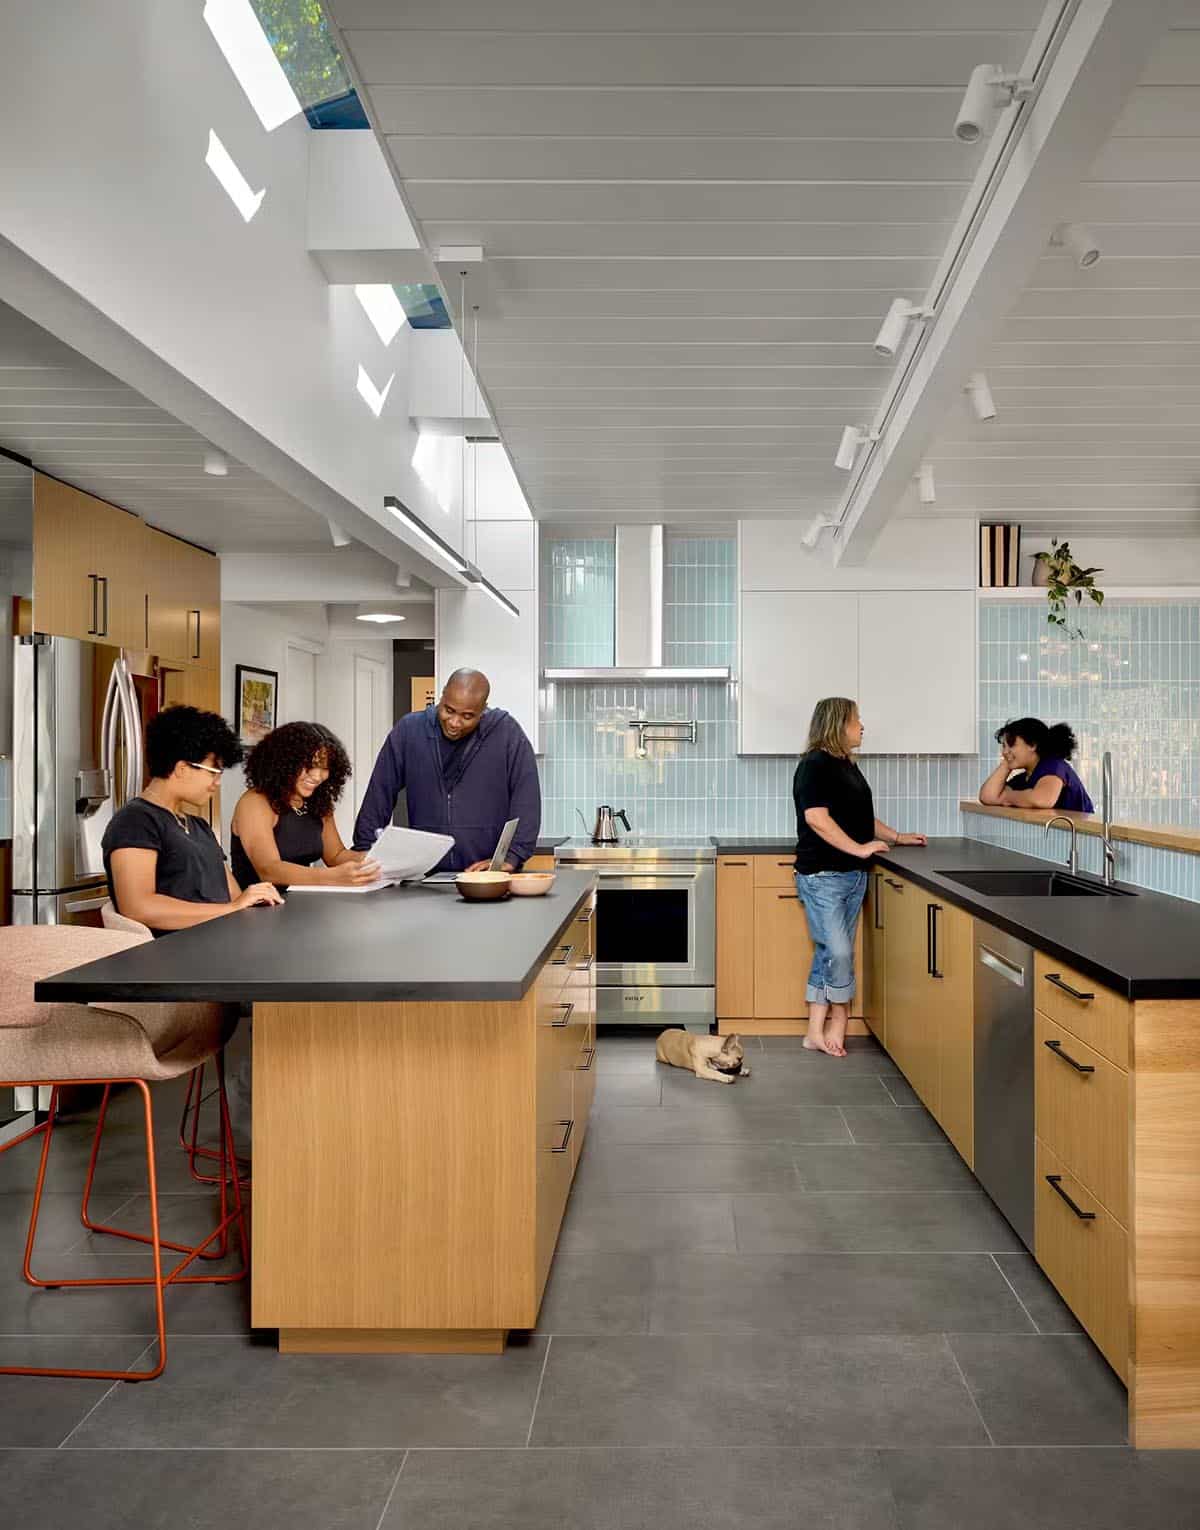
With its central island and bright slice of skylights, the oak and white kitchen is designed to be the central hub of activity and conversation, bridging the space between living/ dining and the bedrooms.
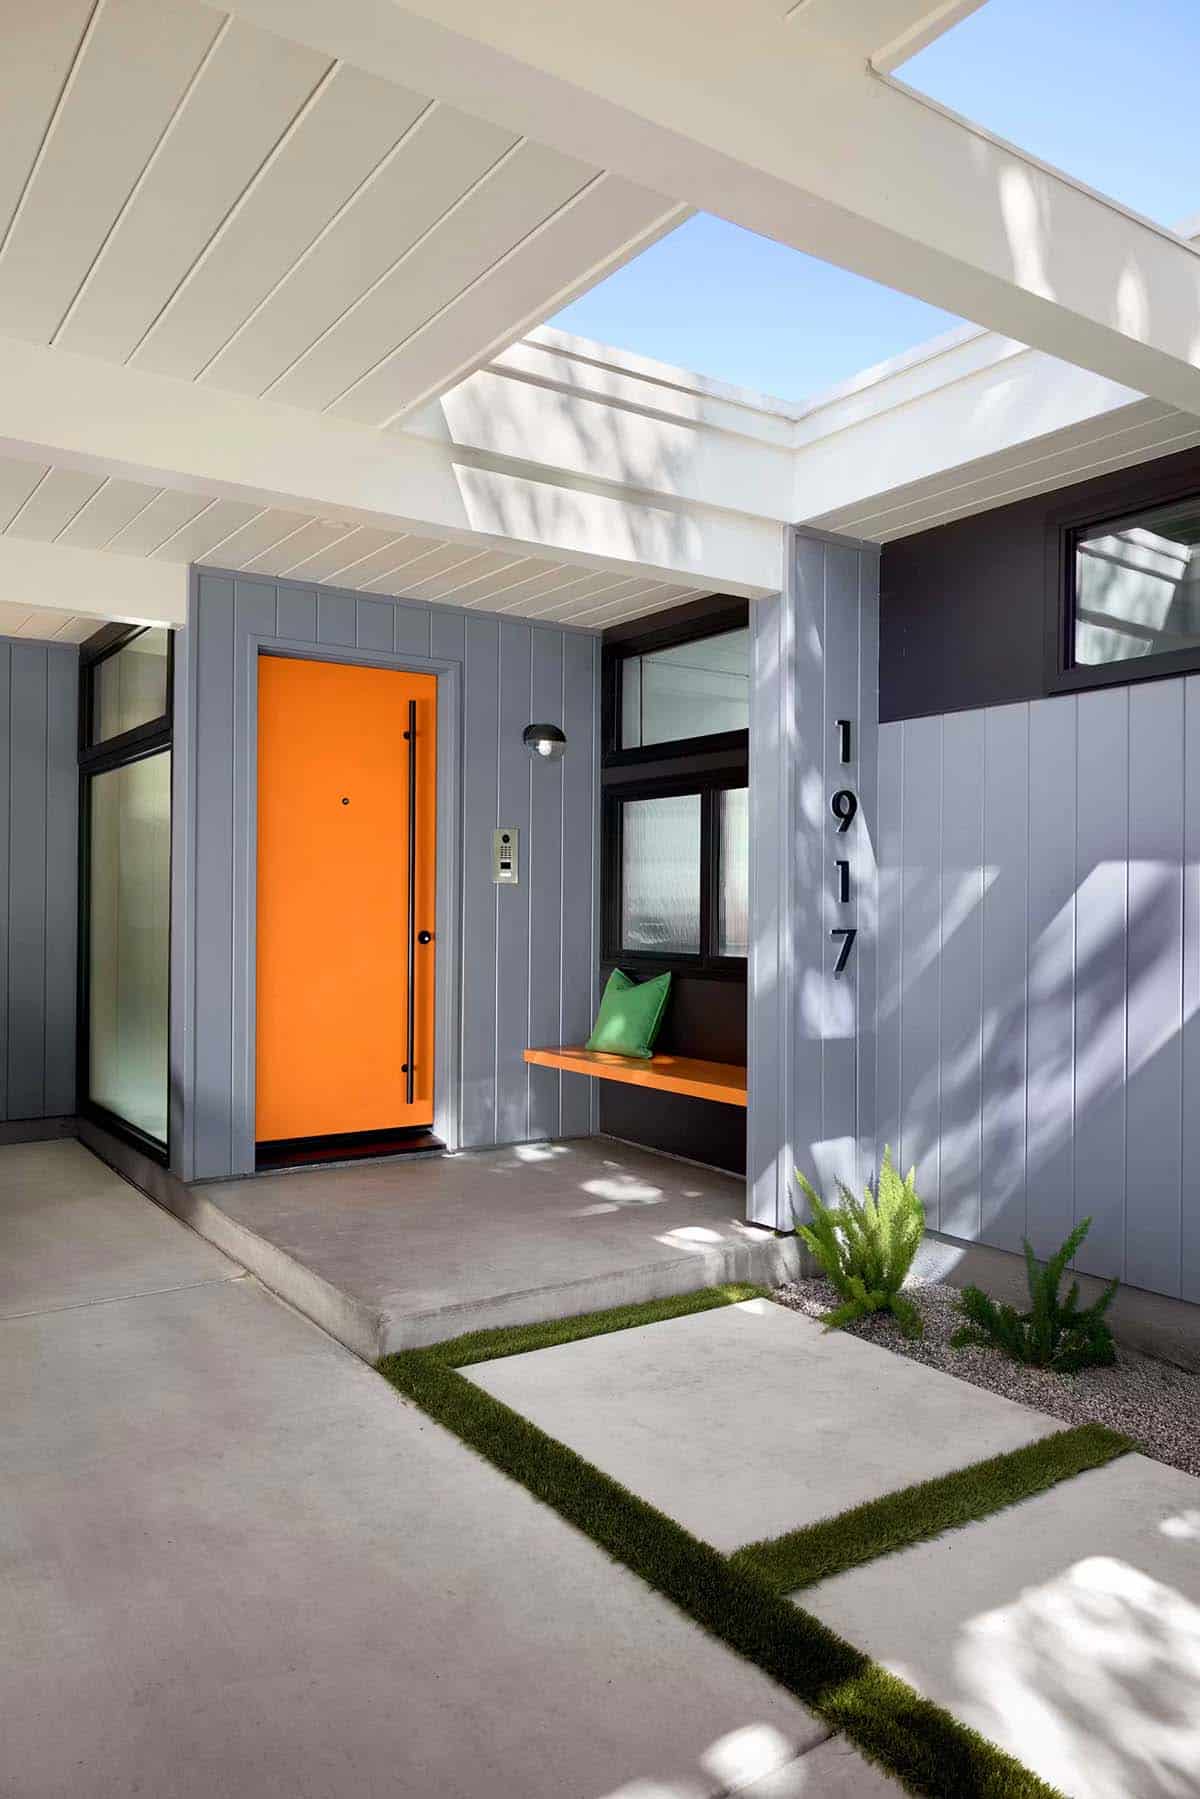
Orange Front Door Sets a Playful Tone
The dining bench, which hugs the kitchen peninsula, brings the action between the kitchen and dining table closer together while also saving space to create a more generous living room.
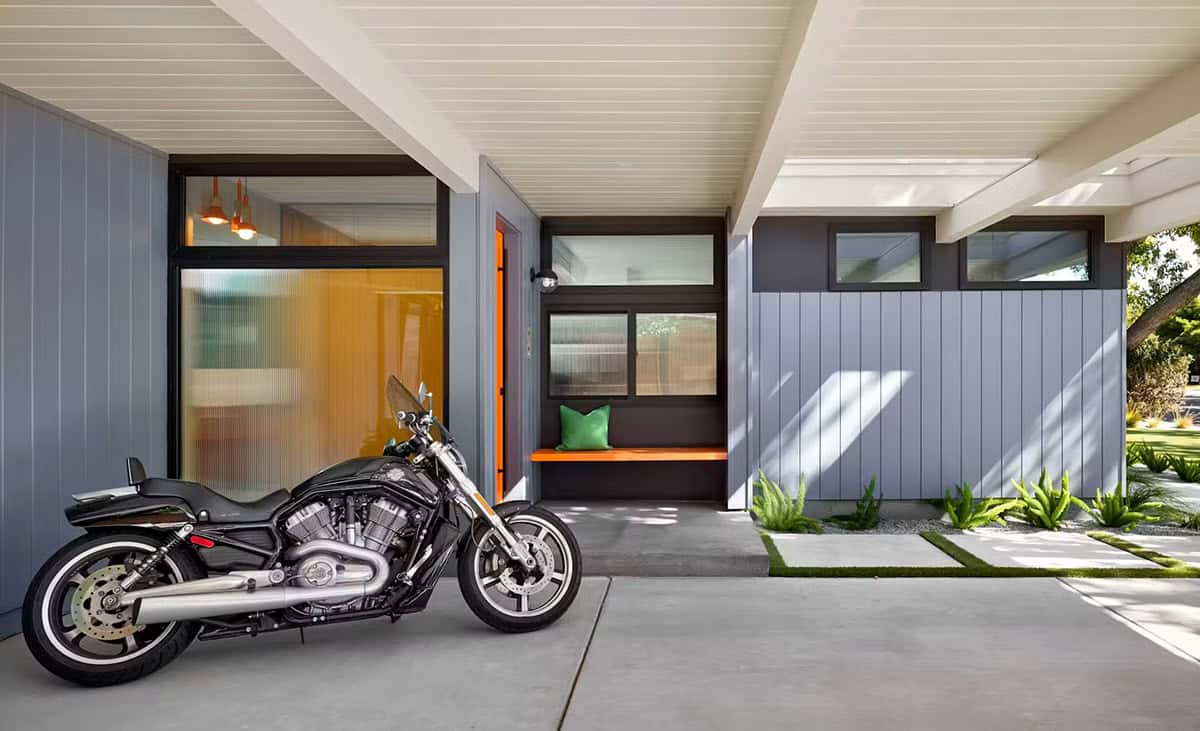
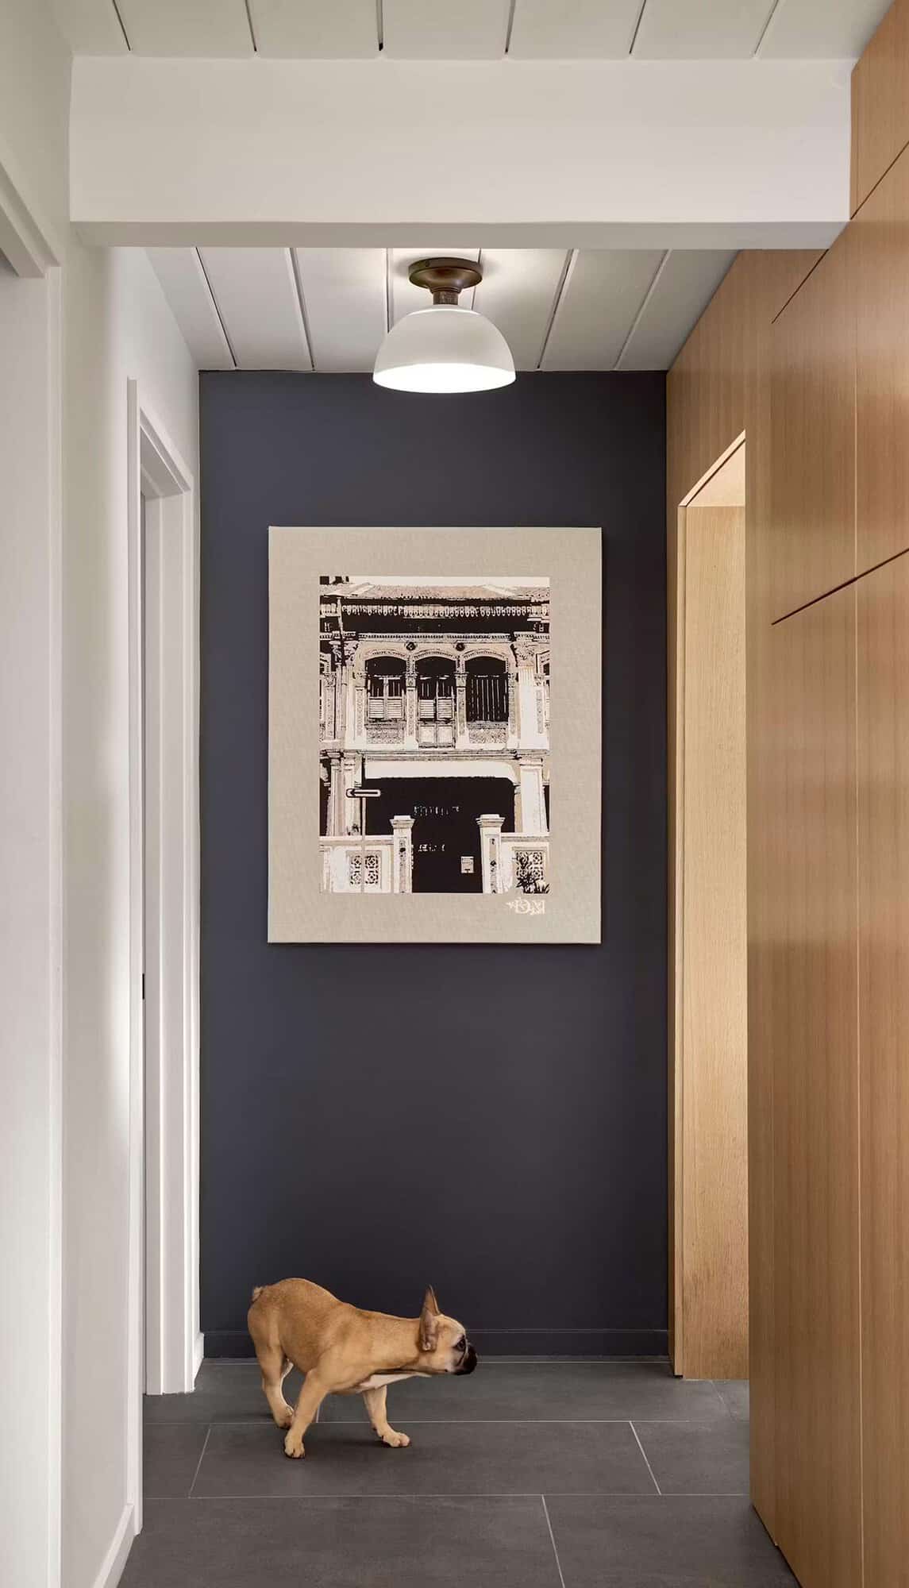
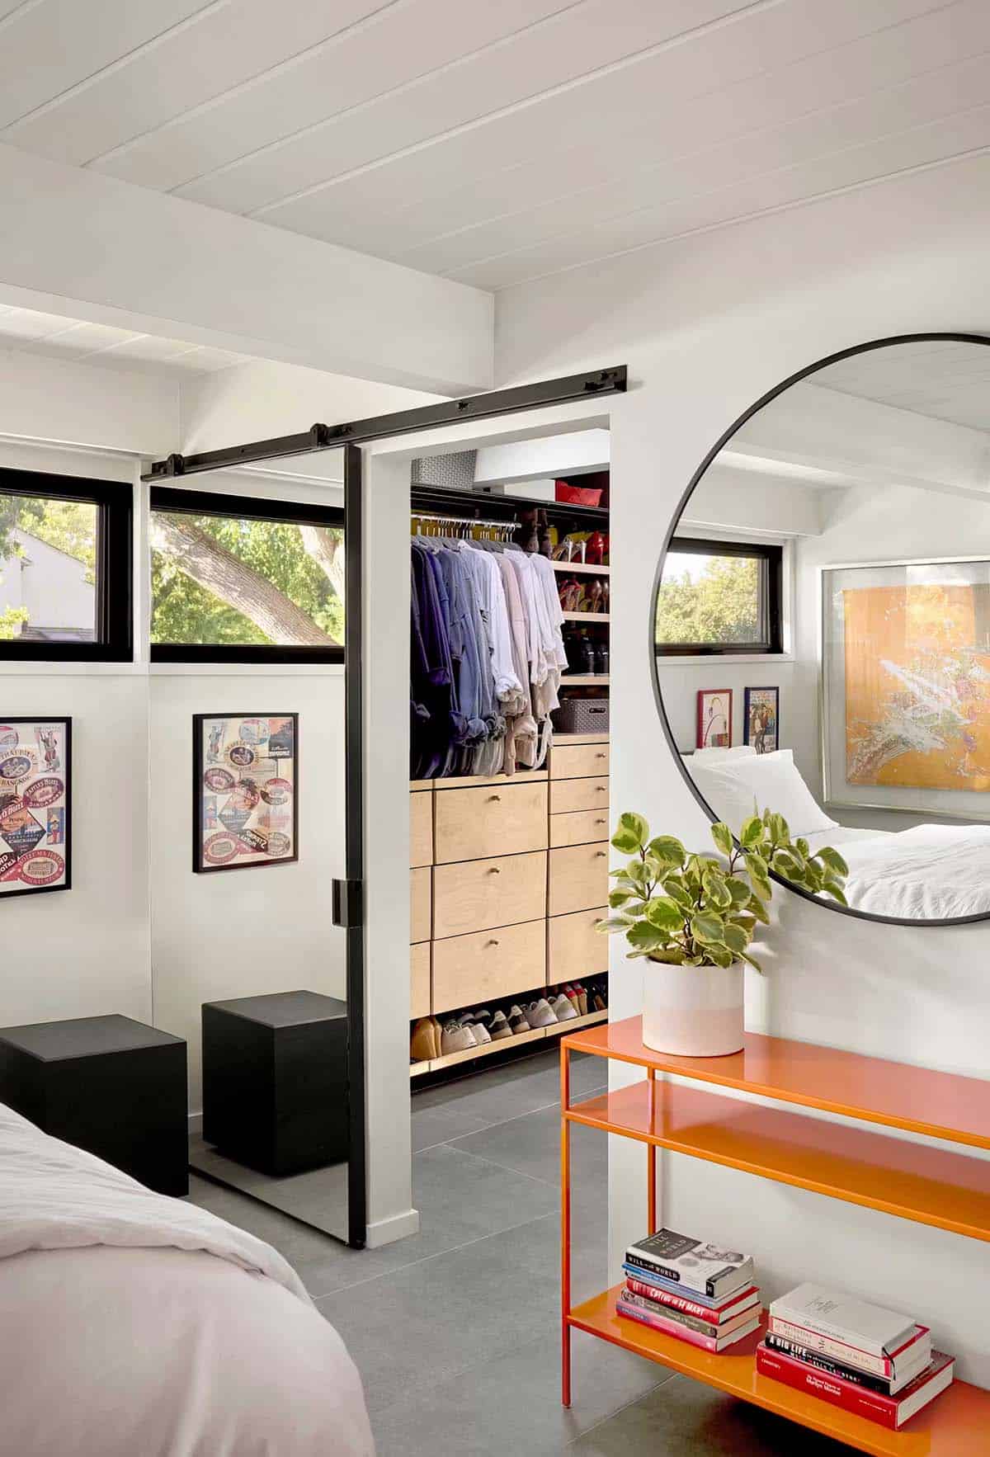
A modest addition accommodated an extra bedroom, giving each daughter her own room, and a walk-in closet and dedicated bathroom for the parents’ existing bedroom. At the same time, thoughtful touches like a storage-lined hallway and a custom entry vestibule addressed the family’s everyday organizational needs.
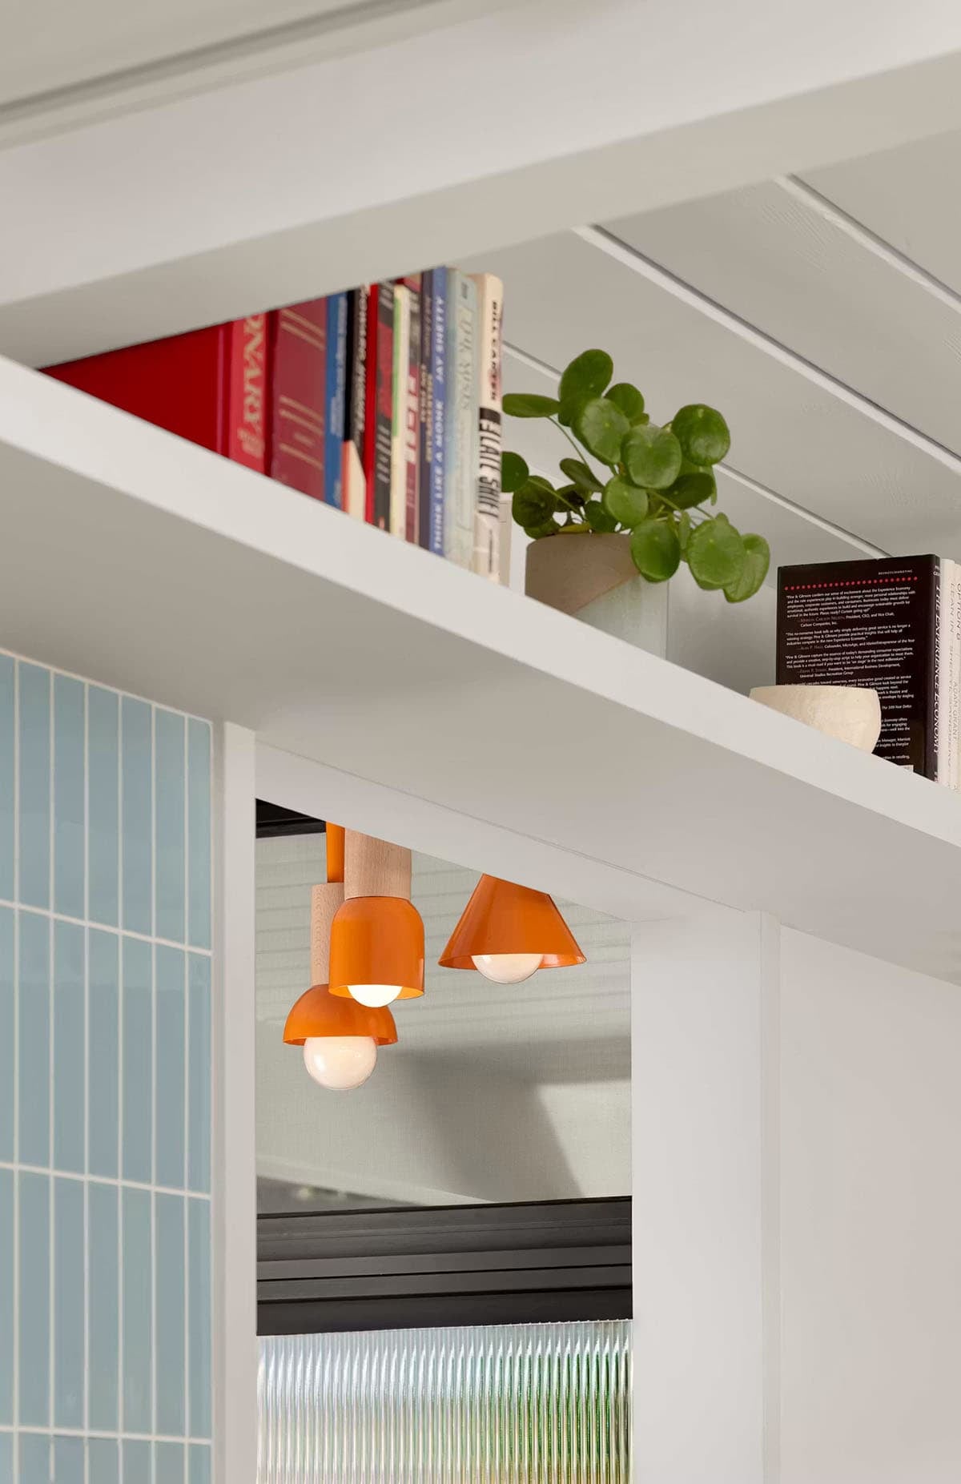
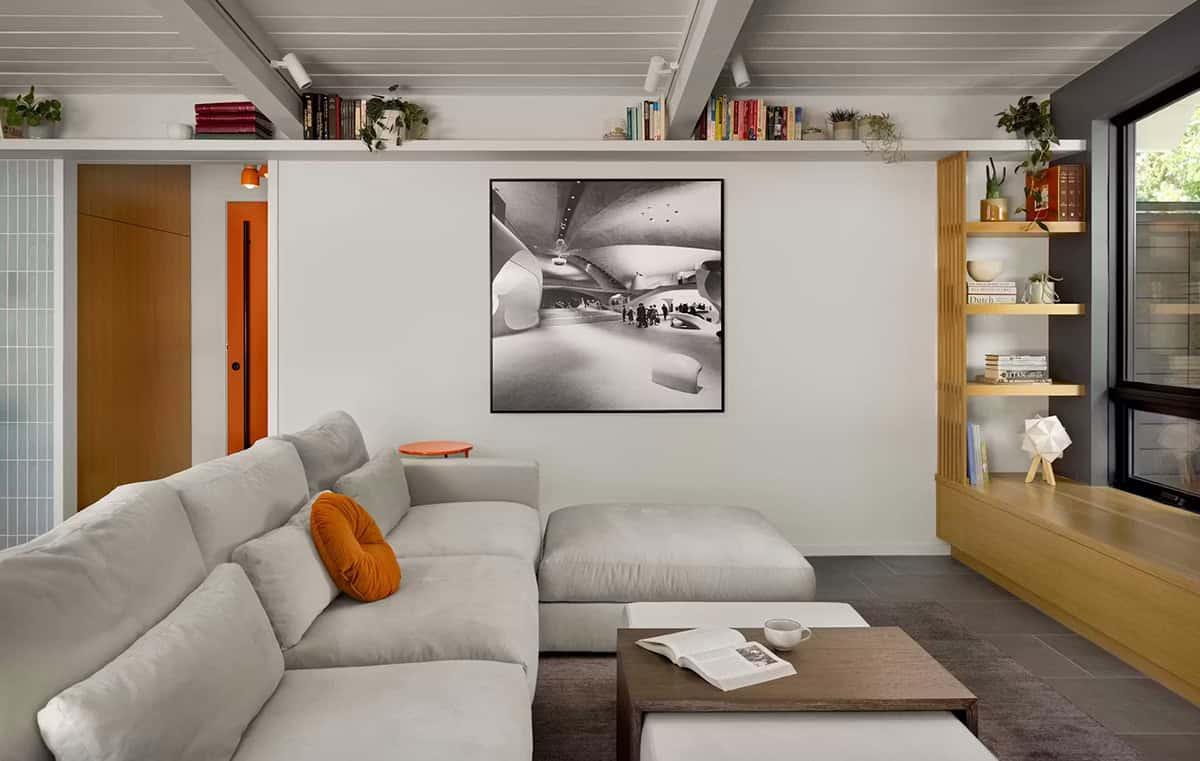
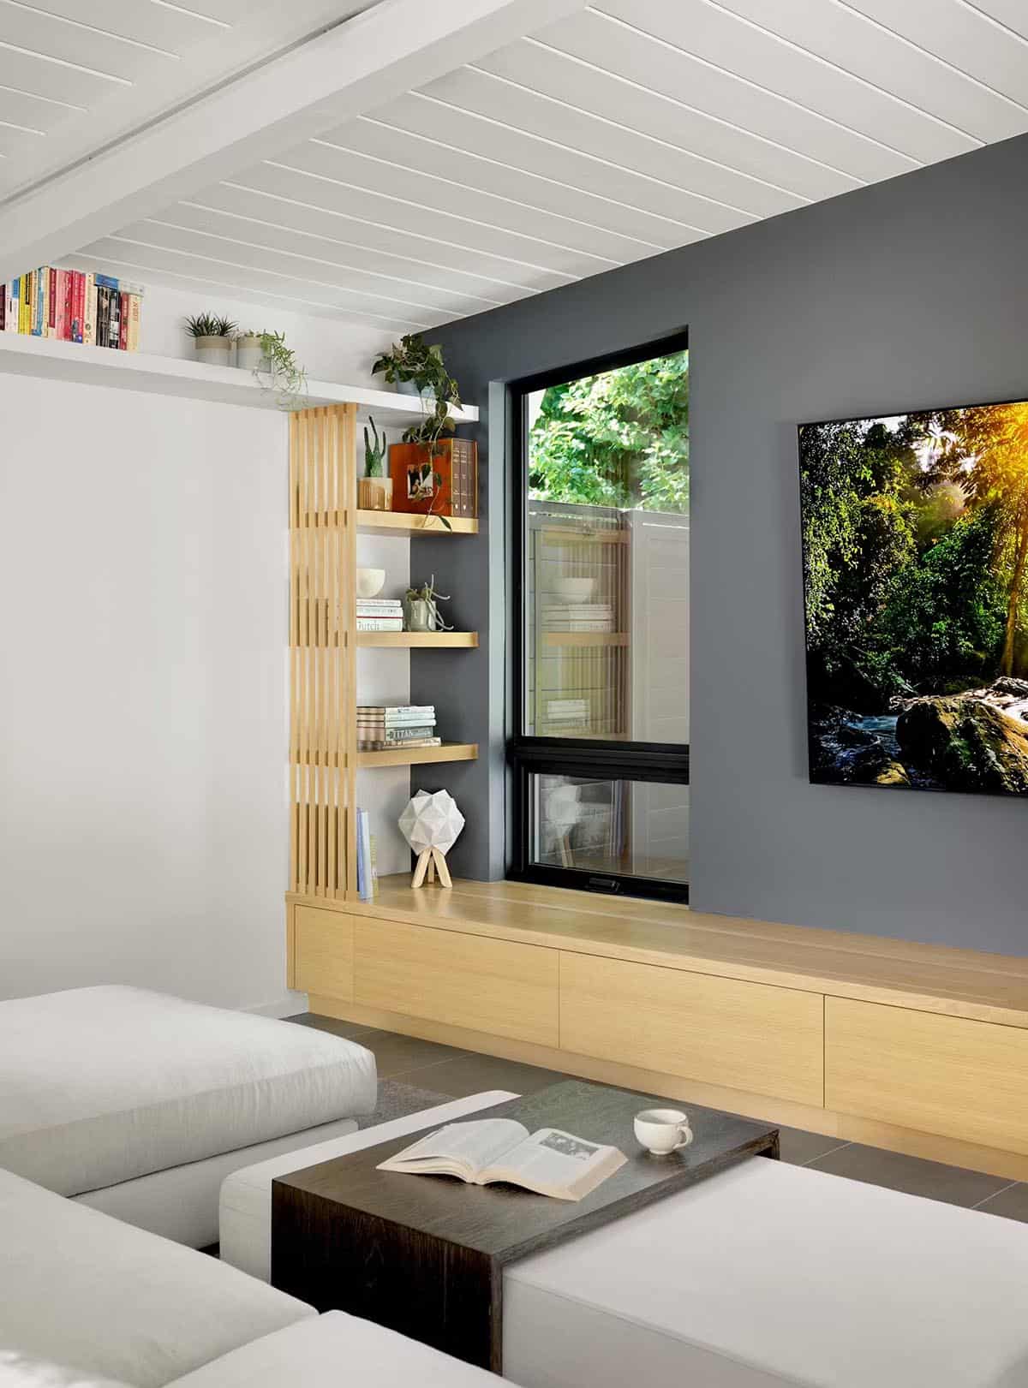
To preserve the home’s midcentury character, we revealed and restored the original tongue-and-groove ceiling and wood beams, bringing warmth and continuity throughout the living areas.
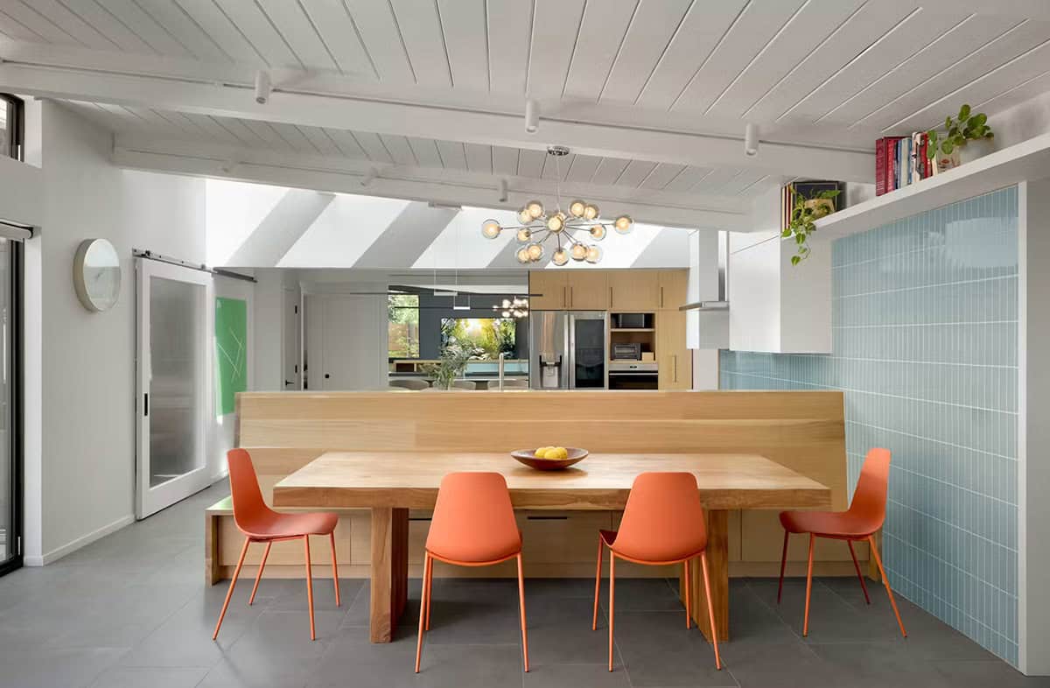
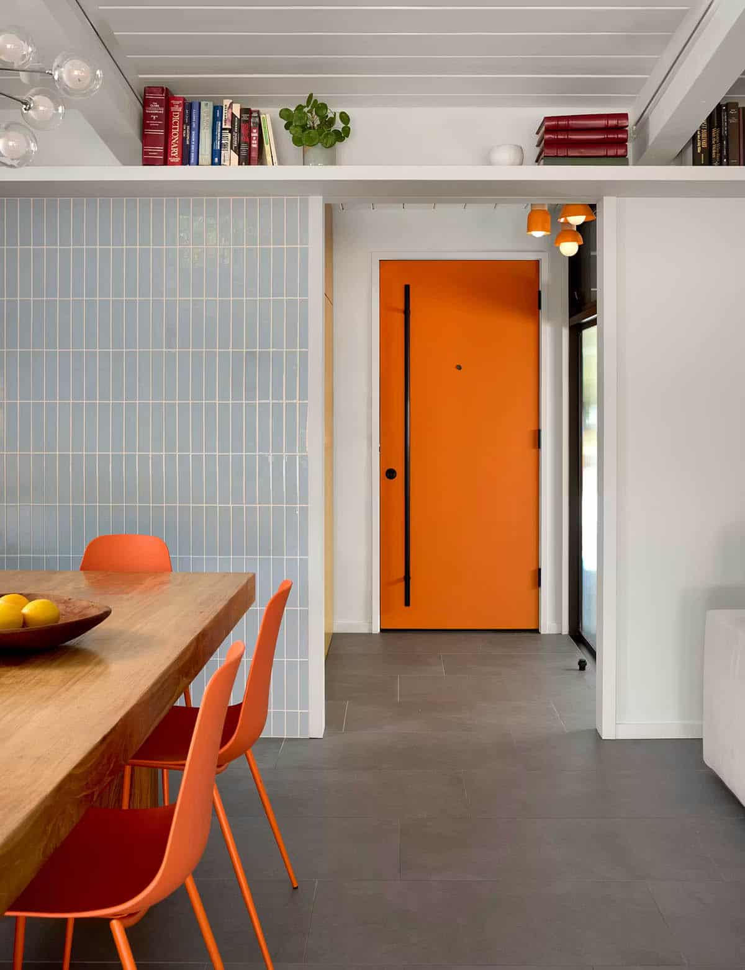
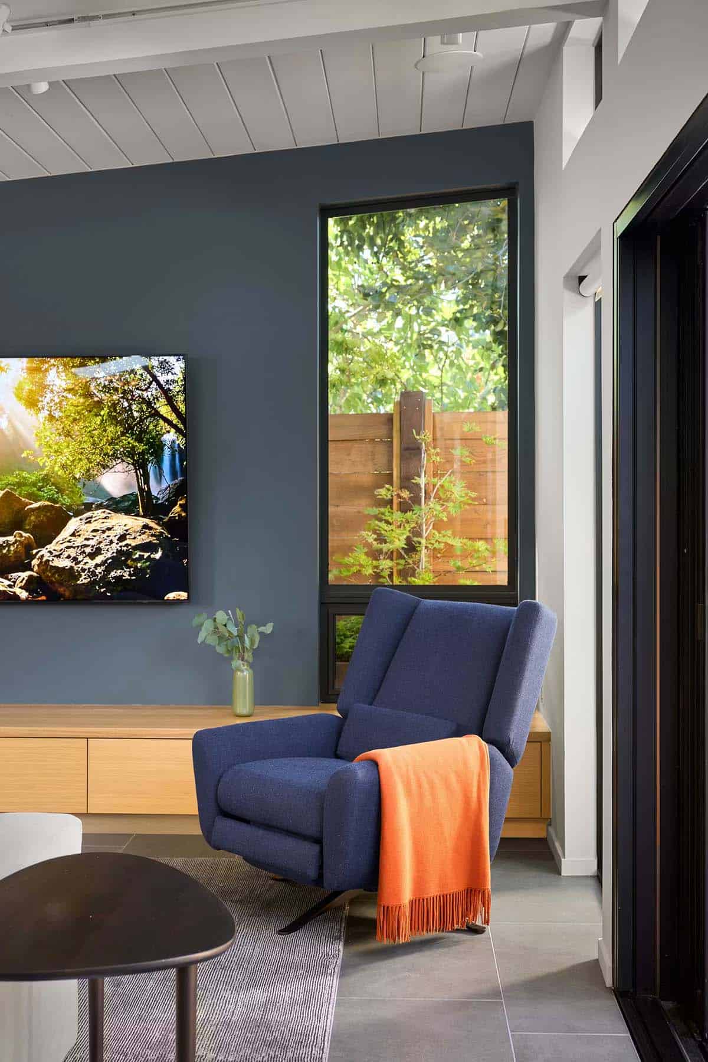
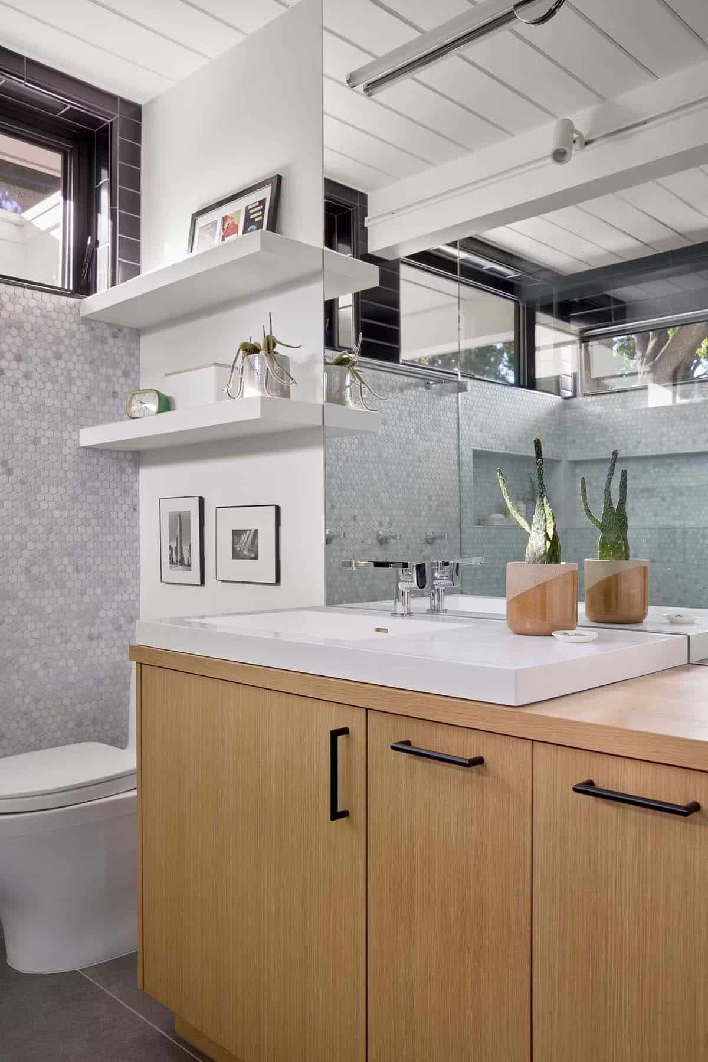
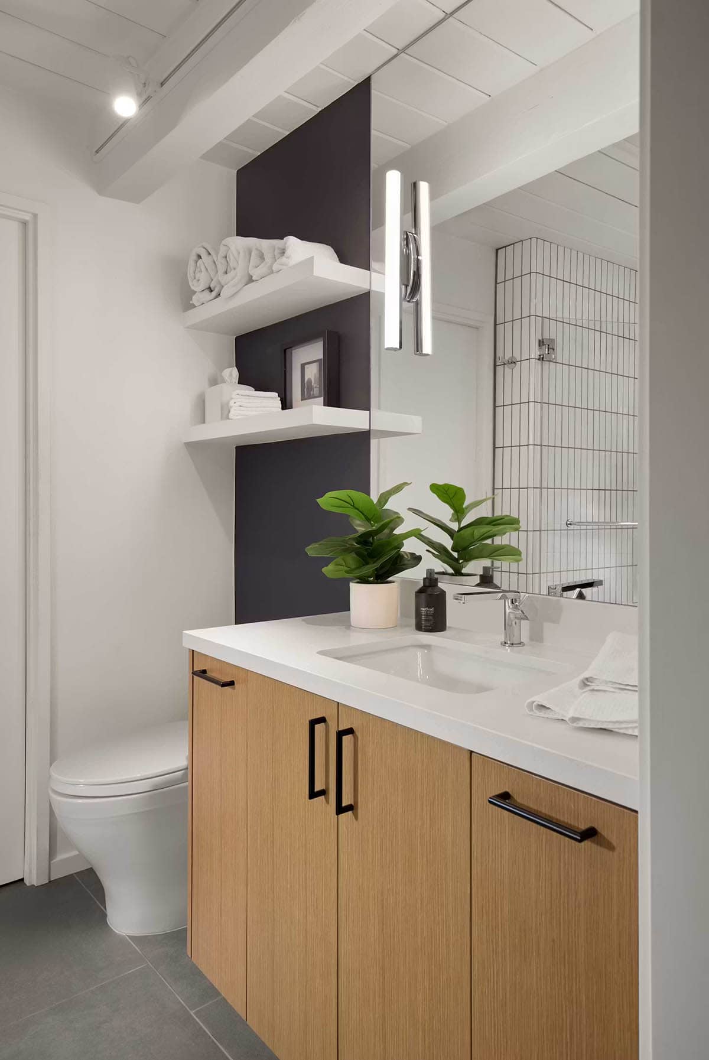
A restrained palette of oak cabinetry, gray large-format tiles, and bronze windows sets a calm, neutral tone, with pops of color around each corner that add personality and surprise.
Central Island Brings the Family Together
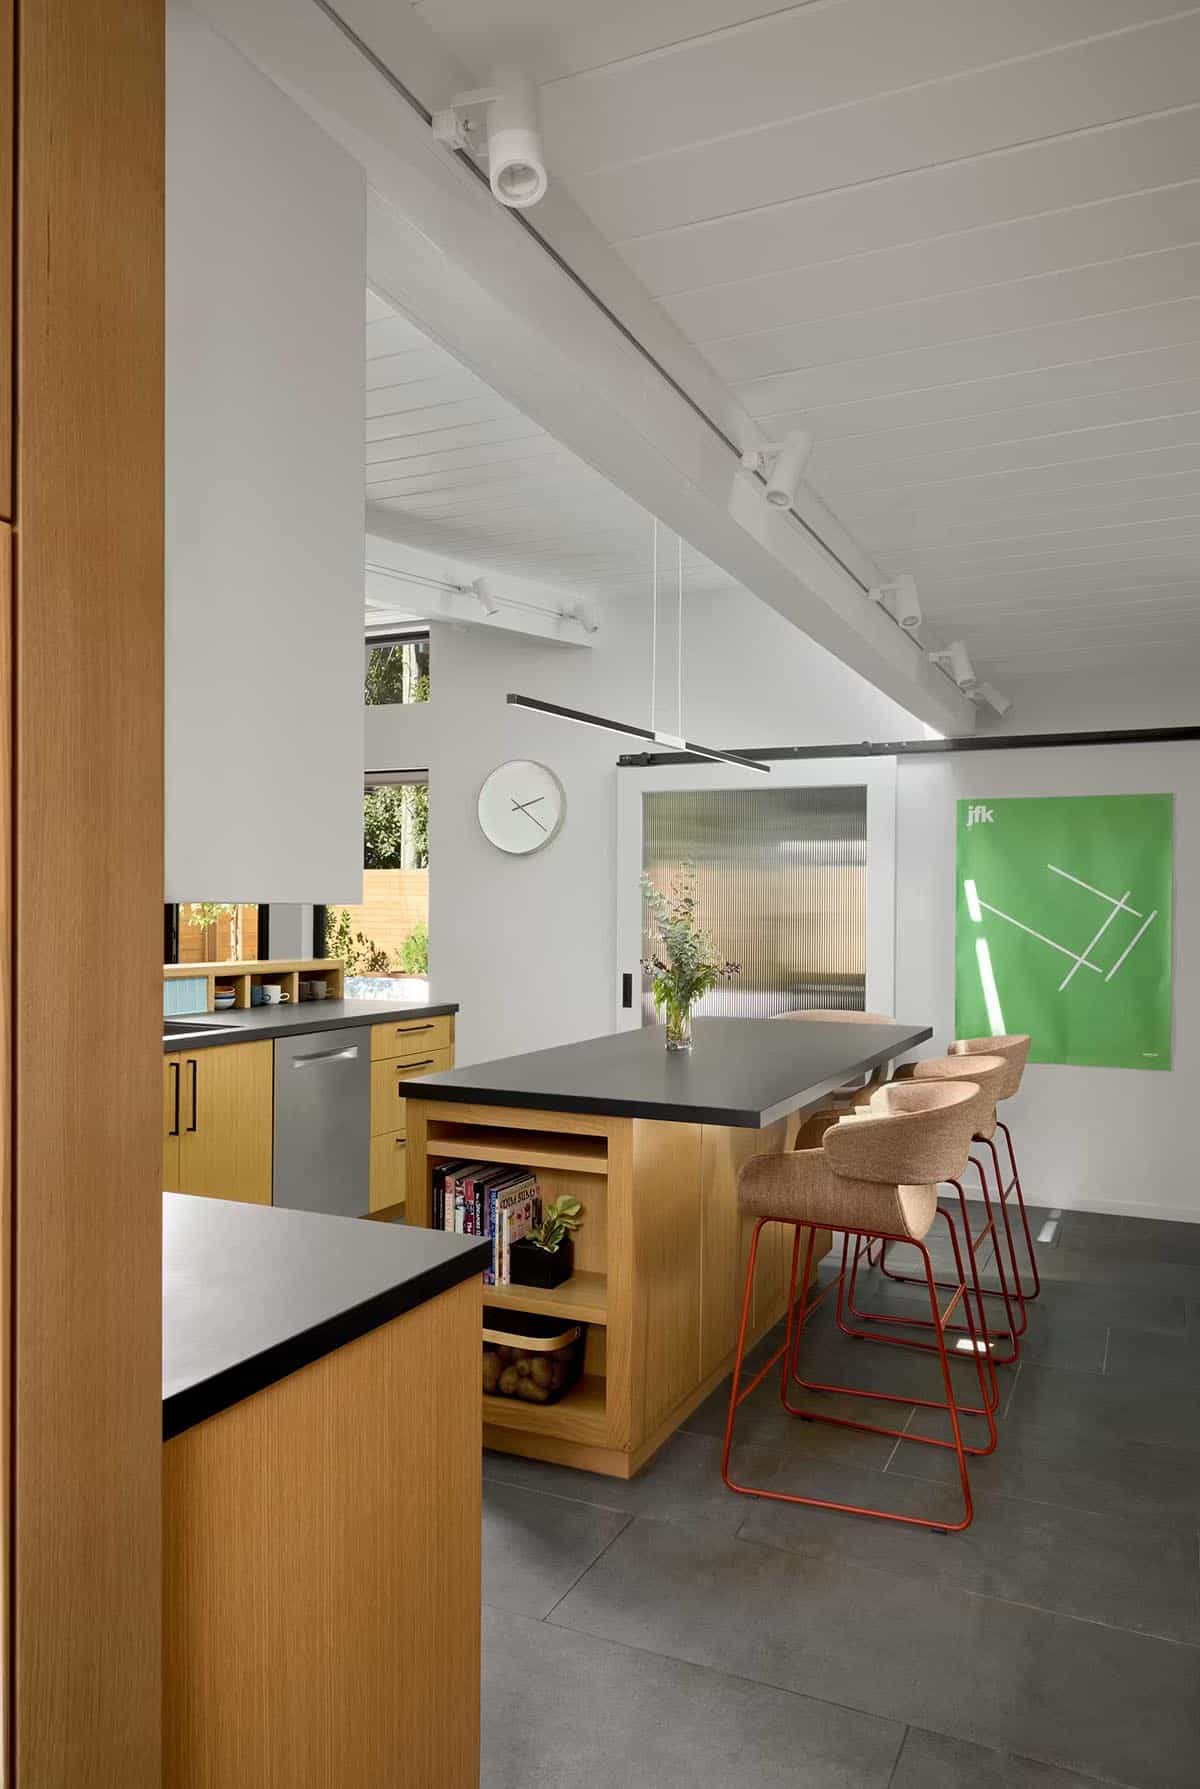
This remodel has transformed this 2,000-square-foot home into a vibrant, functional space that celebrates the Eichler legacy while transforming it into a bright and beautiful family home.
Living Room Balances Comfort and Storage
What We Love About This Home
Expansive glass doors blur the line between the great room and backyard, making the whole home feel bigger and more connected to the outdoors. We love how the restored tongue-and-groove ceiling carries the Eichler’s original warmth straight through the new open kitchen and living areas. Pops of orange and blue appear in unexpected spots, from the front door to the dining chairs, adding personality without disrupting the calm oak-and-gray palette.
Tell Us: What detail from this Eichler remodel would you bring into your own home? Let us know in the Comments below. We enjoy reading your feedback!
Note: Check out a couple of other incredible home tours that we have featured here on One Kindesign in the state of California: An Eichler home in Palo Alto gets renovated with a fabulous courtyard and Mid-century modern meets California cool in this Palo Alto home.
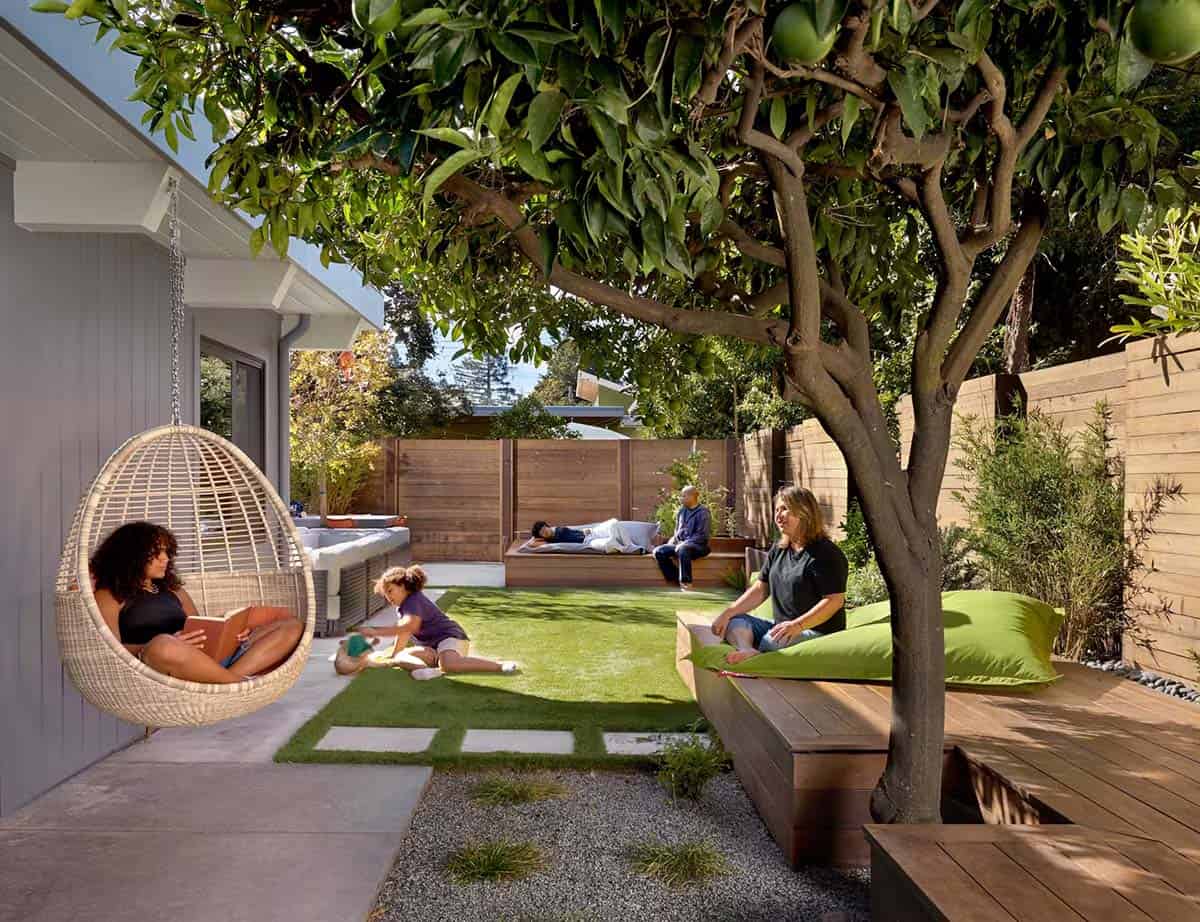
Backyard Patio Extends Living Space Outdoors
Walk-In Closet Adds Everyday Function
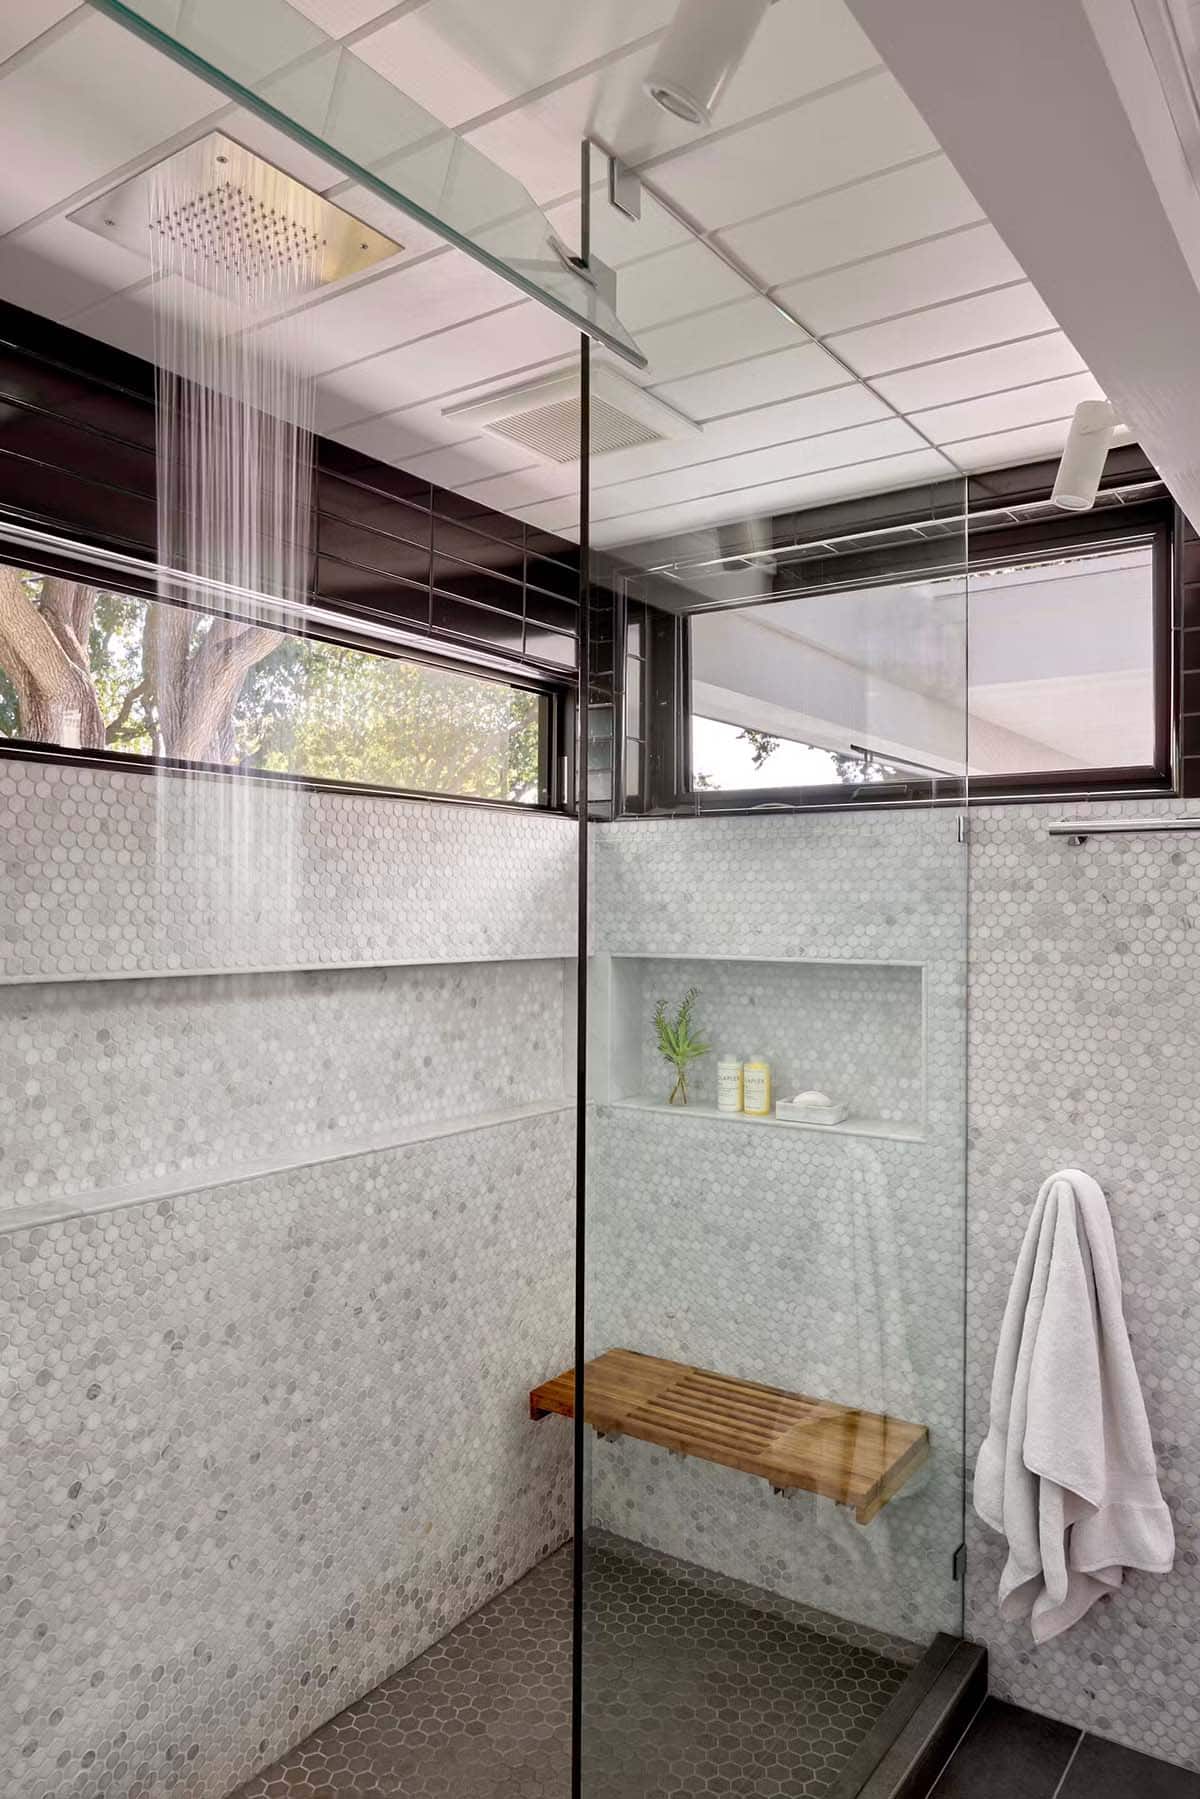
Owner’s Bathroom Feels Like a Spa Retreat
PHOTOGRAPHER Cesar Rubio






1 comment