X

A nature inspired Colorado home with picturesque views of the San Juan Mountains

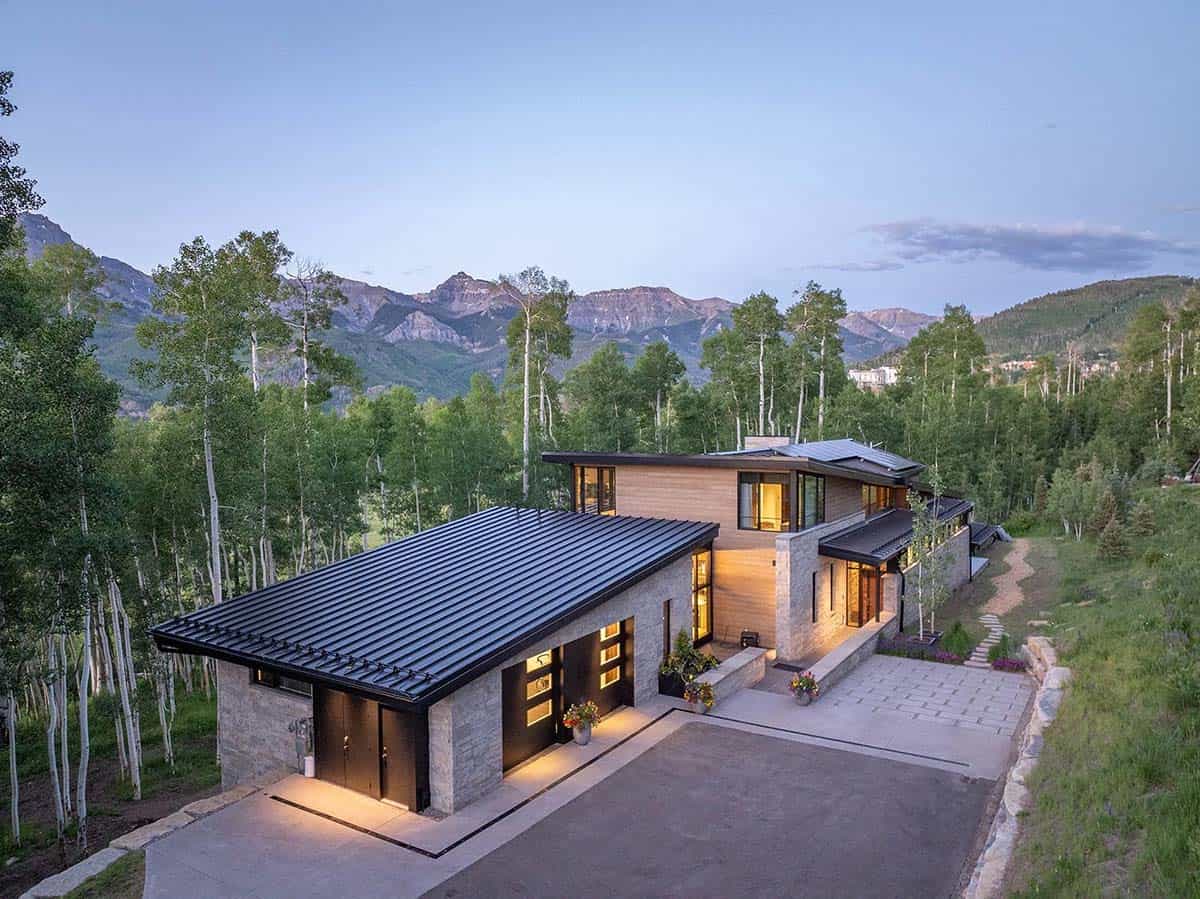
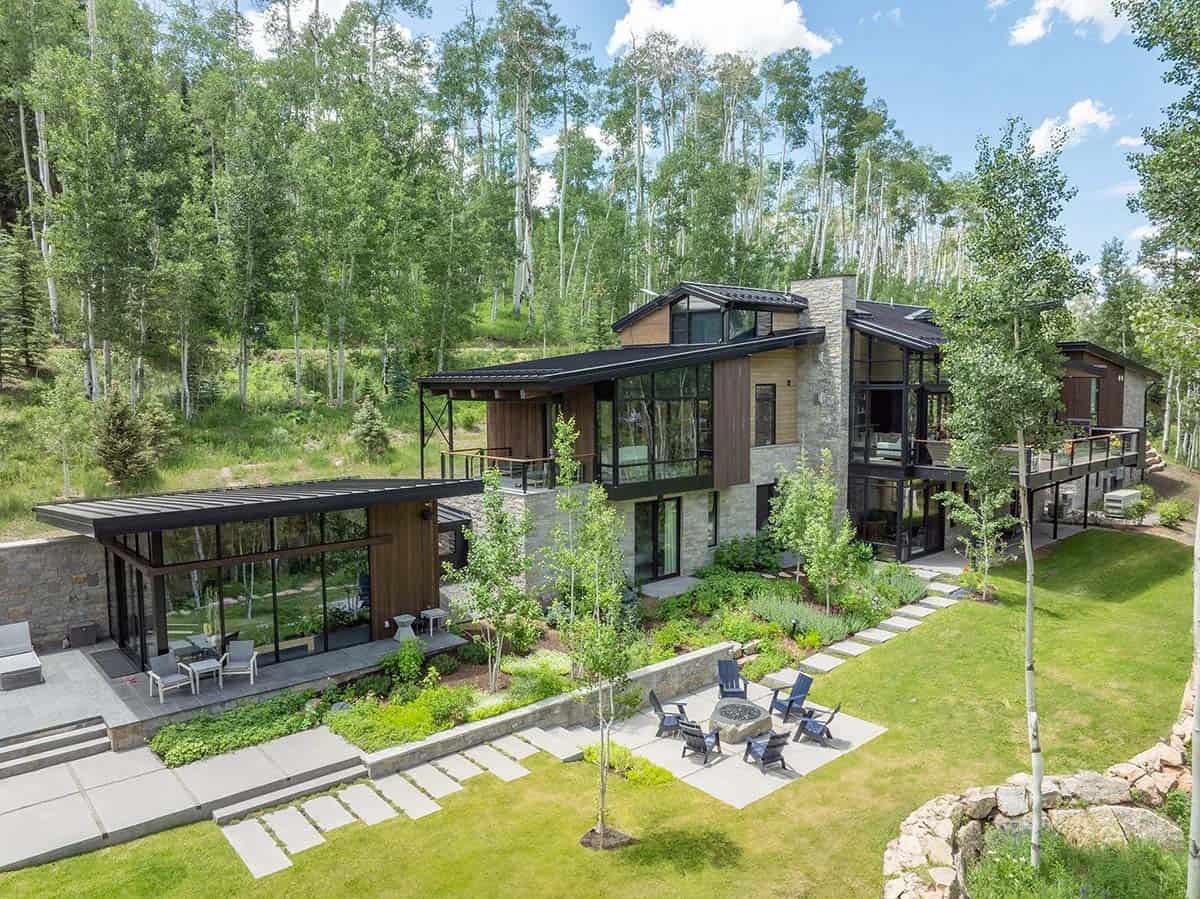
Aerial view of modern mountain home with stone, wood, and glass exterior surrounded by aspen trees

❤️ Would you like to save this?

We'll email this article to you, so you can read it later!

By saving, we'll email this post to you for later. Unsubscribe anytime.

This contemporary mountain home, designed by Jordan Architects in collaboration with Evoke Interiors as a family retreat, is nestled in a grove of aspen trees in Telluride, Colorado. Boasting sweeping views of the iconic Mount Sneffels in the San Juan Mountains, the home beautifully balances scale and subtlety. The property presented the project team with both a challenge and an opportunity because of its narrow cul-de-sac access.

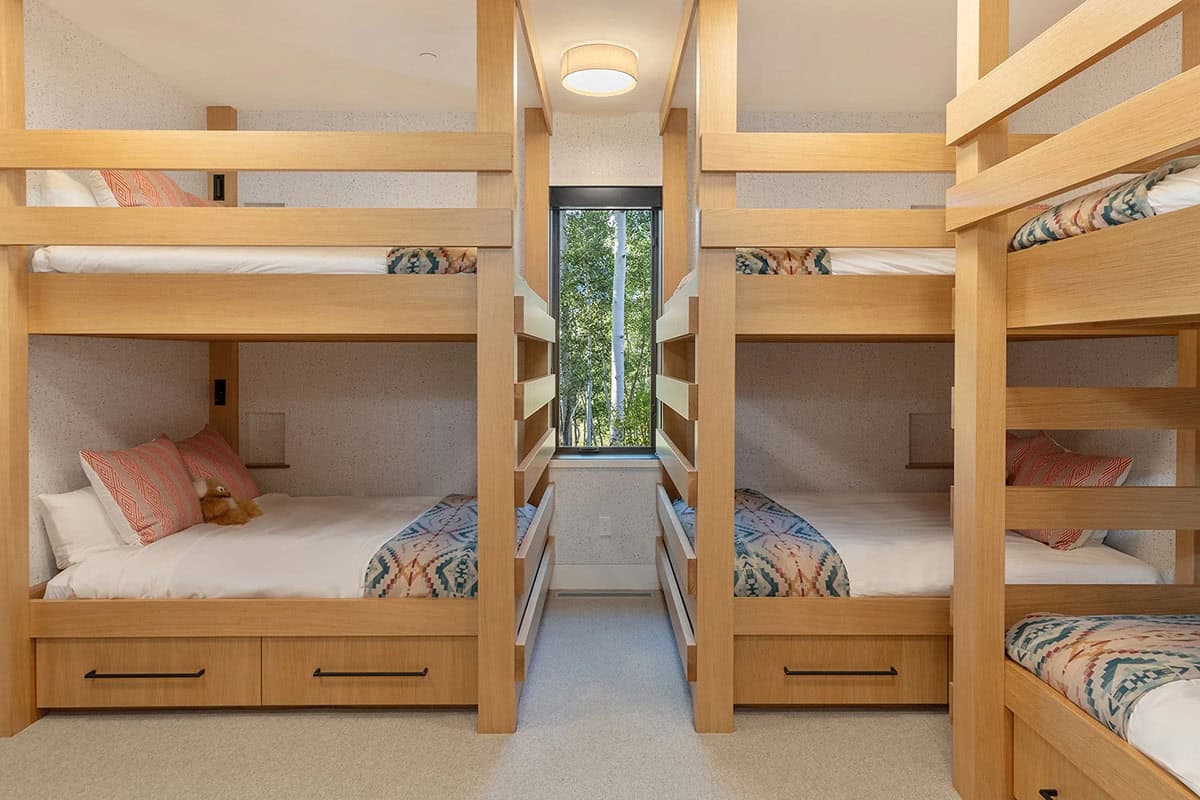
It maintains a quiet curb appeal that gives way to a dramatic entry. This spectacular 8,000-square-foot structure is divided into three living pods, linked by glass corridors. In all, the home spans 200 feet. There is plenty of space for overnight guests, with five bedrooms, six full bathrooms, and two half baths, plus a bunk room that sleeps up to 10. All of the bedrooms have outdoor access, providing occupants with a fabulous indoor-outdoor lifestyle.

DESIGN DETAILS

ARCHITECTURE Jordan Architects
INTERIOR DESIGN Evoke Interiors
BUILDER Finbro Construction
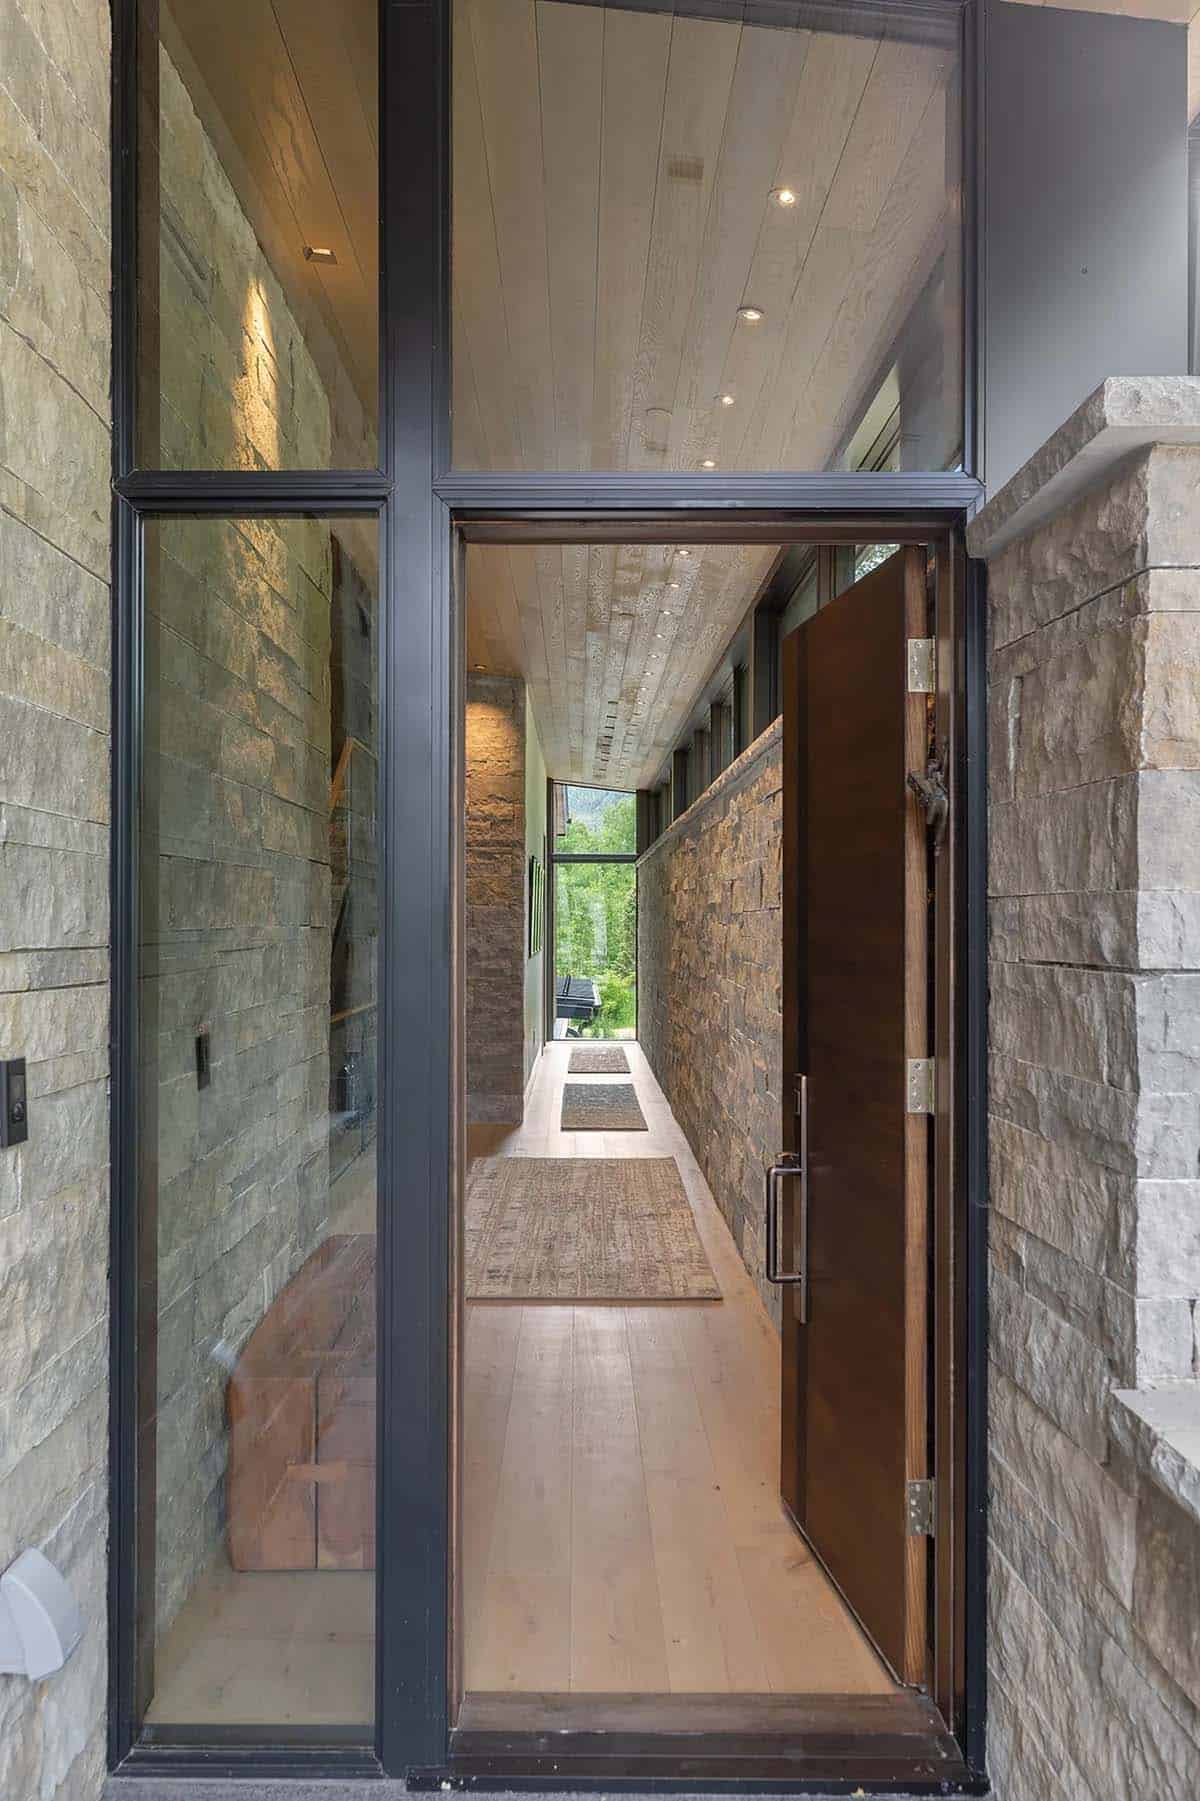
Entry corridor with pivot wood door, black steel-framed glass panels, and stacked stone walls

A timeless material palette was selected to age gracefully. The dark metal rooflines echo the nearby ridgelines, while deep overhangs help to offer protection from the elements. Irregular window patterns reflect the unevenness of the surrounding forest, while Kansas limestone introduces texture and visual appeal. These exterior materials are repeated indoors, blending the interior space with the natural landscape.

Living Spaces Designed for Gathering
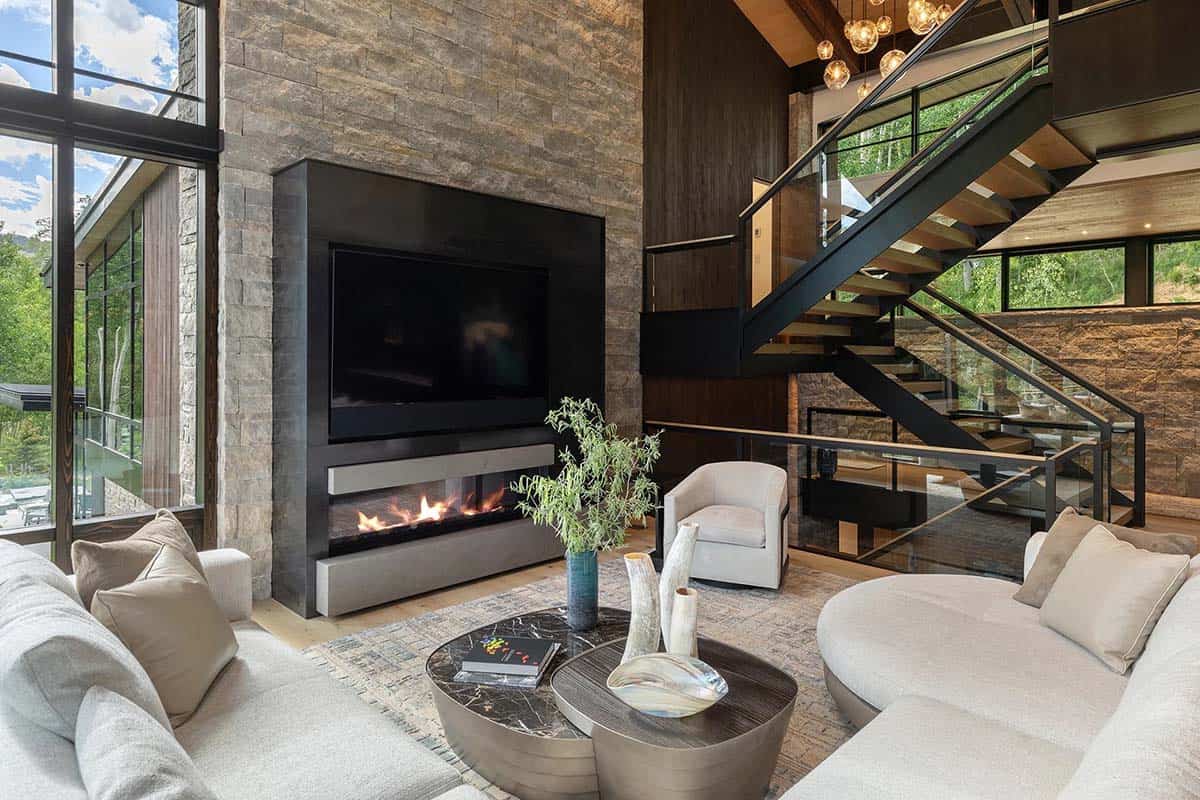
Living room with floor-to-ceiling stone fireplace, TV, floating staircase, and globe pendant lights

The home was designed for owners who love to gather, and was shaped around the way their family truly lives—cooking, hosting, working, and relaxing.
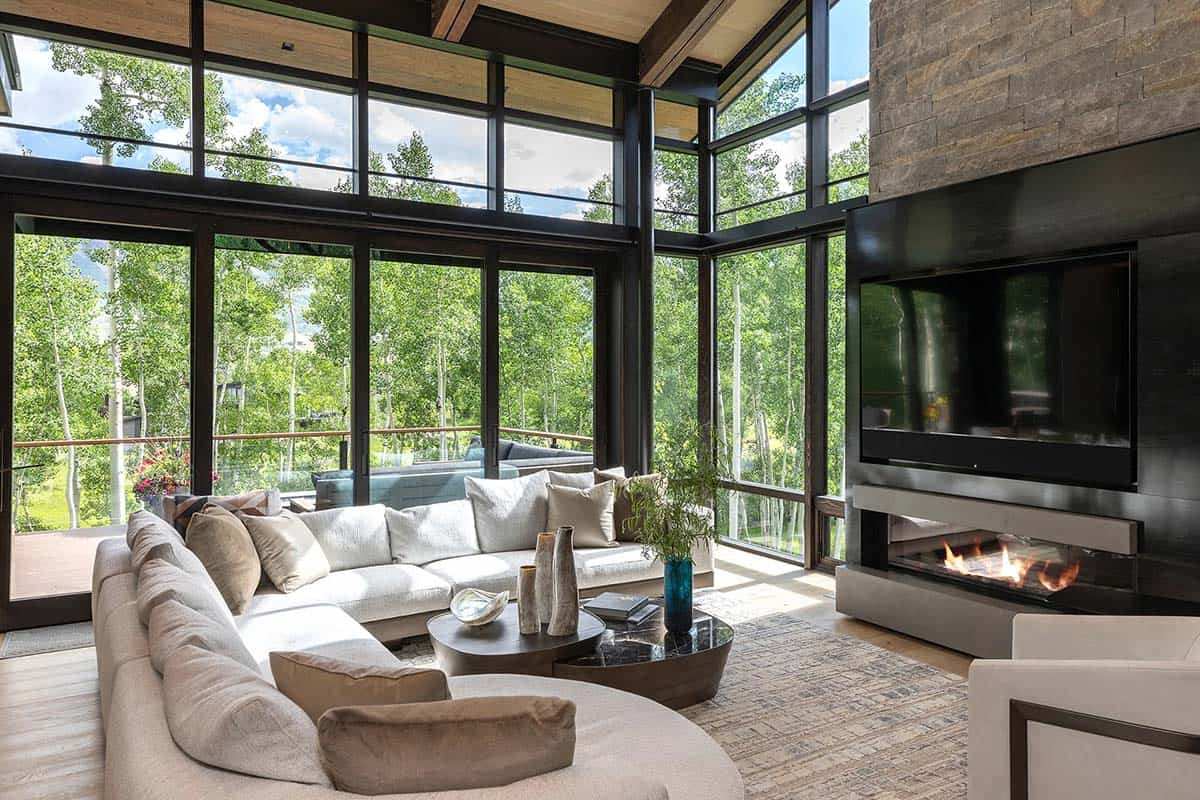
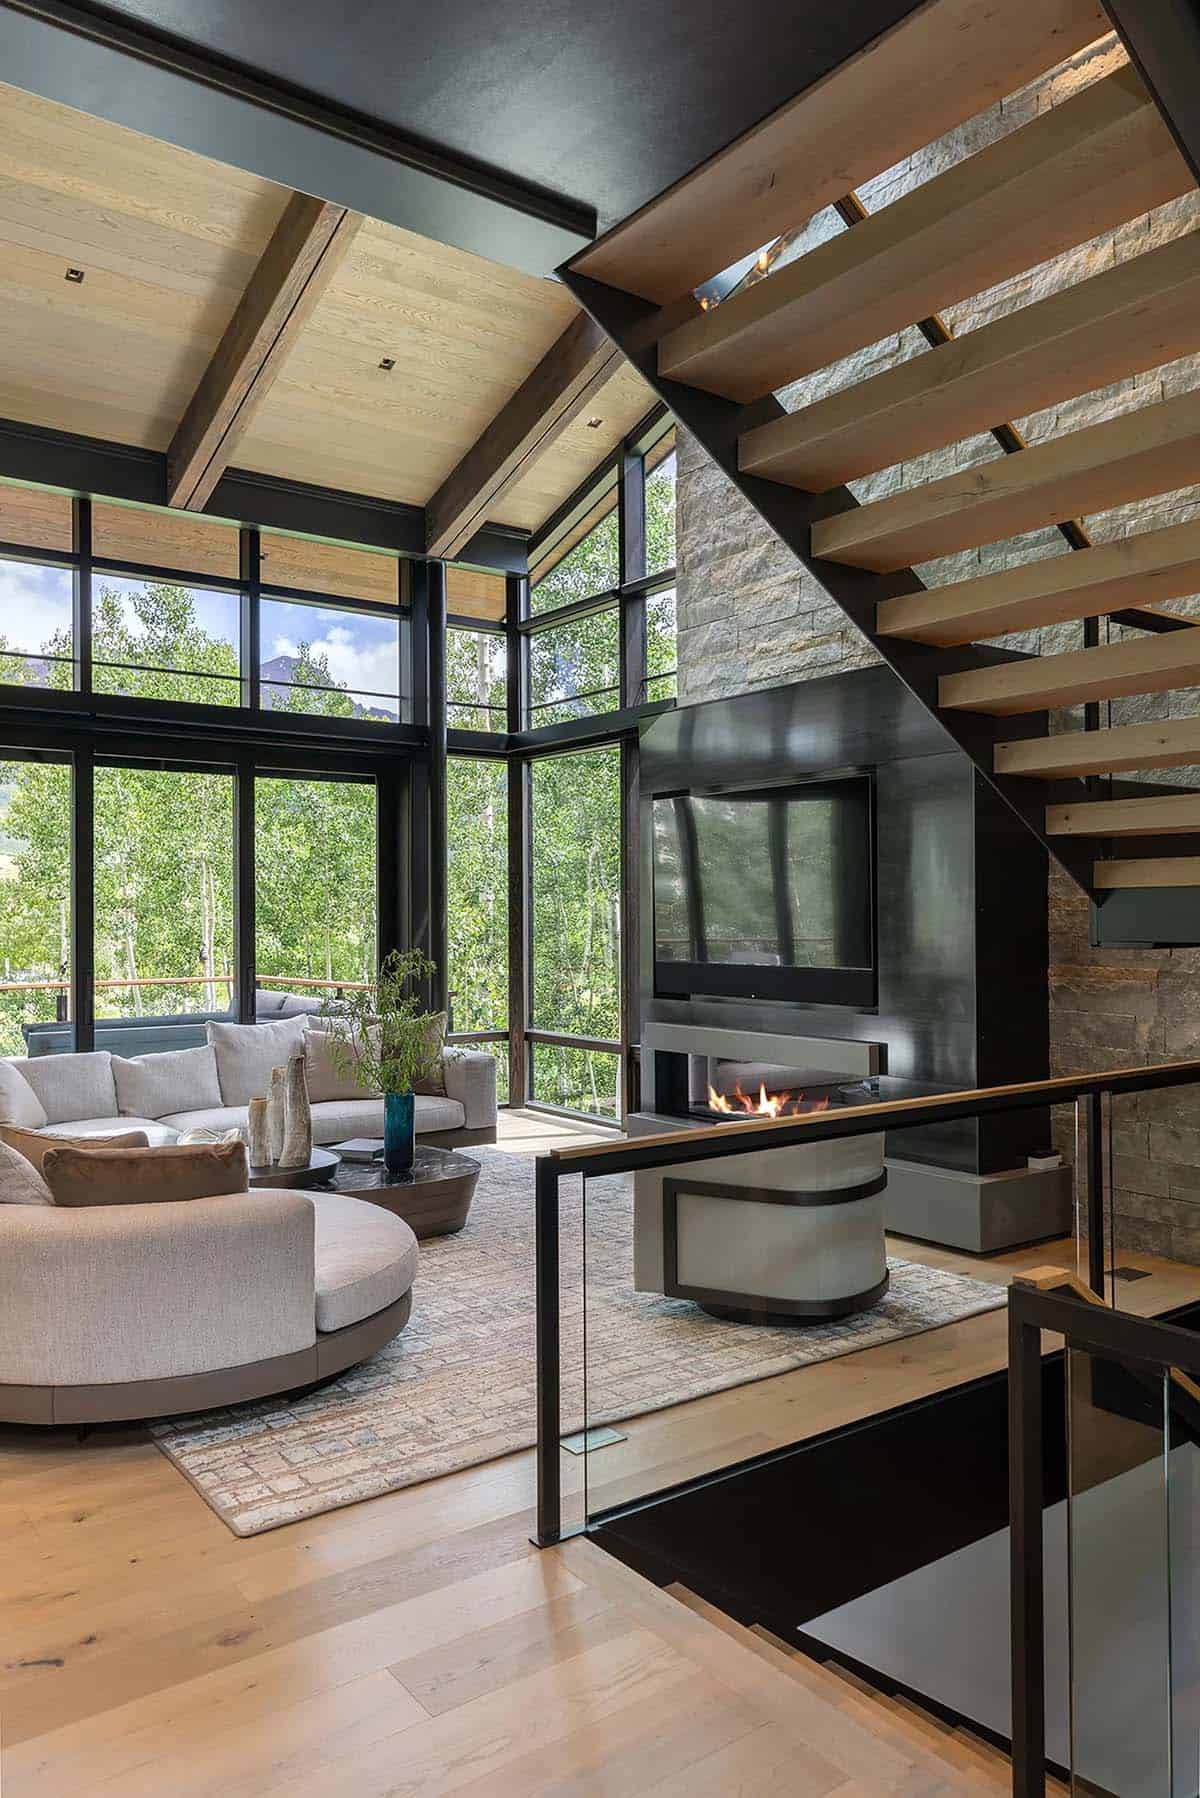
Living room corner with curved sectional, stone fireplace, and two-story glass walls framing aspen trees

Natural wood, stone, and steel ground the home, while navy accents (the owner’s favorite color), rich wallcoverings, leather, wool, and custom details bring personality throughout.
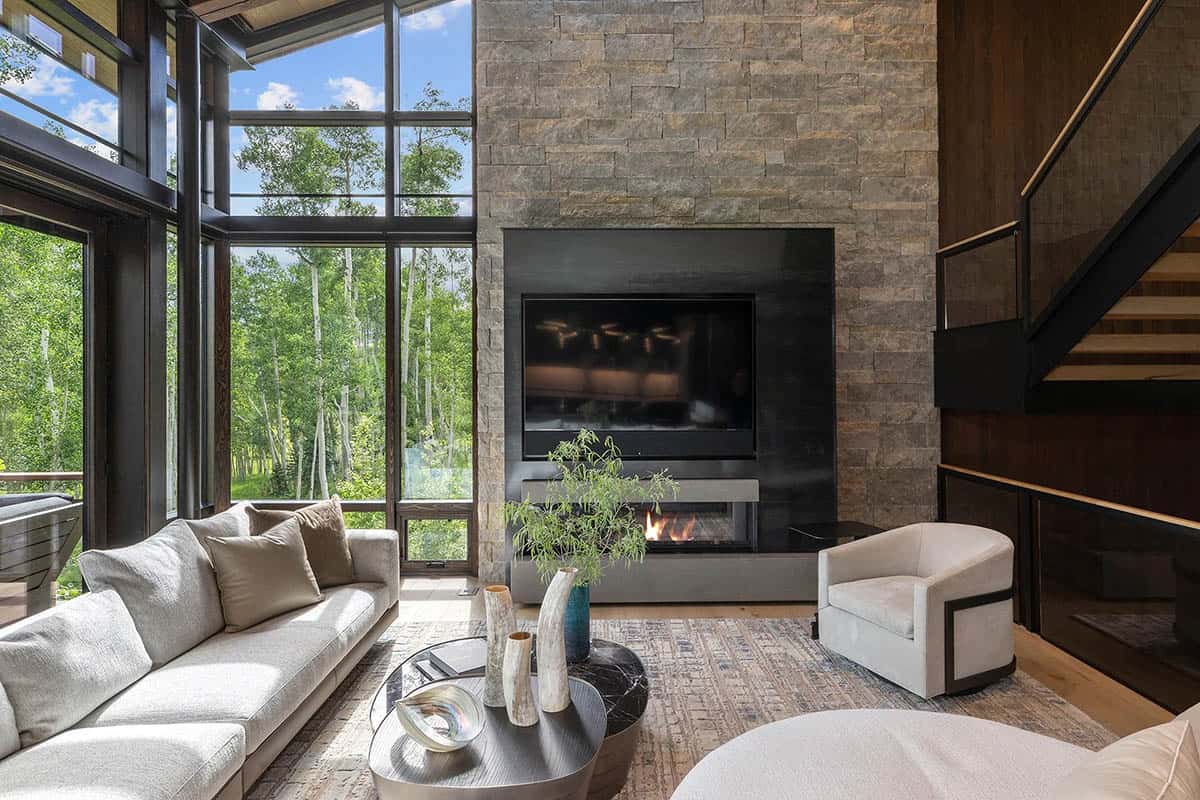
Double-height living room with stacked stone fireplace, linear gas insert, and glass walls

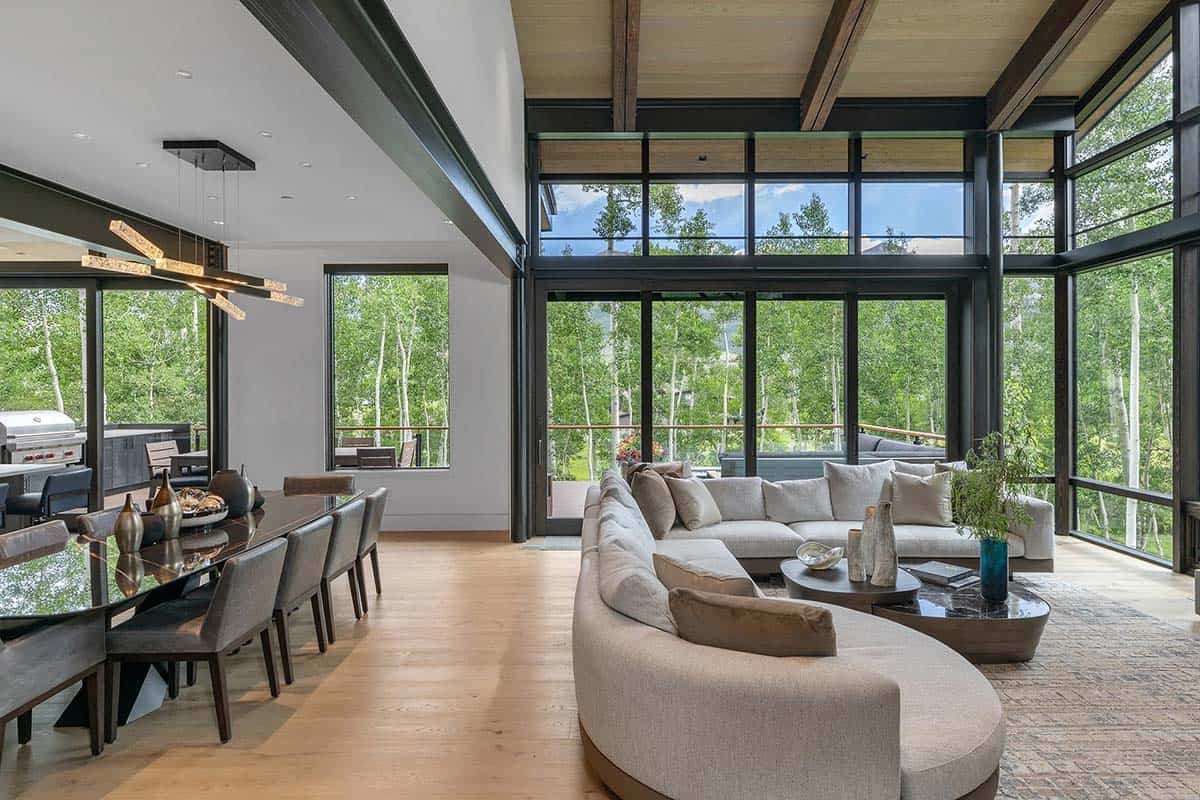
Open-plan living and dining area with curved sectional sofa and double-height windows overlooking aspen forest

The open kitchen, dining, great room, and outdoor living areas move easily from everyday life to entertaining, with a kitchen that balances beauty and performance.

A Kitchen Built for Stylish Entertaining
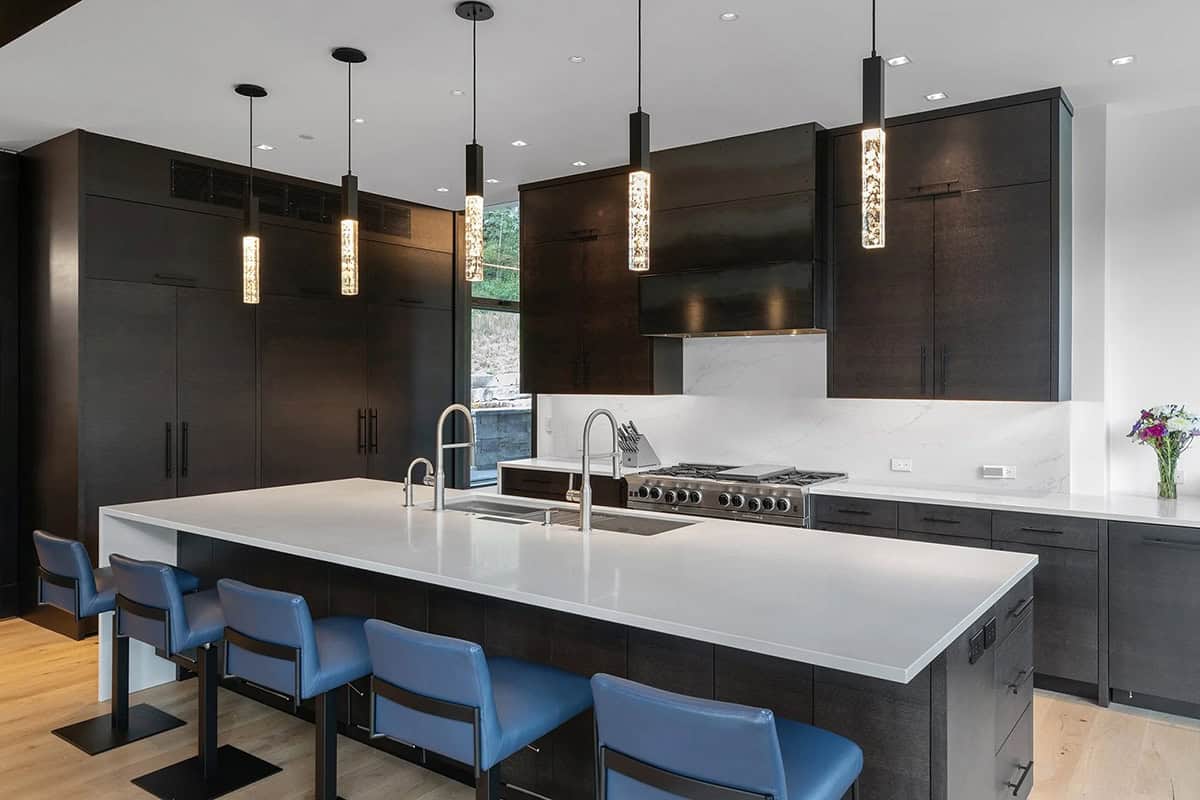
Chef's kitchen with large white island, dark wood cabinetry, professional range, and crystal pendant lights

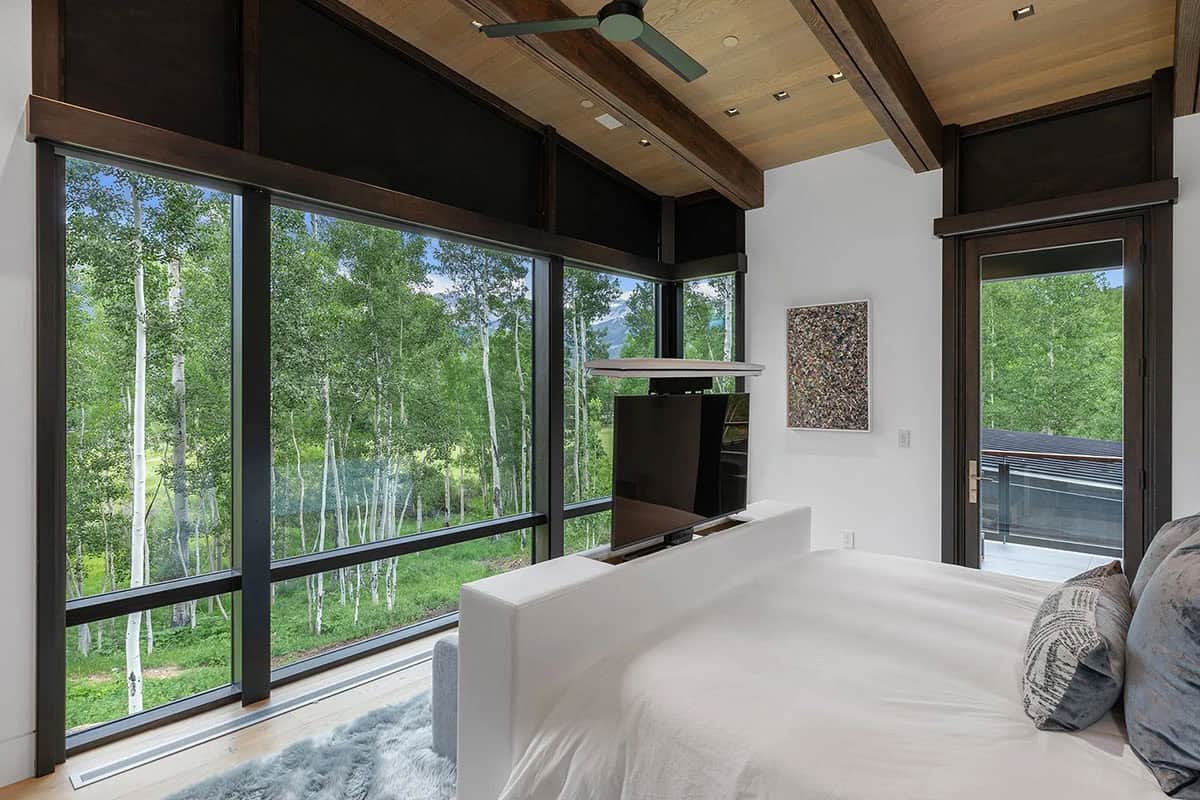
From the two-person kitchen workstation to individualized offices, colorful guest spaces, a game room, and a custom bed with a hidden TV, the design feels polished but personal—built for a family that values both refinement and ease.
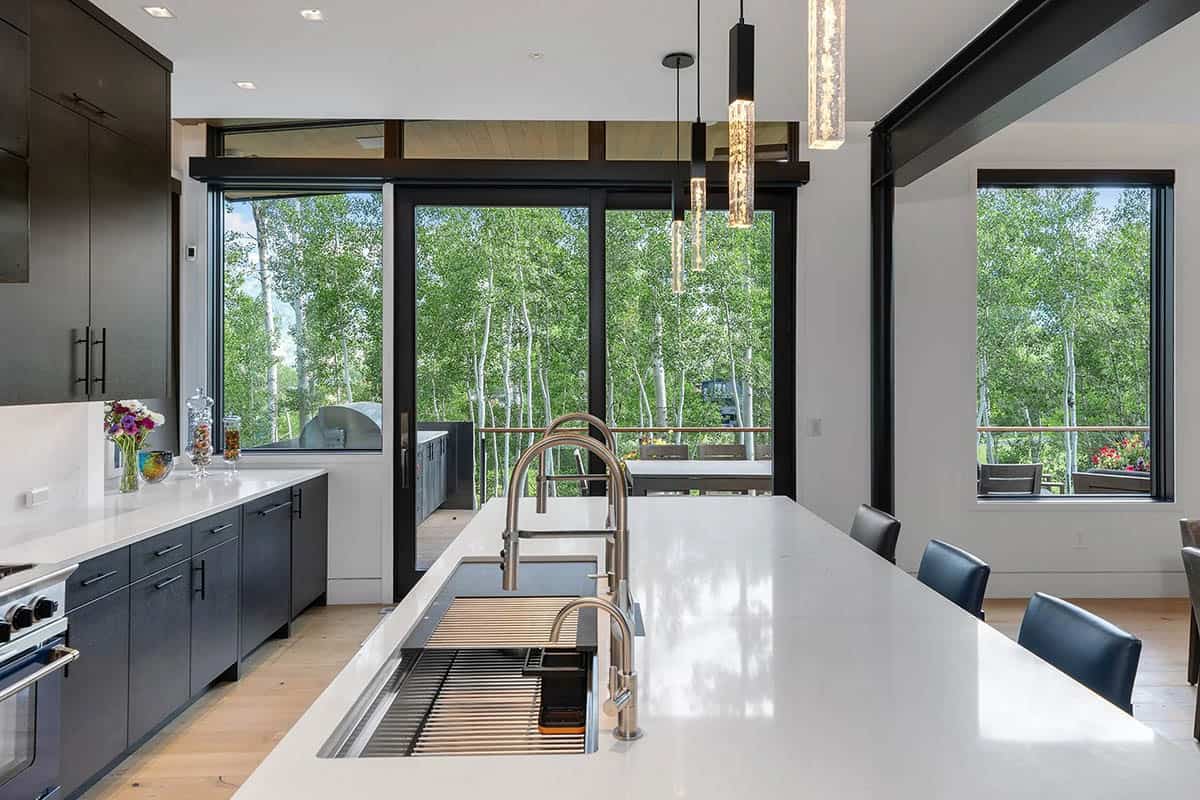
Modern kitchen island with white quartz countertop, dual faucets, dark cabinets, and forest views

Dining Room and Wet Bar With a Bold Design Statement
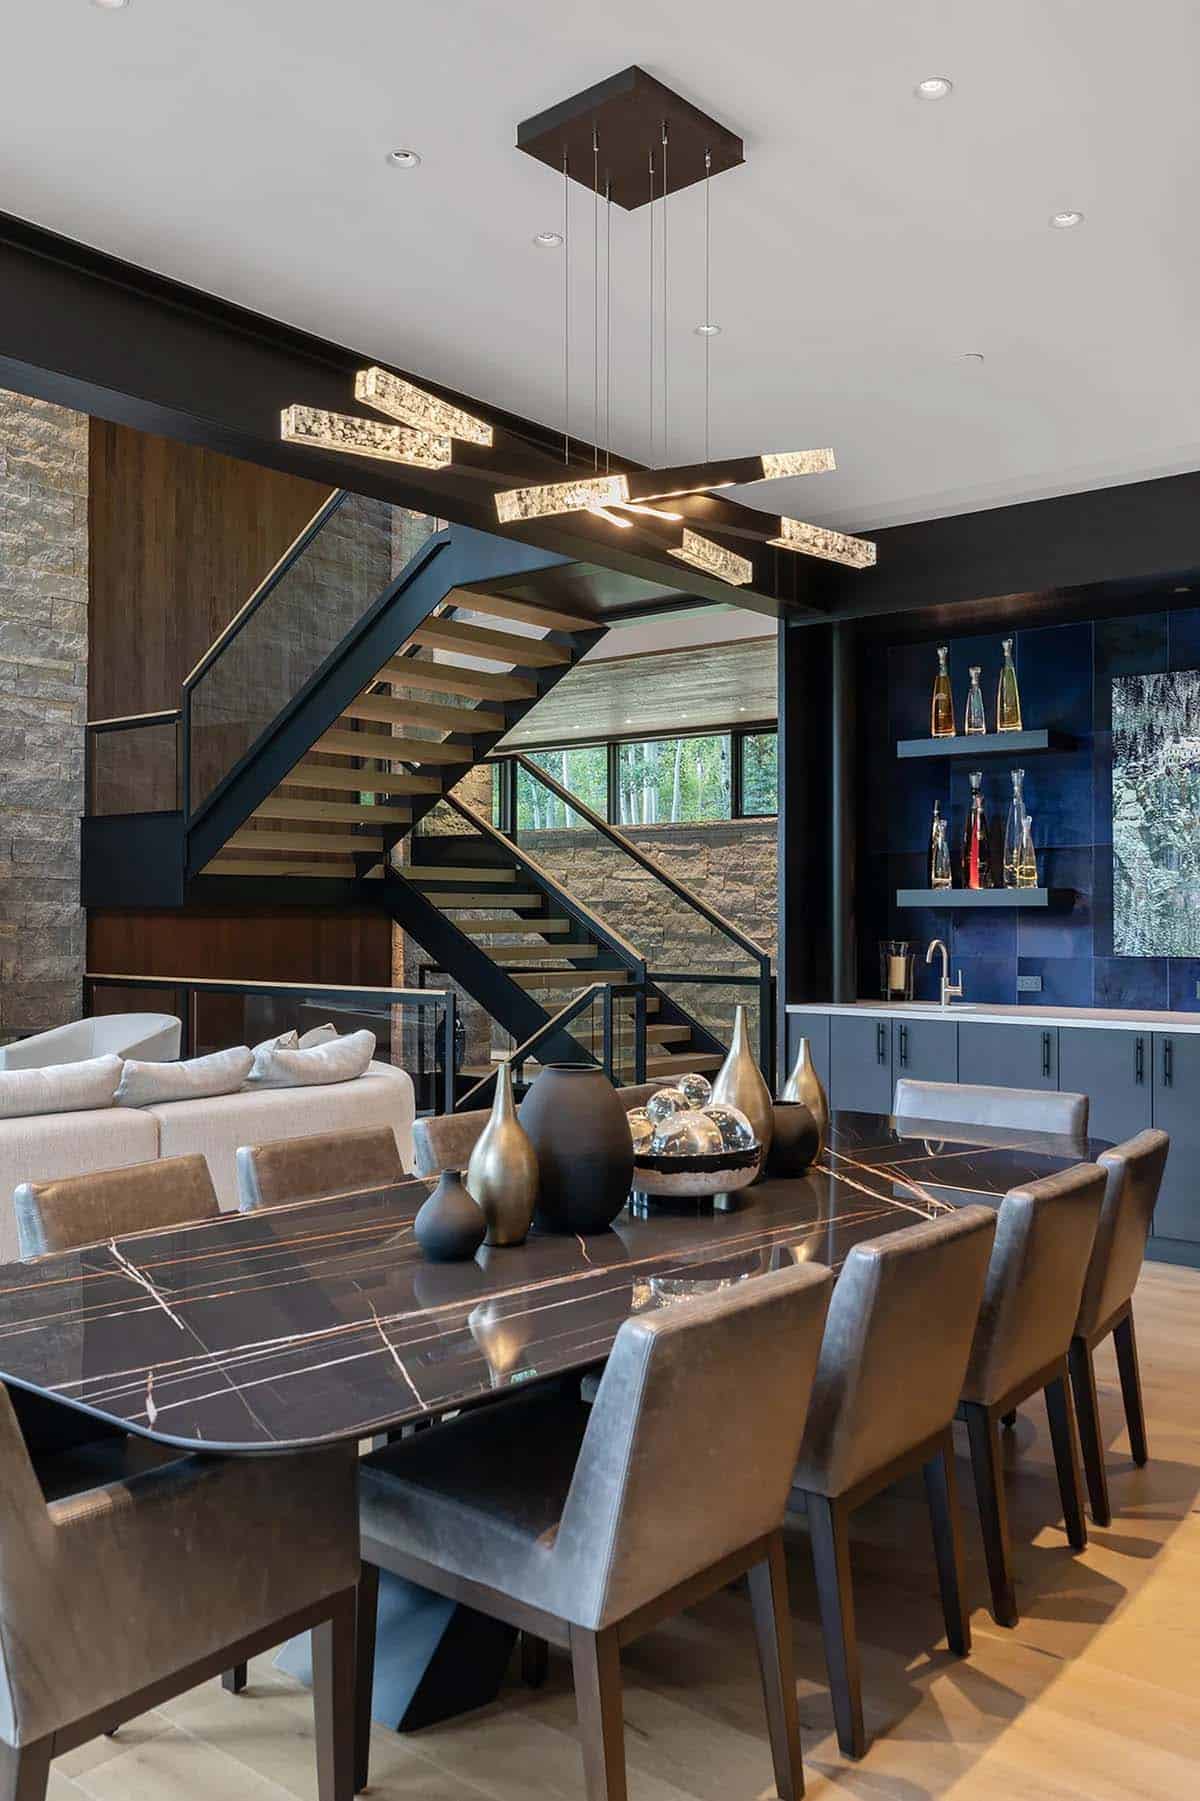
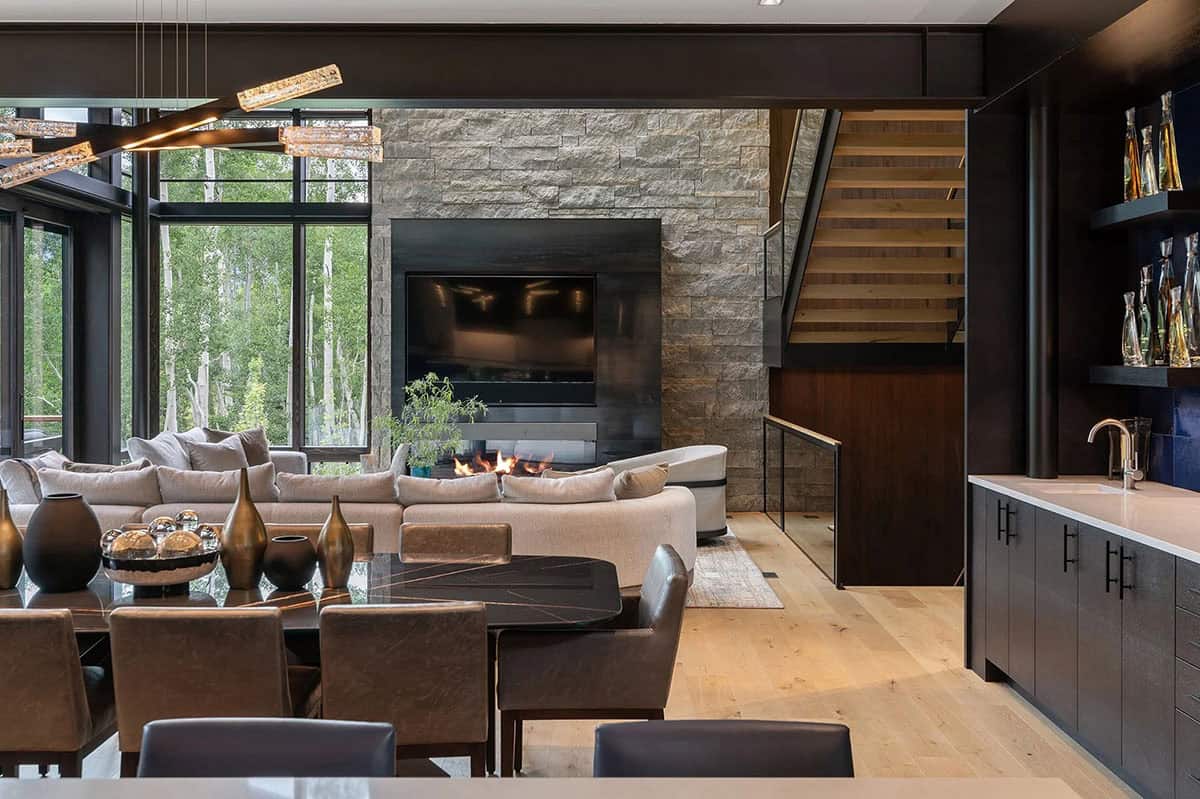
Dining area with black marble table, sculptural pendant light cluster, and adjacent wet bar

What We Love About This Home

This spectacular Telluride family retreat is the ultimate in modern mountain living, where dramatic two-story glass walls dissolve the boundary between indoors and the surrounding aspen grove. The thoughtful three-pod layout means every room, from the owner’s bedroom suite to the glass-walled gym, feels intimate despite the home’s impressive 8,000-square-foot scale. From the custom chandelier suspended over the floating staircase to the cobalt blue zellige tile bar, every detail has been considered with both beauty and family life in mind.

Tell Us: What is your favorite space in this stunning Telluride mountain home? Let us know in the Comments below!

Note: Check out a couple of other incredible home tours that we have showcased here on One Kindesign in the state of Colorado: Mountain home in Telluride has visually stunning modern rustic details and A mountain contemporary home with majestic views of the San Juan Mountains.
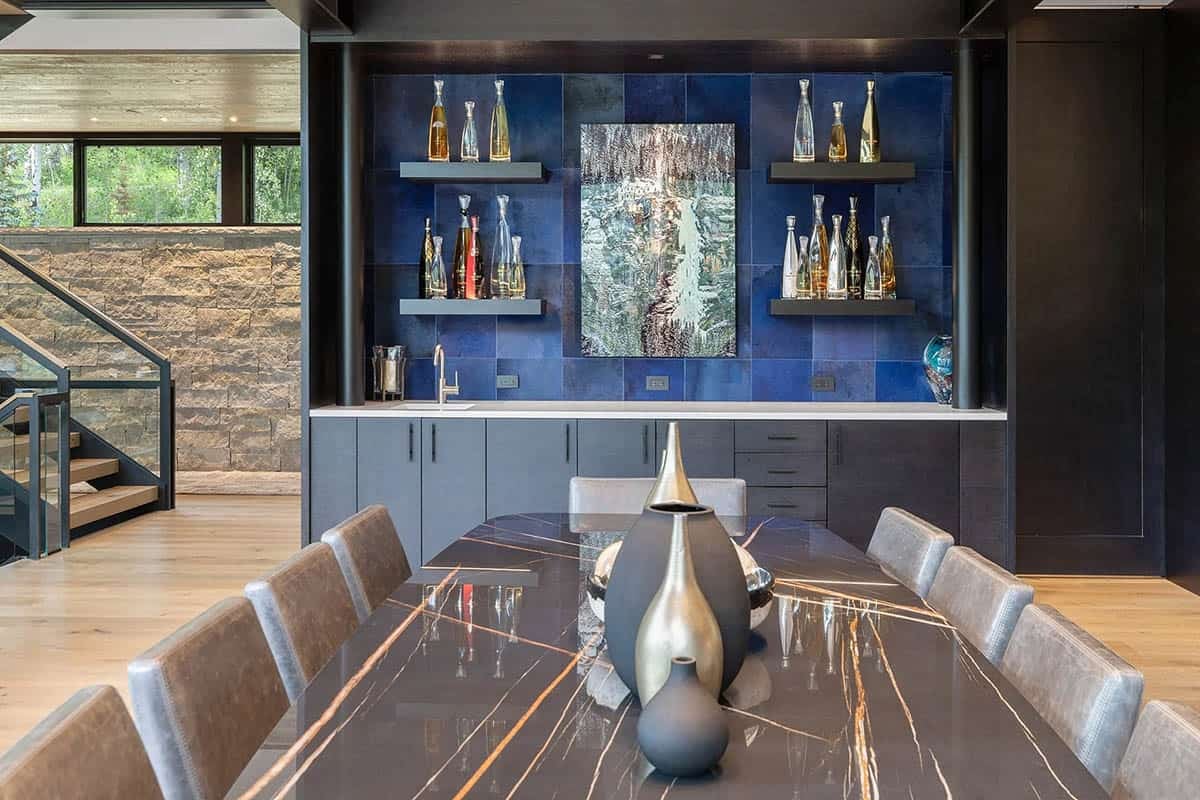
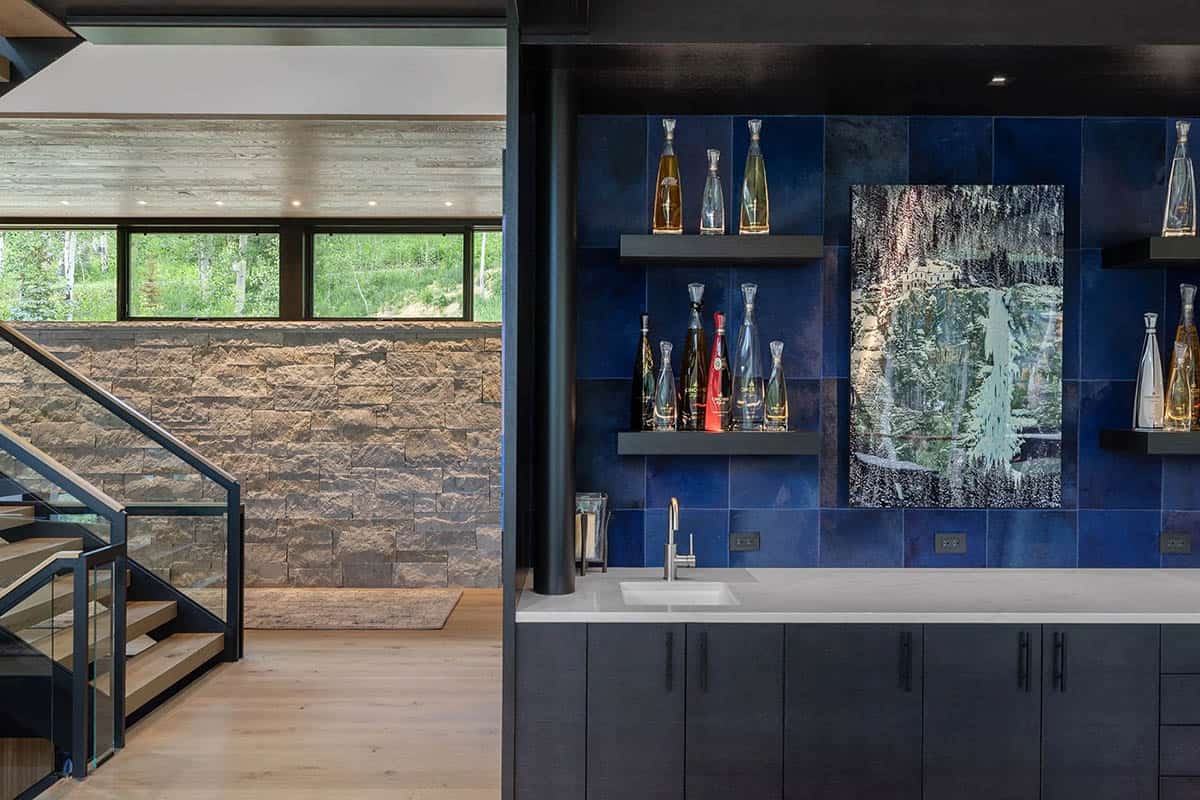
Formal dining room with black marble table, blue zellige tile bar wall, and floating shelves

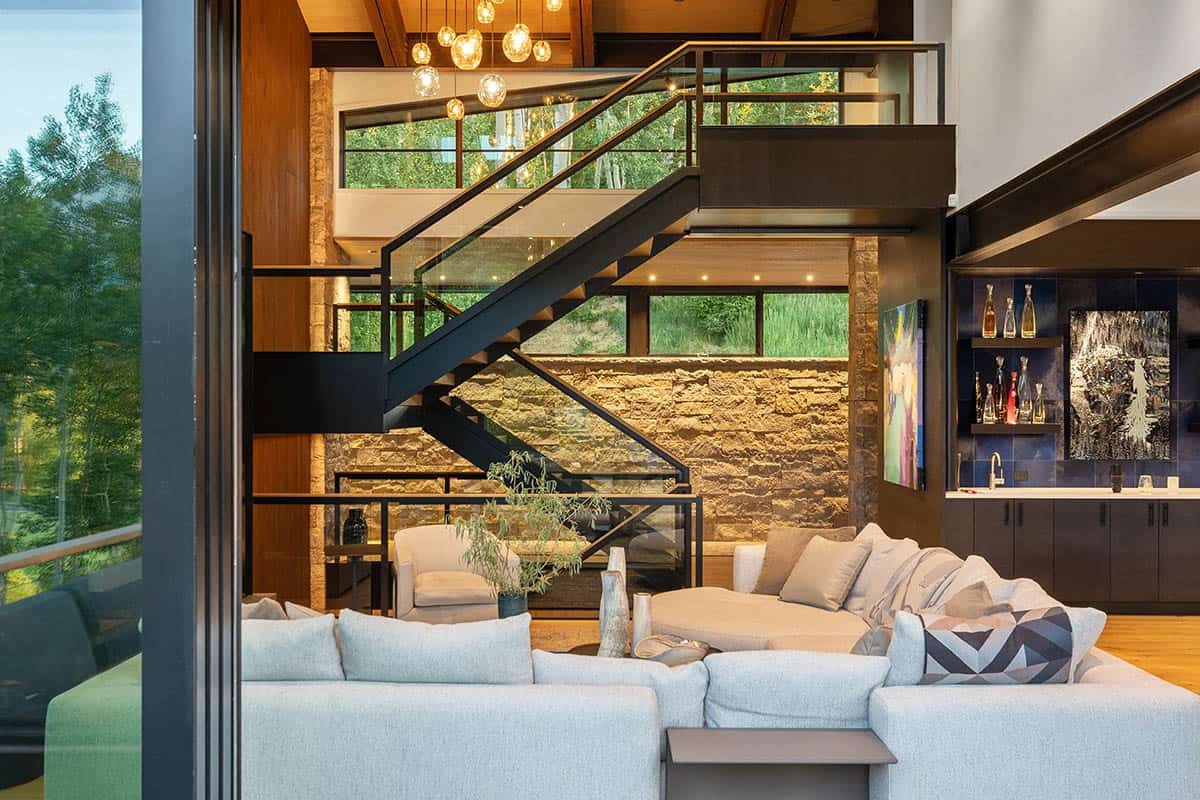
Wet bar with cobalt blue zellige tile backsplash, floating shelves, white quartz counter, and adjacent stone staircase wall

Open-plan great room connecting dining, living, and bar areas with stone fireplace and staircase

Living room view from staircase landing showing curved sectional, stone fireplace, and two-story glass walls

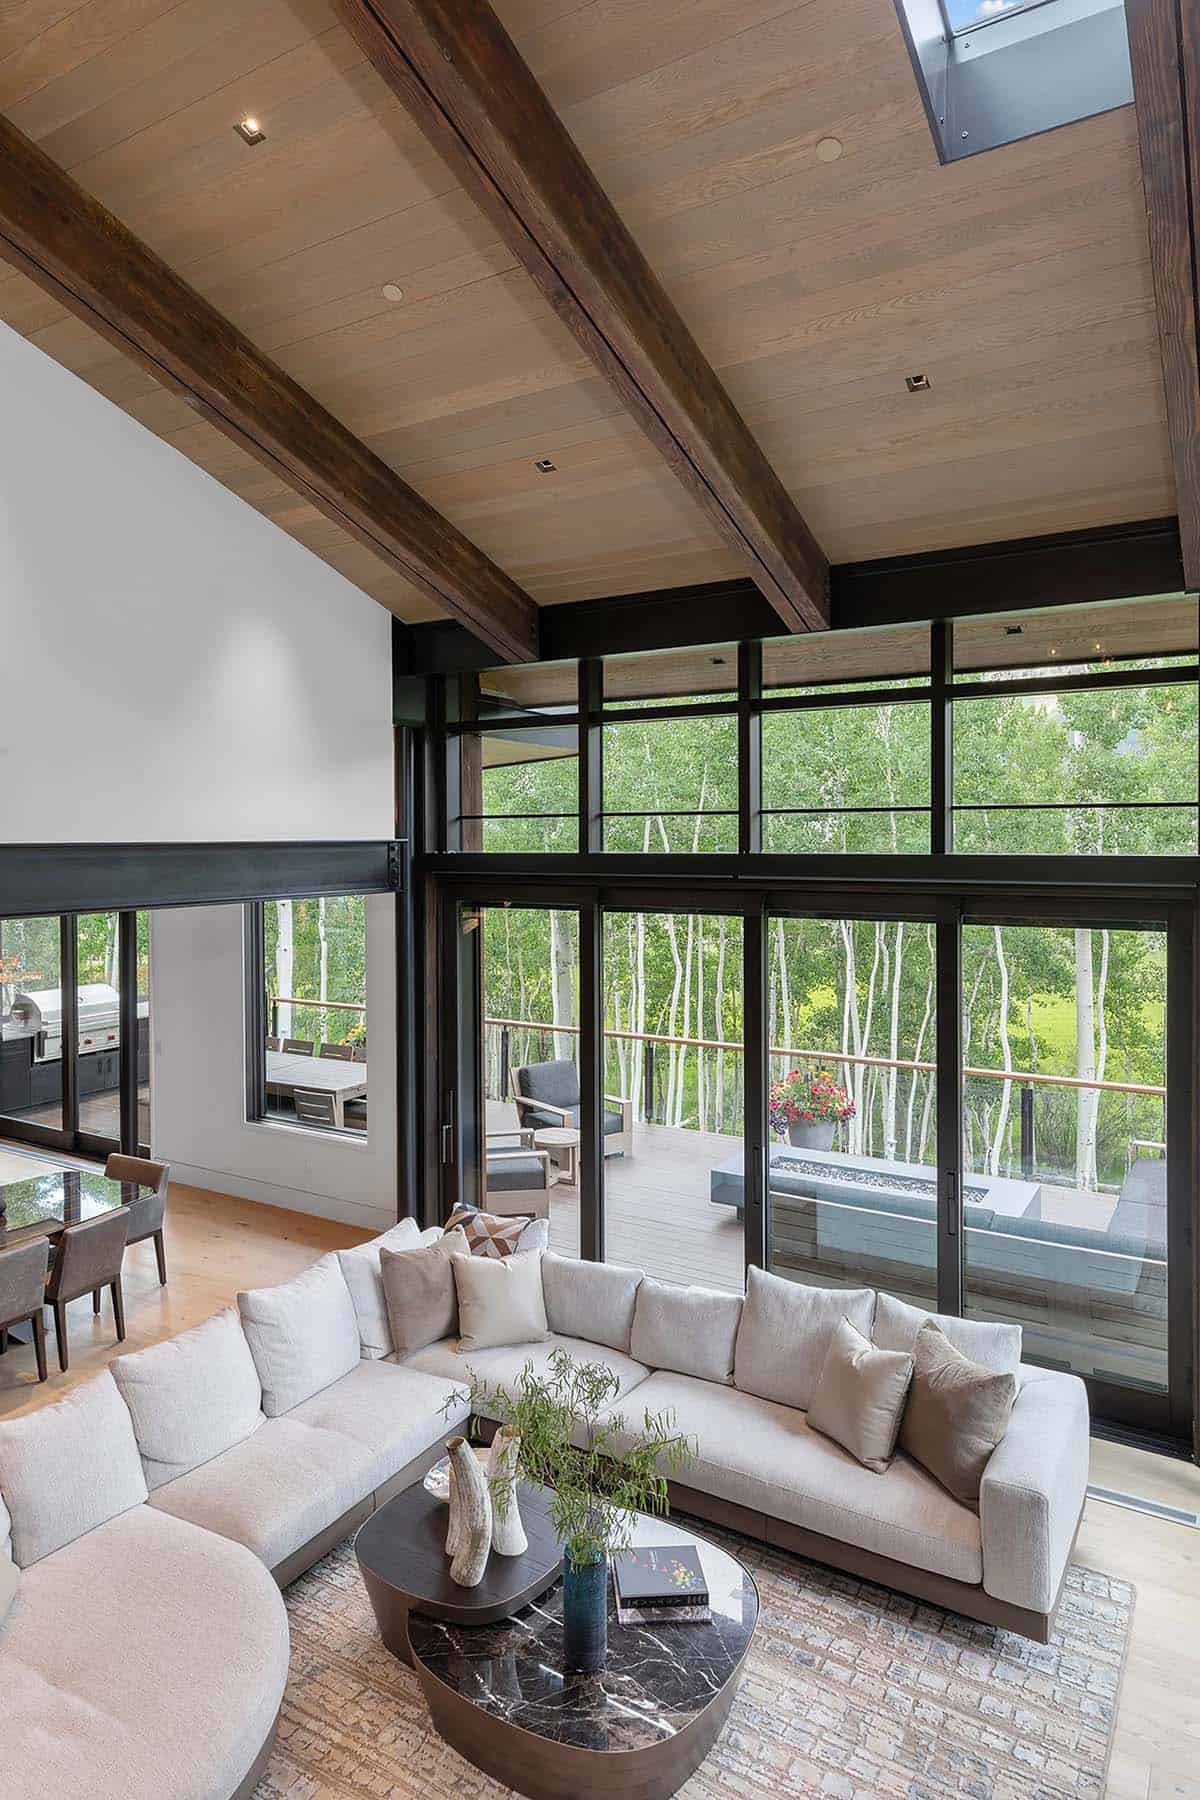
Great room with exposed wood beam ceiling, skylights, sectional sofa, and full-height aspen forest views

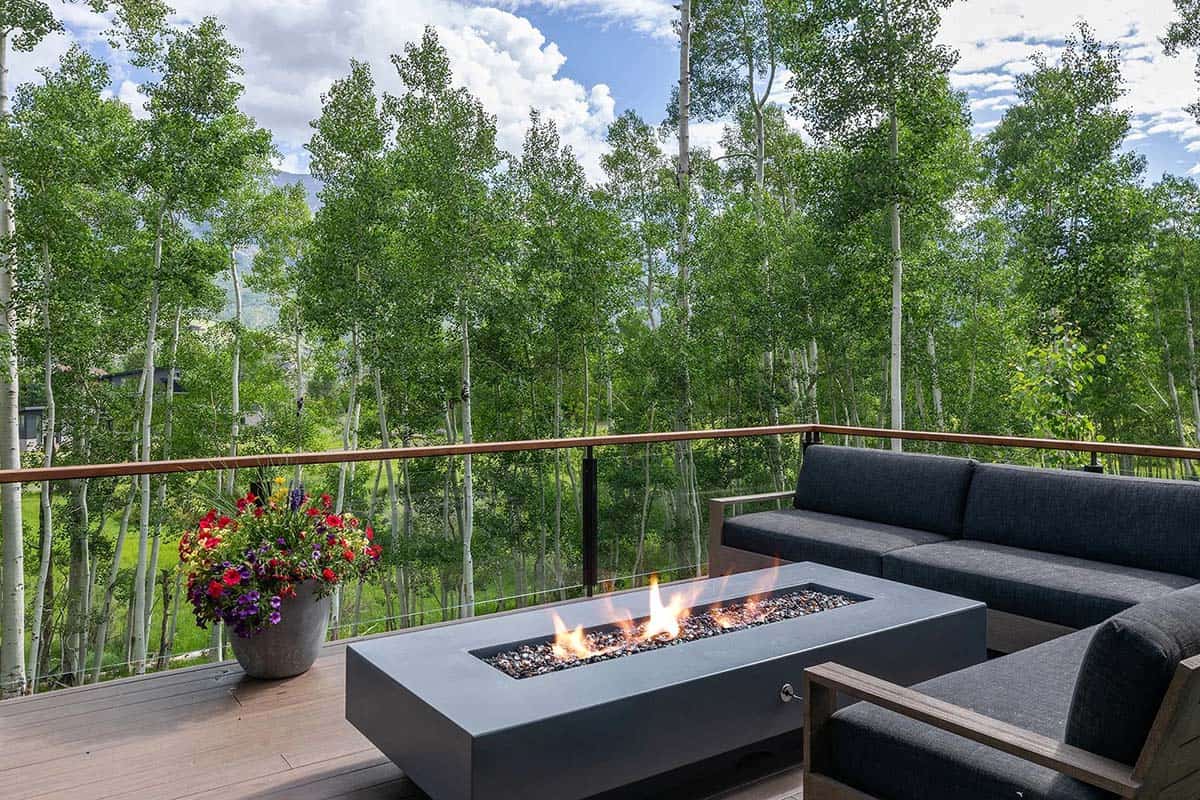
Deck with concrete linear fire table, dark sectional seating, glass railing, and aspen grove backdrop

Evening interior view from deck showing living room with sectional sofa, floating staircase, and blue tile bar wall

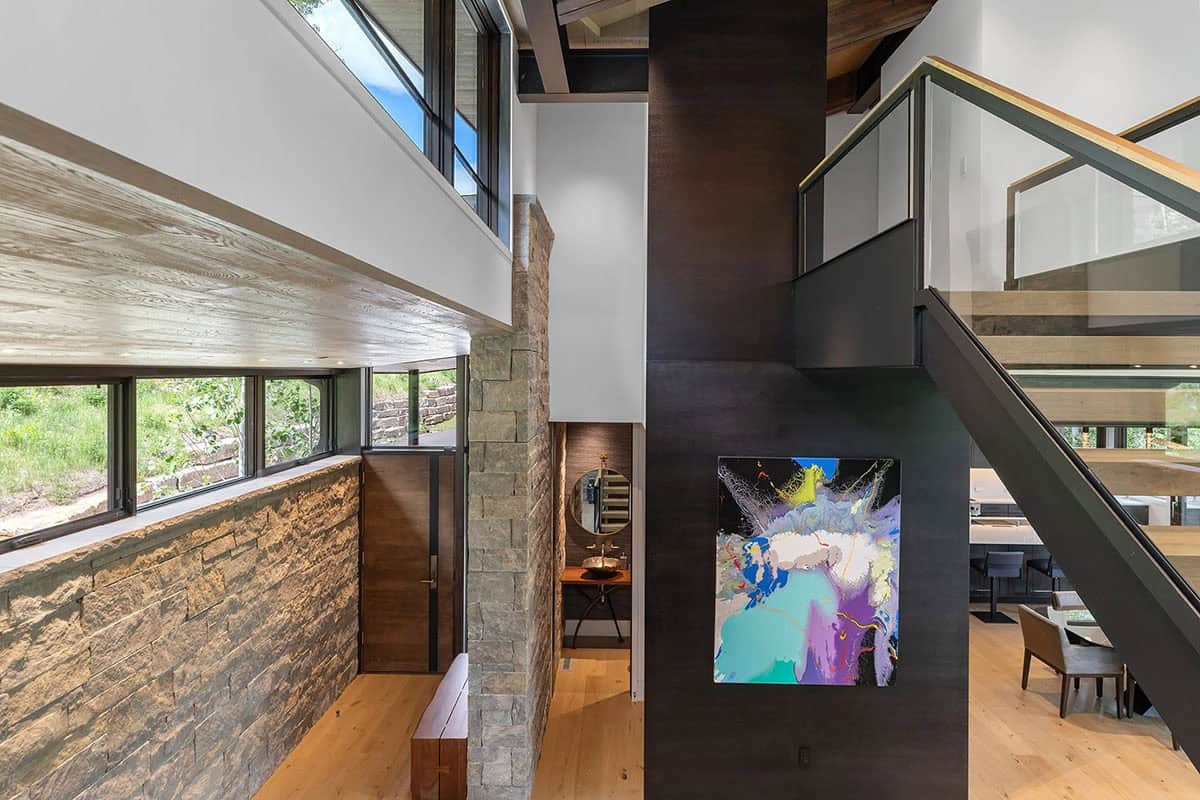
Foyer hallway with stone wall, abstract colorful artwork, powder room glimpse, and steel staircase

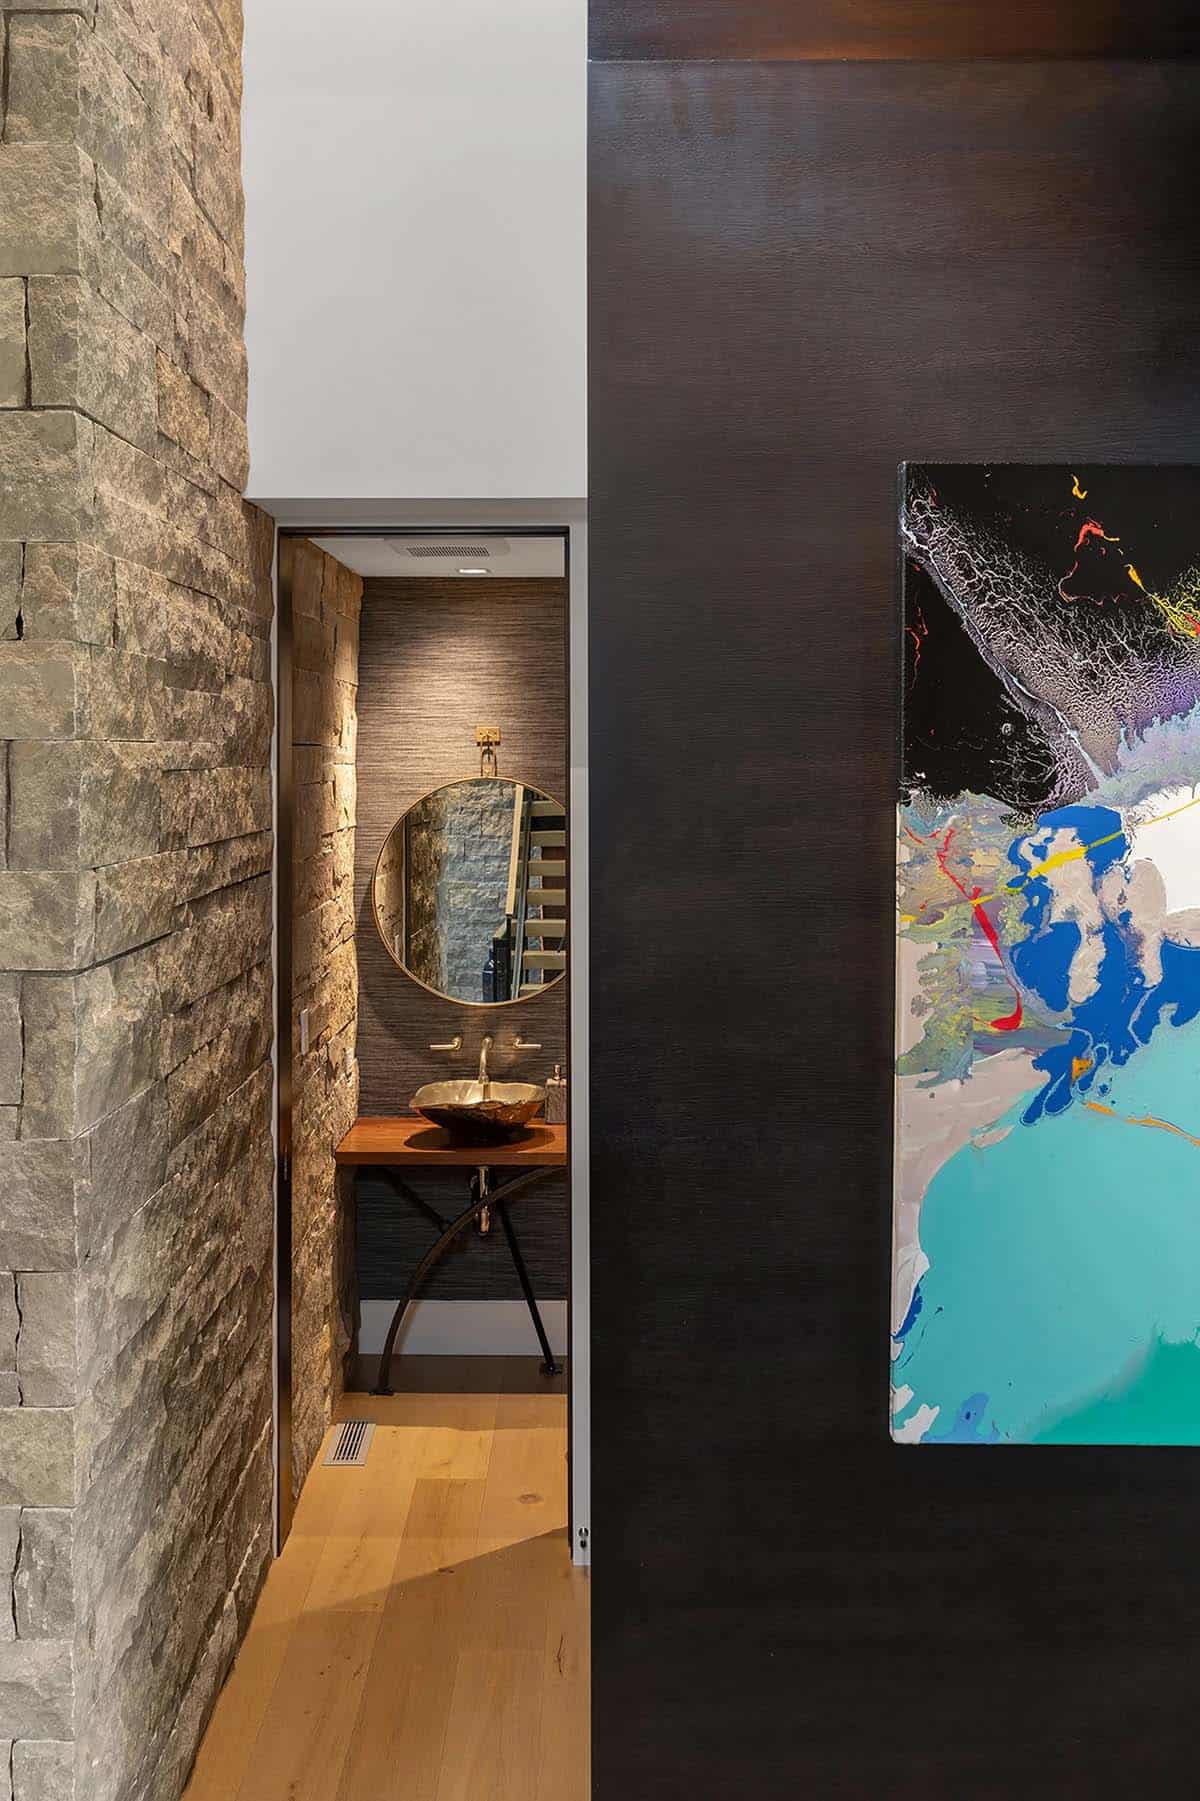
Powder room peek with bronze vessel sink on wood vanity, round gold-framed mirror, and stone accent wall

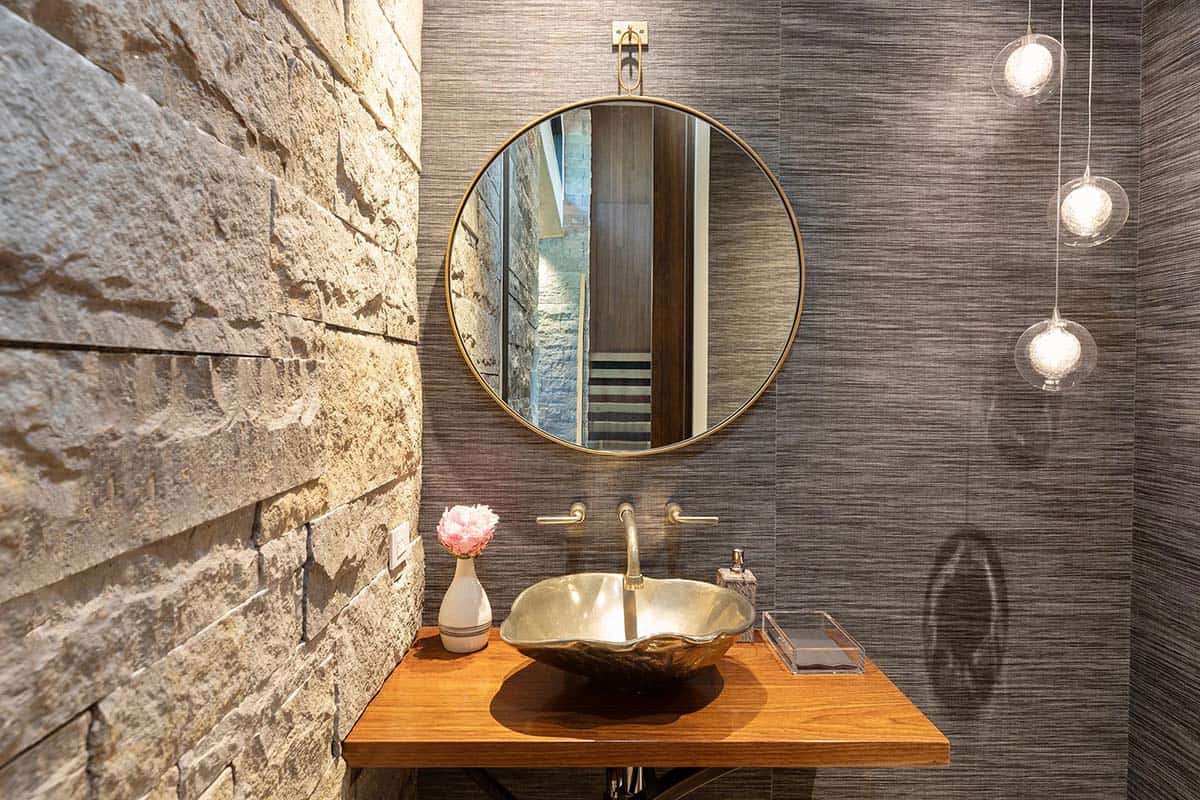
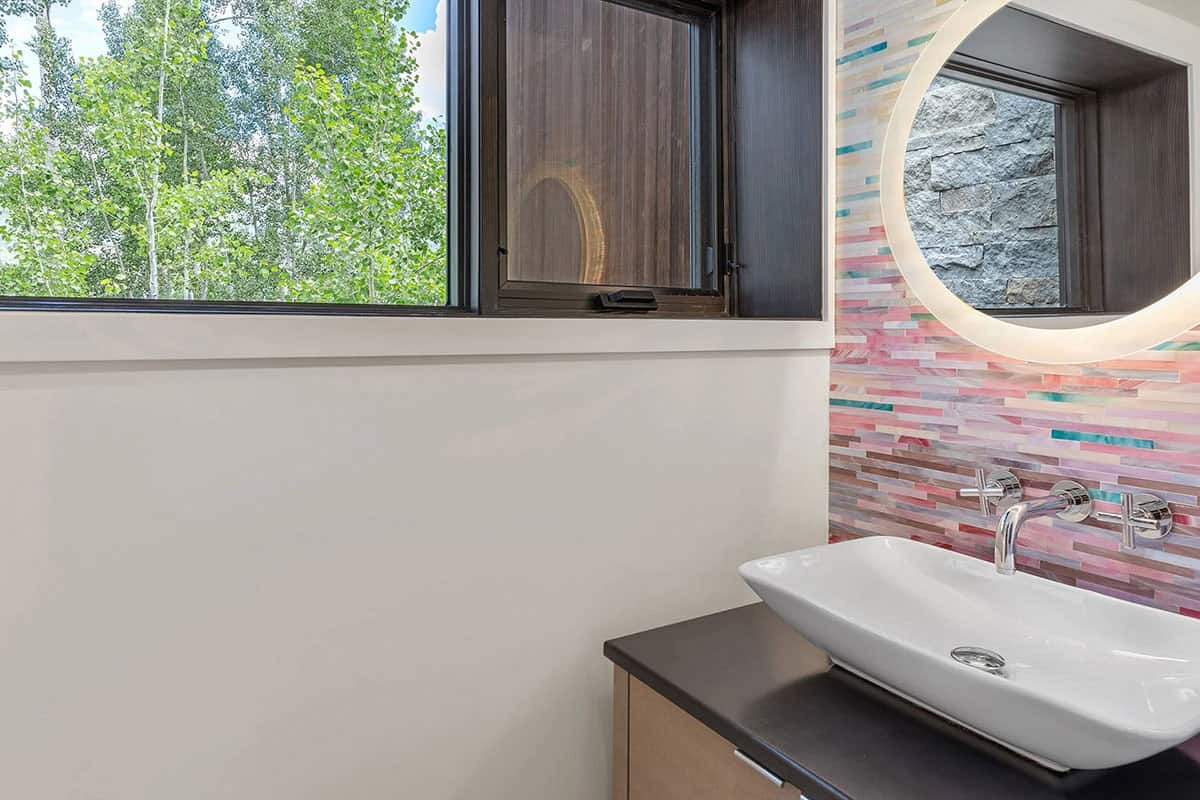
Powder room with hammered bronze vessel sink, round brass-framed mirror, stone wall, and glass pendant lights

A Floating Staircase That Makes a Statement
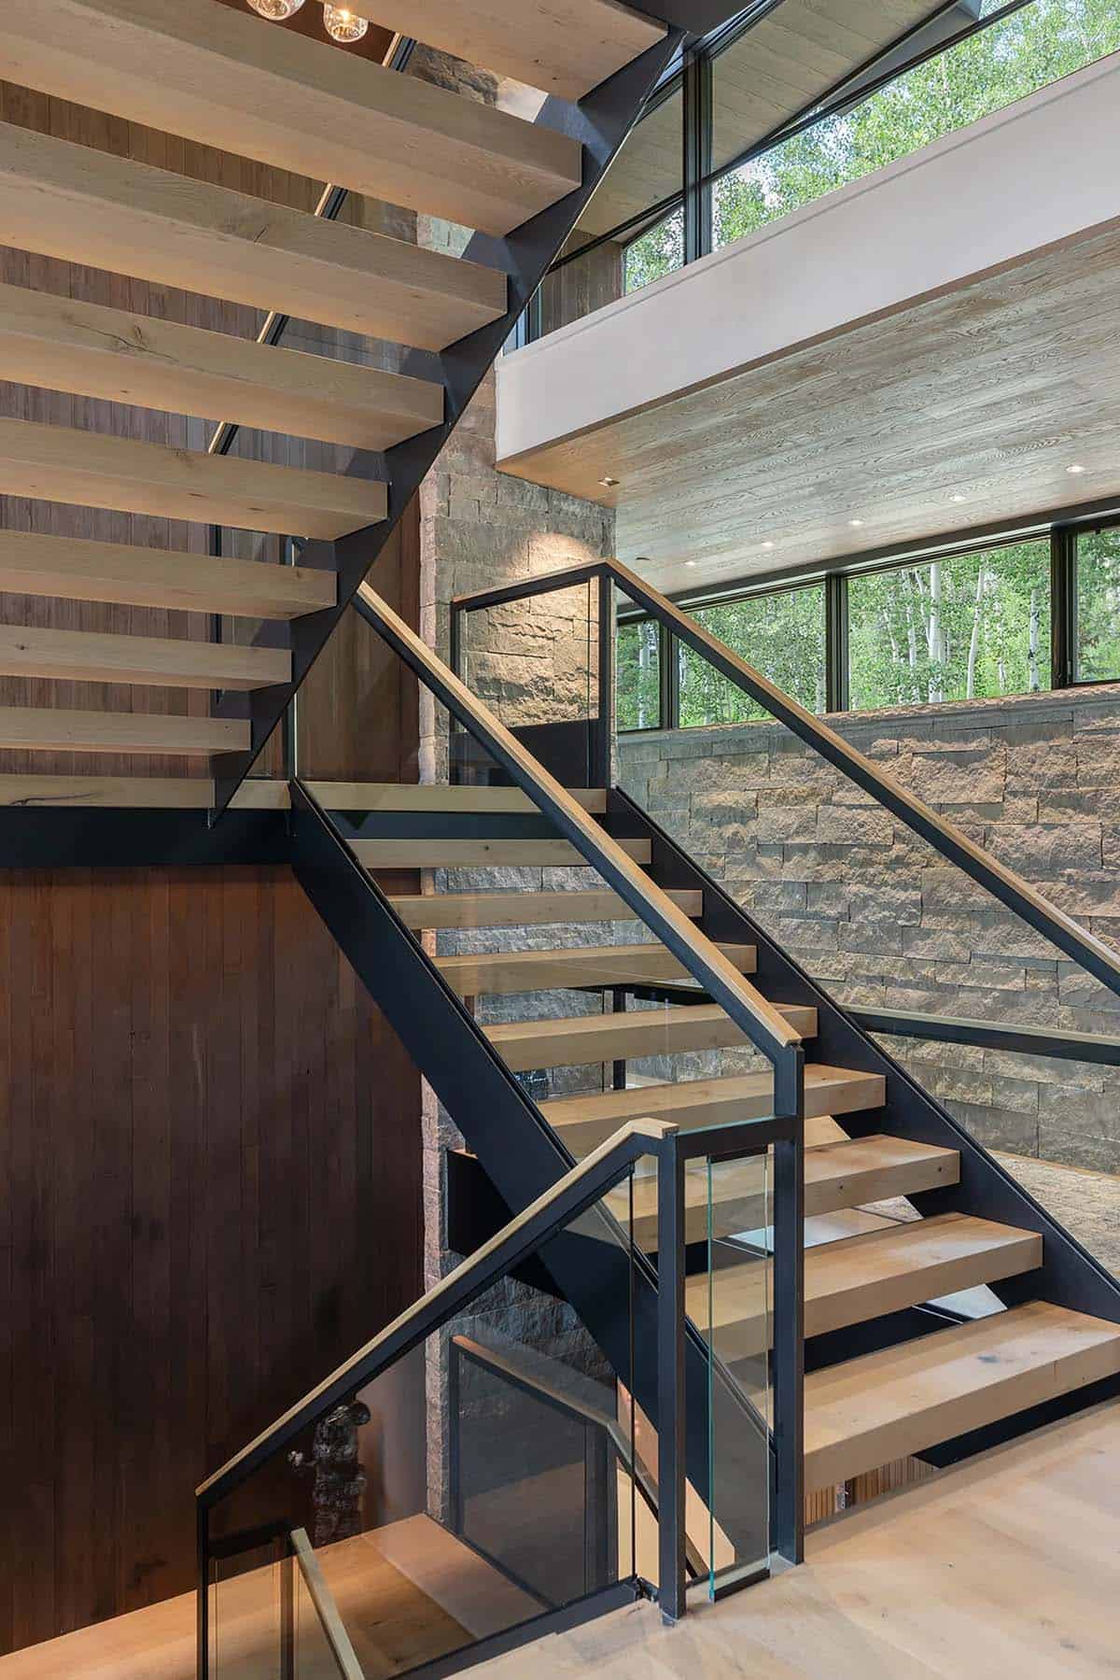
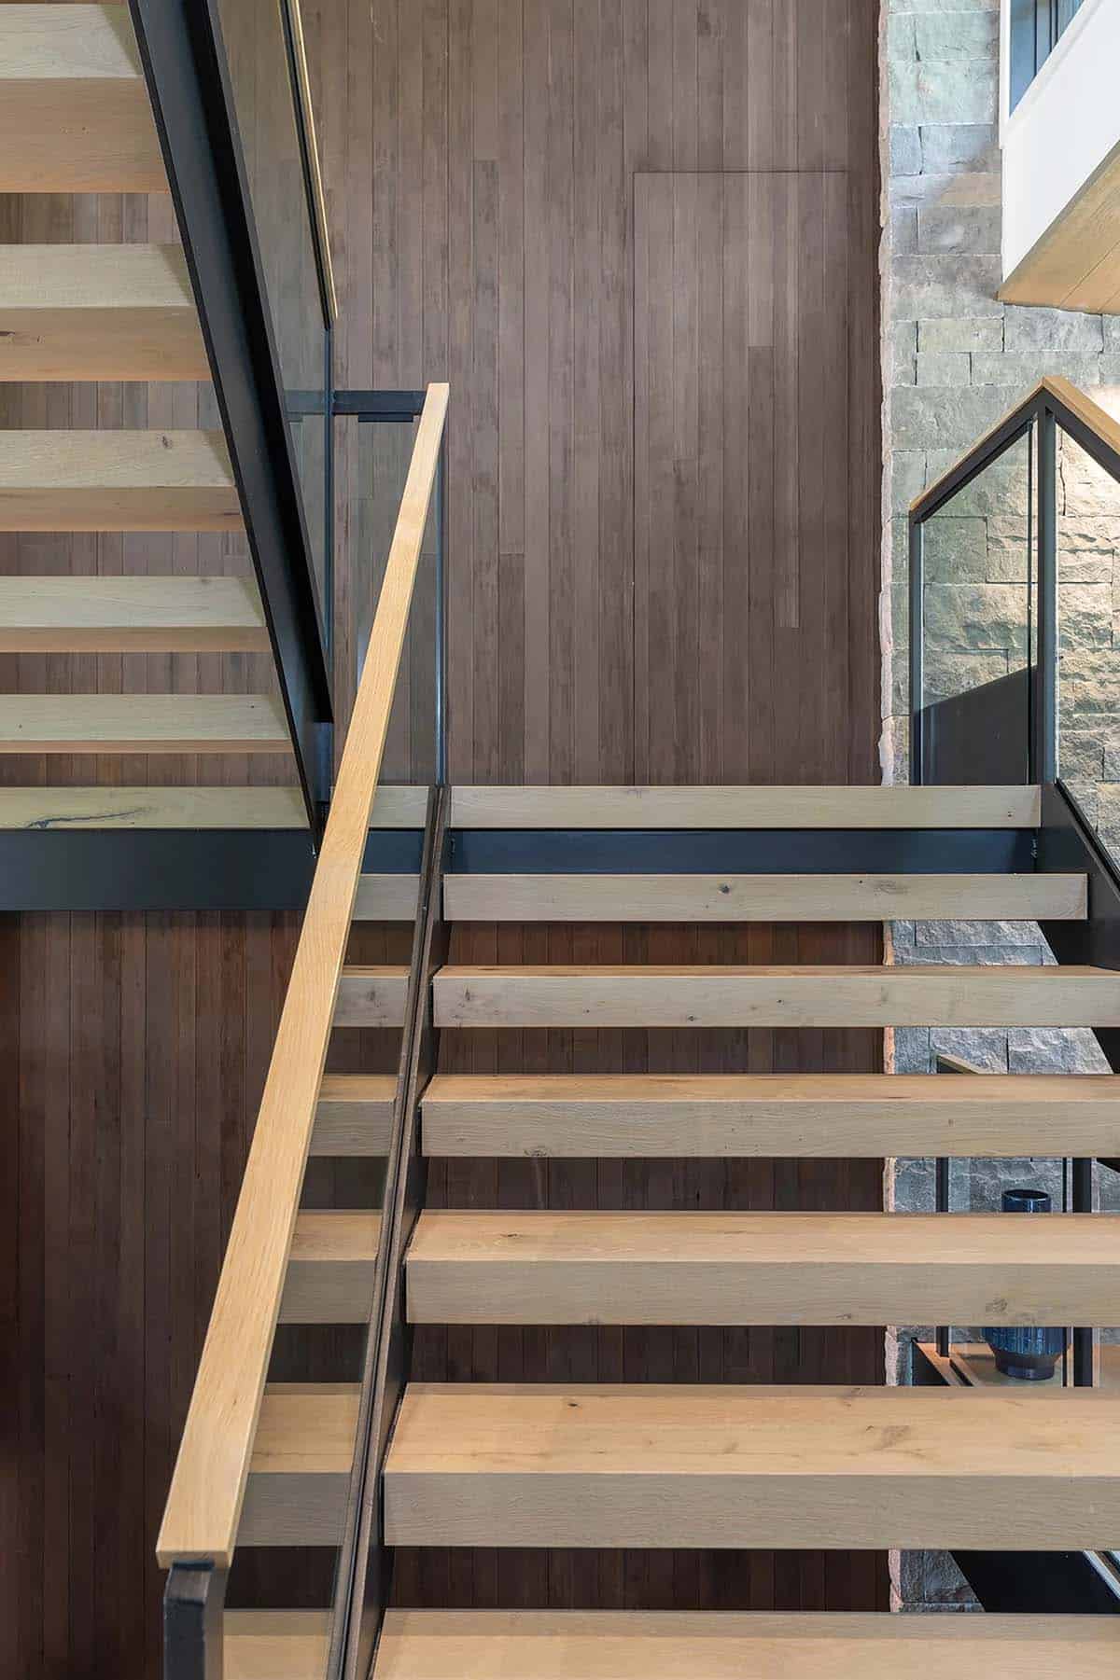
Open-riser staircase with light wood treads, black steel frame, and glass railings against stone wall

Suspended over the floating staircase is a multi-pendant chandelier custom-fabricated by John Pomp.
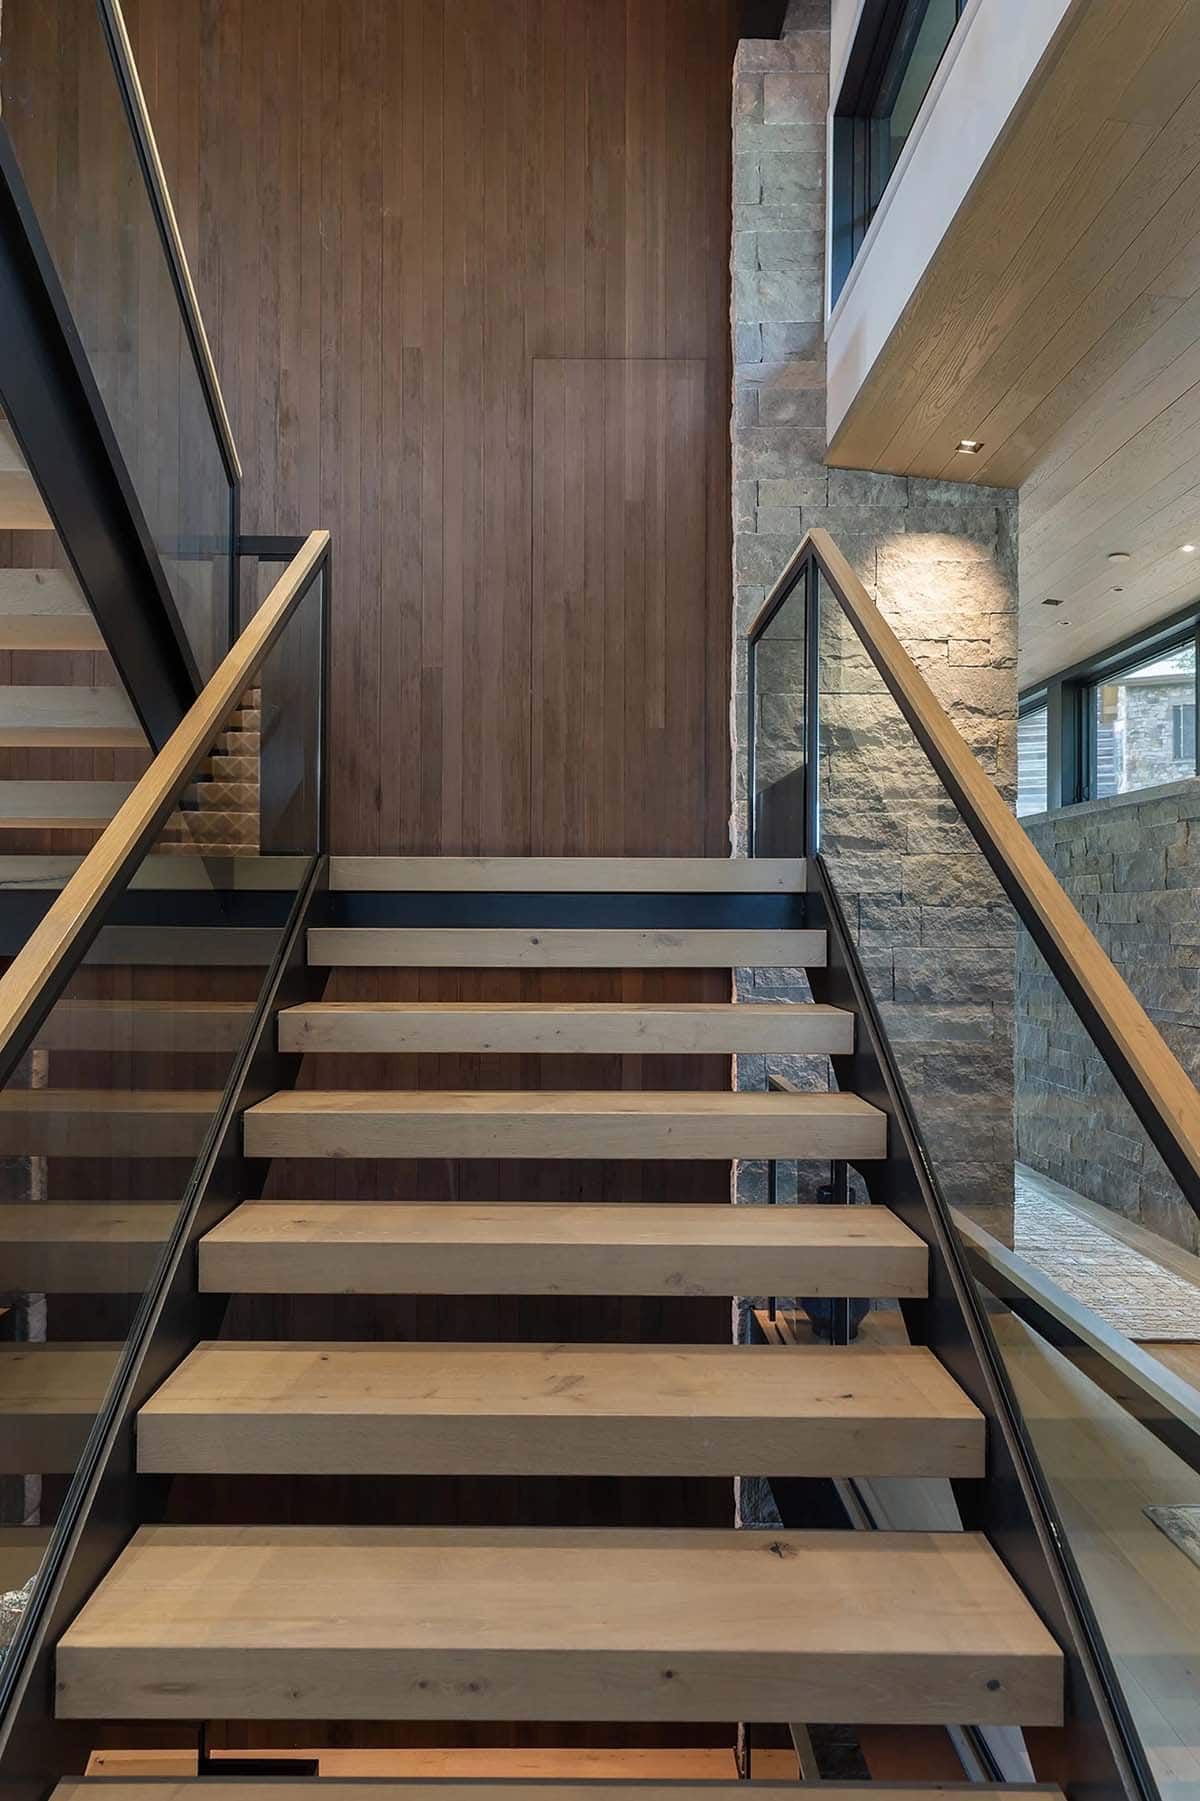
Floating staircase with natural oak treads, black steel stringers, and glass railings beside wood-paneled wall

An Owner’s Bedroom Suite Designed as a Sanctuary
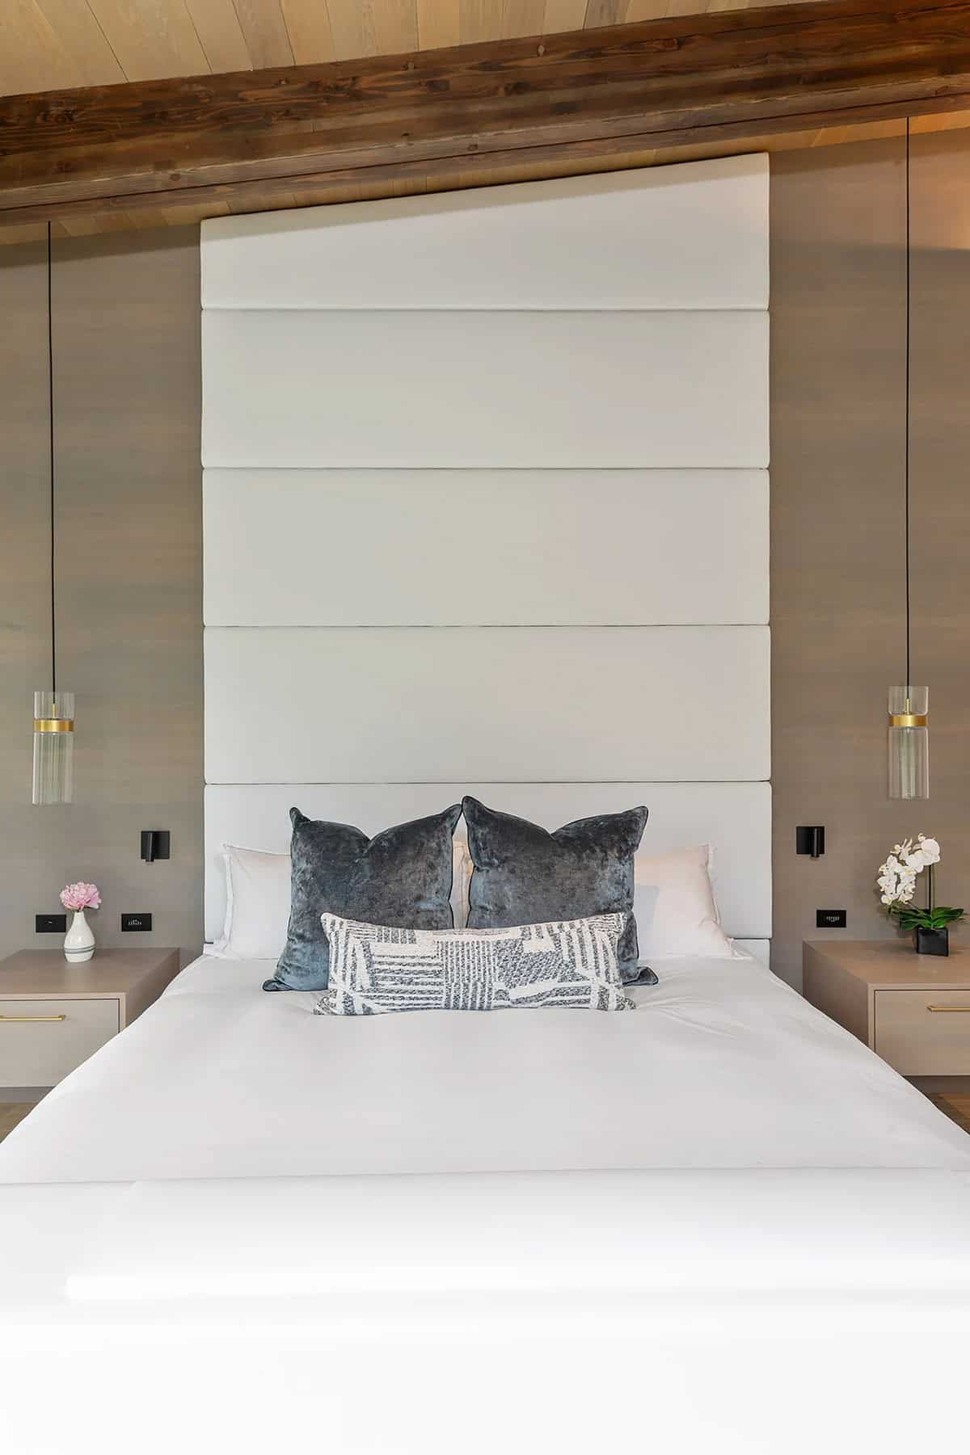
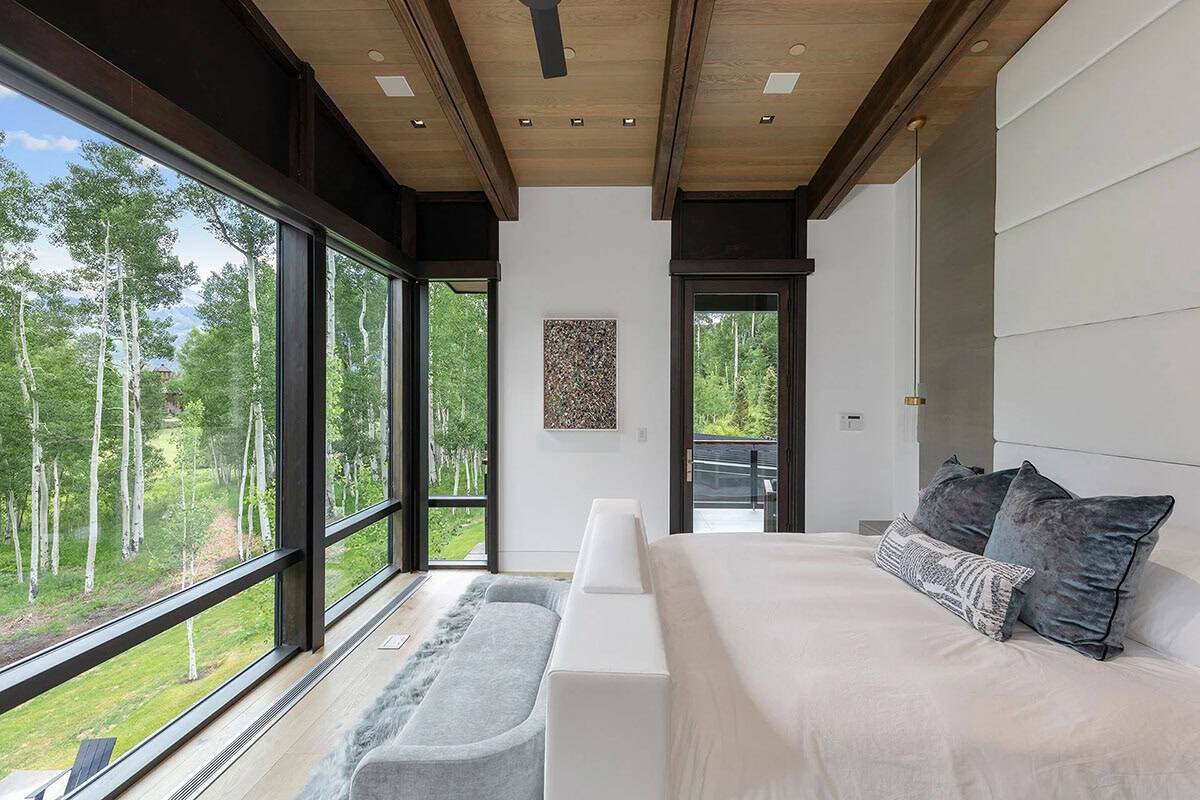
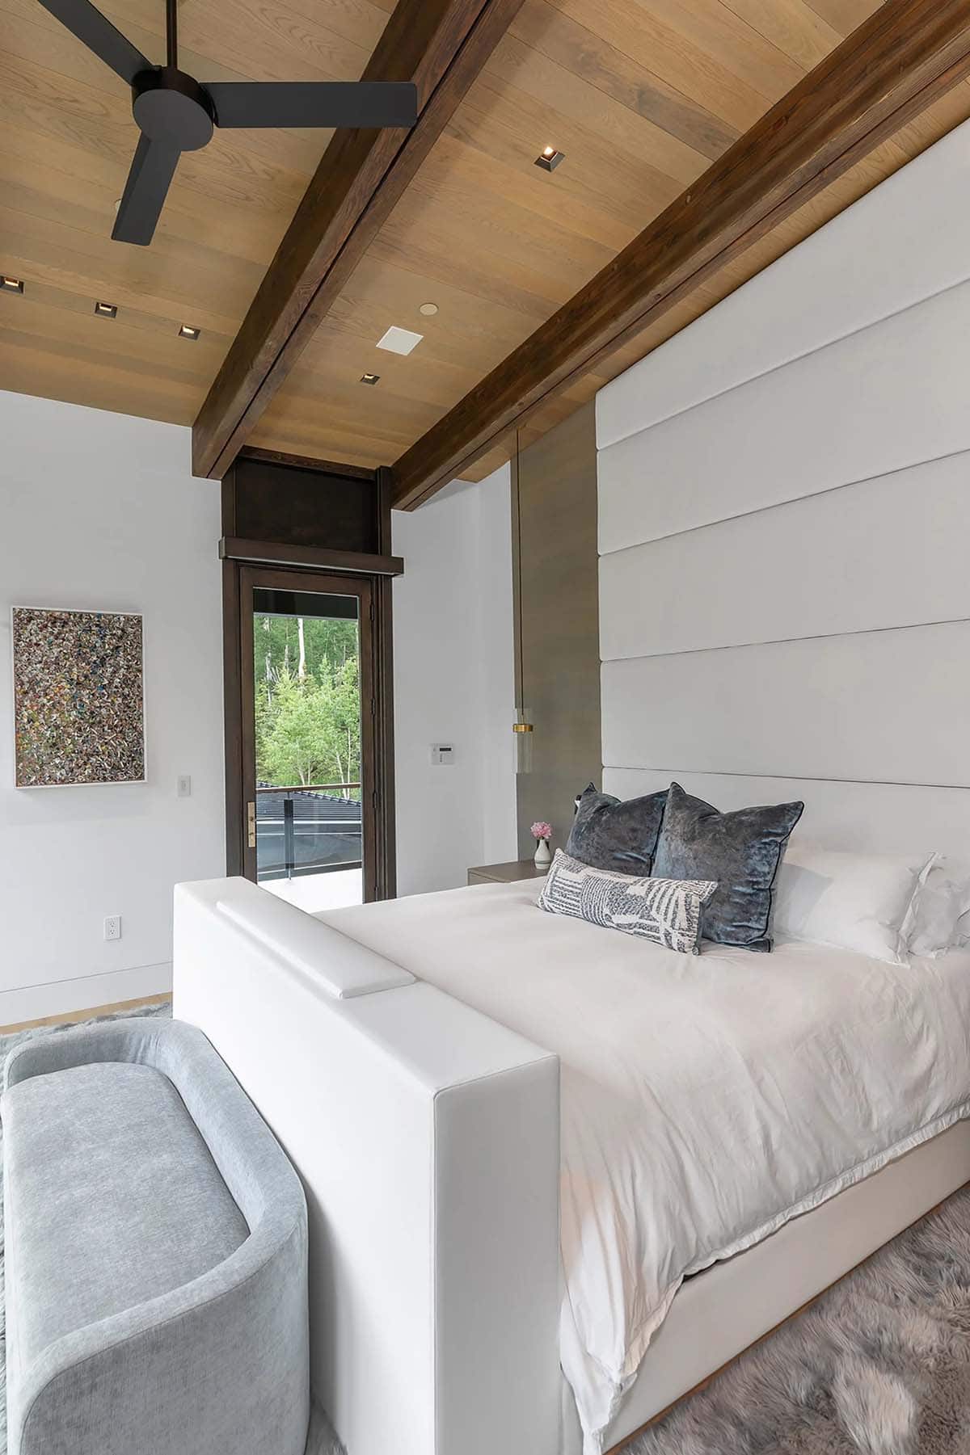
Primary bedroom with tall upholstered white headboard, velvet pillows, pendant sconces, and wood beam ceiling

Primary bedroom with floor-to-ceiling windows, wood beam ceiling, upholstered bench, and aspen forest views

Primary bedroom with motorized blackout shades, pop-up TV cabinet, exposed beams, and panoramic aspen views

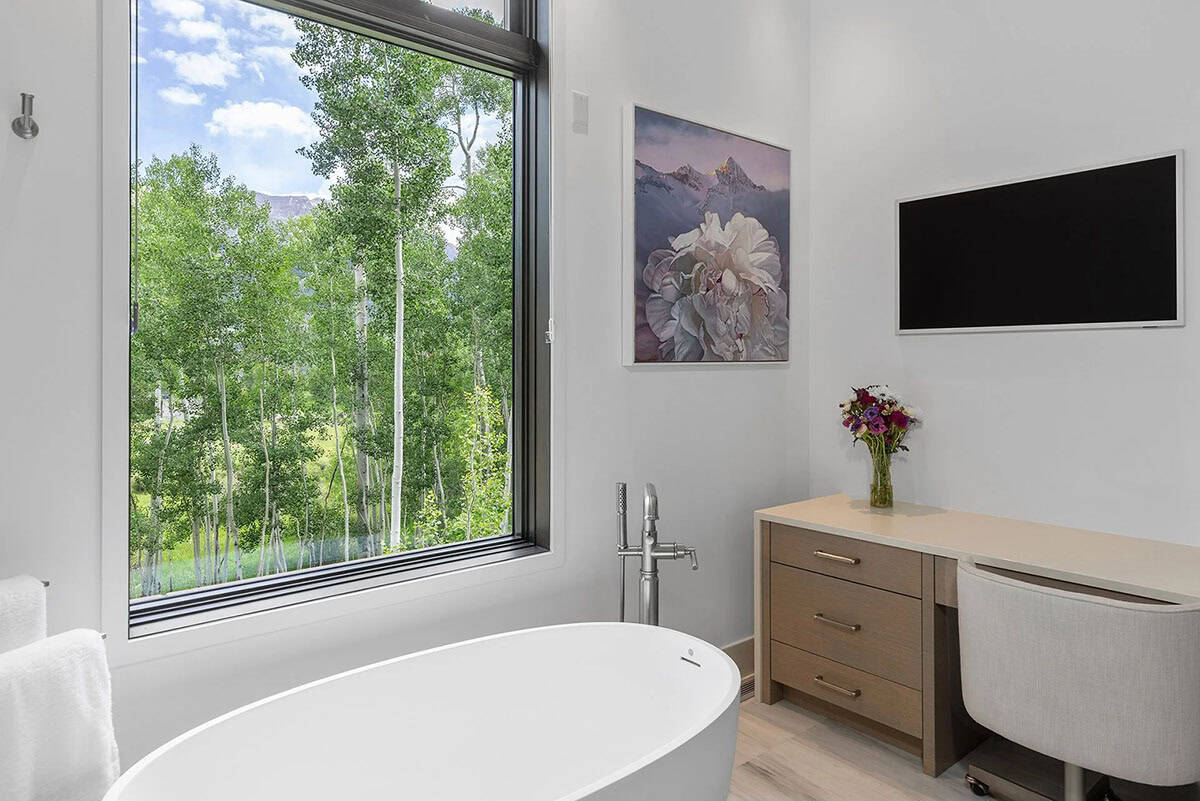
Primary bathroom with freestanding soaking tub, large window overlooking aspen grove, and mountain artwork

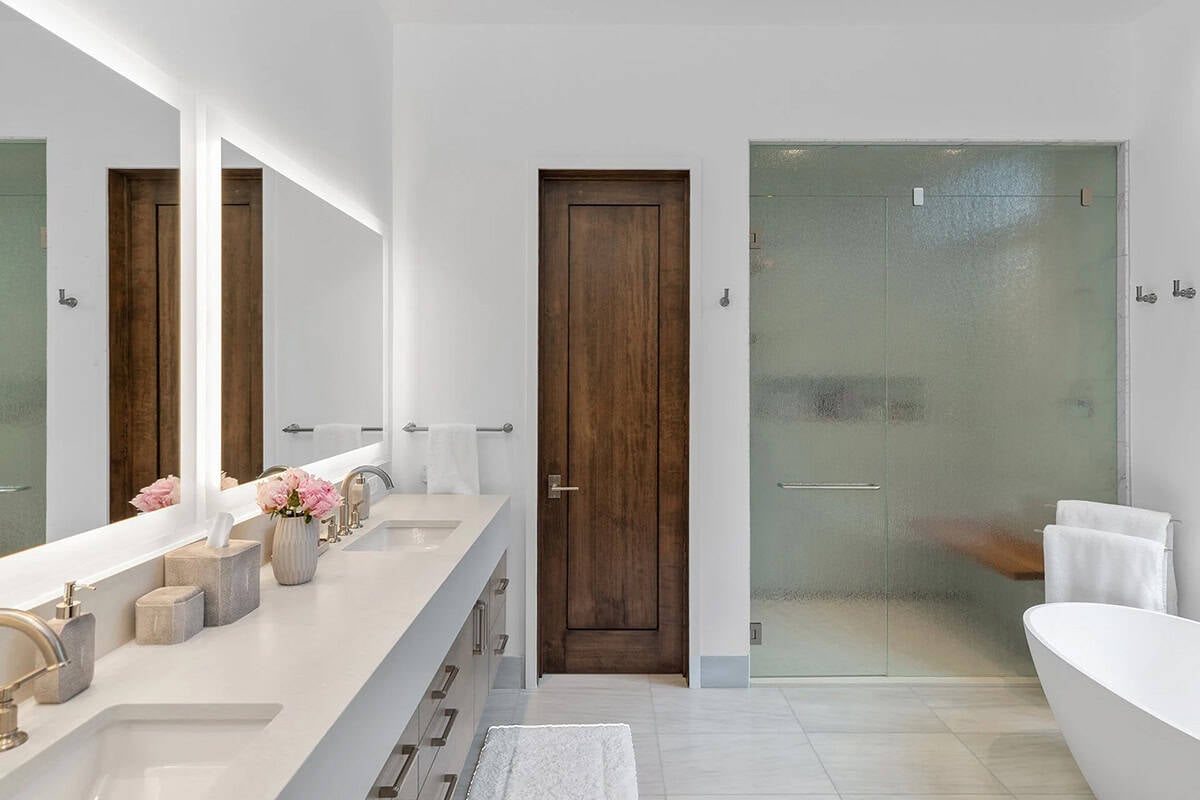
Primary bathroom with double vanity, backlit mirrors, glass steam shower, and freestanding soaking tub

Primary bedroom with high upholstered headboard, wood beam ceiling, balcony door, and abstract artwork

His and Hers Home Offices

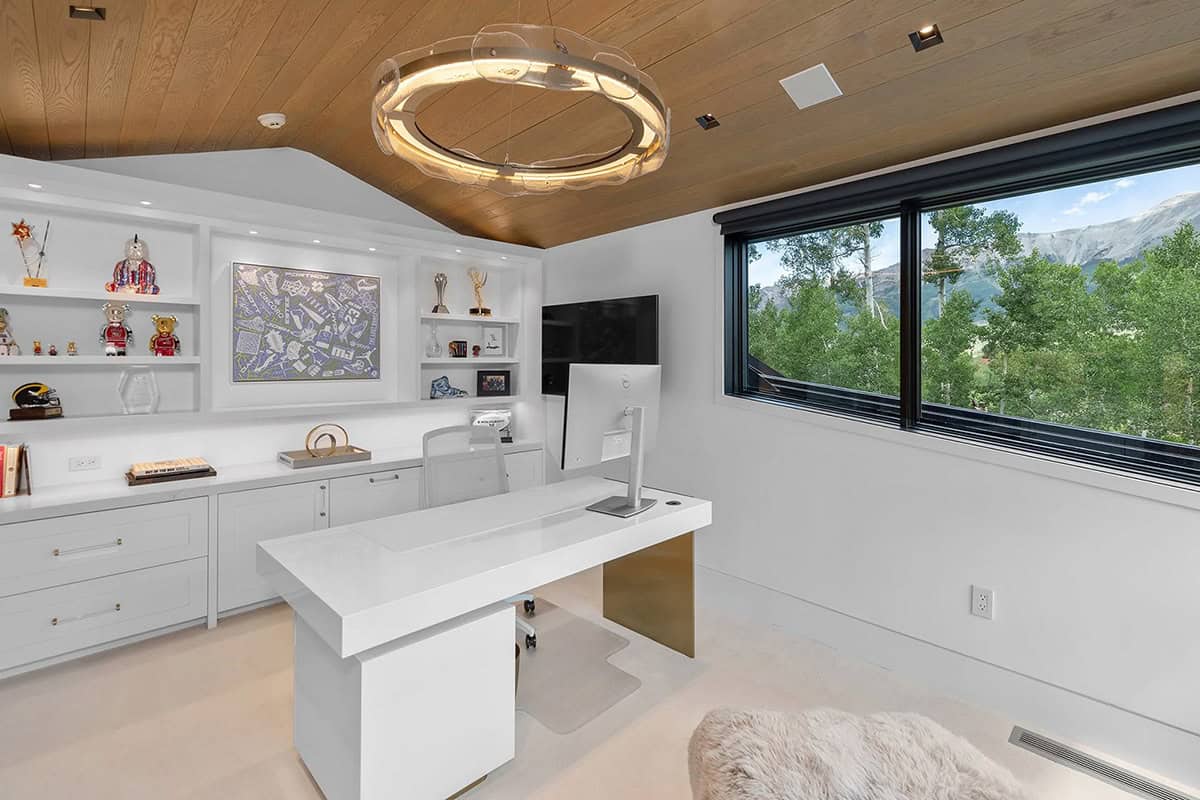
Home office with white floating desk, built-in shelving, circular pendant light, and mountain views through black-framed windows

Highlights of this home include his-and-hers offices, a media room with a custom ping-pong table, a wet bar, and plush seating for watching sports.
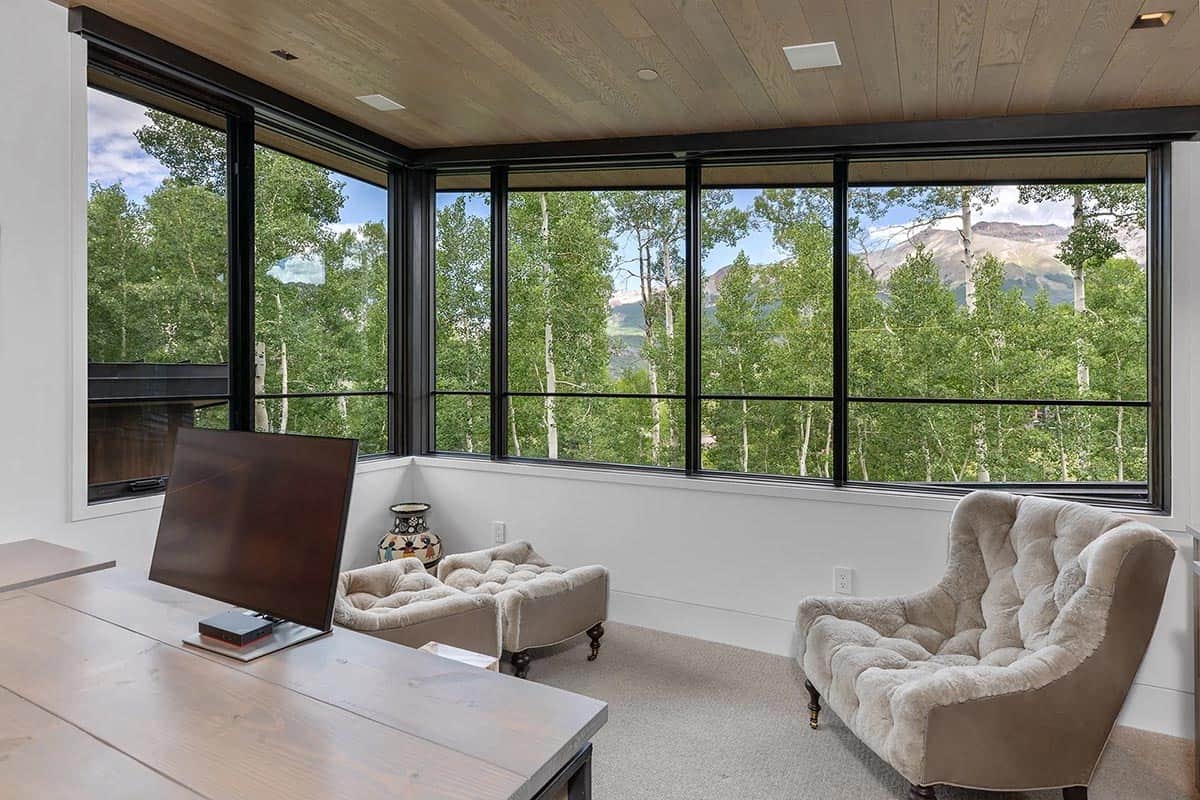
Home office or sitting room with tufted lounge chairs, wood desk, and panoramic corner windows with mountain and aspen views

Close-up detail of open-riser staircase with light oak treads, black steel frame, and walnut wood-paneled wall

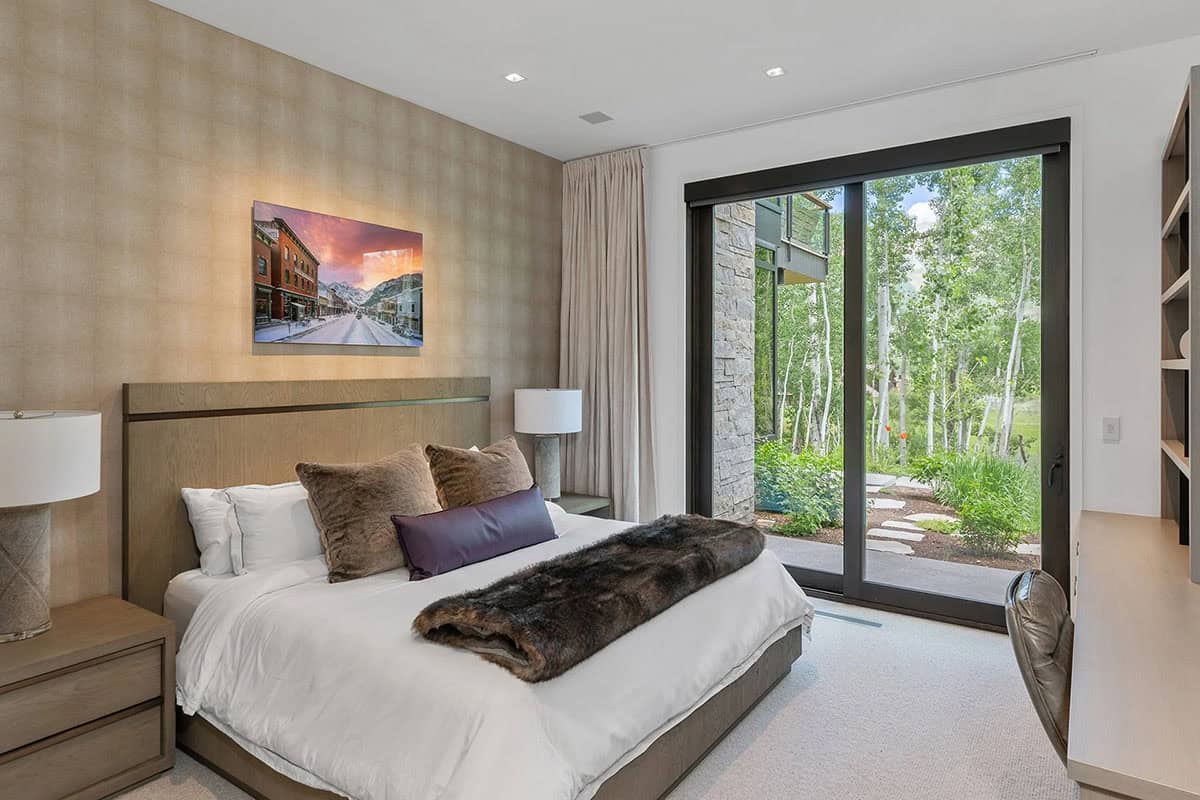
Guest bedroom with wood-paneled headboard wall, fur throw, sliding glass door, and Telluride street photography artwork

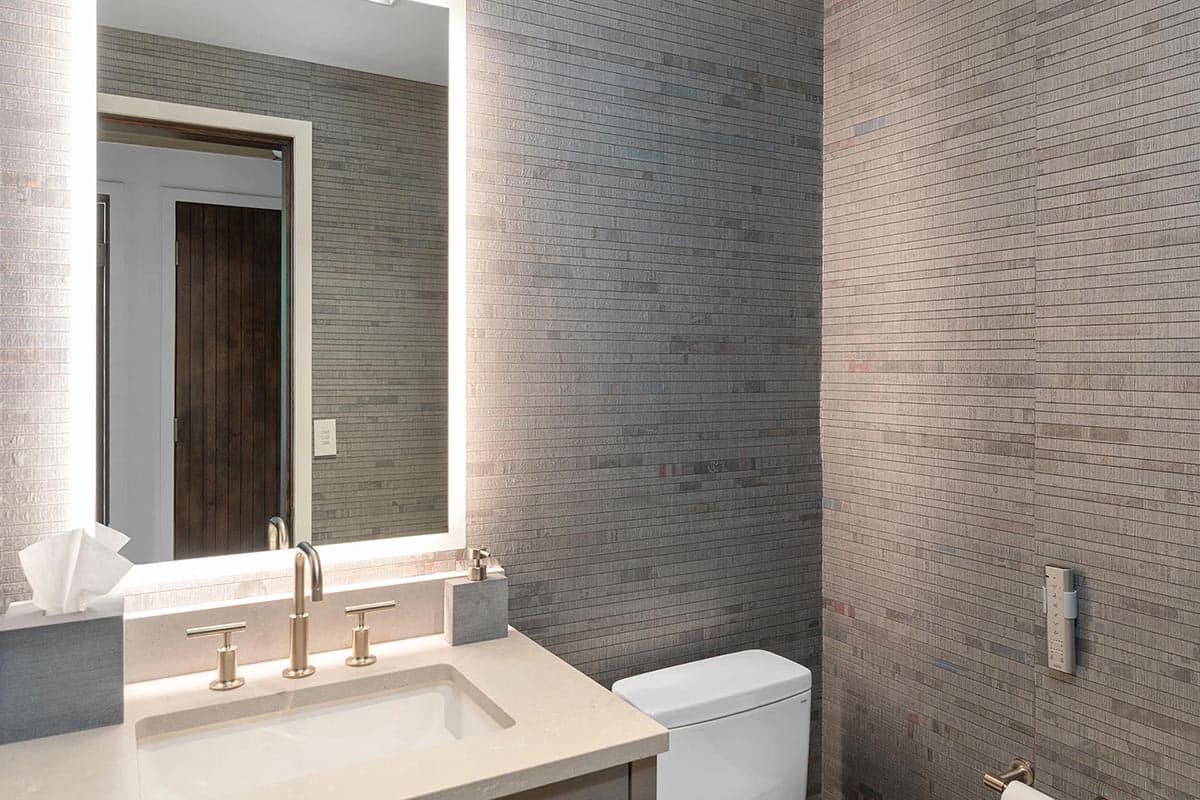
Guest bathroom with linear mosaic tile walls, backlit vanity mirror, quartz counter, and gold fixtures

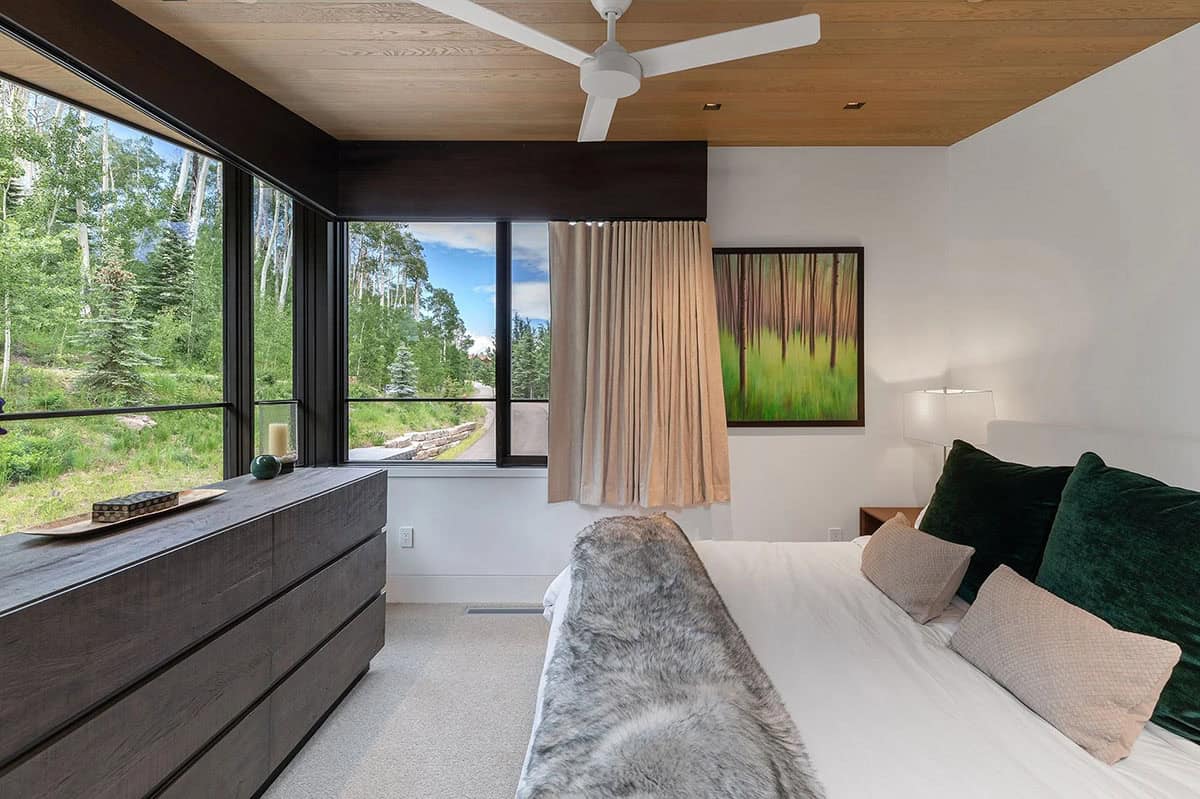
Guest bedroom with green velvet pillows, corner windows, dark dresser, and forest landscape artwork

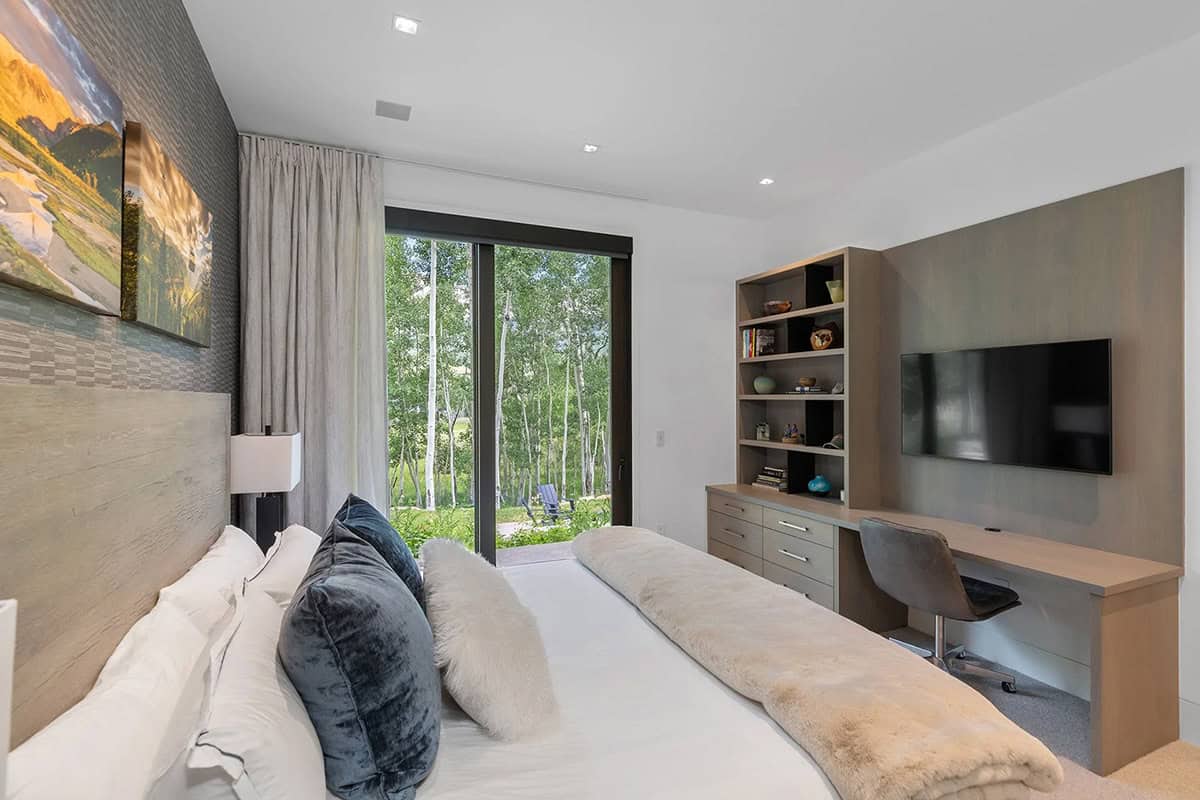
Guest bedroom with textured headboard wall, built-in shelving with TV, sliding glass door, and mountain painting

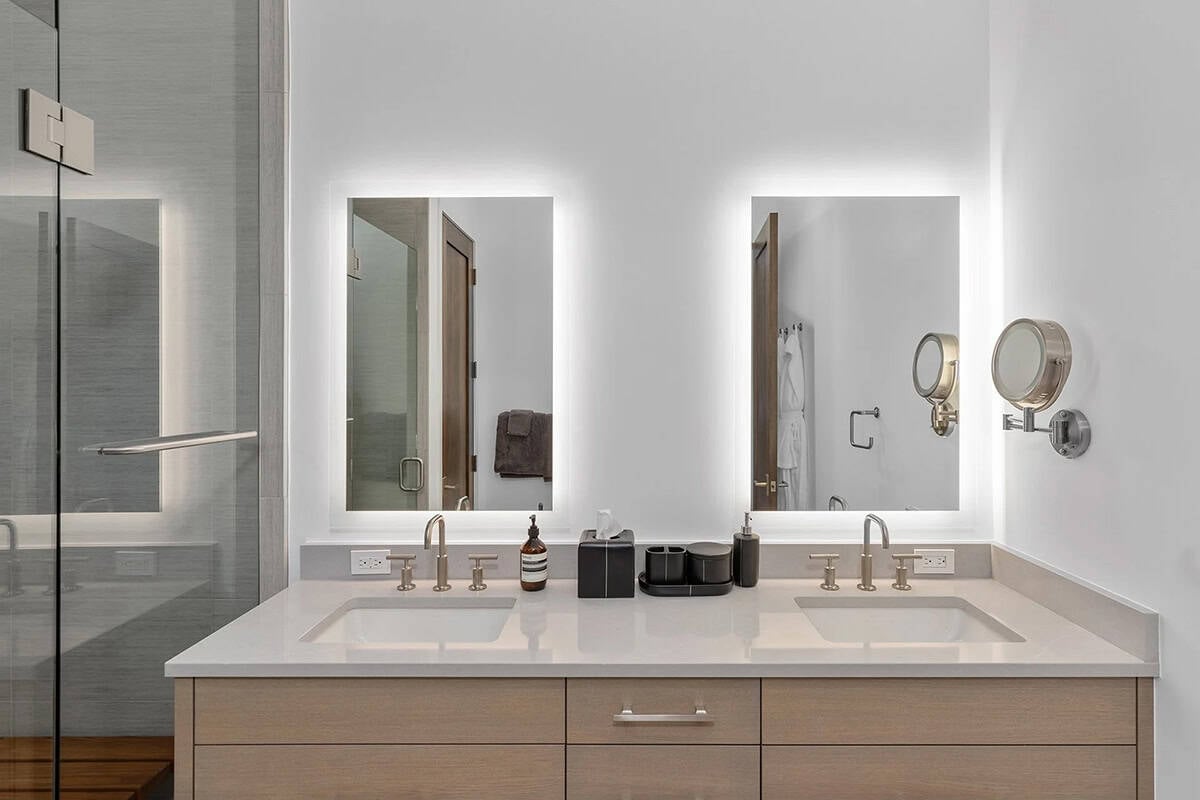
Guest bathroom with double backlit vanity mirrors, quartz double sink, and frameless glass shower

Lower-Level Entertainment Wing
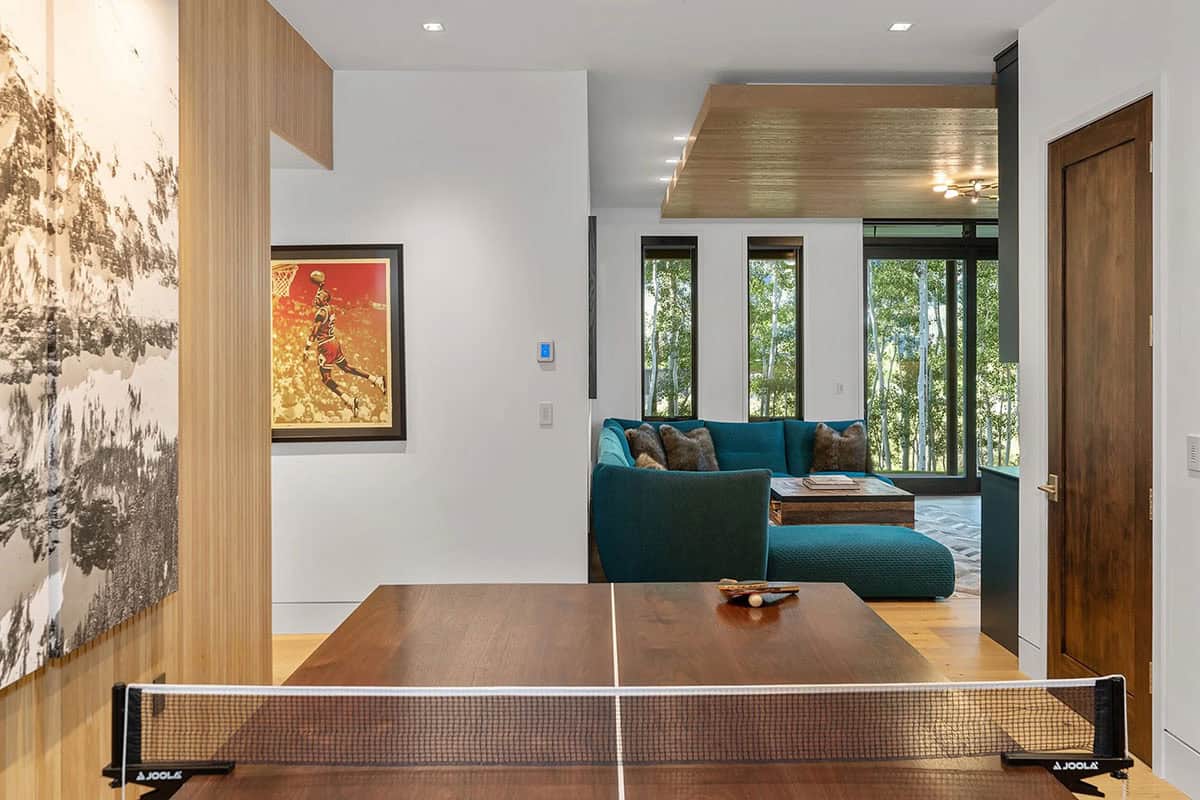
Lower-level game room with ping pong table, sports artwork, and teal sectional lounge area with aspen views

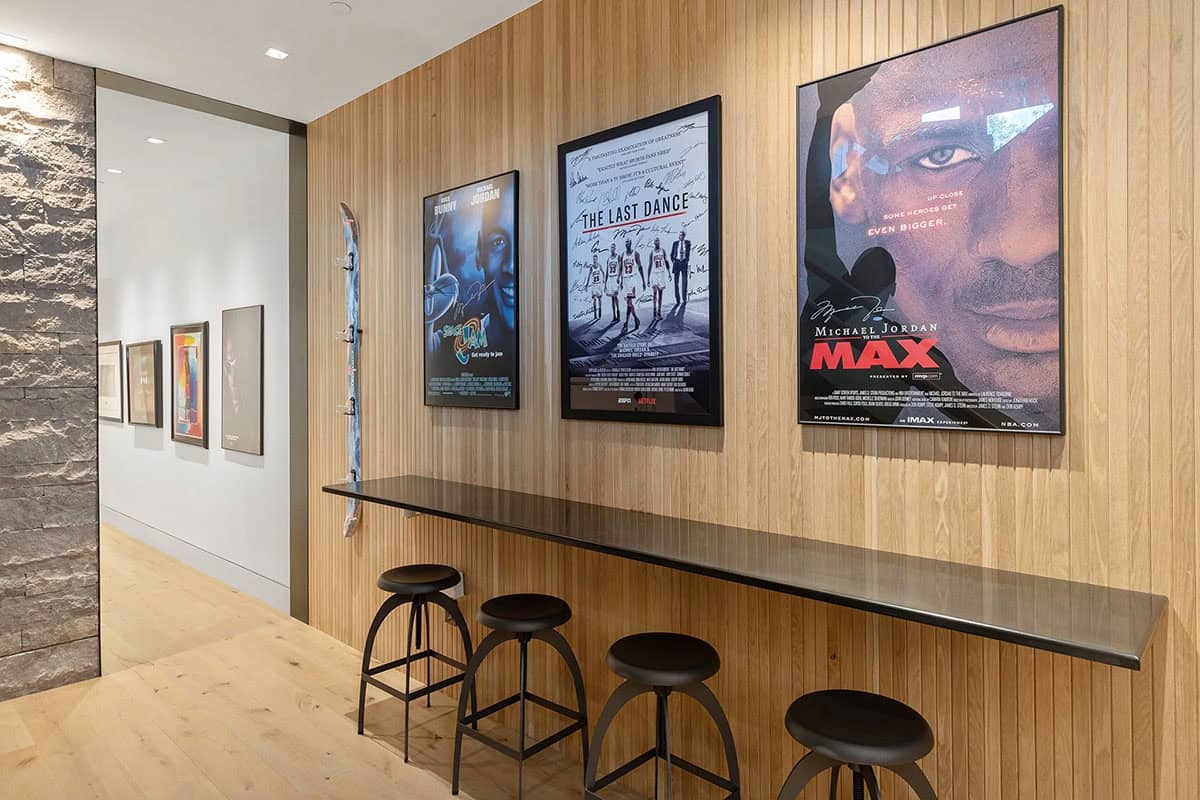
Lower-level sports bar hallway with framed basketball movie posters, long counter with black stools, and wood-slat wall

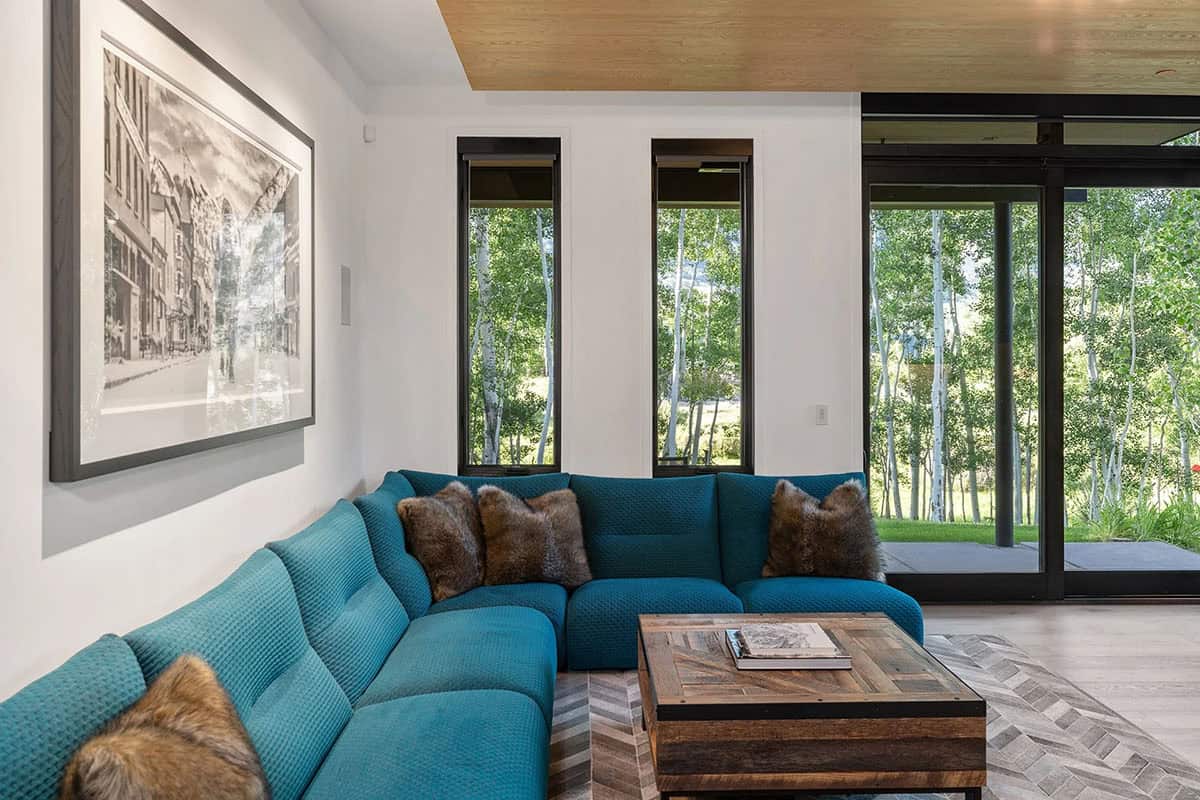
Lower-level lounge with teal sectional sofa, reclaimed wood coffee table, herringbone rug, and aspen forest views

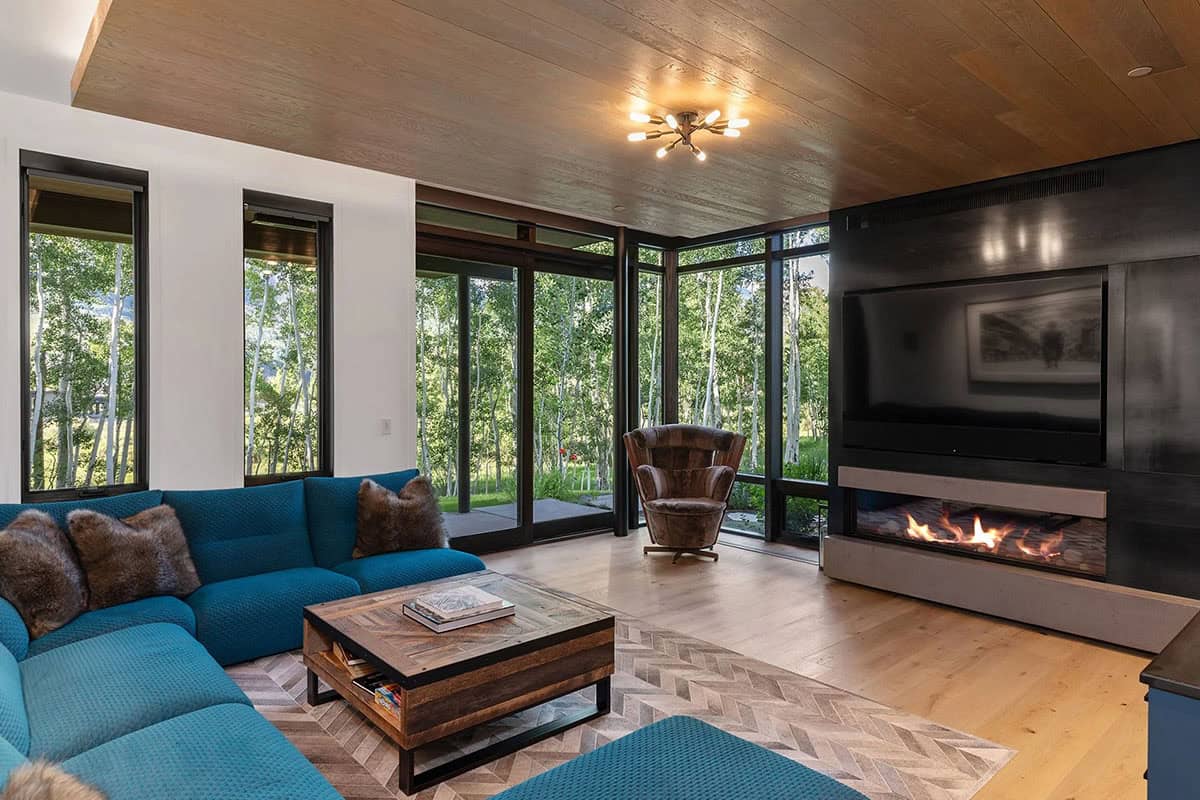
Lower-level family room with teal sectional, linear gas fireplace, black TV wall, and wraparound aspen views

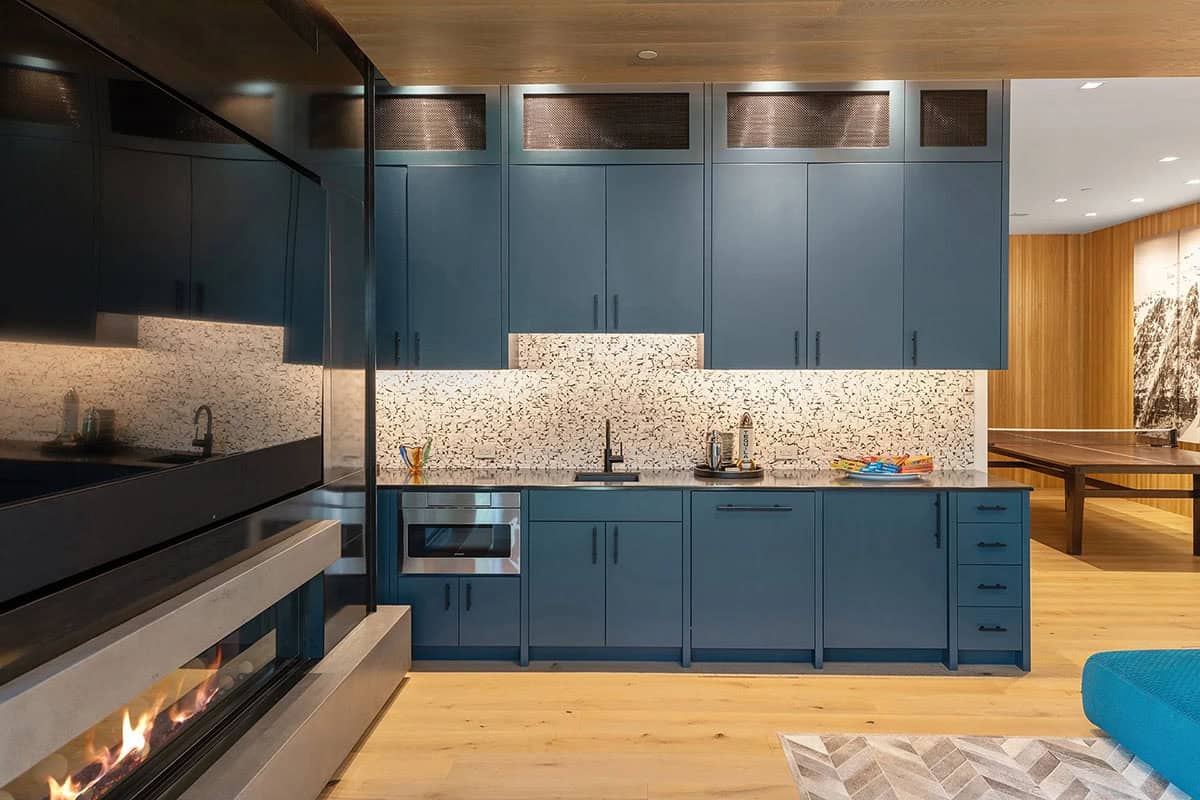
Lower-level kitchenette with slate blue cabinetry, mosaic tile backsplash, built-in microwave, and adjacent fireplace

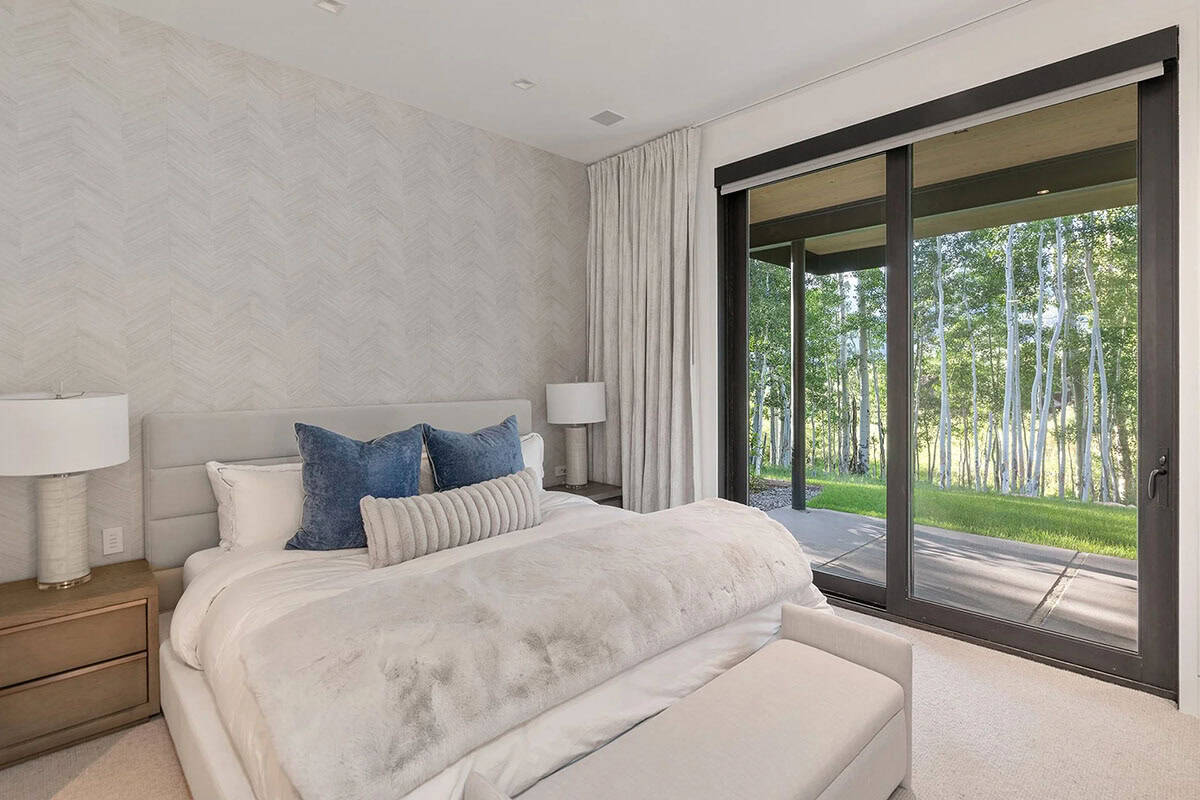
Guest bedroom with upholstered headboard, chevron wallpaper accent wall, blue velvet pillows, and sliding glass door to garden

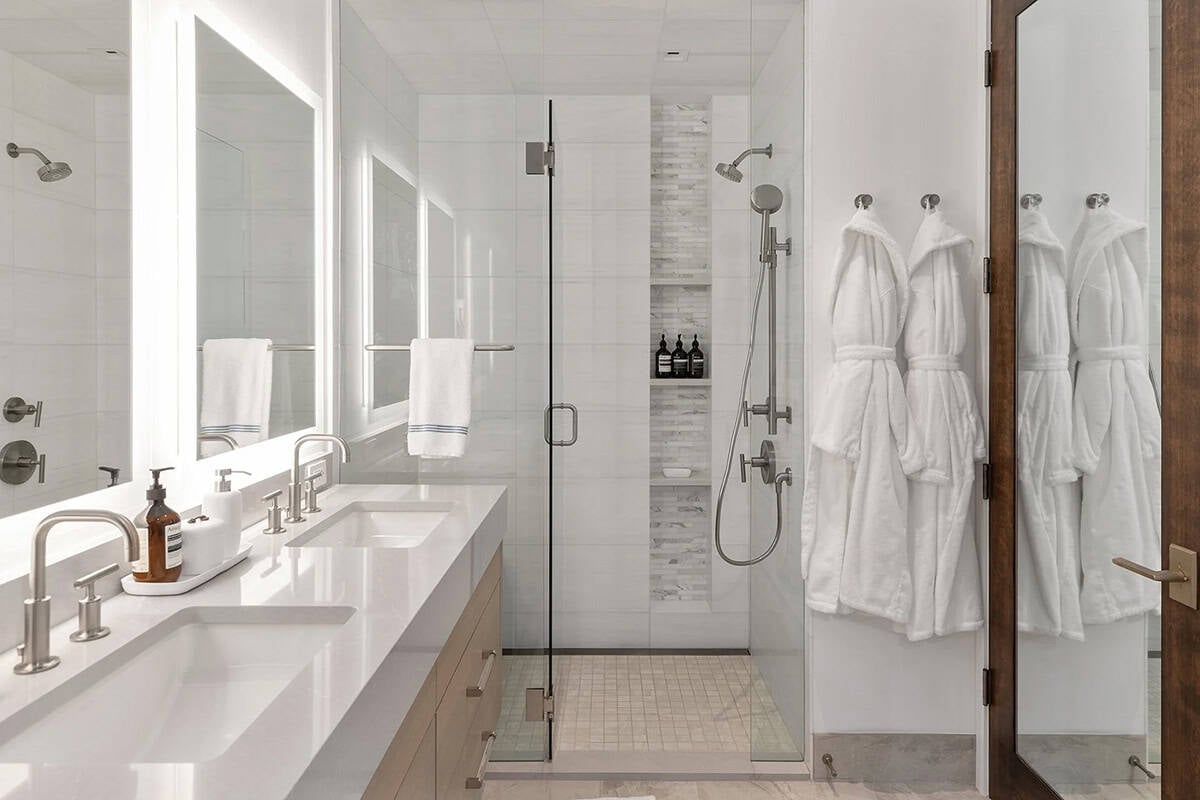
Guest bathroom with double backlit vanity mirrors, frameless glass shower, white tile, and hanging robes

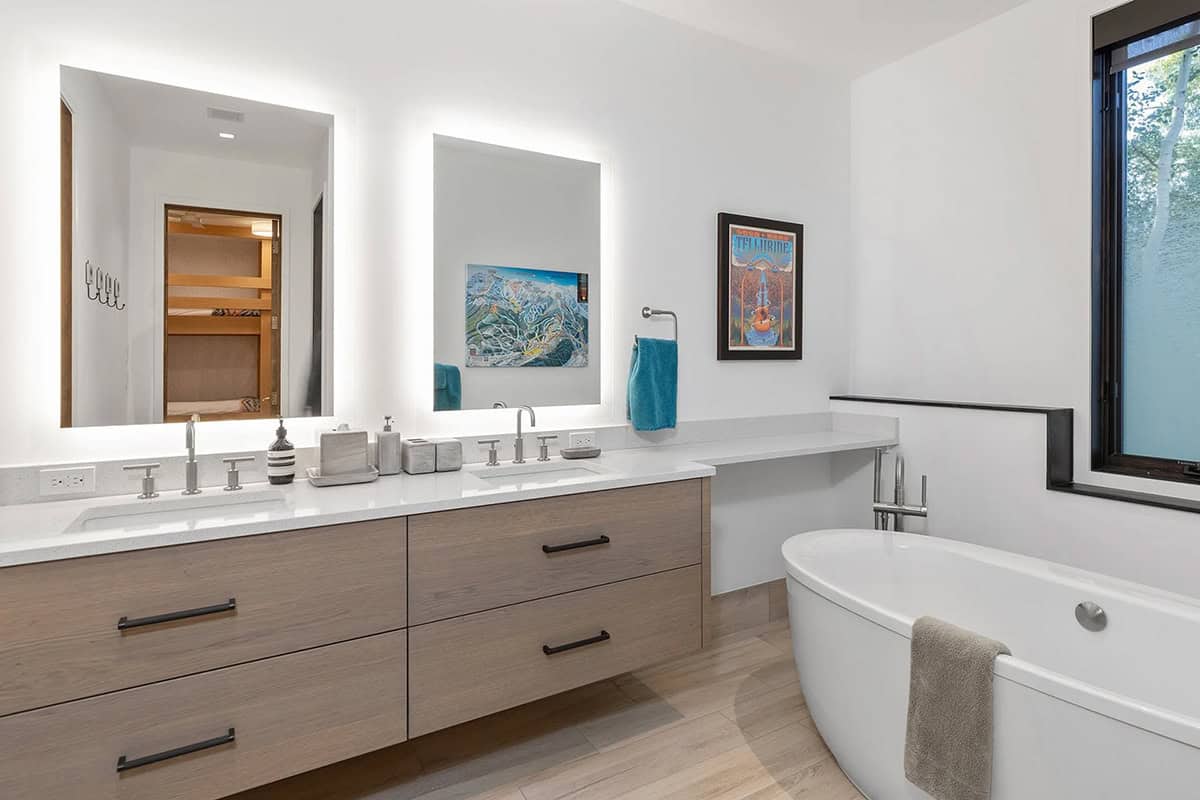
Guest bathroom with double backlit mirrors, floating wood vanity, freestanding soaking tub, and Telluride ski map artwork

Bunk room with four built-in oak bunk beds, under-bed storage drawers, patterned bedding, and narrow aspen-view window

A Glass-Walled Home Gym

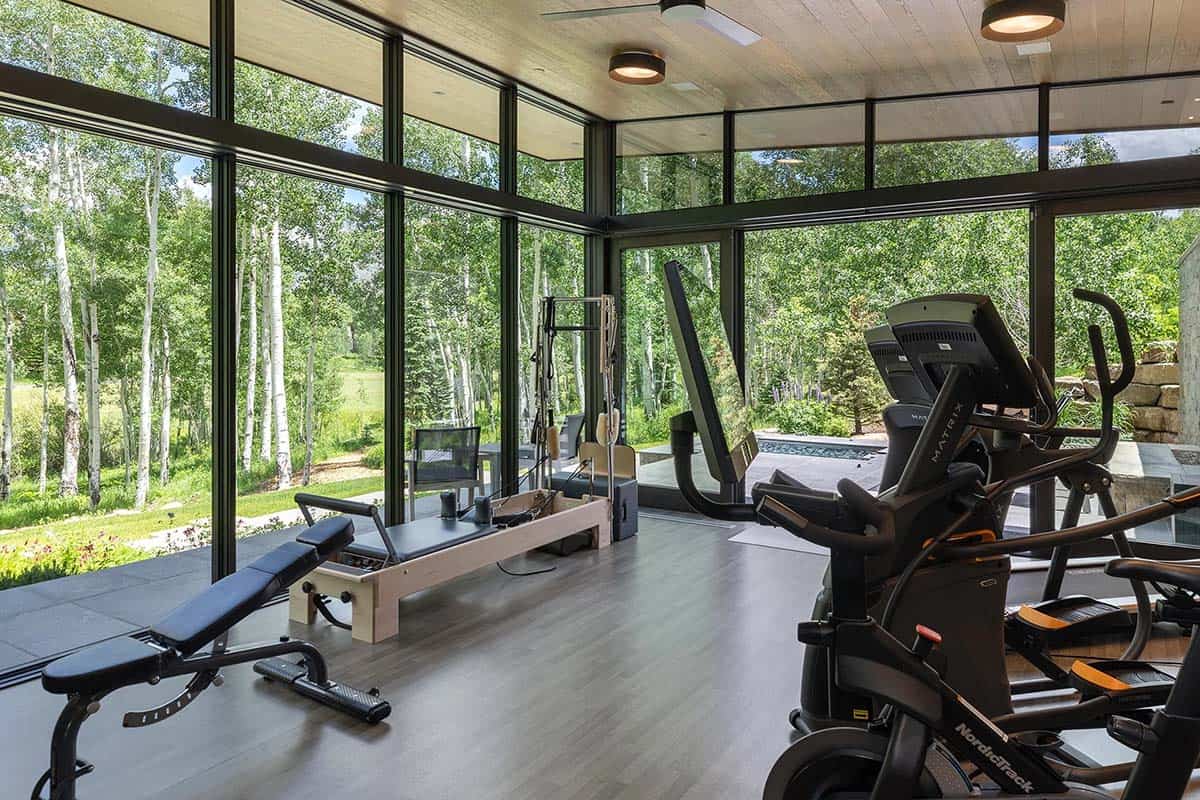
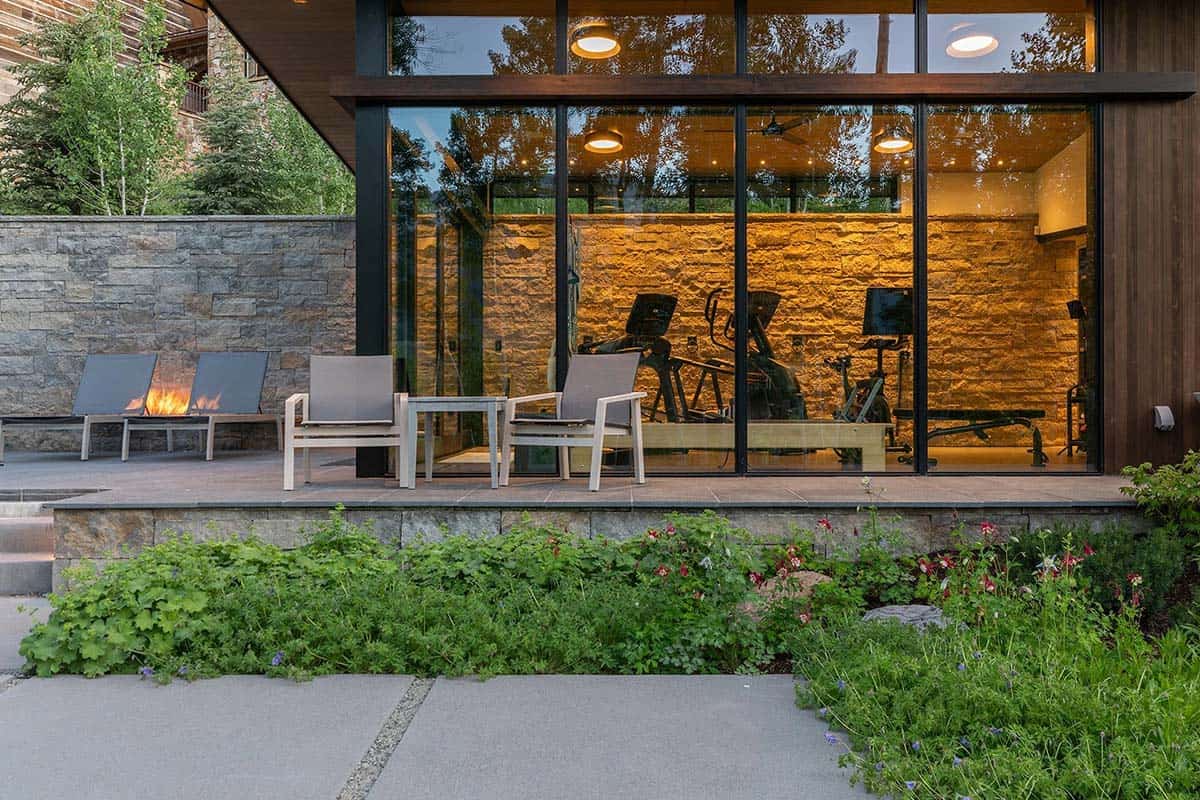
Glass-walled home gym with Pilates reformer, cardio equipment, wood ceiling, and wraparound aspen forest views

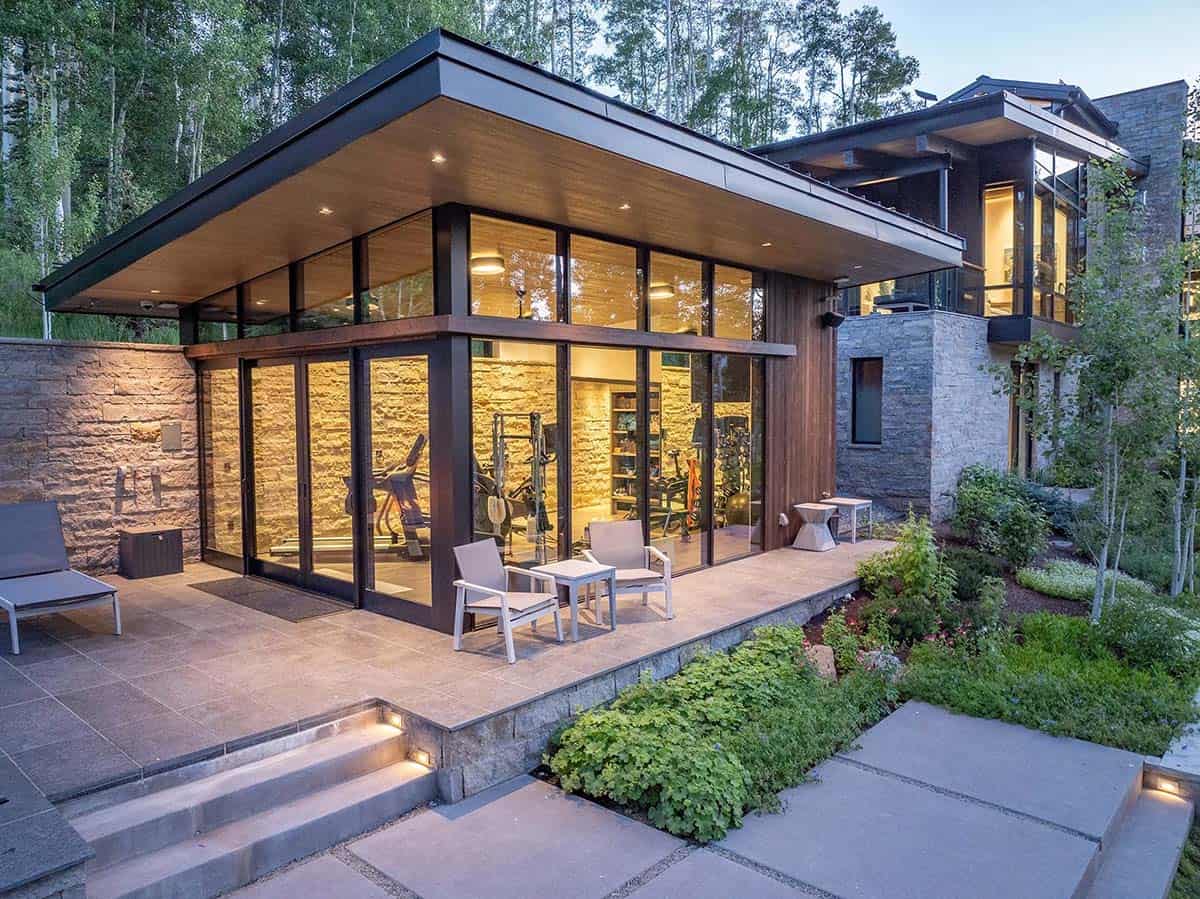
This incredible glass-walled exercise room is situated on the east wing of the property. It provides the home’s occupants with an immersive nature experience while they are working out. 
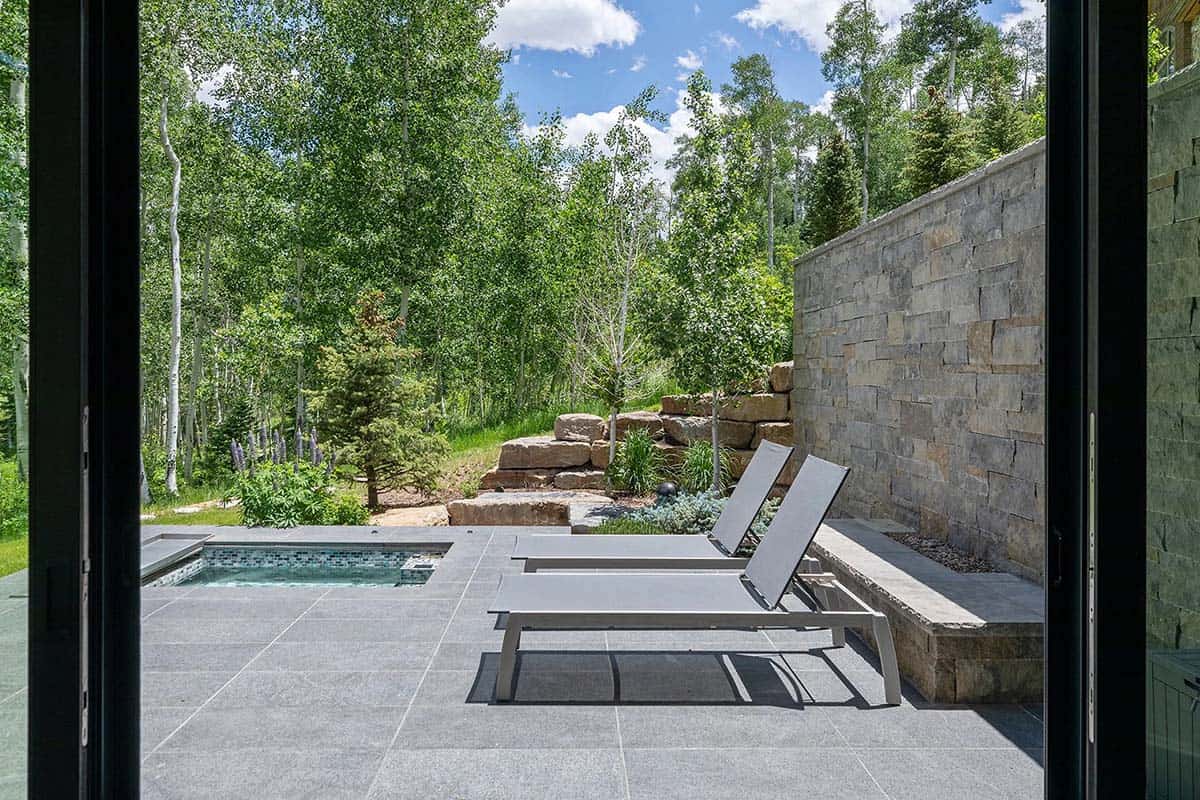
Lower patio viewed from interior with lounge chairs, mosaic-tiled plunge pool, stone retaining wall, and aspen forest

Outdoor Living With a Hot Tub

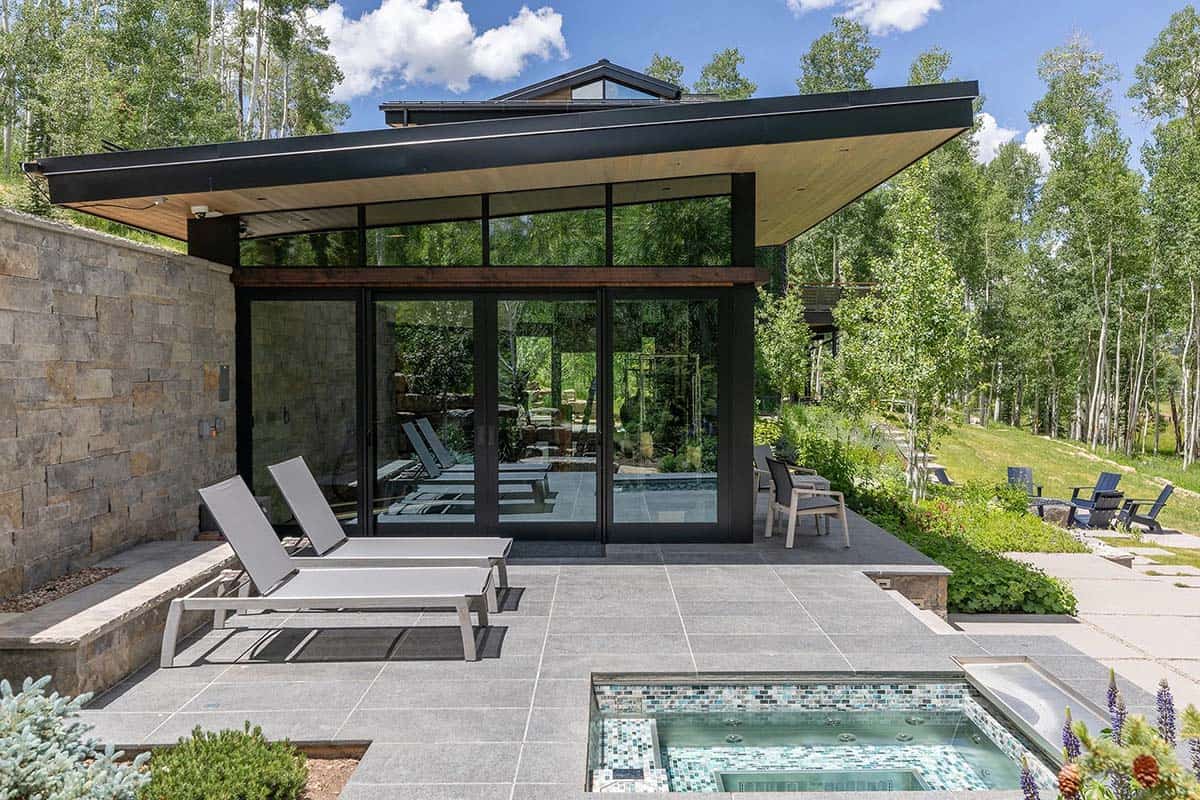
Exterior gym pavilion with cantilevered black roof, floor-to-ceiling glass, mosaic-tiled hot tub, and lounge chairs on slate patio

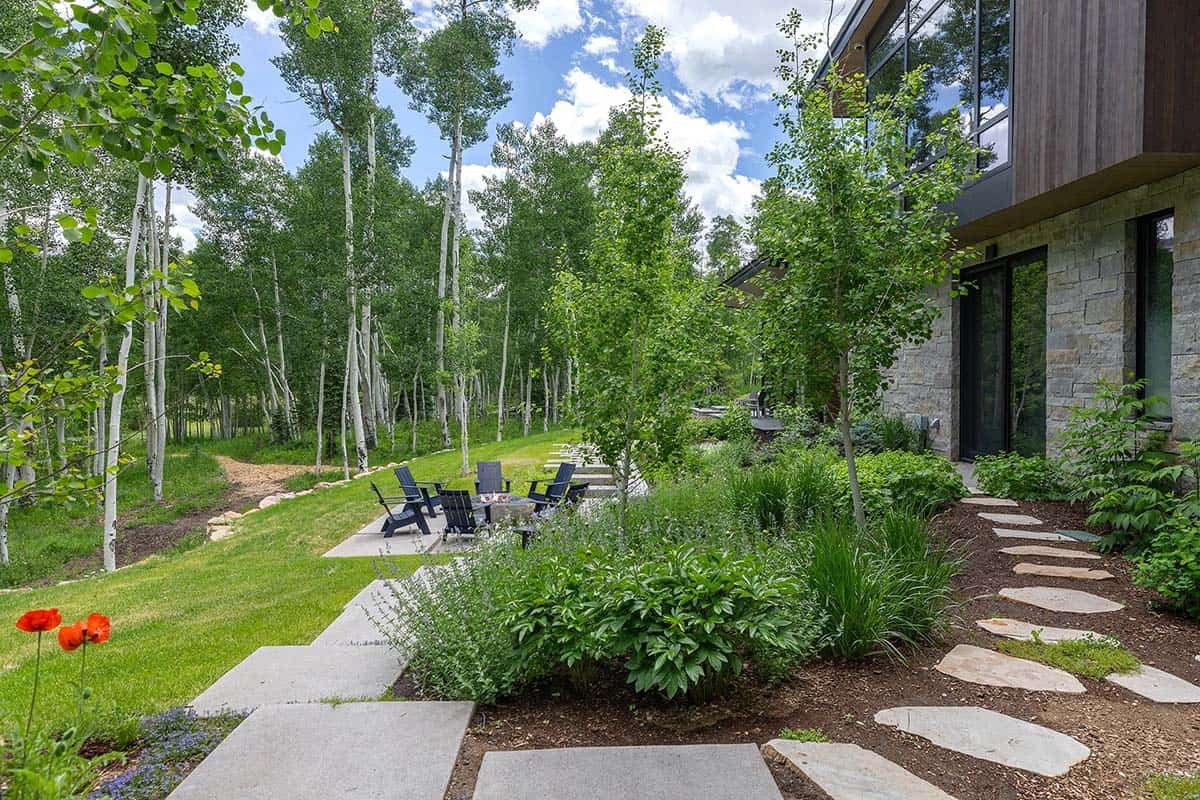
Landscaped yard with flagstone stepping path, wildflower plantings, fire pit seating, and aspen forest

Outdoor Living With a Fire Pit
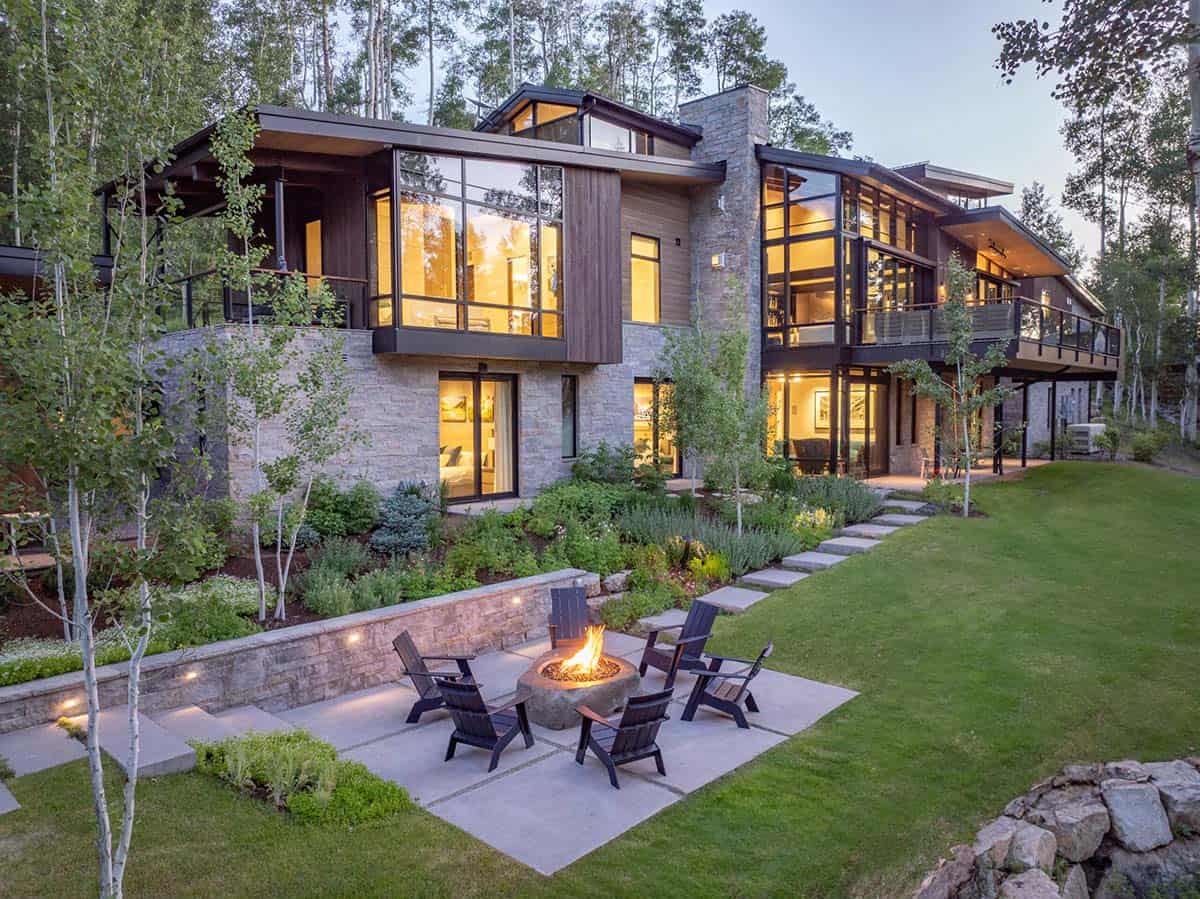
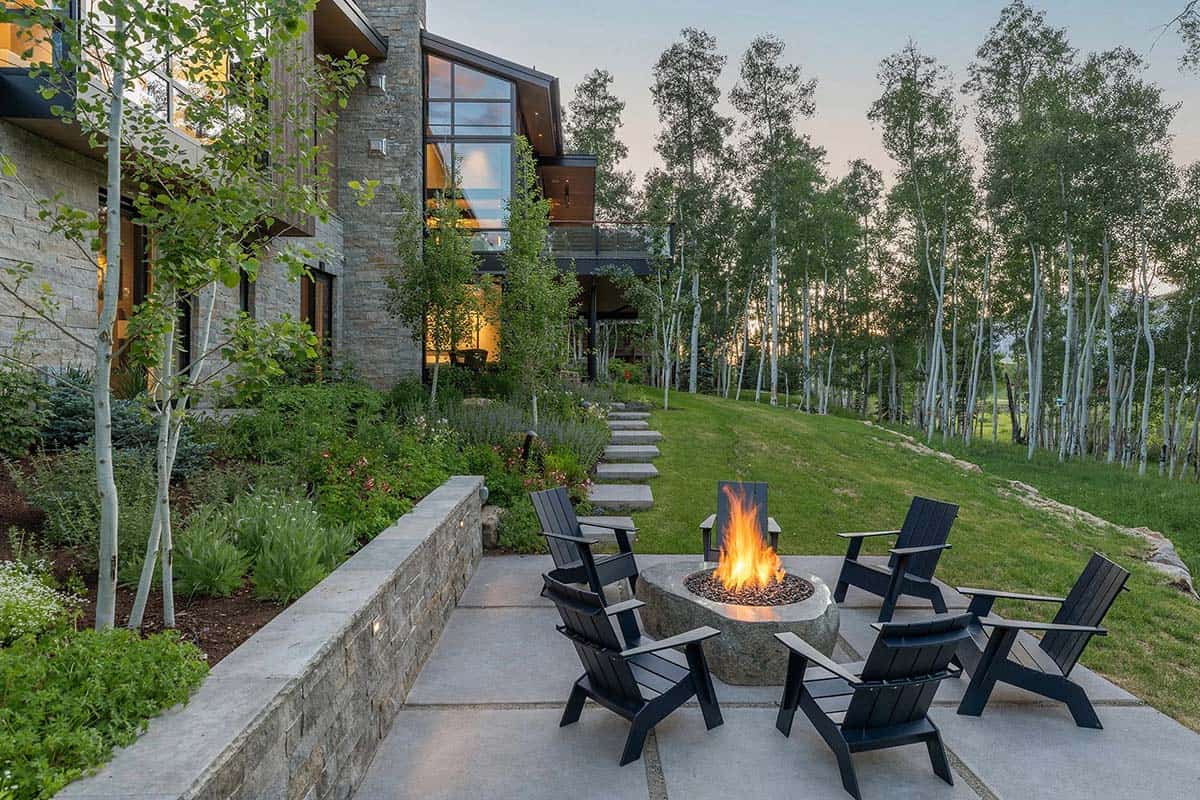
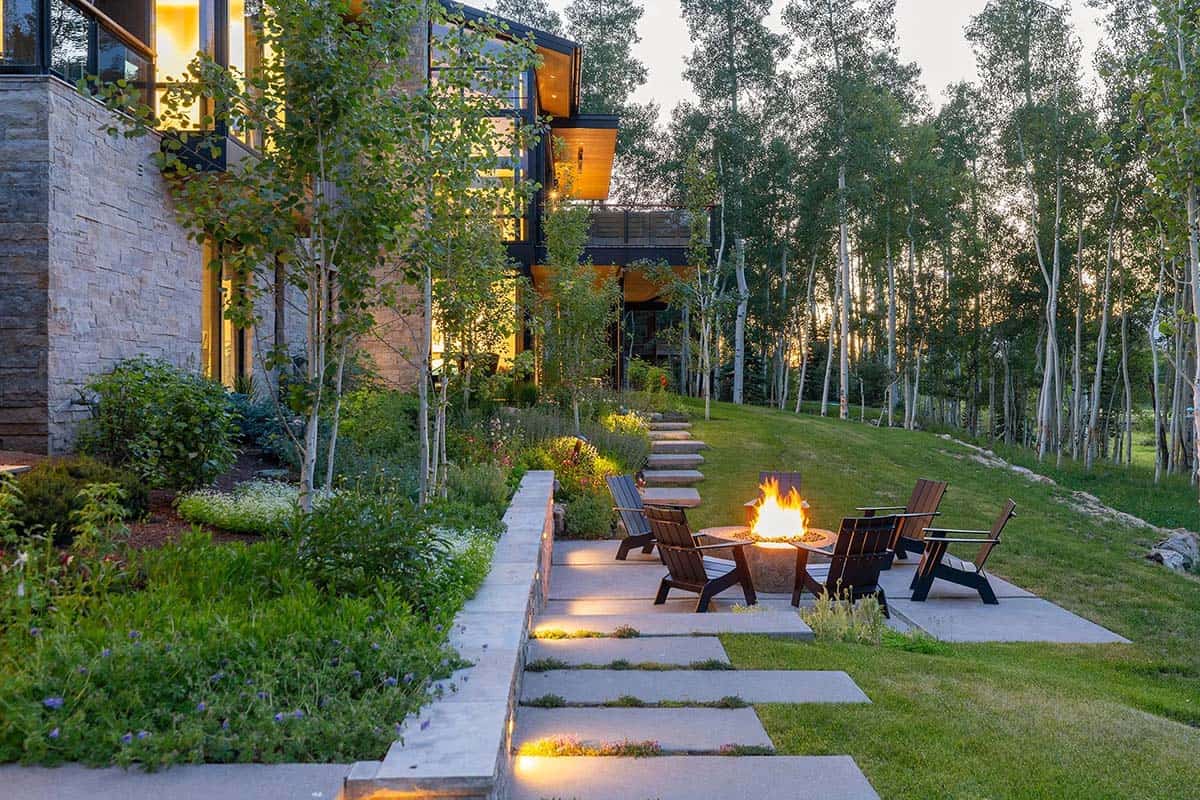
Dusk exterior with Adirondack chairs around lit stone fire bowl, terraced garden, and glowing mountain home facade

Dusk exterior of glass gym pavilion with lit interior, outdoor lounge chairs, plunge pool flame, and flowering garden

Dusk exterior of gym wing with cantilevered black roof, floor-to-ceiling glass walls, patio seating, and landscaped grounds

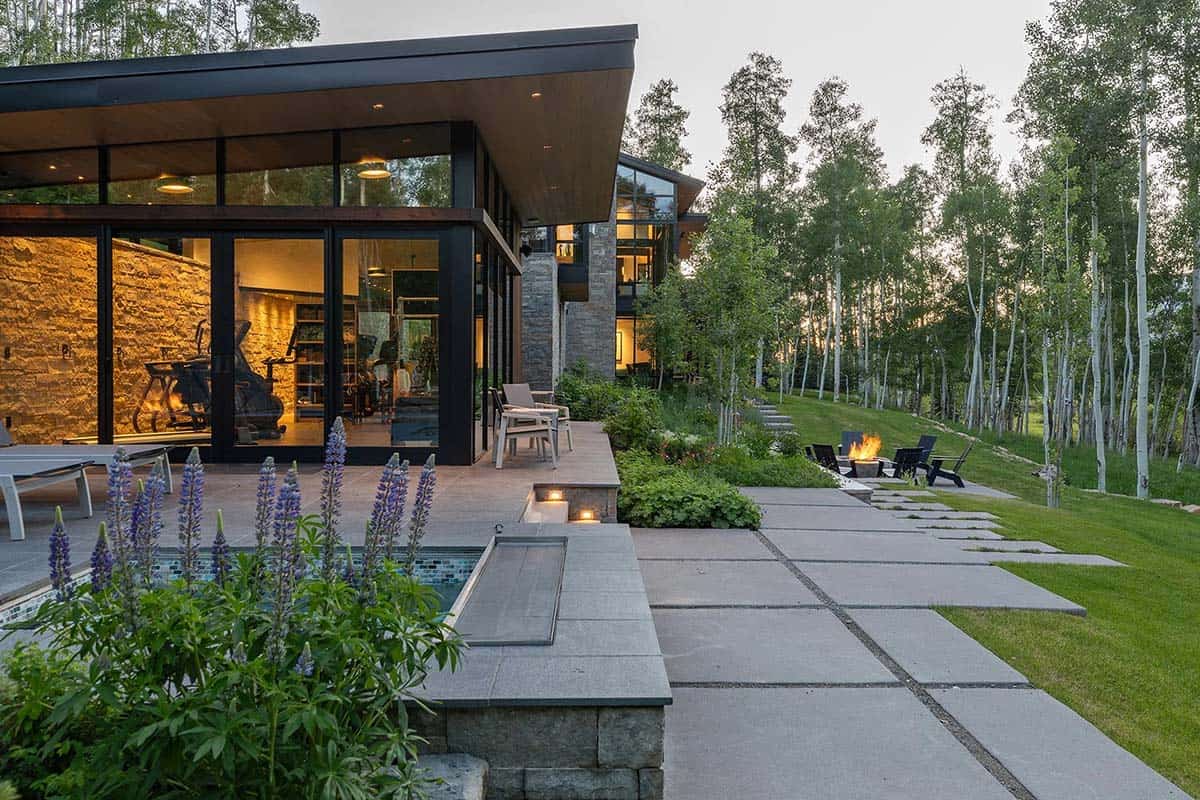
Dusk view of gym pavilion and terraced grounds with hot tub edge, lupines, flagstone path, fire pit, and aspen grove

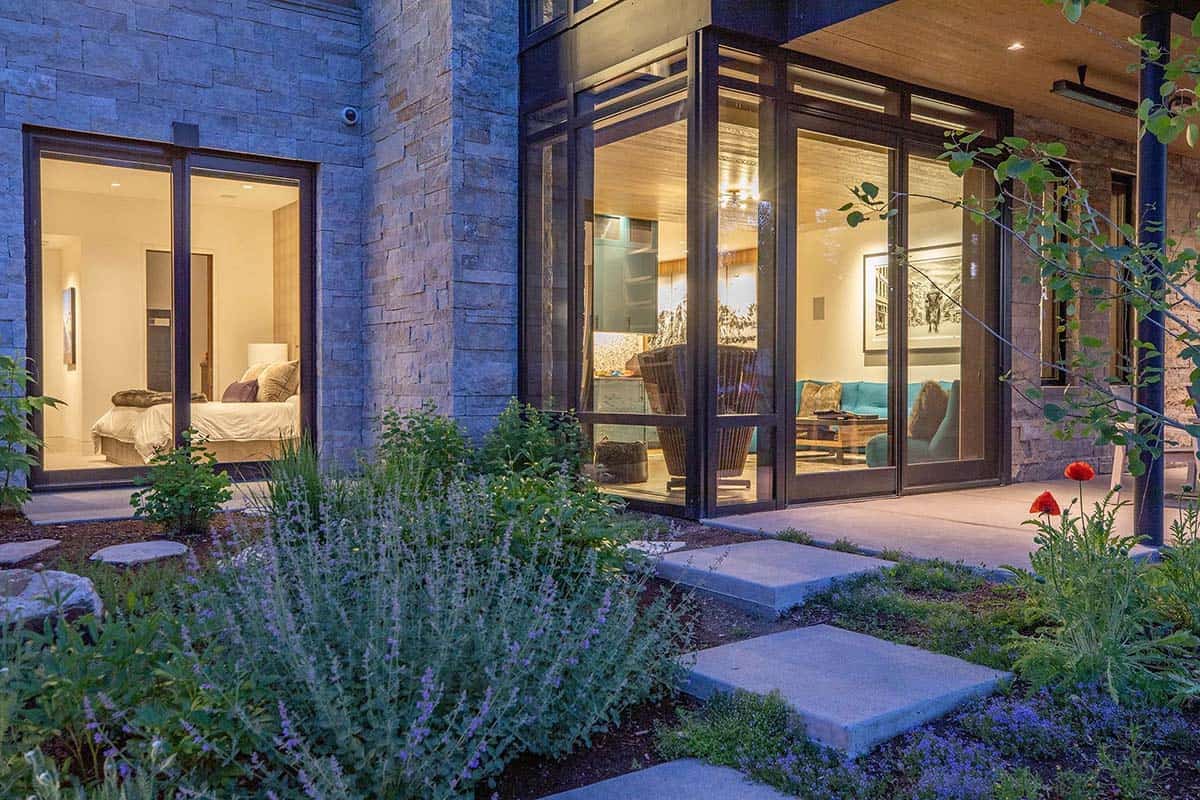
Evening exterior showing lit bedroom and lounge through glass walls, stone facade, and stepping stone garden path

Dusk landscaping view with lit flagstone steps, fire pit seating, lush perennial borders, and glowing home exterior

2:03 PMClaude responded: Dusk rear exterior with stone fire bowl, Adirondack chairs, terraced garden, and glowing multi-level stone and glass facadeDusk rear exterior with stone fire bowl, Adirondack chairs, terraced garden, and glowing multi-level stone and glass facade

Aerial dusk view of modern mountain home with black standing-seam roof, stone and wood facade, and San Juan Mountain backdrop

Above: Nestled in a grove of towering aspens, this mountain dwelling sits on a linear site that seamlessly integrates with the surrounding terrain.

PHOTOGRAPHER Joshua Johnson

Subscribe
Notify of
0 Comments
Inline Feedbacks
View all comments