
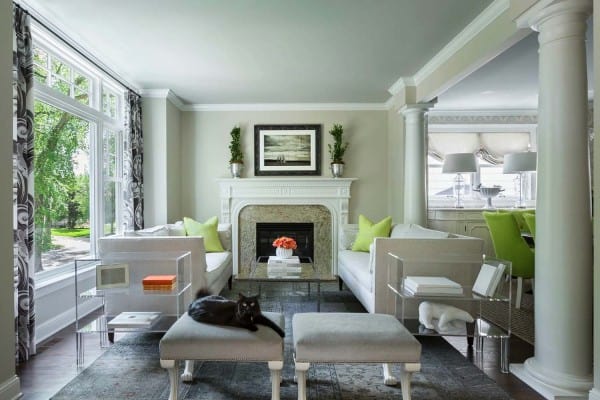



Allard Ward Architects were responsible for the design of this brand new modernized English country house, located in Green Hills, an area of Nashville, Tennessee. The exterior facade features white brick, simple shingled rooflines and dormer windows, while lush landscaping adds to a beautiful curb appeal. As we step inside, you will notice fresh, crisp […]
transitional
A family home gets a transitional makeover that’s ultra-stylish
Its all about comfort and relaxation in this transitional style home that has been completely transformed for a family of four by Rethink Design Studio in Savannah, Georgia. The riverfront property began as a more traditional style home, but the family’s needs changed so their home needed to change and adapt to their new lifestyle needs. […]
A Georgian riverfront property balancing comfort and style
Rethink Design Studio handled from concept to completion the design of this low country family home nestled along the Herb River in beautiful Savannah, Georgia. The project was imagined for a family of four, with the design, layout and function catering around their very active lifestyle. The warm and inviting interiors scheme features bold textiles mixed with […]
Serene and inviting transitional style residence in Oxford
This lovely family home has been designed by Berkshire-based Johnston Parke Interiors, located in Oxford, a city in the South East region of England, United Kingdom. The interior layout features a warm, neutral color scheme that seems to radiate throughout, providing a nice invigorating space that provides its inhabitants with a very comfortable lifestyle. The featured paint color that makes […]
Transitional countryside property in Colorado radiates with style
This newly designed transitional style residence was recently completed by Denver-based Andrea Schumacher Interiors, located in Boulder, Colorado. The dwelling features an open concept floor plan and luminous spaces thanks to large expanses of glass windows. The dining room is truly a wonderful feature to the design of the home, with soaring double height ceilings and […]
Sophisticated elegance in a gorgeous Minnesota home
Another fabulous home by one of our favorite interior designers Martha O’Hara Interiors, this transitional styled abode is situated in Minnesota. The interiors are quiet elegant yet have playful vibe, with a nice mix of modern yet comfortable in the furnishings and finishes. Neutral backgrounds are highlighted with adventuresome mixes of patterns and bold pops of […]
Transitional Minnesota home taking an elegant approach to design
This elegantly styled transitional residence was re-designed by Martha O’Hara Interiors in collaboration with John Kraemer & Sons, located in Edina, Minnesota. The interior design scheme consists of a neutral color palette with subtle pops of color dispersed throughout. Soft textures and visually pleasing finishes adds to the appeal of this stunning home. Every detail has been […]
Extraordinary seaside chic home on Lake Rosseau, Ontario
This cozy seaside home was designed with a neutral base infused with nautical hues by Muskoka Living Interiors, located on Lake Rosseau in Port Carlin, Ontario, Canada. This elegant coastal-inspired property is situated on a fantastic section of the lake called Armstrong Point. Designed for a family of four, this spacious six bedroom house is comprised of […]
A stylish weekend retreat in Greenwich with a New England vibe
This stylish weekend getaway for a young family showcases transitional interiors by designer Thom Filicia, located in Greenwich, a town in Fairfield County, Connecticut. The family is based on the Upper East Side in New York and wanted their retreat to be somewhere where they did not have to stress about weekend holiday traffic. Greenwich was […]
Breathtaking renovation of a 1950s Hollywood Hills ranch house
This stunning transitional style 1950s Hollywood Hills ranch house, renovated by Janette Mallory Interior Design, features breathtaking views over Los Angeles, California.