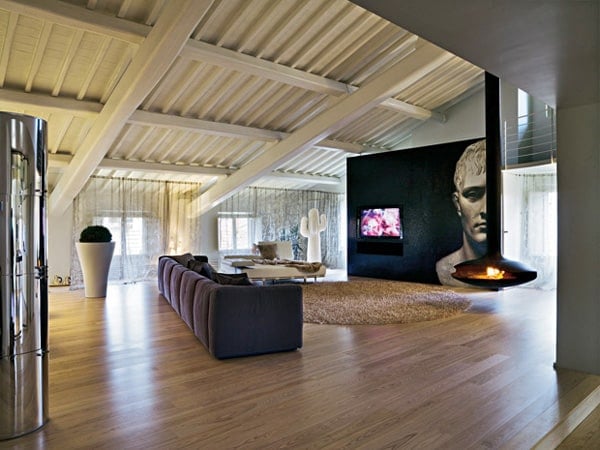
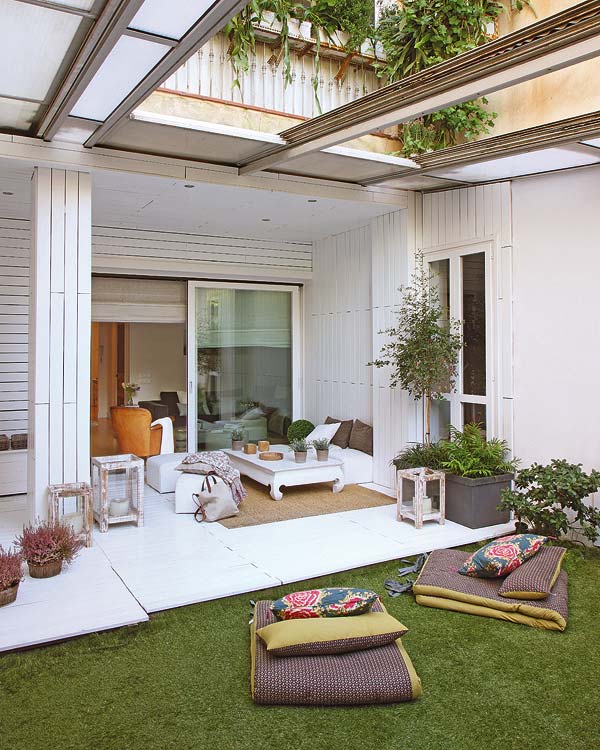


This charming residence marks its roots as an old oil mill from the 19th century in Nimes, a city in southern France. The home has been transformed by interior designer Marie-Laure Helmkampf to create a family haven. Everything was rebuilt with a more solid foundation but with respect to the original architecture, old materials were […]
renovation
Nakahouse in the Hollywood Hills with amazing views
Based in both California and Switzerland, XTEN Architecture has designed “Nakahouse”, which is a single family residence in the Hollywood Hills of California. Sited along the very steep slopes just below the Hollywood sign, the dwelling is a contemporary update to an established home from the 1960’s. Geotechnical zoning and budget limitations mandated the reuse […]
Incredible live/work loft in Providence
An artist and her engineer husband had recently purchased a loft in Providence, Rhode Island’s jewelry district. 3six0 Architecture was asked to convert the loft into a live/work area for the two individuals, maintaining distinct spaces to be uniquely designed for each client. The “double loft” owners challenged 3six0 to acknowledge their long and committed […]
Historical penthouse loft at Mills Mill
The Lofts at Mills Mill is a completely renovated, historic textile mill that was constructed back in the late 1800’s in Greenville, South Carolina. This incredible two bedroom penthouse unit boasts over 2,500 square feet of living space and is located on the fourth floor. A unique feature of this unit is a spacious 20×20 […]
Incredible concrete house gets transformed
The Concrete House has been designed by Ogrydziak Prillinger Architects in Piedmont, California. The project is a complete renovation of an existing 1974 cast-concrete and brick house. The original 7,000 square foot residence was built for a single couple, a fluid open plan organized around a central courtyard. The objective of the remodel was to […]
Transformation of a unique villa in the Netherlands
This project in the Netherlands has been designed by Ooze Architects and has been extended numerous times in recent decades. Ooze architects translated the owners’ desire to recycle the ‘soul’ of the house by transforming it into a unique design. The architects began with a commission to design a kitchen that then evolved into a […]
Modern steel and glass home in Toulouse
A couple has converted an old industrial workshop into a spacious steel and glass living space in Toulouse, France. Modern and bright, the translucent structure took a year to reconstruct. The residence features incredible views to the nearby park. There are three rental apartments in the lower part of the voluminous home, the couple, Marie […]
Spectacular mid-century modern renovation
This spectacular 2,069 square foot home is located in Krisana Park, an urban neighborhood in Denver, Colorado. Originally constructed in 1955 by HB Wolff & Co, Elm House has been recently renovated and re-built from the bottom up by developer/designer Mitchell Weisberg. The designer brings a cool modern aesthetic to the 4 bedroom, 3 bathroom […]
Gorgeous renovation of a small apartment in Sweden
This completely renovated spacious apartment is located on the 4th floor with an elevator and balcony. Turn of the century details with beautiful bright interiors, high ceilings mixed with modern comforts in the form a large kitchen, master bedroom and bath with incredible views overlooking the city. The 1,033 square foot (96 square meters) apartment […]
Shabby-chic gingerbread house
Sandra Foster’s Catskills, NY dream home does not include a bathroom or a kitchen. It was a complete labor of love to turn it into her personal shabby-chic retreat. She lives, with her husband, across the river in their 1971 mobile home that does include a bath and kitchen, but this place is truly inspiring. […]