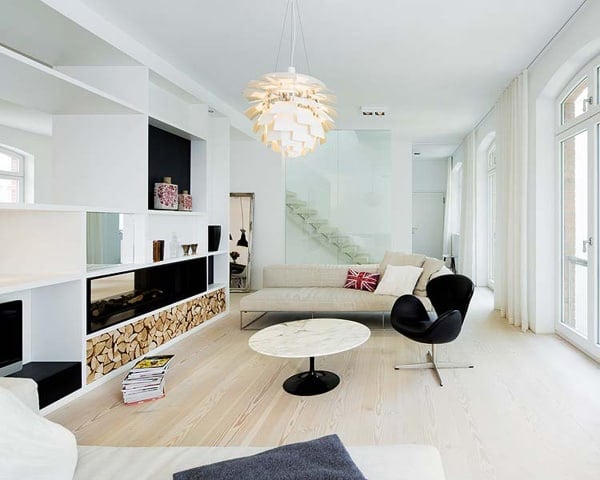

A penthouse next to the port of Barcelona, Spain with views and plenty of natural light was given a modern renovation to adapt perfectly to the lifestyle of the owners. The owners are a young couple, newly married, without children and with much social life, knew that it could become the home of their dreams. […]
renovation
Old factory converted into contemporary home in Berlin
When Eva and Gerard Rüecker moved to Berlin, Germany after several years of living in London, they sought to settle in a home that at first seemed impossible. The couple dreamed to find a paradise in the middle of the city, a bright and spacious home with a garden for children to play. They purchased […]
Joyce & Jeroen House renovation in The Netherlands
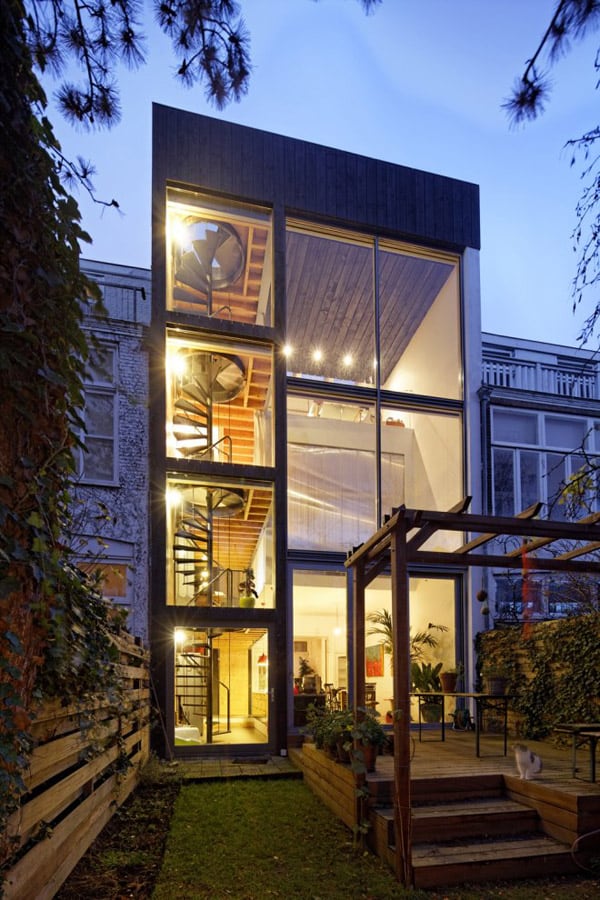
Joyce & Jeroen house renovation was an overhaul of a traditional townhouse in The Hague, Netherlands by Dutch studio Personal Architecture. The dilapidated state has necessitated a thorough reinforcement of the foundation and load-bearing structure of the entire house, opening up extraordinary possibilities in an otherwise commonplace apartment renovation. The combination of ambitious design visions […]
Manor House Stables in the Hampshire countryside

Manor House Stables was once a stable that housed a retired racehorse named “Lovely Cottage” in Headbourne Worthy, Winchester, United Kingdom. The stables were once beautiful and functioning but have since the mid 1900’s have remained unused and have fallen into shambles. Since the stable block is steeped in historical character, it has since been […]
Contemporary Aquatic Park penthouse renovation

A complete contemporary renovation of Aquatic Park penthouse is located atop a concrete high rise in San Francisco, California by Craig Steely Architecture. The project involved complex considerations relating to the mobilization of materials and the impact to building residents. The original four bedroom and four bath penthouse was transformed into an open floor plan […]

Historic warehouse loft conversion on Market
Market is a two-storey penthouse loft designed by Rad Design Inc., situated in an old historic building built in 1858 that was once a wholesale grocery warehouse along the waterfront of downtown Toronto, Ontario, Canada. When designer Golbou Rad first entered this loft, green and red walls are what greeted her, along with dim lighting […]

Mid-century modern getaway in Portola Valley
Nestled on 12 acres of land with a barn and swimming pool, the William Wurster Ranch, a mid-century modern home renovated by Moller Architecture in collaboration with interior designer Charles DeLisle, is situated in Portola Valley, just outside of Silicon Valley, California. The ranch house was originally designed by William Wurster in the early 1950s […]

Melbourne home gets exquisite contemporary addition
Baker Street Residence is an existing single fronted weatherboard in Melbourne’s beach suburb of Elwood, designed by FGR Architects. The client brief was to compliment the residence with a contemporary addition to accommodate a family with three bedrooms and two bath and create space and volume in an otherwise constricted residence. The tight sight presented the challenge to […]
A rural Connecticut getaway: The Depot Home
This rural Connecticut getaway is owned and designed by Lisa Gray and Alan Organschi of Gray Organschi Architecture. The Shepaug River Valley Railroad, which ran along the Bantam River in the late 19th century, stopped at this location, once the site of a tiny local train depot. The architect saved and reinforced the existing 19th […]

Unbelievable modern transformation in South Yarra
South Yarra Residence is a modern addition and remodel by architecture studio Nixon Tulloch Fortey in South Yarra, Australia. If you notice in the last picture, the front of the Victorian home has been historically preserved in keeping with the surrounding neighborhood. The interior features modern updates with splashes of bold colors throughout. The back […]