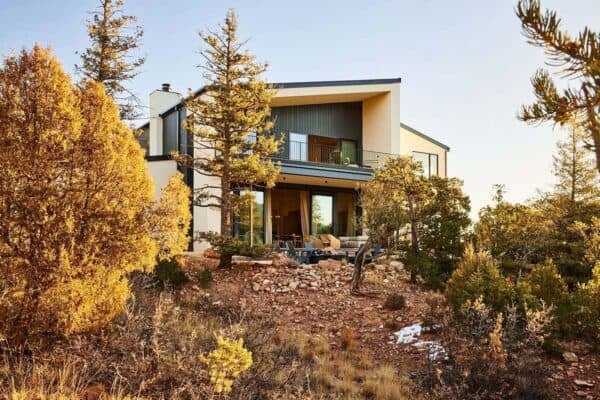


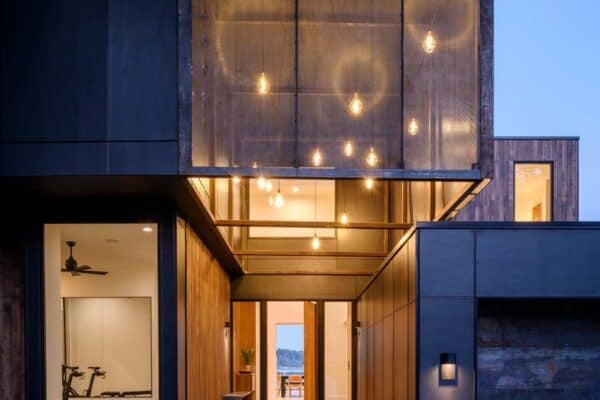
430 House is the contemporary renovation of a 1981 Vancouver Special house designed by D’Arcy Jones Architecture, located in Vancouver, British Columbia, Canada. The residence was built on a 33 foot wide lot, which retained the entire foundation and structure of the house. The 2,500 square foot interior layout was flipped, moving the kitchen, dining and living areas […]
renovation
Stunning contemporary extension project in Australia: Mosman House
Mosman House is an extension project by Anderson Architecture, in collaboration with MacKenzie Design Studio, located in Mosman, a suburb on the Lower North Shore of Sydney, New South Wales, Australia. The project involved opening up the existing rear half of the house to better engage with the backyard. As the rear of the house […]
Contemporary Sydney home with seamless indoor/outdoor living
When Tanner Kibble Denton Architects took on the renovation and extension of an existing, heritage house located in Mosman on Sydney’s North Shore; they set out to create a spacious and contemporary family home whilst preserving the majestic charm of its original structure. This project fully explores the relationship between indoor and outdoor. The main […]
Contemporary ranch house evoking a warm rustic feel in California
This Los Angeles, California ranch house was designed by Janette Mallory Interior Design, perched on a hill in Mount Olympus, a neighborhood in the Hollywood Hills. It has incredible views of the Hollywood sign, downtown Los Angeles and the ocean. The classic 1950s ranch was worn and outdated, but Mallory’s clients saw past that. It […]
Seattle Box Remodel by Board and Vellum
The Seattle Box Remodel project is a full-house remodel of a 1902 traditional home, brought up to date by the architecture studio Board and Vellum, located in Seattle, Washington’s Capitol Hill neighborhood. Crisp white trim and dark floors, along with built-in cabinetry and special details, really tie the whole home together. The brightly colored 3,300-square-foot, […]
60+ Basements transformed into spaces you may never want to leave
If your basement is dark and dingy, used for storage of things since forgotten, don’t despair, you can transform it into a functional basement design your whole family will love. Any basement can be magically transformed from depressing into family-friendly havens, inviting guest suites, inspiring workspaces, home theaters, a playroom for the kids, a games […]
Tiny weatherboard beach shack renovation in Barwon Heads
Barwon House 1 project is comprised of an extensive renovation by Auhaus Architecture of a tiny weatherboard beach shack located in Barwon Heads, Victoria, Australia. Completed in 2011, the new house was to act as a semi-permanent residence and a holiday house for extended family. The renovation transforms the main house and adds a new guest […]
Industrial-Eclectic West Village Townhouse by BWArchitects
Located in historic Greenwich Village, this extensive reconstruction of a 1840s West Village townhouse by BWArchitects fuses past and present into a new, sophisticated home. The 4,000 square foot project is also the first townhouse in Greenwich Village to earn a LEED for Homes Gold rating. Striking a balance between historic and modern guides all aspects […]
Modern and light infused renovation of House L in Tel Aviv
House L is a renovation project of a semi-detached house built in the 1970’s by Amitzi Architects, for a family with 3 children, located in Tel Aviv, Israel. Despite a cramped and dark interior caused by low ceilings and a split-level section, it turned out that demolition was out of the question, due to budget […]
Reasons why your house isn’t selling in the current market
Having a house on the market for several months and not attracting any offers or interest is not only an extremely frustrating experience but can also cause you to put your dreams and hopes on hold while you are unable to move away from your current home. There are typically two main reasons why someone […]