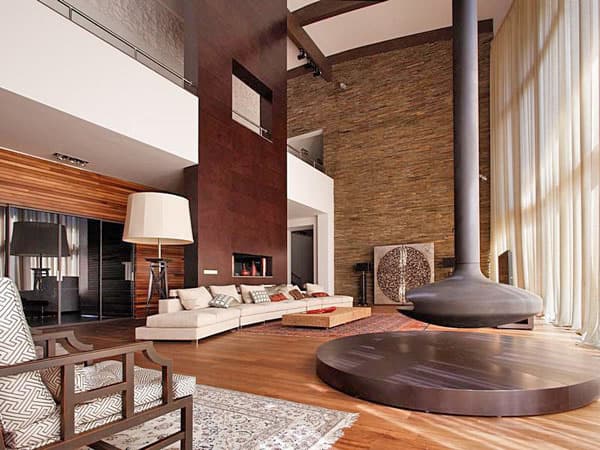
This classic loft tries to maintain its spatiality through the use of materials, brick, wood and steel in NoHo, an historic district in New York City. The 4,000 square foot (279 square meters) loft was designed by architecture studio JENDRETZKI LLC. Instead of conventional partitions from floor to ceiling, free standing volumes house the different […]
New York
Rustic-chic grand duplex home in TriBeCa
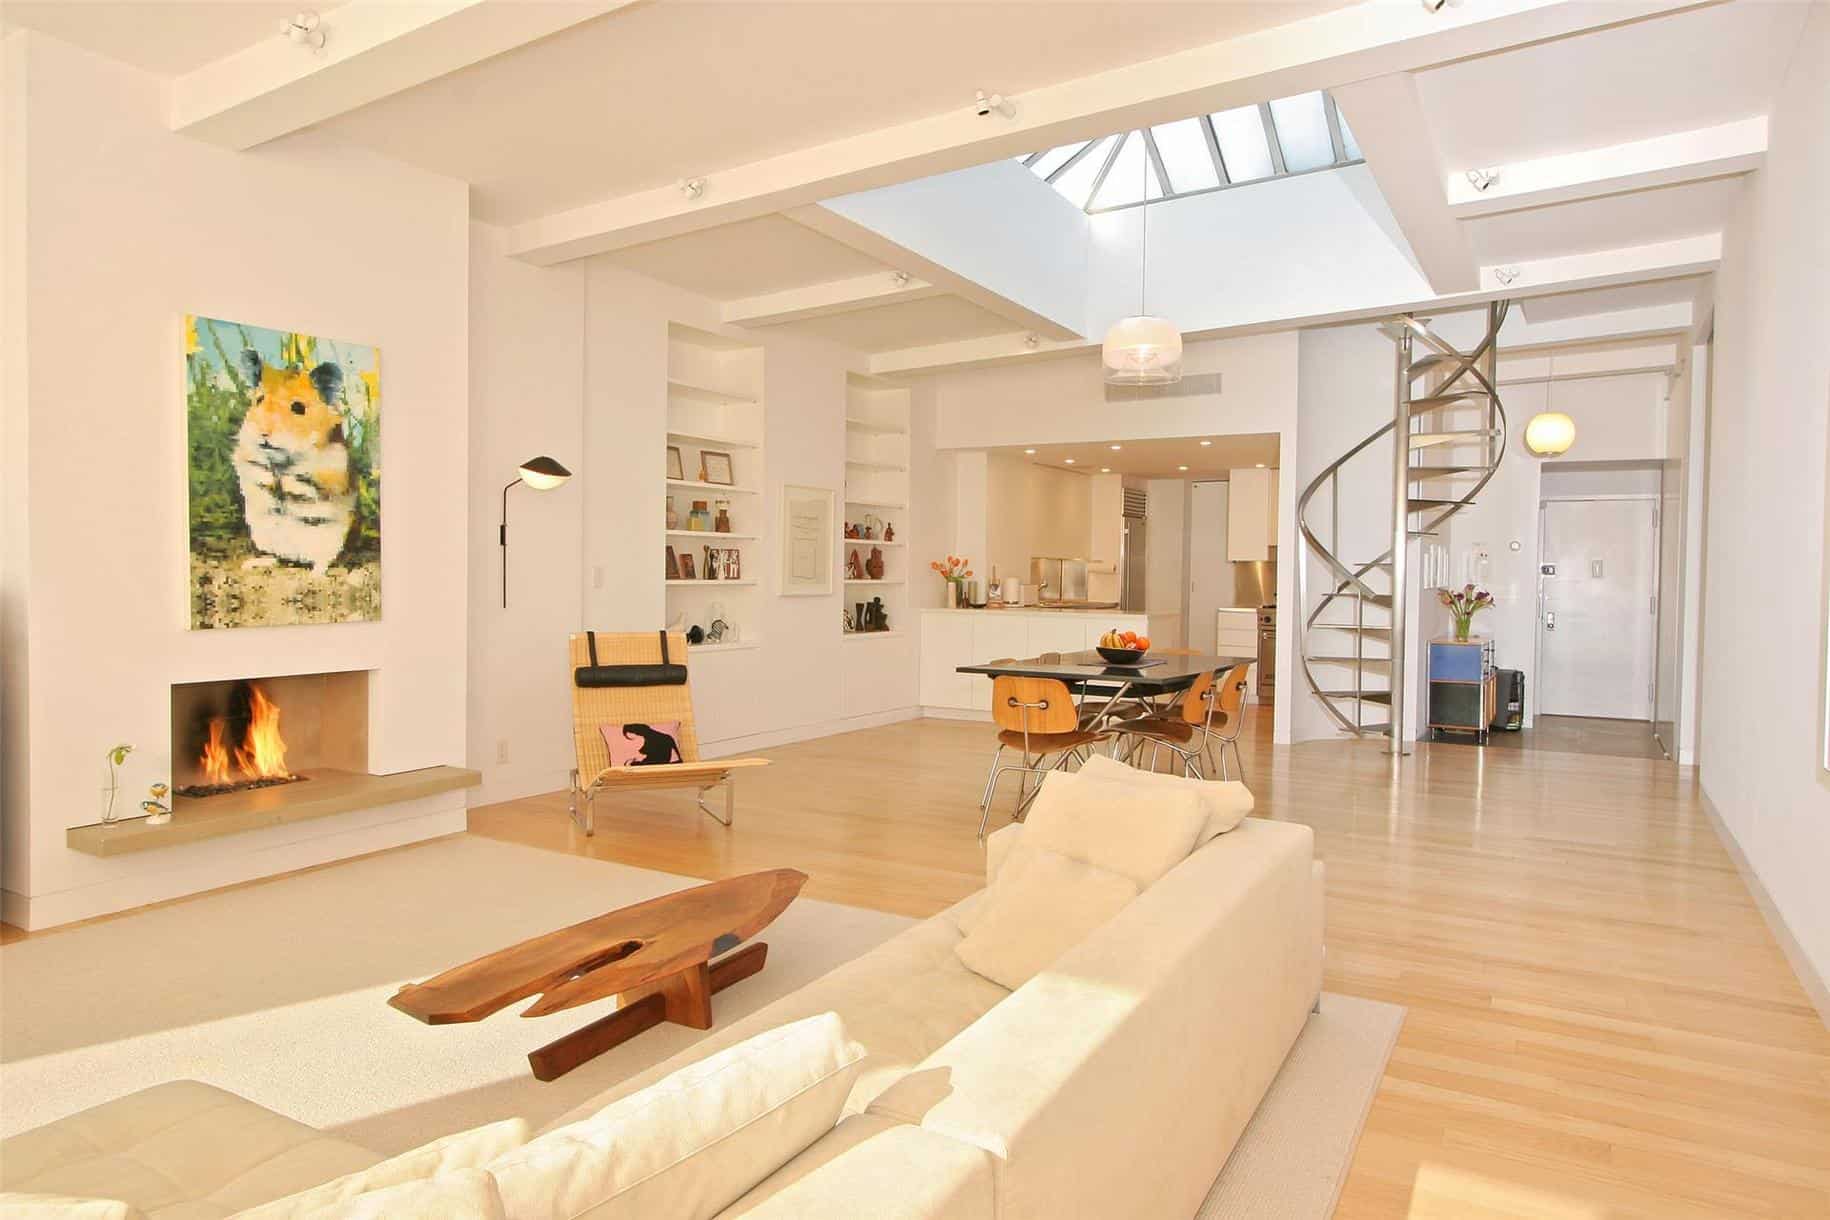
This magnificent grand duplex home, spotted on Douglas Elliman, is on one of the best cobblestone blocks in TriBeCa, New York. The home is located within the historic American Express Carriage House built in 1866, which was originally a stable and converted into 15 luxury apartments, each costing upwards of $3 million. There are two […]
A colorful mid-century modern weekend getaway

The colorful weekend home was extensively renovated in rural Orange County, New York. A couple, who live in Chelsea during the week, purchased the 1960s house with a midcentury feel for $285,000. Spacious enough for entertaining, the home is comprised of 3,000 square feet of living space and four bedrooms the home appears as a […]
Contemporary home showcasing inspiring details

The Forester House is a private residential house in upstate New York designed by Roman Leonidov Architects. The home rests on a 1500 square meters plot of land surrounded by pines trees. The house consists of two blocks of residential space and a basin with a sauna and gym combined with each other at a […]
Small Manhattan studio displaying a clever layout
Economy, functionality and privacy were the primary drivers in the design of this sixth floor East Village studio in Manhattan, New York. Designed by Jordan Parnass Digital Architecture, the meticulously detailed millwork provides ample storage and reduces clutter, making this small 500 square foot home-office apartment extremely efficient. A bedroom loft creates space for a […]
Pre-war loft apartment with water tank ‘getaway’
This pre-war loft apartment, spotted on Douglas Elliman, was meticulously renovated by Messana O’Rorke Architects in the heart of Greenwich Village’s Gold Coast in New York City, New York. There is also a massive private terrace of approximately 1,000 square foot with stunning open city views and a development of an existing sprinkler tank house […]
Spectacular restoration of a New York townhouse
Design studio Dufner Heighes were commissioned with the task of turning back the clock on a New York City townhouse. The most recent developer gutted the building and left if feeling cold and stark, so the new owner wished to create a cozy home with modern details. The designers restored the original facade from 1899 […]
Ultimate bachelor penthouse loft in Manhattan
Gramercy Penthouse sits atop a five floor apartment building in midtown Manhattan, New York. The loft was designed by studio Narofsky Architecture in collaboration with interior design firm ways2design. The client is a self-proclaimed part bachelor, musician, pilot and investment banker, whose requirements for the project was to infuse black, white and ugly with no […]
Bohemian loft turned into a playhouse for kids
This colorful Bohemian apartment loft is located in a Battery Park building of Manhattan, New York designed by Incorporated, an architecture and design studio. This 4,700 square foot apartment appears like the children of the home had taken over the decorating, but it was actually the homeowner herself who felt inspired to create this whimsical […]
Awe-inspiring Manhattan artist’s loft
This bold and inspiring home, located in the prestigious Upper West Side of Manhattan, New York, affords luxurious entertaining, intimate family gatherings, and gallery-style art showcases. The rich history of this truly unique space is written in the inimitable details of its architecture and design. Initially constructed as an oversized, luxury artist’s loft, the three […]