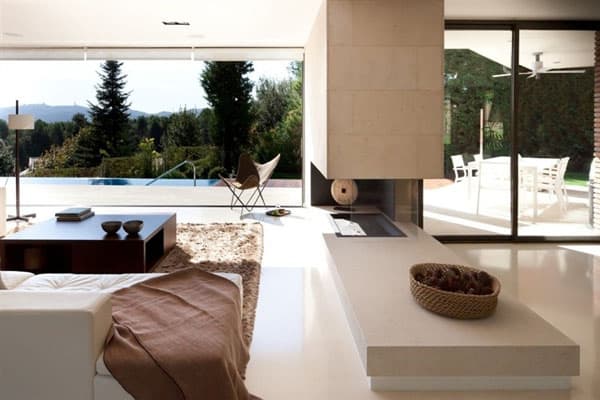
This stunning project consists of a complete rehabilitation and interior design of a single family house and its outdoor spaces in the residential area of Bellaterra, on the outskirts of Barcelona. Designed by YLAB Architects, the proposal includes full internal redistribution of the interior spaces, the recomposition of the existing facades and exterior design of […]
natural light
California home gets an inviting modern update
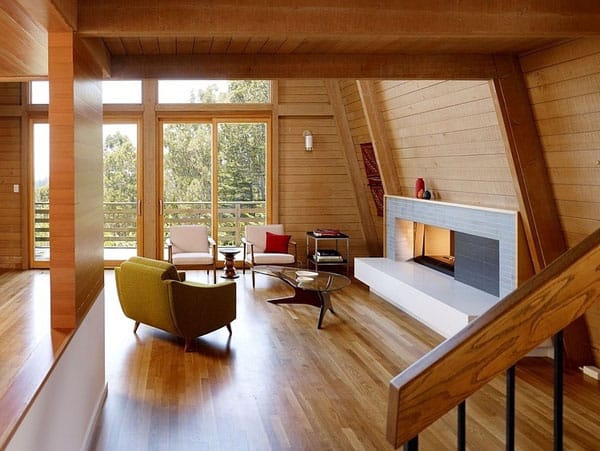
This stunning residence in Millbrae, California has had a complete modern overhaul to the kitchen and both the living room and dining room have been remodeled into a beautiful open plan interior by Burton Architecture. The home features clean lines, oak cabinetry, custom wood work, open spaces, plenty of natural light and wood ceiling, walls […]
Stunning open plan dwelling in the Philippines

H Residence was designed for a young family of five and their dog, Coco in Alabang, Philippines. The home was designed by Utwentysix Design Studio whose goal was to create a home that would allow for increased interaction between family members, create a lot of open areas for the family members to congregate and to […]
Stylishly designed contemporary home in London
Blake House is a spectacular property in London, England that boasts a spacious open floor plan, high ceilings and bright spaces. With a loft-like feel, the apartment features a master bedroom retreat with a staircase that leads down into the voluminous space, with a two-story ceiling height, en-suite bathroom, and private home office. The apartment […]
Beautiful mid-century modern home in Lakewood
This mid-century modern home is situated in the community of Lakewood, just outside of Seattle, Washington. Designed by DeForest Architects, this family home has been completely remodeled into a beautiful property. The design objective was to create a ‘kid-friendly’ home with plenty of grown-up style. There is a large expanse of sliding glass doors that […]
Charming tiny bungalow house overlooking Puget Sound
The Bayside Bungalow is a cozy micro-cabin located in Olympia, Washington overlooking the Puget Sound. This tiny house was built on an 18 foot flatbed trailer based on a slightly modified Tumbleweed Fencl plan. The interior has 100 square feet of space on the main floor with an additional 60 square foot loft. The sleeping […]
Spacious contemporary home with light-filled interiors
The Vineyard house is situated far away from Hong Kong’s business district in Yuen Long, with bright open spaces and a garden area surrounded by lush foliage. Designed by interior design firm S.I.D. Ltd., the clients, a couple with two sons, wished to minimize the division of indoors and out by keeping the balcony doors […]
Rustic and uber stylish Finnish country home
Cement, wood and glass comprise this simple yet stylish Finnish home as spotted on Nuevo Estilo, created by two designers, Ulla Koskinen and Sameli Rantanen as a prototype for construction company Kannustalo. The home, whose model name is called Lato (which means ‘barn’ in English), is now their own residence and center of operations. Ulla […]
Stylish mews house in Knightsbridge Village
11RMS is a mews house located in the heart of Knightsbridge village, London. Designed by Elips Design, the internal planning responds to particular needs of the occupants. The design concept is driven by the willing to connect with one staircase the 3 floors to maximize the space. The living spaces were designed as open space […]
Striking rural dwelling in California: Paso Robles Residence

This rural home is nestled on an 80-acre agricultural site in California’s Central Coast wine region of Paso Robles. Paso Robles Residence is a 2,667 square foot weekend home that will eventually become the owner’s full-time residence, designed by San Francisco-based studio Aidlin Darling Design. The design directly responds to the wide diurnal temperature fluctuations […]