



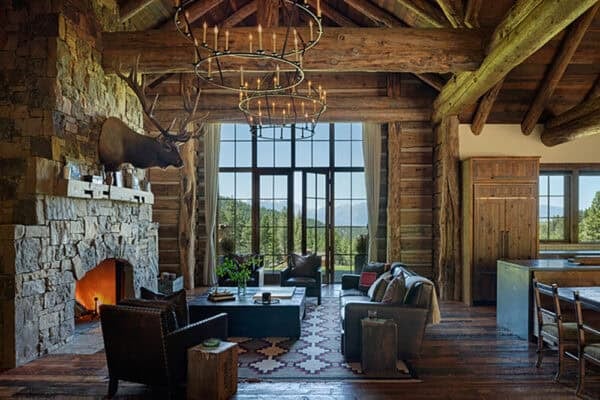

Home Plate Lodge was designed in 2015 by Ward-Young Architecture & Planning, located in the private community of Martis Camp, Truckee, California. The residence is nestled on a steep property, where the architects were limited by usable area to build (40 percent of the lot was on a slope of 30 percent or more). For the […]
contemporary
Architecturally striking contemporary alpine residence in Colorado
This two-story contemporary alpine residence was designed by Treeline Homes, featuring breathtaking mountain vistas in Boulder, Colorado. This stone, metal, wood and glass structure features great curb appeal and a nice indoor-outdoor connection. The architects designed the home to maximize views of the surrounding rugged mountain landscape. From the moment you step inside this stylish home, you […]
Bright and airy contemporary farmhouse style surrounded by nature
This stunning contemporary farmhouse style dwelling was designed by Z+Architects along with Z+ Interiors, located in the countryside of Upstate New York. The home is surrounded by mature growth trees and lush landscaping. From the exterior facade, the architecture displays a clean, contemporary aesthetic. At the back of the property, you will find a covered patio […]
Modernized steel and glass beach house maximizes views on Fire Island
This contemporary steel and glass beach house by renowned architect Richard Meier is located in Fair Harbor, a hamlet located near the western end of Fire Island. The 2,000 square foot residence is nestled in a private bayside setting, designed to maximize its surroundings. The homeowners lost their original summer home to an electrical fire in 2011. The architect was […]
1940s Mission-style house gets brilliant transformation in San Francisco
This stunning contemporary renovation project was designed by Feldman Architecture, located in Forest Hill, a neighborhood in San Francisco, California. This 1940s Mission-style house was reinvented to showcase a brilliant new design for family living. From the exterior facade, a glass firebox can be seen from the backyard. The preserved stucco on the first two levels adds character to the […]
A Noe Valley townhouse remodel features LEED Platinum certification
This contemporary townhouse remodel was designed by Feldman Architecture, located in the Noe Valley neighborhood of San Francisco, California. The project entails the addition of expansive outdoor living areas, along with more private and personalized spaces. Even though the property is the largest on its block, the original structure did not fully maximize the spacious site. The home […]
A nautically-inspired Nantucket beach cottage getaway
This contemporary beach cottage was designed by BPC Architecture in collaboration with Hanley Development, located in Nantucket, Massachusetts. The house features a wonderful flow throughout, with the main level featuring a living room, dining room, kitchen and pantry, media room, mudroom, laundry room and powder bathroom. There are also two en-suite bedrooms, one of which is a […]
Swanky double height loft in the Mecca, Vancouver: Skull Loft
One of our favorite real estate friends, The MacNabs, have sent us a collection of images of an incredible loft space in Mount Pleasant, an ideal suburb in Vancouver, British Columbia, Canada. The area is known as a hip place to live as an artist live/work studio building. It is in the heart of the brewery […]
Classic New England style home with modern design elements
This stunning New England shingle-style home was designed by LDa Architecture & Interiors, nestled on a heavily wooded property in Weston, Massachusetts. The young family of five had always lived in the area, but was looking for a fresh start. They desired a home that was customized to their lifestyle needs. Something different from their colonial style property […]
Warm and inviting contemporary refuge overlooking Lake Michigan
Designed by Wheeler Kearns Architects, this warm and inviting contemporary lake house in Chicago features unobstructed views of Lake Michigan. The 4,600 square foot residence takes its form from its site: “the base of the residence is rendered as a solid mass, forming a plinth that grounds the house on its prominent corner location,” states the […]