







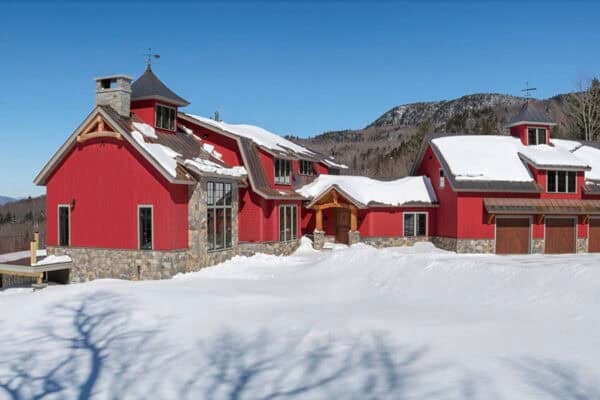

James McNeal Architecture and Design along with Hendel Homes designed this Montana modern lodge-style home nestled on a sprawling 40 wooded acres near Afton, Minnesota. The goal of this project was to bring a little bit of the west to Minnesota, from the site to the stone landscaping. This 5,500-square-foot dwelling with four-bedrooms and five-bathrooms was built into […]
contemporary
Breathtaking mountain estate in Utah surrounded by a grove of aspens
This stunning mountain estate was designed by Locati Architects in collaboration with Magleby Construction, located in Park City, Utah. The design of this expansive home is a beautiful blend of rustic and contemporary aesthetics both indoor and outdoor living spaces. Surrounded by mountains and a grove of aspen trees, this home offers a peaceful respite […]
Net-zero energy home with industrial-chic details in Northern California
This net-zero energy home with clean and contemporary details was designed for a family of four by Atmosphere Design Build, located in Nevada City, California. With handcrafted details found throughout this home’s 1,600 square feet, the family was thoroughly committed to keeping the carbon footprint small. For the design of this two-bedroom, two bath dwelling, inspiration […]
San Francisco home gets a modern update that is warm and welcoming
This single-style home has undergone a modern update by Moroso Construction, located in Cole Valley, a small neighborhood in San Francisco, California. Constructed on a tight lot, this original two-story house over an undeveloped basement was raised about two feet to make room for a new garage, mud room, wine room, and family room. The […]
Contemporary beach shack provides a cozy getaway in Martha’s Vineyard
This project entails the restoration and renovation of two beach shacks set amongst the dunes by Patrick Ahearn Architect, located in Aquinnah, a town in Martha’s Vineyard, Massachusetts. Nestled on a 2.8-acre property, the beach shacks were transformed into a main house and guest quarters. The goal was to maintain the structures’ original character while updating […]
Warm modern vibe displayed in this New England woodland retreat
Flavin Architects have designed this warm and inviting New England woodland retreat, located in Weston, a town in Middlesex County, Massachusetts. This newly designed dwelling respectfully steps back from the adjacent wetland. The roofline slopes up to the south, allowing maximum natural light during the winter months. Deciduous trees to the south were preserved and provide summer […]
Concrete seaside retreat embraces indoor-outdoor living in Baja, Mexico
Walker Warner Architects are responsible for the design of this amazing concrete seaside retreat, nestled along the coast of Baja, Mexico. Created to be in harmony with its coastal environment, this fabulous retreat embraces beauty along with durability. Custom concrete walls were fabricated to match to the color of local sand, poured in lifts to […]
Urban dwelling in Seattle features an awesome indoor-outdoor connection
Rerucha Studio designed this modern urban dwelling with traditional elements located in Magnolia, a tranquil neighborhood northwest of downtown Seattle, Washington. The goal of this 3,318-square-foot house was to create a modern spacious home with lots of light, a classic yet modern feel all while managing a limited budget. Economy of structure and materials was exercised. Stepping inside the home, the […]
Serene and inviting home in Wyoming overlooks a picturesque meadow
JLF Architects was commissioned to create this inviting home with rustic-contemporary design details, set in a picturesque meadow near Jackson Hole, Wyoming. The house bridges an ancient aspen grove to a spring-fed pond in a meadow. Reverence for the delicate landscape called for the design and construction of a house that is robust in structure, timeless […]
Striking urban lake house boasts sweeping views over Lake of the Isles
SALA Architects in collaboration with Hartman Homes has designed this urban lake house to take advantage of its park-like setting in Minneapolis, Minnesota. The homeowners requested a very unique design strategy, which entailed how to best take advantage of the opportunity for light and view. Nestled on a wedge-shape property, the project team sited this dwelling to […]