


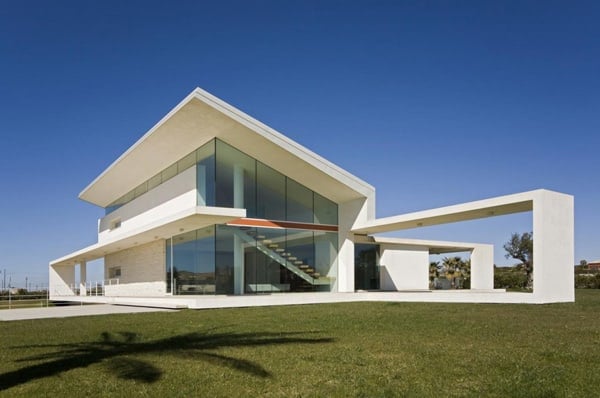
Set within a 3.5 acre estate of oak groves in Montecito, California, lays a home almost entirely of glass. It allows the occupants to be comfortably inside while completely enveloped within nature. Built by Steve Hermann, this 13,875 square foot home called The Glass Pavilion is a redefining structure within modernism. Through the use of […]
contemporary
Fascinating home in the snowy drifts of Wildcat Ridge
The property for this Aspen, Colorado house is located along the crest of Wildcat Ridge at an elevation of 9,200 feet. Designed by Voorsanger Architects, the 14,250 square foot design incorporates three major elements responding to its spectacular site: a dramatic folded plate roof, an immense moss rock wall marking the division between the east […]
Captivating sanctuary found at the Lookout House
The clients of this incredible home chose to retain the eccentric 1979 structure of the Fairfield County, Connecticut property. They commissioned Ike Kligerman Barkley Architects to do a gut renovation and extension. The original pyramid form of the house, which is centered on an open-plan double-height living space surrounding an indoor pool, was lightened and […]
Graphic wall letters creates eye popping interiors
There is a growing trend and demand for super creative wall decor, such as wall decals and incredible wallpapers, and even graphic wall hangings based on letters or words. The Italian based company Wall & Deco brings an intriguing concept of creating typology wallpaper designs from their 2010 ‘Life’ Collection Collection. The patterns seem to […]
Inspiring apartment interiors in an ancient city
This incredible apartment is situated in an old mansion in the ancient city of Ghent, Belgium. When the owner wanted to rent the apartment, the proprietor was busy renovating. The owner was fortunate enough to decide with him what the space would look like. For instance, he detests doors, so there were none used inside […]
Zen house sheds a new light on design in Singapore
Architects ONG & ONG designed a 3,100 square-foot, contemporary interior renovation of a Heritage Art Deco Style terrace home in Singapore. The project was called 55 Blair Road, completed in 2009. The concept was to create an open floorplan that promotes harmony between the interior and exterior spaces. The wall-less design of the interior of […]
Farmhouse style gets a mix of vintage flair
This beautiful and stylish residence was once an abandoned and ruined farmhouse in Ampurdan, Spain. The farmhouse has since been renovated by the very talented interior designer Eva Martinez, who turned it into a dream home that the owners were longing for. “I had to start from scratch, but the best thing was they gave […]
Charming cottage-style home on Lake Washington
Located on the West bank of Lake Washington, nestled between the Lake and the Burke Gilman Trail, this charming old cottage was renovated into an elegant, two story home reflecting the ever changing colors of the water and the needs and desires of a growing family. The Lake Washington Residence was worked on by Johnston […]
Glamour and luxury defined in this incredible Aussie villa
Located in Melbourne, Australia, the Verdant Avenue House was designed by Robert Mills Architects. The home is a swank living space outfitted with super-high ceilings and a 3.5 metre wide sculptural staircase featured as a focal point to the structure. This project house reflects RMA’s unfaltering commitment to marrying purity of form with function, and […]
Sensational modern home at Cherry Creek
Marquis Estate of Cherry Creek is a one-of-a-kind 7,066 square foot residence that strives to set new standards for modern home design with flawless functionality in Cherry Creek North, an exclusive neighborhood in Denver, Colorado. Located at 5th and St. Paul streets, the home anchors the corner of this neighborhood. Drawing from the principles of […]