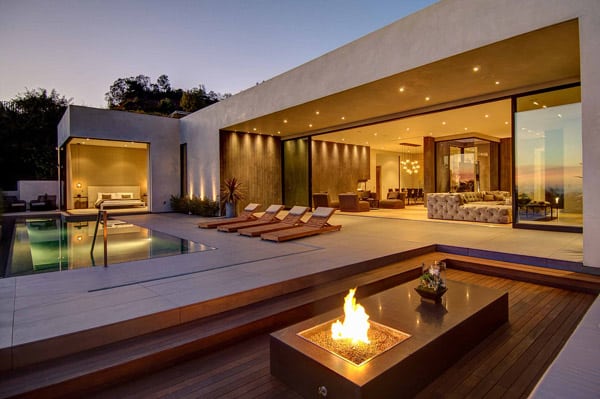

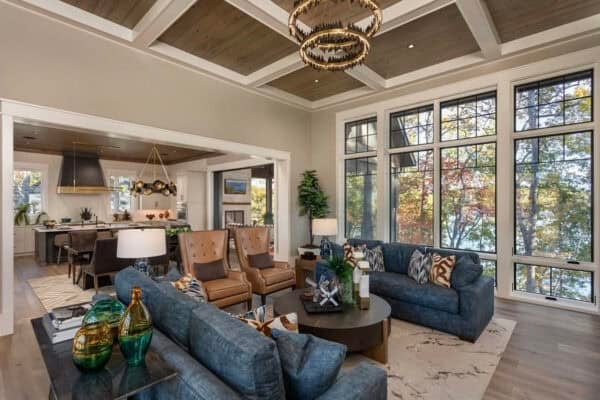
This luxury property is situated in the enclave of Smithcliffs, an exclusive and secluded gated community along the coastline of Laguna Beach, California. The masterpiece was designed by Mark Singer Architects and built by Prestige Builders, celebrating the open floor plan of contemporary style. The main house features close to 5,300 square feet, while the […]
contemporary
Contemporary and sustainable home: Green Cube
This contemporary and sustainable LEED Platinum family show home called ‘Green Cube’ is located in downtown Denver, Colorado. The remodeled home was designed by RE.DZINE, showcasing strong architectural forms, a stunning glass staircase, recyclable 3D wall panels in the loft (from Inhabit®) a wonderful living wall feature dividing living and dining area. Photos: Jenifer Koskinen- […]
Exceptional Australian home nestled on a reserve
This amazing home nestled in a tree-lined cul-de-sac in Northcote, a suburb of Melbourne, Australia offers a private entry to Rubie Thompson Reserve. Designed by award-winning architect Robert Simeoni the residence presents an artful blend of contemporary style. As welcoming as it is intimate and sophisticated, architectural voids invite the environs in, over two floodlit […]
Magnificent rehabilitation of the House in Bellaterra
This stunning project consists of a complete rehabilitation and interior design of a single family house and its outdoor spaces in the residential area of Bellaterra, on the outskirts of Barcelona. Designed by YLAB Architects, the proposal includes full internal redistribution of the interior spaces, the recomposition of the existing facades and exterior design of […]
Gorgeous Boerum Hill Nest renovation
This beautiful four story row house is situated in Boerum Hill, Brooklyn, New York. Designed by CWB Architects, the project entailed a gut renovation of the garden level and first floor of the 2,600 square foot residence. The program included a family room, guest room, play room, bar, mechanical space, new stairs and a new […]
Ultimate luxury chalet in Courchevel 1850
This luxurious ski-in, ski-out chalet is situated in Courchevel 1850, France. The thoroughly modern designer chalet is comprised of 5,920 square feet (550 square meters) of living space, extending over four floors to provide its guests with the ultimate in luxury. Sleek design pieces and contemporary artwork give the interiors a bright, contemporary feel, flooded […]
Elegant loft interiors in the Sugar Warehouse
David Howell Design brings us this incredible apartment located in the Sugar Warehouse building in Tribeca, New York. The first action the design team took was to reclaim some classic loft elements that had been obscured. Exterior brick was exposed and the grand height was accentuated. A key component was a generously large kitchen for […]
Stunning open plan dwelling in the Philippines
H Residence was designed for a young family of five and their dog, Coco in Alabang, Philippines. The home was designed by Utwentysix Design Studio whose goal was to create a home that would allow for increased interaction between family members, create a lot of open areas for the family members to congregate and to […]
Bright and cheerful turn-of-the-century modern home
This turn of the century modern home was designed for a young family with a very modern aesthetic. Jessica Helgerson Interior Design turned a hundred-year-old Northwest Portland, Oregon house into a fresh current design. The designer completely remodeled the kitchen, opening it to the dining room with two-sided glass cabinets. Also on the ground level, […]
Stylishly designed contemporary home in London
Blake House is a spectacular property in London, England that boasts a spacious open floor plan, high ceilings and bright spaces. With a loft-like feel, the apartment features a master bedroom retreat with a staircase that leads down into the voluminous space, with a two-story ceiling height, en-suite bathroom, and private home office. The apartment […]