




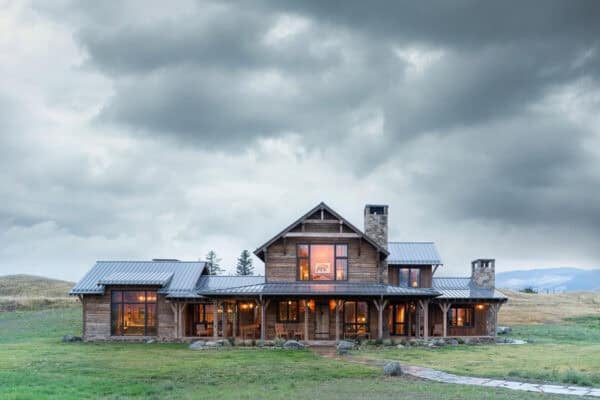
West Hills Remodel is an incredible project that encompasses a remodel and addition to a 1950s ranch in the Portland Hills, Oregon by Scott Edwards Architecture. The renovation added 2,000 square feet in addition to the 1,500 square foot existing footprint. The design, centered around the living, dining, and kitchen hub, is nestled into the hillside […]
contemporary
Expansive clifftop property overlooking the Pacific Ocean
Altamira Residence overlooks the Pacific Ocean nestled on a 20-acre site along the coast of the Palos Verdes Peninsula, California, designed by architect Marmol Radziner. The project consists of a 15,500 square foot complex with a main residence, study, guesthouse, and garage. The design was inspired by the natural topography of the site and the […]
Modern pad featured in Twilight Saga: Hoke Residence
Hoke Residence is a gorgeous contemporary private residence situated at the border of Portland, Oregon’s Forest Park and has been designed by Skylab Architects. The home is comprised of 4,800 square feet of living space and was once featured in the Twilight Movie saga as the Cullen’s modern pad. From the architects, “The residence provides […]
Unique spiral-shaped home in Espoo: Villa Kotilo
Villa Kotilo has been designed by architect Olavi Koponen of r2k architectes in Espoo, Finland. The home has received widespread attention and appreciation for the uniqueness of the design. The home combines ecology, traditional materials such as concrete, steel and wood, but an exceptionally natural and harmonious form. The spiral shape dwelling is comprised of […]
Pond House embracing the breathtaking coast of Maine
Pond House is an exquisite summer cottage inspired by local fishing shacks and wharf buildings dotting the coast of Mount Desert Island, Maine, designed by Elliott + Elliott Architecture. The re-imagined cottage interweaves large glazed openings with simple taut-skinned New England shingled cottage forms. Three simple cottages linked by a series of decks make up […]
South African dream house in Zimbali forest estate
The SGNW House is a contemporary single family property designed by Metropole Architects, located in Zimbali, South Africa and was completed in 2011. The scope of the design project entailed clients who wished to create a dream house for their site in the Zimbali forest estate. Several bodies of water, including Koi ponds, water features […]
Contemporary Y-House in Singapore by ONG&ONG
Y-House is a contemporary three story single family semi-detached residence designed by architecture firm ONG&ONG Pte Ltd in Singapore. Two levels are apparent from the exterior facade, but the staircase shows that from the ground level there is a basement level below grade. The lower level features the main living areas with full height glass […]
Victorian charm integrated with creative urban design
This beautiful contemporary home has undergone a complete overhaul in Leichhardt, a suburb of Sydney, Australia by Rolf Ockert Design. With a two-story addition to the existing home, the site is located in a heritage conservation area. Being in one of the few streets in the Inner West Sydney that are still largely original in their streetscape, […]
Whisper Rock Residence by Tate Studio Architects
Whisper Rock Residence is a luxury single family property that has been designed by Tate Studio Architects, located in Scottsdale, Arizona. A truly splendid desert home, it features plenty of unique details in its 5,500 square feet of living space and sprawling outdoor areas blending contemporary and southwest styles to create a wonderful masterpiece. Lighting for […]
Brick Bay House on the coastal town of Snells Beach
The Brick Bay House has been designed by Glamuzina Paterson Architects, situated in Snells Beach, Warkworth, a small coastal town in the north of Auckland Region in the North Island of New Zealand. The dwelling is an enquiry into where a site begins and ends; how to define the edges of the project; and the way […]