59BTP-House is an additions and alterations project on an existing home, carried out by architecture studio ONG&ONG, located in Bukit Timah, Singapore. The owner’s father built the original house and the building was in an awkward position on the plot. From the architect: According to the brief, the client wanted to have two master bedrooms […]
concrete
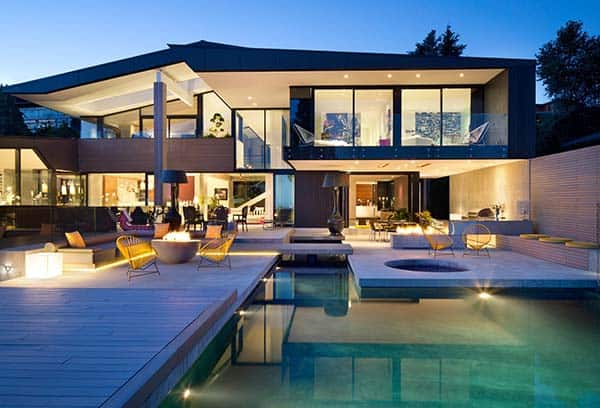
Groveland House displaying sophisticated interiors in West Vancouver
Groveland House is a contemporary single family home designed in 2013 by Mcleod Bovell Modern Houses, located in West Vancouver, British Columbia, Canada. Nestled on a 27,000 square foot lot, the 9,000 square foot home encompasses materials of architectural concrete, basalt stone, stained cedar, composite panel. A gentle three-story sloping site offers significant connections to grade […]

Modernist concrete and glass structure on Biscayne Bay
A modern two story concrete and glass waterfront residence was completed in 2013 by Max Strang Architecture, located on Biscayne Bay, Miami, Florida. Comprised of a sumptuous 6,000 square feet of living space, the dwelling was constructed for a mere $2.5 million, commanding unparalleled views of the Miami skyline as well as the Port of Miami. The architects used materials of Brazilian […]
Scape House: Modern hillside home with varying geometry in Japan
Scape House is a modern family residence that has just recently been completed in 2014 by FORM | Kouichi Kimura Architects, located in Shiga, Japan. The house is nestled on a hillside in a tiered-developed residential area. The development of the home was dictated based on the beautiful scenery of the lake that could be viewed from the […]

Astonishing concrete and glass residence in Brazil: LP House
LP House is a contemporary property comprised of two concrete, wood and glass volumes designed by Metro Arquitetos Associados, located in Sao Paulo, Brazil. Comprised of 2,045 square feet (190 square meters) of living space this modern residence is surrounded by a wooded landscape and flooded with natural light. From the architect: The architectural project for this […]
Concrete holiday pad in Argentina: Casa MR by Luciano Kruk
Casa MR has been designed as a weekend getaway retreat by Luciano Kruk Arquitectos, located along the Buenos Aires coastline in Costa Esmeralda, Argentina.
Awe-Inspiring Loft Inspiration That Will Leave You Speechless
We have shown some fabulous loft inspiration here on One Kindesign and we would like to showcase a collection of some of our most favorites and most popular on social media. The lofts we have for you are converted warehouses, old factories, and apartment conversions that have all been restored, some historically preserved. They feature exposed […]
Modern industrial bachelor pad infused with warmth in Istanbul
Karakoy Loft is a modern industrial penthouse loft designed for a 45 year old bachelor by design studio Ofist, located in the heart of Istanbul, Turkey. Comprised of 1,937 square feet (180 square meters) the penthouse faces an old Armenian church Getronagan, and Galata Tower on the background. The location of the house as well as the […]

Incredible modern dwelling in the countryside: Villa in Děčín
Villa in Děčín is an incredible two story private family residence that was designed by Studio Pha, located in the countryside of Decin, Czech Republic. The initial task was mainly to find the right location for a home (villa) on a large area, with its orientation providing views of the countryside and city. The 8,072 […]
House 6 modern custom home in California by Cheng Design
House 6 is a modern custom home comprised of wood and concrete which has been designed by architecture studio Cheng Design, located in Menlo Park, California. The residence is Cheng’s sixth custom home project, which was redesigned and constructed from top-to-bottom. In addition, the numerical address of the home is simply “6” — and, the […]