







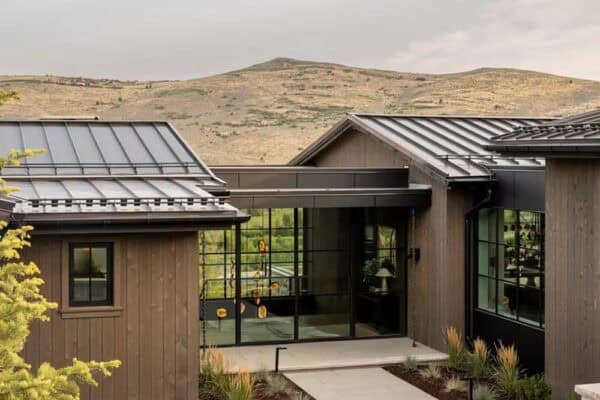
LMK Interiors, completed the remodel of a farmhouse style home with an industrial, contemporary aesthetic, located in Alamo, a suburb just outside of San Francisco, California. The interiors are bright and airy thanks to each room having bi-folding doors by La Cantina, helping to create a seamless connection between indoors and out. Gorgeous European white oak wood flooring […]
California
Hillside haven in San Anselmo designed to connect with rugged surroundings
Located in San Anselmo, California, this hillside haven is a modern space that is rich with color, texture and light, designed by House + House Architects. Intimately connected with the surrounding environment, this 3,500 square foot two story home showcases incredible views of Mt. Tamalpais. Some of the most noteworthy aspects of this home include polished […]
House Tour: Beautifully transformed California wine country cottage
A circa 1870s wine country cottage was renovated by designer Laurie Furber, owner of Elsie Green House & Home, nestled on a sprawling 28 acre property in Napa Valley, California. The home was originally owned by a cattle ranch foreman, so the homeowner and designer decided to honor the history of the property by making the re-design simple and welcoming. The cramped footprint […]
Eclectic industrial-modern loft in Marina Del Rey with playful pops of color
This eclectic industrial-modern loft space was designed by interiors studio Daleet Spector Design, located in the seaside community of Marina Del Rey, California. With bright and colorful interiors, this stylish home features charming details with high ceilings and a bold color palette. The flooring throughout the main living spaces is polished concrete. Above: The colorful pillows […]
Mountain contemporary cabin boasts impressive details in Martis Camp
This fabulous mountain contemporary cabin was designed by Kelly & Stone Architects, located in Martis Camp, a private residential community in Truckee, California. Built by Glennwood Mountain Homes, this impressive residence boasts 3,250 square feet of living space with four bedrooms and three-and-a-half bathrooms. There are plenty of highlights to this home, including a spacious chef’s […]
Stylish mountain retreat blends rustic and modern details in Tahoe
This modern rustic mountain retreat was designed by Antonio Martins Interior Design for a bachelor who wished for a playful and hip ski chalet, located in Tahoe, California. The open concept great room features a stunning focal point, a floor-to-ceiling fireplace comprised of cold-rolled steel. A bright yellow Pixel Deer sculpture designed by artist Jihoon Choi creates a nice showpiece affixed to the […]
Luminous coastal chic home features breezy living in Newport Beach
Designed by Corona Del Mar-based Brooke Wagner Design, this coastal chic home was created for the designer and her family, with the assistance of Brandon Architects. Located in Newport Beach, California, this home is the epitome of classic coastal design, featuring clean lines, simplicity and an abundance of natural light. Layering neutrals and textures with accents […]
Fascinating Eichler atrium home remodel in the heart of Silicon Valley
Klopf Architecture in collaboration with Jesse Ososki Art was responsible for the remodel of an existing Eichler atrium home, located in Burlingame, a city in San Mateo County, California. Nestled in the heart of Silicon Valley, the design team transformed this 2,121 square foot, four bedroom, two bathroom home into a brighter, more open, and more functional […]
Cape Cod inspired home with beautiful Bayfront views in Newport Beach
This Cape Cod inspired transitional custom home was designed by Brandon Architects and built by Spinnaker Development, located on the Balboa Peninsula, a neighborhood of Newport Beach, Orange County, California. This beautifully designed home features both street and harbor appeal. Set on a unique triangular shaped property, there is plenty of street frontage. Yet towards the […]
Absolutely dreamy modern farmhouse style on Southern California’s coast
This farmhouse style home was designed by William Guidero Planning and Design in collaboration with Kensington Smith Design, located in Newport Heights, an upscale neighborhood in Newport Beach, California. The homeowners were looking for a modern farmhouse style mixed with French overtones and vintage charms. The spacious lot encompasses 5,277 square feet of living space with five bedrooms […]