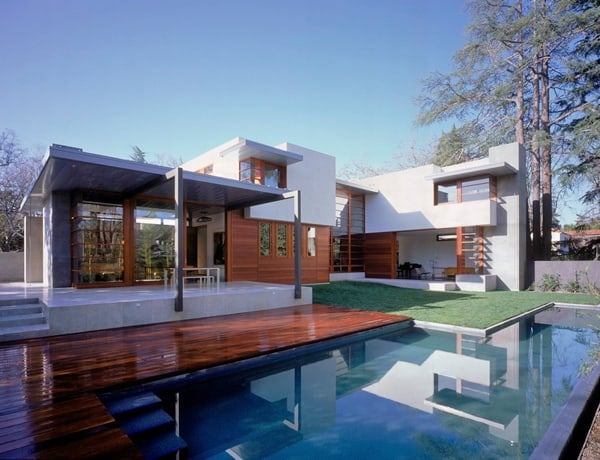

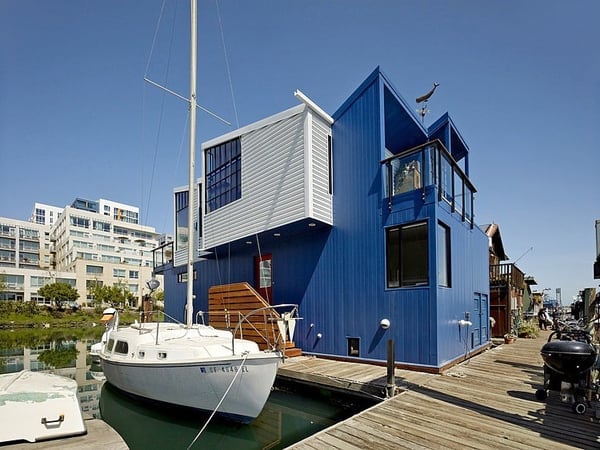

This spectacular loft spotted on Sotheby’s is situated in the heart of SOMA, San Francisco, California, combining warm brick and timber structure and contemporary finishes all on one expansive level. Conceived from raw loft space in 2007, this 3,550 square foot penthouse level unit has been renovated to include a spacious chef’s kitchen, multiple living […]
California

Malibu dream home nestled on the bluffs
7377 Birdview Ave is nestled on 180 feet of bluff frontage next to Pt. Dume State Park, in Malibu, California, designed by Burdge & Associates Architects. The home features breathtaking ocean, island and sunset views and unique privacy. The major design and planning objective of Burdge was to take advantage of the views at every […]
Extraordinary city retreat with eccentric details
Nestled in the quaint, tree-lined South Park enclave, 41 South Park is hidden behind a traditional San Francisco, California facade, which is technically a two-unit building that has just recently been rebuilt and remodeled in a non-traditional and quirky fashion with all the bells and whistles. The Edwardian appeal of the building’s original 1911 facade […]
Contemporary Aquatic Park penthouse renovation
A complete contemporary renovation of Aquatic Park penthouse is located atop a concrete high rise in San Francisco, California by Craig Steely Architecture. The project involved complex considerations relating to the mobilization of materials and the impact to building residents. The original four bedroom and four bath penthouse was transformed into an open floor plan […]
Stunning renovation of historic Cow Hollow home
Complete renovation of historic Cow Hollow home in Pacific Heights, San Francisco, California. The home was designed by architect David Gast in conjunction with interior designer Martha Angus and builder Matarozzi Pelsinger Builders. The home is comprised of 5,500 square feet of living space with four bedrooms, five bathrooms, living room, kitchen, family room, office, […]
Home of an Artist: Boxenbaum Residence in Beverly Hills
Situated on a sloping corner lot across from an elementary school in Beverly Hills California, Boxenbaum Residence was designed by Ehrlich Architects. This modern 9,000 square foot house orients itself away from perimeter streets toward rear and side outdoor gardens for privacy. A key requirement of this primary residence for a couple with grown children […]
Rusted corrugated steel barn with African influences
Wolfe Residence was designed by Ehrlich Architects for an African art dealer/collector and big game hunter and his family in West Los Angeles, California. The 3,400 square foot sustainable residence is a rusting Cor-ten steel barn showcasing the owner’s ever-changing collection of African art and furniture, taking full advantage of Southern California’s benign climate. The […]
Mid-century modern getaway in Portola Valley
Nestled on 12 acres of land with a barn and swimming pool, the William Wurster Ranch, a mid-century modern home renovated by Moller Architecture in collaboration with interior designer Charles DeLisle, is situated in Portola Valley, just outside of Silicon Valley, California. The ranch house was originally designed by William Wurster in the early 1950s […]
Rustic-Modern Bridge House in Martis Camp Tahoe
Bridge House is a composition of four free-standing buildings connected by three glass bridges designed by ZAK Architects in collaboration with Jeffers Design Group. As the site slopes down, the shed roof slopes up framing the panoramic eastward view across Martis Valley, California to the Carson Range beyond, allowing ever changing skyscapes as the sunset […]
38 Brilliant interiors by Jeffers Design Group
Jeffers Design Group is an award winning interior design firm out of San Francisco, California that creates luxurious but livable homes. The firm creates spaces that have soul and an atmosphere that feels like they have been collected over a period of time. The design principal is Jay Jeffers who started out 14 years ago […]