

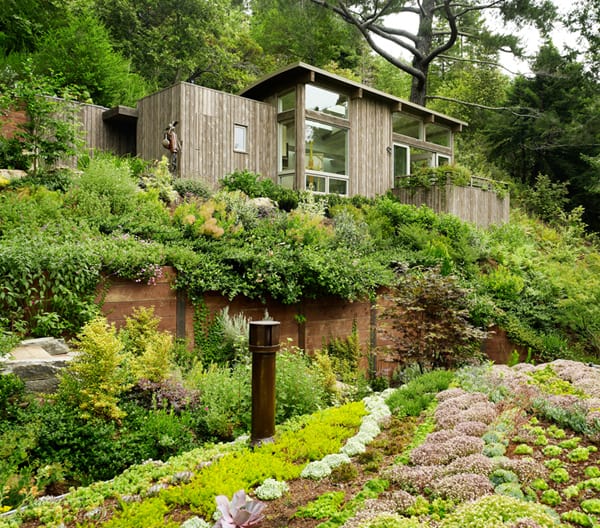

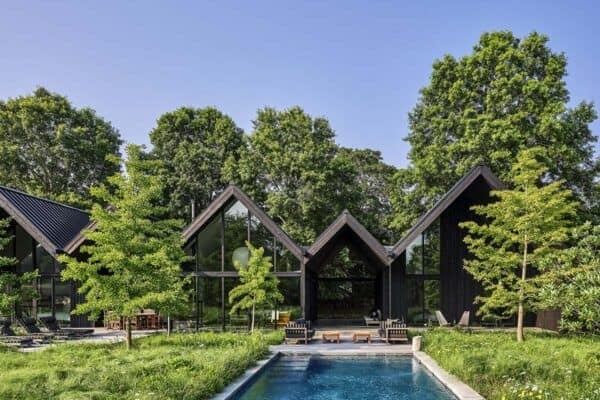

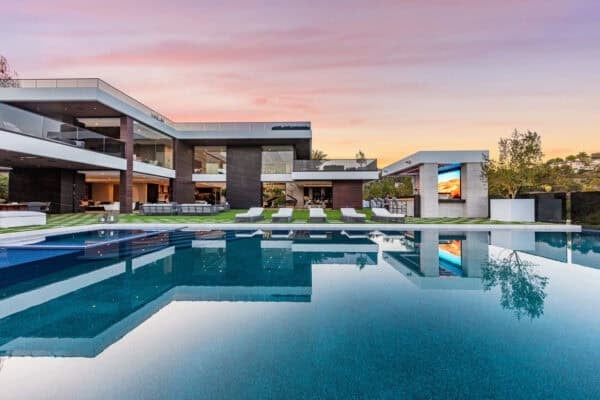

Big and Small House has been designed by Anonymous Architects on Mt Washington, Los Angeles, California. Starting with an empty lot which was half the size of the typical minimum lot size, the objective was to maximize the interior volume of the dwelling. To achieve this there are only two full height walls inside the house […]
California
Contemporary hacienda in Montecito: Casa Allende
Nestled in a premier Montecito, California location rests this sophisticated property that captures the essence of the area’s indoor/outdoor living while stylishly providing every modern luxury. Extensively renovated in 2013 by noted real-estate design and construction company, Becker Studios, Casa Allende enjoys new systems and architecturally significant design elements throughout the spacious 3,600 square feet. […]
Stunning Spanish-style hacienda ranch in Ojai
This historic pre-war single family home spotted on Sotheby’s is the perfect marriage of resort lifestyle and ranch living, recently restored to its former glory as a 1922 Spanish Hacienda in an exclusive area of Ojai, a village east of Santa Barbara, California. Hidden amongst 20 acres of organic oranges, stone walls and graced by […]
Modern hilltop pad overlooking Newport Bay
Harborview Broadmoor is a hilltop home nestled on the upper tier of a residential development overlooking Newport Bay, California, designed by Laidlaw Schultz Architects. While the standard residential pad offered little in terms of inspiration, the creation of a faux topography offered the possibility of a new context and something greater than its surroundings. An […]
Modern meets traditional in Pacific Heights
This century-old Pacific Heights, California property is the home of David Fraze and Gary Loeb, who hired Sutro Architects to transform it back to its glory. The historic home built in 1897 had excellent craftsmanship and once contained servants quarters, passageways (to ensure the owners and servants never crossed paths) and workspaces both upstairs and […]
Transformation of 1950s ranch: Mines Road House
Mines Road House is a modern update of a 1950s ranch in the oak studded hills of Livermore, California. Completed in early 2010 by MacCracken Architects, this 4,100 square foot private residence has undergone a complete ground up transformation from an existing Bay Area Ranch house to an open, contemporary dwelling, paying tribute to the […]
West Marin Residence with Mount Tamalpais views
Nestled on a knoll top within an expansive West Marin ranch, this California compound designed by architects Turnbull Griffin Haesloop creates a gathering place for an extended family. The cluster of buildings shapes a courtyard that frames a view back to Mount Tamalpais. The courtyard shields the strong winds and creates a warm sunny spot […]
Chalk Hill Off-Grid Cabin getaway retreat
Chalk Hill Off-Grid Cabin is a straw-bale getaway home for a San Francisco couple and their two active boys, located at 4,300 feet elevation in the wilds of Nevada County. Designed by Arkin Tilt Architects, the 872 square foot residence mediates the northern edge of a forest glade, with driveway access and entry against a […]
Tiburon Residence with dramatic views of San Francisco Bay
Tiburon Residence is a stunning two level contemporary home situated in the town of Tiburon, just outside of San Francisco, California designed by Nick Noyes Architecture. This new residence diagrammatically consists of two bars connected by a transparent zone which links a protected and serene entry/pool garden to the north and a terrace with expansive […]
West Dry Creek Residence in California wine country
West Dry Creek Residence is situated on a 40-acre vineyard site in Healdsburg, California, designed by Nick Noyes Architecture. The wine country home is a spacious yet simple perfect getaway for a San Francisco family of four. The residence offers a design that blends natural materials with plenty of sunshine in a warm yet minimalist environment. The […]