

Located on the West bank of Lake Washington, nestled between the Lake and the Burke Gilman Trail, this charming old cottage was renovated into an elegant, two story home reflecting the ever changing colors of the water and the needs and desires of a growing family. The Lake Washington Residence was worked on by Johnston […]
Glamour and luxury defined in this incredible Aussie villa
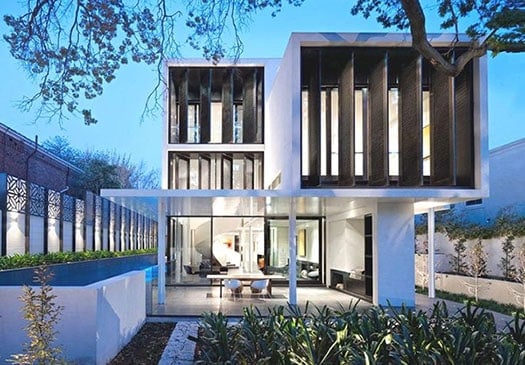
Located in Melbourne, Australia, the Verdant Avenue House was designed by Robert Mills Architects. The home is a swank living space outfitted with super-high ceilings and a 3.5 metre wide sculptural staircase featured as a focal point to the structure. This project house reflects RMA’s unfaltering commitment to marrying purity of form with function, and […]
Brazilian home with an incredible library design
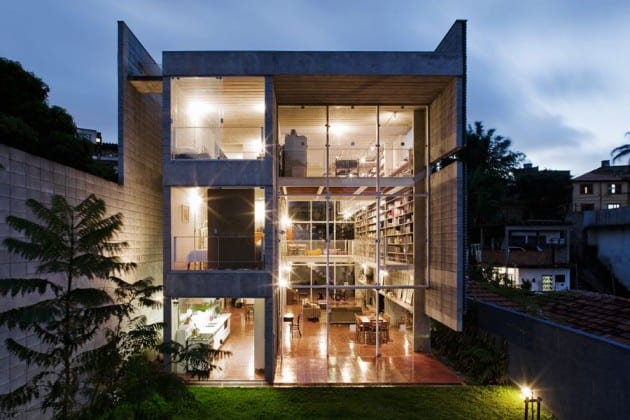
This modern concrete home was designed by Brazillian architects grupoSP with a large open space concept and incredible home library design ideas as part of its interior furnishings. This beautiful urban residence is called the Querasene House and is located in Sao Paulo, Brazil. The home has a 10X40 meter building area with transparent floor […]
A beautiful Spanish villa restoration
This beautiful house is located in the Barrio de las Letras, in Madrid, Spain, surrounded by green valleys. The residence has been rejuvenated thanks to a prodigious rehabilitation, work of Elizabeth López-Quesada and Marta Maran. The designers have created new spaces with a mixture of styles, from modern to classic with rustic touches full of […]
Modern home gets a stunning renovation
The creative designers from Johnston Architects have made a variety of modern renovation updates to a 1936 building perched on the border of Washington between Ballard and Phinney Ridge, to suit the aspirations of artist Gary Faigin, his wife and their two children. The building was accompanied by a new three story, 1600 square feet […]
Garage conversion gets ultimate makeover
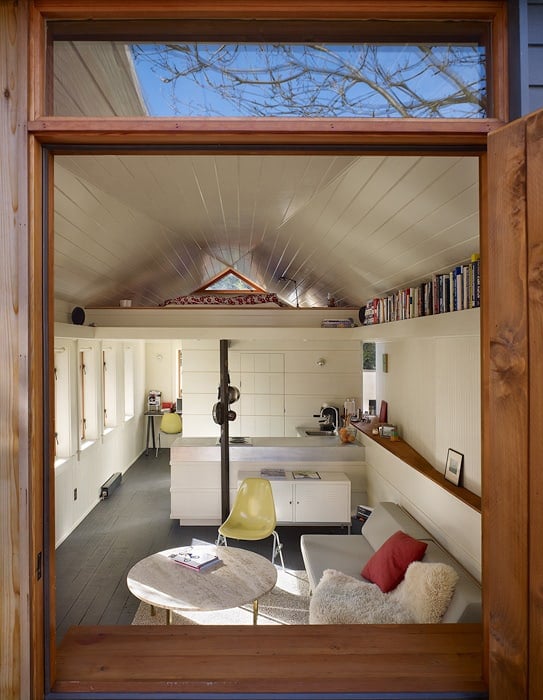
This 320-square-foot garage conversion into a studio apartment has been designed by SHED Architecture & Design. This beautiful studio features a faceted ceiling to guide warm air to the triangular vent window for passive ventilation. Located in Seattle, Washington, space-saving strategies used throughout includes, a support beam that functions as a kitchen pot rack, and […]
Sensational modern home at Cherry Creek
Marquis Estate of Cherry Creek is a one-of-a-kind 7,066 square foot residence that strives to set new standards for modern home design with flawless functionality in Cherry Creek North, an exclusive neighborhood in Denver, Colorado. Located at 5th and St. Paul streets, the home anchors the corner of this neighborhood. Drawing from the principles of […]
Wilderness mountain family retreat
This 2,160 square foot vacation home located on Granite Mountain in Washington State, has been designed by Seattle-based architecture firm Lawrence Architecture. This stunning residence has been constructed for an active family of four. The home has been designed as an “L”-shaped plan with the main living spaces in one wing and the private spaces […]
Captivating retreat on the shores of Lake Wanaka
This incredible house named Te Kaitaka is a retreat in Lake Wanaka, New Zealand by Stevens Lawson Architects. The architects won the New Zealand Home of the year award for this incredible structure, built for clients who requested concrete for its heft and its low-maintenance qualities. The architecture of the house was apparently inspired by […]
Amazing sand castle in the desert
Set within a scenic oasis, at the foot of a dramatic rock-mountain, amidst the desert in Egypt, the Adrere Amellal has the feel of a place forgotten in time. The local Berbers here still live much like they have done for centuries, wearing their traditional clothing, speaking their native Siwi and harvesting the bountiful dates […]