

Sea View Villa is a three-storey home nestled on a gentle hillside on the west coast of Phuket, overlooking the pristine Andaman Sea, this stunning property is located within a five star private resort and enjoys breathtaking sea views and sunsets. Comprised of 8,546 square feet (794 square meters), the stylish yet comfortable interior design […]
Rustic creekside cabin retreat
The Creekside Cabin is a weekend retreat surrounded by nature in Santa Rosa, California. Designed by architect Amy Alper, the project includes remodeling and additions that brought a modern atmosphere into old construction and helped to open up the interiors by bringing in natural light and exceptional views. The architect describes the project as an […]
Incredible open plan house in Cape Town
The Nettleton 199 house was designed by SAOTA Architects and OKHA Interiors in Cape Town, South Africa. “The brief was to create a building that maximized the connection with the view and the sea, creating a garden on the mountain side of the site and to minimize views over neighboring buildings,” says Greg Truen, Project […]
House on Cedar Hill with an observation tower
House on Cedar Hill is situated at the edge of an escarpment zone in Cedar Hill, Texas. Designed by Cunningham Architects, the house is organized along a native, stacked stone wall 182 feet long and 21 feet high. A cantilevered concrete canopy serves as an interruption through the wall into and through the house, briefly […]
Gorgeous Villa M in Austin
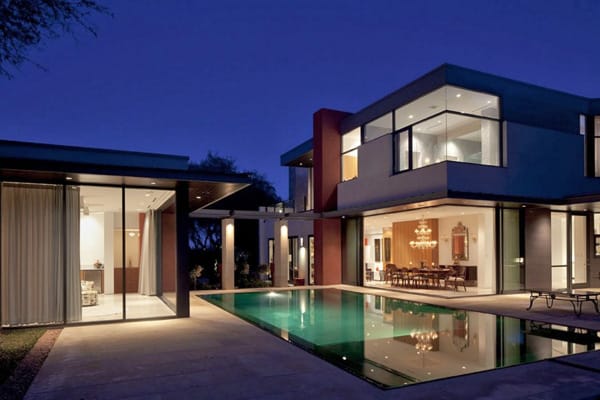

Villa M was designed by Brian Dillard Architecture for a client with Southern French roots living in Austin, Texas. The Austin architect wanted to embrace the owner’s heritage along with his appreciation for contemporary architecture, classic design, bright colors, and outdoor living. The house is organized around a central pool and garden area that is […]
Incredible sailboat-inspired floating home
This incredible sailboat-inspired home is called AR-CE Aqua Floathome, designed by Steeltec37 and is located in the Lusatian Lake District in Germany. The aluminum and steel-framed home has a high-performance facade that works to connect the interior with the exterior in an energy-efficient way. The aluminum and steel home features a curved roof and is […]
Charming Swedish flat in Kungsladugård
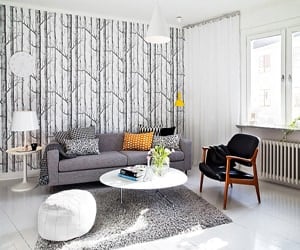
This incredible modern apartment discovered on Stadshem lies in the heart of the Swedish neighborhood of Kungsladugård. The 933 square foot (86.7 square meters) home, which is situated in a neighborhood built in 1928, has been preserved with beautiful original details. The apartments were designed by architect Arvid Fuhre. All the rooms feature plank floors […]
Striking concrete and glass dwelling in Mexico
House La Punta has been designed by Central de Arquitectura in Bosques de las Lomas, Mexico. The project is comprised of two rectangular prisms that have been placed one over the other making an “L†shape. The house has been organized on three levels. The basement level is where the parking is located with space […]
Modern hilltop house in San Francisco
Open Box 2 is a residential project designed and constructed by San Francisco-based design firm, Feldman Architecture. The existing volumetric 1940s stucco house featuring small, dark rooms was transformed into an elegant two story contemporary home. This involved a team that knew how to combine materials, textures and patterns to shape an outstanding modern home. […]
Extravagant beachfront villa on Cape Yamu
This absolutely stunning villa is located within Phuket’s exclusive Cape Yamu private estate on the east coast. The sprawling villa was designed by noted Hong Kong based architecture firm KplusK Architects, in collaboration with Deborah Oppenheimer Interior Design, following parameters established by the estate master planner Jean-Michel Gathy. The unique villa offers 21,581 square feet […]