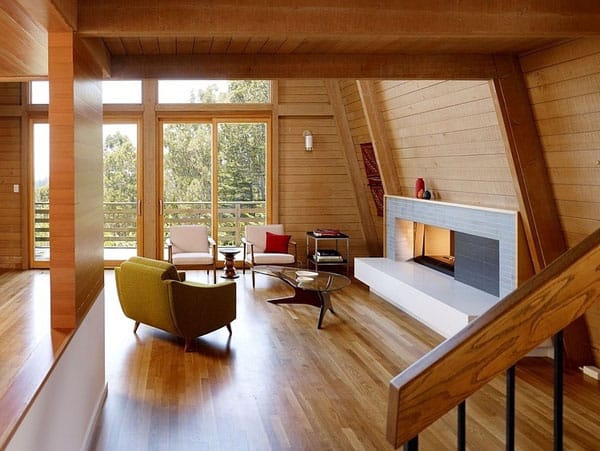
Daniel Liebermann, who apprenticed with Frank Lloyd Wright at Taliesin West, designed the 1,000 square foot Radius House in 1960, located in Mill Valley, California. When the house was originally built, many materials were recycled or locally made. The current owners, Andrew and Kim Todd, contractor Kevin Smith and designer Vivian Dwyer agreed that the […]
Ledgerock Residence with Hudson River views
Perched on the banks of the Hudson River in New York, the Ledgerock Residence is conceived by Lee Ledbetter & Associates as a series of pavilions connected to a central spine whose geometries may at first seem random; however, both the spine and the pavilions follow the topography to occupy the highest elevation between two […]
Stunning mid-century modern Beverly Hills House
This incredible modern residence is situated in Beverly Hills, California, designed by architecture studio JENDRETZKI LLC. The scope of the project called for a full reconfiguration of a Hal Levitt 50’s house. Harold or “Hal” Levitt is best known for the mid-century stunners he has designed for Hollywood’s elite. The stunning entrance doors to the […]
Hillside dwelling entrenched in the landscape
This fascinating dwelling features a unique design that places the property directly into and around several hills on an exposed and desolate site, situated in Luque, Paraguay and designed by architecture studio Bauen. The arched roof, which mimics the shape of the top of a hill, blends beautifully into the landscape. The expansive windows emit […]
Elegant and exclusive chalet complex in French Alps
Nestled amongst the trees of the Chamonix Valley, French Alps this glorious modern chalet complex, spotted on Knight Frank, is comprised of three luxury chalets providing a perfect mix of living and entertaining space in the heart of the famous and exuberant Chamonix Valley ski area. Located in a private hamlet in the Chamonix Valley, […]
Industrial chic loft with open-plan interiors in NoHo
This classic loft tries to maintain its spatiality through the use of materials, brick, wood and steel in NoHo, an historic district in New York City. The 4,000 square foot (279 square meters) loft was designed by architecture studio JENDRETZKI LLC. Instead of conventional partitions from floor to ceiling, free standing volumes house the different […]
Johannesburg residence seduces with opulence
This incredible home was designed for an extended family in Johannesburg, South Africa by Saota Architects. Situated in Houghton on a gentle slope, the site is surrounded by trees and has views from the upper levels. The site was split into two separate sites organized around a common entrance and driveway providing access to both […]
Exquisite Barcelona apartment built for book lovers
Transversal Expression is a beautiful home in Barcelona, Spain designed by interior designer Susanna Cots for two book lovers. The main artery that unites the whole space is a wooden lacquered sheet that crosses the rooms and wraps them up like a warm and protective skin. Wood crosses the apartment vertically and horizontally creating an […]
Atelier House: Stunning Caribbean retreat in Barbados
Nestled on a ridge above the West coast of Barbados with dramatic views out to the ocean, Atelier House is a stunning Caribbean retreat spotted on Sotheby’s Realty. This stunning property was designed by architect Alistair Downie of London-based firm Harper Downie, in close collaboration with the interior architect / owner Amanda Snow, who has […]
Lavish loft in Sweden showcasing charming details
Next to the Vasa Park, in a beautiful 20th-century estate building is this lavish loft in Vasastan, Sweden, spotted on Skeppsholmen. This fabulous apartment is optimally planned with 1,194 square feet (111 square meters) of living space offering open planned social entertaining spaces and a hallway separating the private living spaces. The minimalist kitchen offers […]