



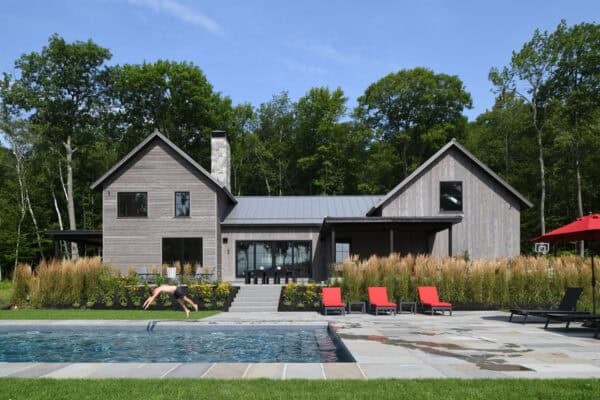
This stunning pool house and wine cellar project was designed by interior design studio Beckwith Interiors, located in Nashville, Tennessee. In addition to being an interior designer and creating her product line, Jamie has a showroom in Nashville where she has curated design products that are unique, beautiful and innovative. The pool house was designed on […]
Modern ranch house surrounded by a stunning Wyoming landscape
This modern ranch style home was custom designed by Texas-based Lake Flato Architecture in collaboration with Yellowstone Traditions, located in Cody, Wyoming. A stunning landscape surrounds this residence. The goal was to create a home that met the homeowner’s vision of a clean modern design that fit in with their sustainable ranching and land use practices. […]
45 Most Popular Bathrooms Featured on One Kindesign for 2018
This past year we had some very popular bathrooms featured here on One Kindesign, so we put together a roundup of the hottest in bathroom ideas. These bathrooms were featured in home tours and inspiration articles, all in a variety of styles. We gathered this collection by analyzing data from social media to determine which […]
Gorgeous contemporary farmhouse offers indoor/outdoor California living
This striking contemporary farmhouse was designed by Walker Warner Architects in collaboration with Shawback Design, located in Silicon Valley, California. Set amongst rolling green hills, this home offers quintessential California living with a seamless indoor/outdoor connection. On the interiors you will find a comfortable contemporary design for an active family of five, encompassing 10,201 square feet […]
Inside a Newport Beach farmhouse with a cool California vibe
This chic farmhouse style home was designed by Eric Olsen Design in collaboration with Raili CA Design, located in Newport Beach, California. Designed for a couple with three young children, this family home features light-filled, playful interiors. The homeowners requested a look with loads of personality, touches of whimsy and unique touches – not your traditional Newport style. […]
Charming one-bedroom duplex apartment with cozy layout in Sweden
This small yet charming duplex apartment is composed of 667 square feet (62 square meters), located in Gothenburg, a major city in Sweden. For those who do not know, a duplex apartment is a single dwelling unit that is spread over two levels connected by an interior staircase. The apartment features a built-in kitchen, exposed beams and original wood floors. […]
Fresh modern update to an Eichler house in the San Francisco Bay Area
Klopf Architecture was responsible for the renovation of this four bedroom, two bathroom Eichler house located in Palo Alto, a city in the San Francisco Bay Area, California. The new layout features open spaces that are bright and airy and more functional for family living. A reconfigured great room features floor-to ceiling windows and sliding glass doors, […]
60 Absolutely Dreamy Bedrooms Featured on One Kindesign for 2018
Every week for the past month we have been featuring roundups of our most popular inspiration for all of 2018 and now we take you to our dreamy bedrooms collection. These bedrooms have been showcased in our home tours and inspiration articles that we have presented here on One Kindesign over the past year. After […]
Rustic mountain lodge offers ski-in / ski-out in Montana’s Spanish Peaks
This rustic mountain lodge was designed by Centre Sky Architecture to be a part of the ridge and the surrounding site, located at the Spanish Peaks Club in Big Sky, Montana. Elk Ridge Lodge offers a distinctive infusion of rustic Montana warmth and sophisticated charm. Combining elements including reclaimed timber, custom windows and locally forged metalwork, the lodge […]
Incredible mountain modern dwelling offers slope-side living in Montana
This mountain modern dwelling was designed by Centre Sky Architecture, located in the ski-in ski-out neighborhood of Moonlight Basin in Big Sky, Montana. The homeowner made several requests to the architect for the design of their home, this included: an increase the area for an active family, allow the design to fit within the current neighborhood, capture […]