
Prospect Lake Custom Home is a stunning West Coast style property designed by Horizon Contracting, located at the edge of Prospect Lake, in Victoria, British Columbia, Canada. The interiors of this fabulous home have been designed with clean, contemporary lines, with wooden flooring and high ceilings with exposed wood beams in the main living spaces. Highlights to […]
Architecture
Architecture projects offering anywhere from modern and contemporary houses infused with a “wow” effect to Mediterranean, Tuscan and Asian influence homes from across the globe. Ranging from exterior and interior inspiration, live-work buildings to incredible commercial and hospitality projects and projects with an emphasis on sustainability are just a few of the highlights in this category. Learn how to maximize the potential of all spaces in your home by viewing incredible projects from world-class architects and designers, collated on a single source.
Contemporary prefabricated home on Orcas Island by FabCab
The Orcas Island Home is a contemporary prefab home design with 1,828 square feet of living space by FabCab, located on Orcas Island, the largest of the San Juan Islands, Washington. This two bedroom, two bathroom + den home home showcases major curb appeal with a reverse shed extension over the front door. The architects build eco-friendly […]
Rustic-chic country estate in Spain: Maison Toscana
Maison Toscana is a rustic country estate with a Mediterranean lifestyle transformed by designer Jessica Bataille, found in the coastal town of Jávea, in the province of Alicante, Valencia, Spain. The owners discovered this dream retreat nestled in the middle of a pine forest near the beach. A 19th century villa built in traditional architecture, resulting in a comfortable home […]
High level of transparency defining Casa Blanca in Peru
Casa Blanca is a contemporary three level home with a stunning bright orange staircase taking center stage, designed by Martín Dulanto Arquitecto, located in Lima, Peru. This amazing home offers sleek transparent walls of glass that gives us a visual look into the main living space of this minimalistic home. Looking inside, a bright orange spiral staircase is […]
Contemporary makeover of an Australian home: Bell Street Tree House
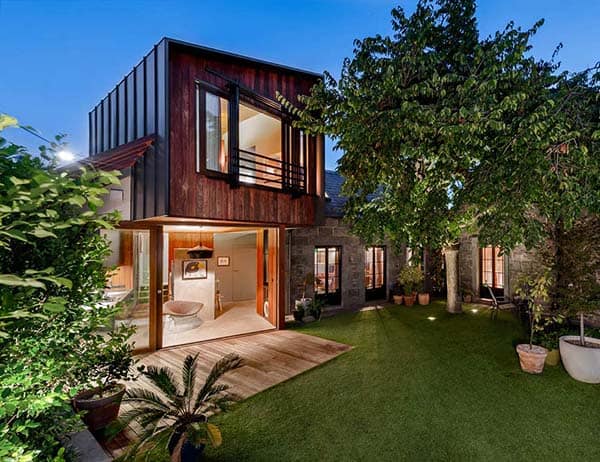
Bell Street Tree House is an historical home renovation recently completed by architecture studio Robert Nichol & Sons located in Fitzroy, Melbourne, Australia. This is an 1850’s home that includes a 1970’s addition. The rambling house is very complex, providing a unique narrative on which to build. Recently completed in 2014, the addition itself is quite unique. […]
Incredible overhaul to an Edwardian home in Australia
Elwood Residence is an existing Edwardian home in need of a major overhaul and extension by architecture studio Robert Nichol & Sons, located in Elwood, Victoria, Australia. This stunning contemporary 2,669 square foot (248 square meters) home was completed in 2013, with interior design carried out by designer Dominique Rizzotto. The home originally had several problems, including poor orientation, improper ventilation and […]
Charming Adobe-inspired home in Santa Fe, New Mexico
This stunning private residence is an Adobe-inspired home that was recently designed by Wilson Associates, located in beautiful Santa Fe, New Mexico. This adobe residence was designed as a true reflection of cultural sophistication and refined style. The homeowner’s have a love affair for Southwestern art, which is displayed throughout the home. The architecture of the home showcases […]
Eco-friendly waterfront house in Singapore: Nautical Lines

Nautical Lines is a nautical-themed, eco-friendly waterfront house featuring large expanses of fenestration to maximize the views, designed by Greg Shand Architects and located in Singapore. This modern residence features a sinuous wave envelope with large overhangs, which helps provide shading from the hot east and west sunshine, while opening to both the north and south. Reminiscent of […]
Exceptionally renovated six story terraced house in London
This six story narrow house was immaculately refurbished into a contemporary home by FORM Design Architecture, located on Betterton Street in London, England. A late 19th century building, this tall terraced home offers a narrow and deep footprint which was not well suited to its previous tenants, which used the space as offices. The architects then recommended to […]
Modern restoration and renovation in Mexico City by Ezequiel Farca
Barrancas House project encompasses a modern restoration and renovation of a 1970’s home by architect Ezequiel Farca, located in Mexico City, Mexico. The original home was unattractive; however, Farca saw that the quality of the architecture provided good spatial potential. Needing to modernize the existing footprint of 7,750 square feet (720 square meters), the project team created moments of […]