

This sumptuous modern residence was designed by architects Nico Van Der Meulen Architects, located in a nature preserve in the affluent town of Bedfordview, in Gauteng, South Africa. The scope of this project entailed creating a family home consisting of 11,840 square feet (1100 square meters) of living space, with spacious entertaining areas and a indoor-outdoor […]
Architecture
Architecture projects offering anywhere from modern and contemporary houses infused with a “wow” effect to Mediterranean, Tuscan and Asian influence homes from across the globe. Ranging from exterior and interior inspiration, live-work buildings to incredible commercial and hospitality projects and projects with an emphasis on sustainability are just a few of the highlights in this category. Learn how to maximize the potential of all spaces in your home by viewing incredible projects from world-class architects and designers, collated on a single source.
Opulent oceanfront home soaks in views of the Miami skyline
This spectacular oceanfront home was designed by CLF Architects with interiors by Dunagan Diverio Design Group, located on the Venetian Islands, in Miami Beach, Florida. The islands are a chain of man-made islands in Biscayne Bay, running west to east. This unique beach house was constructed on a rare double-lot on Di Lido Island. This two-story dream […]
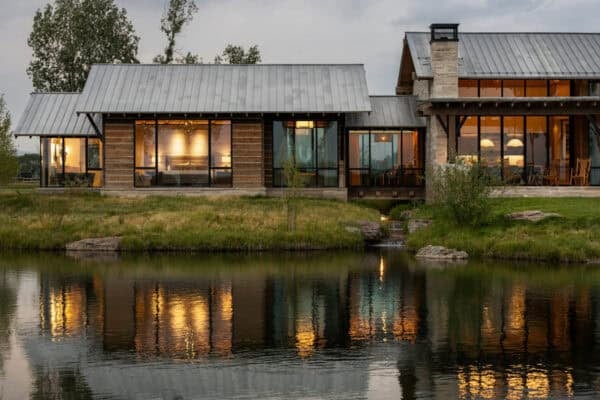
Rustic meets modern in stunning barn guest house in Wyoming
This barn guest house was designed by Carney Logan Burke Architects in collaboration with interiors studio WRJ Design Associates, located near Jackson, Wyoming. The interiors are a reflection of a modern take on a rustic barn, creating a unique living space for guests to enjoy the beautiful surrounding landscape rugged mountain views. The barn was constructed to play […]
Semi-detached dwelling in Sydney with sustainable features
This modern sustainable home was designed by architectural studio Day Bukh Architects, located in Randwick, a suburb of Sydney, New South Wales, Australia. The design team was tasked with creating an addition to this dark, Federation style semi-detached dwelling. The backyard was closed off from the home, which failed to create an indoor-outdoor connection. By adding […]
Architecturally striking two-story modern dwelling in Brazil
This striking private modern residence was designed by Spagnuolo Architecture, located in the city of Londrina, in the state of Paraná, South Region, Brazil. This brilliantly designed home is infused with luxury from top to bottom. It’s L-shaped plan focuses on solar orientation to maximize energy efficiency. An outdoor deck integrates social and private areas and creates a […]
Shingle-style retreat in the Hamptons with a modern twist
This modern shingle-style home was designed by architects Schulz Peabody Design Group along with Dan Scotti Design, located in East Hampton, New York. Encompassing 8,000 square feet of living space, this all-season retreat showcases contemporary luxury while staying true to the vernacular architecture of the neighborhood. The interiors scheme of this residence is characterized by elegant details blended with […]
Industrial modern home in California pushes privacy to its limits
This industrial modern style private residence was designed by JacobsChang Architecture, nestled behind a Ficus hedge in West Hollywood, California. Designed in early 2016, the home was aptly named “Hedge House”, due to its unique and mature landscape element. On the property is a 30 year old hedge, which played a major role in the homeowner’s decision to […]
Striking contemporary home overlooking the Santa Monica Bay
This single-family contemporary home was designed to showcase views of the outside world by Abramson Teiger Architects, located in the Pacific Palisades, California. Expansive windows capture the magnificent views of the Santa Monica Bay. The homeowners are a couple of empty-nesters who were looking to downsize from their previous home and meet with their current lifestyle […]
Inspiring mix of modern and traditional in Pacific Palisades dream home
This dream home overlooking a golf course is a mix of modern and traditional styles designed by Abramson Teiger Architects, located in the Pacific Palisades, California. The homeowners each had different visions for their new home and the architects were able to blend their styles. They created “a harmonious home with a traditional plan and shape that remains very […]

Cape Dutch style home in Tennessee opens to stylish interiors
Located in Nashville, Tennessee this Cape Dutch style home was designed by renowned design firm, P.SHEA | DESIGN and constructed by Domaine Development. This quaint residence is tucked away on a quiet street in a 200 foot deep, wooded lot. On the two-story exterior, a beautiful white brick facade with black shingles offers fantastic curb appeal. […]