

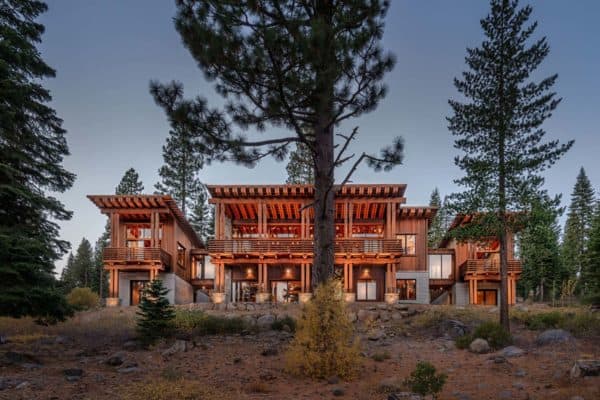

Faure Halvorsen Architects designed this ski lodge hideaway featuring a beautiful balance between industrial and rustic design, located in Montana’s Yellowstone Club. Nestled atop a steep hillside property, the homeowner’s requested their 4,500 square foot vacation home to be not only rustic but unique. The architects worked to devise a design that took advantage of […]
Architecture
Architecture projects offering anywhere from modern and contemporary houses infused with a “wow” effect to Mediterranean, Tuscan and Asian influence homes from across the globe. Ranging from exterior and interior inspiration, live-work buildings to incredible commercial and hospitality projects and projects with an emphasis on sustainability are just a few of the highlights in this category. Learn how to maximize the potential of all spaces in your home by viewing incredible projects from world-class architects and designers, collated on a single source.
Gorgeous country home in Oregon features barn-like details
Olson Kundig Architects created a beautiful country garden home in Portland, Oregon that respects the lush environment that surrounds it. This 5,300 square foot dwelling was designed to maximize views of the surrounding gardens and rolling hills. It also provides warm and comfortable spaces to meet the lifestyle needs of a multi-generational family. The exterior […]
Dreamy beach house designed for entertaining on the Nantucket coast
Pinney Designs designed this this dreamy beach house with casual-luxe style located in Nantucket, a tiny, isolated island off Cape Cod, Massachusetts. This beautiful and spacious home features plenty of space for entertaining indoors and out. Guest bedrooms and a bunk bedroom offers ample space for overnight guests. Large windows along the back of the […]
House Envy: Gorgeous home in the Midwest with inspiring details
Starr Homes designed this gorgeous home with warm and inviting details, located in Lee’s Summit, a city in Jackson County, Missouri. This residence features a Reverse 1.5-Story floor plan, which has become a popular trend. What this typically means, is that the Master Bedroom is located on the main level, just like a regular 1.5-Story […]
Rustic ranch house with a bike barn in Colorado: HandleBar Ranch
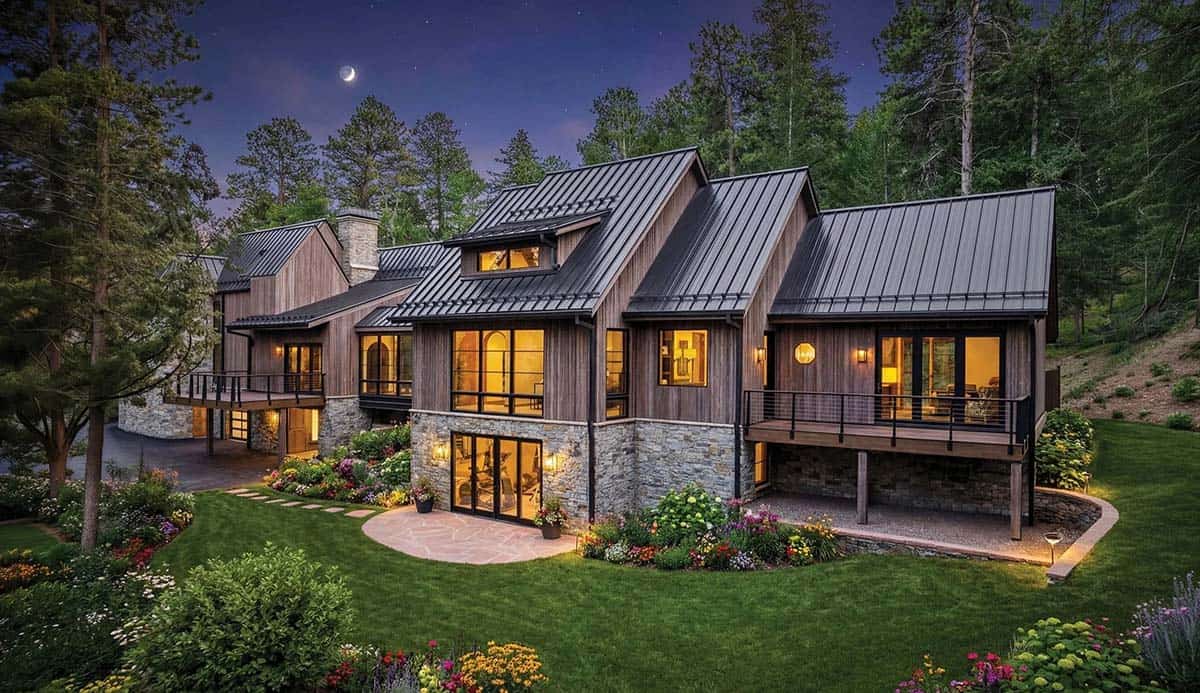
Centre Sky Architecture is responsible for the creation of HandleBar Ranch, a residential property with three separate structures for family living and entertaining in Evergreen, Colorado. Well integrated into it’s heavily wooded landscape, the home features large windows to take advantage of the surroundings. The original house and barn were torn down, replaced with a […]
Timeless modern home boasts airy living spaces in Oakville, Canada
This stunning bright and airy timeless modern home is designed by award-winning, Toronto-based Bachly Construction, located in Oakville, Ontario, Canada. Highlights to this two-story property includes: a spacious chefs kitchen, large walk-in pantry, expansive great room, custom wine cellar, walk-out basement, and a home gymnasium. This home is the epitome of sophistication and style, boasting […]
Opulent modern home boasts jaw-dropping views over Los Angeles
McClean Design is responsible for the design of this opulent modern home set high above Sunset Boulevard, in Los Angles, California. Nestled on a 28,033-square-foot property, this home is surrounded by large home that are situated fairly close to each other. The architects biggest challenge for this sprawling 14,000 square foot, three-story home was how […]
Prefabricated cabin offers idyllic retreat for nature lovers on Vashon Island
Seattle-based architecture studio FabCab is responsible for the design of this 1,750 square foot prefabricated cabin, located on Vashon Island, King County, Washington. Built by Potential Energy, this rustic cabin is comprised of two bedrooms, two-and-a-half bathrooms, a flex room/den, and a 300 square foot bump-out screened-in porch with a fireplace and wall of windows. This custom home […]
Breathtaking rustic ranch style home surrounded by nature in Oklahoma
Cornerstone Architects designed this rustic ranch style custom home known as Bittersweet Farm, located on a rambling property in Oklahoma. This sprawling ranch was built for family living and entertaining. An exterior facade of stone, siding and glass, along with a Galvalume metal roof presents a striking esthetic, welcoming you inside. Large windows on the […]
Magnificent lake house retreat set on a hillside overlooking Lake Travis
This spectacular lake house retreat was designed as a family vacation home by Dick Clark + Associates, nestled on a hillside overlooking Lake Travis, in Austin, Texas. Built as an 8,000 square foot retreat for the whole family, which encompasses parents with three kids in their twenties, to get together and spend time together from their […]