


❤️ Would you like to save this?
By saving, we'll email this post to you for later. Unsubscribe anytime.
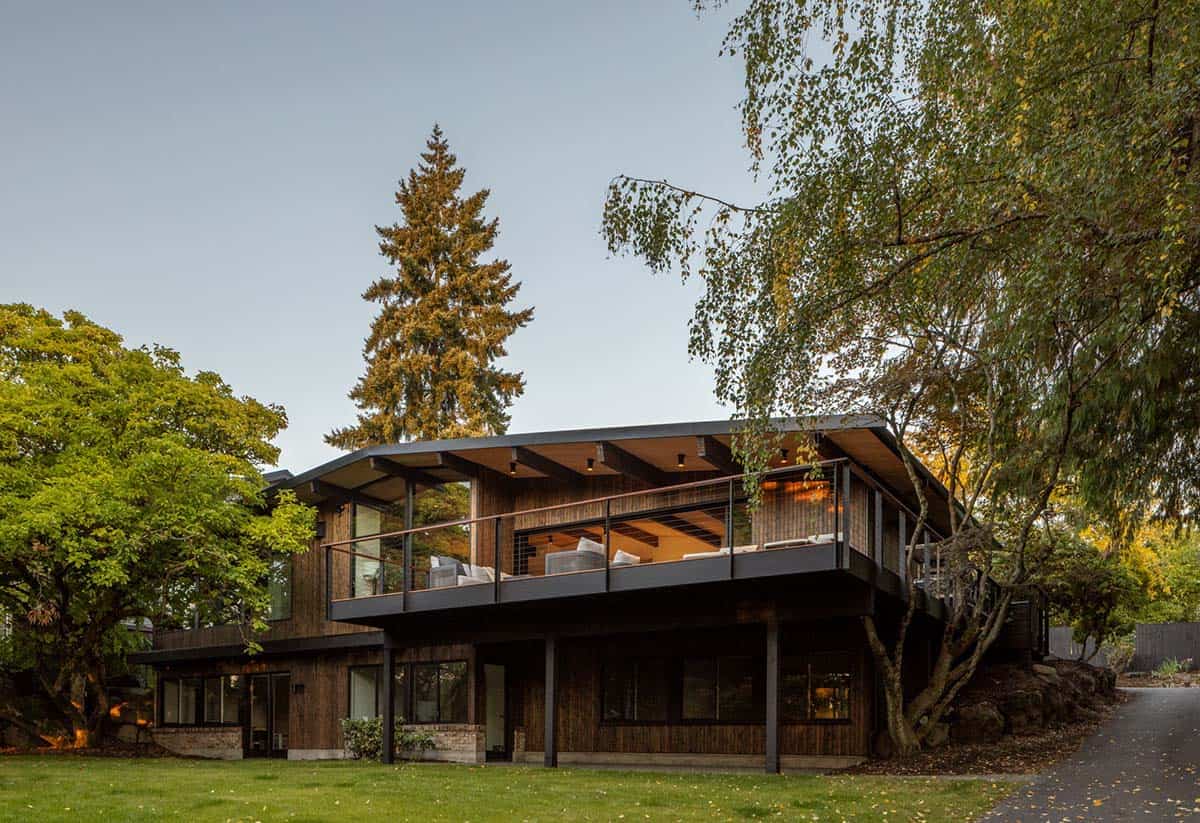
ONOMA Architecture transformed this midcentury modern home on Mercer Island, Washington, originally built in 1958. For the renovation of Island Crest, a 4,000-square-foot post and beam house, the firm also partnered with Mercer Builders.
First, the team removed walls and columns to connect the main living spaces with each other and with a wraparound deck. In addition, stained cedar siding, black steel, white oak and Dekton surfaces give the home a warm, natural look among the mature trees. Continue below to see the rest of this amazing home…
DESIGN DETAILS
ARCHITECTURE ONOMA Architecture
INTERIOR DESIGN ONOMA Architecture
BUILDER Mercer Builders
STRUCTURAL ENGINEER B2 Engineers
CASEWORK Acadia Craft
PHOTOGRAPHER Rafael Soldi
APPLIANCES Fisher & Paykel, Wolf
PLUMBING FIXTURES Brizo
COUNTERTOPS Dekton by Cosentino
FLOORING Element Hardwoods
WINDOWS Weather Shield
GLASS DOORS Fleetwood
SKYLIGHTS VELUX
TILE Cooritalia
FIREPLACE Heatilator
LIGHTING WAC Lighting, Access Lighting
HARDWARE Emtek
What We Love About This Home
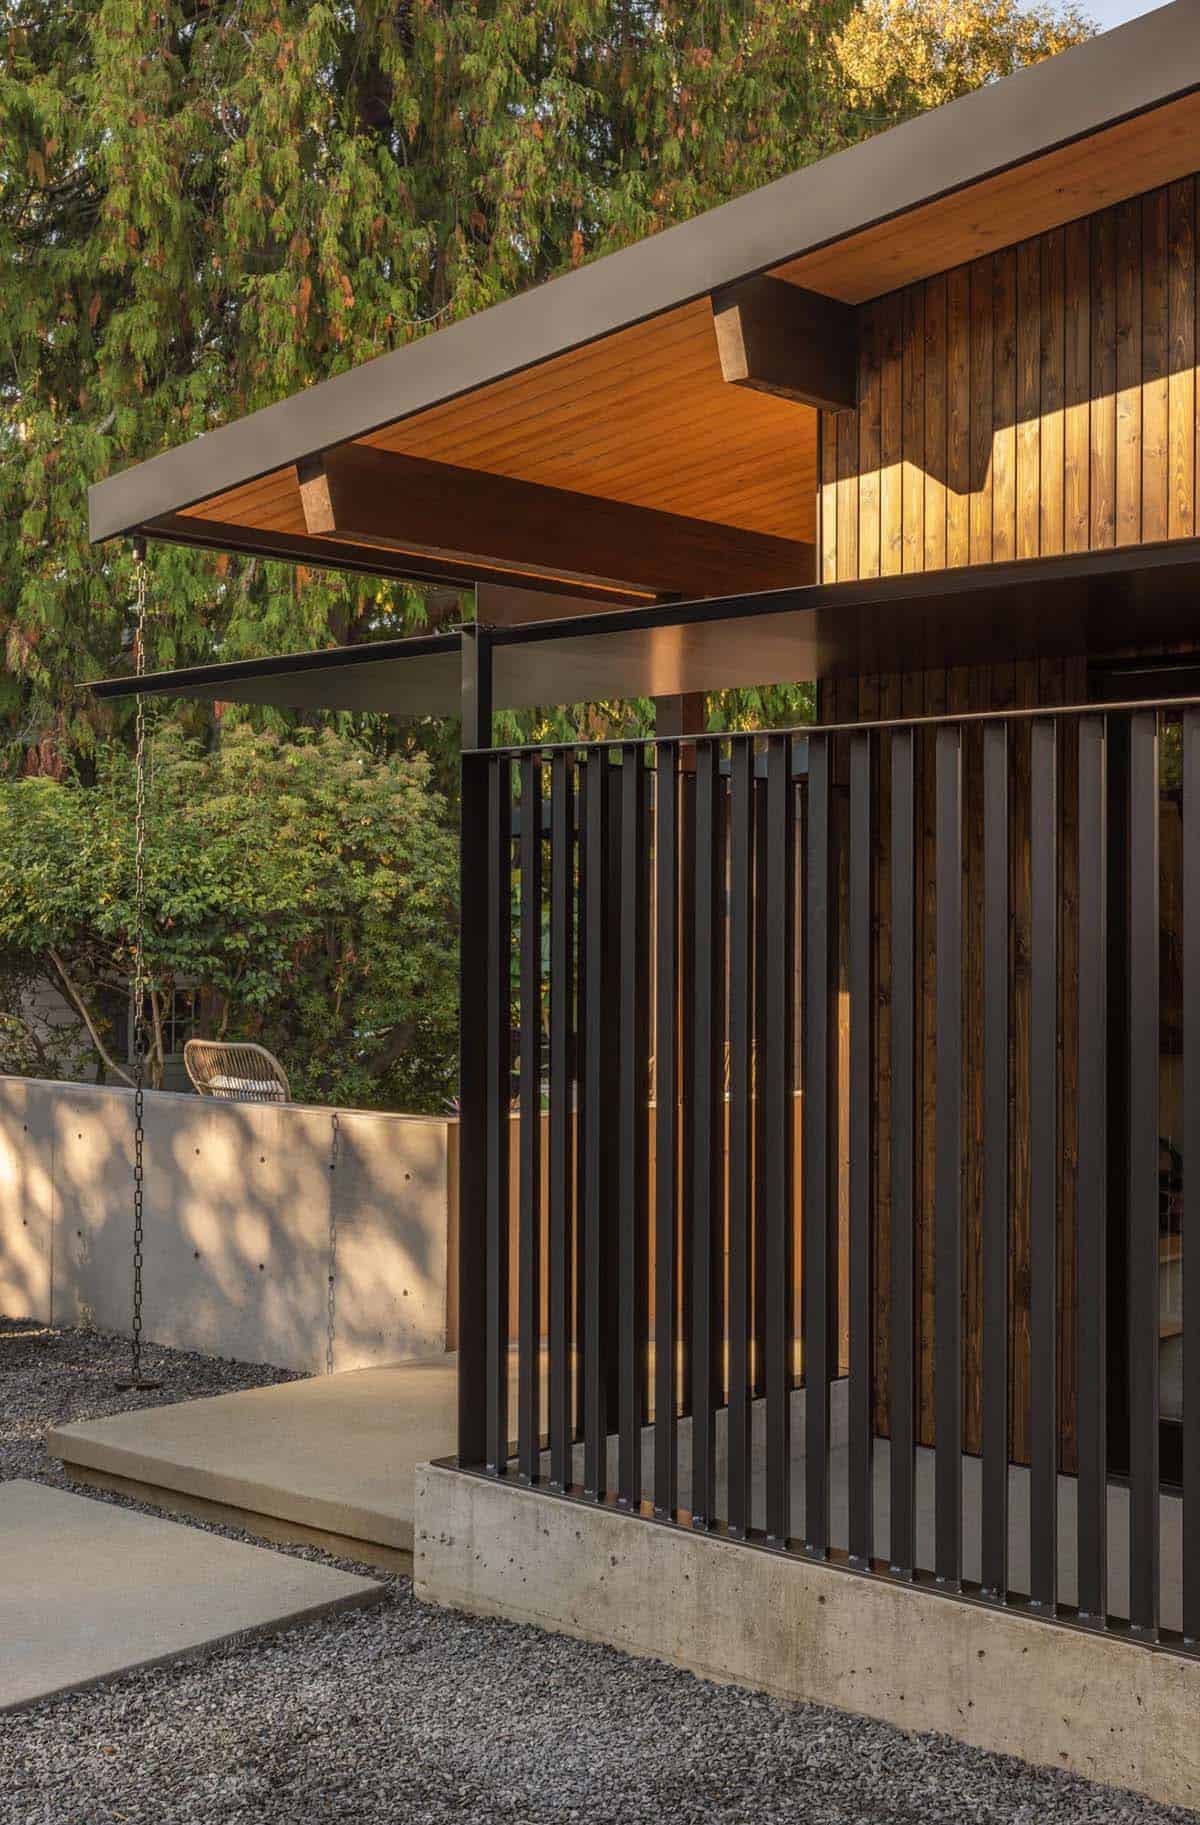
The owners of this midcentury modern Mercer Island home chose to save it rather than tear it down. As a result, the original beams and low rooflines remain, while the new floor plan opens up to natural light and views of the trees. We are especially loving the steel slat screen at the entry and the fabulous kitchen that opens right onto the deck, perfect for entertaining!
Tell Us: What are your overall thoughts on this midcentury renovation? Let us know in the Comments below!
Note: Check out a couple of other amazing home tours that we have showcased here on One Kindesign on Mercer Island: A revamped midcentury home on Mercer Island with scenic Lake Washington views and This peaceful waterfront home gets beautifully reimagined on Mercer Island.
Saving a 1958 Post and Beam Home
The homeowners fell in love with the home’s midcentury design, Pacific Northwest craftsmanship, and the large magnolia in the front yard. The house also had a history: the previous owner had raised 10 children here, so the couple promised the family they would respect what it meant to them.
However, that promise faced an early test. Early on, the first architect they consulted recommended tearing the house down. Later, the team discovered asbestos and mold throughout much of the structure. Even so, the couple stayed the course and, with encouragement from Mercer Builders, brought in Bryan Pendz of ONOMA Architecture. As conditions changed, the design went through three versions, and each one confirmed the decision to save the house.
Midcentury Modern Exterior with Cedar and Steel
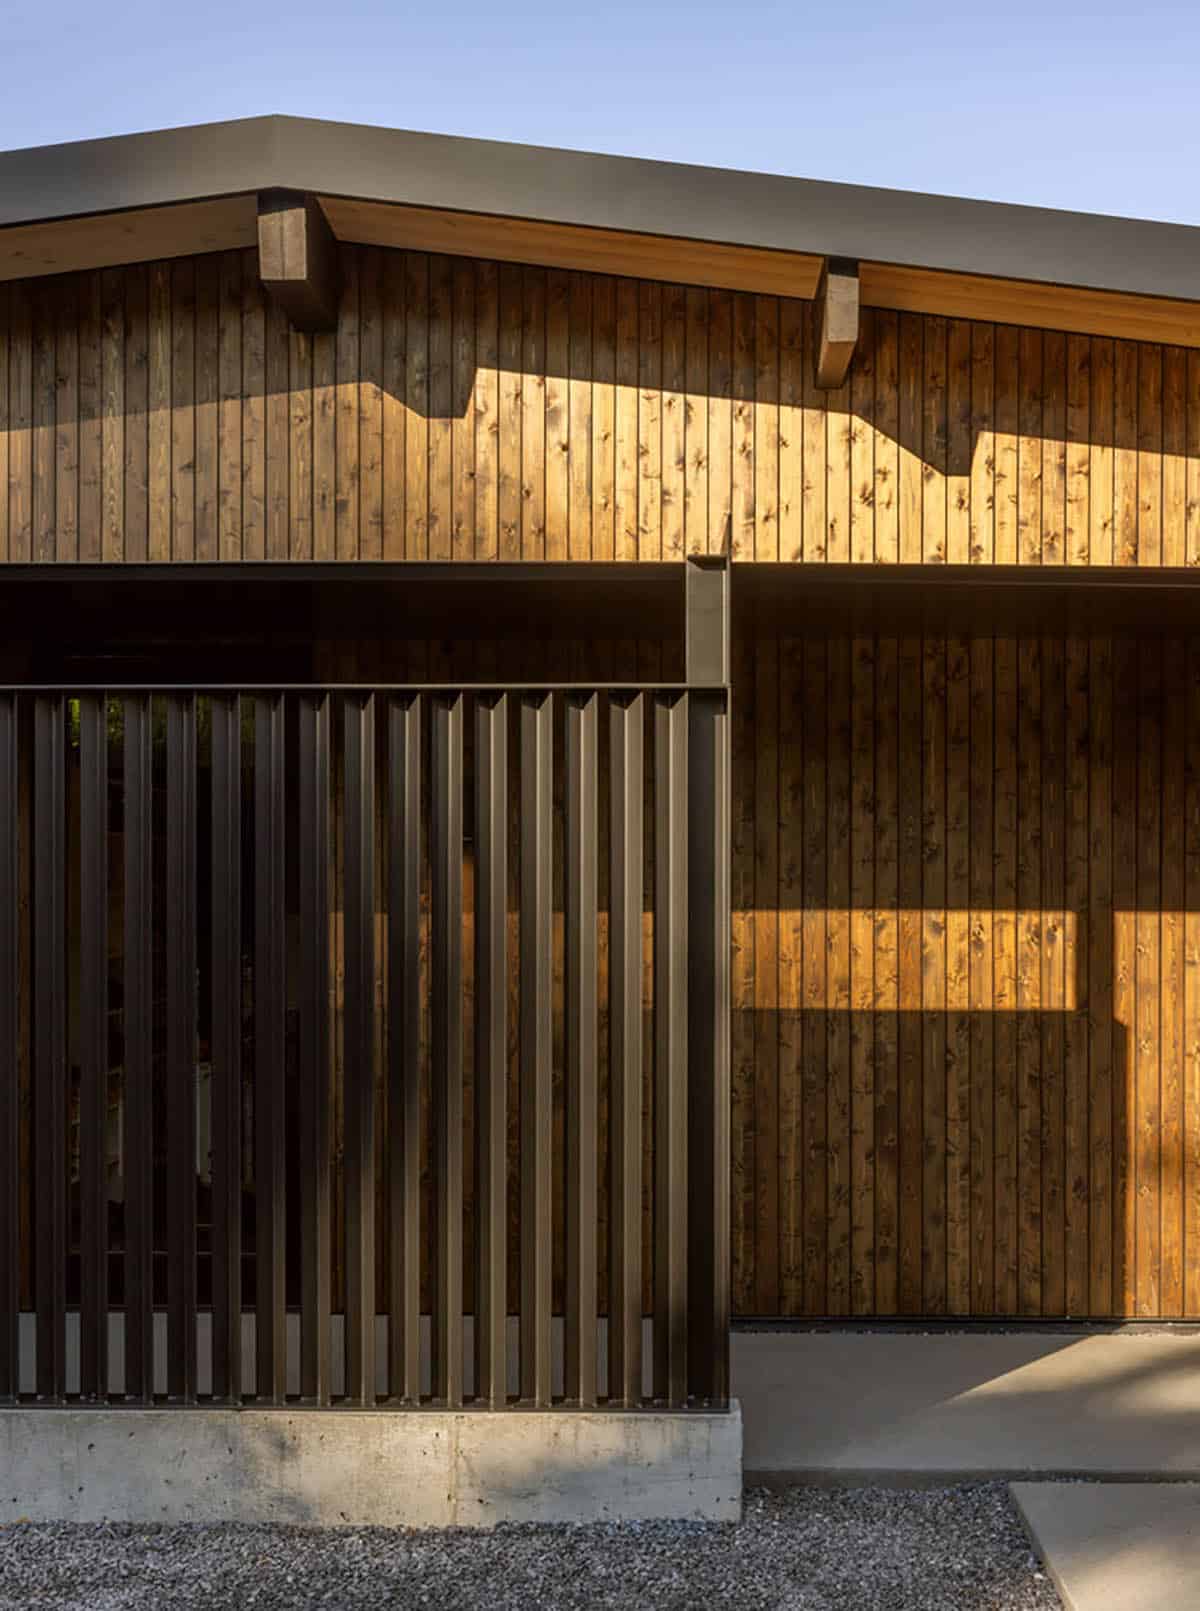
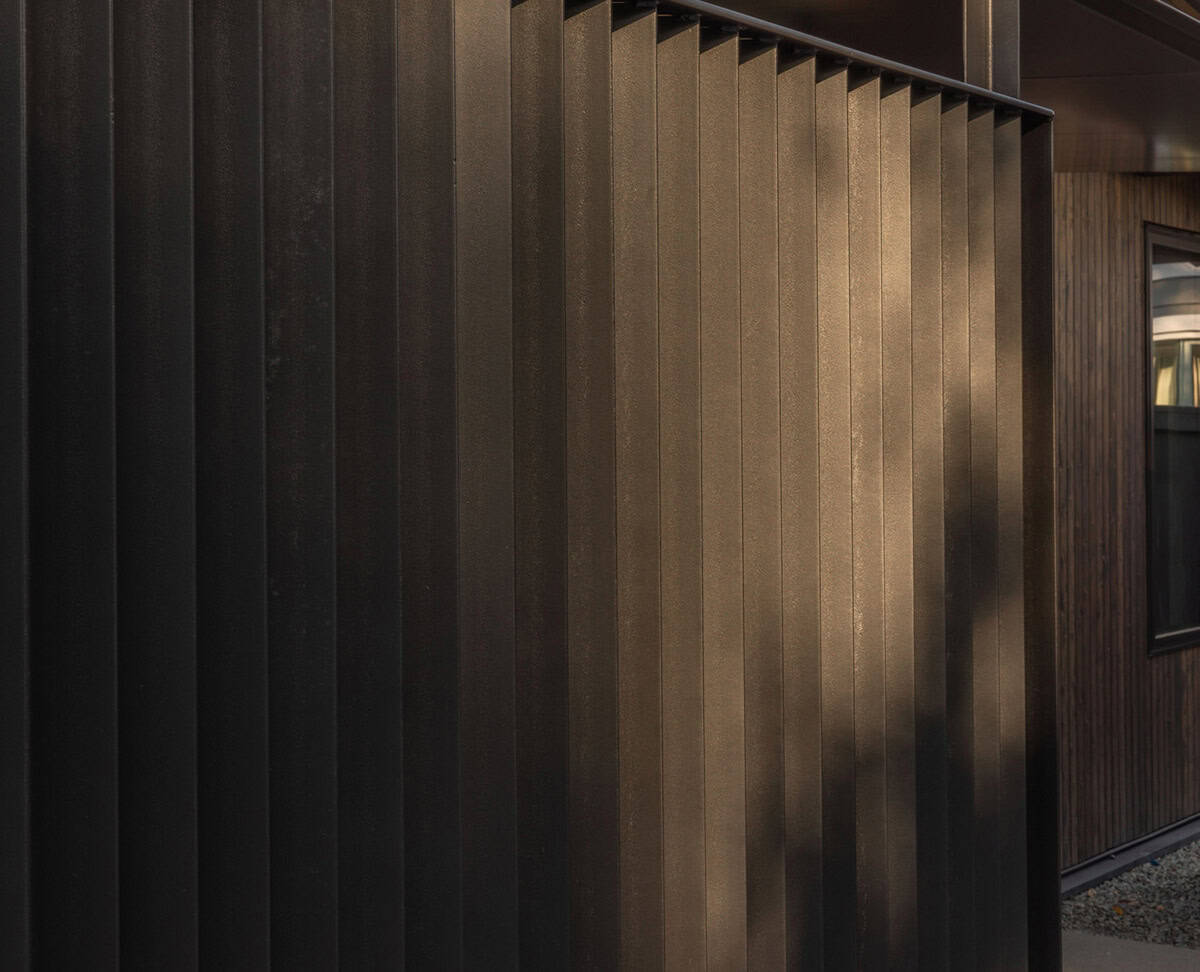
From the street, deep roof overhangs cast shadows across the stained cedar siding. Meanwhile, at the new public entry, a steel slat screen sits on a concrete base. The screen is opaque from one direction and see-through from the other, so it adds privacy without closing off the entry.
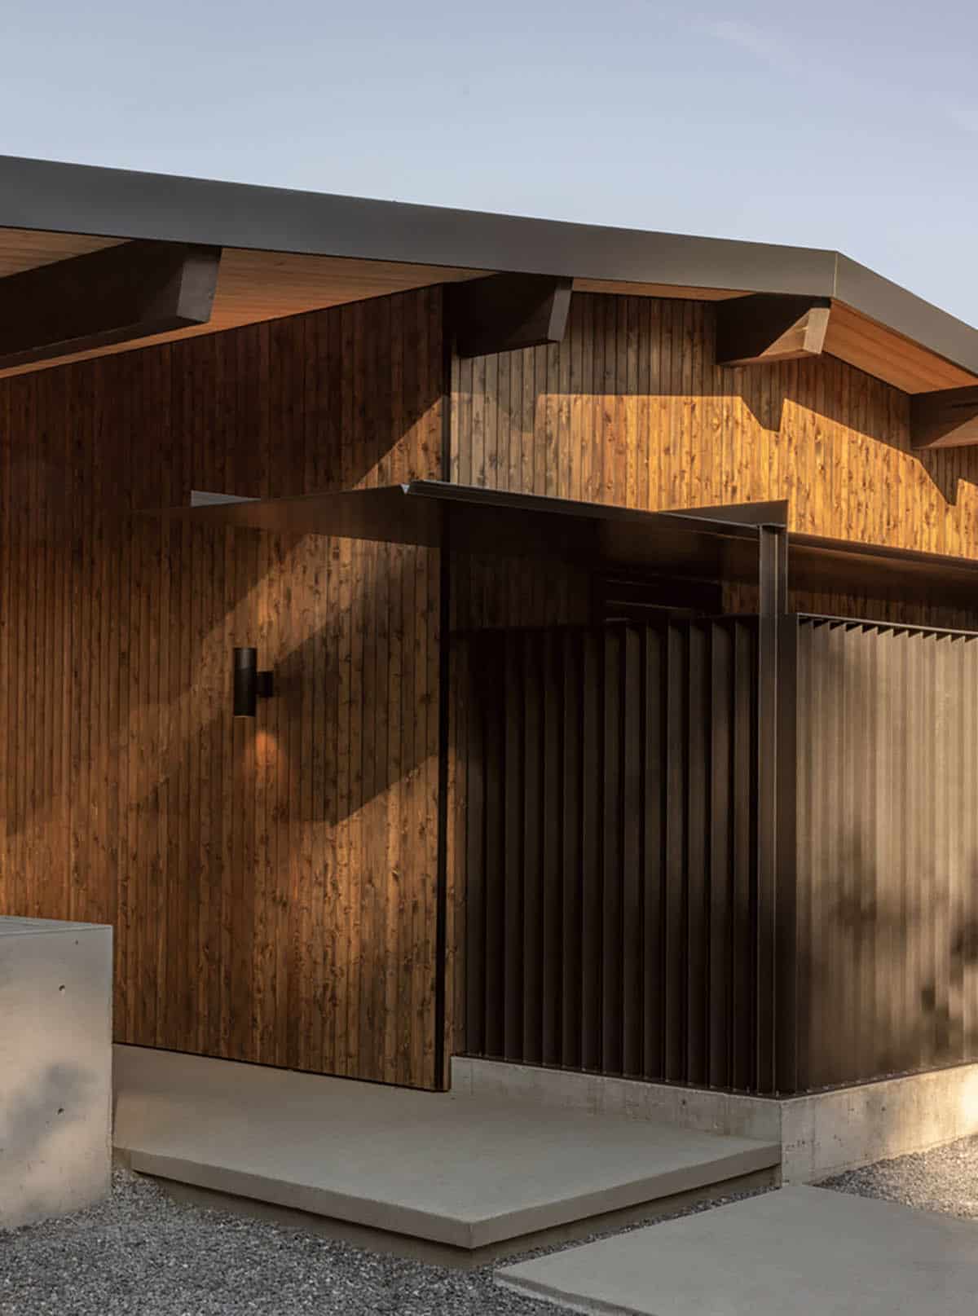
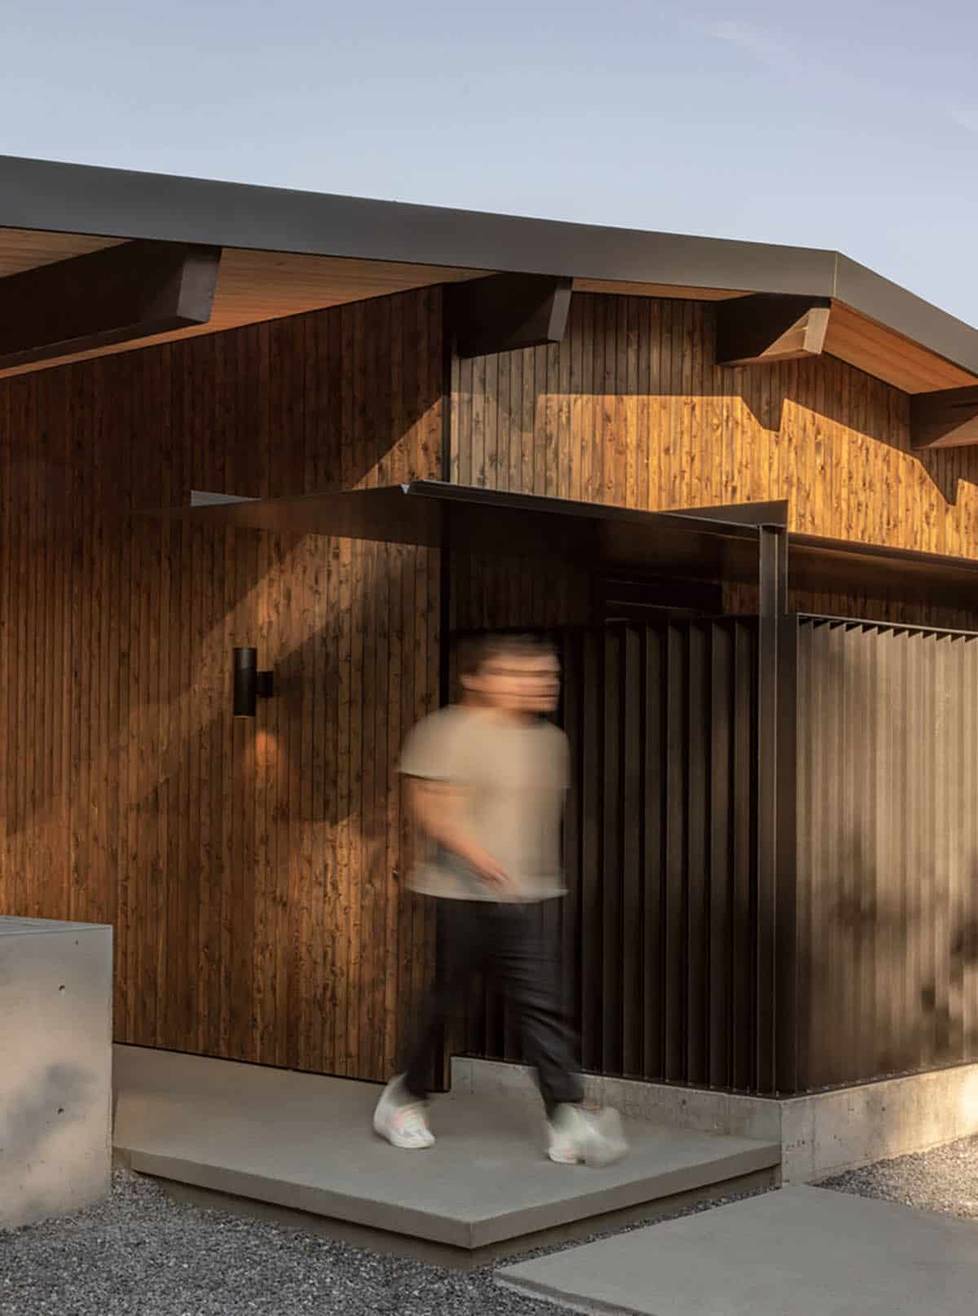
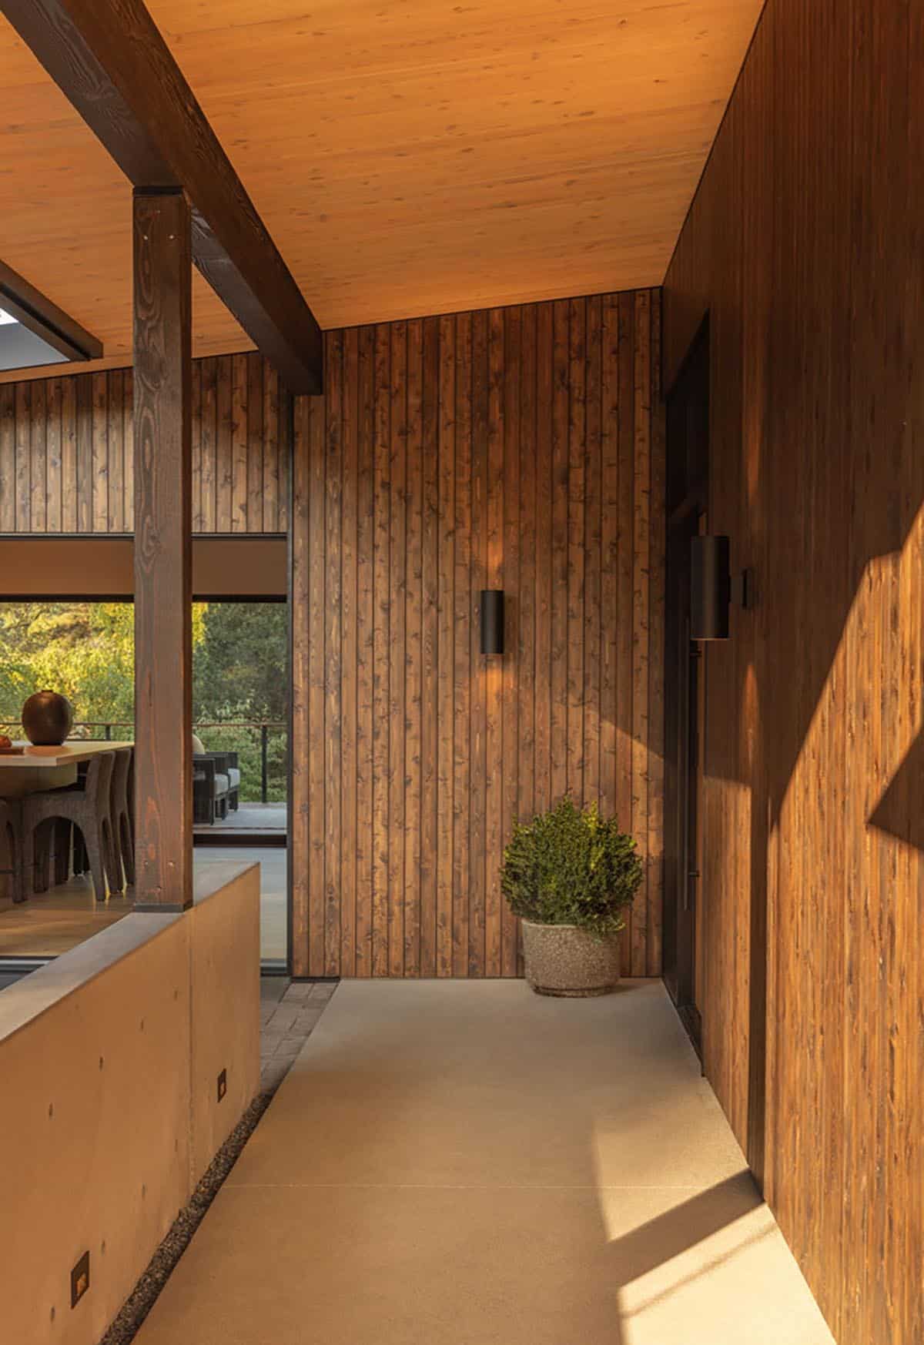
Above: A steel-covered walkway wraps the corner and leads guests to the front door.
Covered Entry Walk with Concrete and Rain Chains
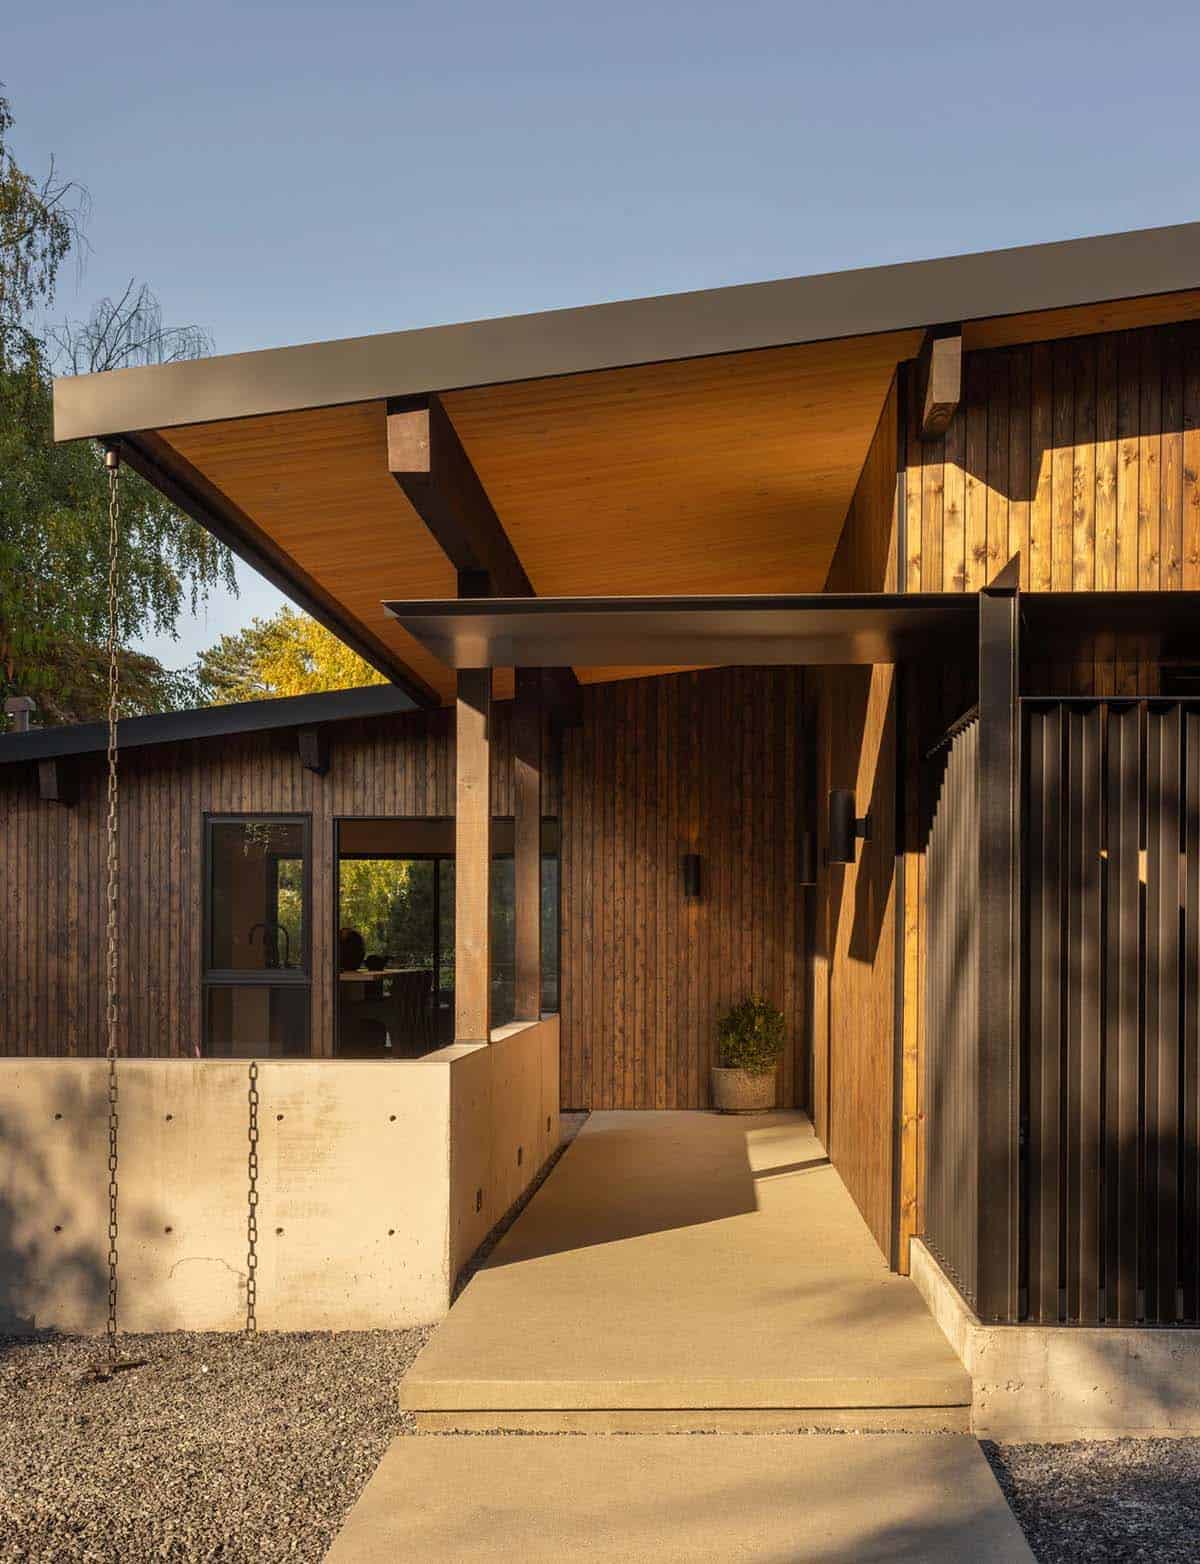
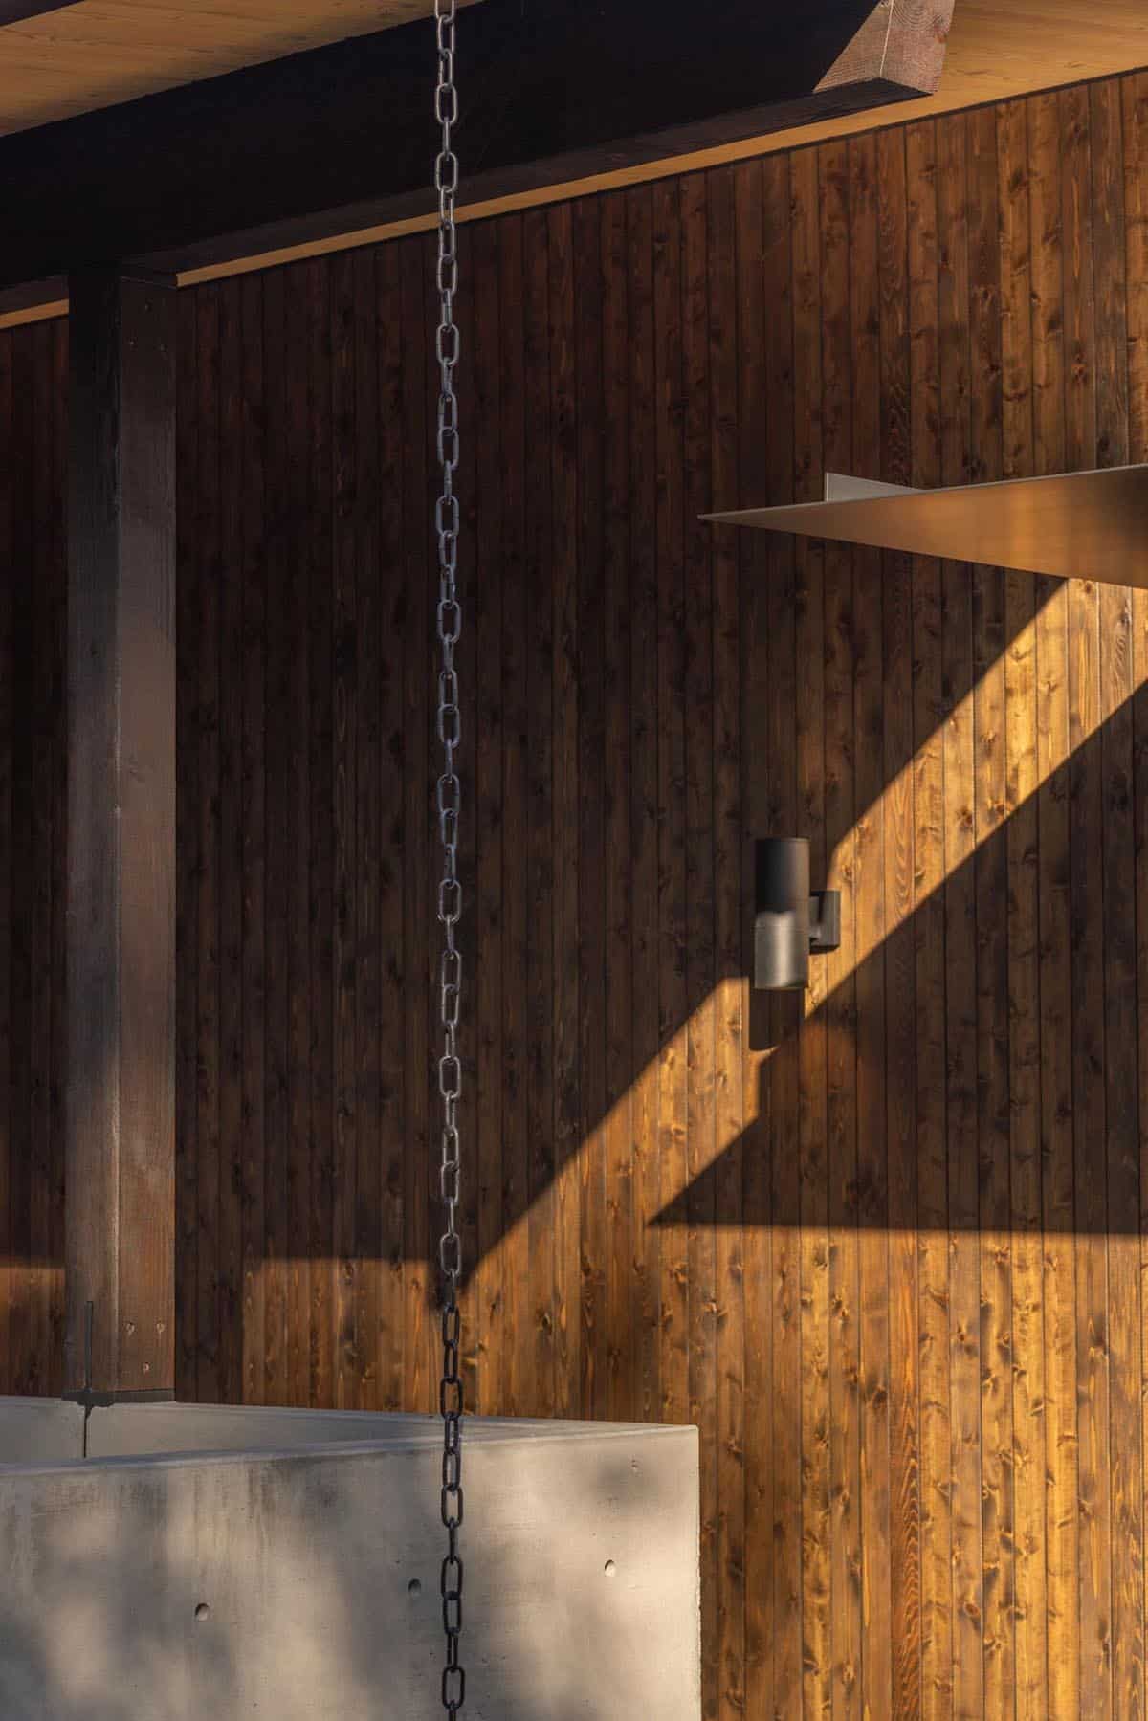
Concrete pavers lead to a covered walkway, with a low concrete wall framing the new entry courtyard. Along the way, rain chains hang from the roof edge, while WAC Lighting step lights set into the wall light the path at night.
Front Entry with an Oak Pivot Door
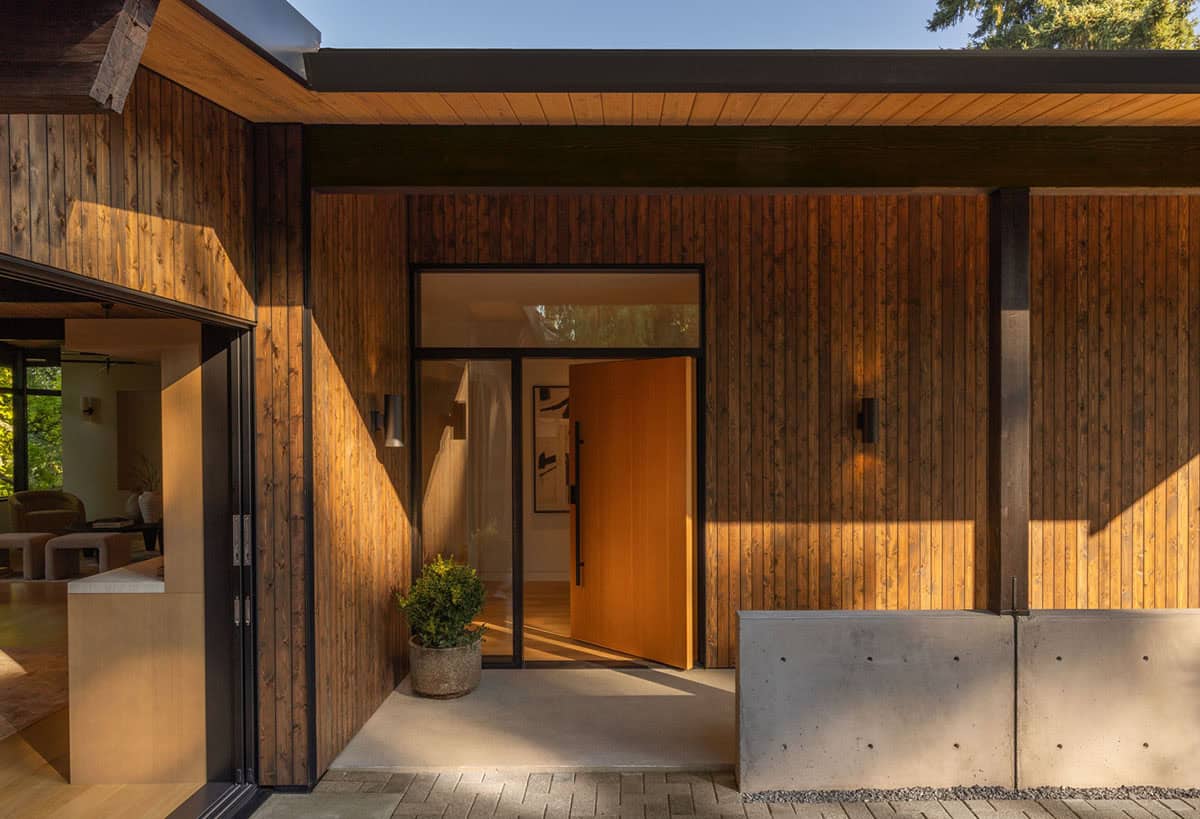
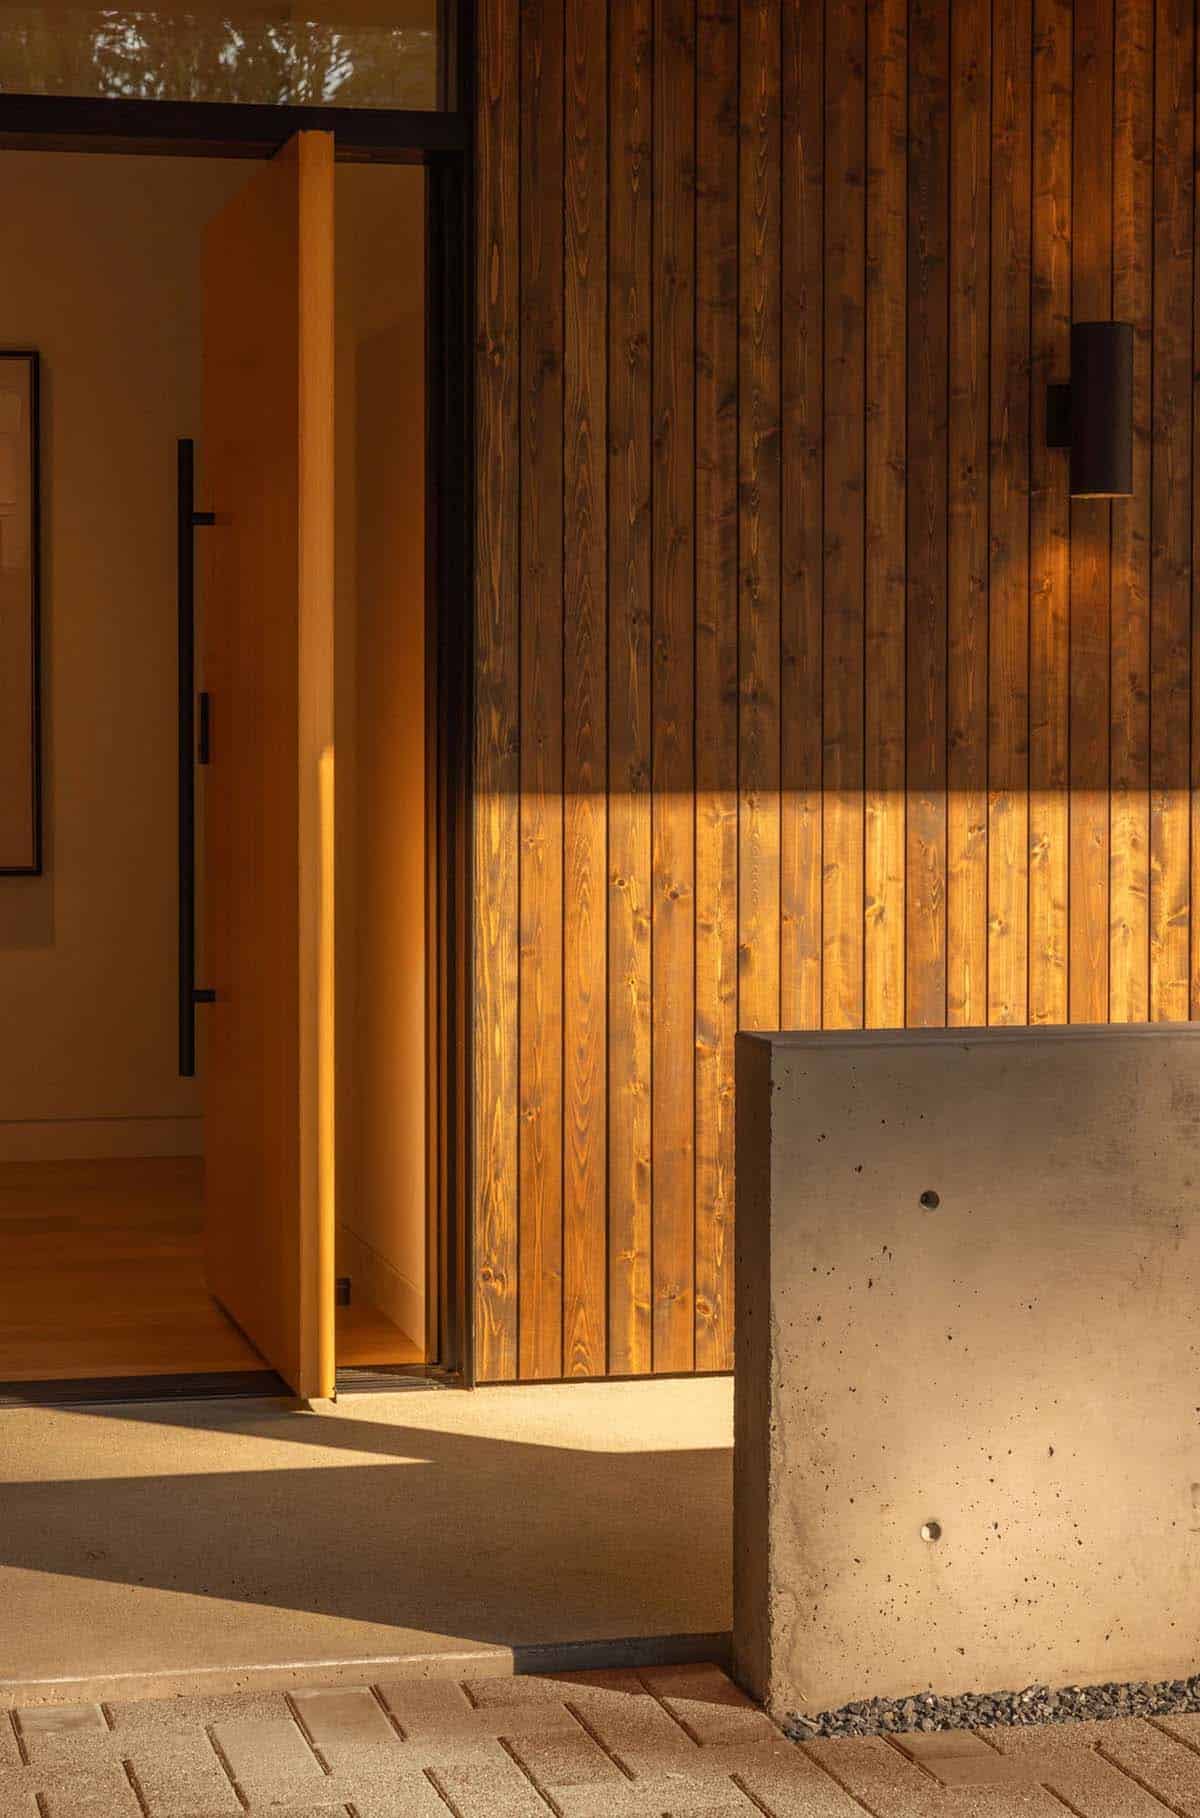
ONOMA moved the front door from the east side of the house to the south side, creating a public entry for friends and extended family. Meanwhile, the owners have their own private foyer and mudroom off the detached garage. At the new entry, an oak pivot door sits within a glass surround, with a clerestory window above.
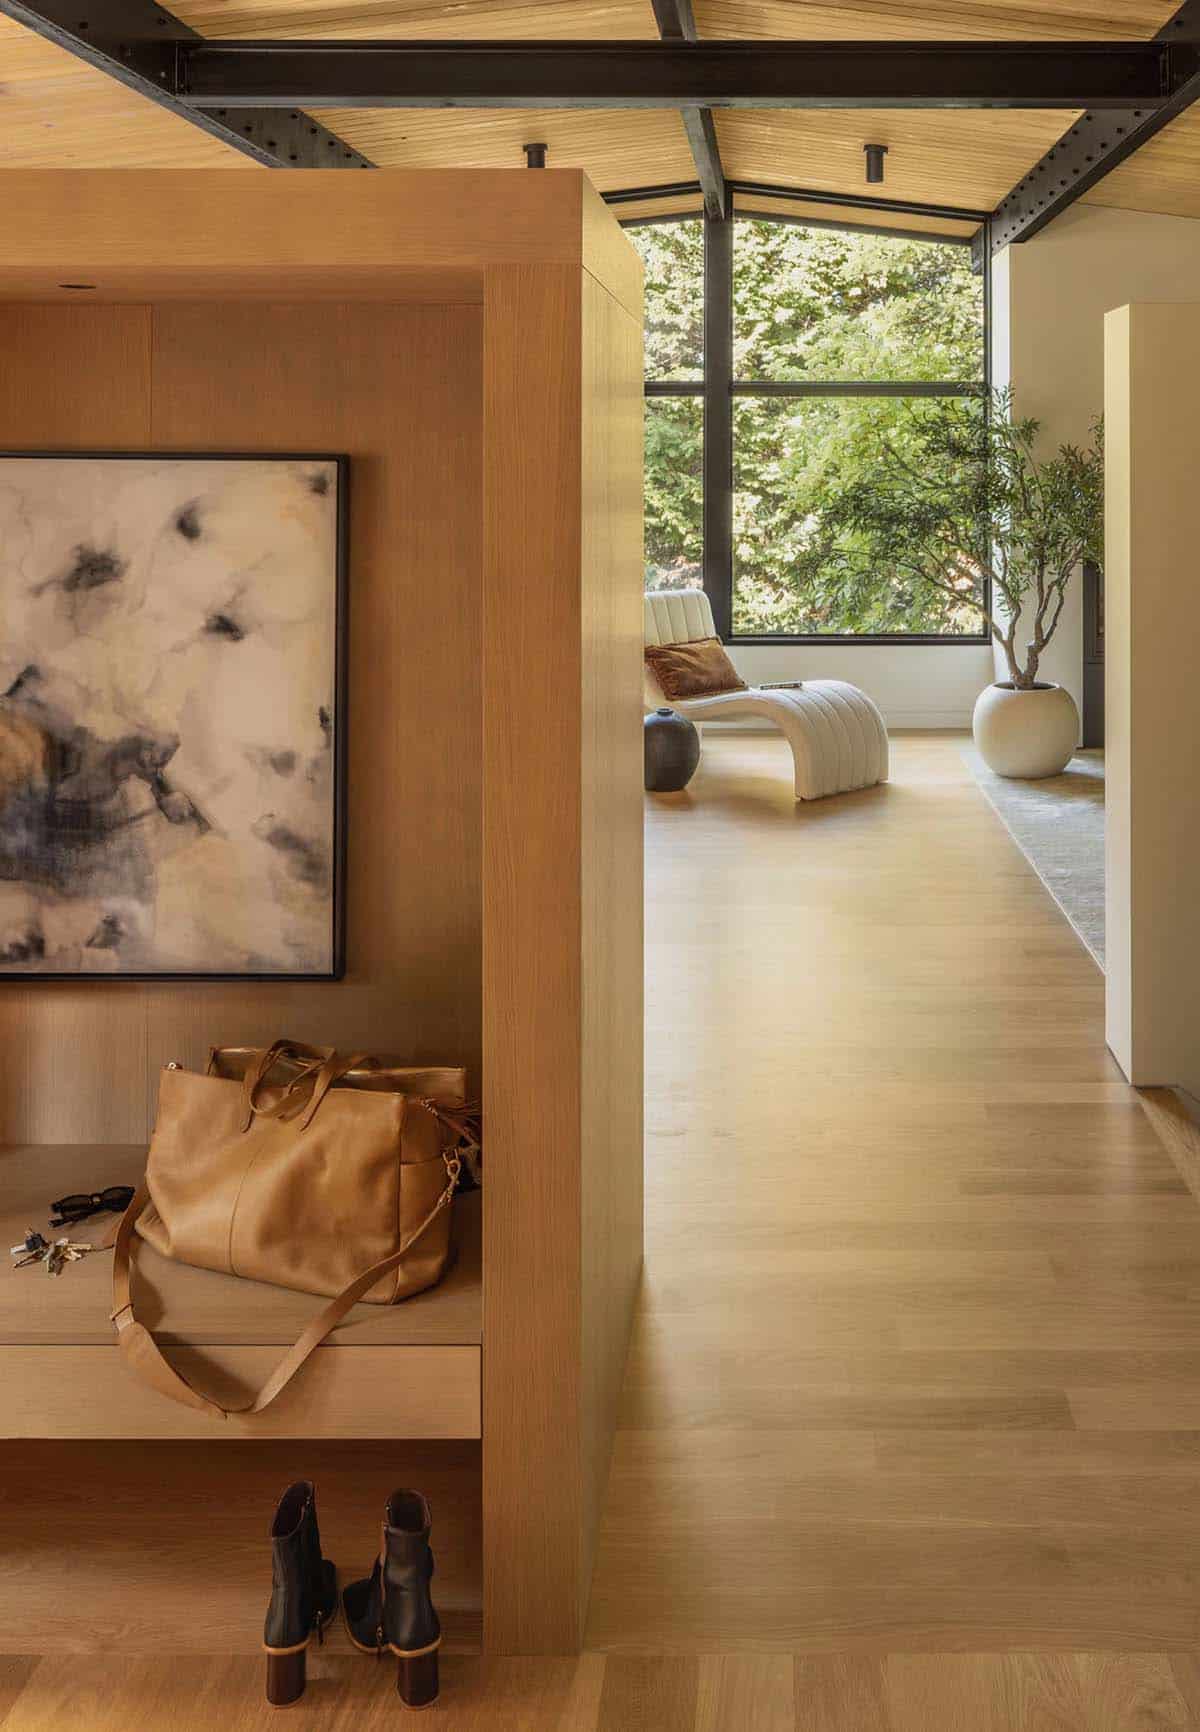
Above: Inside, a white oak built-in bench offers a spot to drop shoes, keys, and bags.
Open Living Room with Steel-Reinforced Beams
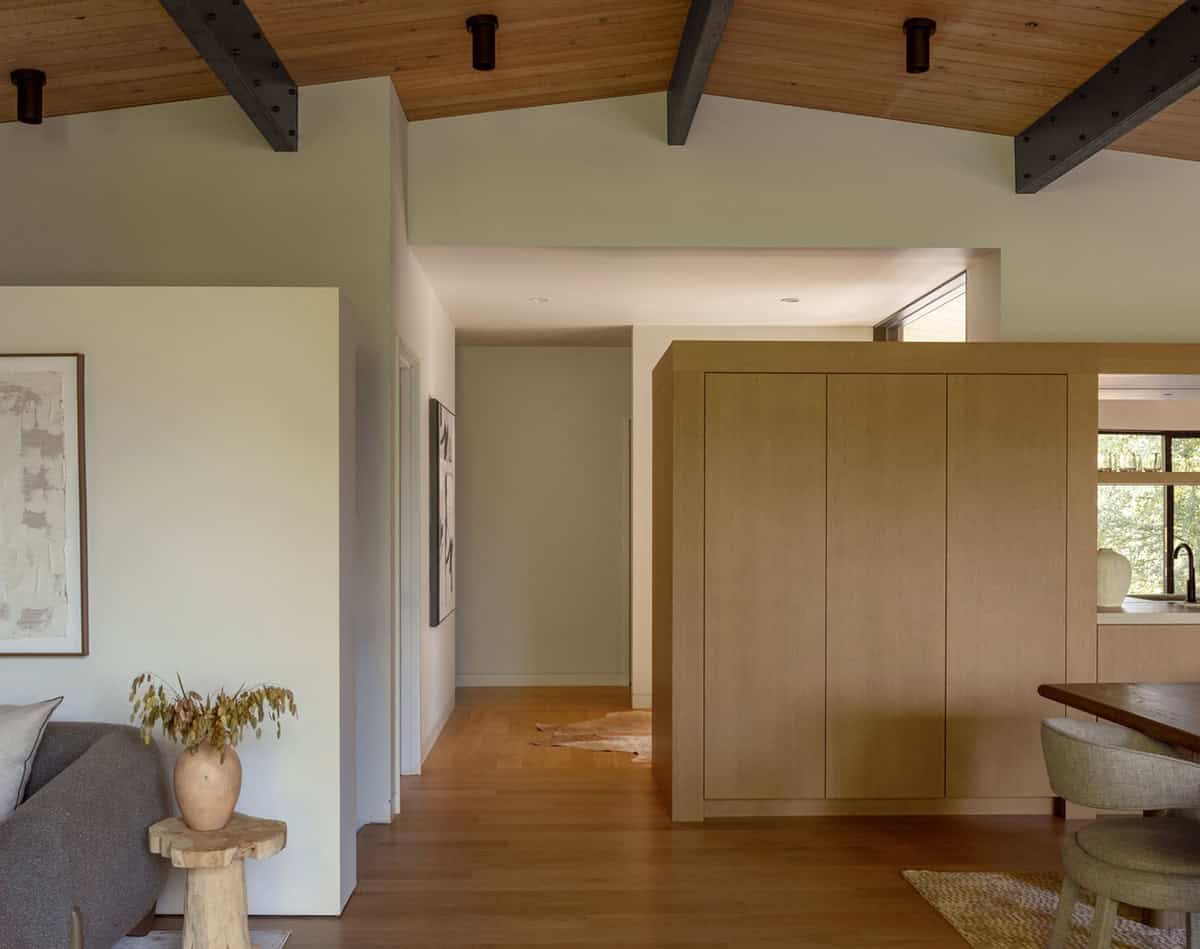
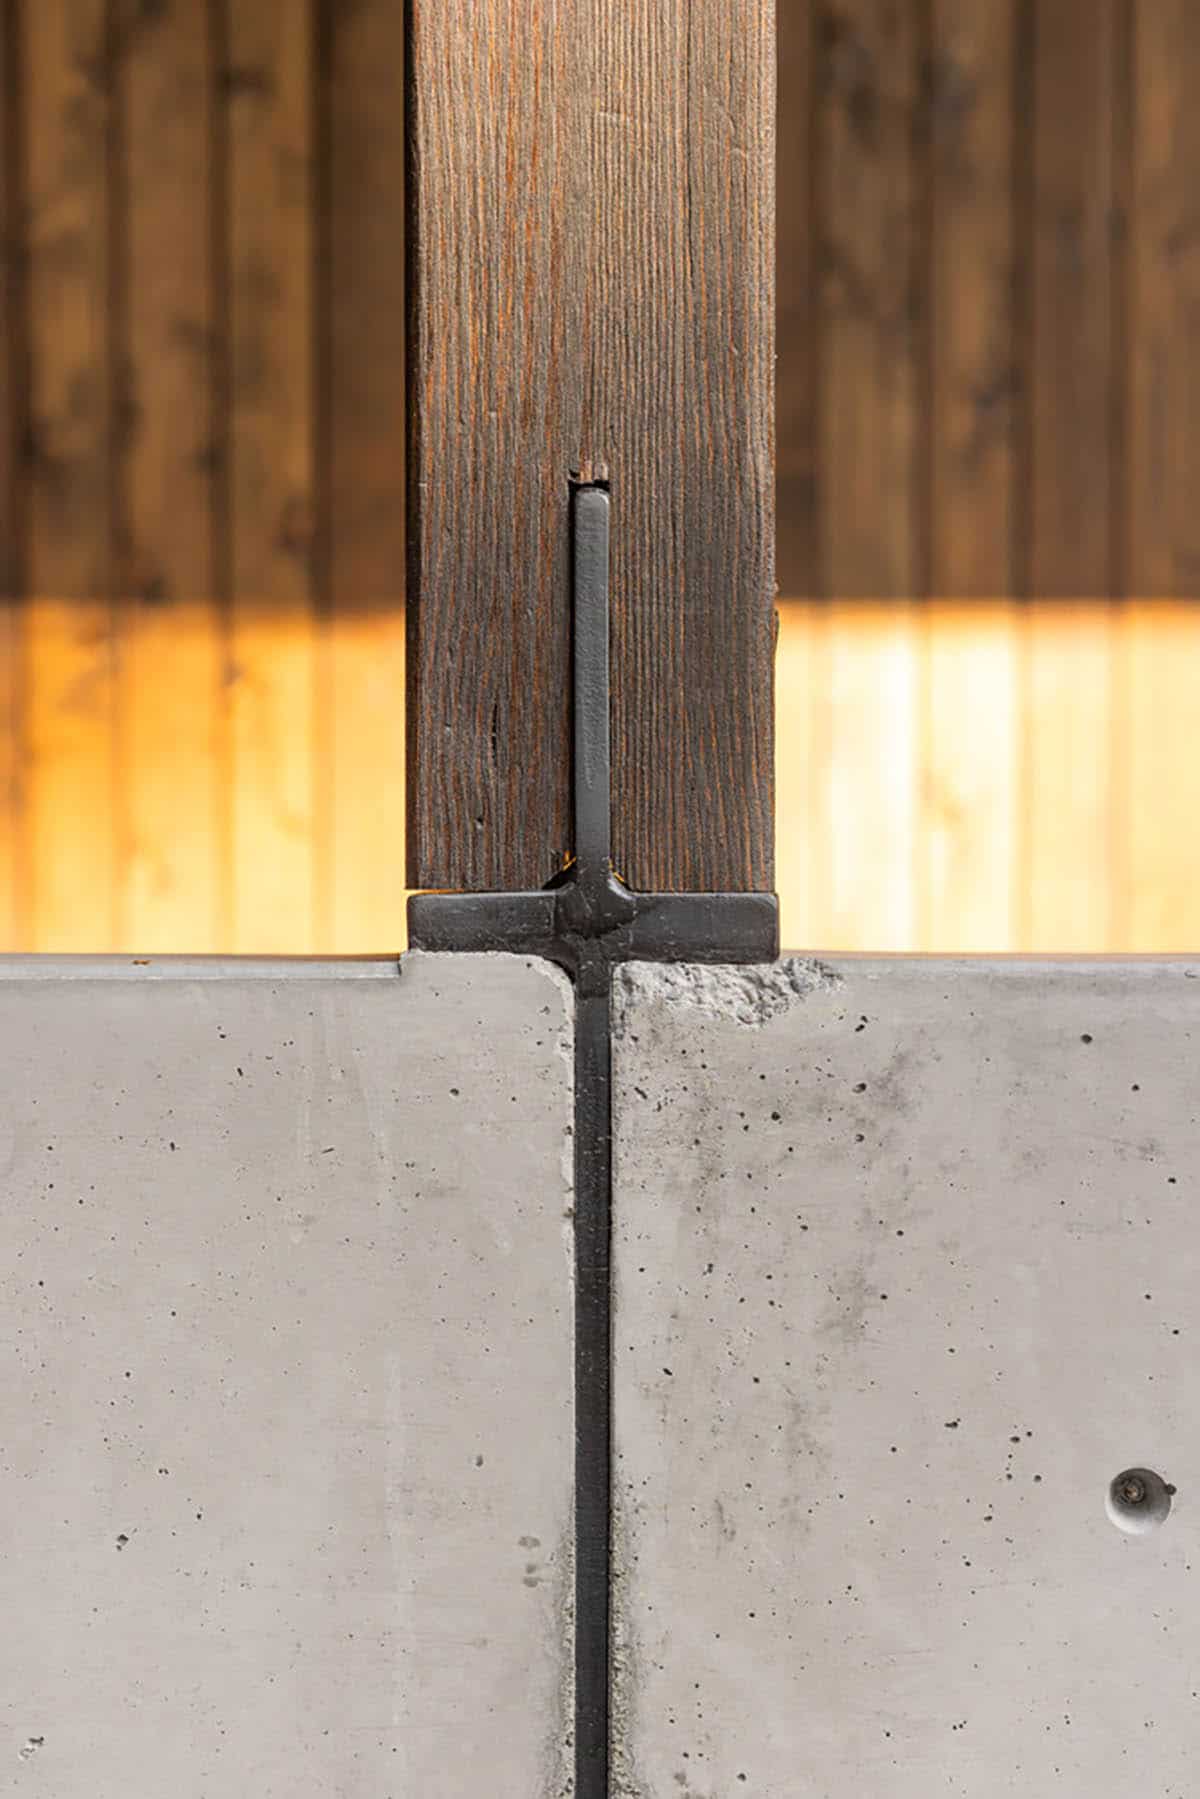
To open up the kitchen, dining, and living room, the project team bolted steel flitch plates to the original ceiling beams so that walls could come down.
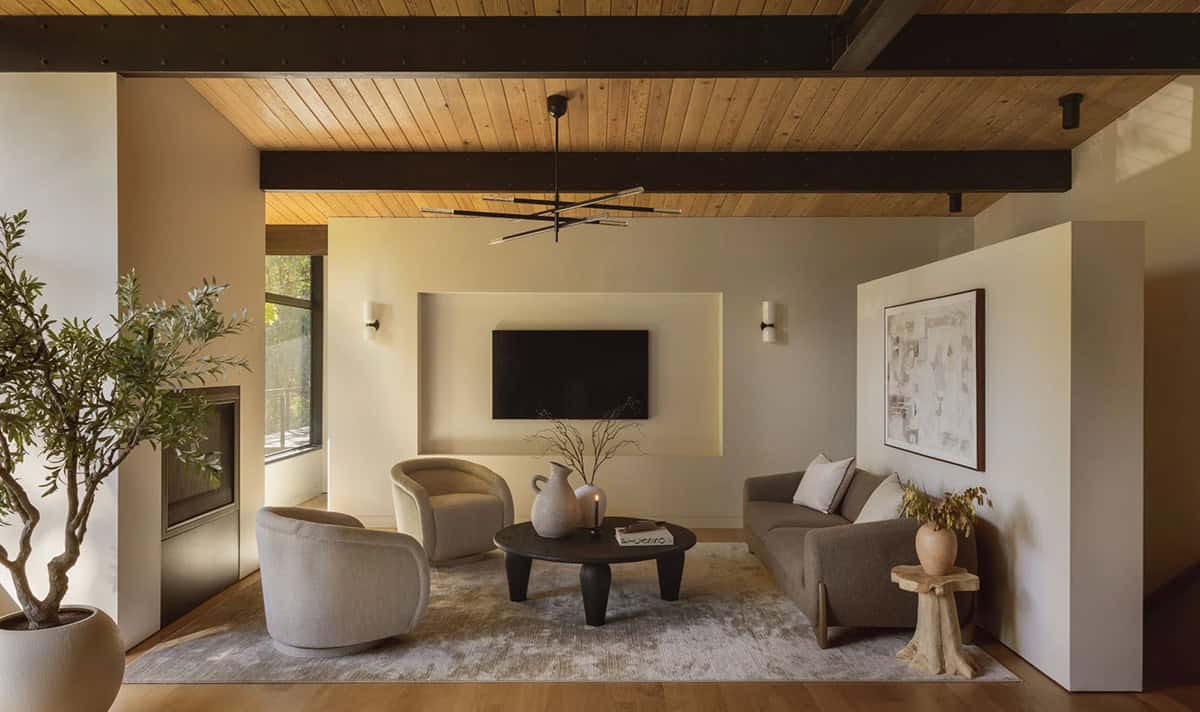
In the living room, swivel chairs and a sofa gather around a round coffee table, with a Heatilator gas fireplace nearby. White oak flooring from Element Hardwoods also runs throughout the main level, adding warmth underfoot.
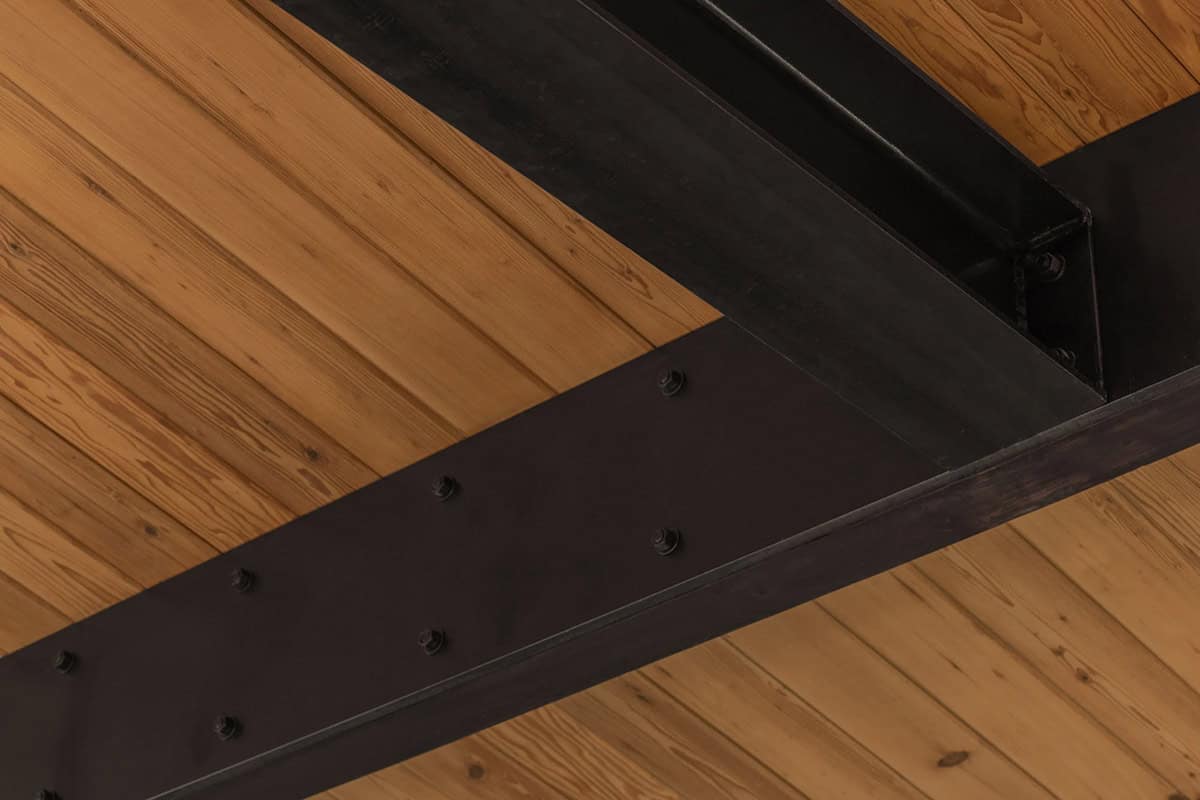
Above: A closer look at the steel flitch plates against the tongue-and-groove ceiling.
White Oak Kitchen with Dekton Countertops
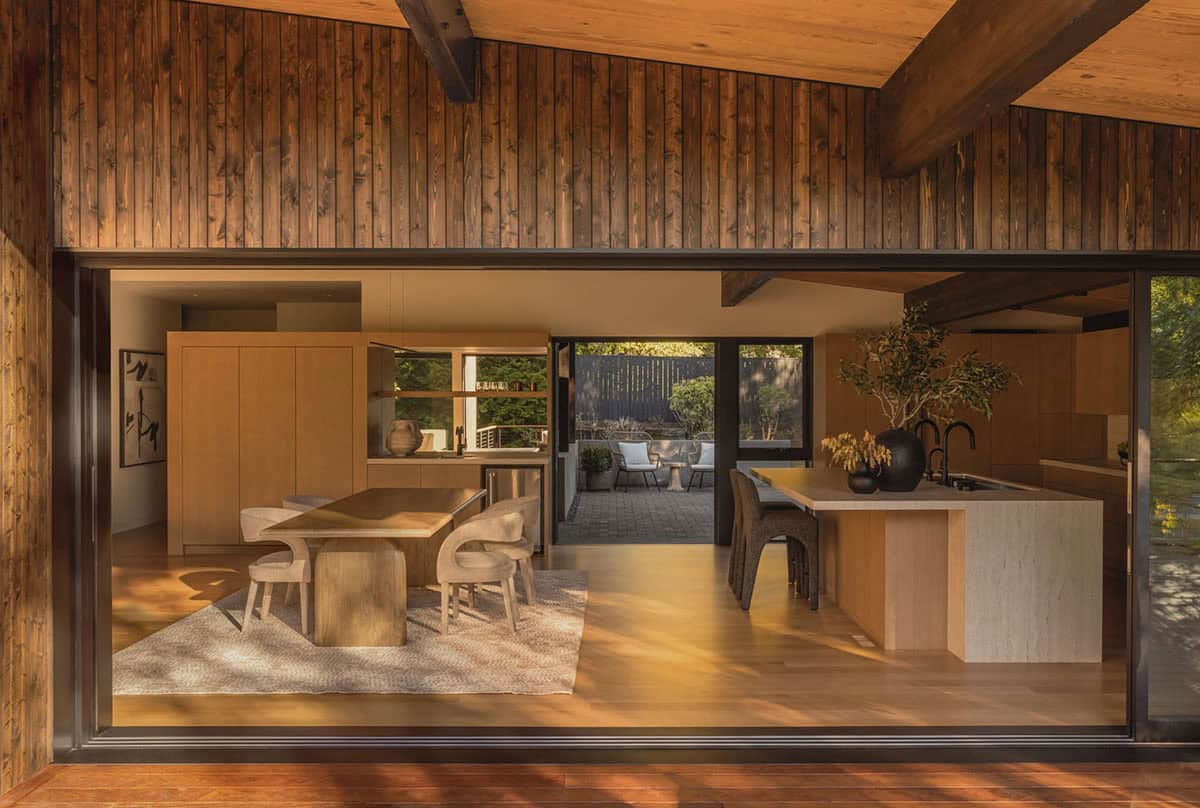
Sliding glass doors on both sides open the kitchen to the expanded deck and the entry courtyard, making it easy to host larger gatherings.
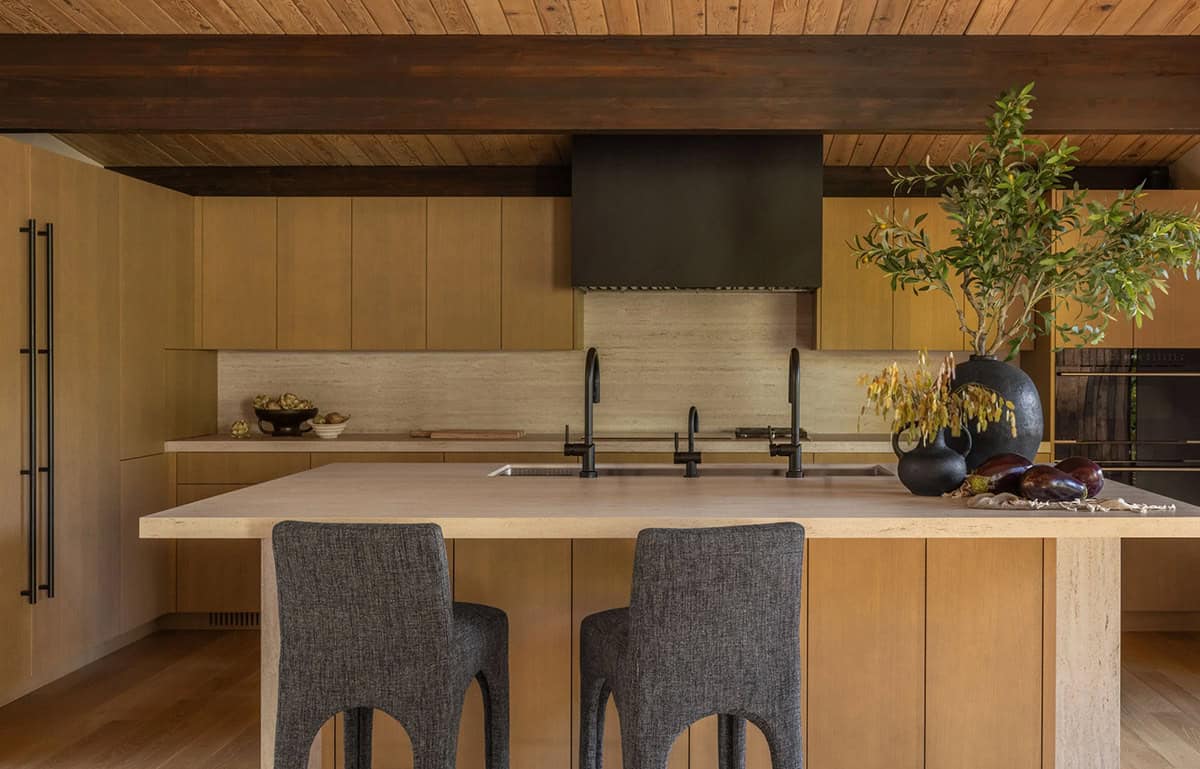
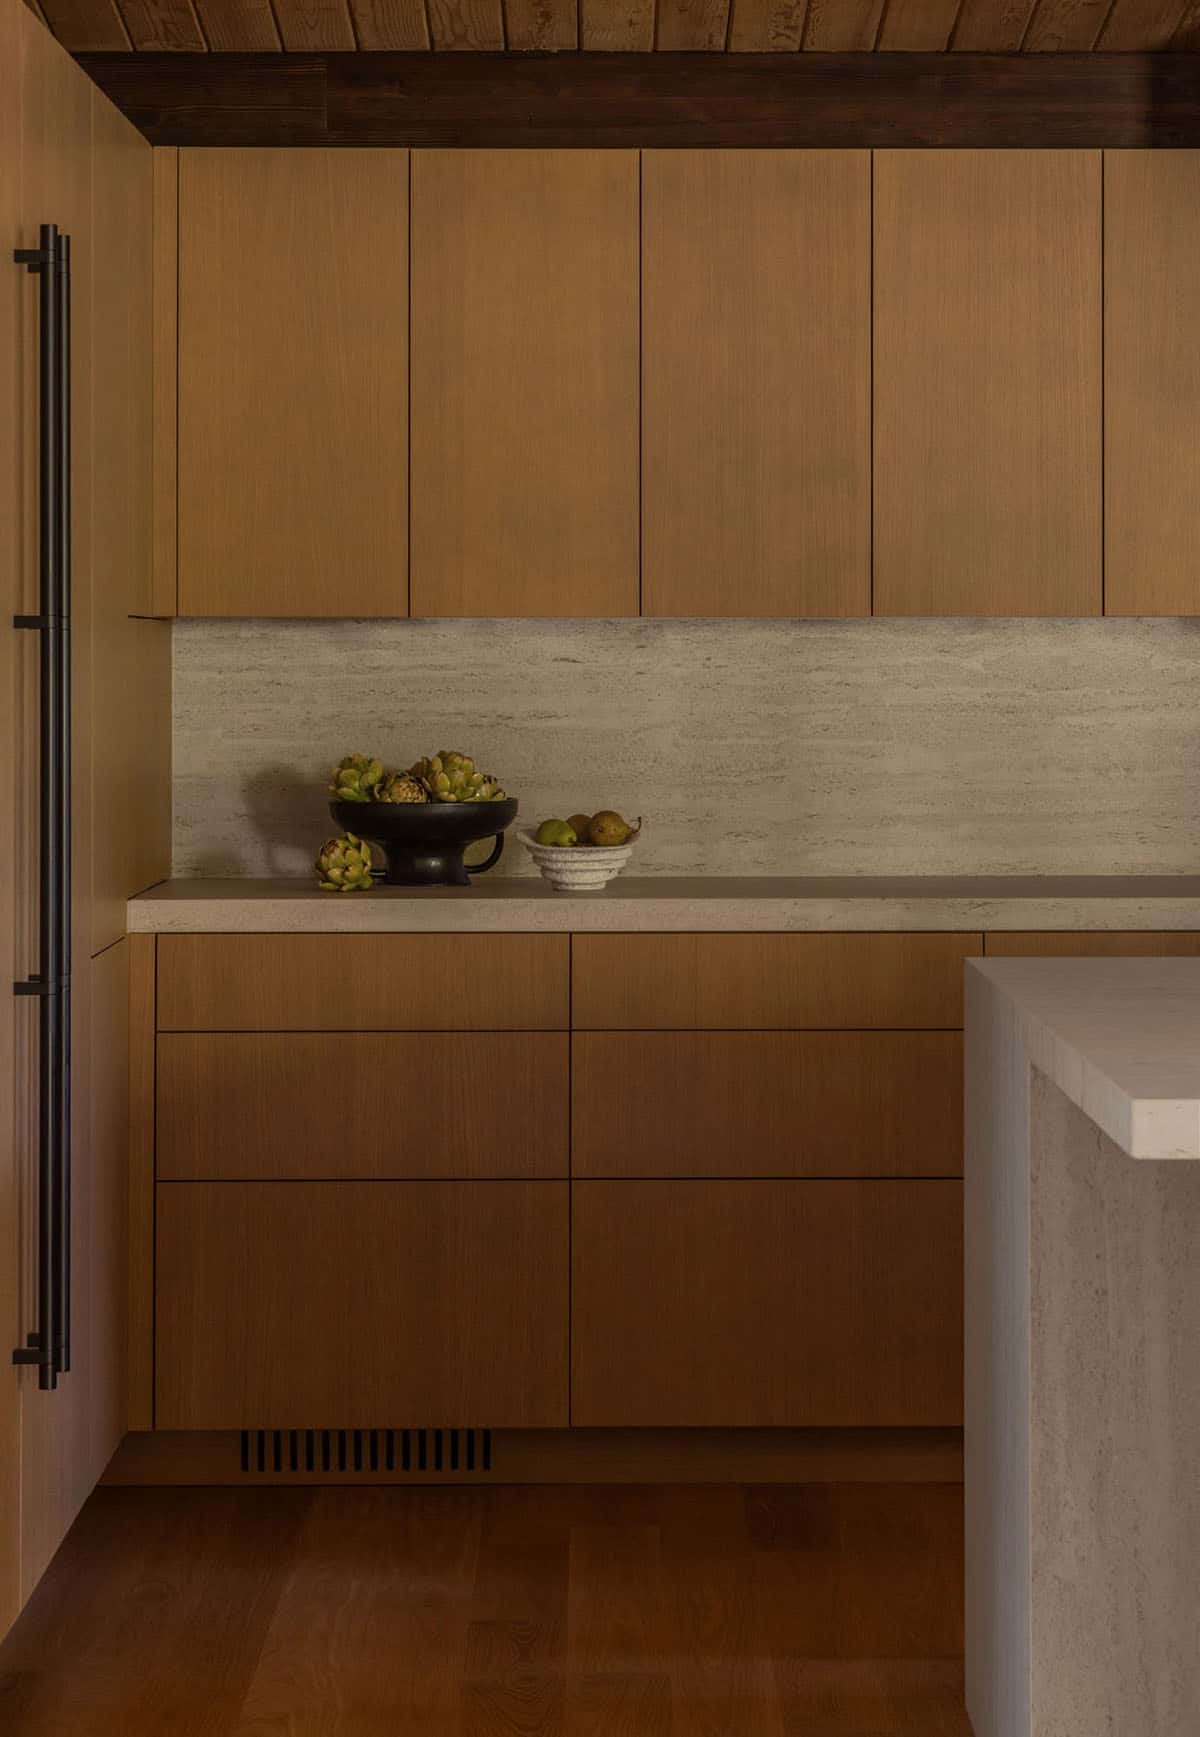
White oak cabinetry runs beneath the original beams, paired with Dekton Marmorio countertops and backsplash from Cosentino. The range hood features a Dekton Domoos surround, while Brizo Odin faucets sit above Brizo workstation sinks. In addition, panel-ready Fisher & Paykel refrigerator and freezer columns blend right into the cabinetry.
Indoor-Outdoor Living on the Deck
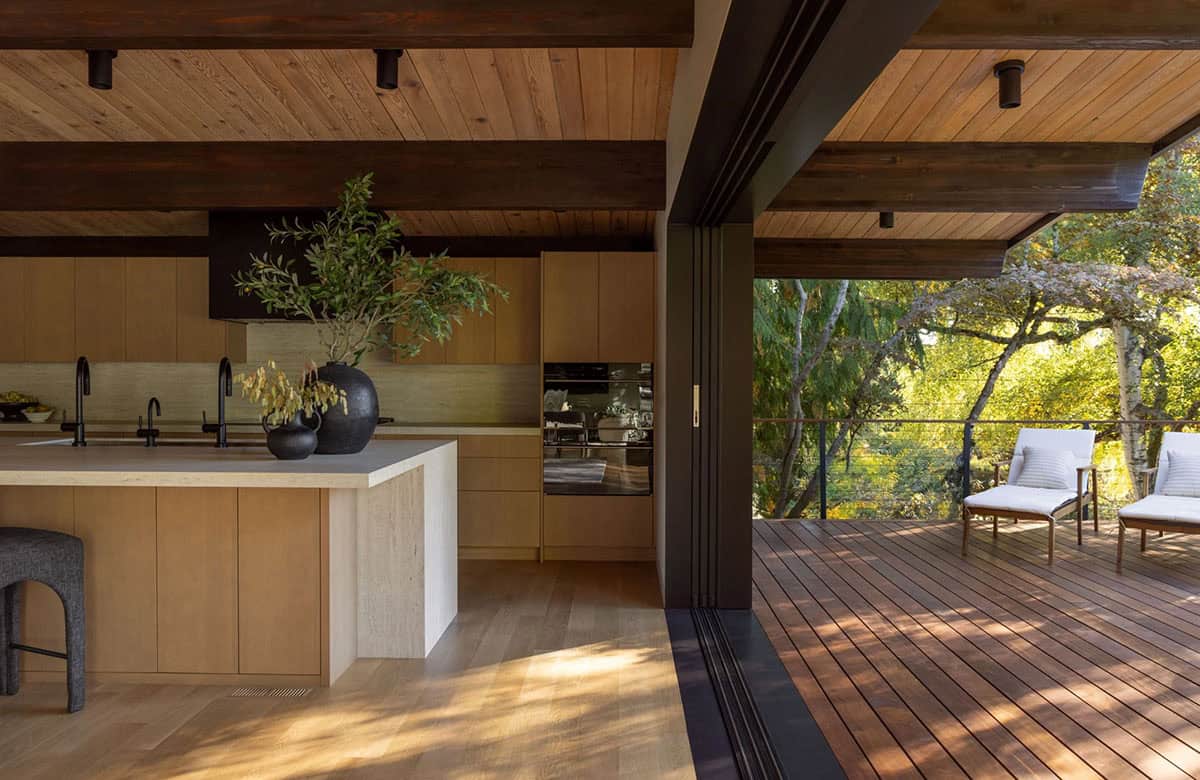
Fleetwood sliding glass doors open the kitchen to a covered wood deck surrounded by trees.
Glass Partition and Stairwell
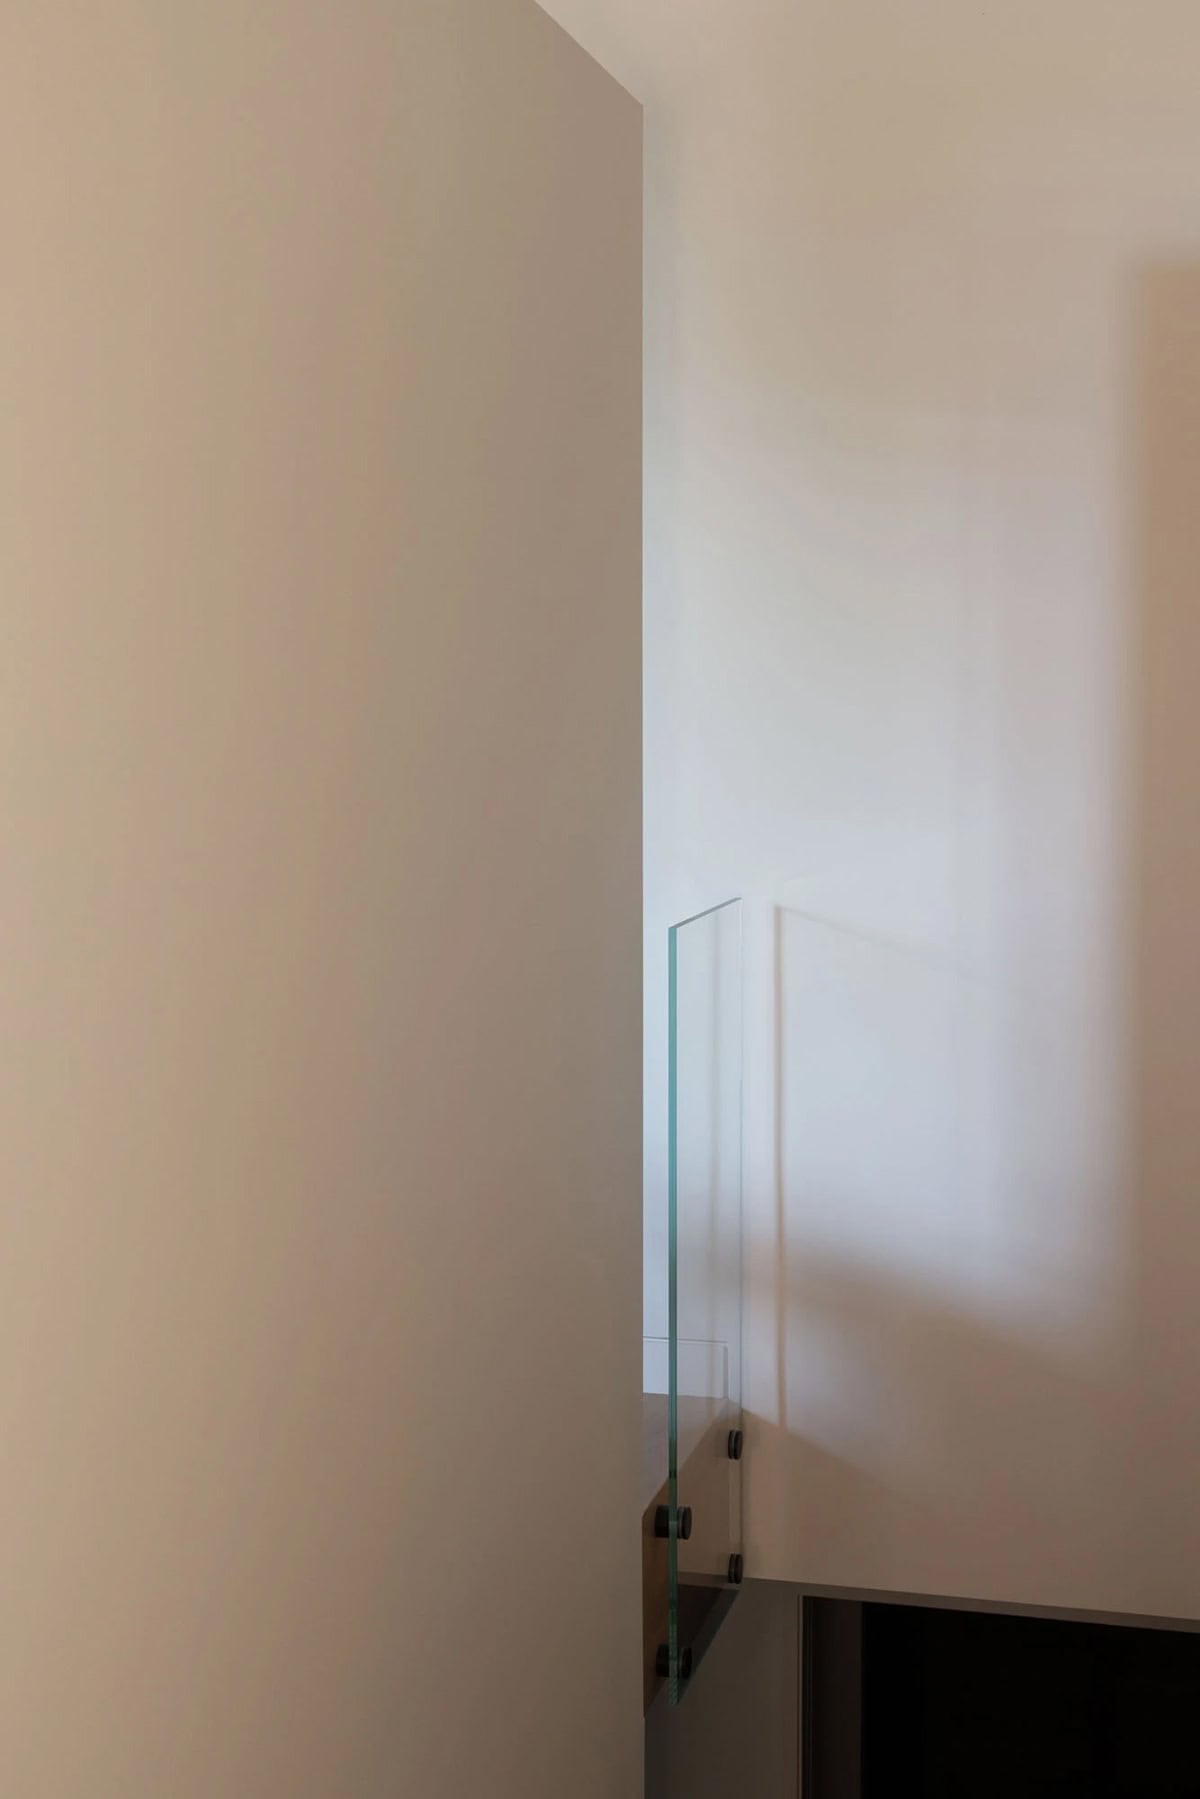
A new freestanding wall anchors the living room, with a glass partition at its end that brings borrowed light down the stairwell.
Bedroom with Treetop Views
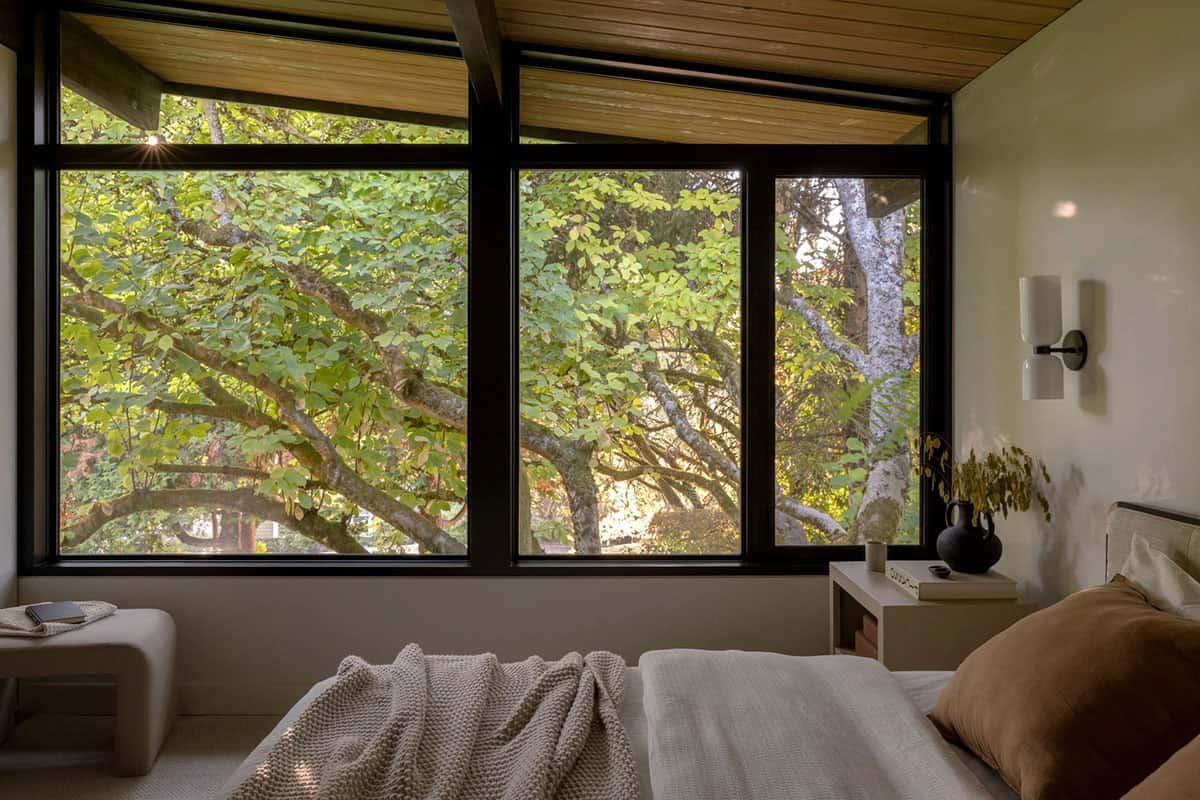
A wall of Weather Shield windows looks right into the tree canopy, so this bedroom feels like a treehouse.
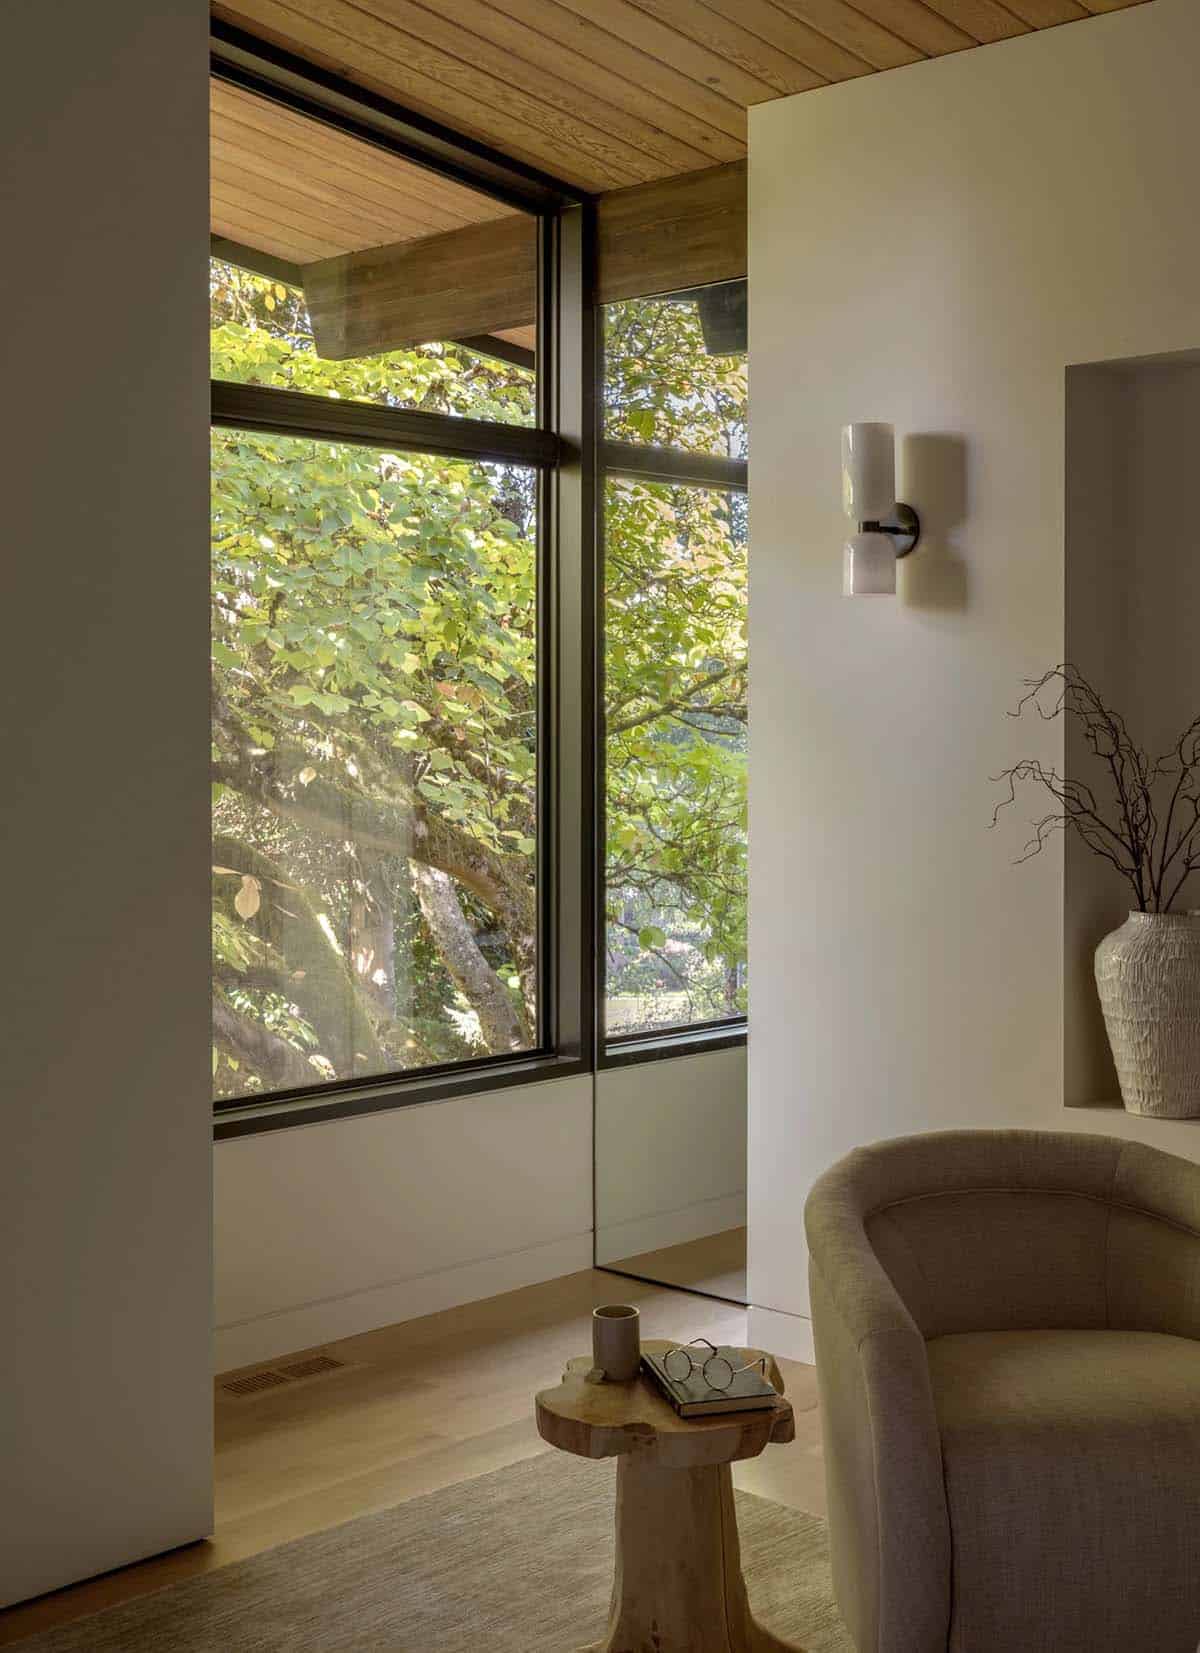
Above: A cozy reading corner with a swivel chair looks out to the garden.
Bathroom with a Skylight
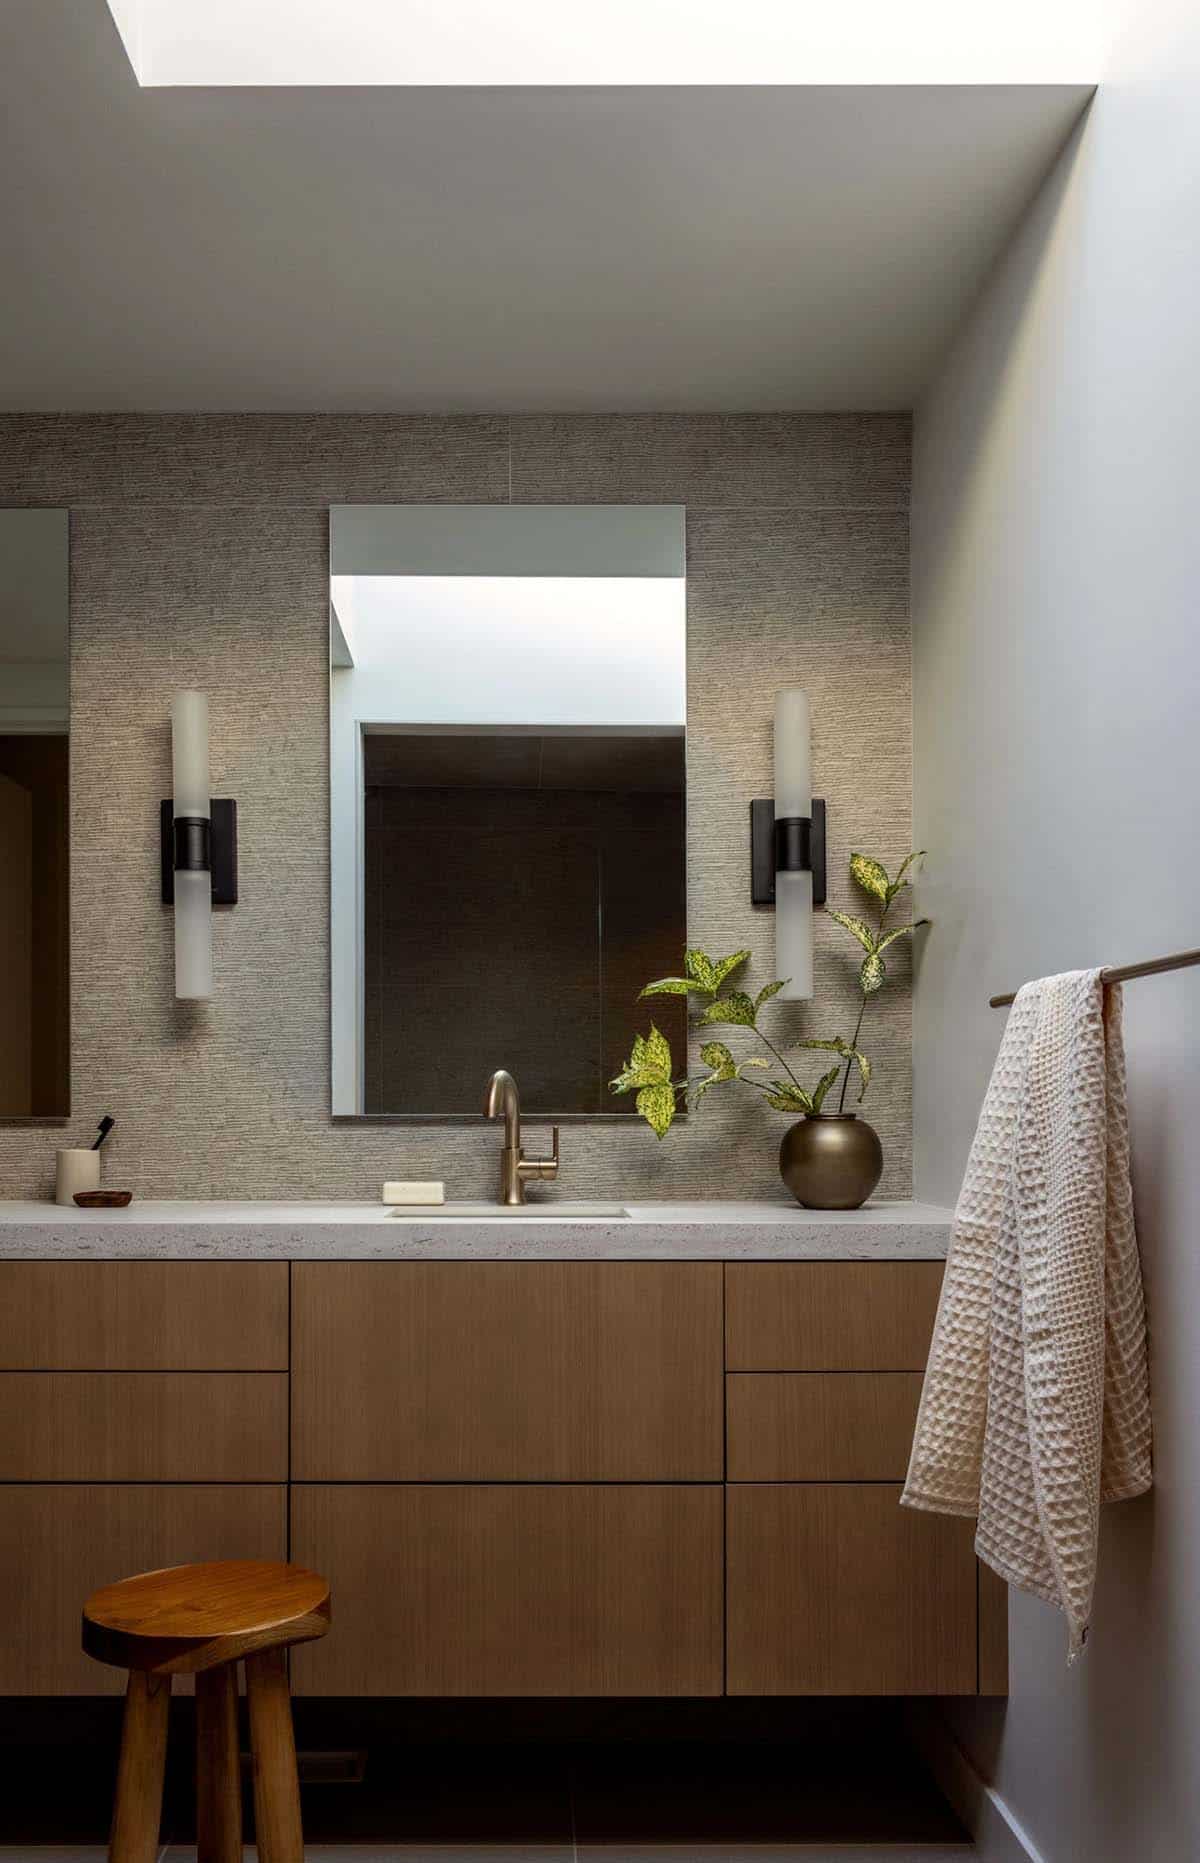
A VELUX skylight brings natural light into this bathroom, while a floating oak vanity and textured tile keep the look simple.
Garden Views
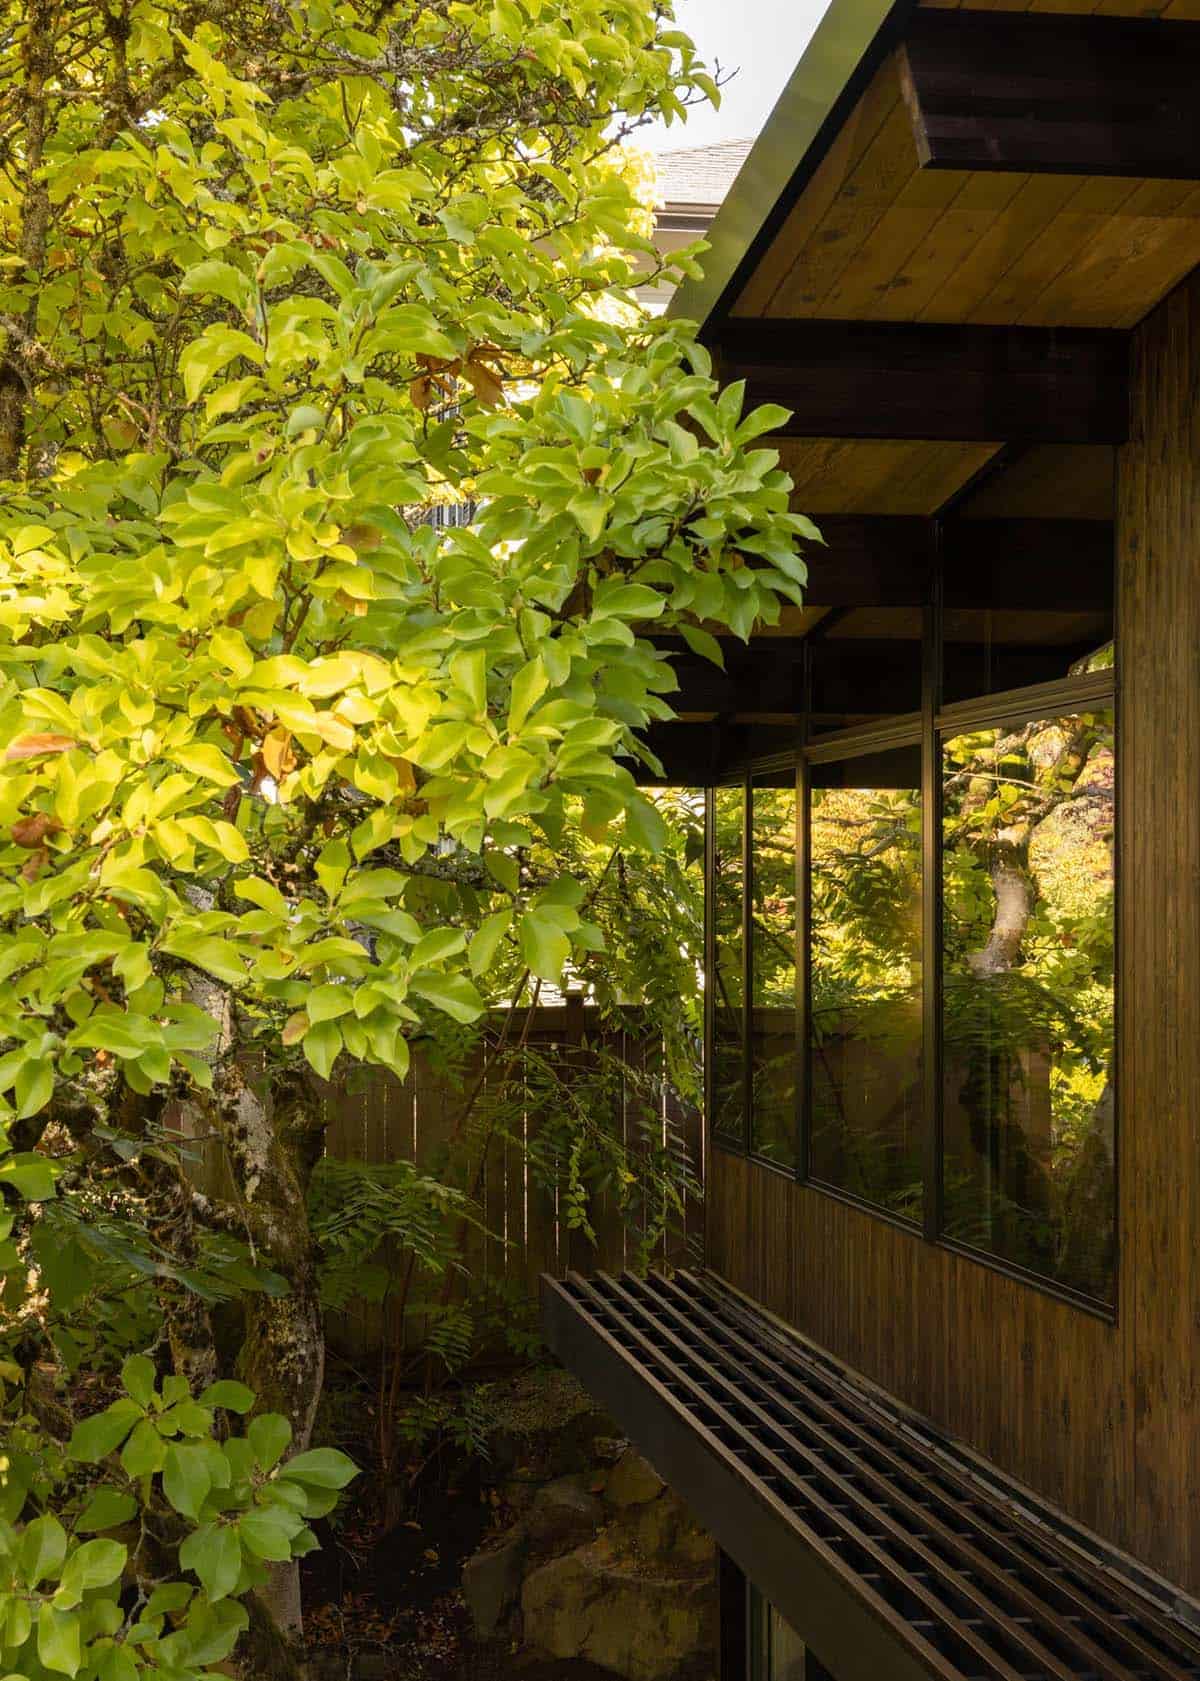
Mature trees surround the home, including the magnolia that first won the owners over.
Floor Plans
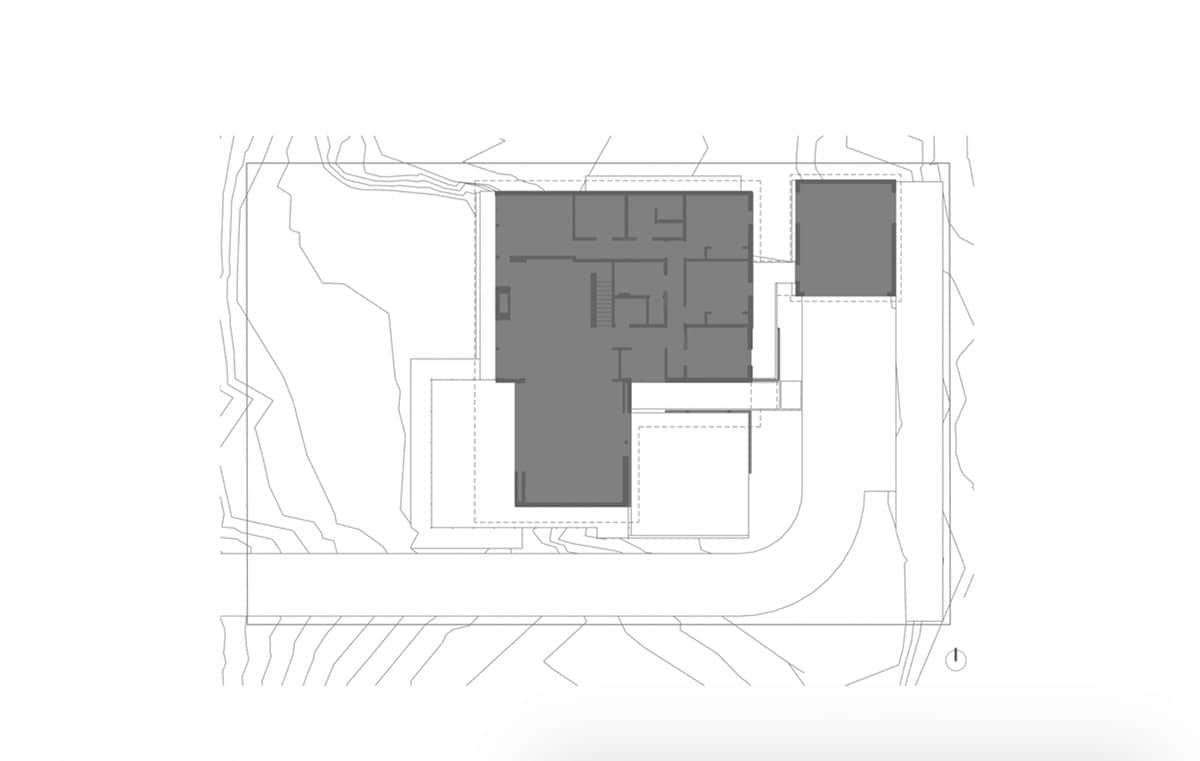
Above: Site plan.
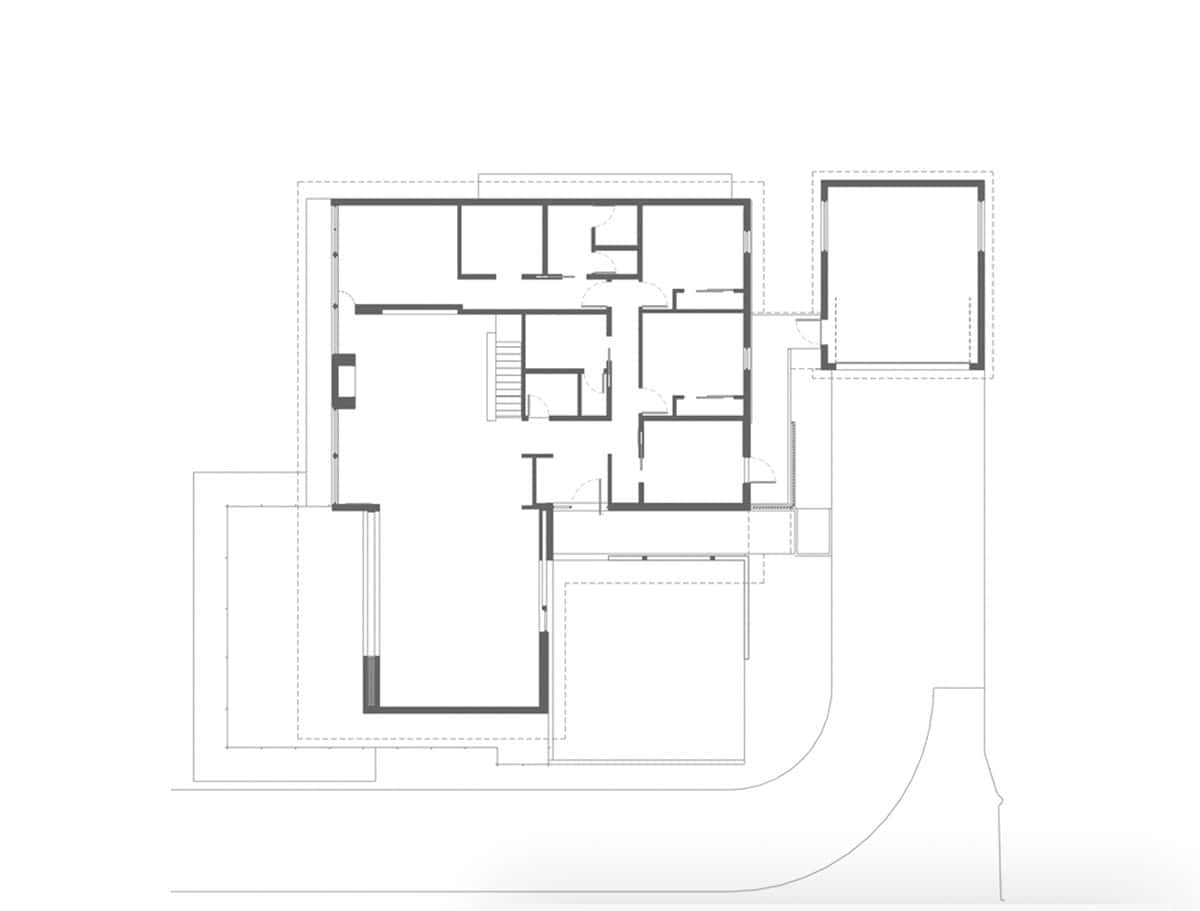
Here is the main level floor plan.
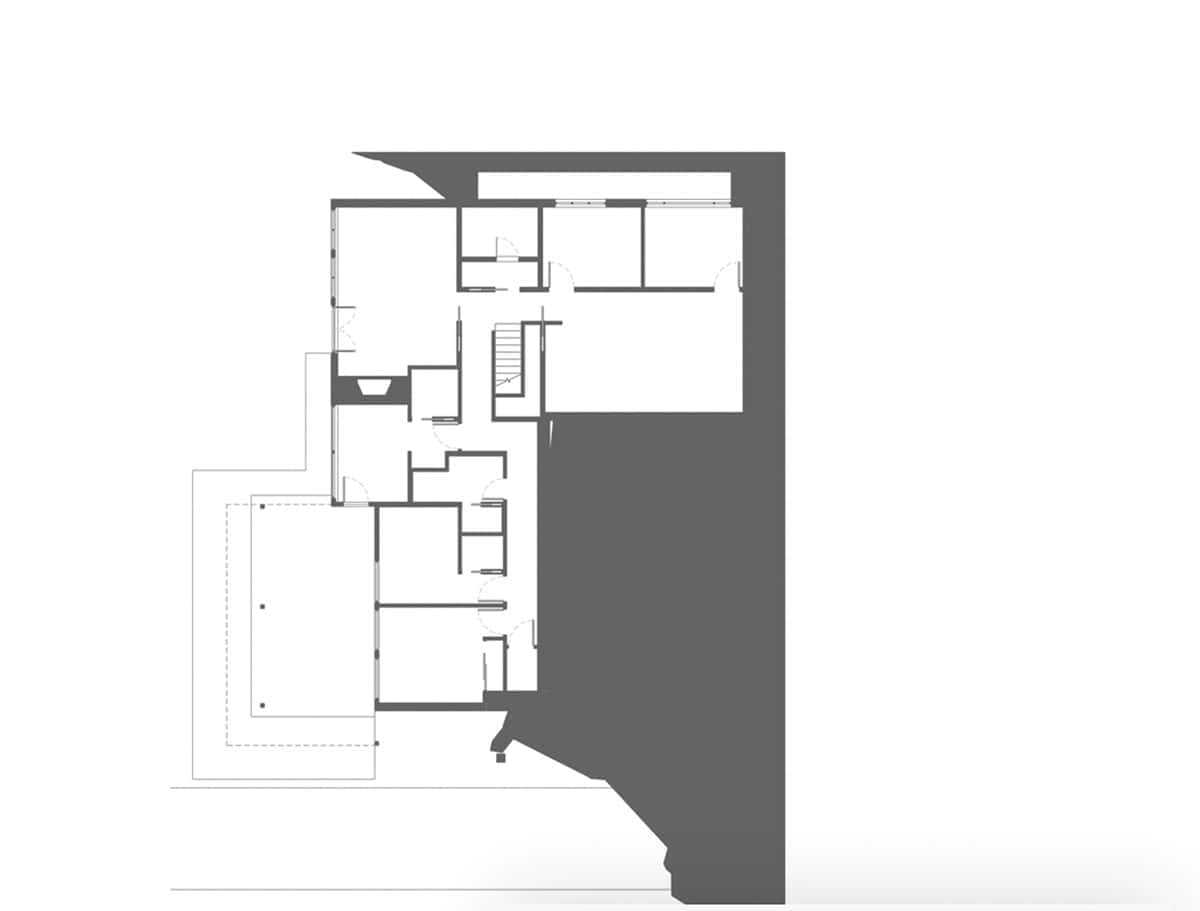
This is the lower level floor plan.
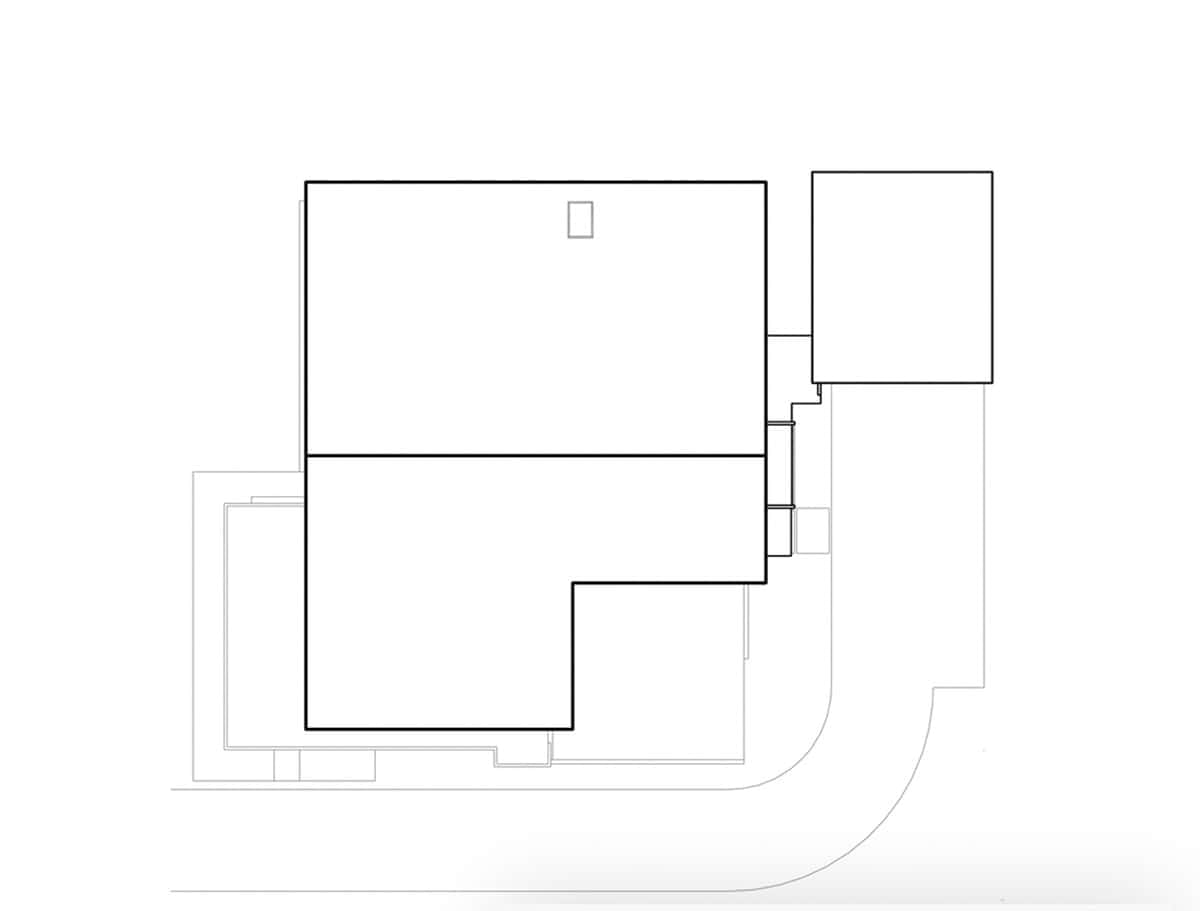
And lastly, the roof plan.



0 comments