


❤️ Would you like to save this?
By saving, we'll email this post to you for later. Unsubscribe anytime.
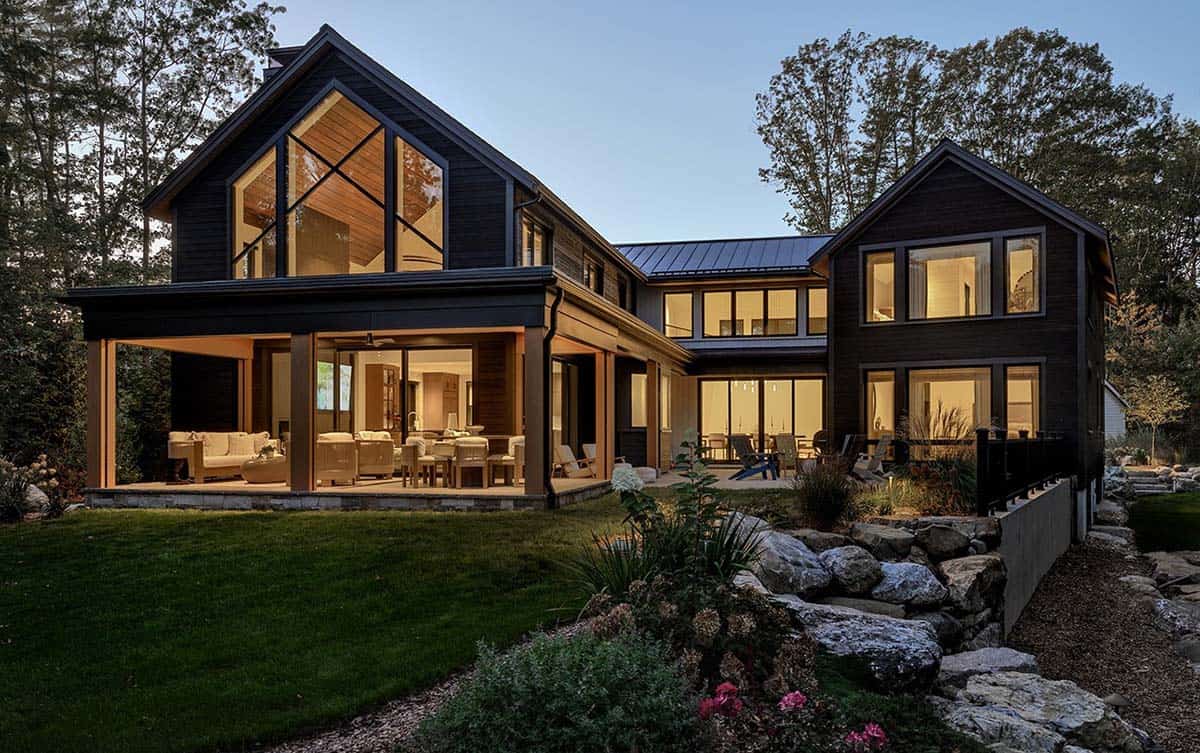
SP Architects designed this modern Shou Sugi Ban house in Rye for a family trading city life for coastal New Hampshire, where the surf is good year-round and skiing, biking, and time on the water fill the calendar. The 4,000-square-foot home was built above the 50-year flood zone and to high-performance energy standards, so it stays comfortable through humid summers and frigid winters.
Out front, the garage and barn wrap around a welcoming entry courtyard. Inside, white walls and minimal detailing serve as a backdrop for the owners’ colorful art collection. Working with Betsy Bassett Interiors and Tucker Builders, the team meticulously crafted every detail, from trimless interior doors to the entry’s floating staircase. Continue below to see the rest of this stunning coastal home tour…
DESIGN DETAILS
ARCHITECT SP Architects
INTERIOR DESIGN Betsy Bassett Interiors
BUILDER Tucker Builders
STRUCTURAL ENGINEER Roome & Guarracino
PHOTOGRAPHER Rob Karosis Photography
LOCATION Rye, New Hampshire
SIZE 4,000 square feet
Coastal New Hampshire Home with Shou Sugi Ban Siding
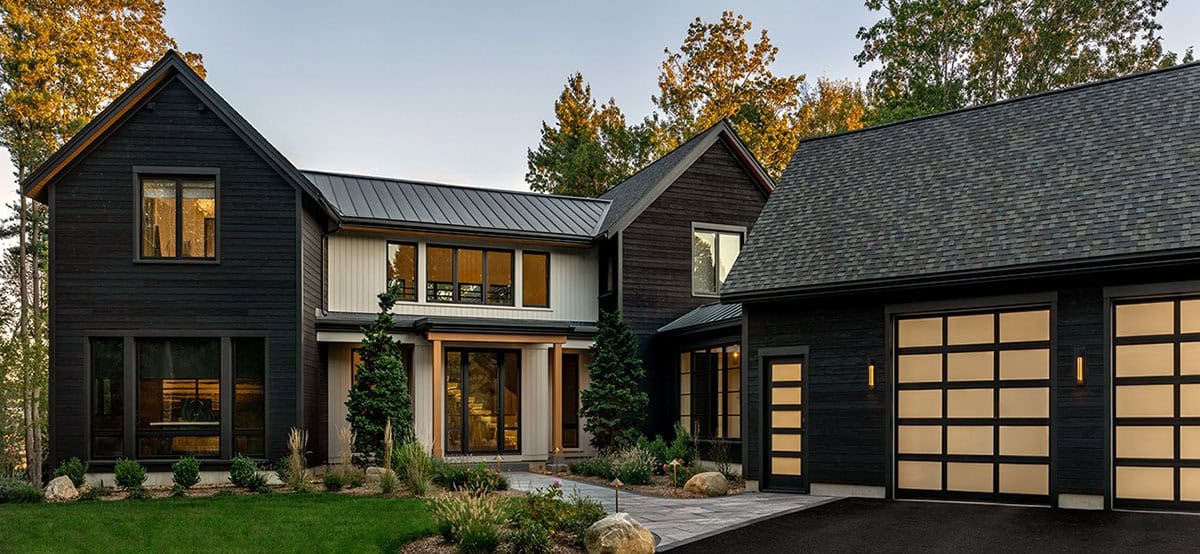
The house sits beside a tidal inlet of the marsh, and its siding is finished with Shou Sugi Ban, a traditional Japanese method of charring wood that darkens it and helps it withstand the weather. Warm wood, metal, and glass soften the crisp, minimal lines of the architecture.
Every main living space faces south toward the salt marsh and opens wide to the landscape. Stone retaining walls double as raised garden beds, nodding to the owners’ passion for gardening while helping protect the nearby wetlands. The floor plan splits into two gabled wings: one holds the owner’s bedroom suite and home office, while the other gathers the shared living areas and the remaining bedrooms.
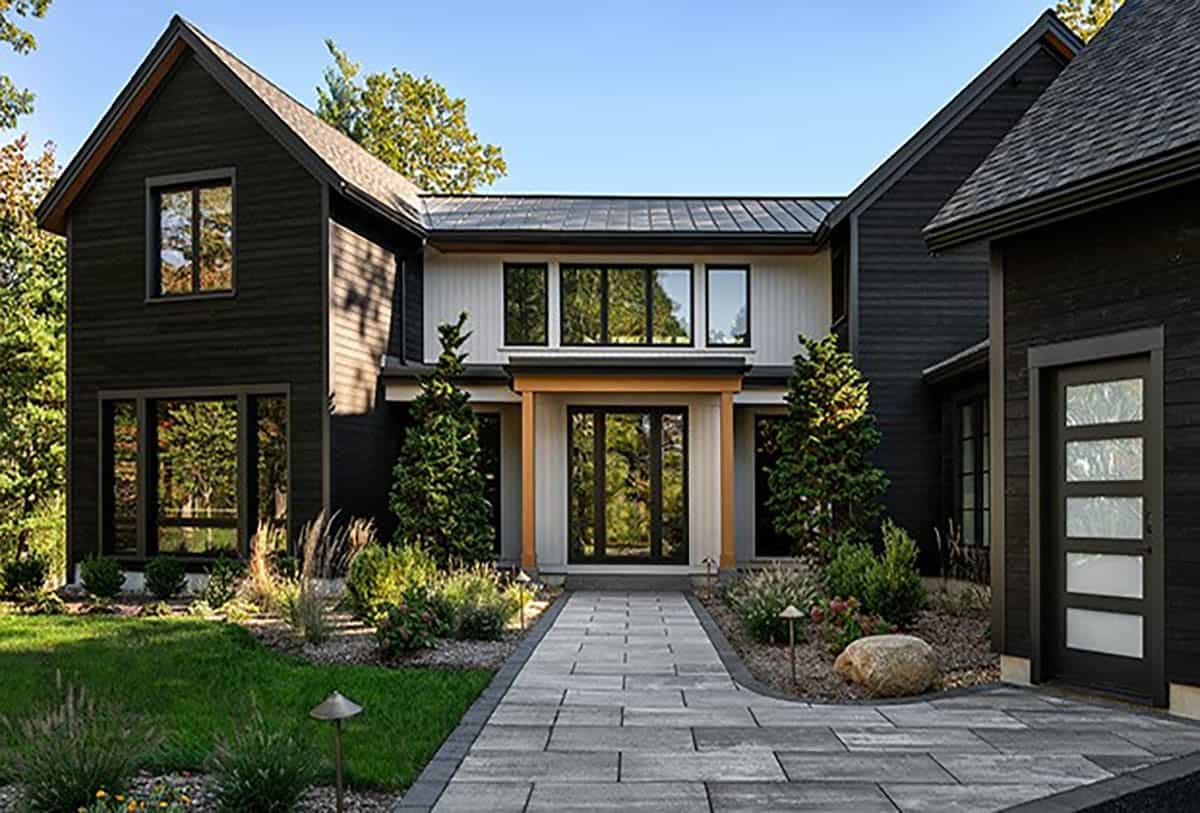
Above: In contrast, the pale board-and-batten entry stands out between the two charred wood wings, drawing you down the paver walkway to the front door.
Front Entry with Cedar Posts
What We Love About This Home
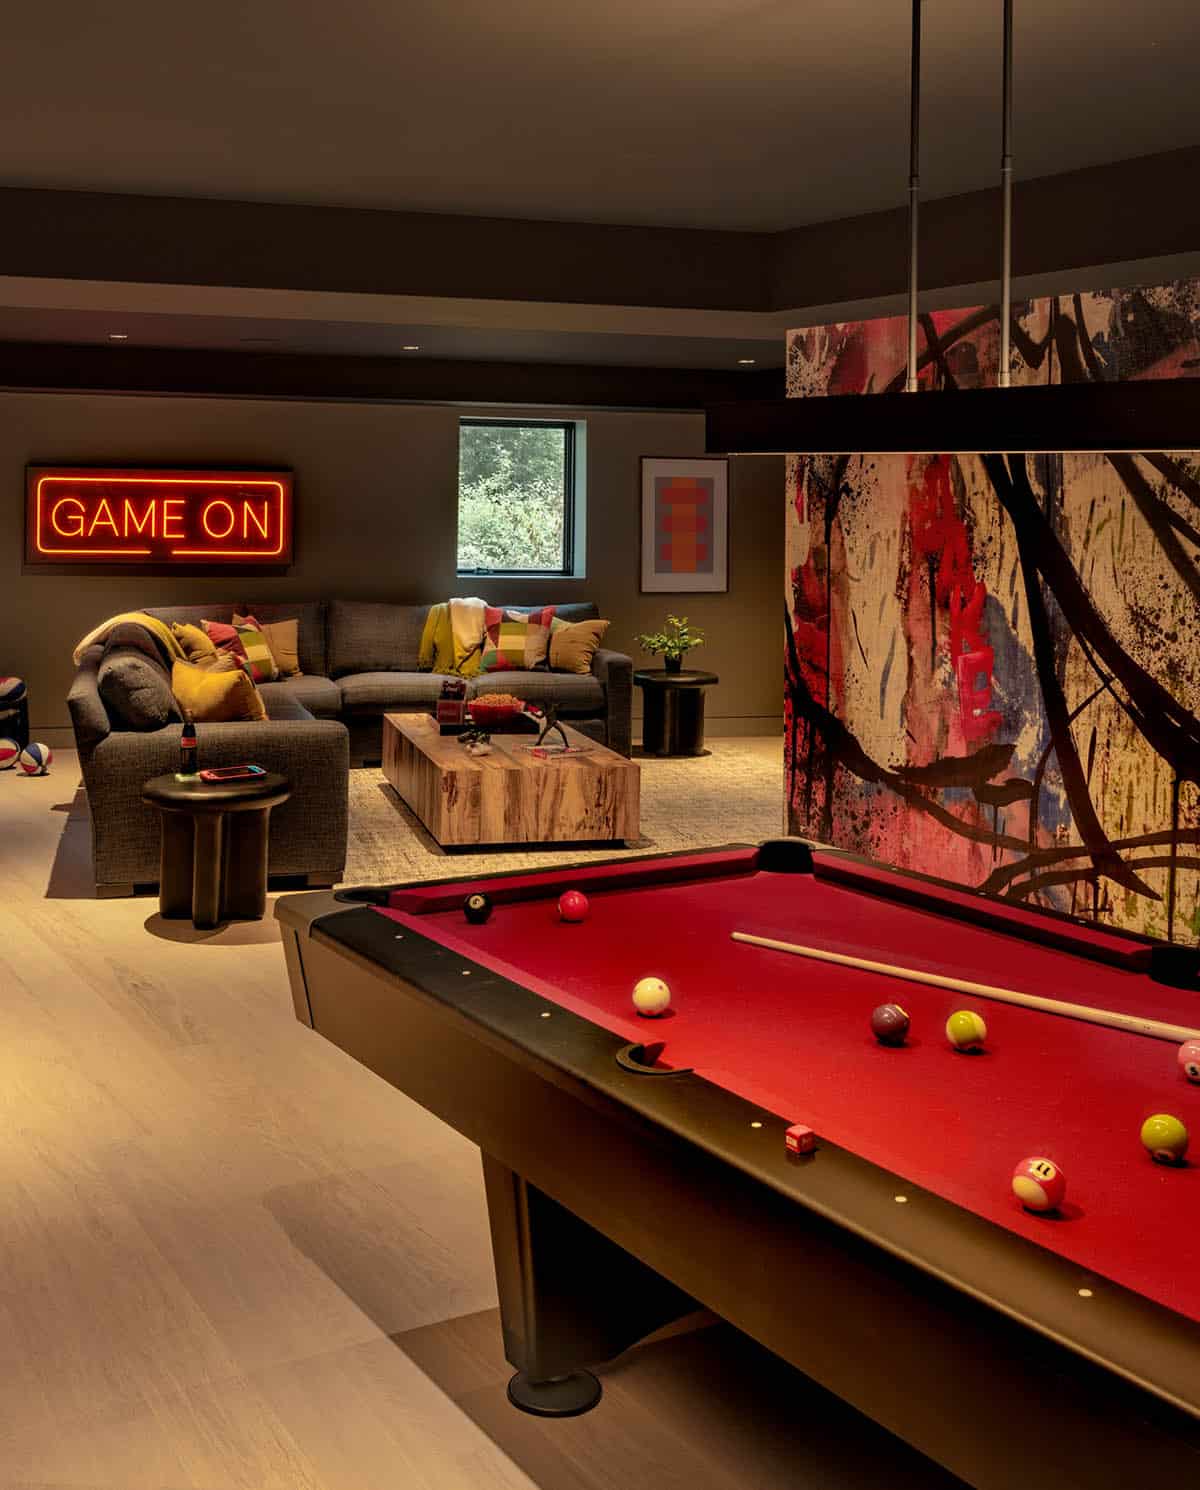
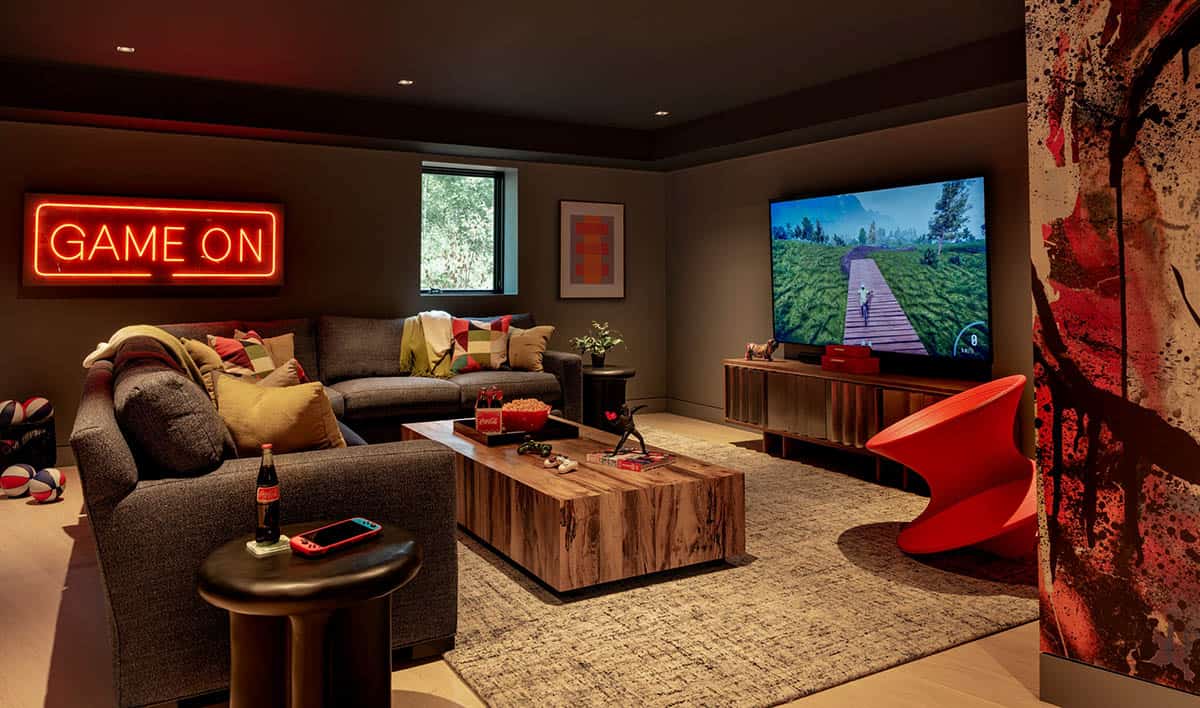
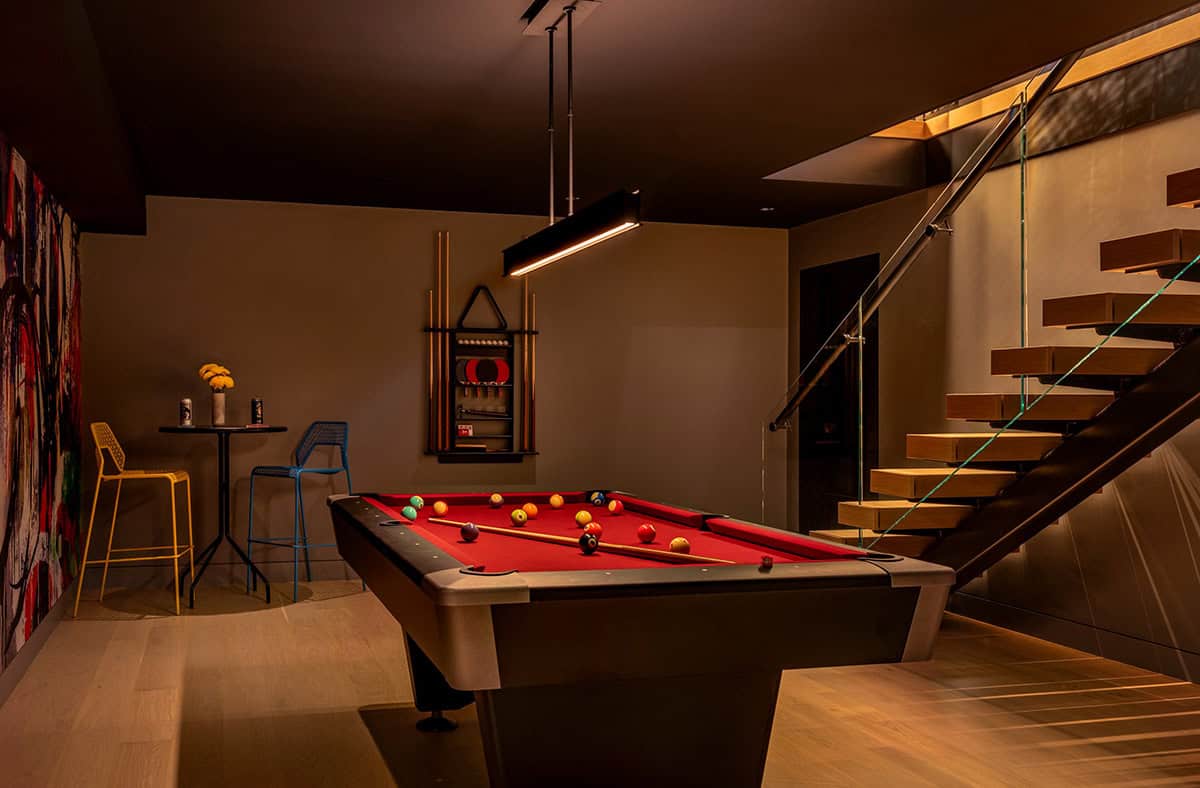
The gorgeous curb appeal of the charred-wood Shou Sugi Ban siding drew us in. It looks almost black against the trees, and at dusk the lit windows create a striking aesthetic. Inside, one of our favorite features is the floating staircase against the wood mosaic wall. We also didn’t expect a graffiti game room in such a calm, polished house, but it looks like a fun spot for entertaining family and friends!
Tell Us: Would you choose the dark charred wood exterior for your own home, or something lighter? Let us know in the Comments below!
Note: Be sure to check out a couple of other amazing home tours that we have featured here on One Kindesign in the state of New Hampshire: Tour this stunning shingle style beach house on the New Hampshire seacoast and A magnificent New Hampshire home nestled in the serene Rye countryside.
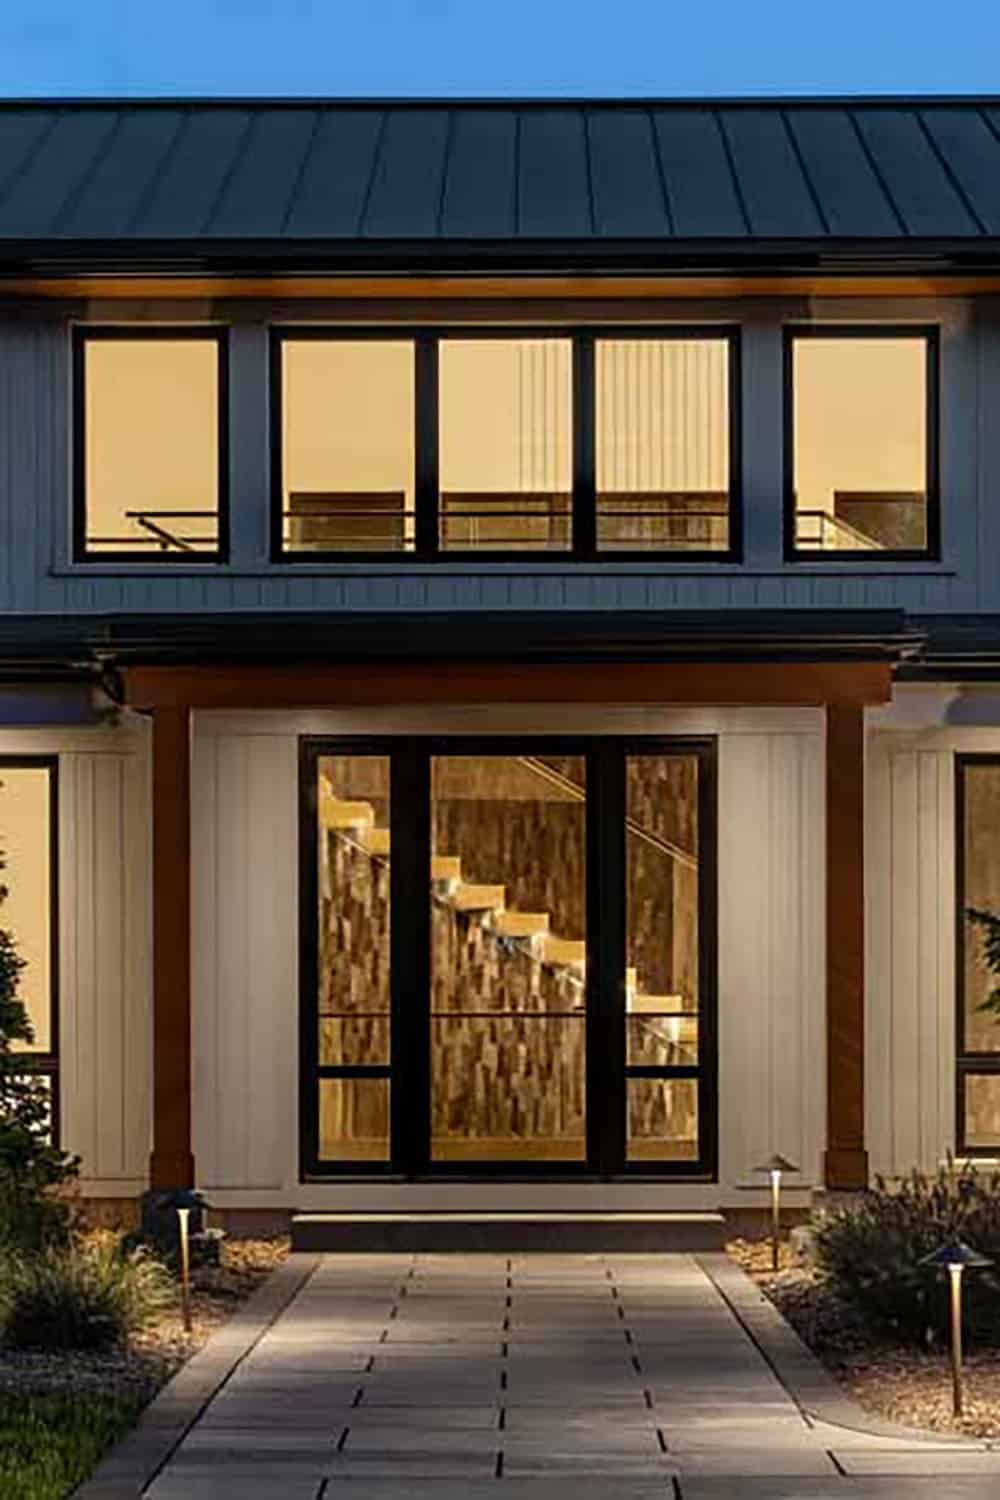
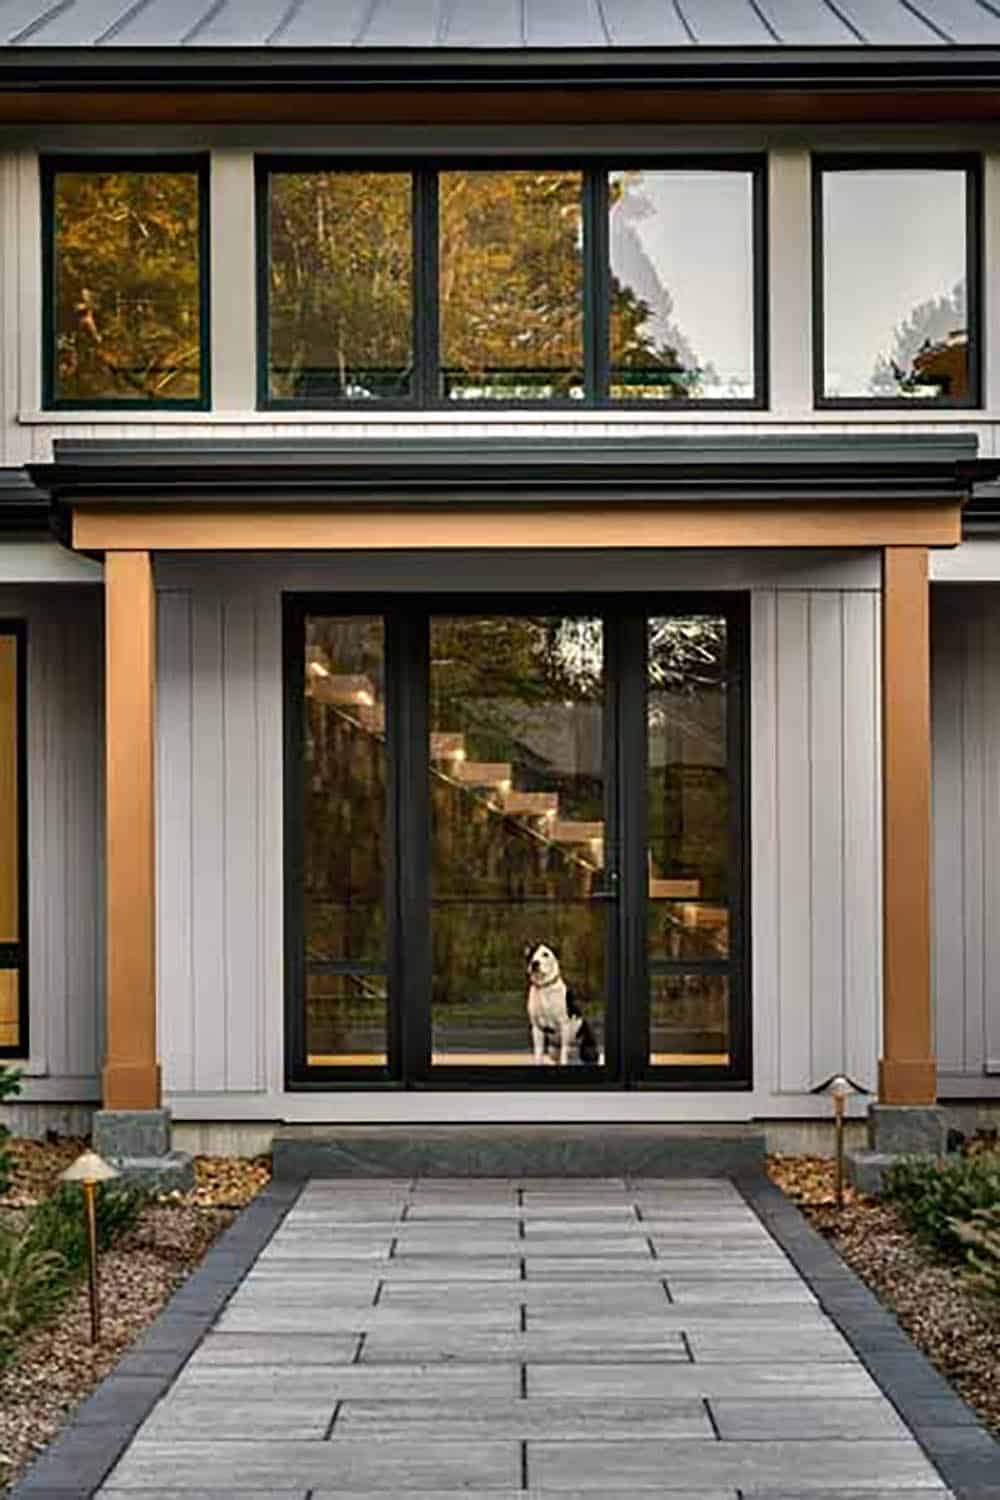
Above: At dusk, the glass front door puts the glowing floating staircase on full display.
Entry Hall and Floating Staircase
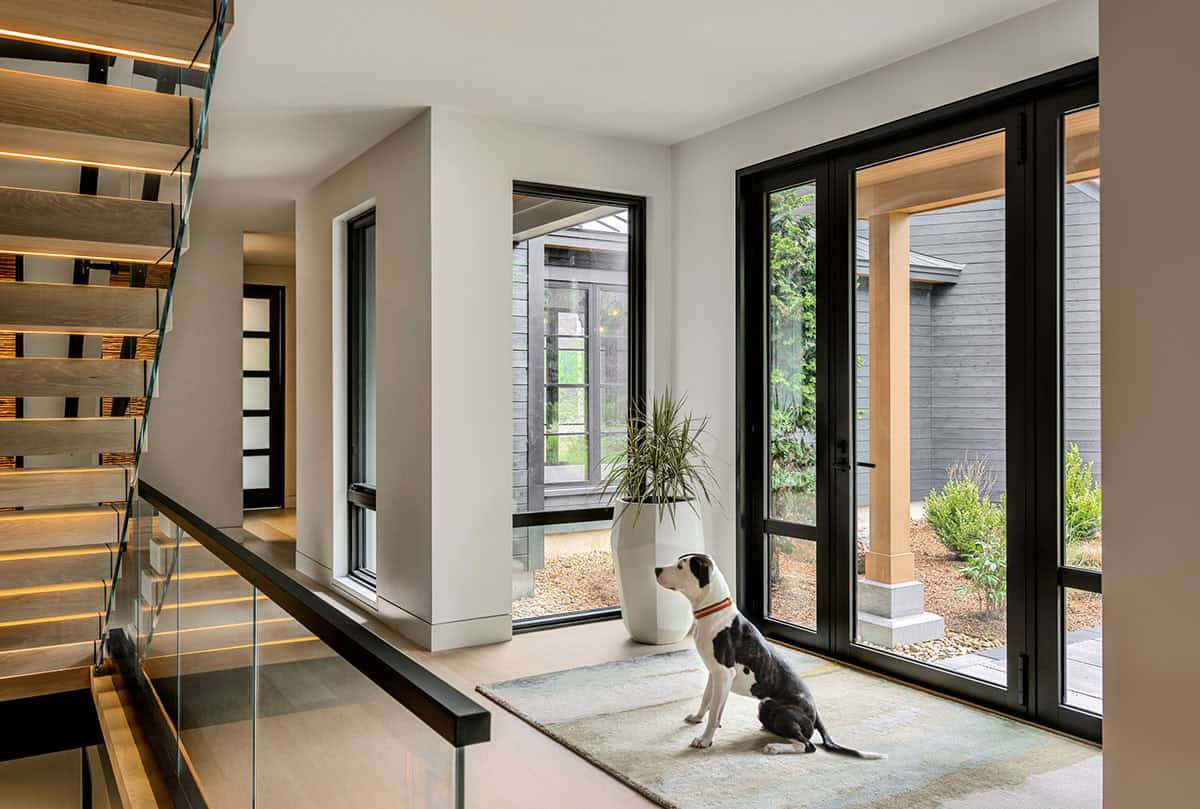
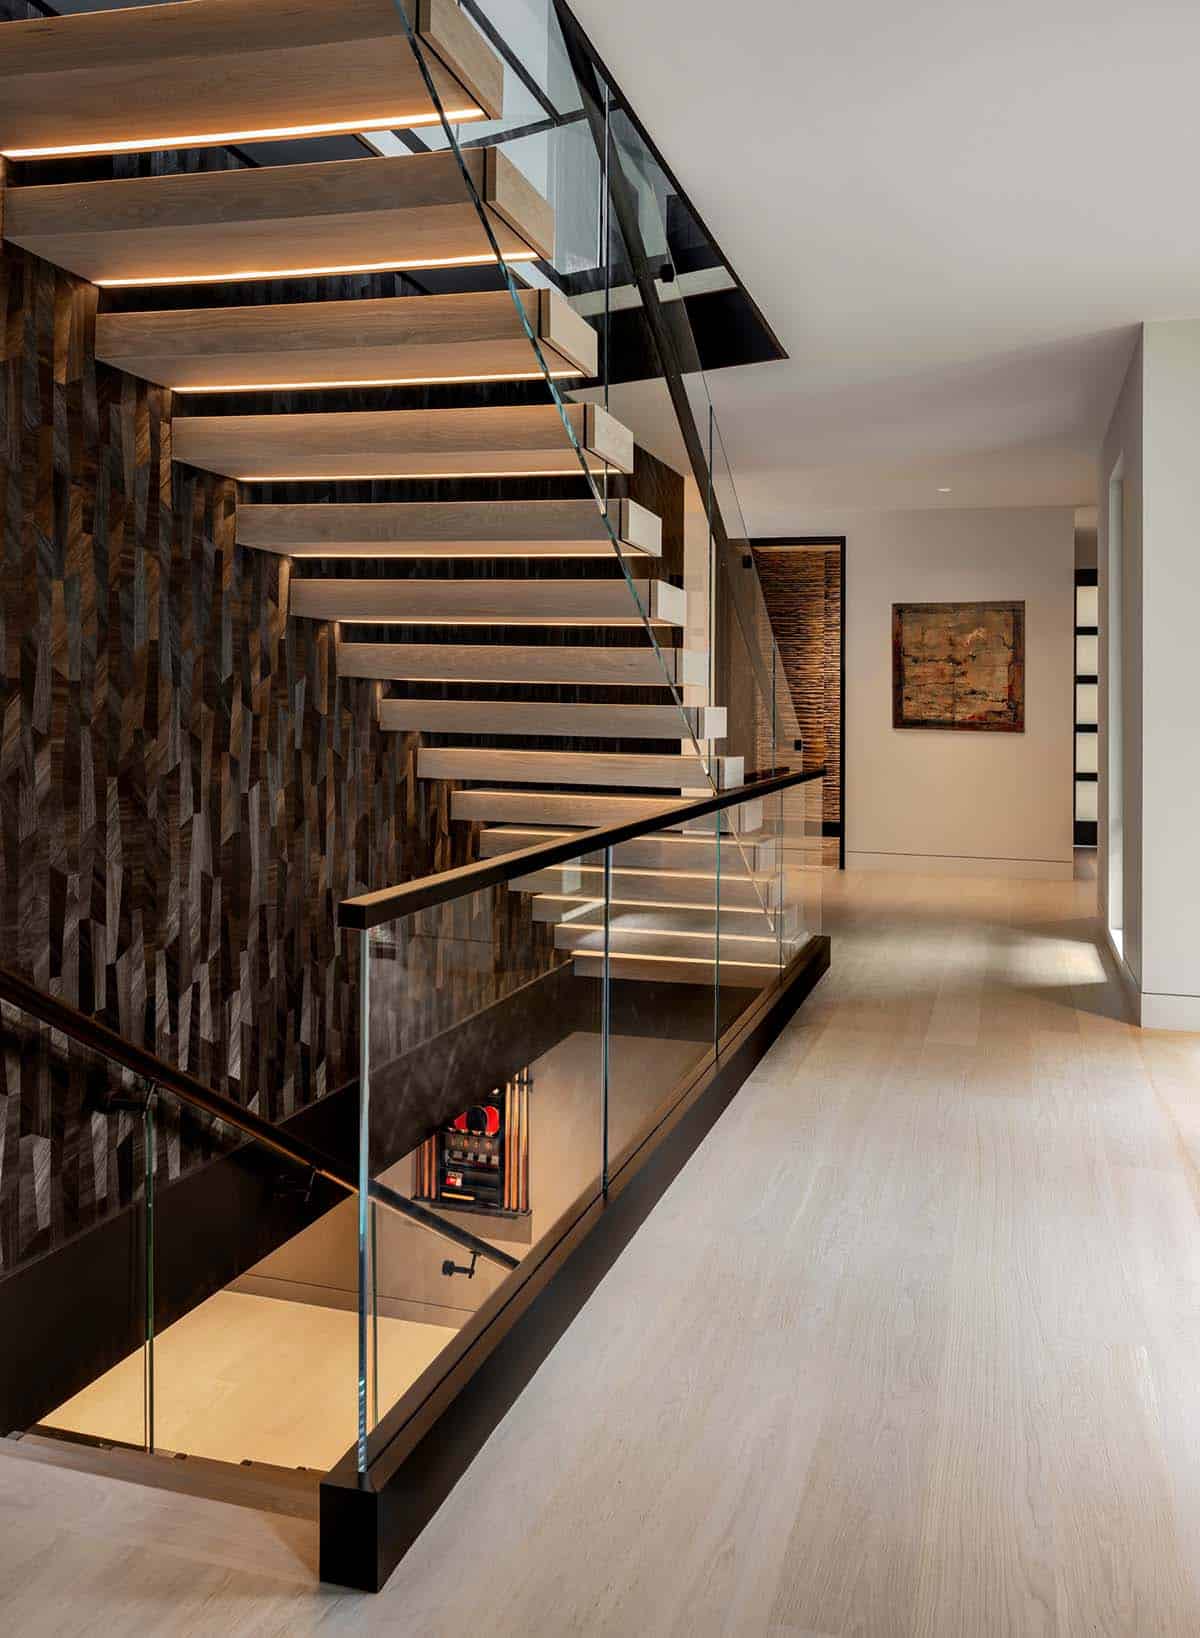
At the heart of the house, a custom floating staircase with glass rails links all three levels: the open living and dining spaces on the main floor, the bedrooms upstairs, and the game room down below.
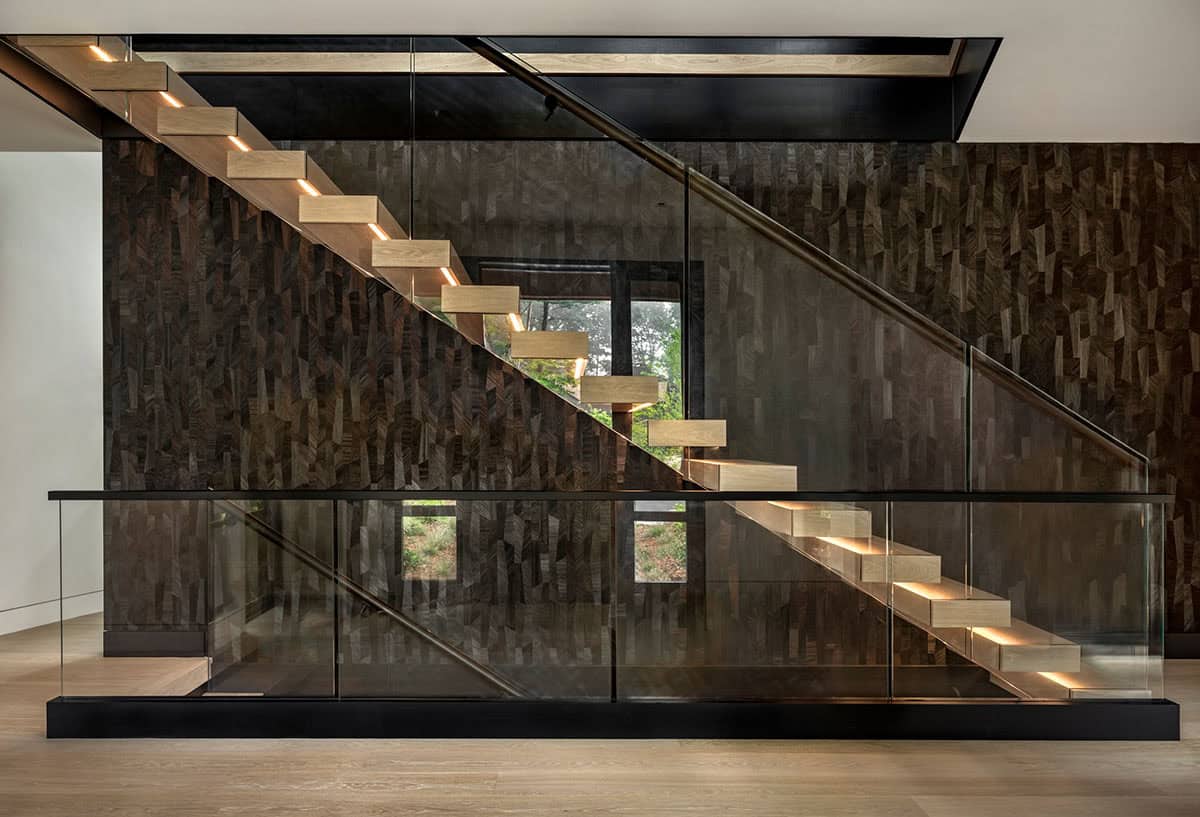
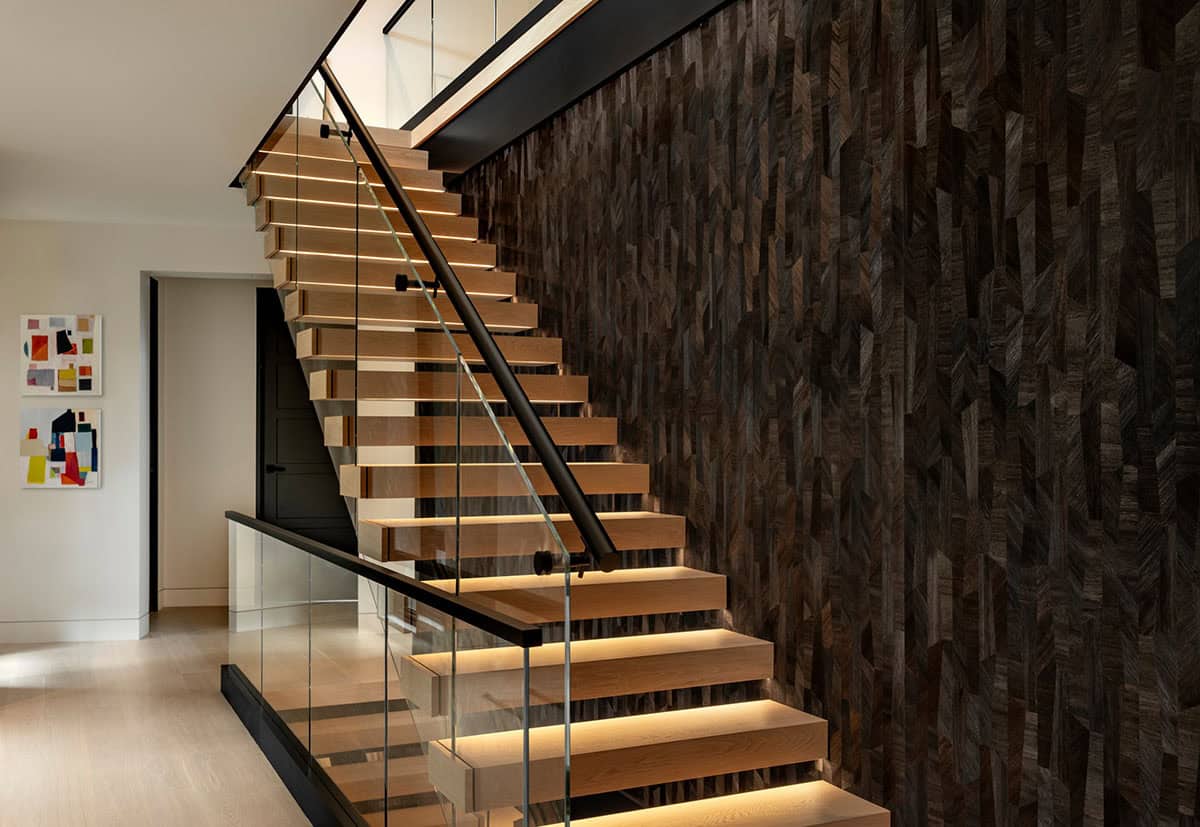
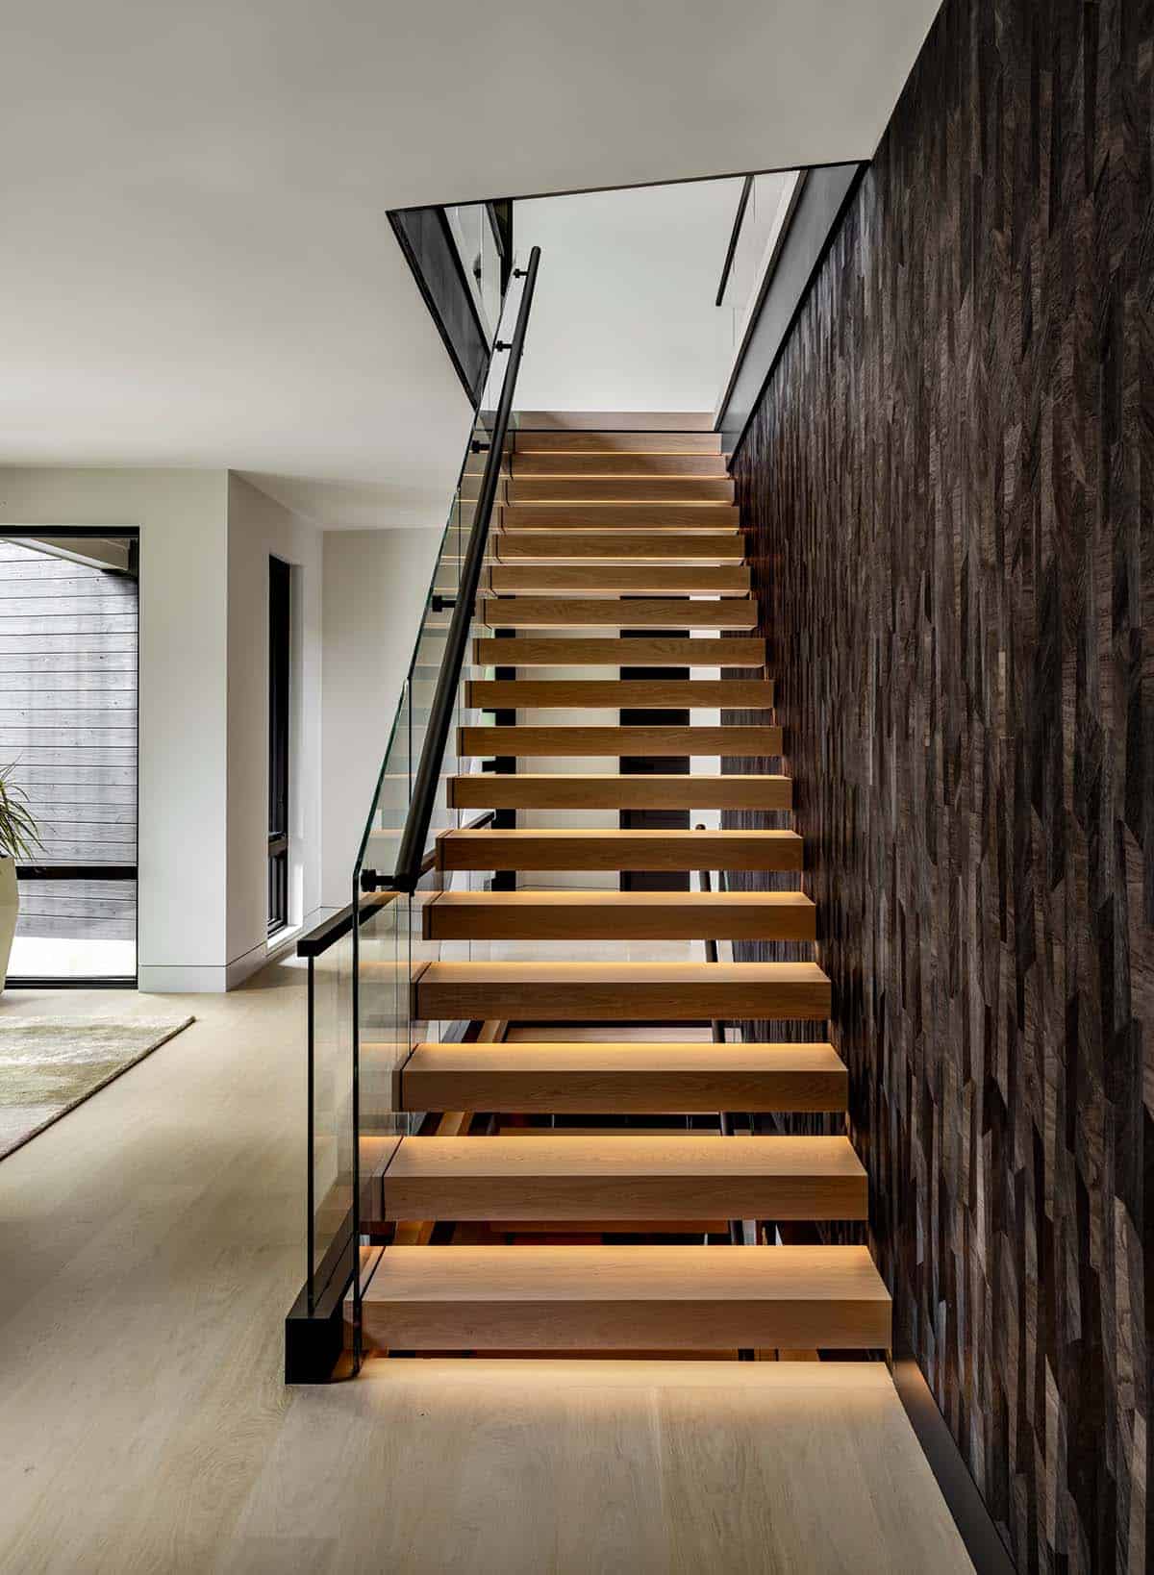
Above: Light oak treads with glowing undersides appear to hover against the wood veneer background.
Mudroom and Powder Room
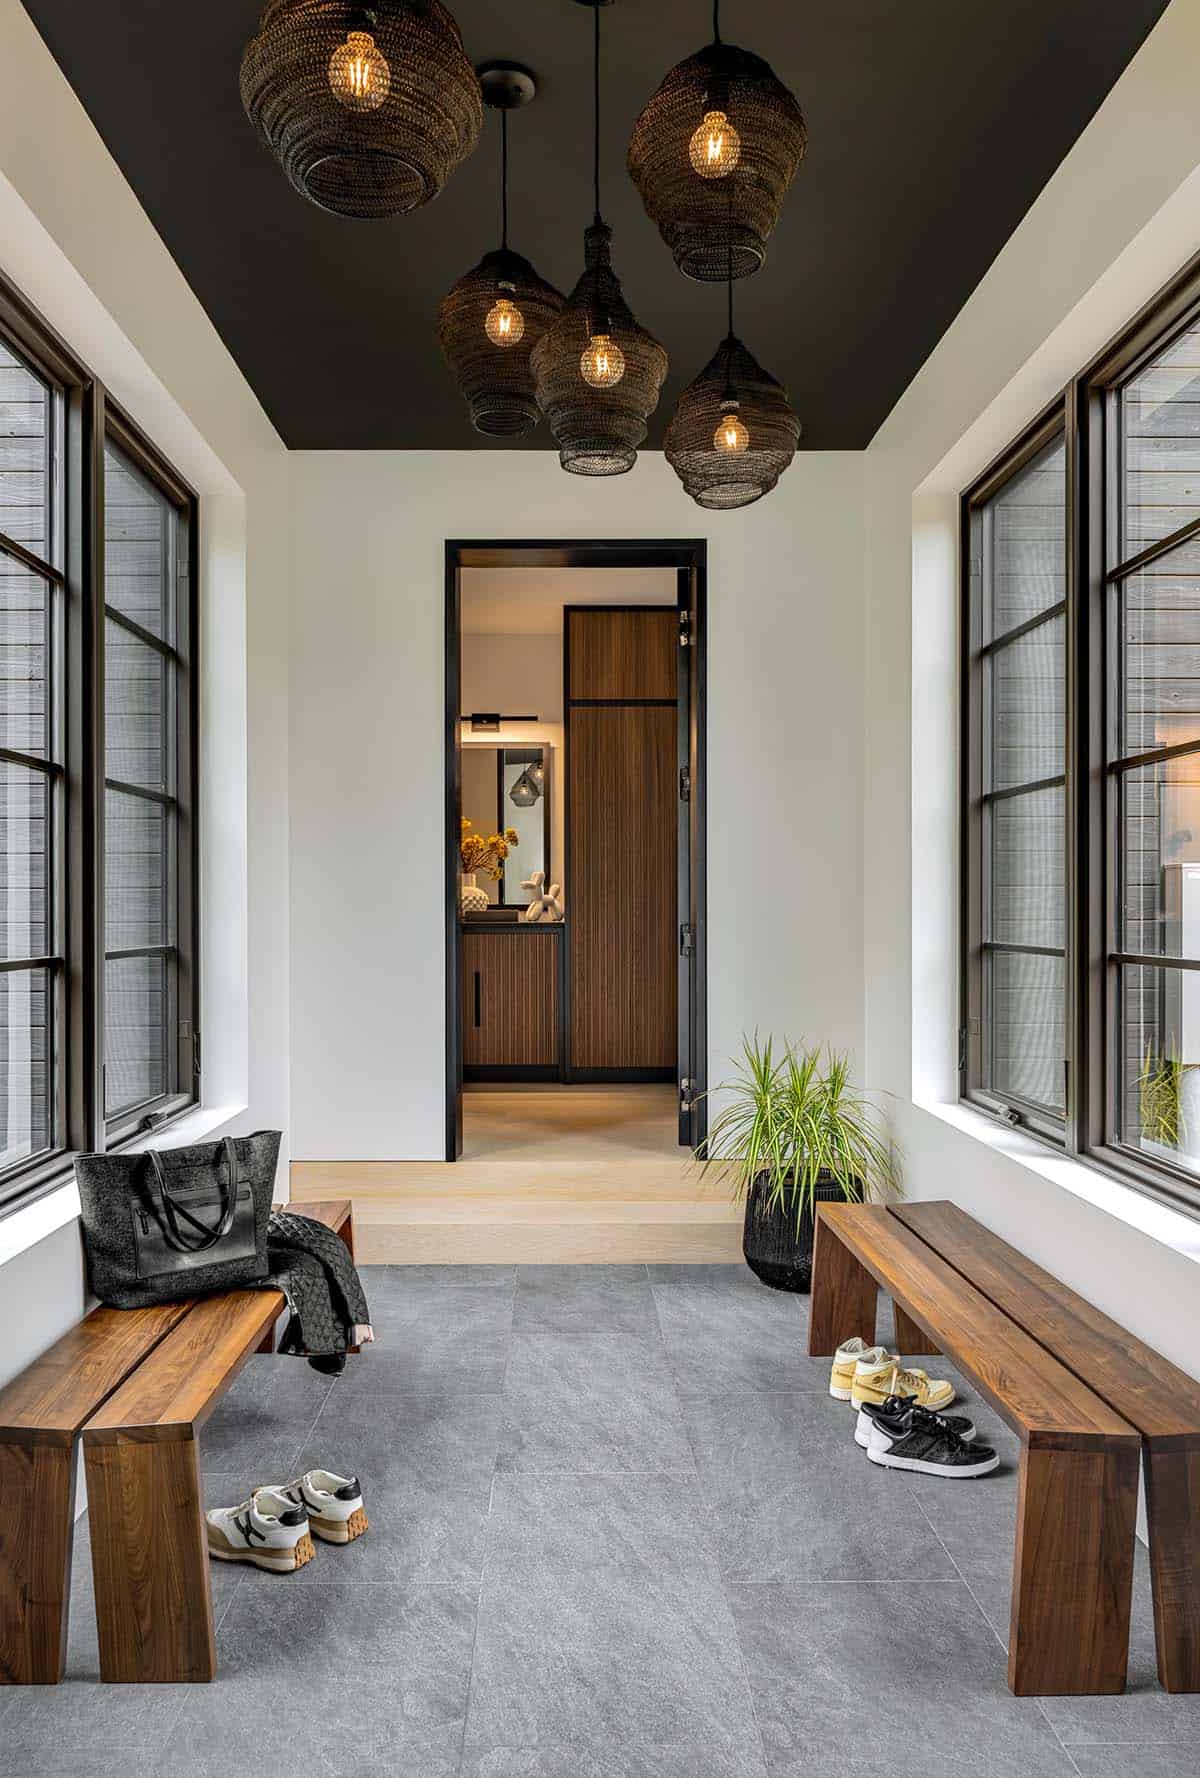
Above: A cluster of woven pendants hangs from the black ceiling, adding drama to this hardworking mudroom.
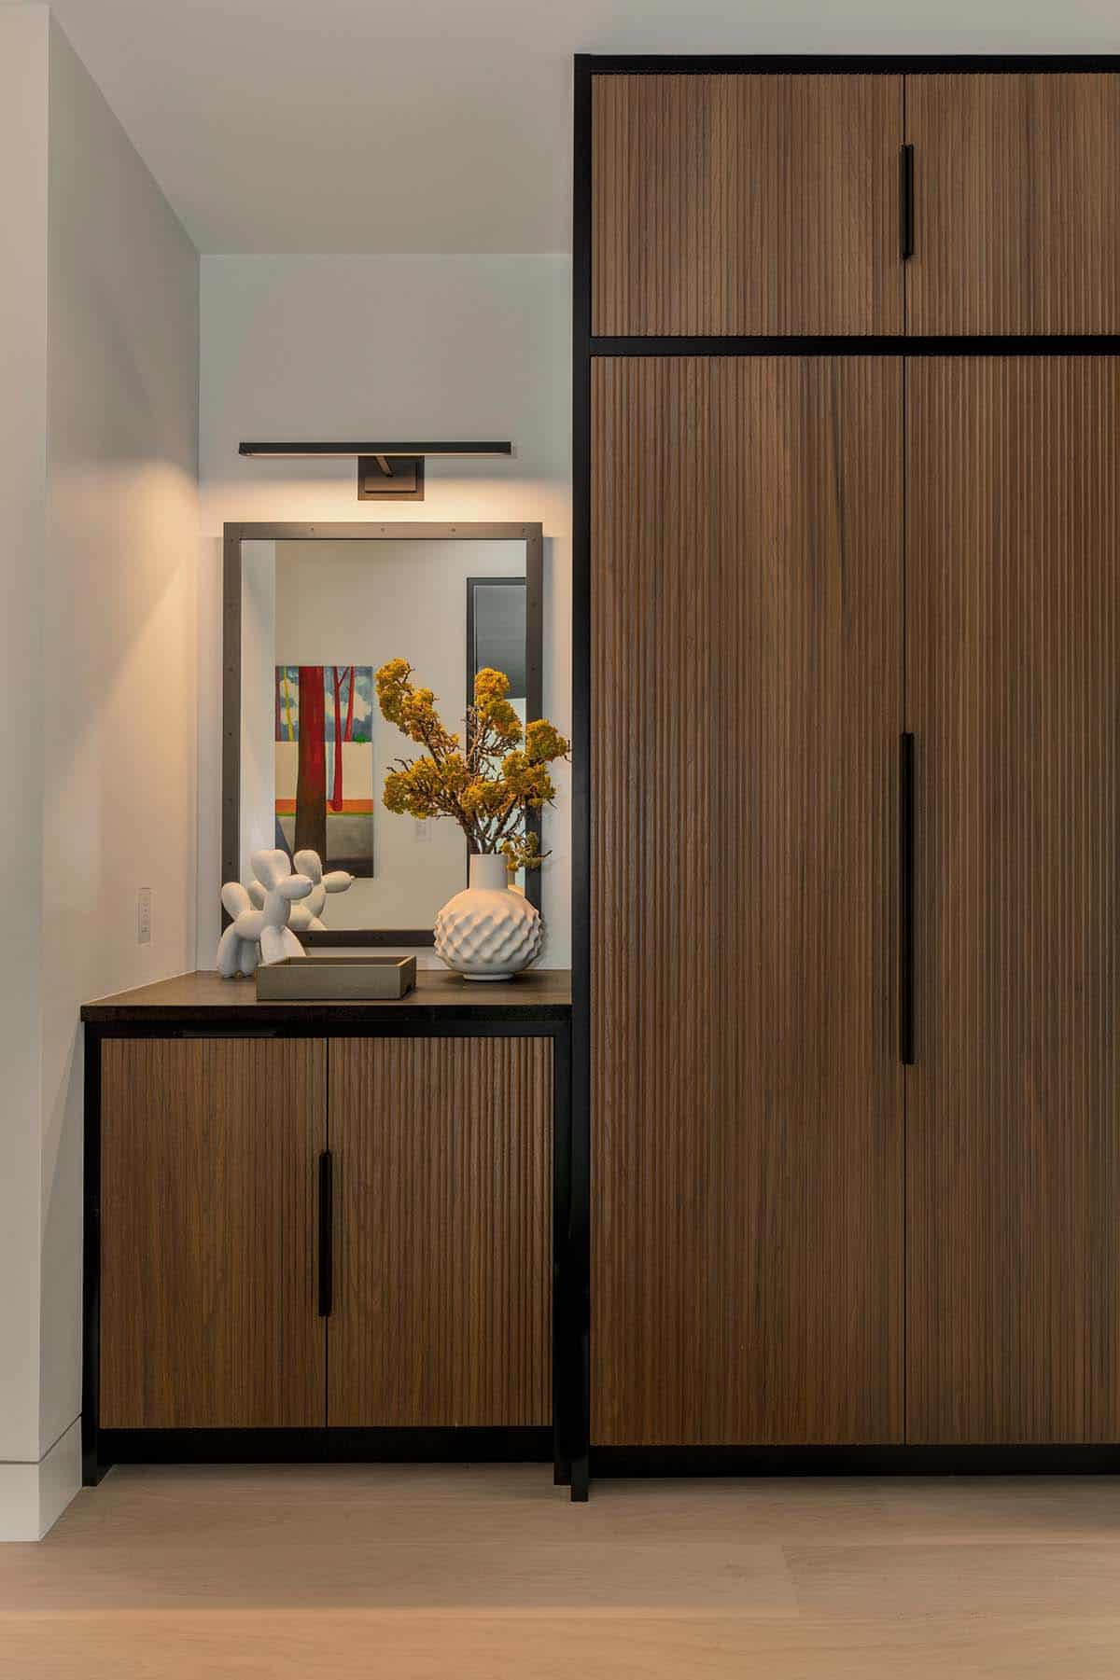
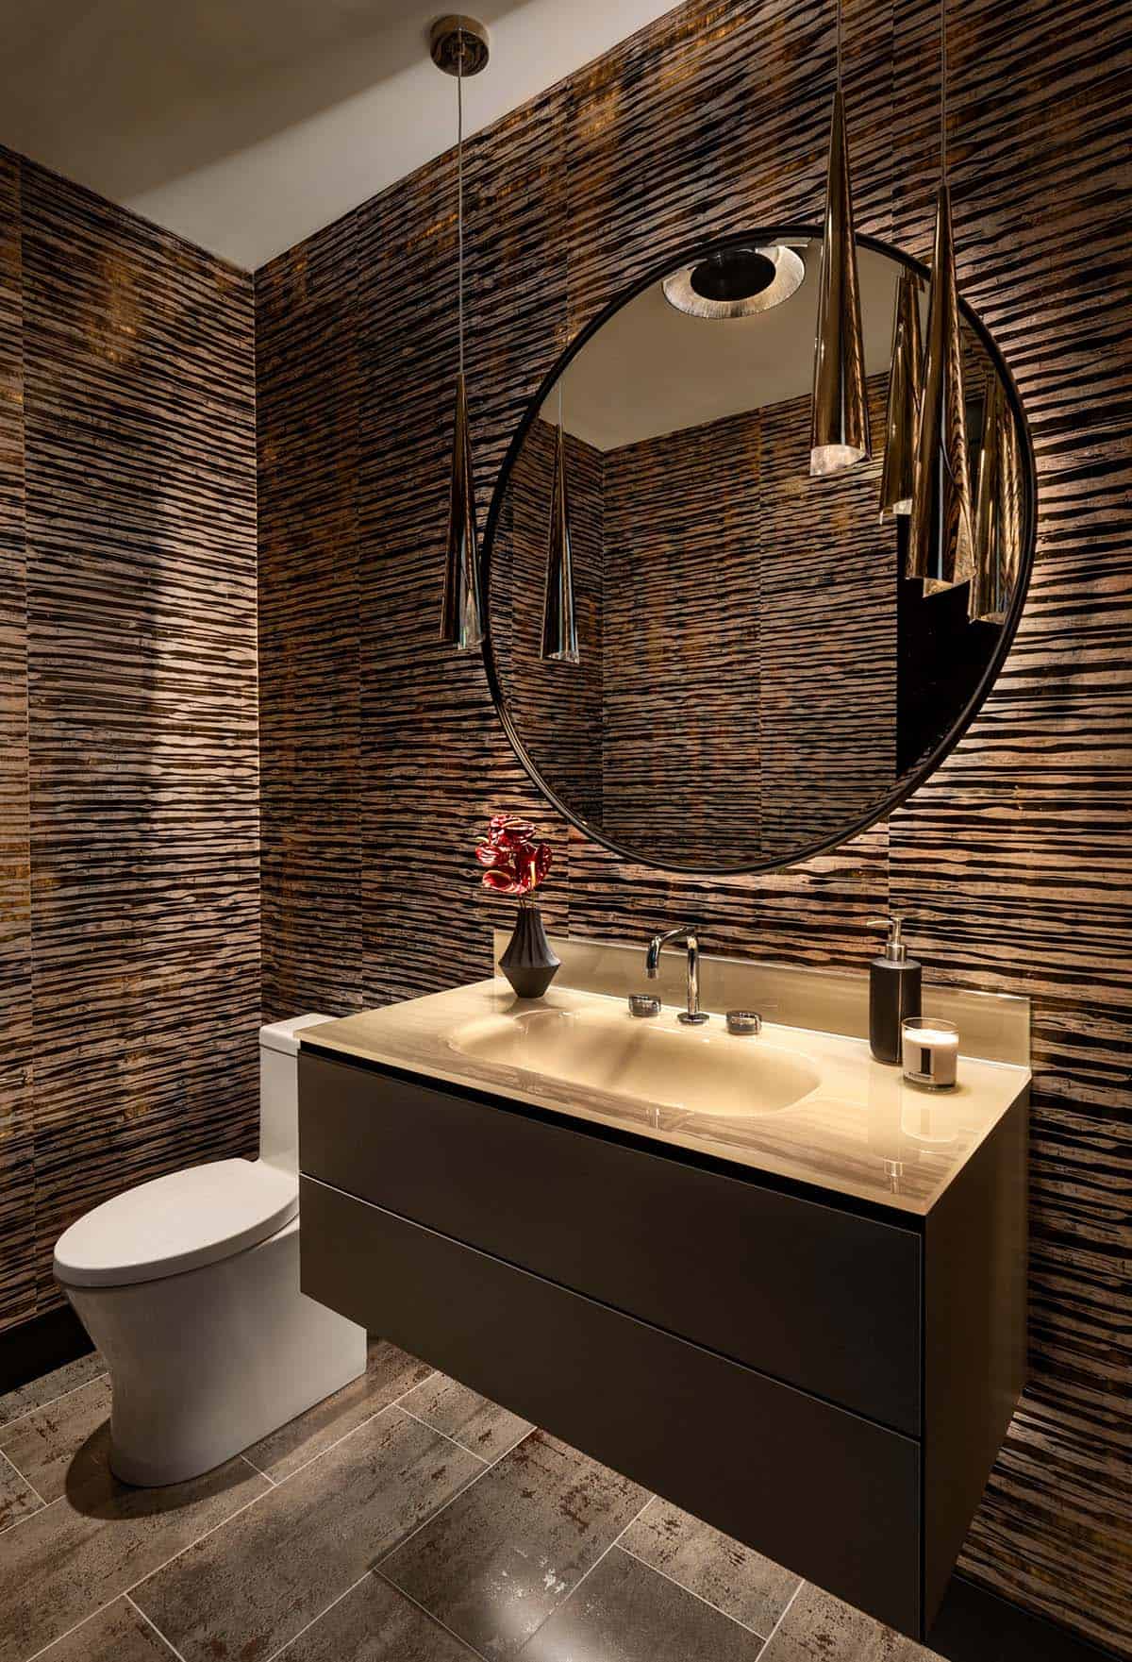
Above: Moody striped wallpaper and metallic cone pendants make the powder room a jewel box.
Double-Height Living Room with Steel Fireplace Wall
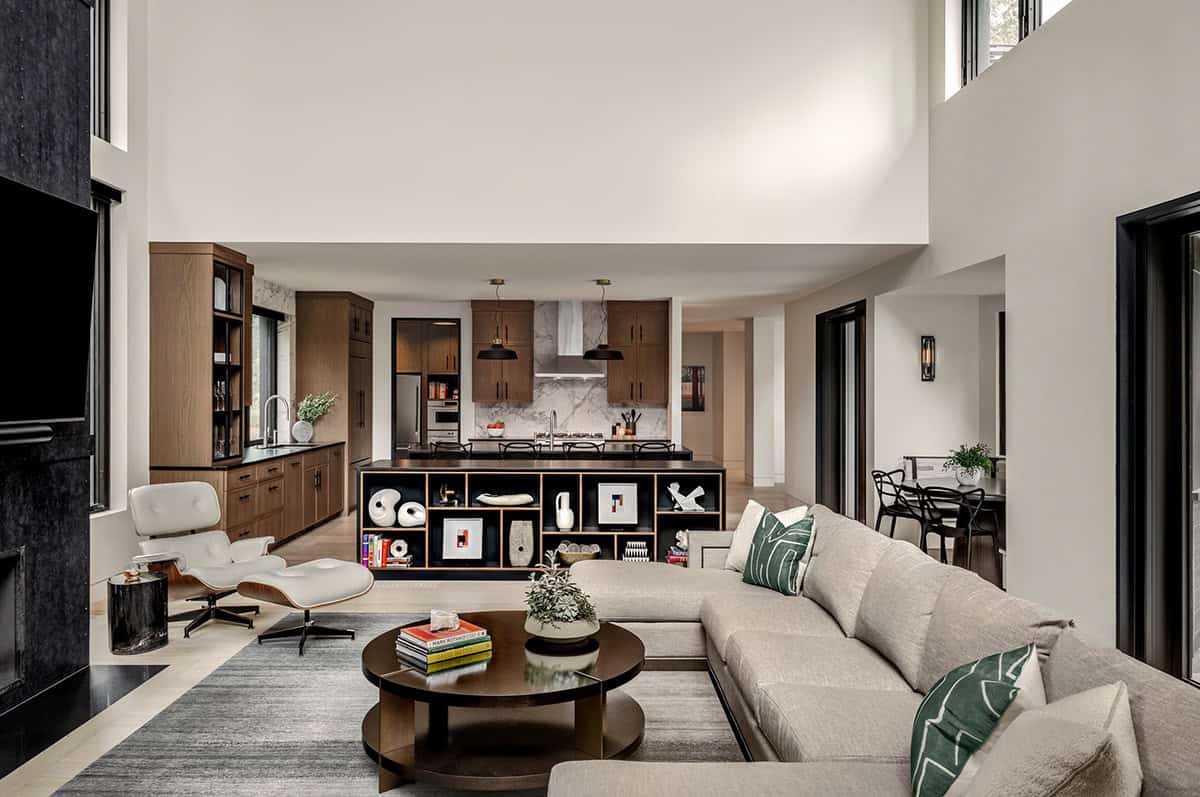
Generous windows pull daylight deep into the rooms, and the house was sited to make the most of its marsh and woodland setting.
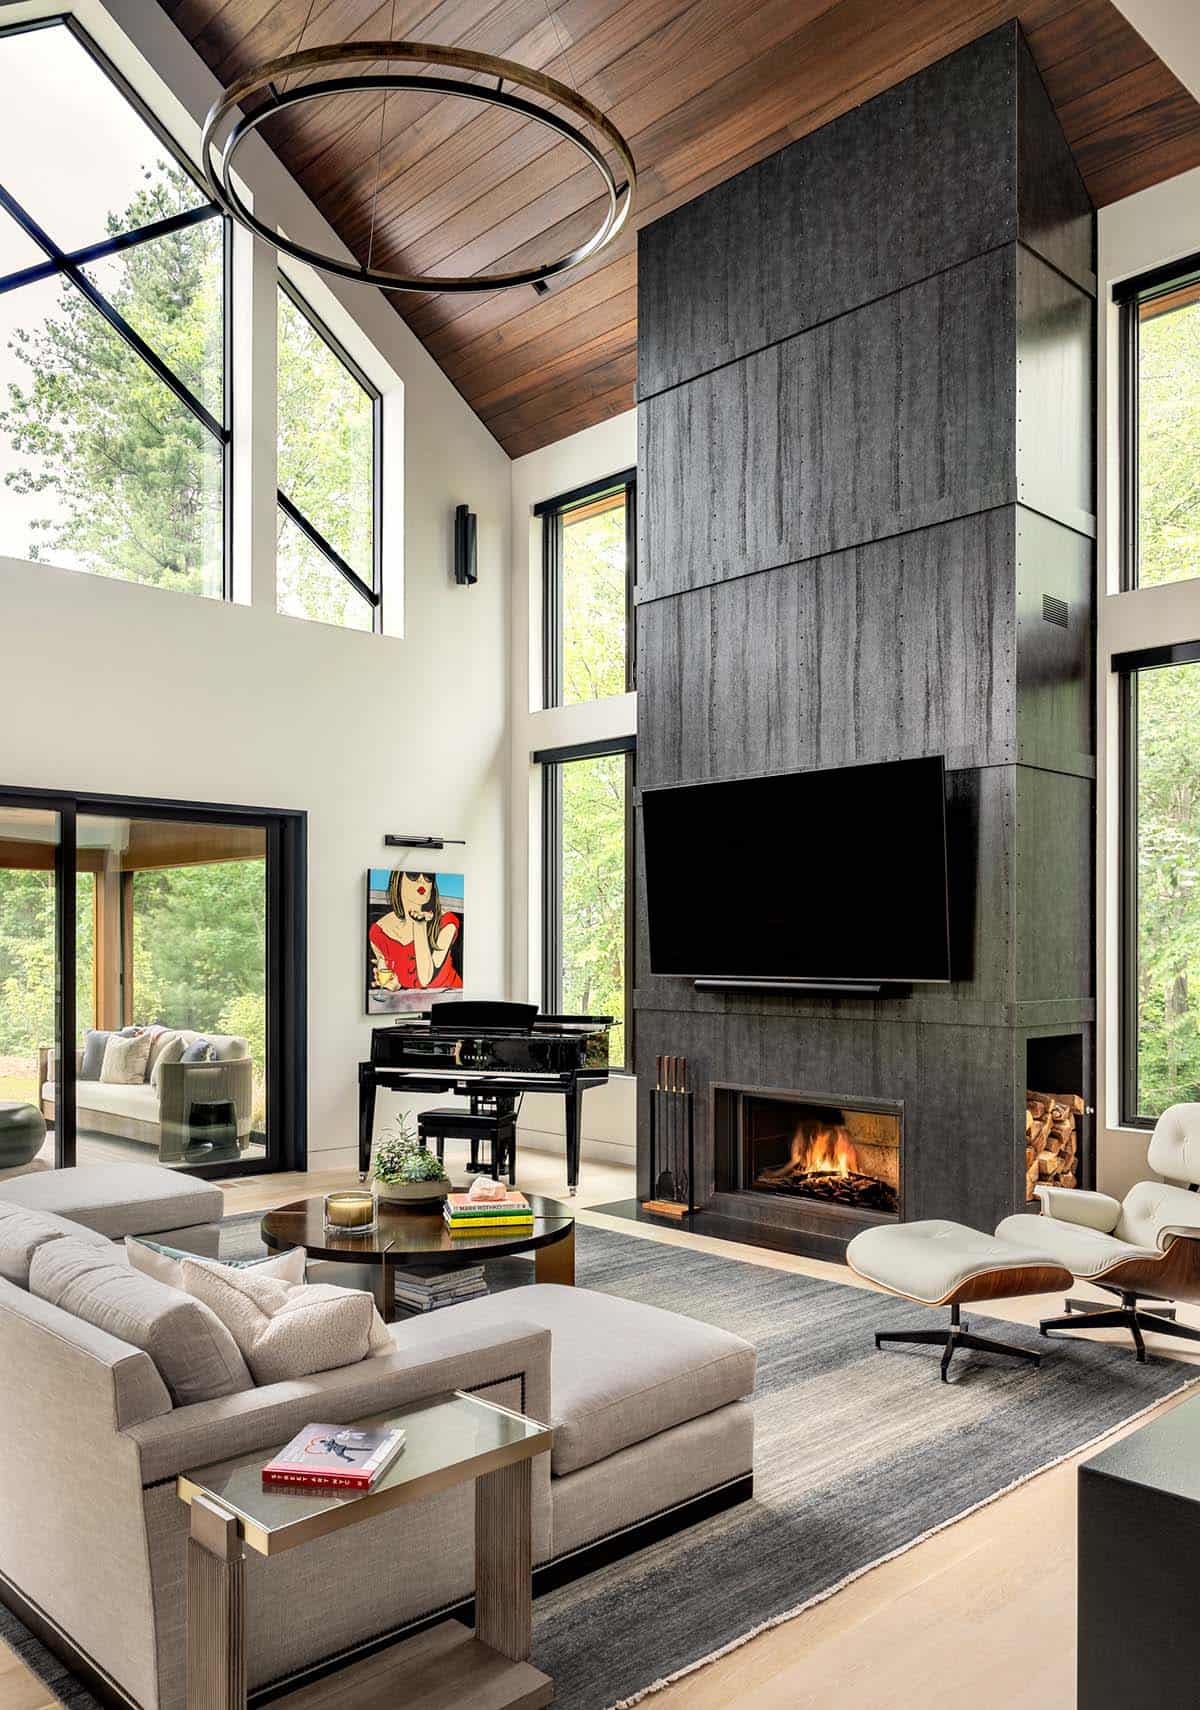
Above: The floor-to-ceiling stone fireplace wall meets the warm wood ceiling, framed by tall windows with views of nature.
Breakfast Nook with Curved Banquette
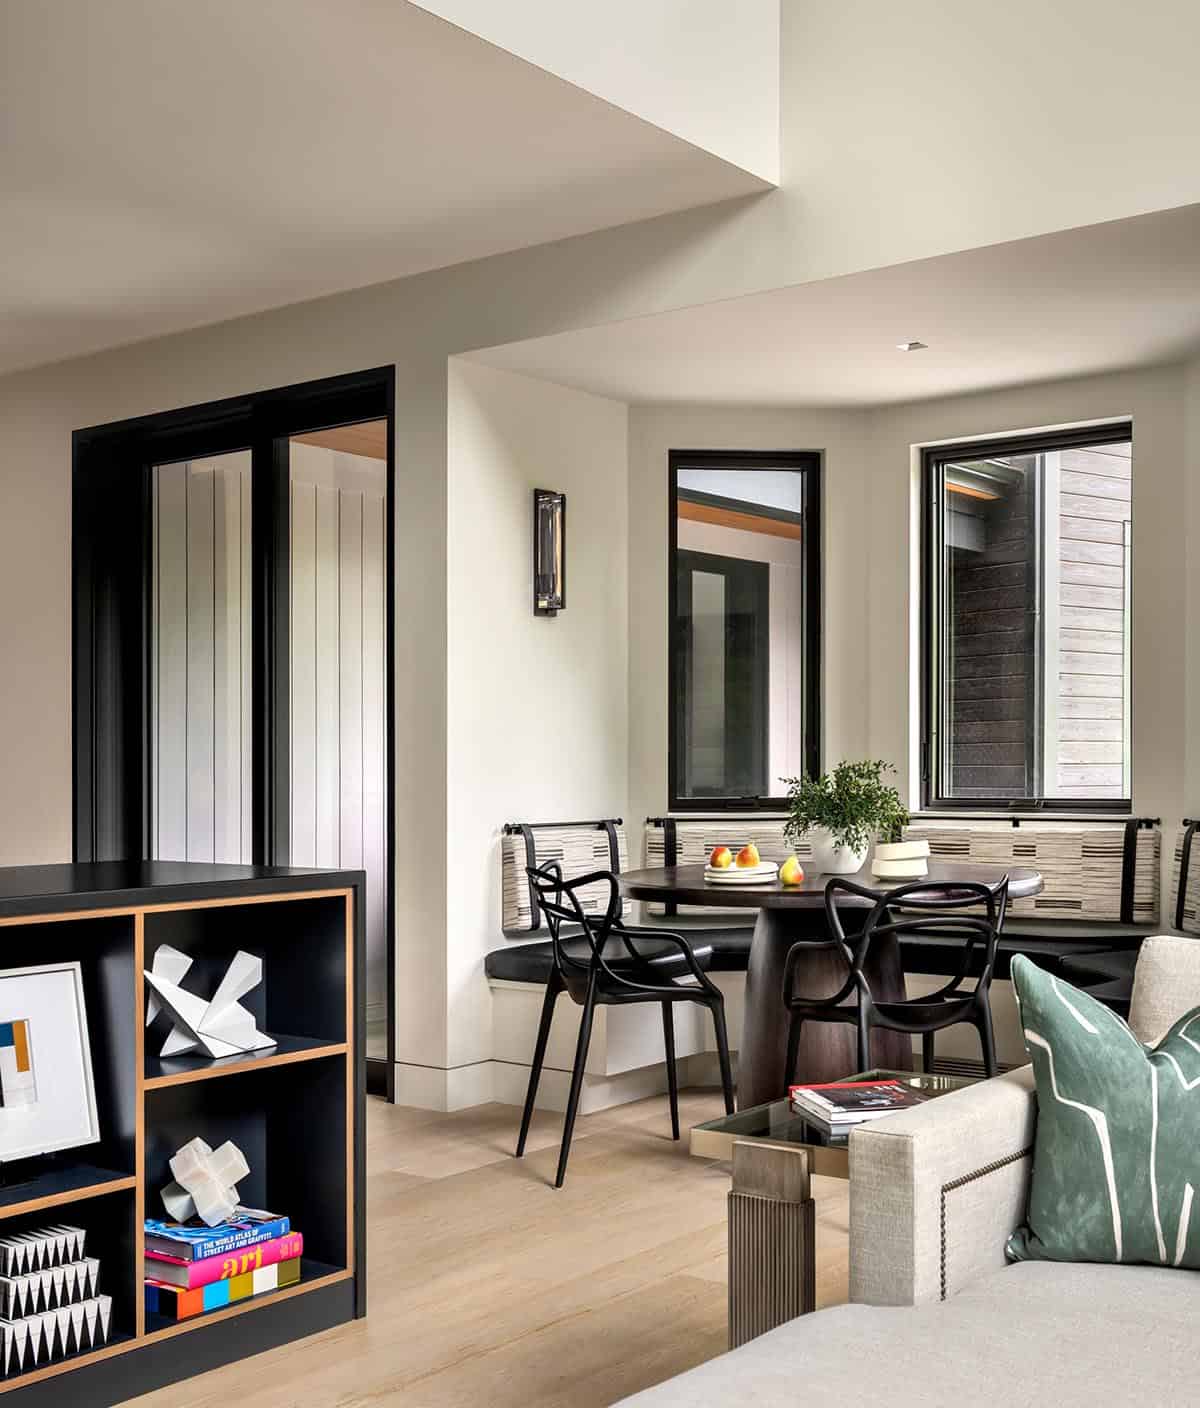
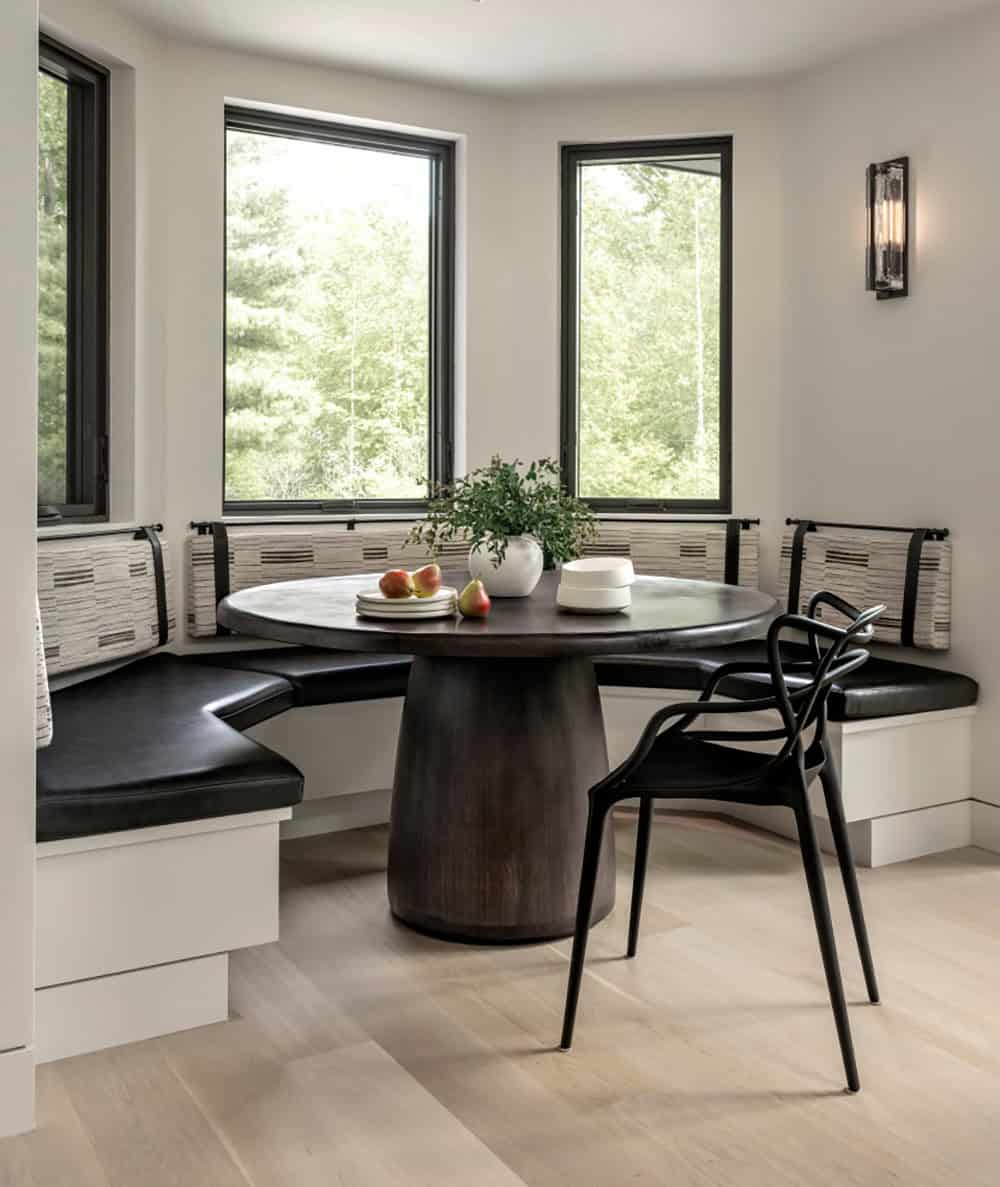
Above: The curved banquette wraps around a sculptural pedestal table, with windows on three sides looking out to the forest.
Walnut Kitchen with Black Waterfall Islands
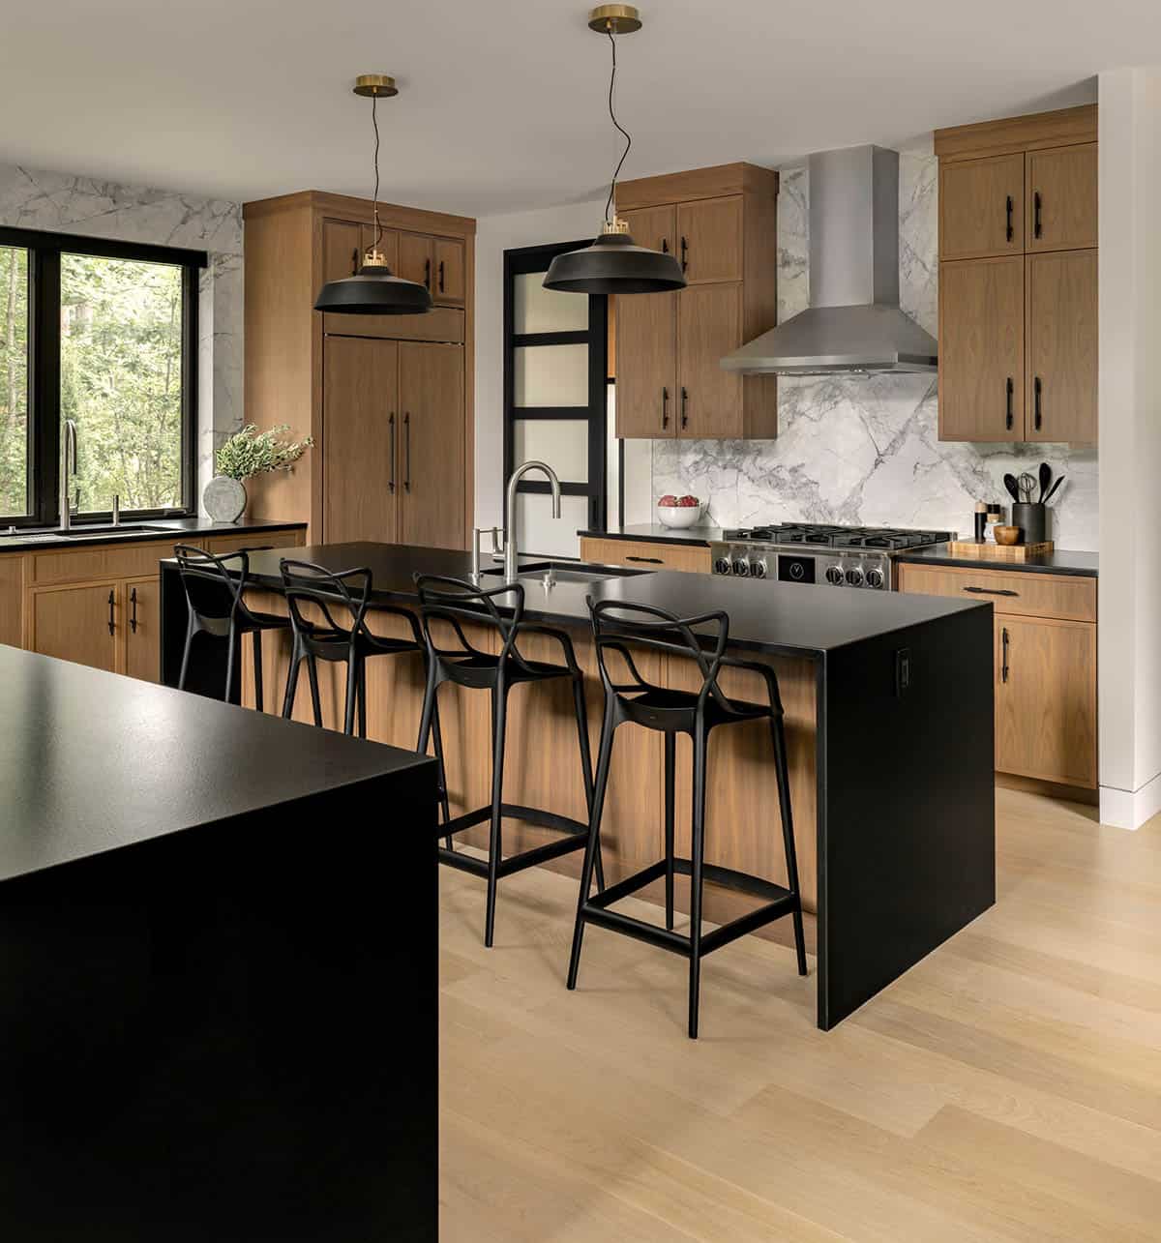
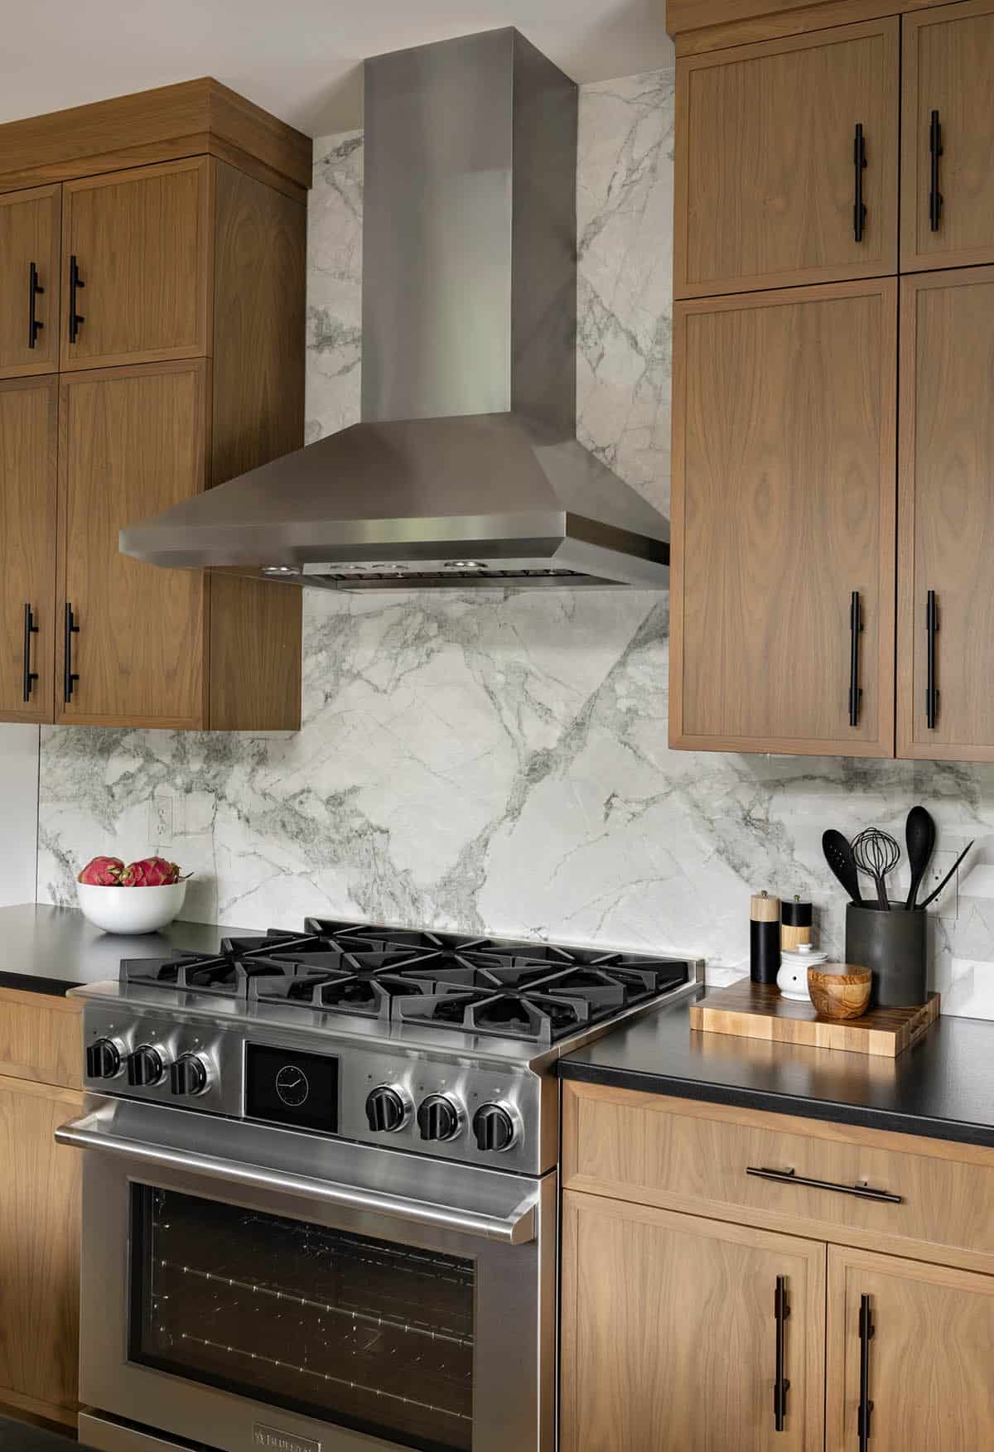
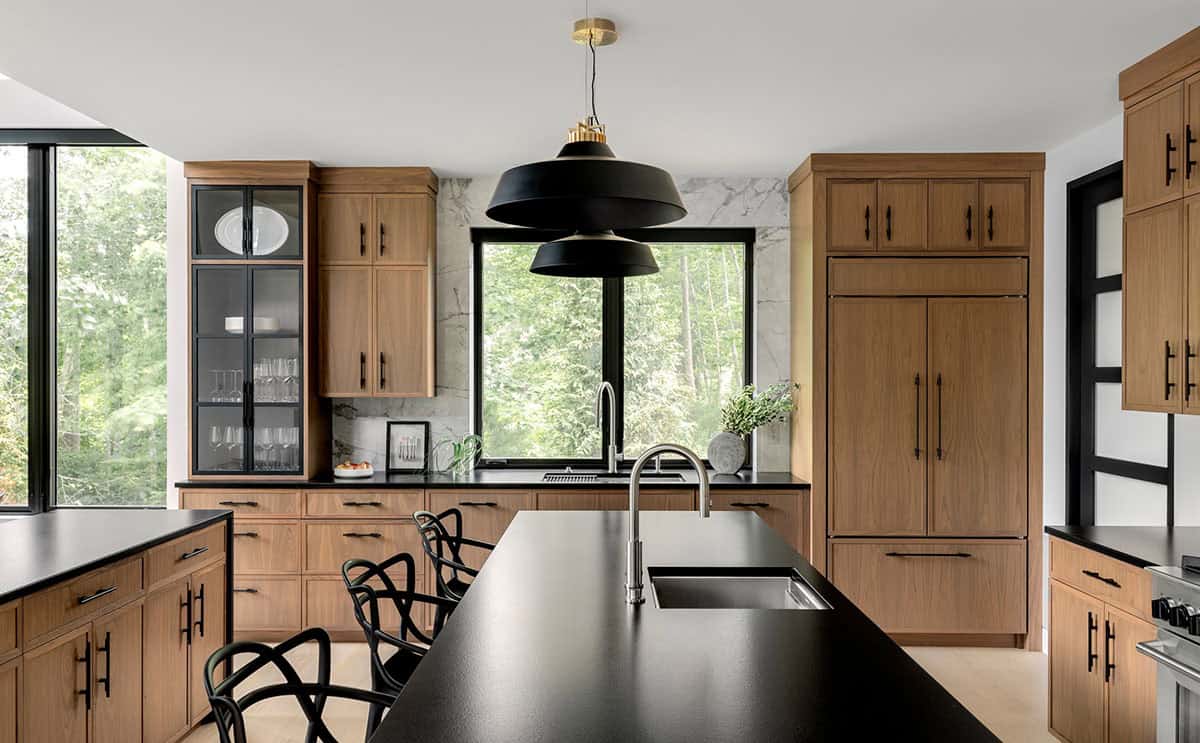
Above: Matte black dual islands and black hardware ground the warm walnut cabinetry and veined white marble backsplash.
Walk-In Pantry
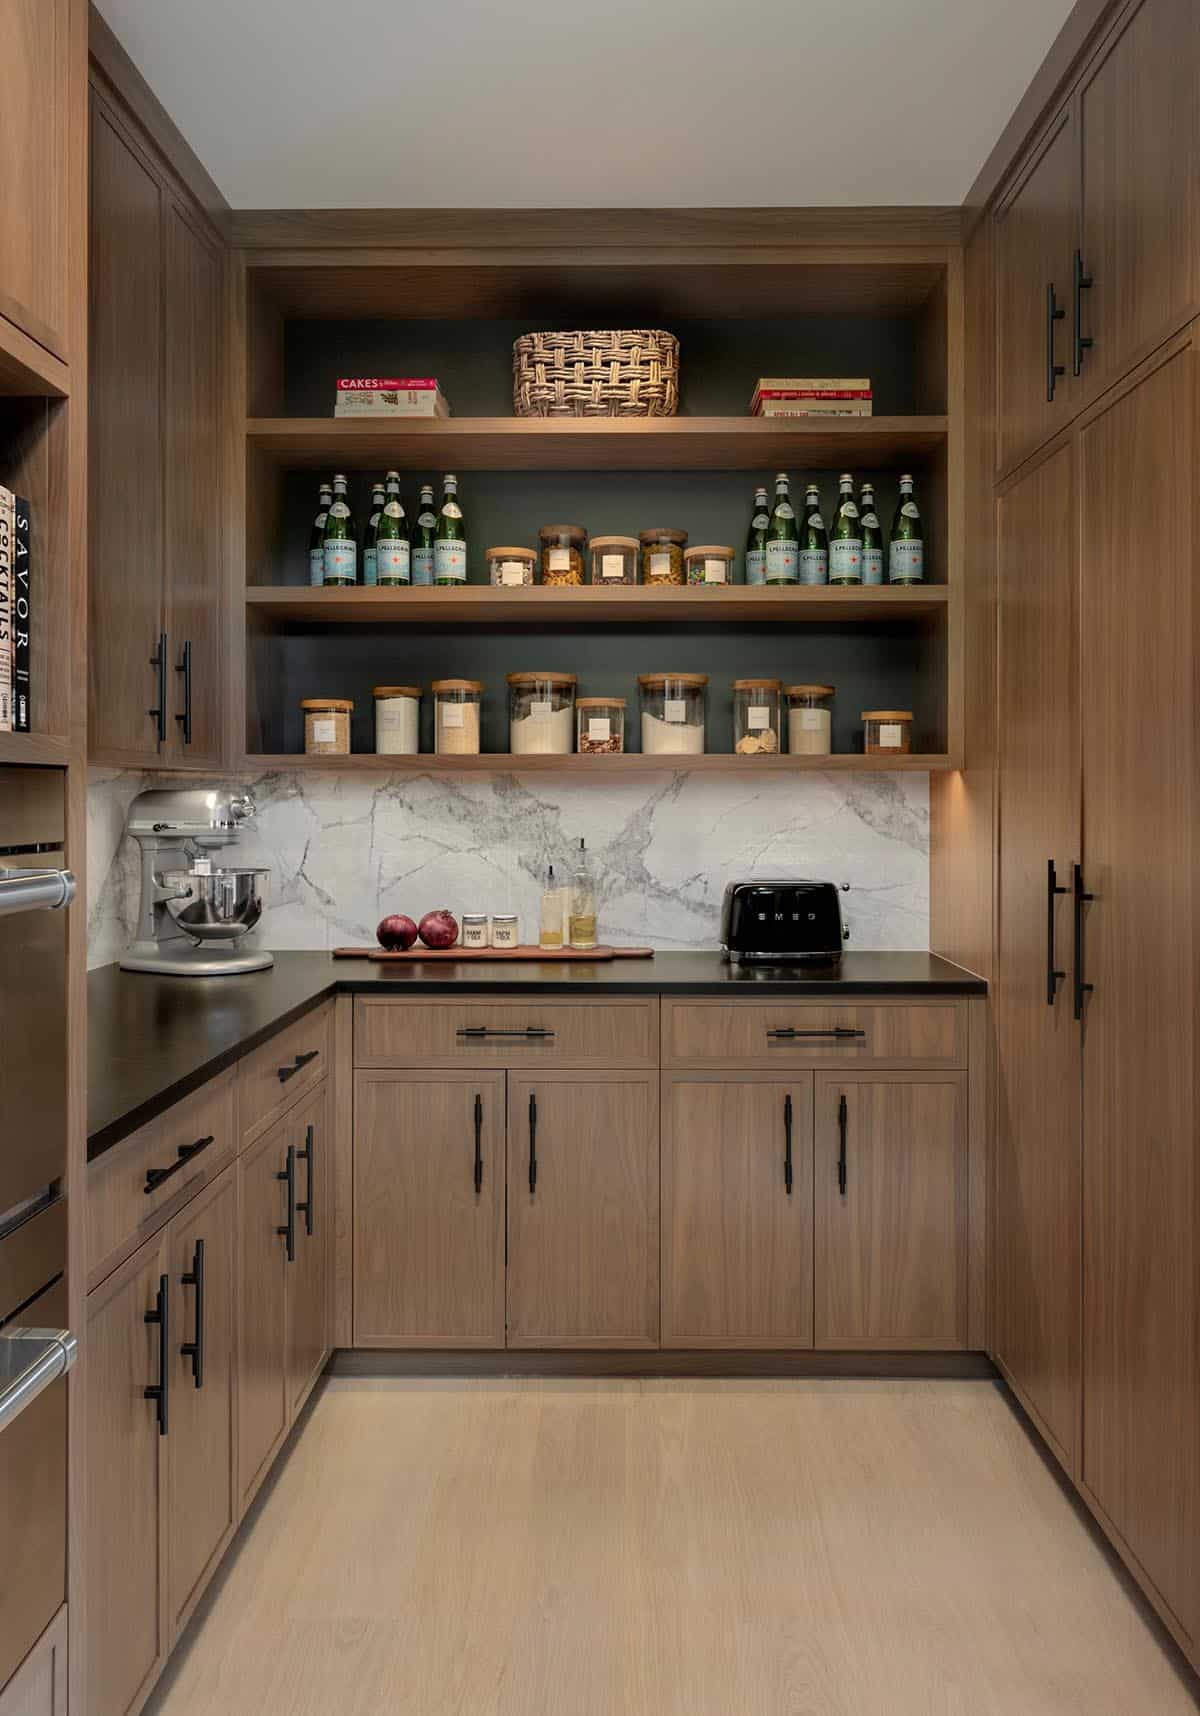
Above: The walk-in pantry continues the kitchen’s walnut and marble, with open shelves for displaying labeled jars, cookbooks, and Pellegrino sparkling water.
Wet Bar and Double-Height Dining Room
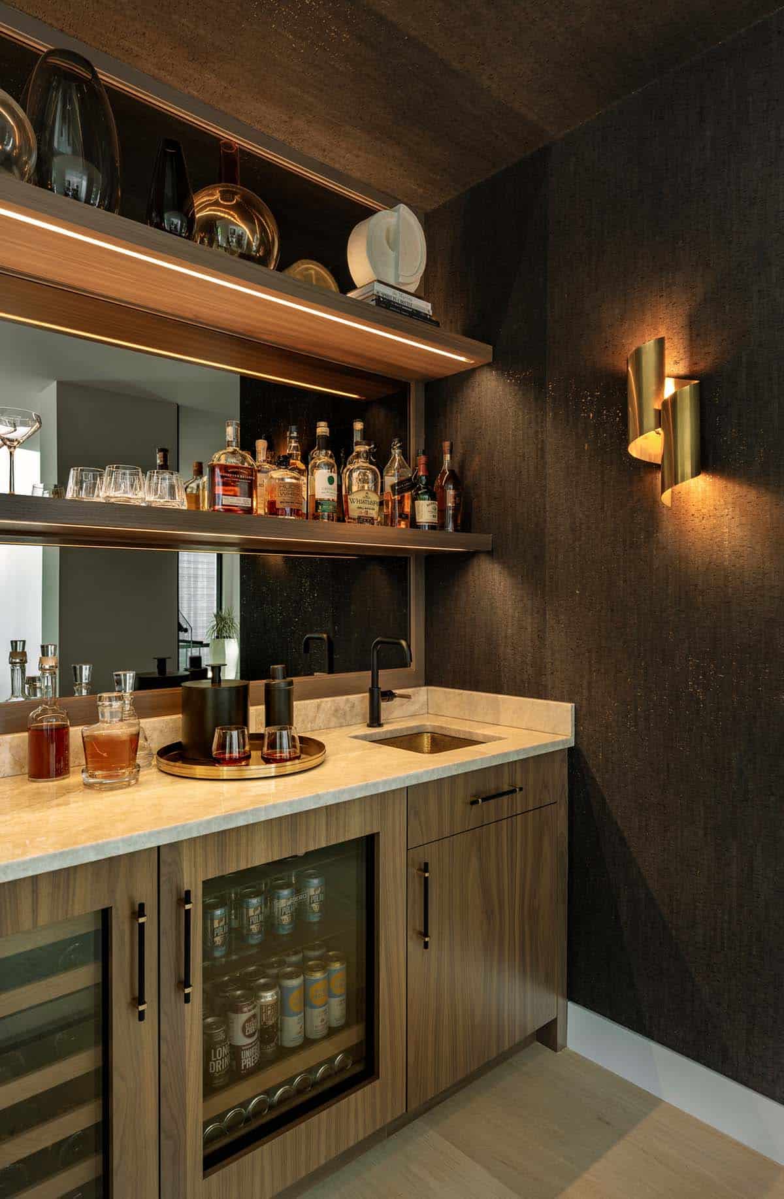
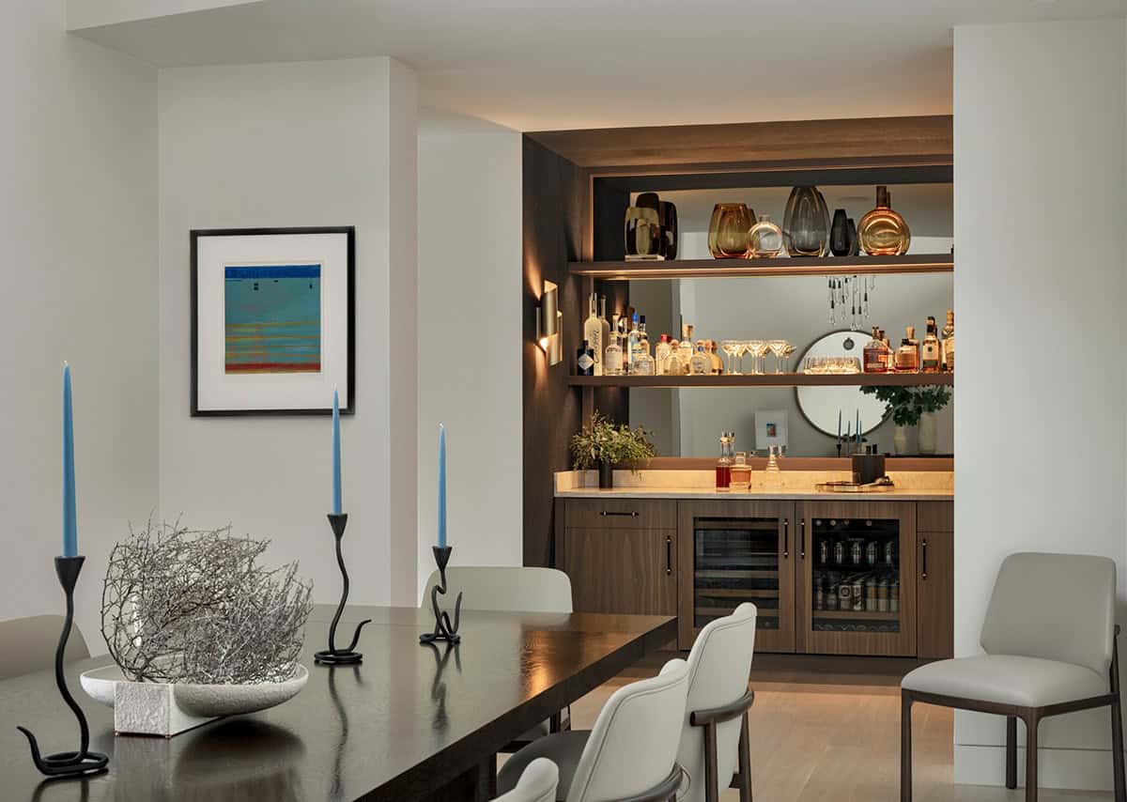
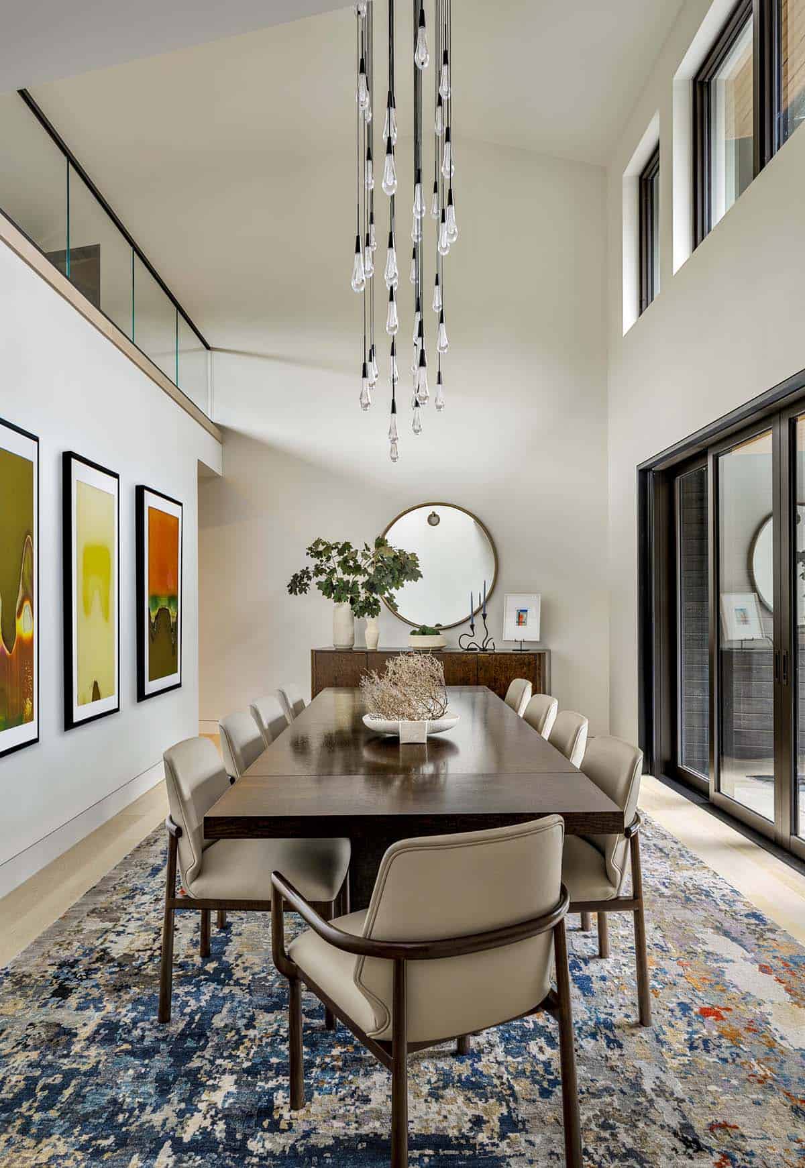
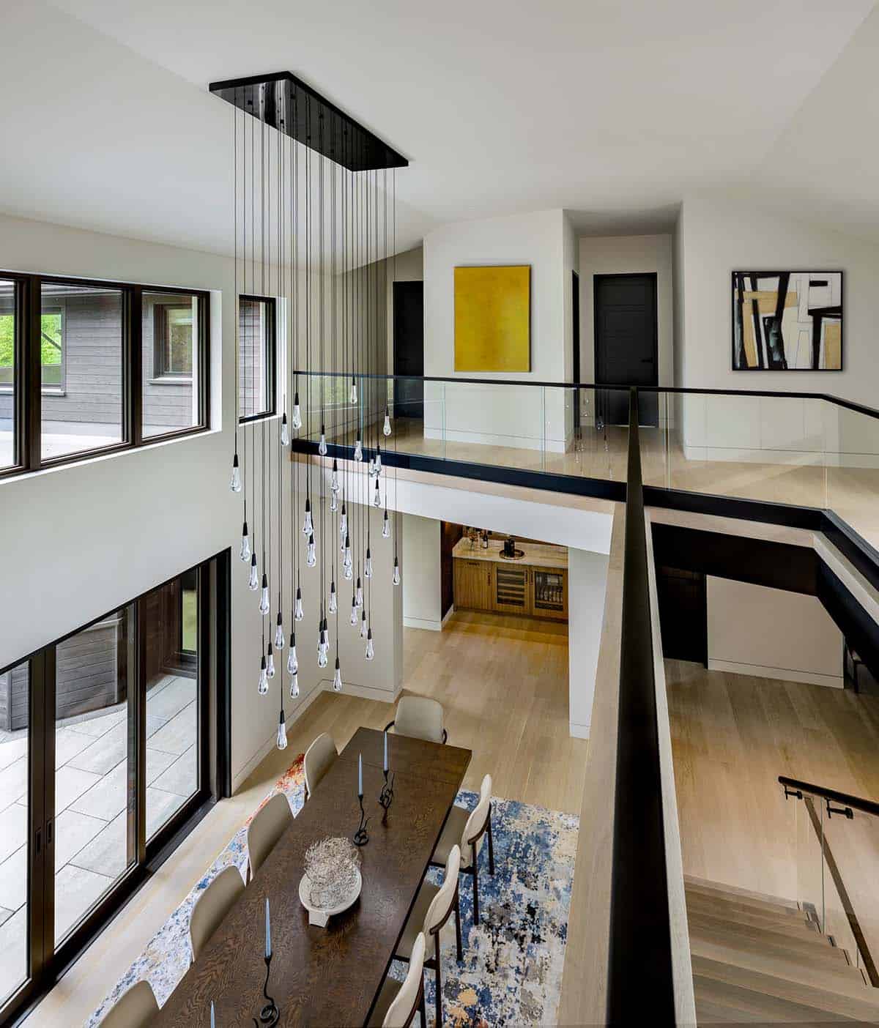
Above: From the glass-railed landing, the cascading glass chandelier adds visual drama to the double-volume dining room.
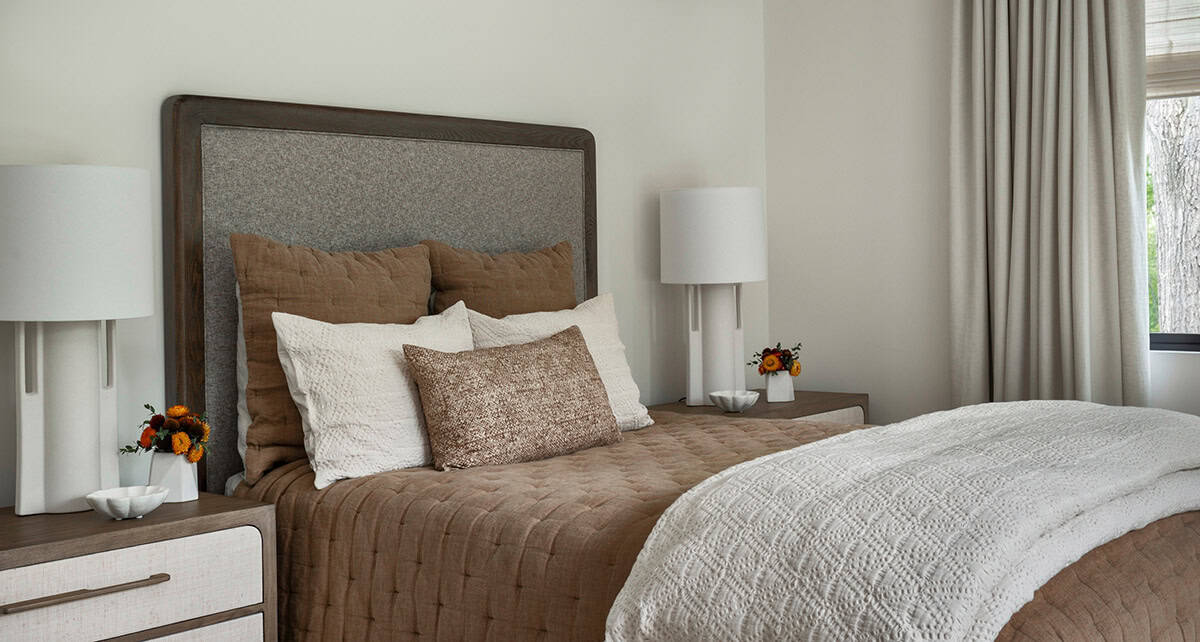
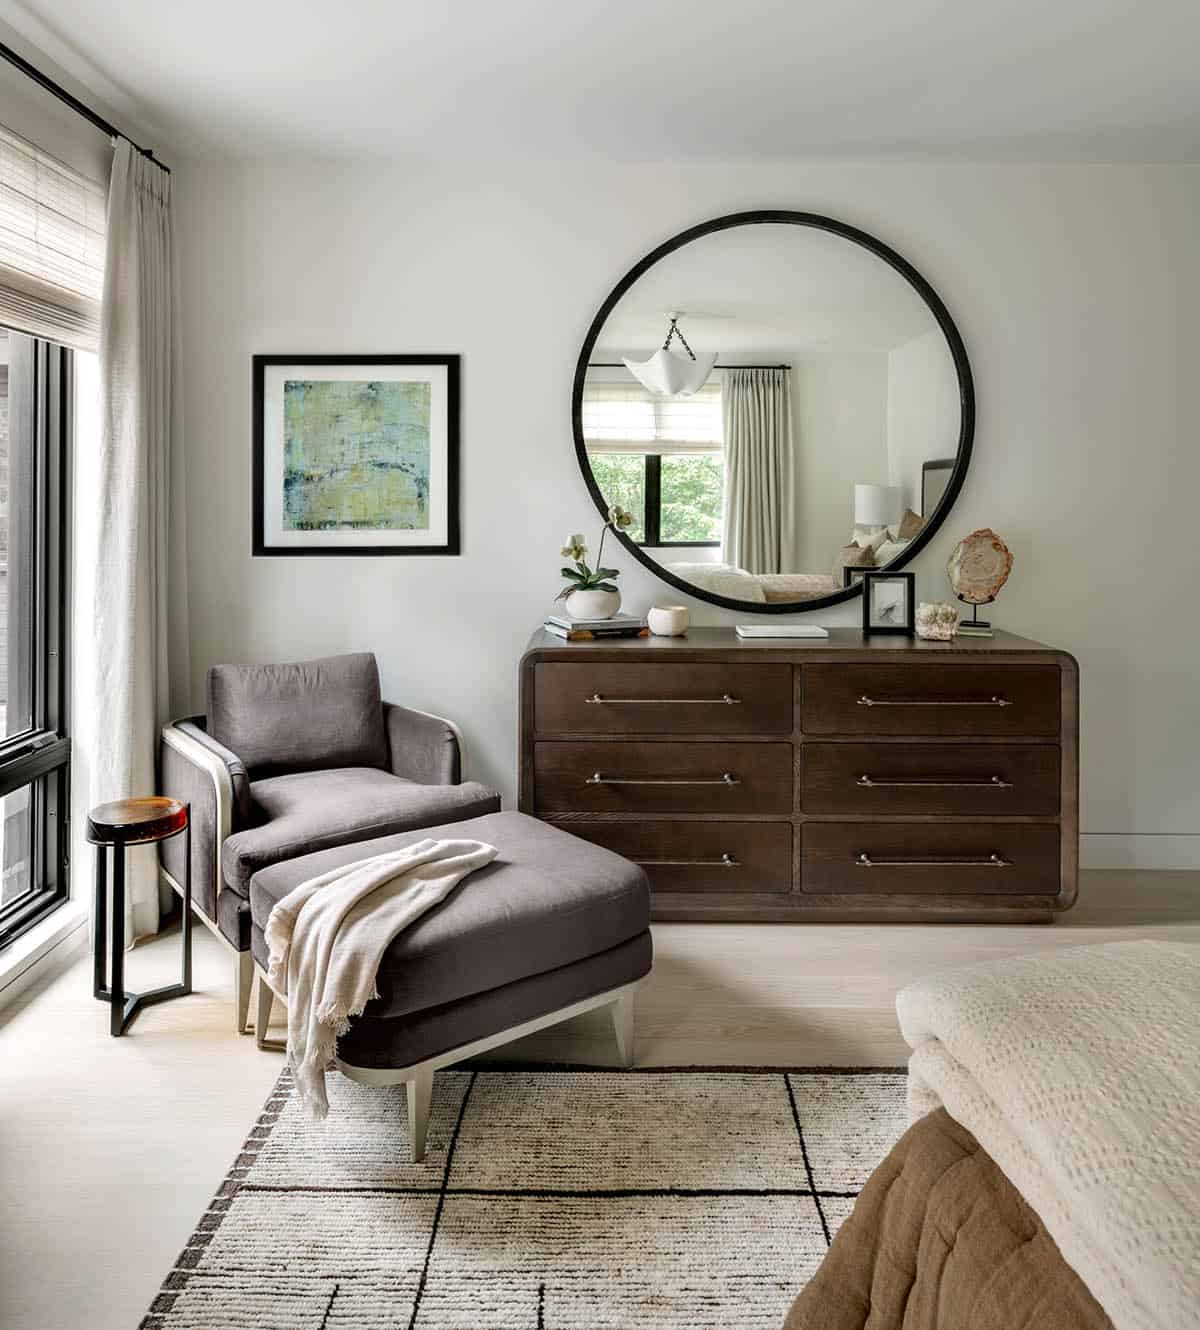
Bedroom with Quilted Bedding and Nightstands
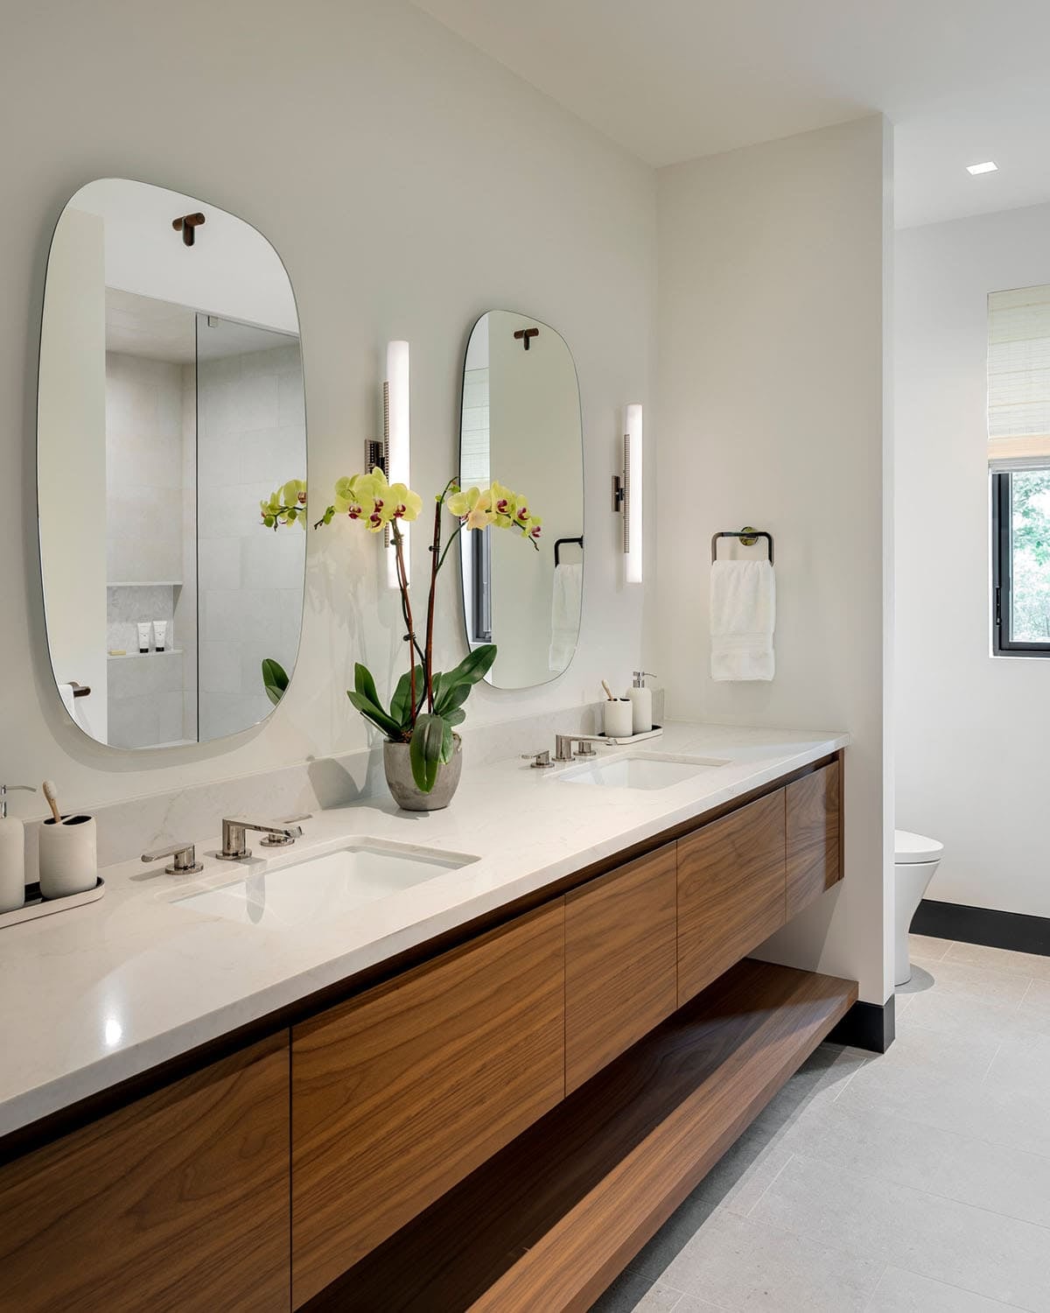
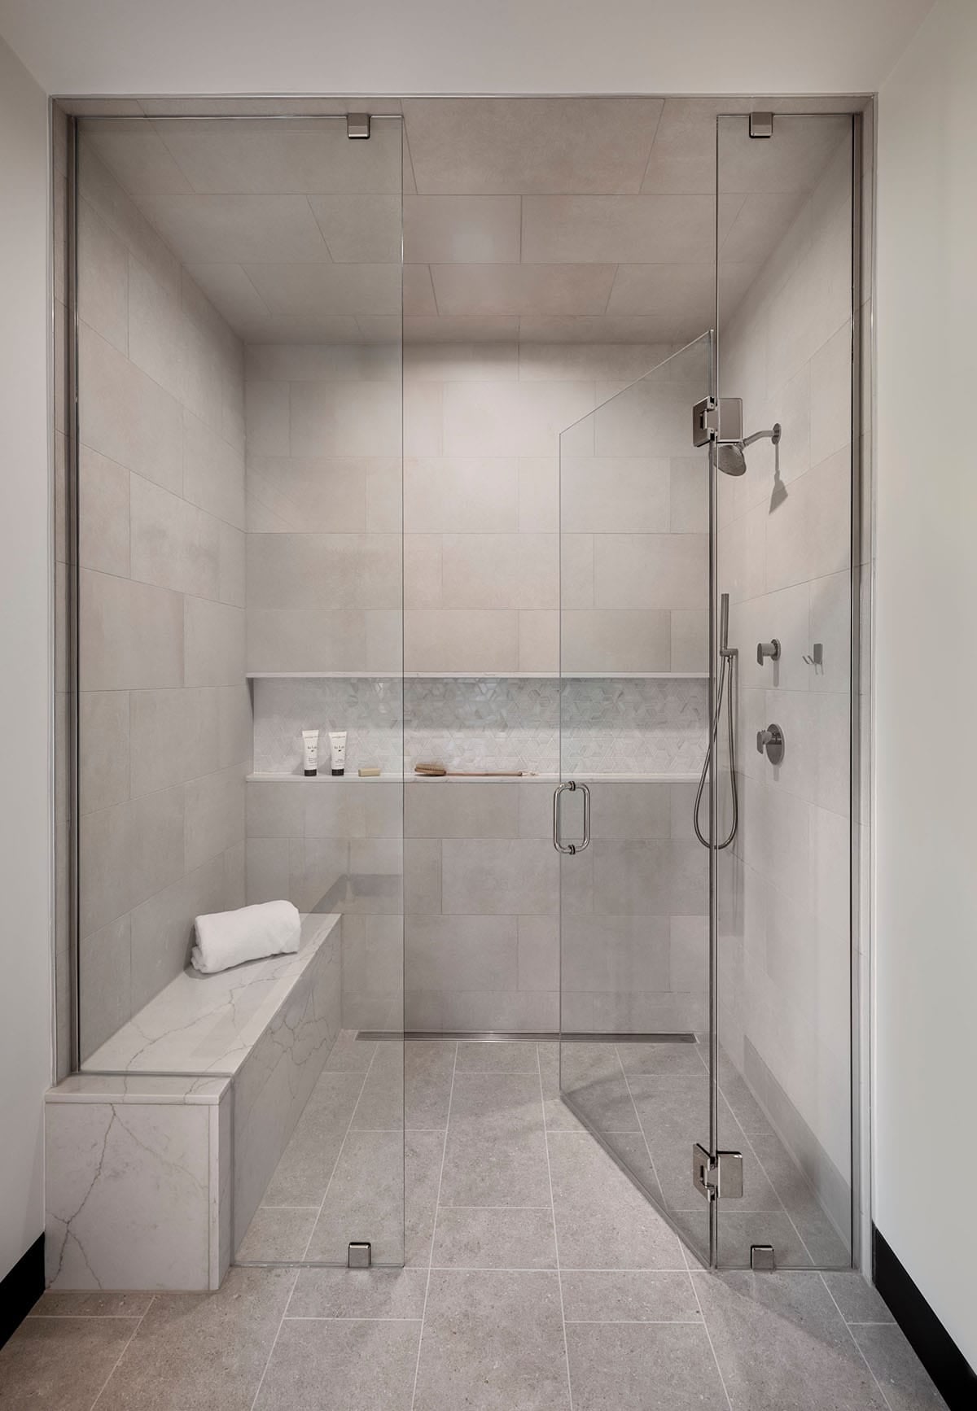
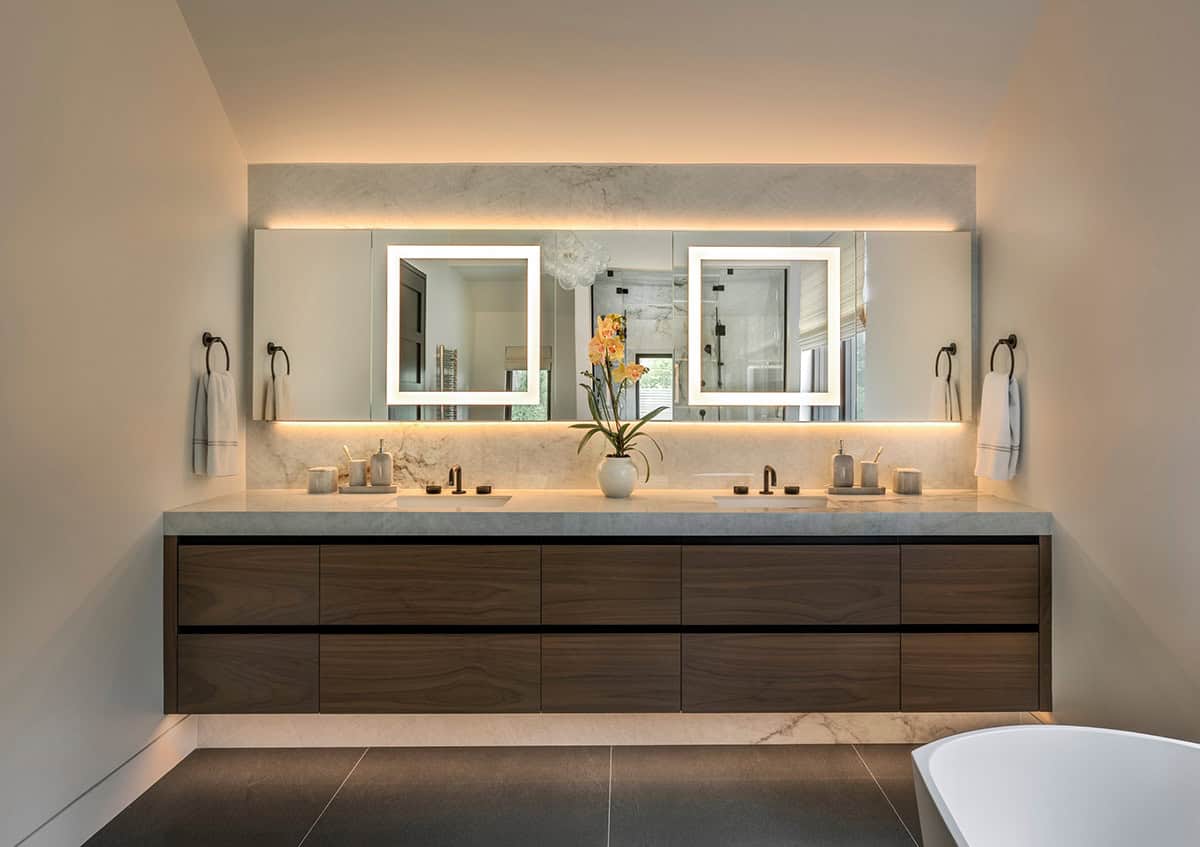
Bathroom with a Walnut Vanity and Dual Sinks
Bedroom Suite with Grasscloth Wallpaper
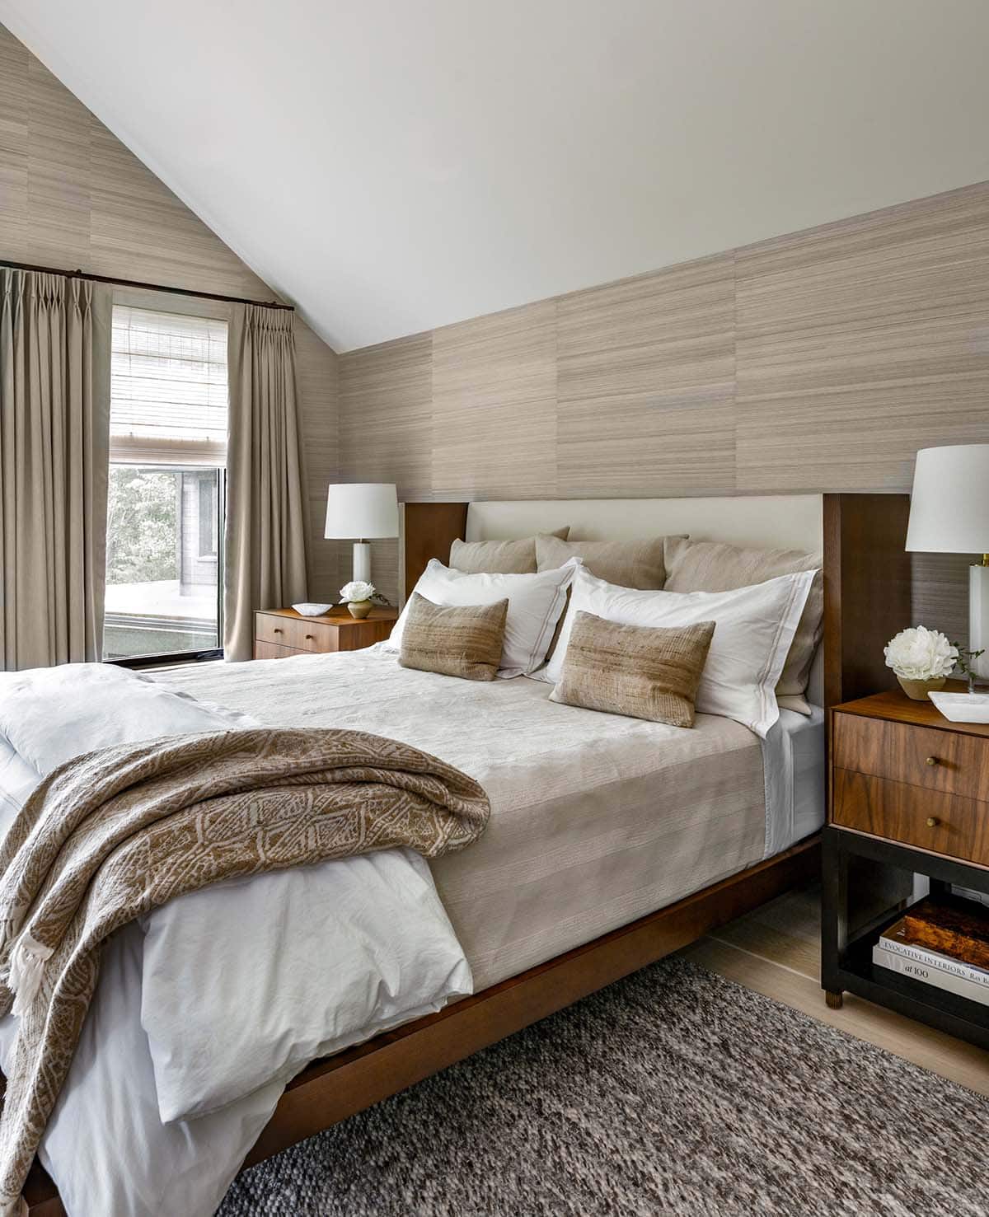
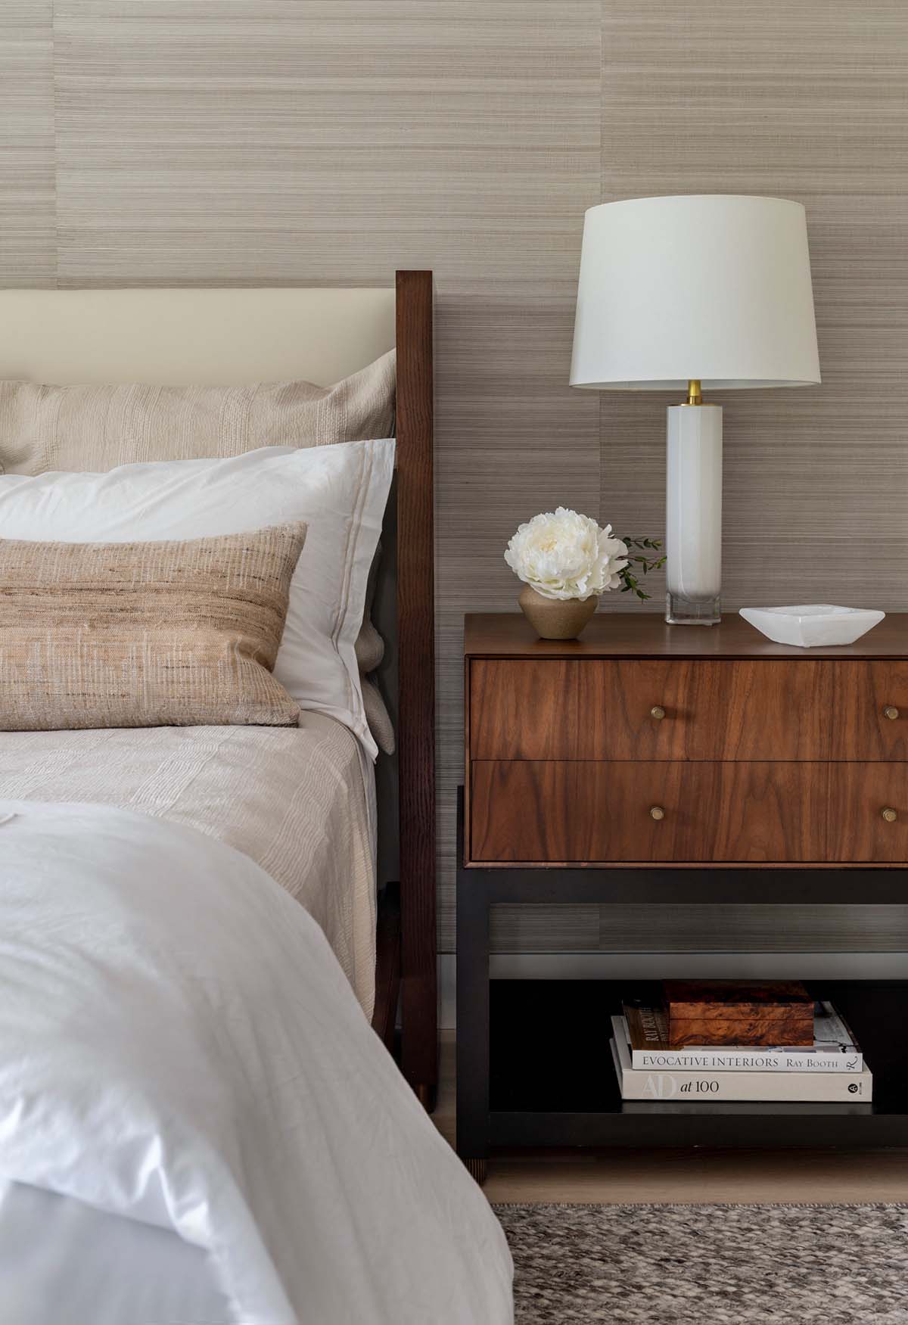
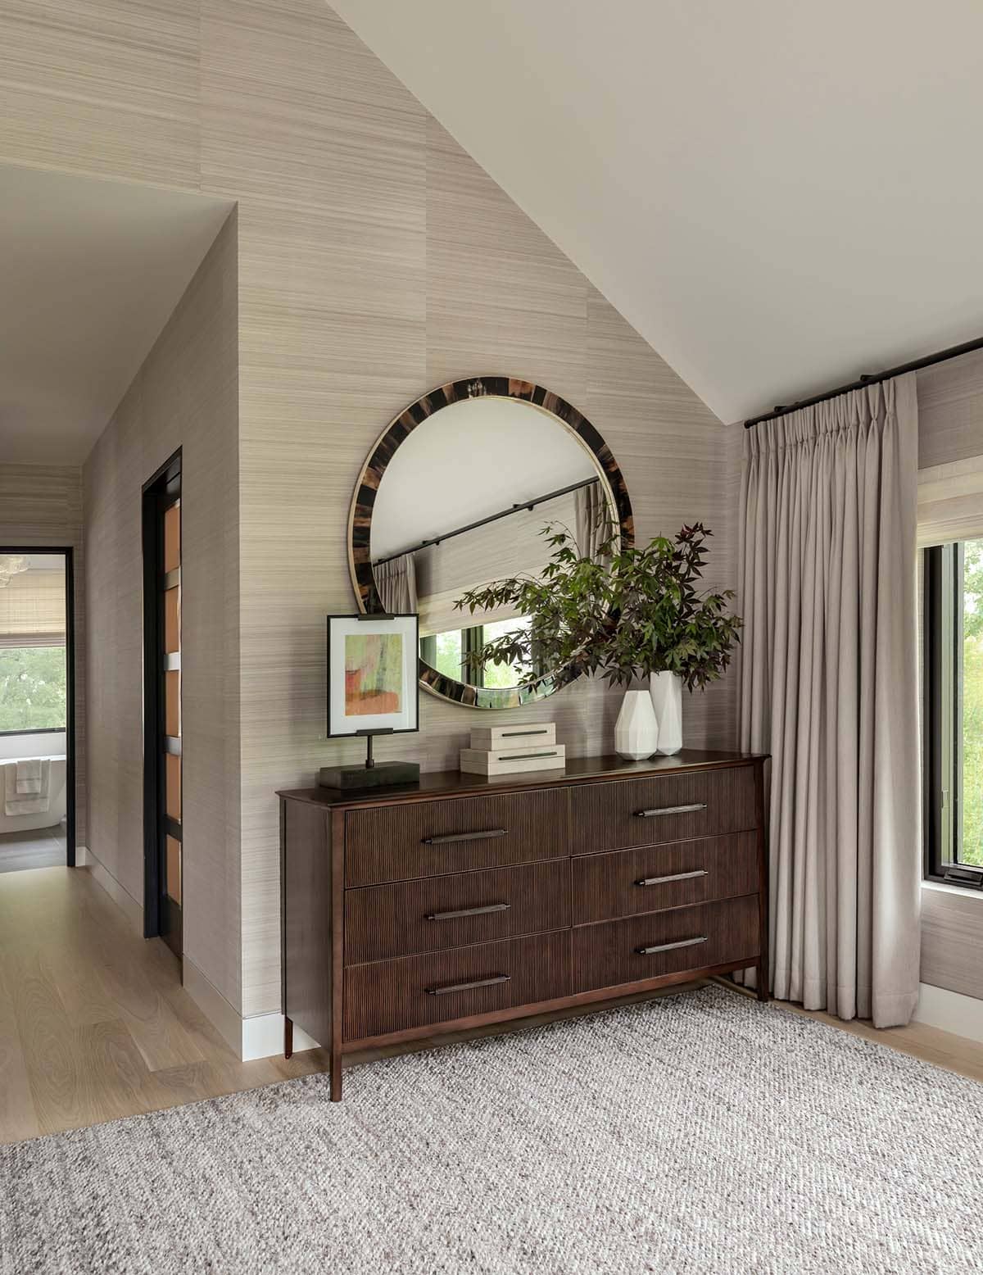
Above: Grasscloth wallcovering wraps the vaulted bedroom in soft texture, warmed by walnut furnishings.
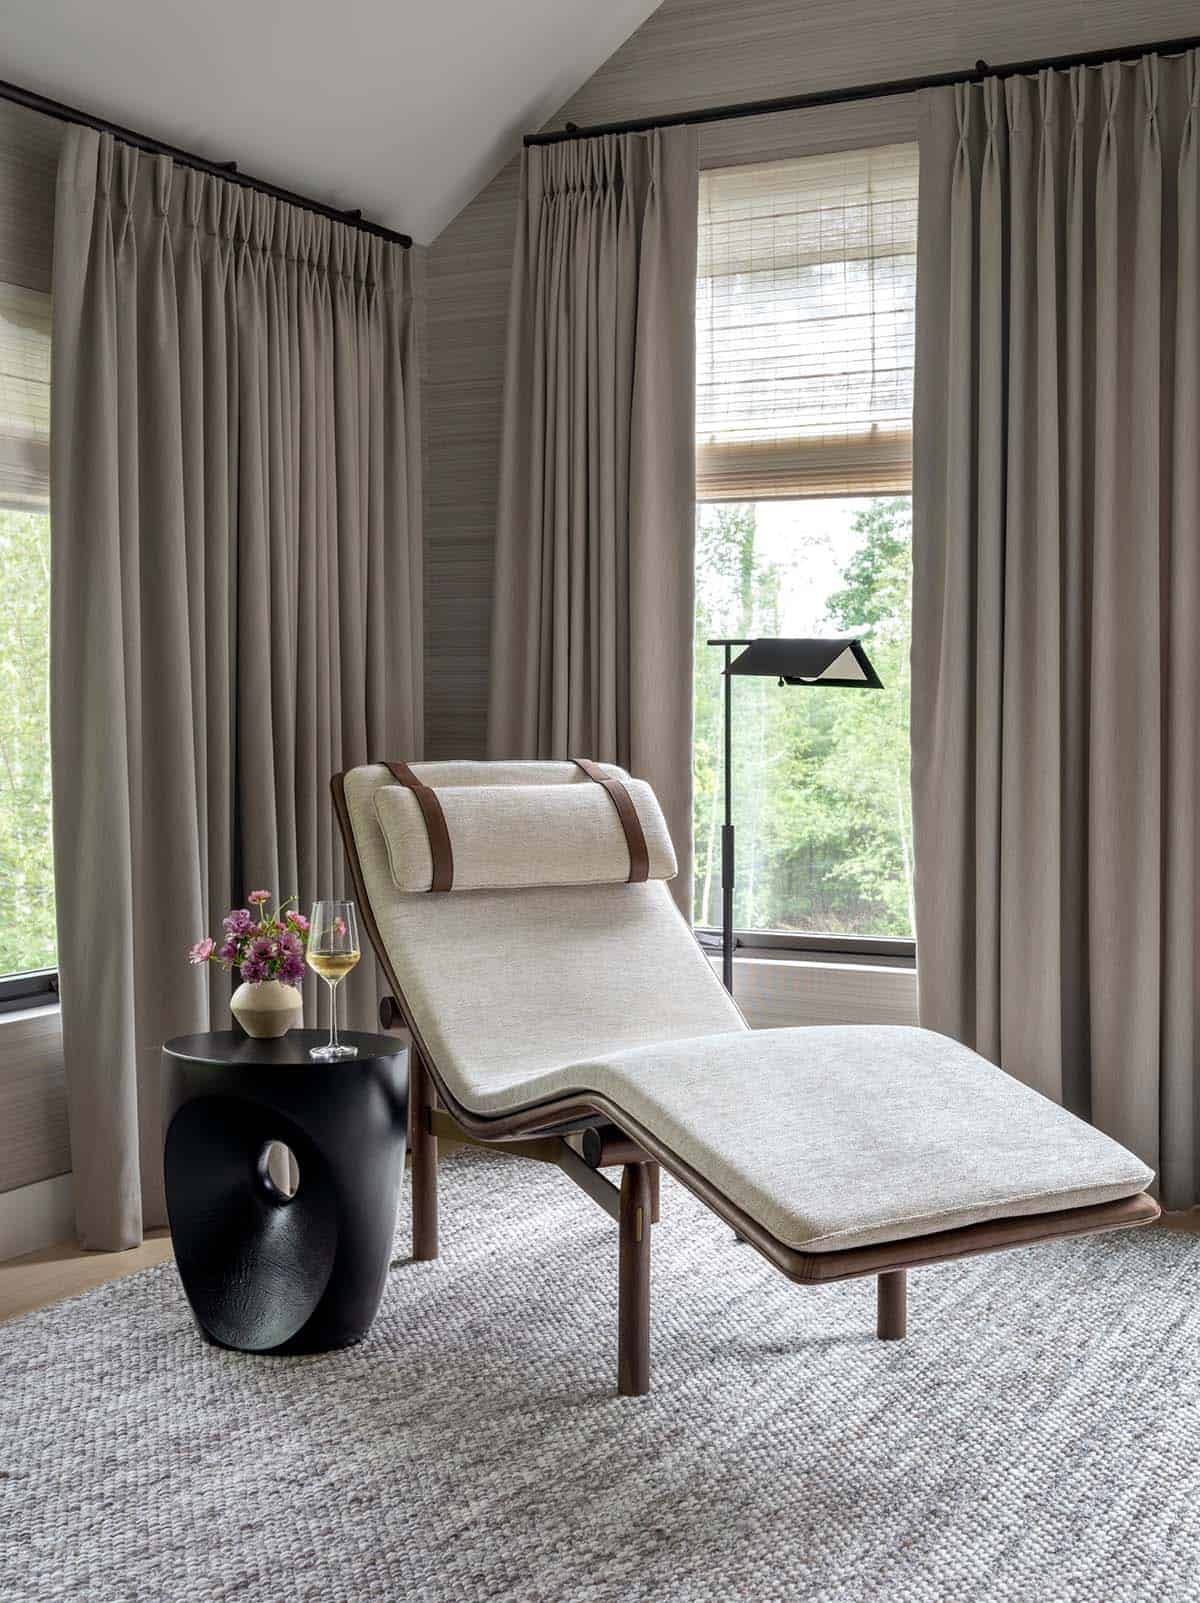
Above: In the bedroom corner, a comfortable Stilt Chaise Lounge from District Eight is complemented by the Jakarta Black Accent Table, a matte black concrete table from Global Home Interiors.
Organized Walk-In Closet
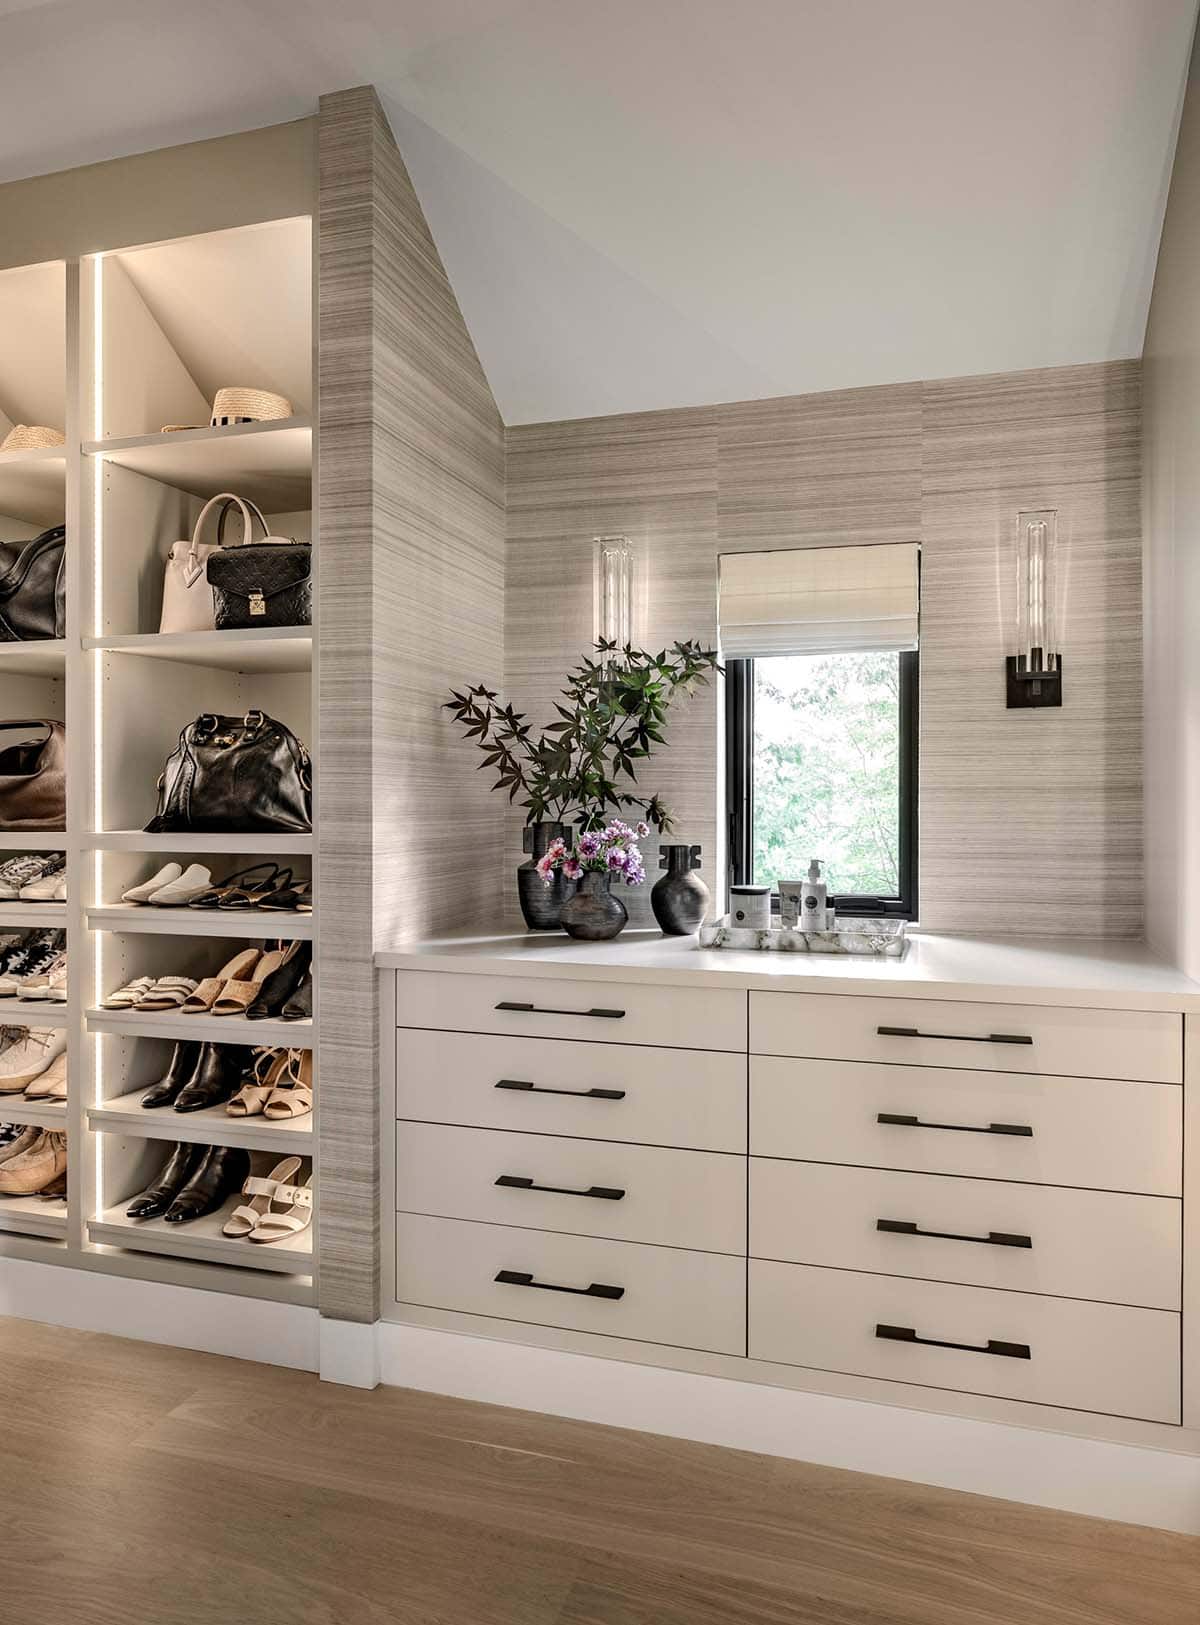
Above: Lit shelving puts shoes and handbags on display, tucked beneath the sloped ceiling.
Bathroom with Freestanding Tub and Steam Shower
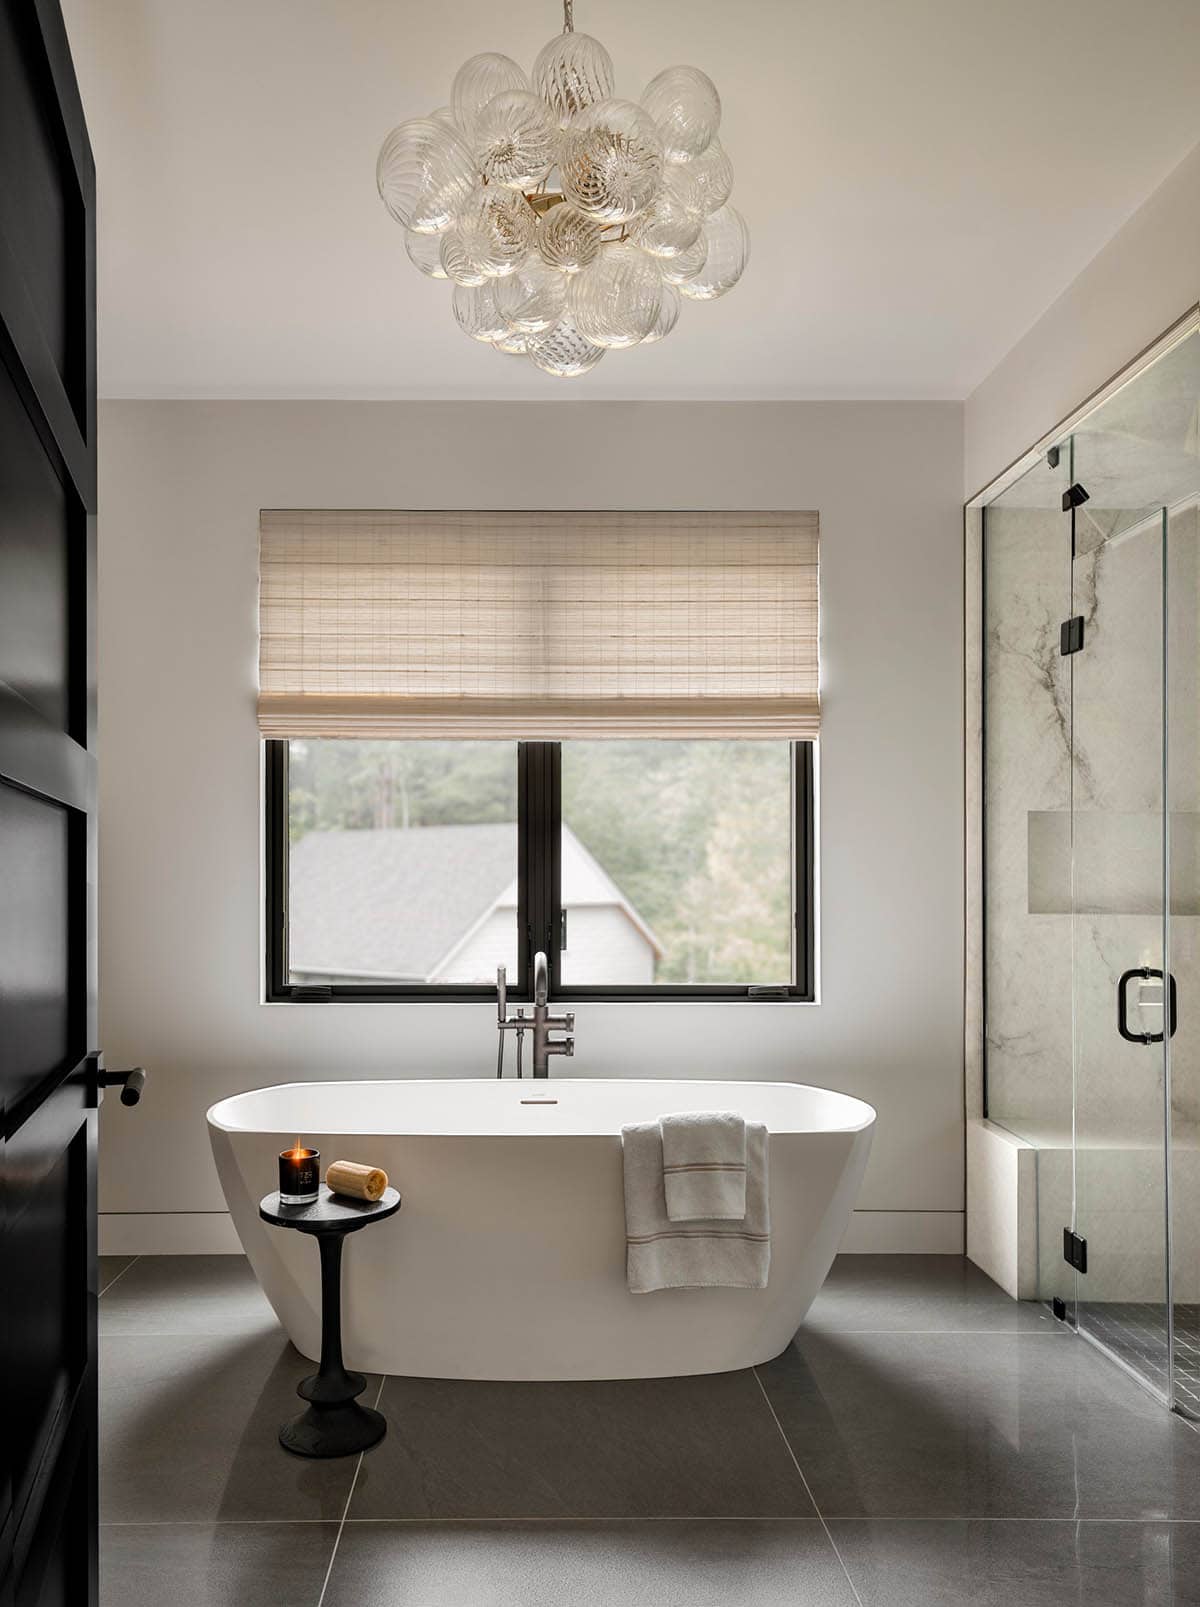
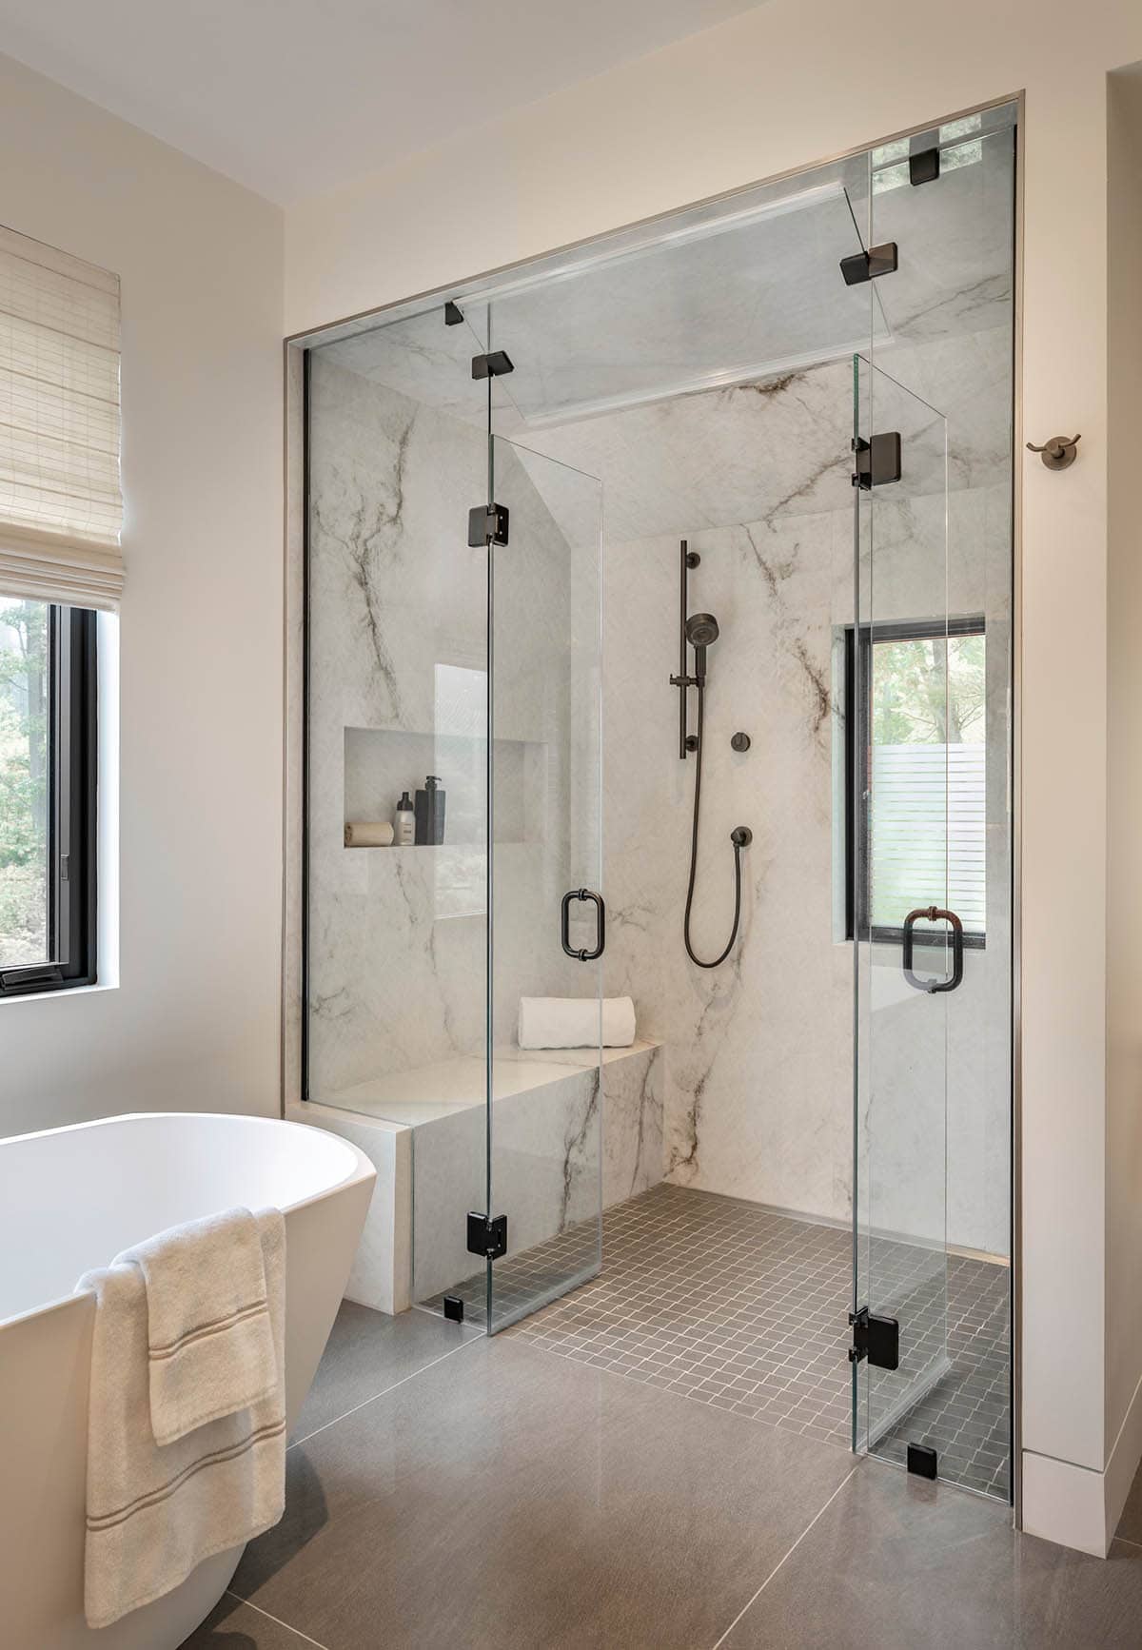
Above: Black plumbing fixtures and hardware stand out against the boldly veined marble in the glass-enclosed shower.
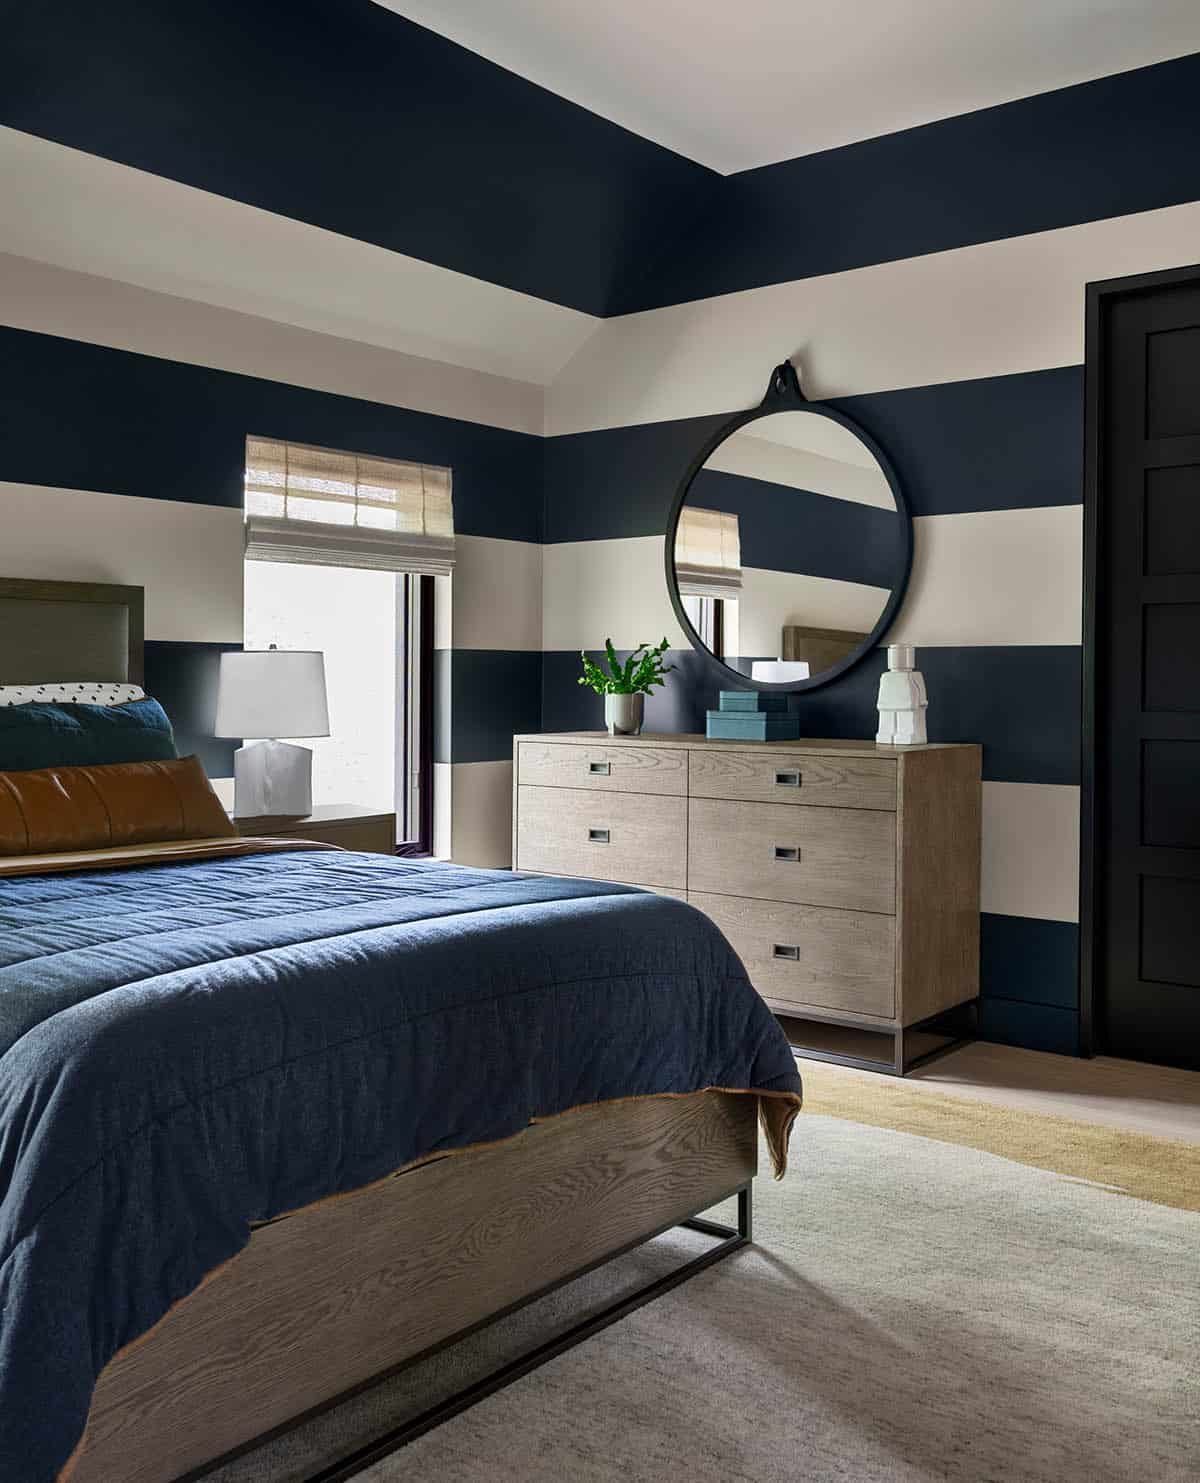
Navy and White Striped Bedroom
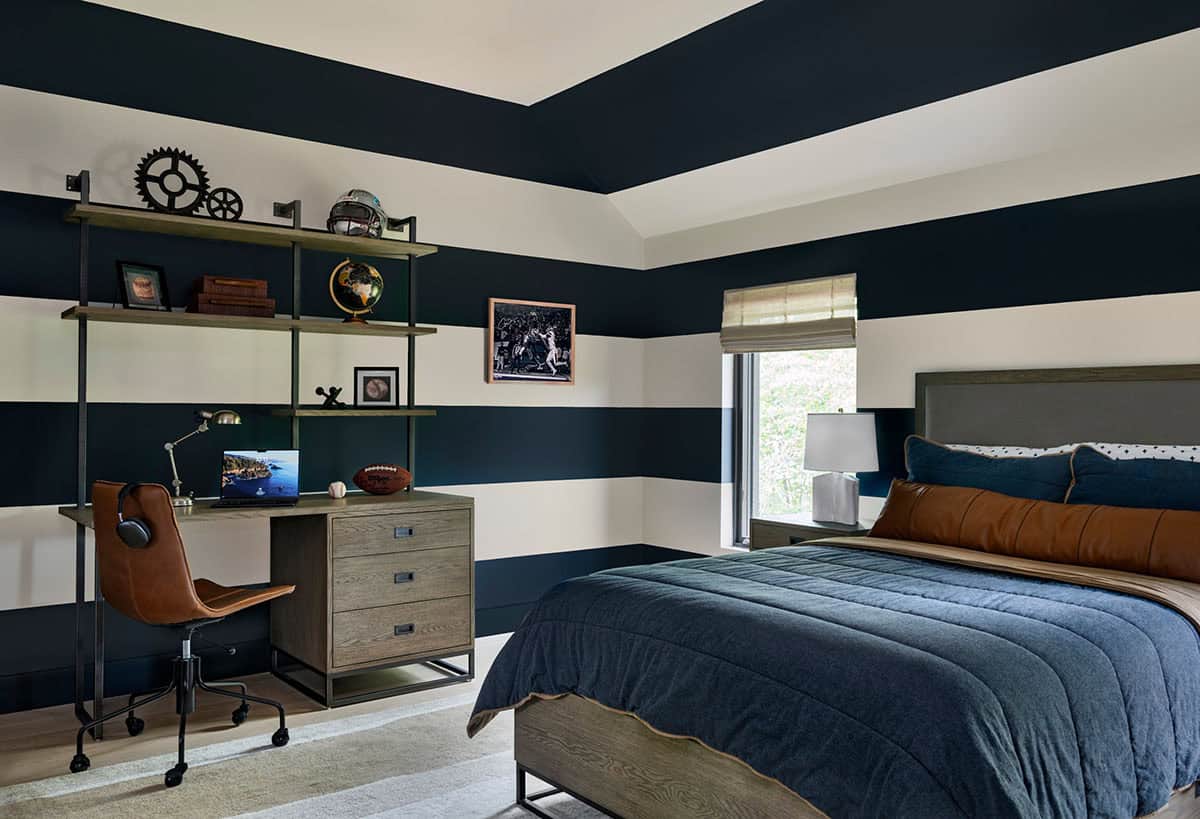
Above: In the kids’ bedroom, navy-and-white stripes wrap the room and run up the ceiling for a fun, graphic look.
Bathrooms with Sloped-Ceiling Showers
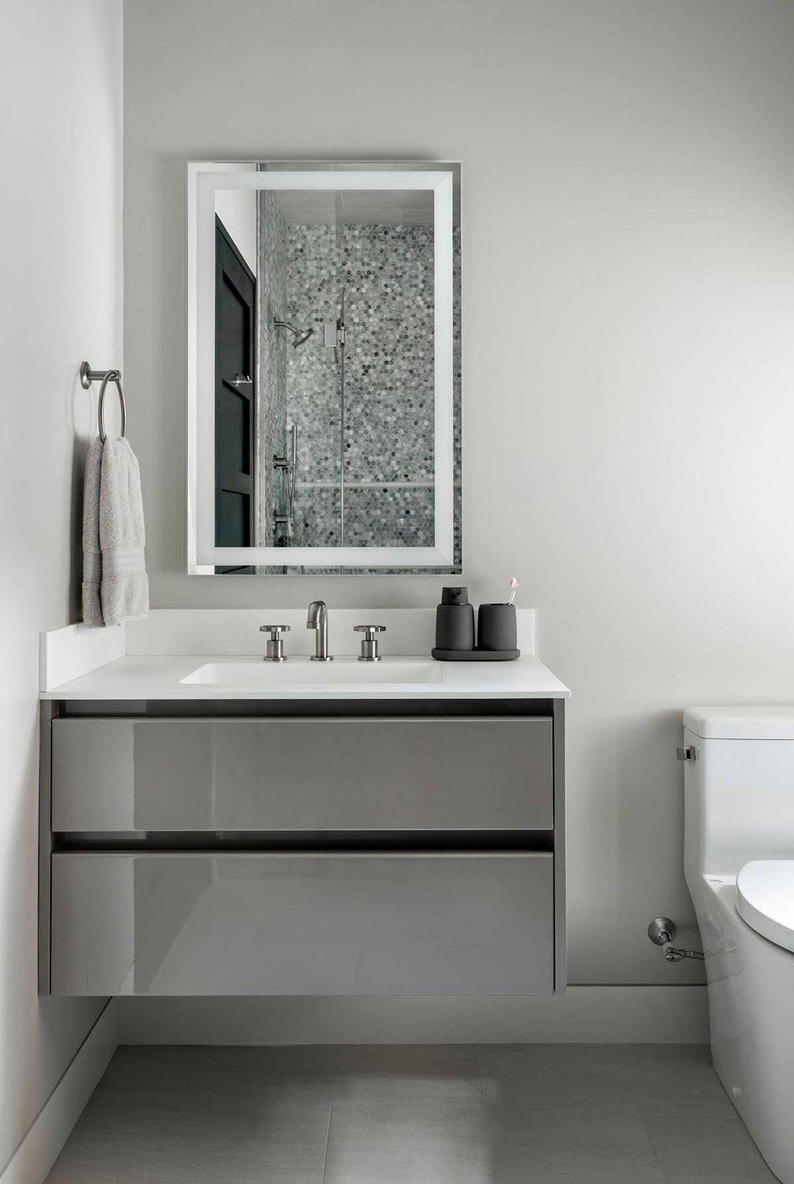
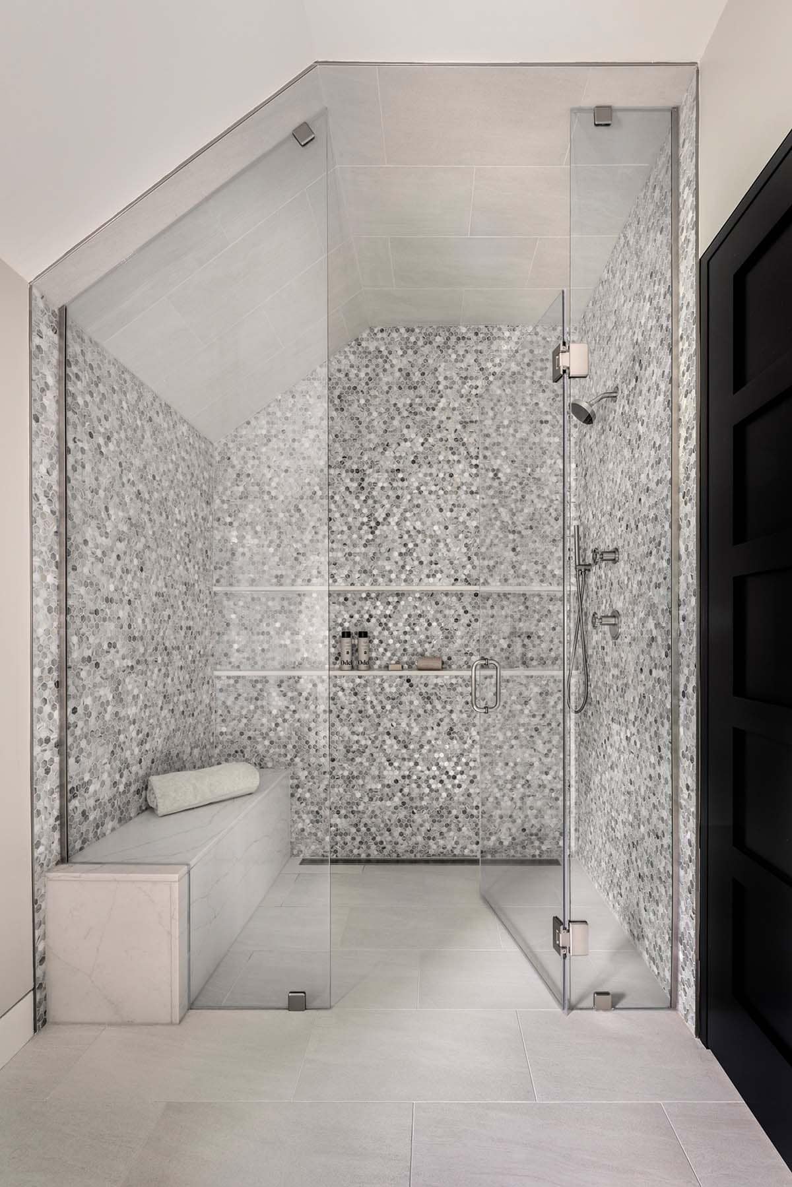
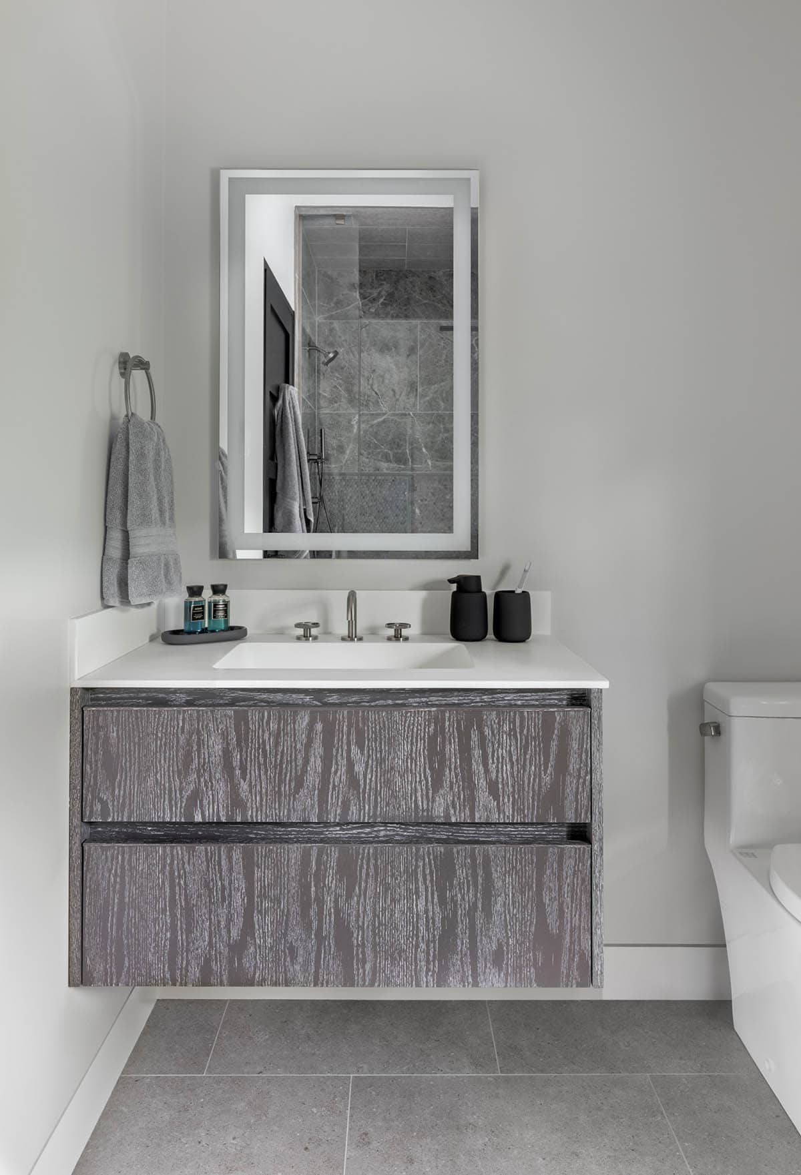
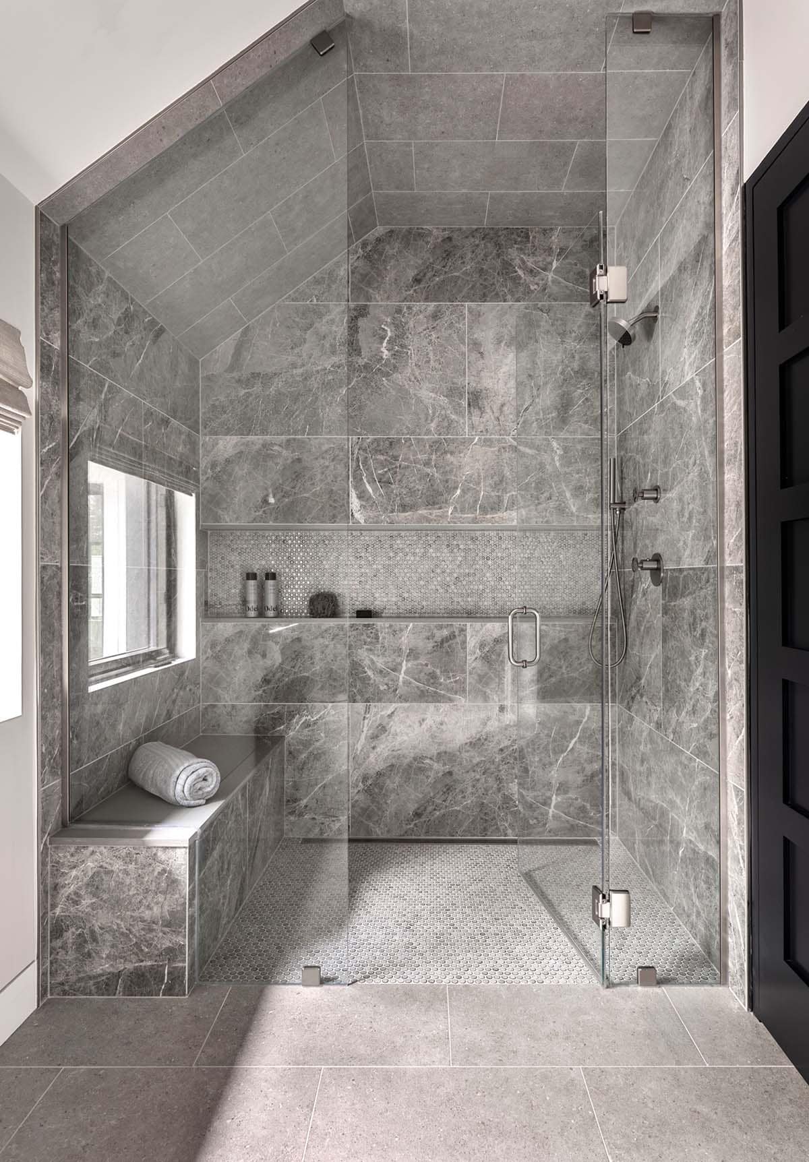
Above: The shower is tucked under the roofline, with full-height glass keeping it feeling open.
Laundry Room with Graphic Wallpaper
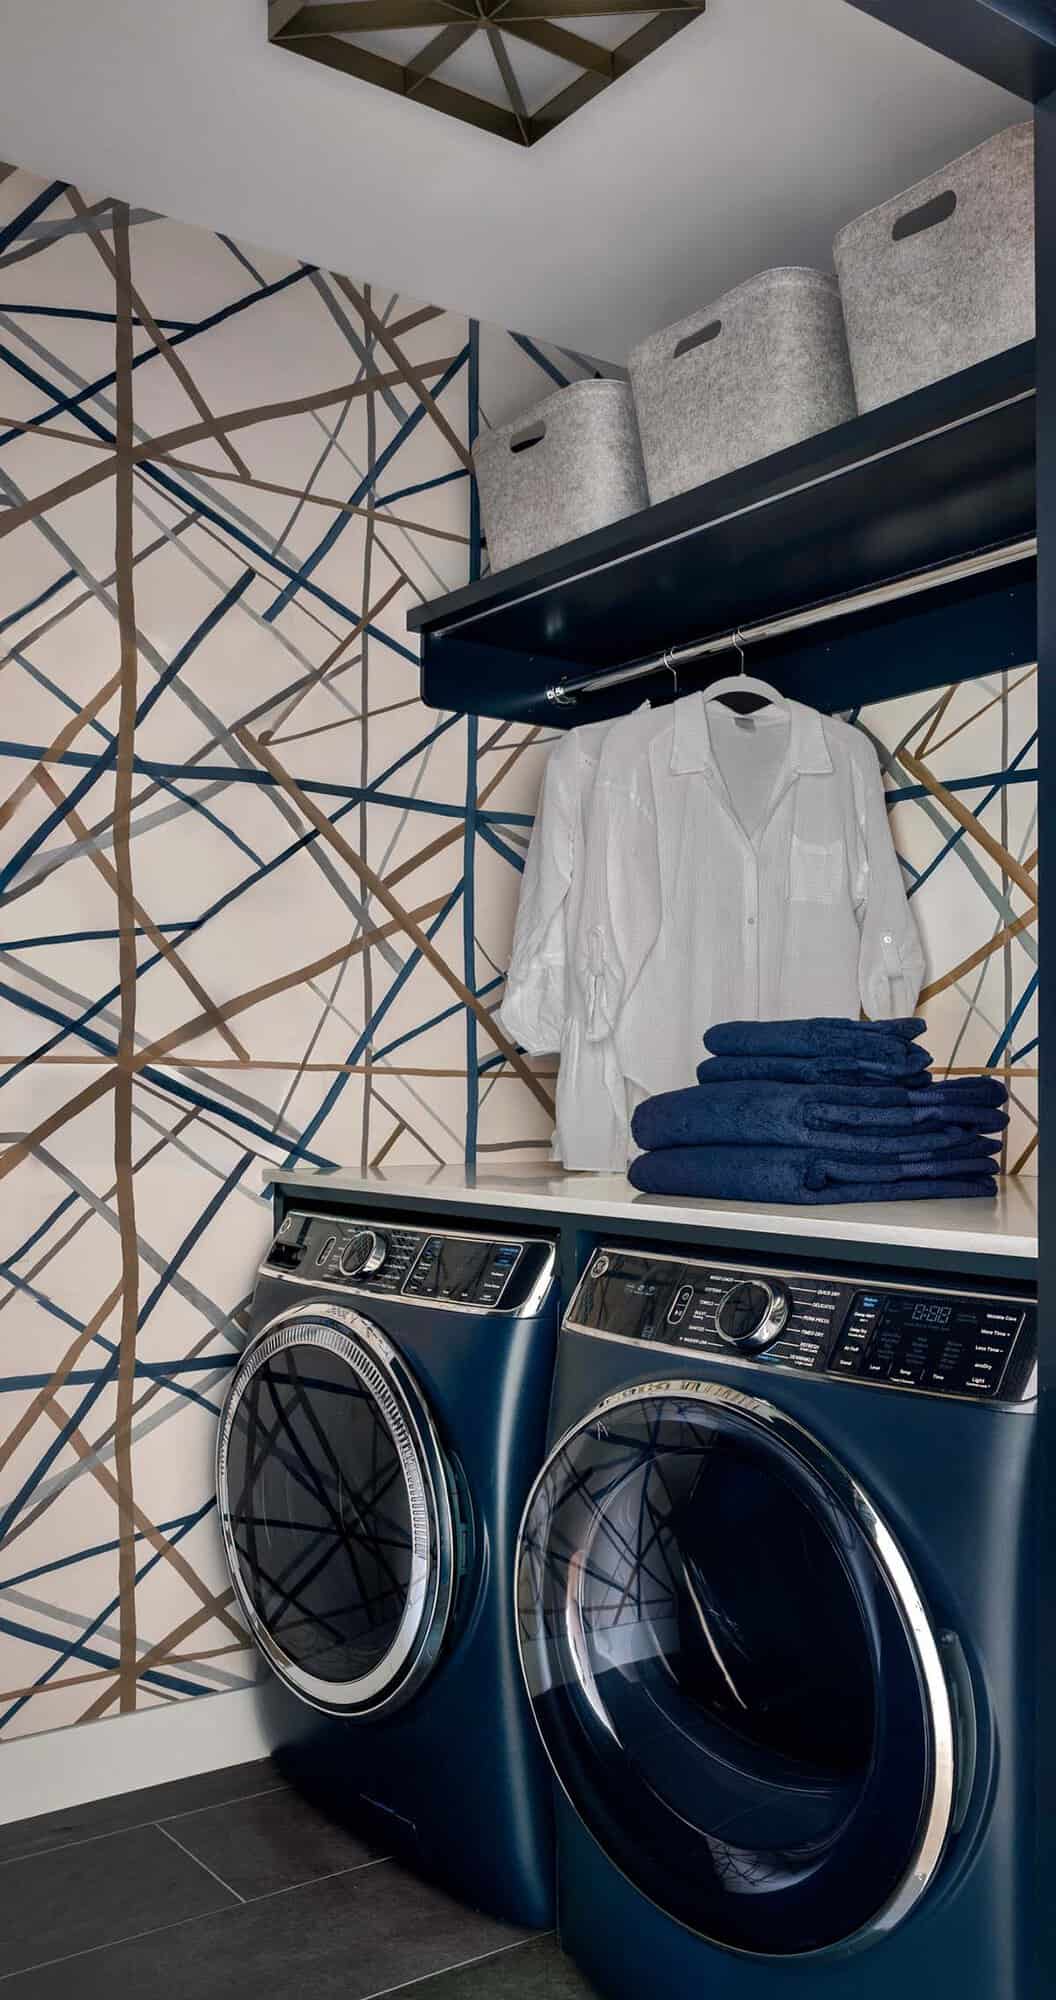
Above: The navy washer and dryer pick up the blue in the crisscrossing wallpaper, making laundry day a little more fun.
Lower-Level Game Room
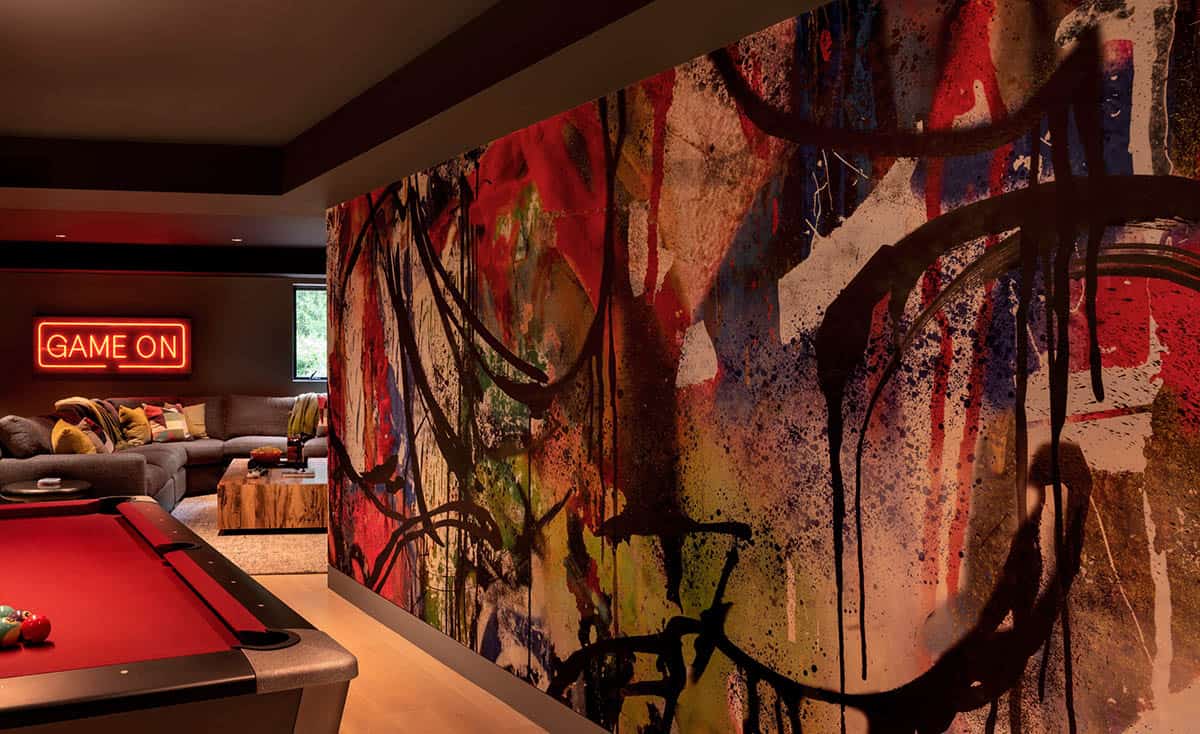
Above: A floor-to-ceiling graffiti mural and a red neon sign give the lower level a high-energy vibe.
Fire Pit Patio and Covered Porch
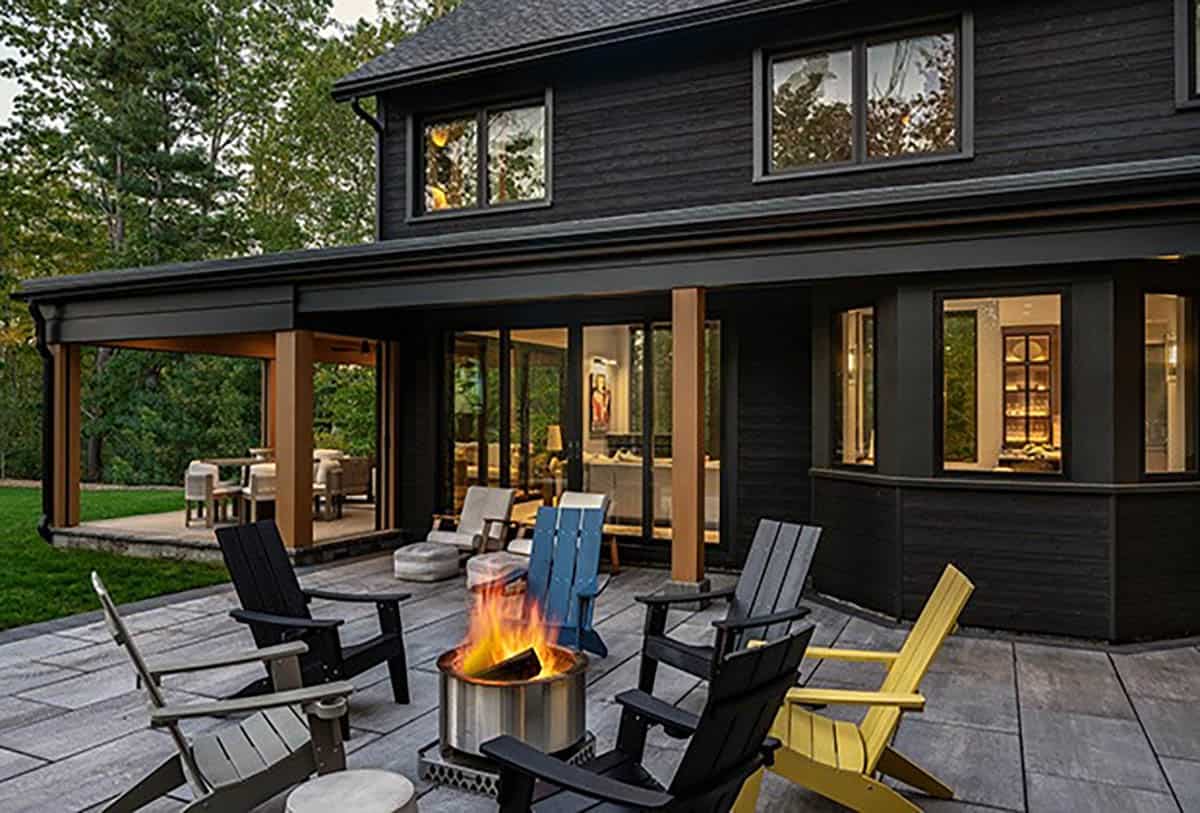
Above: Colorful Adirondack chairs circle the fire pit, an inviting spot for coastal evenings.
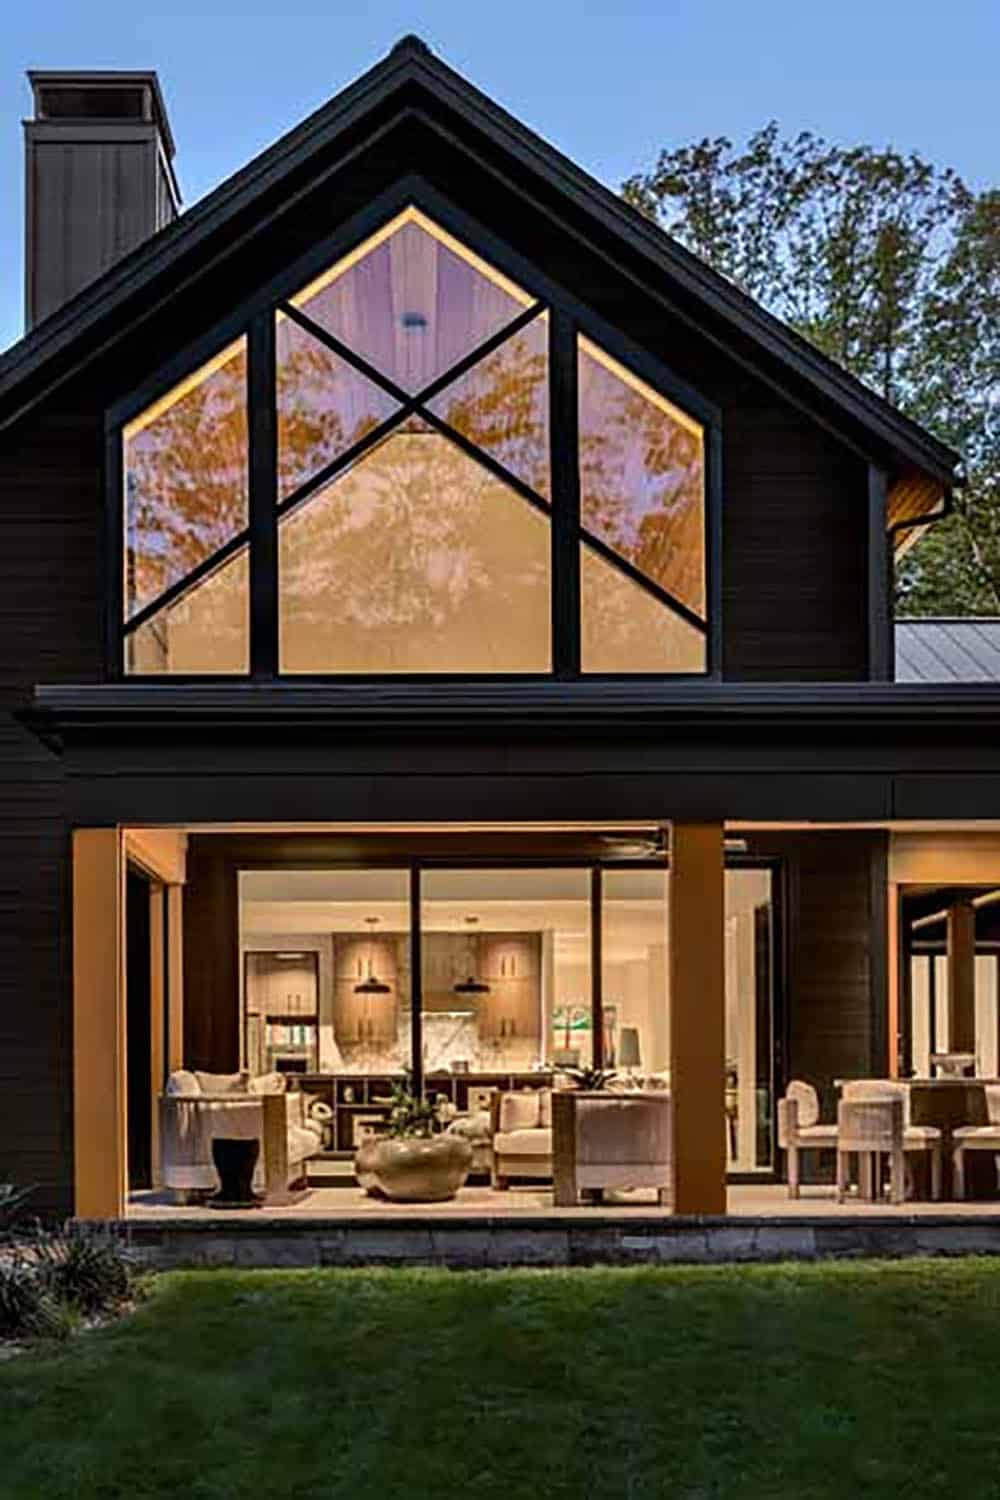
Charred Wood Home Glowing at Dusk
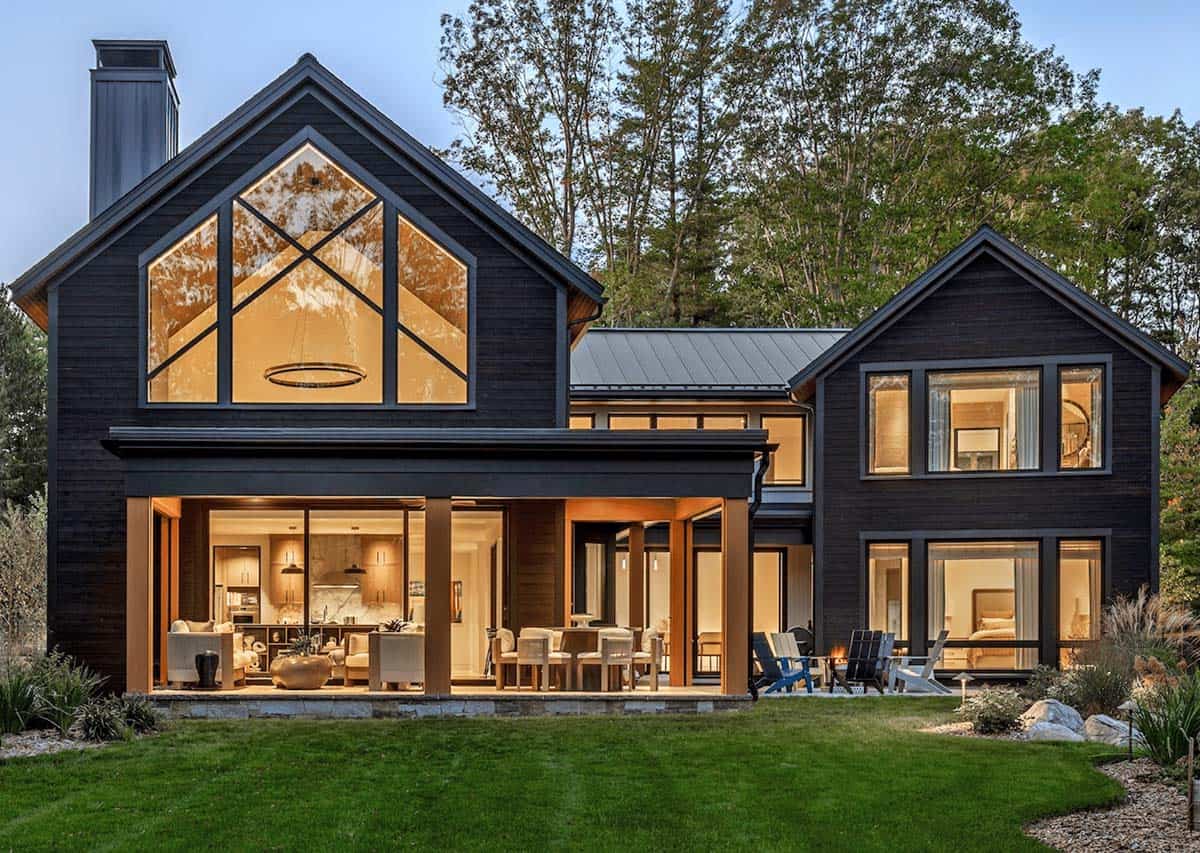
Above: The two gabled wings glow at dusk, with raised garden beds along the lawn’s edge.
PHOTOGRAPHER Rob Karosis Photography



0 comments