


❤️ Would you like to save this?
By saving, we'll email this post to you for later. Unsubscribe anytime.
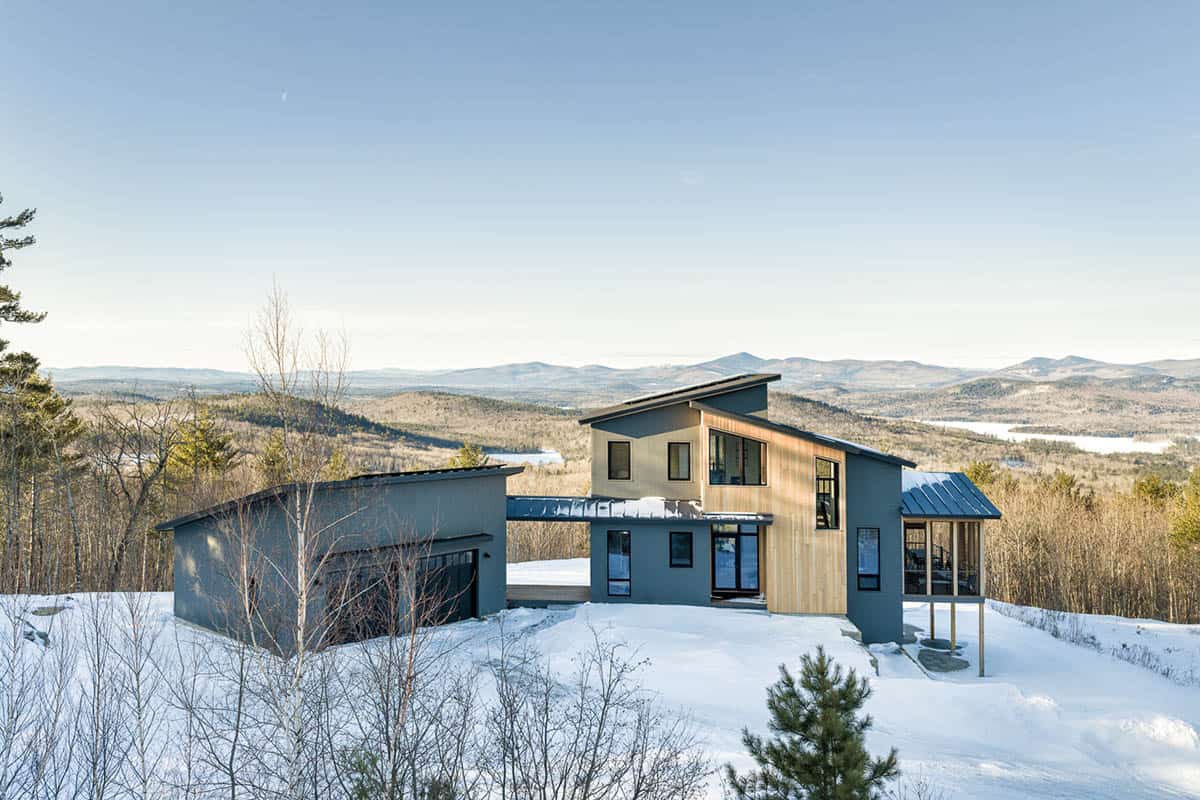
Kevin Browne Architecture designed this spectacular mountain retreat in Stoneham, Maine, for a Massachusetts couple. Stoneham is a small town spread across lakeside woodlands that back directly onto a vast tract of protected wilderness, and it is known as a gateway to Maine’s western mountains and the White Mountain National Forest.
For the couple, this Maine mountain retreat began as a vision of what retirement could look like: a getaway near the skiing and biking they love, and close enough to family that their adult children and grandchildren can keep visiting for years to come. Though it starts as a vacation residence, it is designed with the future in mind, when they plan to live here full time.
DESIGN DETAILS
ARCHITECT Kevin Browne Architecture
BUILDER MGM Builders
ENGINEER Trillium Engineering Group
PHOTOGRAPHER Jeff Roberts Imaging
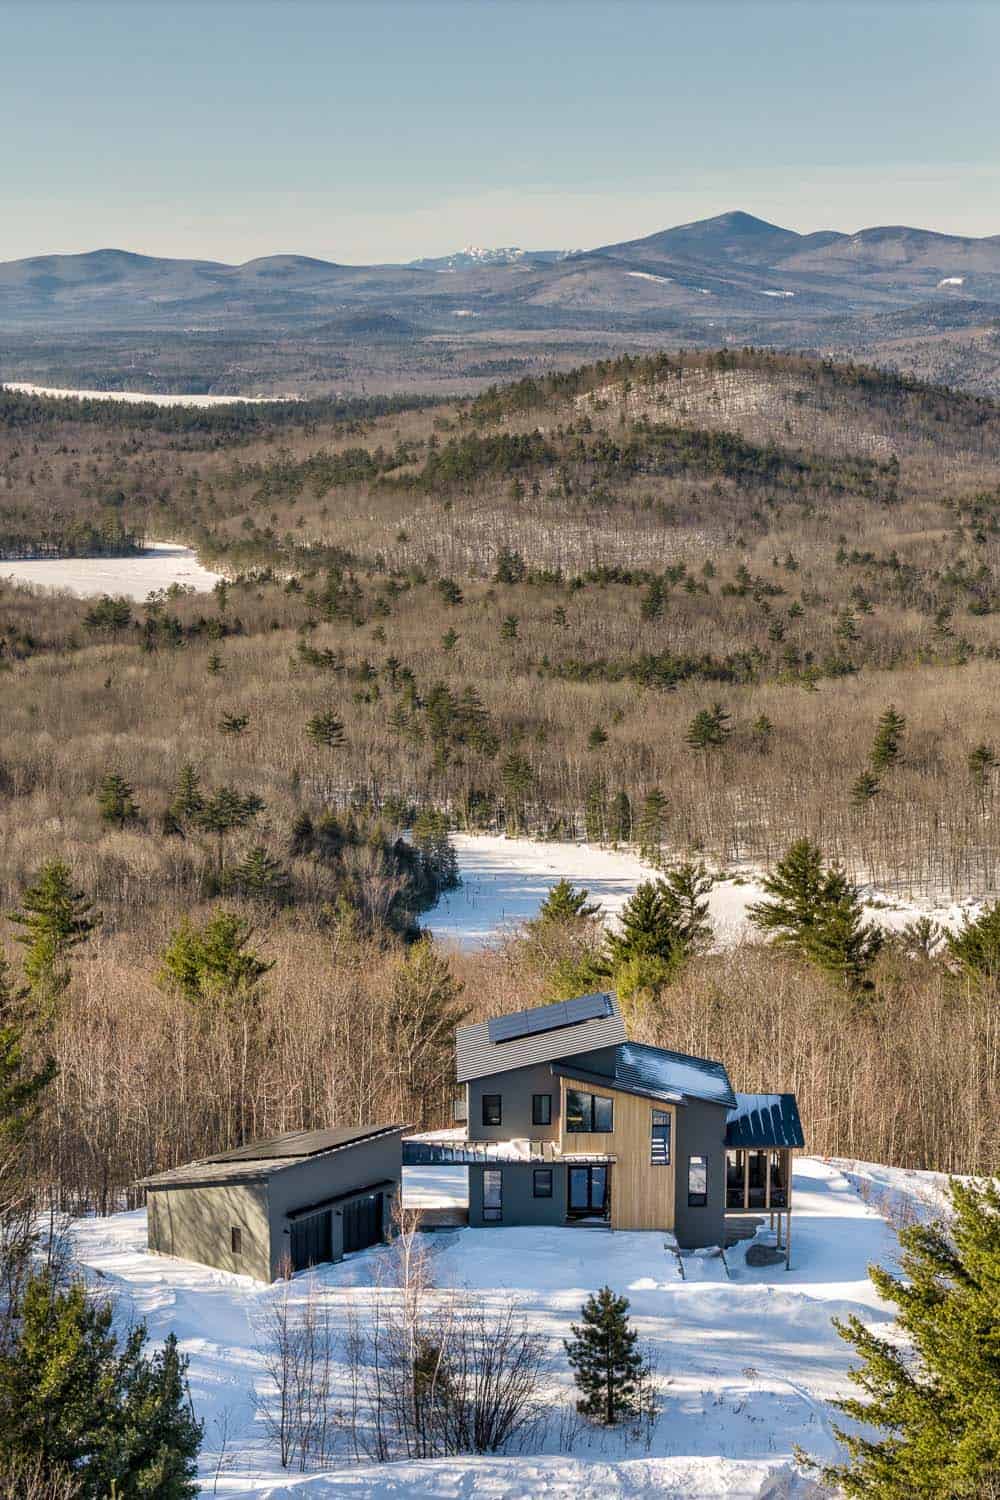
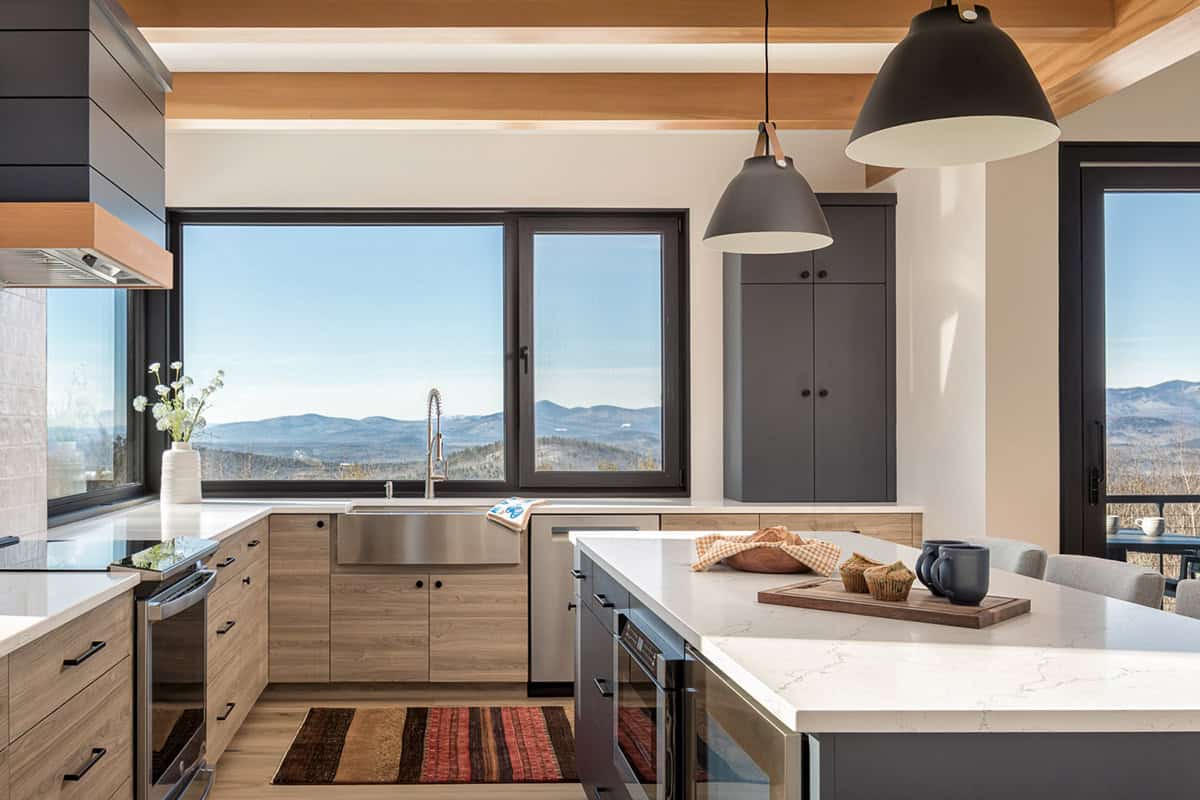
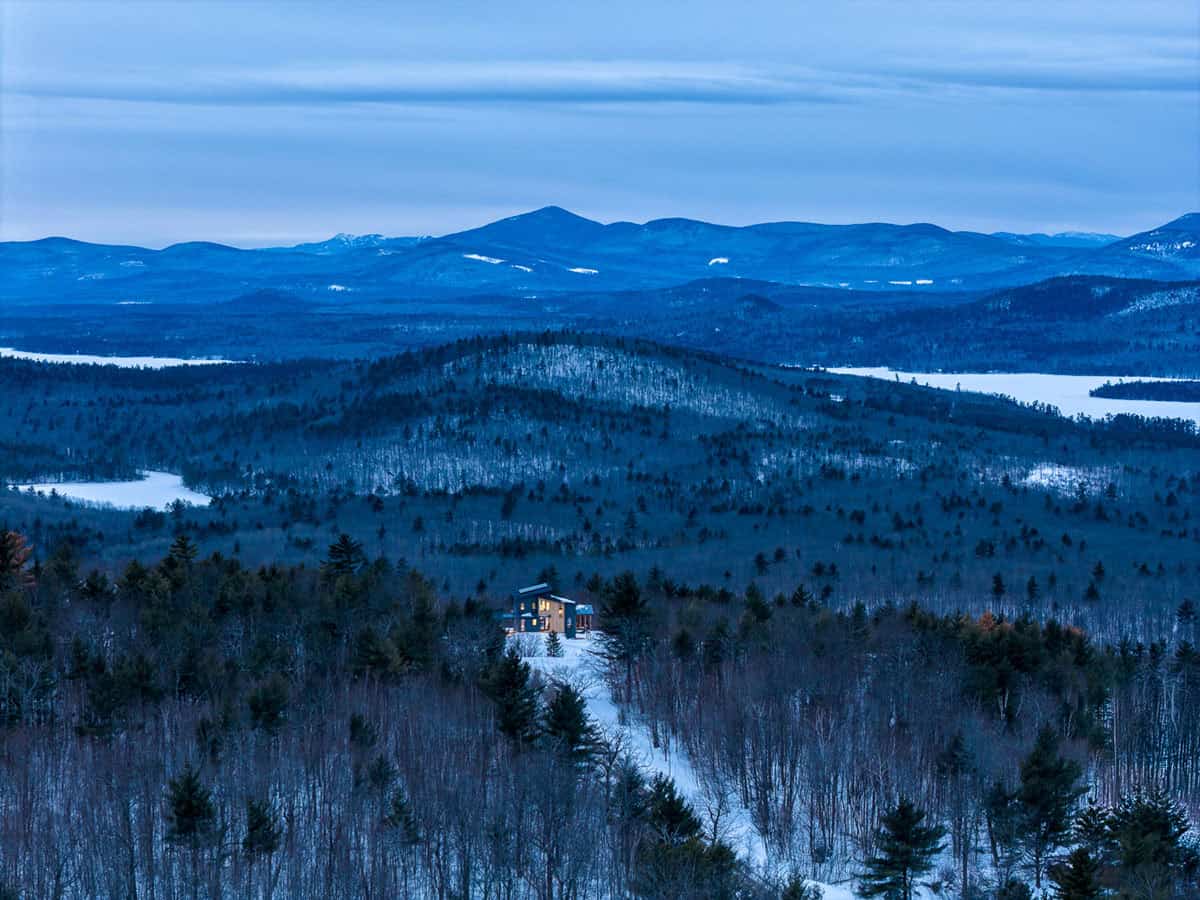
Mountain Views of Mount Washington and the White Mountains
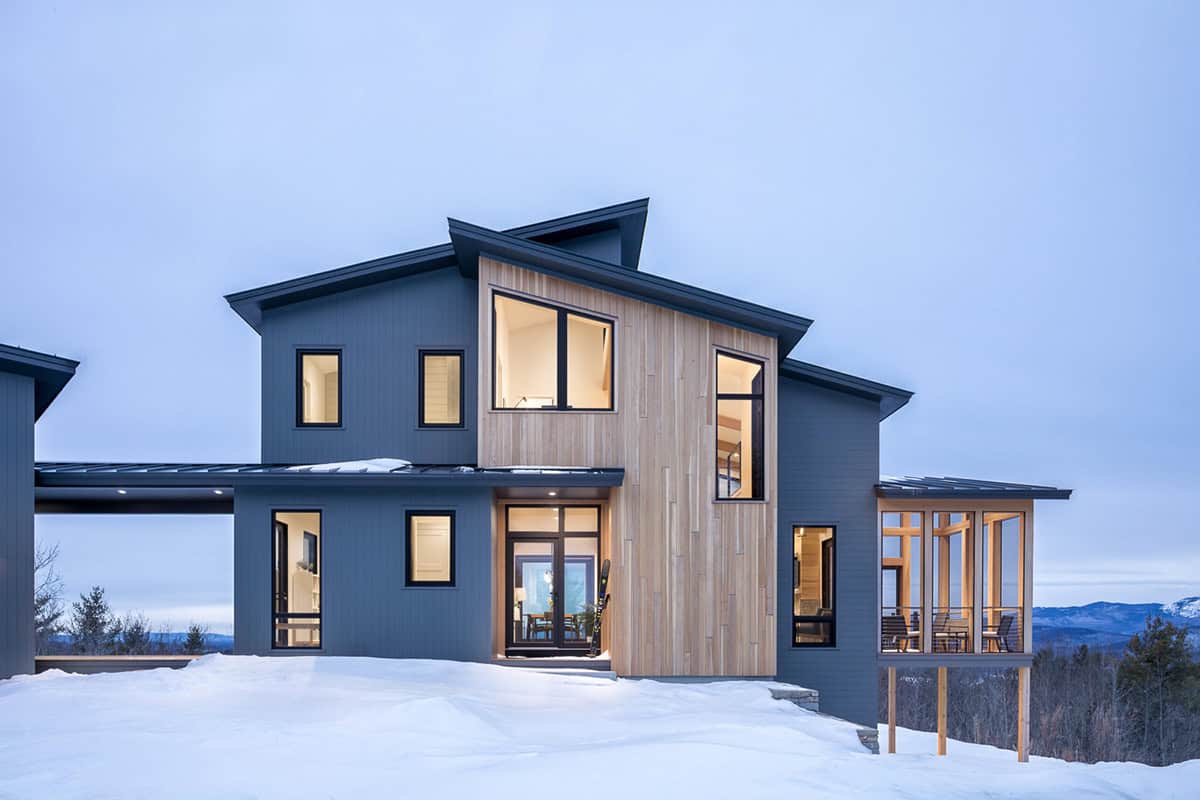
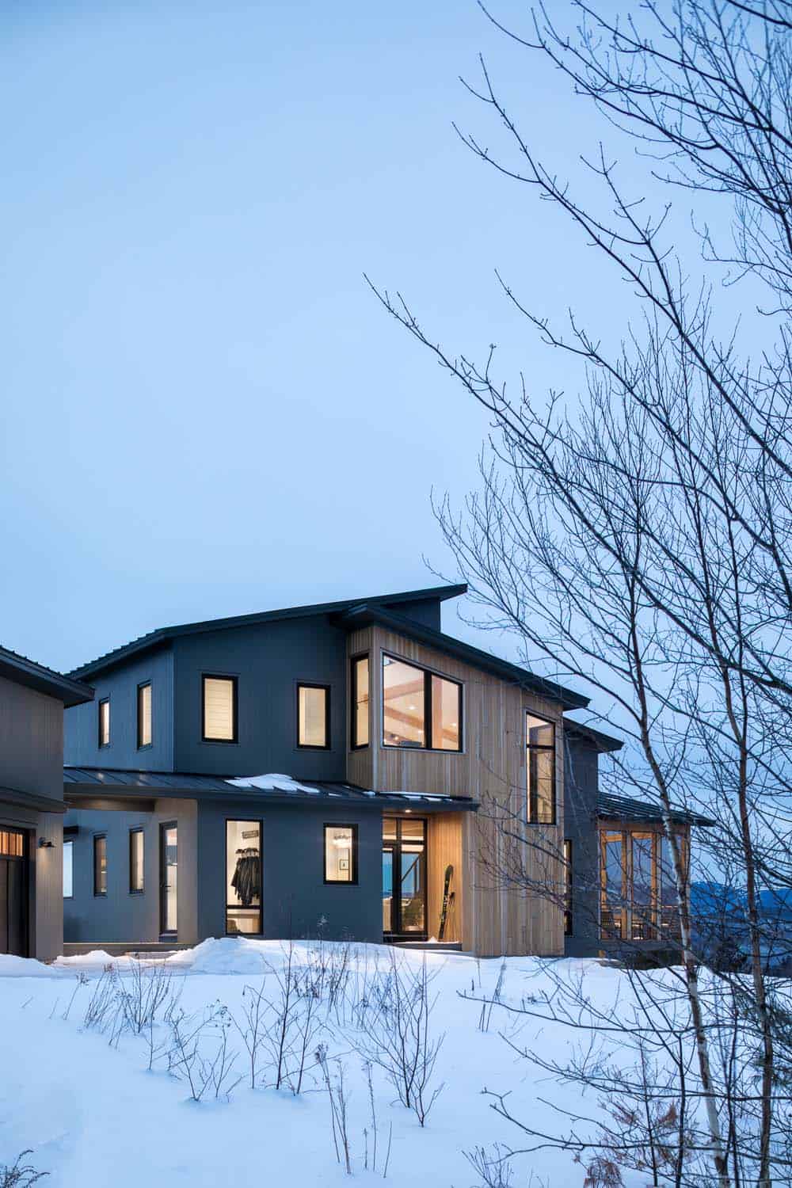
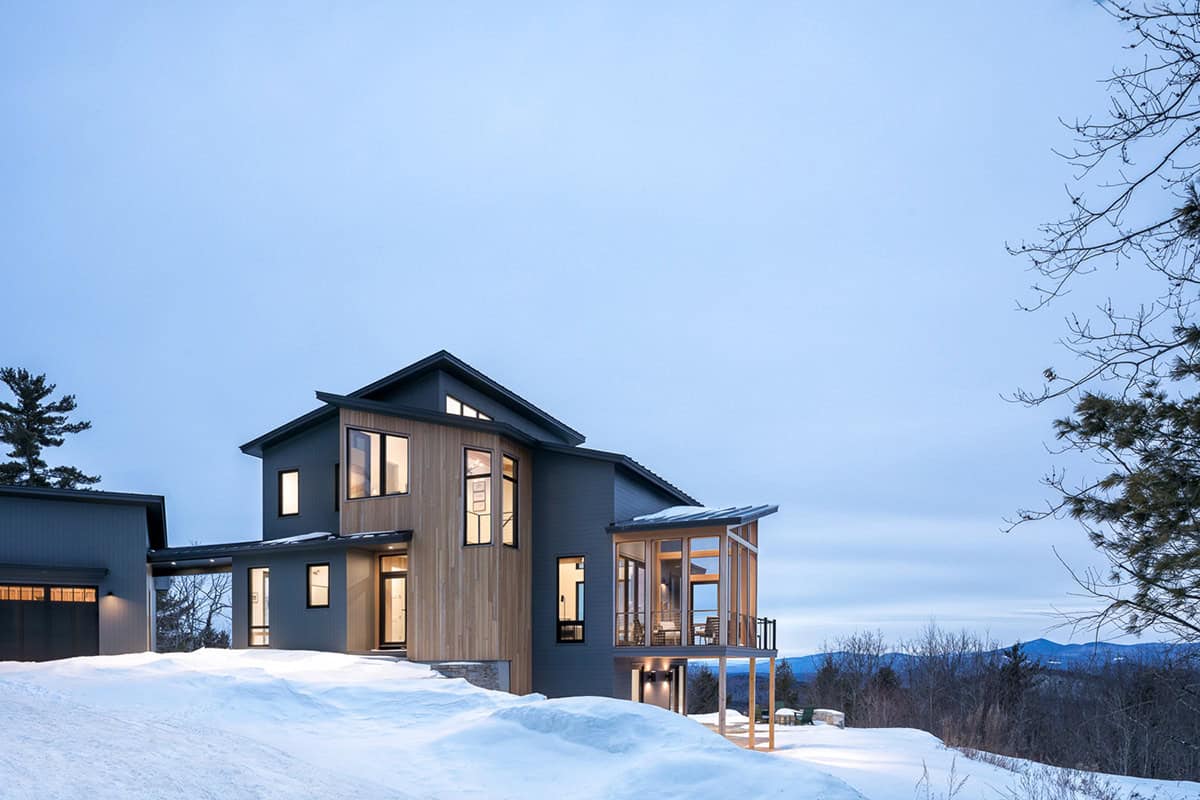
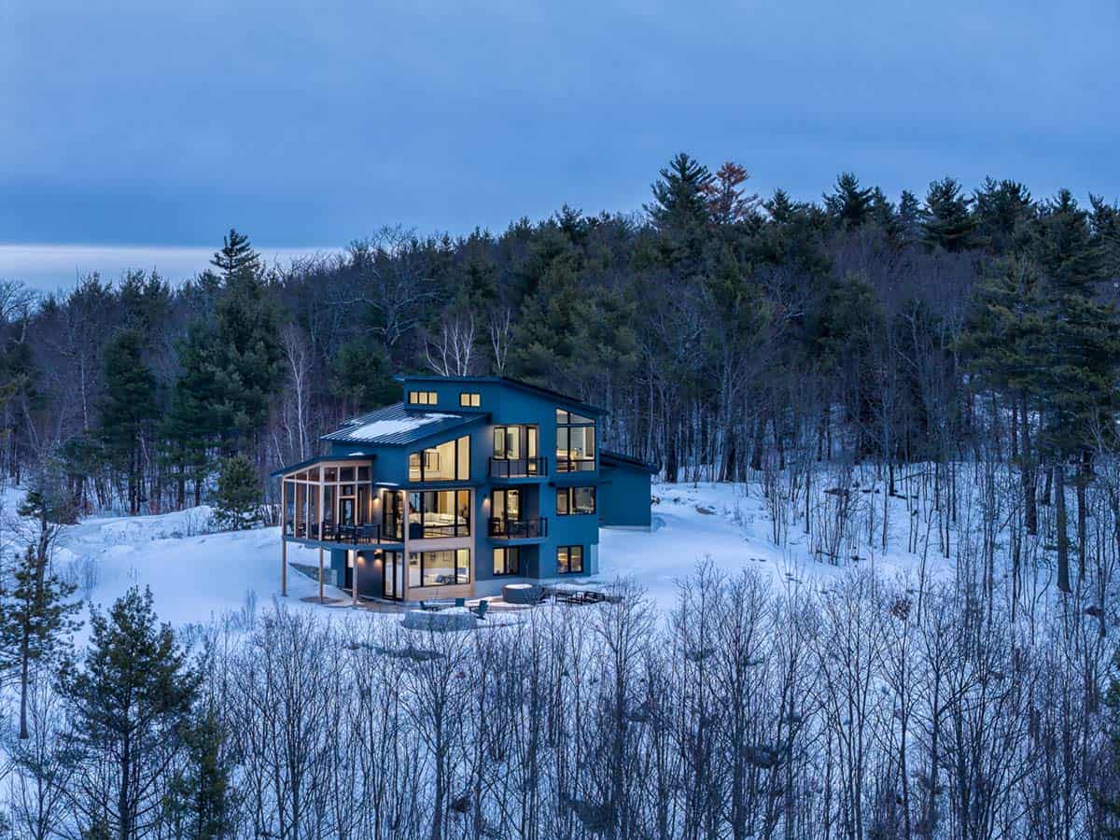

On a clear day, Mount Washington and the White Mountains rise in the distance, a view the design was built on. Inside, natural wood grounds the interiors in warmth and coziness, while the layout deliberately limits the size of the sleeping spaces, drawing the couple back toward the living room. The result is a house that reads, from the outside, like a lantern in the forest, with simple rooflines shedding snow, a quiet glow among the trees.
The Design Brief: Bunk Room, Bike Room, and Mountain Views
When the owners came to the architects, they brought a clear list of needs: the right square footage, a bunk room for kids and grandkids, a bike room on the lower level for easy access after a ride, and mountain views maximized wherever possible on the first floor. The architect’s proposal offered a style direction that resonated immediately, so much so that the owners still have their first sketches of the home framed and hanging on their wall today, a reminder of where the design began.
Building a Modern Home on a Steep Mountain Site
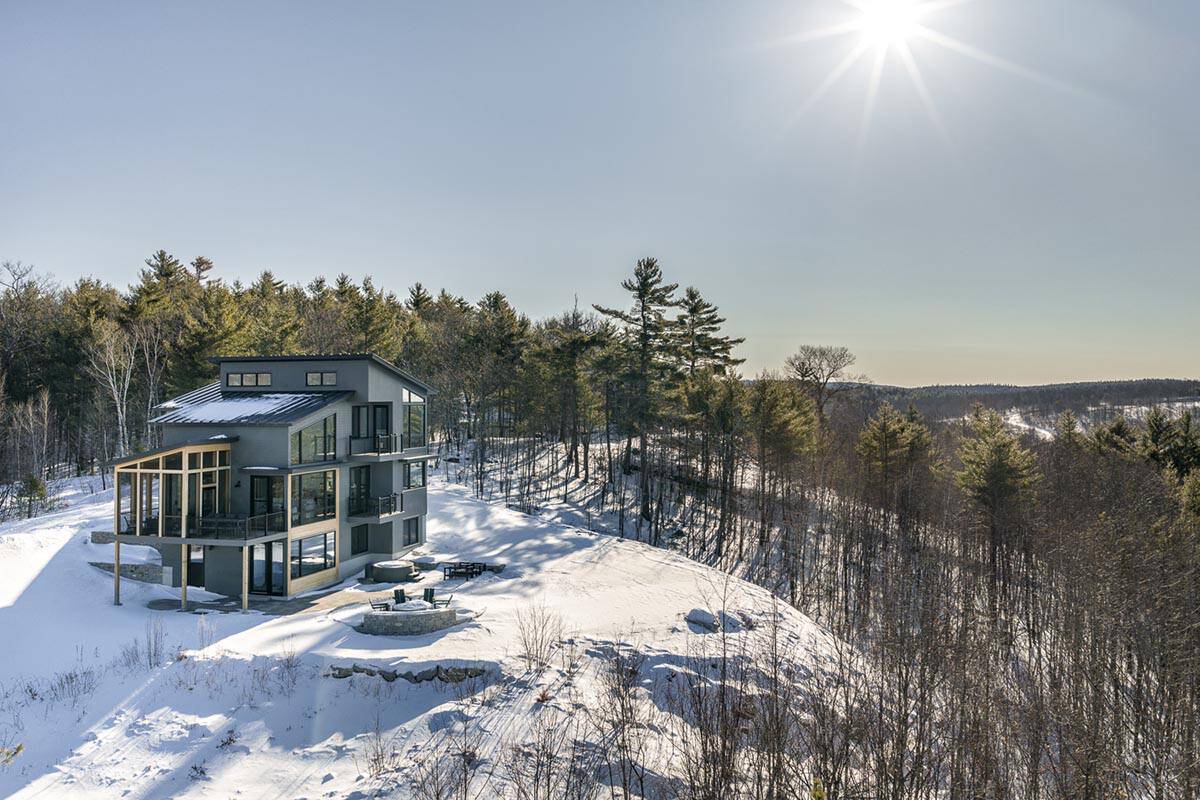
The site itself was the project’s greatest test. Perched on a steep mountain drop-off, it demanded a careful balancing act: maximizing the view and natural light while minimizing what passing cars on the road could see of the house. Figuring out the angle and connection between the garage and the house took real problem-solving, given the terrain, and achieving a functional walk-out basement on such a slope added another layer of complexity.
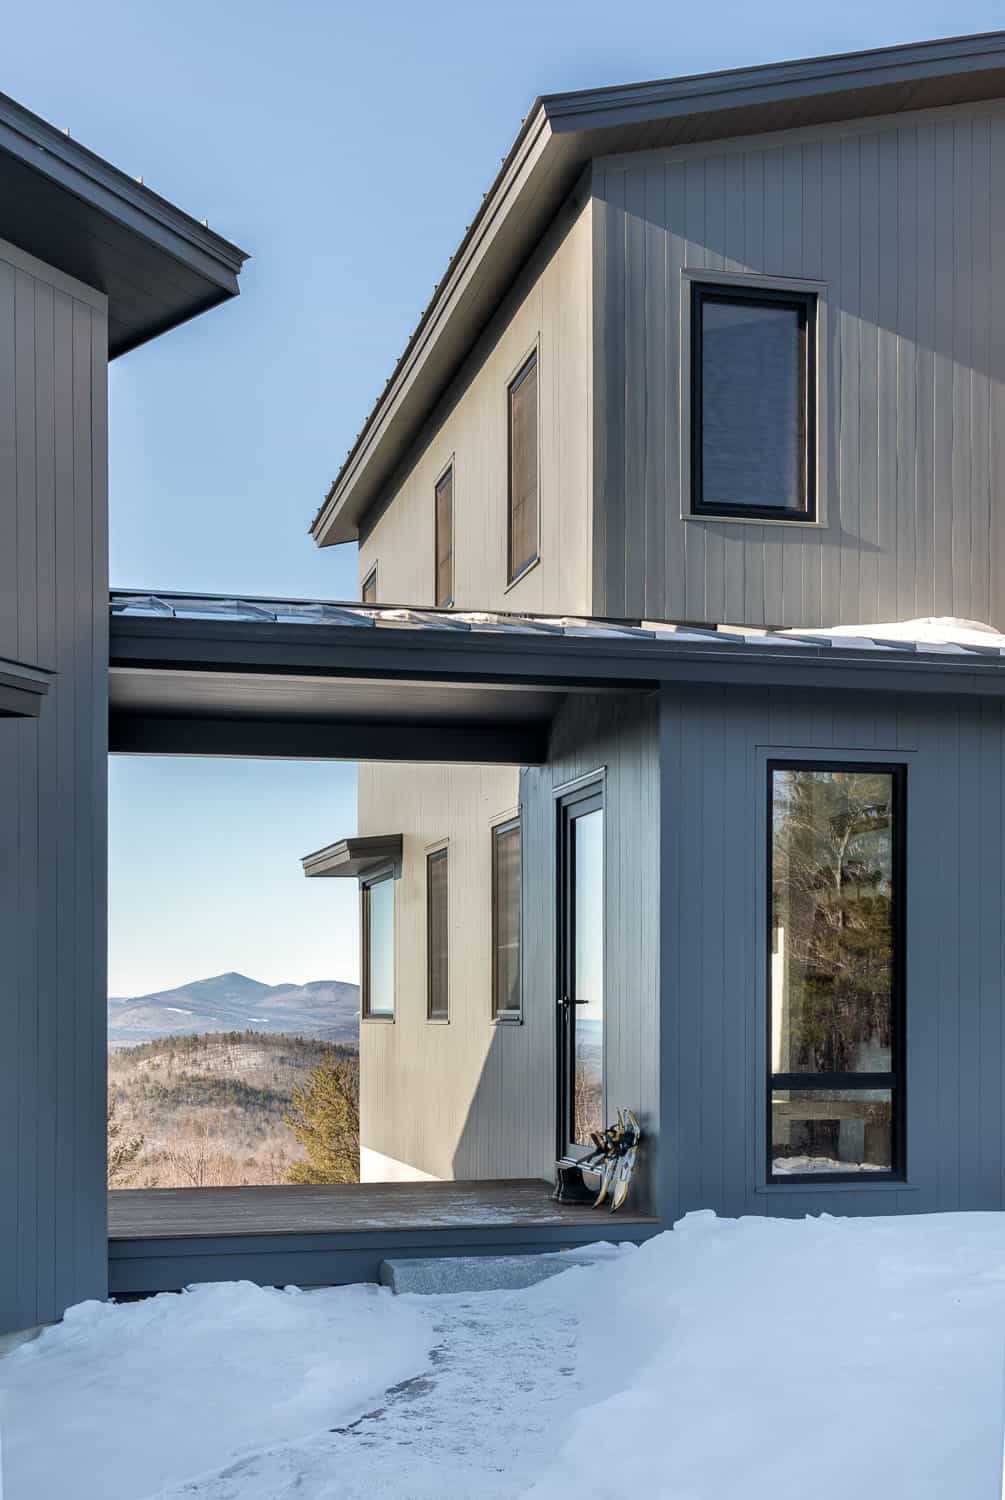
Once the initial sketches were complete, the team went on site with a surveyor to stake out the house and garage in real space, fine-tuning angles and sightlines until the view and the buildings’ orientation worked together. Sitting on a mountain peak brought clear advantages, light, views, and drama, but it demanded equally clear-eyed solutions to make the site buildable.
High-Performance Design: Heat Pumps, Passive Solar, and Triple-Glazed Windows
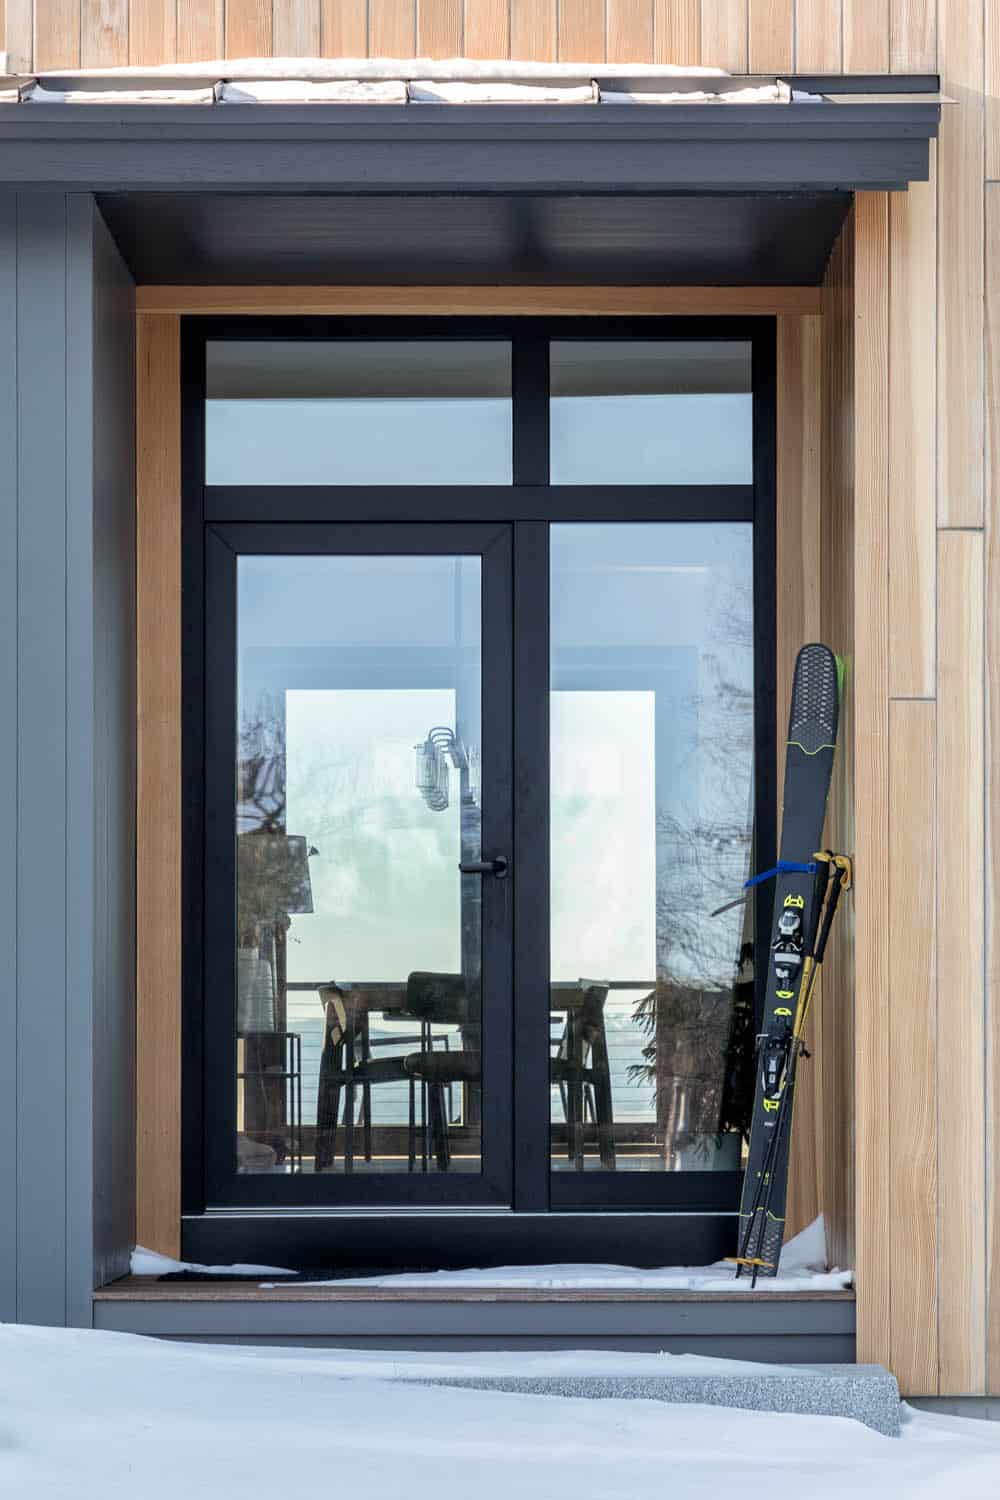
This home reflects the architects’ mission by balancing performance, place, and people. The architects tuned air sealing and insulation to balance high performance with budget, pushing as far as the numbers would allow. Efficient air-to-air heat pumps handle heating and cooling, paired with an energy recovery ventilator, insulation beyond code minimums, and a strong focus on airtightness.
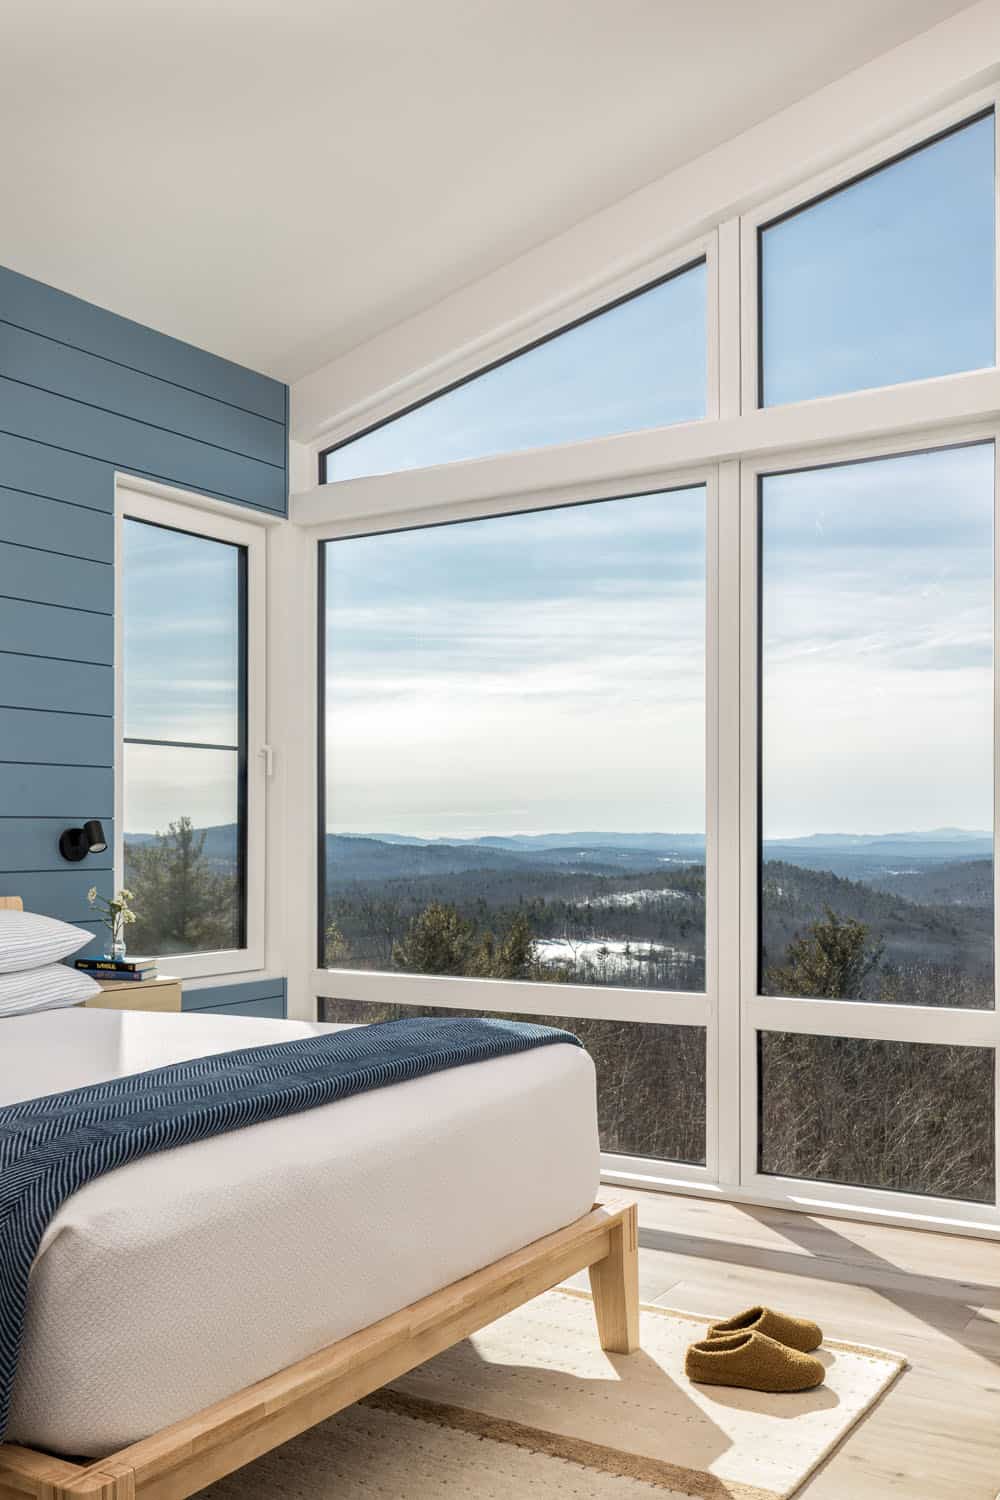
The home’s southern and western exposures were designed to capture solar energy, a consideration that even shaped the angle of the garage. European tilt-turn, triple-glazed windows mean that even on the coldest days, the couple can sit by the glass and feel warmed by the fire. Solar offsets the home’s electric systems, tying the performance strategy together.
Exterior Materials, Entry, and a Floating Staircase
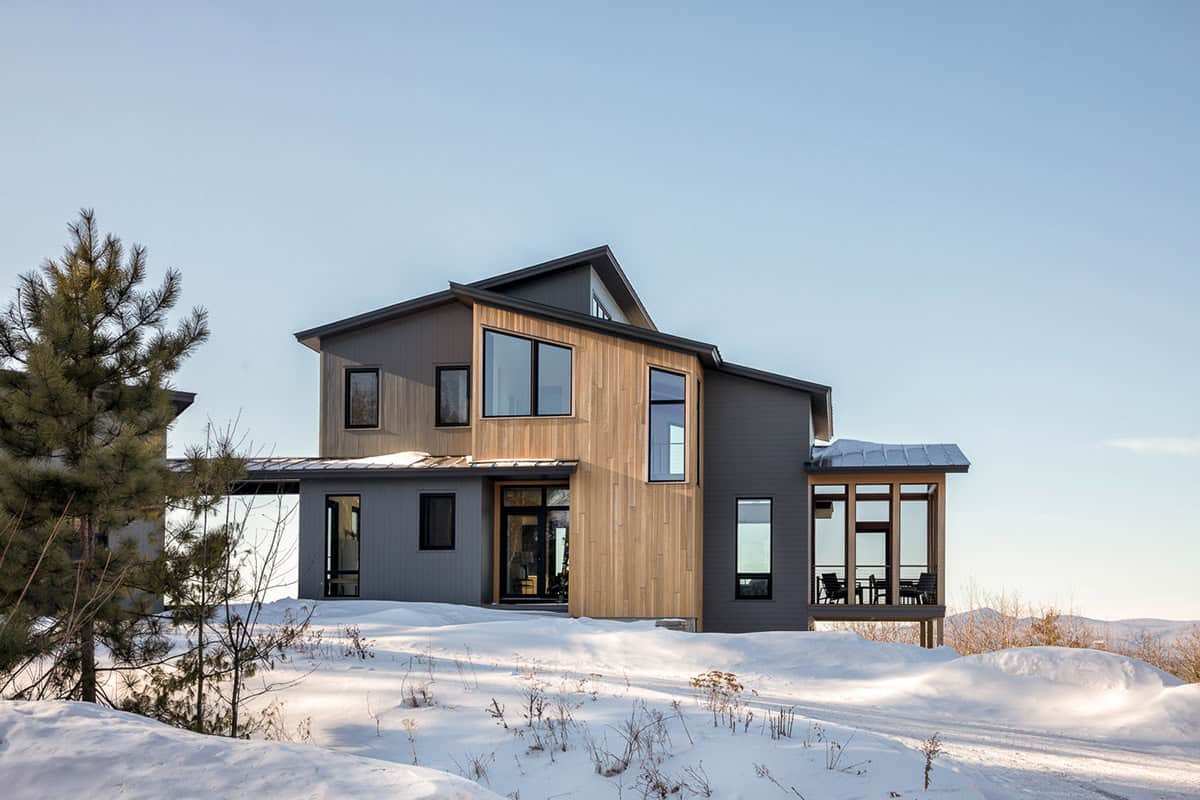
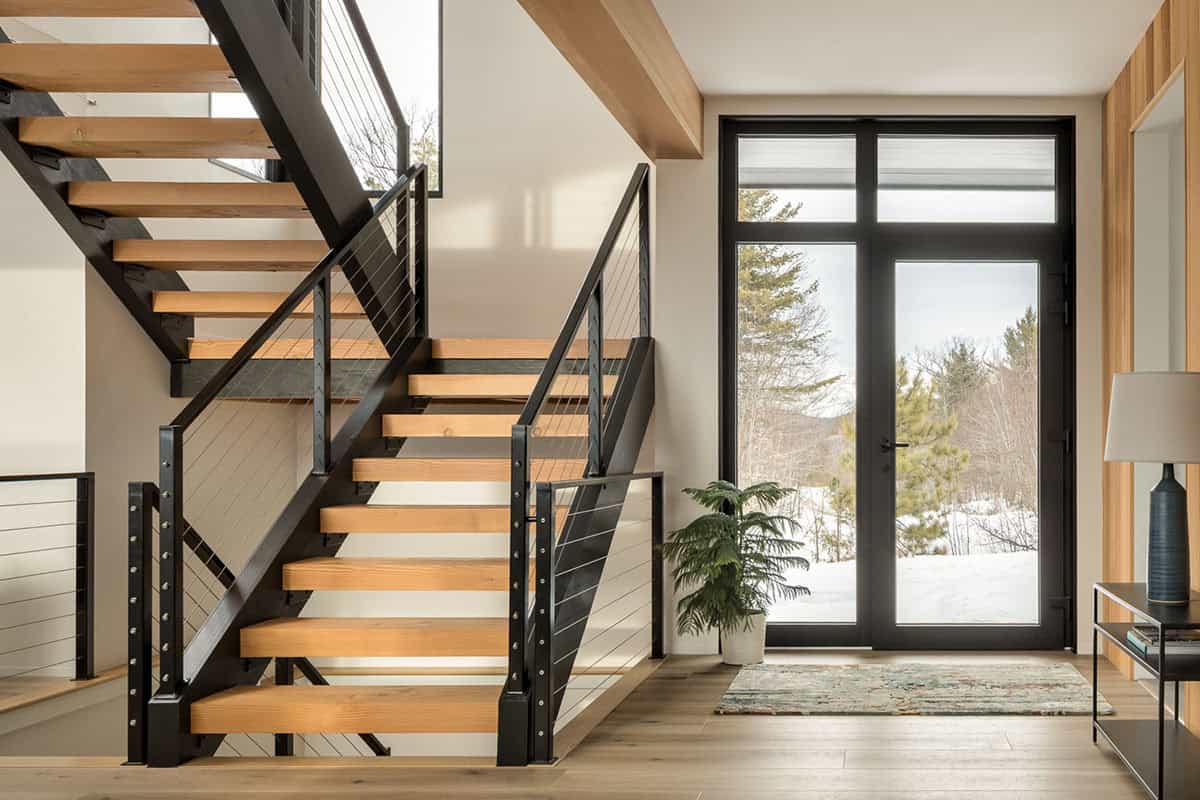
Architecturally, a mix of exterior materials breaks up the home’s forms, and walking through the front door reveals wall-to-wall glass and mountain views, with a stair that seems to float in front of the glazing.
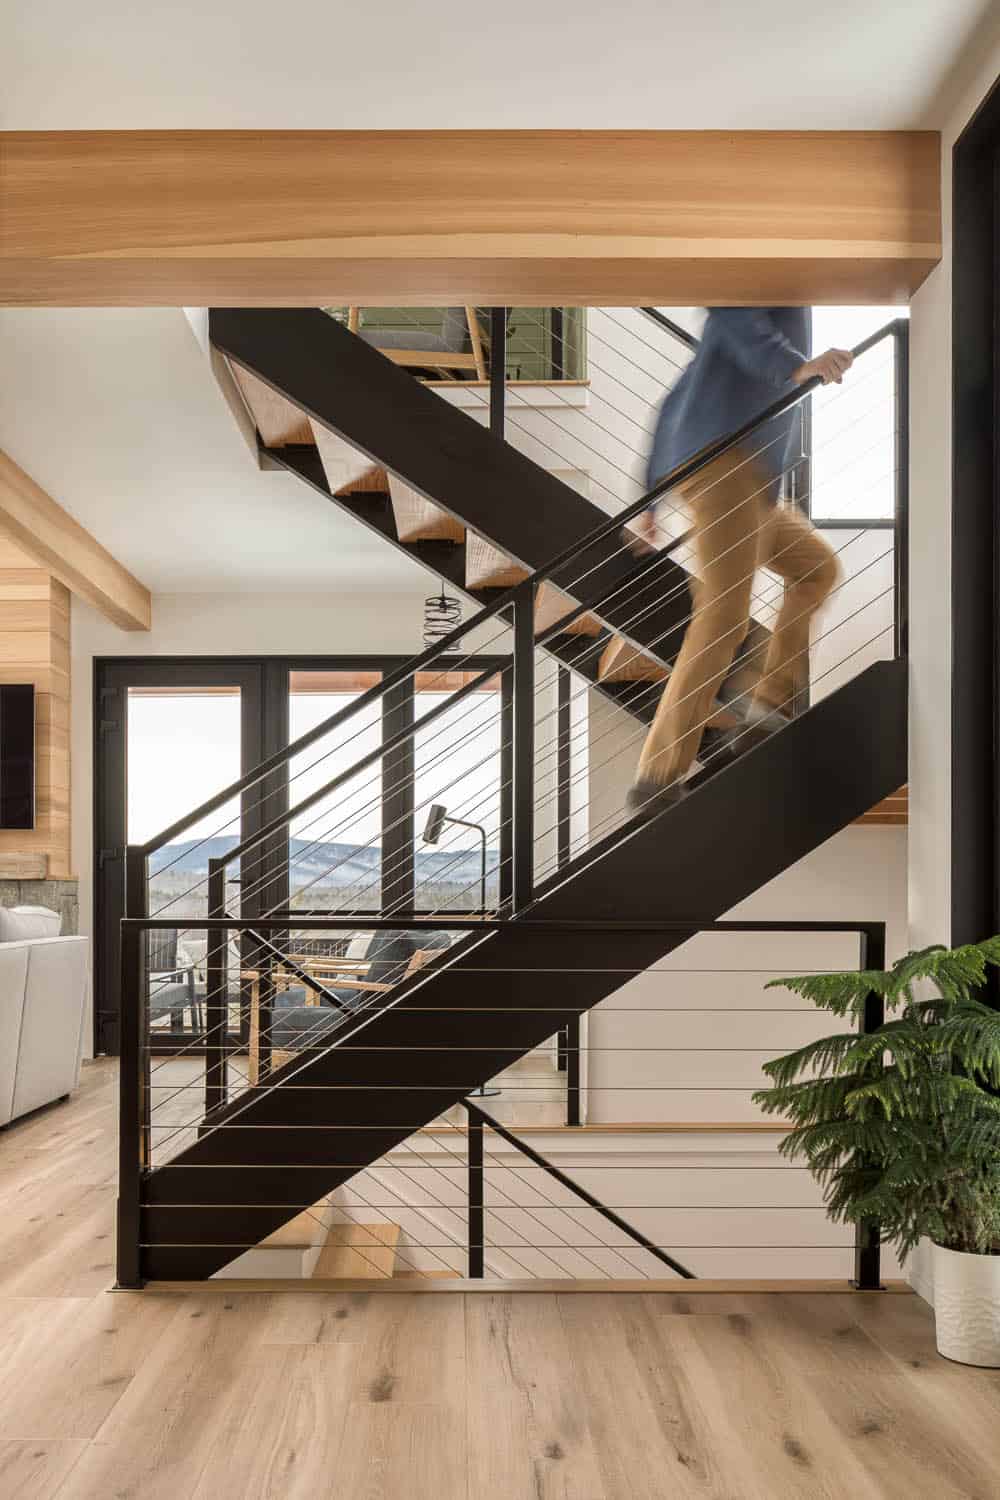
Double-Height Living Room with Floor-to-Ceiling Windows
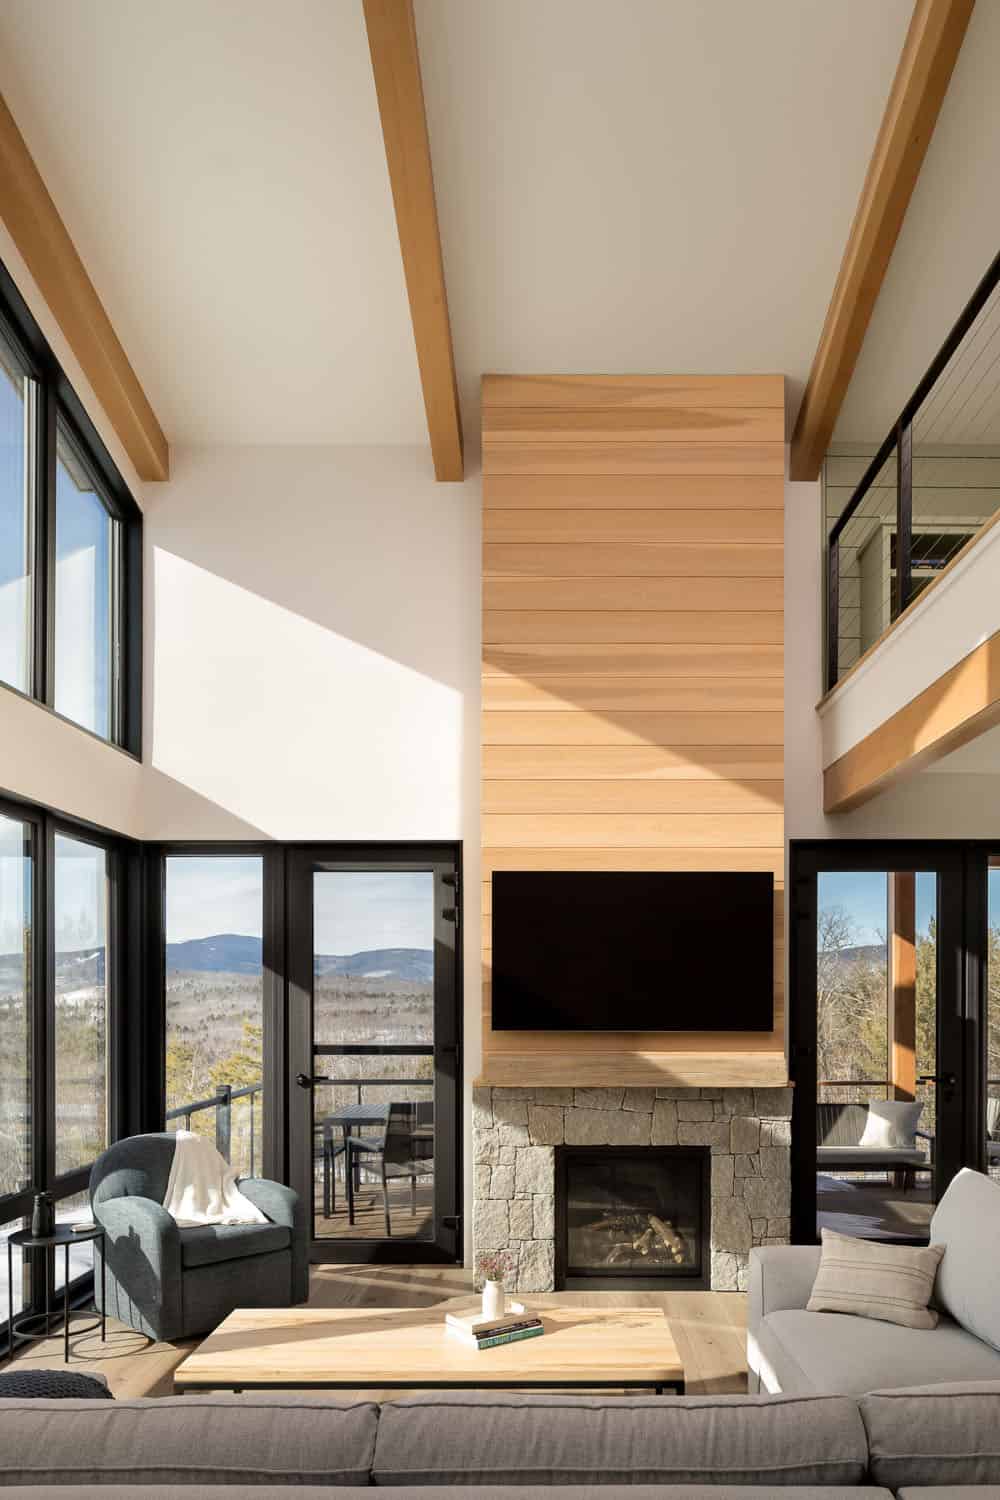
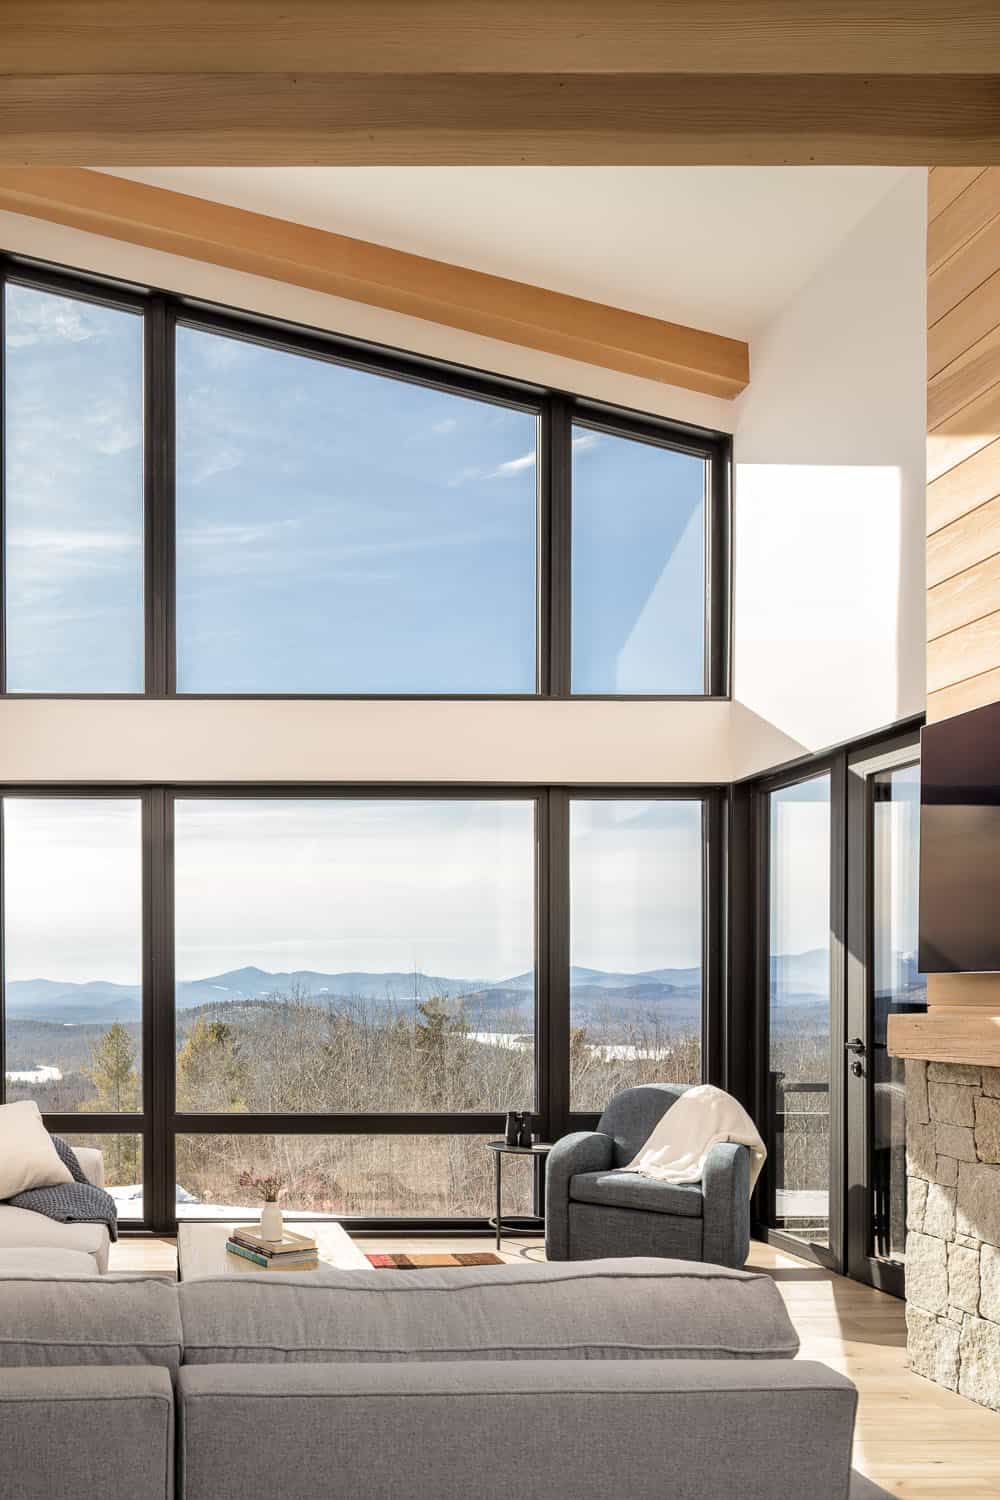
A double-height living room with floor-to-ceiling windows anchors the design, which is timeless, true to its mountain vernacular, and built specifically for this site, these clients, and the light they wanted to live in. The site’s challenges were compounded by the search for a builder experienced in high-performance construction in a remote part of Maine. The result is a home as finely tuned to its place as it is to the people who will one day call it home full time.
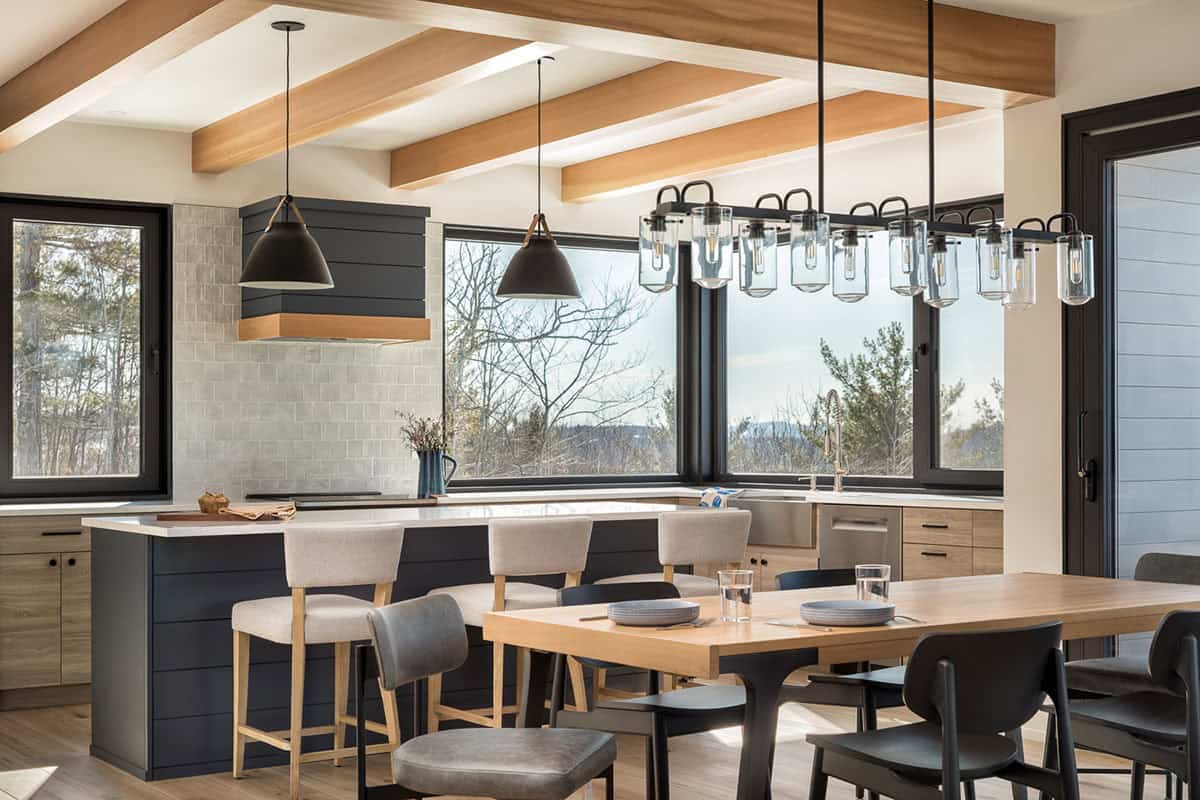
Open Kitchen and Dining with Mountain Views
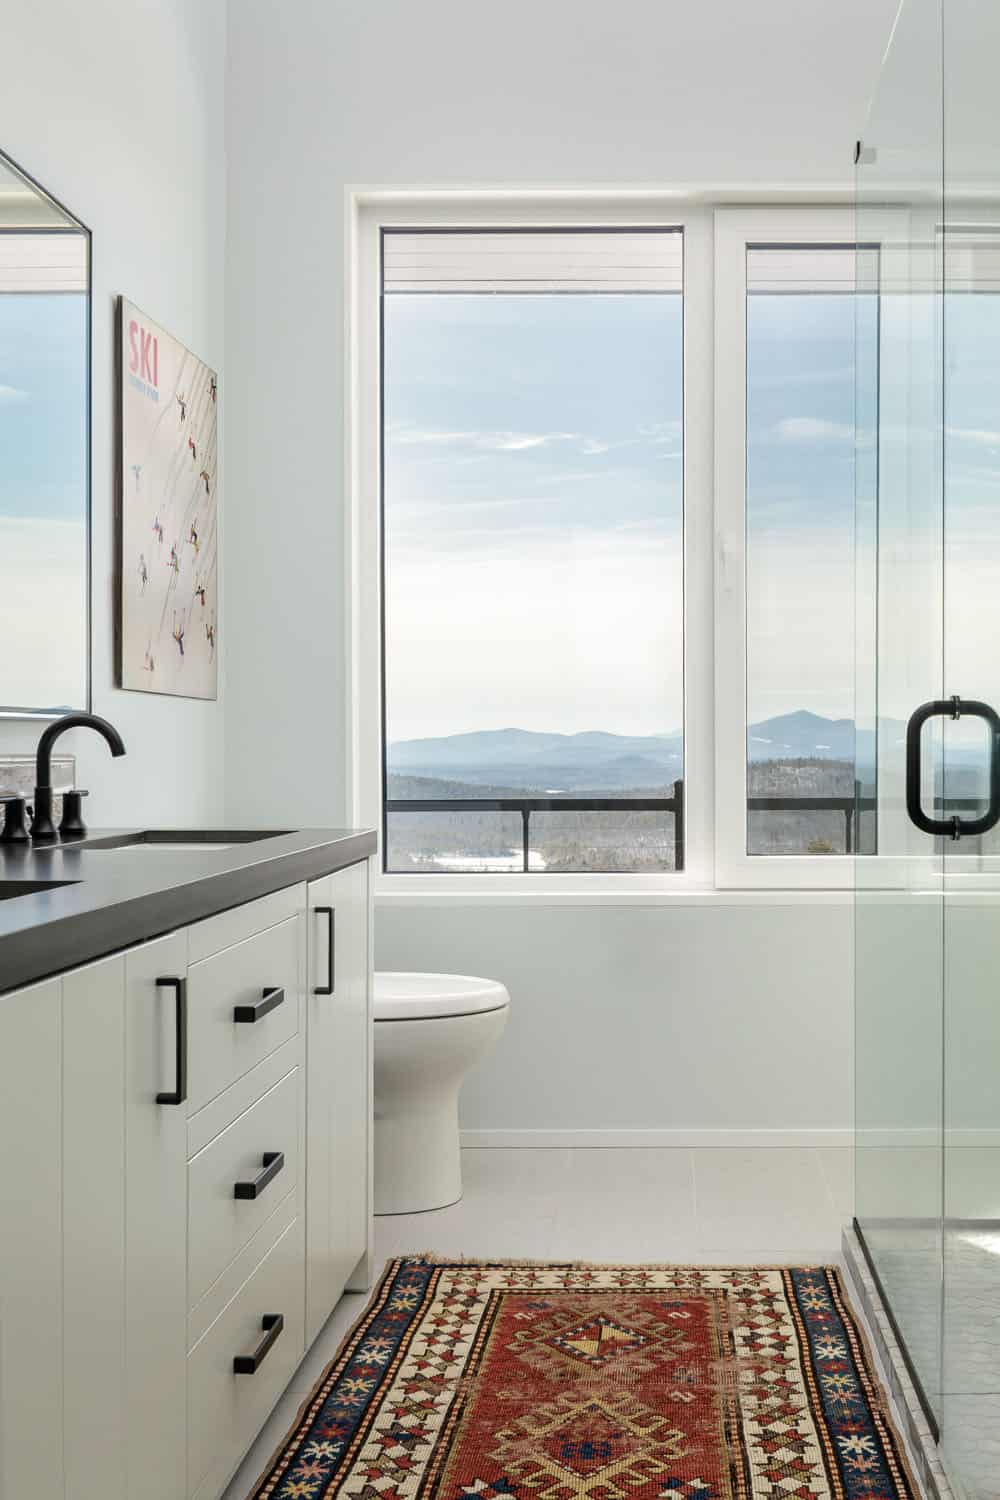
Bedroom and Bathroom with Panoramic Views
Modern Mountain Home at Dusk
What We Love About This Home
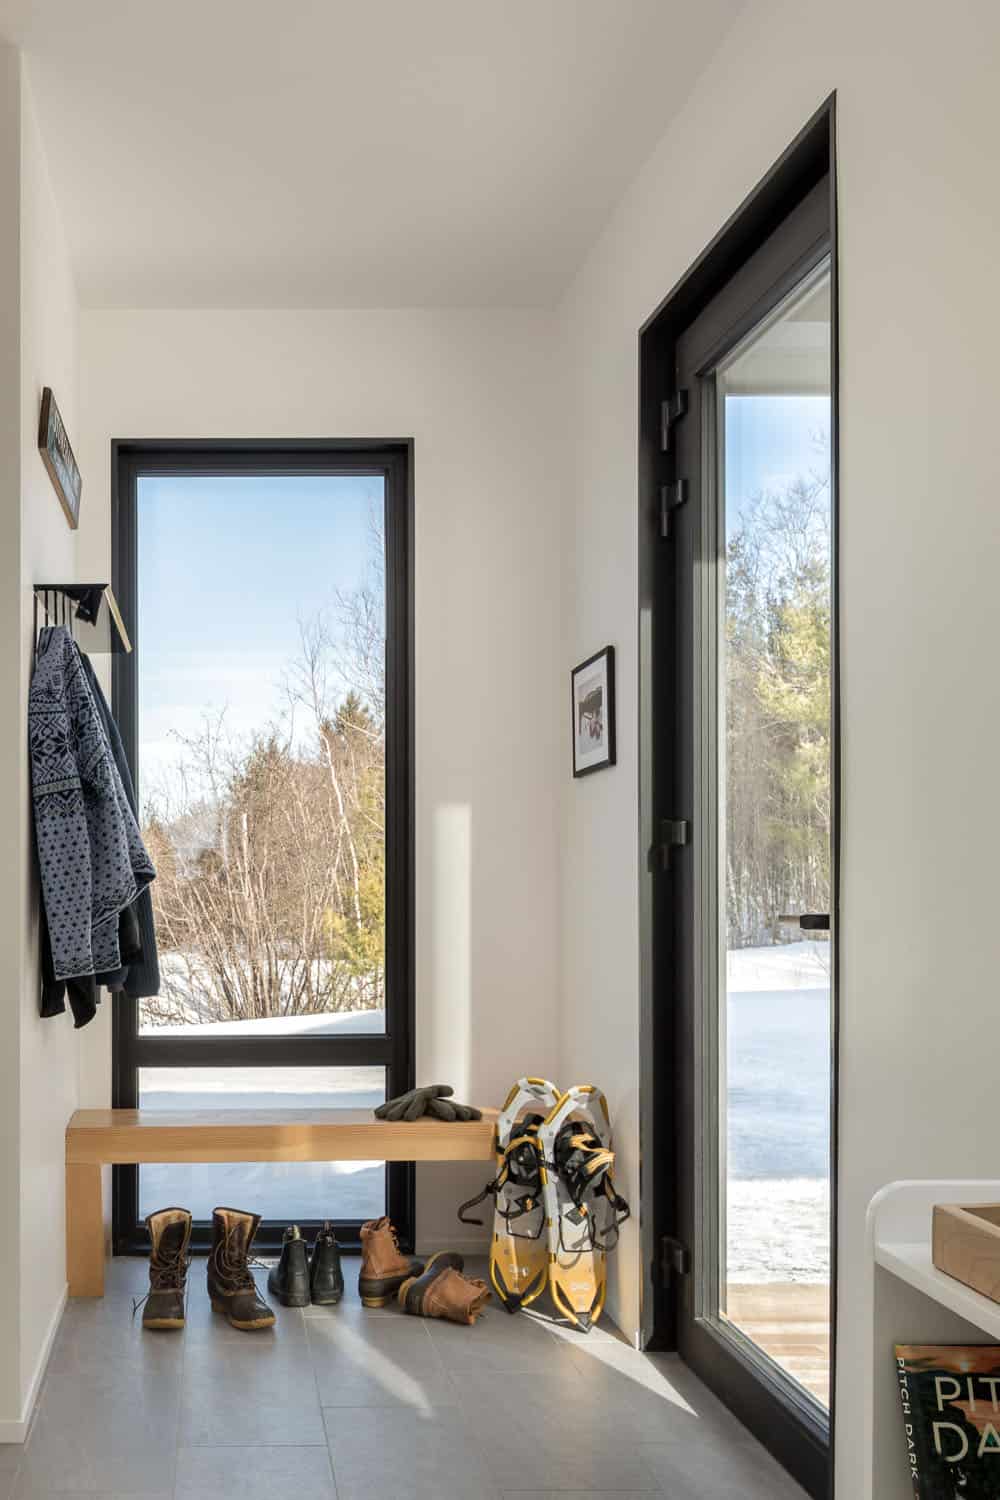
We love how this Maine mountain retreat pulls the White Mountains right into the living room. Floor-to-ceiling windows in the double-height space frame the view, while the cedar fireplace wall, stone hearth, and exposed beams keep it feeling warm and cozy. We also love the floating staircase with cable railings and the practical touches that make the house work for an active family, like the mudroom with snowshoes and boots, along with the bunk room and lower-level bike room from the owners’ wish list.
Tell Us: What do you think of this Maine mountain retreat, and which part would you most want in your own home? Let us know in the comments below.
Note: Be sure to check out a couple of other spectacular home tours that we have featured here on One Kindesign in the state of Maine: This breathtaking modern Maine home floats above the forest canopy and A stunning Maine home designed as the ultimate woodland sanctuary.





0 comments