


❤️ Would you like to save this?
By saving, we'll email this post to you for later. Unsubscribe anytime.
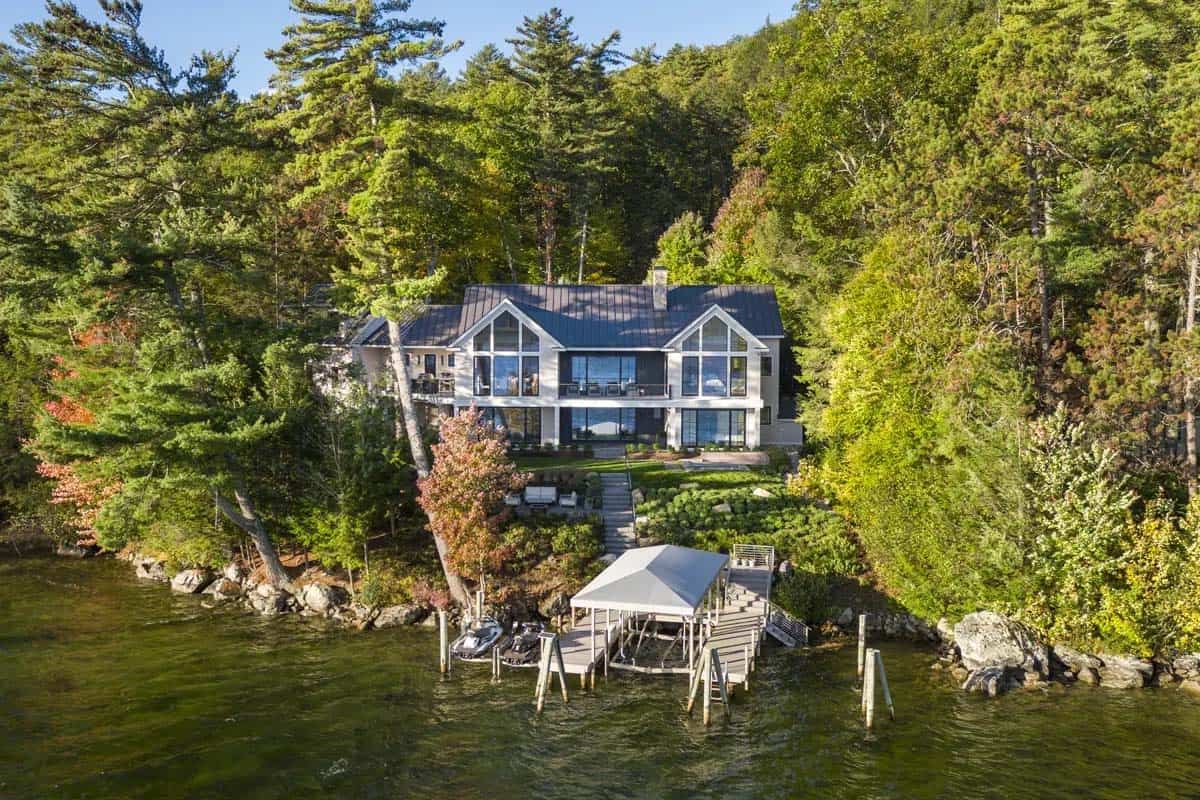
Tanner White Architects, in partnership with Meridian Construction, beautifully transformed this modern lakeside house nestled along the serene shores of Lake Winnipesaukee in Alton, New Hampshire. The home harmonizes contemporary design with natural beauty. Designed to maximize the breathtaking lake views, the home features expansive floor-to-ceiling windows that invite the outdoors in, creating a fluid connection between the interior and the surrounding landscape.
The project reused the existing foundation and framing, which was scraped down to the studs, and included a full interior gut and addition, with minimal to no impact on the wooded lot and pristine shoreline. What was once a summer home of yesteryear is now a comfortable, modern lake house for a couple with four adult children to enjoy in all seasons.
DESIGN DETAILS
ARCHITECT Tanner White Architects
BUILDER Meridian Construction
LANDSCAPING Stephens Landscaping Professionals
PHOTOGRAPHER John W. Hession, Photographer
Modern Lakeside House Exterior and Entry
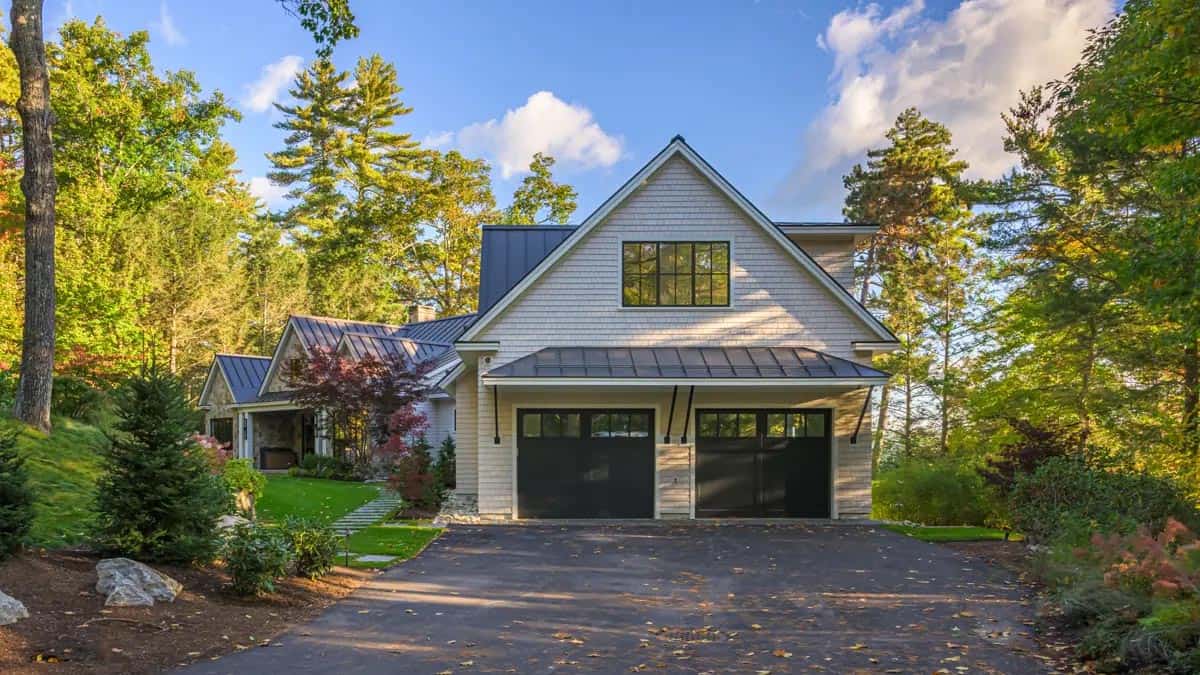
Warm wood interiors define the living spaces, balancing the home’s sleek modern lines with an inviting sense of comfort. Natural materials, such as locally sourced timber and stone, complement the setting, while clean architectural forms ensure an elegant yet relaxed aesthetic. The open-concept design maximizes light and flow, creating a harmonious atmosphere ideal for lakeside living.
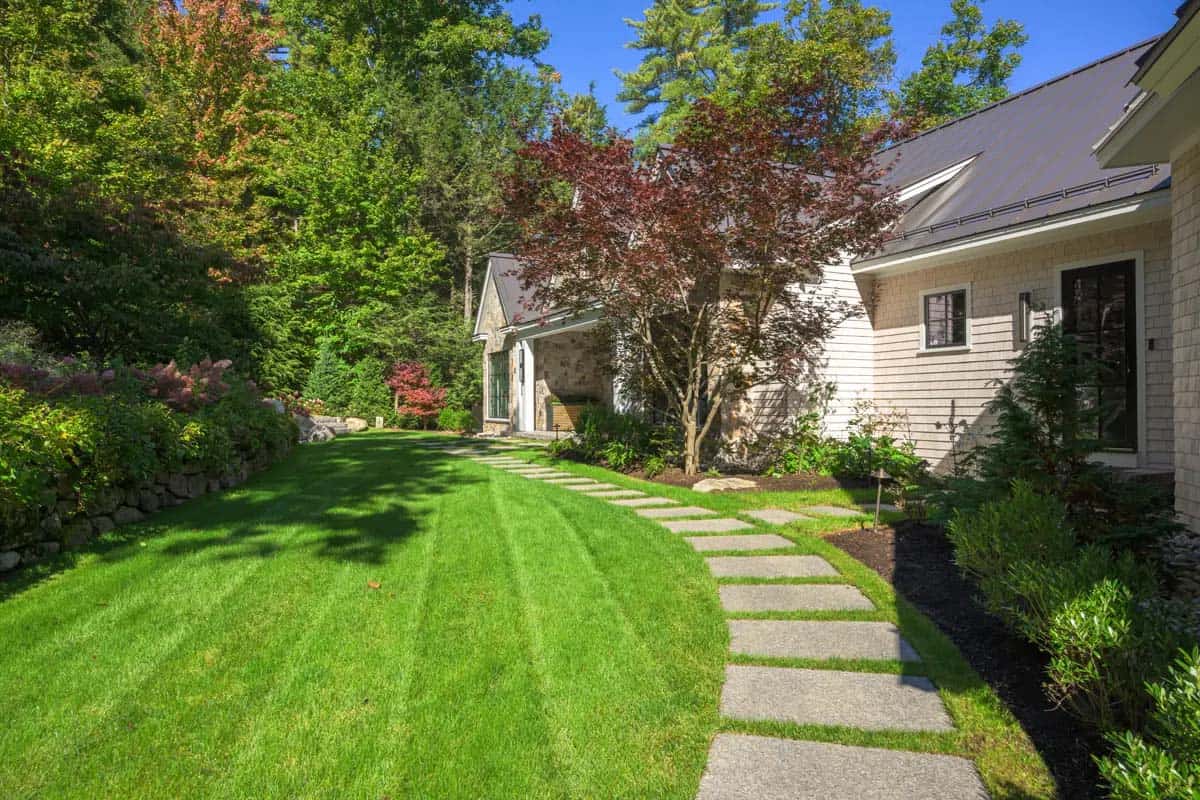
Outside, generous decks and patios extend the living space, offering panoramic views of the water and surrounding forests. Thoughtfully integrated with its environment, this home is a tranquil retreat designed for both intimate moments and grand gatherings—where architecture and nature exist in perfect harmony.
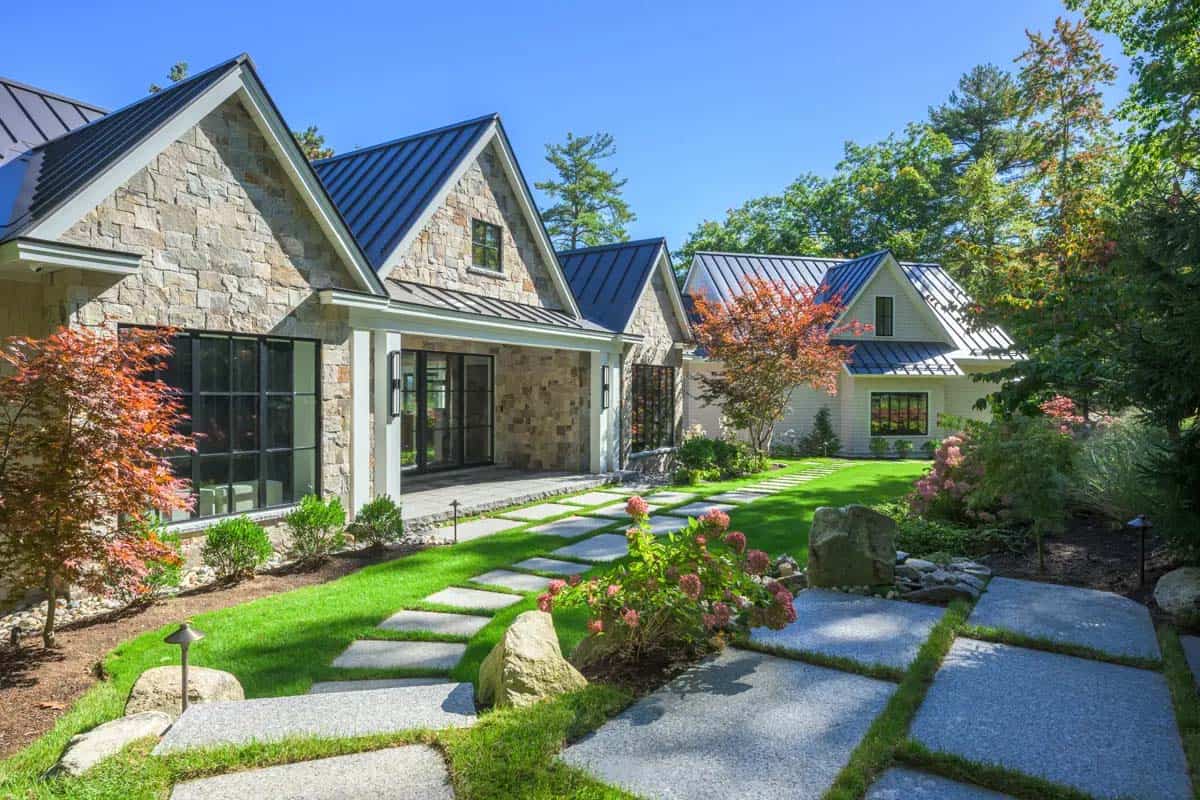
Above: Stephens Landscaping Professionals designed the illuminated garden stone pathway and landscaping. Windows bring light and views into the home while adding a contemporary look.
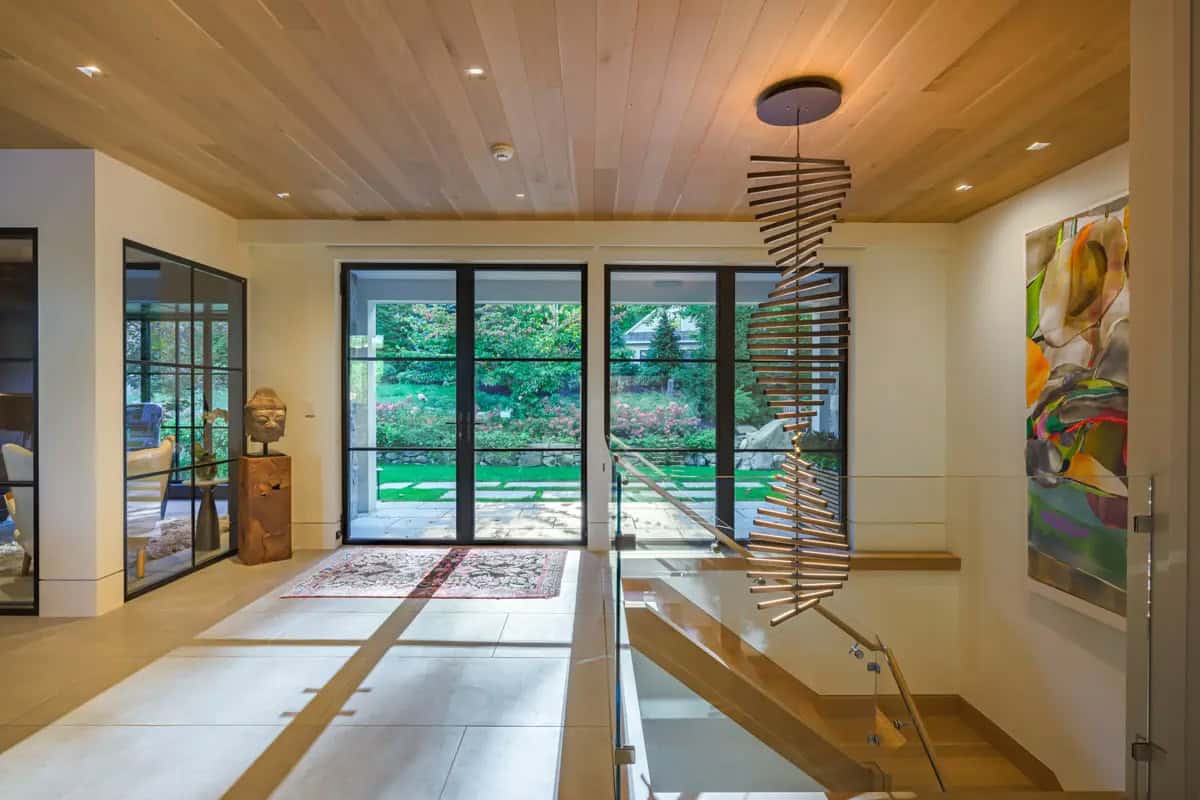
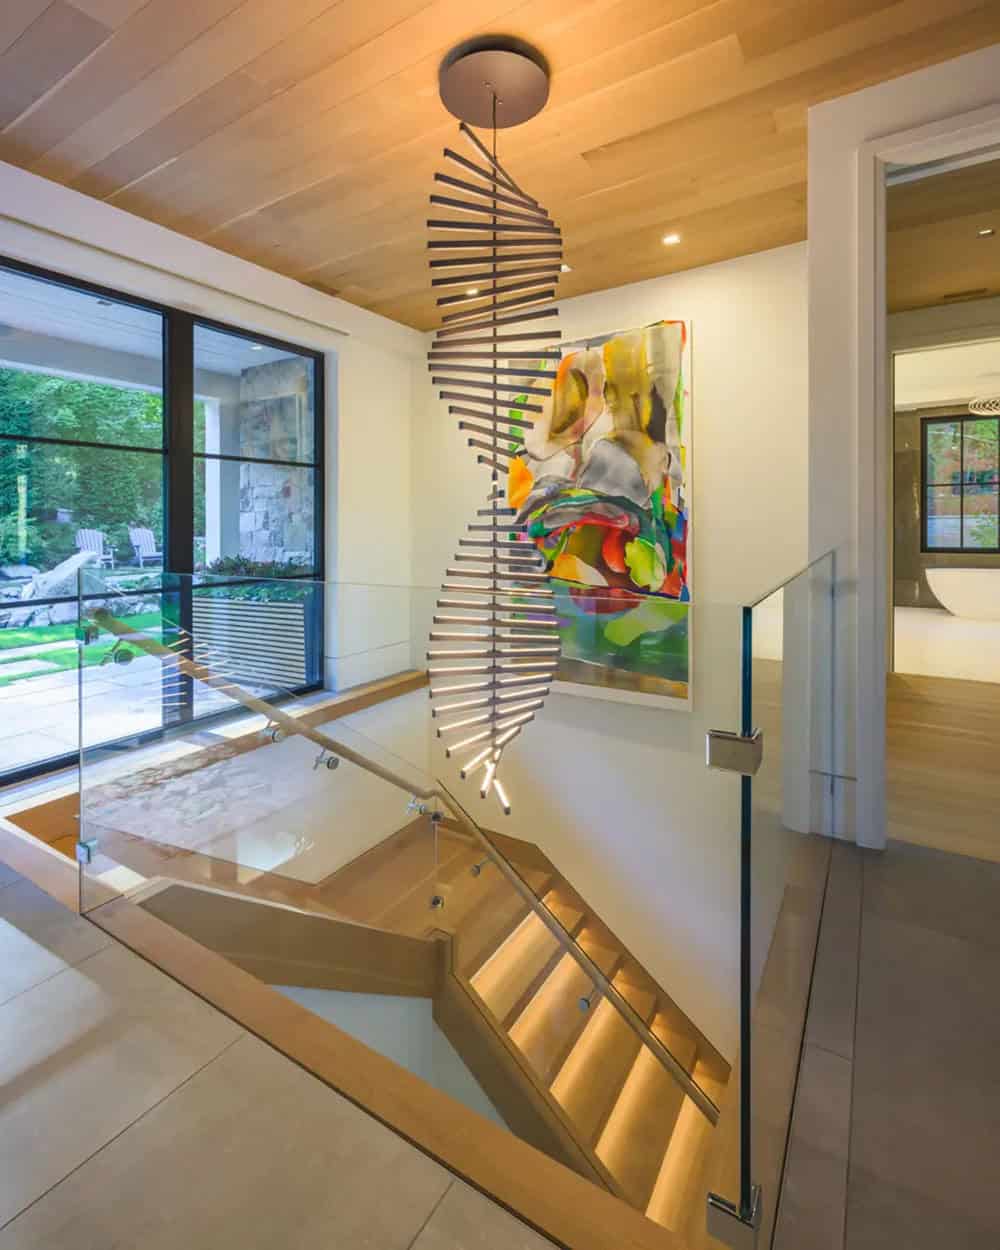
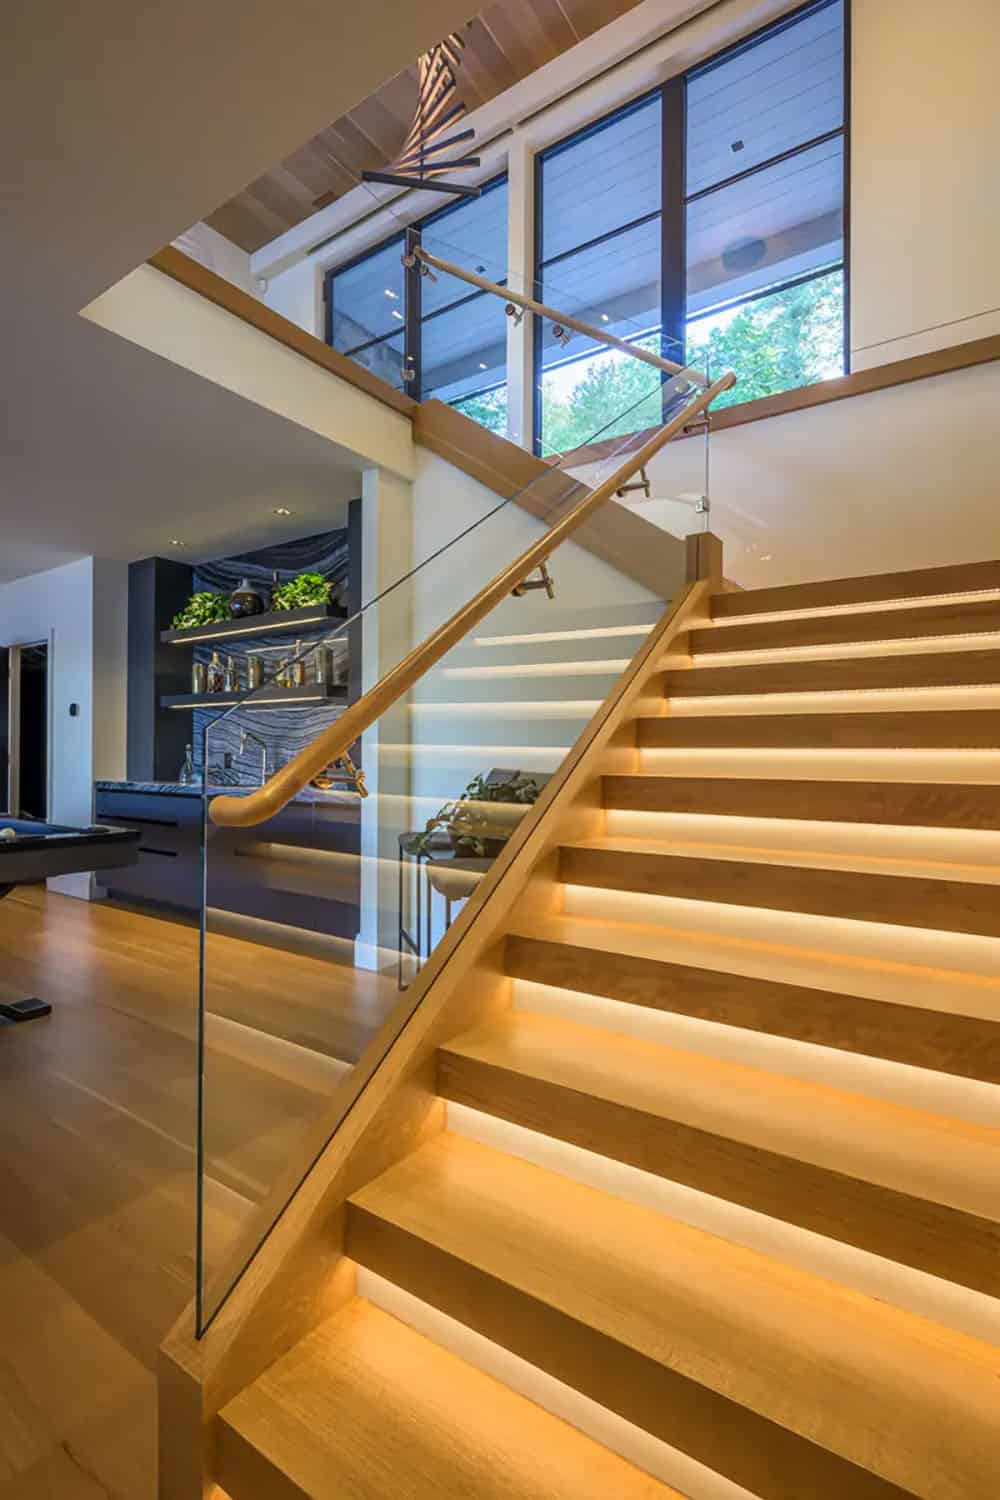
Entry Hall and Floating Staircase
What We Love About This Home
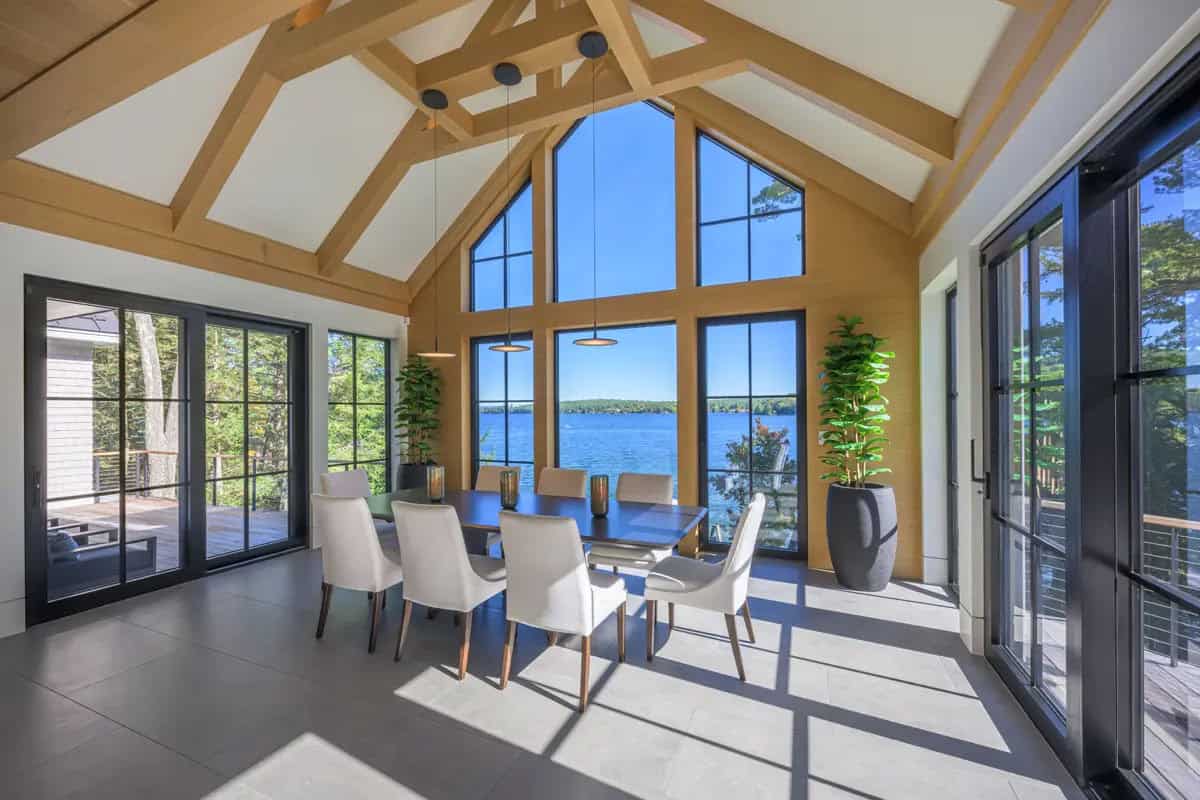
This house makes the lake the focal point, with tall windows in nearly every room and a vaulted dining space that looks straight out over the water. The light oak ceilings and exposed timber beams keep all that glass and black steel feeling warm instead of stark. We also like that it started as an old summer house, and the terraced yard, stone steps, and fire pit patio make the walk down to the dock feel like part of the lake lifestyle.
Tell Us: What detail stands out most to you in this renovation? Let us know in the Comments below; we love reading your feedback!
Note: Check out a couple of other amazing home tours that we have highlighted here on One Kindesign in the state of New Hampshire: Tour this lakeside sanctuary overlooking the picturesque Lake Winnipesaukee and See this cozy rustic modern house with idyllic views of a New Hampshire lake.
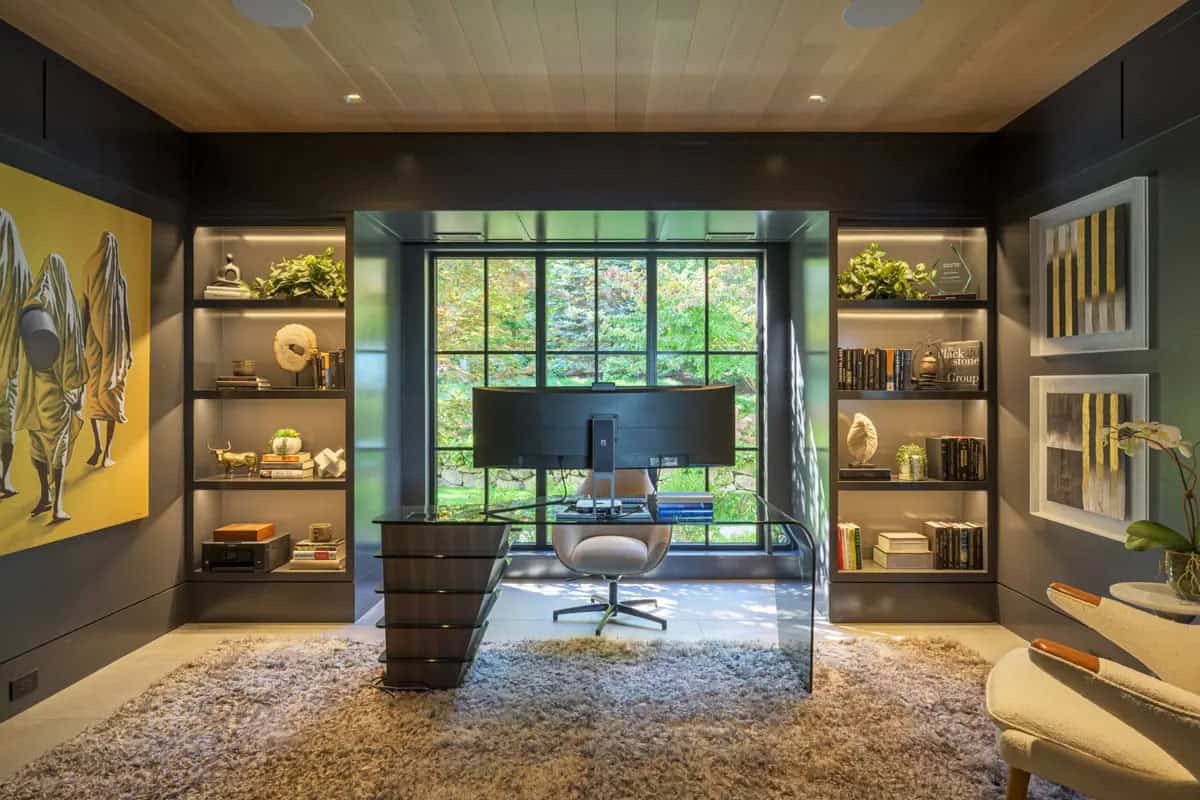
Home Office With Steel-Framed Glass Walls
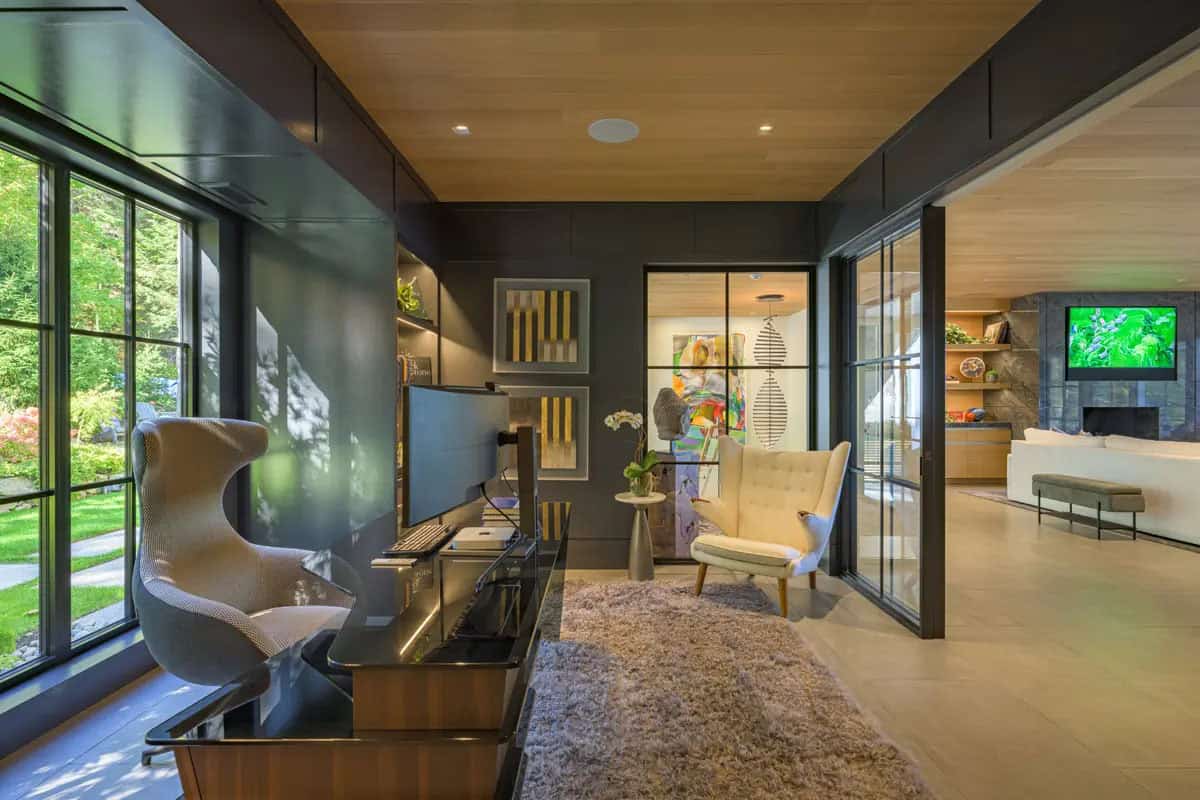
Above: This modern home office has sliding glass doors that close it off from the great room and kitchen when needed. Furnishings include a desk by Rocheno iOS and an armchair by CRO in techno 3D.
Living Room With Stone Fireplace and Lake Views
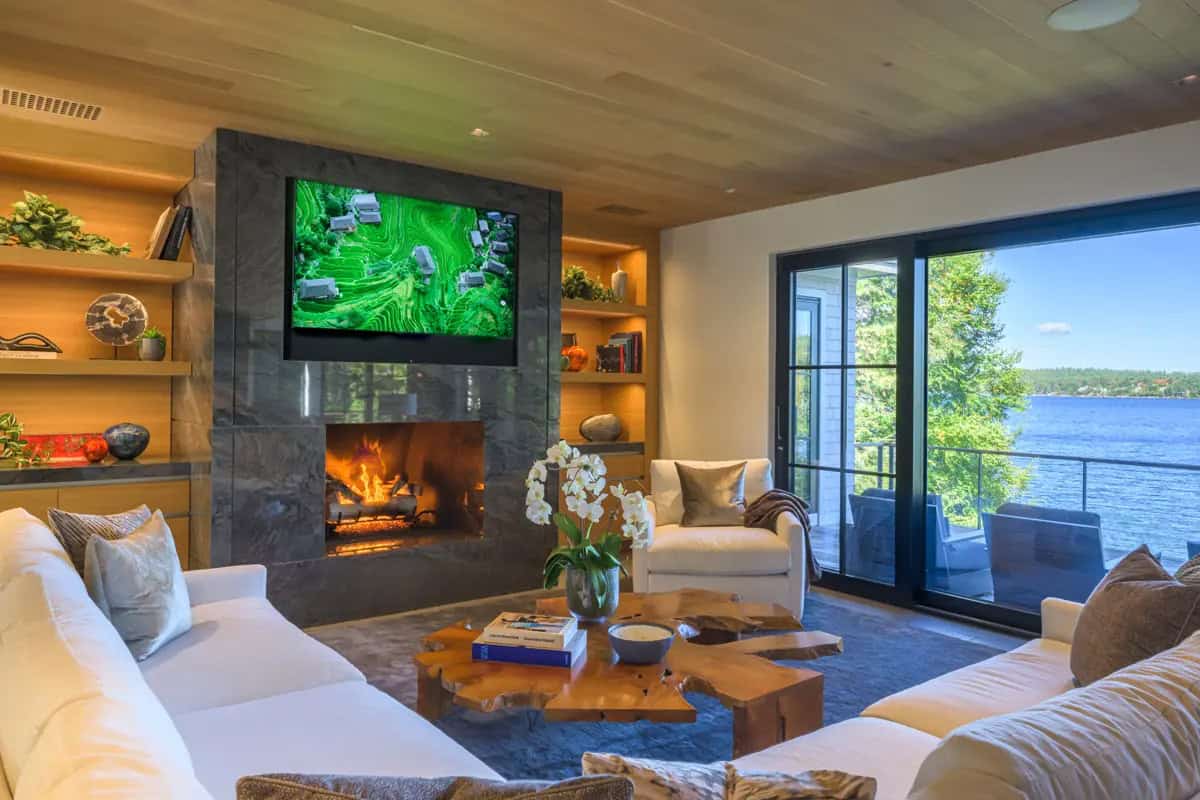
Above: The living room furnishings are grouped around a sleek fireplace. A sliding glass door blurs the indoor-outdoor boundaries while framing tranquil views of Lake Winnipesaukee.
Open-Concept Kitchen and Dining Room
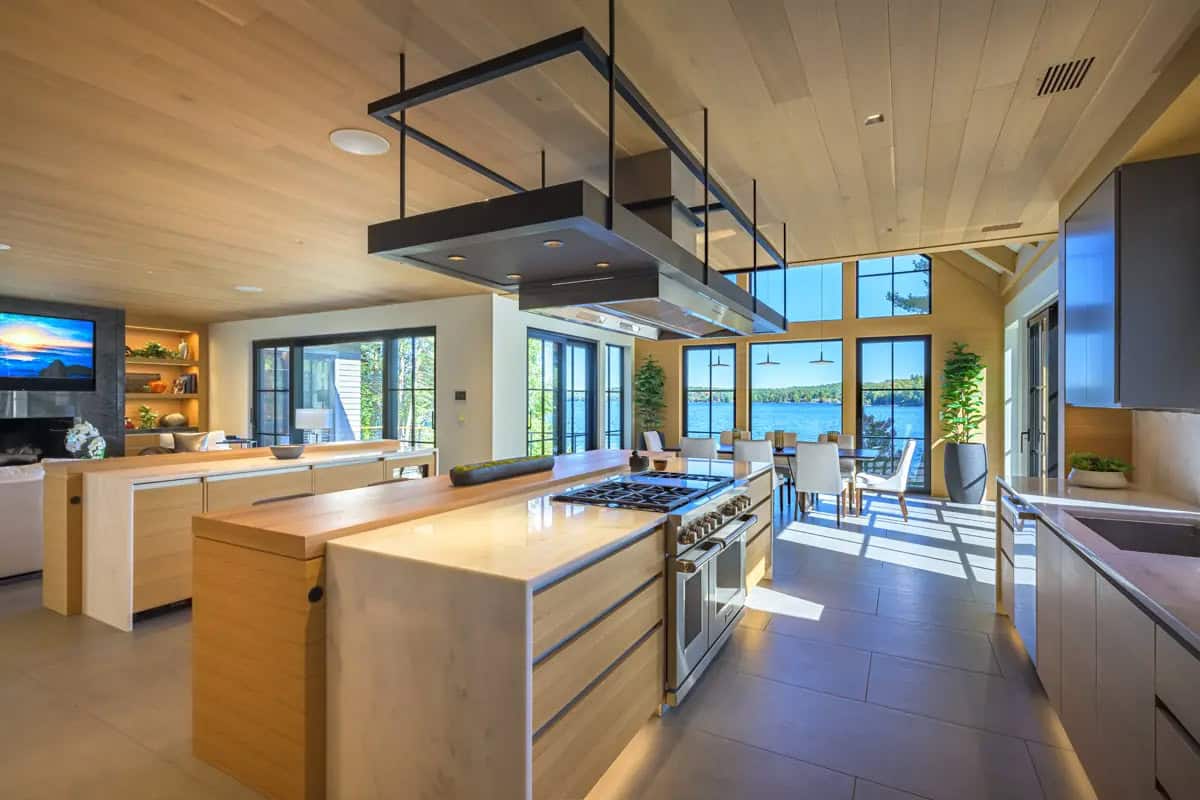
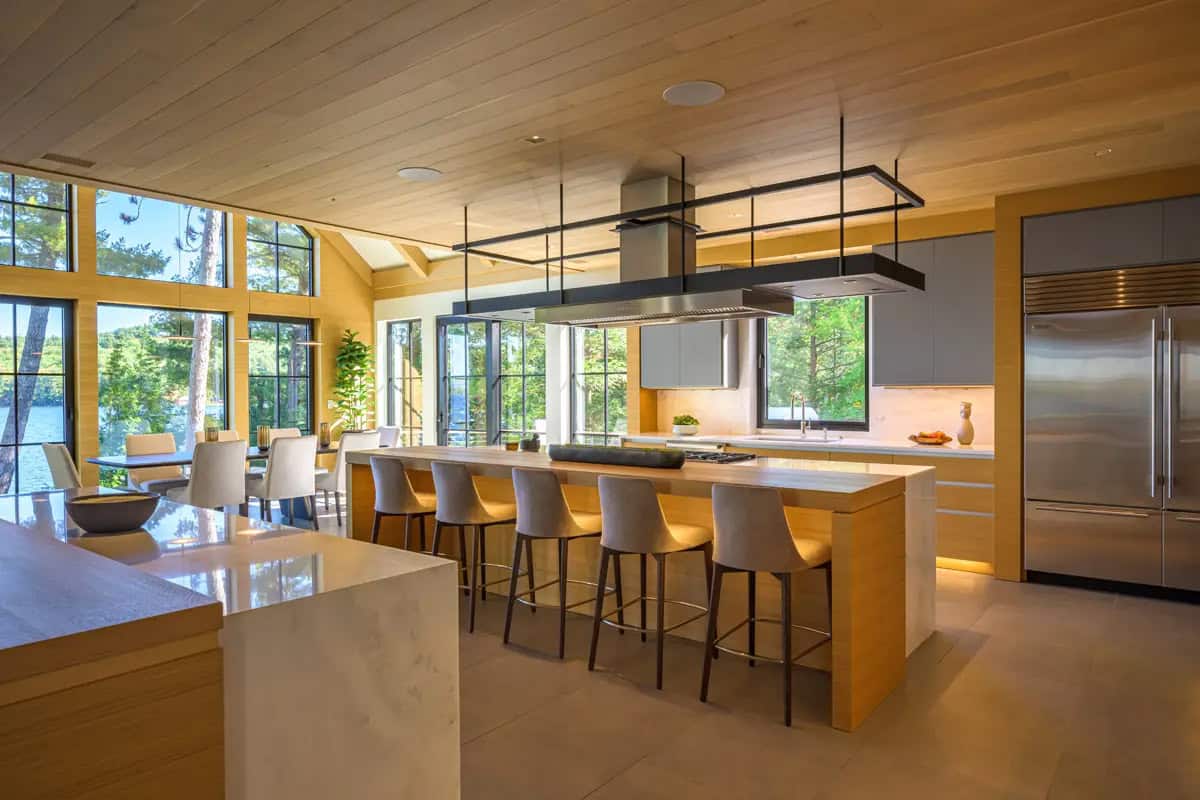
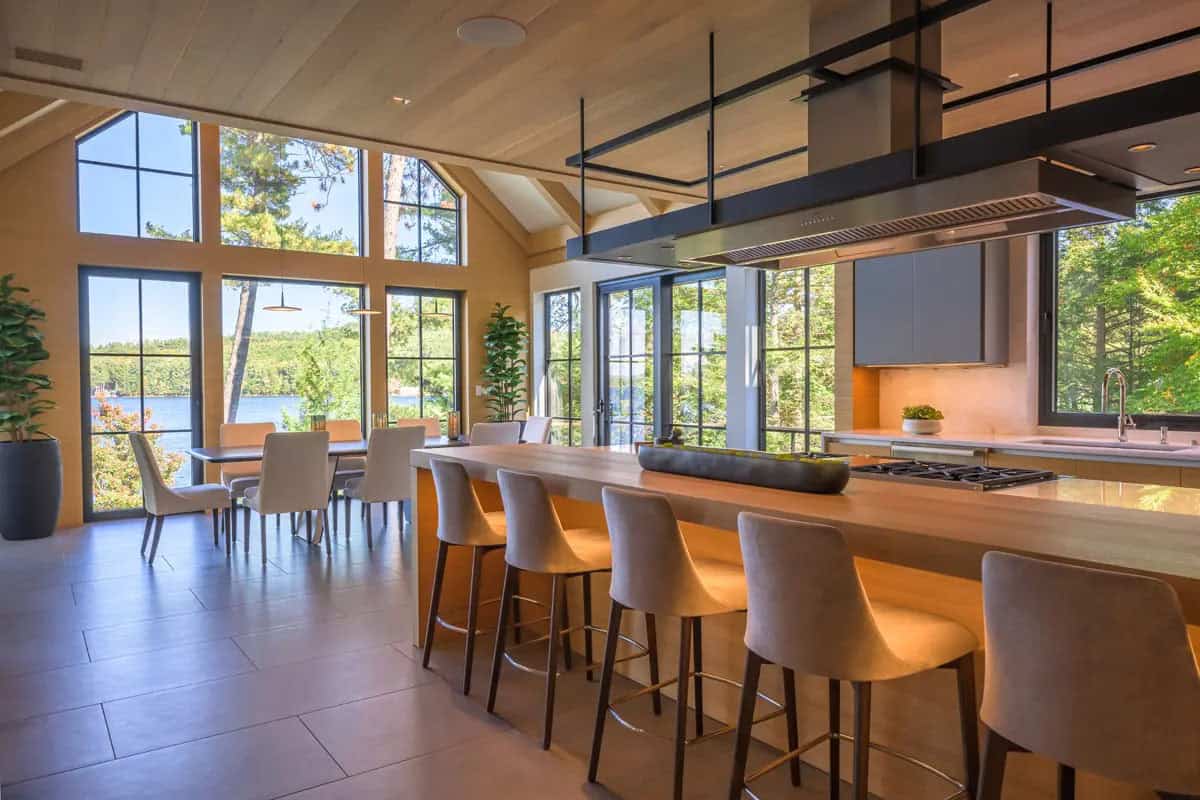
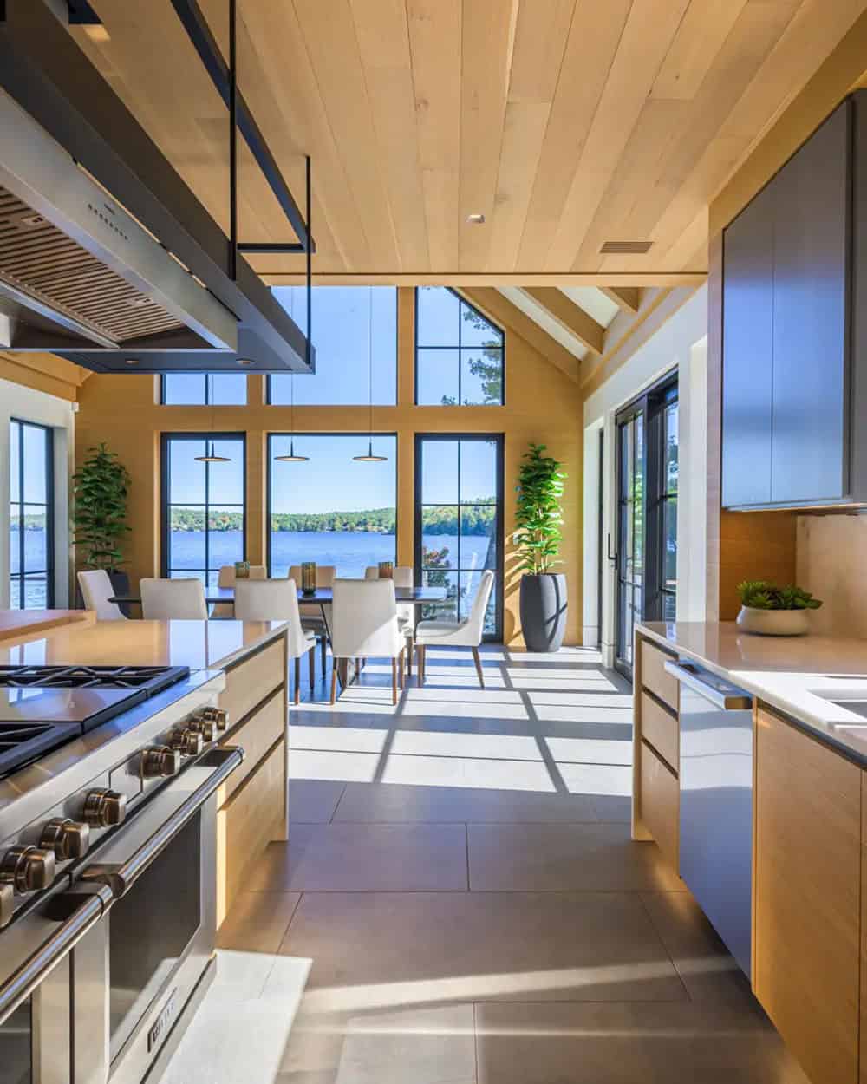
Above: The architect designed the Gaggenau range hood and light fixture above the center island, a focal point of this sleek kitchen.
Owner’s Bedroom and Spa Bathroom
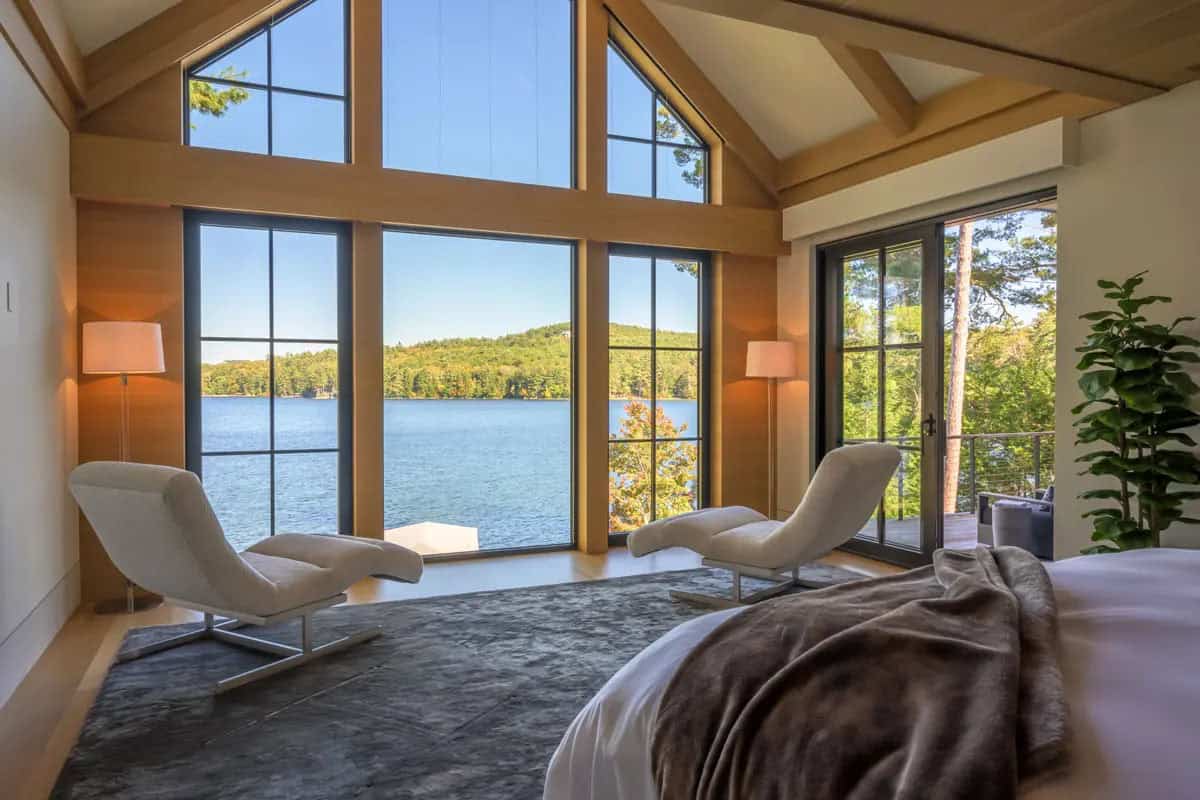
Above: The owner’s bedroom was designed for quiet contemplation, featuring sweeping views over the water. A pair of relaxing chaise lounges are the 353 Retro Chaise by Jessica Charles, adding statement pieces to the bedroom.
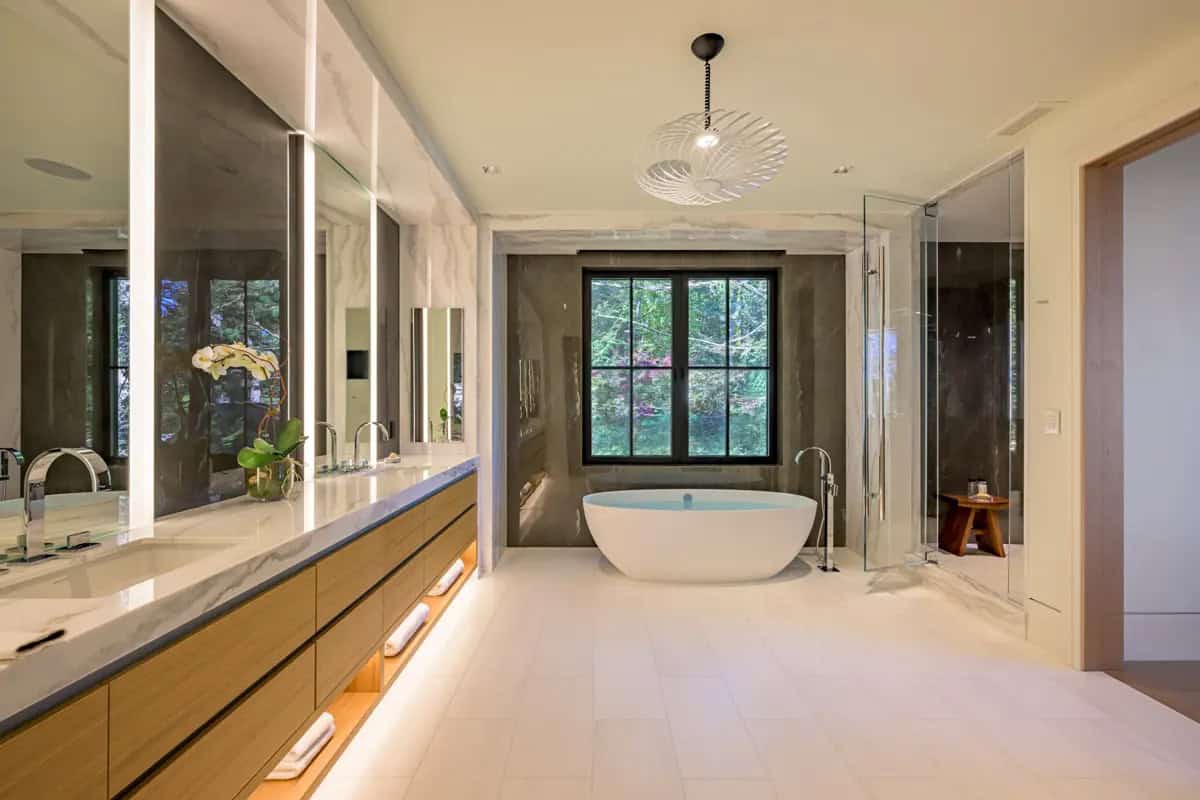
Above: In the owner’s bathroom, opulent details include Dolomite countertops, while the tile flooring and accent walls are in polished porcelain. The freestanding tub is the Barcelona by Victoria & Albert. The ceiling light fixture is the Spring pendant by Tom Dixon. The pendant offers a sleek yet playful aesthetic, with pliant ribbons of stainless steel surrounding a central LED disc.
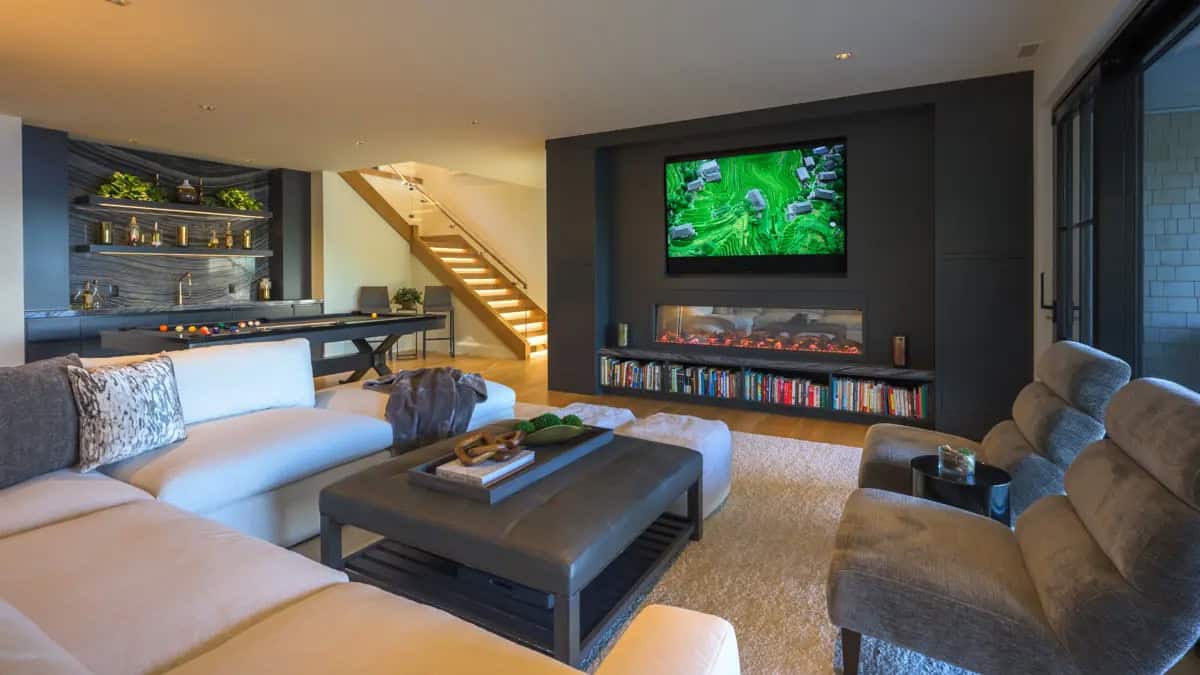
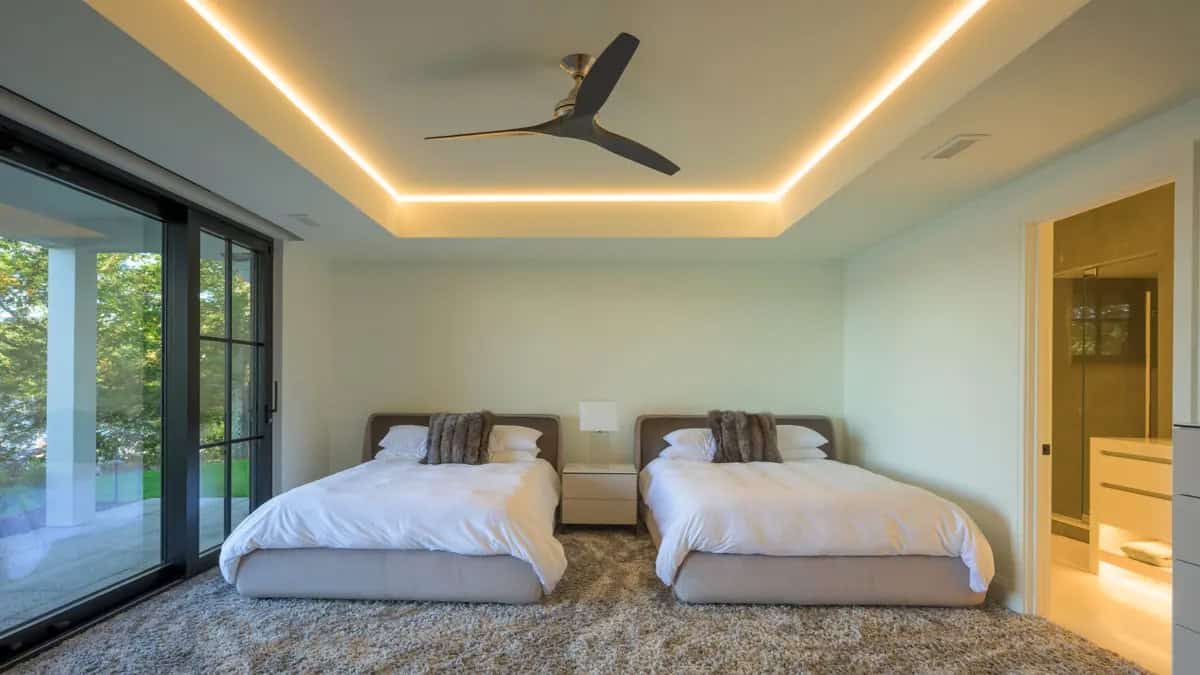
Lower-Level Family Room and Guest Bedroom
Lakefront Backyard With Hot Tub and Fire Pit
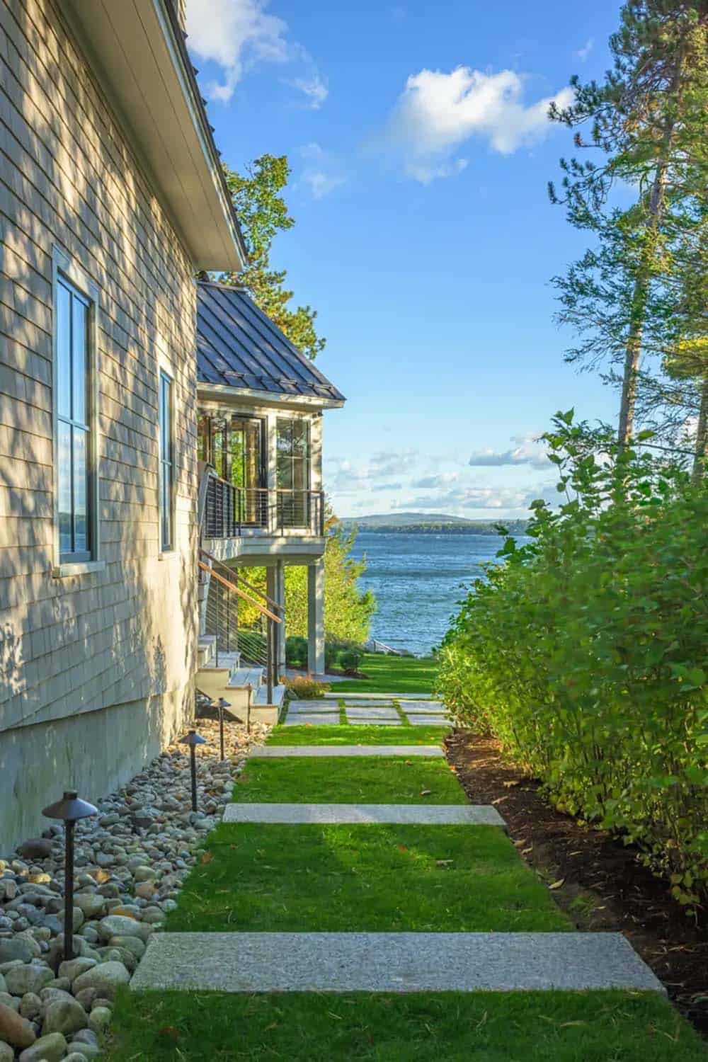
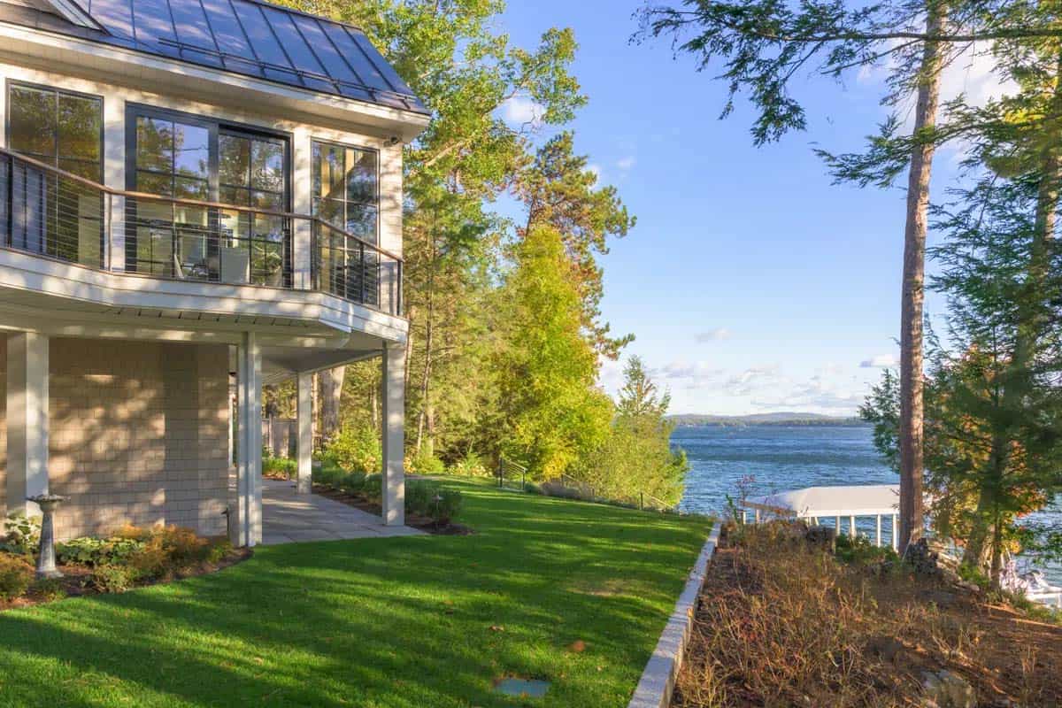
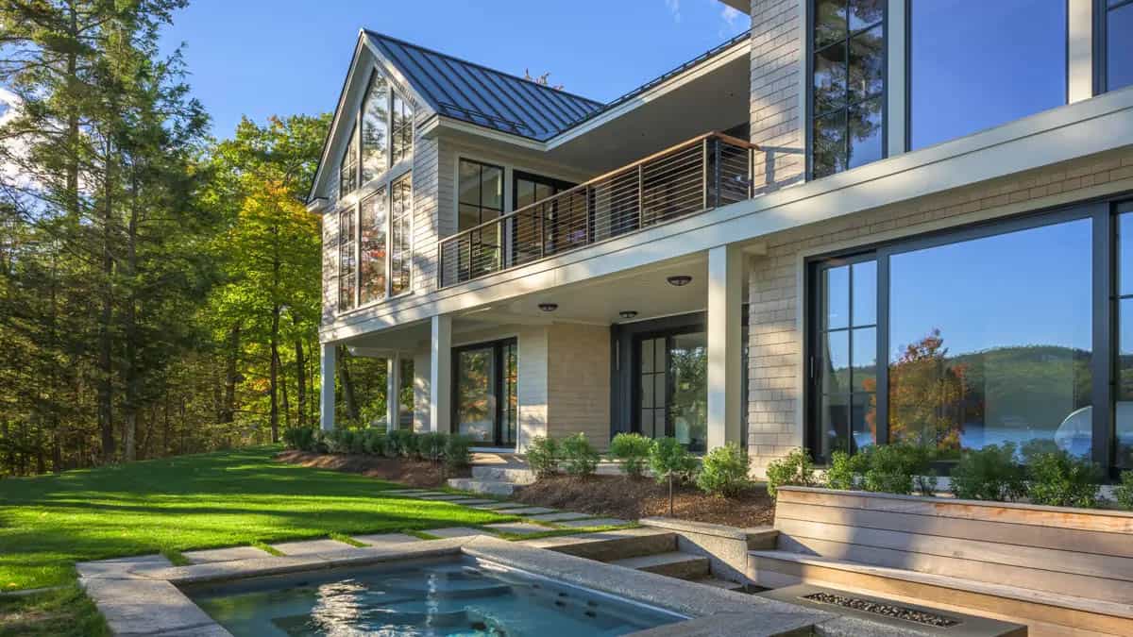
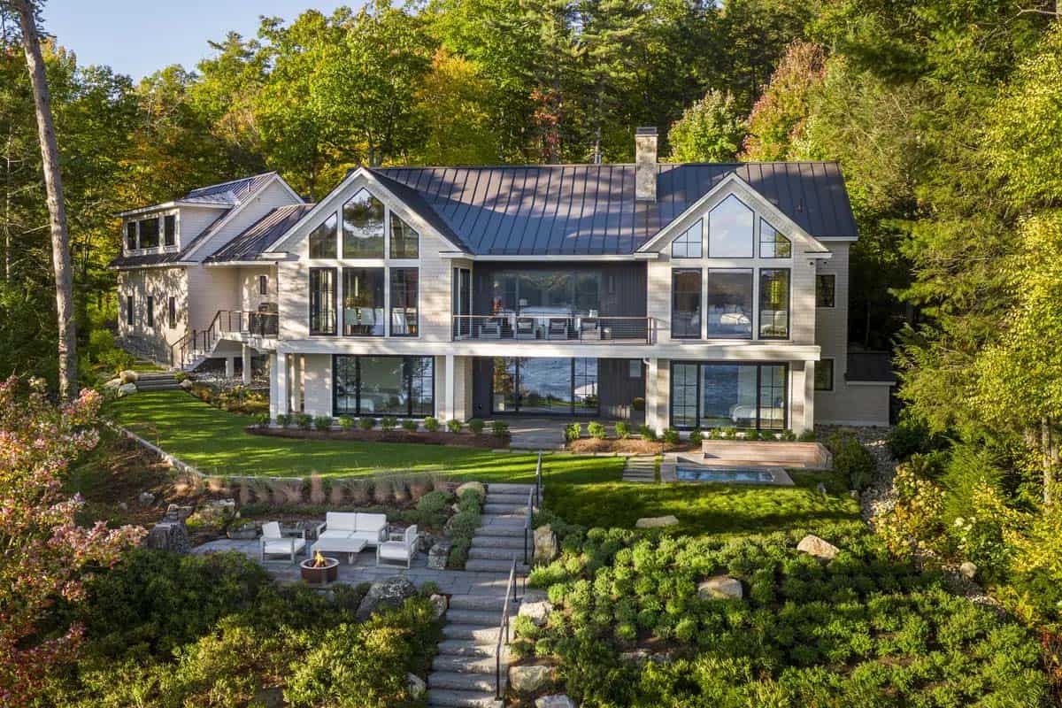
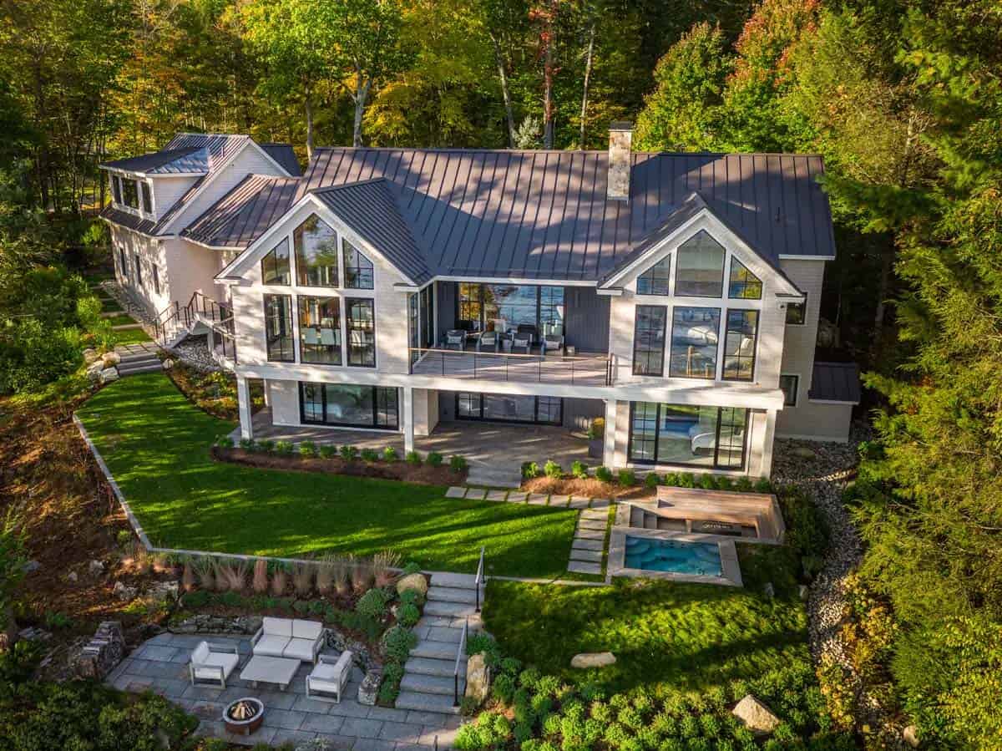
Above: On the lake-facing side of the residence, expansive floor-to-ceiling windows help to maximize natural light and views. The home features new hardscaping, including a fire pit and hot tub, plus an additional fire pit closer to the water with a seating area for entertaining.




0 comments