


❤️ Would you like to save this?
By saving, we'll email this post to you for later. Unsubscribe anytime.
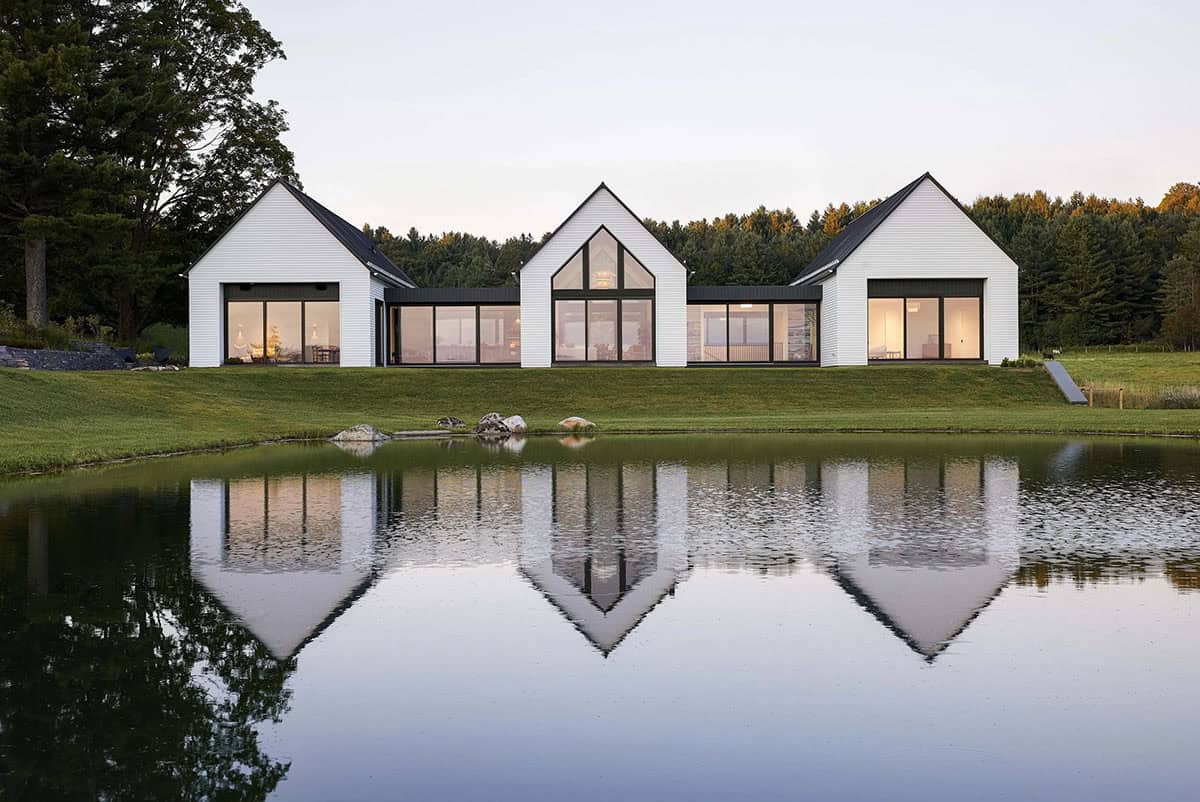
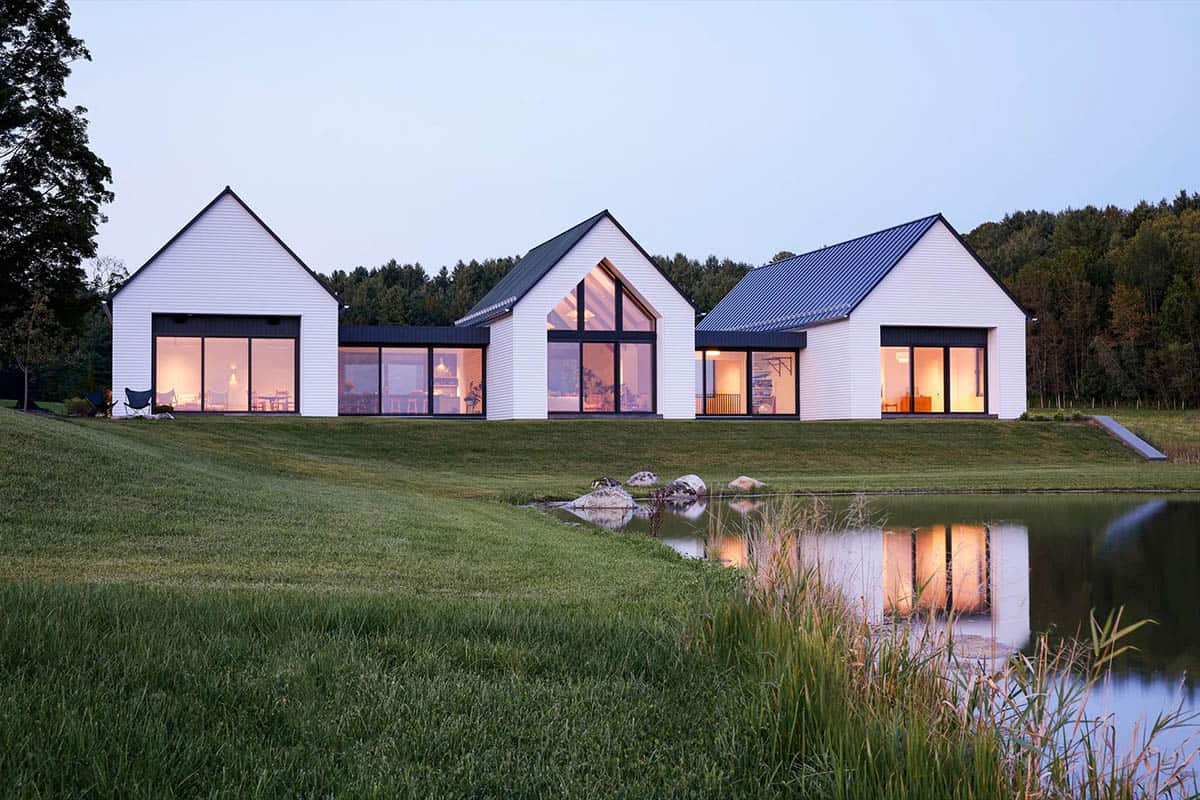
This multigenerational modern farmhouse, designed by Birdseye with Red House Building Company, sits on 165 acres in Brownington, in Vermont’s Northeast Kingdom. Brownington is a farming community, featuring the landmark Old Stone House Museum and sweeping views of Willoughby Gap. The Willoughby River runs through the historic village.
The family had outgrown the tiny old farmhouse that once stood on the property. It was replaced with a modern farmhouse that boasts picturesque views over rolling pastures with grazing farm animals, along with distant valley and mountain vistas. A southern pond anchors the home, while a coniferous forest surrounds it. The design takes its cue from the white clapboard milk houses found on dairy farms across the region.
DESIGN DETAILS
ARCHITECTURE Birdseye
BUILDING Red House Building Company
INTERIOR Brooke Michelsen Design
LANDSCAPE Knauf Landscape Architecture
PHOTOGRAPHER Erica Allen Studio
STYLE Modern Agrarian Home
Modern Farmhouse Entry with Skylight and Plaster Walls
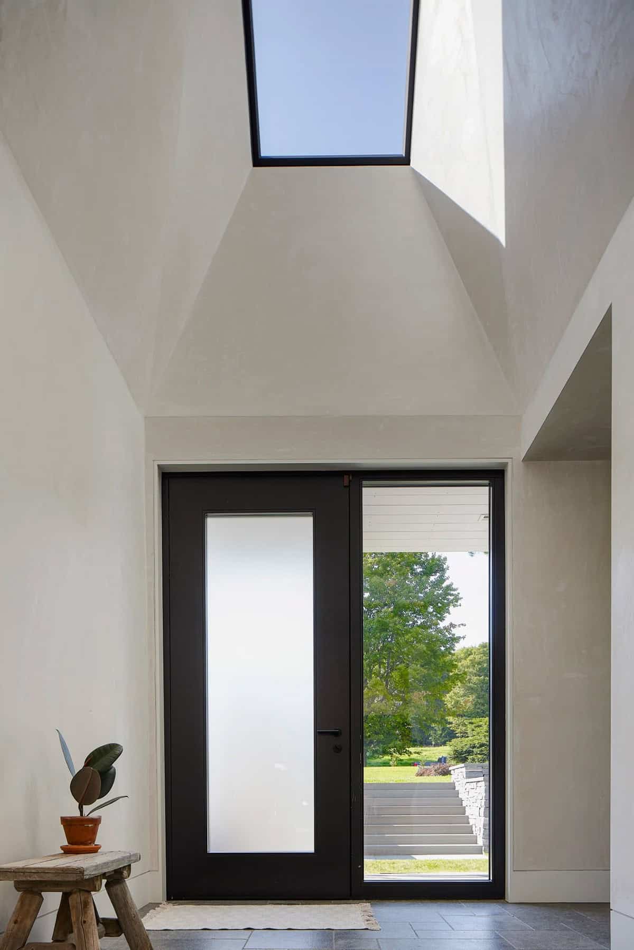
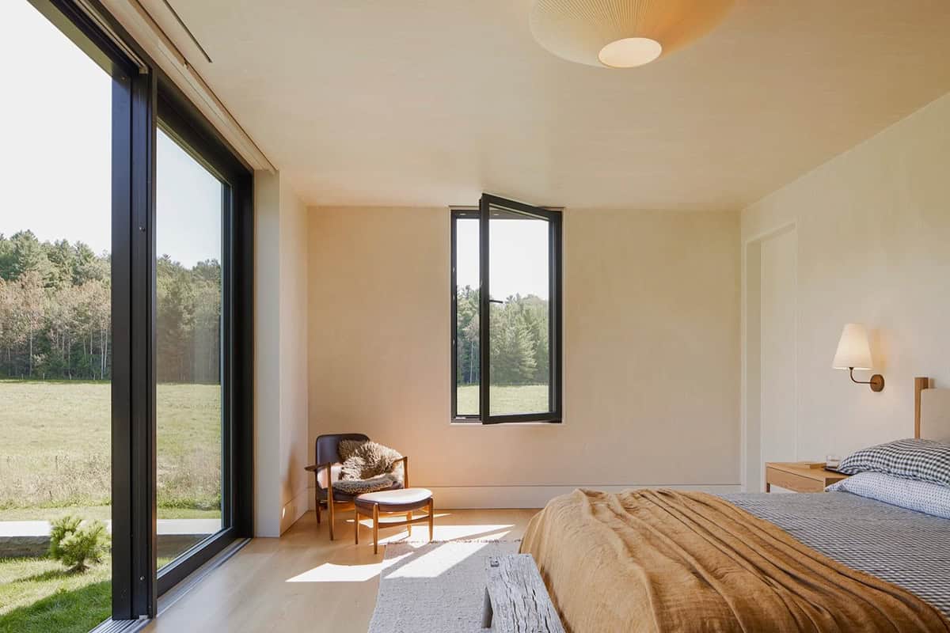
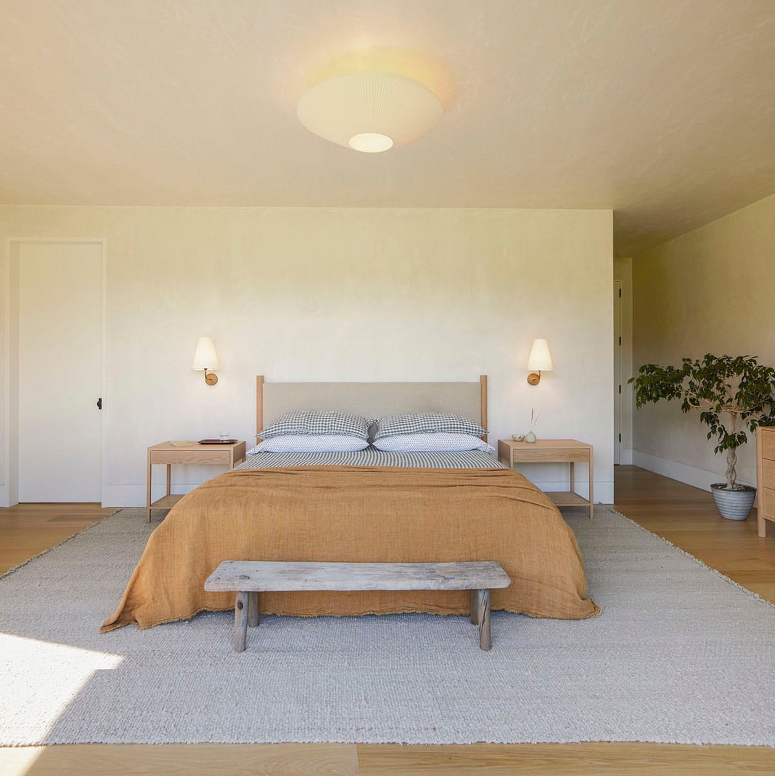
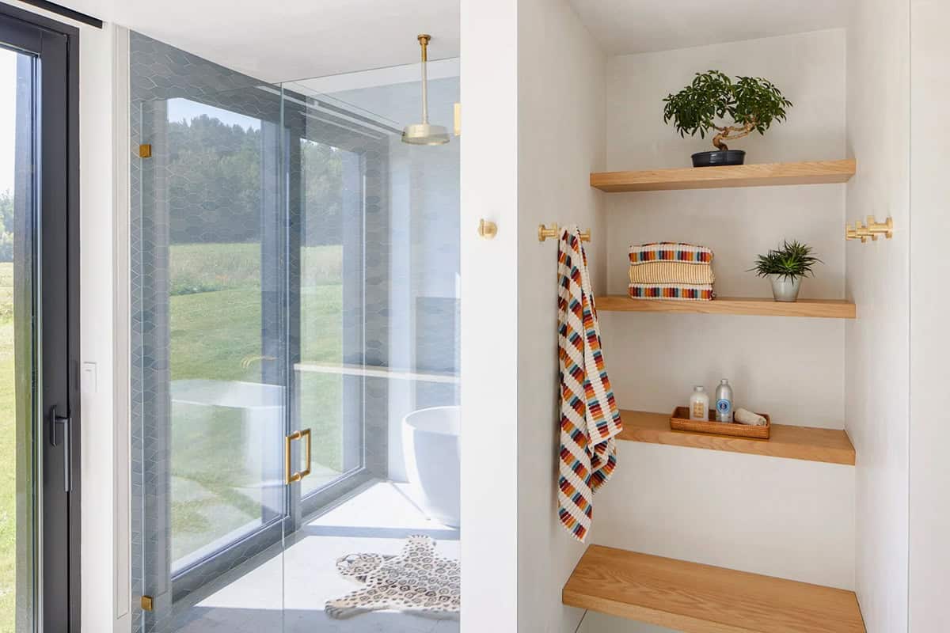
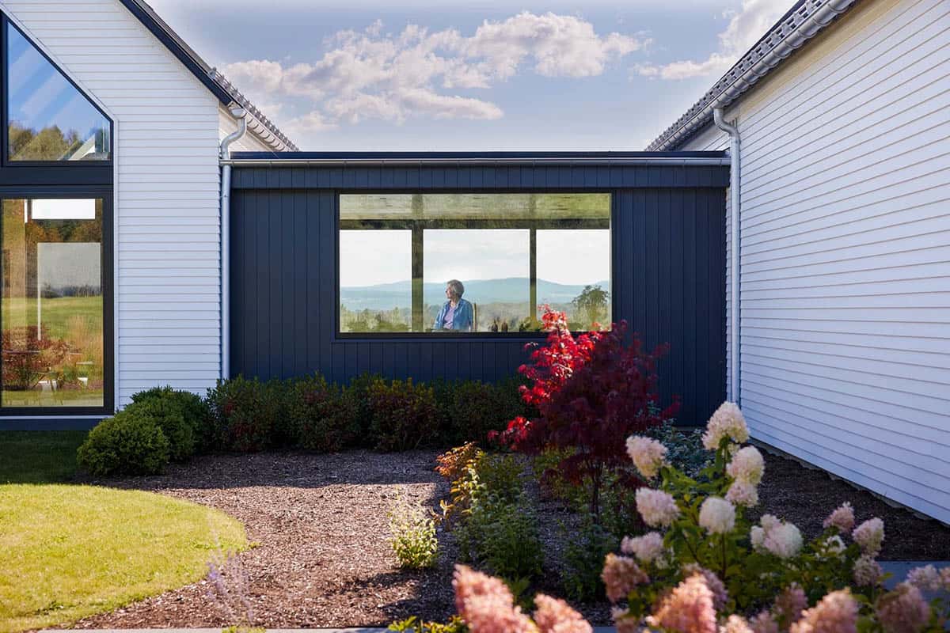
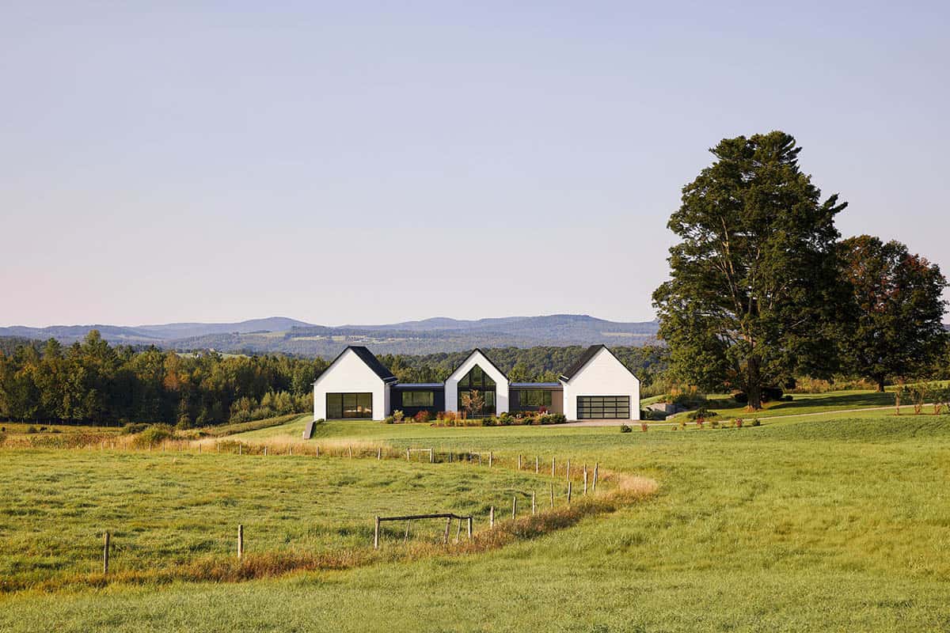
MilkHouse is a series of three utilitarian gable structures linked with two single-story flat-roof connectors. Each gable form is organized to embody the arrival, living, and sleeping functions. The interior aesthetic is a minimalist palette of plaster walls and ceilings with flush trim details, oak floors, and natural stone.
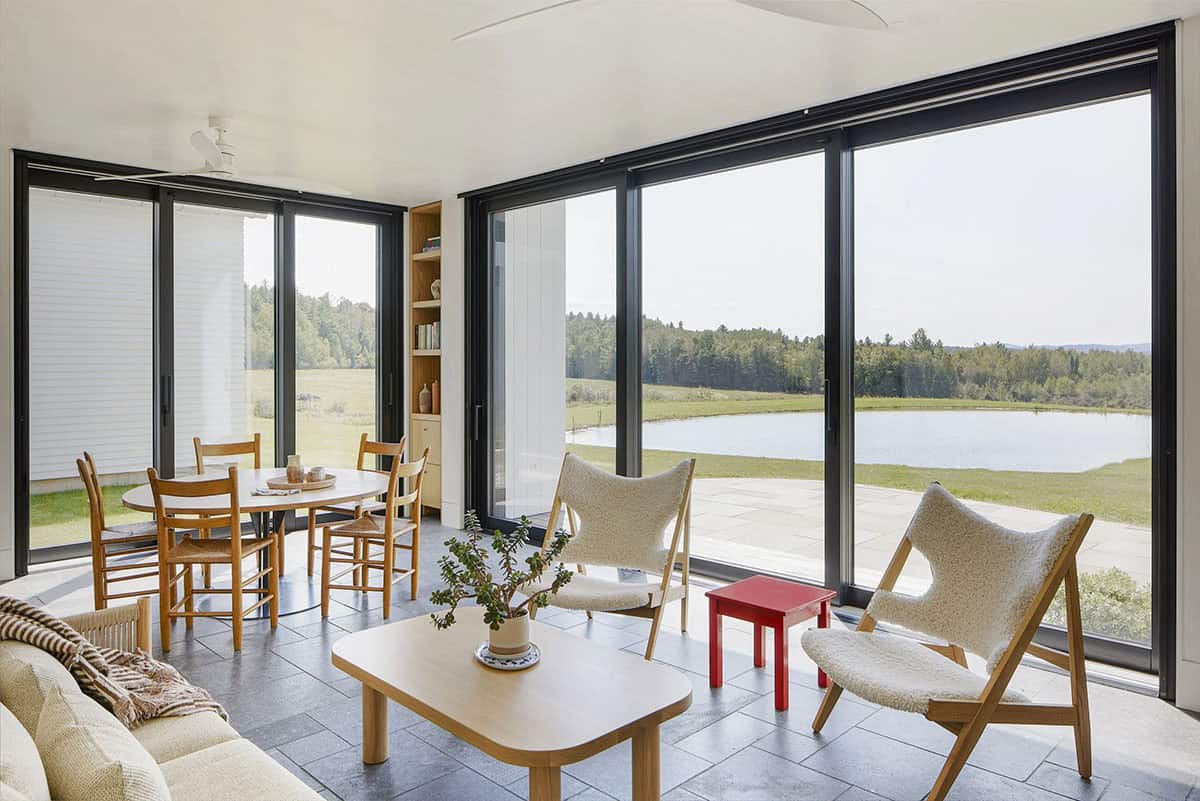

Vaulted Living Room with Pond Views
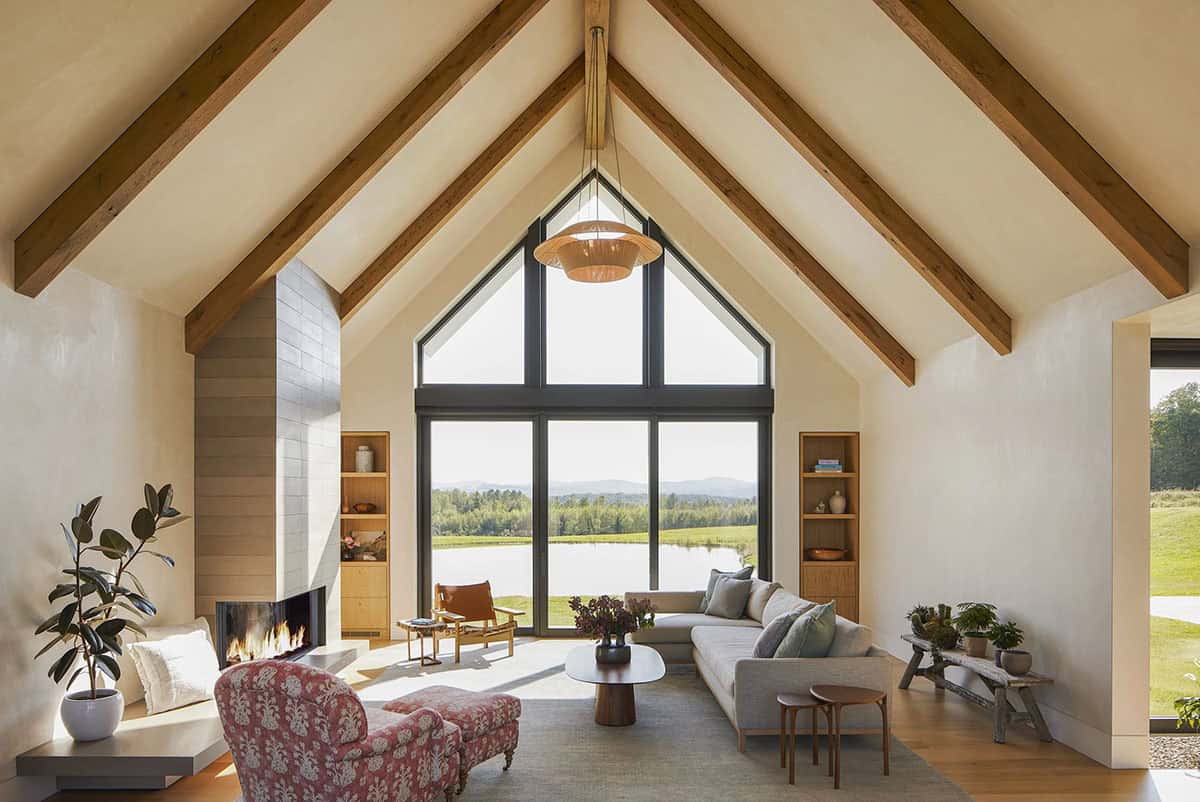
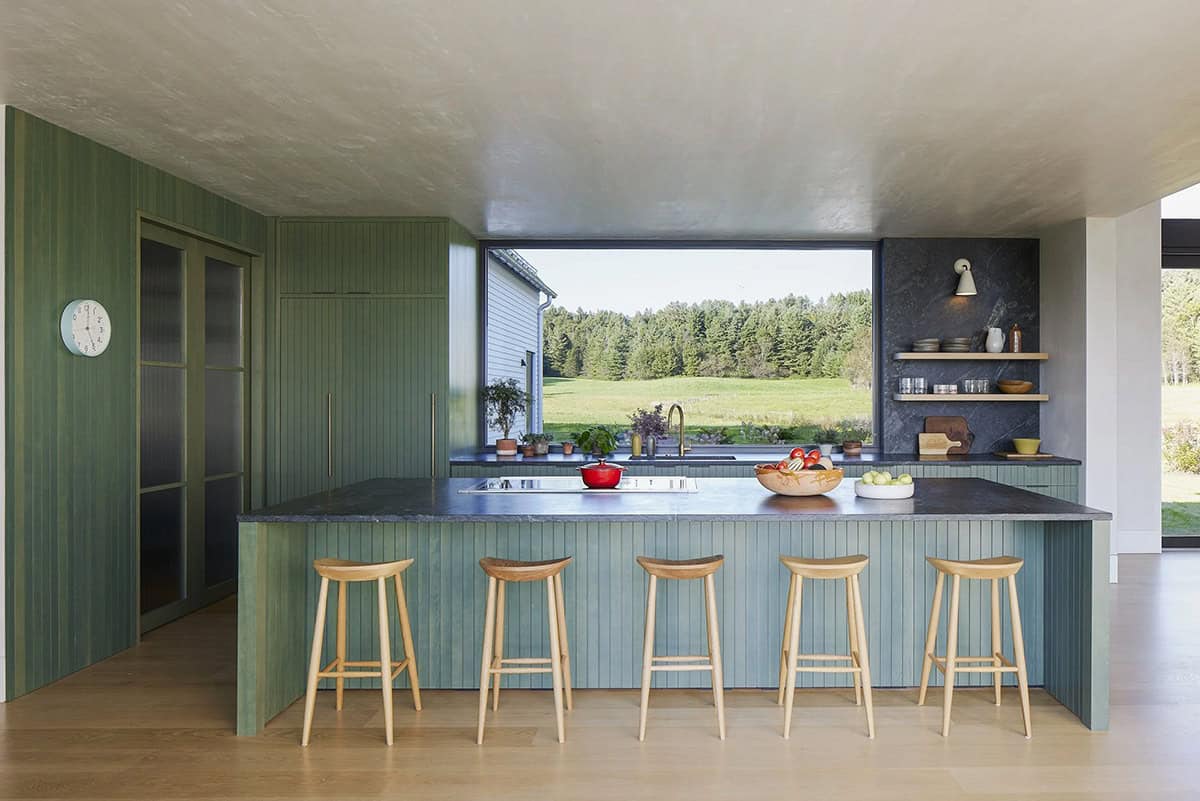
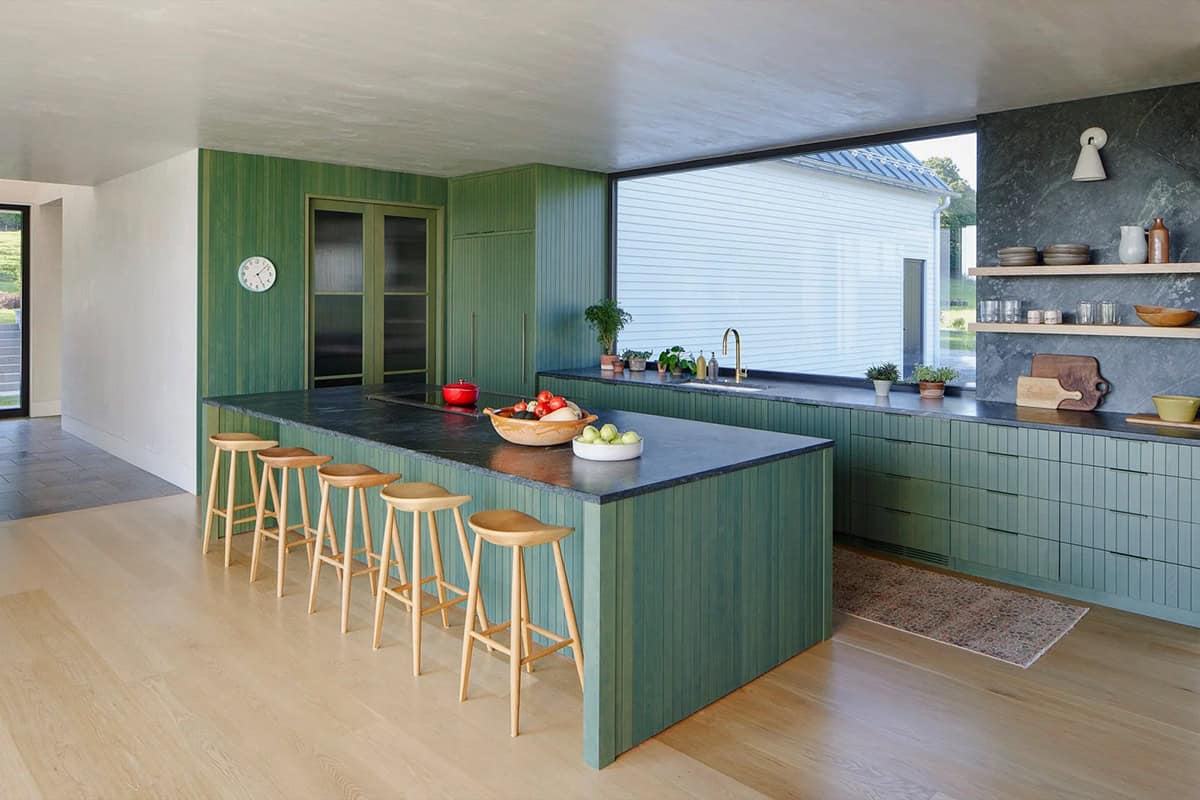
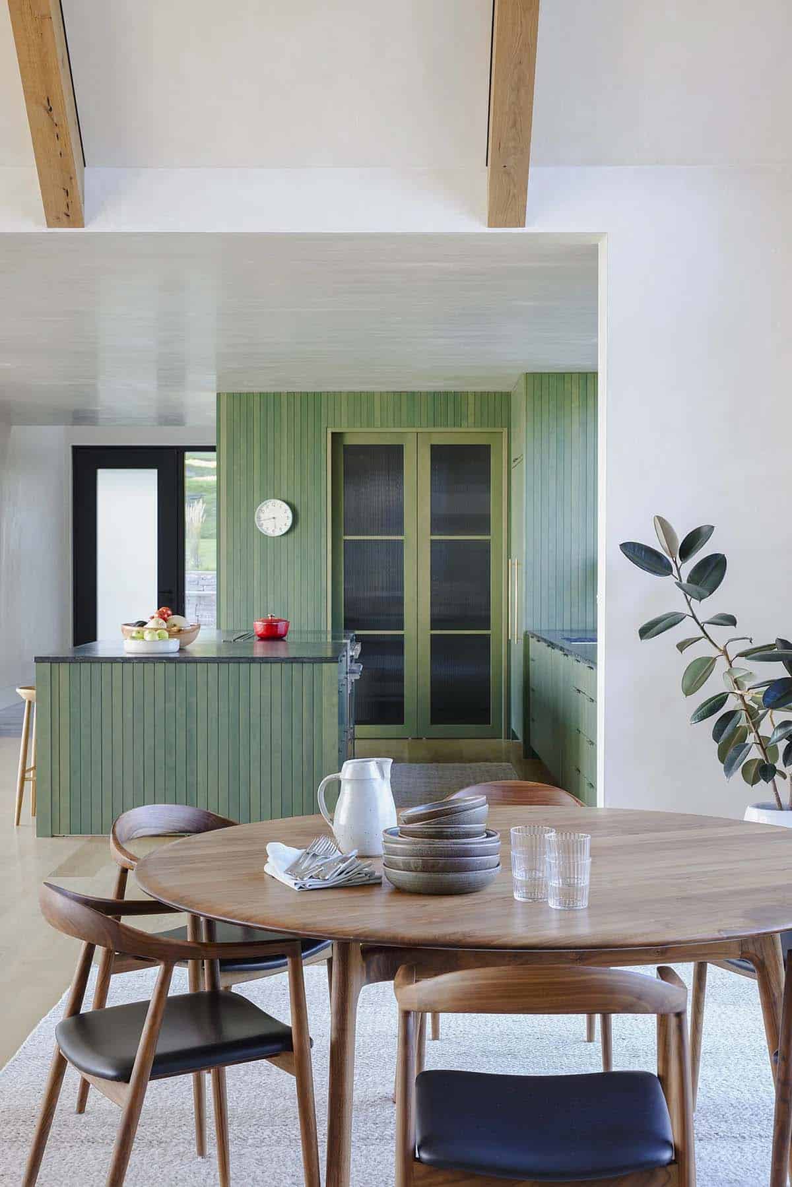
Living spaces feature custom oak built-ins and furnishings, bespoke wallpaper, and a hand-painted custom kitchen with integrated cabinet pulls. Each space celebrates the natural daylight the windows provide and connects to the outdoors.
Green Farmhouse Kitchen and Dining Area
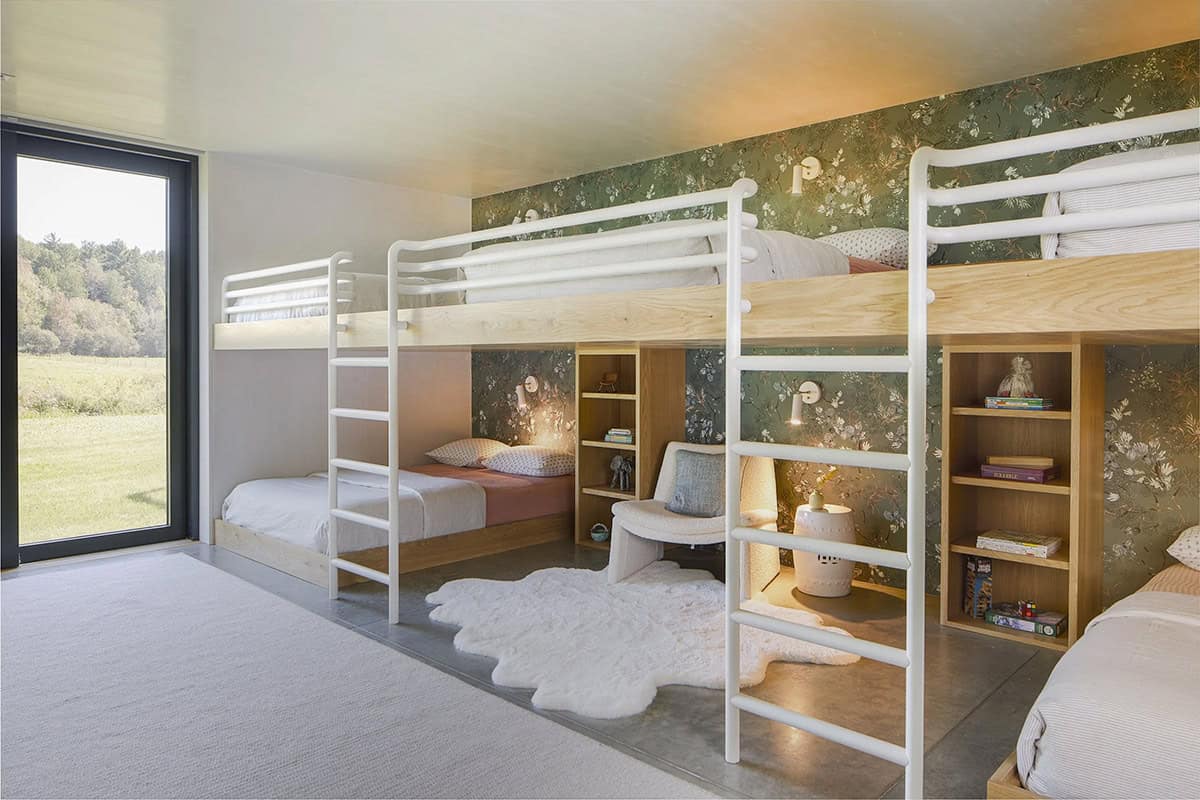
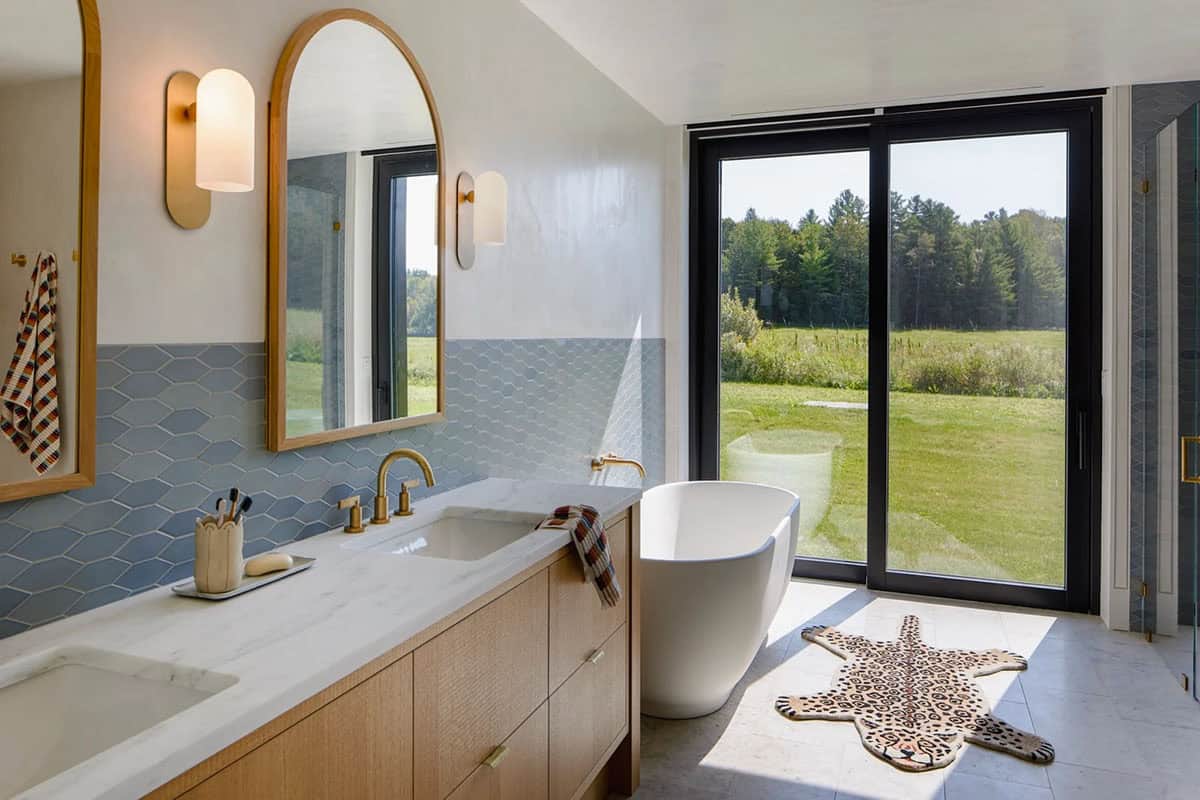
Inside, a shared living environment encompasses communal and private spaces. The first-floor plan consists of a two-car garage, entry foyer, powder room, sunroom, kitchen, living, dining, yoga space, office, and two primary suites. The lower floor walk-out includes an exercise room, playroom, bunk room, bedroom, shared bathroom, and mechanical space.
The project is designed for water conservation and erosion control. All plumbing fixtures are low-volume, and rainwater is managed through a gutter and downspout collection system directed to an in-ground gravel dissipation area.
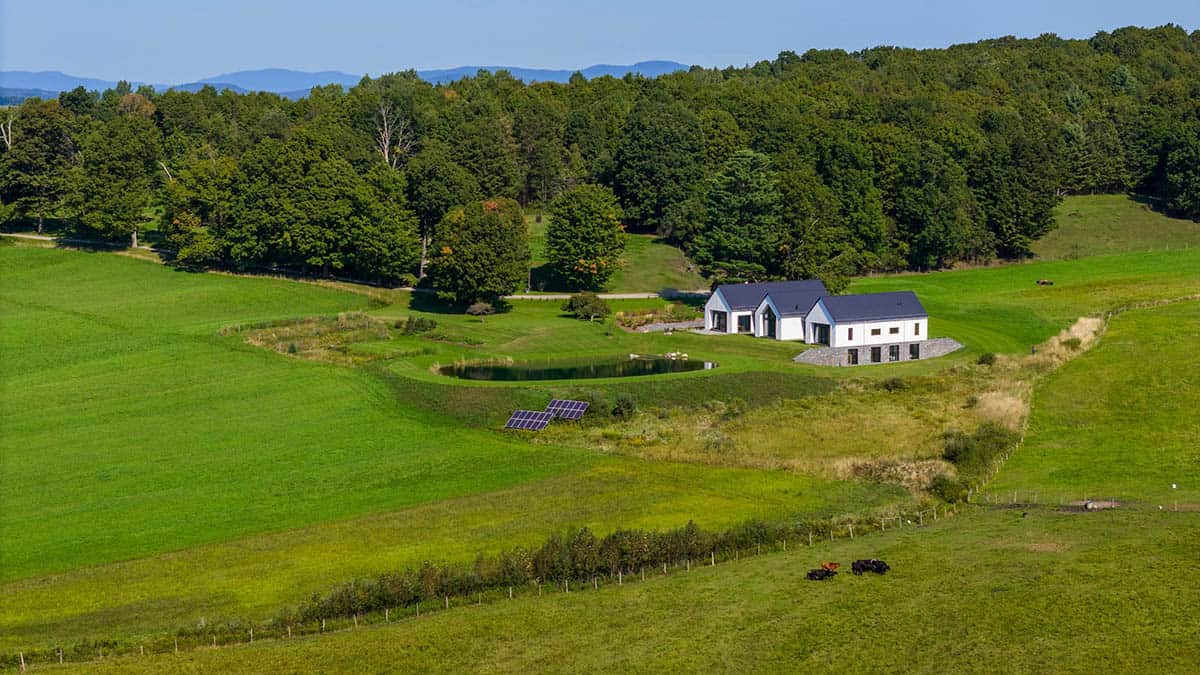
An air-to-air heat pump system provides both heating and cooling, with an additional air-to-water system providing radiant heat in the lower-level concrete floor. A ground-mounted 15kW photovoltaic array offsets the electrical power load.
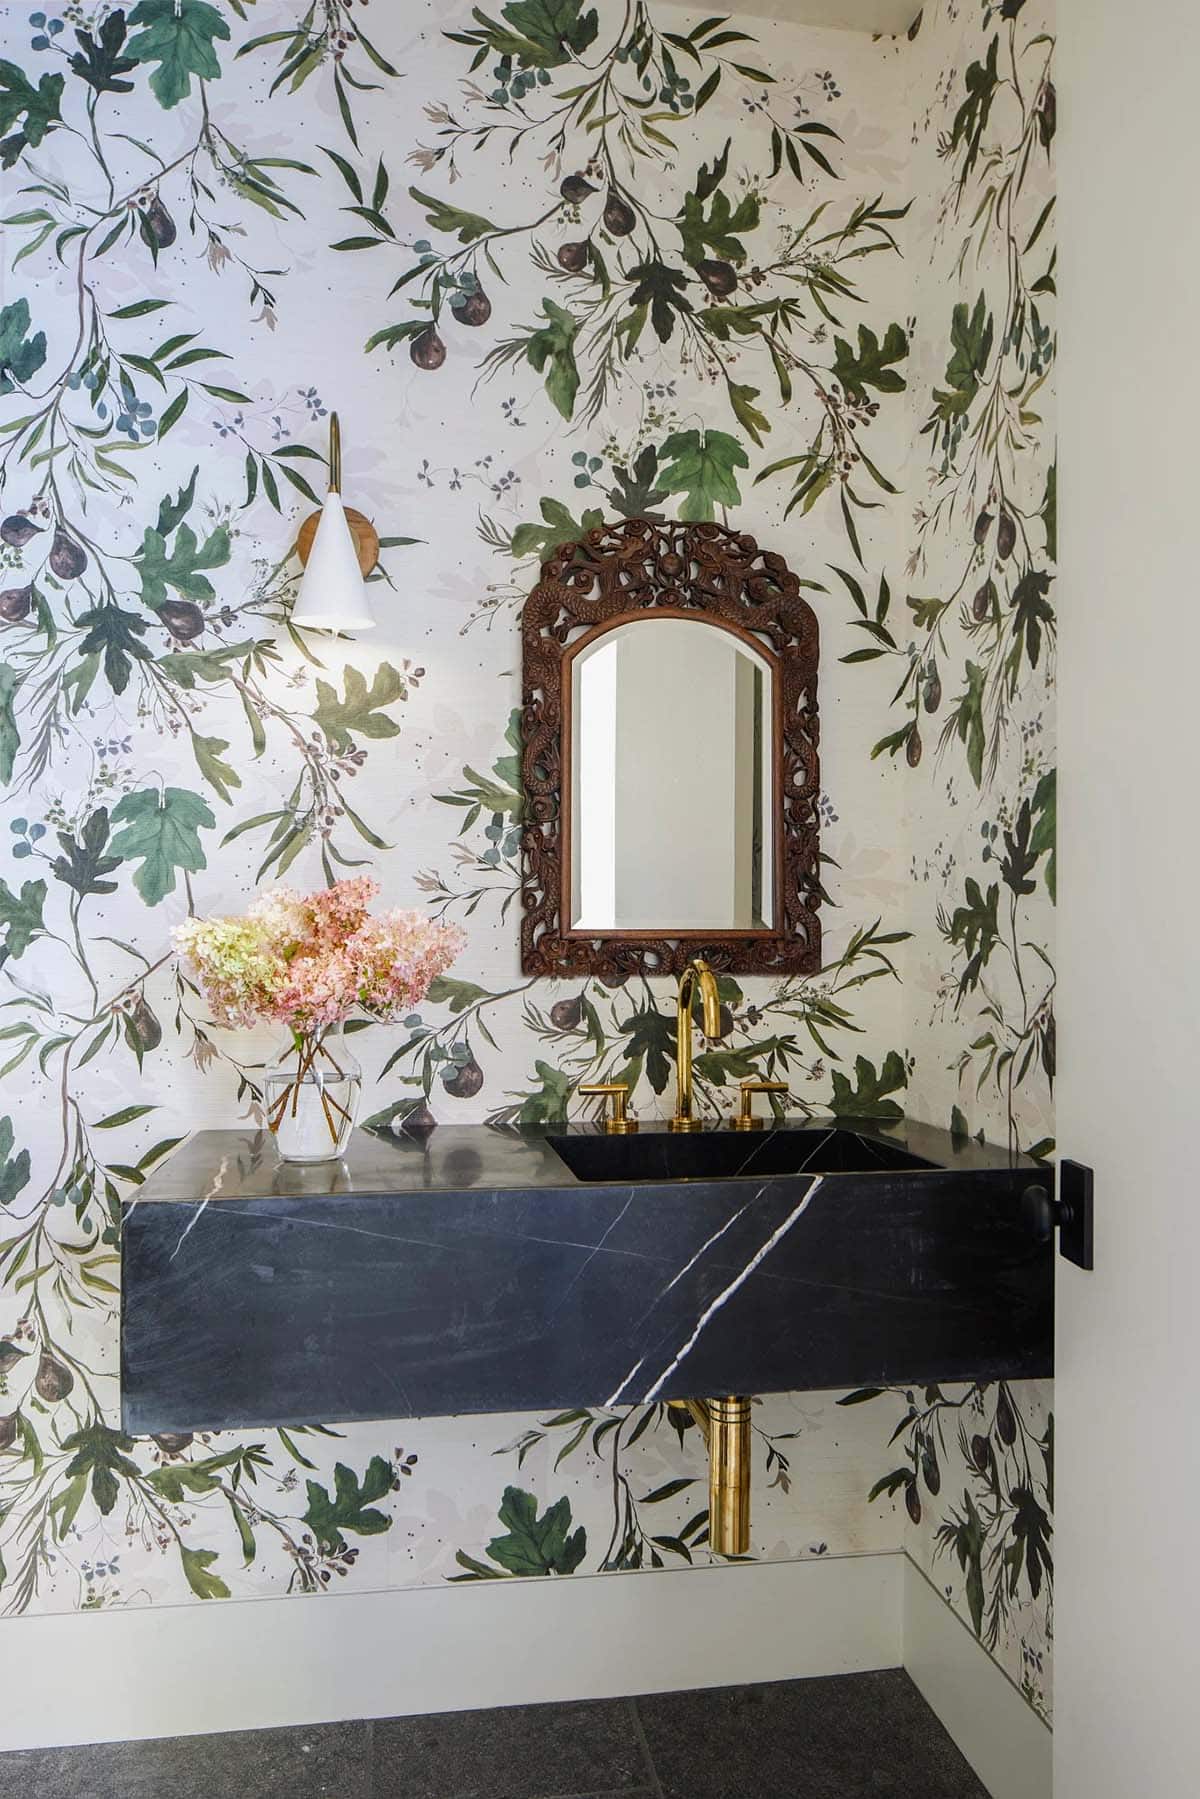
Powder Room With Fig Leaf Wallpaper
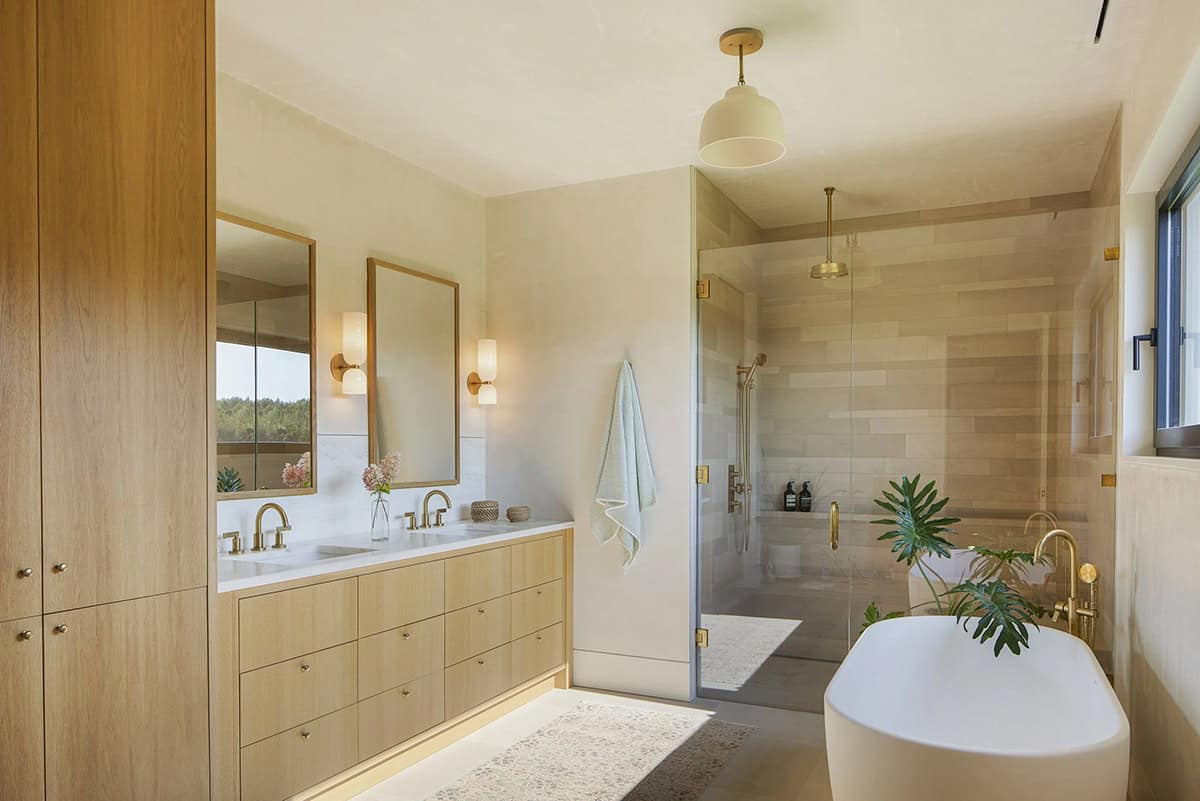
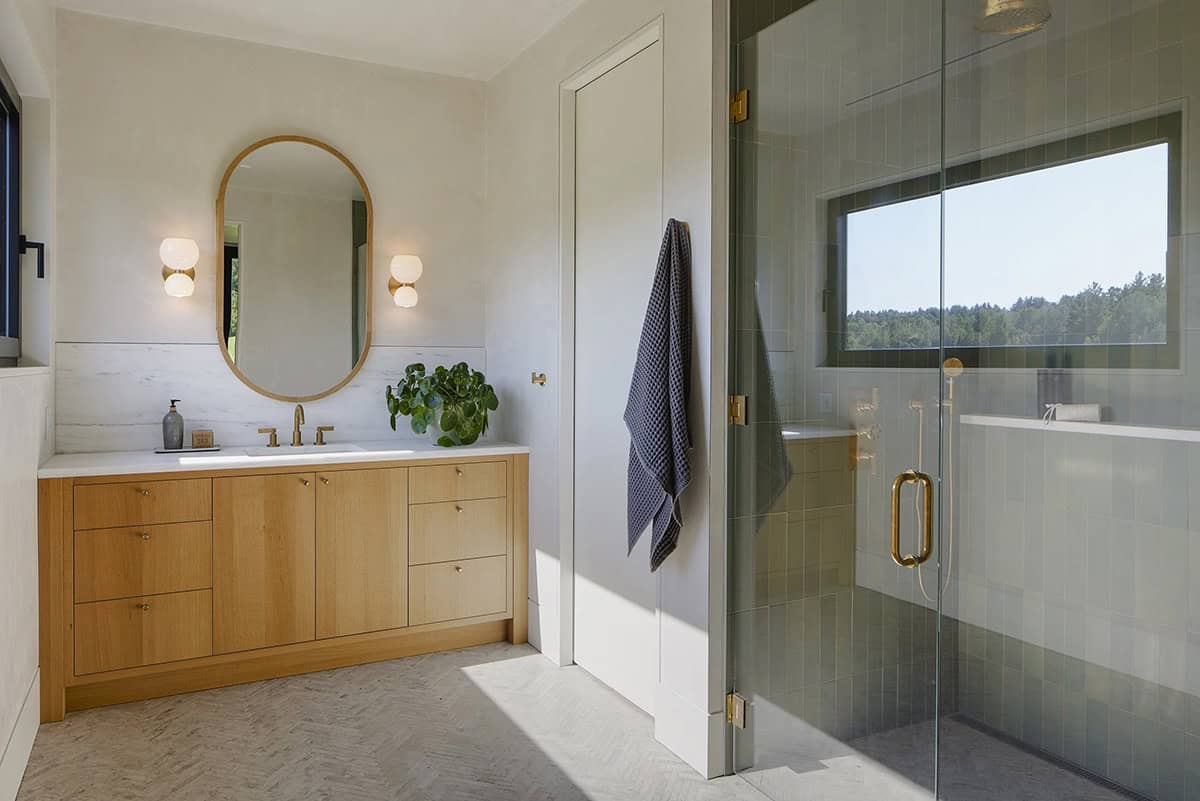
A plaster finish to interior walls and ceilings promotes a healthy indoor air environment. Triple-pane windows and thermally broken R40 walls and R60 roofs create an efficient building envelope. Local stones were sourced for countertops along with local hardwoods for flooring and cabinetry. Local artisans handcrafted the project’s built-ins and kitchen and bathroom cabinetry.
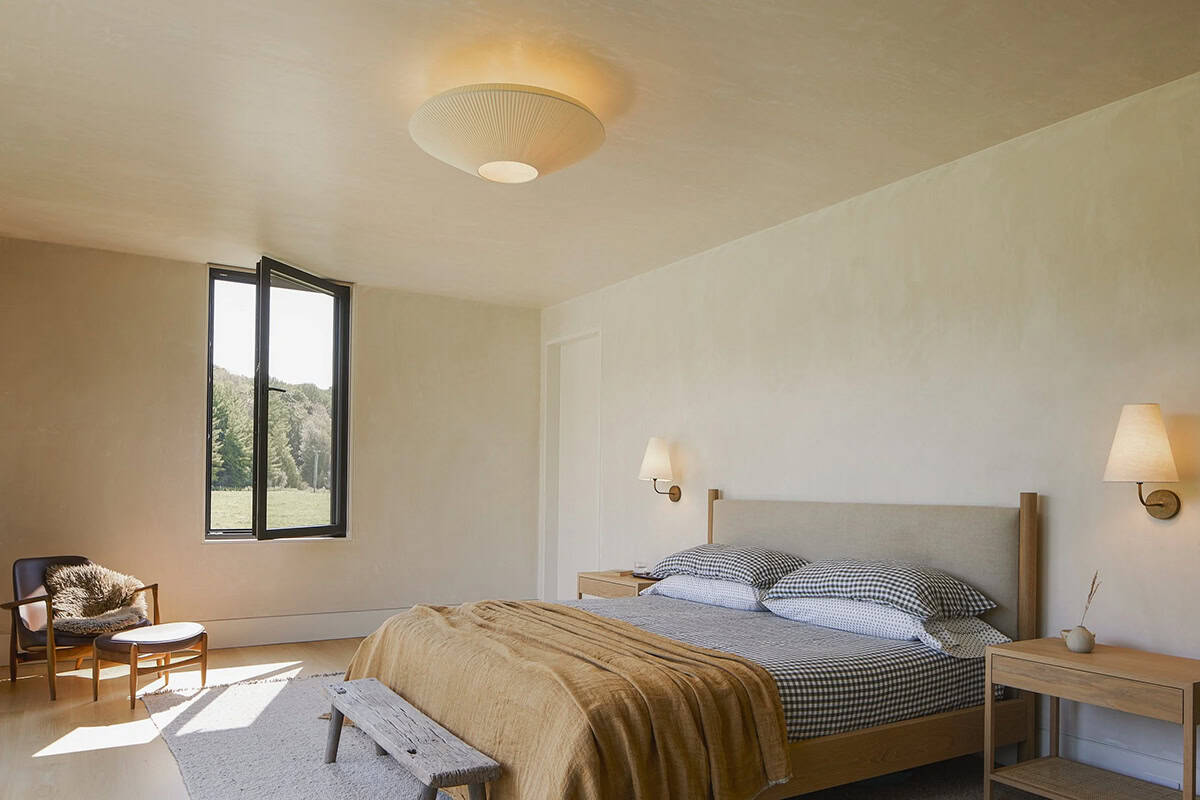
Farmhouse Owner’s Bedroom Suite
What We Love About This Home
We are loving the overall aesthetic of this home, with the white facade and contrasting standing-seam roof forms and steel-framed windows. The connectors help separate the living spaces, which is perfect for multigenerational living and privacy concerns. Inside, the green-stained kitchen with its wide window onto the pasture is the room we would love to cook in, and the fig-leaf powder room and botanical bunk room add playful touches to a quiet palette of plaster and oak. We also like how the family planned for every age, with a bunk room for kids, a main floor that works for aging in place, and a solar array that offsets the home’s power use.
Tell Us: Would this modern farmhouse be your idea of the perfect multigenerational home? Let us know why or why not in the Comments below!
Note: Be sure to check out a couple of other amazing home tours that we have featured here on One Kindesign in the state of Vermont:A Shou Sugi Ban farmhouse in Vermont with breathtaking Green Mountain views and A rustic Colonial homestead in Vermont inspired by New England farmsteads.
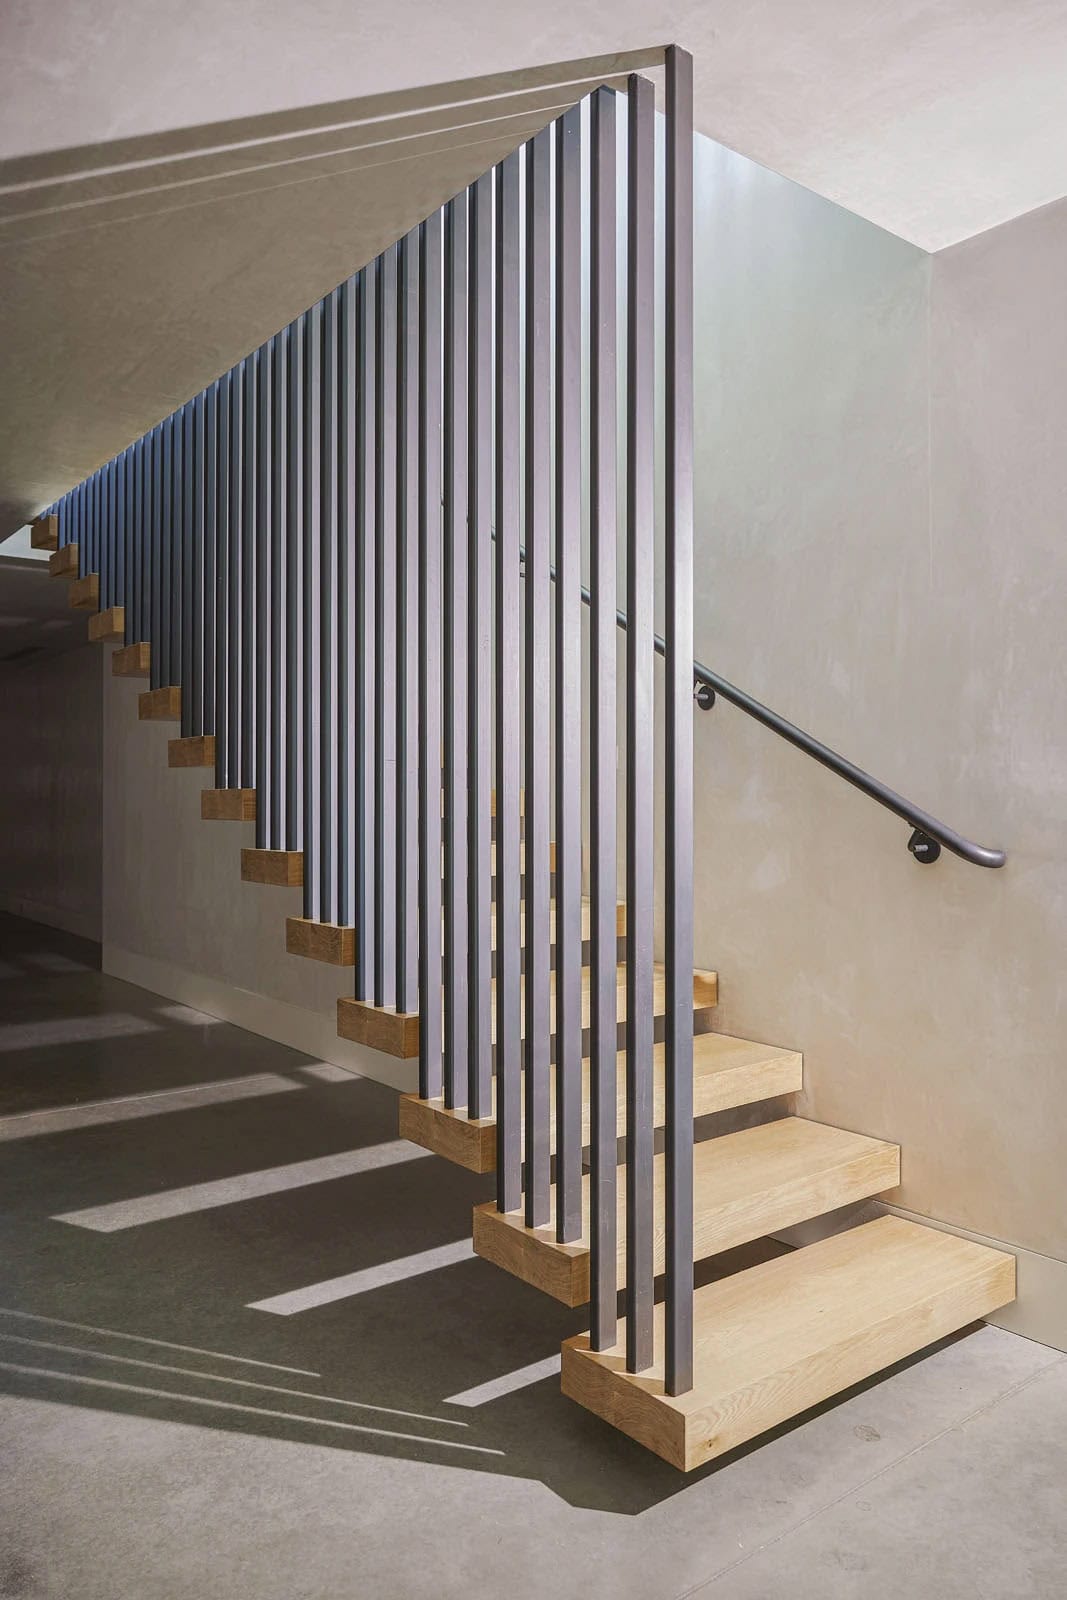
Floating Oak Staircase
The single-story, lower-level walk-out house is designed for efficiency and supports aging in place. MilkHouse is an all-electric heated and cooled home.
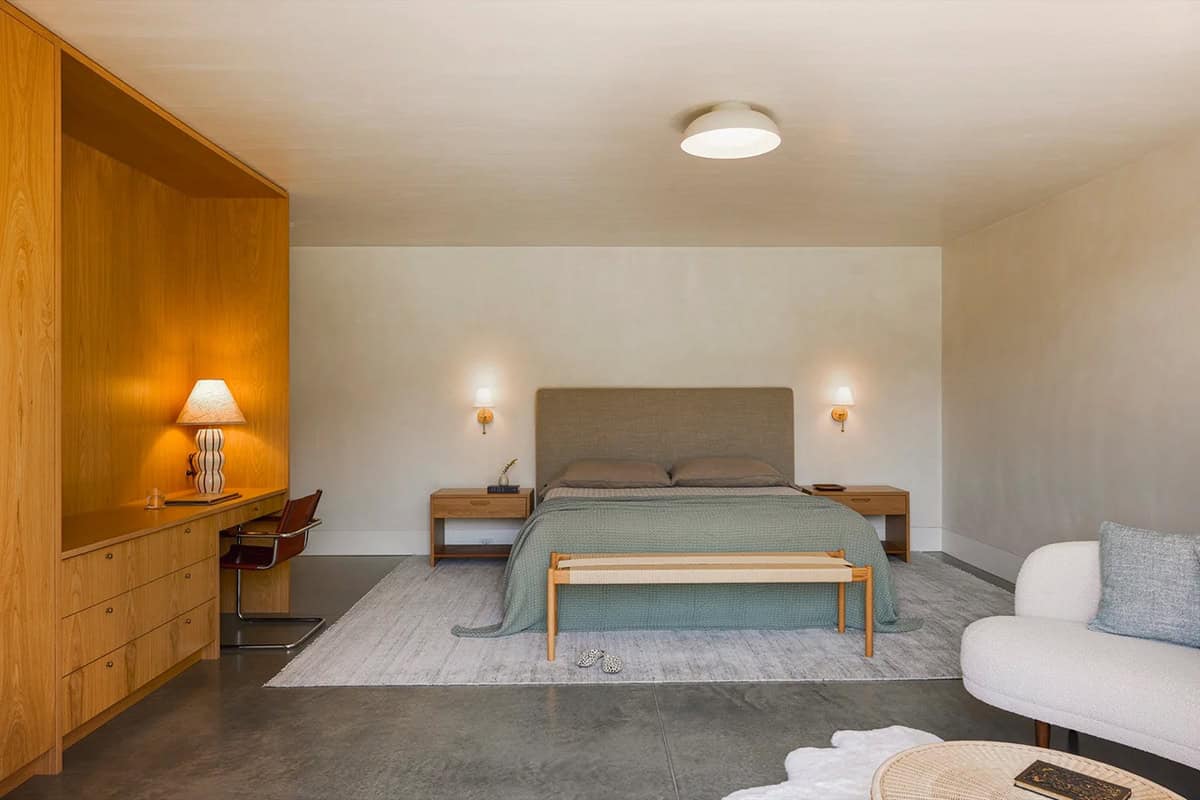
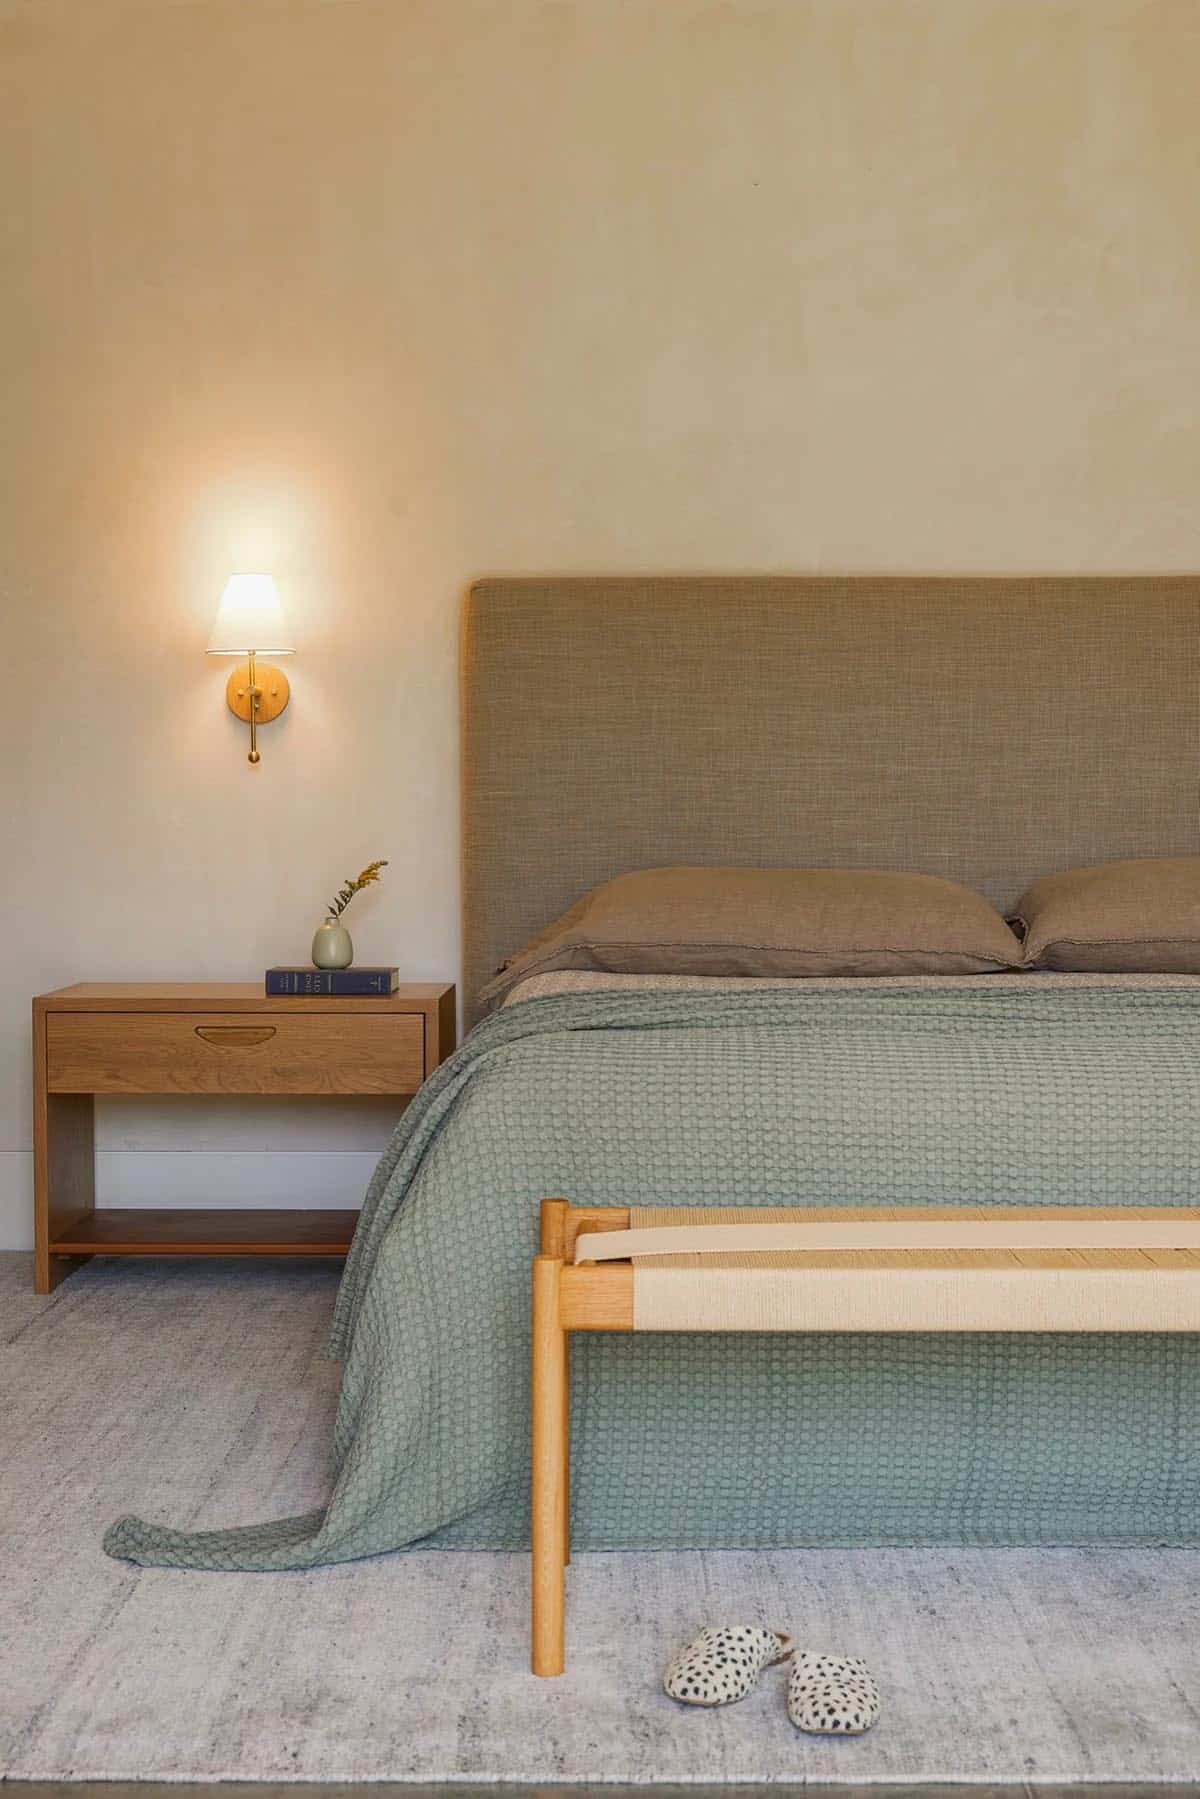
Lower-Level Guest Bedroom Suite
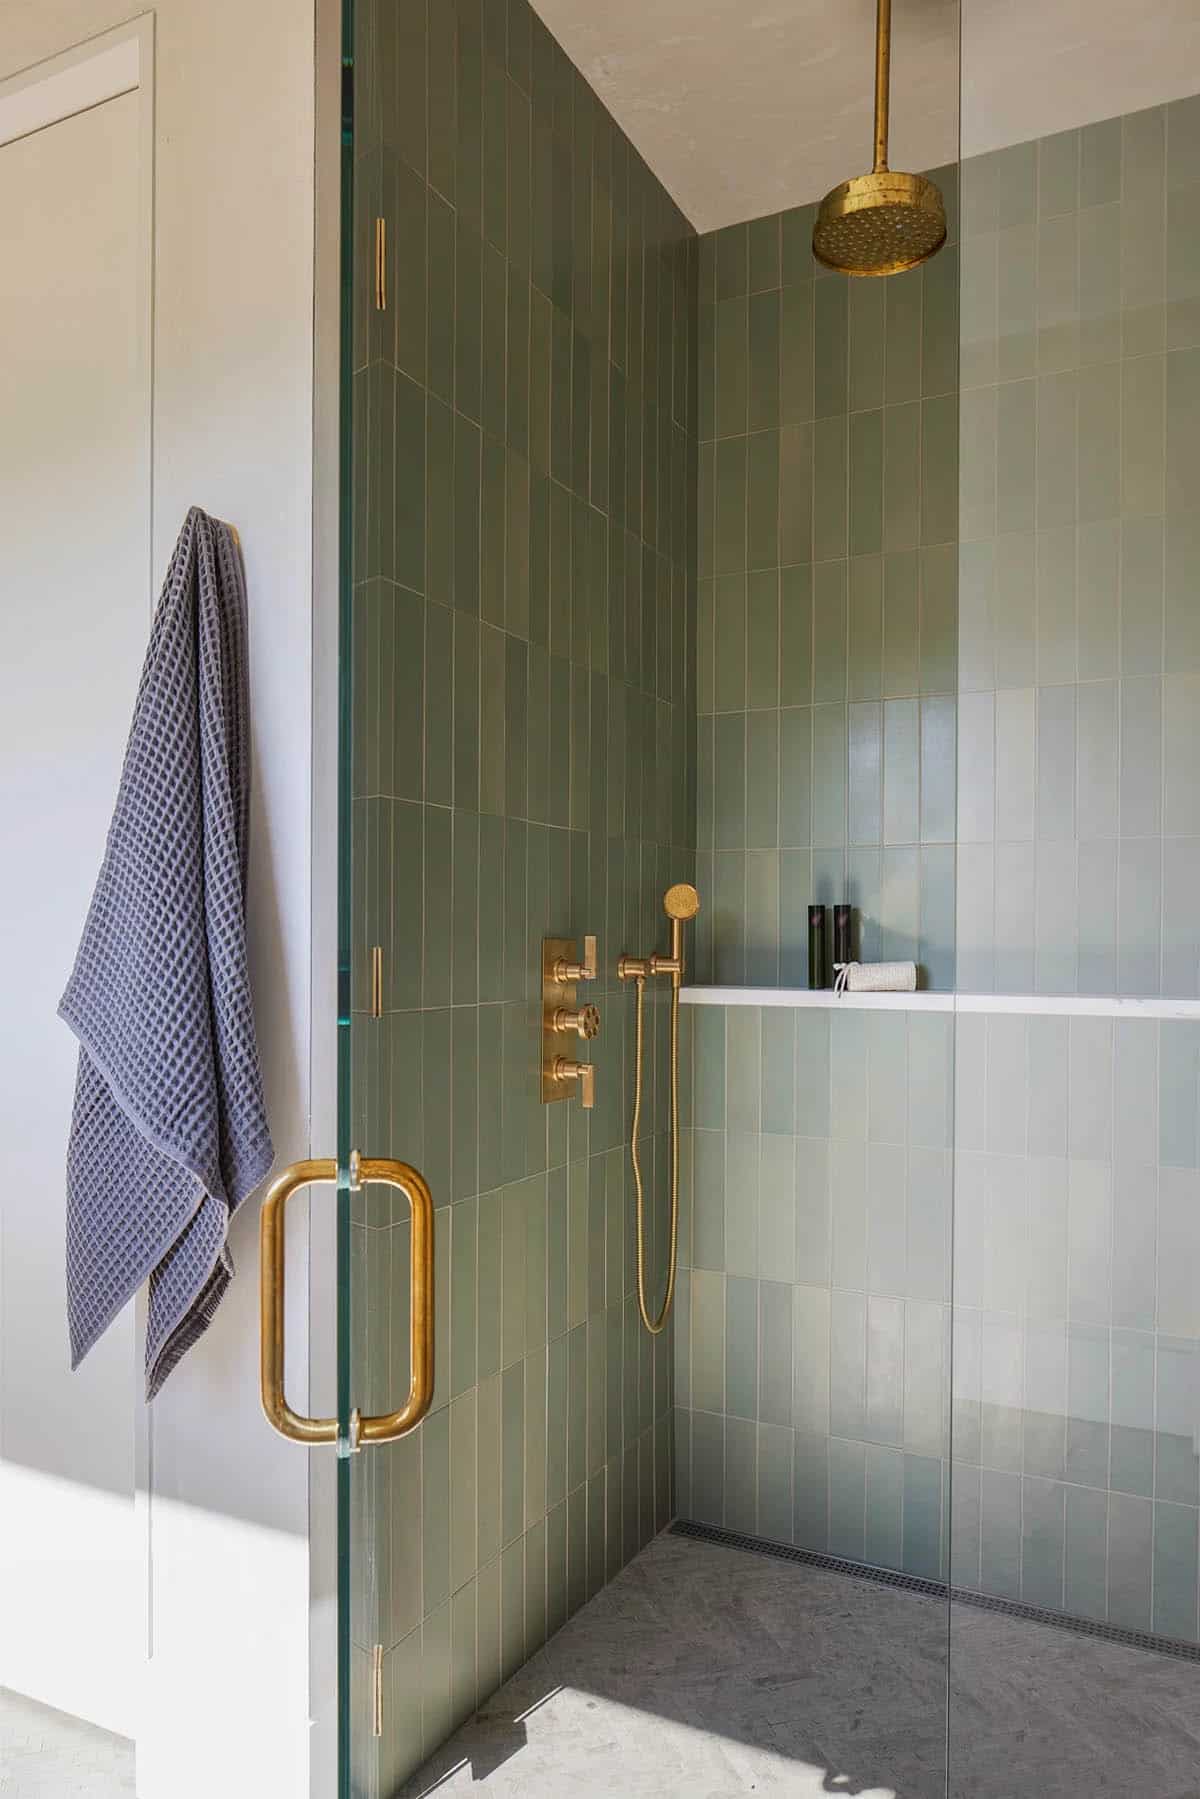
Kid’s Bunk Bedroom Suite
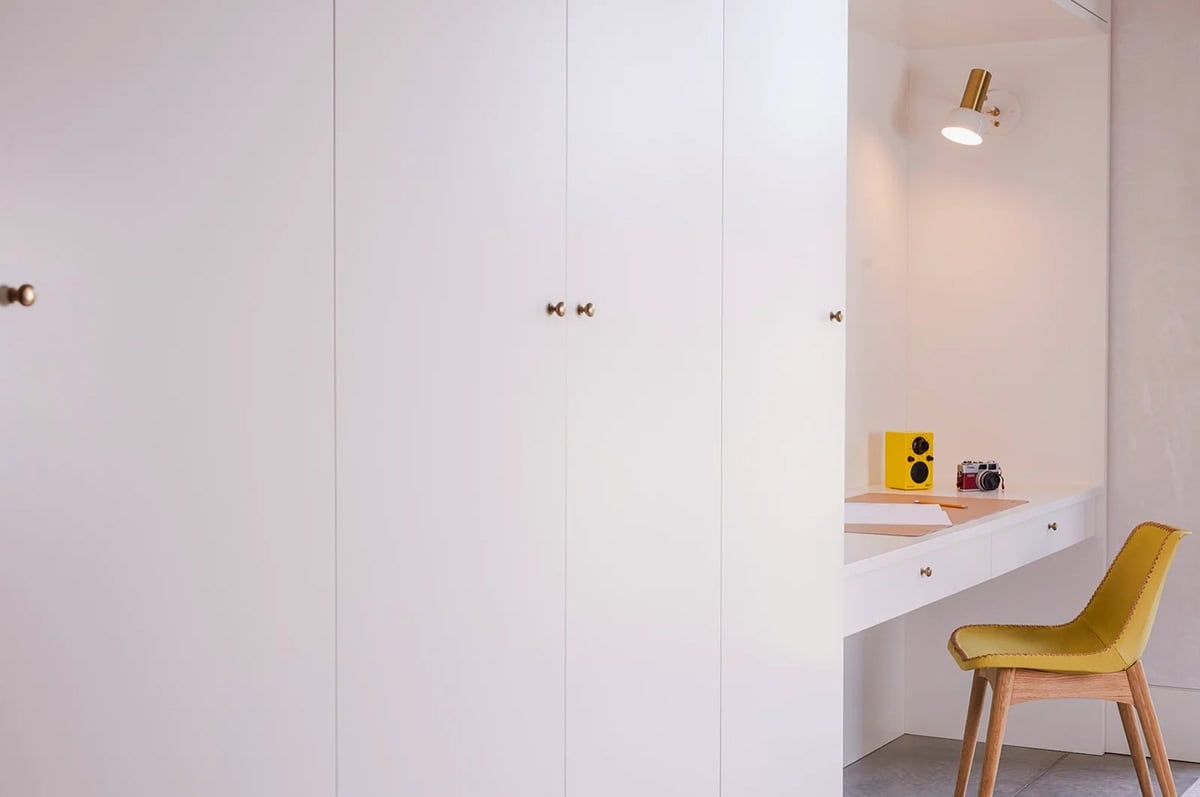
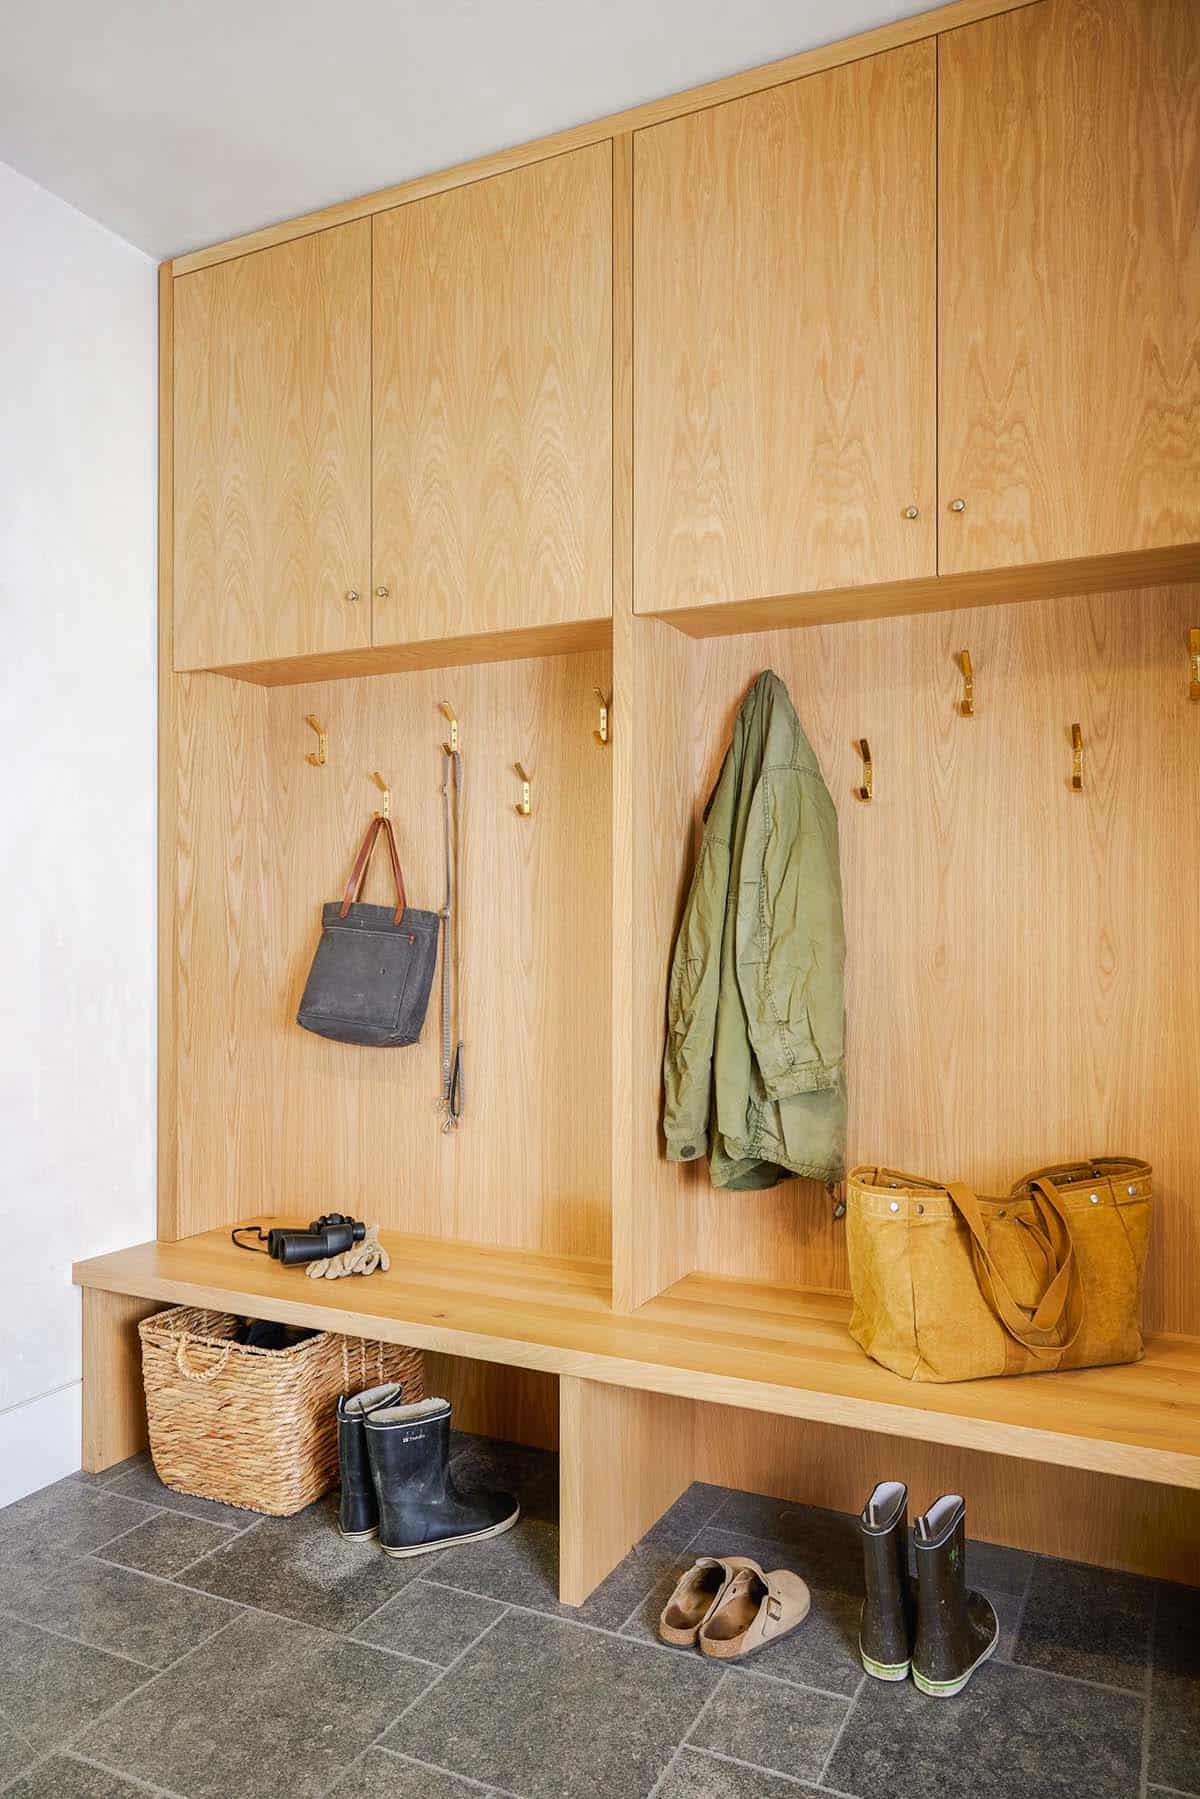
Mudroom with Built-In Oak Storage
Courtyard and Standing-Seam Metal Roof
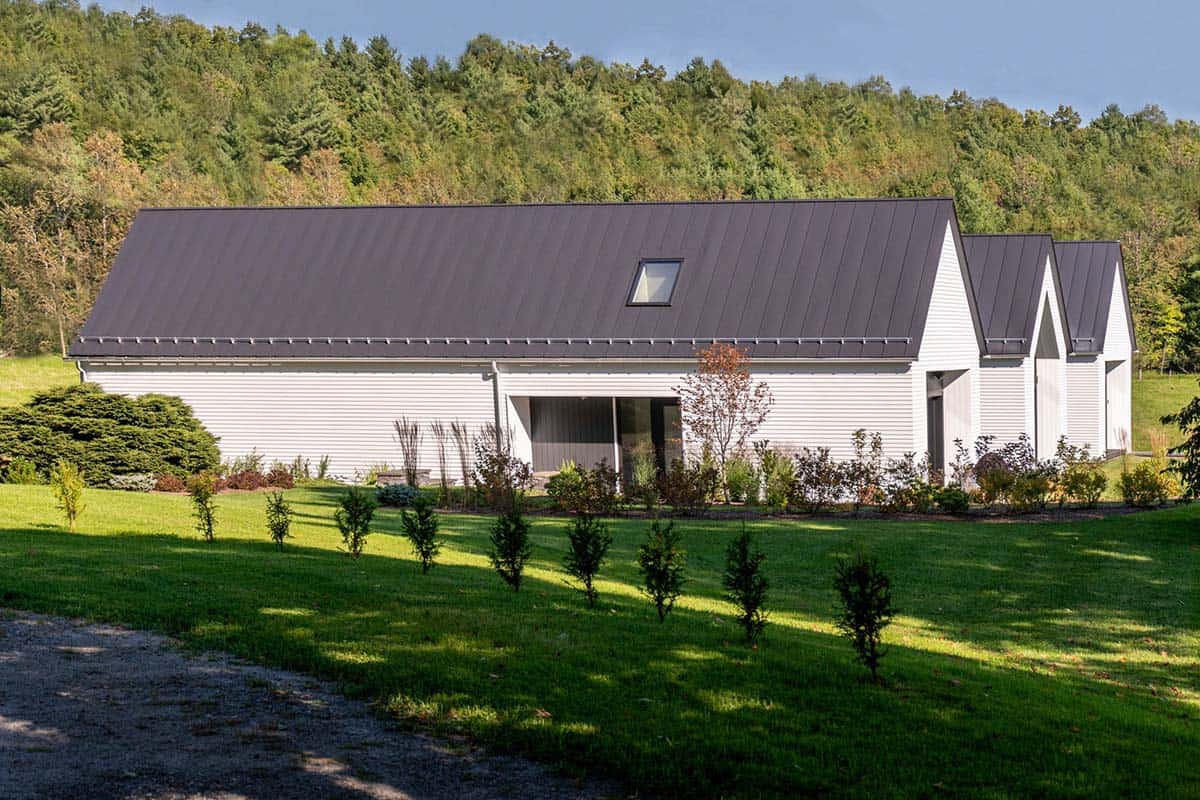
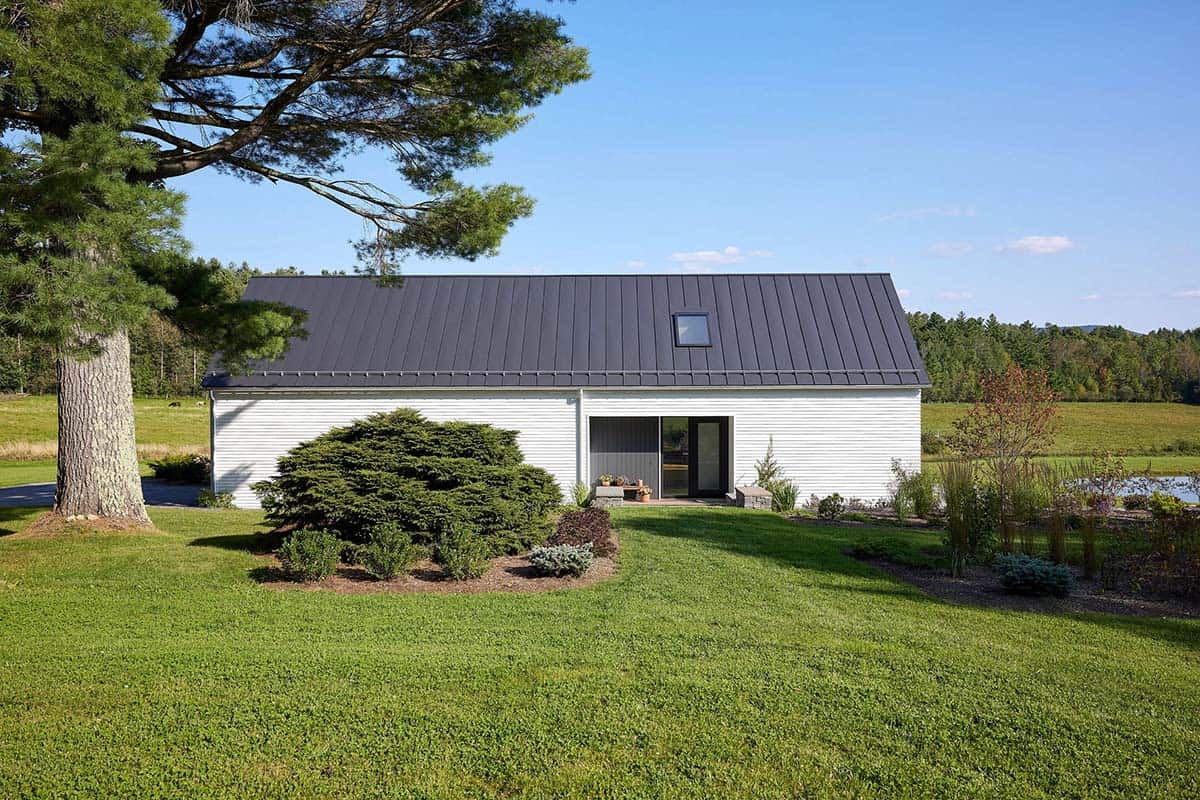
Native plantings, a pond, and vegetable gardens concentrated only on the kitchen side enhance habitat and provide food sources. Everywhere else, the low-cut grass around the house blends with the green meadow and pastures beyond.
Vermont Farmhouse Setting with Pond, Pasture, and Solar Panels
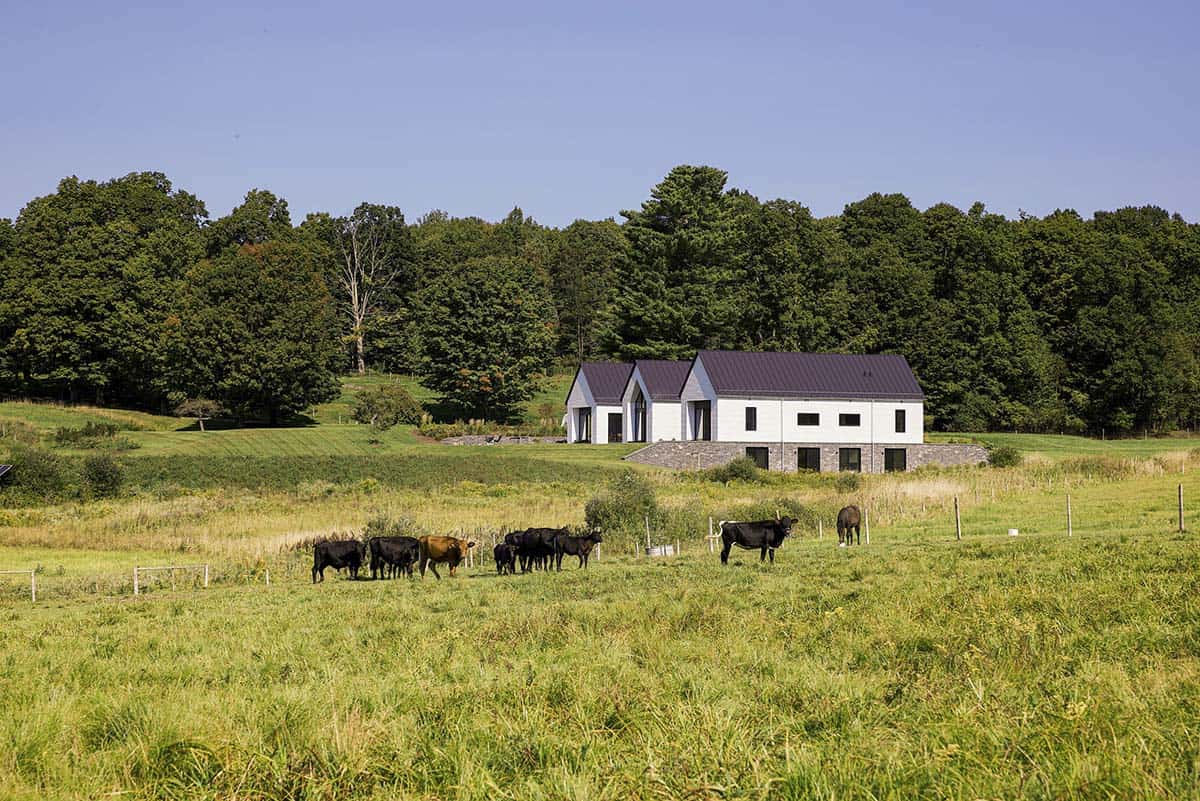
The retaining wall of Vermont stone on the west side helps to reduce the house’s perceived size. The attached site wall veneered in the same Vermont stone on the east side allows the house to rest proudly on the edge of the steep decline down to the sweep of valuable farmland.
PHOTOGRAPHER Erica Allen Studio




0 comments