


❤️ Would you like to save this?
By saving, we'll email this post to you for later. Unsubscribe anytime.
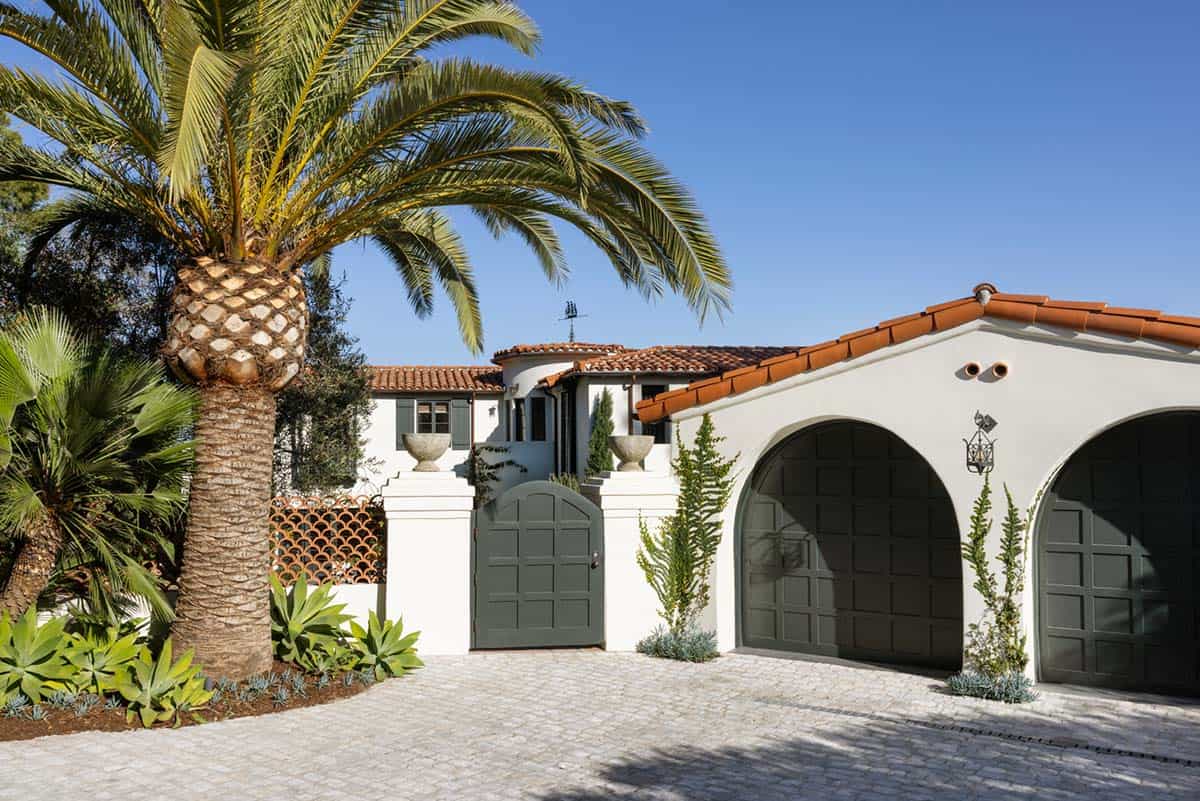
This Spanish colonial revival home was beautifully reimagined by Tim Barber Architects together with Lucas Studio, Inc., perched high on a hillside in the Los Feliz neighborhood of Los Angeles. Nestled at the end of a cul-de-sac, this gem was a fortunate find for the homeowners when it was listed for sale. Built in 1928, this property offered 6,100 square feet of living space with five bedrooms, four bathrooms, and two half-baths.
The views are nothing short of spectacular, showcasing vistas from Pasadena all the way to Santa Monica, and the entertaining backyard capitalizes on this. Inside, a lot of work was required to turn this homeowner’s dream into a reality. Project goals focused on protecting historic integrity, while providing convenience, safety, and comfort for owners who have two small children and three dogs.
DESIGN DETAILS
ARCHITECT Tim Barber Architects
INTERIOR DESIGN Lucas Studio, Inc.
LANDSCAPE DESIGN Hoerr Schaudt Landscape Architects
Courtyard Entry and Foyer with Terracotta Tile
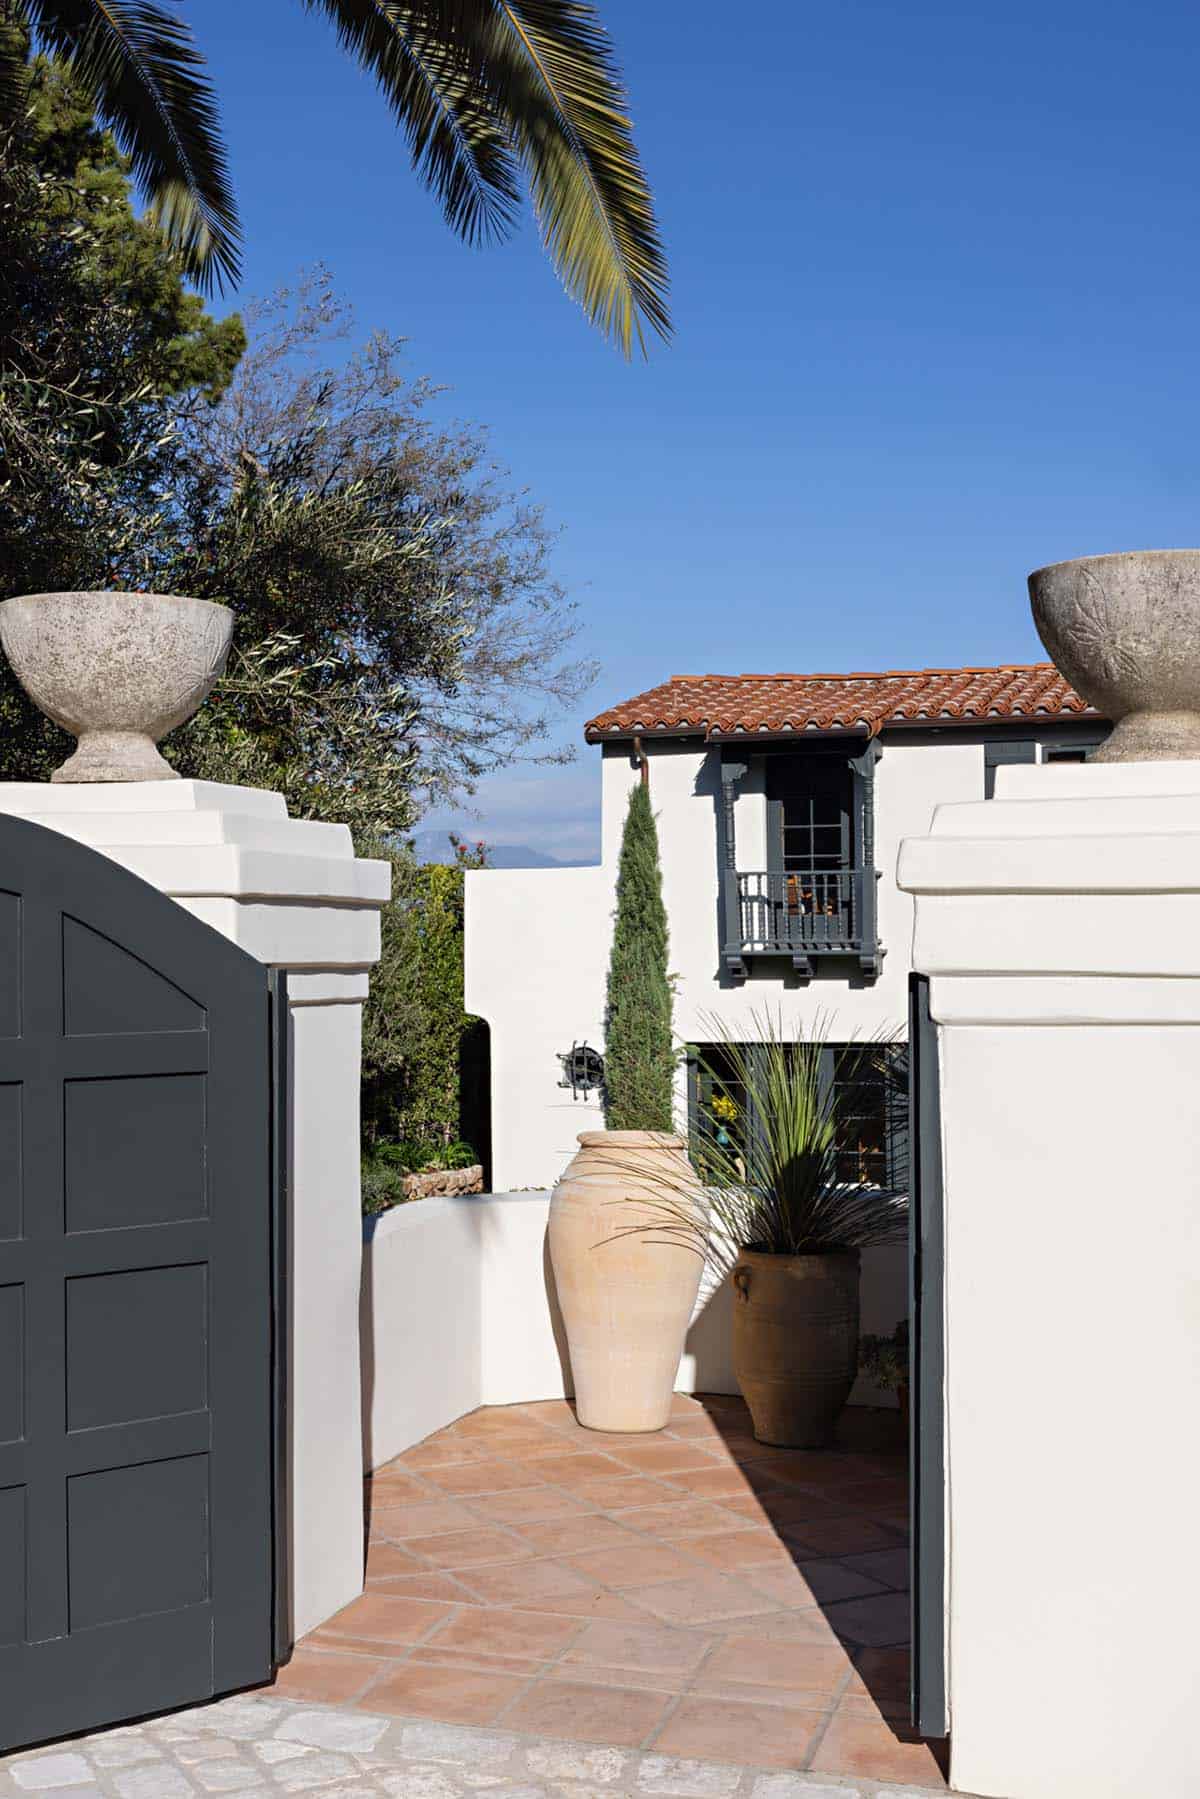
This renovation rearranged several spaces, including the kitchen, baths, and closets. The architects created a home office and a new bunk room, revising and extending several view terraces and balconies. Throughout, new plank flooring, vaulted ceilings, new doors and windows, and new mechanical systems complete this makeover.
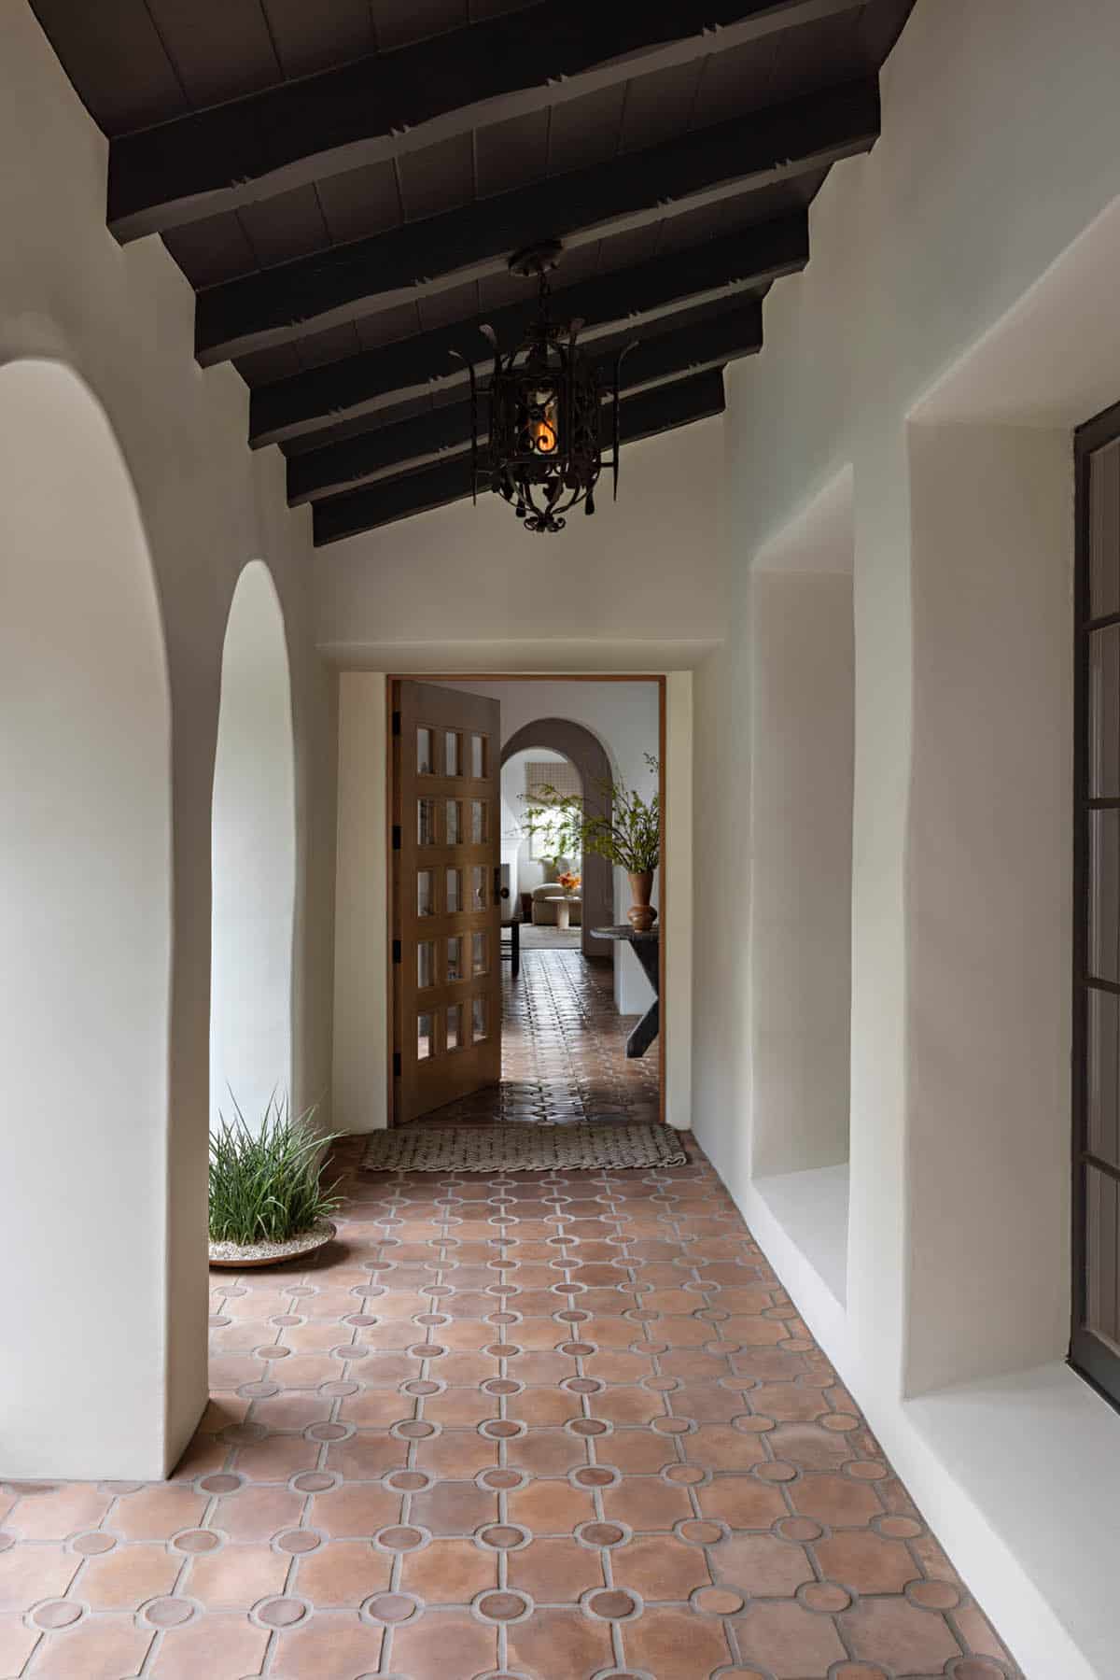
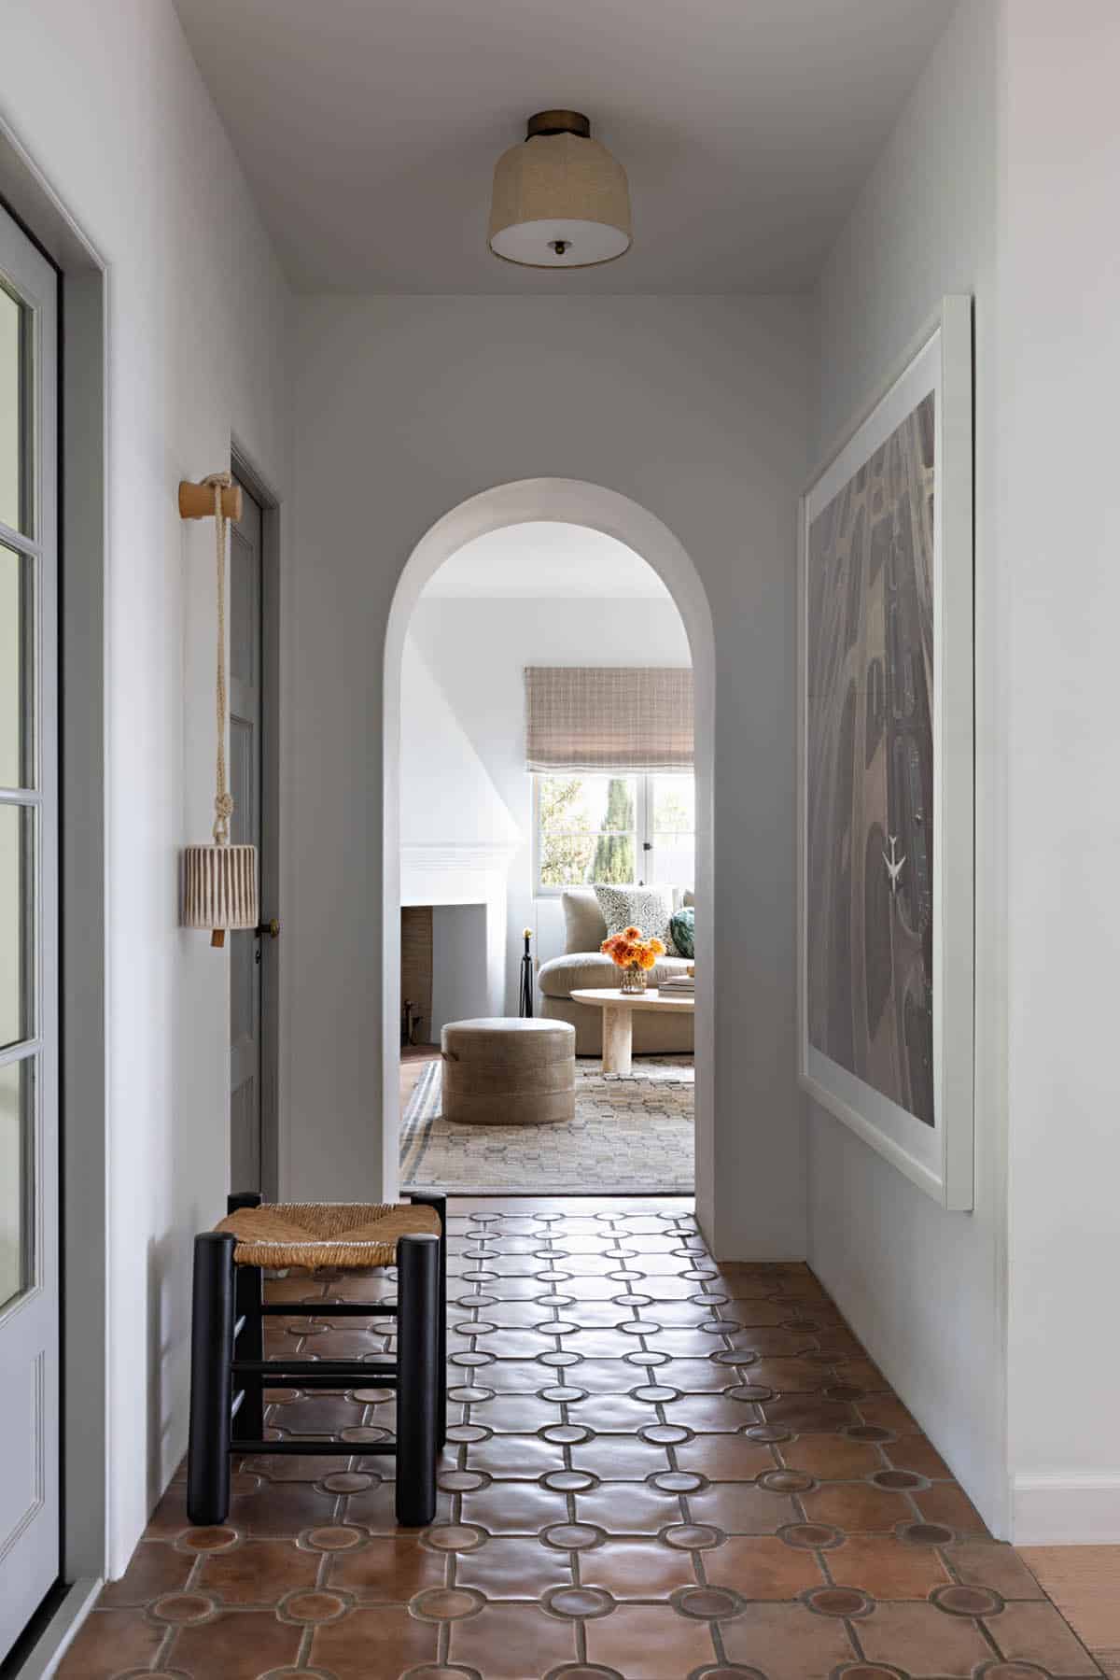
Above: The owners wanted to preserve as many of the Spanish Revival elements as possible without going too modern. Retaining some of these trademark details in the home meant the project team would actually have to recreate them. A weathered door and the entry tile flooring were both replaced with almost exactly the same aesthetic.
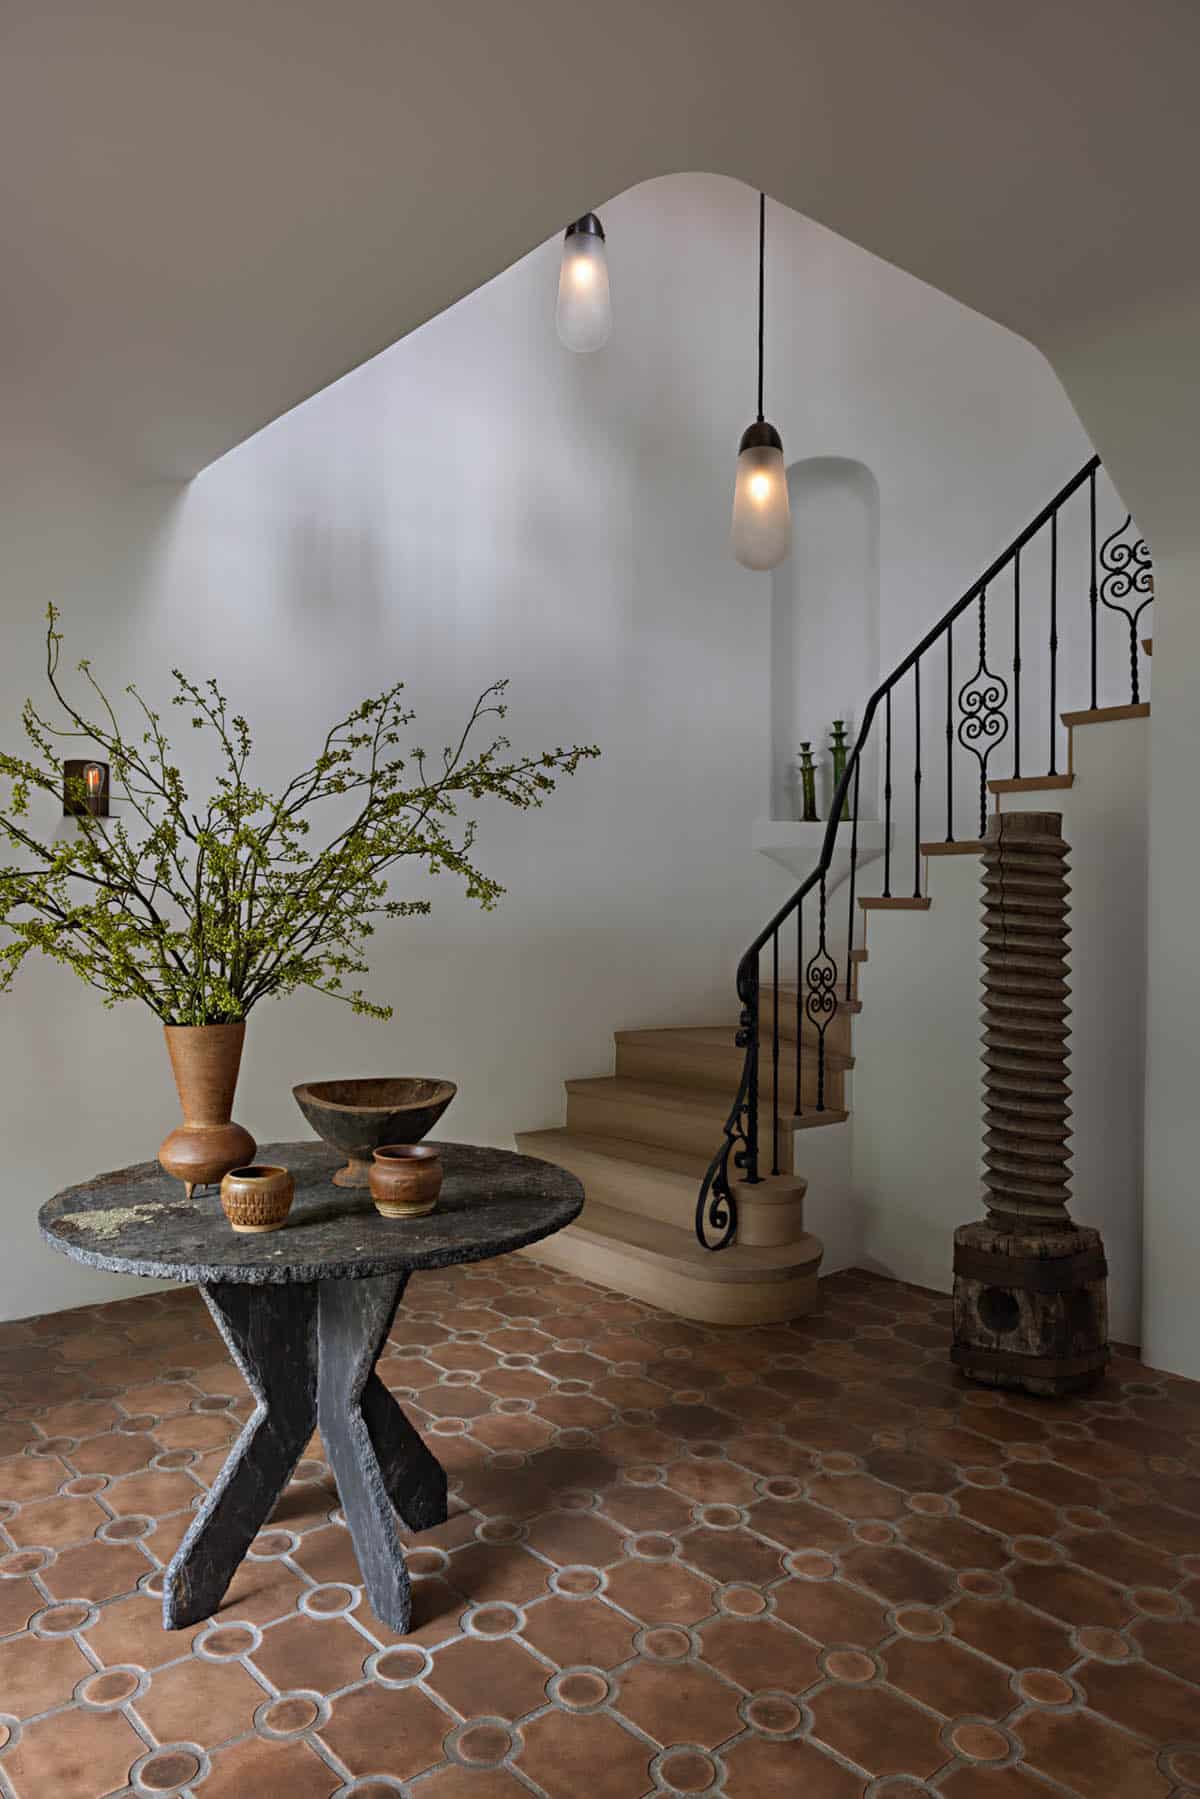
Above: In the entry, a beautiful table was sourced from Obsolete, while the light fixture suspended above the staircase is from Apparatus.
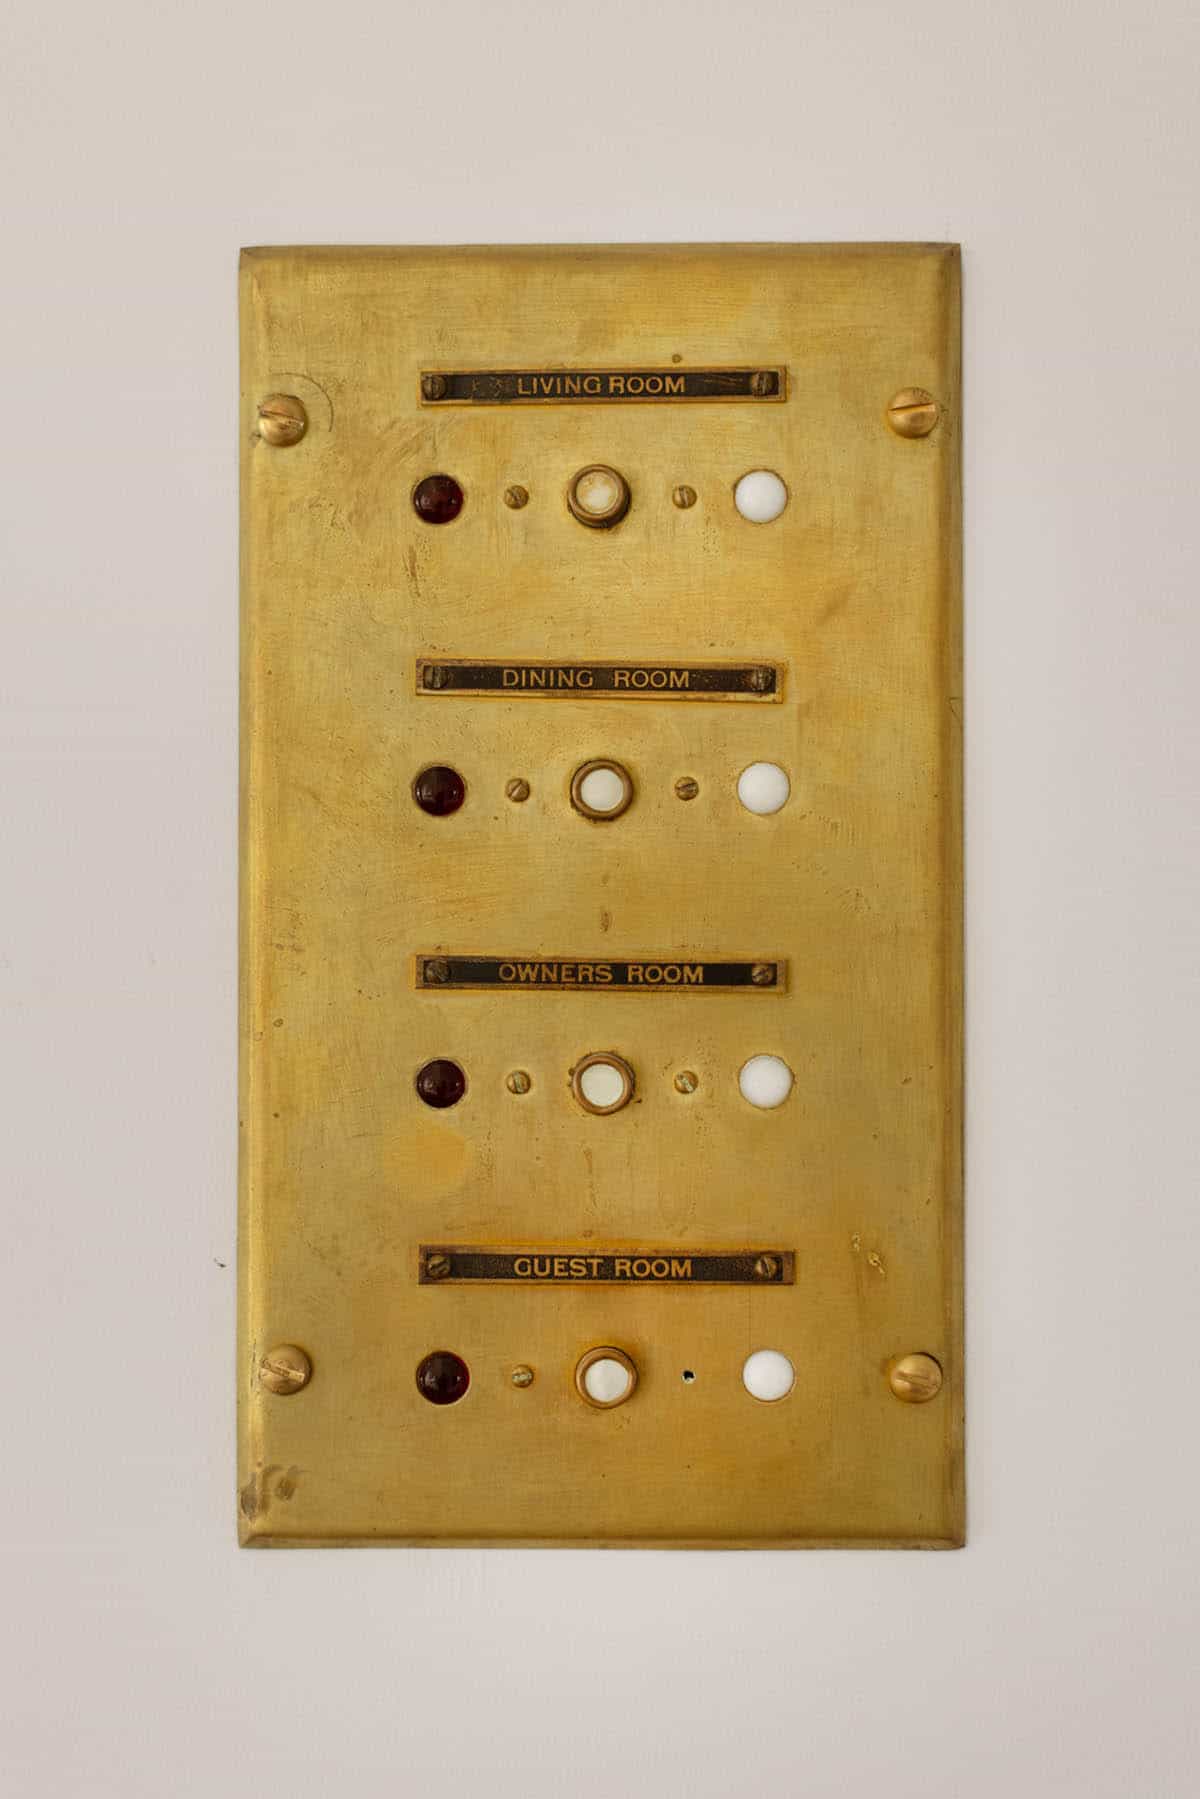
Above: Labeled for the living room, dining room, owners room, and guest room, this brass call panel is a nod to the home’s 1928 past.
Living Room with Beamed Ceiling
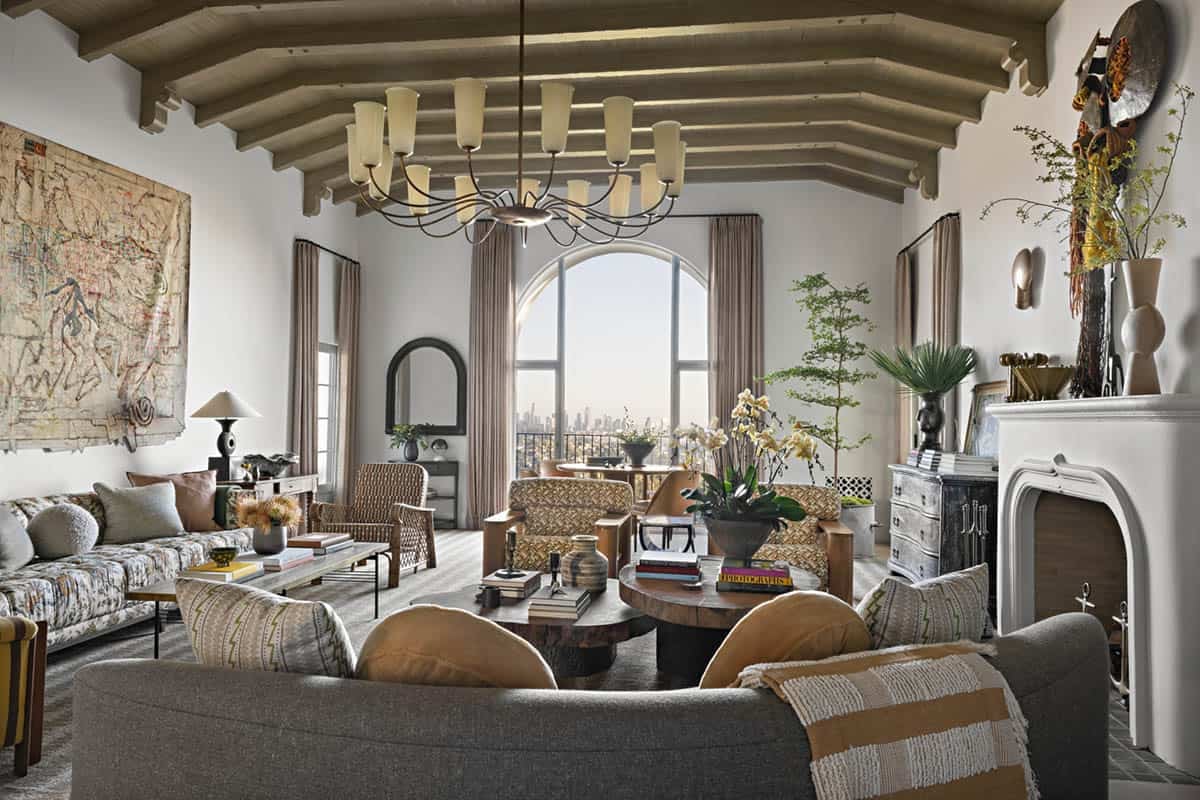
The designer infused artful, lighthearted, contemporary finishes that balance the solid plaster shelter and wrought iron. It’s a perfect place to raise a modern family with a love of history.
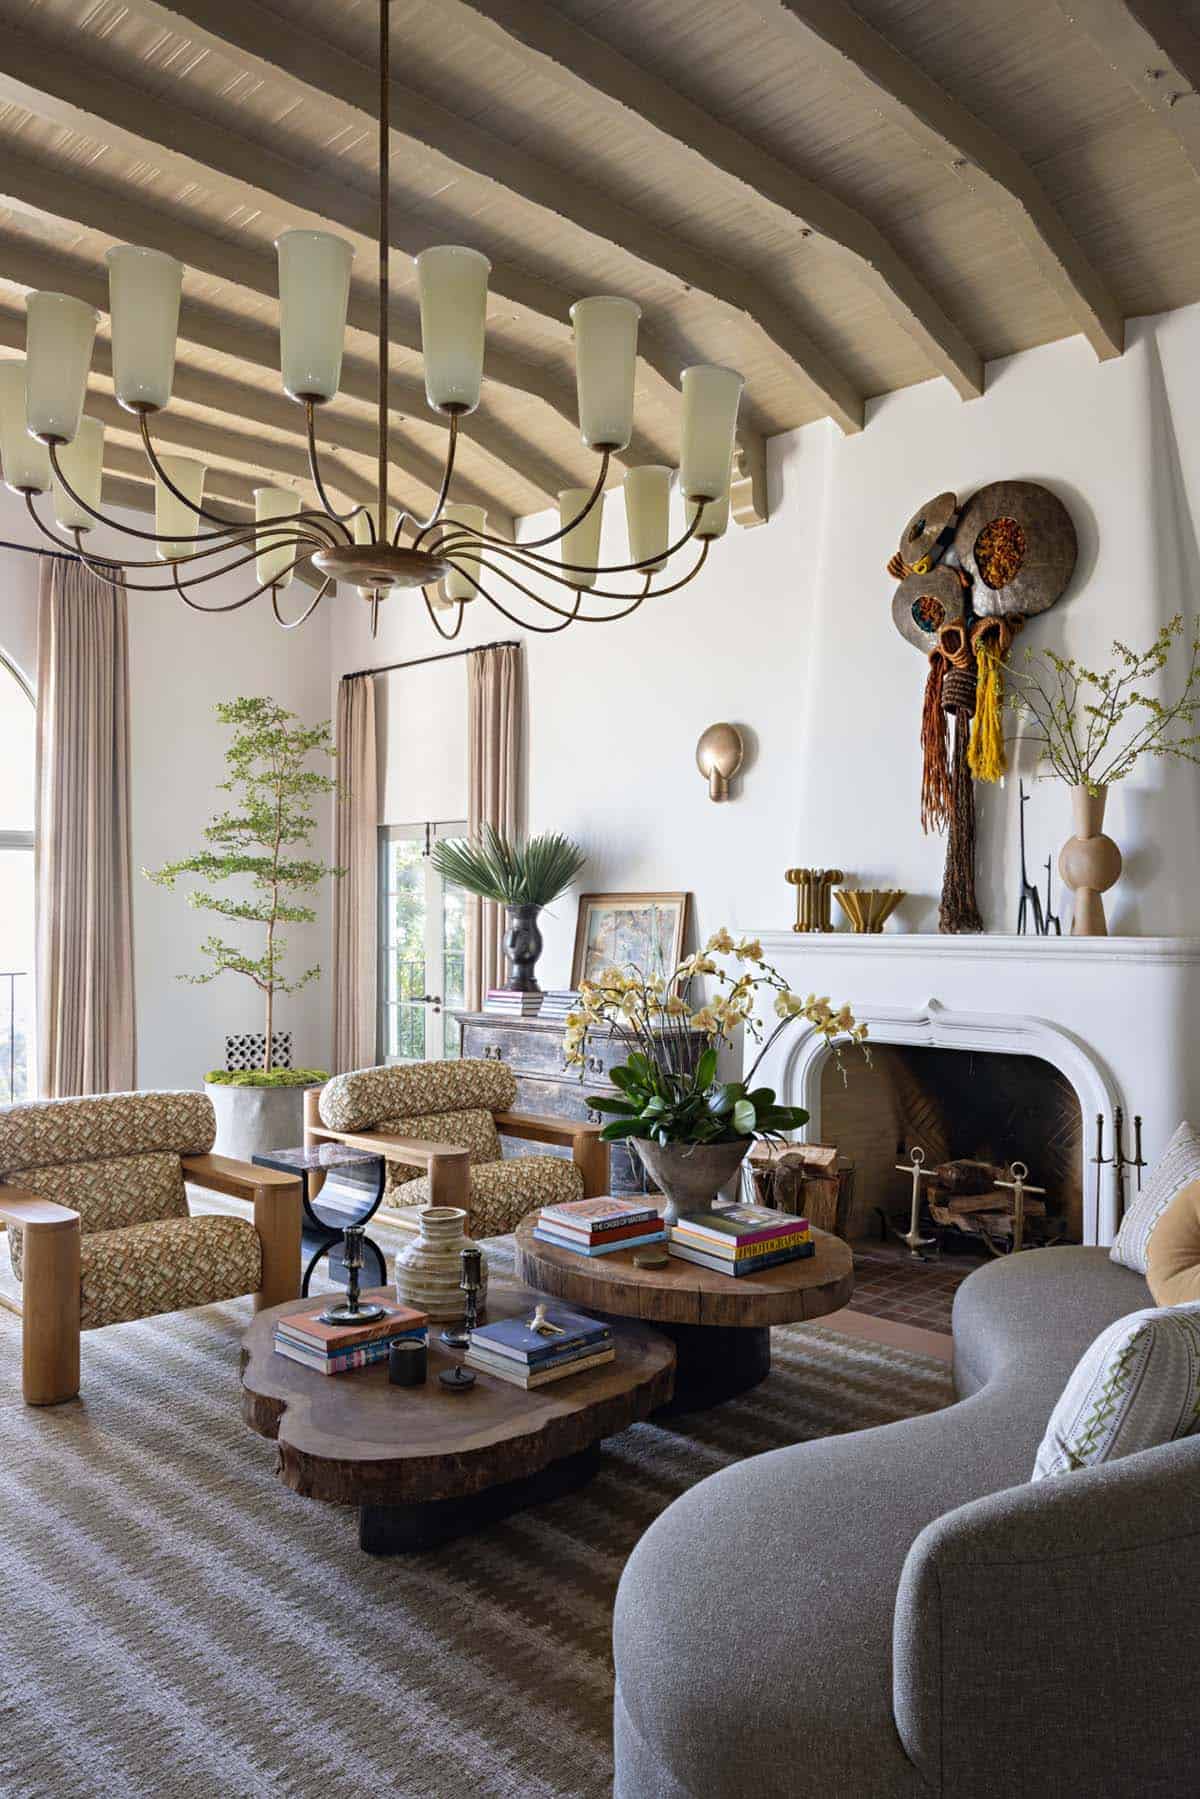
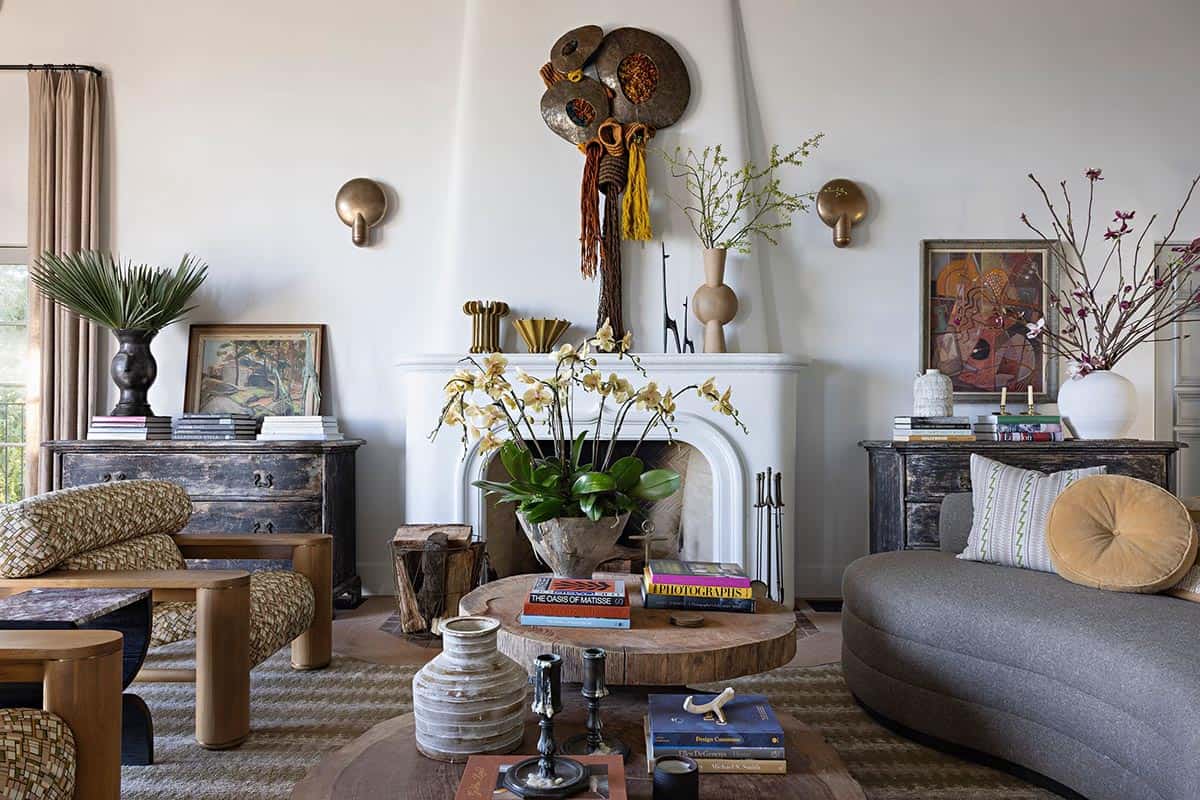
Above: In the living room, the distressed vintage cabinets on either side of the fireplace and the custom rounded sofa are from the designer’s own shop, Harbinger. The exquisite live-edge wood cocktail tabletops were found on a shopping trip in France, and their faux bois metal bases were custom crafted to complement them. The ceiling light fixture was found in Lisbon, Portugal.
What We Love About This Home
This 1928 Los Feliz home has preserved its Spanish Revival character, from the terracotta entry tile to the plaster walls and wrought iron details. Lighthearted contemporary furnishings, vintage finds, and bold color in the olive green office and navy bunk room give each space its own personality. Sweeping views from Pasadena to Santa Monica, along with a patio dining area overlooking downtown Los Angeles, make the hillside setting unforgettable.
Tell Us: What features in this Spanish colonial revival home renovation project do you find most intriguing? Let us know in the Comments below!
Note: Check out a couple of other amazing home tours that we have featured here on One Kindesign in the state of California: This Colonial Revival home gets a stunning makeover in the hills of Los Feliz and A beautiful Santa Barbara Spanish revival house on the Newport Coast.
Cozy Snug with Corner Fireplace
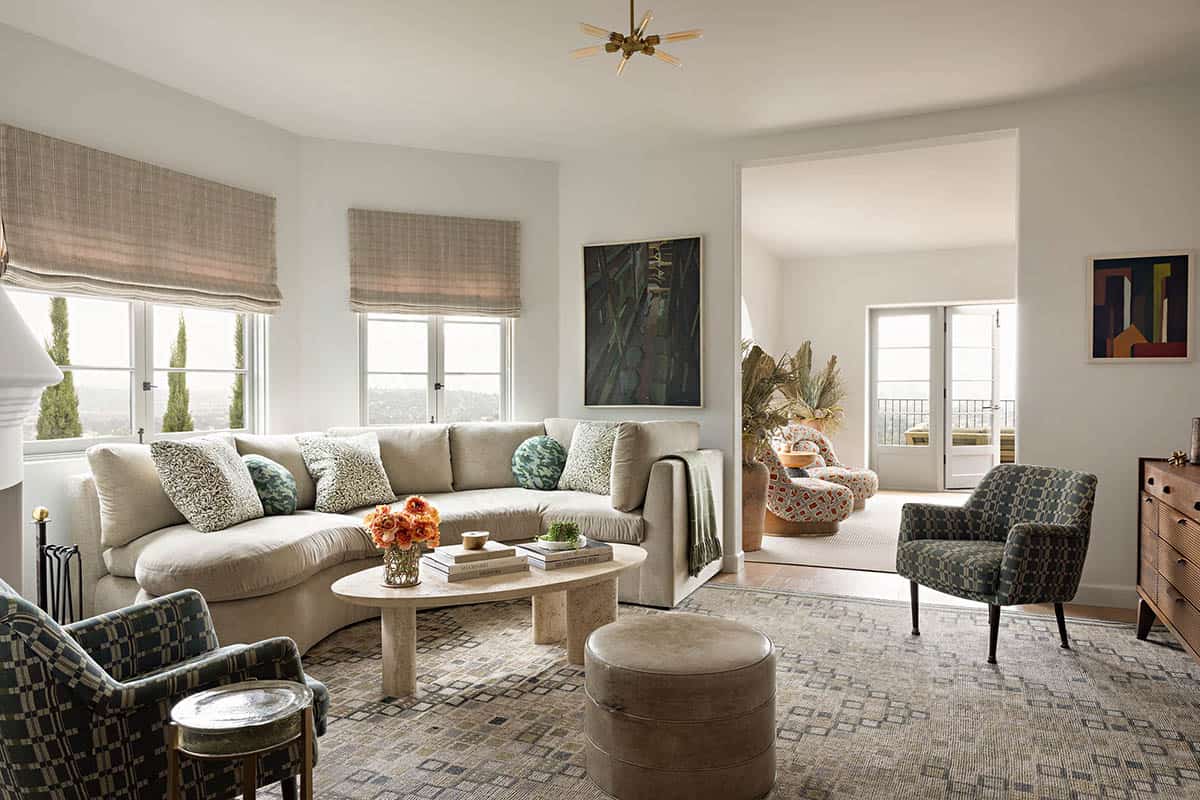
Above: Called the “Snug” (an English term to describe a cozy sitting area), this is the owner’s favorite room in the home. Interestingly enough, the previous owner of 40 years also loved spending time in this room. It is one of the smaller rooms in the home and was designed to feel intimate. The sofa is a custom piece, upholstered in an outdoor velvet fabric from Perennials. Grounding this space is an area rug by Marc Phillips.
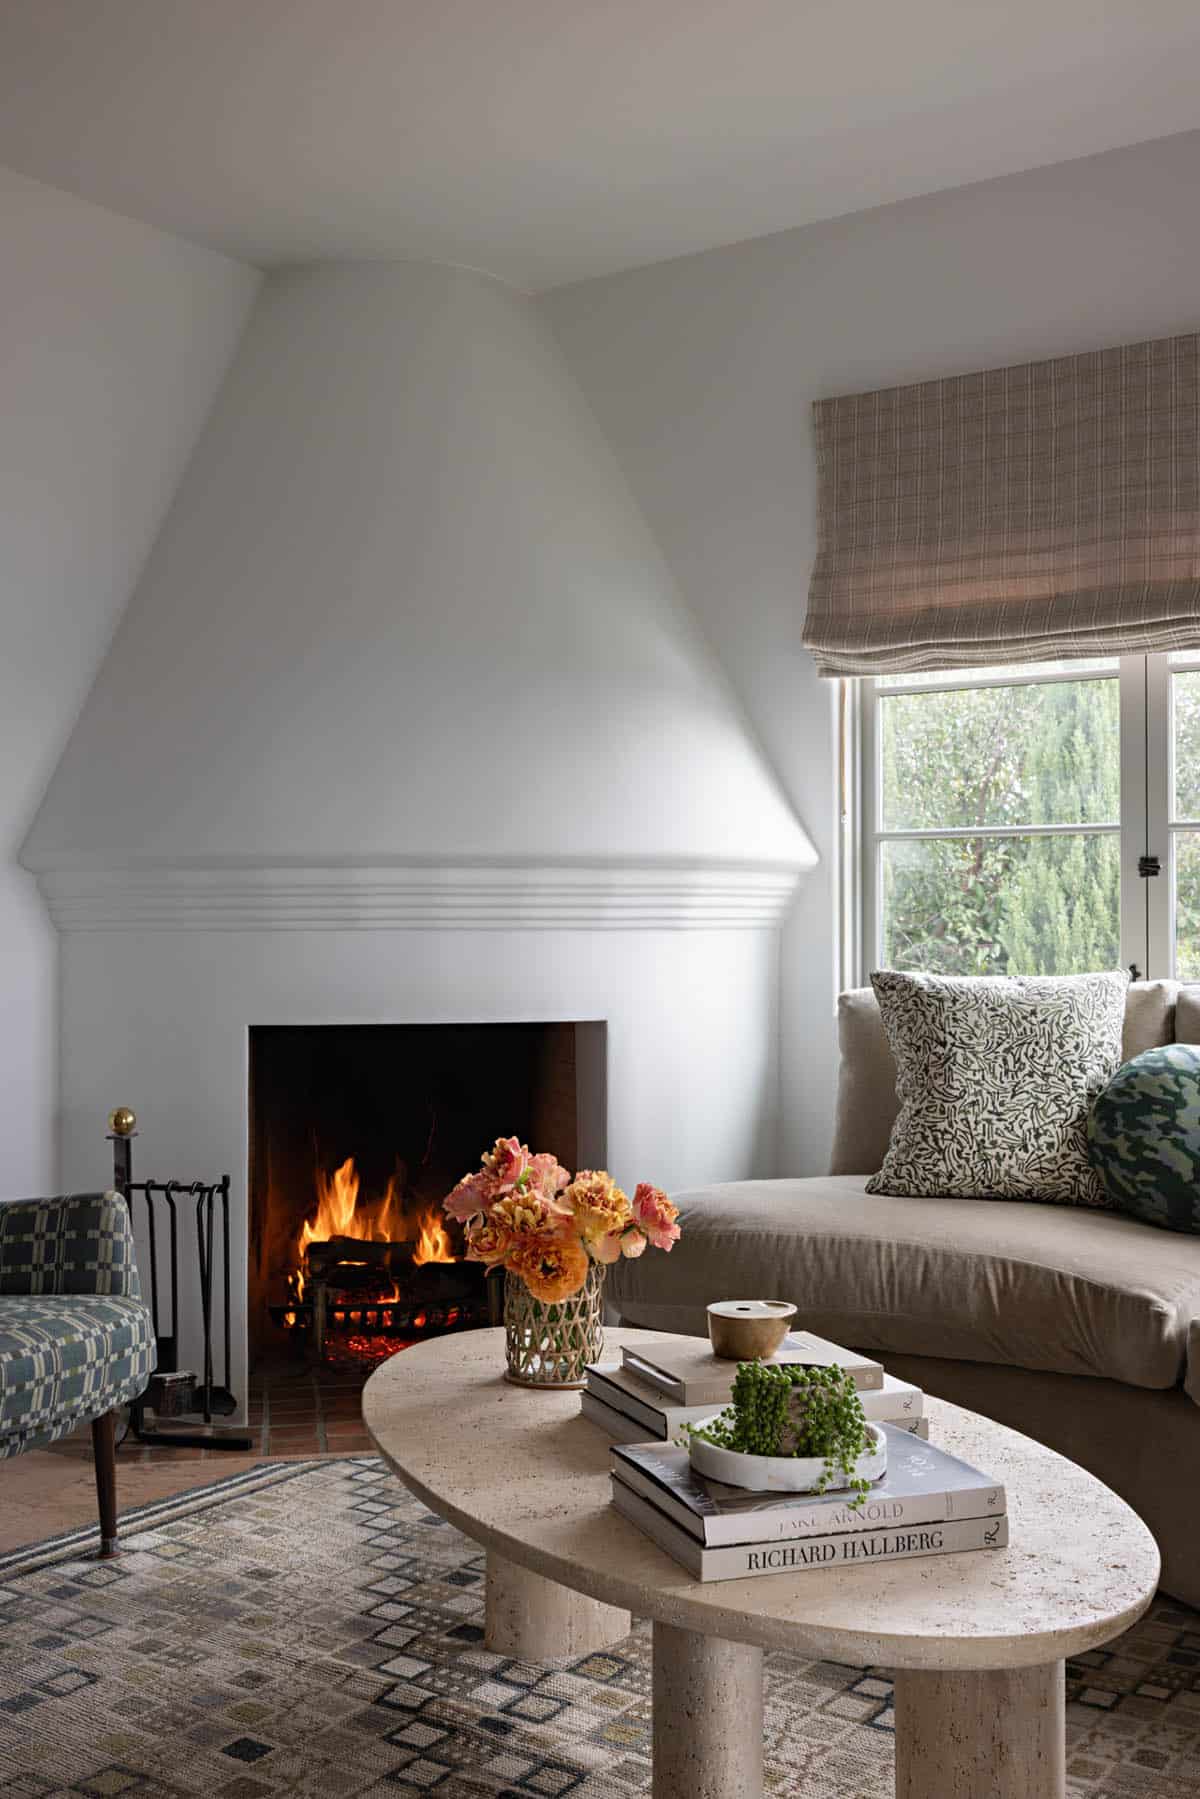
Above: This unique fireplace in the corner of the room was raised way up high and had the appearance of a pizza oven. The designer gave it a rounded shape to help it feel more cohesive with the room.
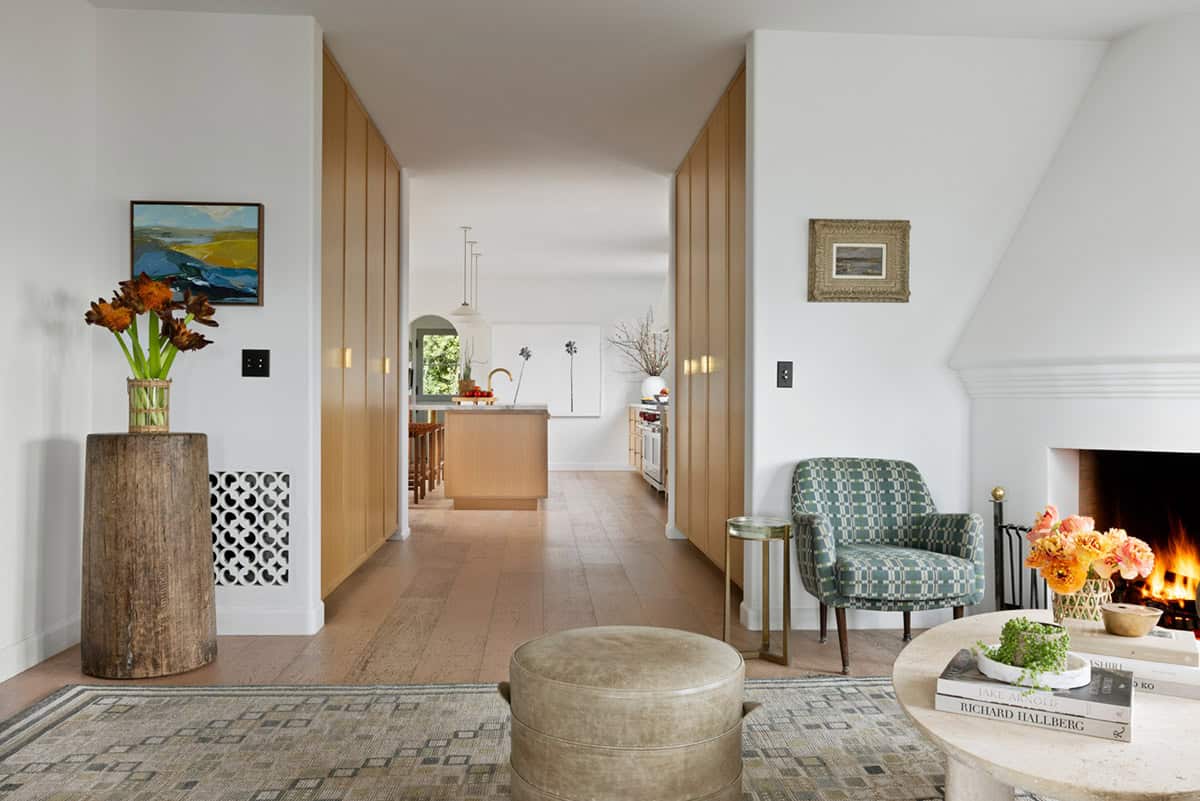
Open Kitchen with Custom Oak Island
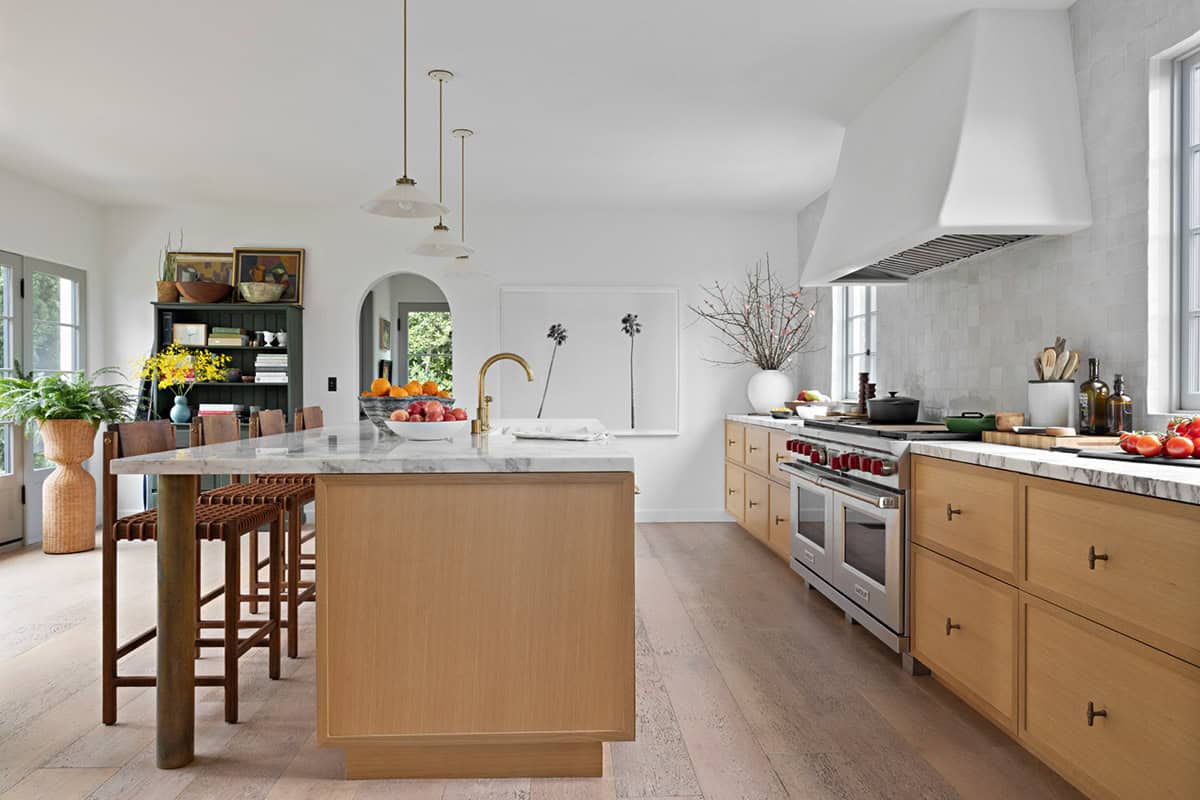
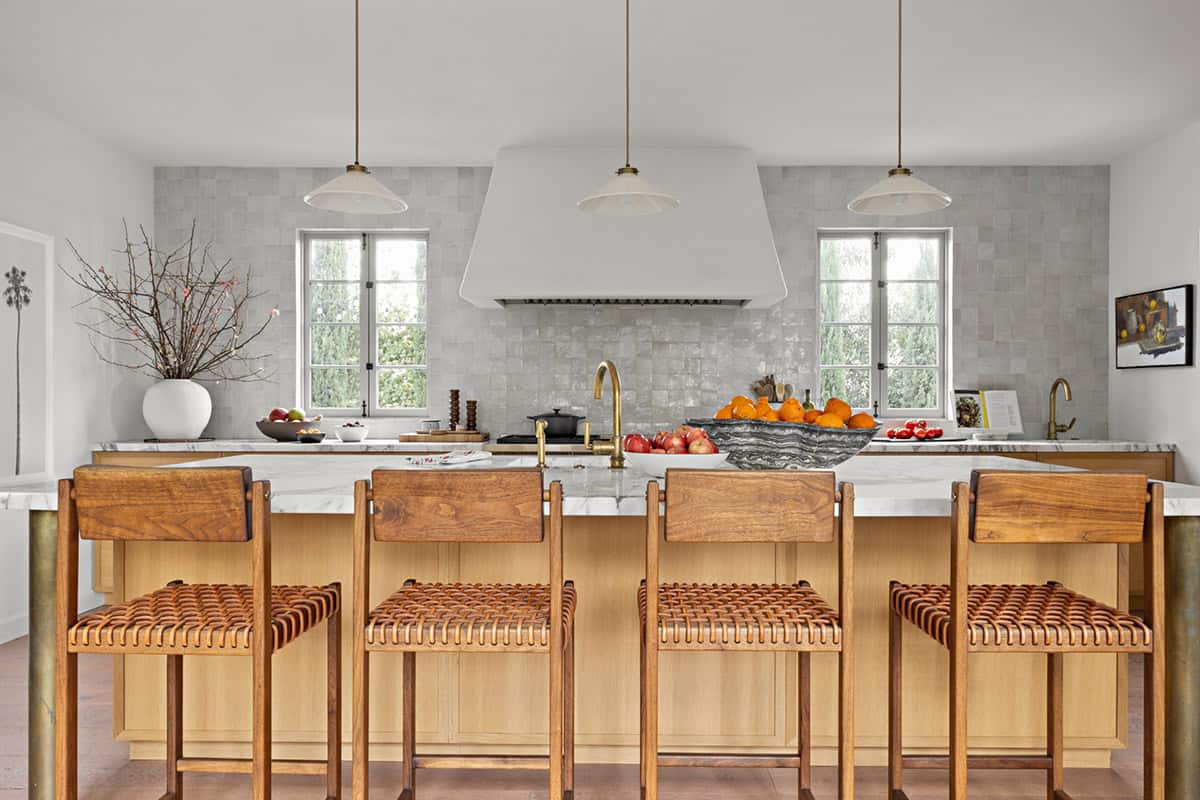
Above: The owners love to entertain, so their kitchen needed to be open and functional. The custom island features bar stools by Thomas Hayes. Suspended over the island, the pendant lights are by Hector Finch for Harbinger.
Dining Room with City Views
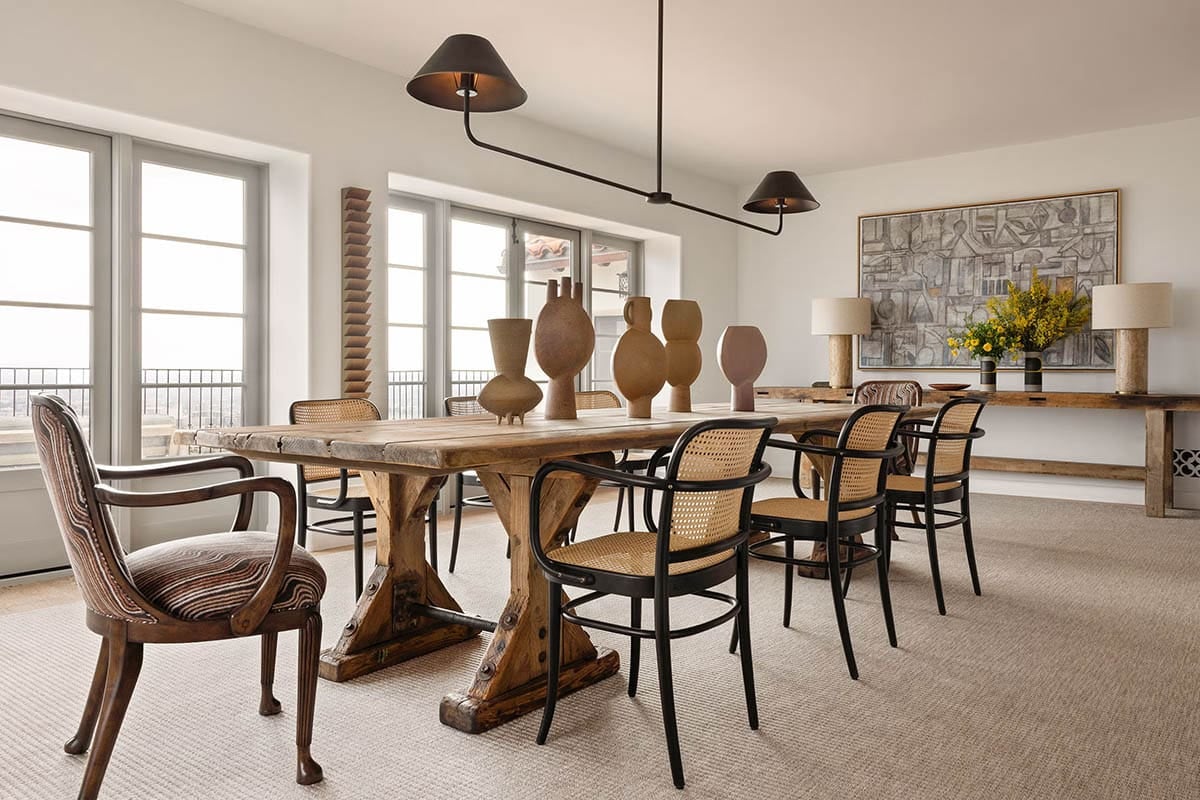
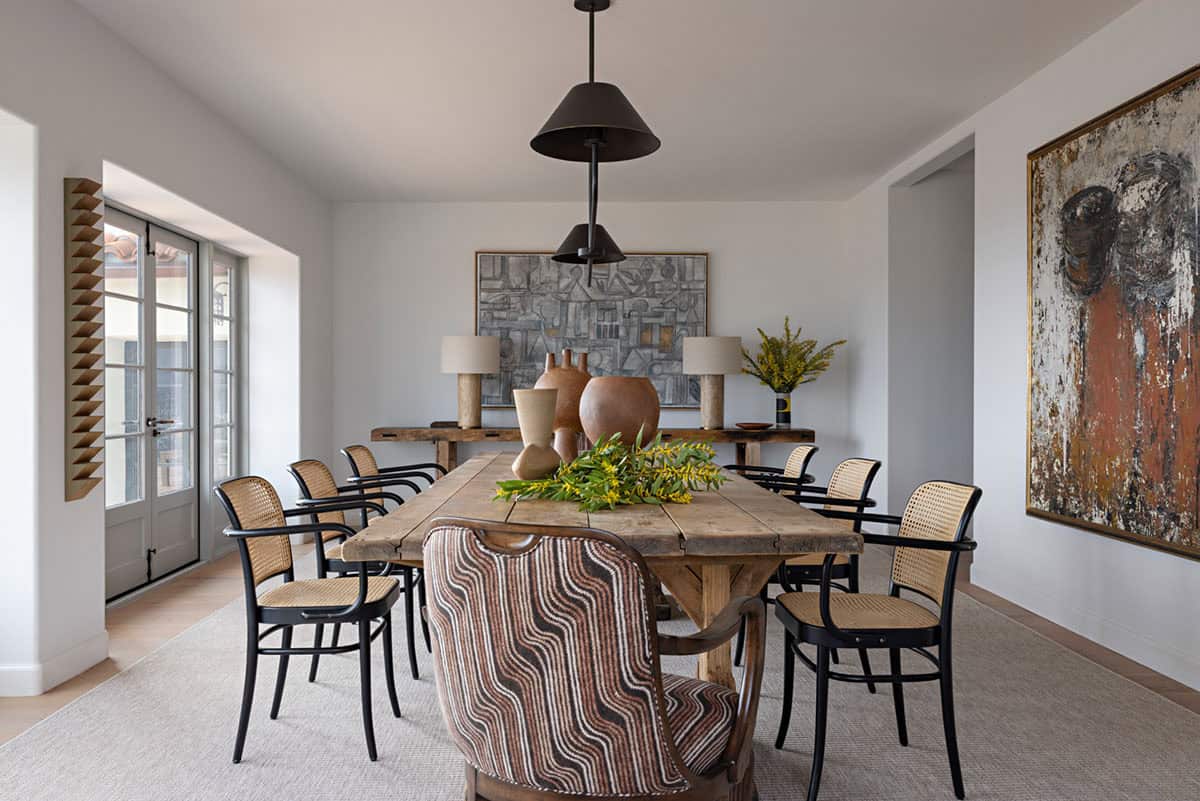
Above: The dining room was one of the largest structural changes made in this home. Part of this space was once an enclosed sunroom, along with a smaller dining room that did not capitalize on the views. A wall was removed to open this space up. A rustic dining table sourced from Obsolete is paired with Hoffmann armchairs from Design Within Reach. Reupholstered antique chairs are set at either end of the table. The ceiling fixture is from the Urban Electric Co.
Powder Room with Antique Stone Sink
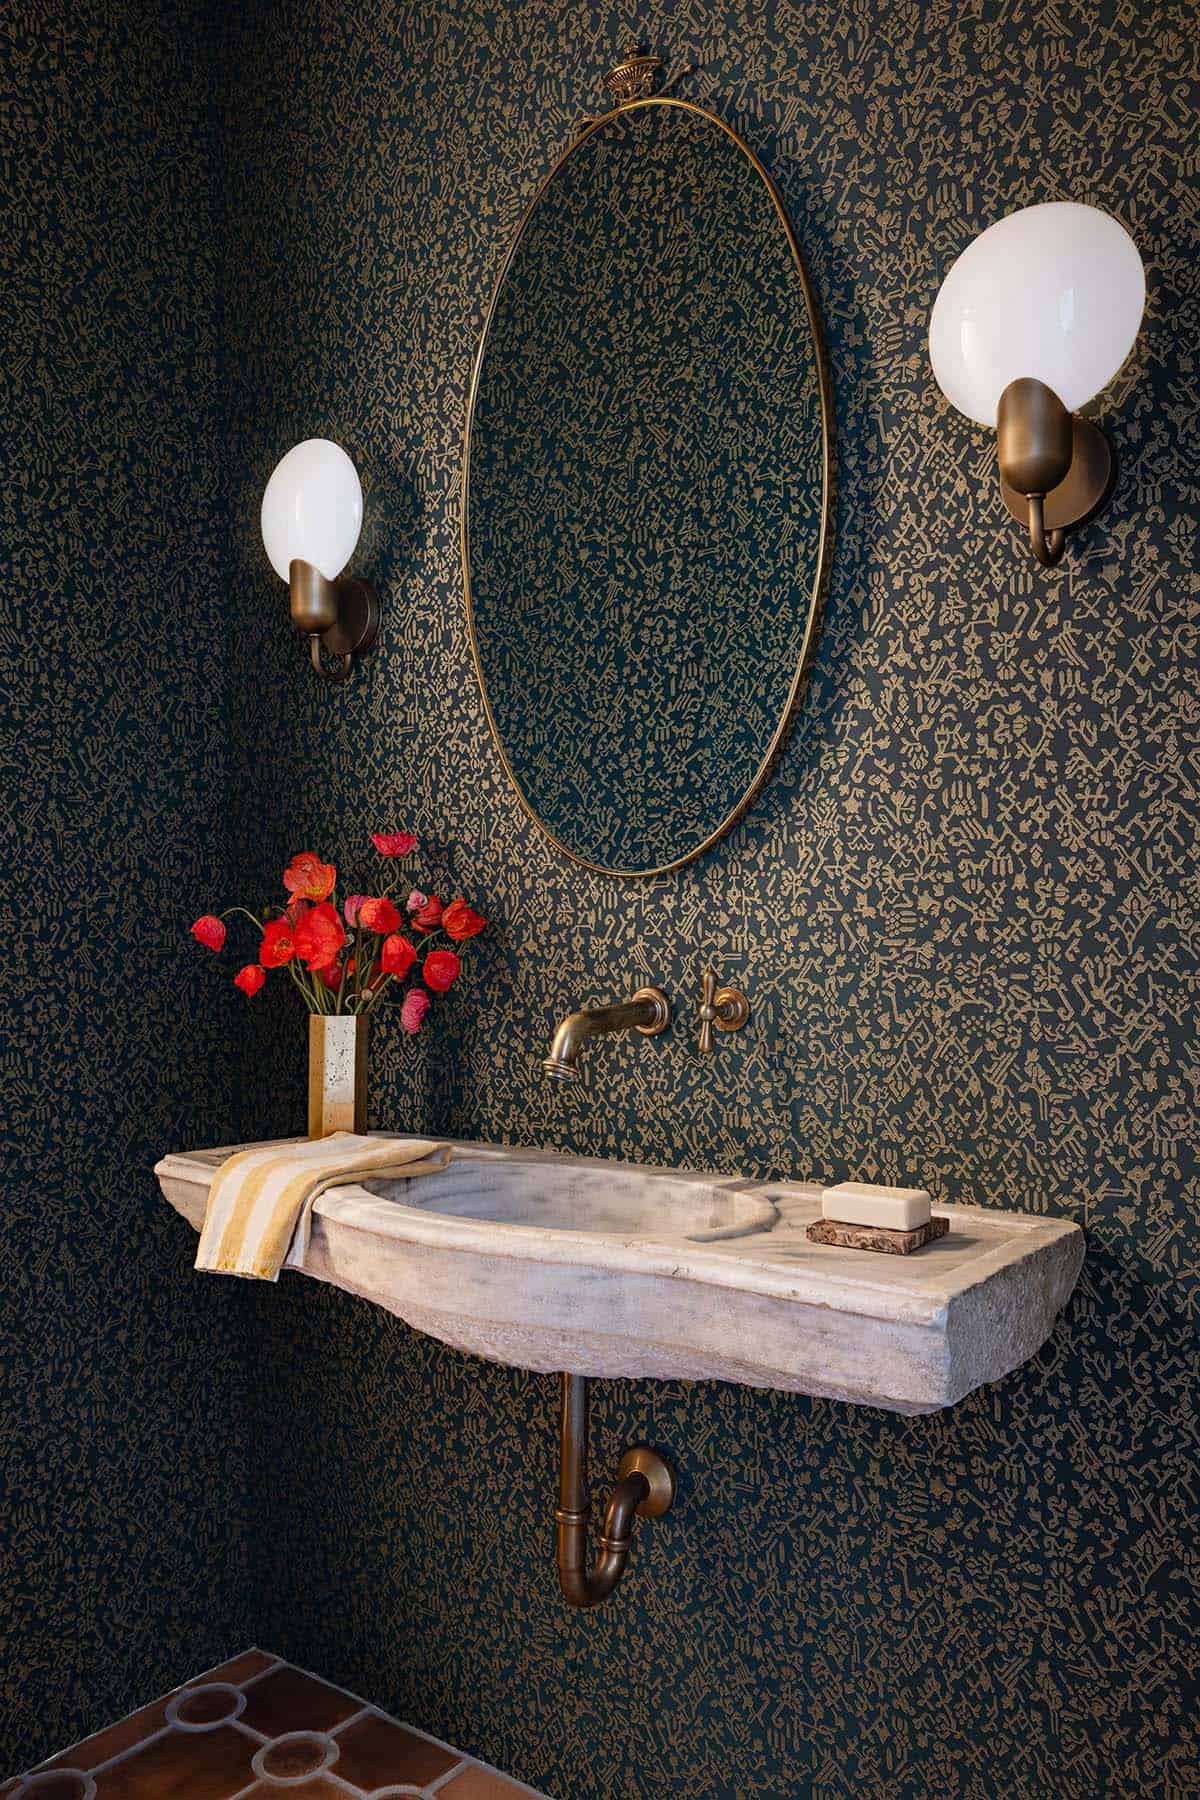
Above: The powder room is situated on the main level, featuring wallpaper from Zak+Fox. The sink top is from Compas Stone, while the wall sconces are from the Urban Electric Co.
Olive Green Home Office
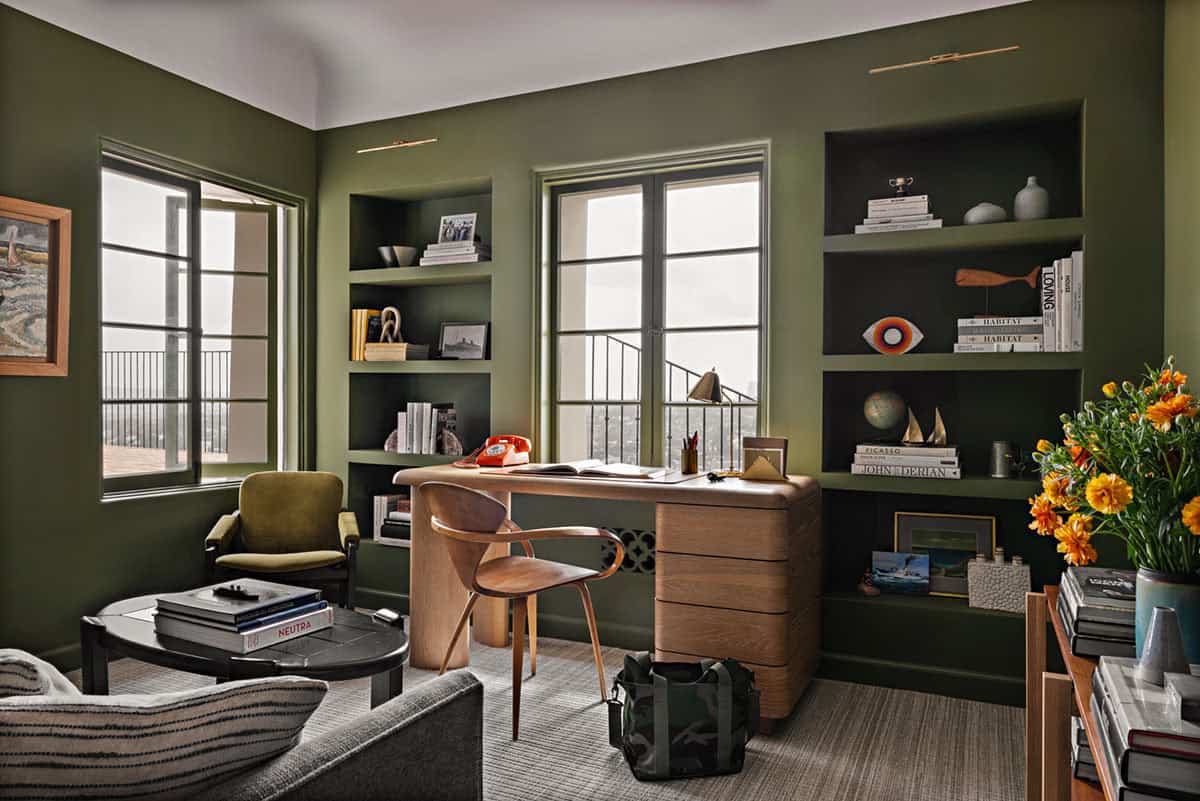
Above: In the home office, the walls are painted in Farrow & Ball – Bancha No. 298, a deep, muted olive green.
Owner’s Bedroom and Bathroom
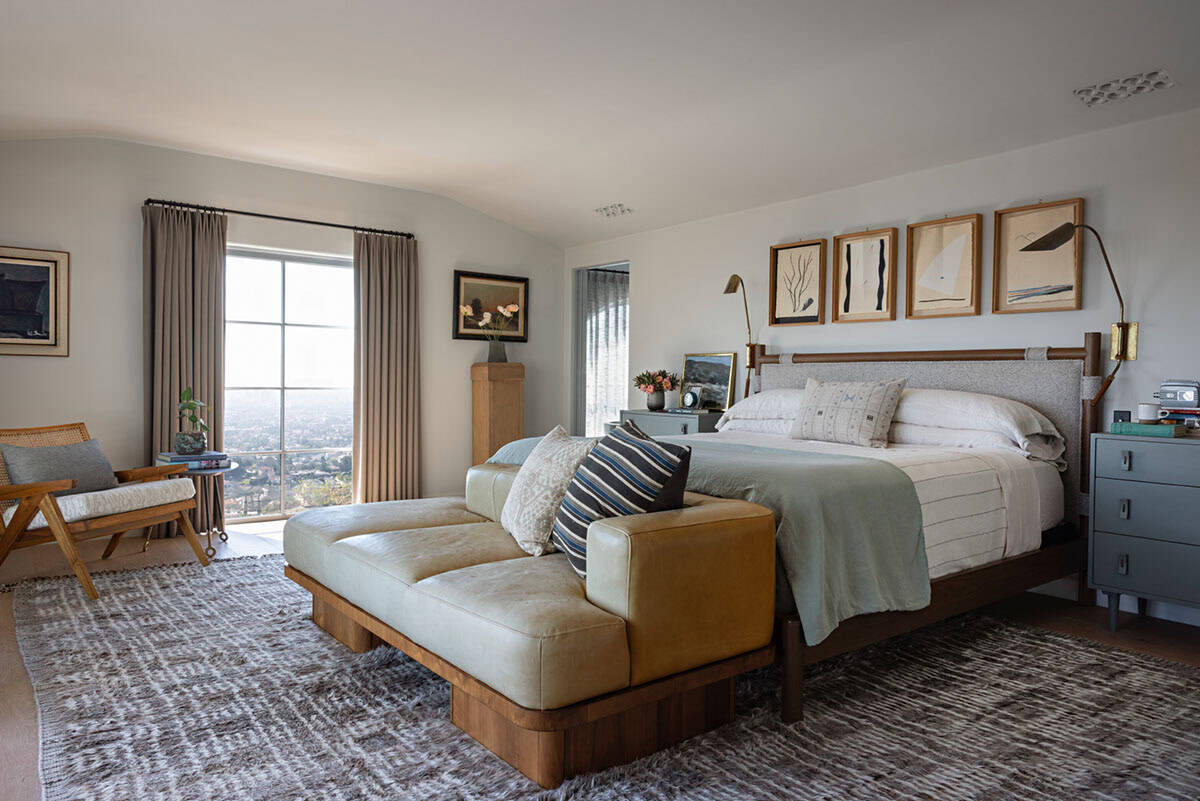
Above: In the owner’s bedroom, bed linens were sourced from Parachute. The artwork is from the designer’s shop, Harbinger. A settee from CB2 sits at the foot of the bed. Best of all, this is where the owner’s three dogs get to sleep!
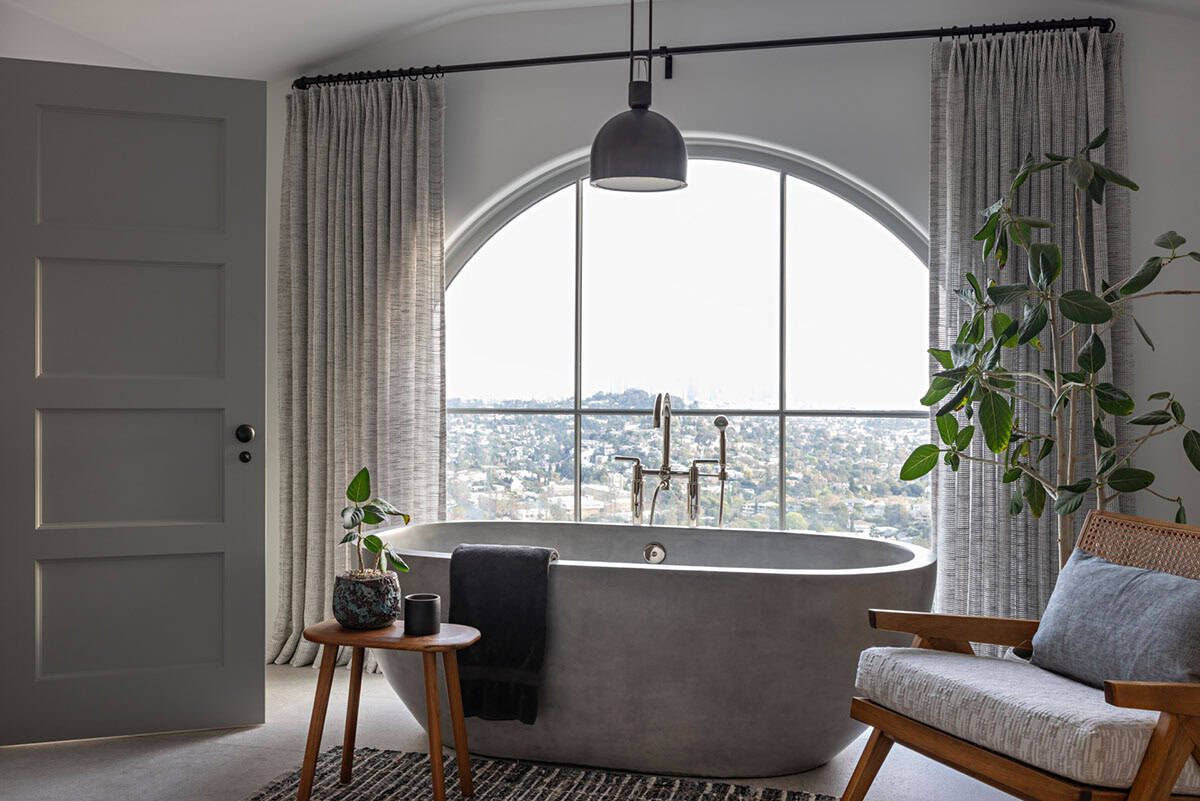
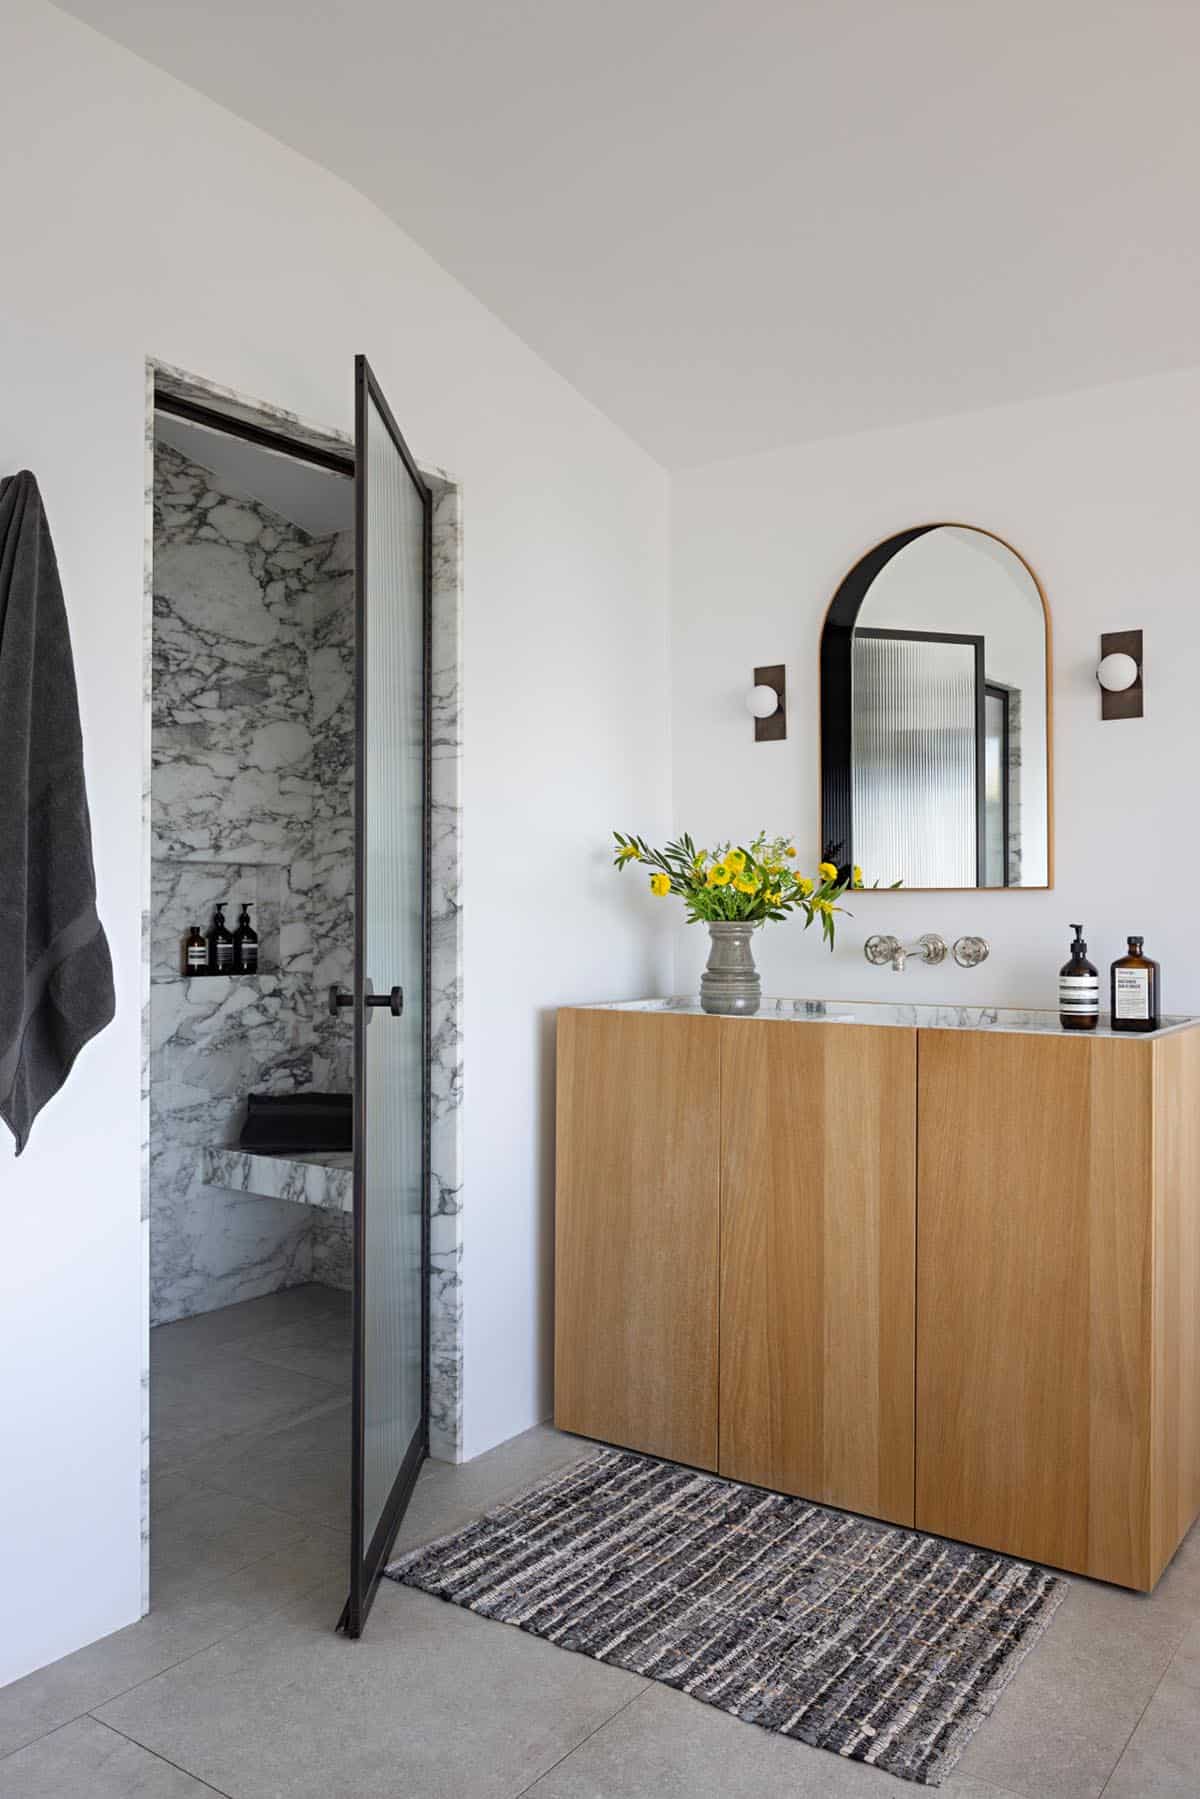
Above: The owner’s bathroom got a full-scale renovation. To enjoy the spectacular view, a concrete freestanding tub was sourced from Native Trails, complemented by hardware from Waterworks. The pendant light over the tub is from Allied Maker.
Bunk Room and Nursery
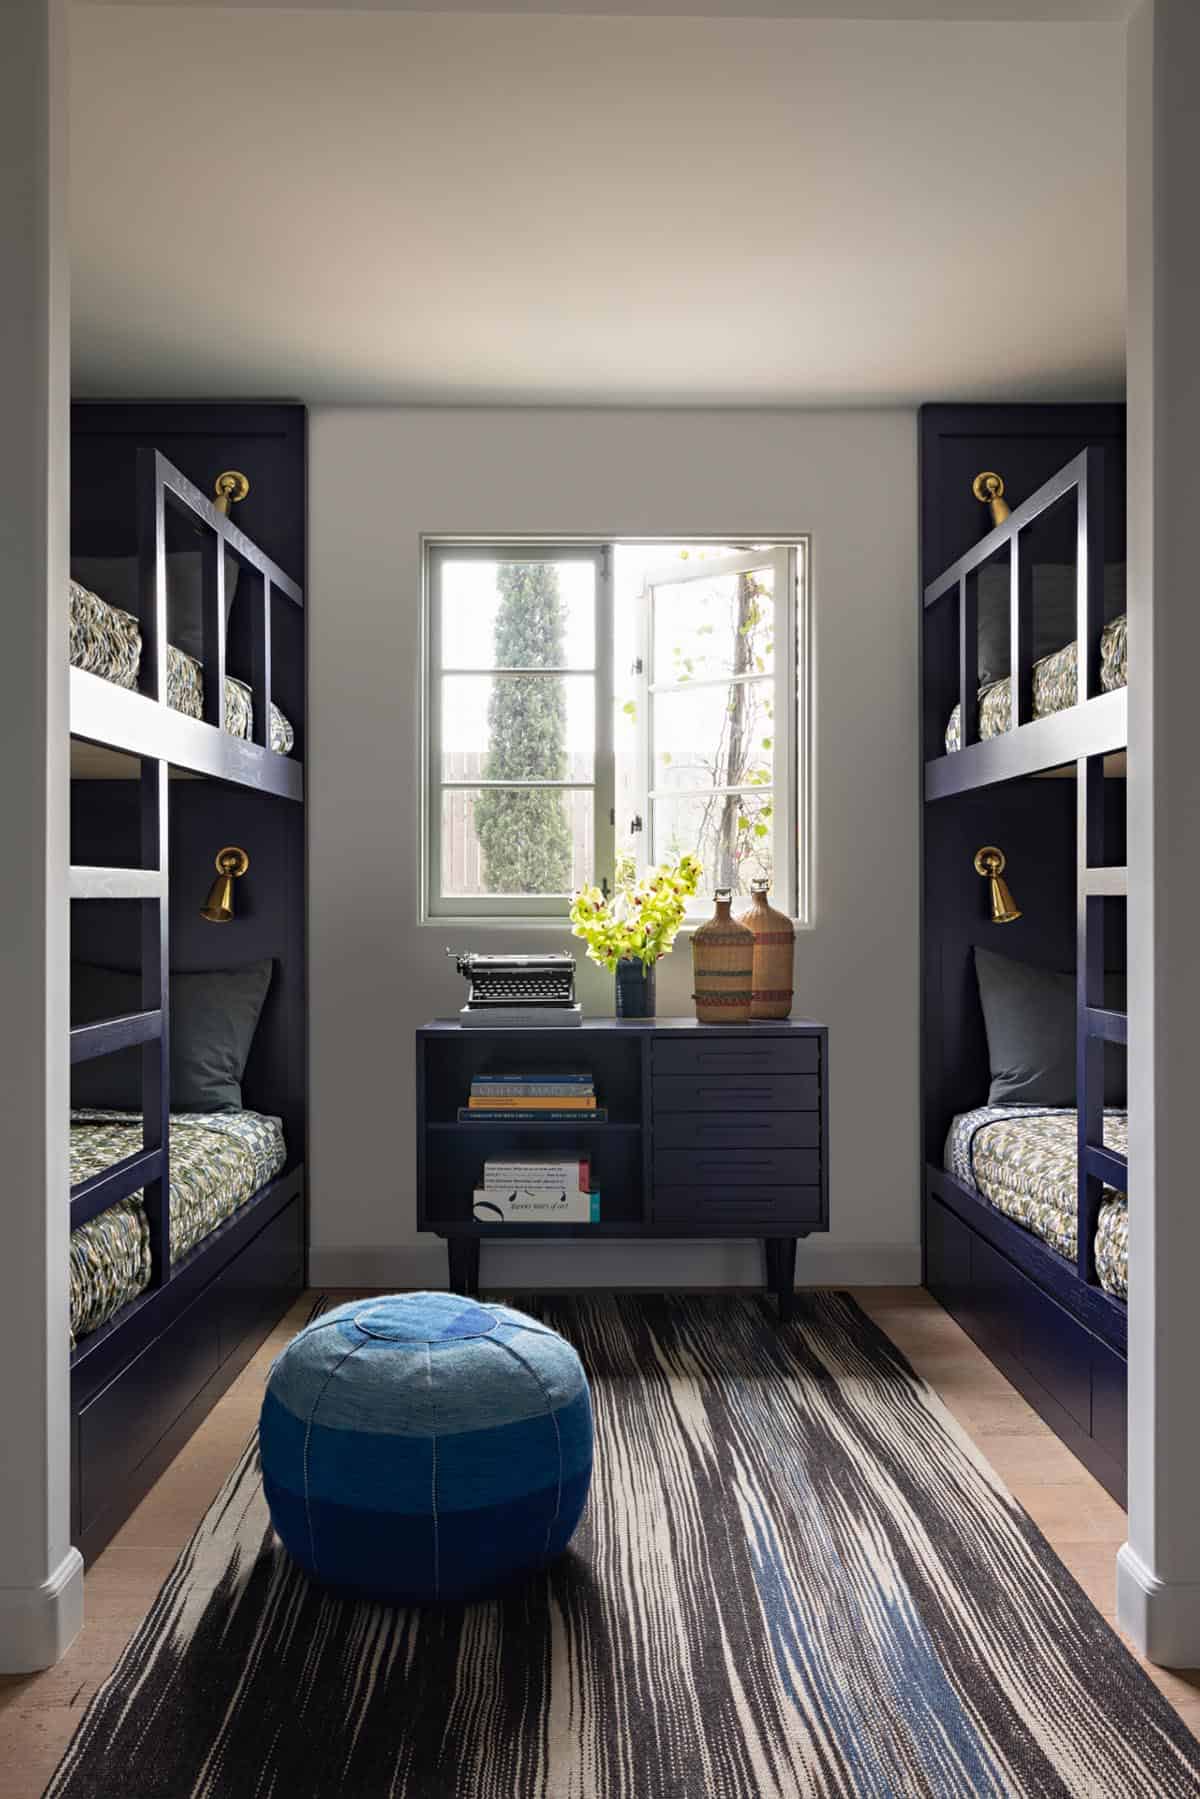
Above: The bunk room was custom designed to accommodate overnight guests, which include the couple’s nieces and nephews (and future sleepovers for their own kids). The bunks are painted in Farrow & Ball – Scotch Blue No. W24. The rug is from Marc Phillips.
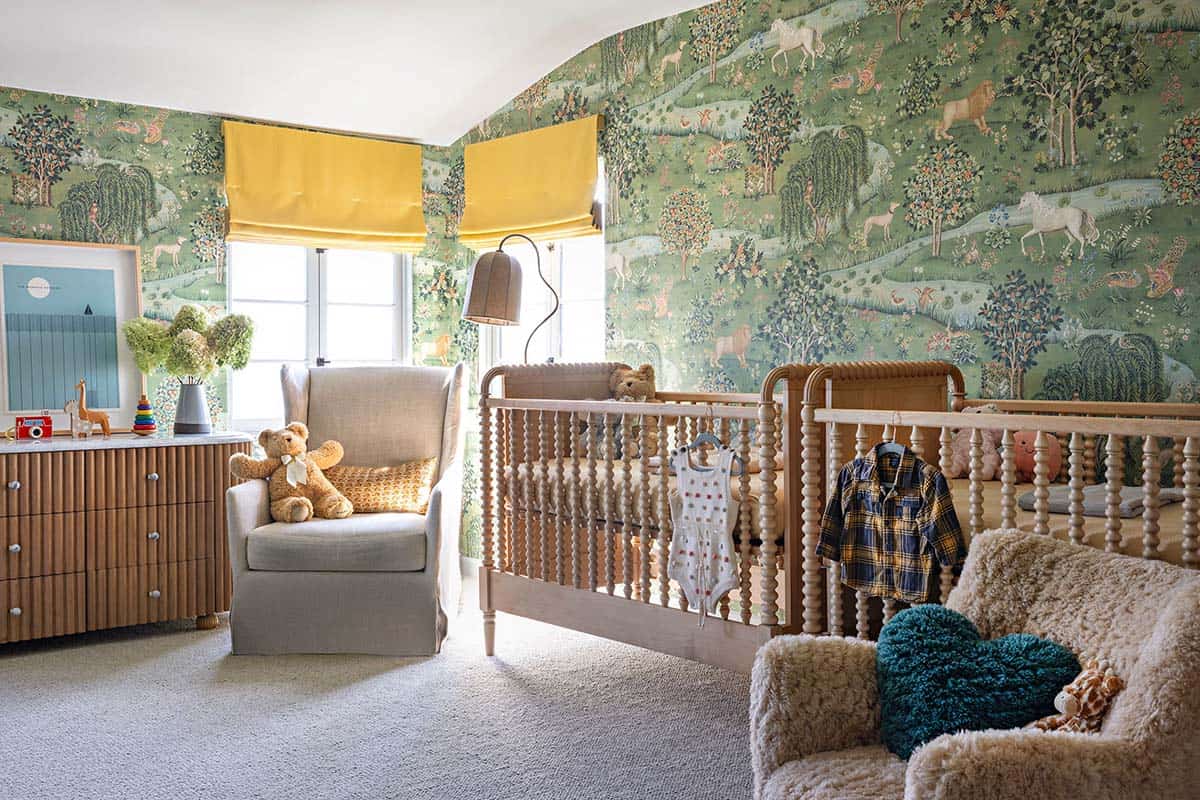
Above: In the nursery, the whimsical wallpaper is by Schumacher. A pair of Jenny Lind Heirloom Maple Wood Convertible Cribs are from Crate & Barrel Kids.
Guest Bedroom with Leather Headboard
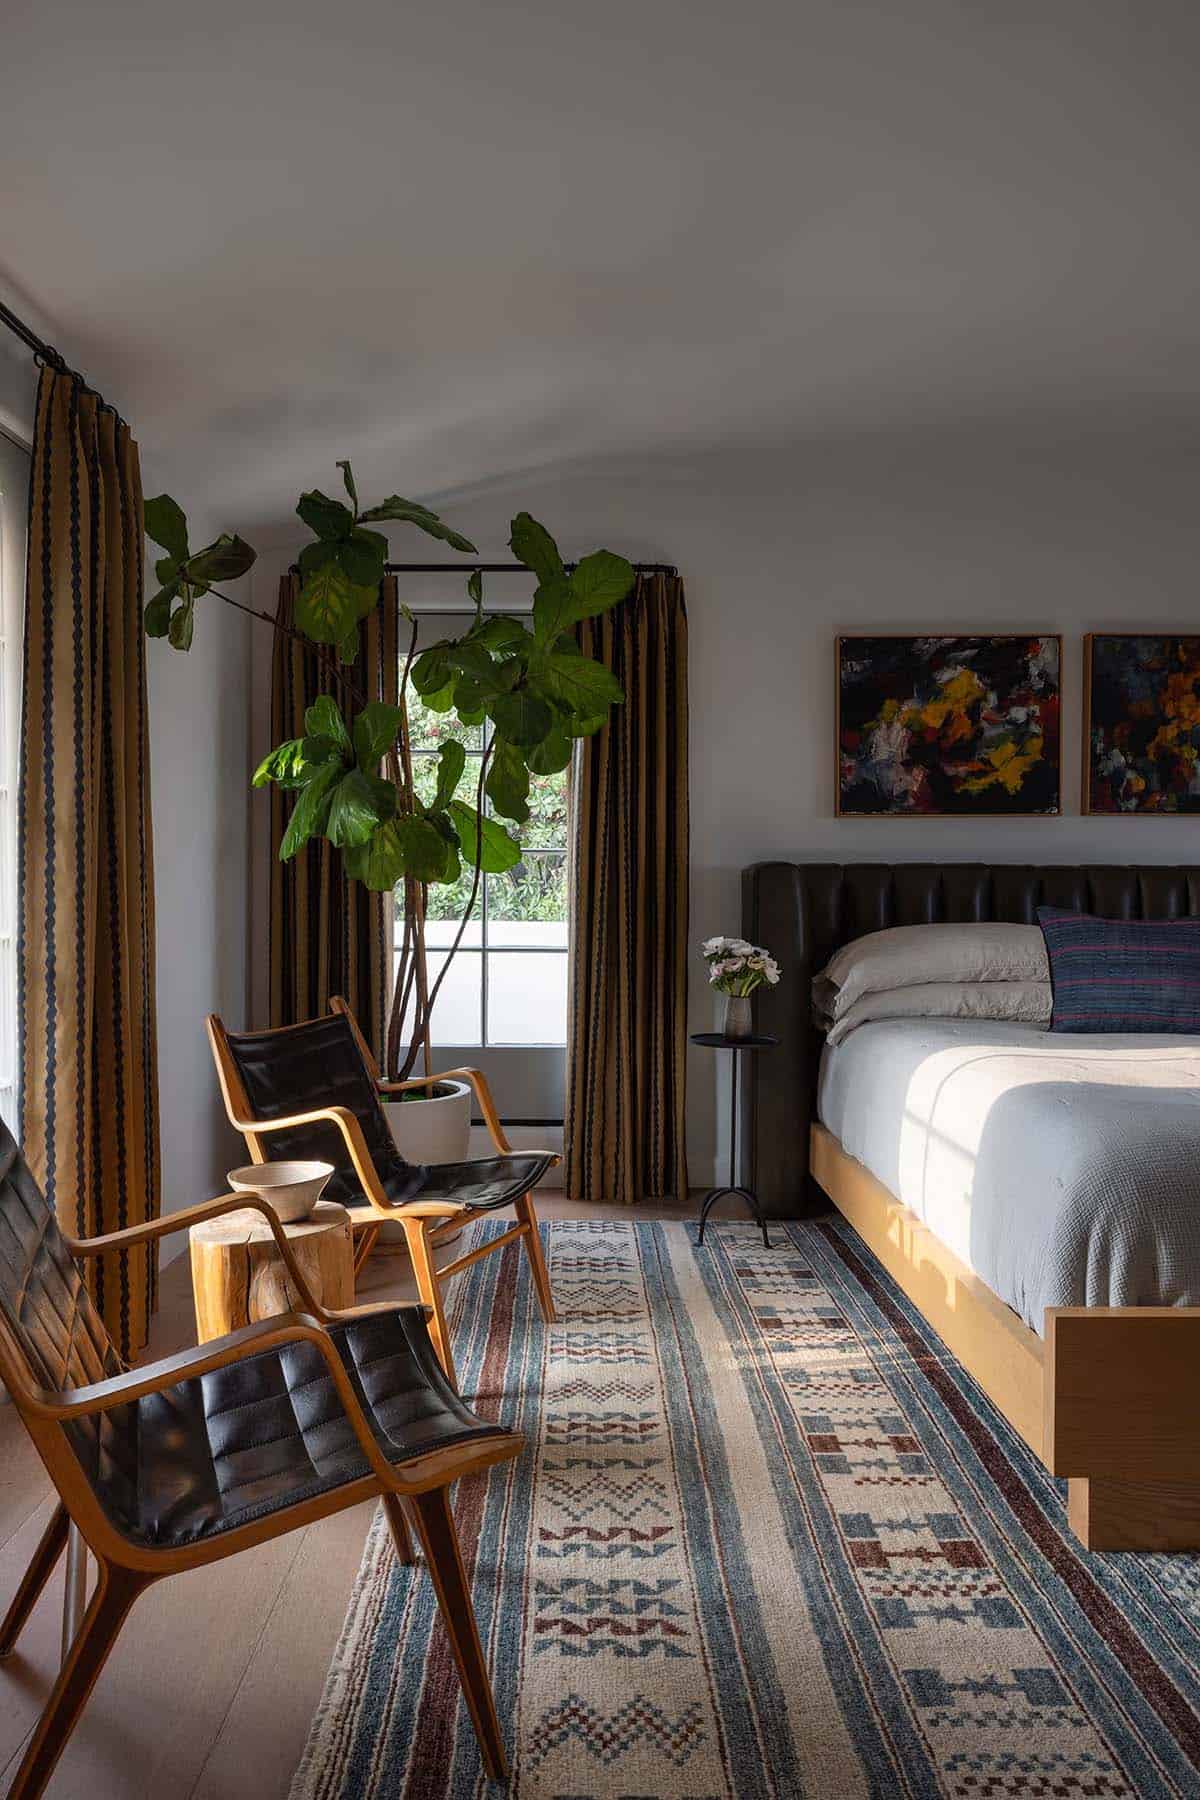
Above: This guest bedroom connects to the nursery and eventually will become one of the children’s bedrooms.
Laid-Back California Outdoor Living
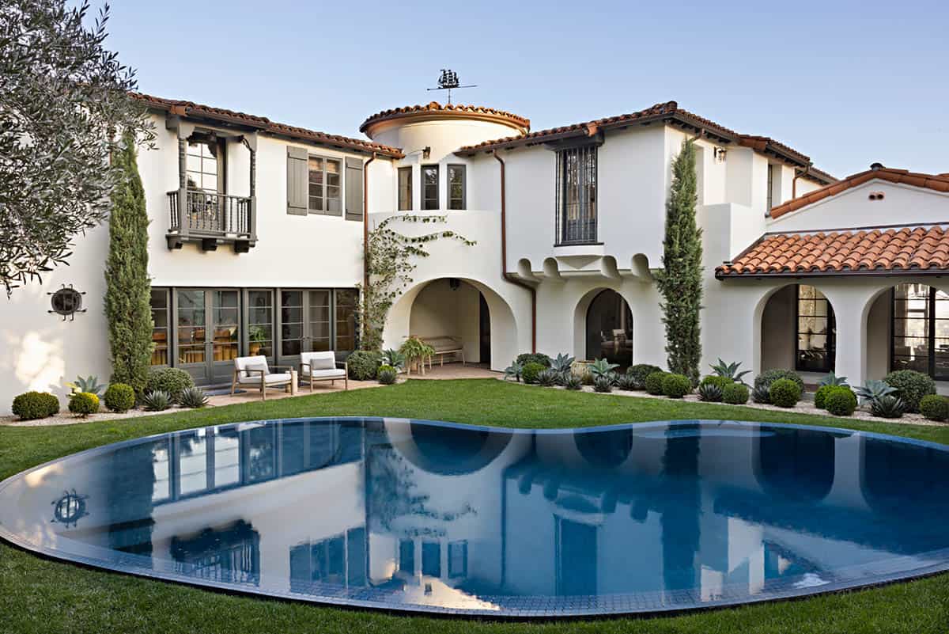
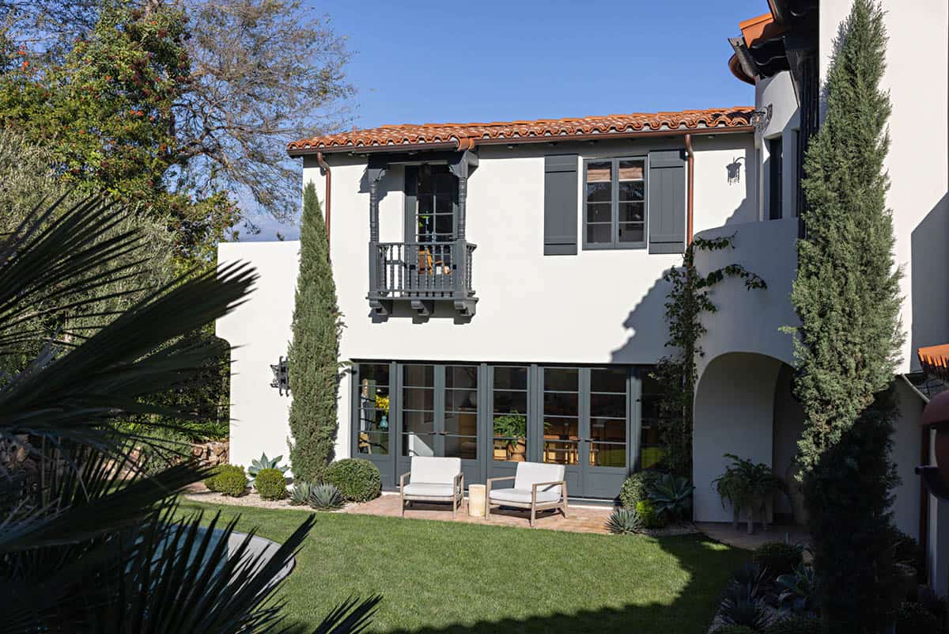
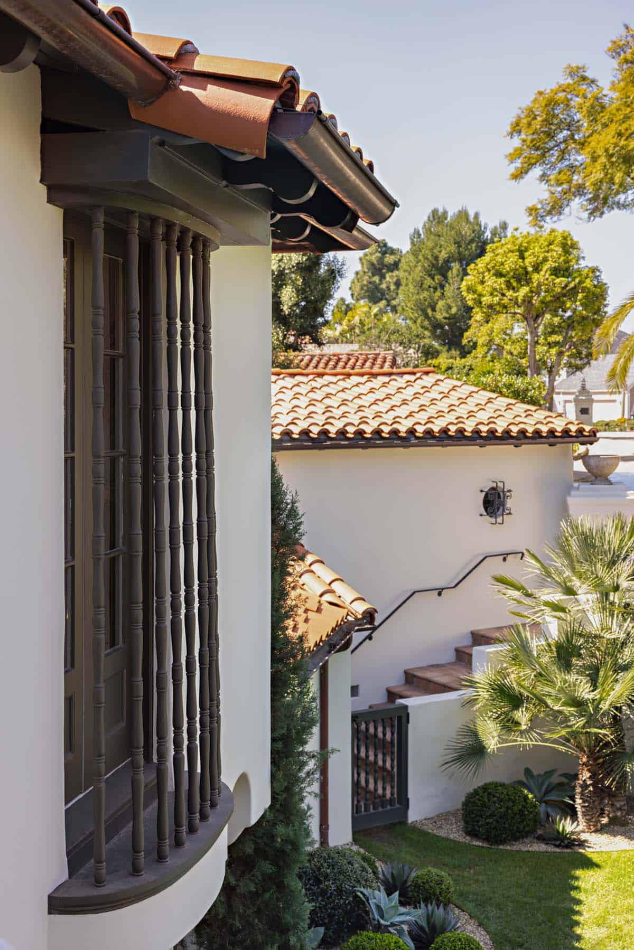
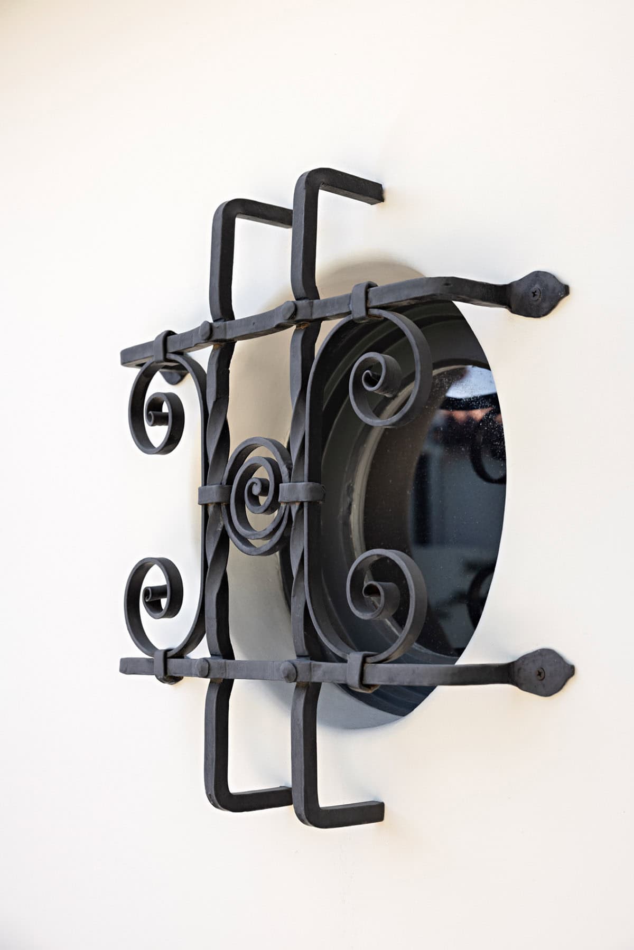
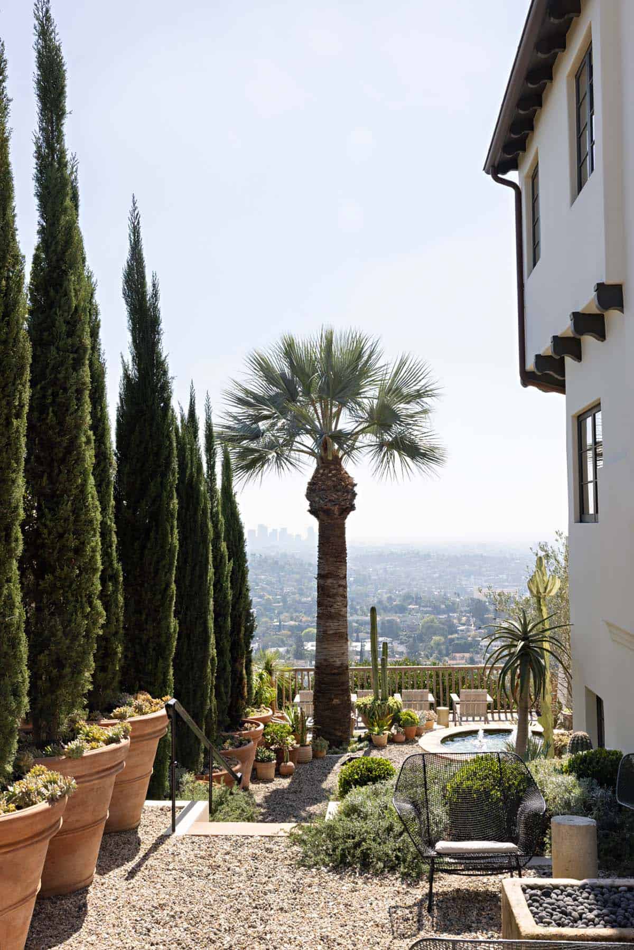
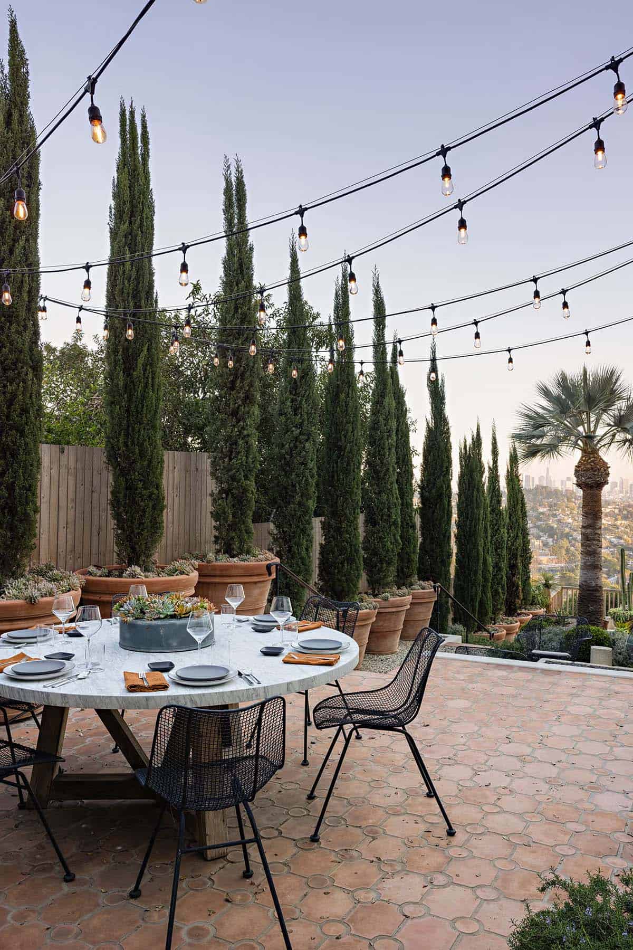
Above: Indoor-outdoor living is quintessential Southern California. This alfresco dining area features a Restoration Hardware table and vintage black Sculptura chairs by Russell Woodard, all set against sensational views over downtown Los Angeles.
PHOTOGRAPHER Karyn Millet




0 comments