


❤️ Would you like to save this?
By saving, we'll email this post to you for later. Unsubscribe anytime.
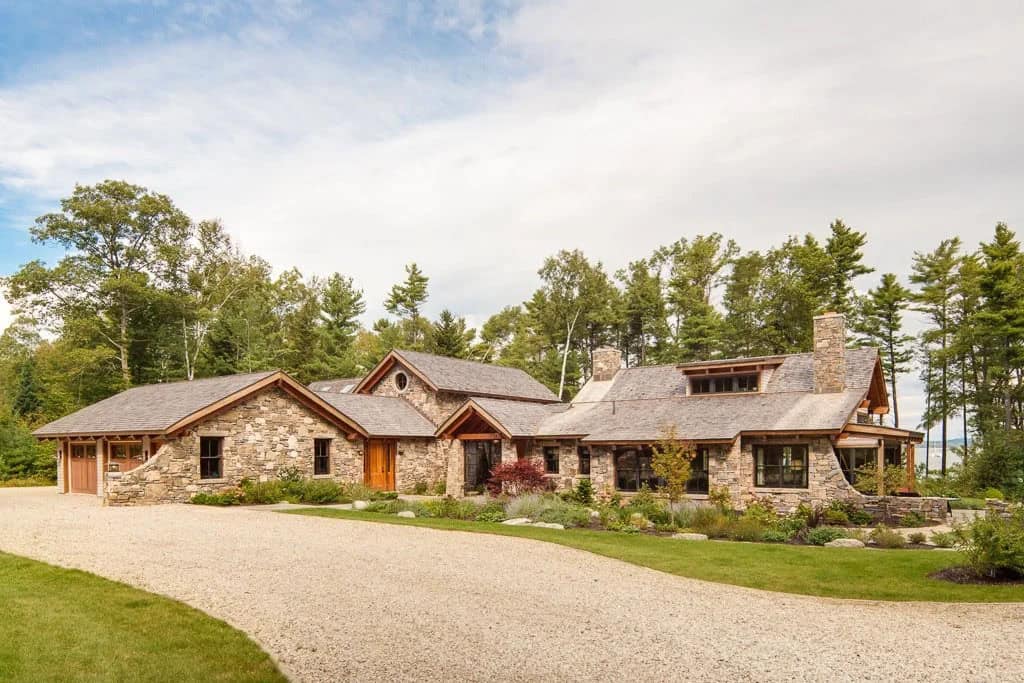
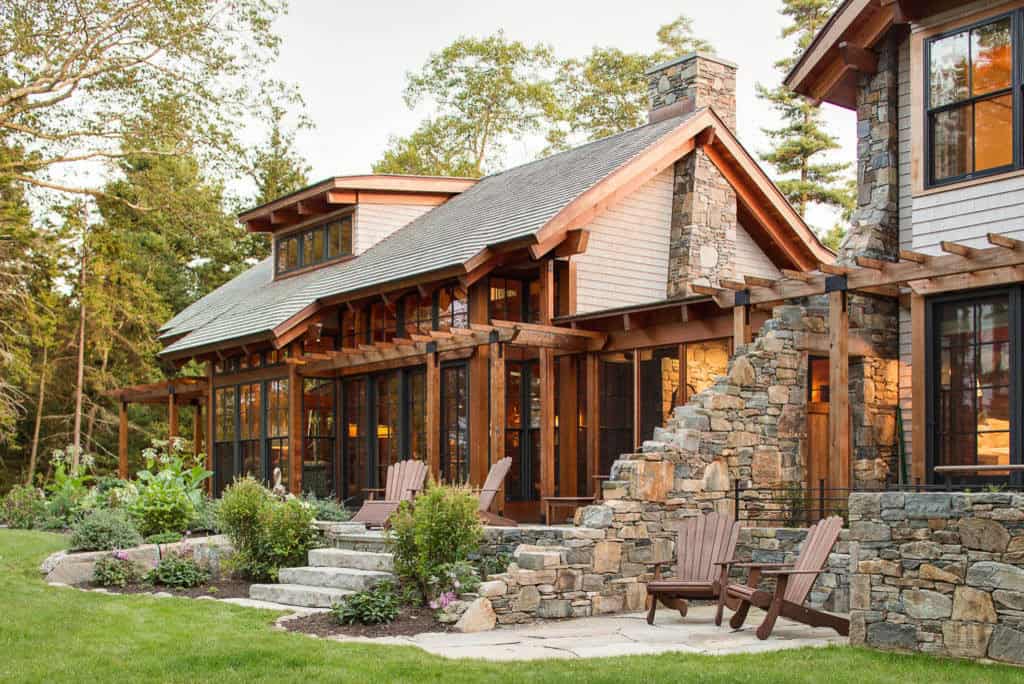
This rustic coastal house, designed by Grassi Design Group and built by R.P. Morrison Builders, sits on Little John Island, a small, private island in Casco Bay, part of Yarmouth, Maine. The build took nearly two years to complete because of the home’s many fine construction details.
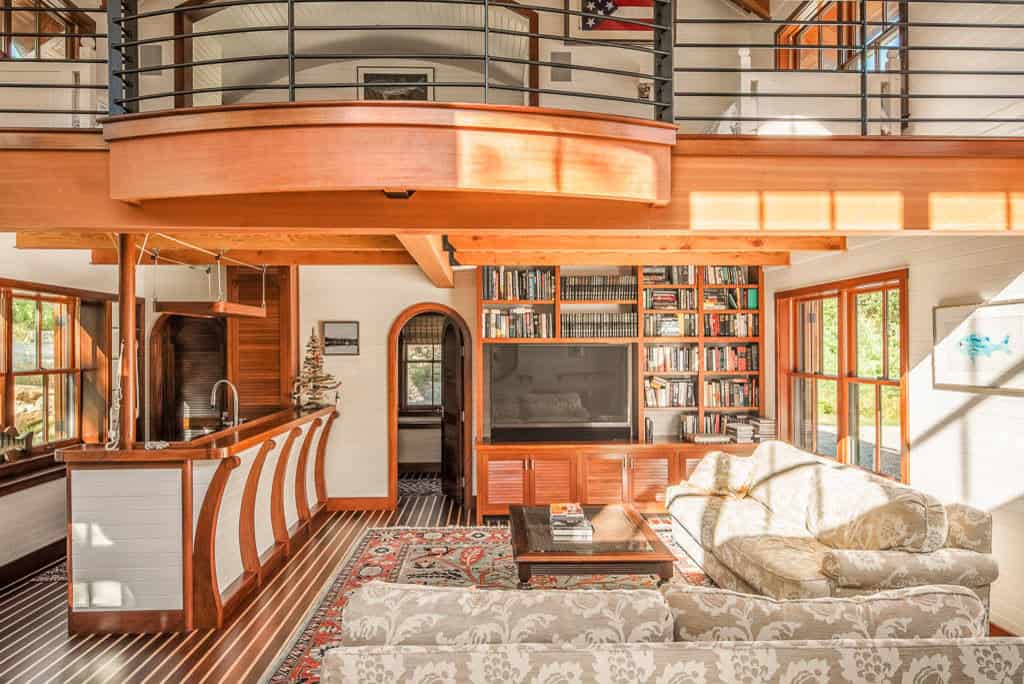
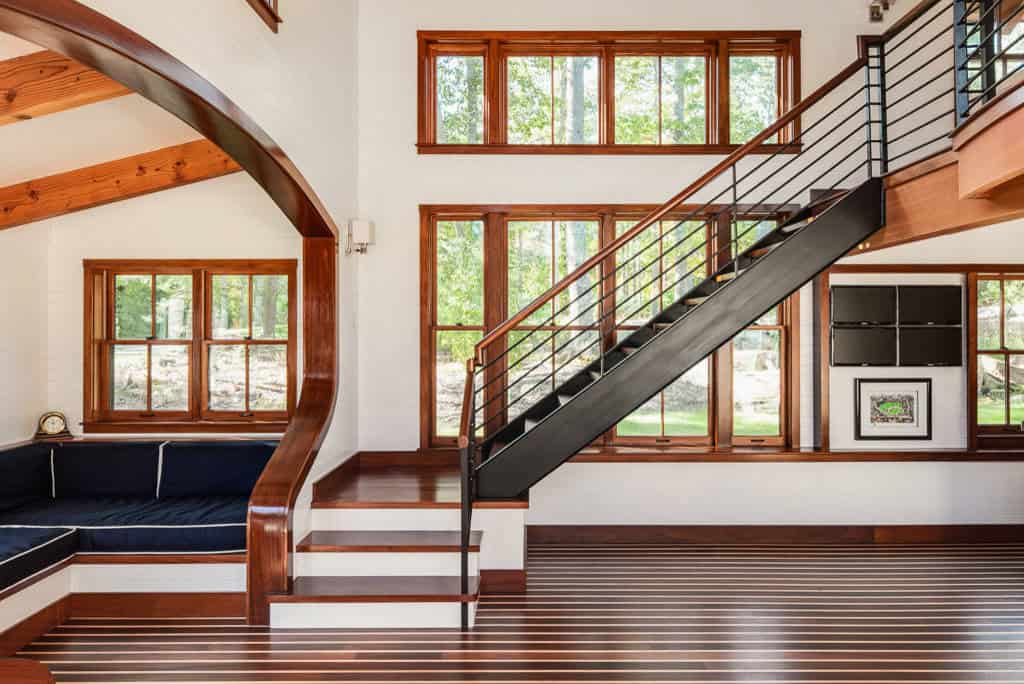
Created as a family retreat, the 6,500-square-foot main house is designed to look as if it sits behind a cascading rock wall. The barn (or “man cave”) has a nautical, yacht-inspired influence. Each has its own (beautiful) aesthetic. Sustainable features include the following: geothermal heating and cooling, LED lighting, and an air barrier membrane system.
DESIGN DETAILS
ARCHITECT Grassi Design Group
BUILDER R.P. Morrison Builders
INTERIOR DESIGNER Lily Bay Interiors
Stone and Timber Entry
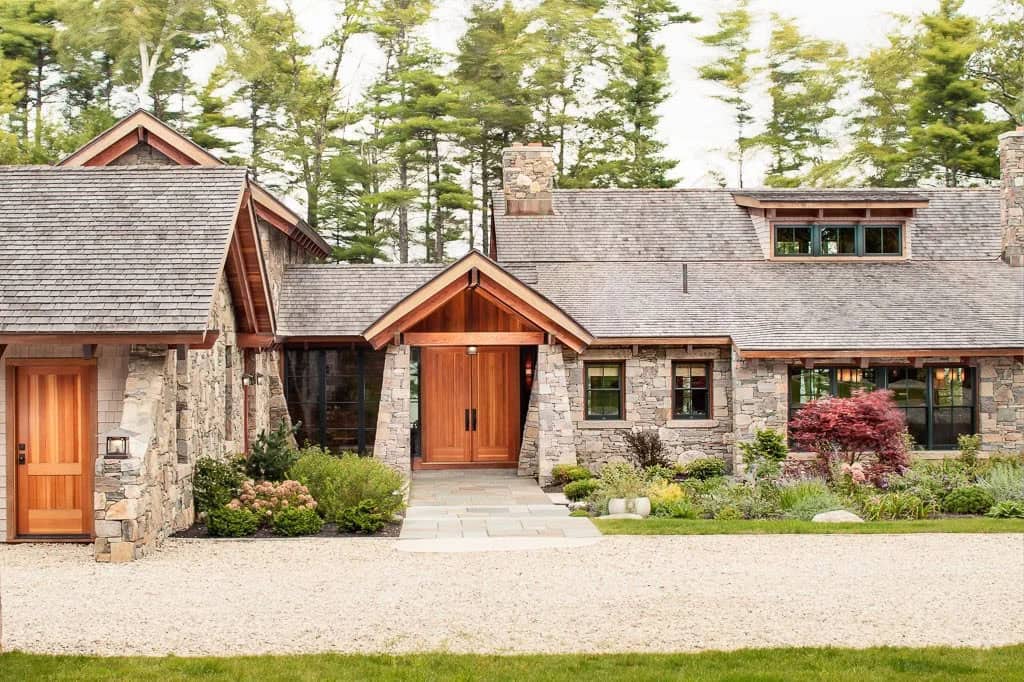
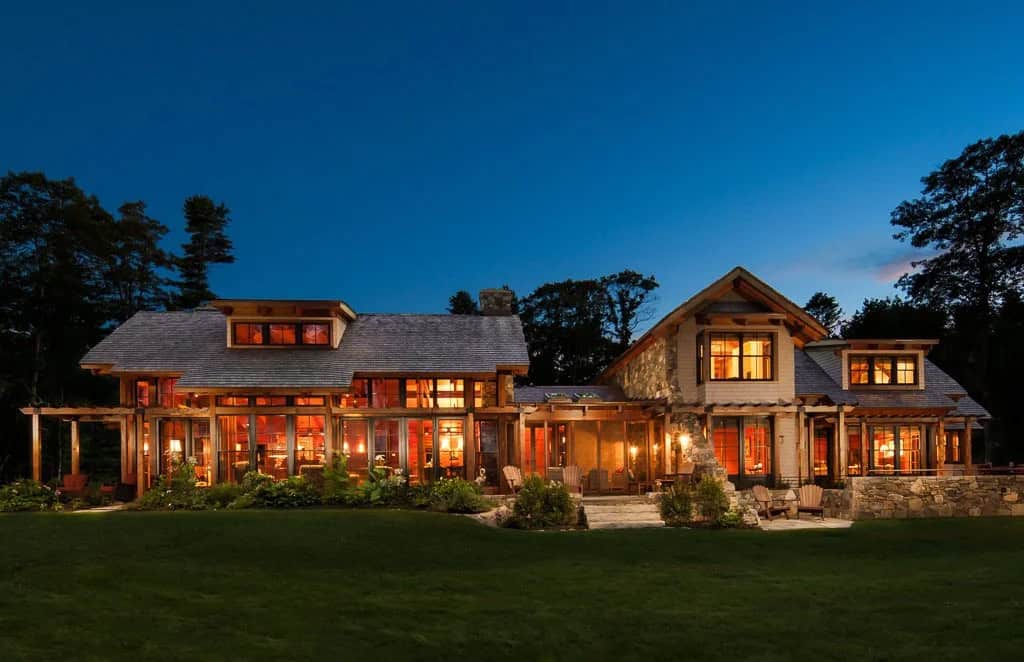
A charismatic environment shaped this home’s design. A cluster of pavilions in local stone, Douglas fir, and cedar sits comfortably on a gently sloping forest site on the rocky Maine coast. Two crossing stone walls form the house’s backbone and frame the entry court. The waterfront seamlessly opens onto stone terraces through walls of windows and doors.
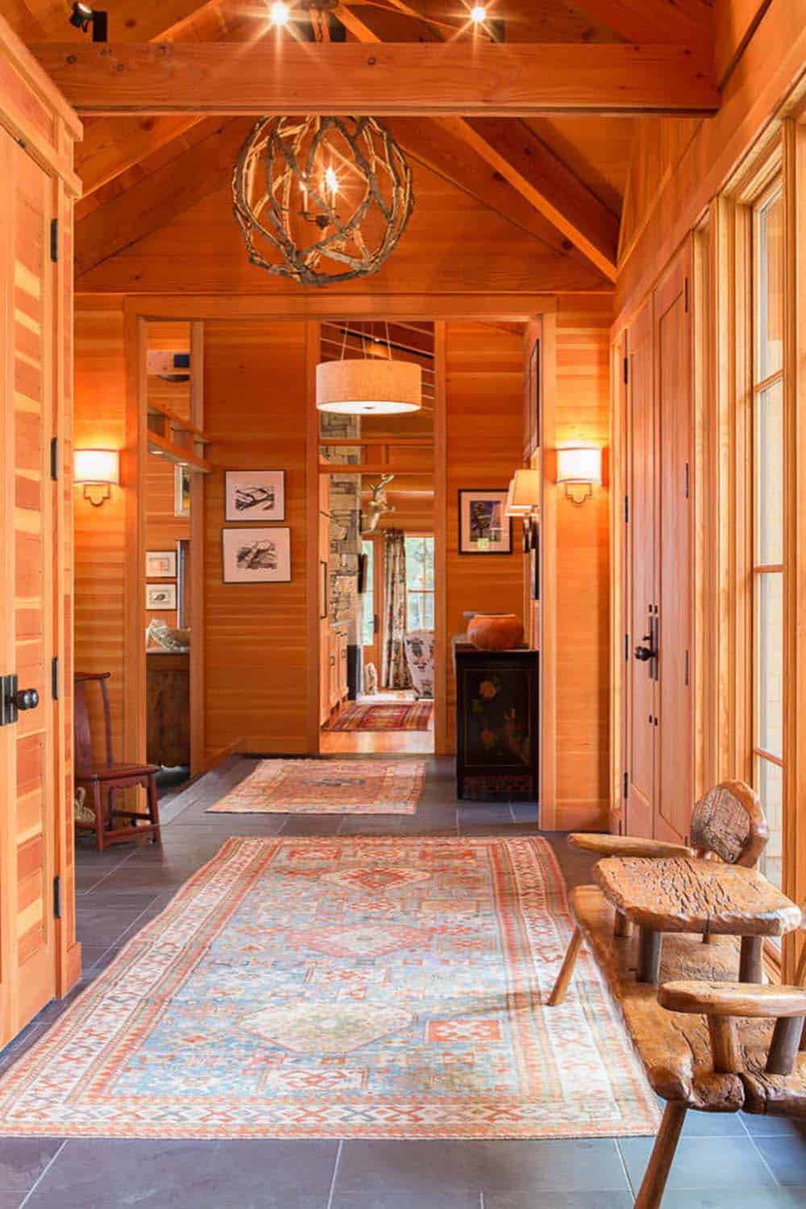
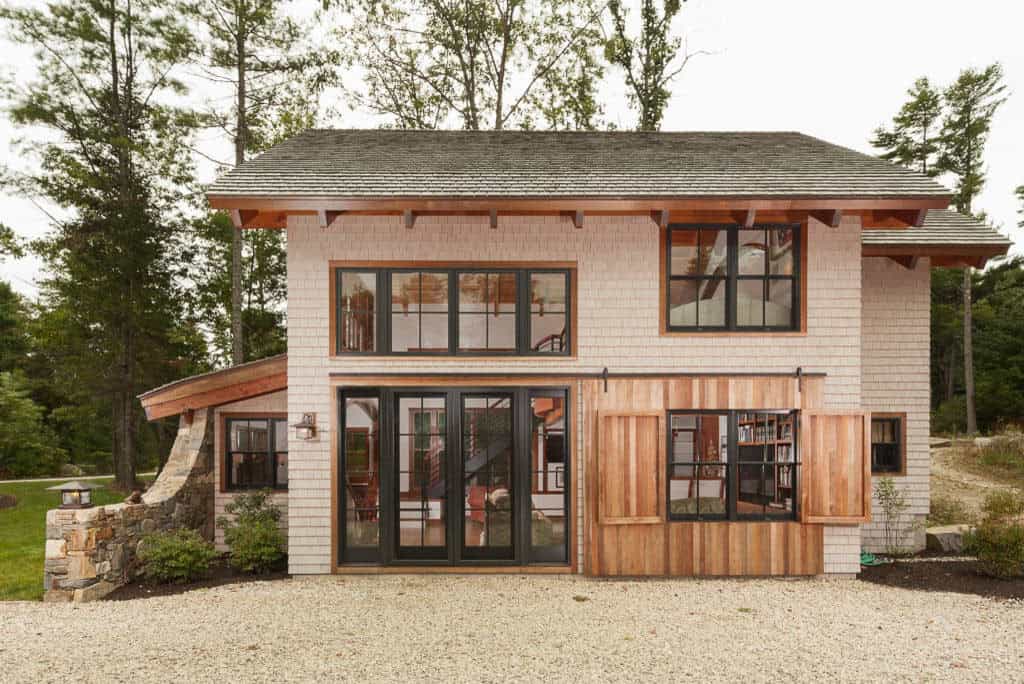
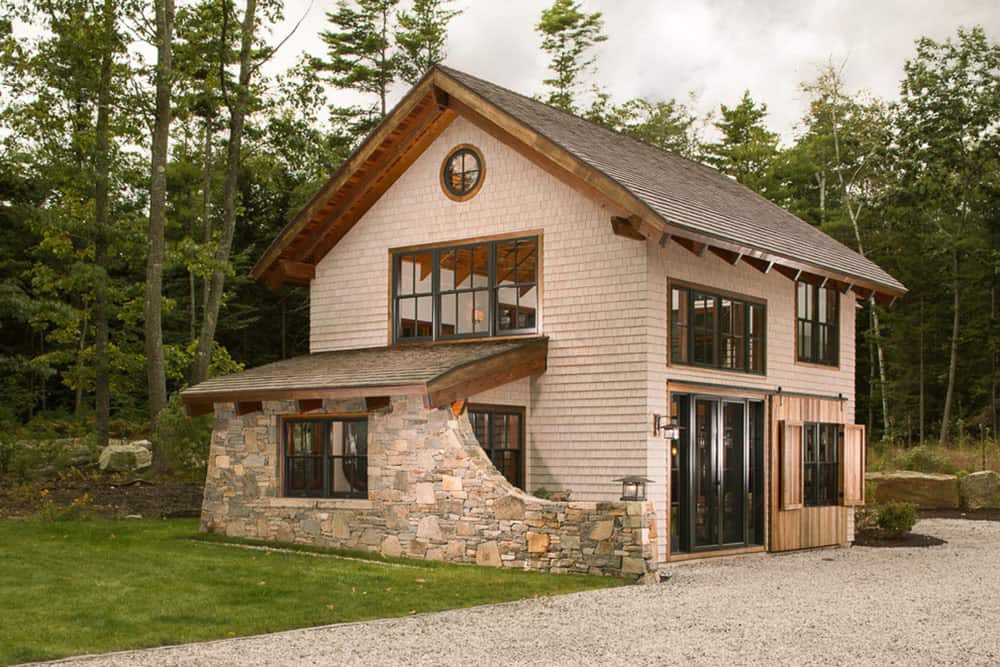
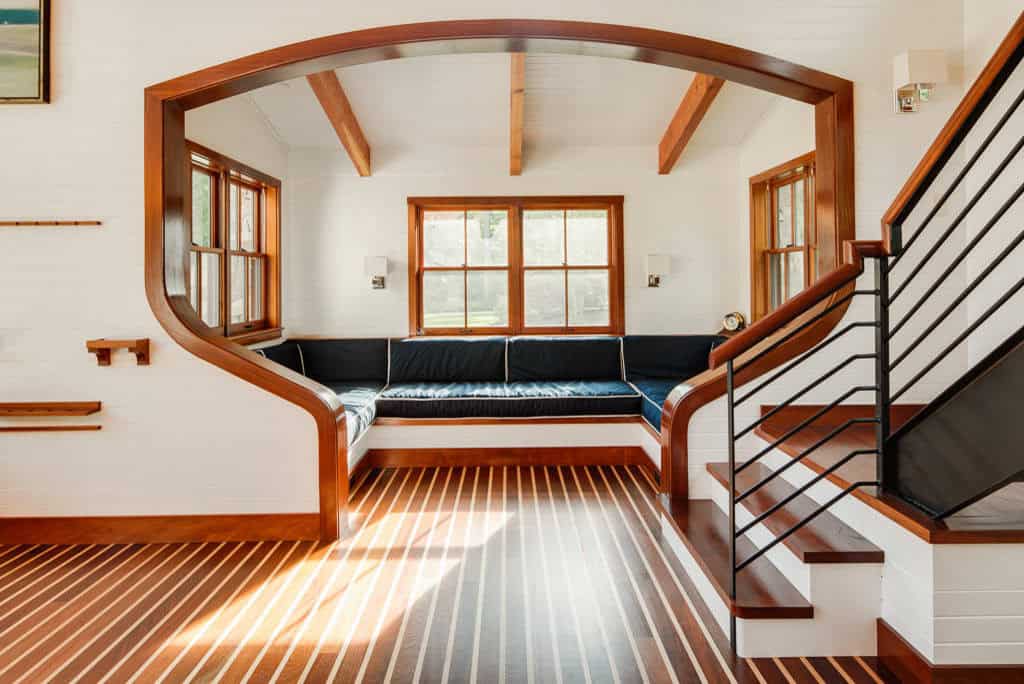
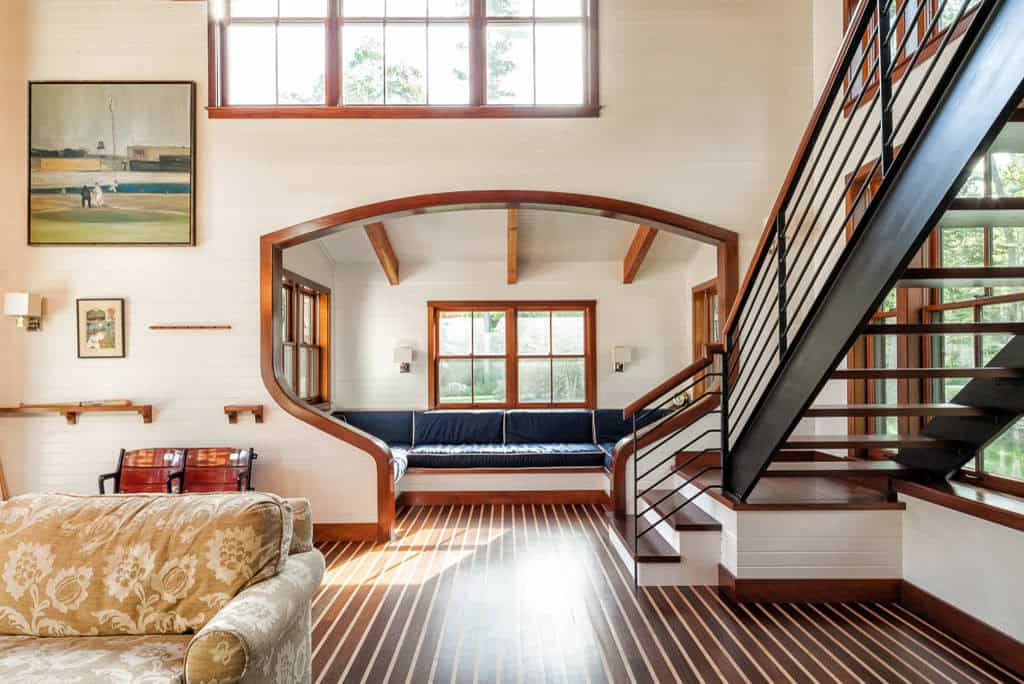
The game room/exercise room pavilion references traditional Maine outbuildings, but the interior is yacht-inspired. Sustainable features, such as geothermal heat, cooling, and pool heating; LED lighting; and an air barrier membrane system provide responsible stewardship of this pristine New England environment.
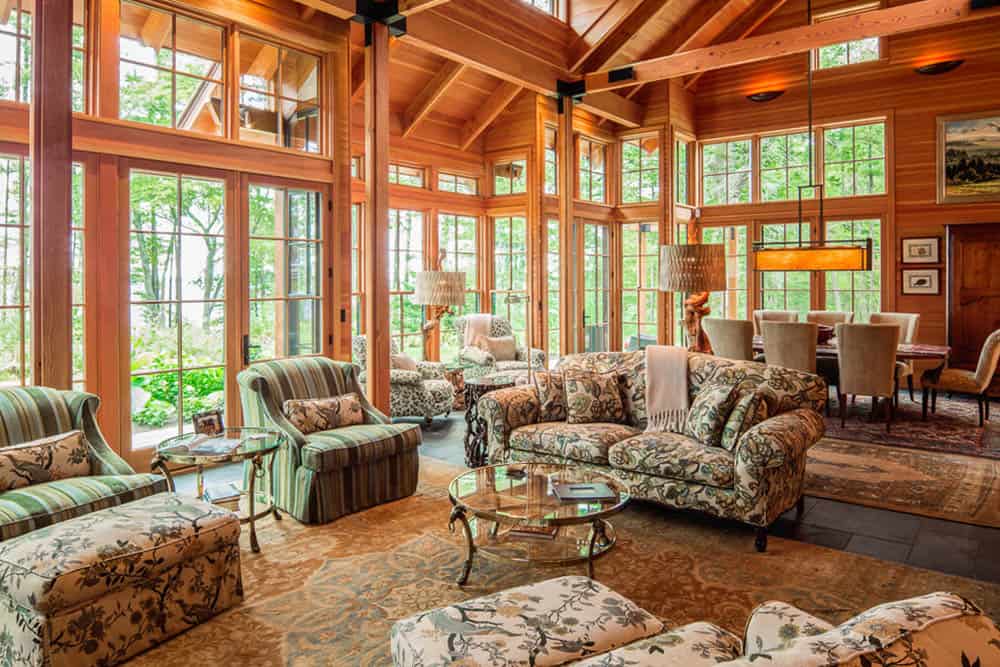
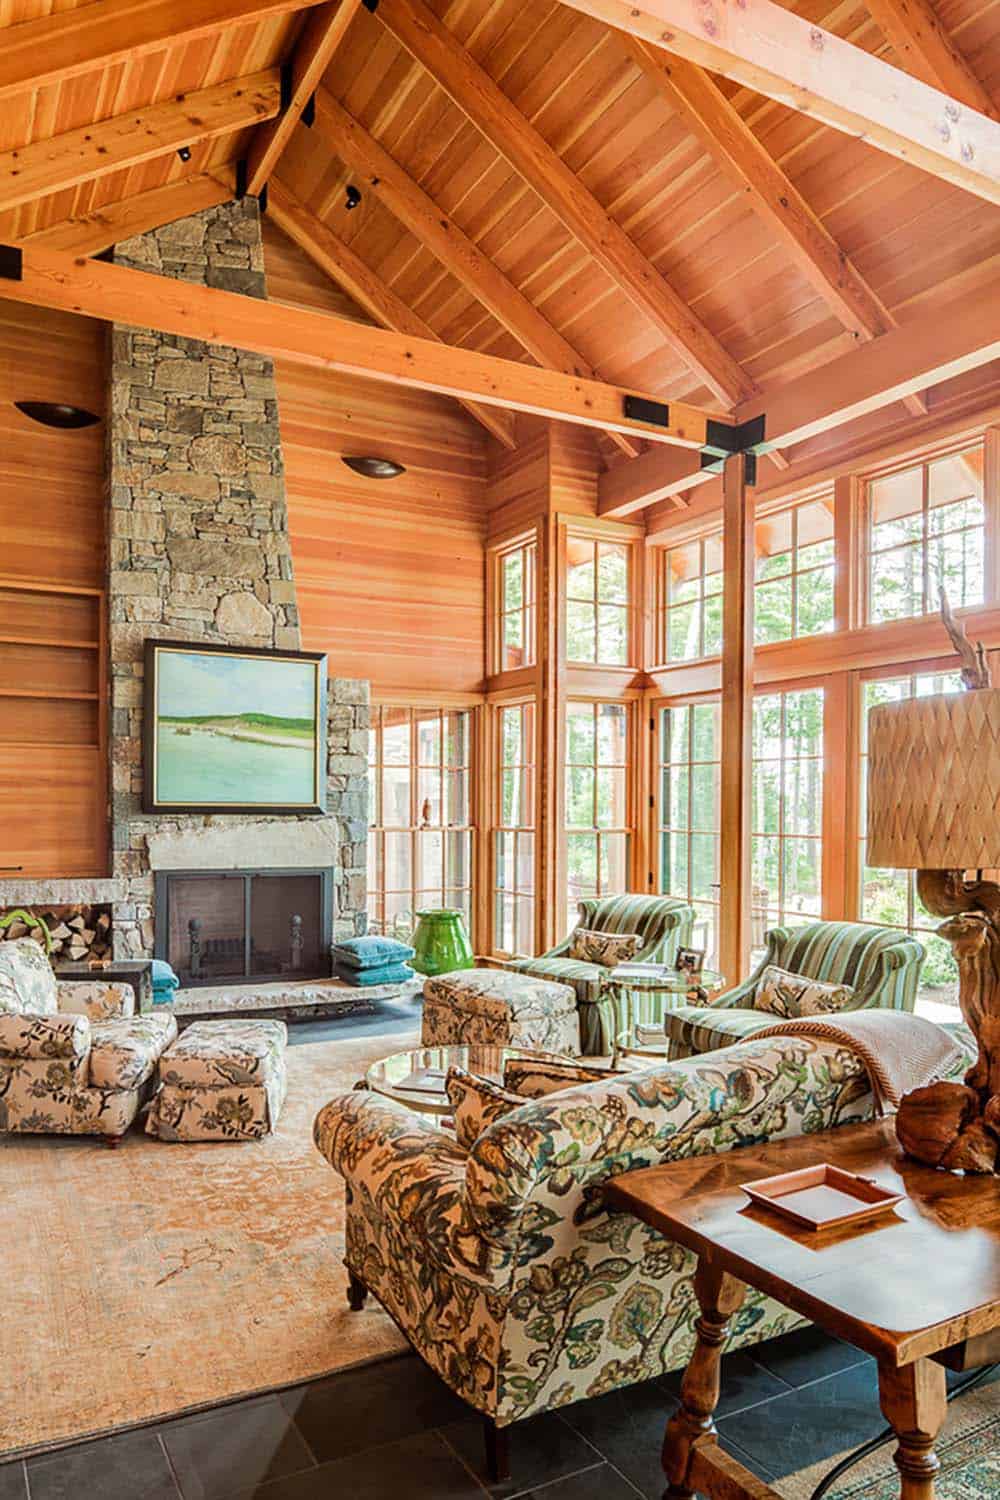
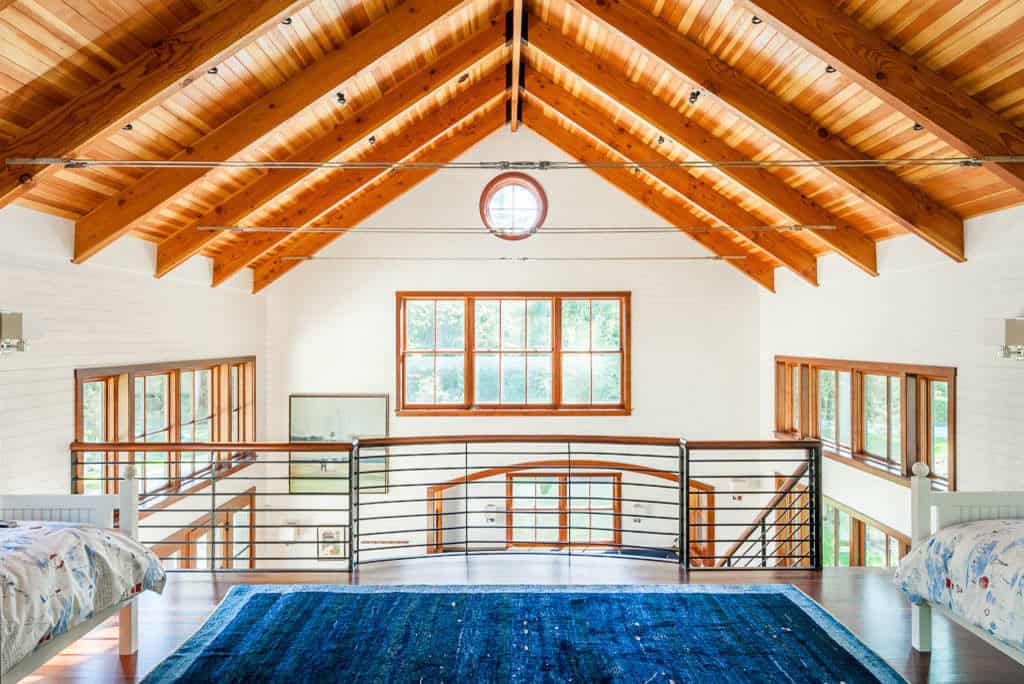
Great Room with Soaring Timber Trusses
What We Love About This Home
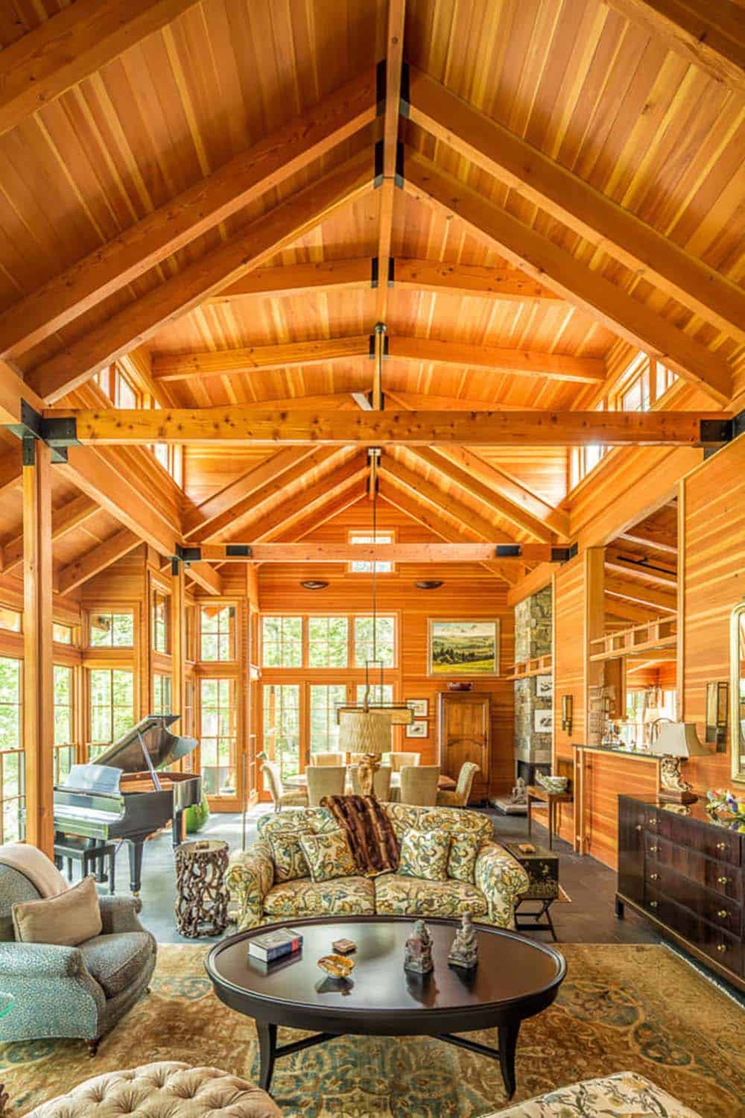
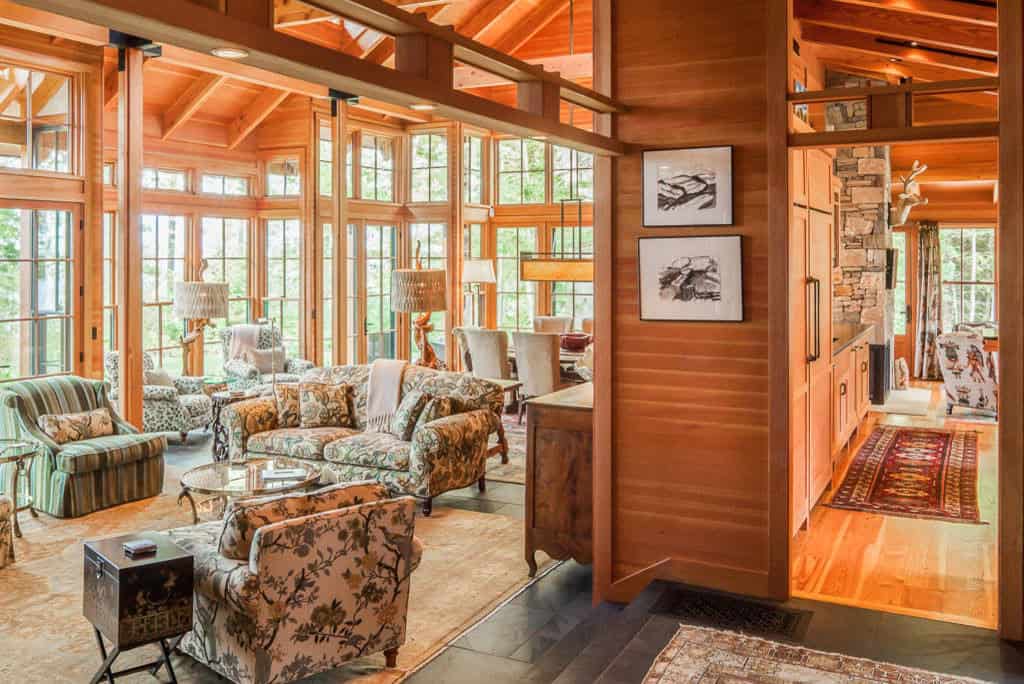
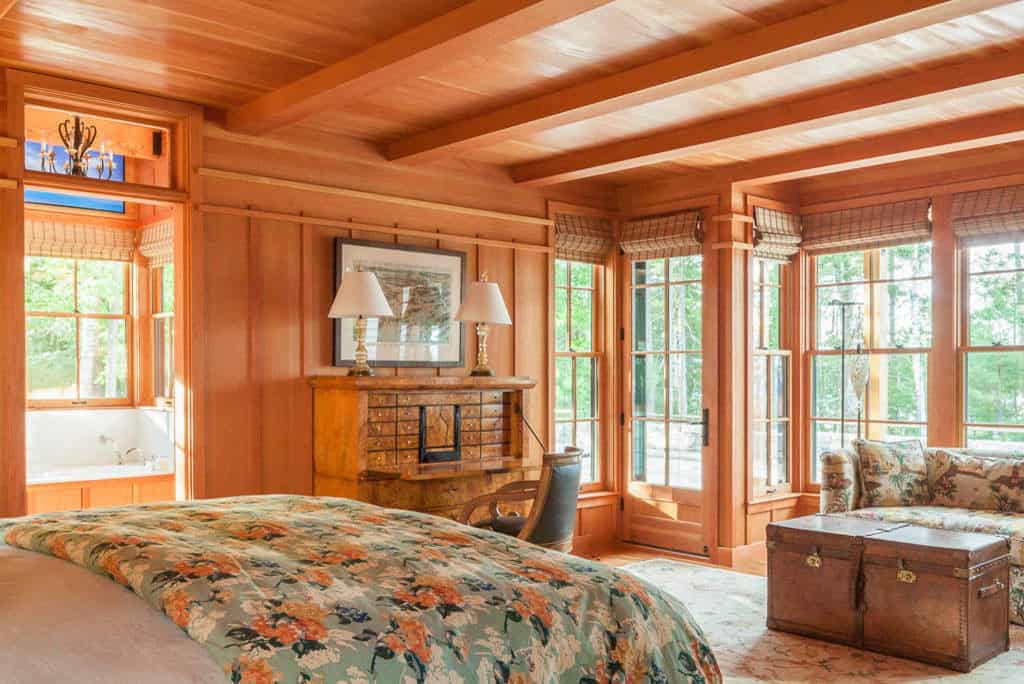
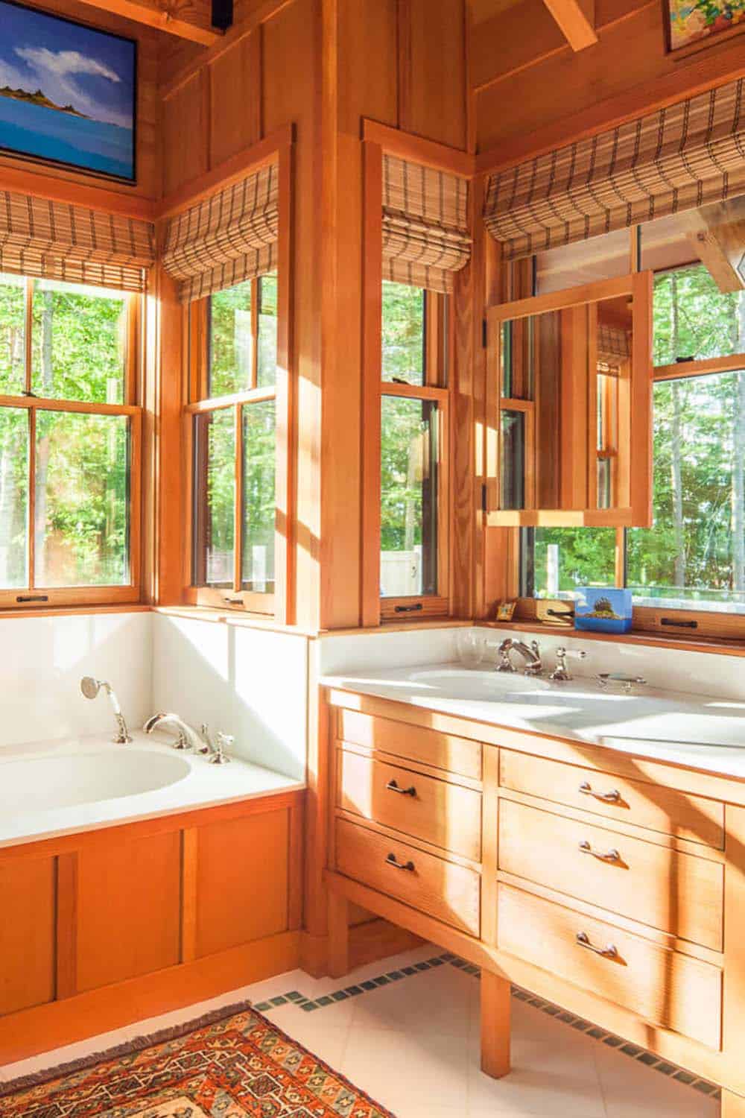
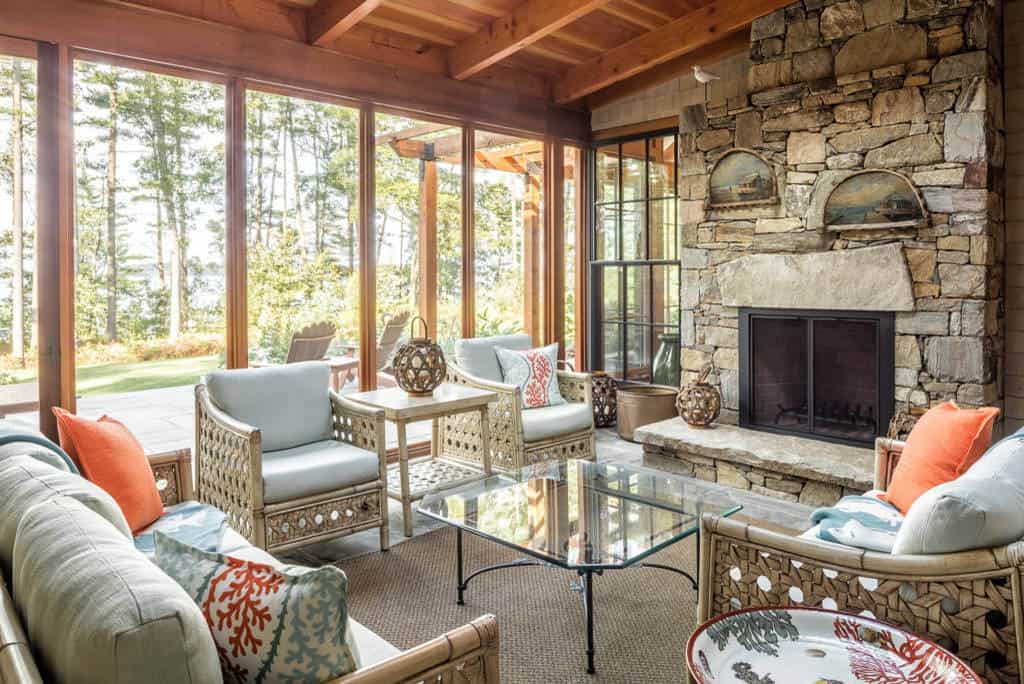
Soaring Douglas fir trusses and cedar-paneled walls give this coastal house in Maine a warm, cabin-like feel that carries from the great room to the bedrooms. Floor-to-ceiling windows open the living spaces to the surrounding pines, and a screened porch with a stone fireplace extends the season outdoors. Rugged stone walls and chimneys ground the exterior and echo the rocky Maine shoreline.
Tell Us: What details in the design of this home do you find most appealing? Let us know in the Comments below!
Note: Have a look at a couple of other fascinating home tours that we have showcased here on One Kindesign in the state of Maine: This breathtaking modern Maine home floats above the forest canopy and A summer camp-inspired home offers a peaceful escape in coastal Maine.
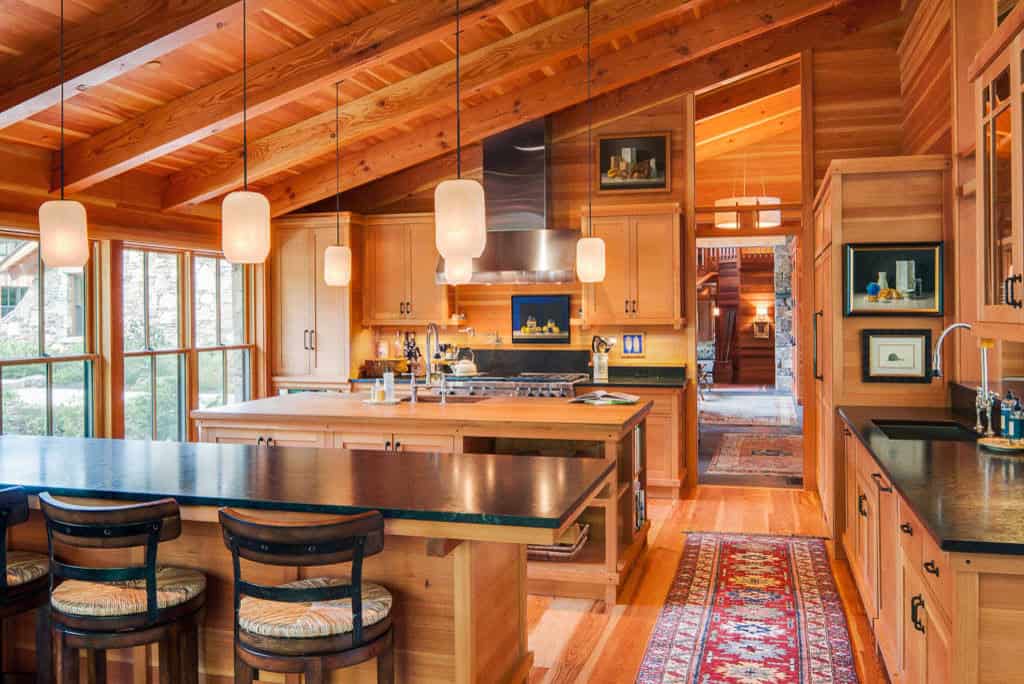
Cedar Kitchen with Soapstone Counters
Owner’s Bedroom Suite
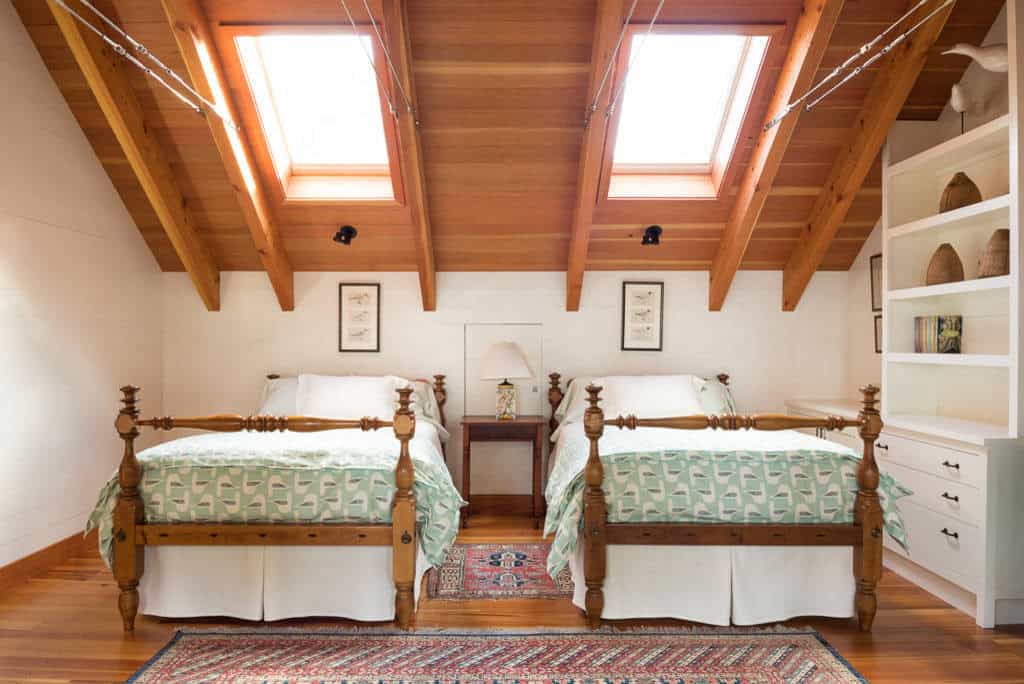
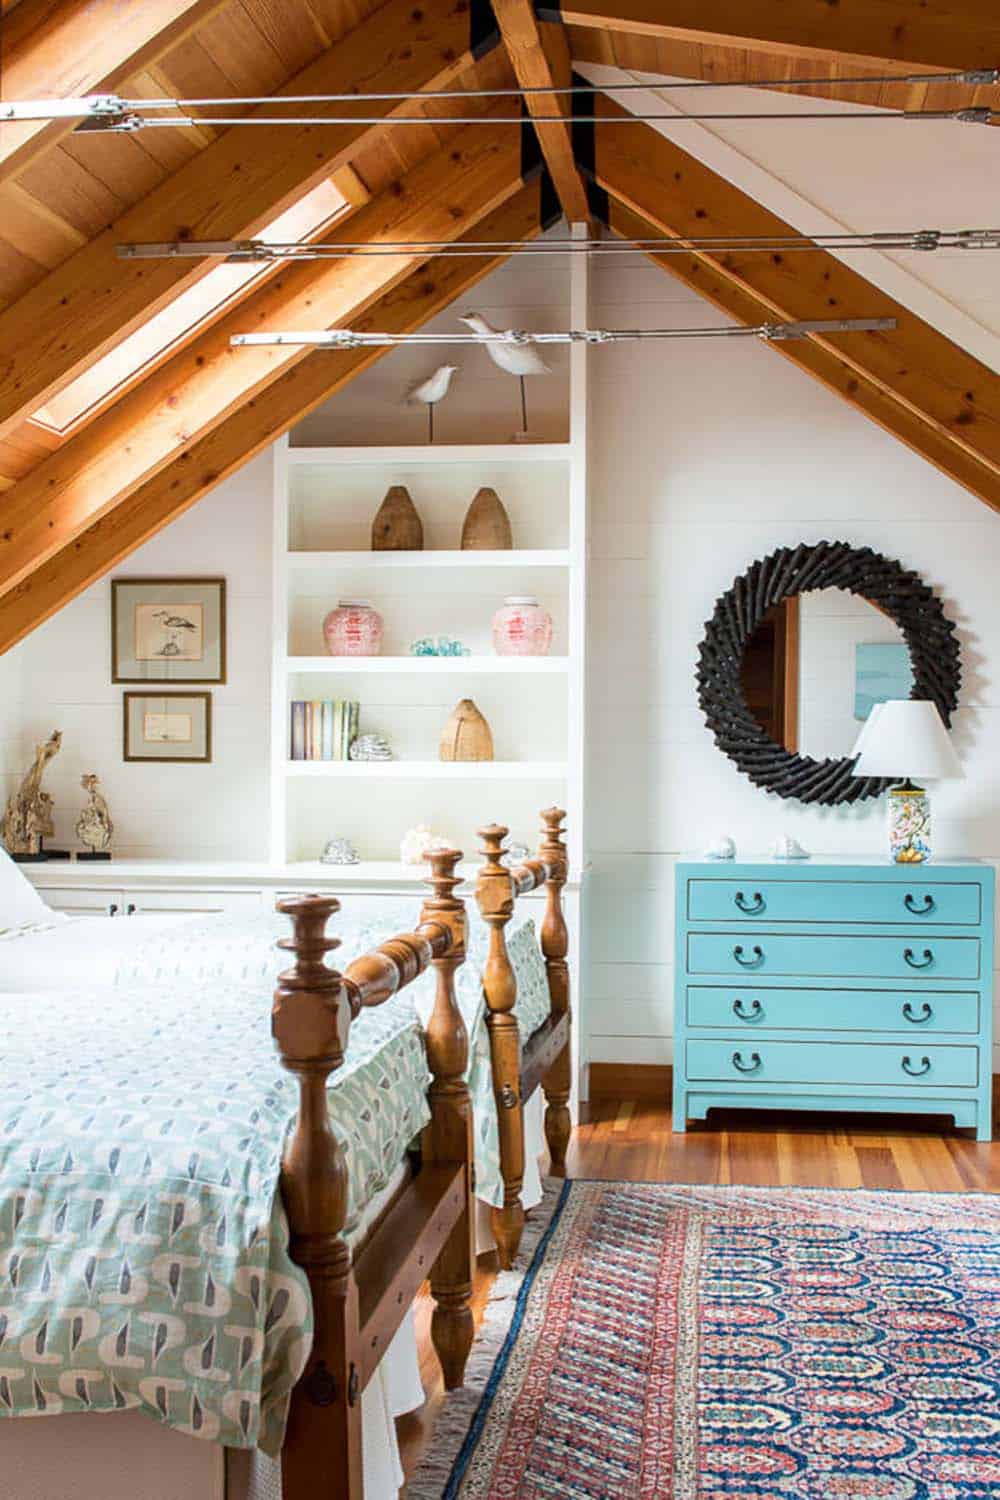
Attic Guest Bedroom with Skylights
Shingled Barn with Cedar Shutters
Yacht-Inspired Interior with Teak Floors
Screened Porch with Stone Fireplace
Rear Terrace with Stone Steps
Timber and Stone Home at Dusk
PHOTOGRAPHER Jeff Roberts Photography






0 comments