


❤️ Would you like to save this?
By saving, we'll email this post to you for later. Unsubscribe anytime.
This stunning rustic family lake house, designed by Swan Architecture in collaboration with LiLu Interiors, is situated in New Auburn, Wisconsin. Crafted as a vacation home that could keep up with this busy family of five, from full days outdoors to quiet evenings in. Built from the ground up, it is wide enough to accommodate everyone at once and rugged enough to withstand muddy boots and a casual lifestyle.
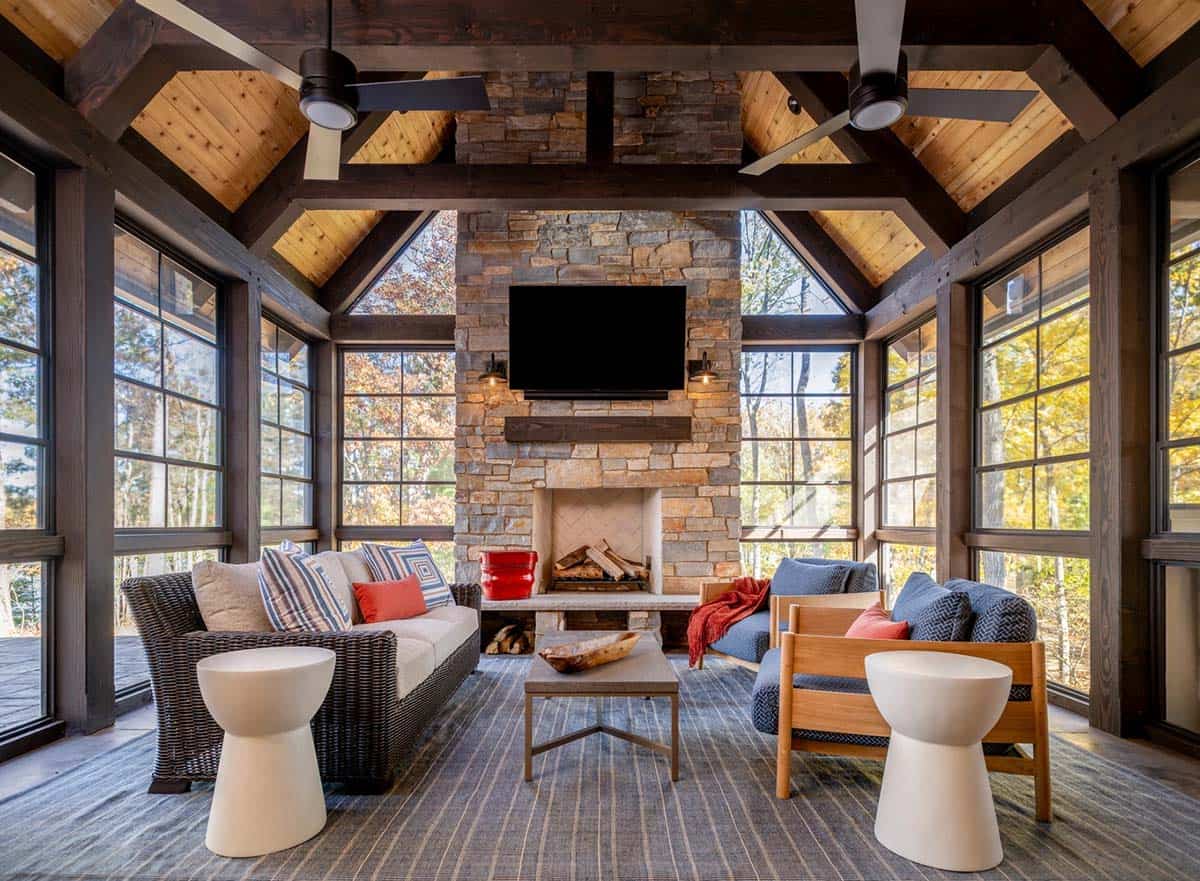
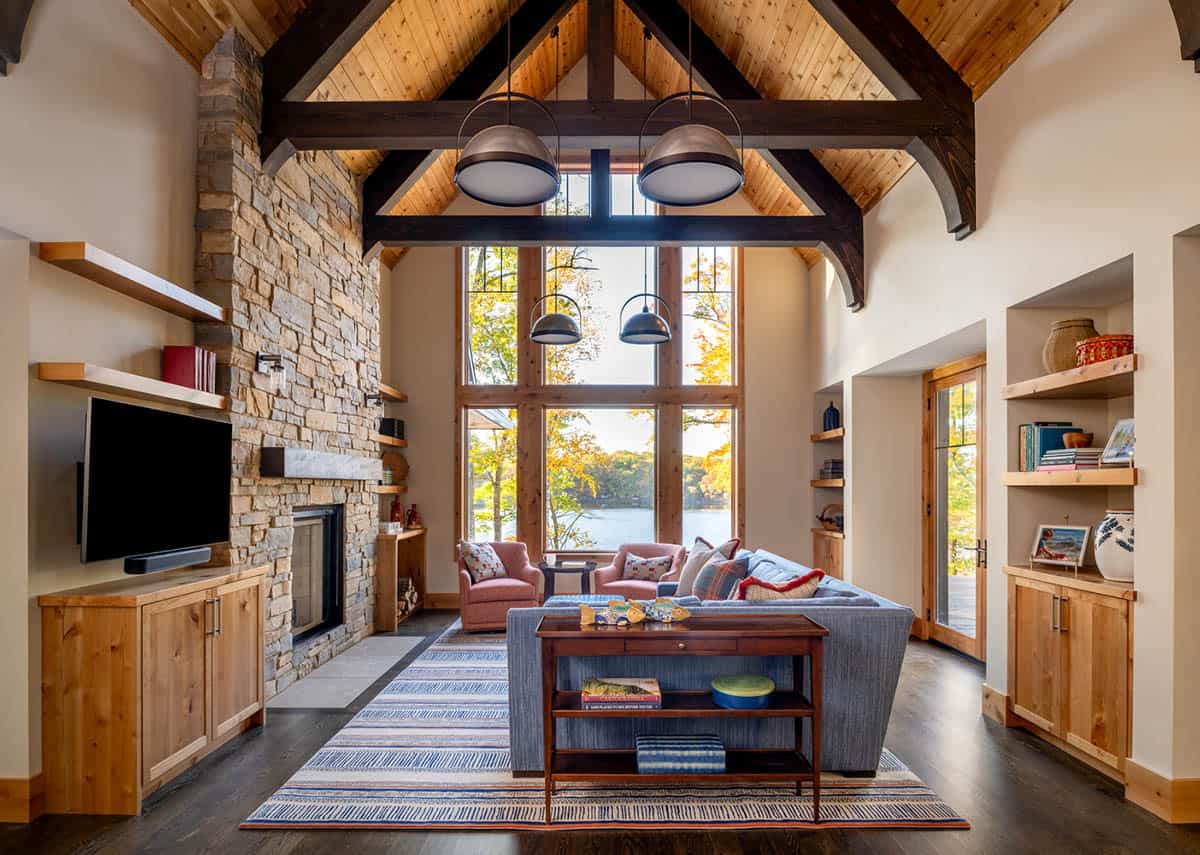
The design blends durable, low-maintenance materials with warm, welcoming spaces built for gathering, from a screened porch anchored by a stacked-stone fireplace to an open-concept great room and kitchen that flow seamlessly together beneath soaring timber-trussed ceilings. Continue below to see more of this lake house retreat…
Screened Porch with Forest Views
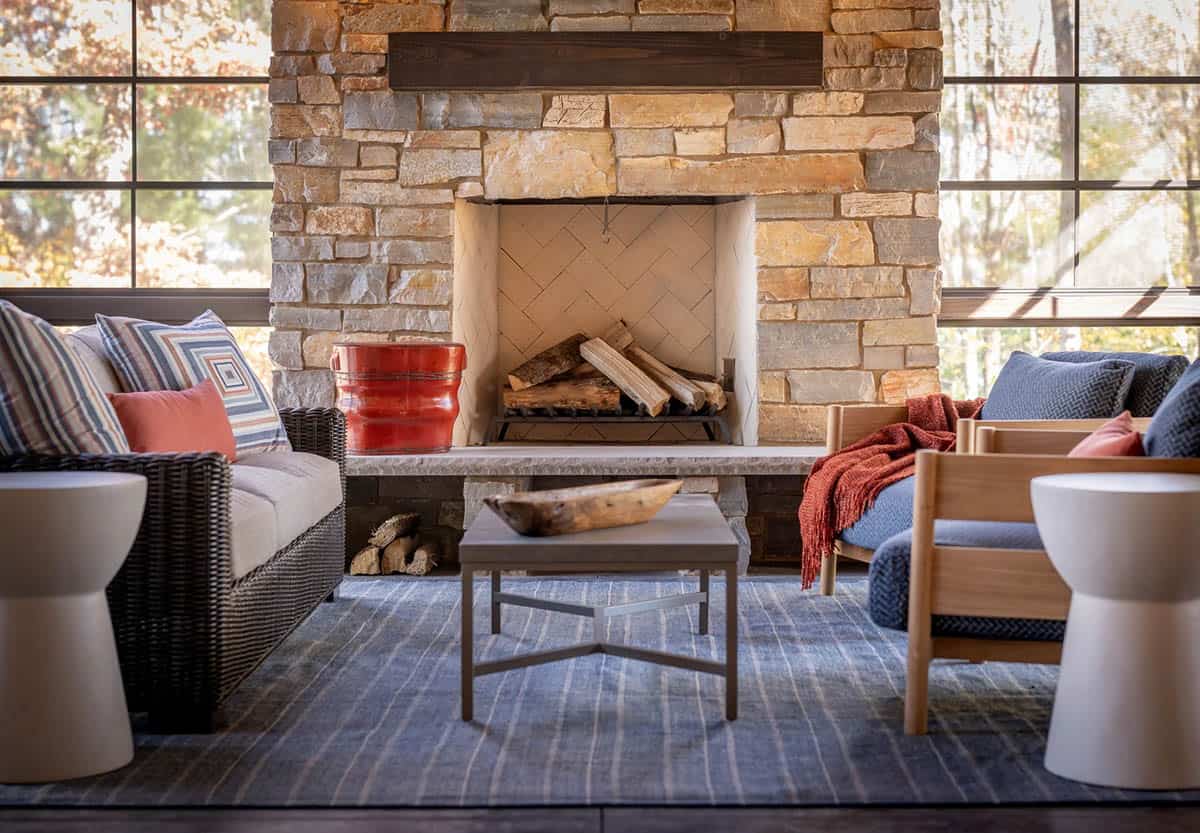
Above: The screened porch with a stone fireplace, cedar ceiling, and woods on every side is where the best conversations happen, the ones that start after dinner and end well past midnight.
Open-Concept Living Room with Timber Trusses
What We Love About This Home
This house was built to accommodate a family of five, with plenty of space to gather, a kitchen island that seats eight, and a screened porch that welcomes everyone in after a day on the lake. The durable materials of stone, cedar, and wide plank floors were cleverly selected to take a beating from wet swimsuits and muddy boots while still looking beautiful. Big windows keep the lake in view from nearly every room, so even quiet moments inside still feel connected to the water.
Tell Us: Would this be your idea of the perfect family lake house? Let us know why or why not in the Comments below!
Note: Have a look at a couple of other amazing home tours that we have featured here on One Kindesign in the state of Wisconsin: Step inside a Wisconsin lake house that balances refined and casual living and A lakeside dream house with breathtaking views of Lake Geneva, Wisconsin.
Rustic Kitchen with a Granite Island
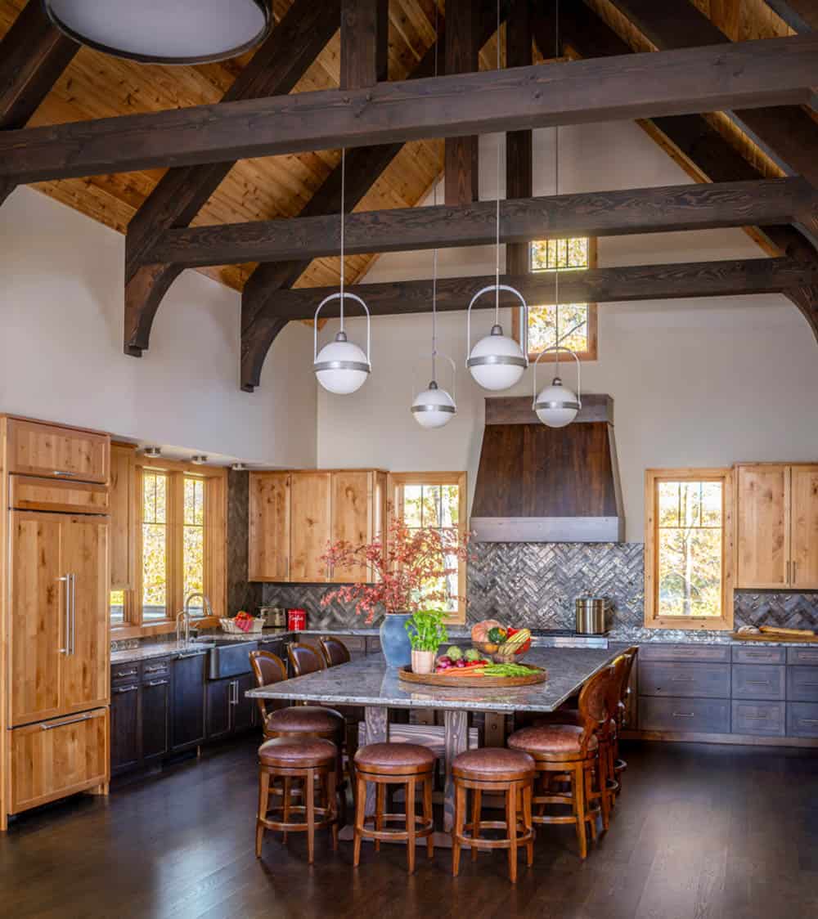
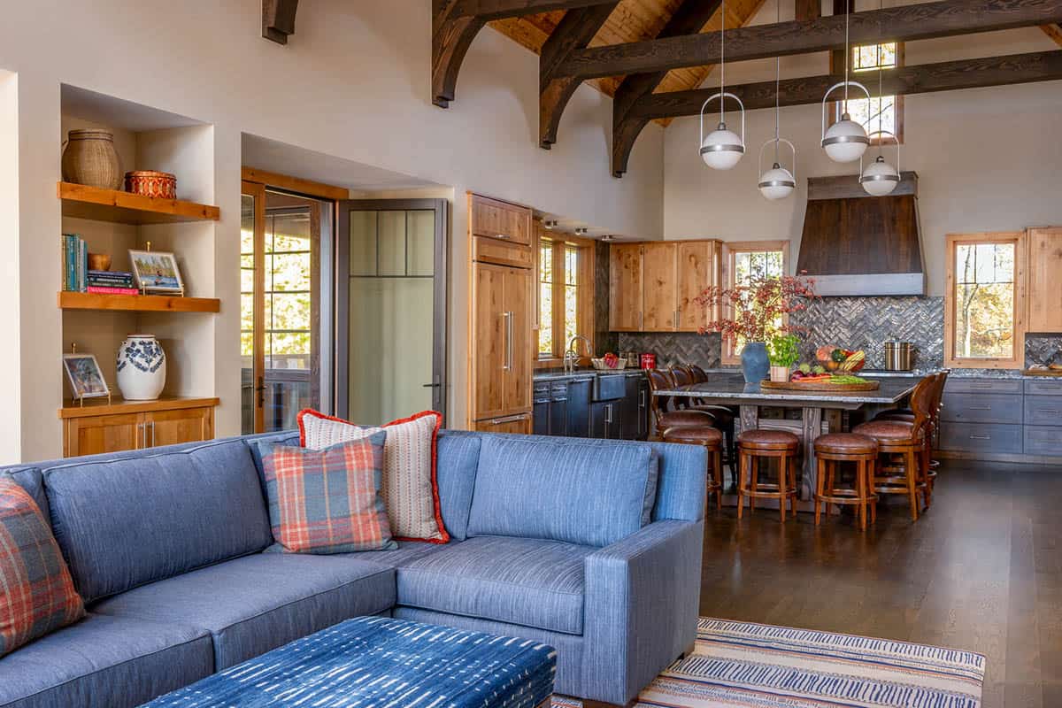
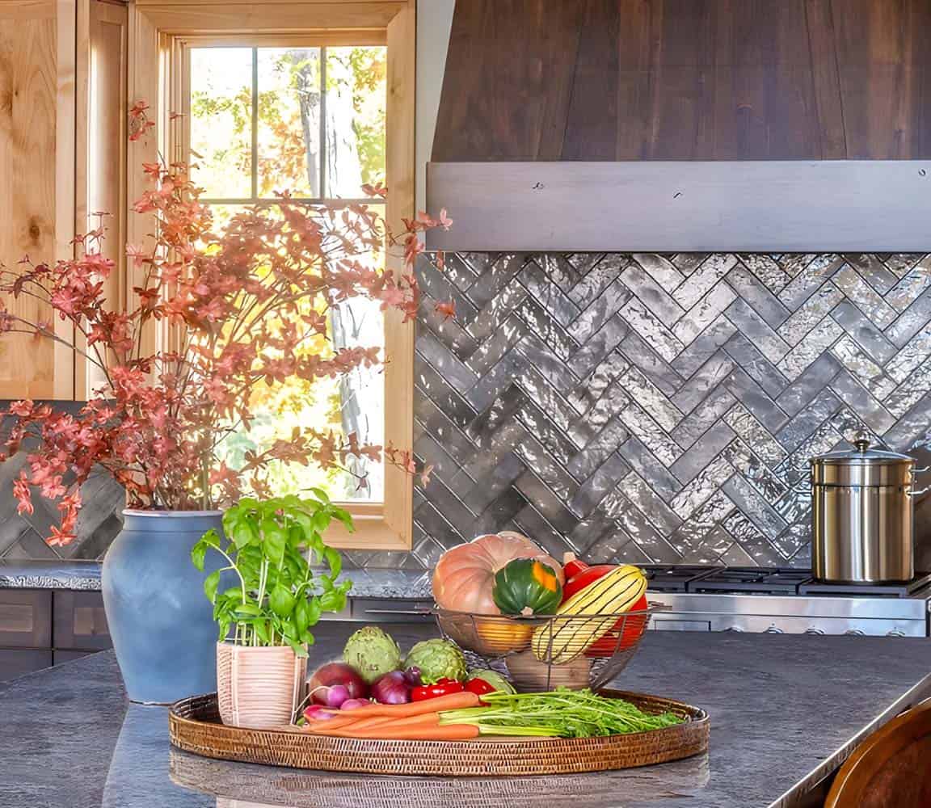
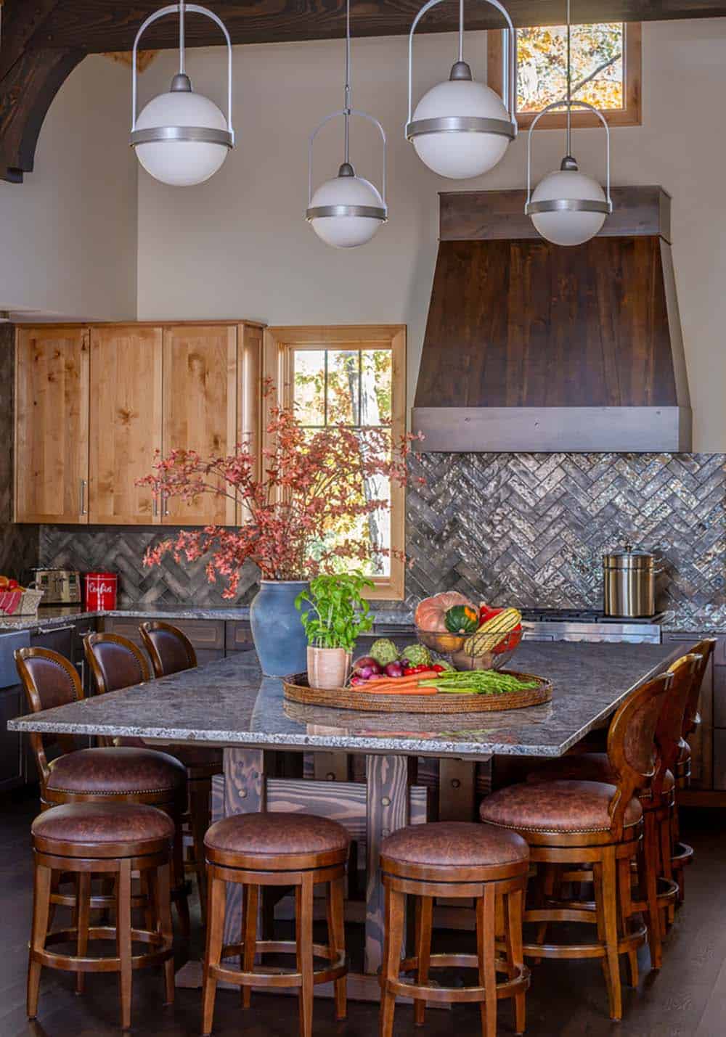
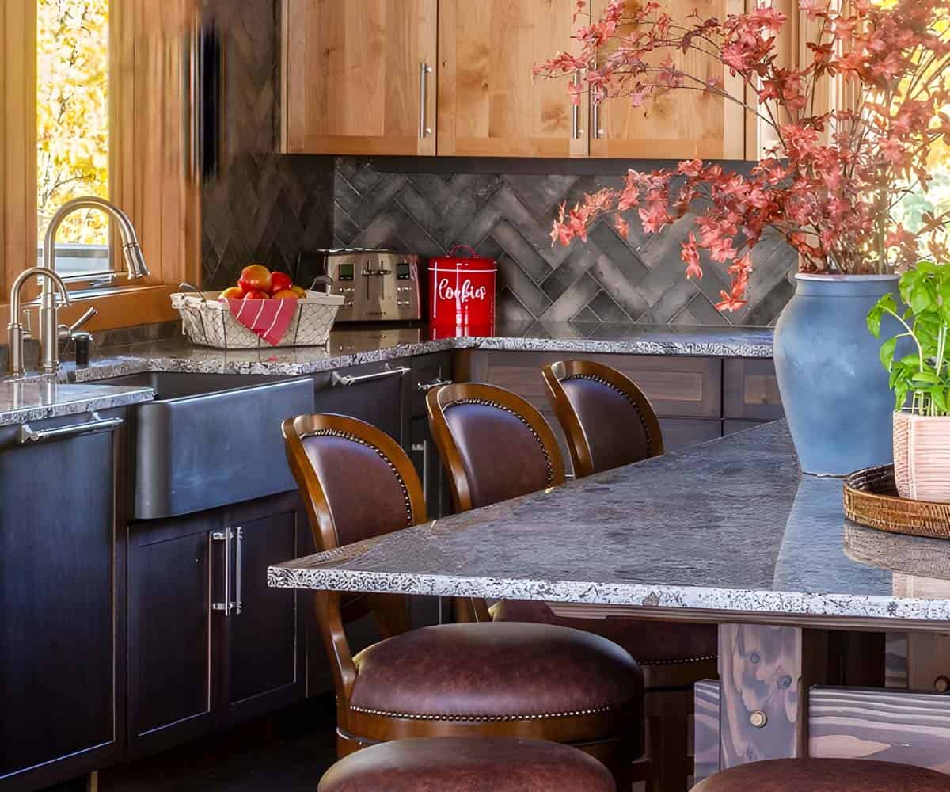
Above: A massive granite kitchen island seats eight, large enough for a farmers market haul, a board game, or both at once.
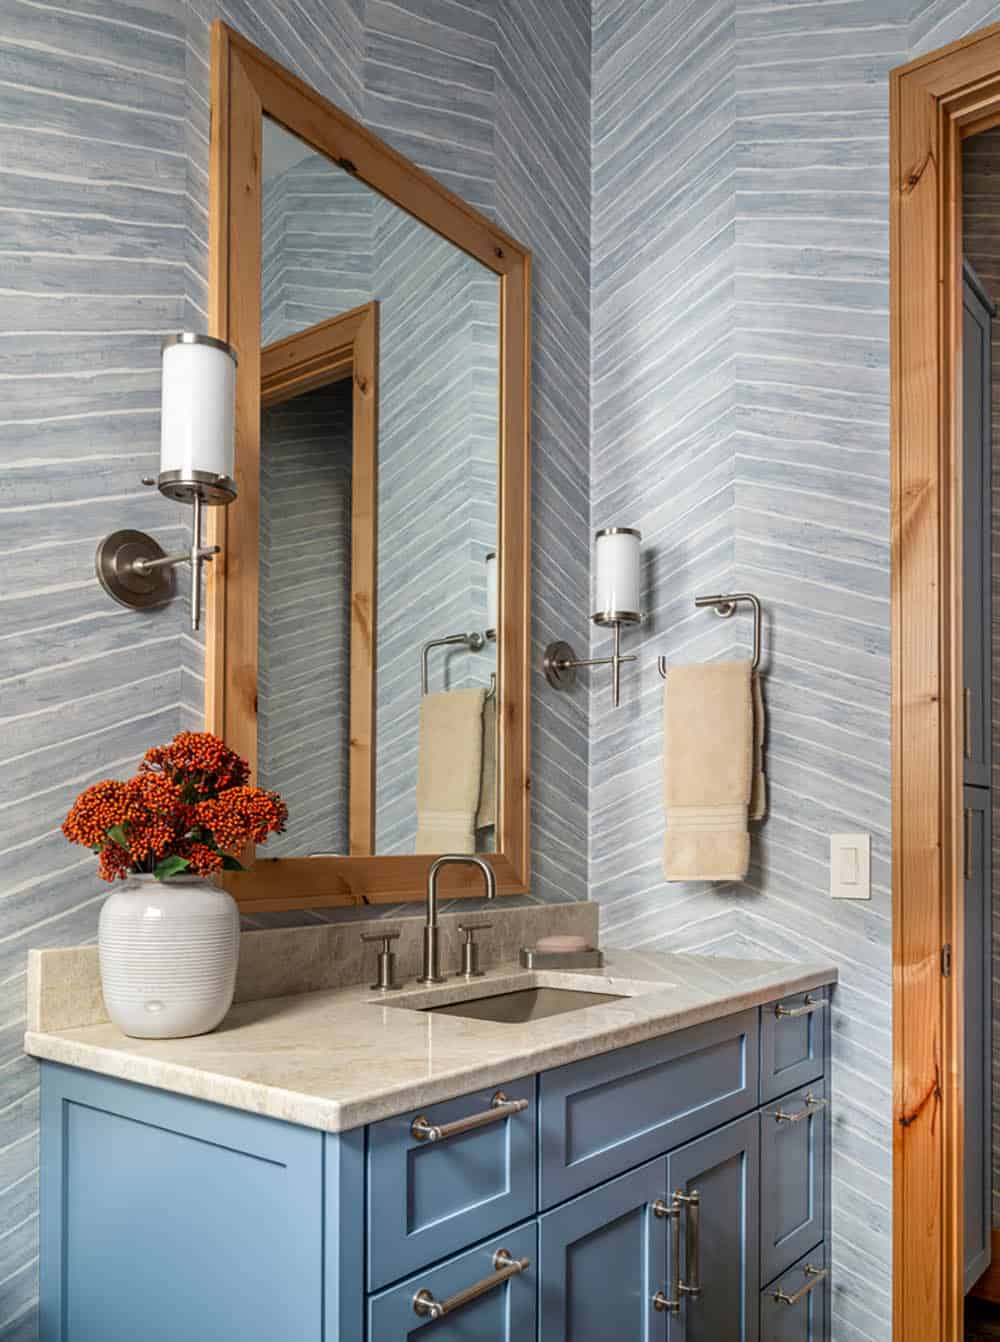
Blue and White Bathroom

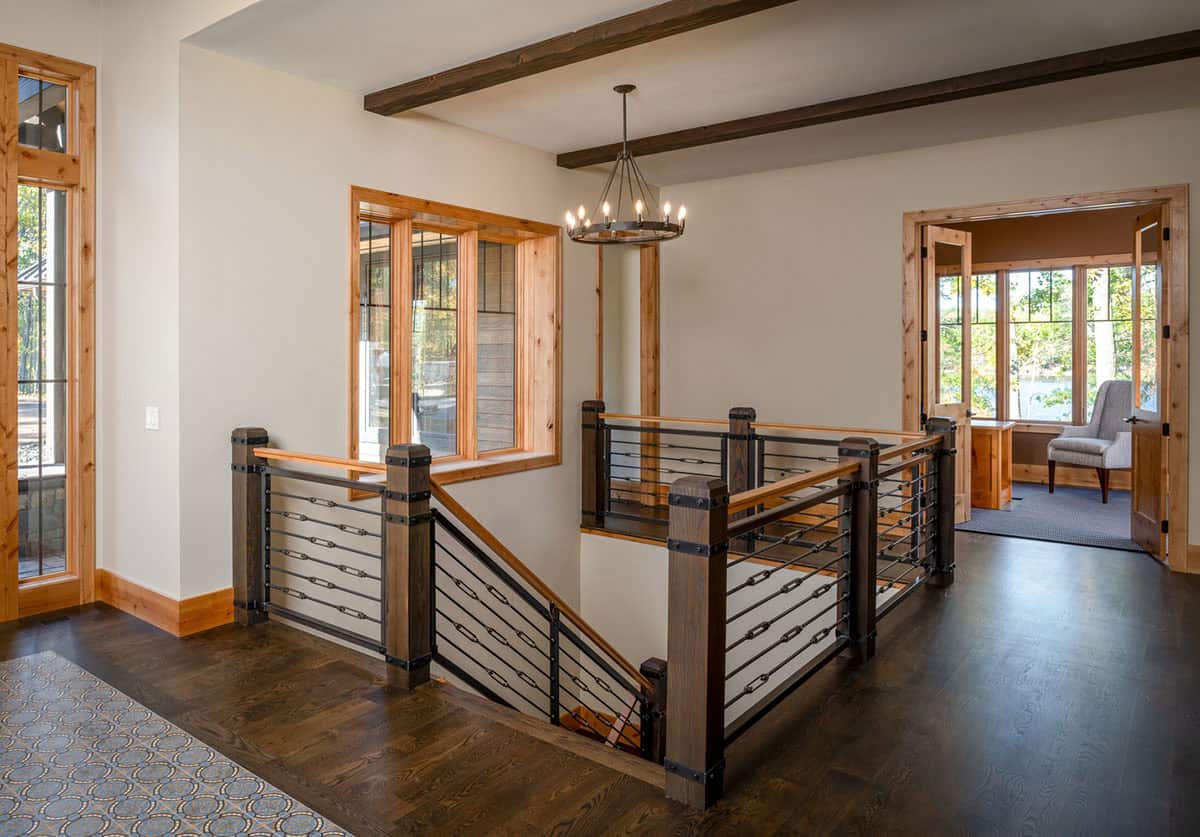
Wood and Iron Staircase Landing
Home Office with Lake Views
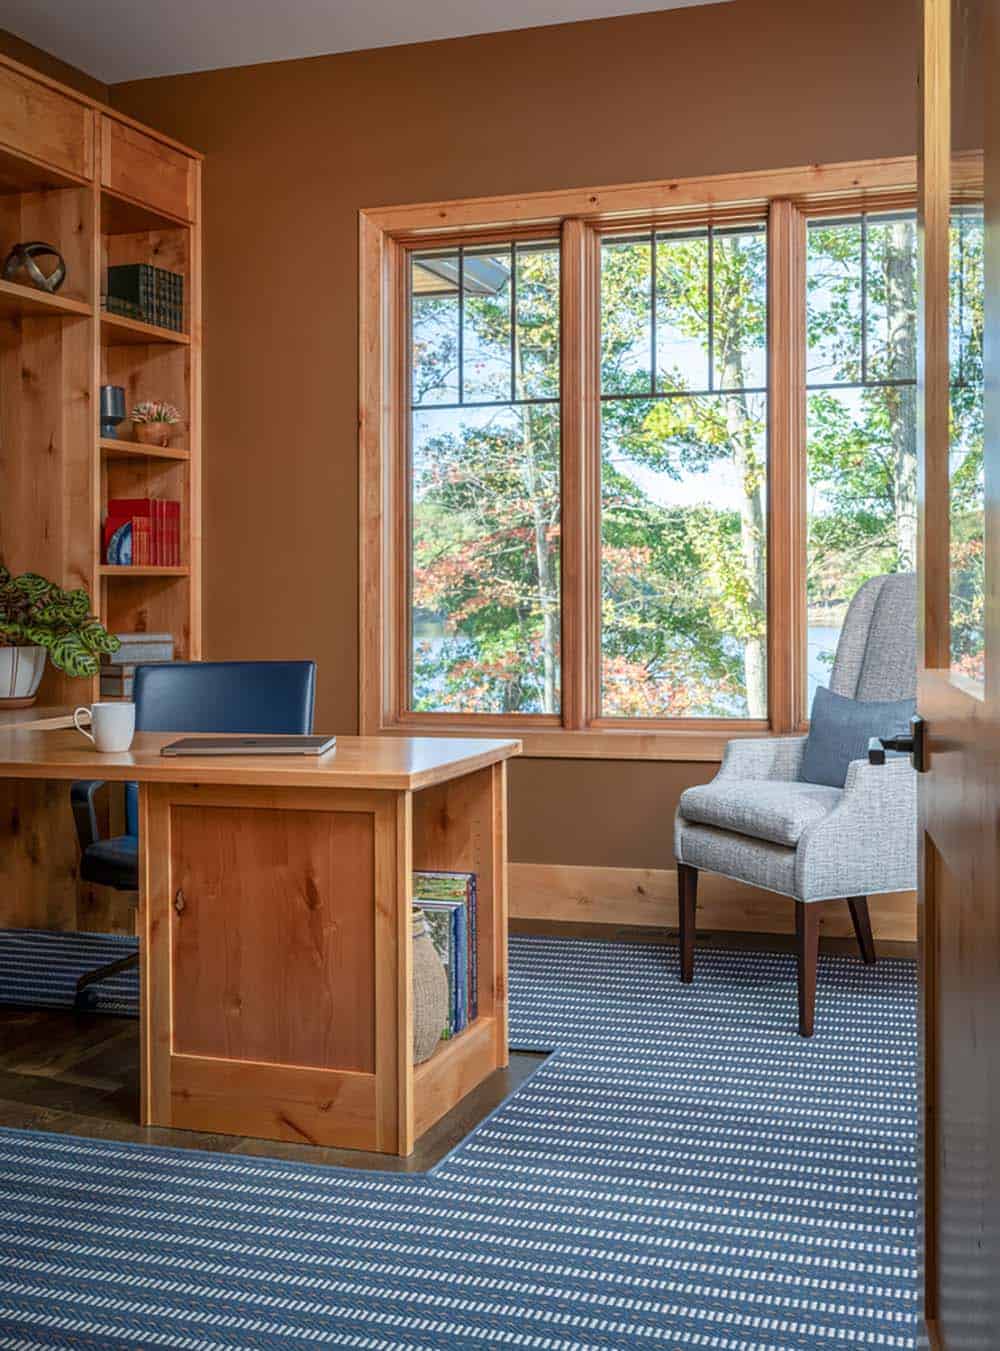
Above: This home office features warm woodwork, tailored blue textiles, and an expansive view, creating a setting that feels grounded, comfortable, and inspiring.
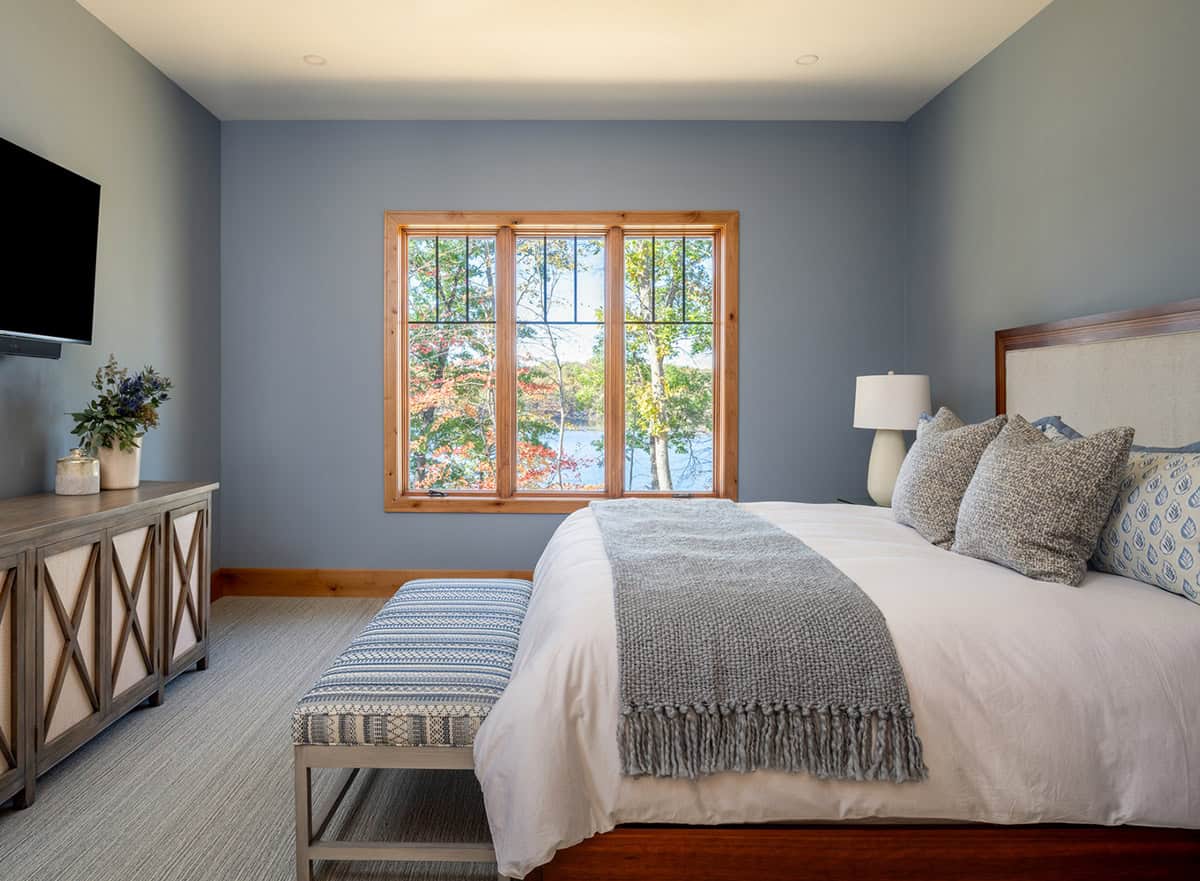
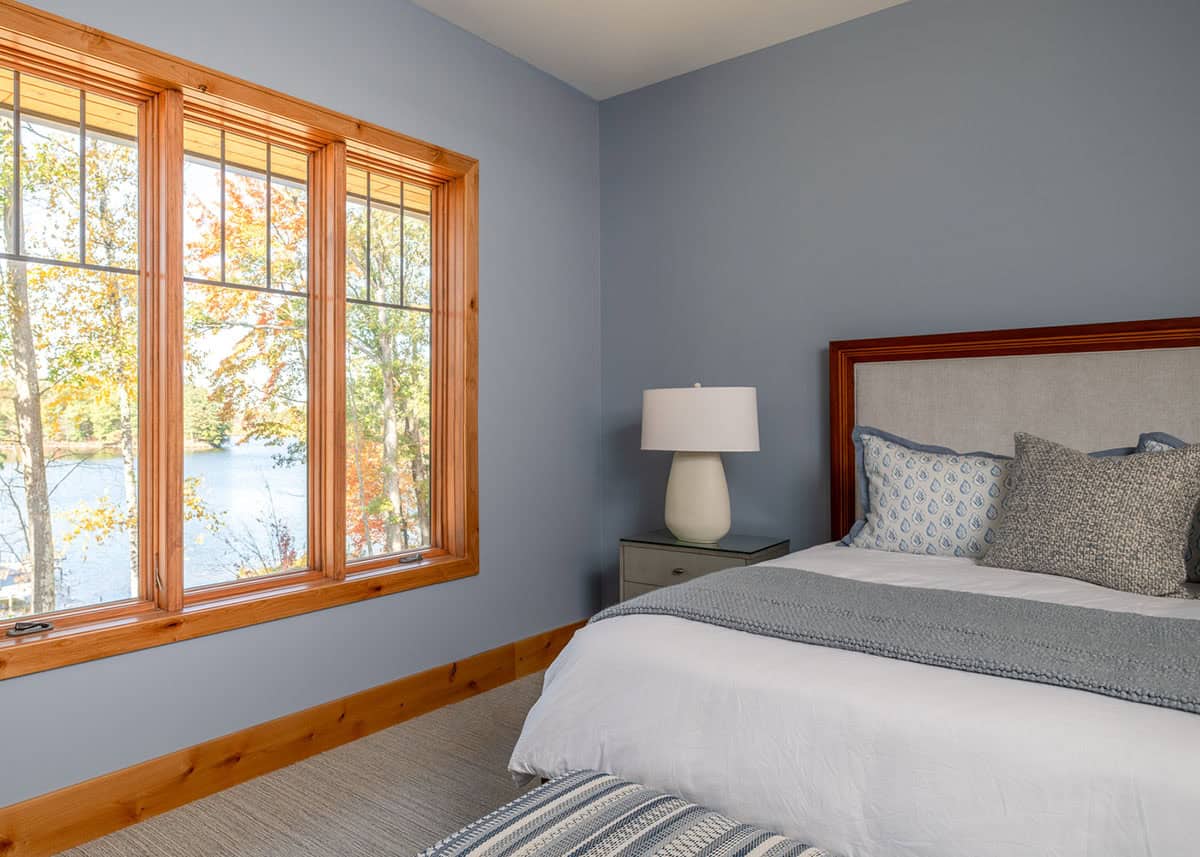
Slate Blue Owner’s Bedroom
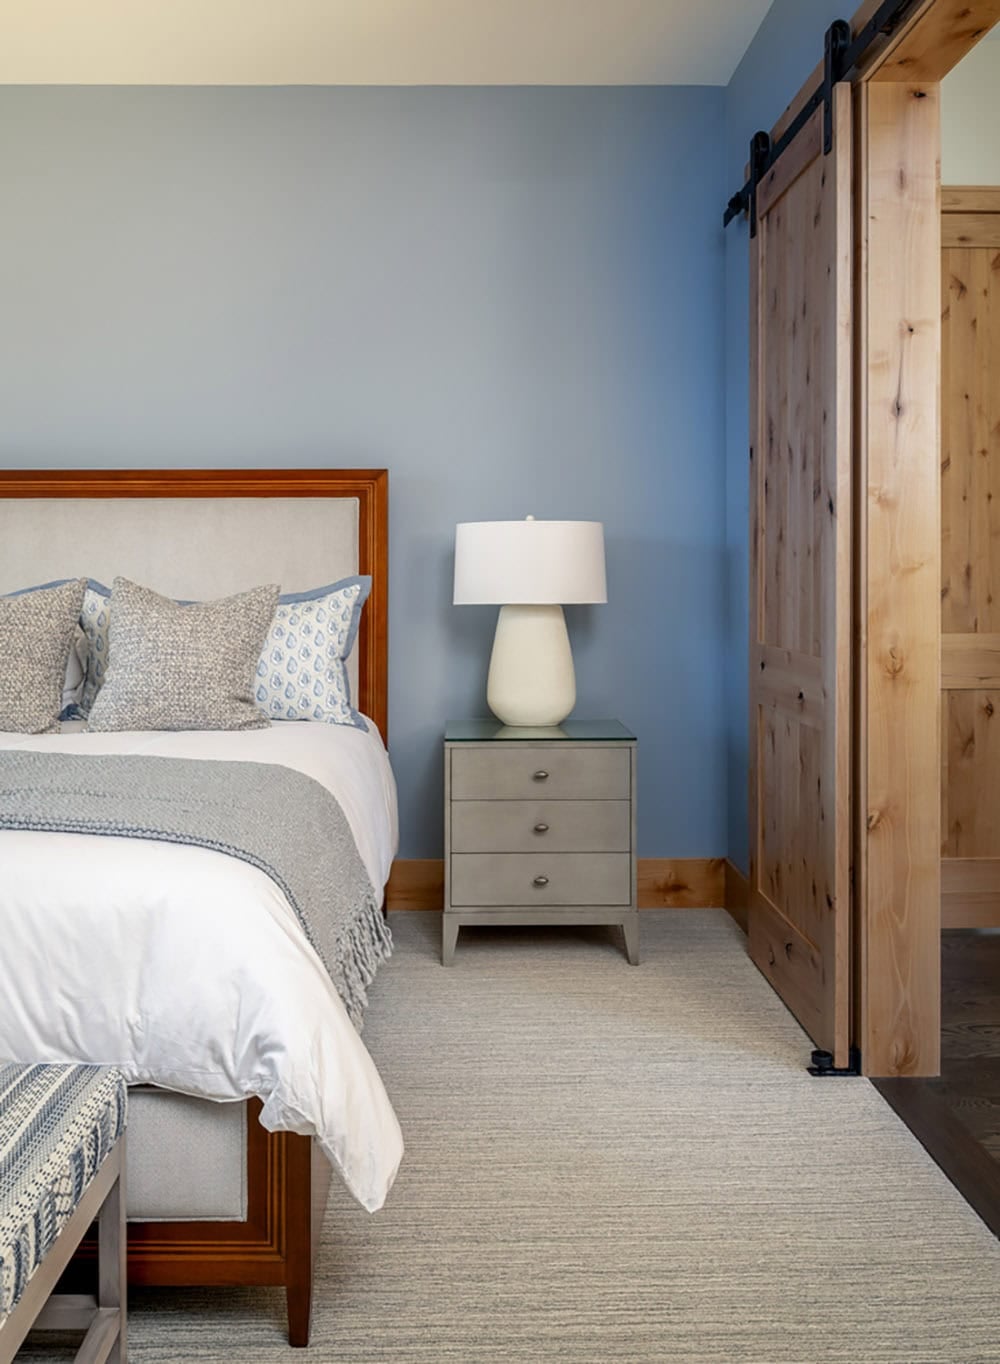
Above: The owner’s bedroom is wrapped in soft slate blue and offers a quiet refuge after a full day outside.
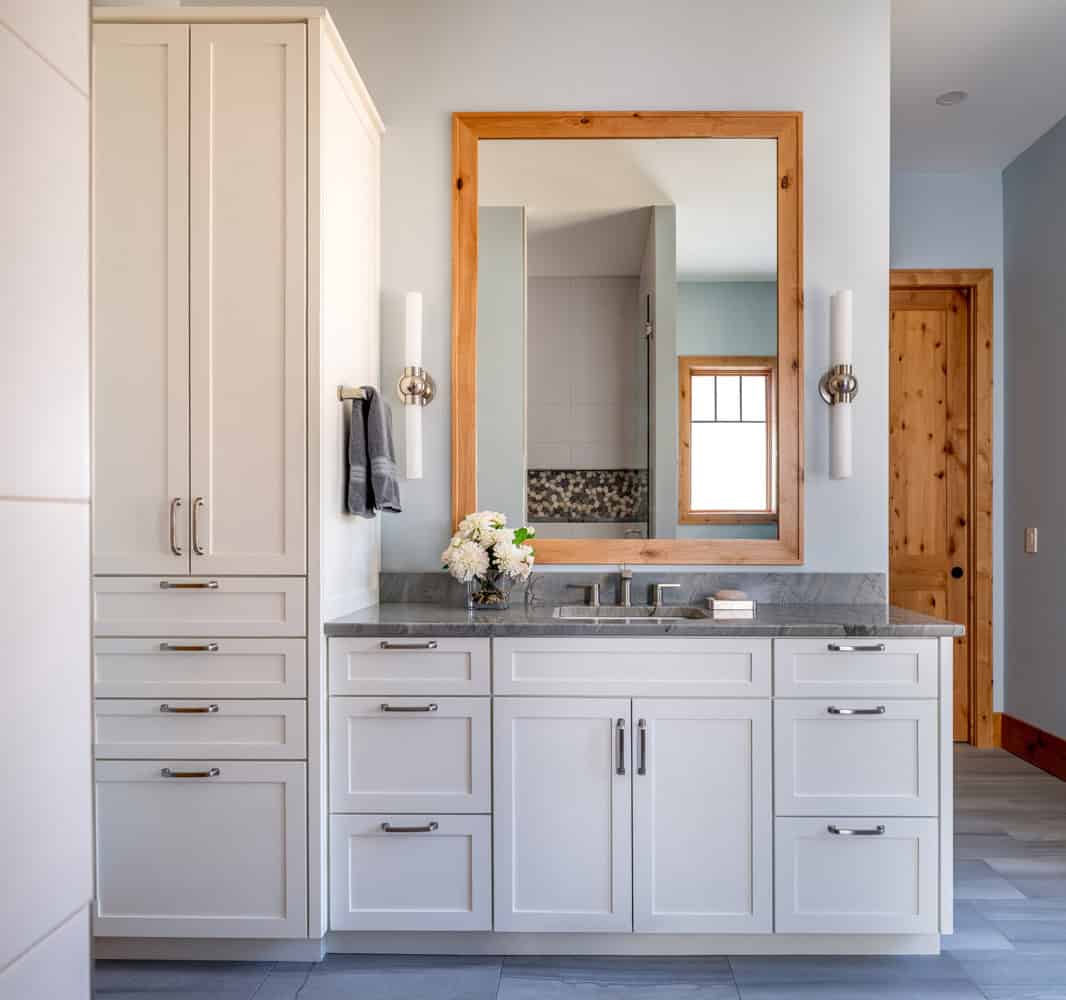
A Spa-Inspired Owner’s Bathroom
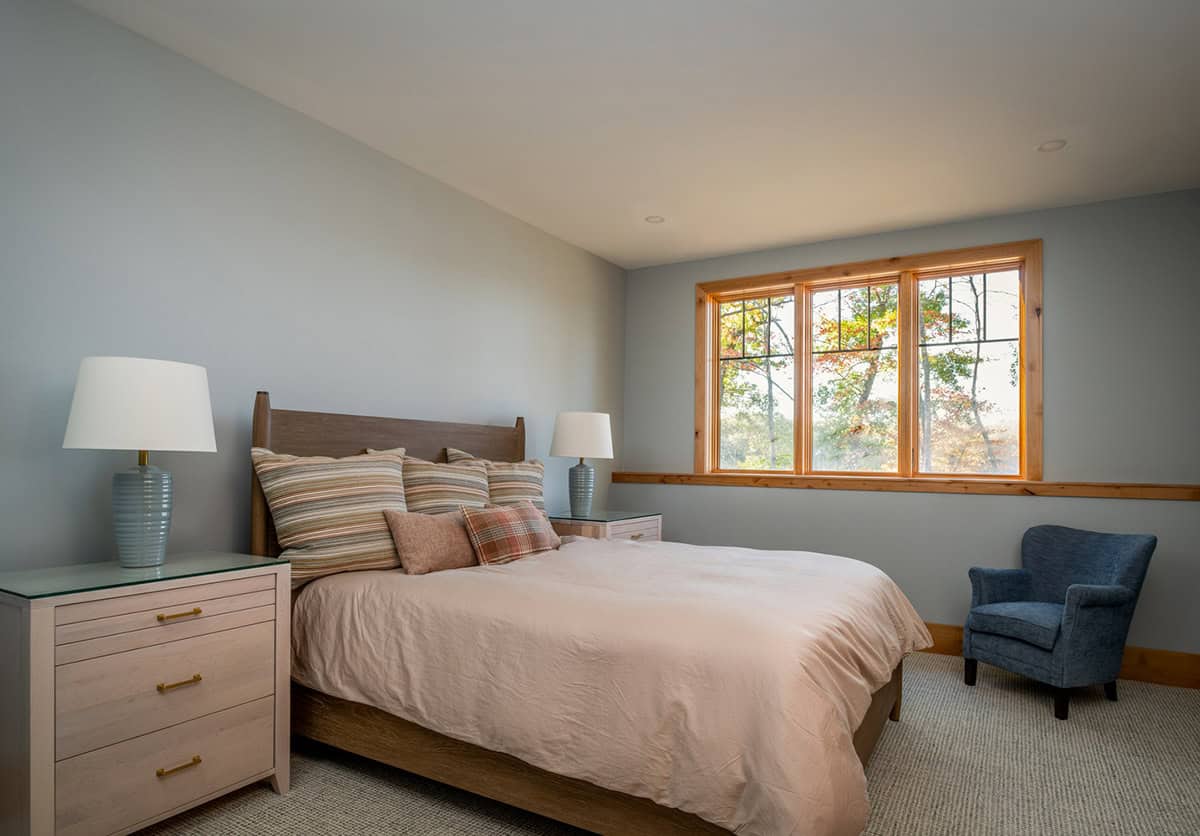
Cozy Guest Bedroom Retreat
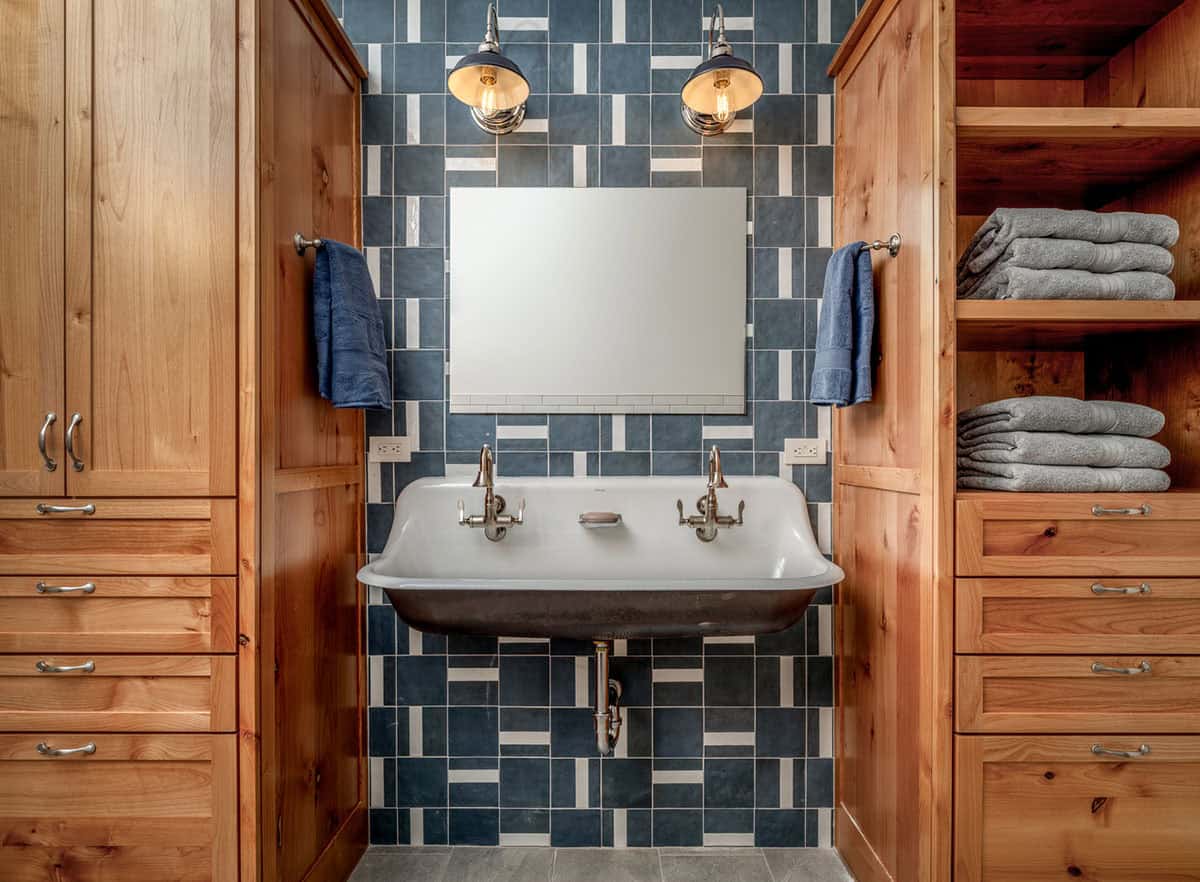
Graphic Tile Bathroom with Trough Sink
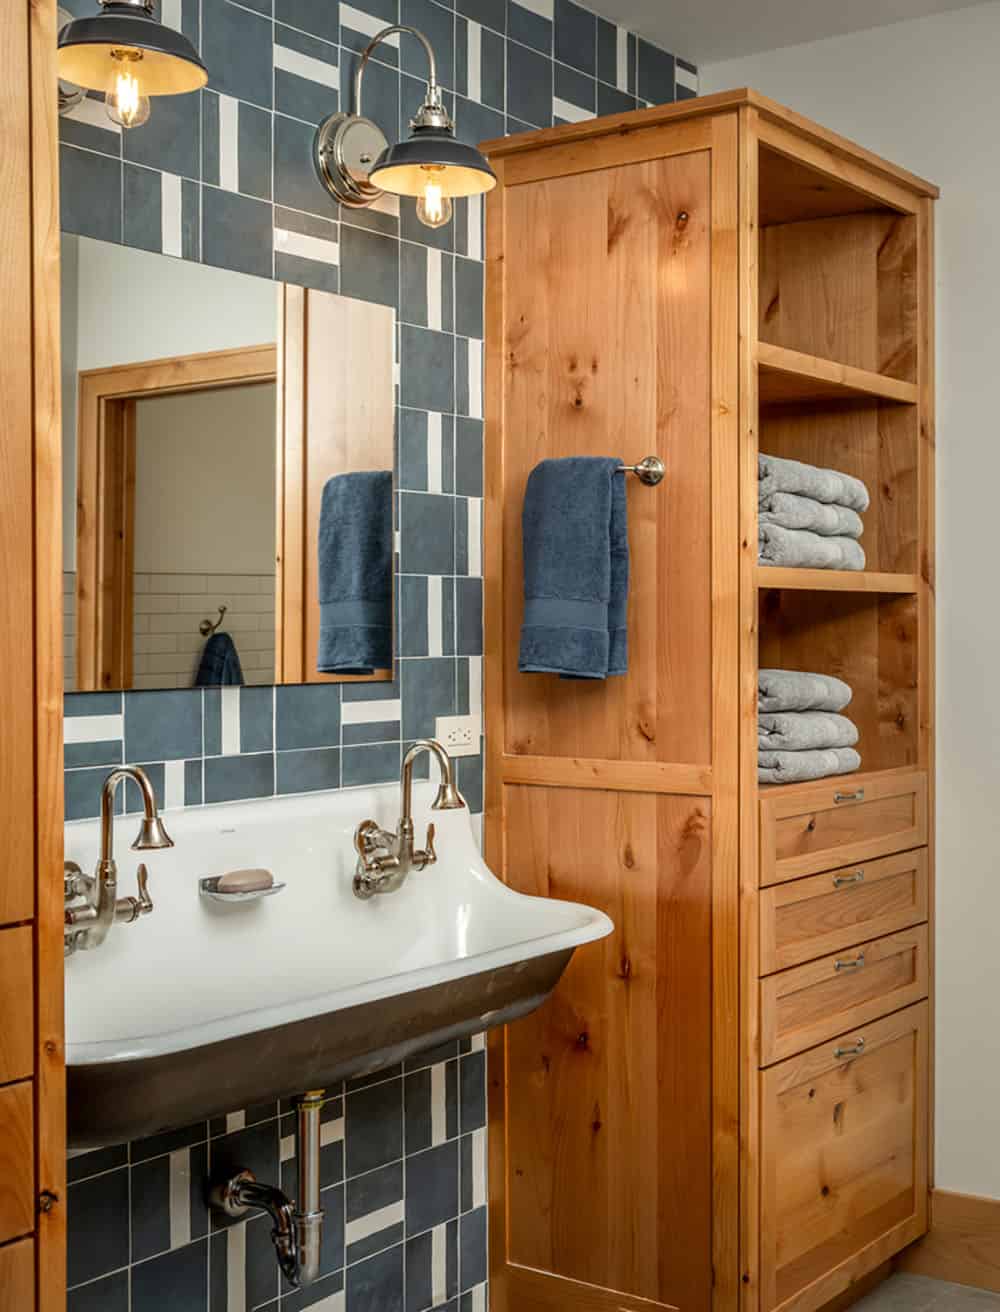
A graphic tile bath with a farmhouse trough sink is exactly as much fun as it looks.
PHOTOGRAPHER Chad Holder




0 comments