
X

This modern beach house offers a tranquil refuge on Washington’s Hood Canal

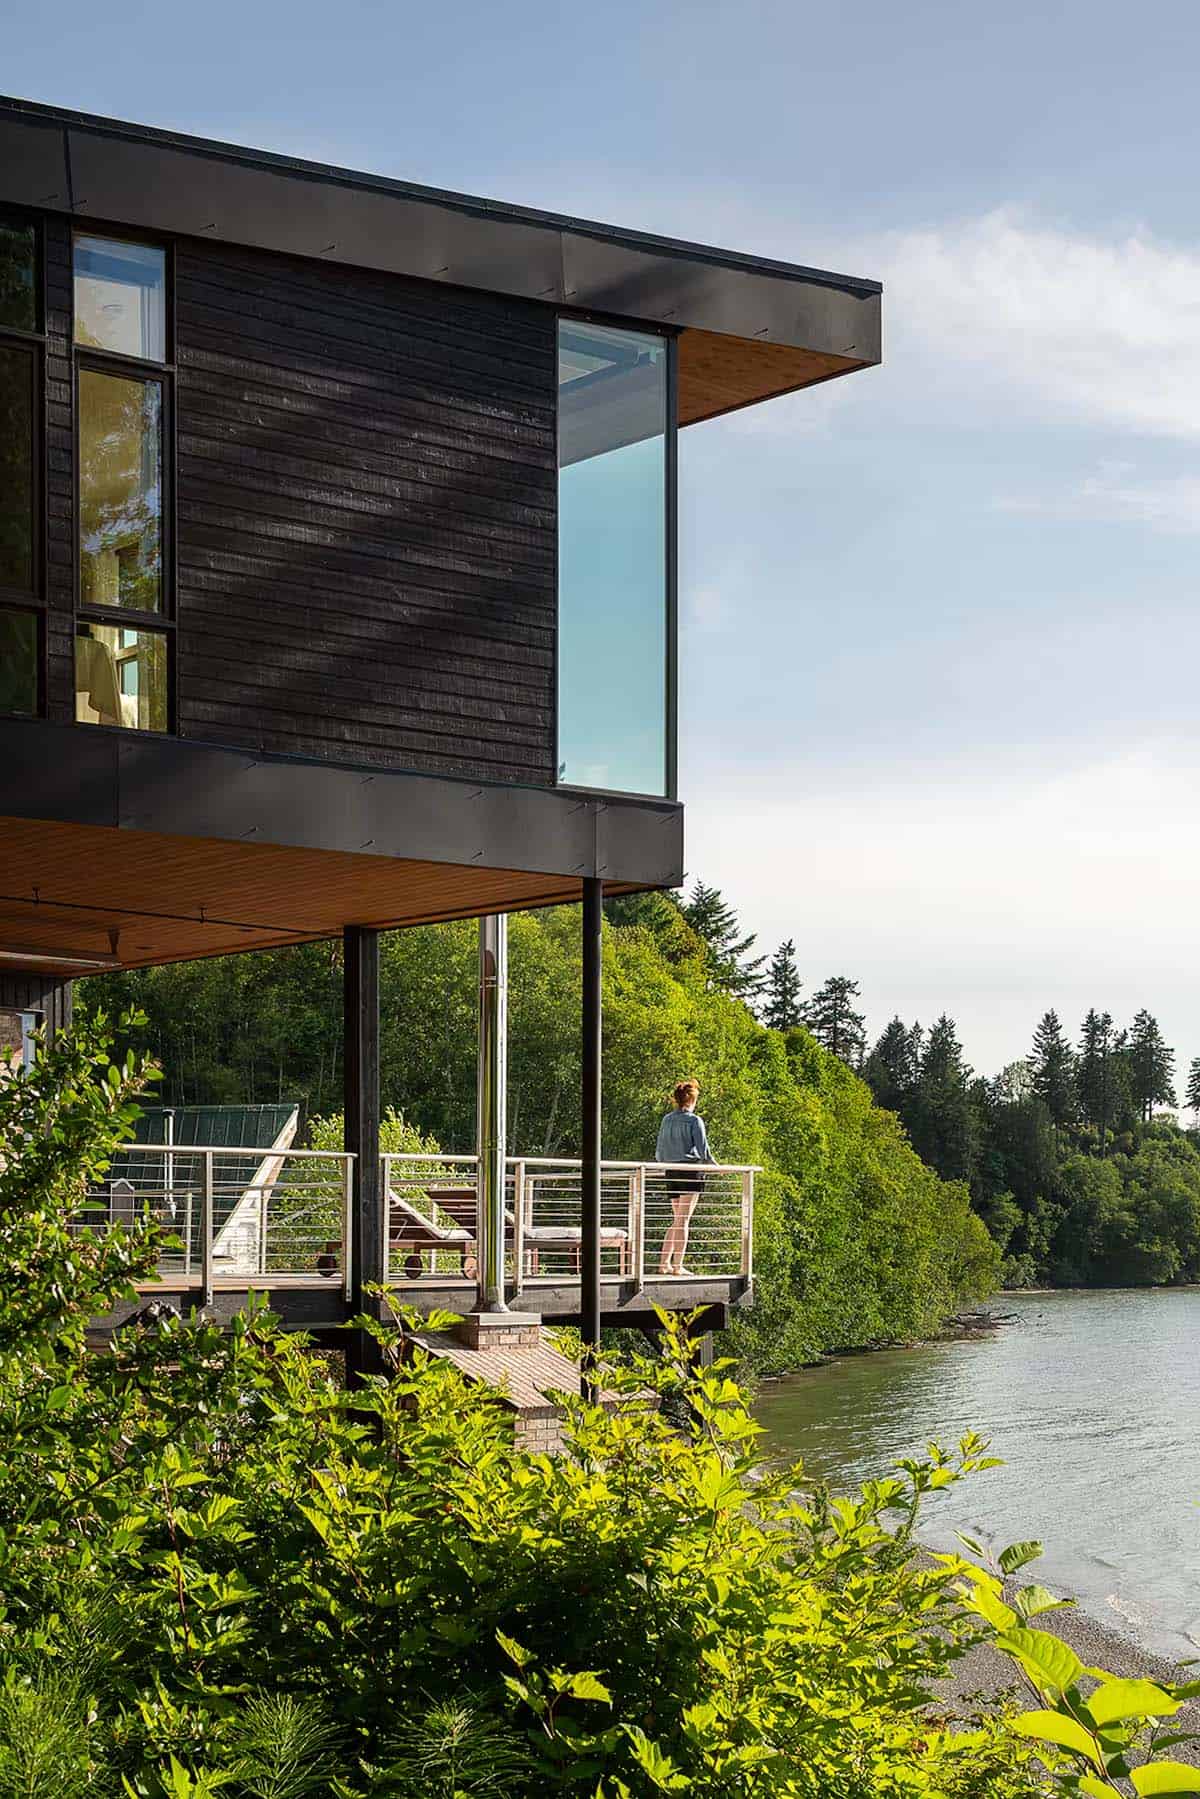
Woman standing on cantilevered deck railing overlooking Hood Canal, black wood-clad house above with dark steel support columns

❤️ Would you like to save this?

We'll email this article to you, so you can read it later!

By saving, we'll email this post to you for later. Unsubscribe anytime.

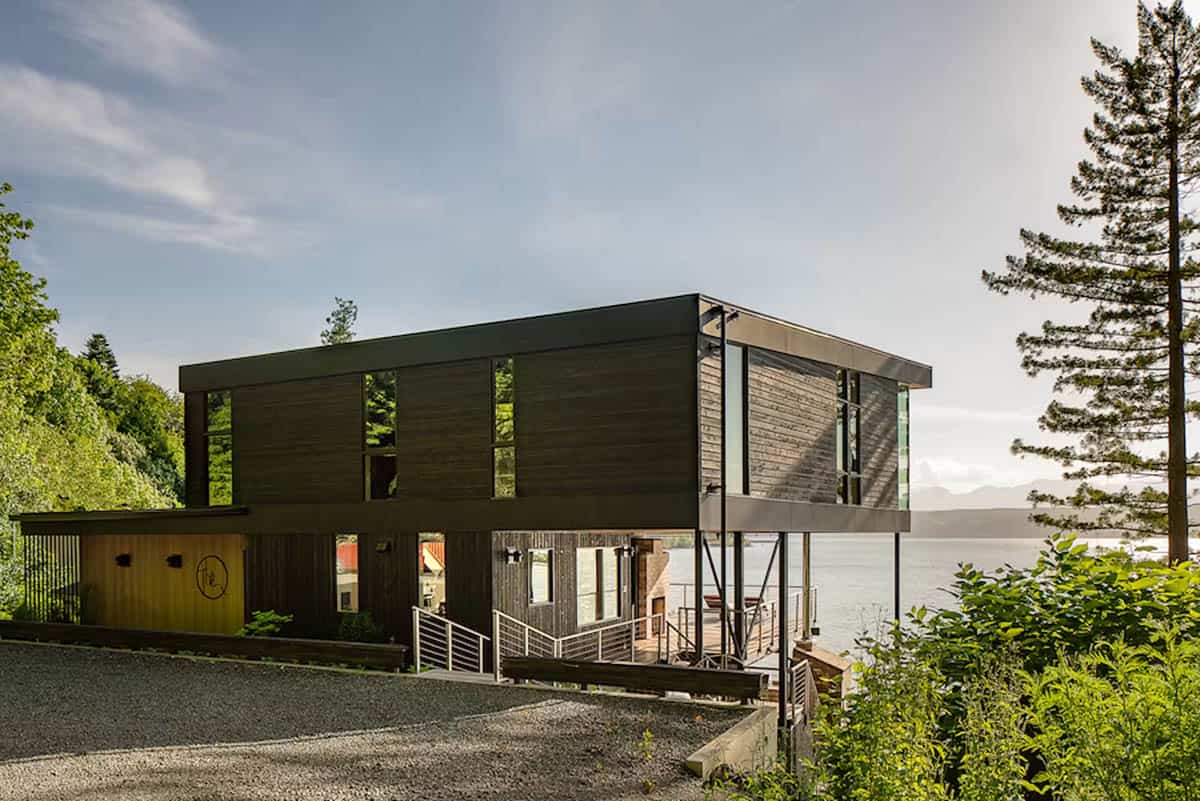
Wittman Estes Architecture has transformed a 1940s beach house into a new multi-generational home, elevated above the Hood Canal shoreline in Poulsbo, Washington. The project team doubled the livable area while minimally impacting the delicate waterfront ecology. Two shifting wings hover over the hillside and beach, supported by thin steel columns and pin piles.

Locally sourced materials, including fir and cedar, enhance the surrounding terrain and integrate with nearby homes. Native and fjord-friendly plants around the exterior further merge the built environment with nature. Continue below to see more of this fascinating 2,021-square-foot waterfront home…

DESIGN DETAILS

ARCHITECT Wittman Estes Architecture
STRUCTURAL ENGINEER J Welch Engineering LLC
BUILDER Jack Colgrove Construction
LANDSCAPE DESIGN Wittman Estes Architecture
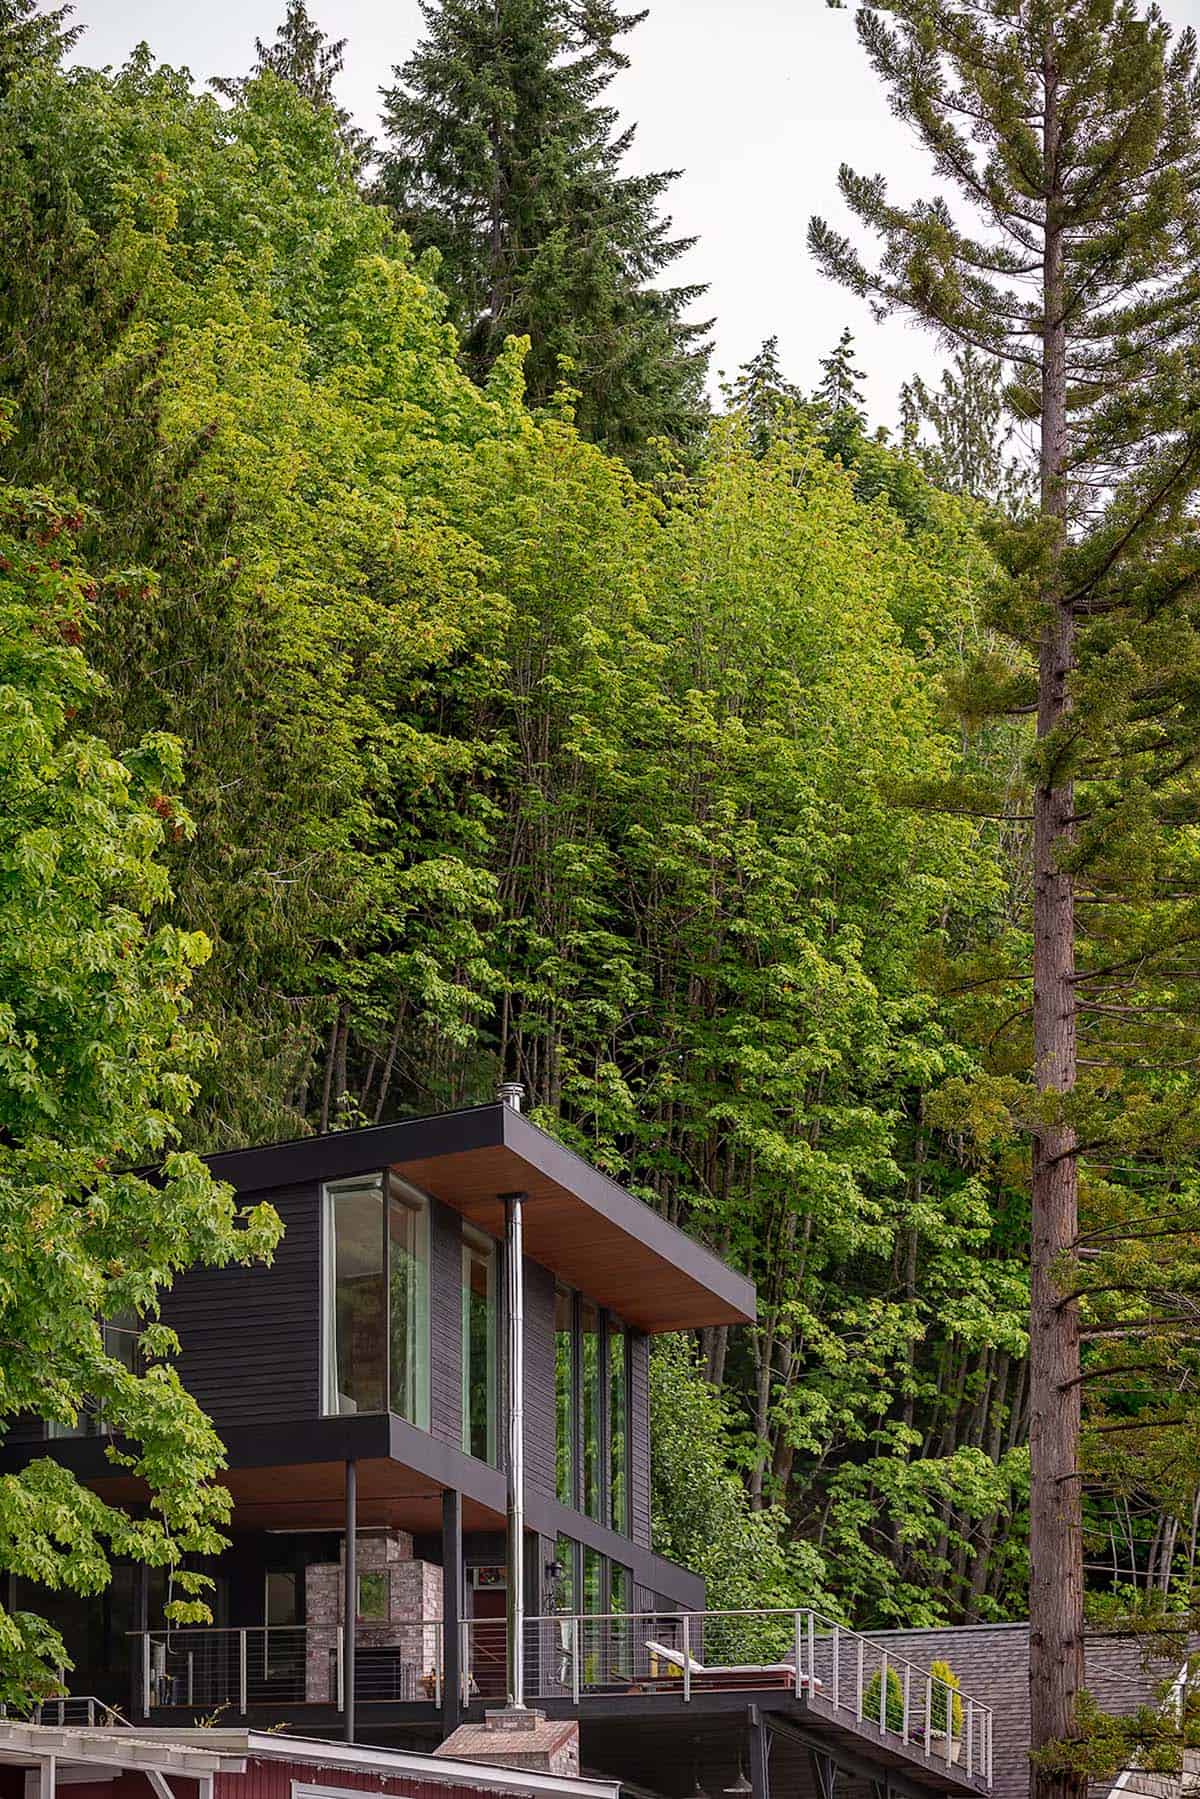
Black wood house with wide roof overhang and steel chimney flue, nestled against dense forest hillside

The two-bedroom layout extends wings from both the ground floor and upper level, balancing privacy and social areas without disturbing the site further. Two large decks enhance outdoor connection, alongside guest rooms, a bunk room, a children’s play area, and an outdoor kitchen for entertaining.

Large Decks Bring Indoor-Outdoor Living to the Waterfront
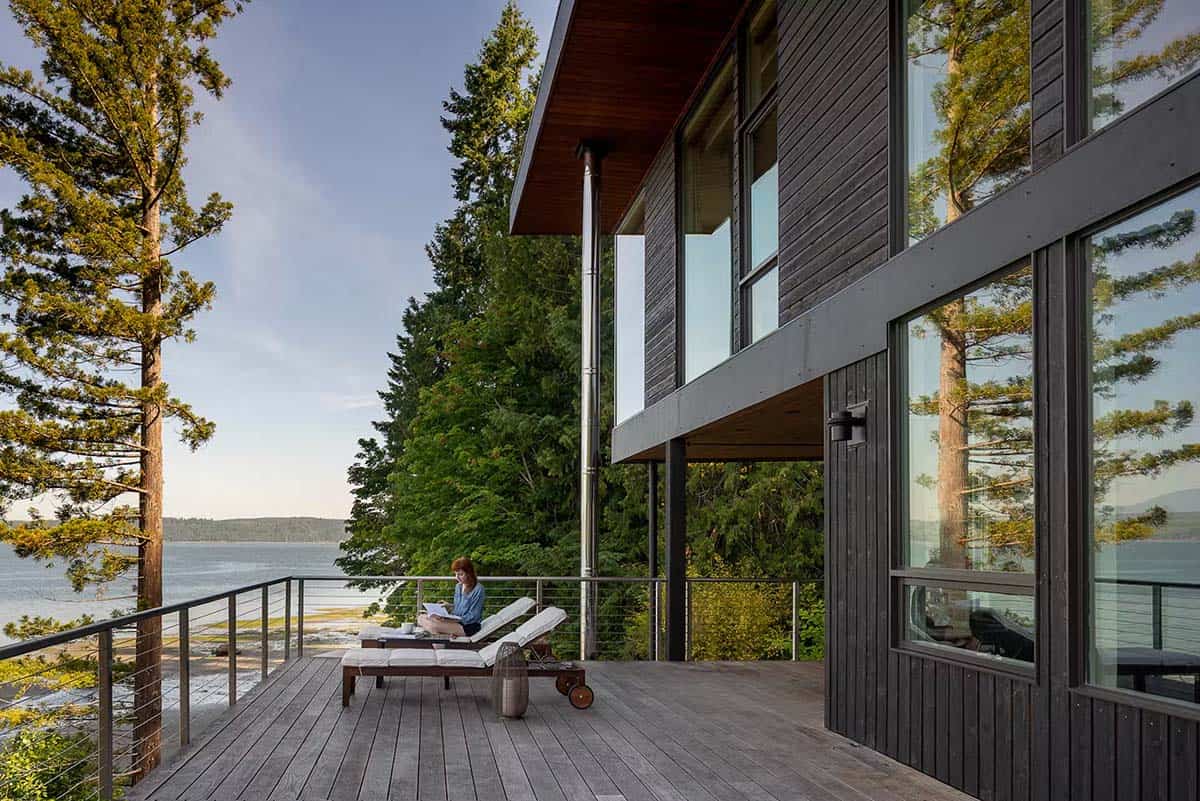
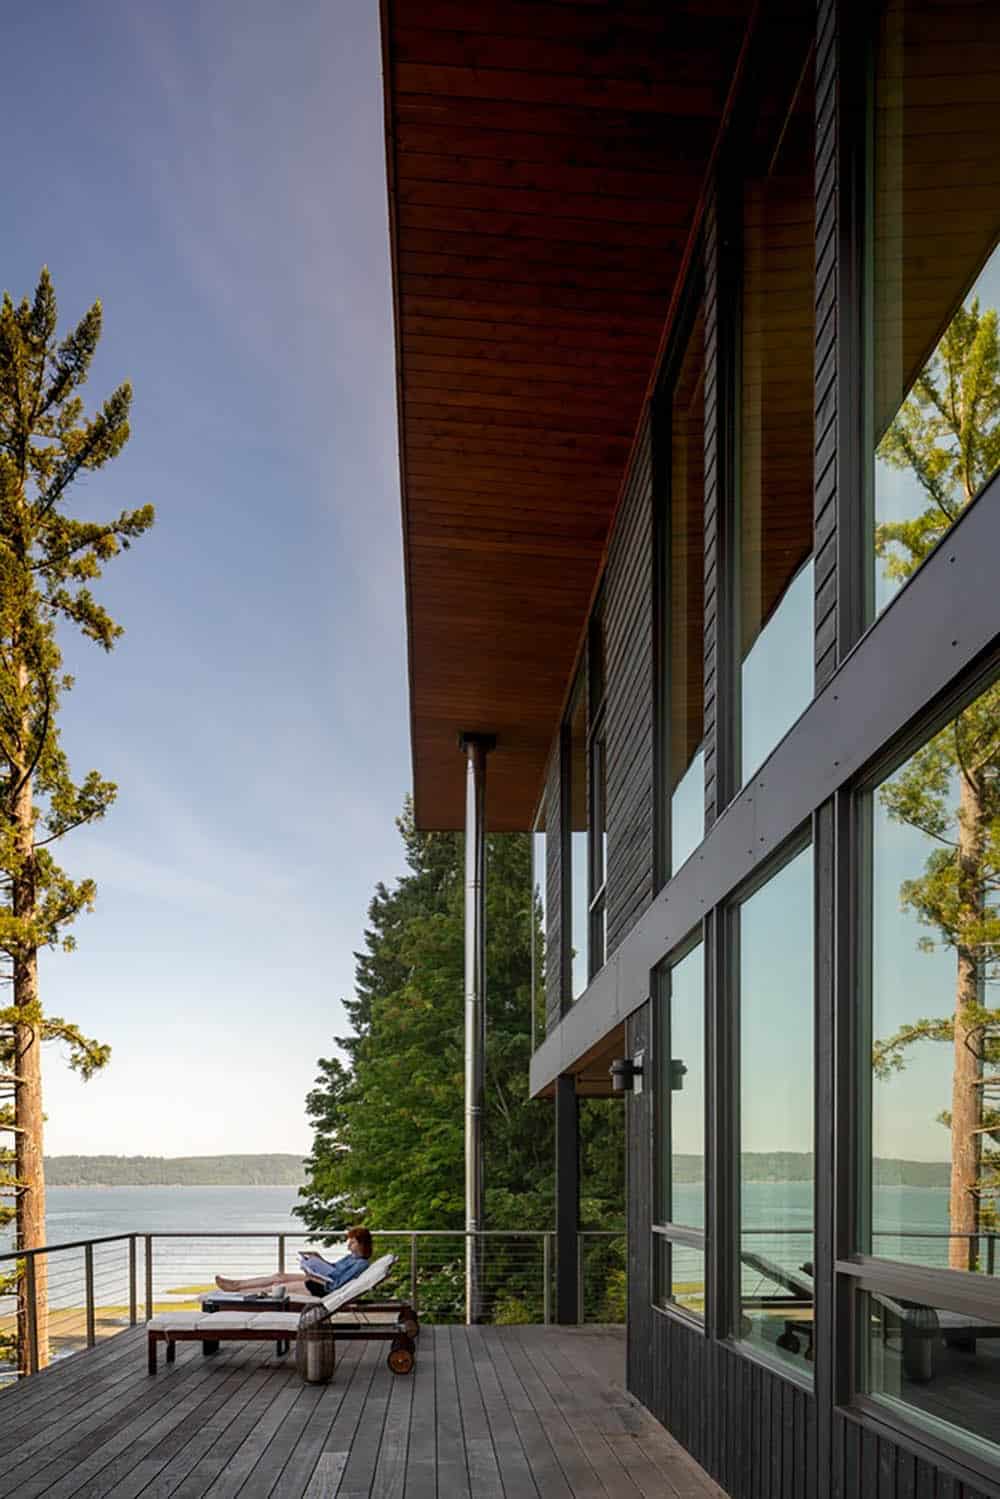
Woman reading on lounge chair on wooden deck beside dark timber-clad house, water and trees in view

What We Love About This Home

We love how the cantilevered wings seem to float above the sloped shoreline, resting lightly on slender steel columns instead of a heavy foundation. Blackened wood siding beautifully grounds the home in its forested surroundings while framing dramatic water views through expansive walls of glazing. The design feels both intimate and spacious enough for multiple generations, doubling the livable area without disturbing the fragile beach ecosystem below.

Tell Us: What are your overall thoughts on the design of this home? Let us know in the Comments below!

Note: Be sure to check out a couple of other incredible home tours that we have showcased here on One Kindesign in the state of Washington: A hillside cabin on Orcas Island frames stunning views of the San Juan Islands and A San Juan Islands beach house with sweeping views over the Puget Sound.
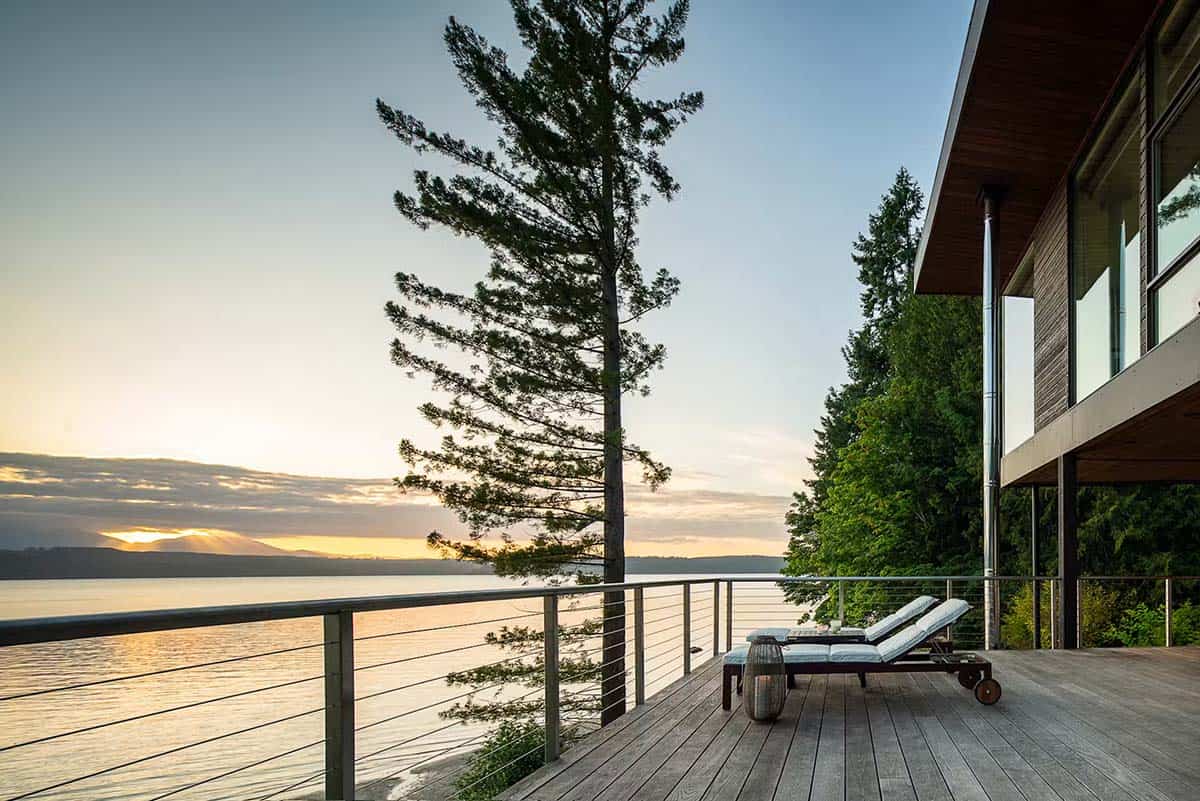
Sunset over water from house deck with lounge chairs, tall pine tree silhouette in foreground

View along a deck under a wood-lined overhang with glass railing and water in the distance

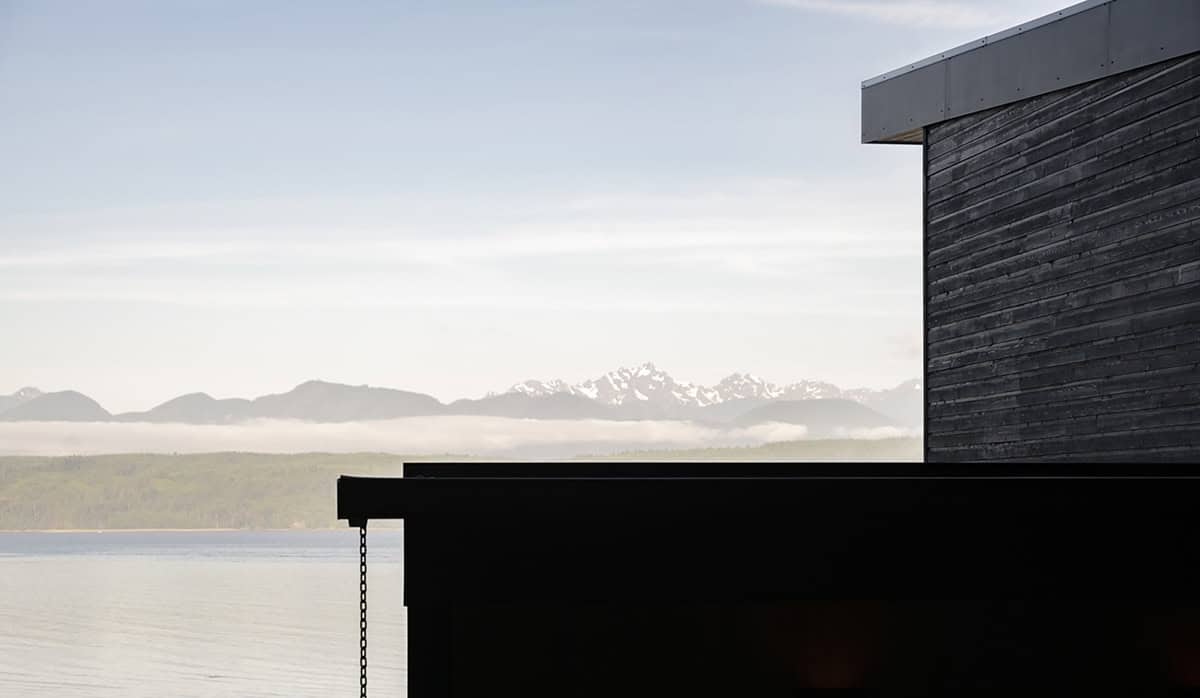
Silhouette of the black-clad home's roofline with distant snow-capped mountains and water beyond

Elevated dark timber house on steel stilts above waterfront, gravel driveway and pine tree in foreground

Thoughtful Details Reveal the Home’s Craftsmanship
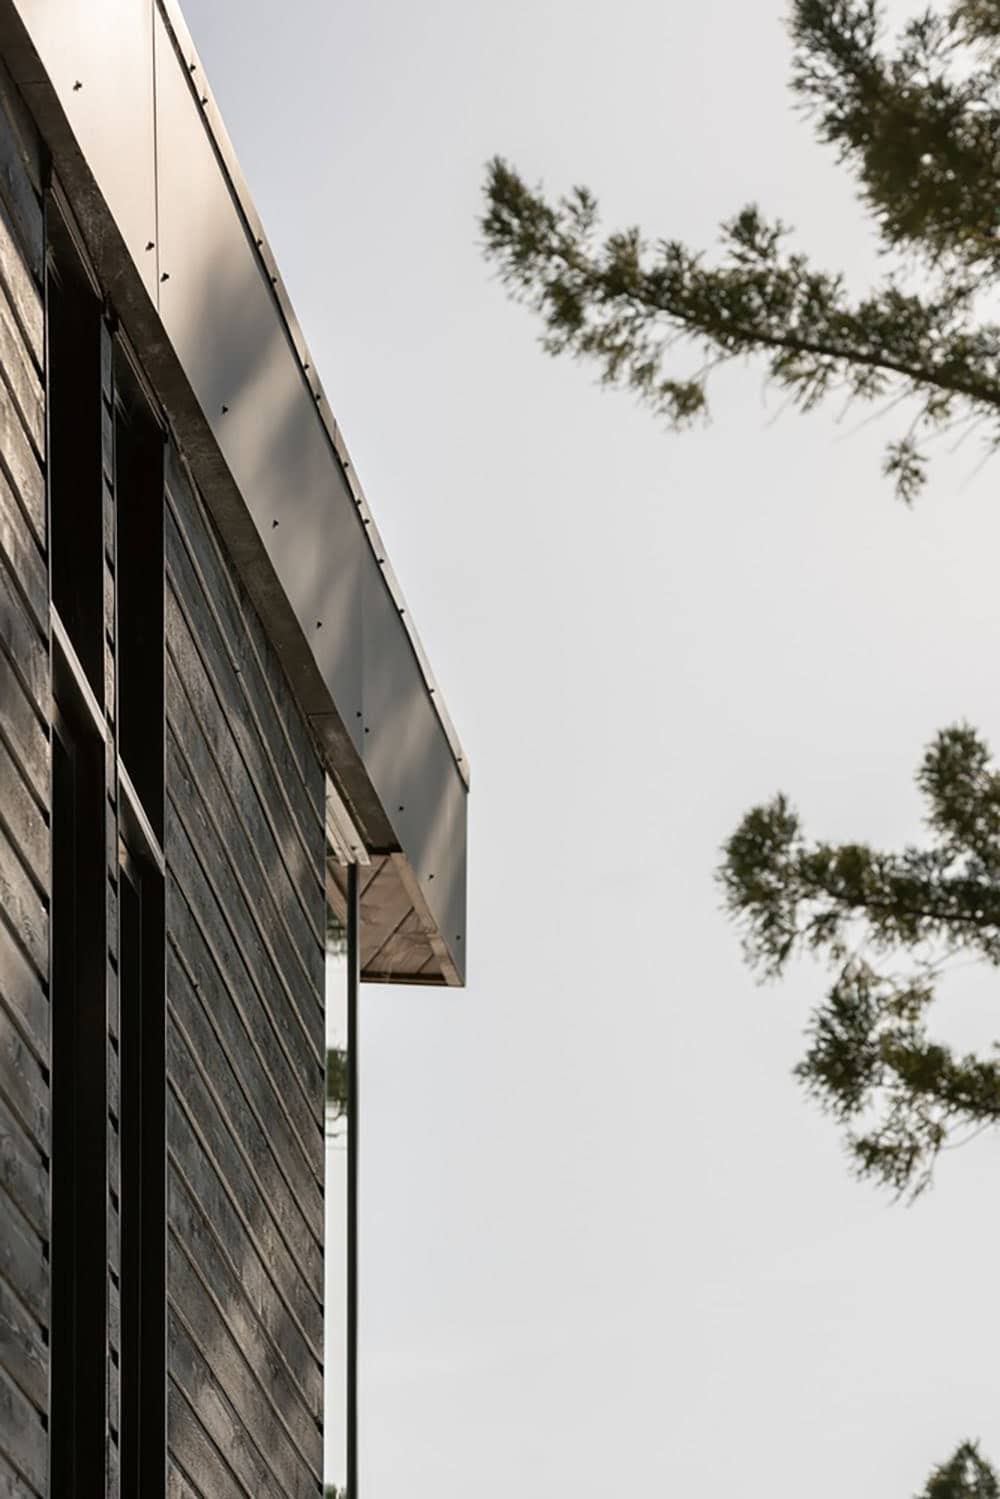
Dark wood-clad facade with cantilevered roofline set against a hazy sky and pine branches

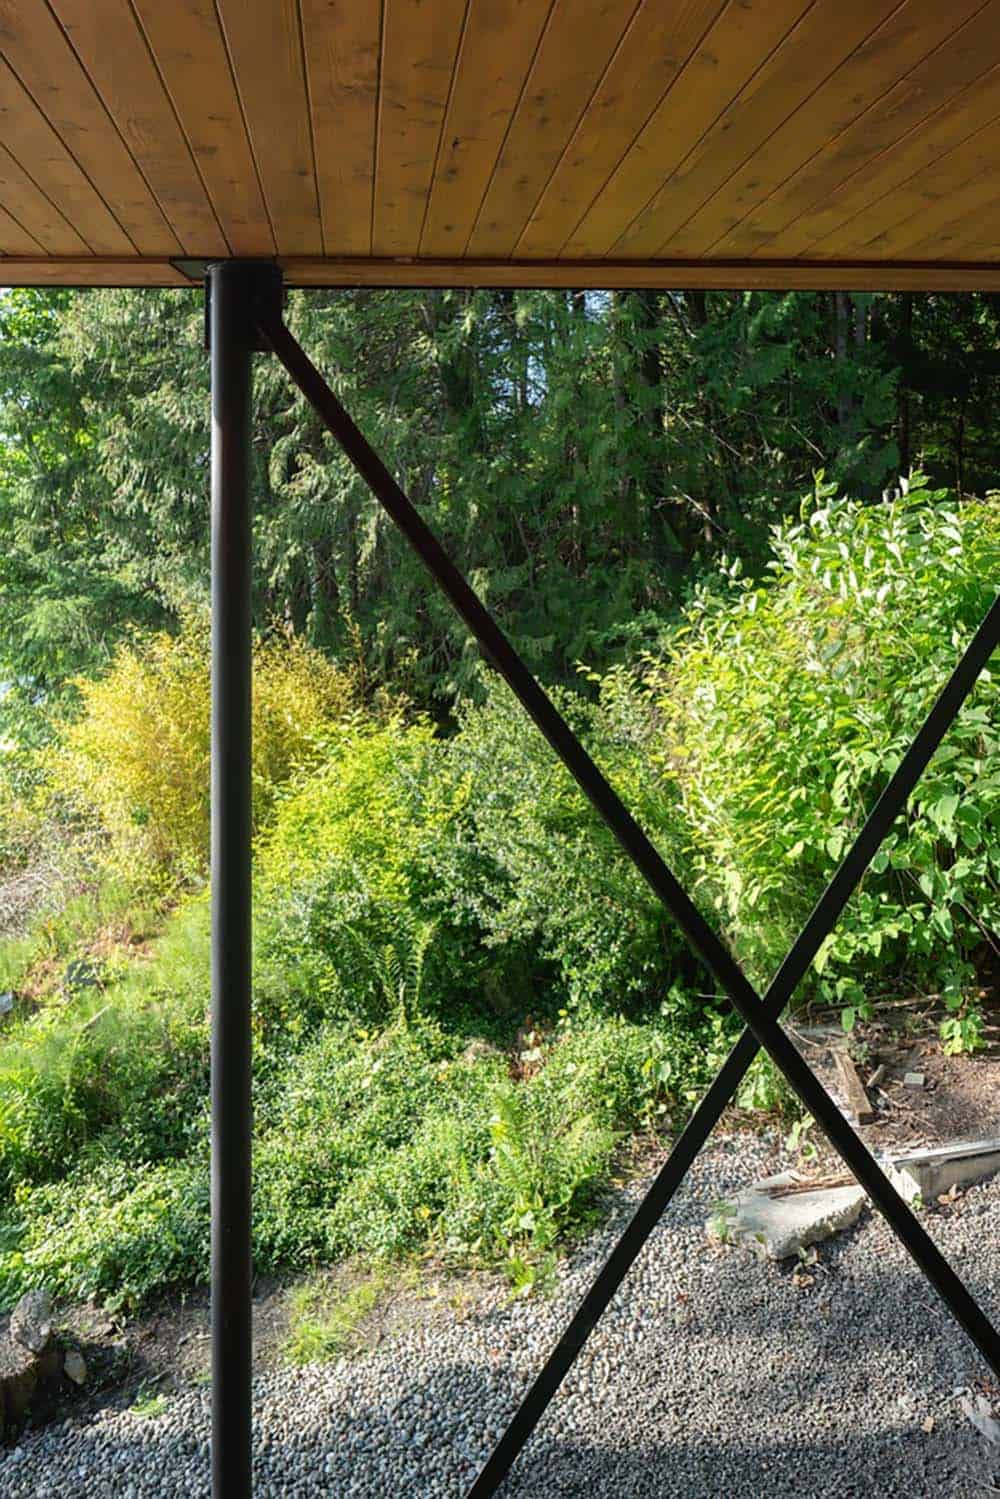
Steel X-brace support column beneath a wooden roof overhang, framing a lush garden view

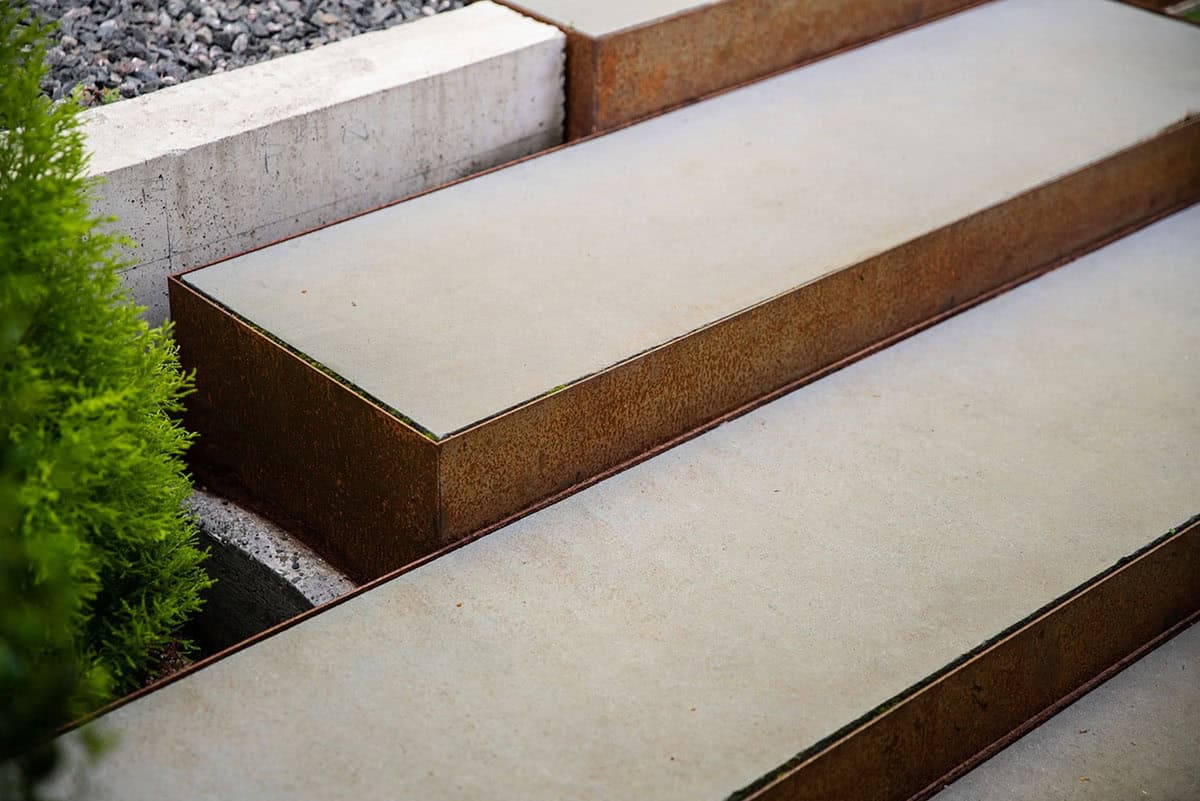
Close-up of Corten steel-edged concrete steps bordered by trimmed greenery

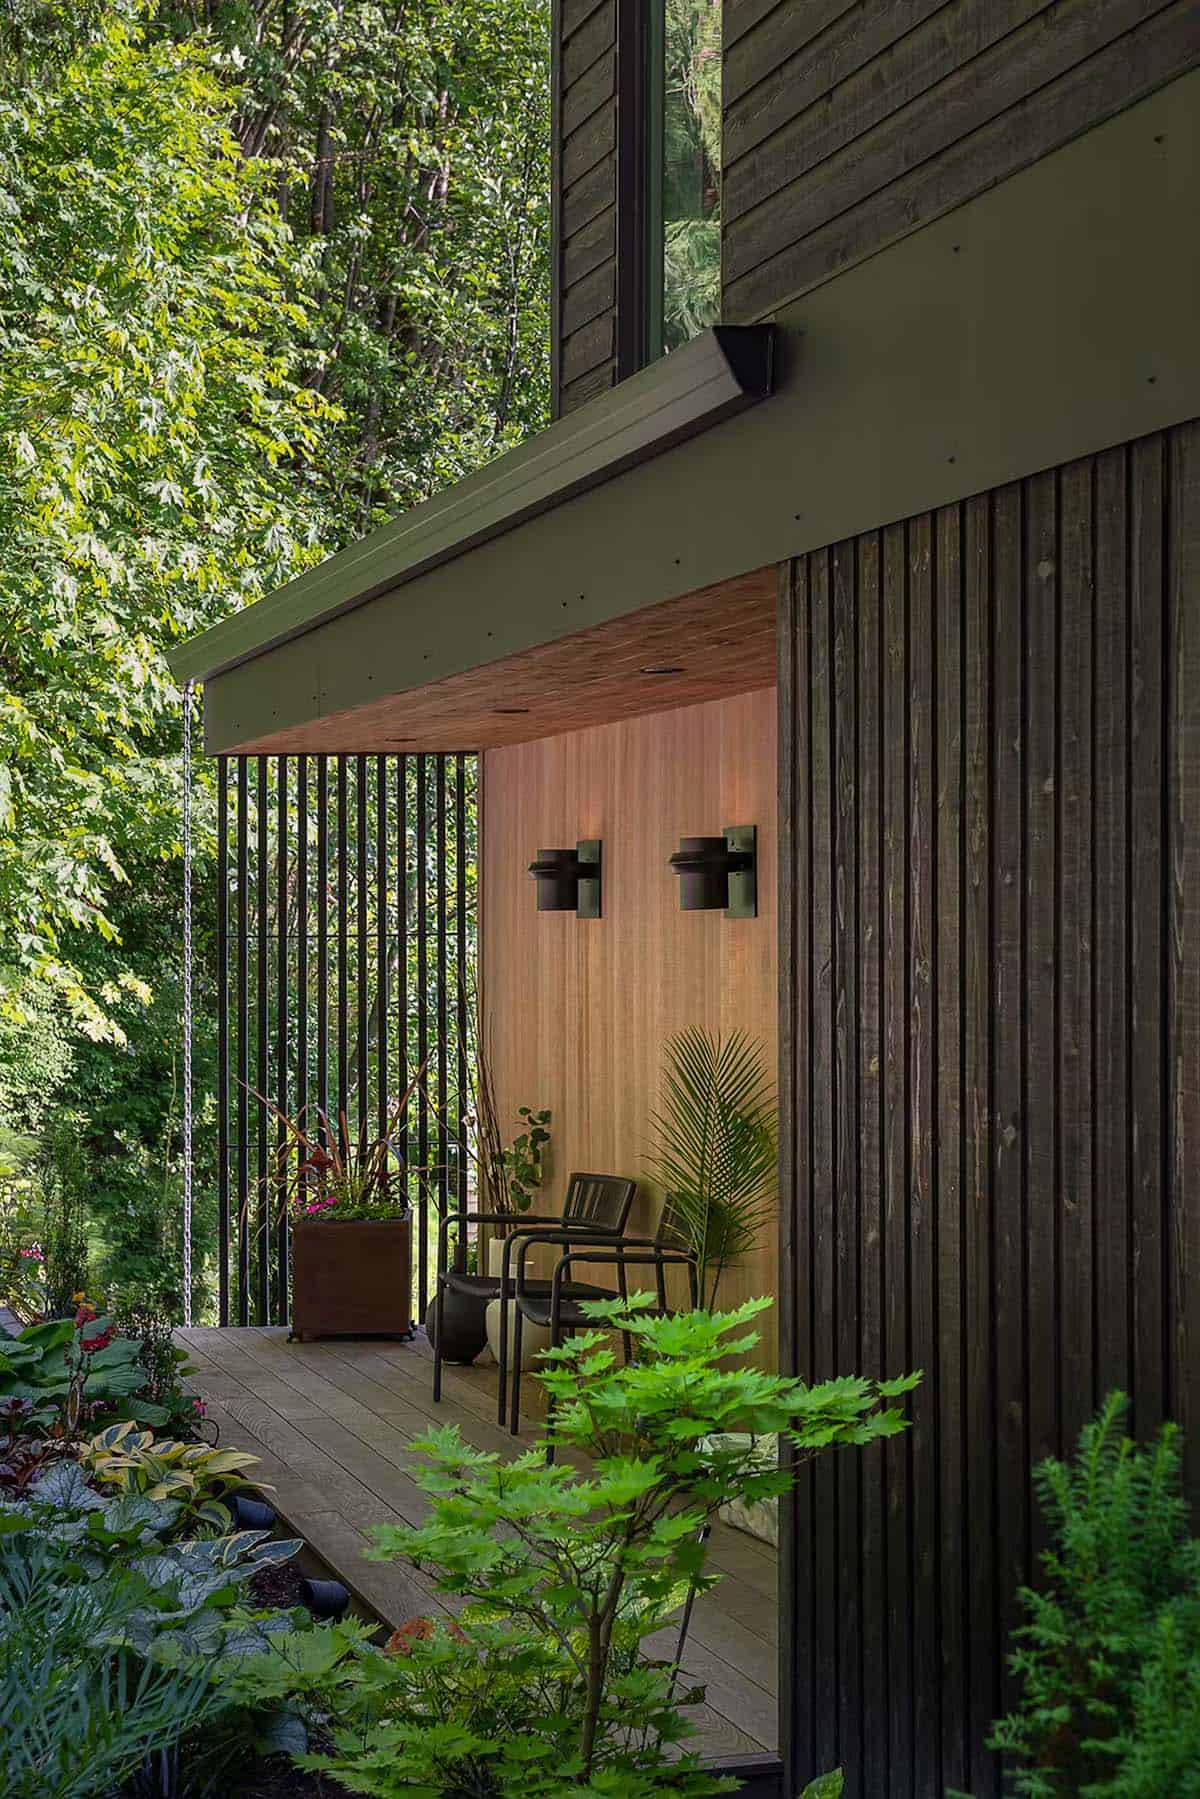
Covered outdoor entry nook with wood paneling, black chairs, and potted plants amid slatted wood screen

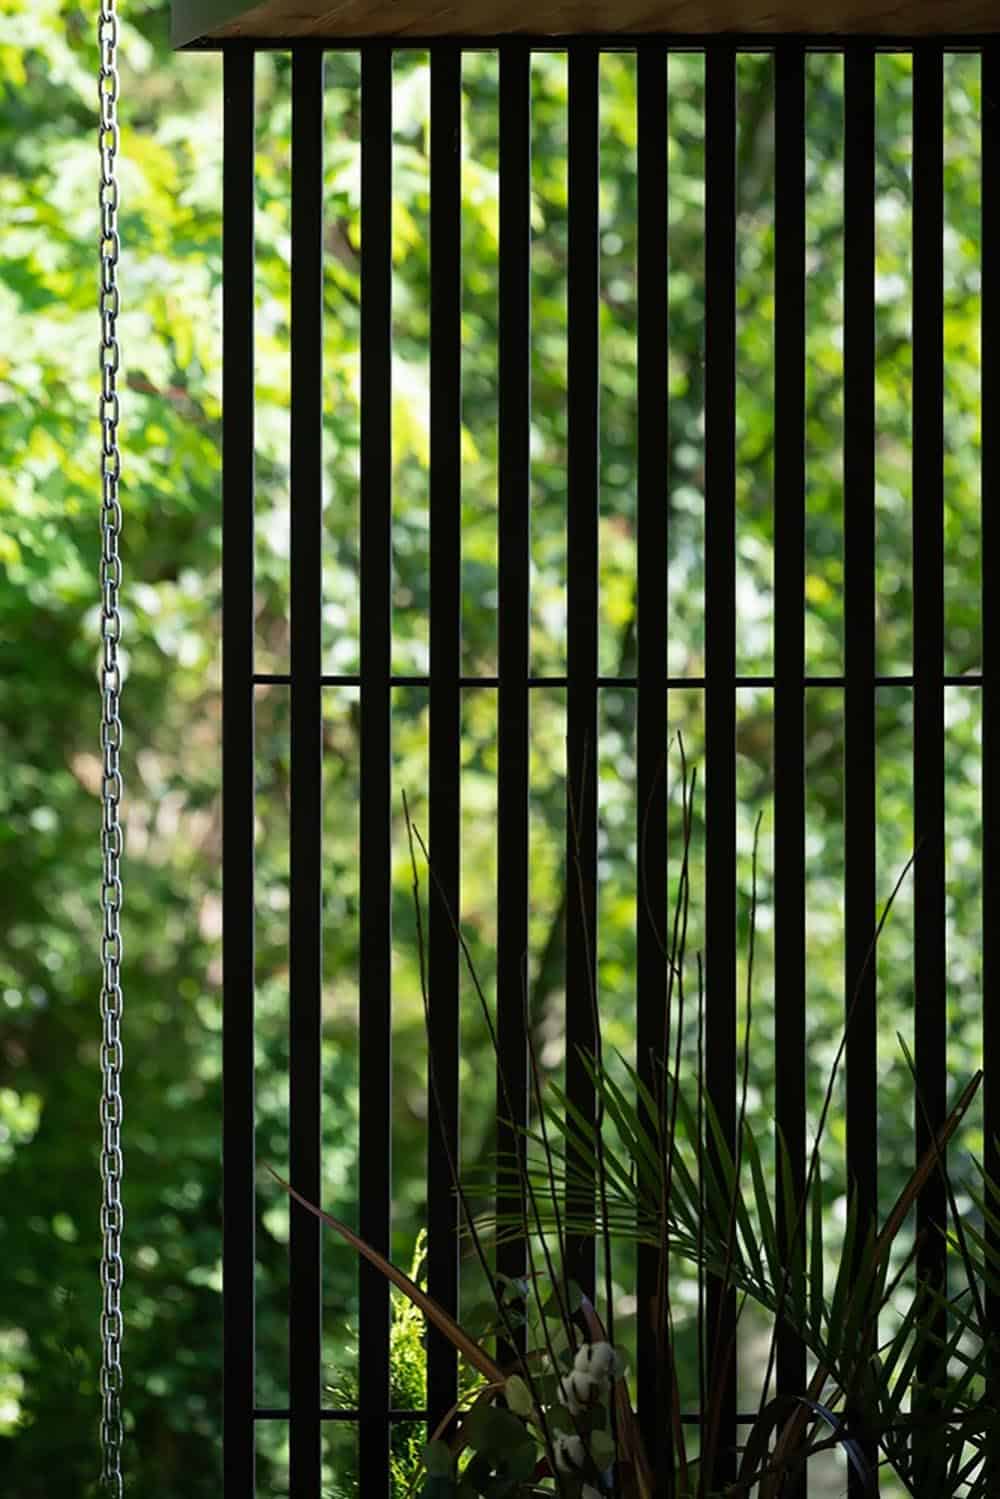
Vertical black wood slat screen with hanging chain, filtering light from a green garden

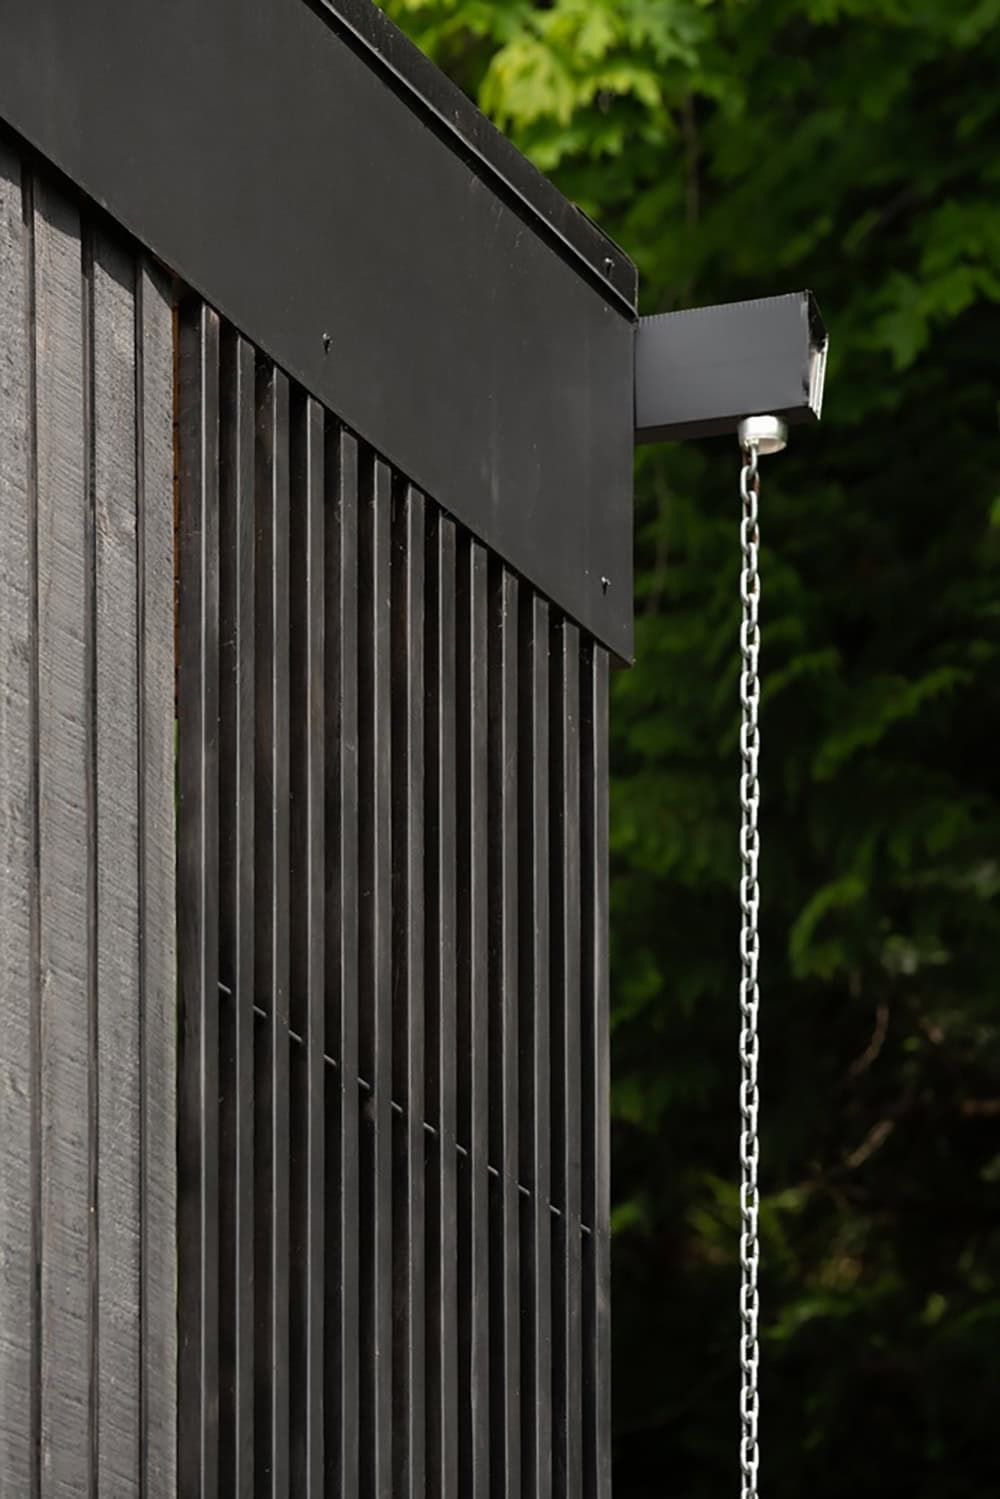
Corner detail of black wood siding and metal roof edge with rain chain against trees

A Warm Interior Balances Comfort and Family Living
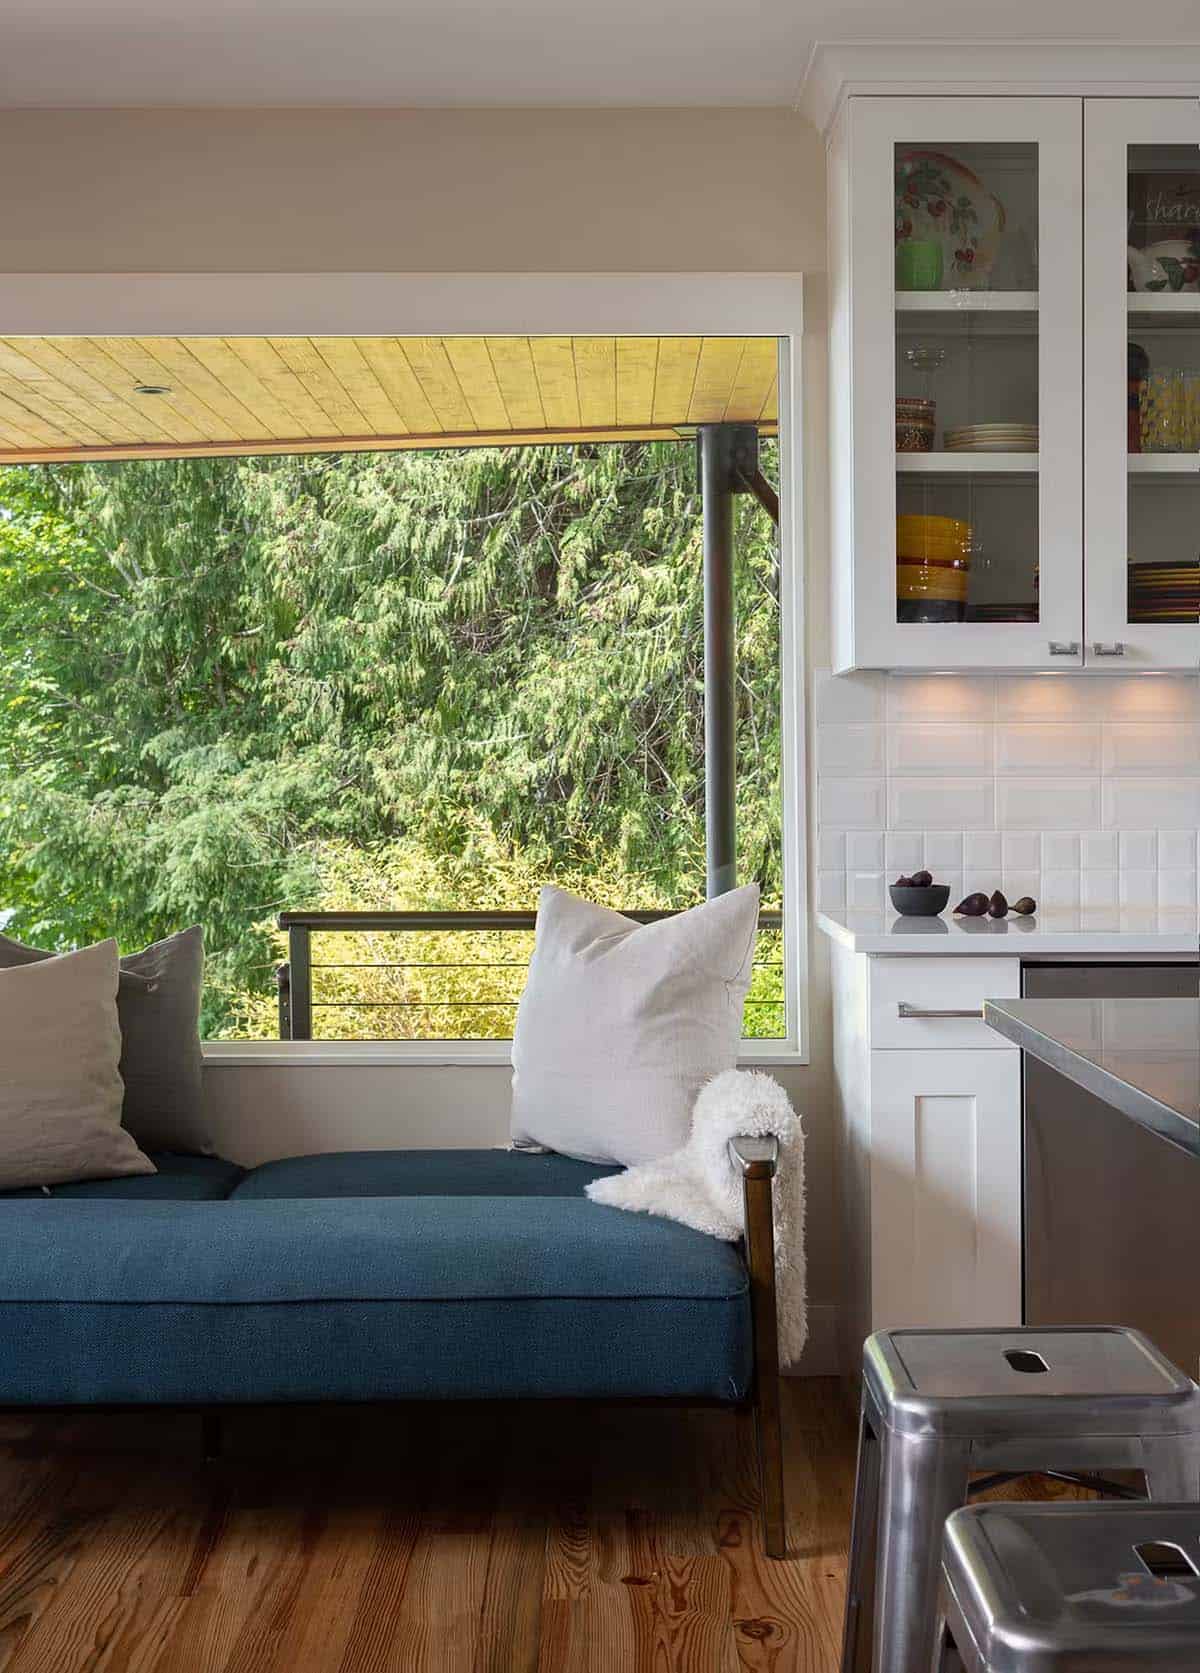
Blue daybed with pillows beside large window overlooking deck and trees, white kitchen cabinets nearby

Blackened Wood Siding Blends the Home Into the Forest
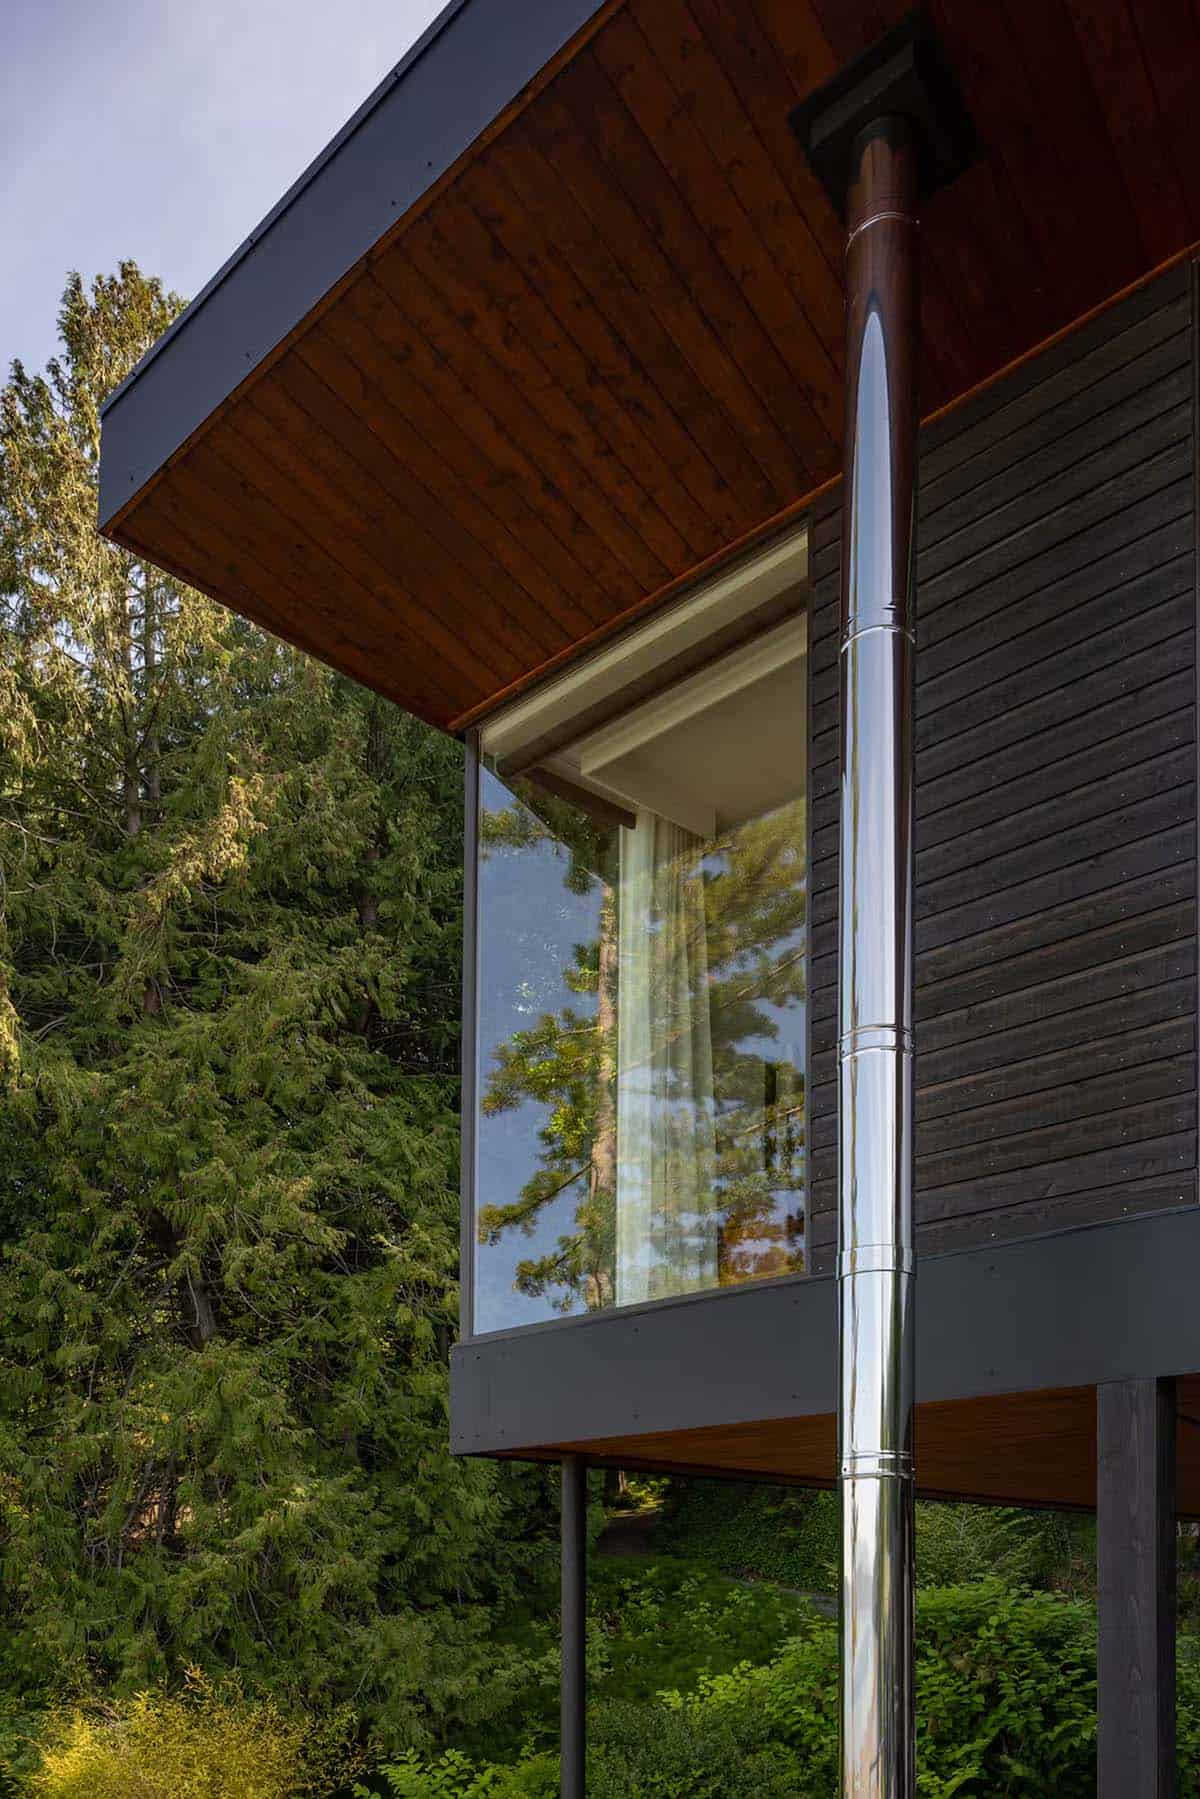
Close-up of cantilevered roof corner with polished metal chimney pipe against dark wood siding

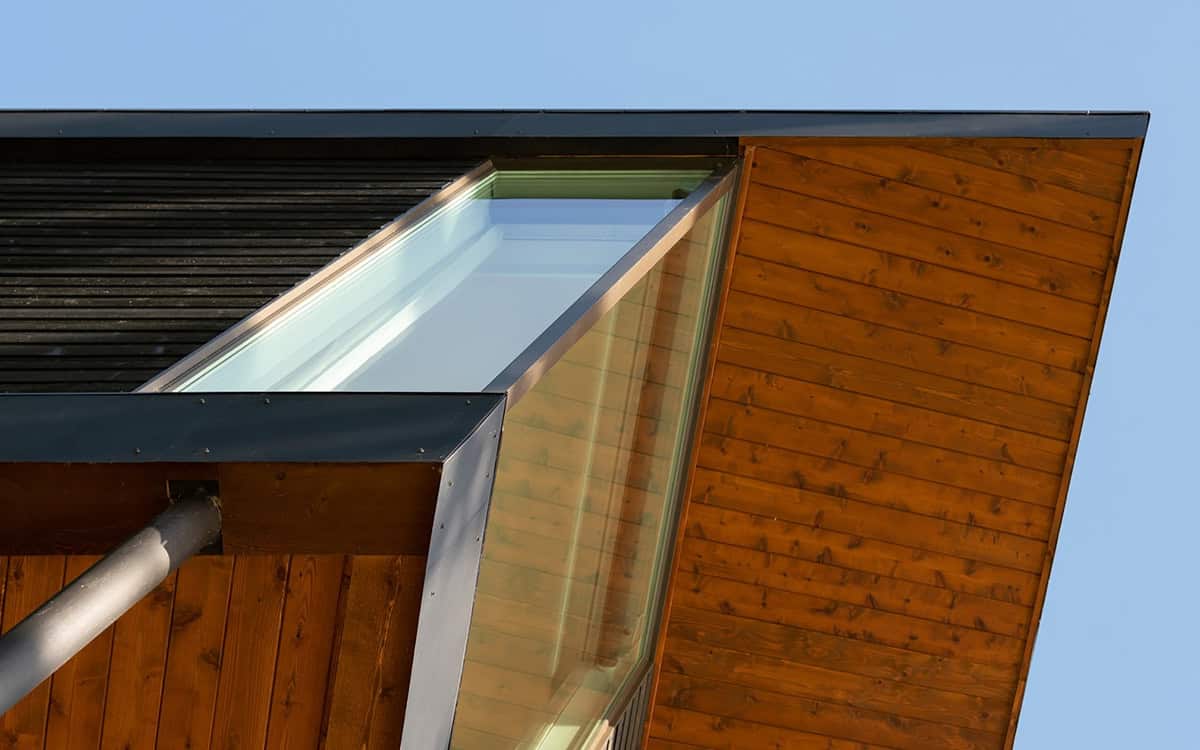
Detail of angled skylight and wood roof eave meeting dark siding against blue sky

A Serene Bedroom Overlooks the Water
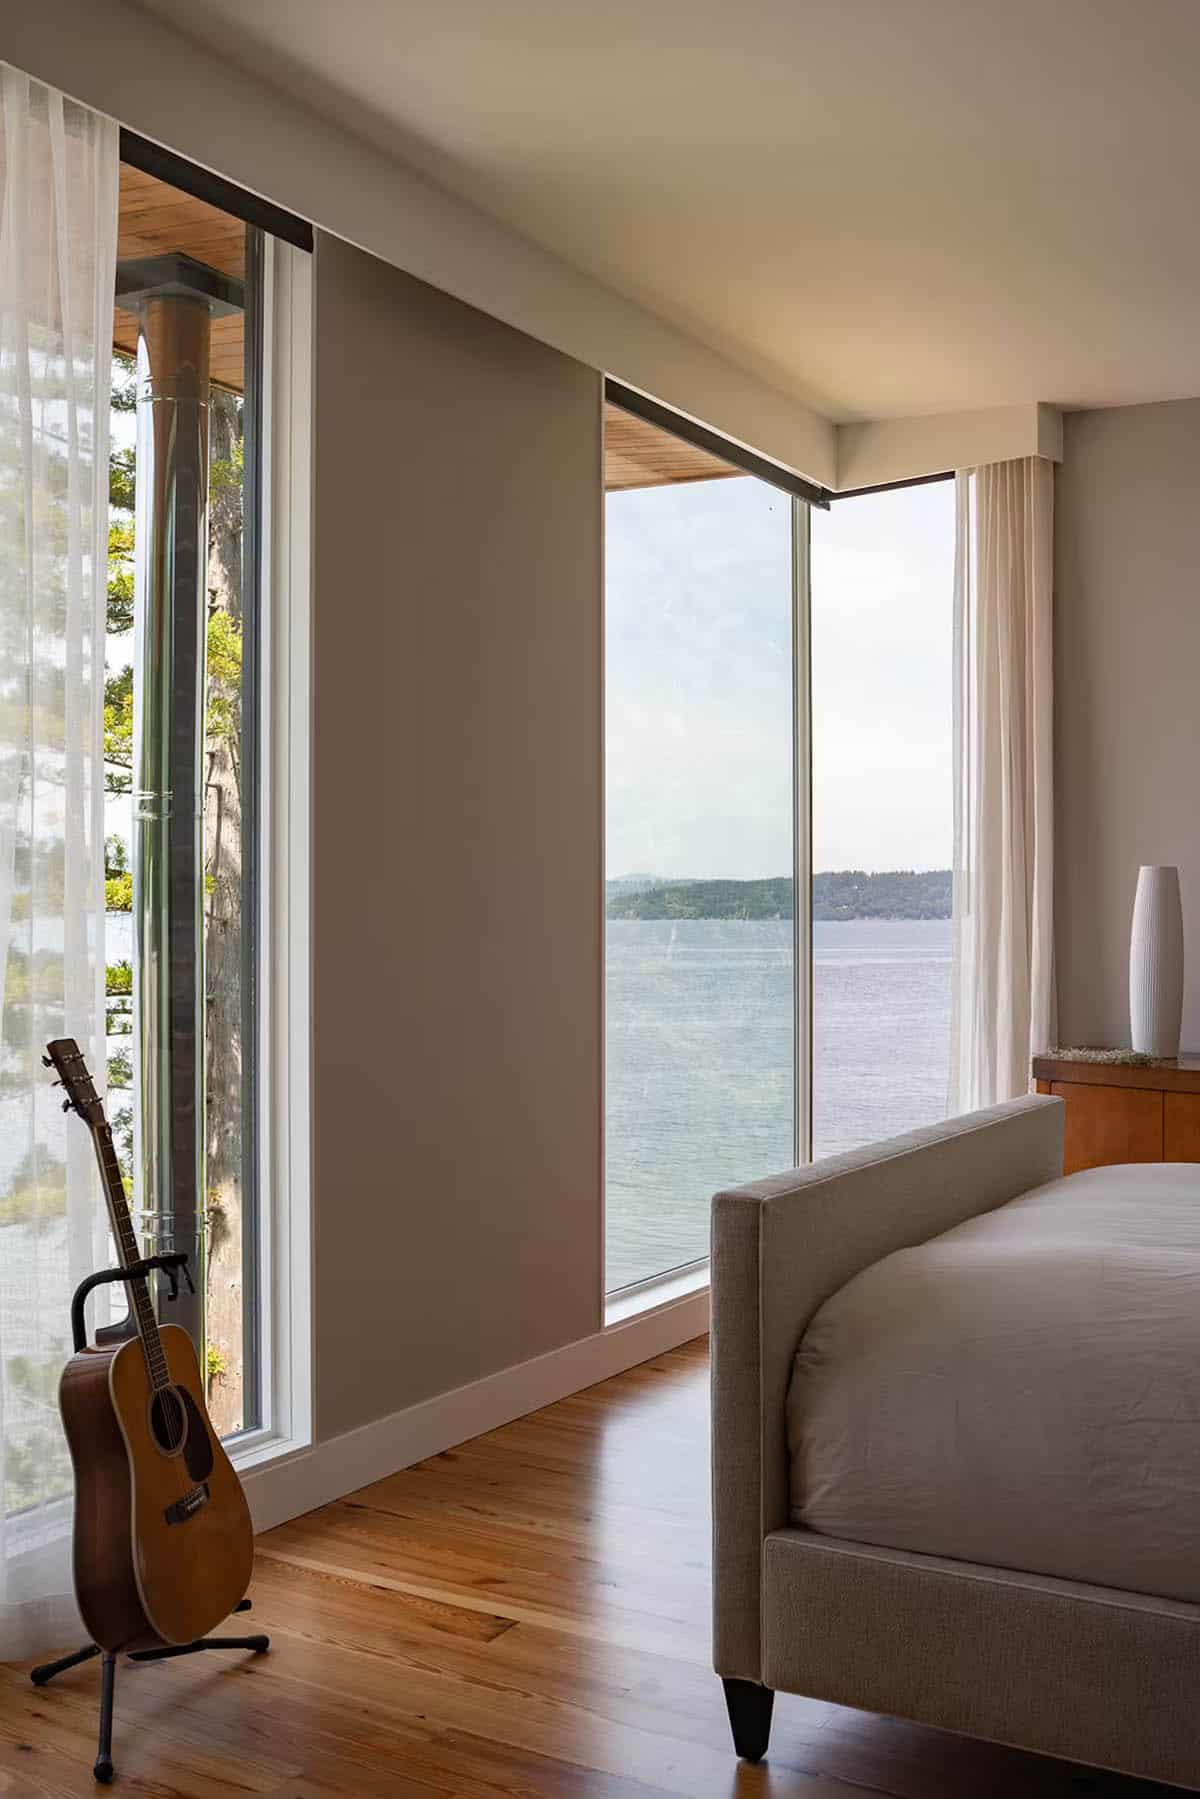
Bedroom with upholstered bed, acoustic guitar on stand, and floor-to-ceiling windows framing water view

Floor-to-Ceiling Windows Frame Water and Mountain Views
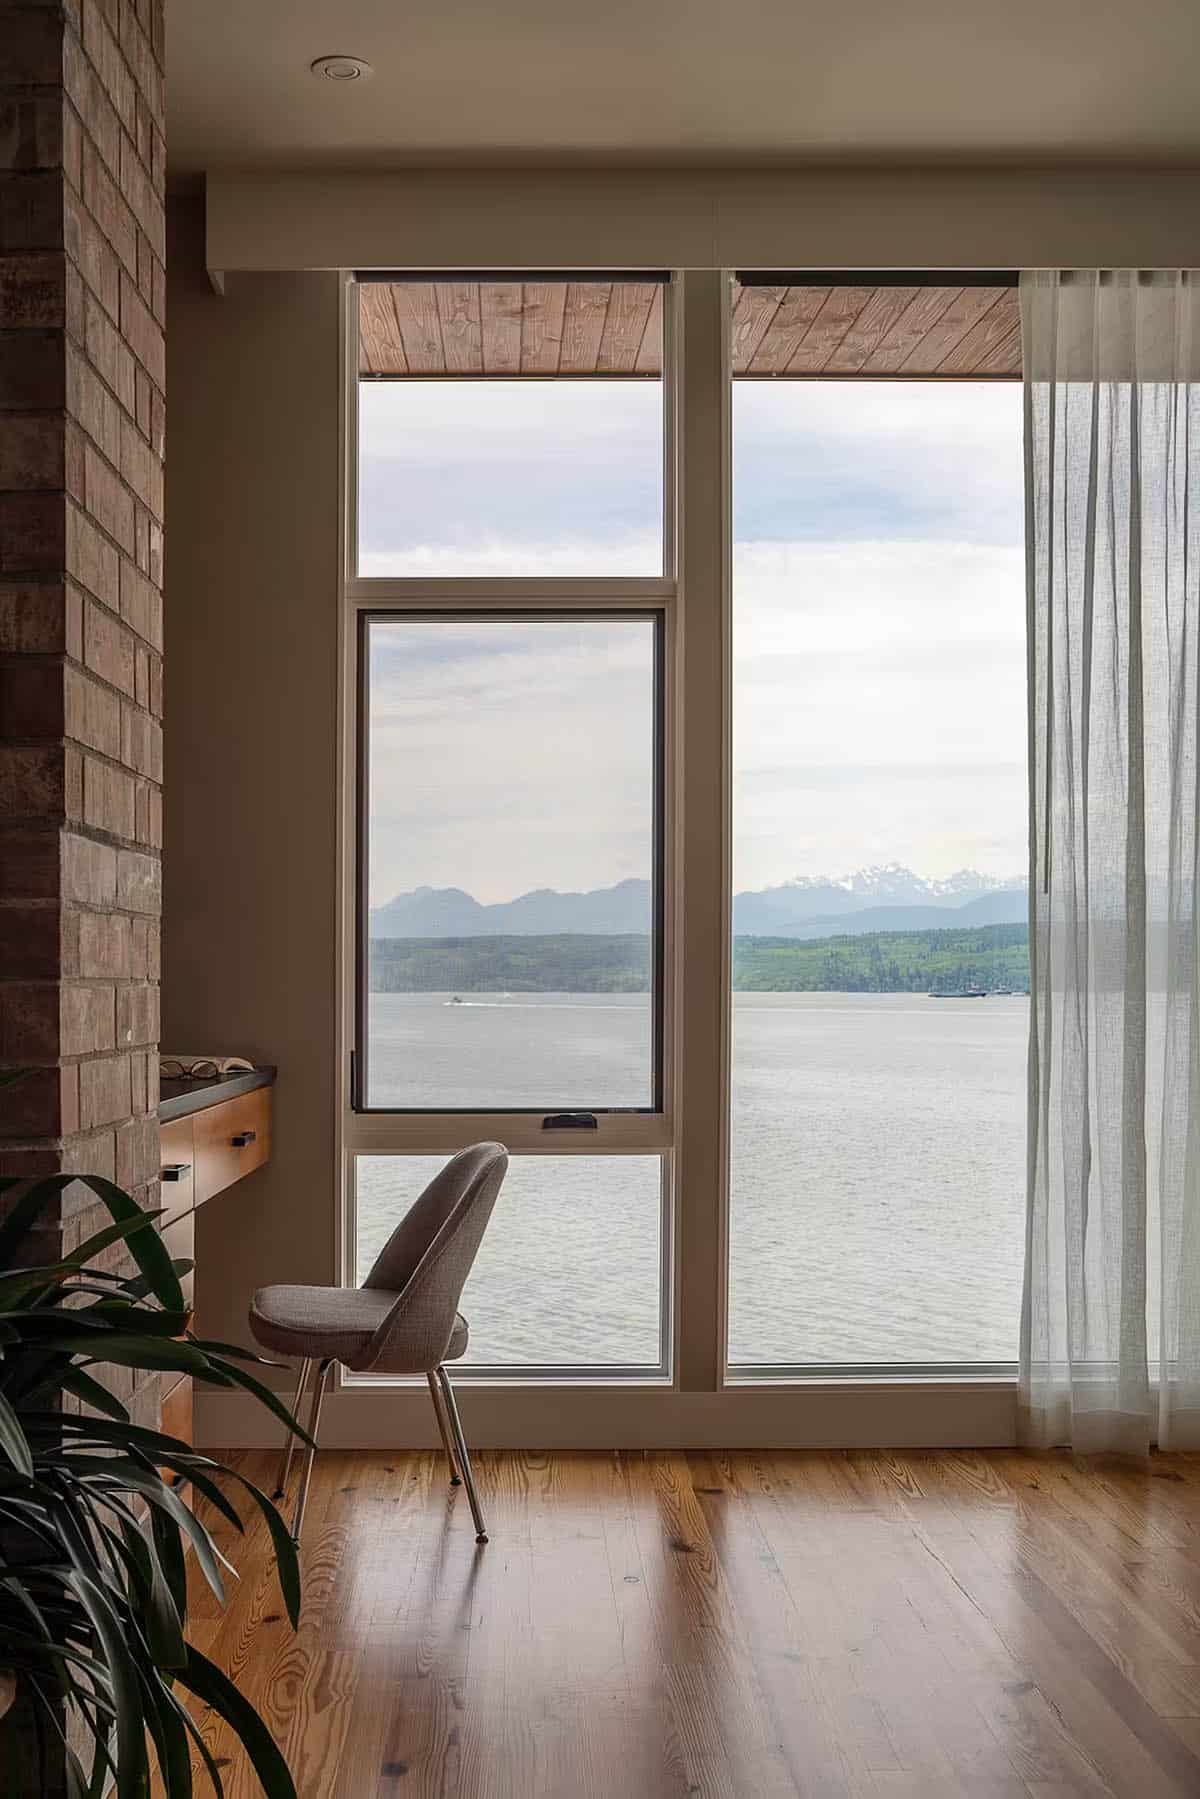
Reading nook with upholstered chair beside floor-to-ceiling windows overlooking water and distant snow-capped mountains

A Spa-Like Bath Offers a Private Retreat
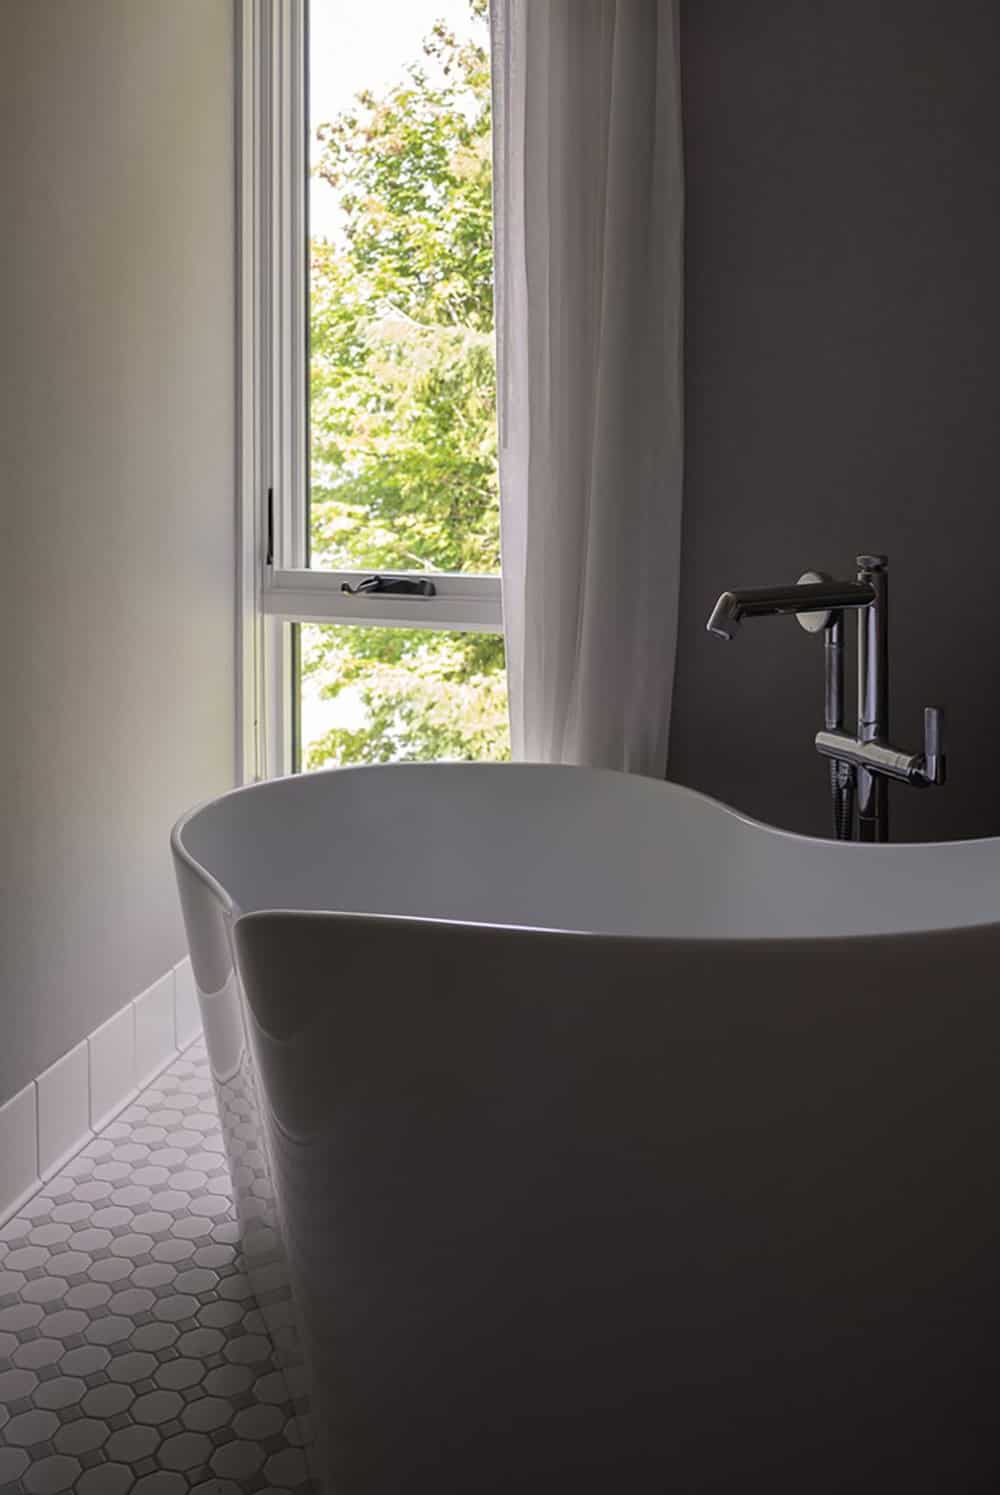
Freestanding bathtub with modern faucet beside a curtained window overlooking green trees

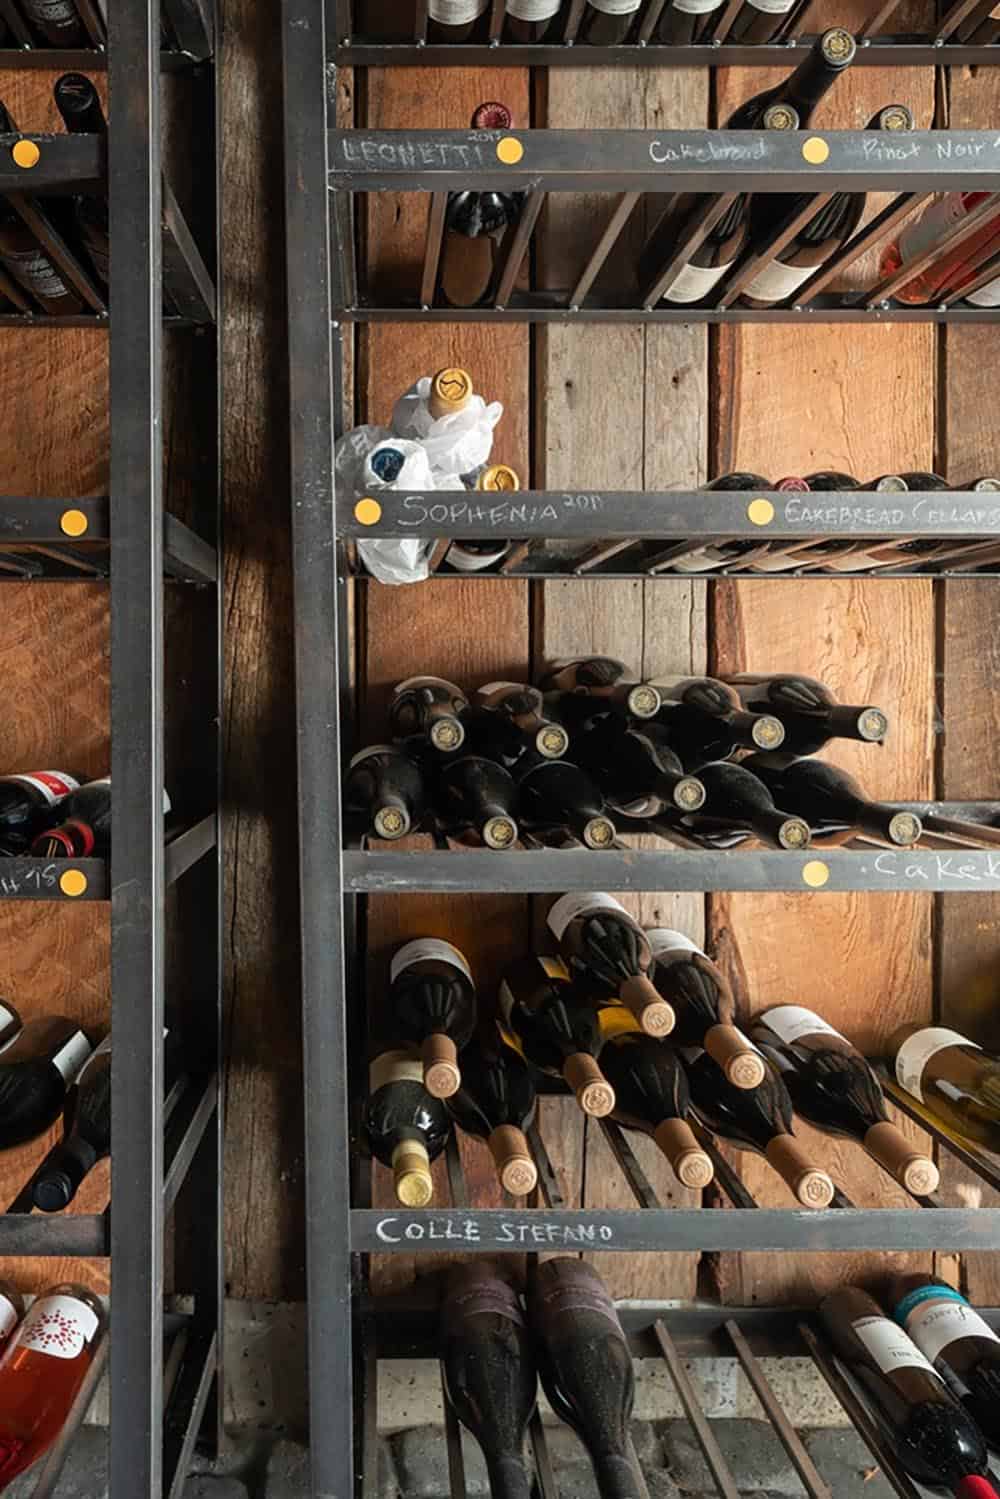
A Rustic Wine Cellar Adds Character
Wine cellar shelving with labeled bottles stored against a rustic wood-plank wall

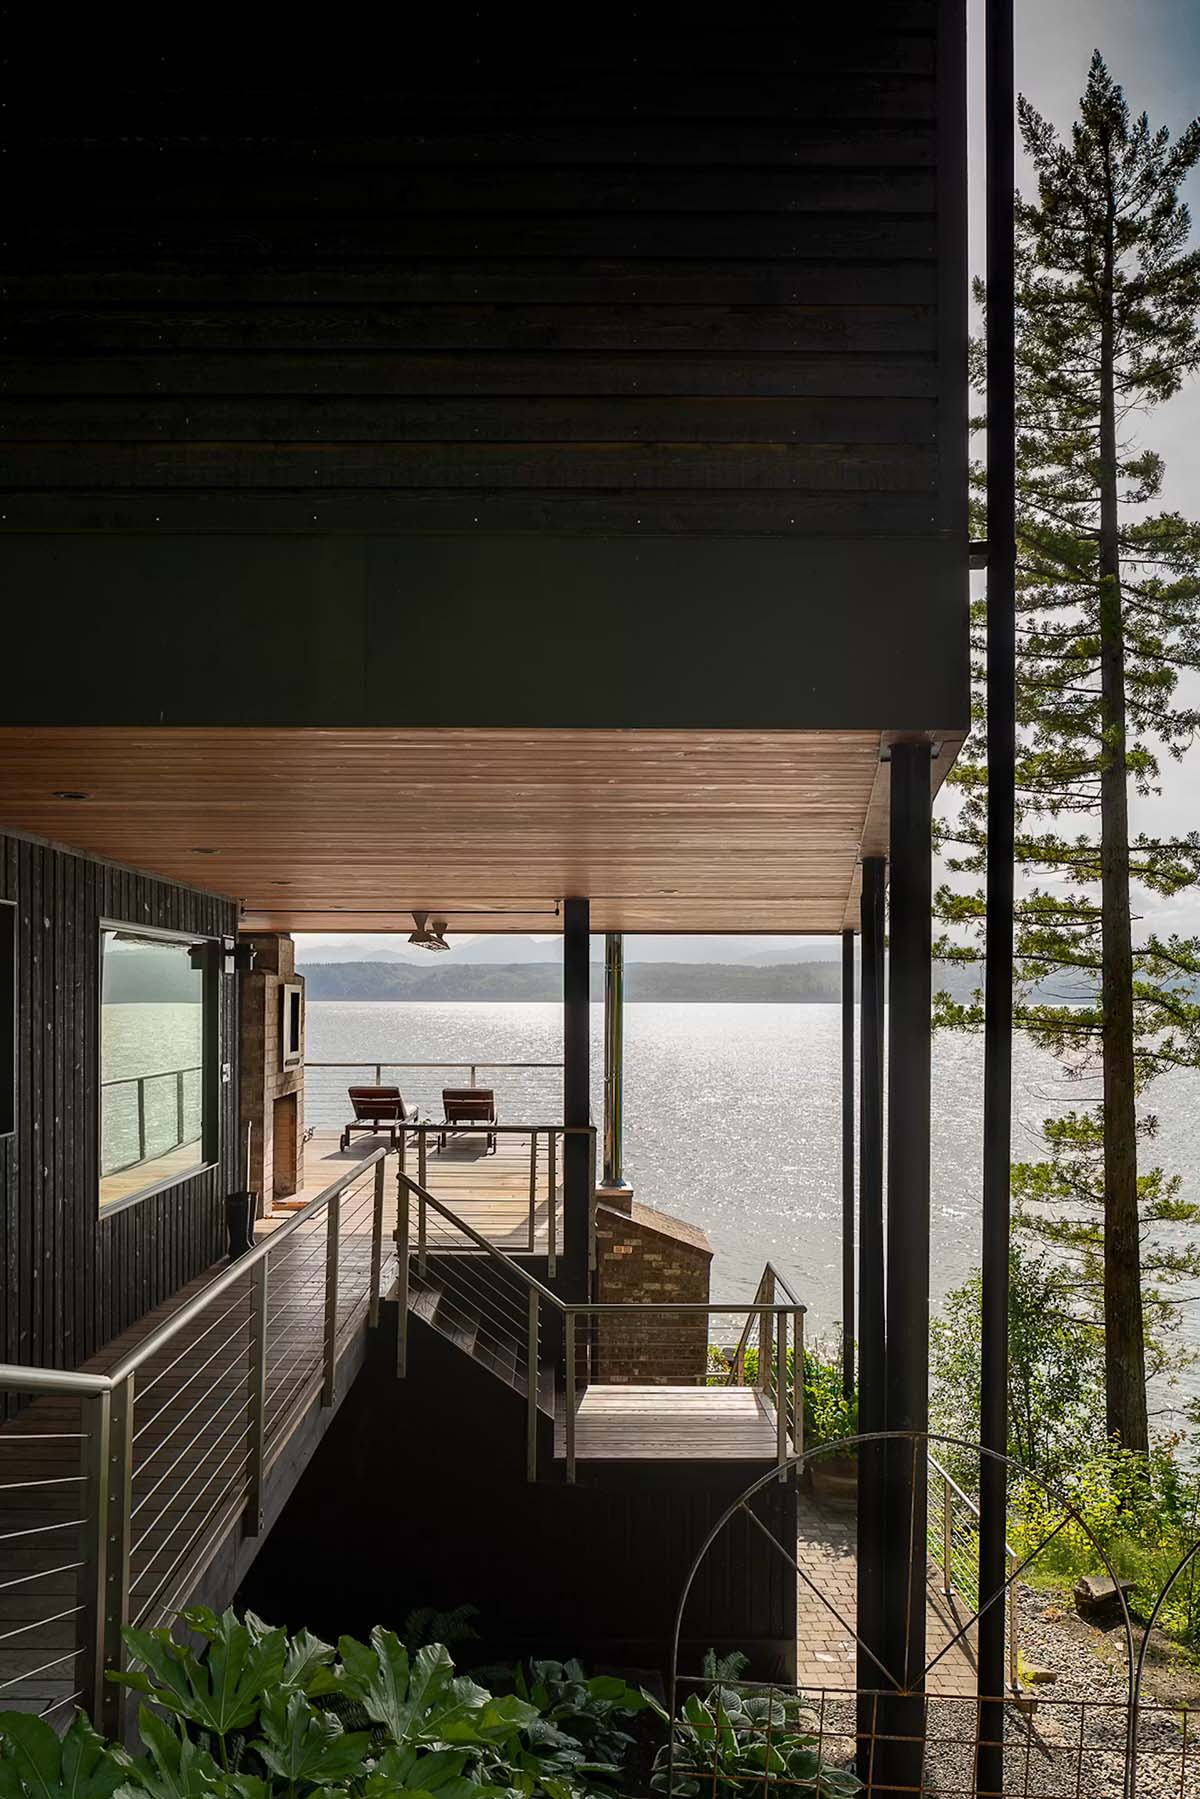
View from covered deck walkway toward lounge chairs and water, brick chimney and steel railings framing the scene

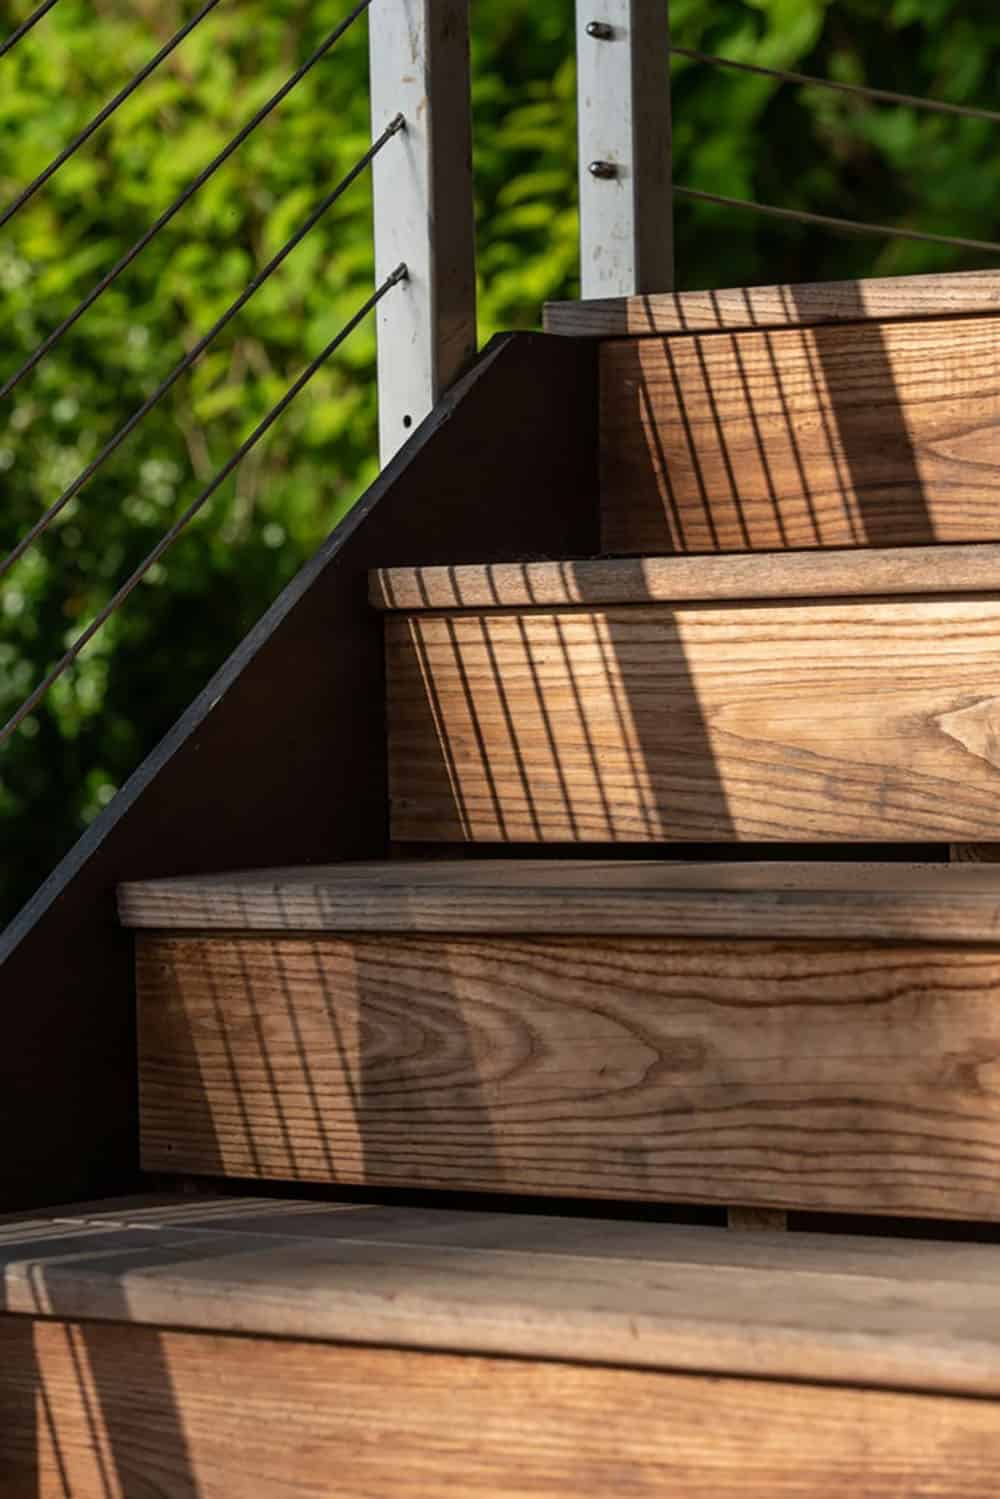
Close-up of wooden deck stairs with dappled cable-railing shadows across the treads

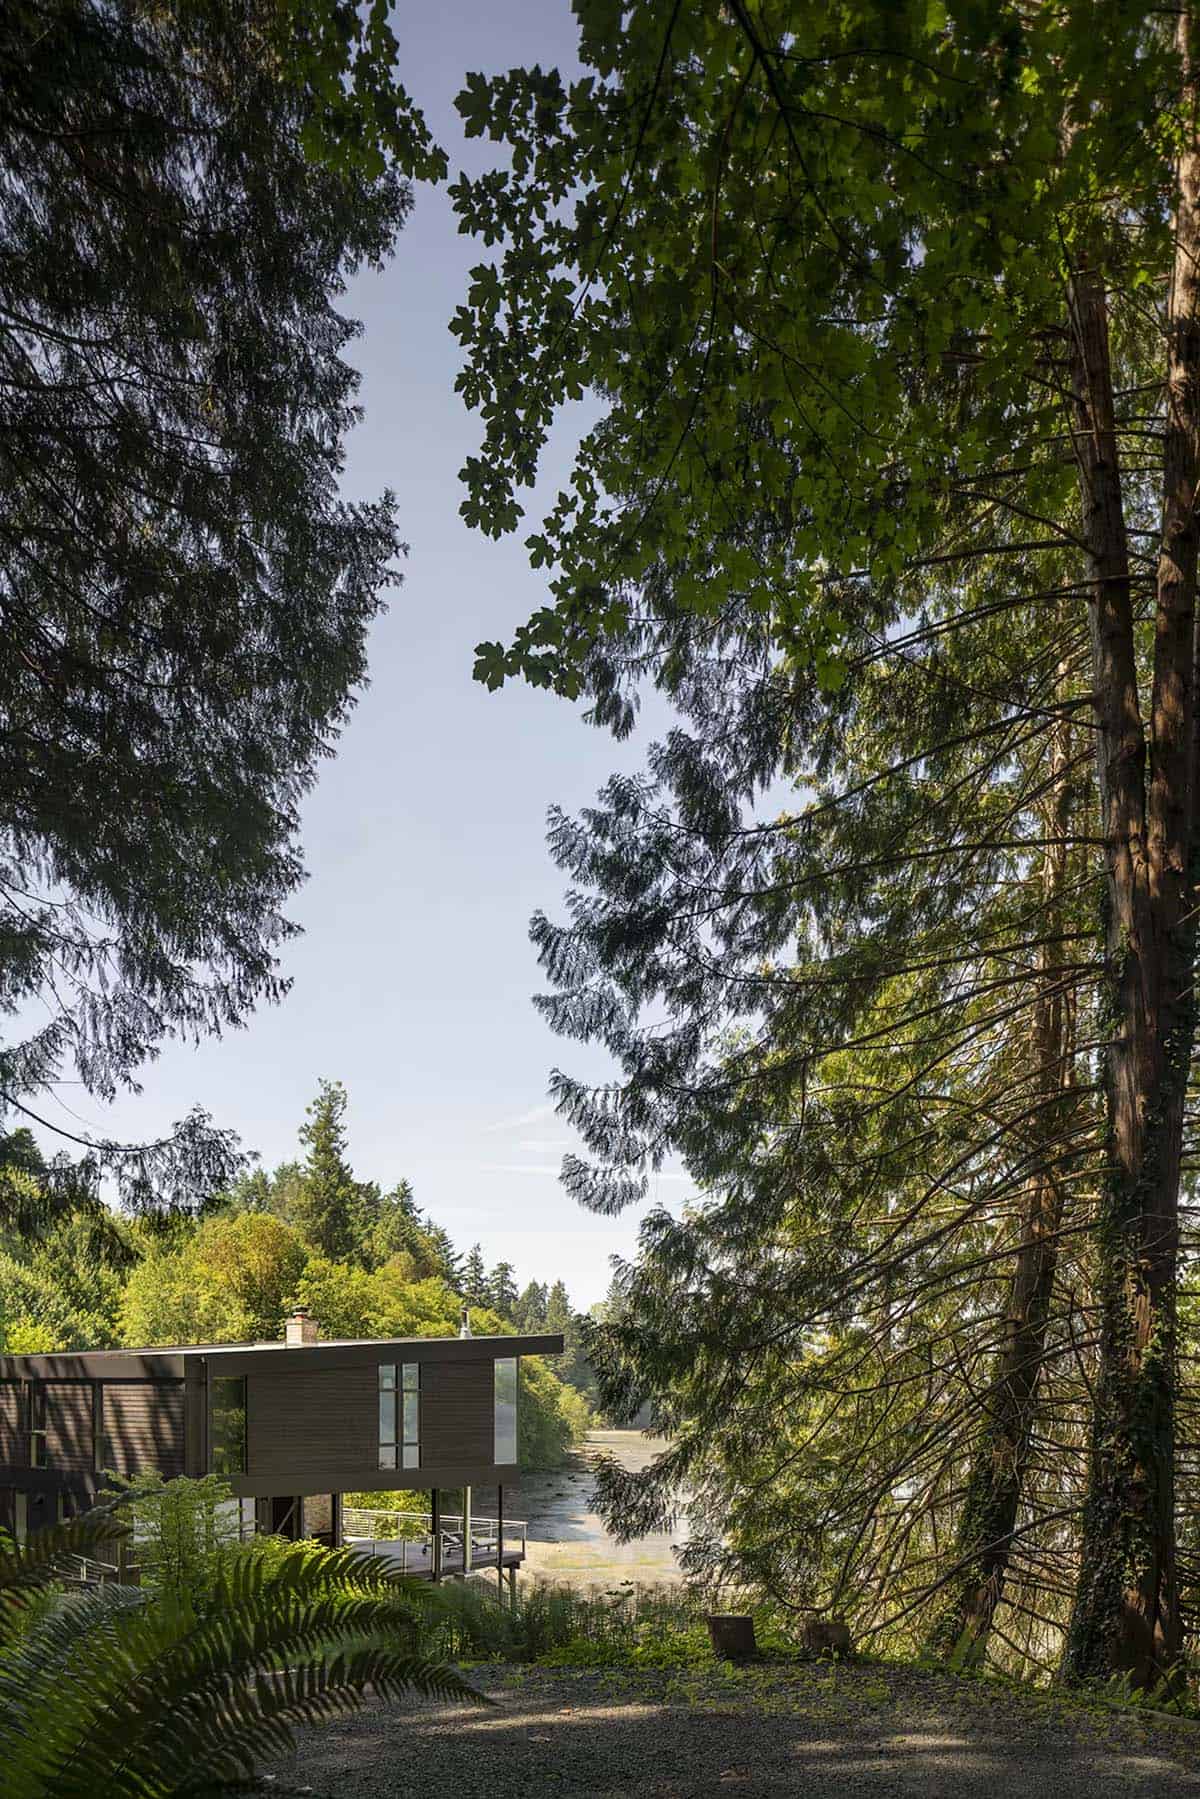
Distant view of dark modern house through tall evergreen trees, low tide flats visible below

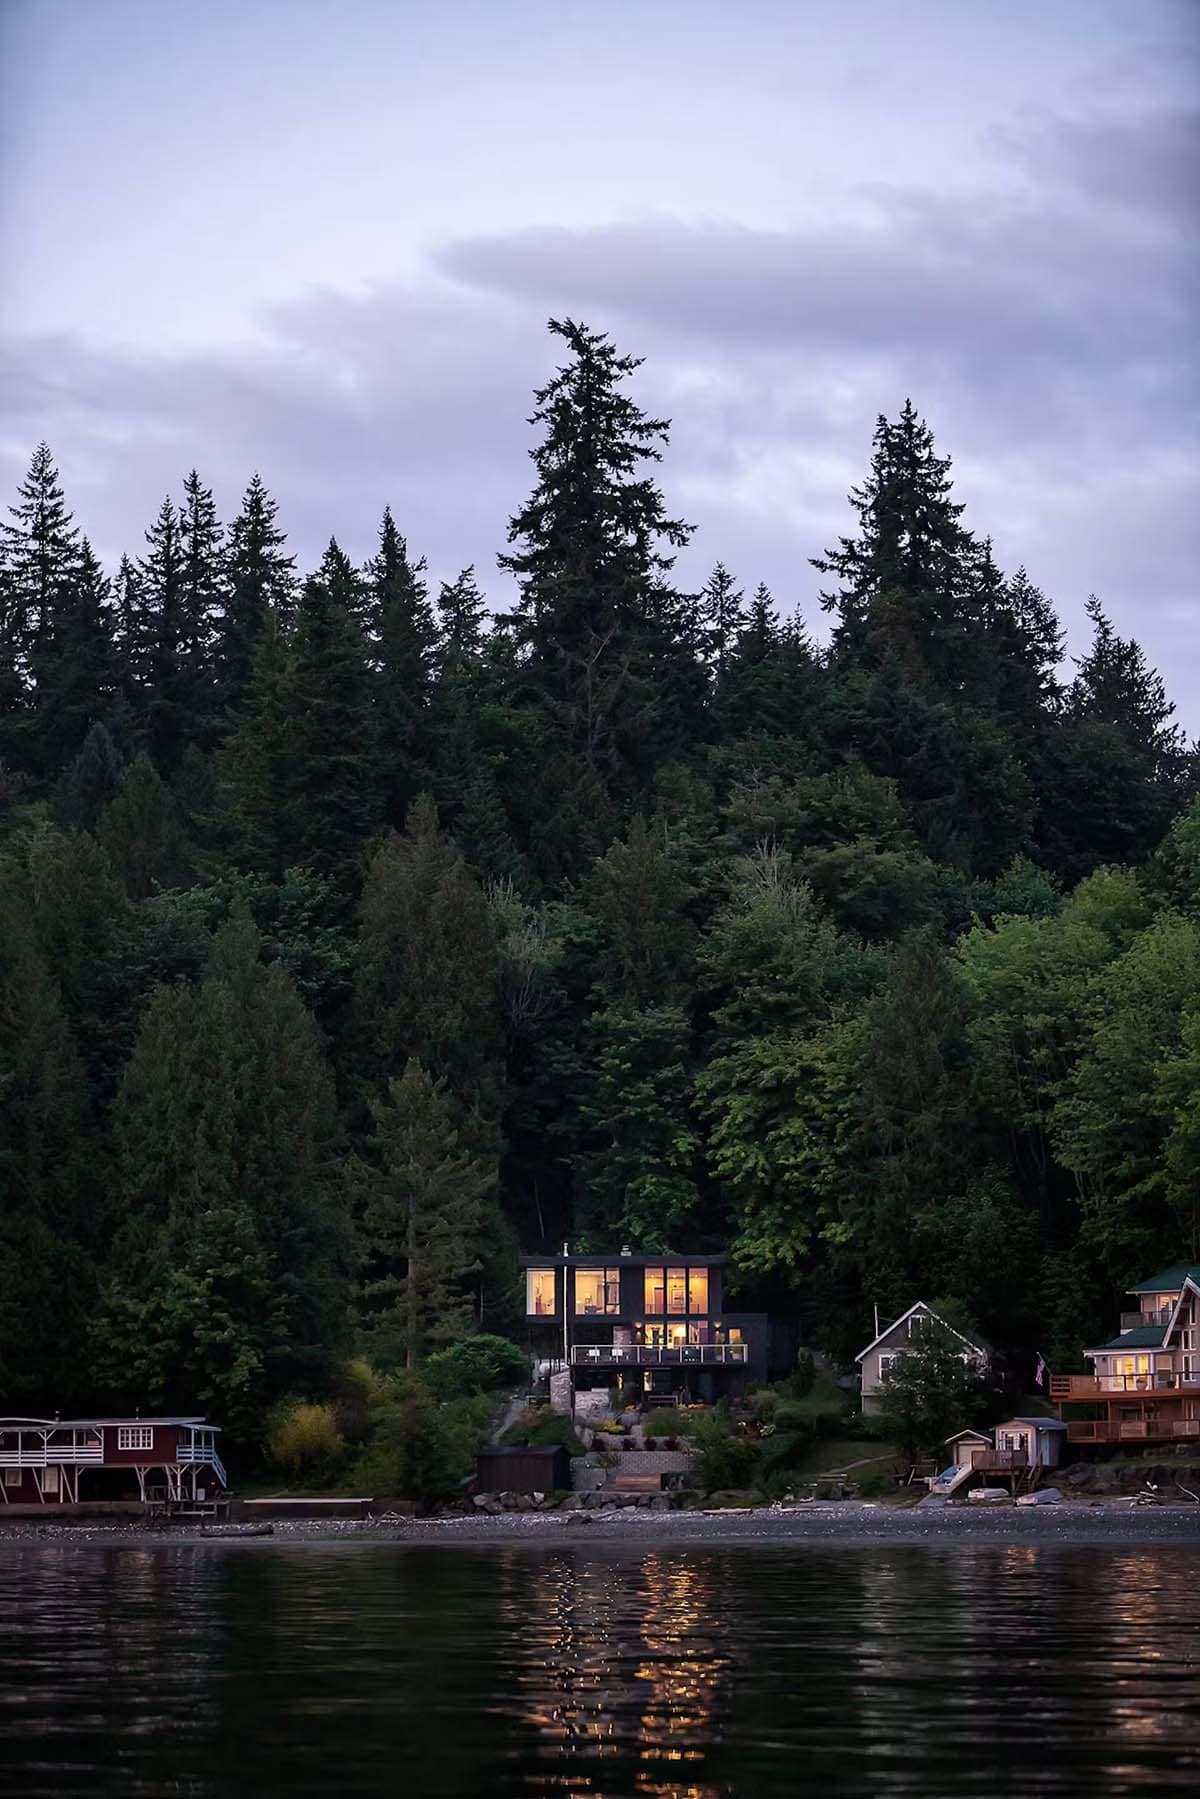
The Home Glows at Dusk on the Shoreline
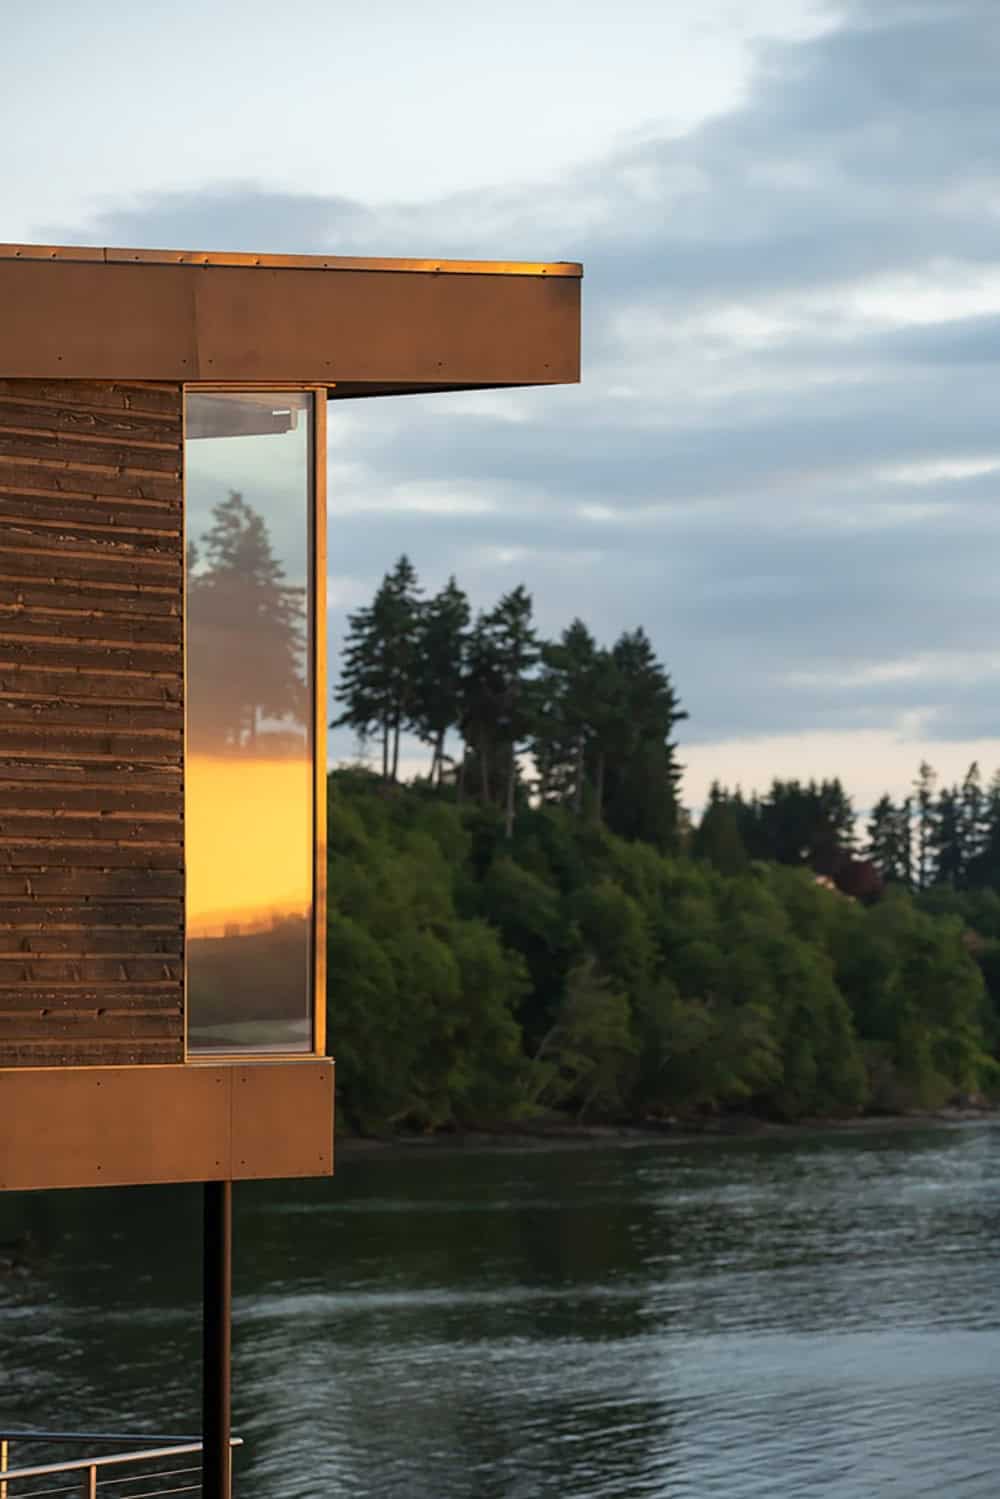
Close-up of wood siding and glass corner window reflecting golden sunset light over the water

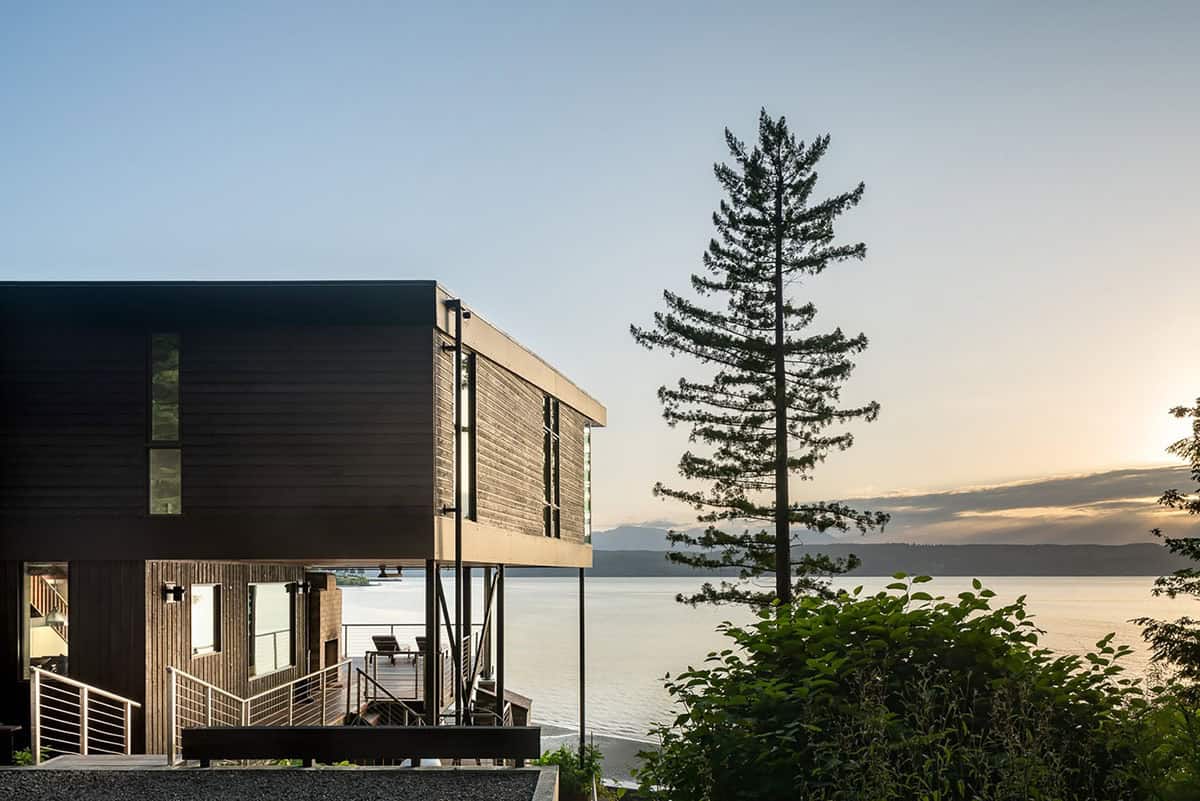
Dark cantilevered house beside a tall pine tree overlooking calm water at sunset, distant mountains on the horizon

Illuminated house glowing at dusk on tree-covered shoreline, viewed from the water with neighboring cabins nearby

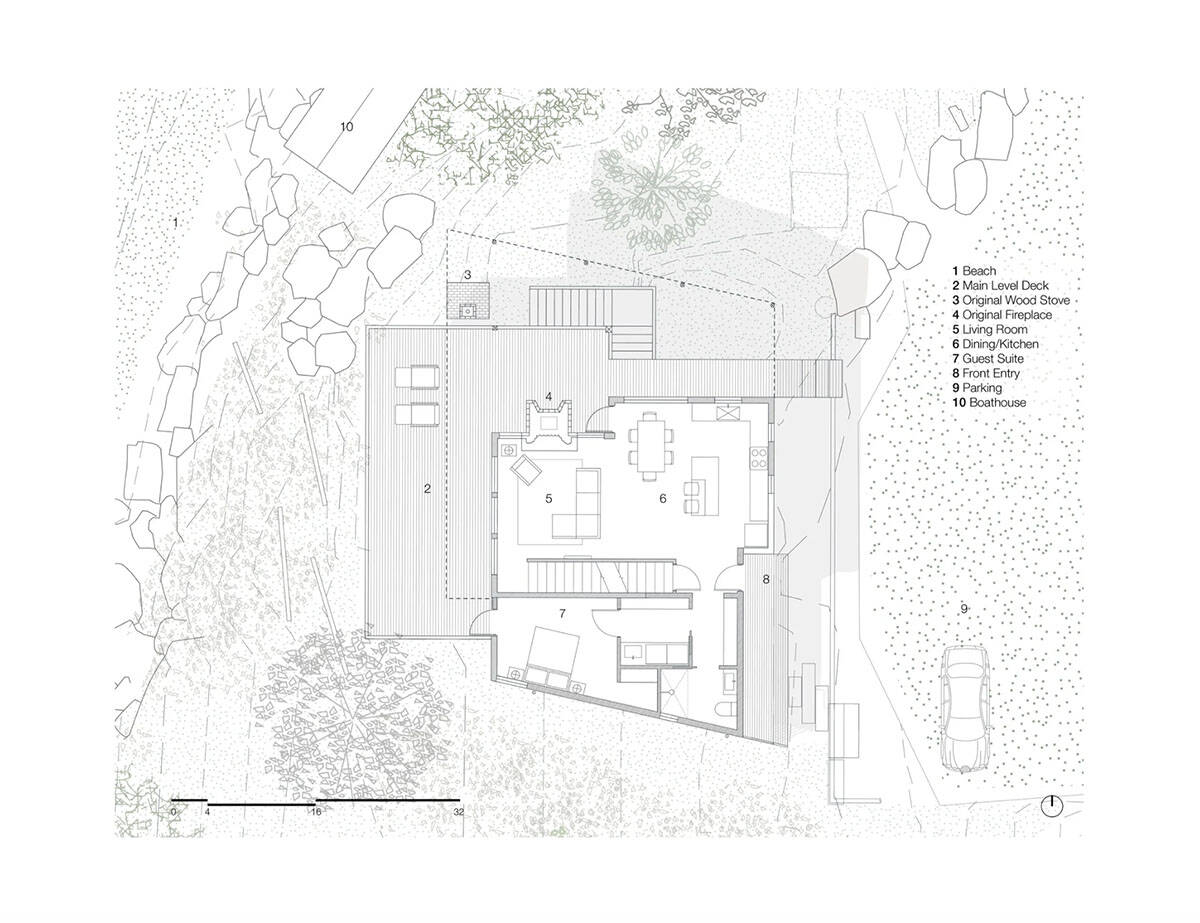
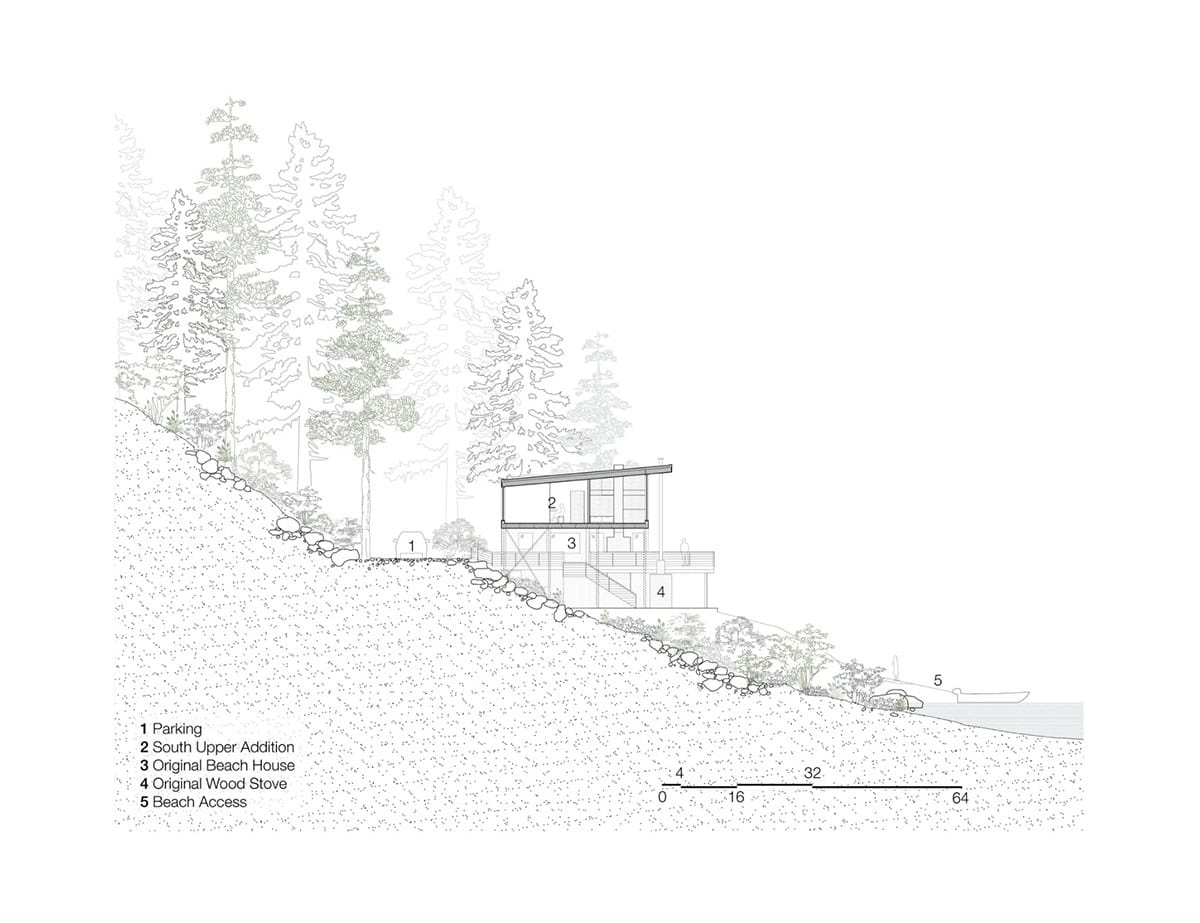
Floor Plans Reveal the Home’s Layout
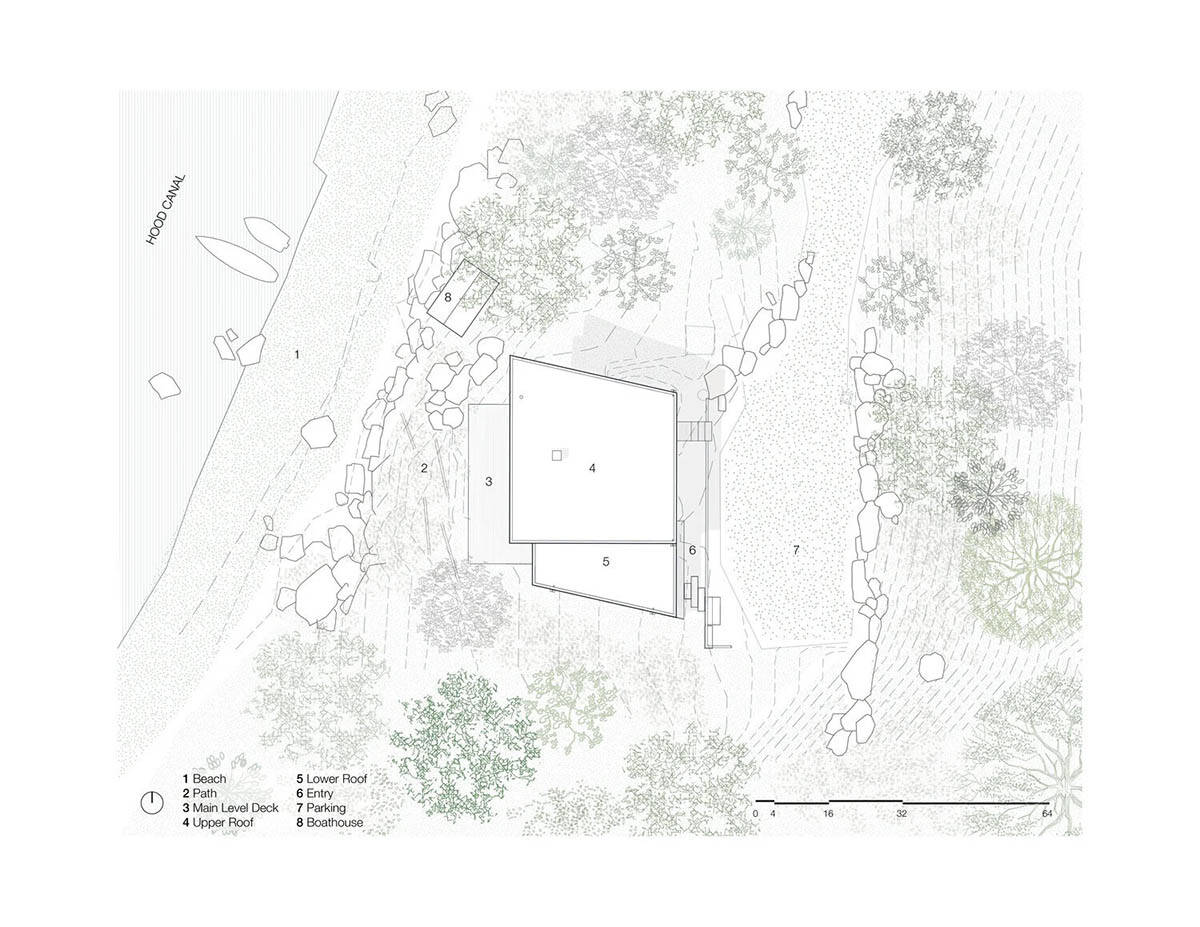
Site plan showing house footprint, deck, boathouse, and pathways relative to Hood Canal shoreline

Floor plan of main level showing living room, dining/kitchen, guest suite, and deck layout

Cross-section drawing of house on sloped, forested site showing relationship between upper addition, original beach house, and shoreline

PHOTOGRAPHER Andrew Pogue

Subscribe
Notify of
0 Comments