


❤️ Would you like to save this?
By saving, we'll email this post to you for later. Unsubscribe anytime.
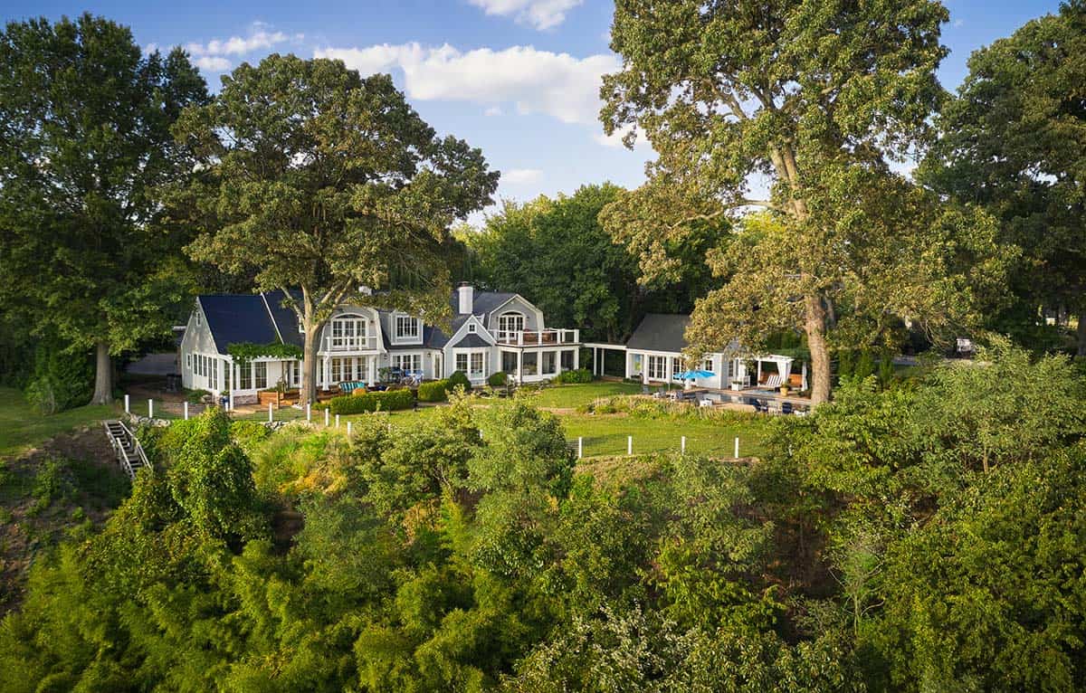
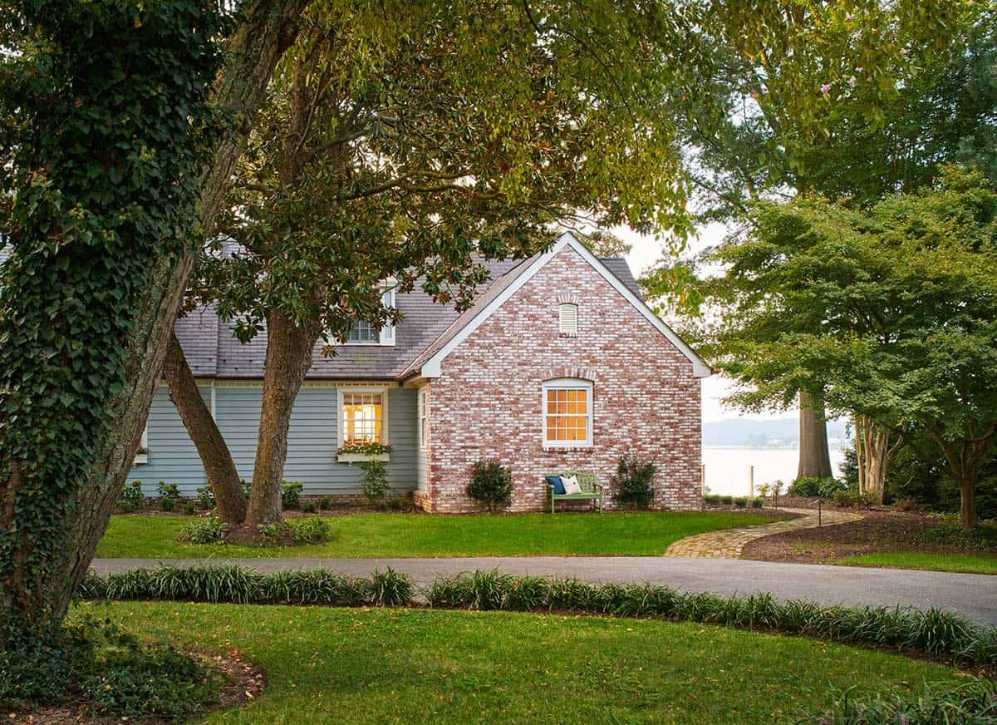
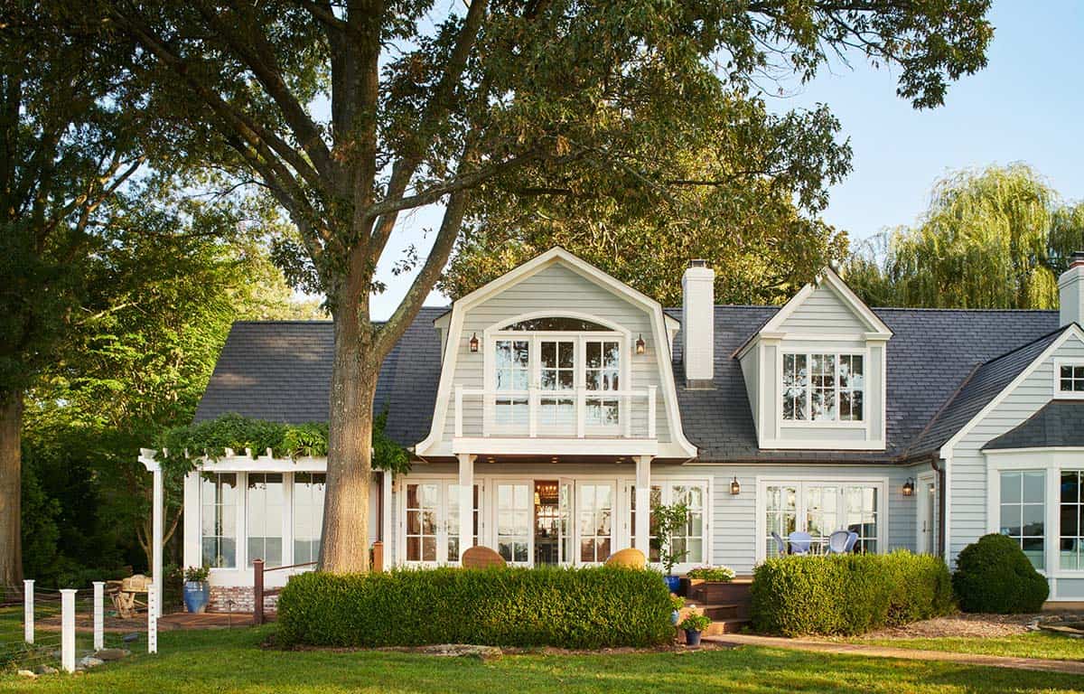
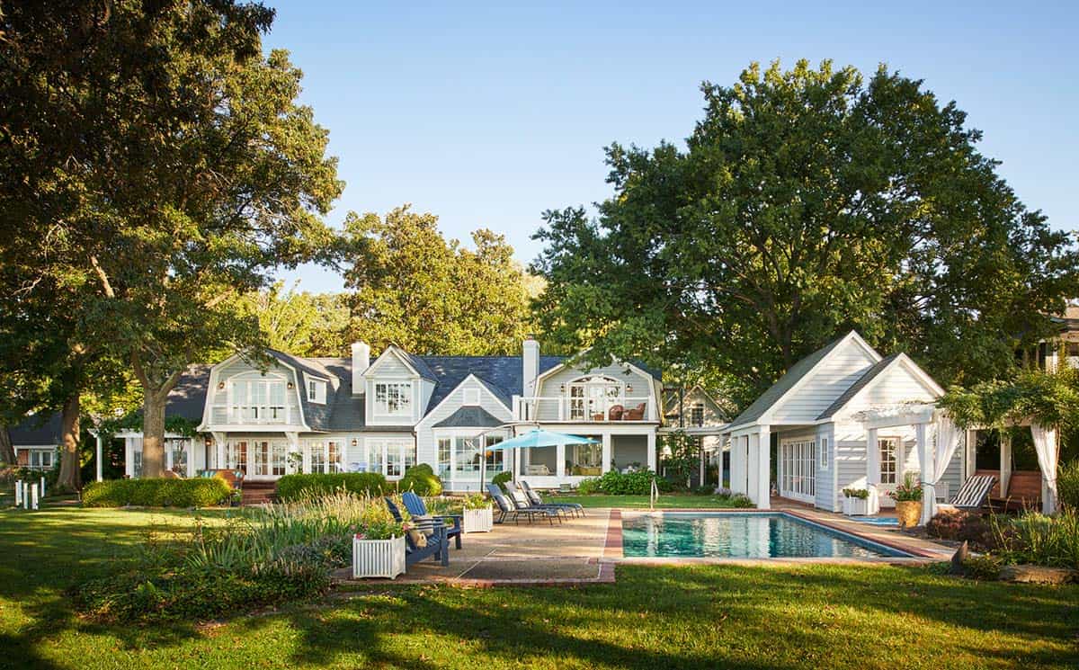
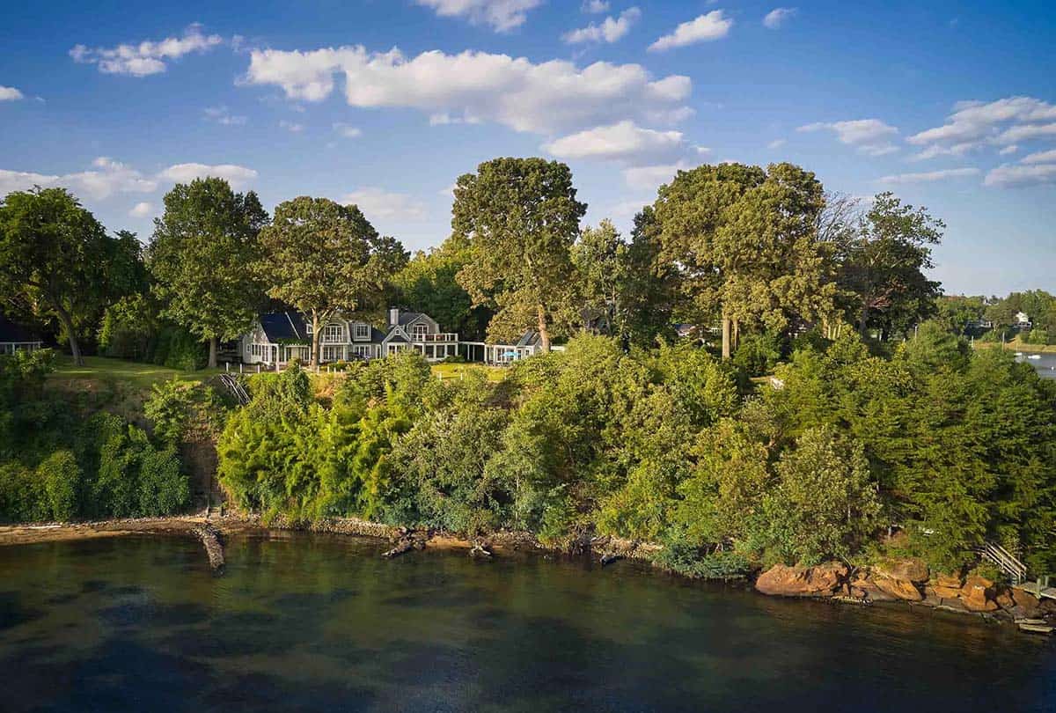
Nestled along the banks of the Severn River in Severna Park, Maryland, this beautiful waterfront home was reimagined by Speight Studio Architects, in collaboration with Melissa McLay Interiors. Perched on a bluff overlooking the Severn River, this one-and-a-half-acre property was discovered by a retired couple back in 2018. They were anxious to relocate from the DC suburbs to a home they could enjoy with their five adult children and grandchildren.
The property included a 4,000-square-foot, three-bedroom clapboard house constructed in 1952 and expanded over the years. It was a hodgepodge of rooms with no distinct architectural style. The site also had a four-car garage, a pool, and a pool house used as a gym. Interior living spaces were also very undesirable. A small kitchen with a poorly configured layout was not conducive to entertaining.
DESIGN DETAILS
ARCHITECT Speight Studio Architects
INTERIOR DESIGN Melissa McLay Interiors
BUILDER Mueller Homes
CUSTOM CABINETS Kitchen Encounters
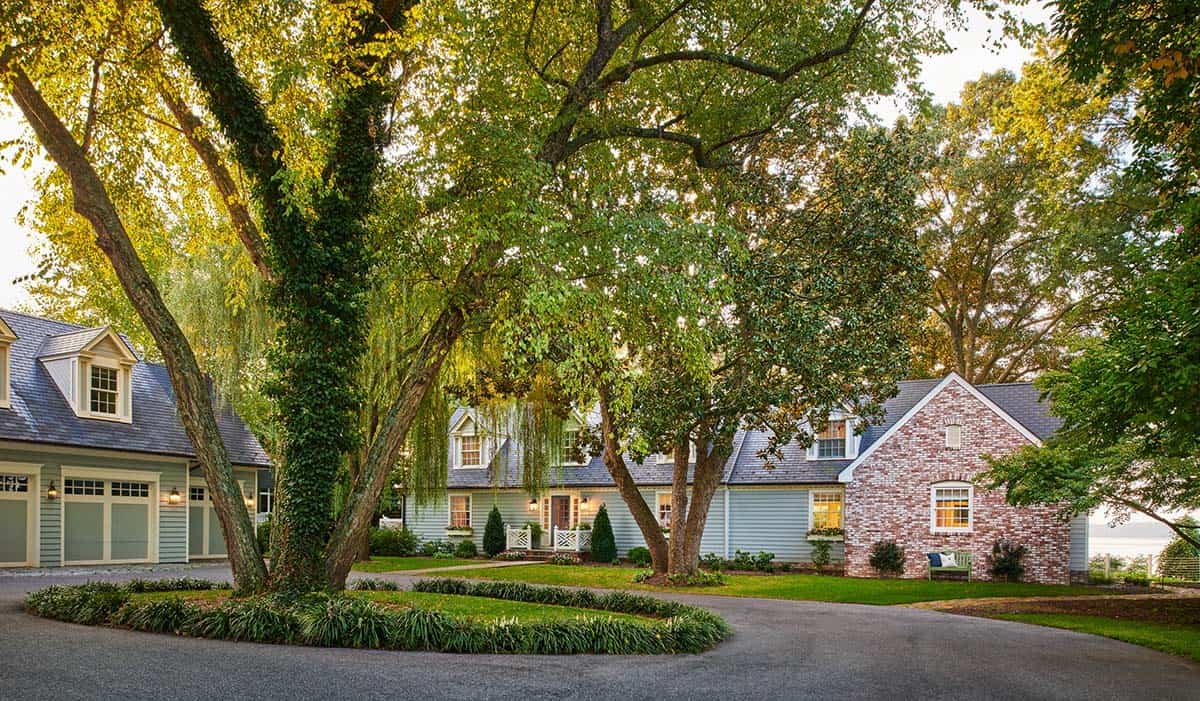
The homeowners’ vision was to create an open and airy floor plan that would provide plenty of space for their extended family to disperse, whether relaxing or working. They also wanted to maximize views of their waterfront location. However, strict regulations on their narrow, rectangular lot prevented a major expansion, so it was ruled out.
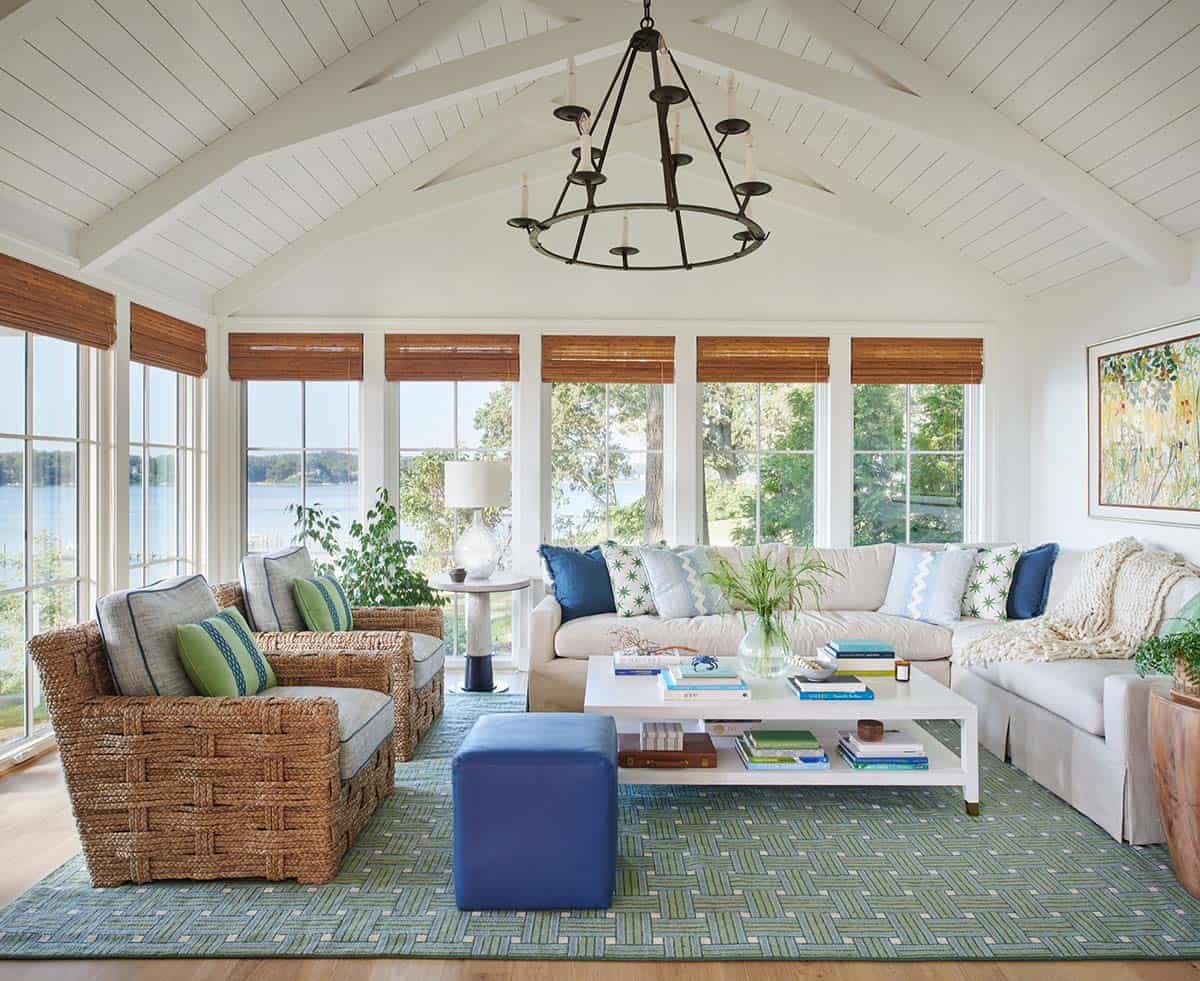
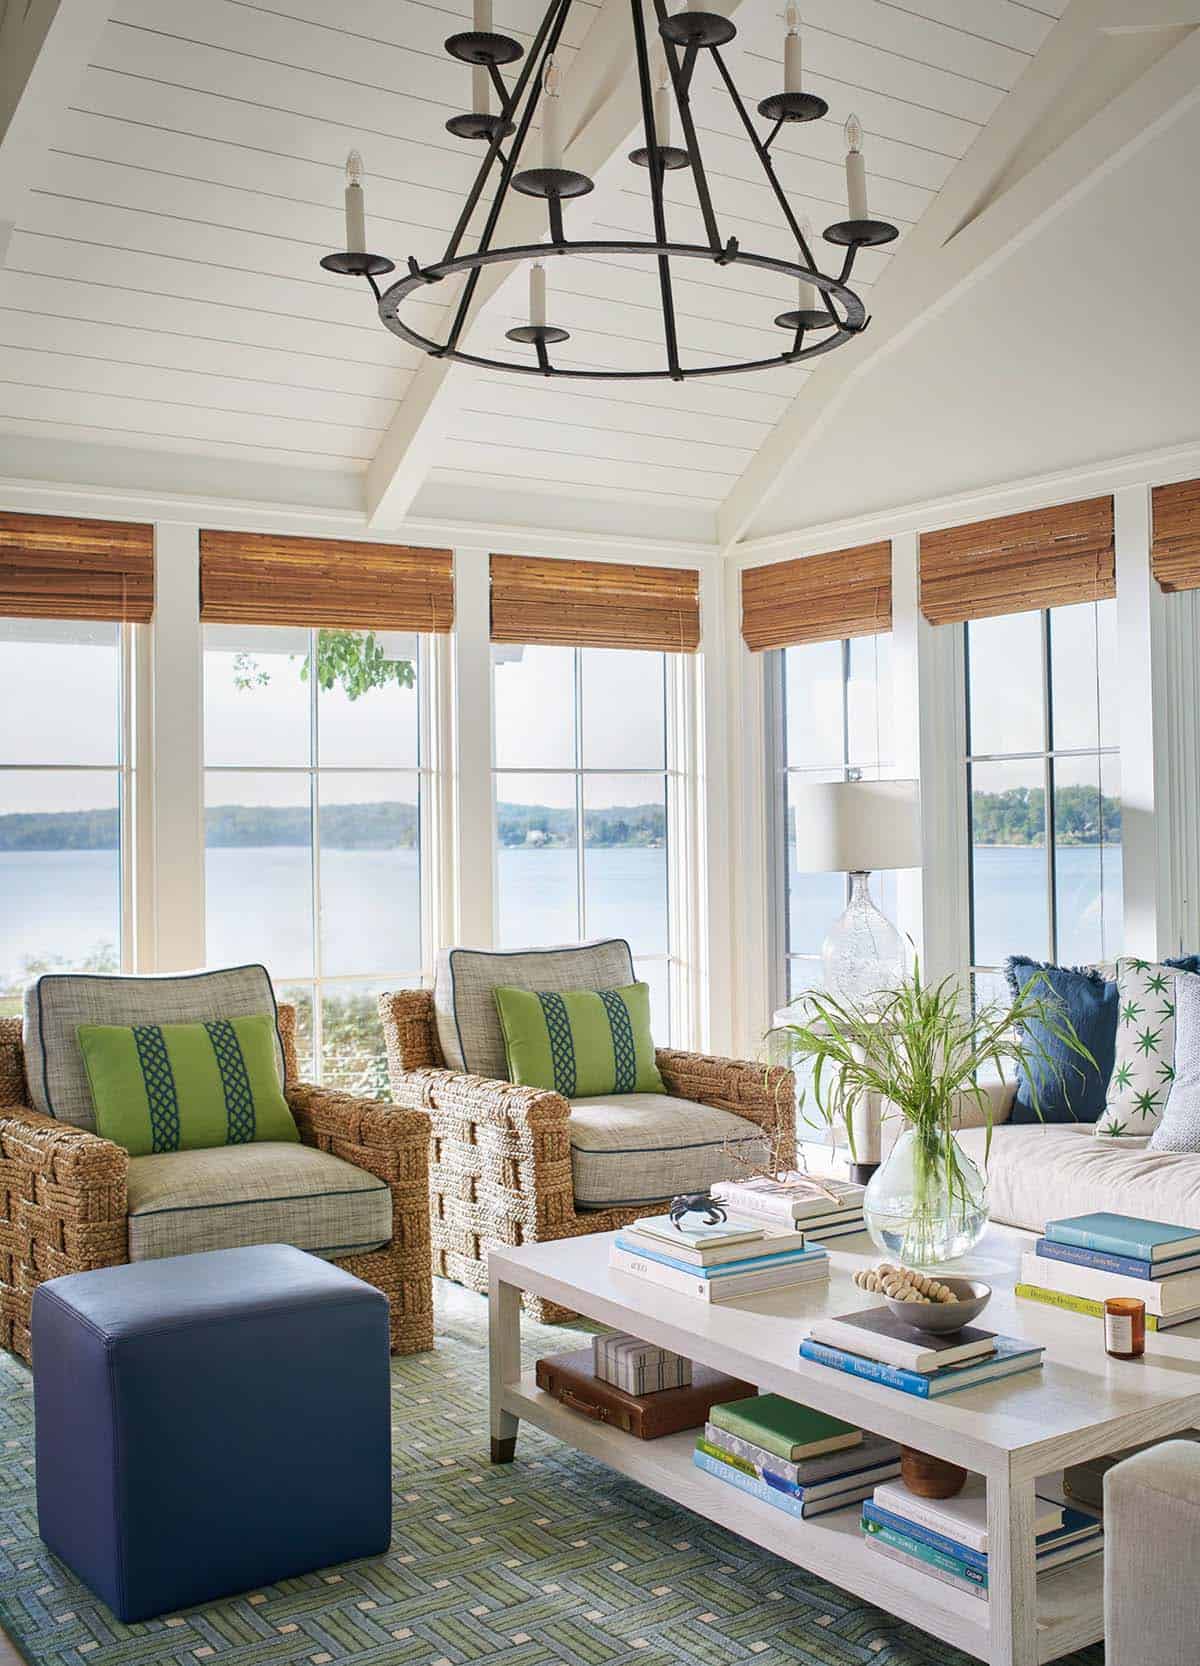
Living Room Overlooking the Severn River
What We Love About This Home
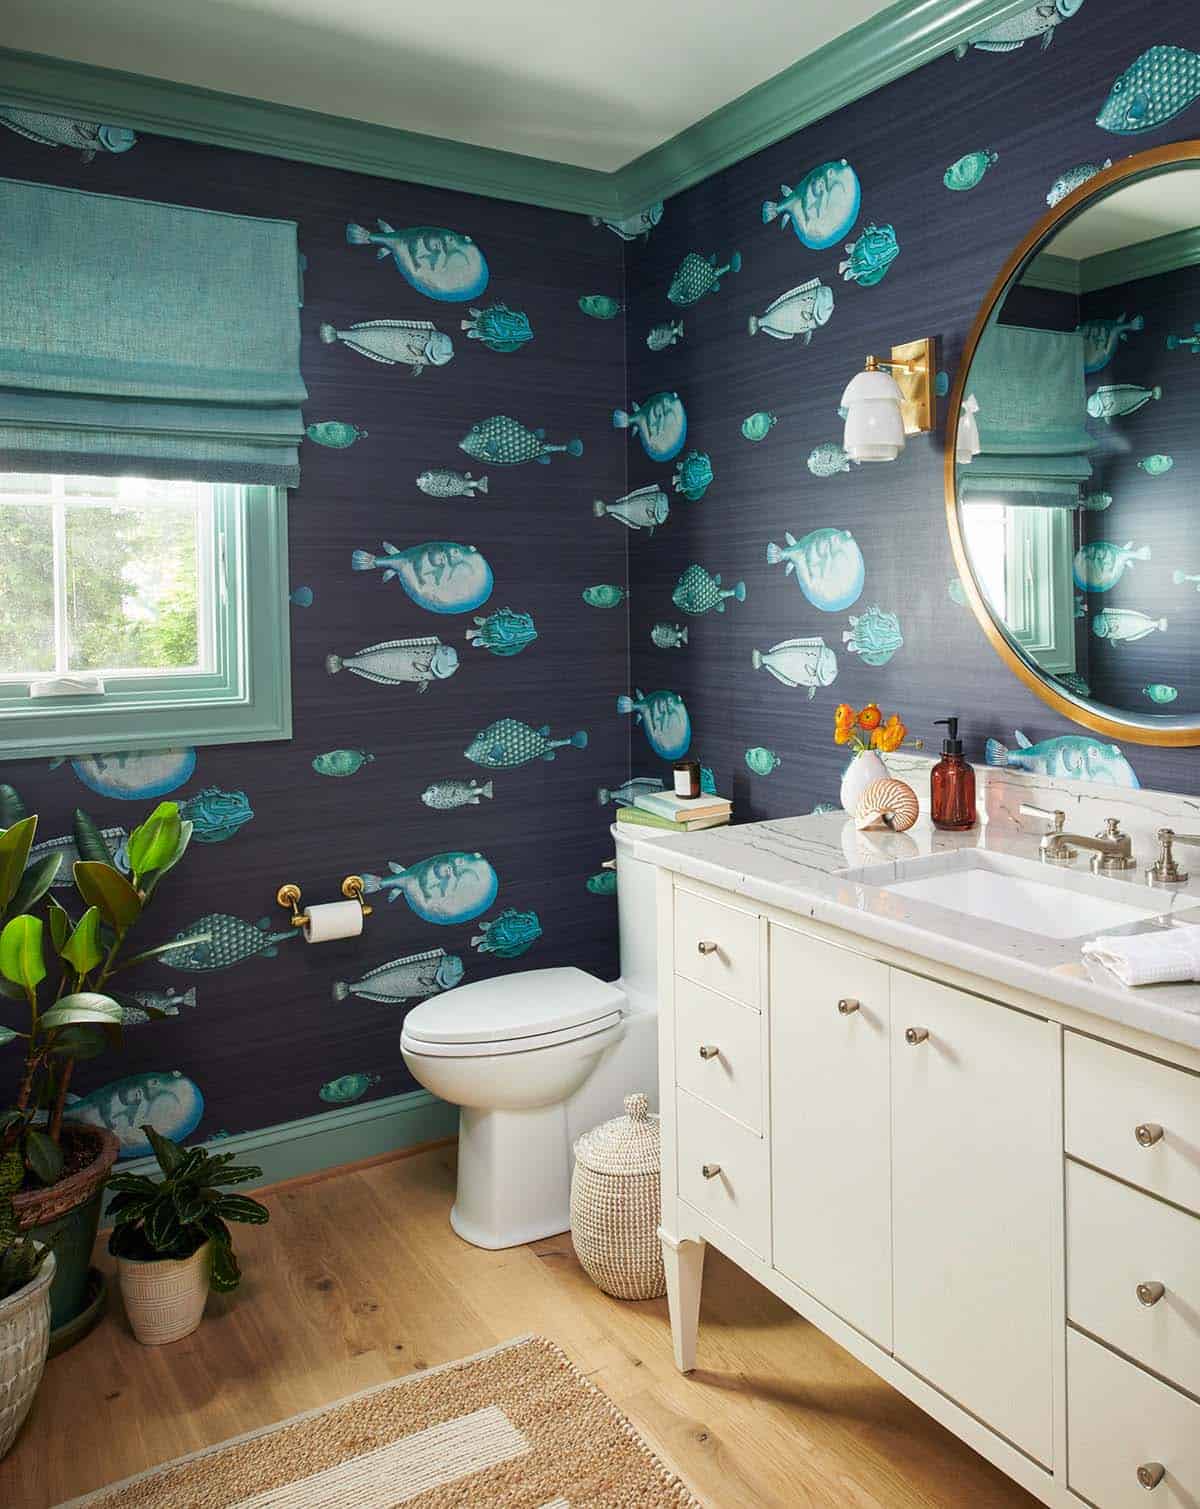
This renovated home overlooking the Severn River is ideal for a large family, offering plenty of space for five kids, their partners, and grandchildren without feeling crowded. Surprising pops of color, like navy cabinetry in the laundry room, fish wallpaper in the powder room, and hand-blocked blue florals in the pantry, add a chic, coastal vibe. Best of all, nearly every room overlooks the river, so those views are never far away.
Tell Us: What design features of this Maryland waterfront home do you love most? Let us know in the Comments below!
Note: Be sure to check out a couple of other fascinating home tours that we have featured here on One Kindesign in the state of Maryland: An absolutely stunning Maryland waterfront home with picturesque water views and 18th-Century waterfront home in Maryland gets a remarkable transformation.
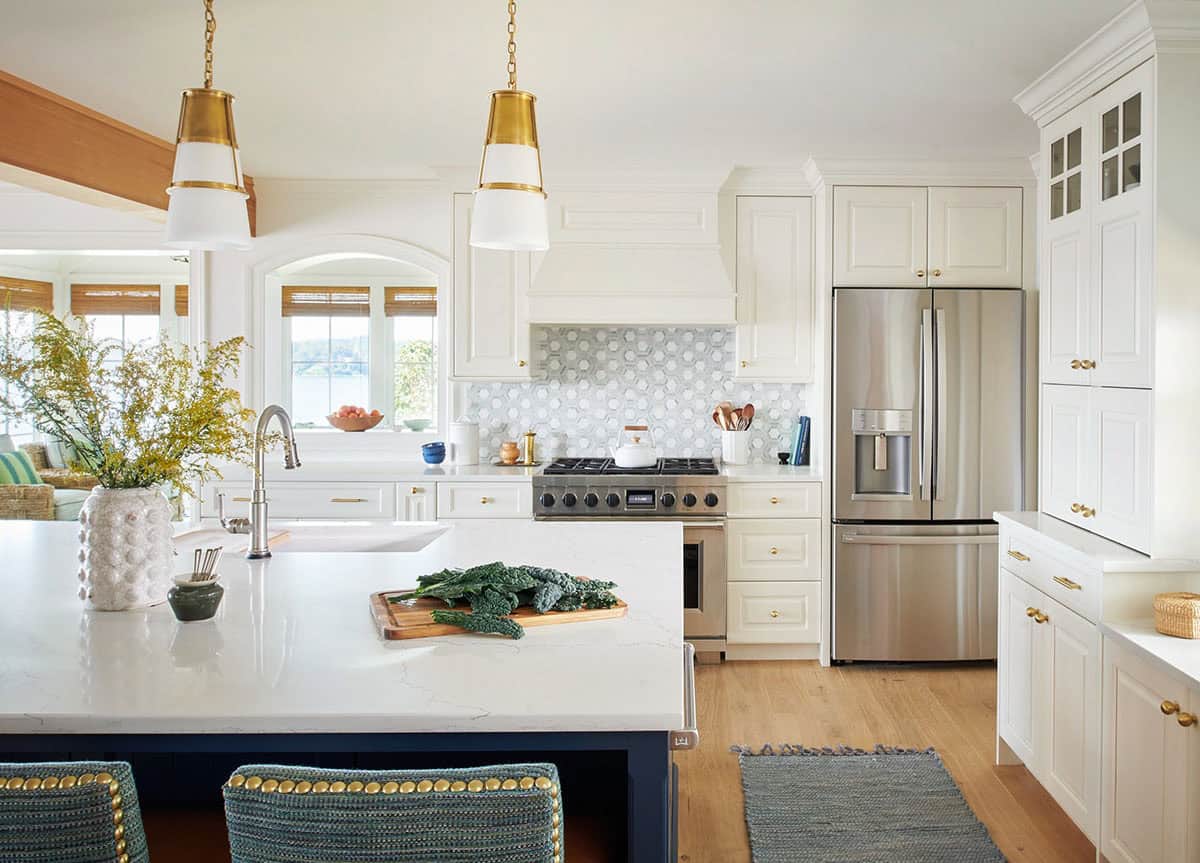
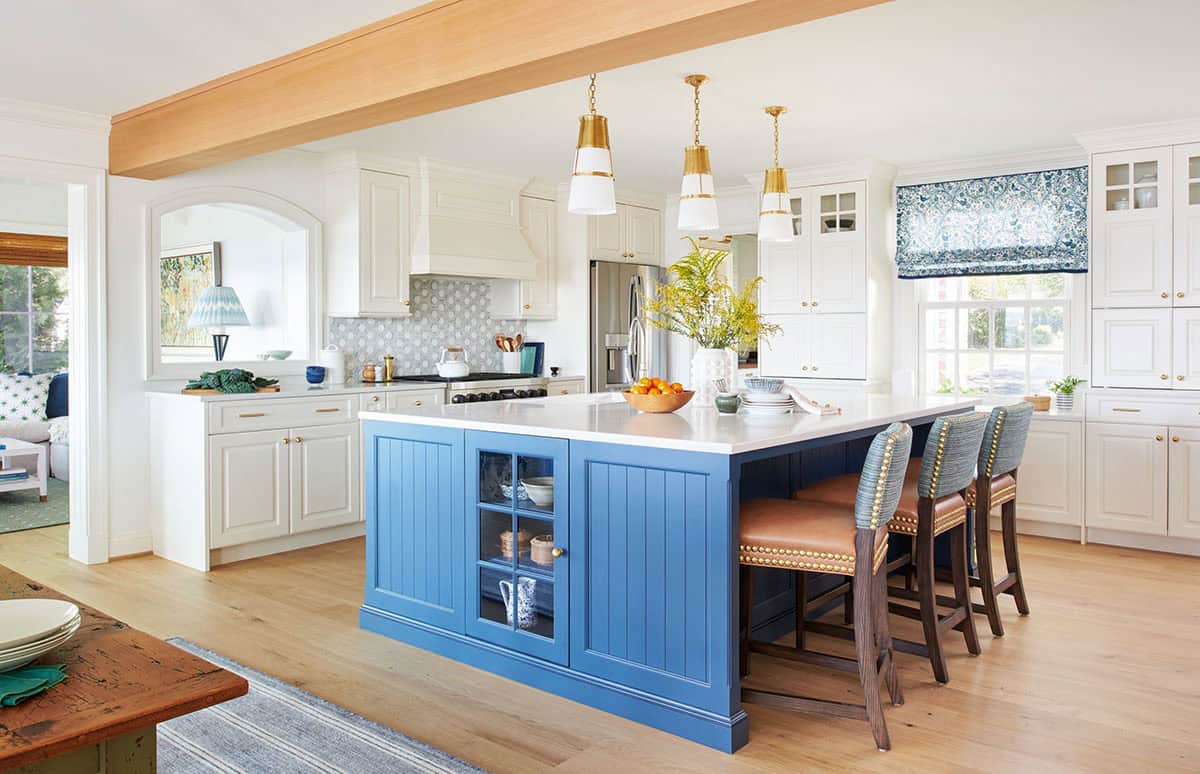
Beach-Style Kitchen with Brass Accents


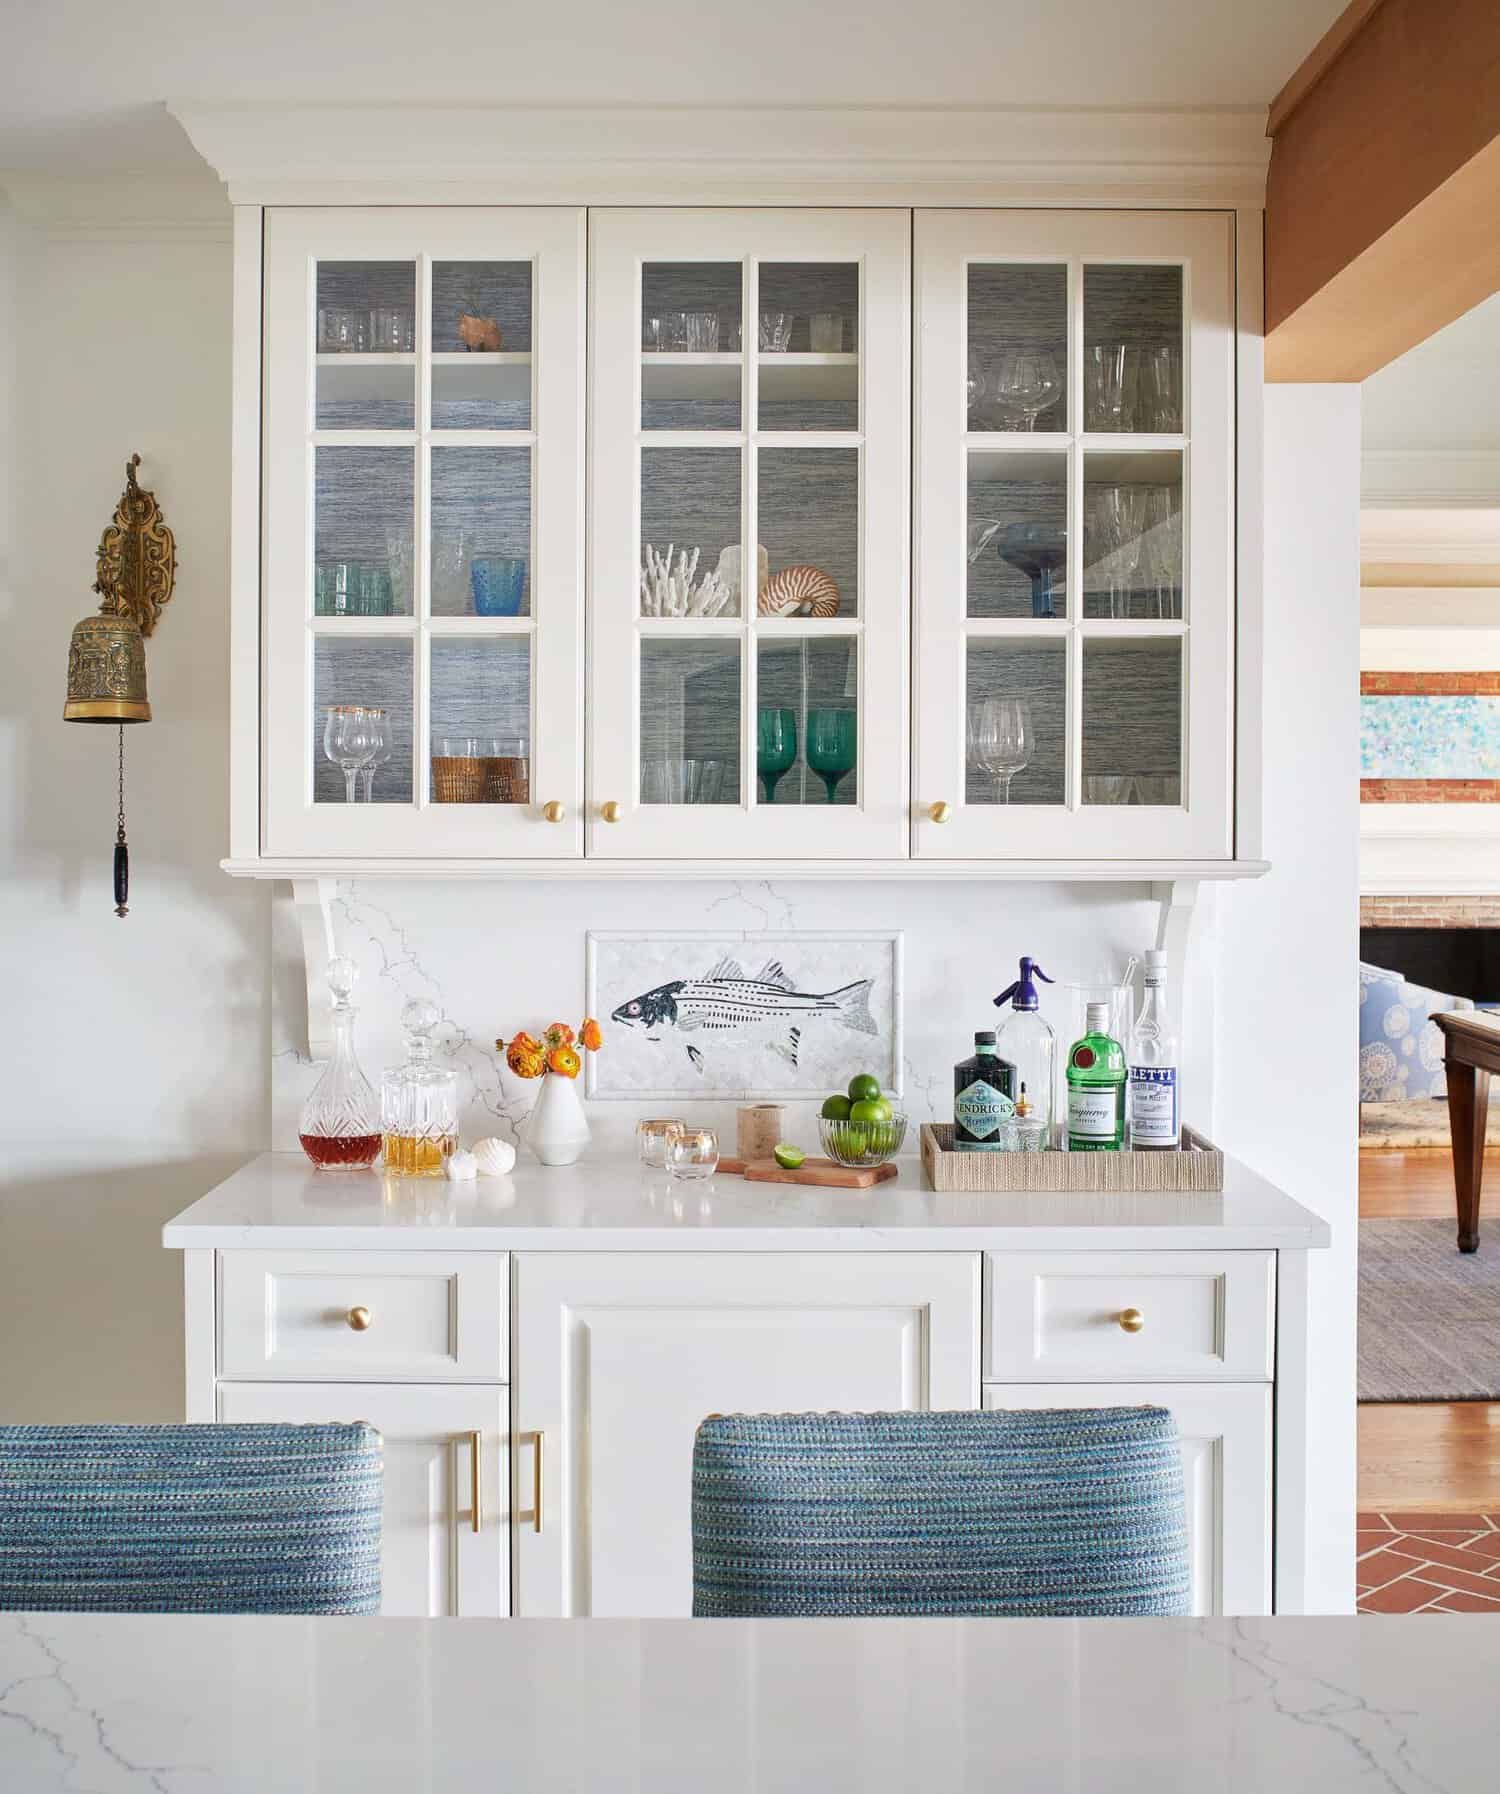
Coastal Bar Design with a Fish Mosaic Backsplash
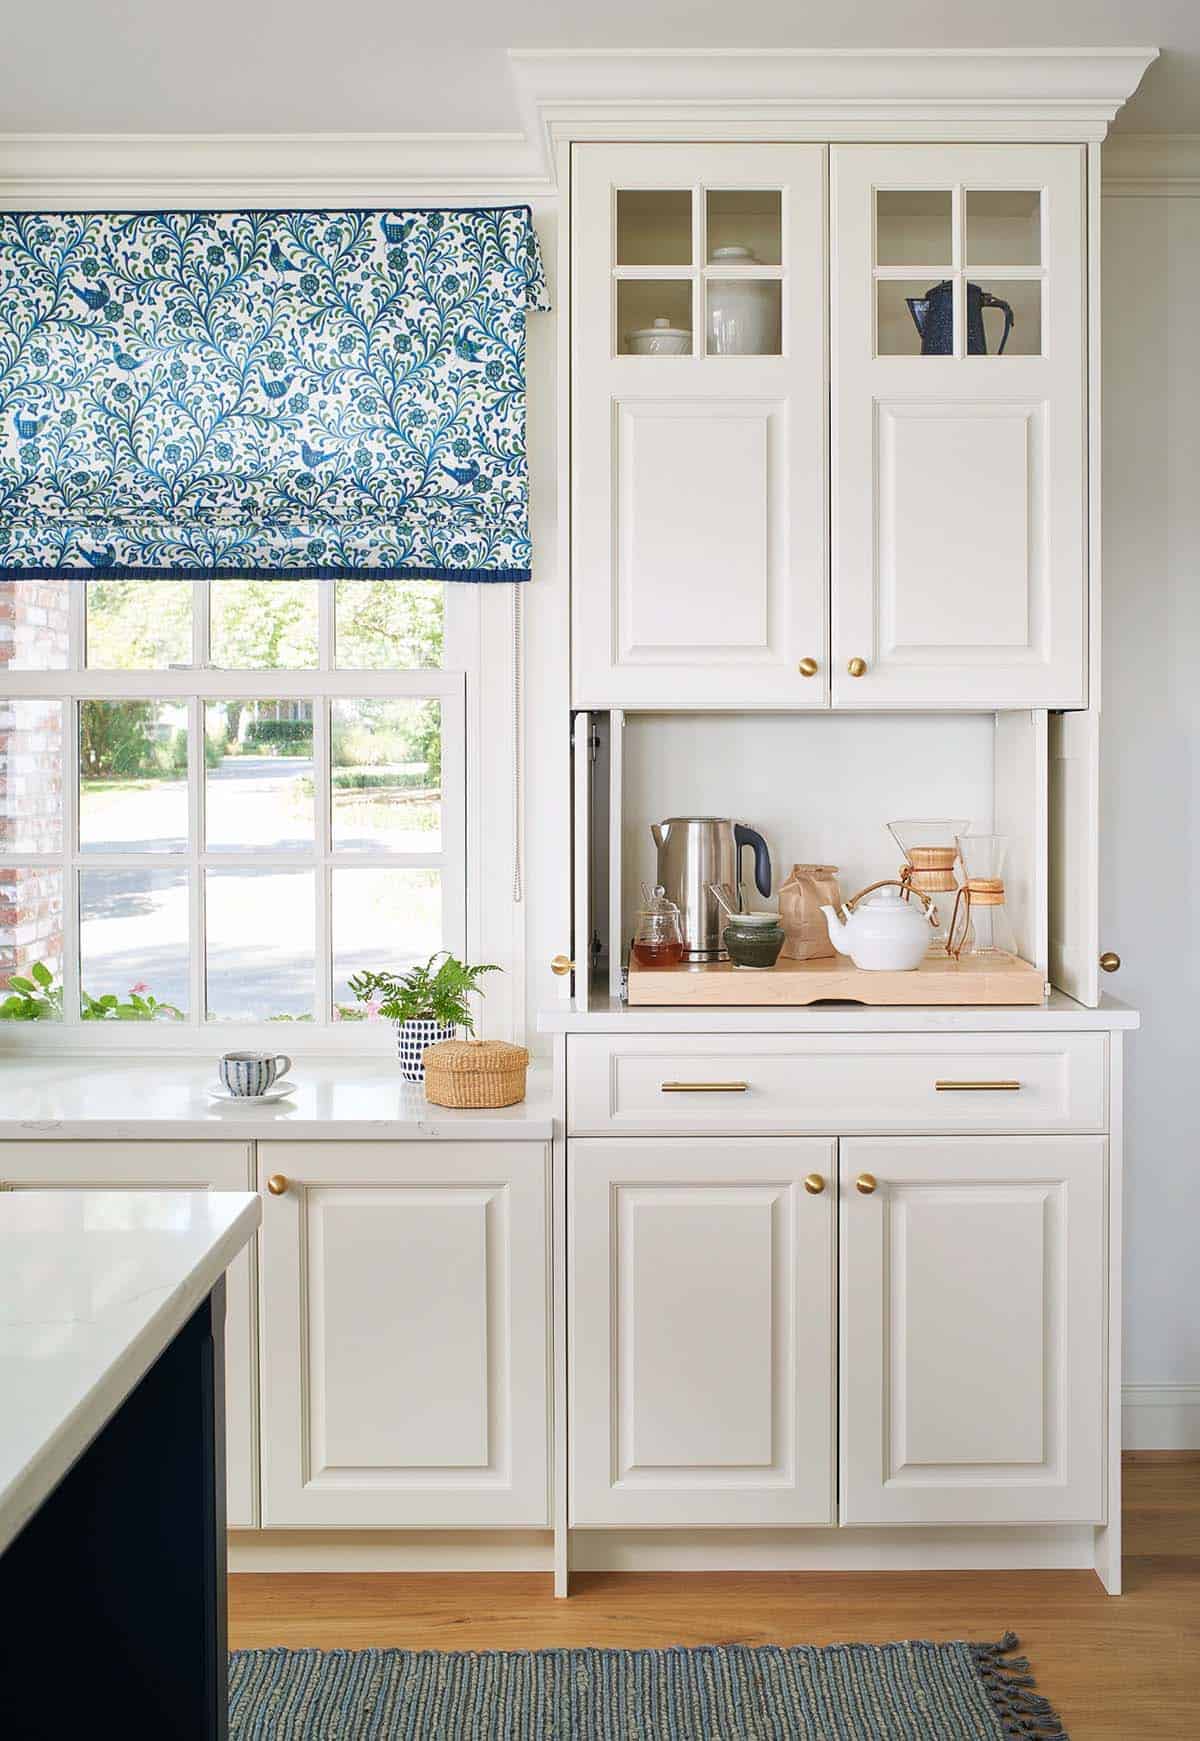
A Butler’s Pantry Built for a Big Family
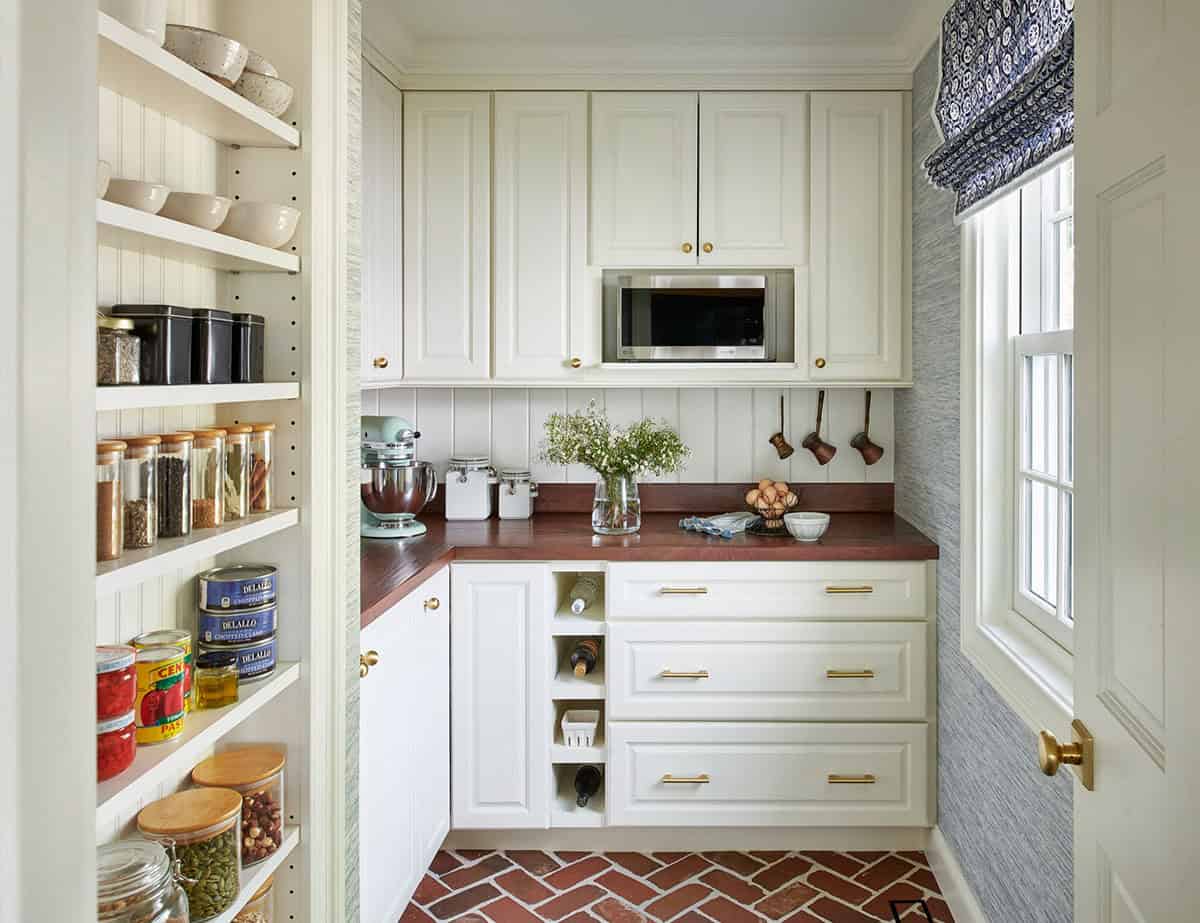
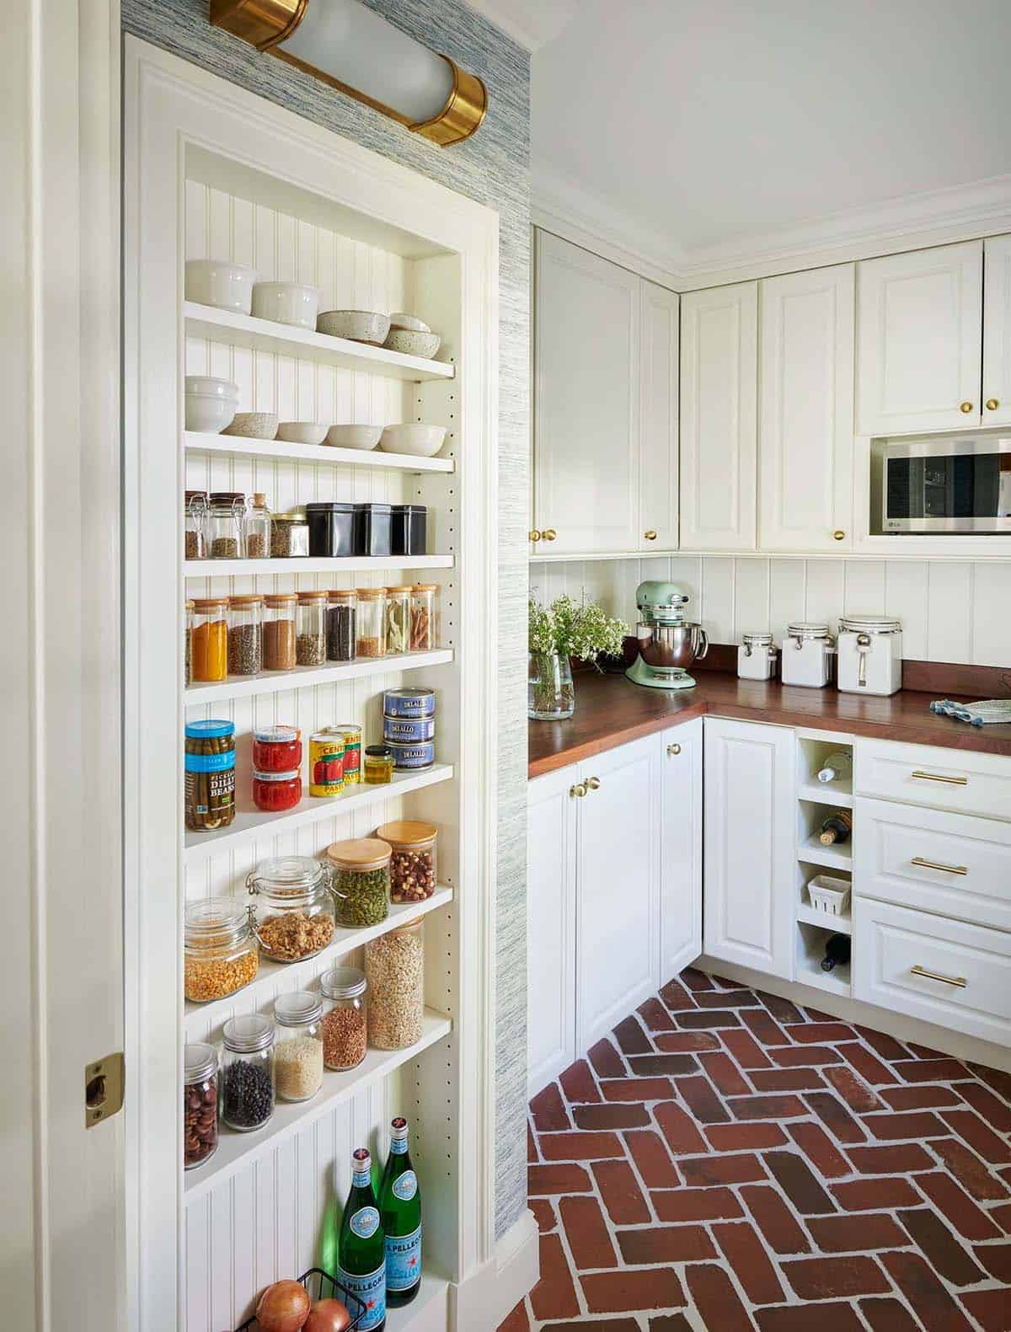
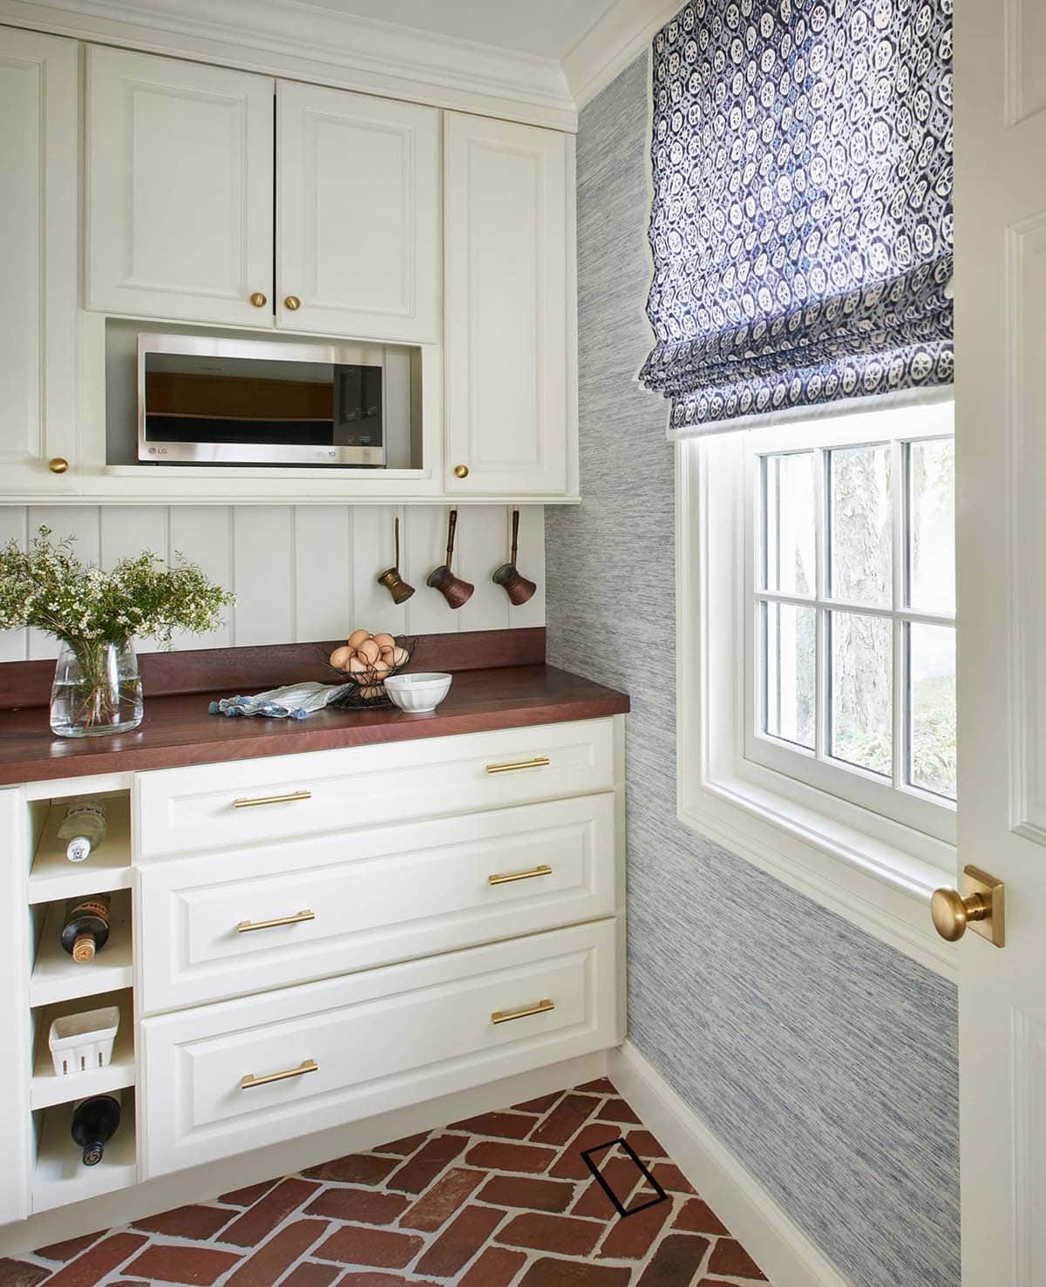
Navy Laundry Room with Floral Wallpaper
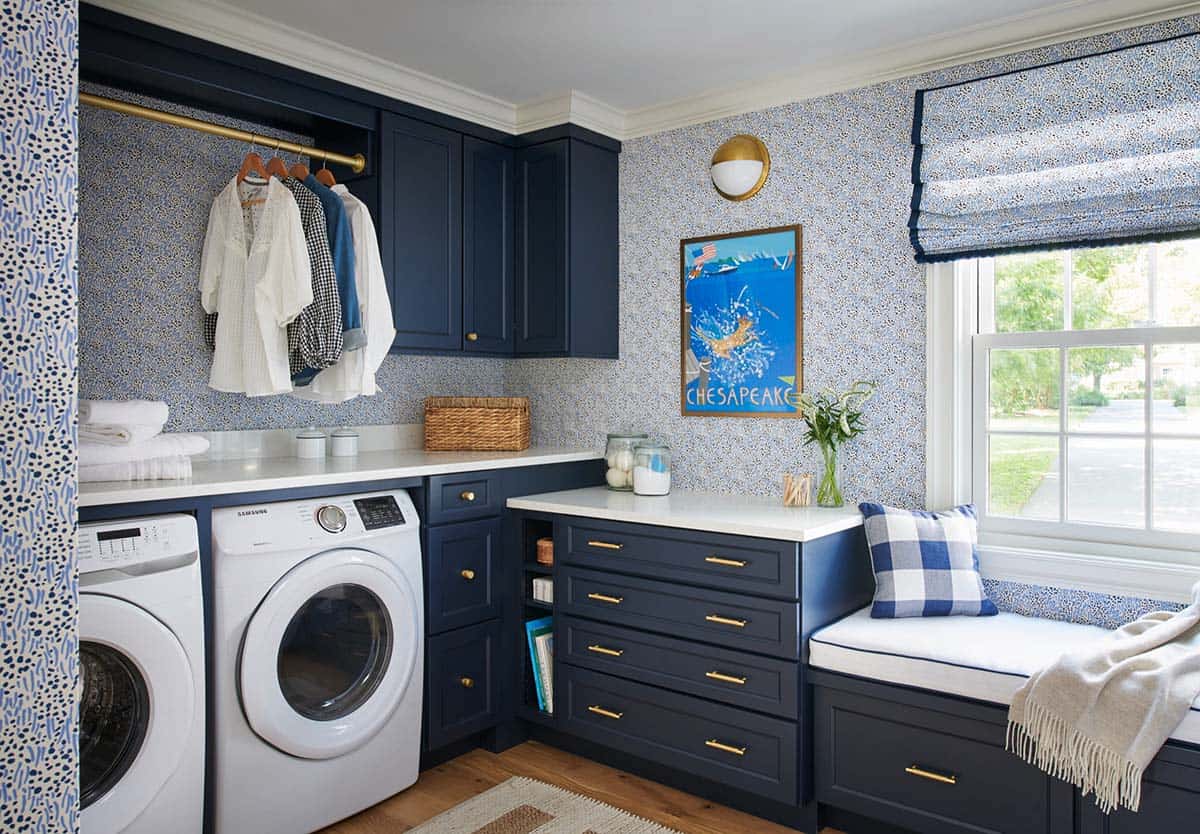
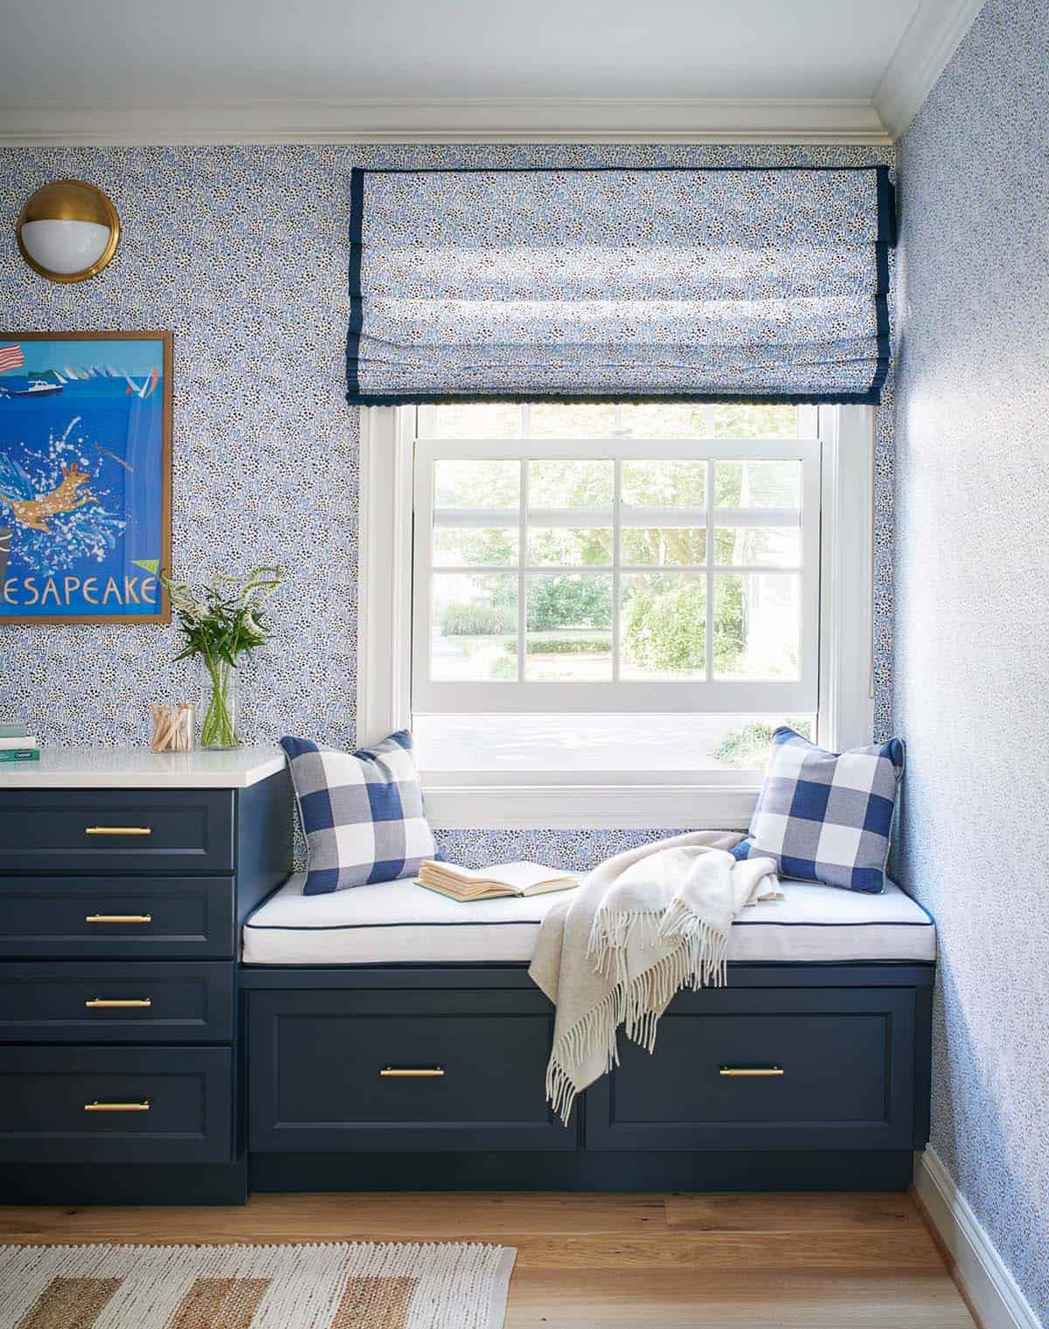
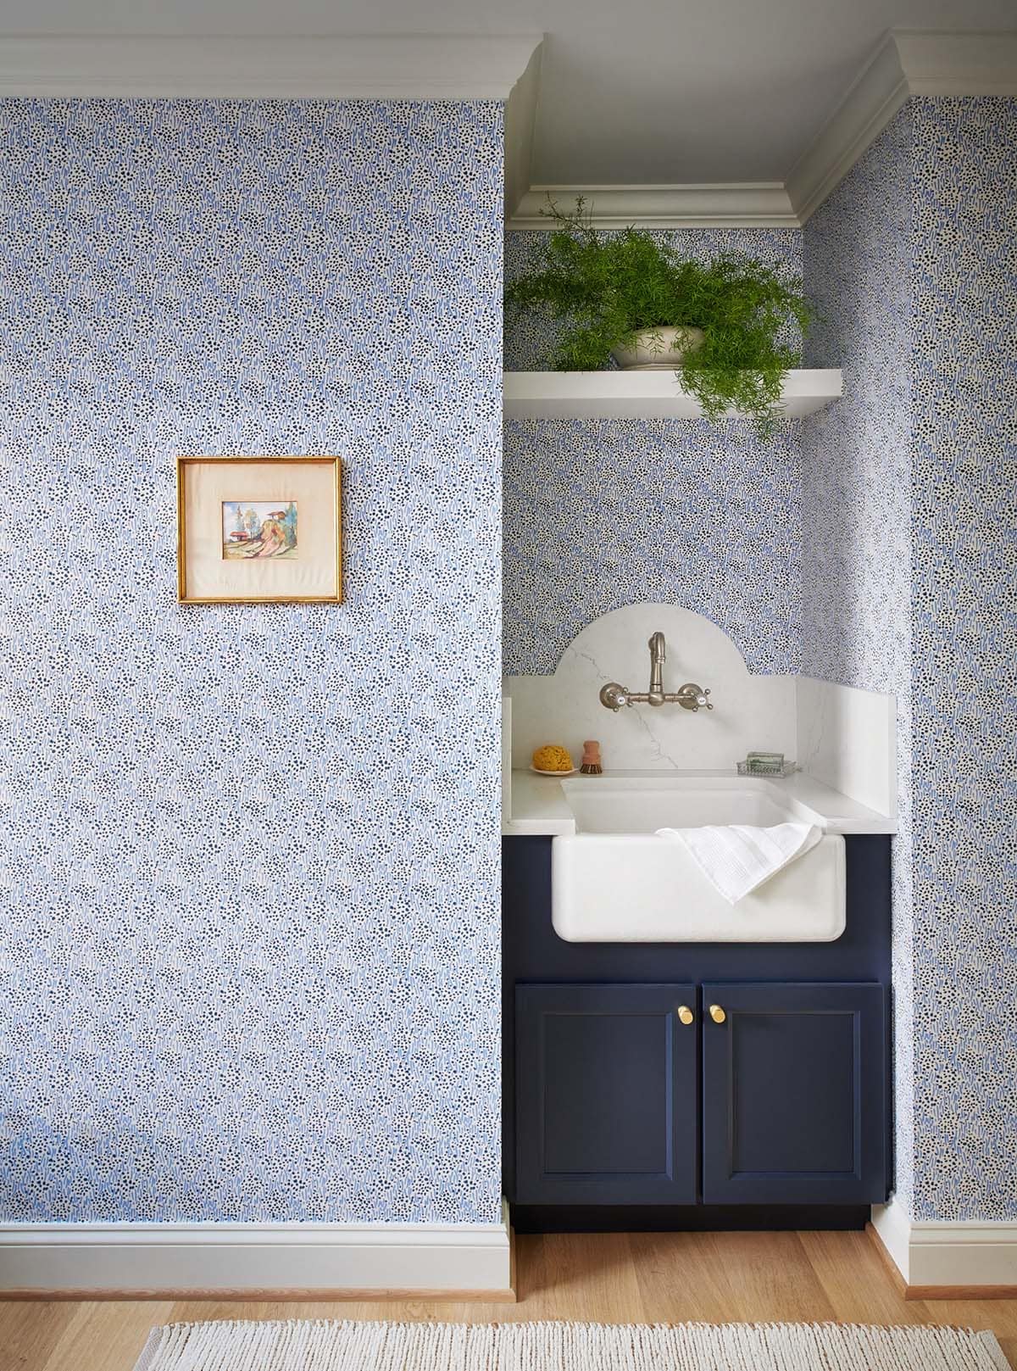
Staircase with Nautical Rope Railing Details
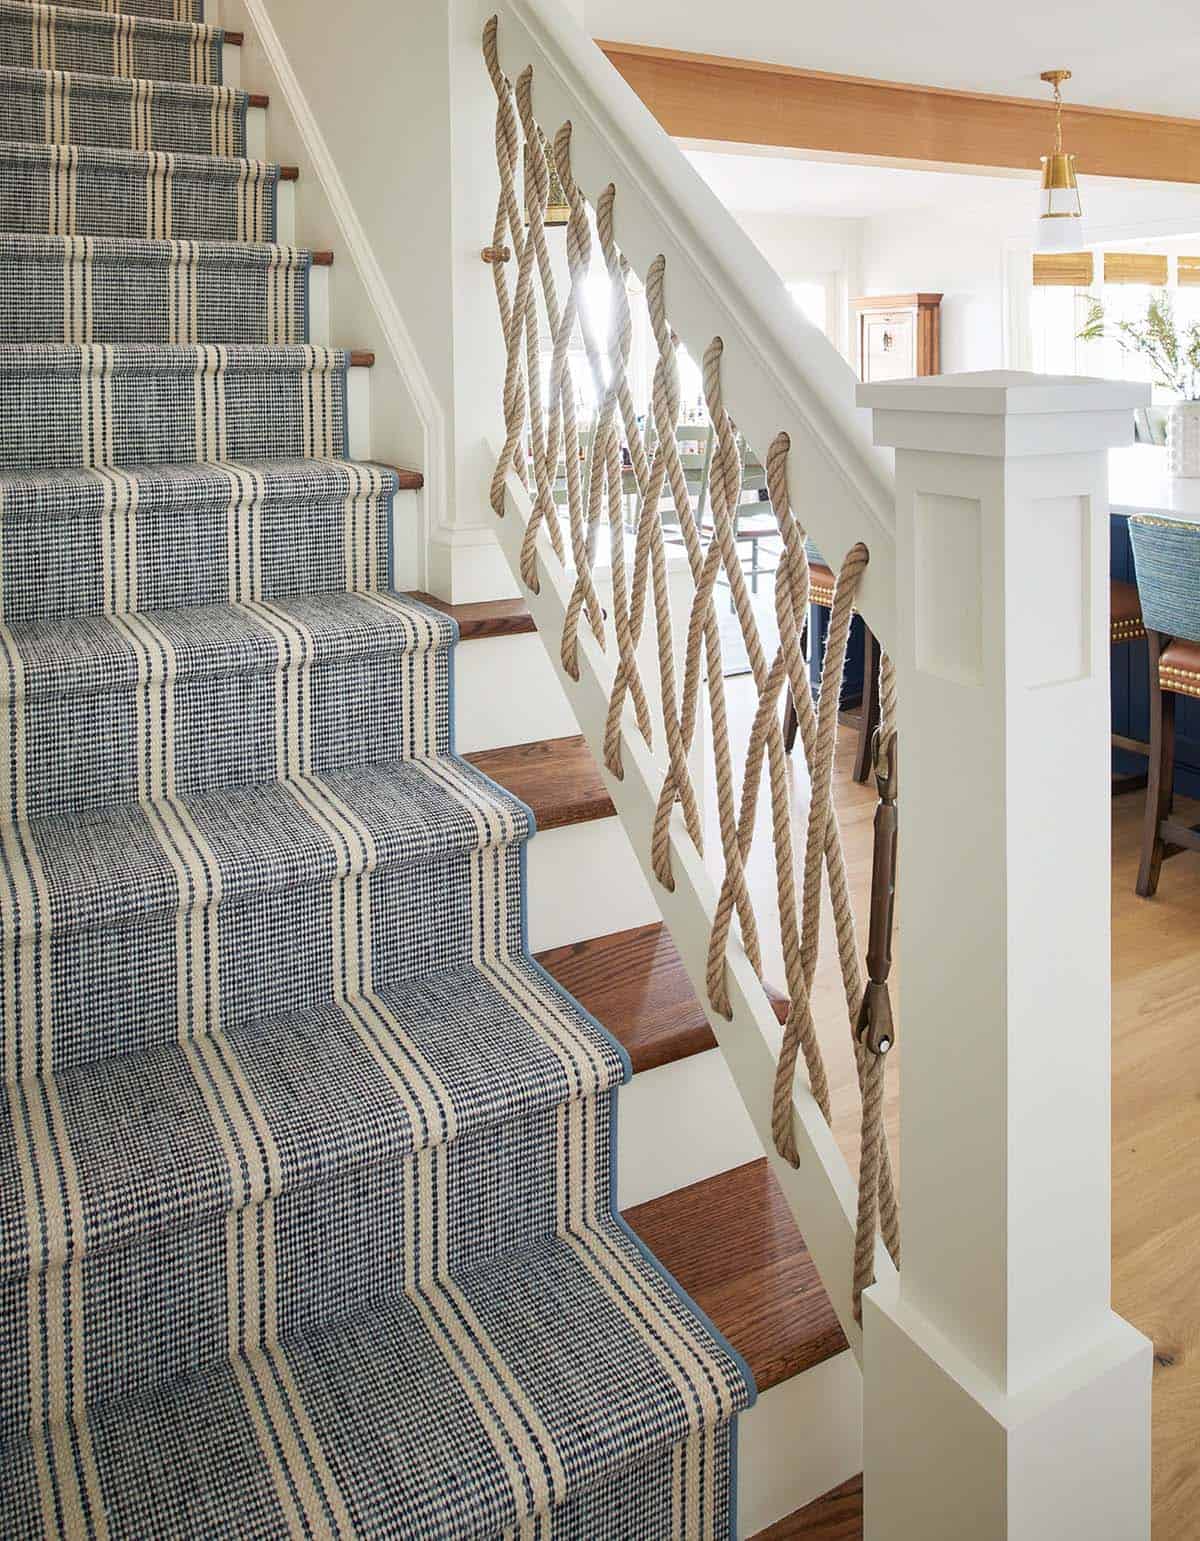
Powder Room with Fish-Print Wallpaper
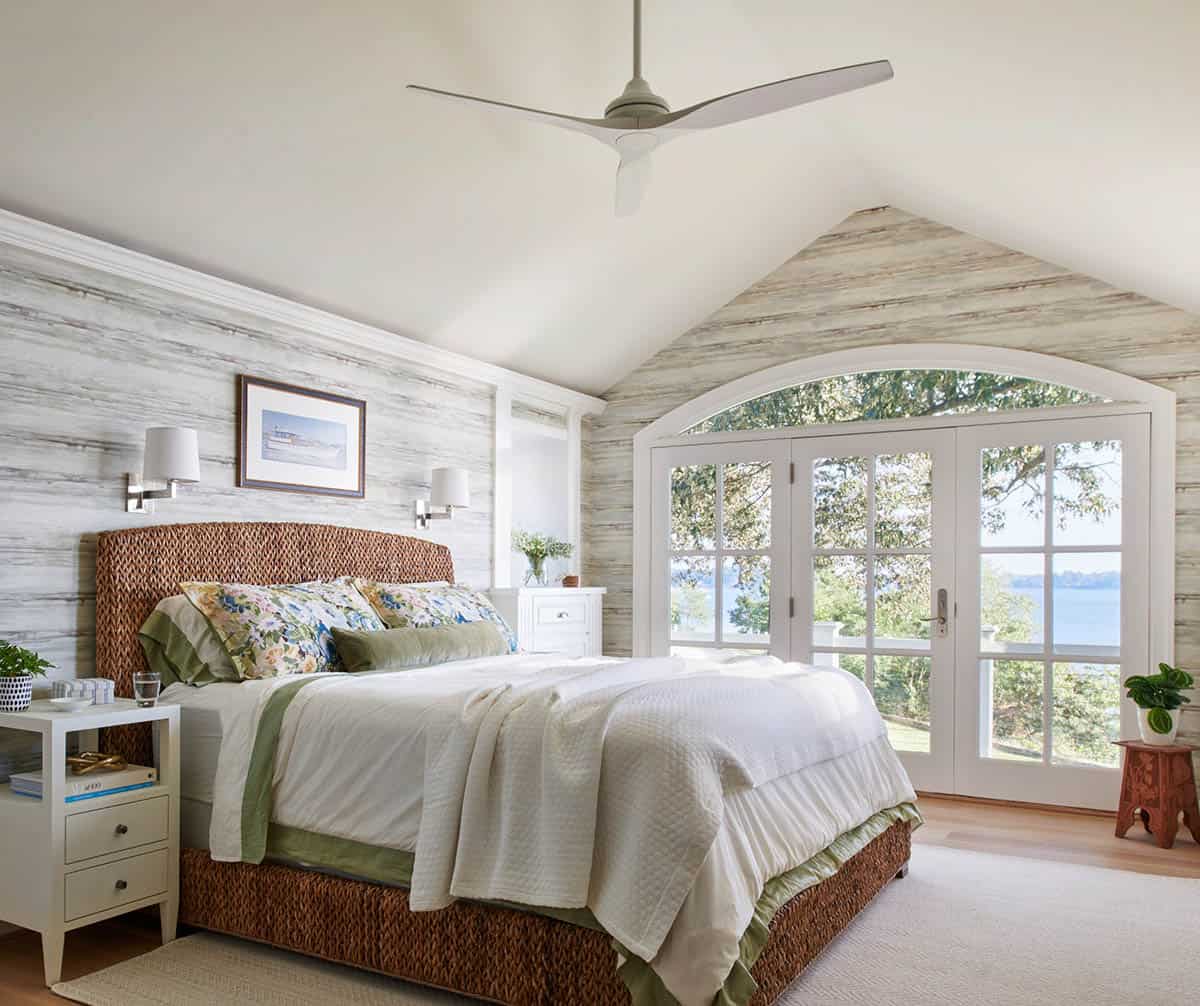
Owner’s Bedroom with River Views
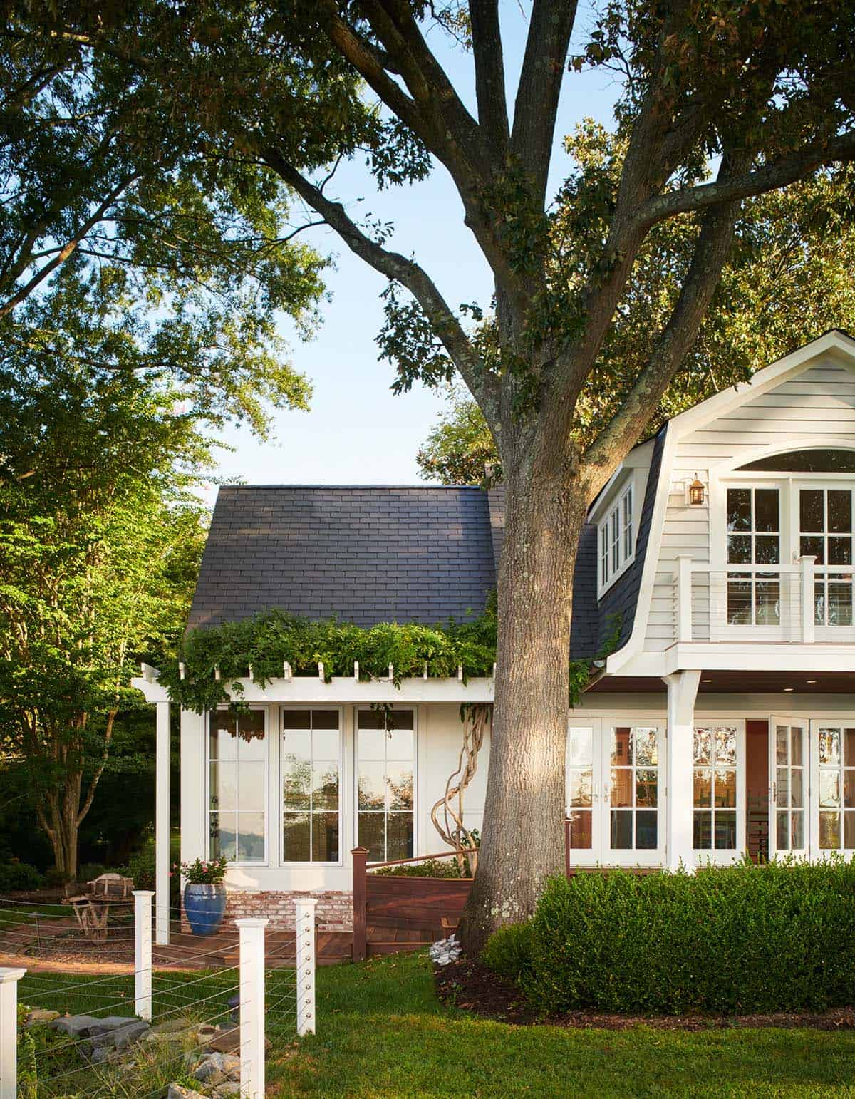
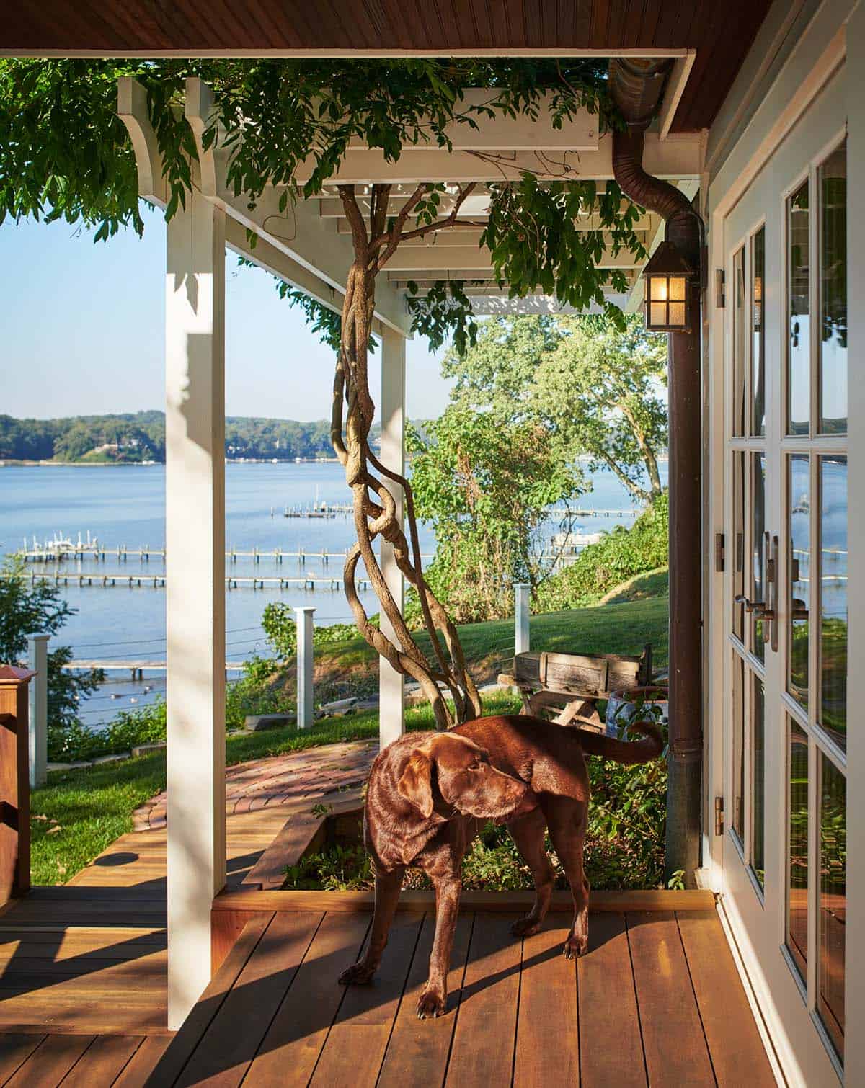
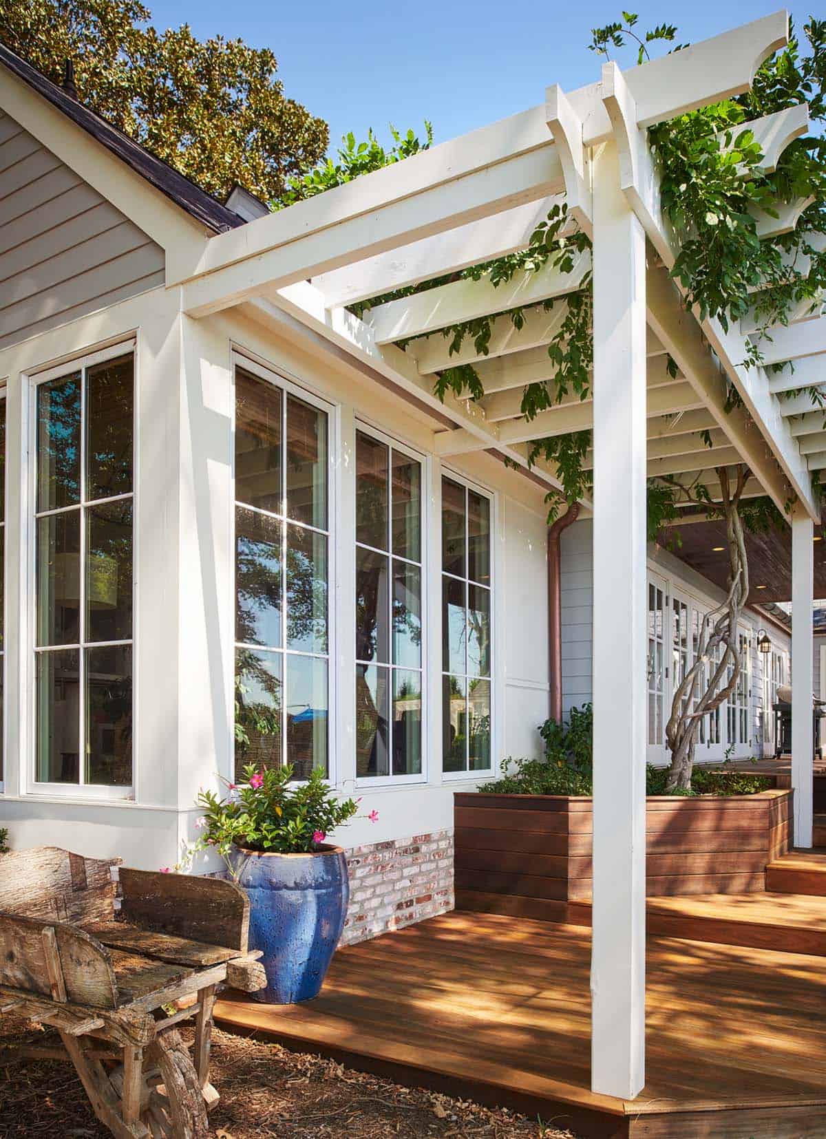
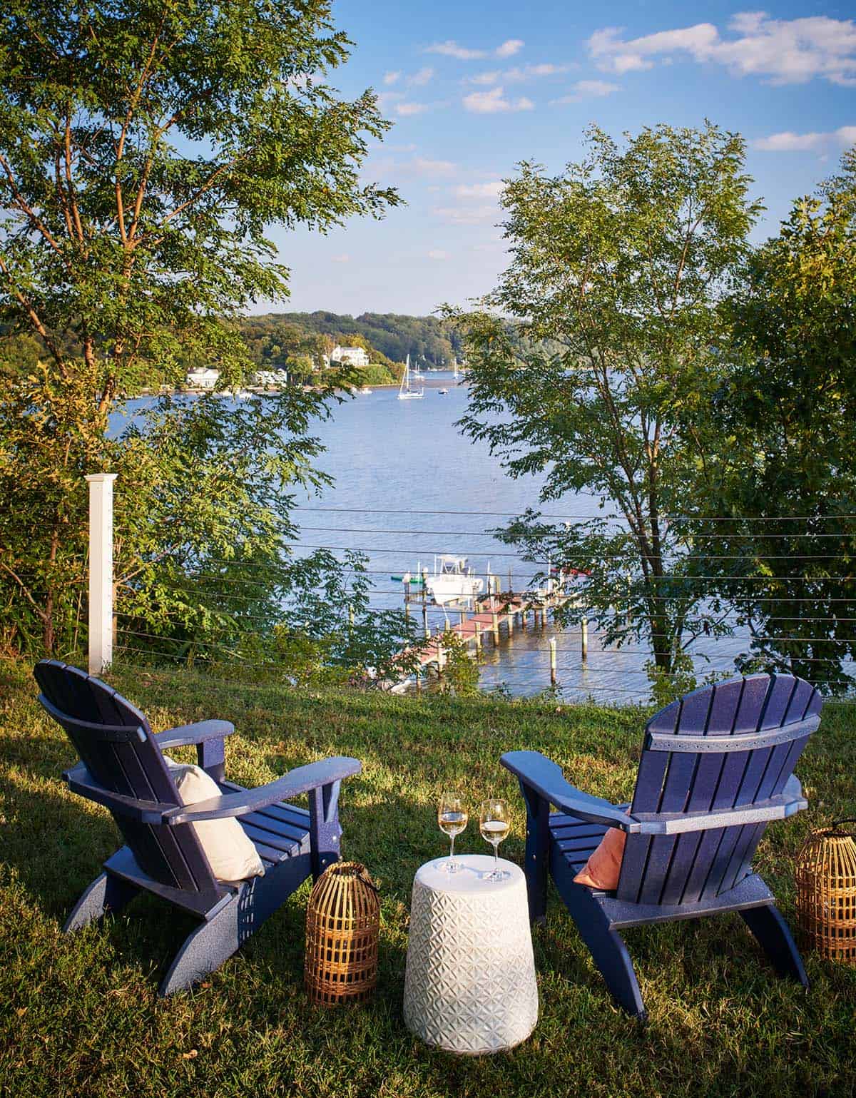
Exterior Views and Outdoor Living Spaces
PHOTOGRAPHER Matthew Dandy






0 comments