


❤️ Would you like to save this?
By saving, we'll email this post to you for later. Unsubscribe anytime.
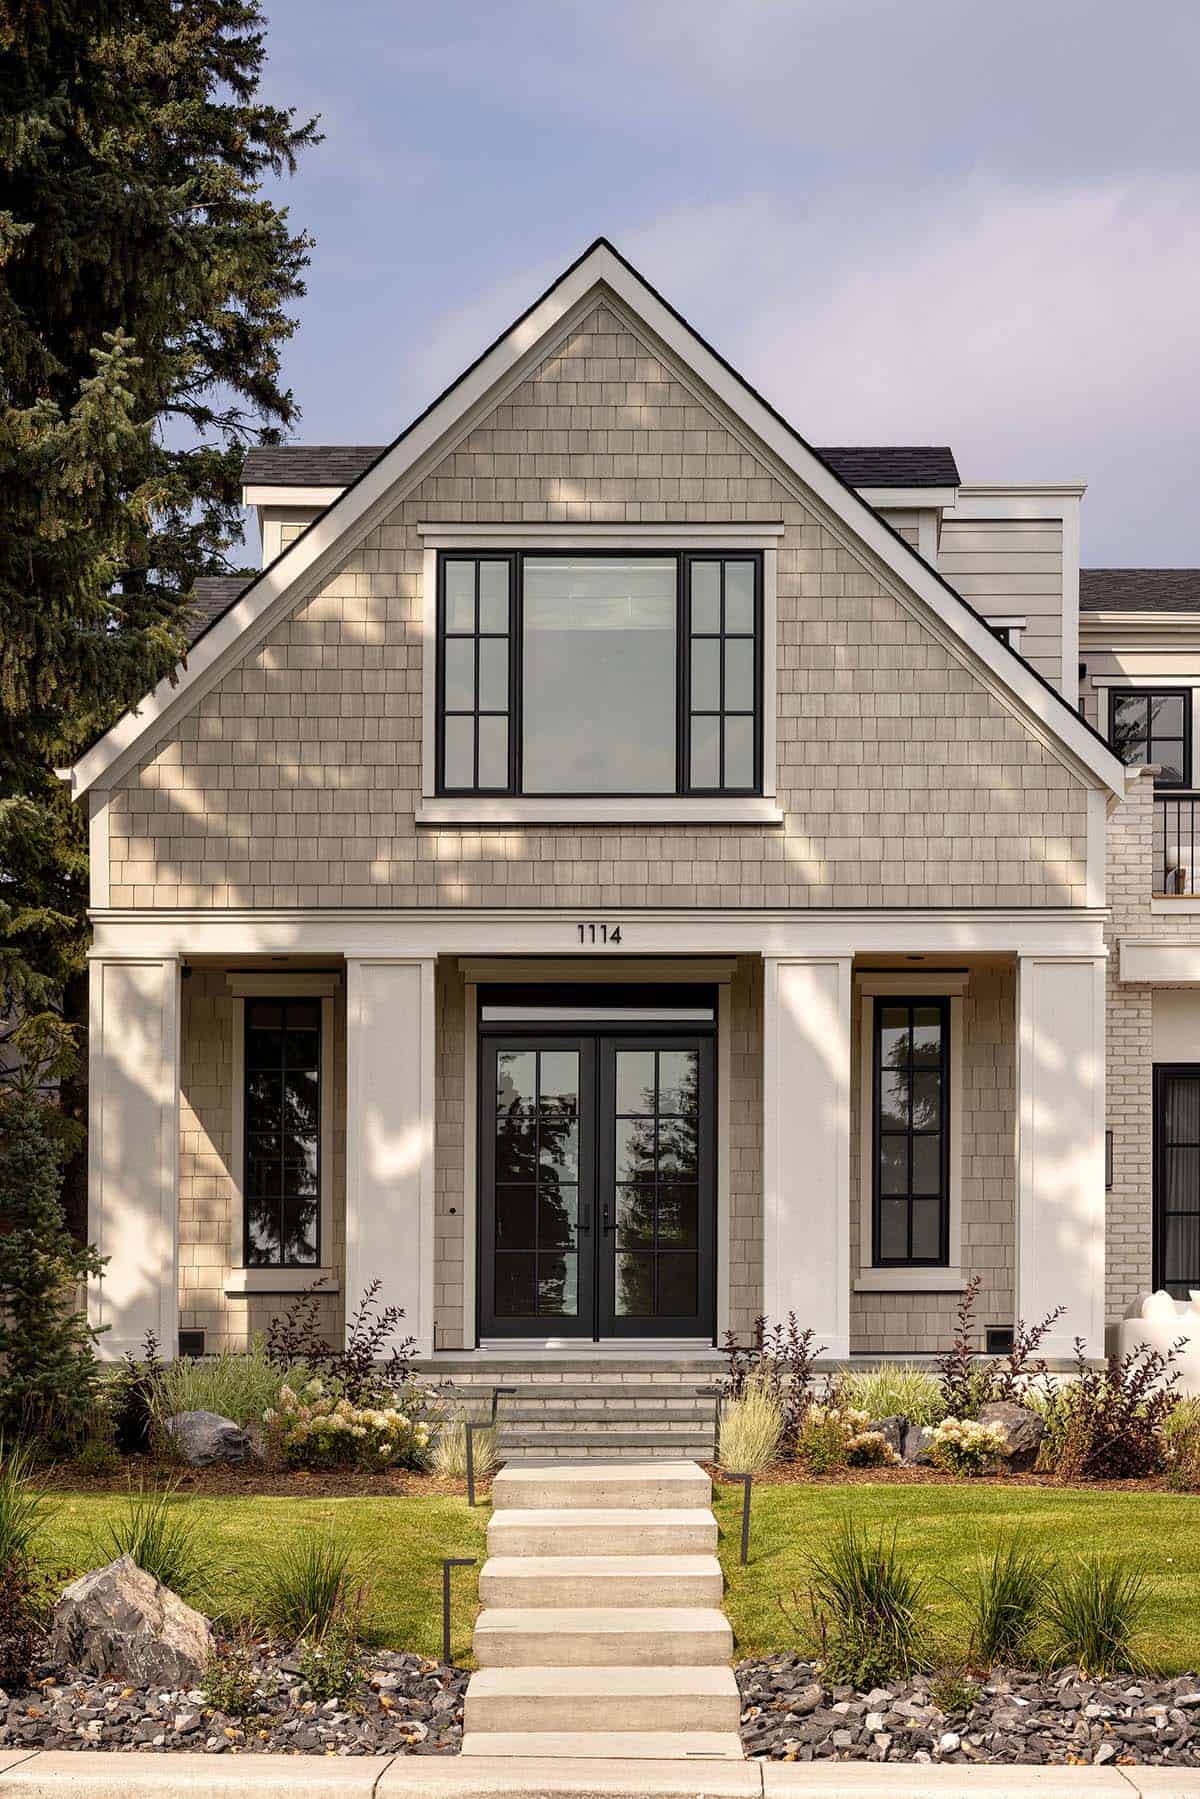
This gorgeous home, designed by Trickle Creek Designer Homes in a Hamptons-inspired style, is situated on a coveted tree-lined street in Calgary, Alberta’s Upper Mount Royal district. Here, style, functionality, and serenity come together. Boasting 4,140 square feet of luxurious living space, it offers four bedrooms and six bathrooms.
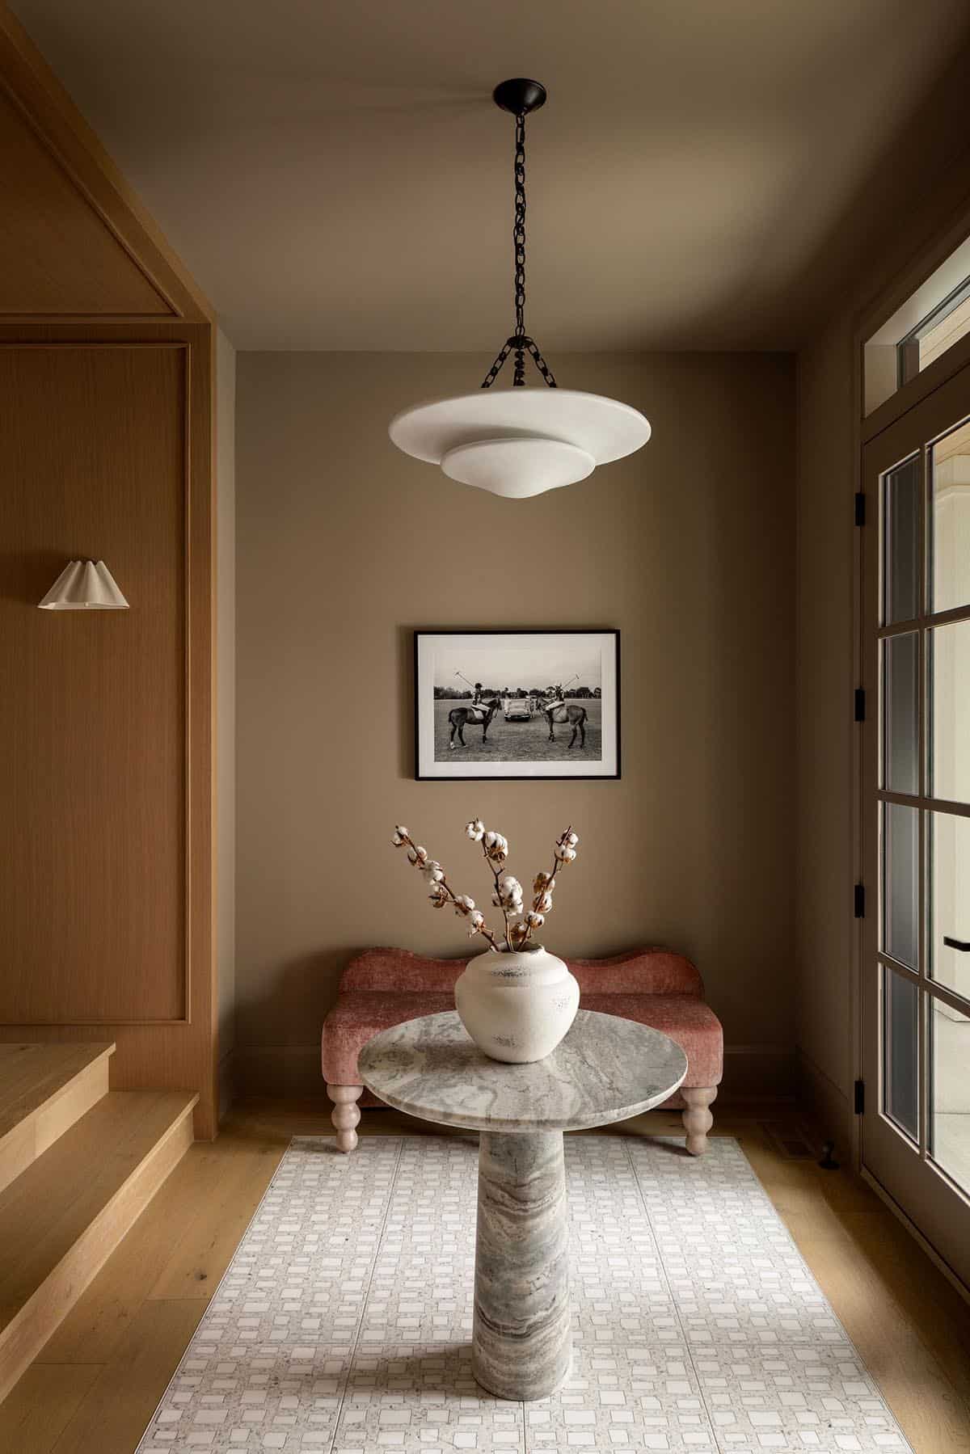
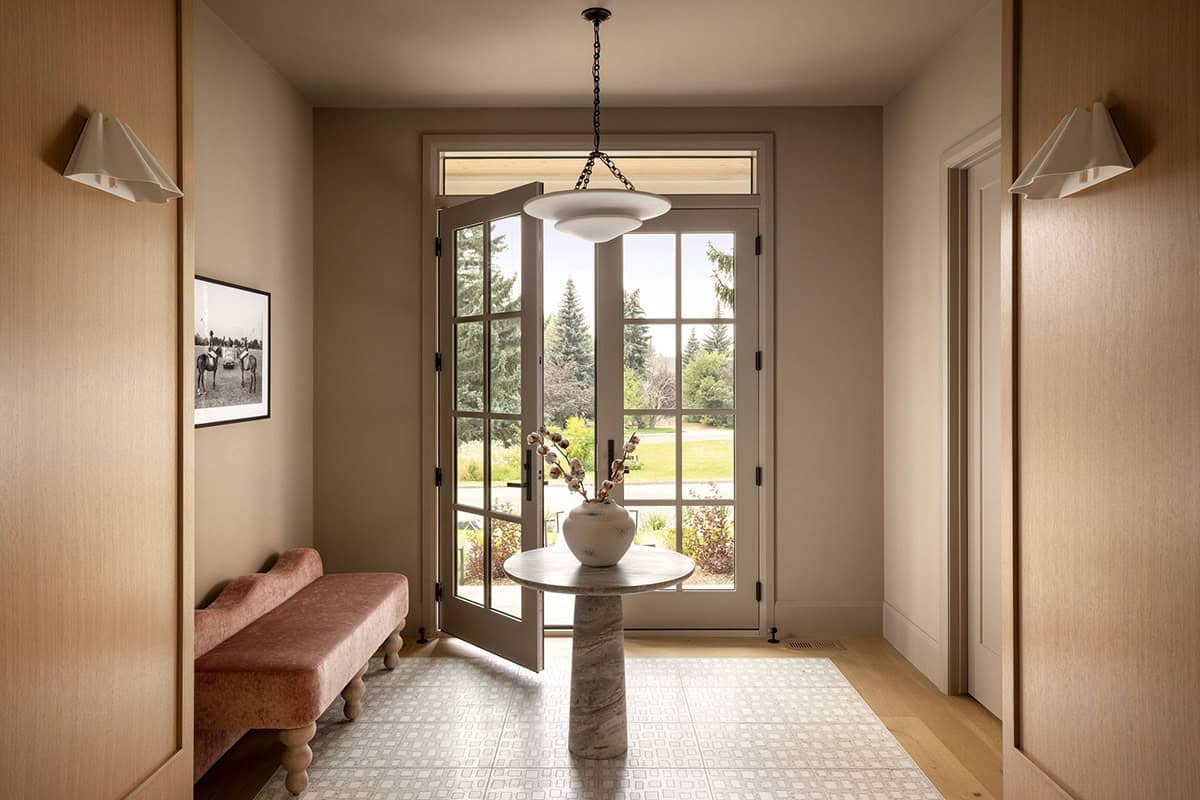
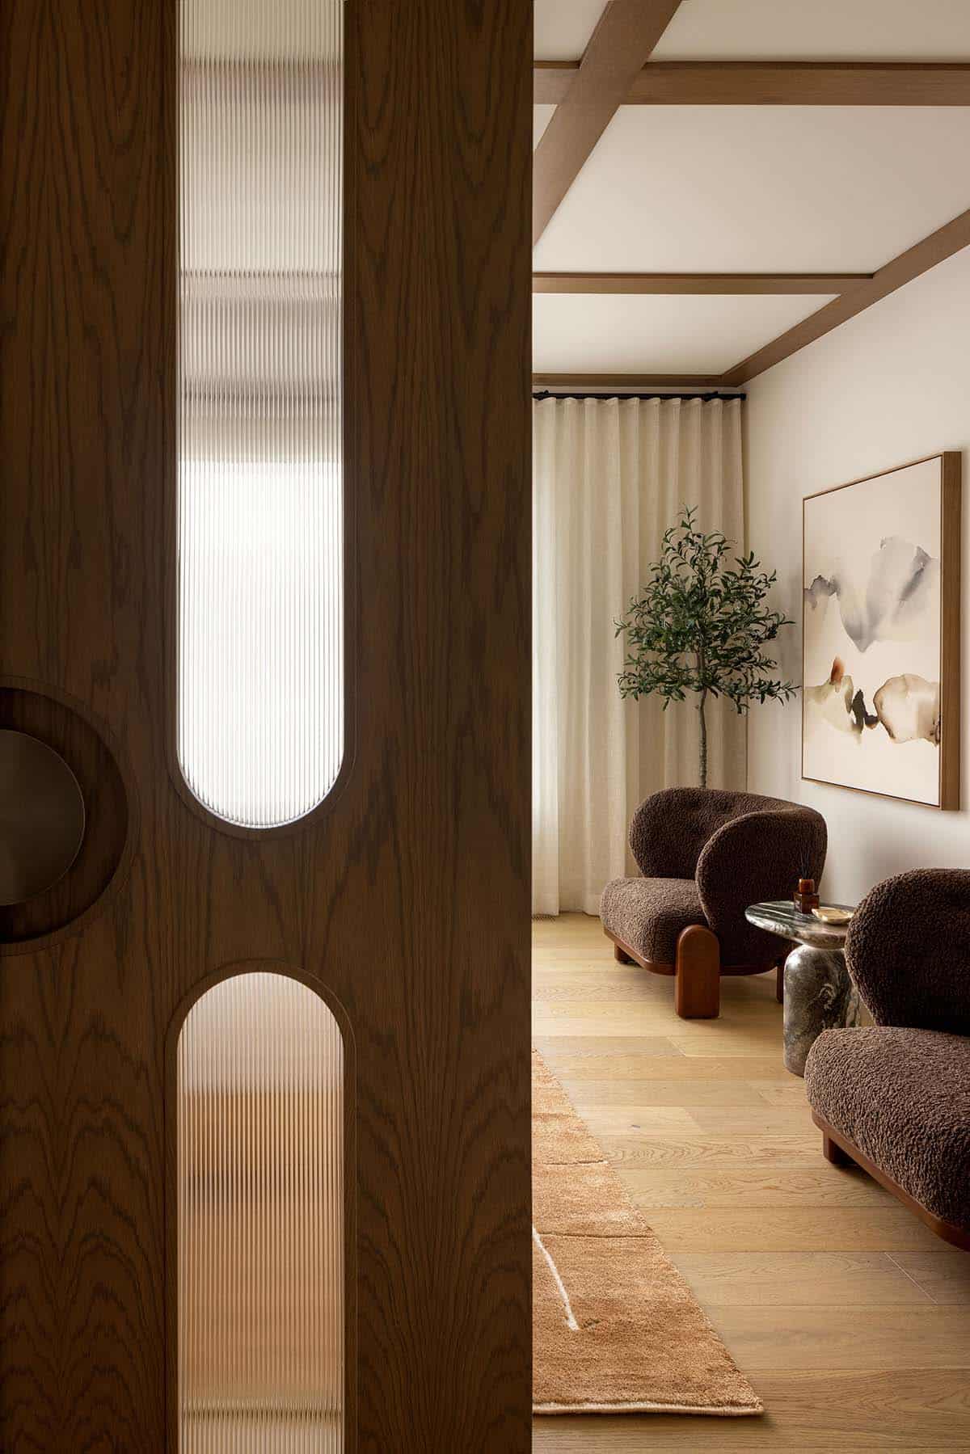
Step inside to find stunning details at every turn, including voluminous 10-foot ceilings, light oak hardwood floors, and plenty of natural light streaming through large windows. Thoughtfully designed built-ins, designer fixtures, and exquisite wall treatments lend the space a refined, luxurious atmosphere. Continue below to see more of this inspiring home tour…
A Welcoming Entryway with Custom Details
What We Love About This Home
This home mixes rich wood tones, plush textiles, and moody color palettes that feel light and airy. Every space feels intentional, from the wine wall tucked beside the kitchen to the sun-drenched owner’s bath and the cedar sauna hidden in the basement. Overall, the project team did a beautiful job creating a home that feels luxurious yet warm and inviting.
Tell Us: What’s your favorite space in this Hamptons-inspired home? Let us know in the comments below!
Note: Be sure to check out a couple of other fascinating home tours that we have featured here on One Kindesign in the province of Alberta: See this stunning Canadian lakefront contemporary home with exceptional details and Take a peek inside this absolutely beautiful luxury home in Alberta, Canada.
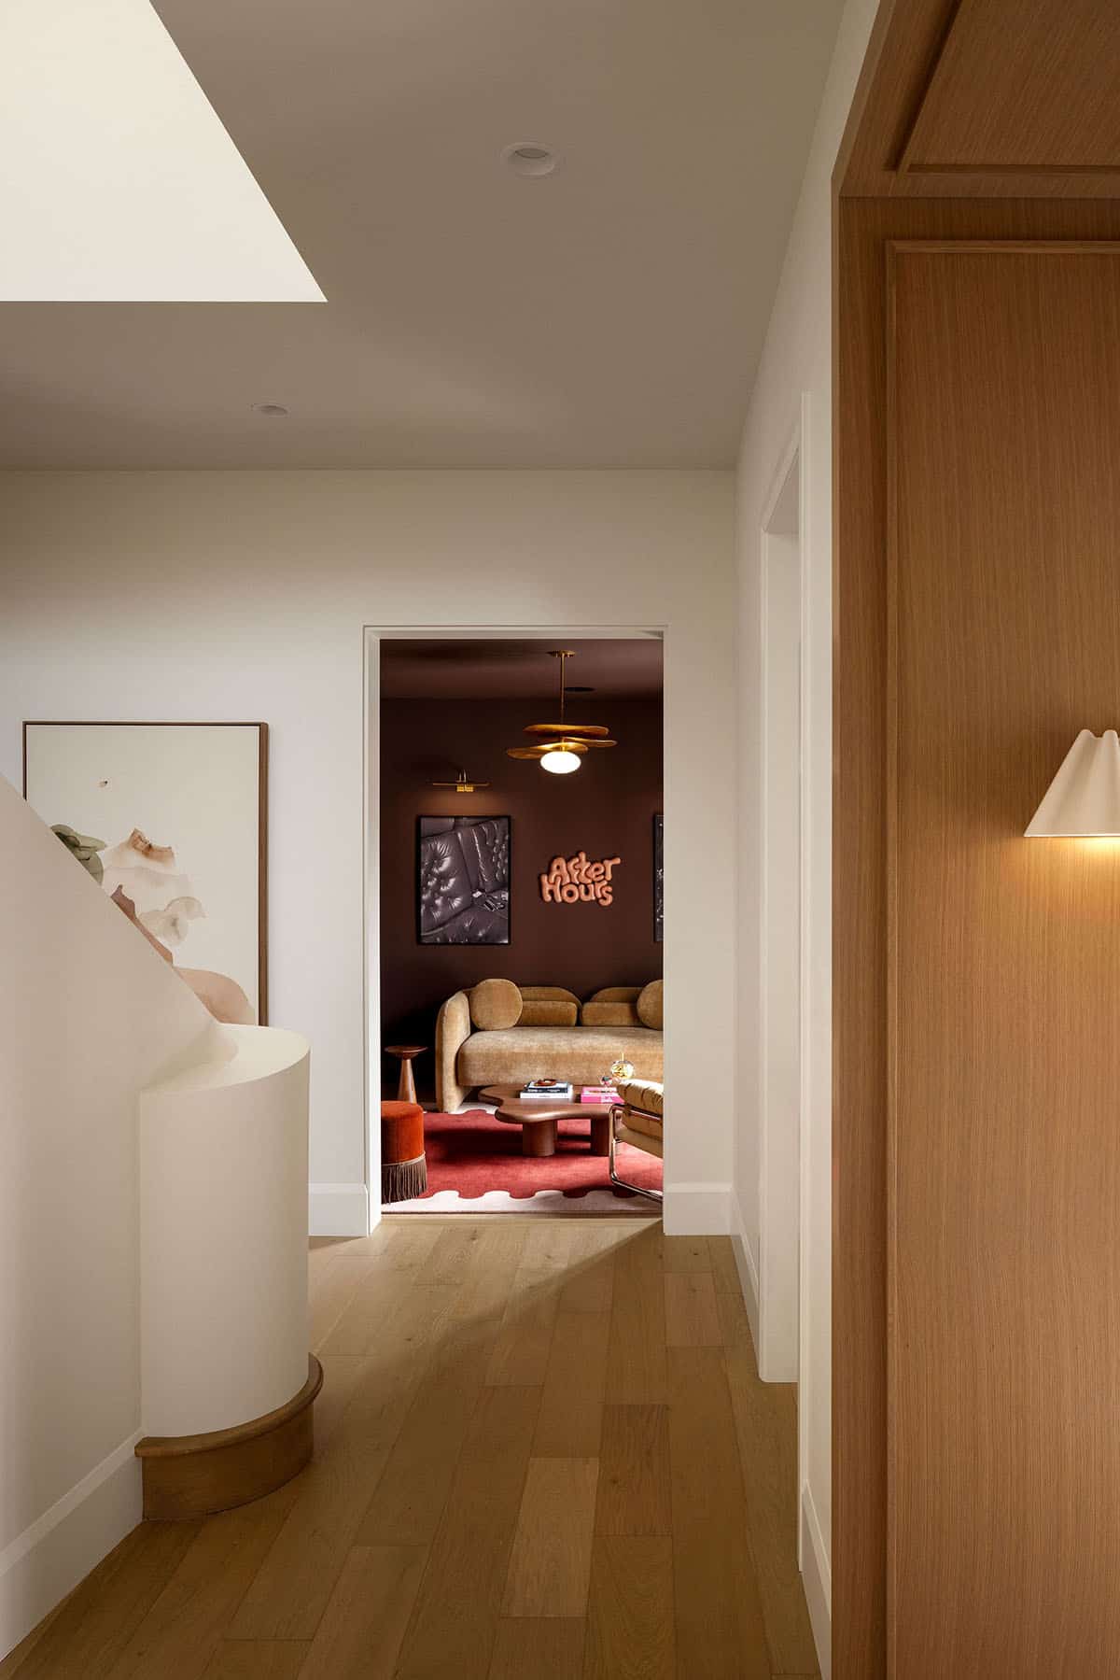
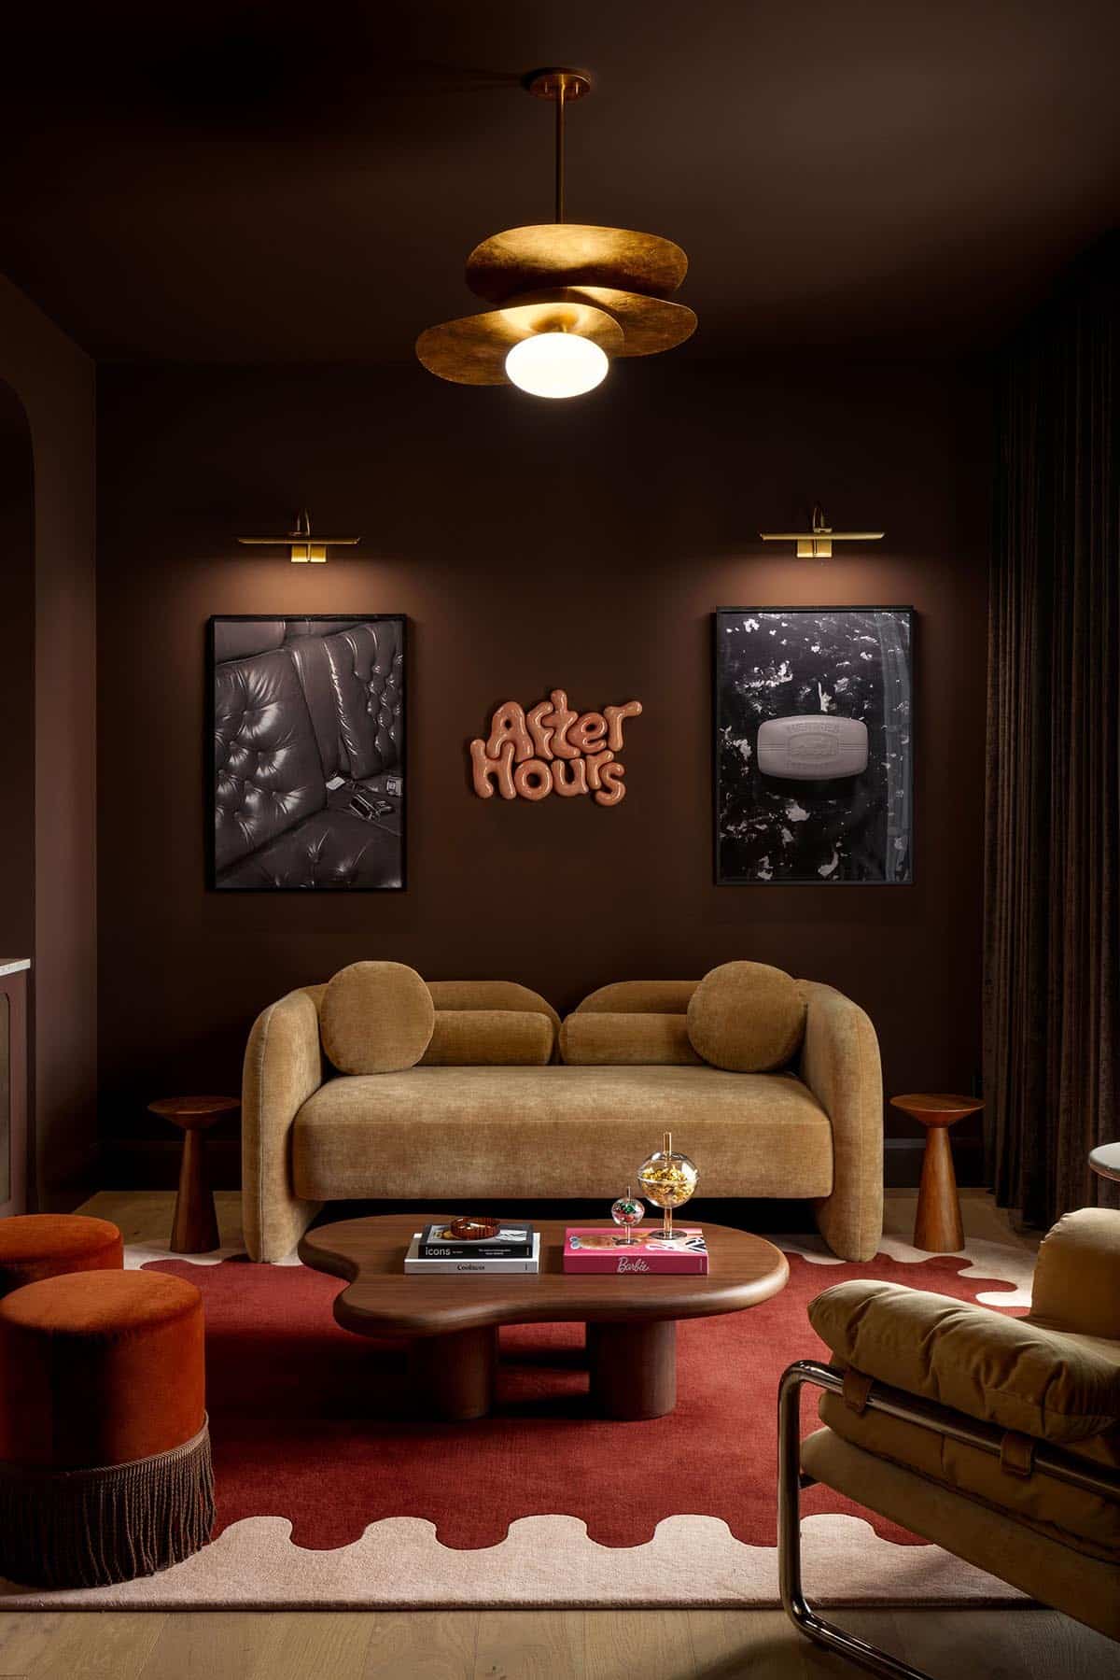
A Moody Lounge for Entertaining
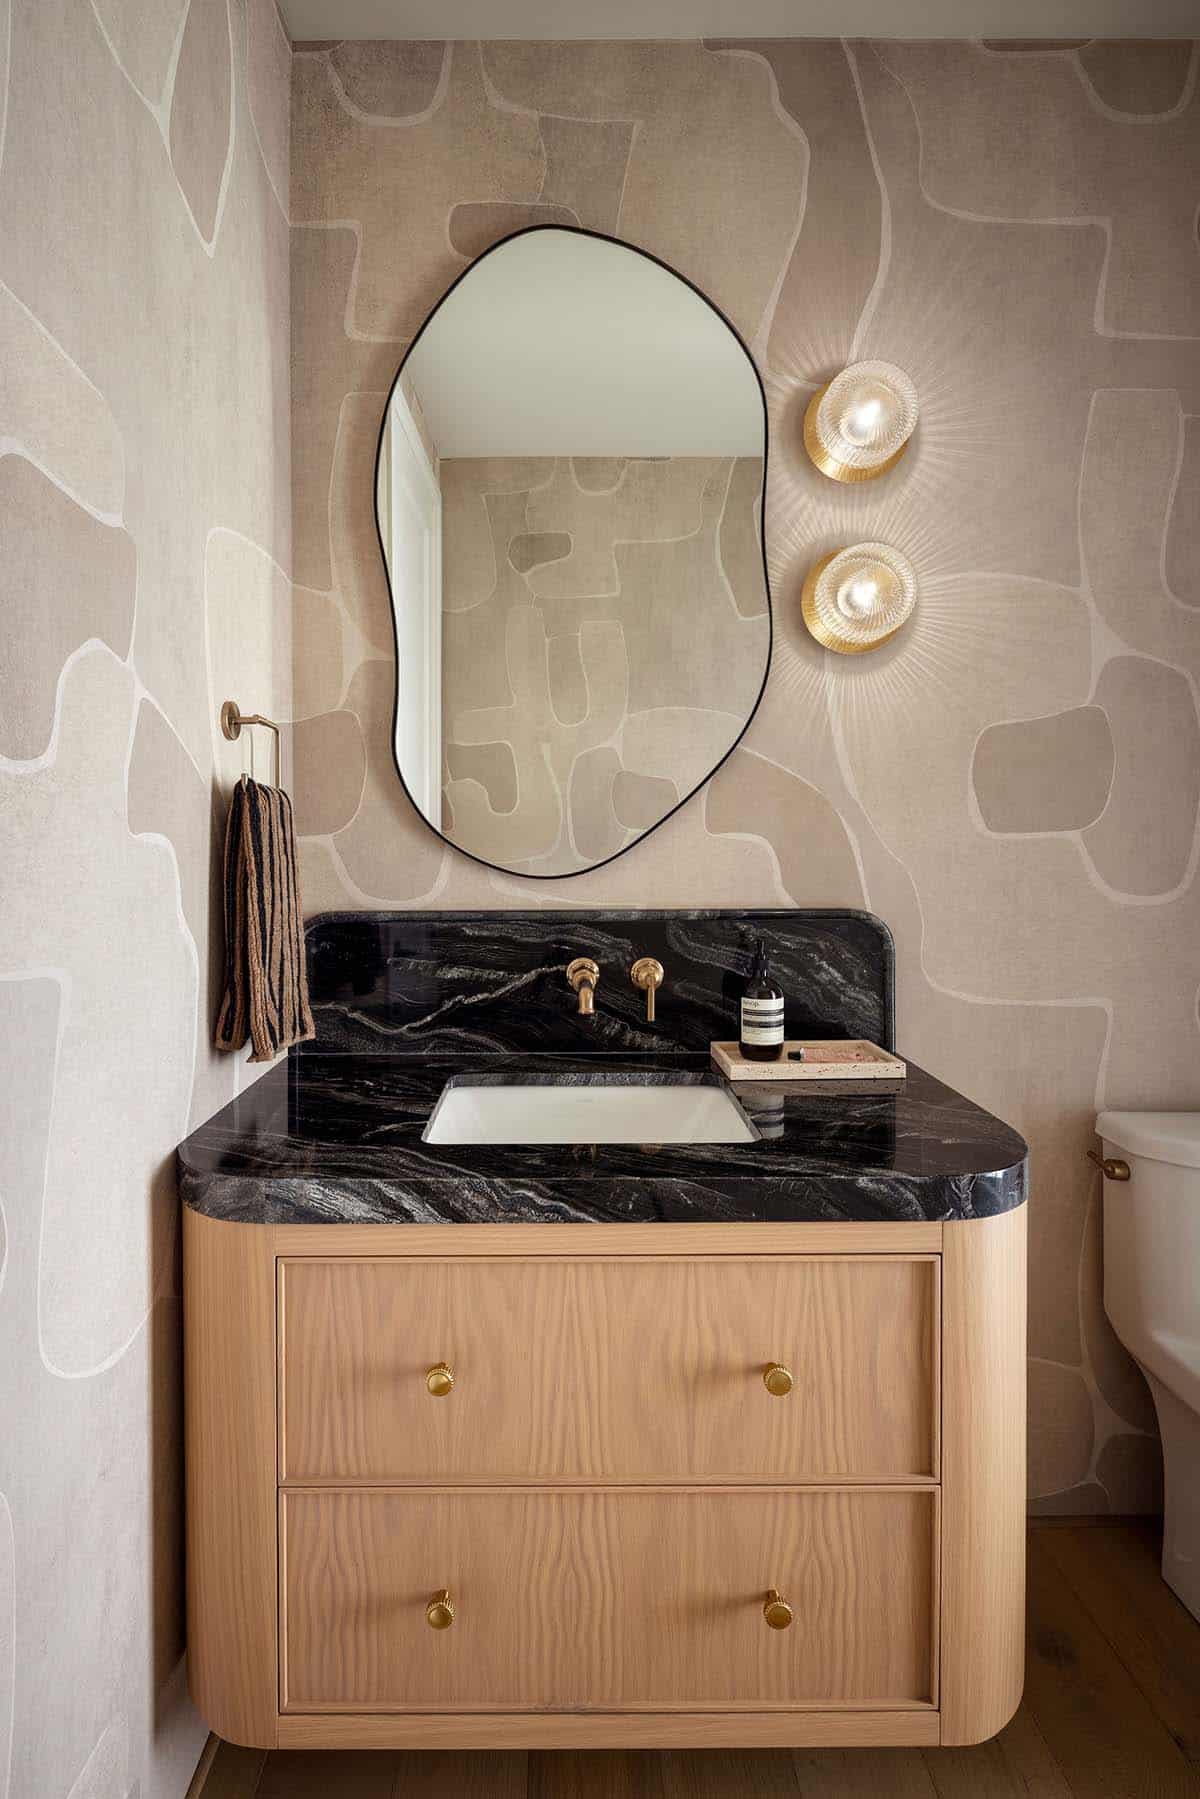
A Powder Room with Sculptural Style
A Gourmet Kitchen Built for Everyday Living
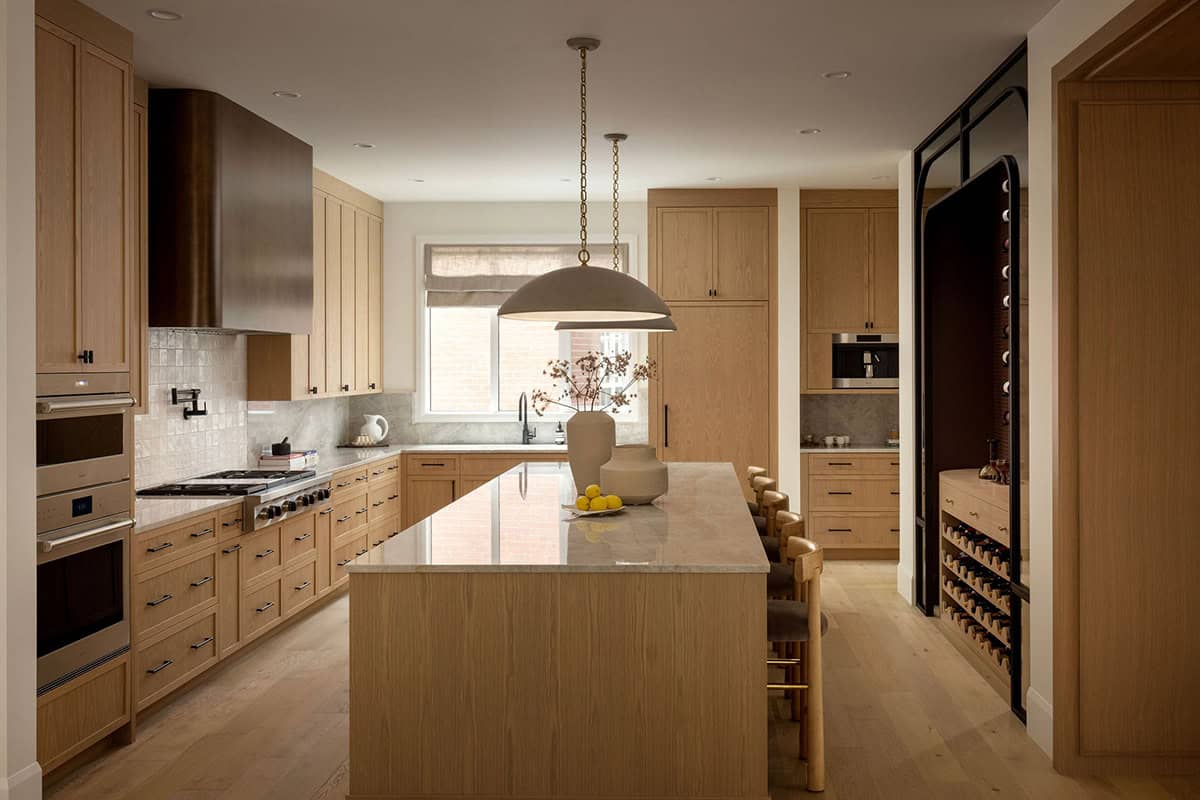
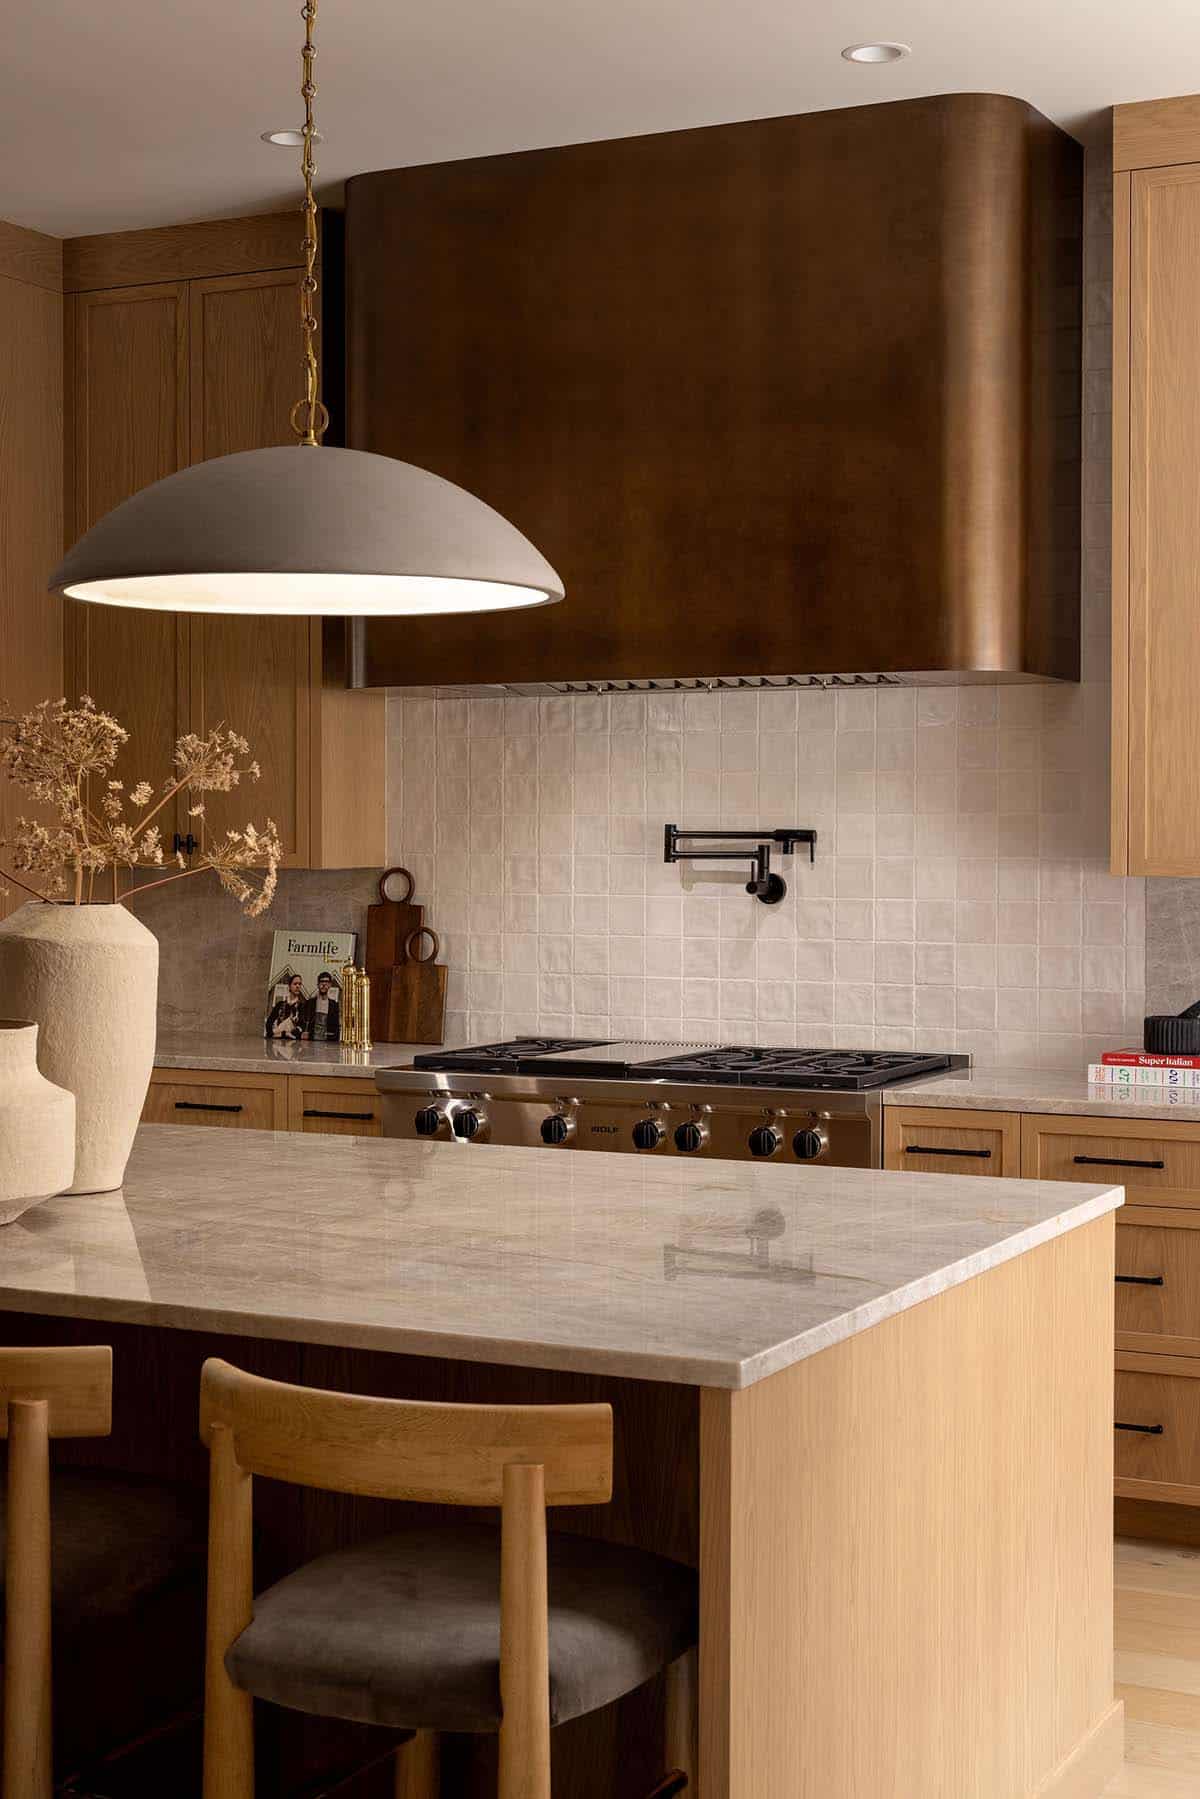
This gourmet kitchen is both a showpiece and a functional hub, featuring high-end Wolf and Sub-Zero appliances, a built-in coffee bar, a wine wall, and a sleek quartzite island. Ideal for both daily living and grand entertaining.
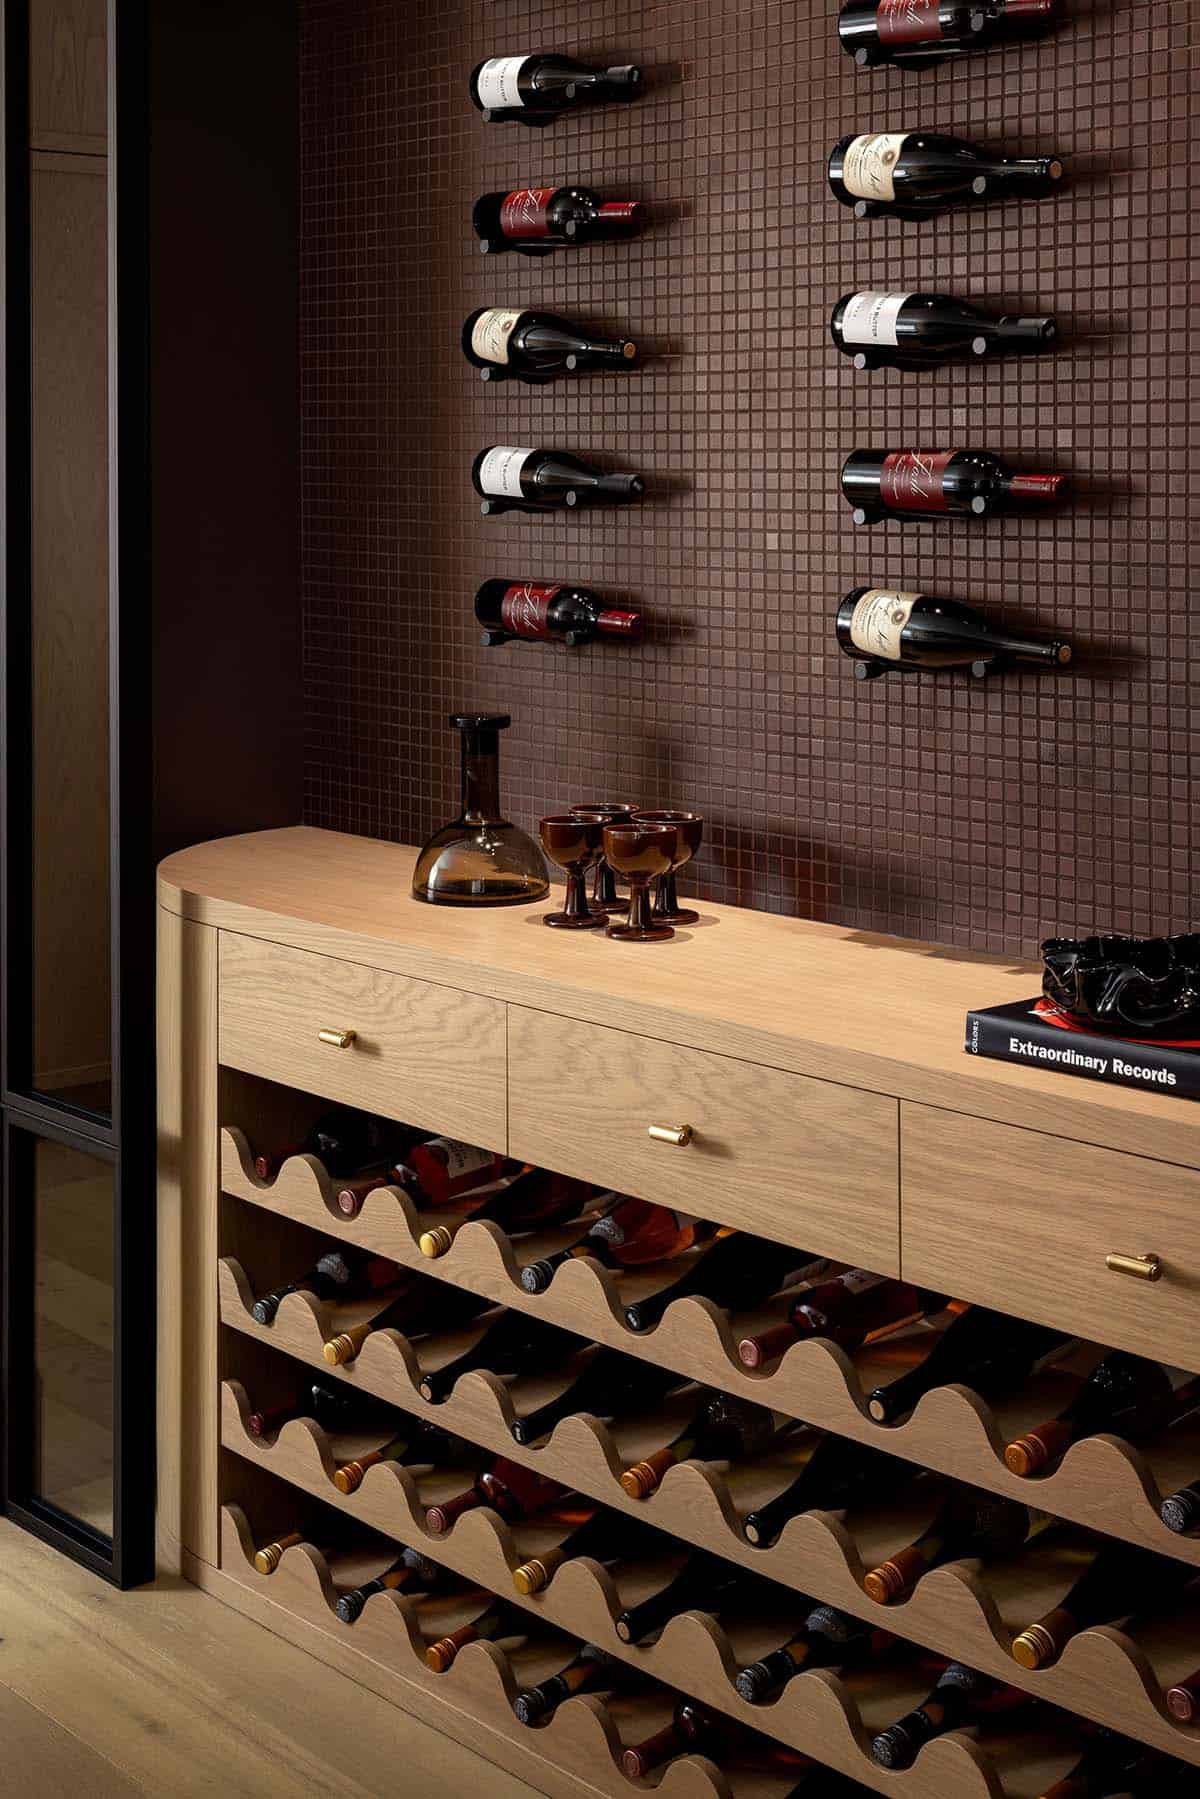
A Custom Wine Cellar Tucked Into the Hallway
Formal Dining and Living Spaces for Connection
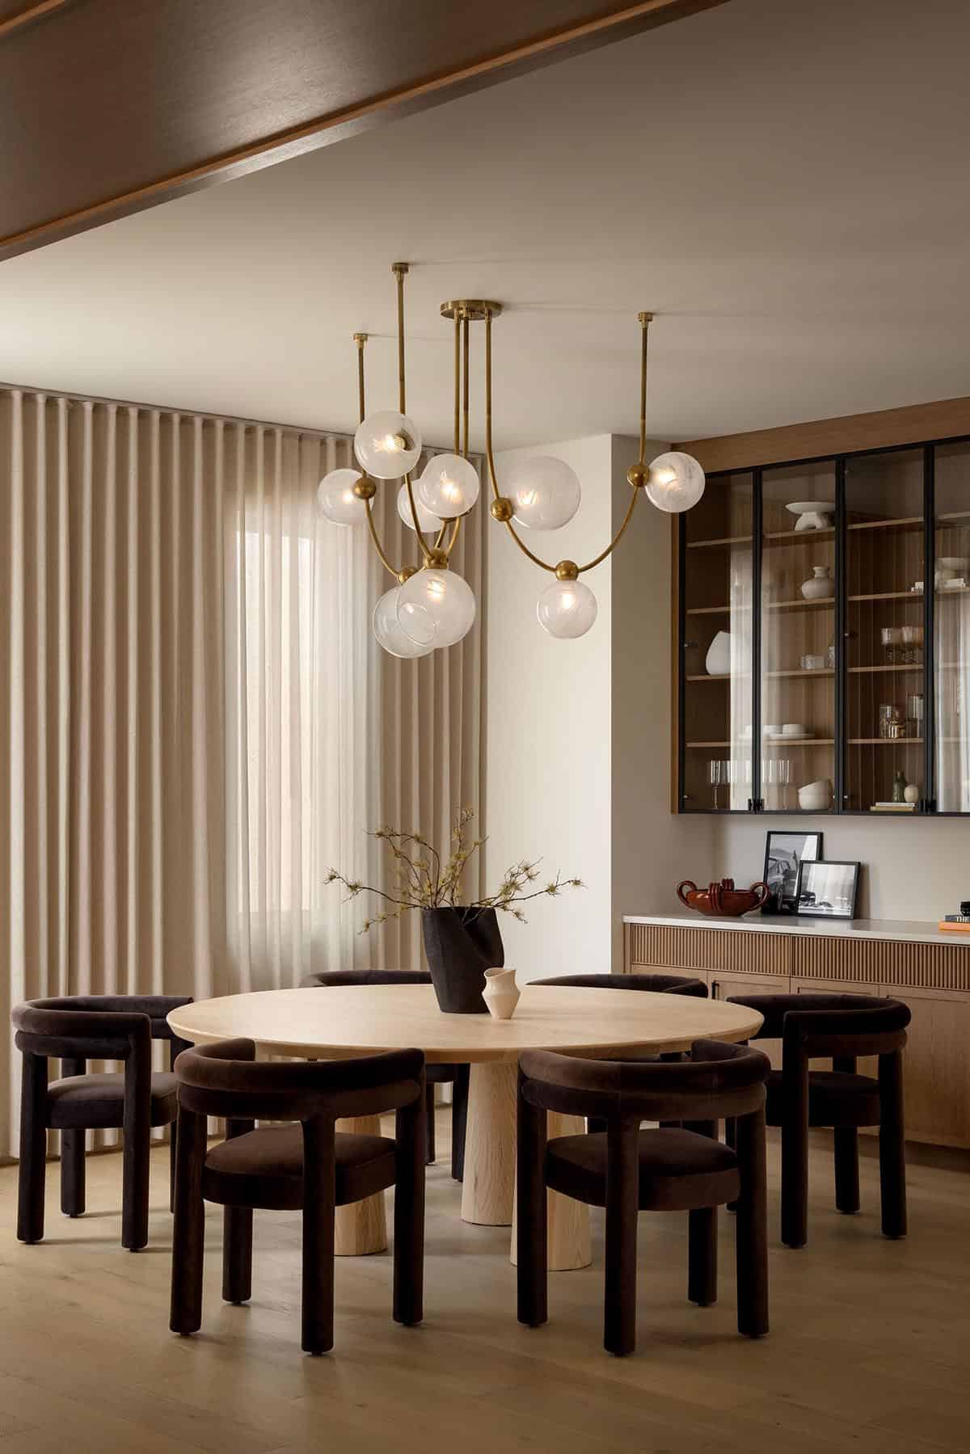
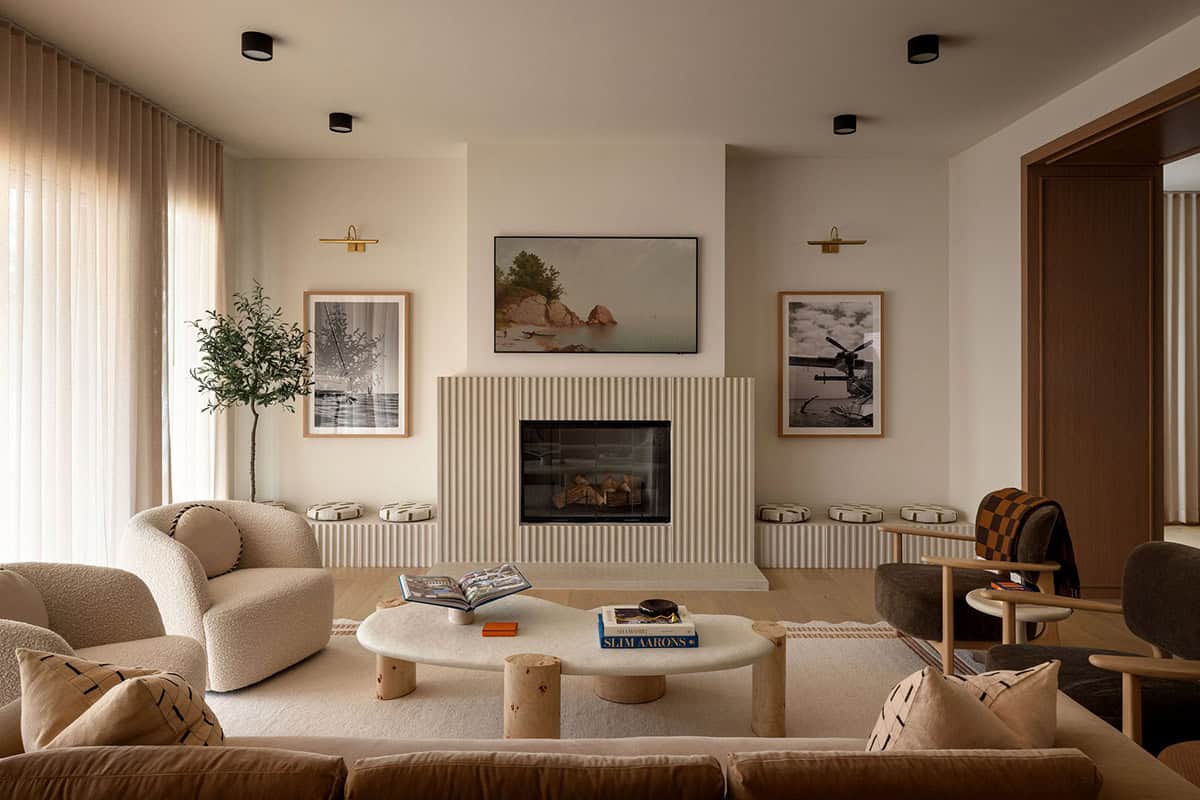
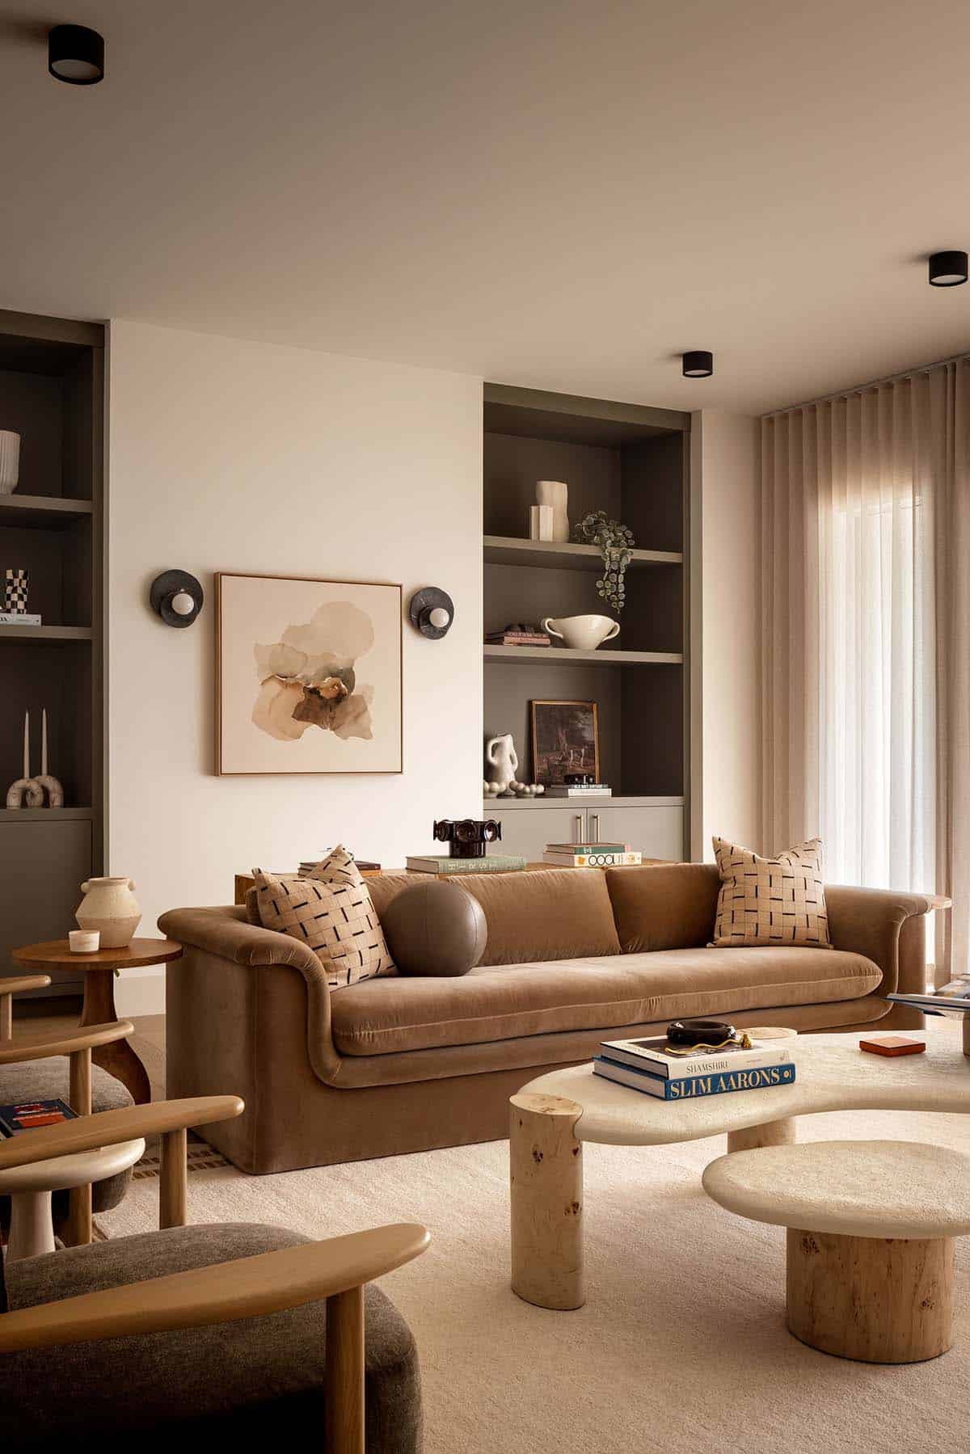
Adjacent to the kitchen, the formal dining room features a built-in buffet, while the cozy living room centers around a wood-burning fireplace, together offering seamless spaces for connection.
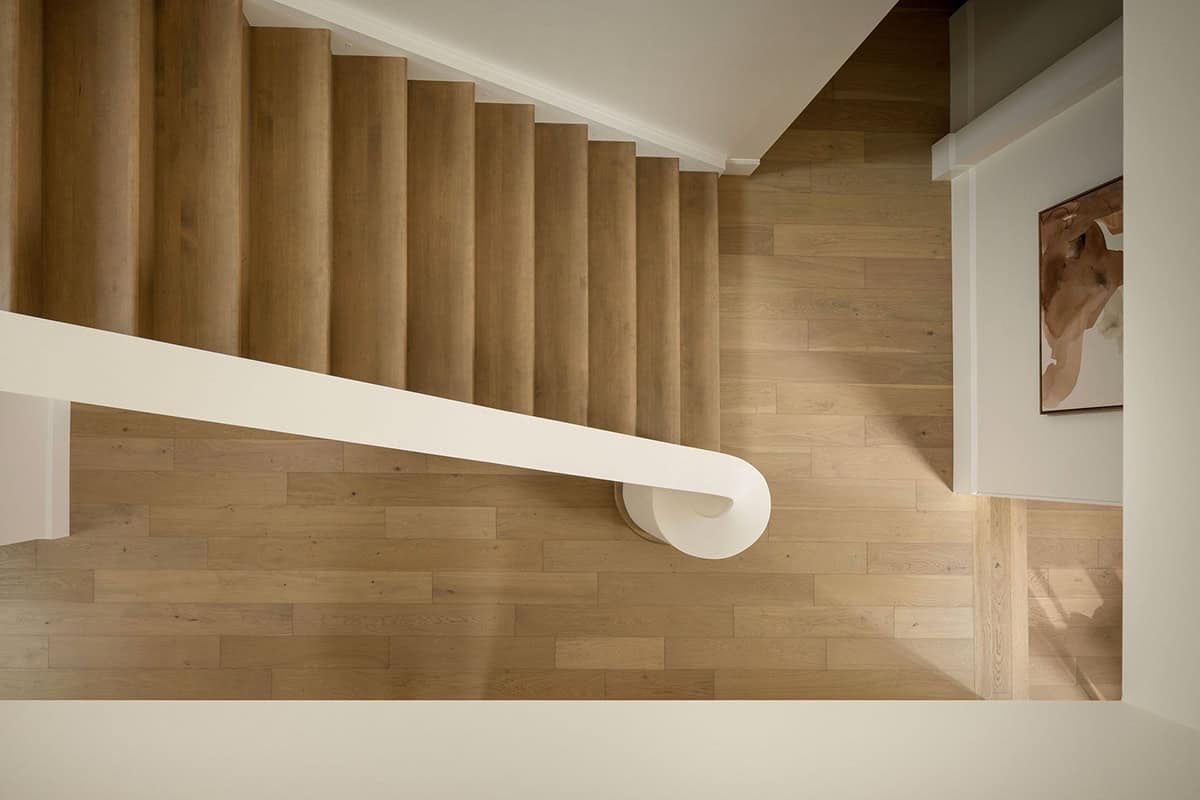
A Statement Staircase
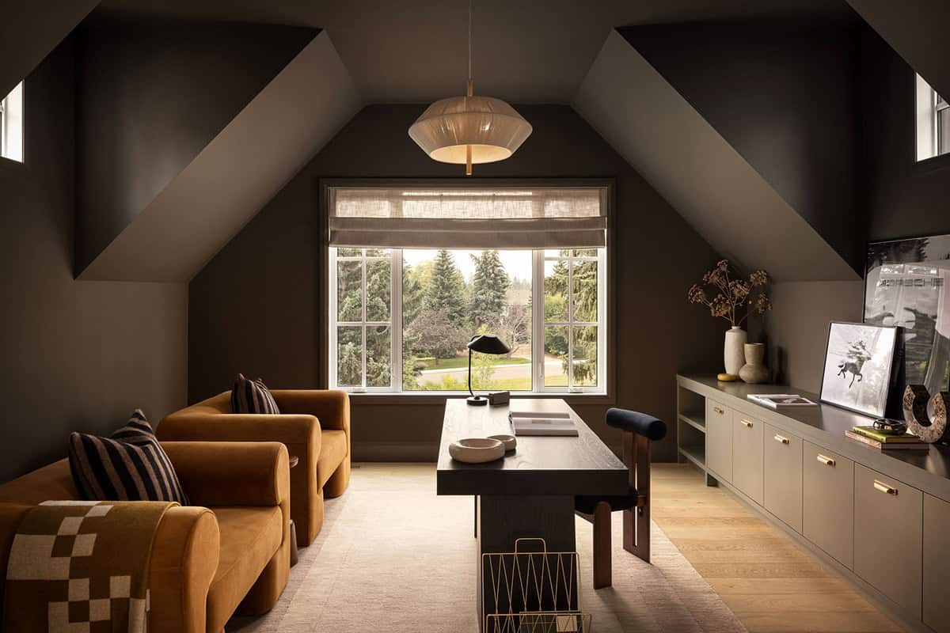
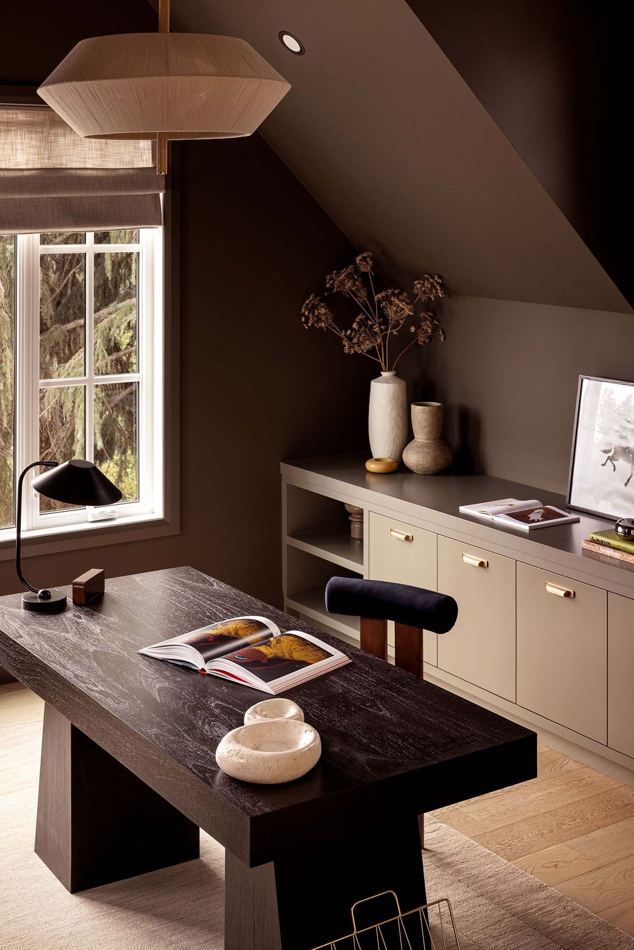
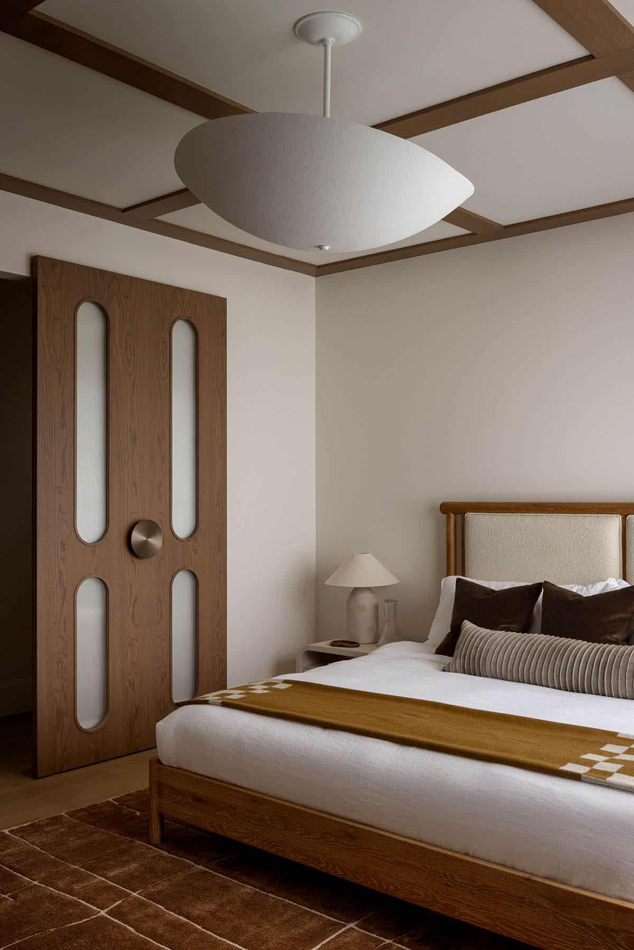
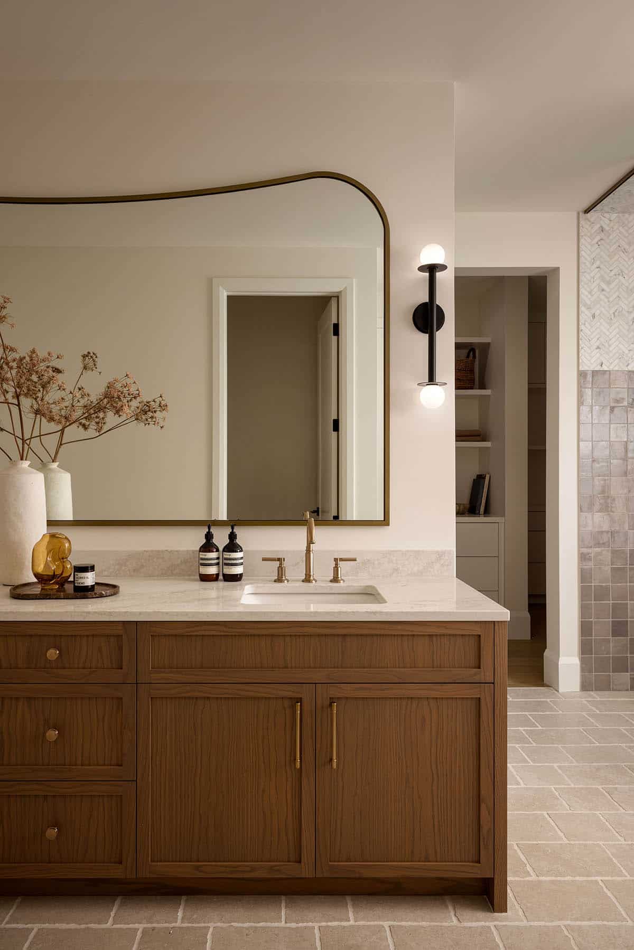
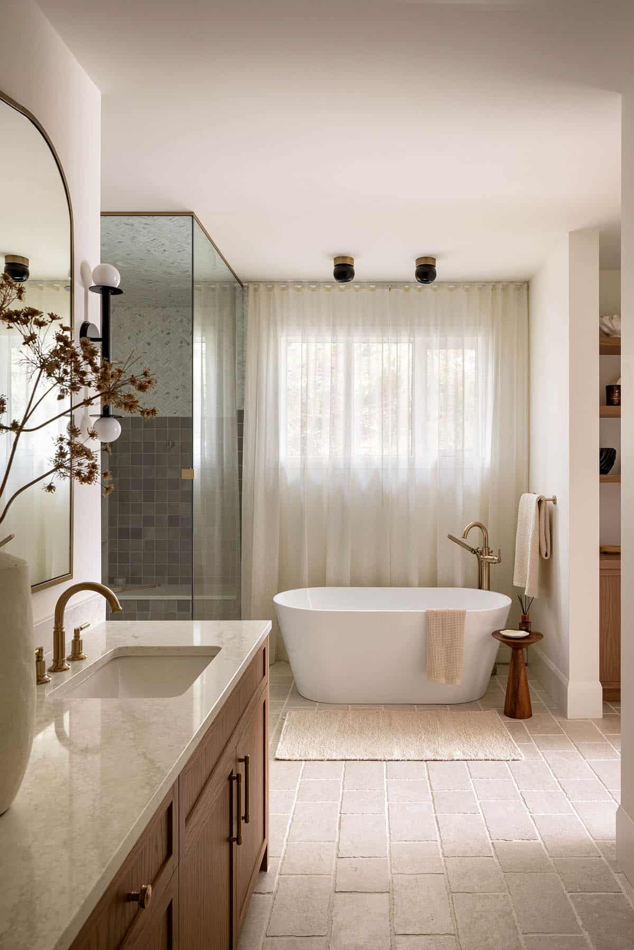
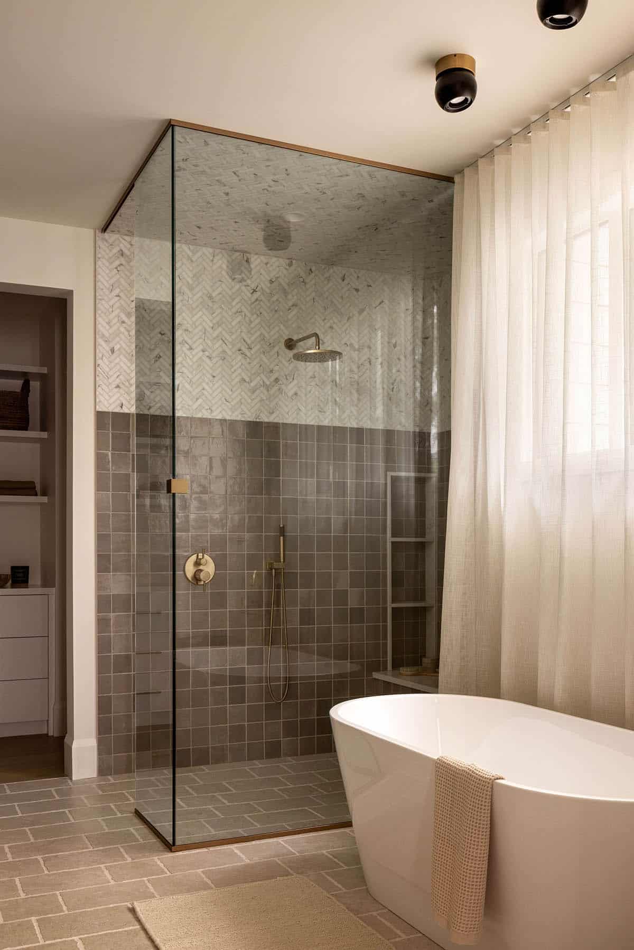
On the upper level, the owner’s bedroom suite is an oasis of luxury, boasting a spa-like en-suite, dual walk-in closets, and a private office with access to a rooftop patio offering beautiful park views.
A Cozy Home Office with Views
A Serene Owner’s Suite
A Spa-Inspired Owner”s Bathroom
A Fully Finished Basement for Family Fun
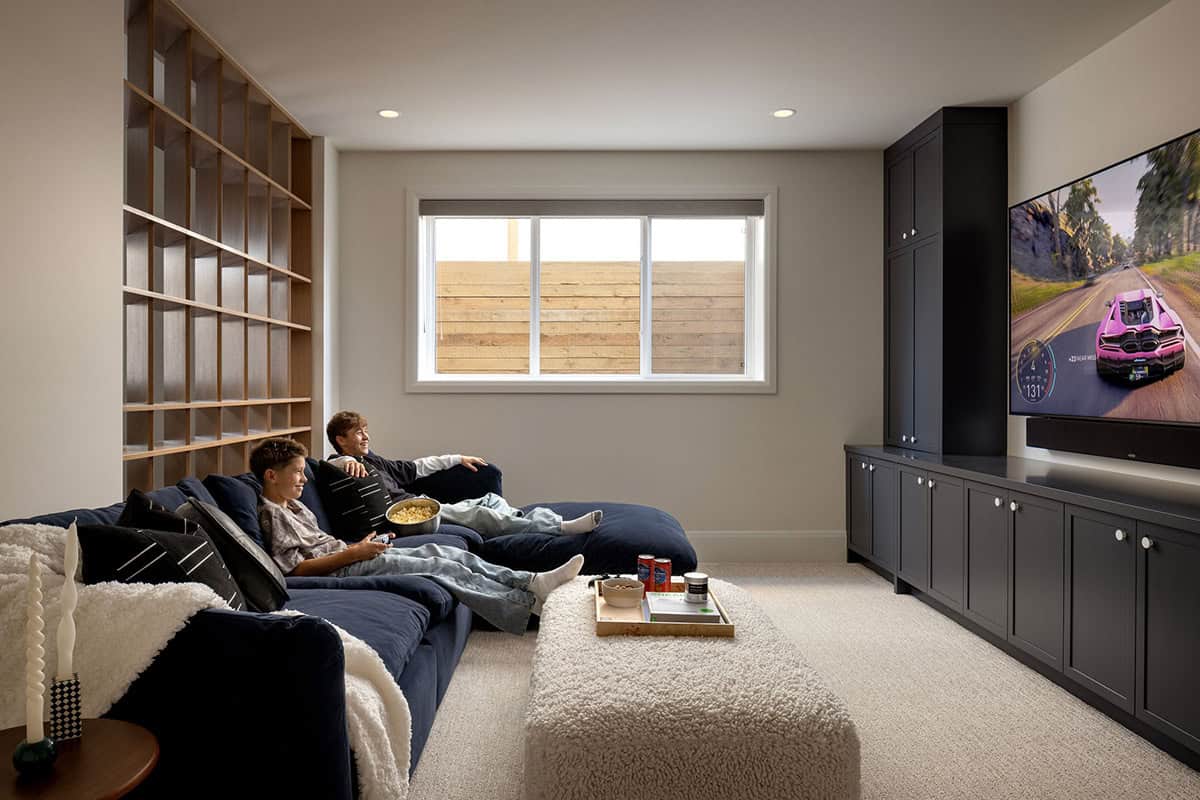
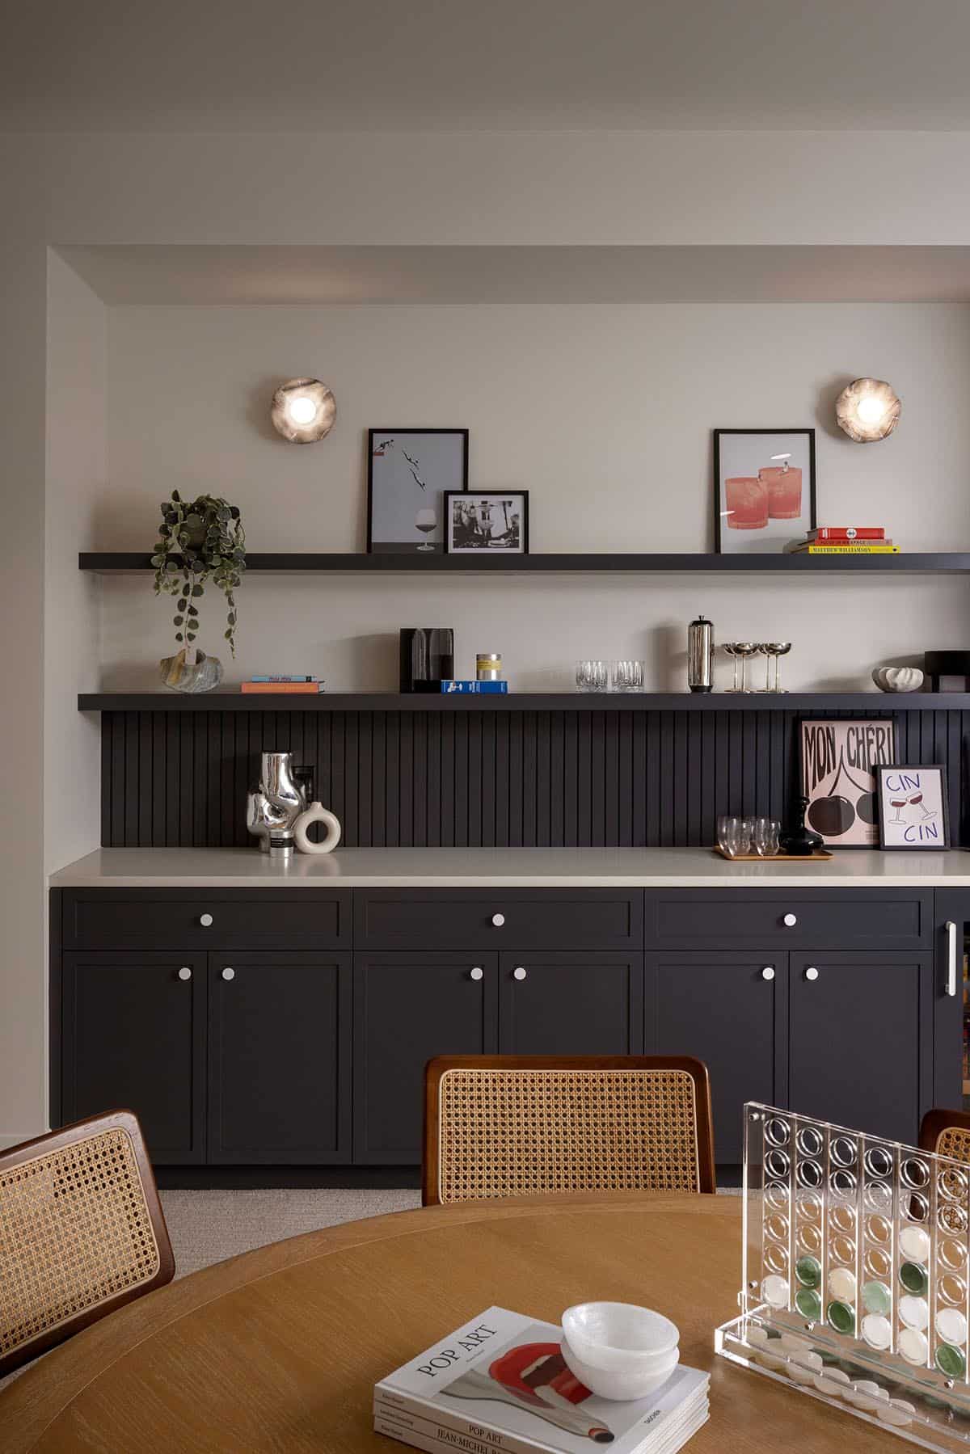
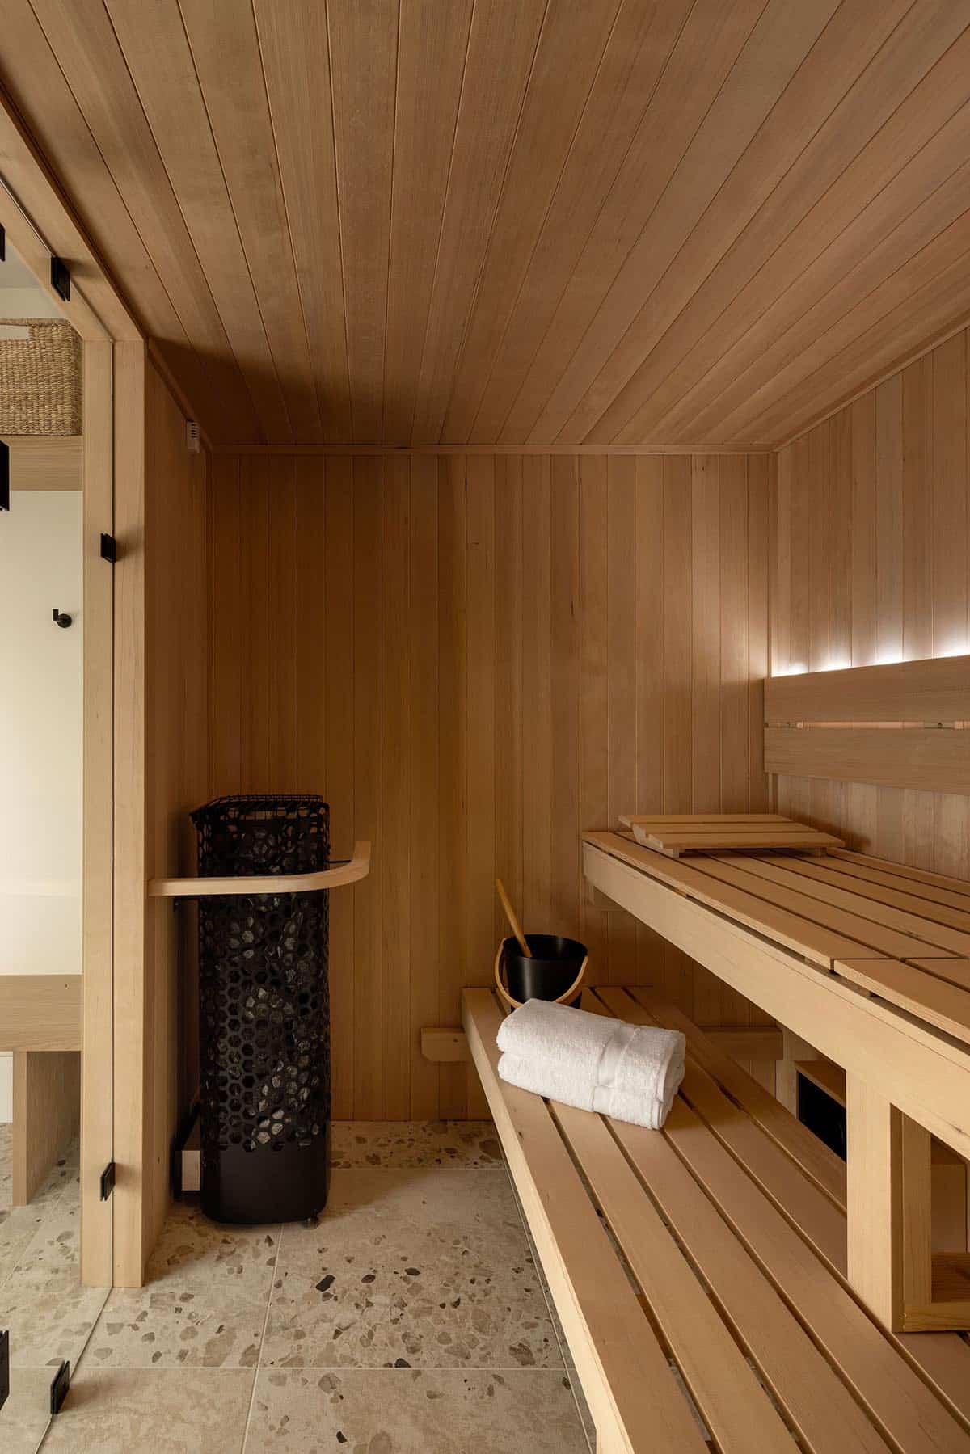
The fully finished basement was designed for family entertainment, with a games area, gym, and home spa complete with a sauna. A guest bedroom with an en-suite ensures privacy and comfort for visitors or teenagers. The heated three-car garage provides convenient indoor parking.
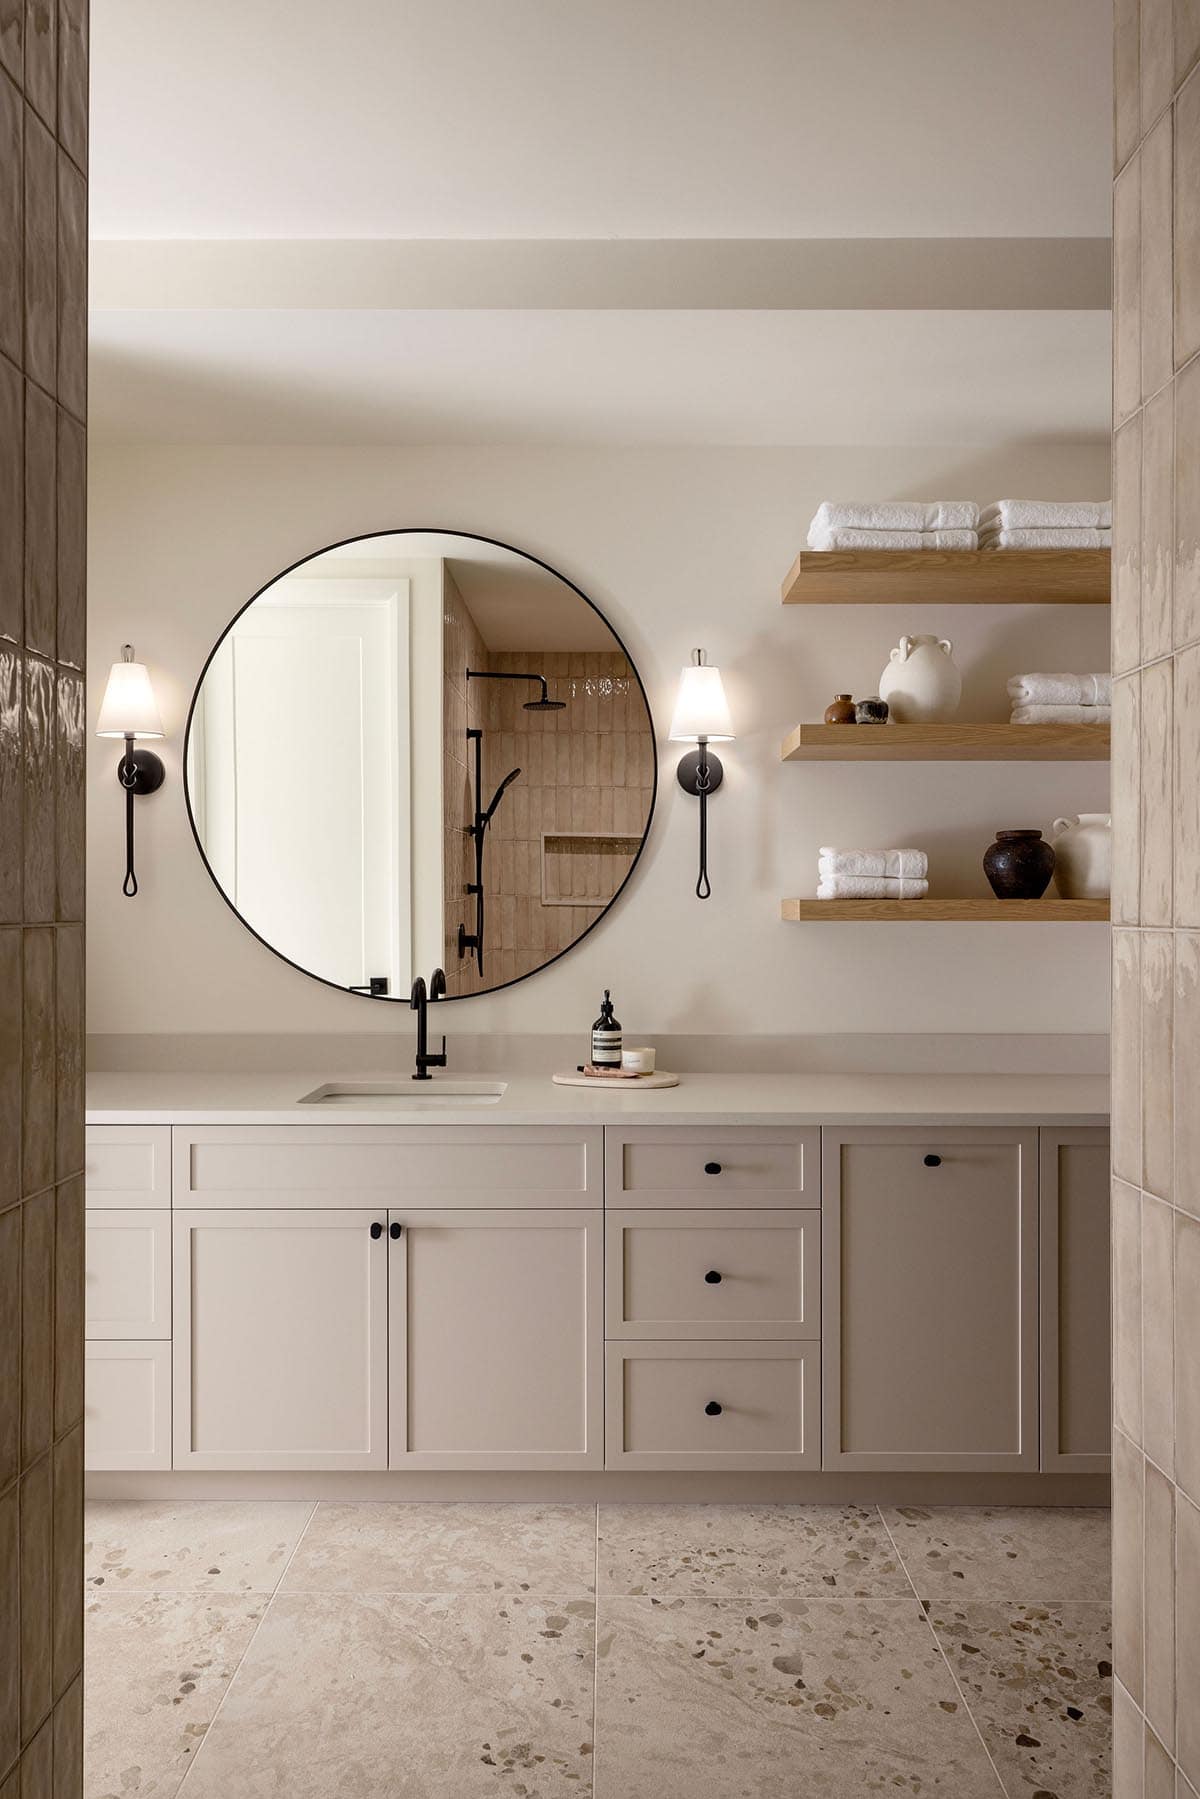
A Basement Bathroom and Private Sauna
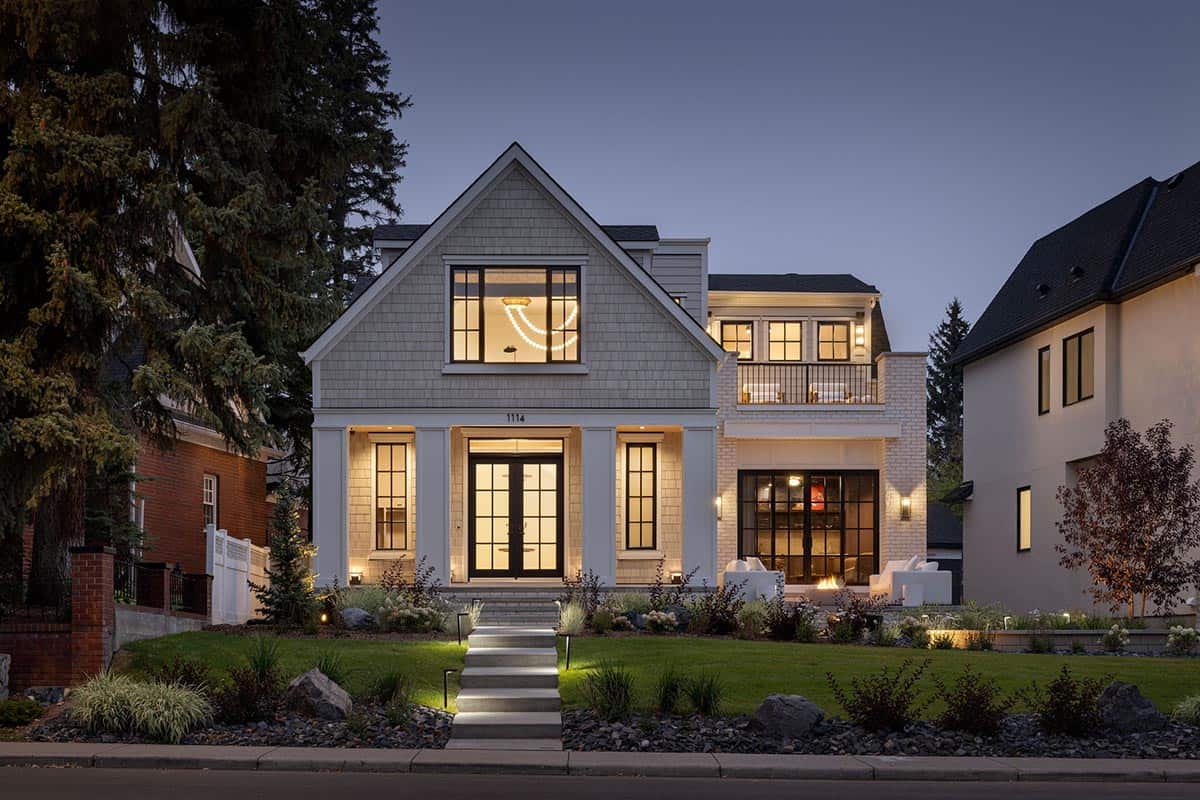
Outdoors, a year-round covered patio invites you to entertain in style, showcasing phantom screens and recessed heaters, while another patio at the front of the home offers additional outdoor living space with unparalleled views of Talon Park.
PHOTOGRAPHER Eymeric Widling



1 comment