


❤️ Would you like to save this?
By saving, we'll email this post to you for later. Unsubscribe anytime.
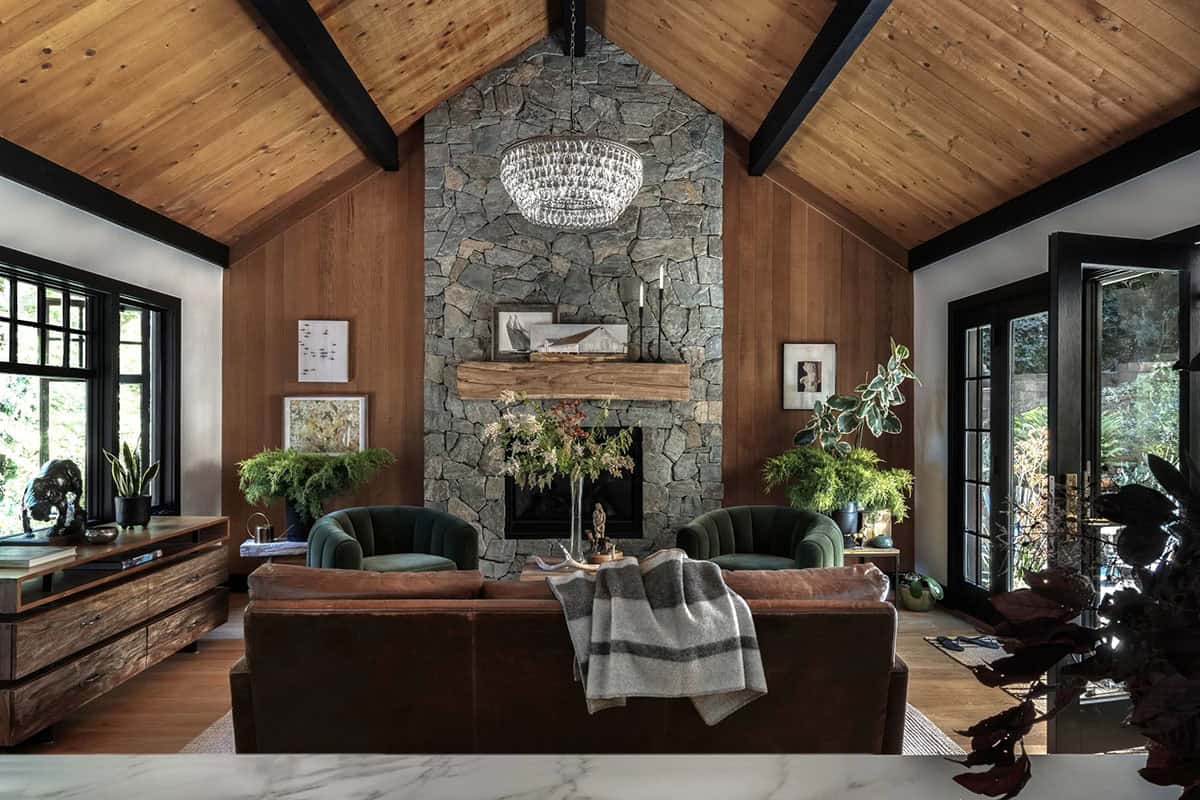
Kamber Mason Design has renovated this transitional-style home, called “The Aerie,” with warm textures and tailored details throughout, set on a wooded hillside in Fairfax, California. The result moves through a striking range of moods from room to room. Designer Kamber Mason leaned into the visual warmth of texture throughout, balancing high and low, masculine against feminine to give the home a layered, inviting, and deeply personal feel.
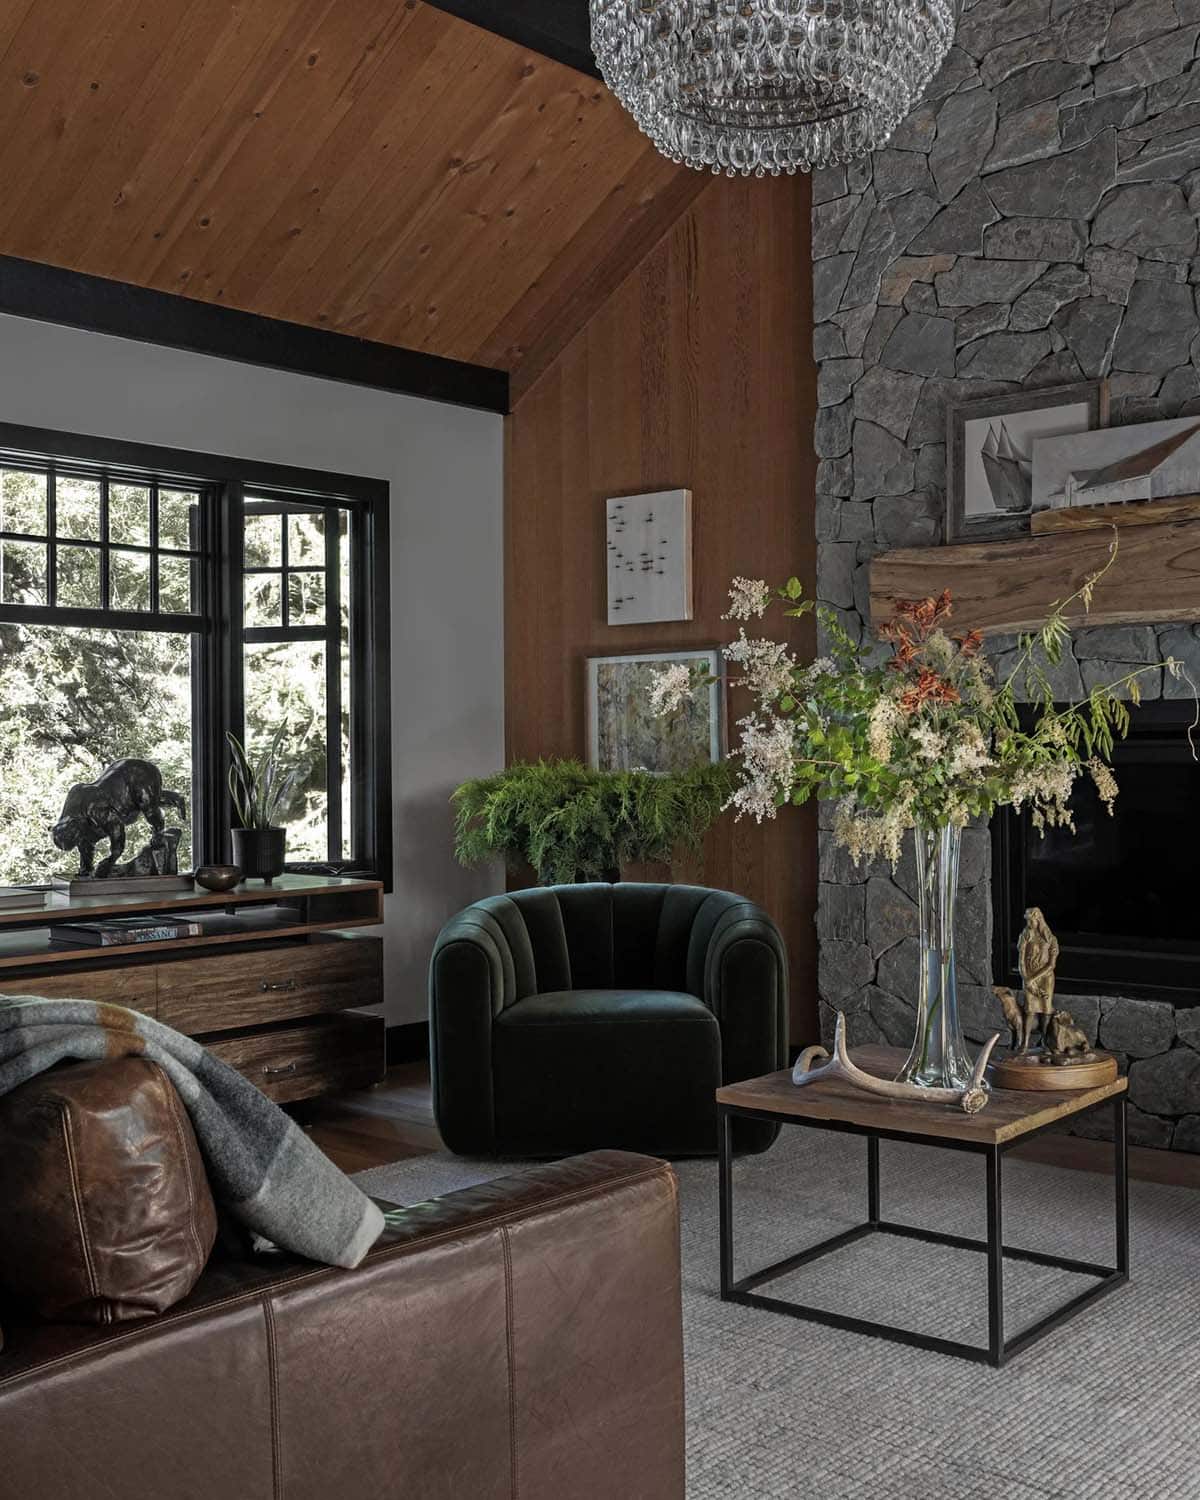
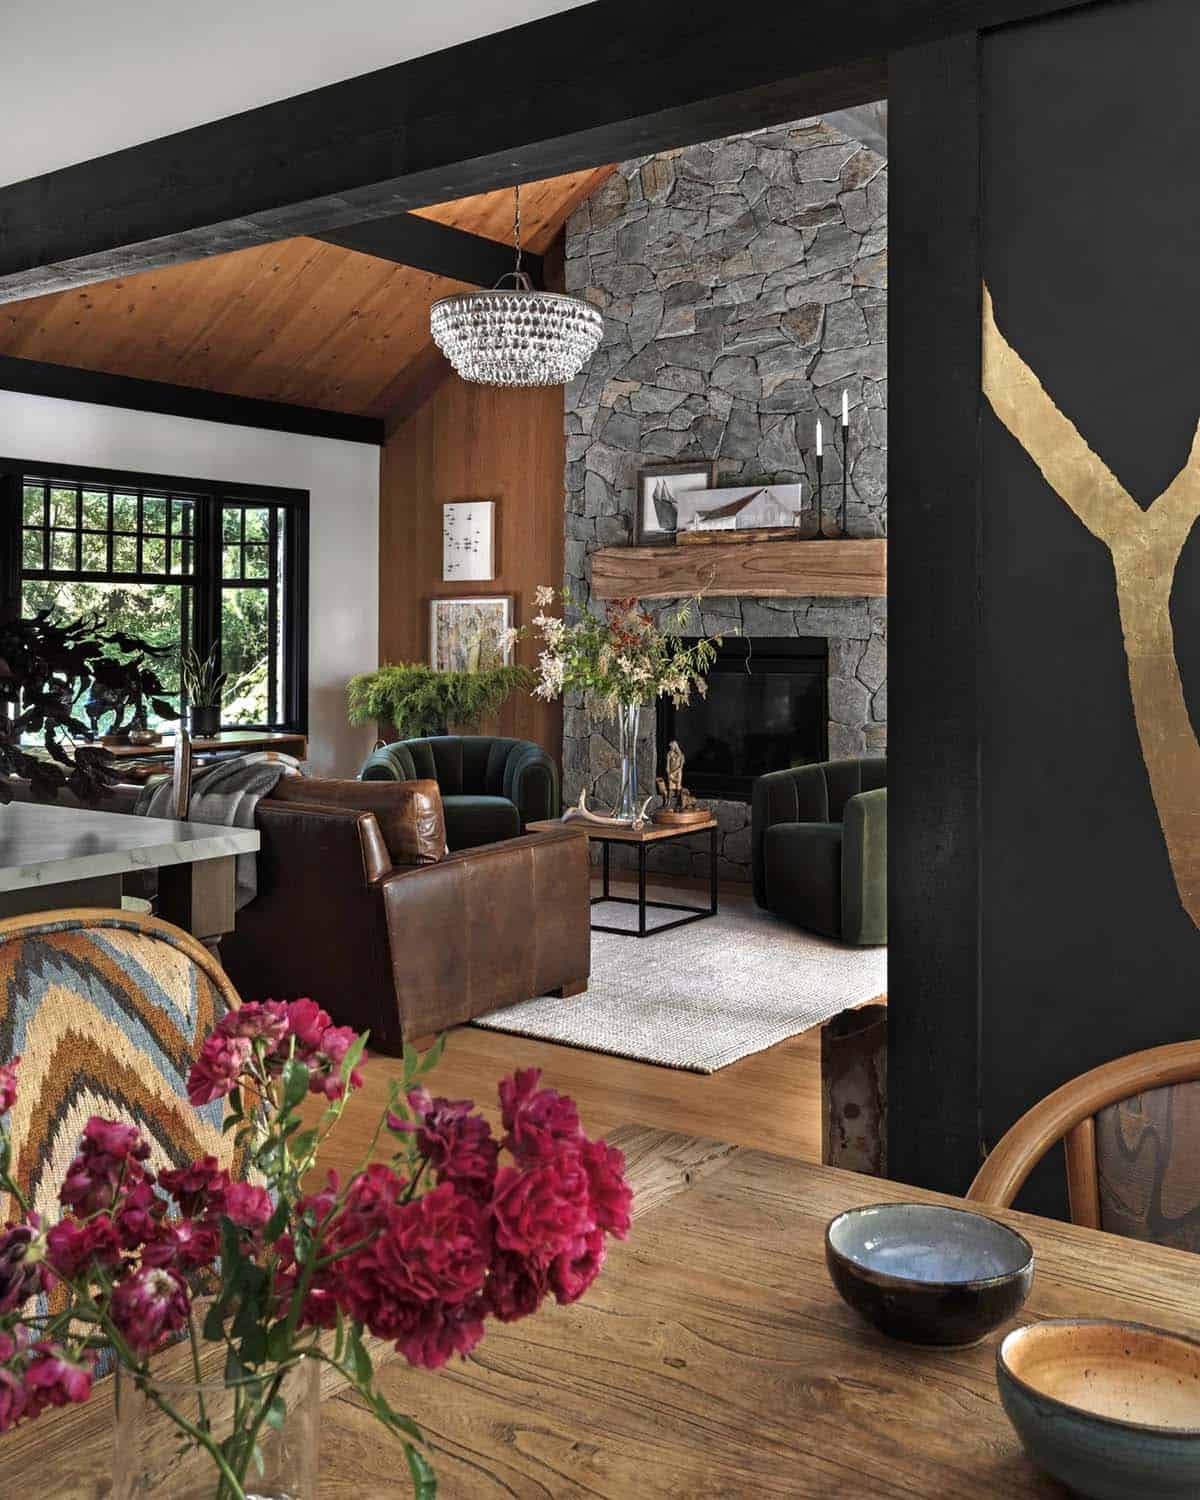

The living room was designed to feel grounded in its mountain setting. A soaring cedar ceiling, hand-laid stone fireplace, rich wood millwork, and layered natural textures create a space that feels both expansive and deeply intimate. Every element works together to blur the line between architecture and interior, inviting conversation, quiet mornings, and evenings gathered by the fire.
A Stone Fireplace Anchors the Living Room
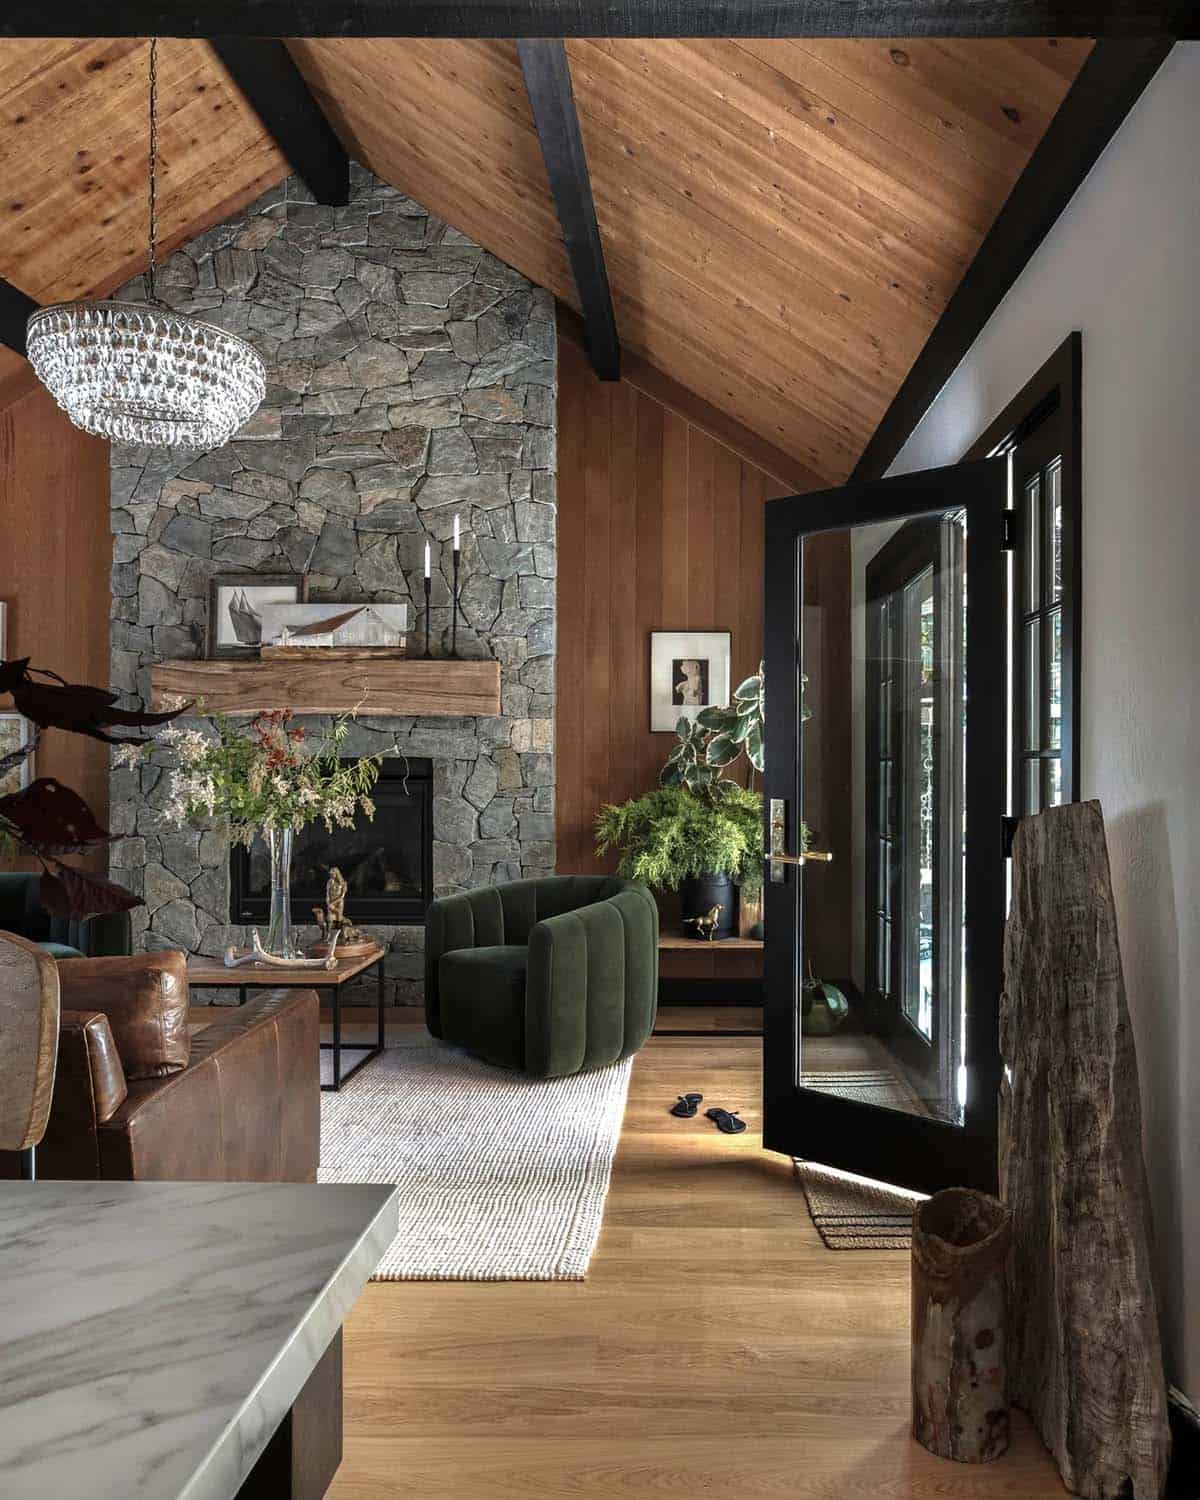
Above: New stone fireplace with reclaimed mantle wood beam, cedar wall paneling, cedar tongue-and-groove ceiling treatment, and wood beams. The fireplace’s scale and stone texture echo across the open-concept space, grounding the home in the rugged, mountainous landscape just beyond its many windows.
What We Love About This Home
We love how this home shifts moods from room to room, moving from the warm, rustic textures of the stone fireplace and cedar paneling to the moody drama of gilded murals and burgundy walls without ever losing its cohesion. The layering of high and low, masculine and feminine elements, from hand-applied plaster to reflective black glass, gives every space a rich, collected feel. Overall, a warm and inviting home that’s perfect for both lounging and entertaining.
Tell Us: What do you think of the overall aesthetics of “The Aerie”? Let us know in the Comments below; we love reading your feedback!
Note: Be sure to check out a couple of other amazing home tours that we have highlighted here on One Kindesign in the state of California: This spectacular house cantilevers over a hillside in California wine country and
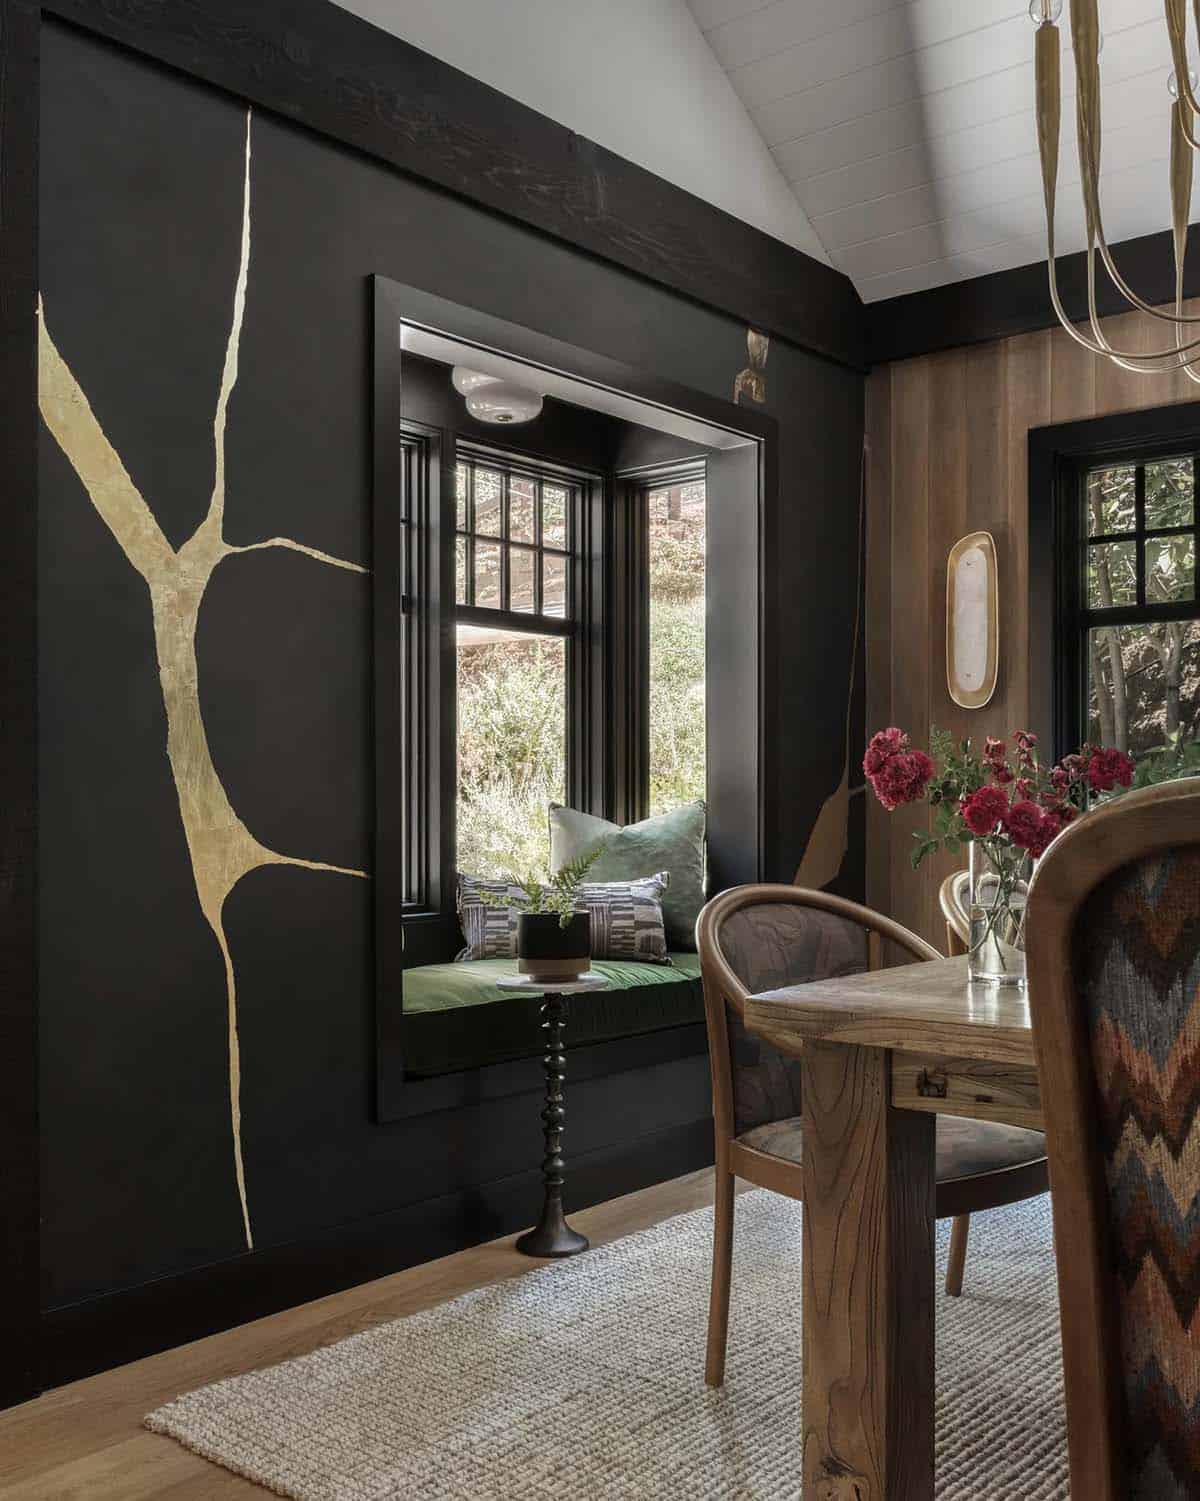
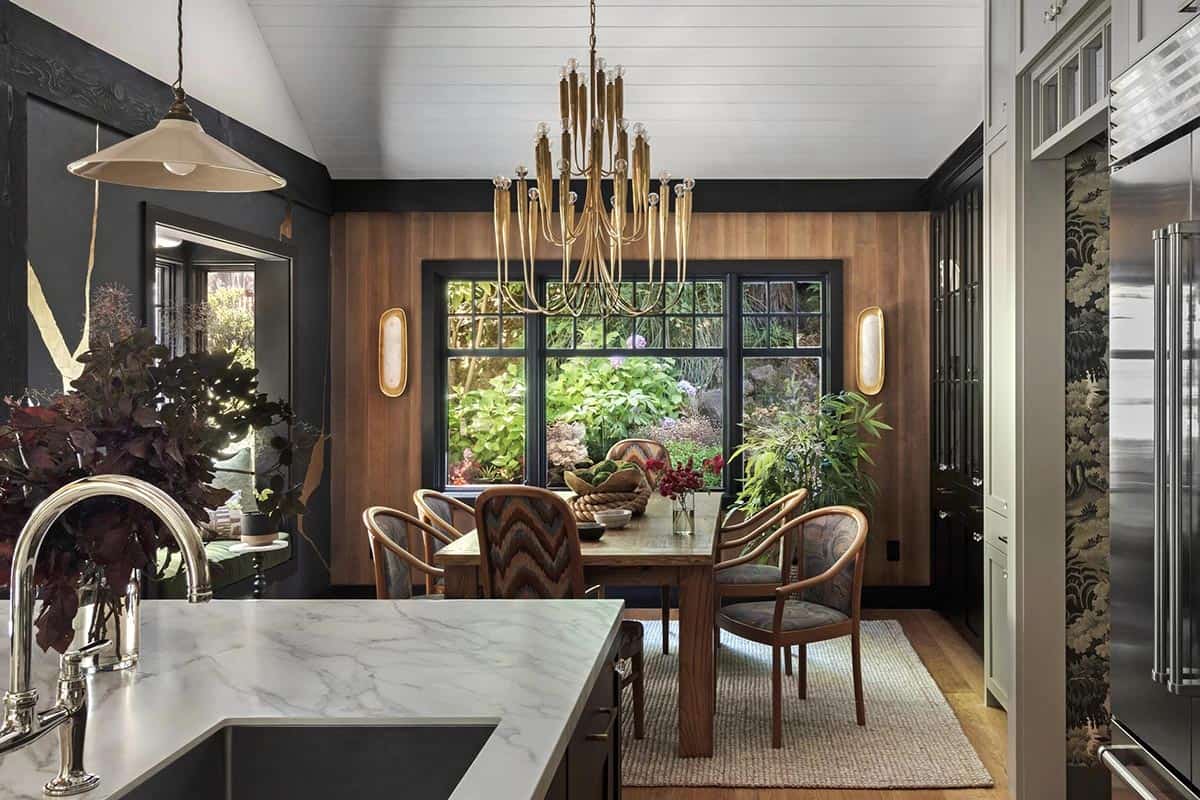
A Moody Dining Room with Gilded Wall Art
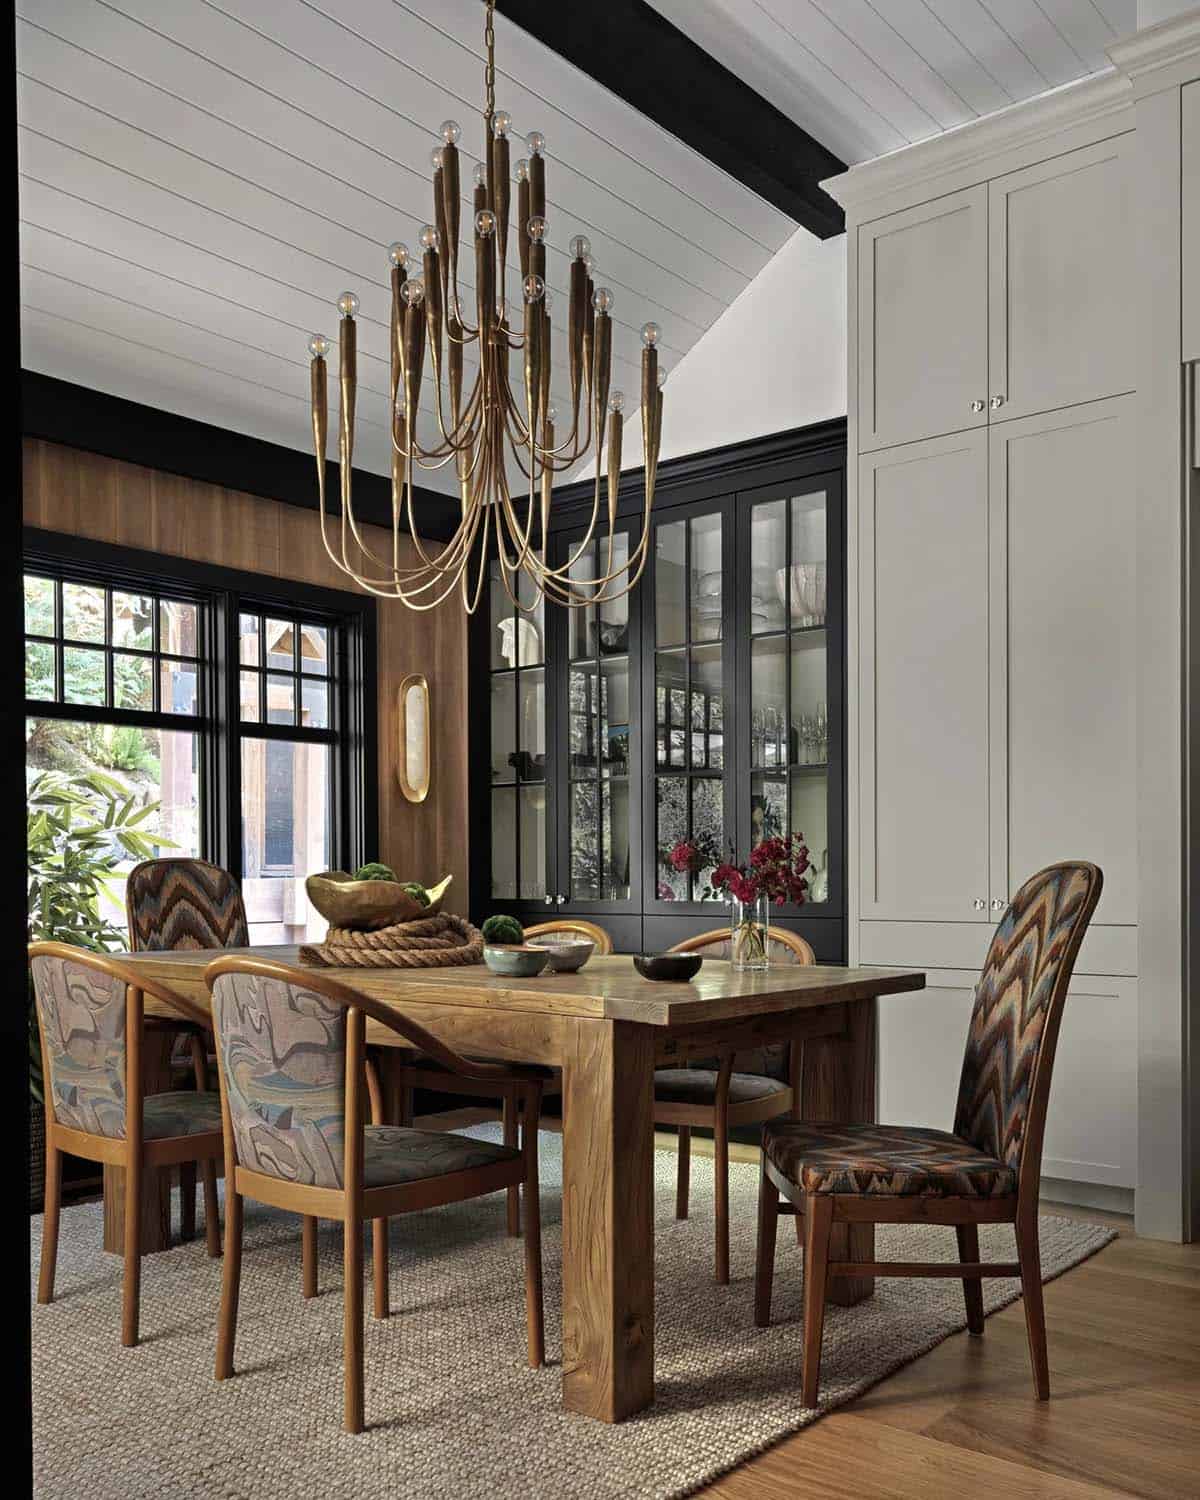
Above: The dining room’s glass china cabinet, with its reflective panes and high-sheen black finish, offers a sleek, refined counterpoint to the home’s warmer, textured surfaces.
An Open-Concept Kitchen with Textured Plaster and Marble
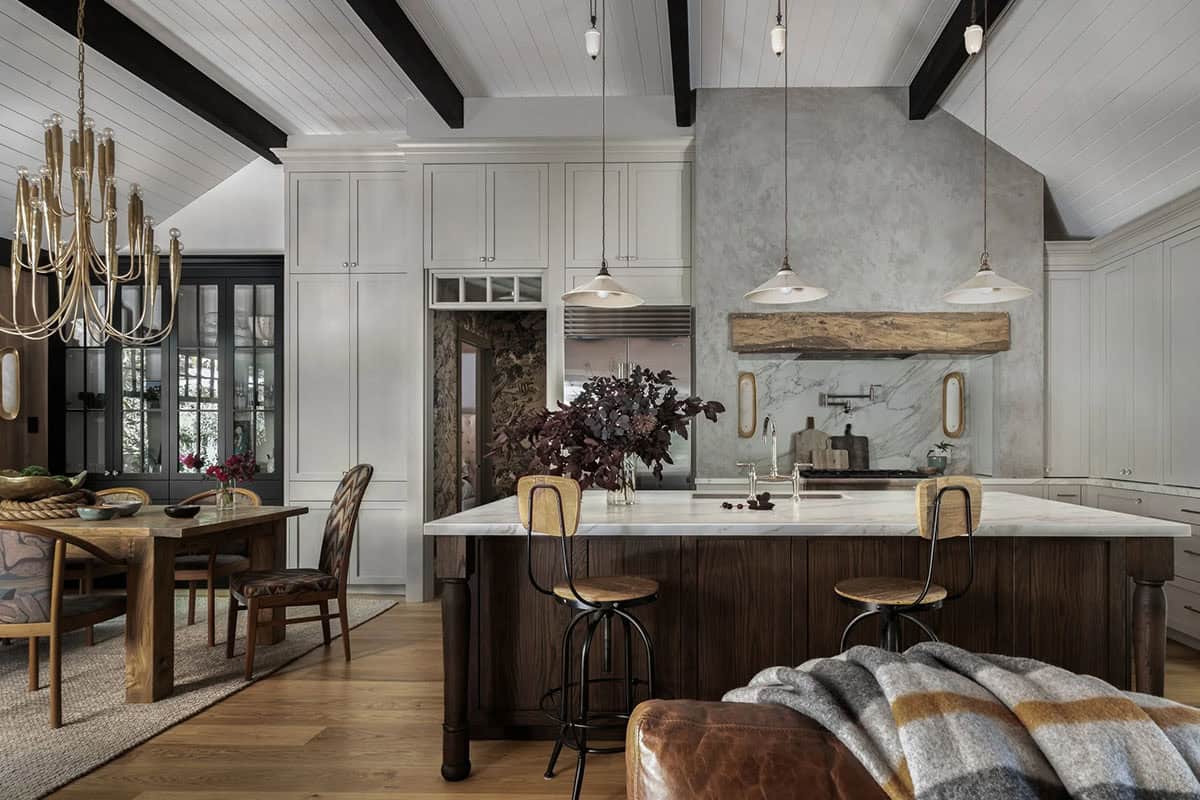
Above: For the kitchen, the owners wanted to open the small, closed-off kitchen to the adjacent rooms, making it feel more spacious and welcoming for both work and entertaining. The central island houses a stainless-steel undermount sink and the Kohler Edalyn bridge faucet with side sprayer in vibrant polished nickel, by Studio McGee. Additional highlights of the island include a double trash rollout, ample functional storage with rollout shelving, and added cabinetry hidden beneath the bar seating area.
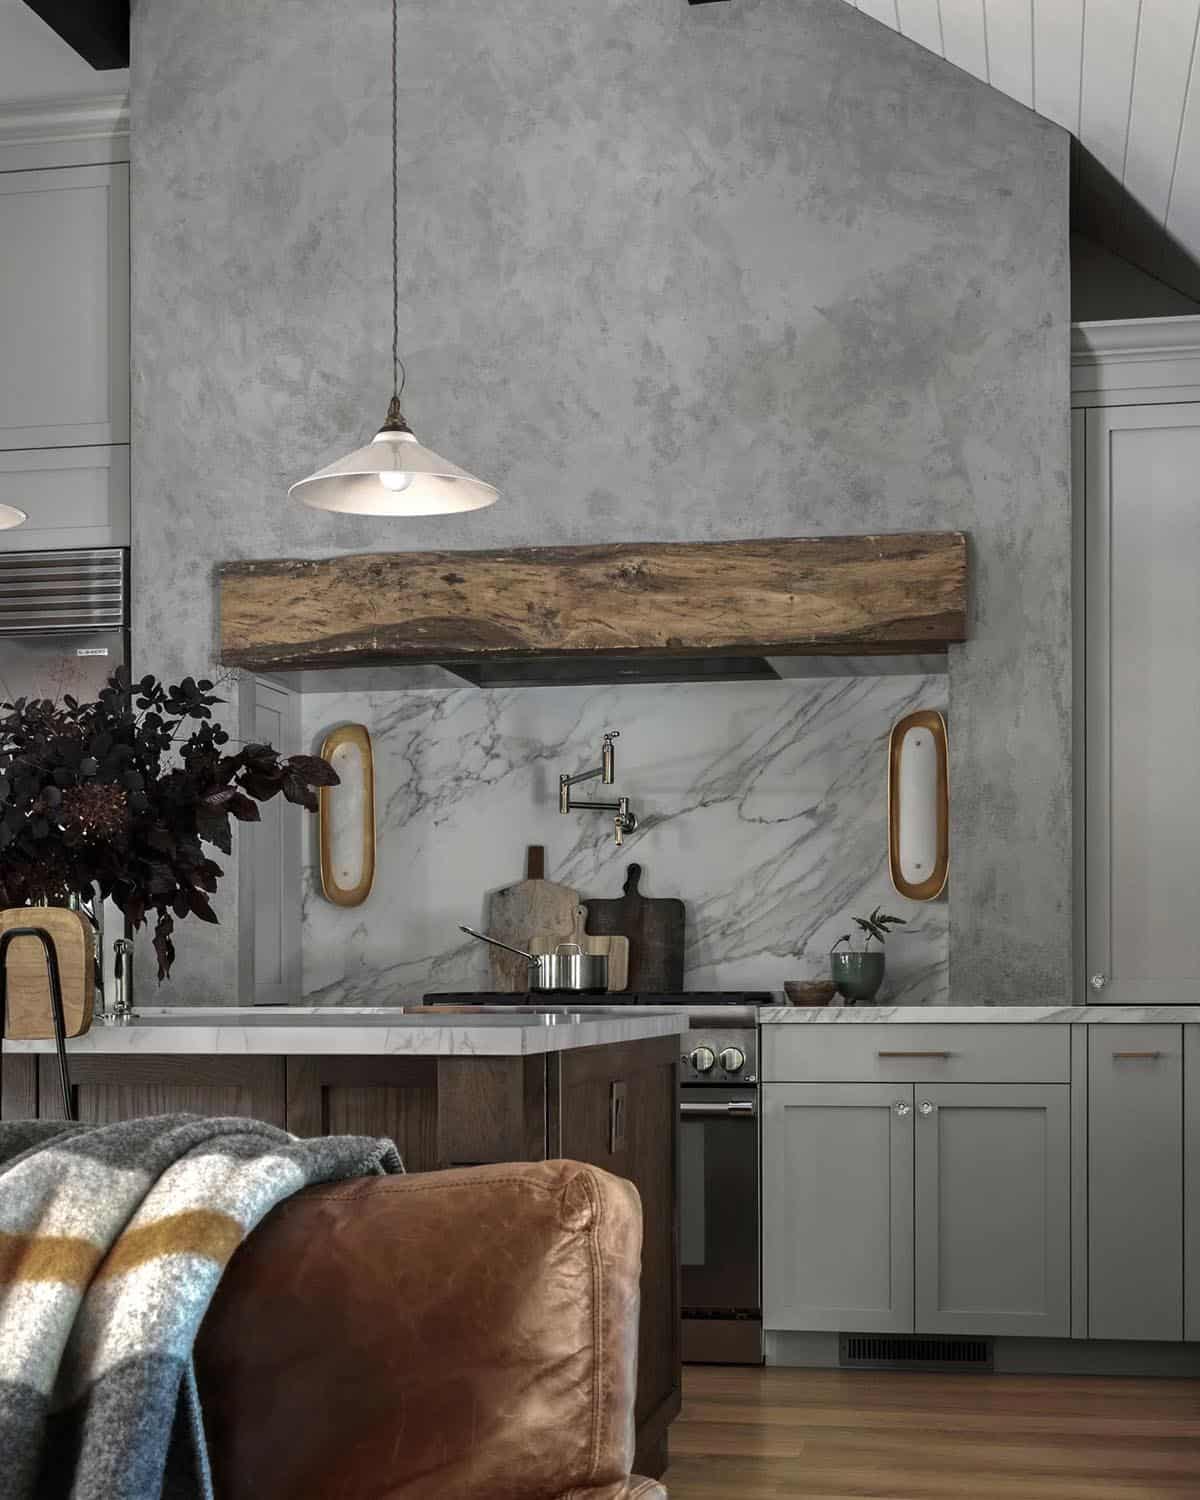
Above: The island is custom-crafted from rift white oak with a truffle stain. The hardwood flooring is white oak, finished in a light, more contemporary style. The vaulted ceiling is tongue-and-groove wood, painted Benjamin Moore’s Simply White, with exposed Douglas fir beams stained black.
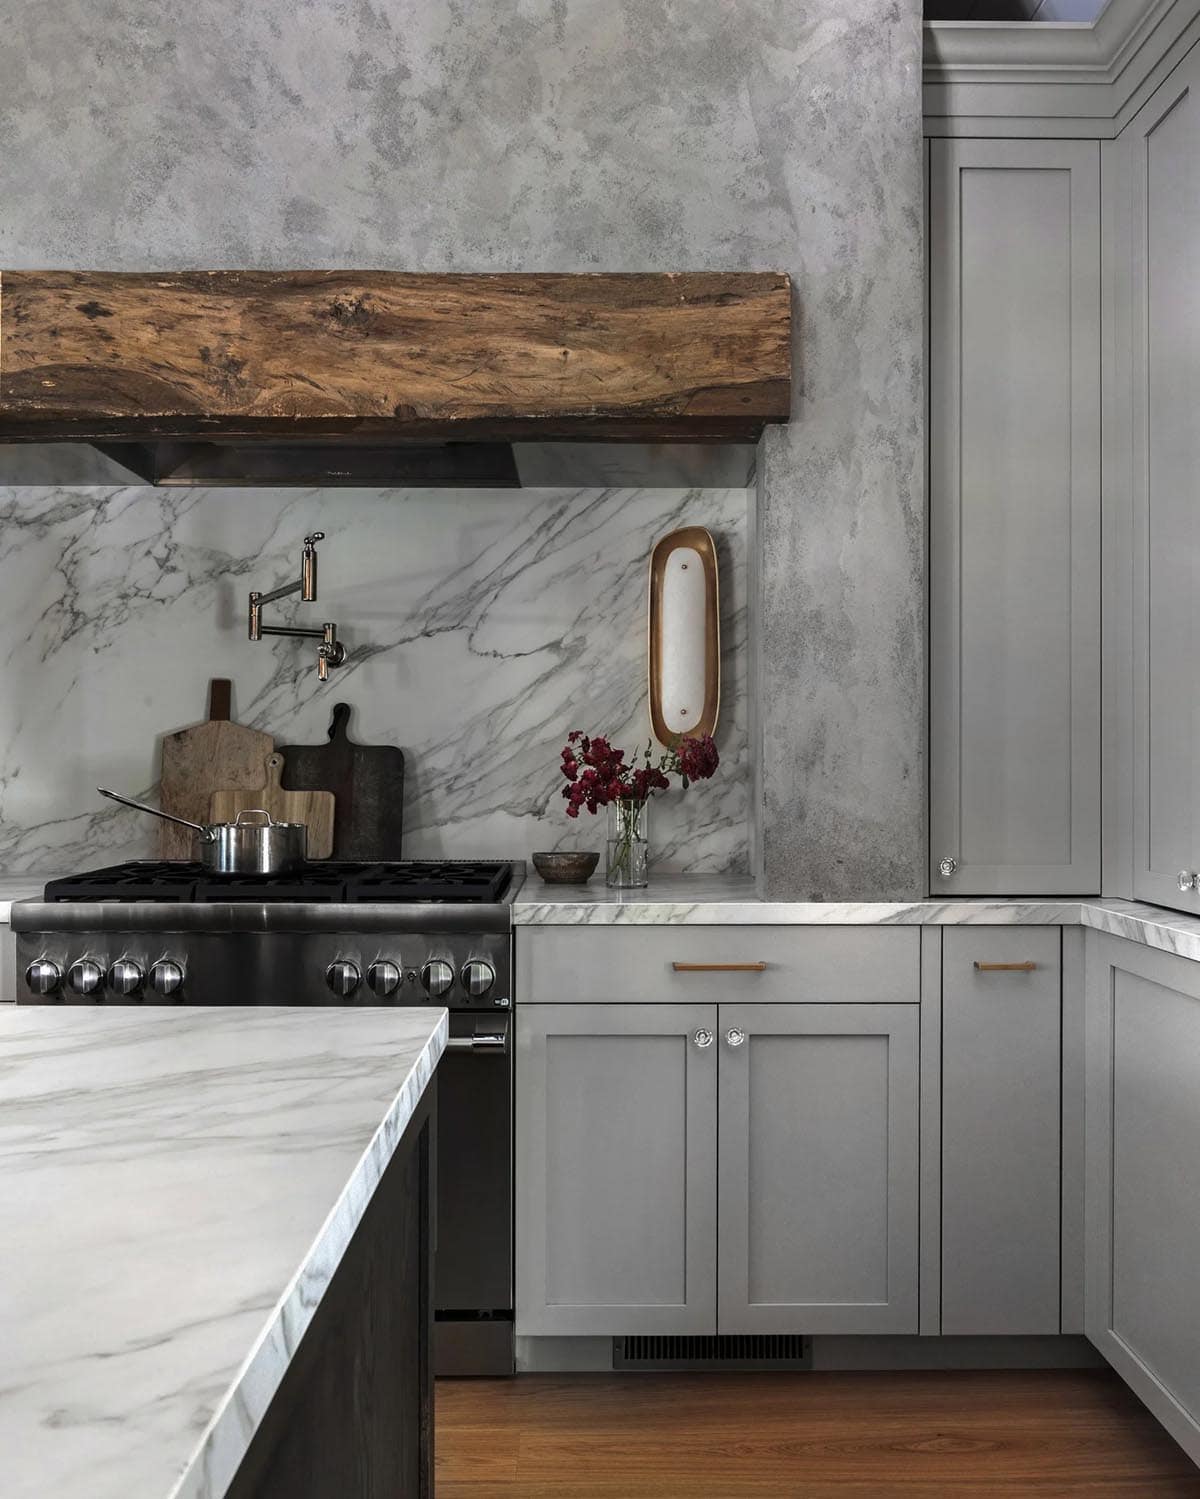
Above: The range hood consists of a Vent-a-Hood liner and blower, housed within a large, custom-designed and built surround finished with hand-applied textured plaster, a focal point of the kitchen. A reclaimed wood beam serves as the mantel, while the countertop and backsplash are Calacatta Royale porcelain in a silk finish by Neolith.
A Botanical Wallpaper Hallway and Powder Room
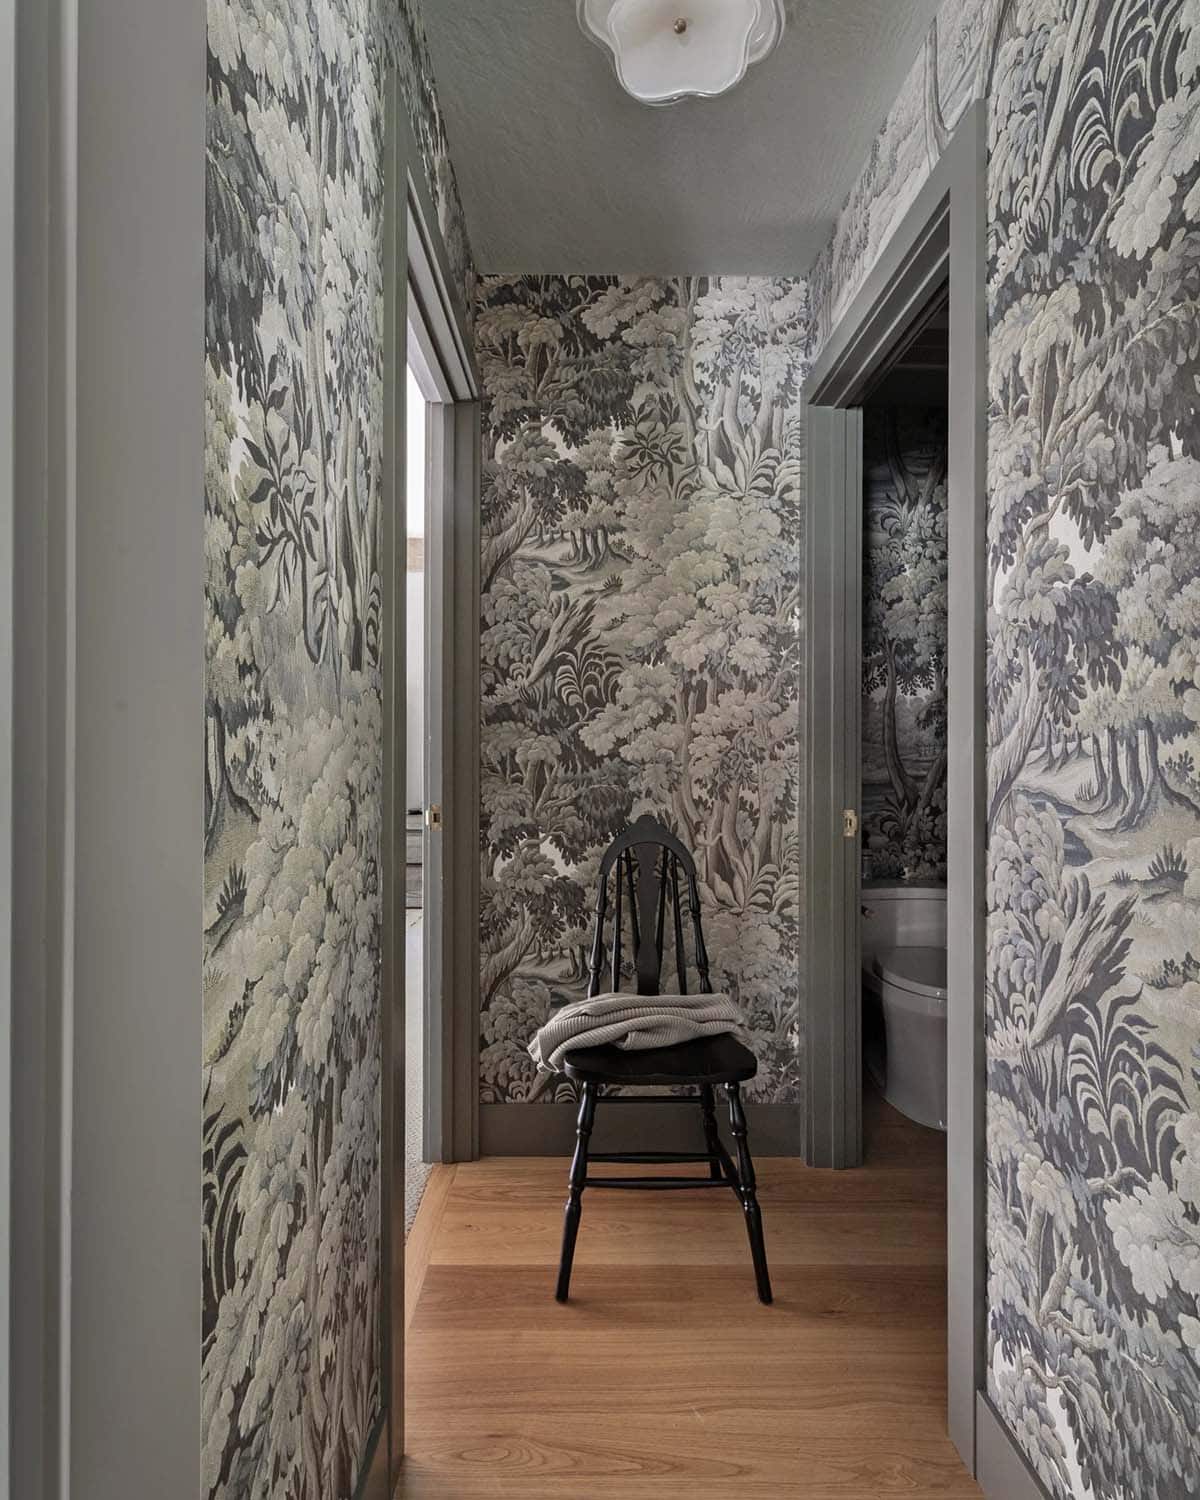
One of the greatest challenges in this project was an awkward adjacency between the public living spaces and the private owner’s suite. Rather than simply creating a hallway, the designer transformed the transition into an experience. Wrapped in a moody woodland mural, this passageway becomes a threshold between two worlds: the lively heart of the home and the quiet retreat beyond.
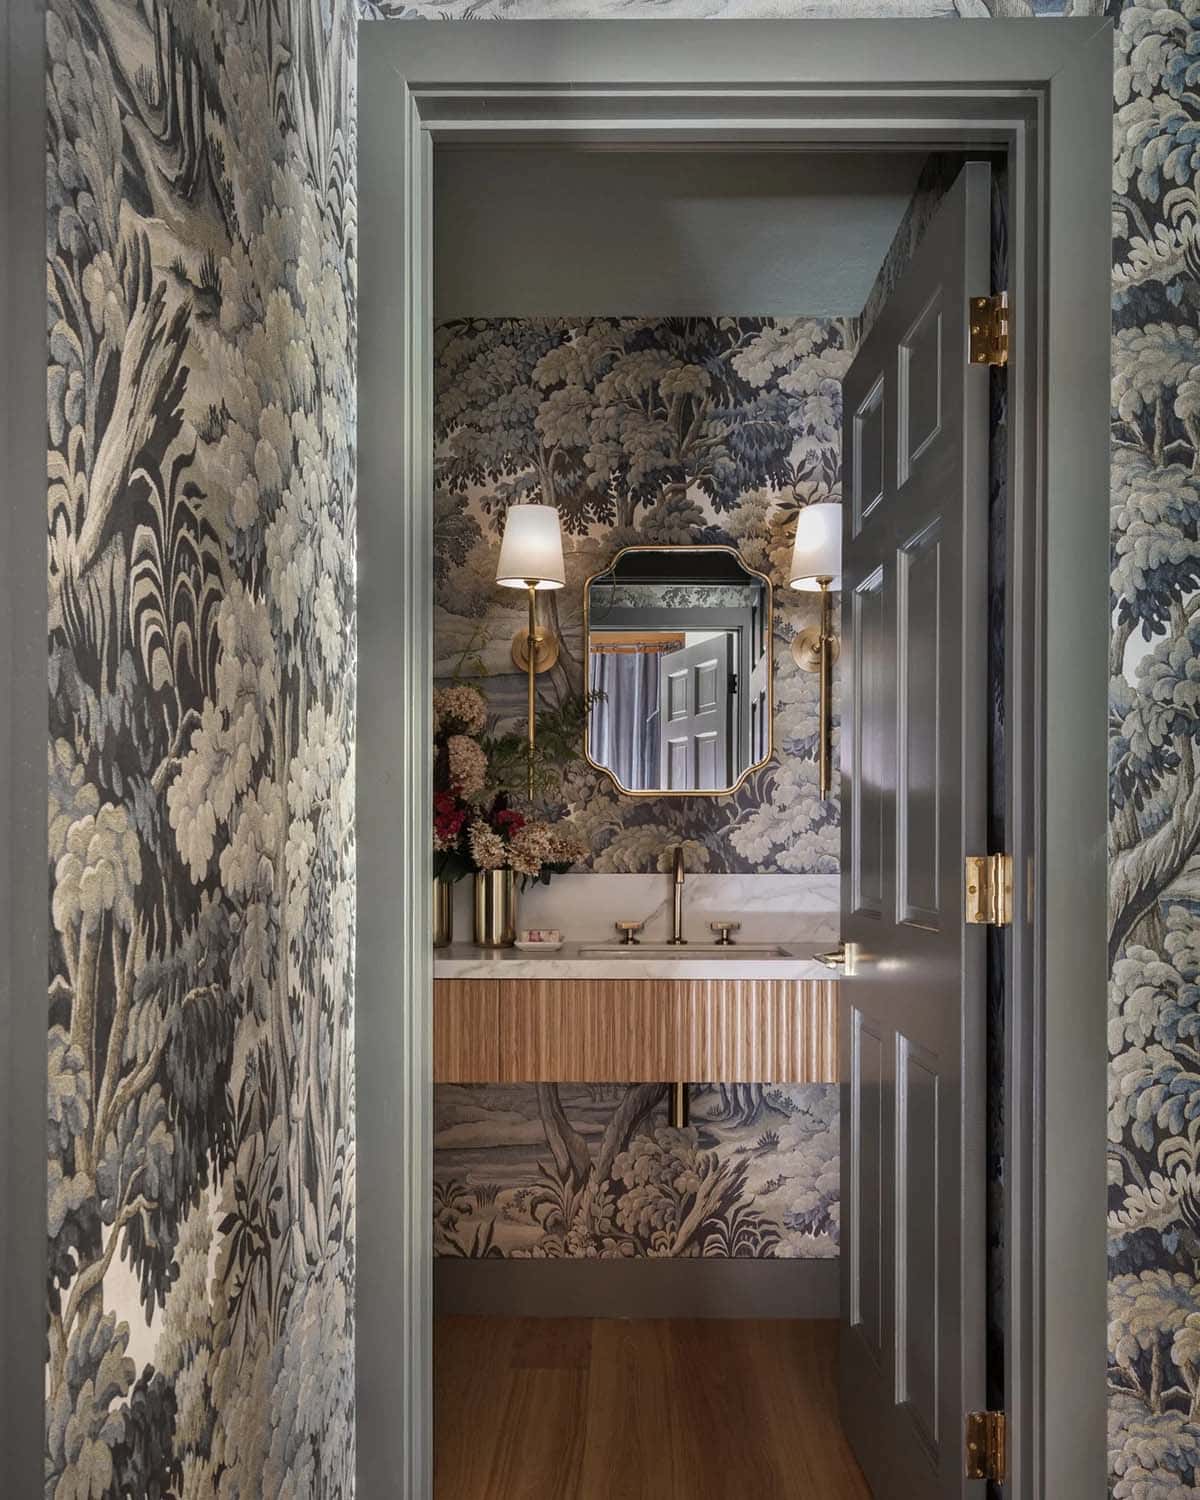
Along the journey, a hidden powder room unfolds like a secret stop in an enchanted forest, complete with a custom fluted floating vanity and mother-of-pearl inlaid faucet handles that feel more like jewelry than plumbing. The newly created hallway provides the privacy and separation the floor plan desperately needed, while the transom tucked above the cased opening creates a subtle glimpse beyond.
Owner’s Bathroom with Checkerboard Tile Floors
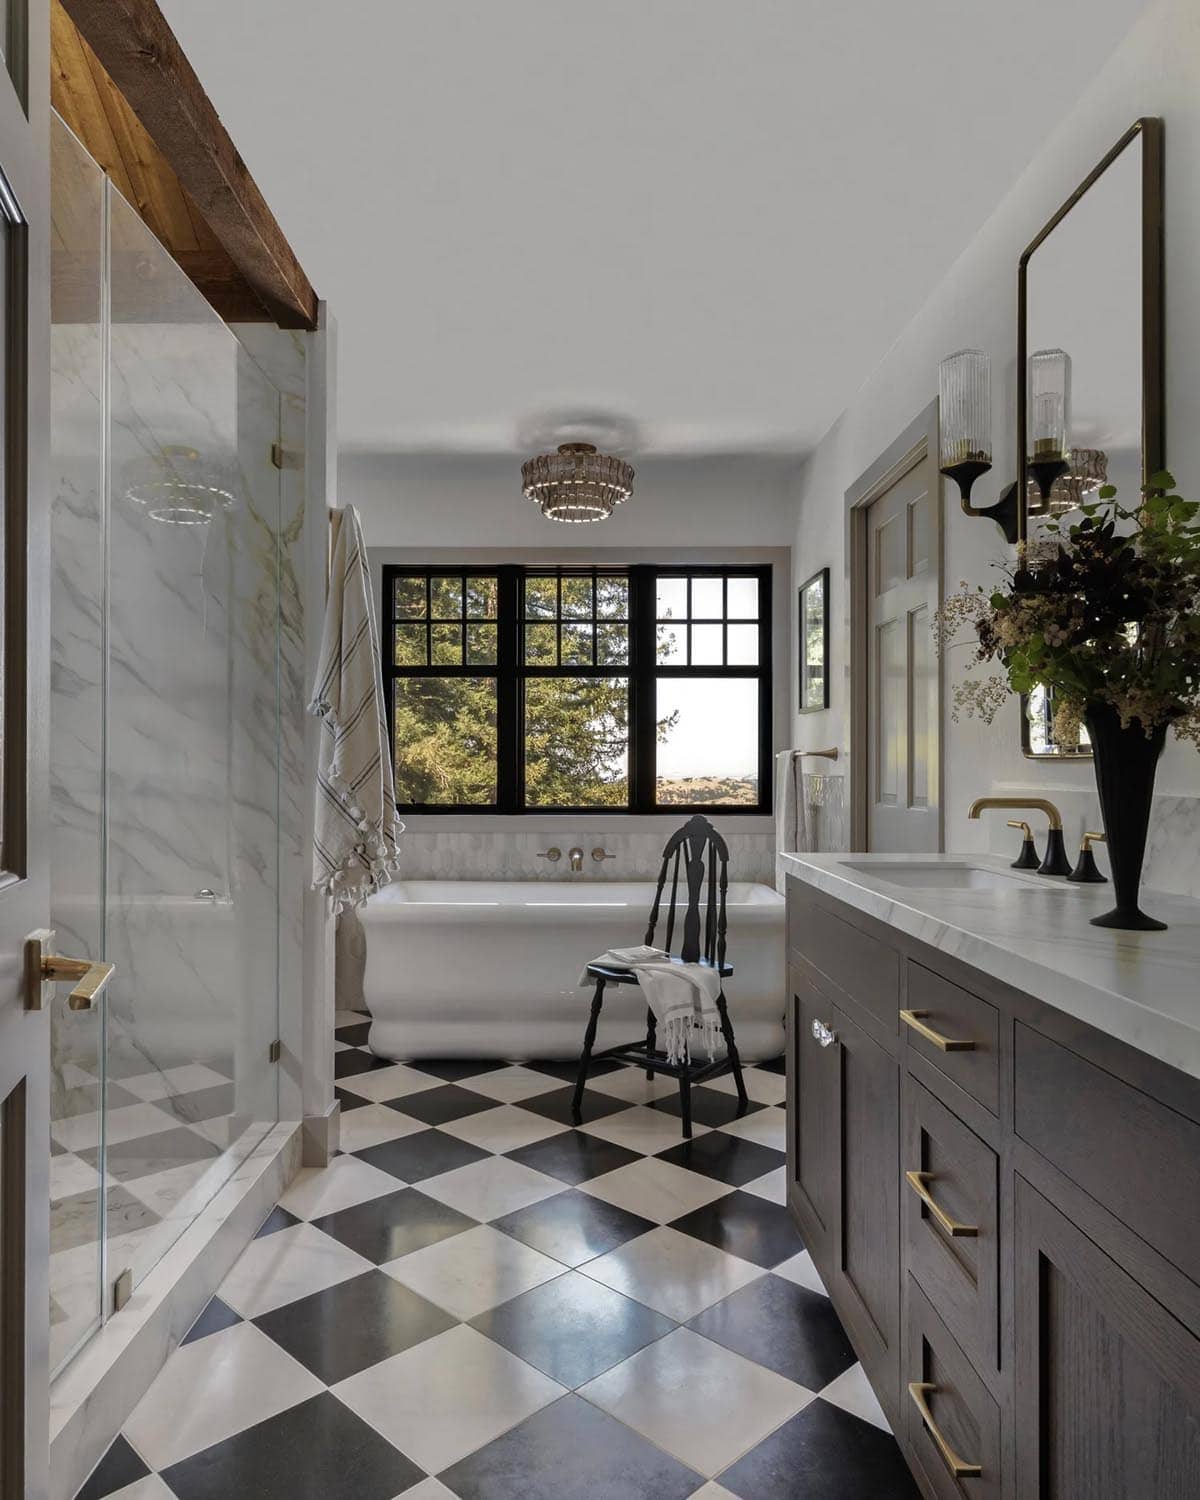
Above: Owner’s bathroom with flush inset framed wood vanity cabinet in espresso stain on white oak. The dramatic black-and-white marble checkerboard tile floor grounds the room, while richly veined marble, warm wood beams, aged brass, and soft natural light bring warmth and balance. This space also highlights a freestanding soaker bathtub, as well as Kohler fixtures and sconces.
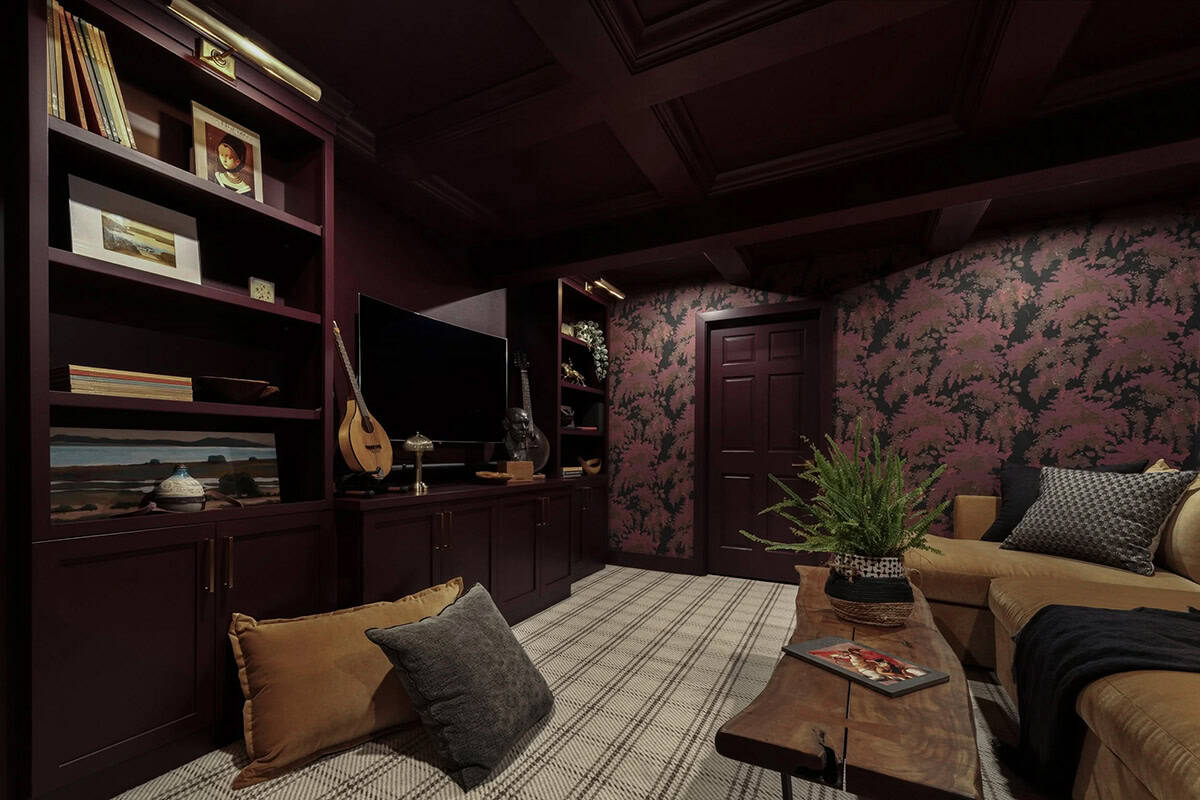
Moody Den with Burgundy Walls and Metallic Florals
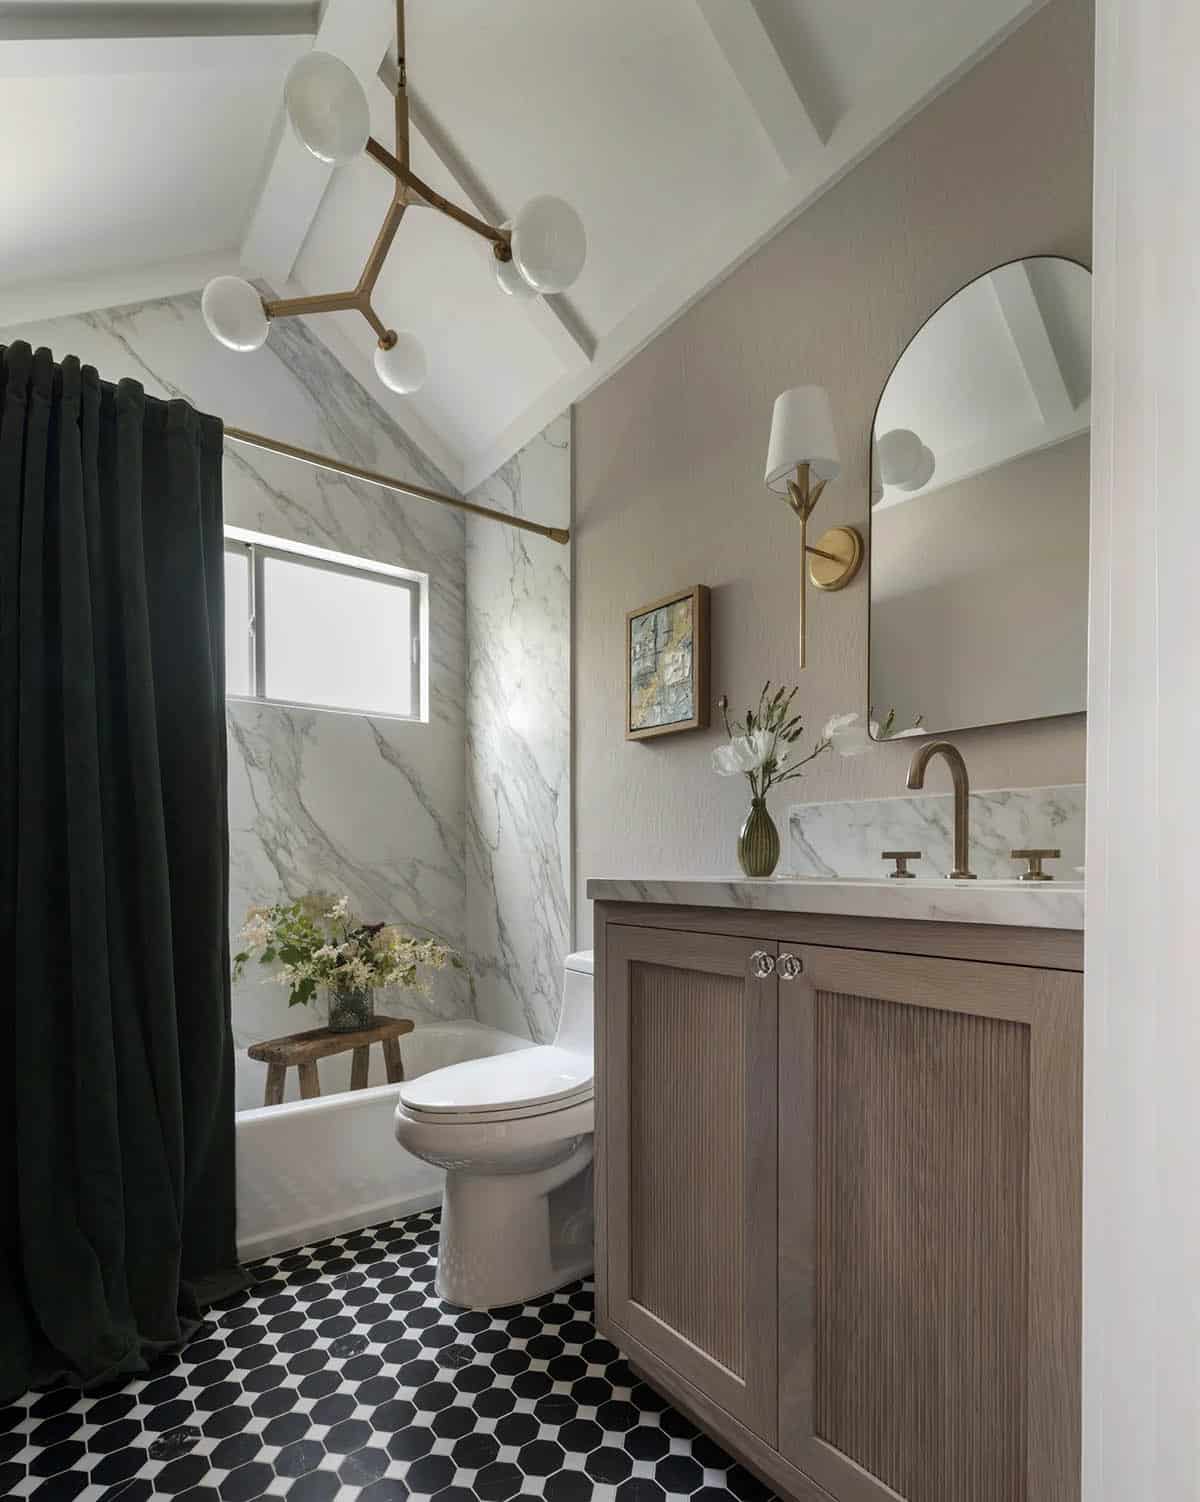
Bathroom with Marble Tile and a Green Velvet Curtain
PHOTOGRAPHER David Duncan Livingston




0 comments