


❤️ Would you like to save this?
By saving, we'll email this post to you for later. Unsubscribe anytime.
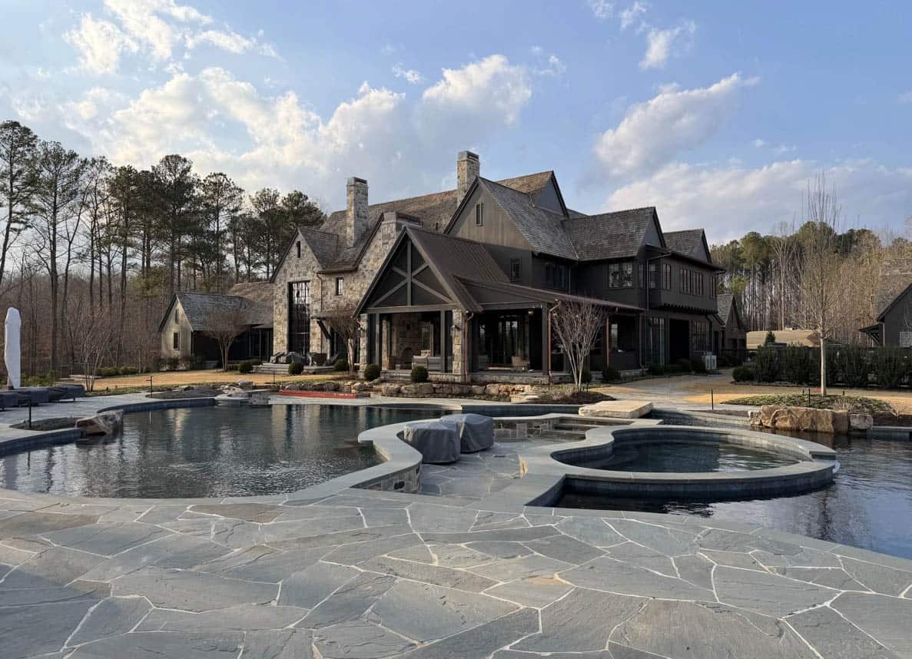
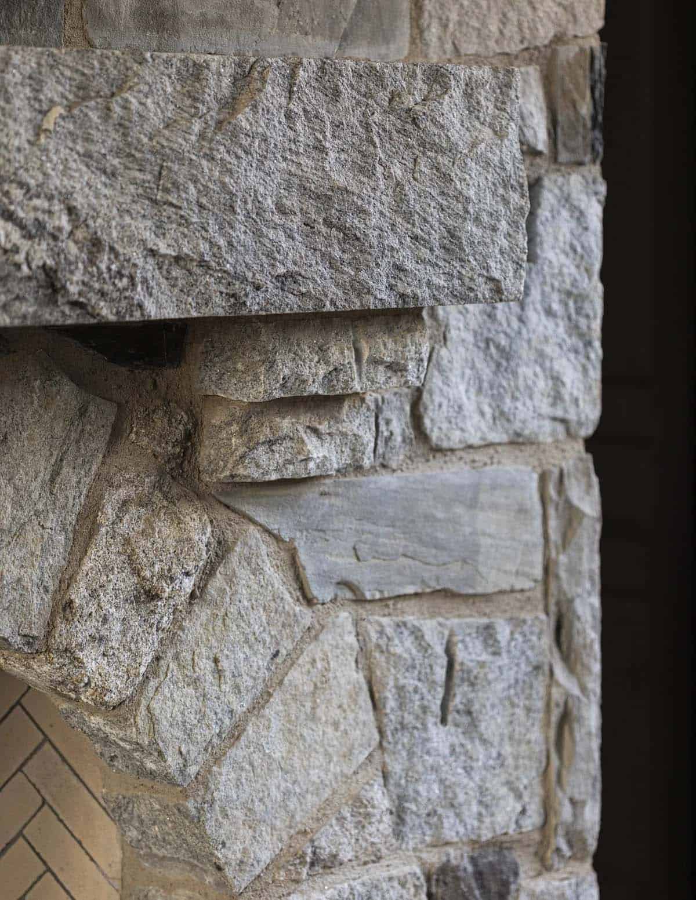
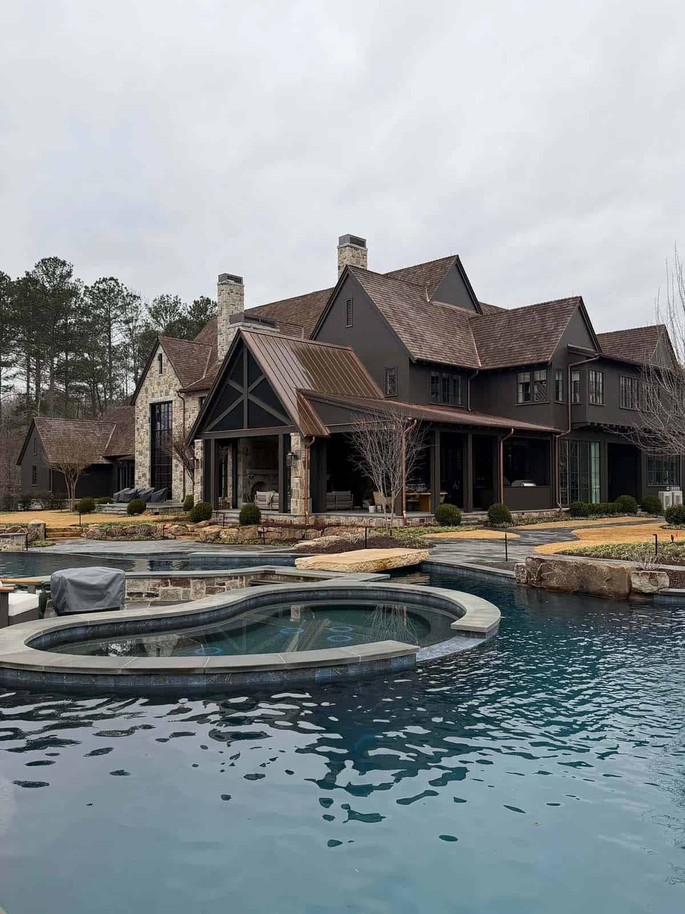
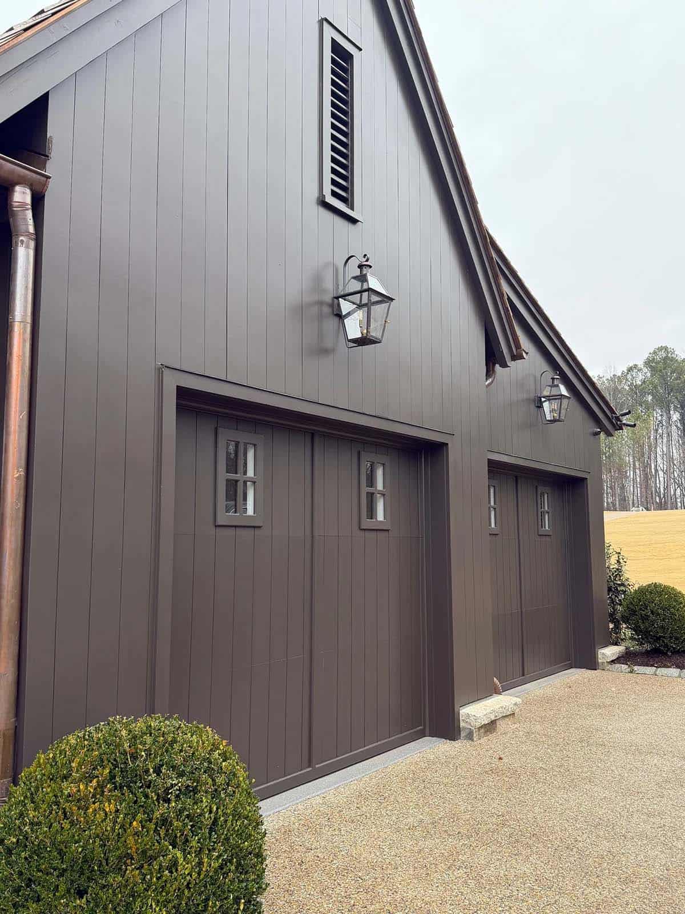
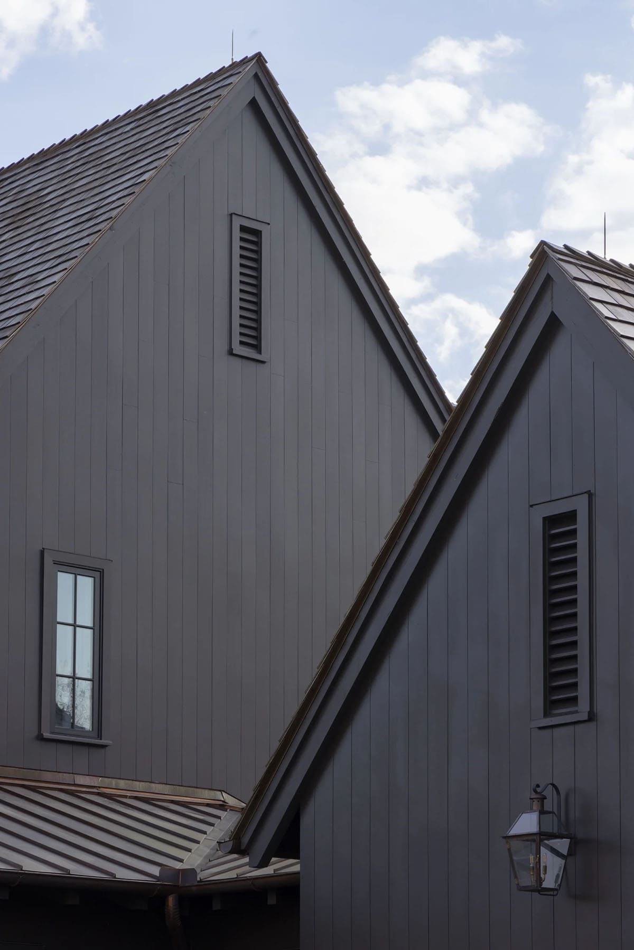
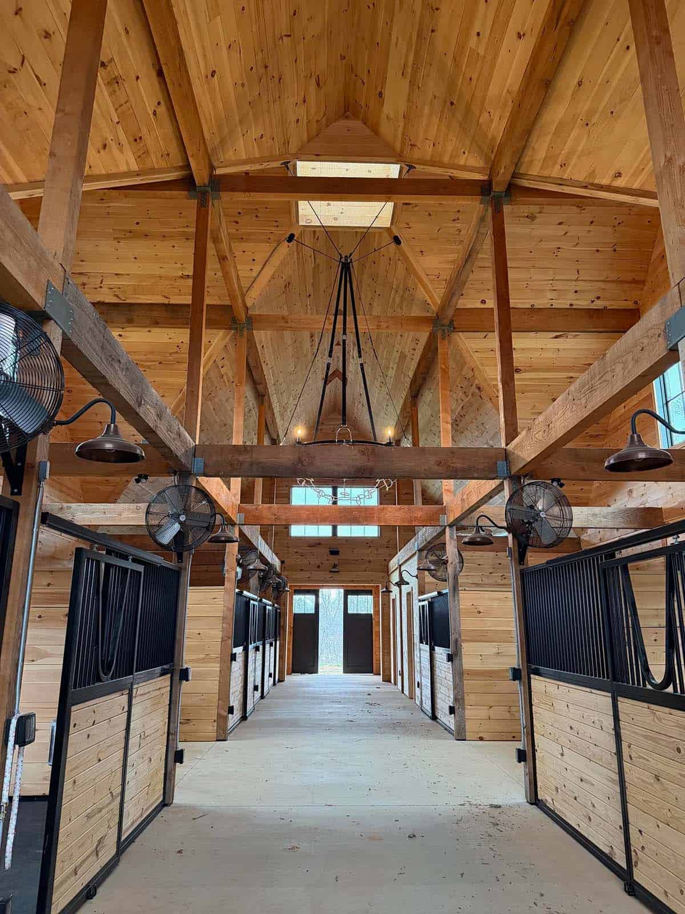
Set across 150 rolling acres in Milton, Georgia, this modern European country estate blends refined residential living with a working equestrian landscape, designed by T.S. Adams Studio and built by Macallan Custom Homes. The property includes a stone and timber horse barn, an equipment barn with loft, a detached garage with guest suite, and extensive outdoor amenities centered around a pool and pool house.
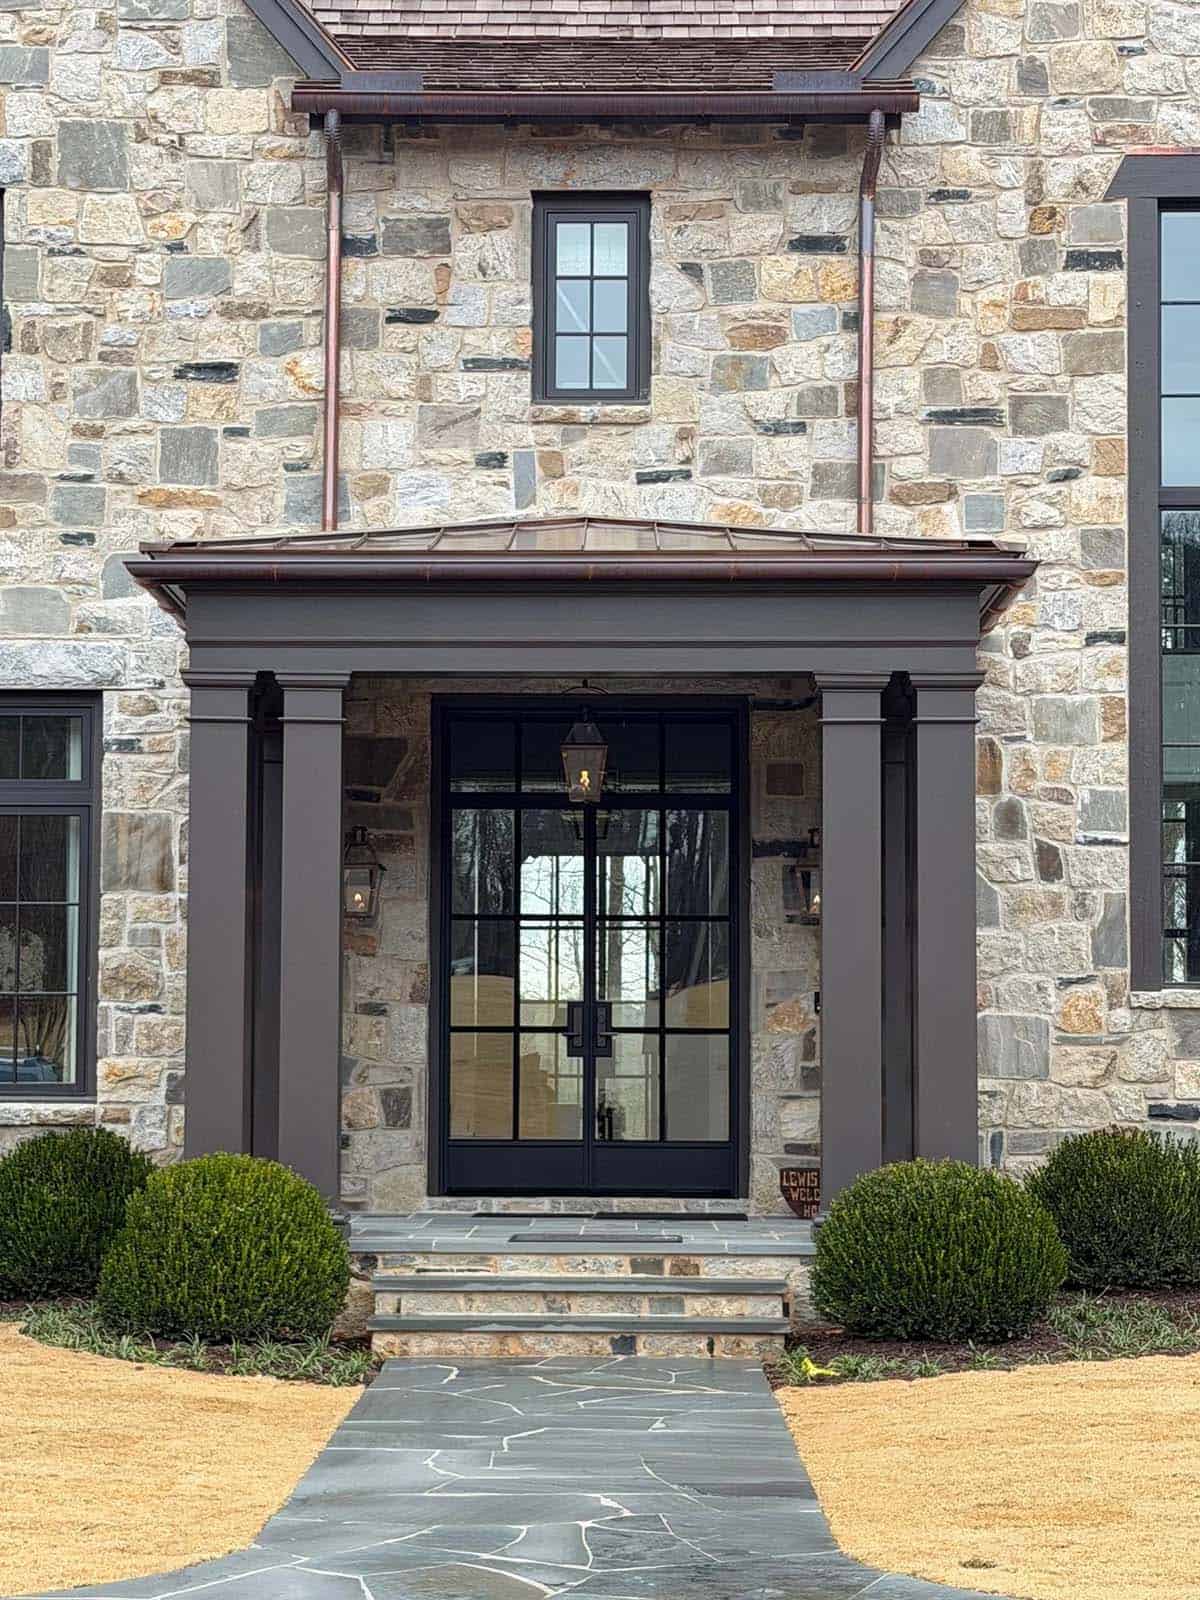
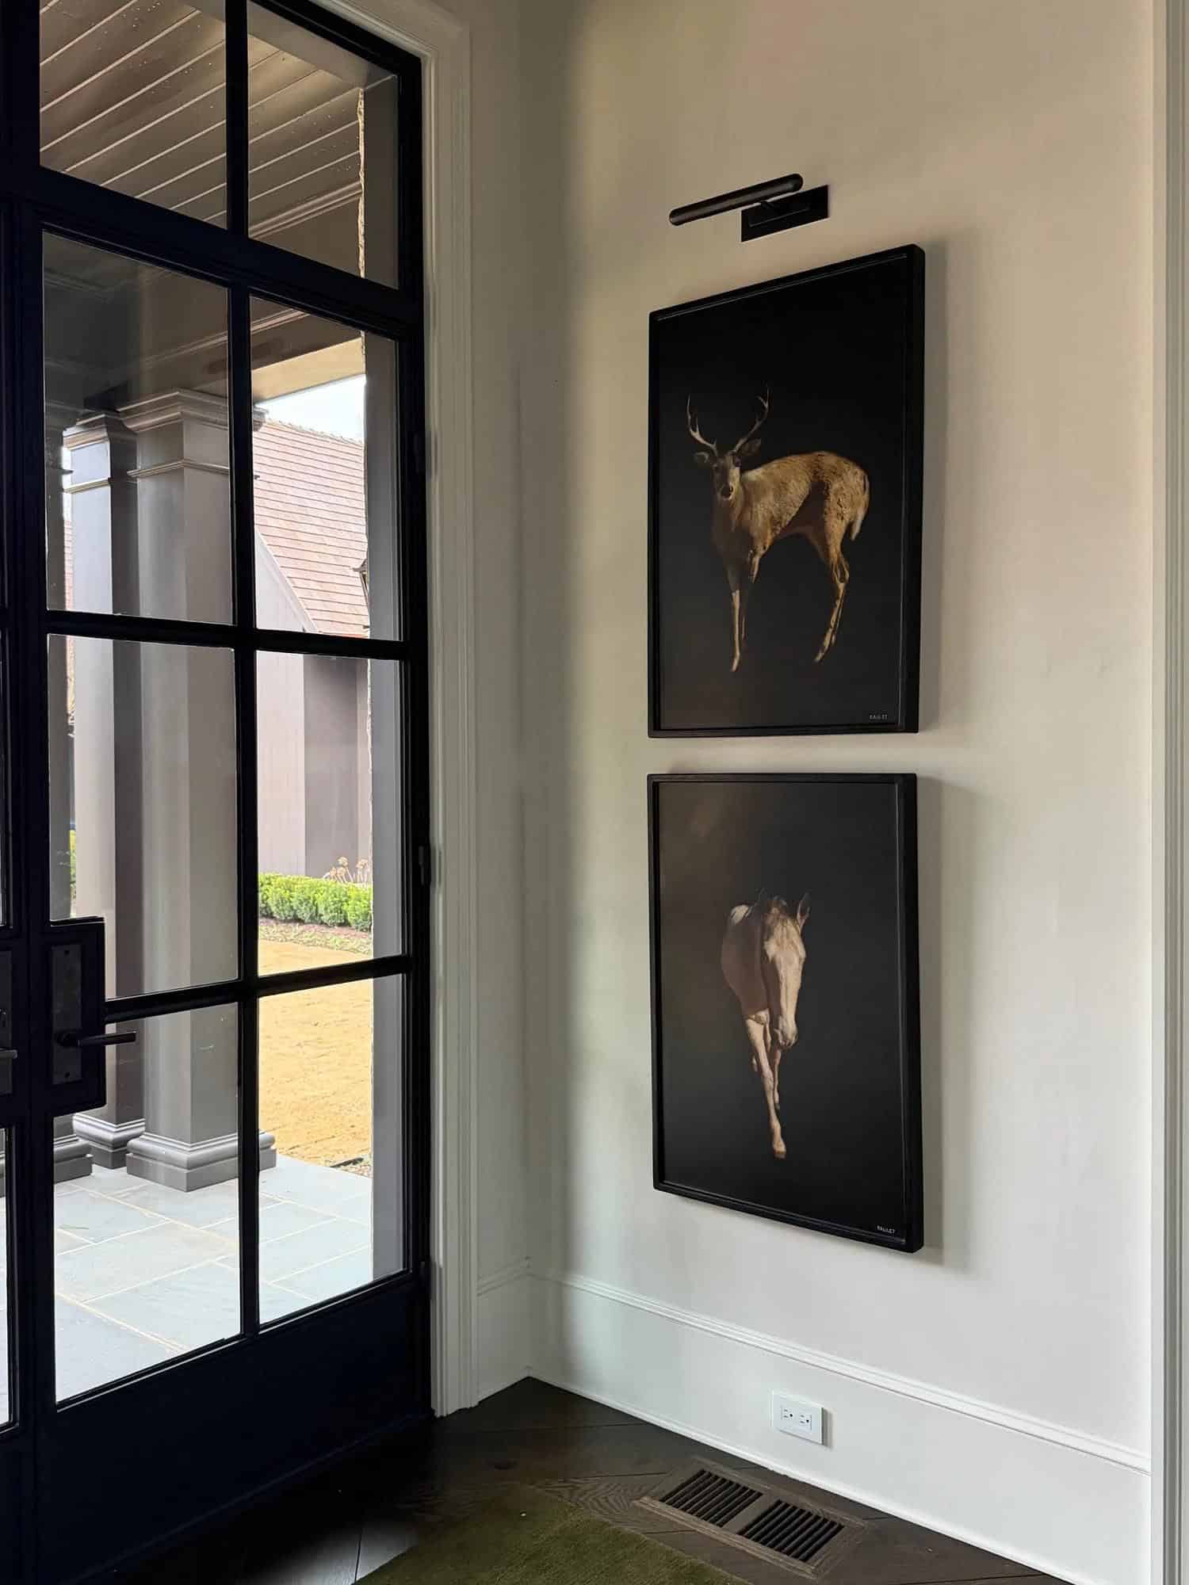
The main residence features a primary suite on the main level, accessed through a steel front door into a plastered foyer. Oak-paneled and plastered living spaces are defined by rough-sawn beams and expansive steel doors opening to stone patios.
DESIGN DETAILS
ARCHITECT T.S. Adams Studio, Architects
BUILDER Macallan Custom Homes
INTERIOR DESIGNER Wyeth Ray
LANDSCAPE ARCHITECT Land Plus
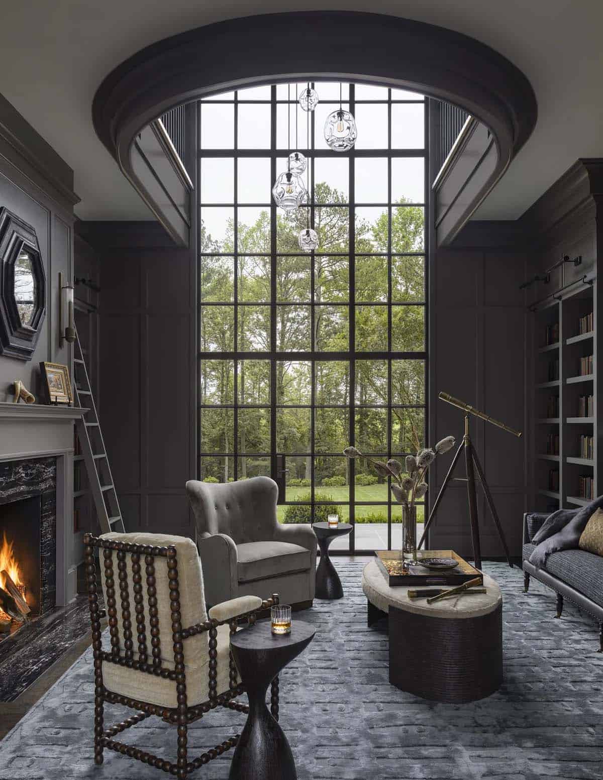
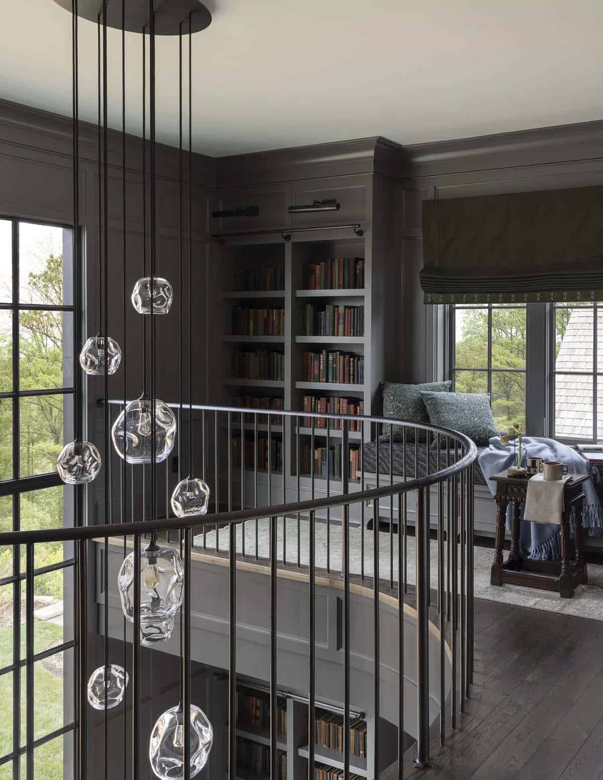
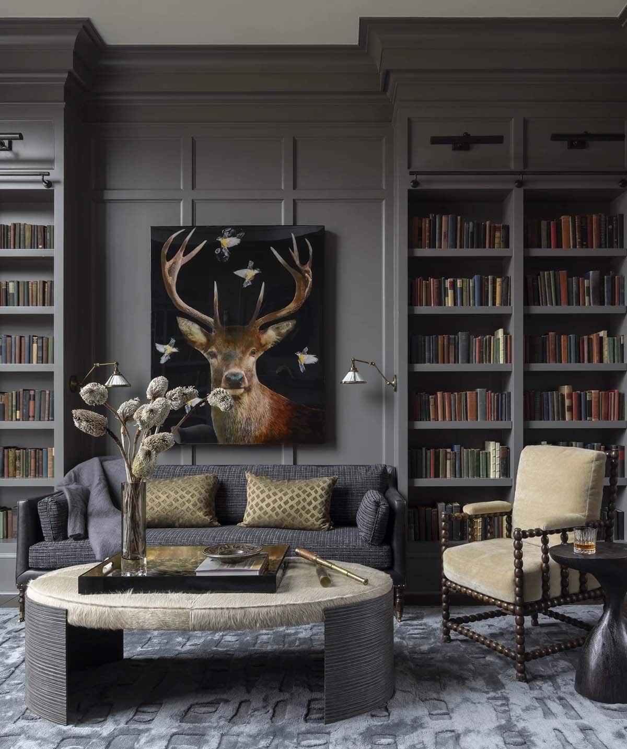
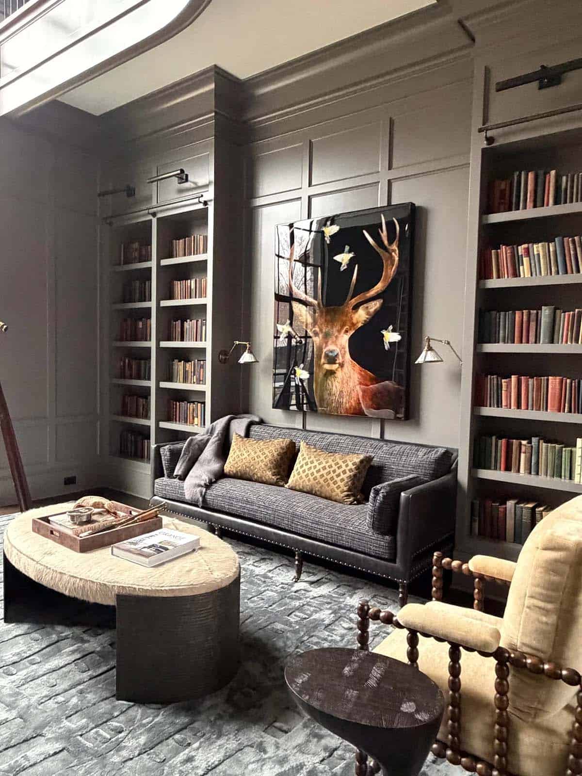
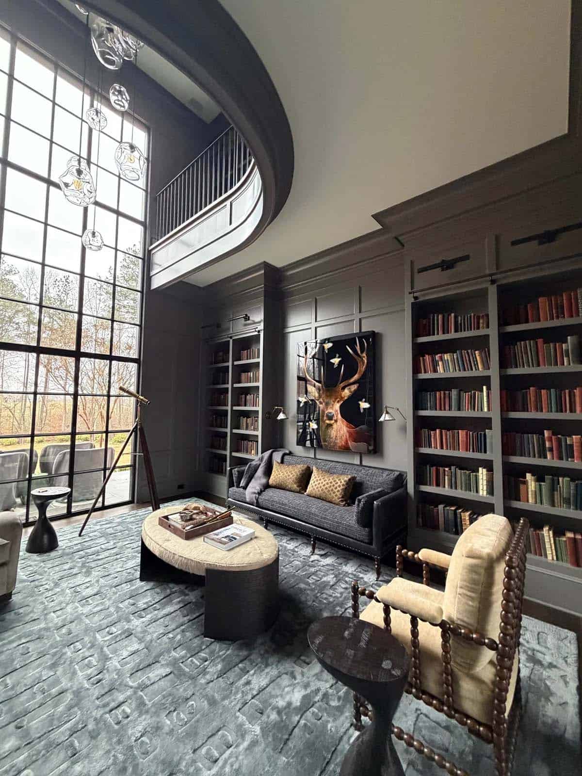
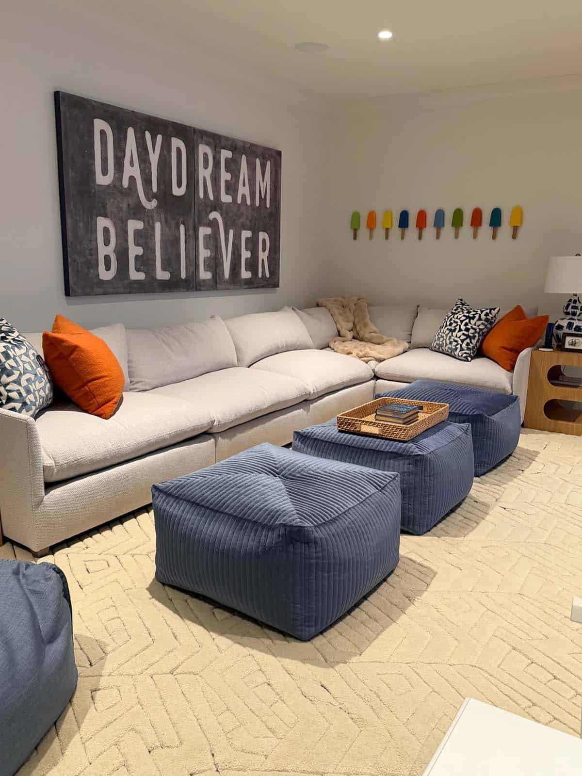
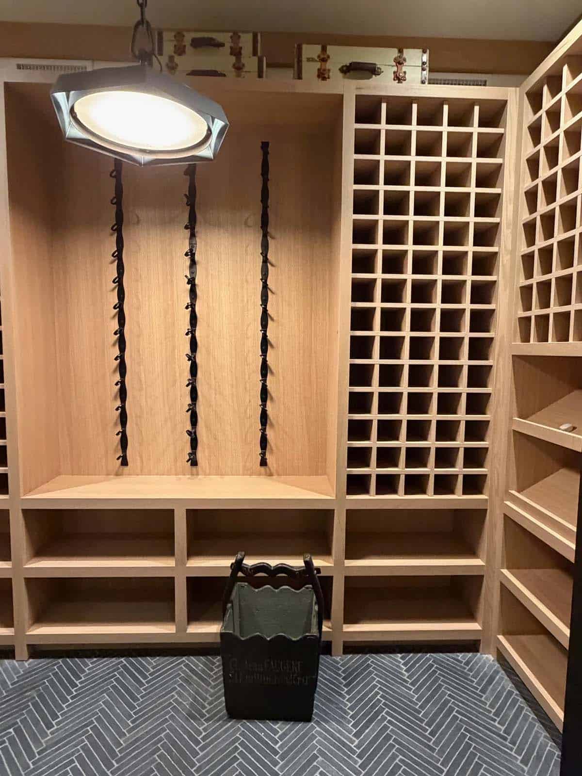
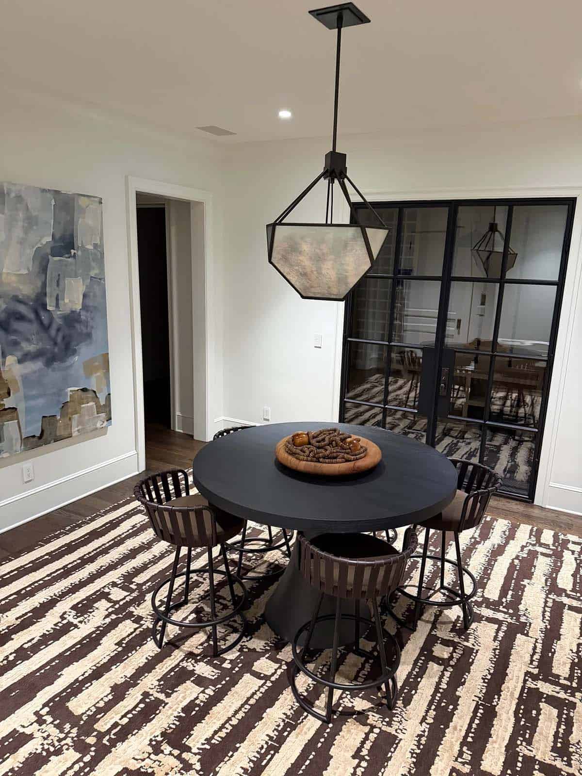
A two-story library, a generous kitchen with double islands, and a vaulted porch with a summer kitchen support daily life and entertaining. The lower level includes a wine cellar, media room, creative spaces, and a dramatic play area.
Together, the buildings form a cohesive family compound grounded in craftsmanship, comfort, and the pastoral beauty of its setting.
What We Love About This Home
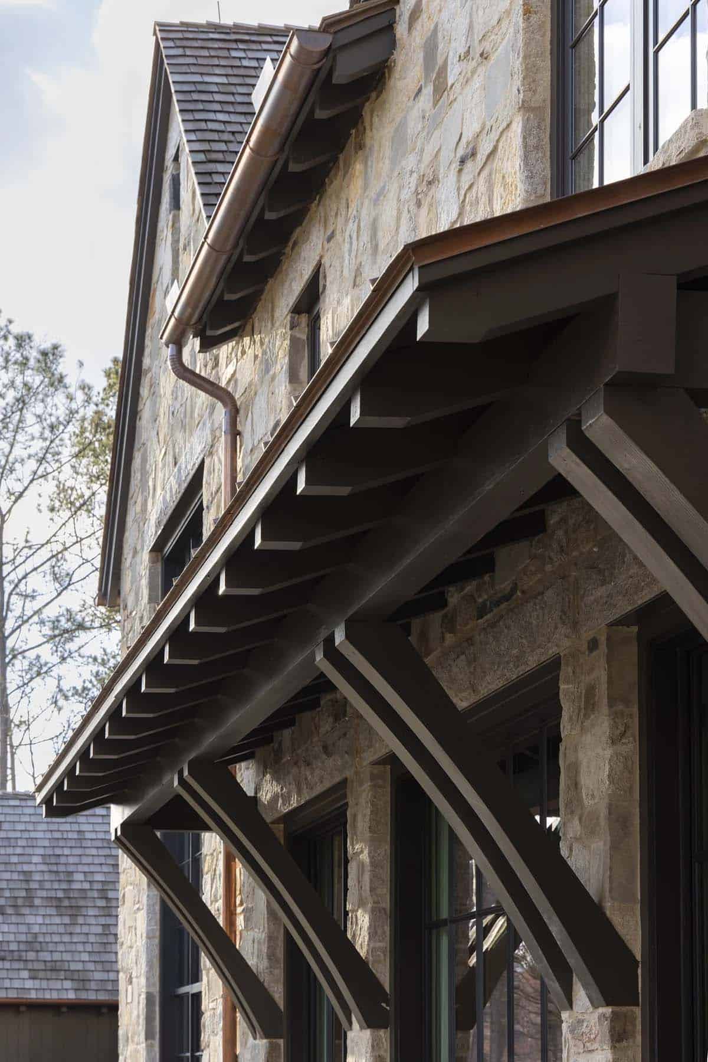
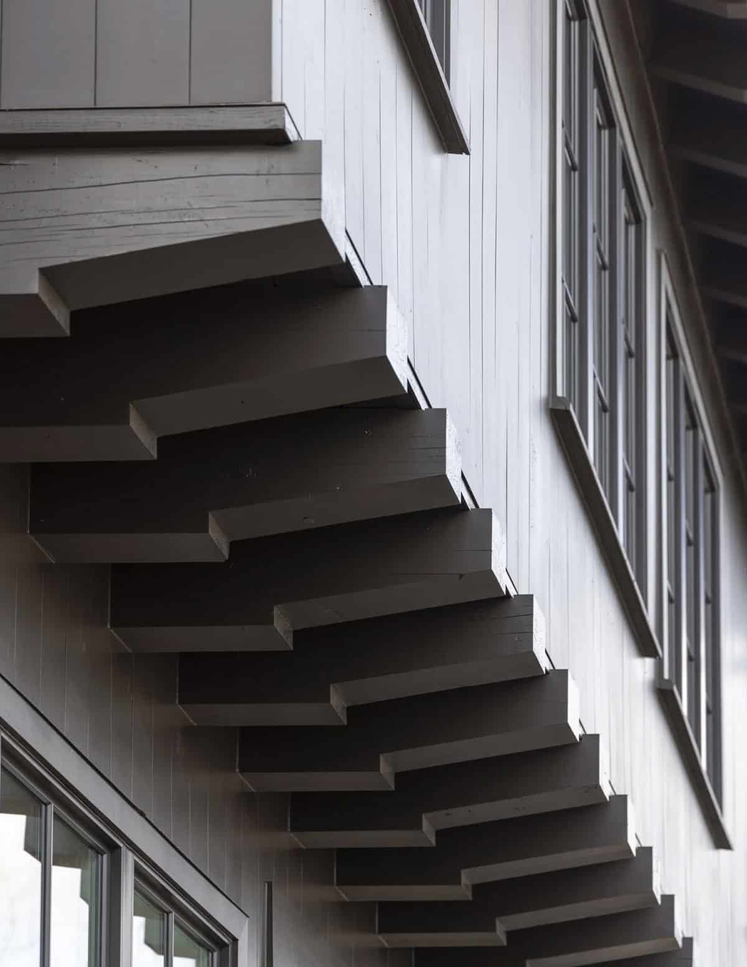
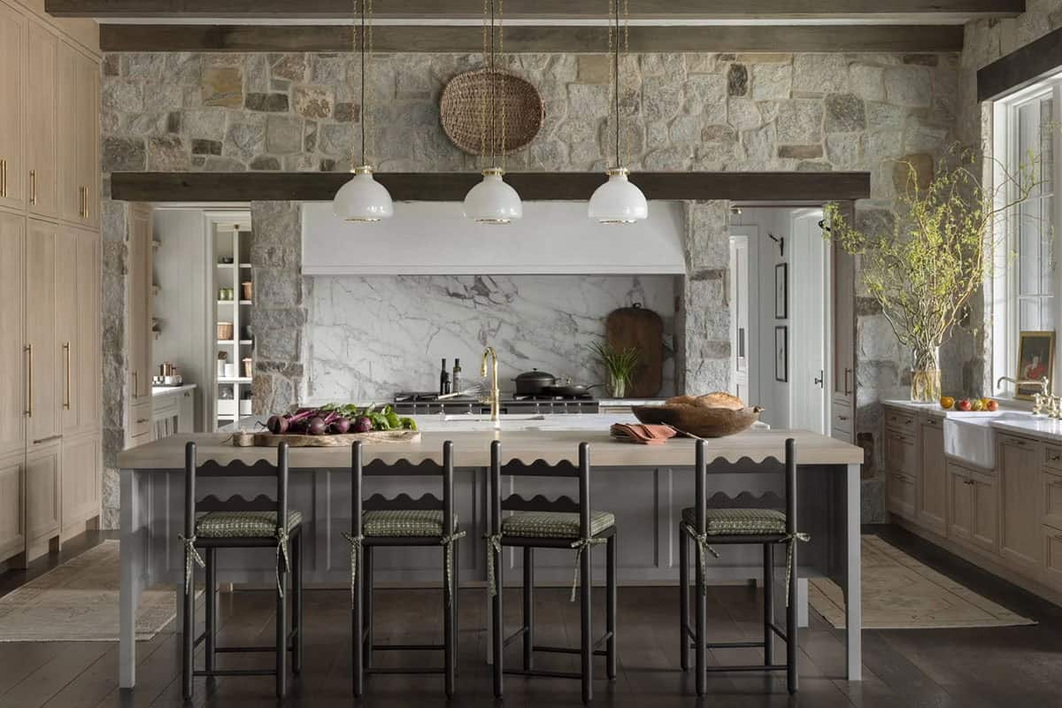
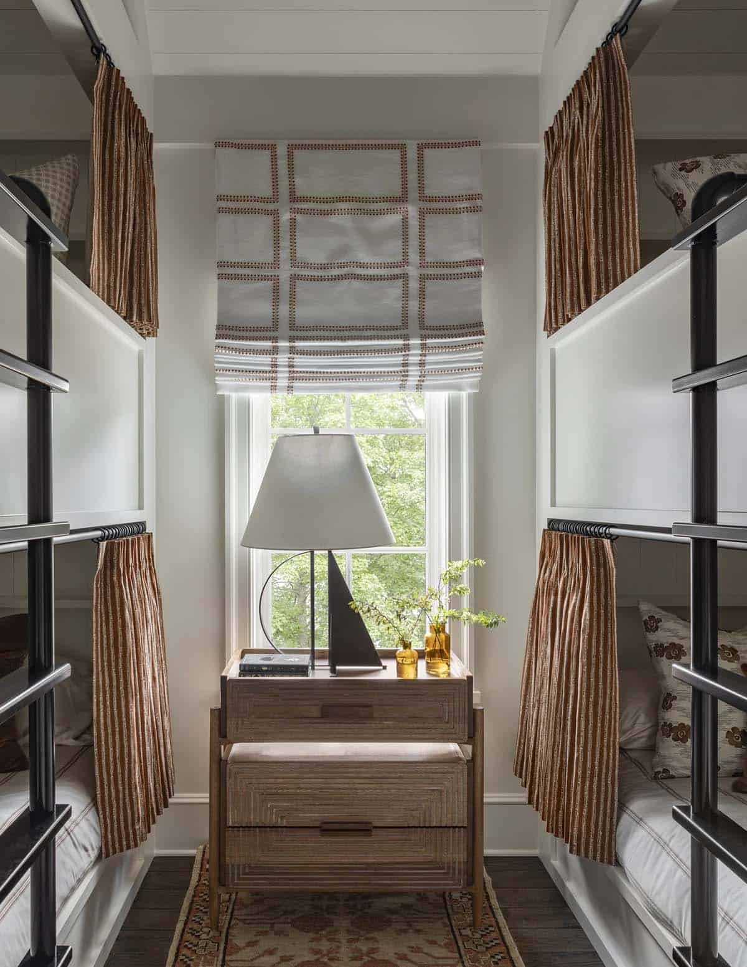
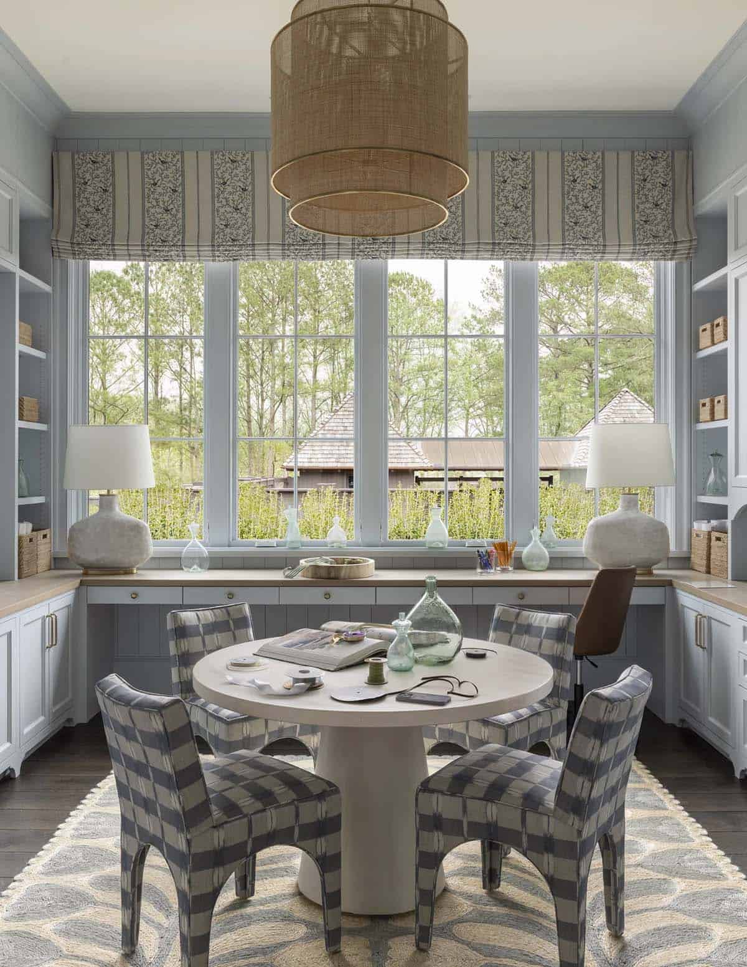
This estate pairs rough stone, timber beams, and iron railings with softer touches like scalloped headboards, beaded chandeliers, and rooms painted in plum, sage, and butter yellow, so the scale never feels cold. We also love how thoroughly the house is built around family life, with a two-story library, wine cellar, and craft room living alongside a bunk room, reading nook, and kids’ bedrooms full of personality. Then there’s the kitchen, with its stone hood, double islands, and marble backsplash, one of the most beautiful rooms in the entire house!
Tell Us: What design features in this countryside estate in Georgia do you find most inspiring? Let us know in the Comments below!
Note: Be sure to check out a couple of other incredible home tours that we have featured here on One Kindesign in the state of Georgia: A historic 1913 Craftsman style bungalow gets a remarkable renovation and See this farmhouse inspired lakefront home in the North Georgia Mountains.
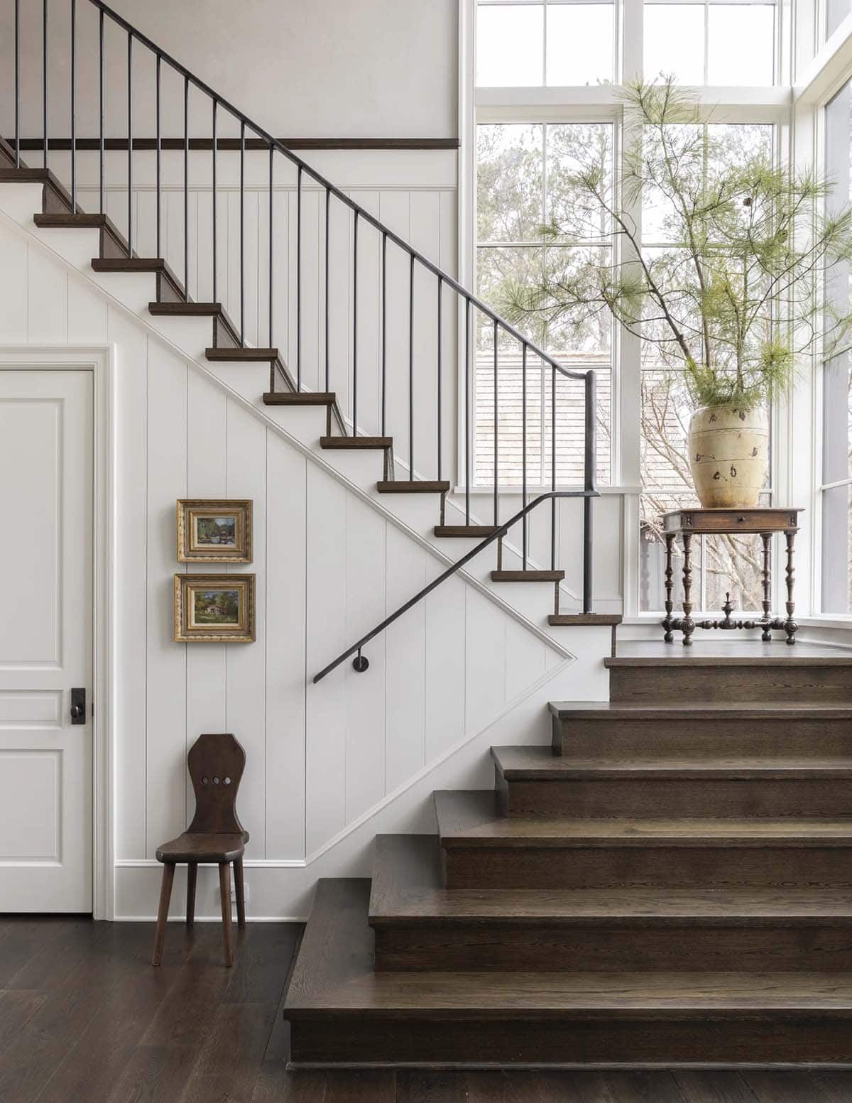
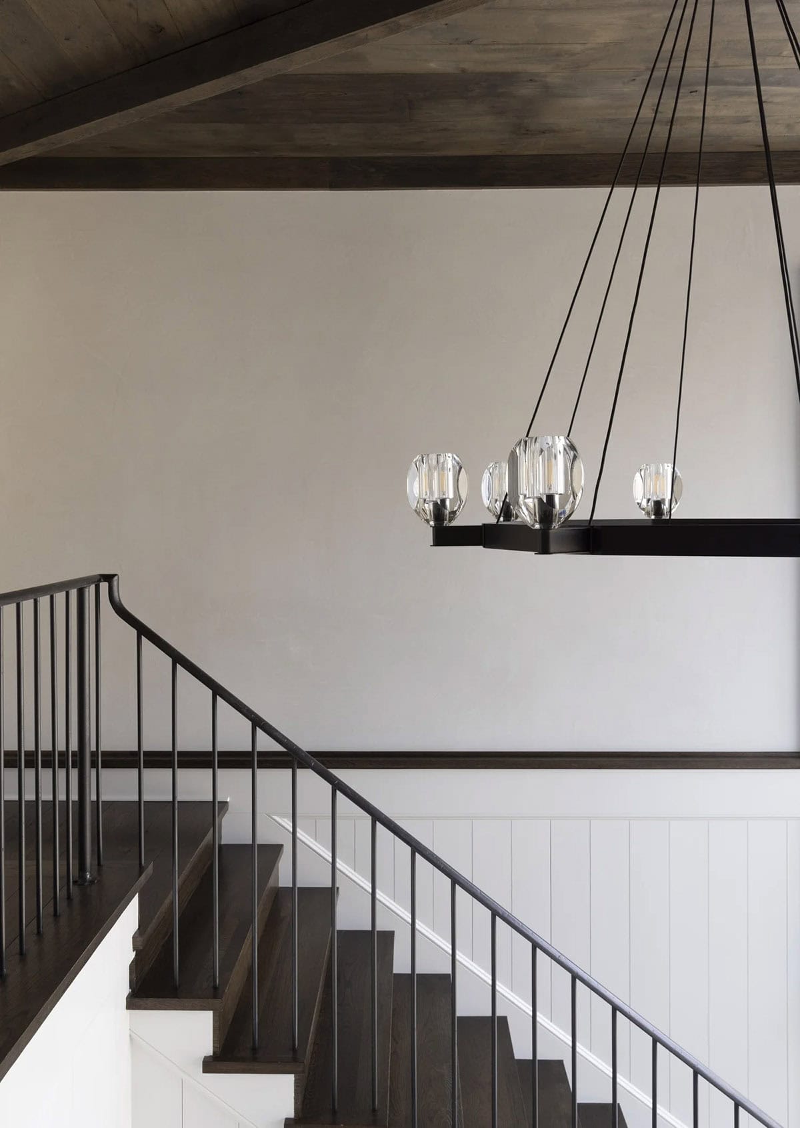
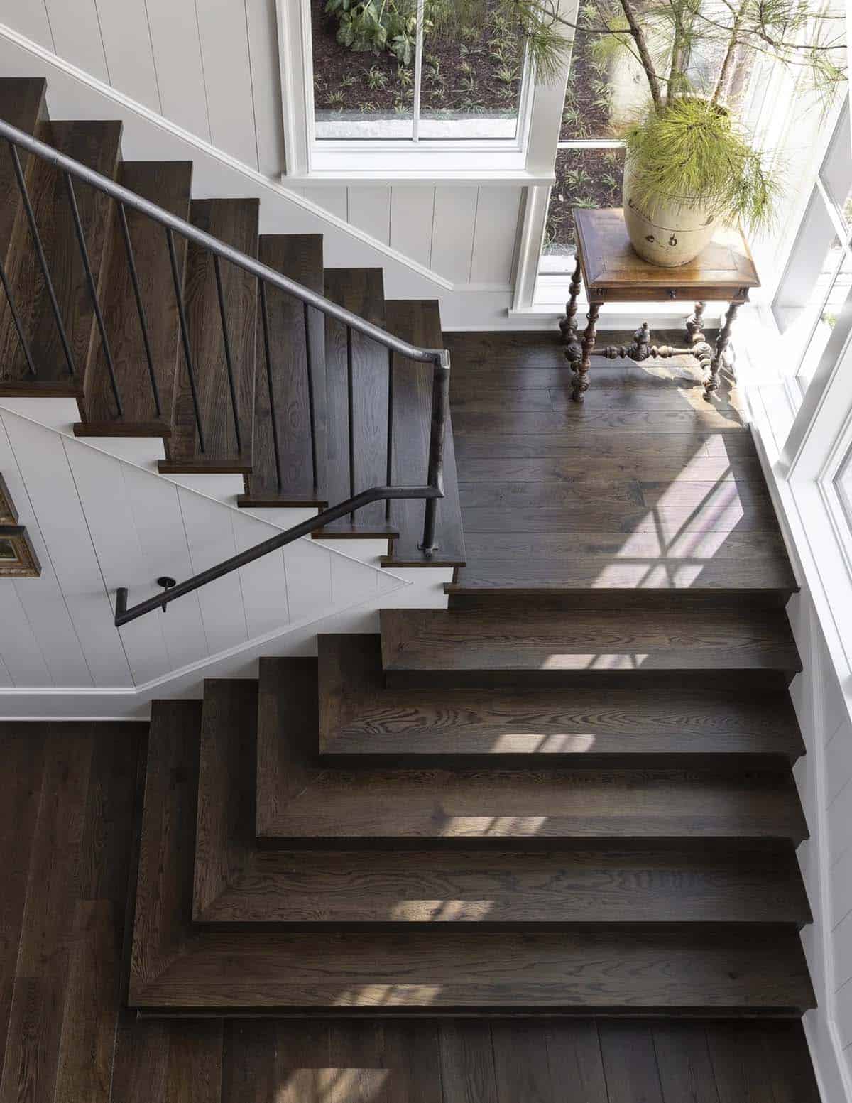
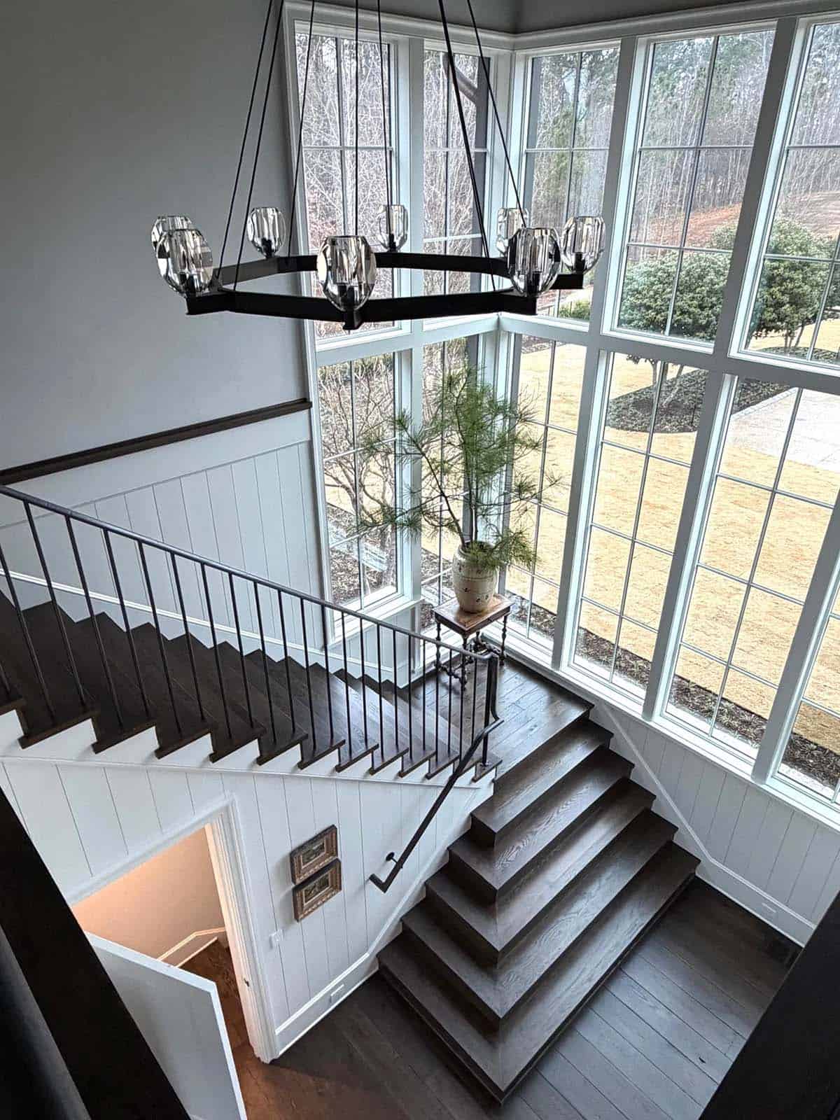
A Grand Staircase with Custom Ironwork
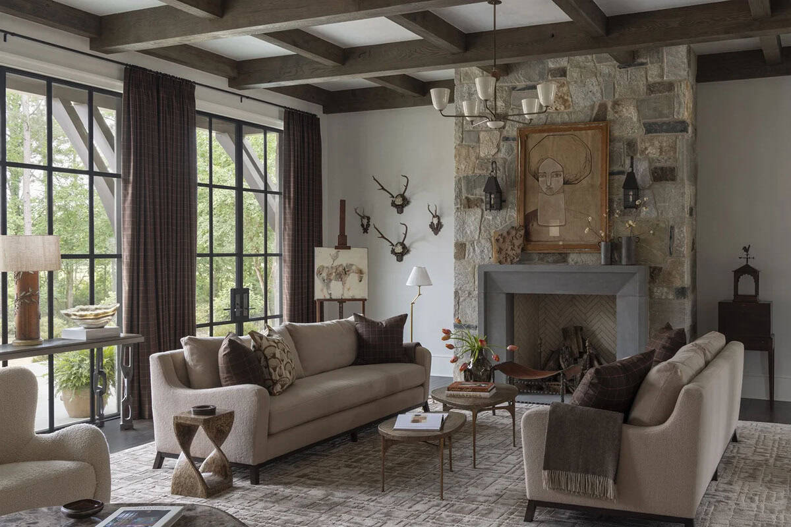
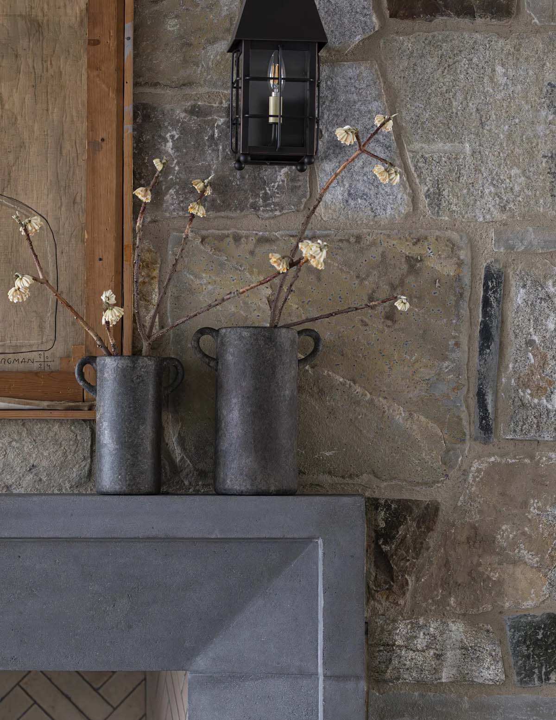
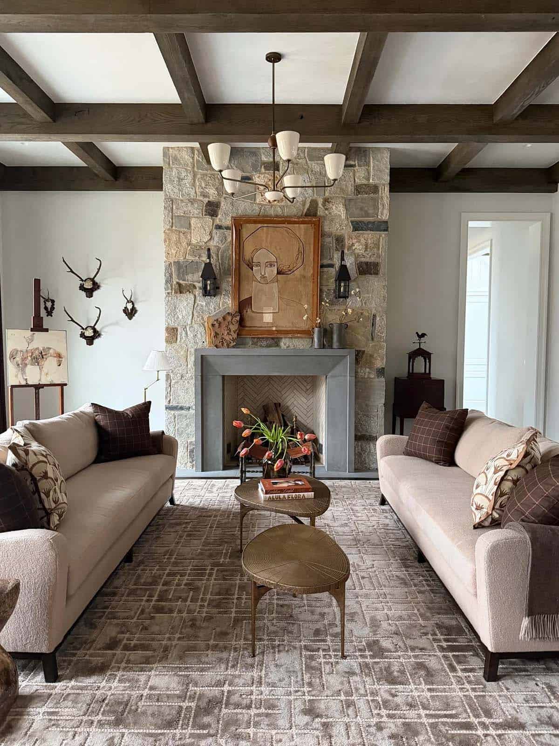
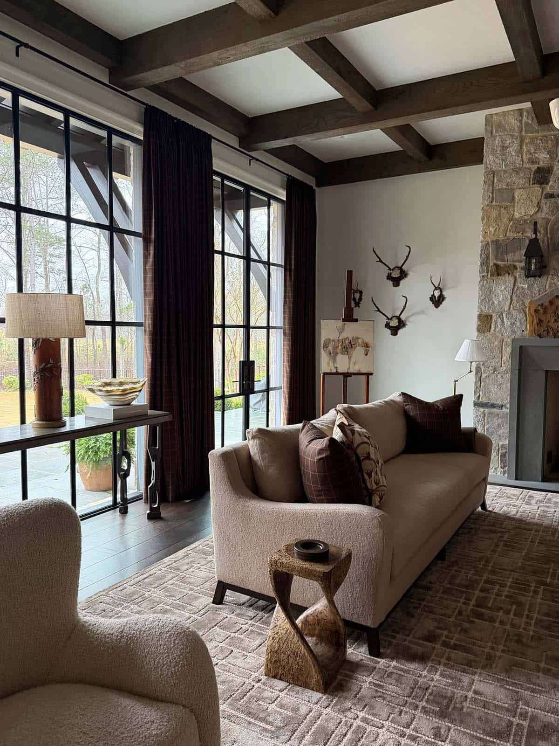
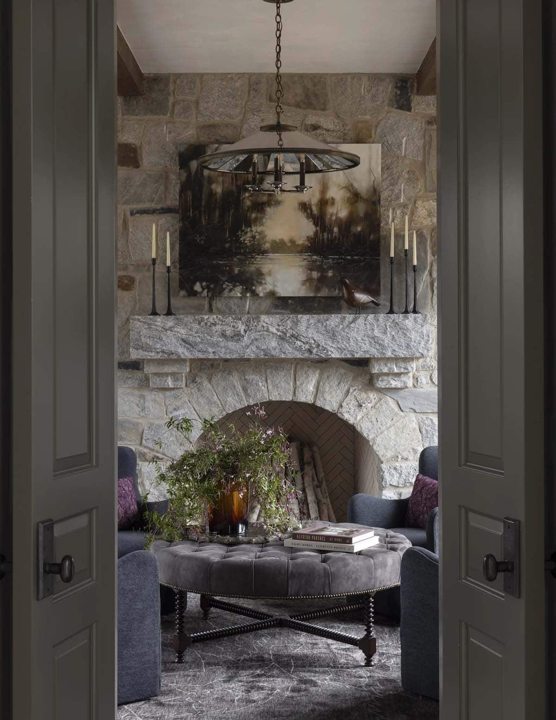
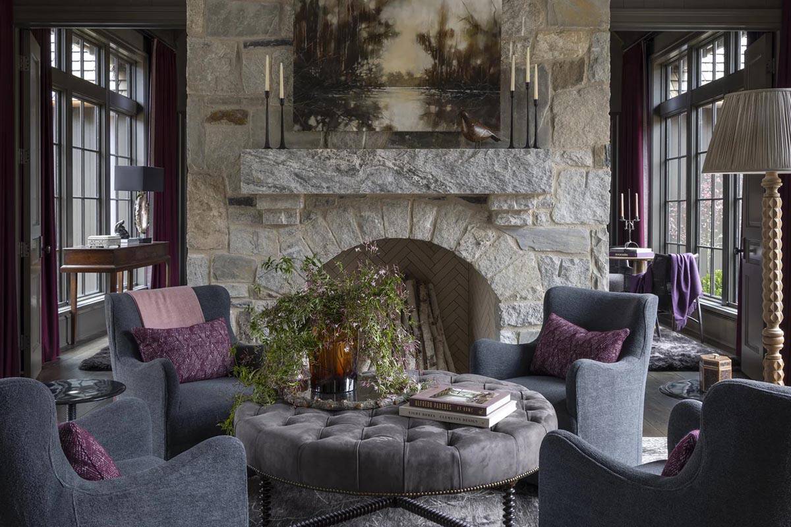
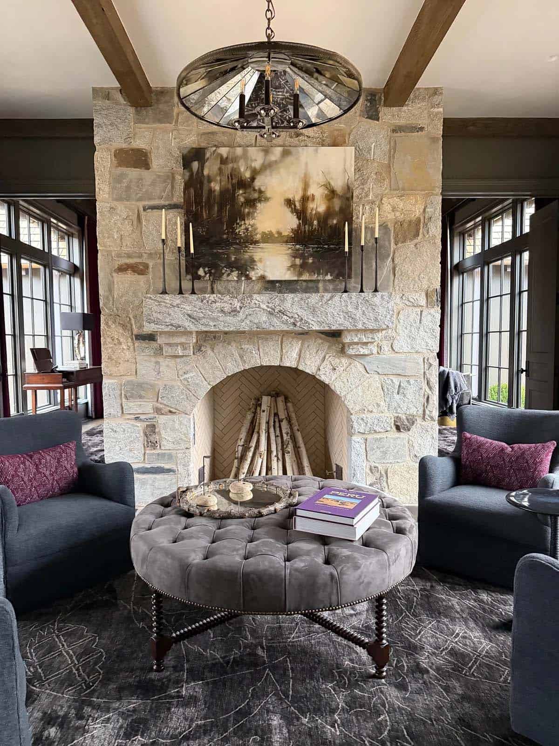
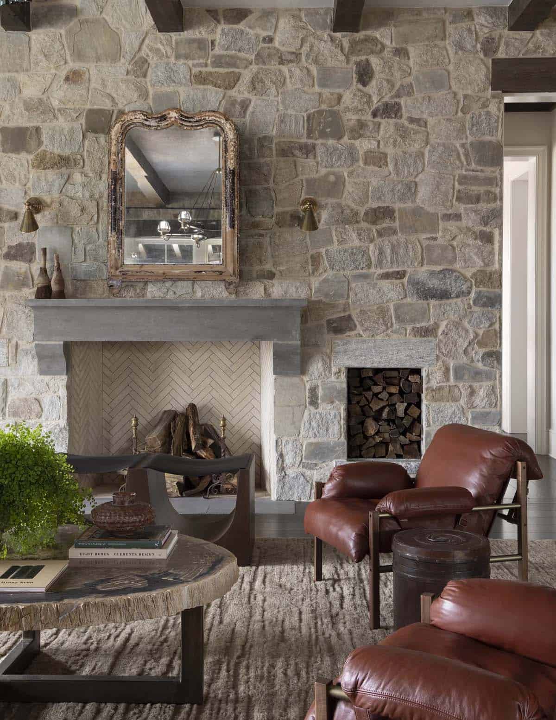
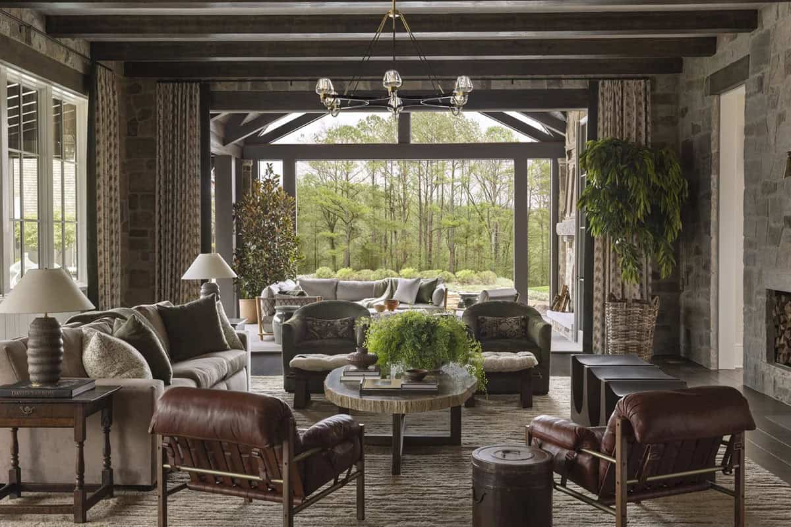
Living Room with Stone Fireplace and Rustic Beams
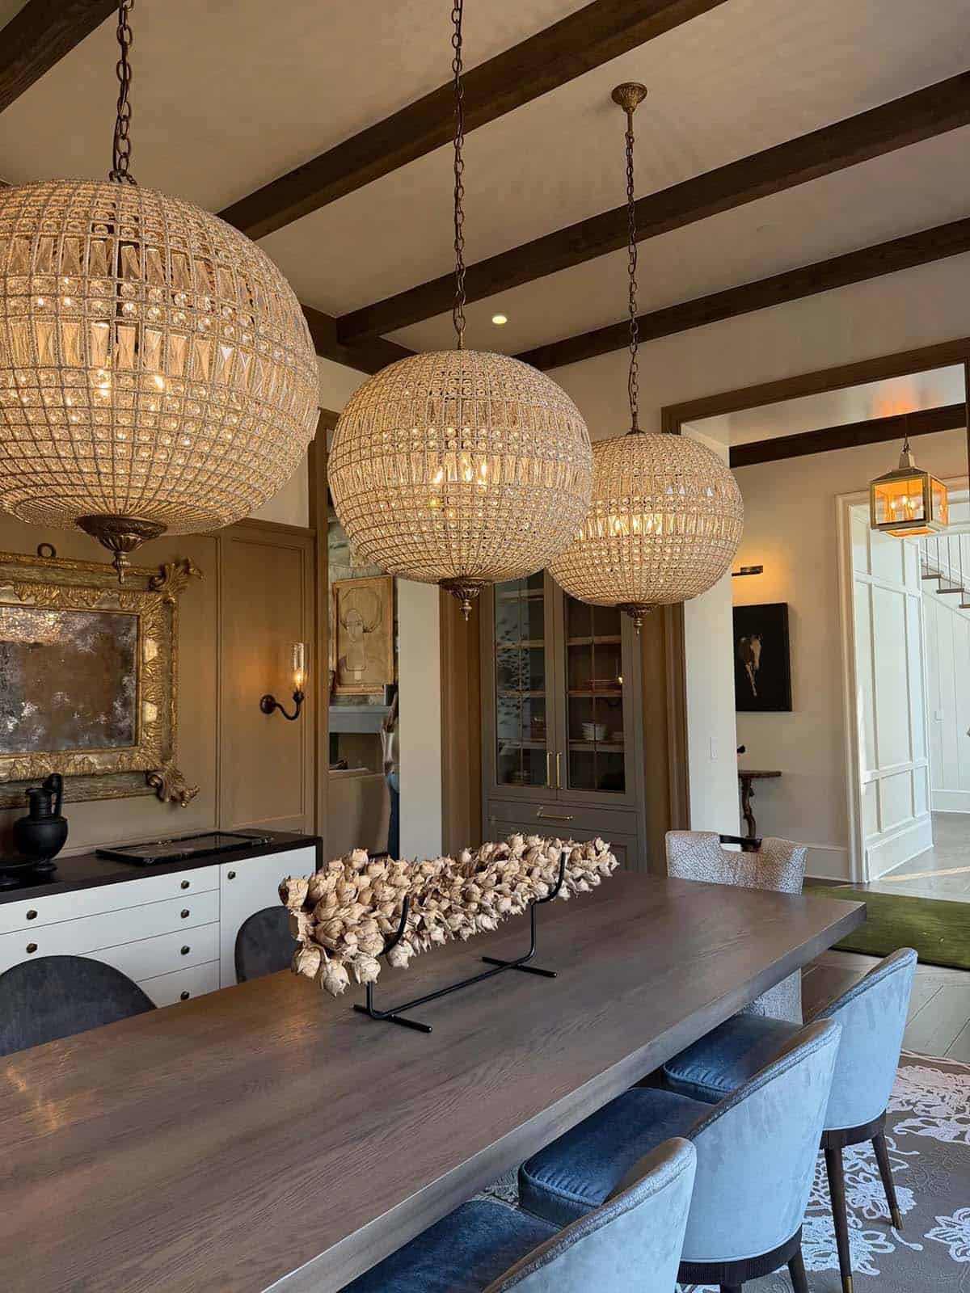
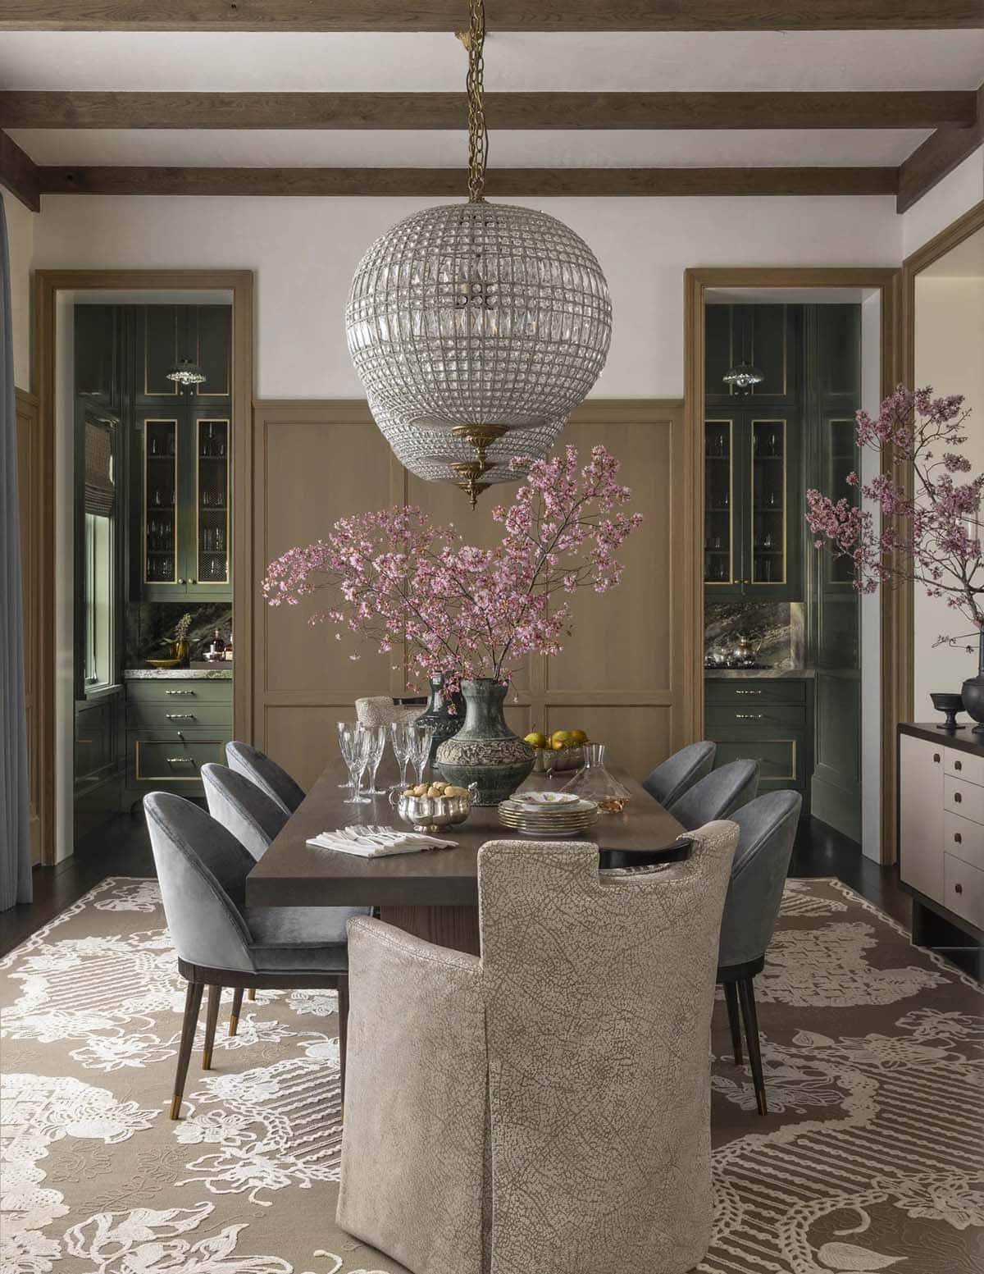
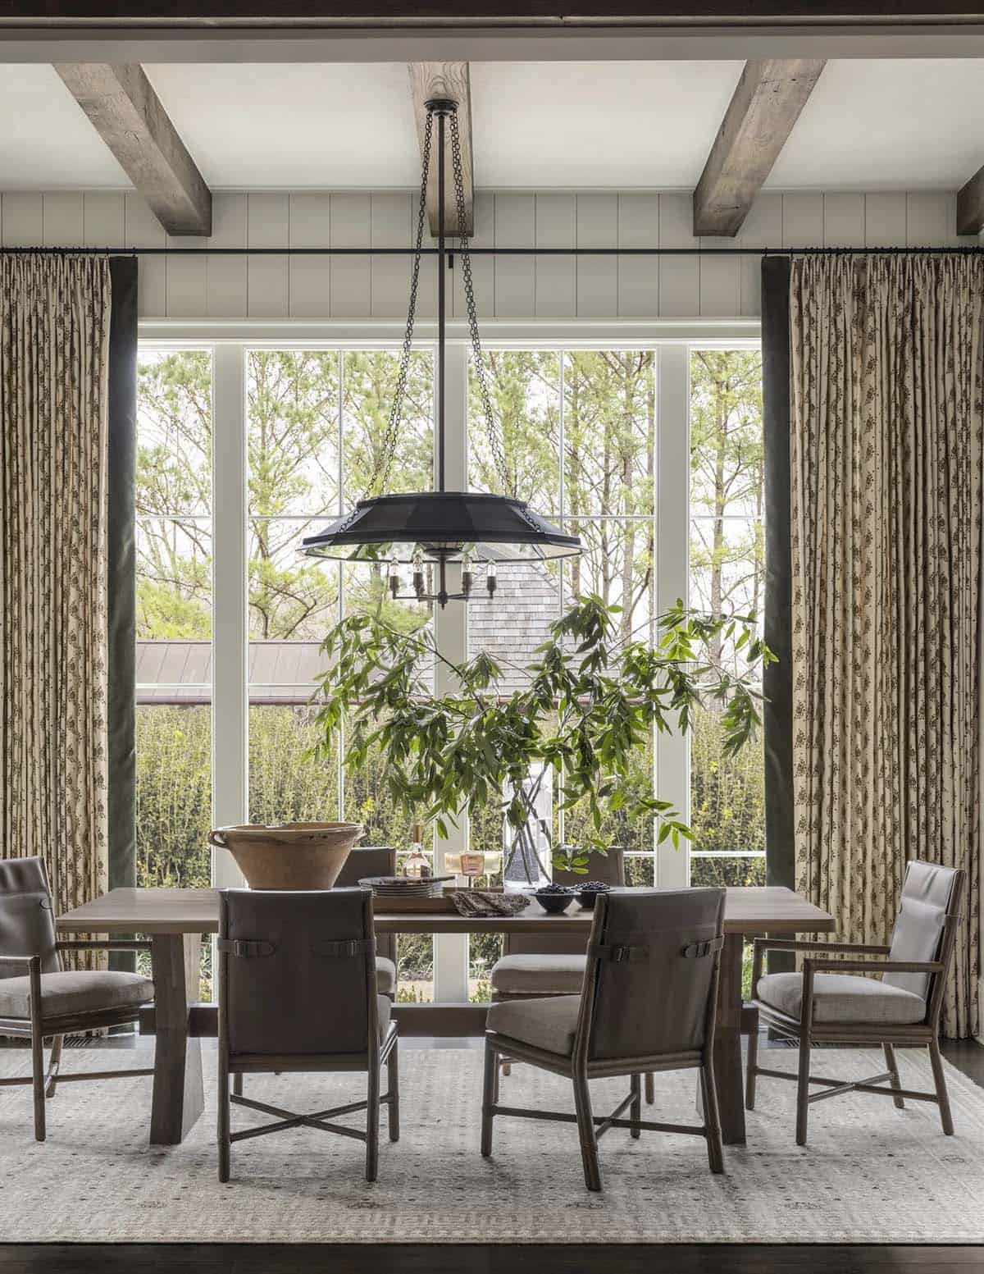
A Formal Dining Room with Statement Chandeliers
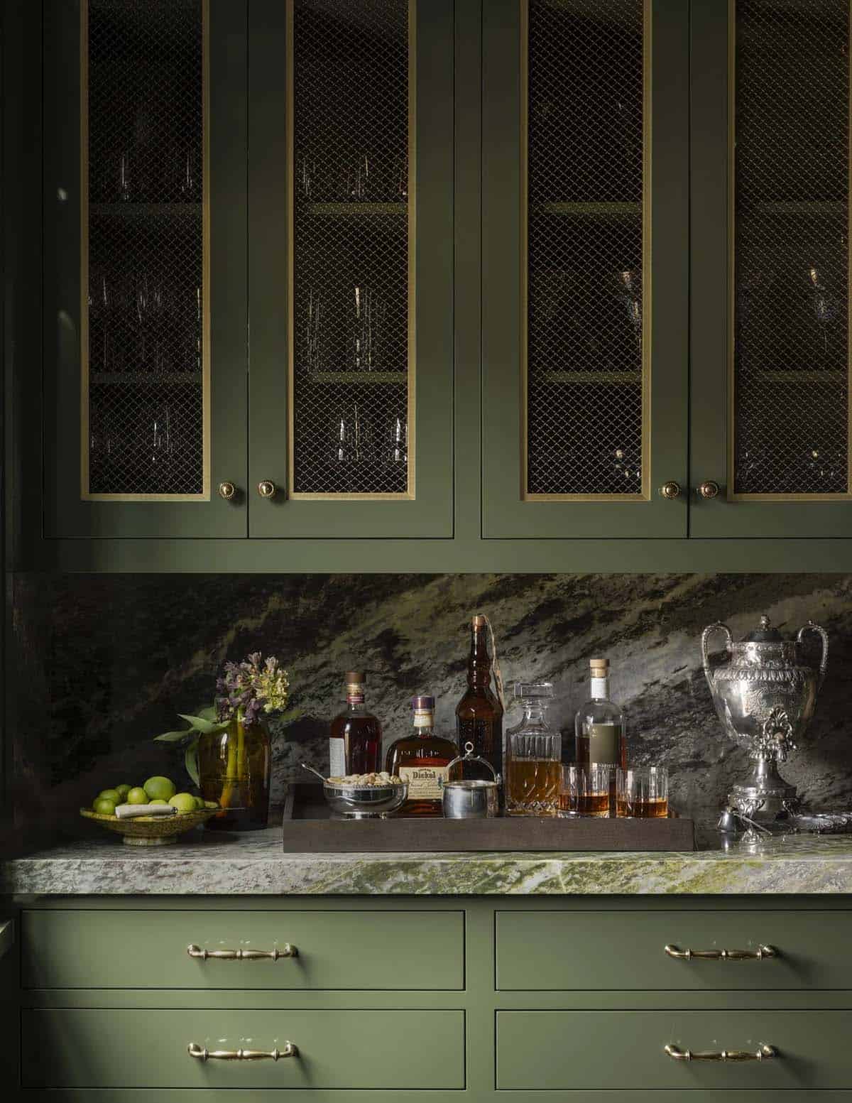
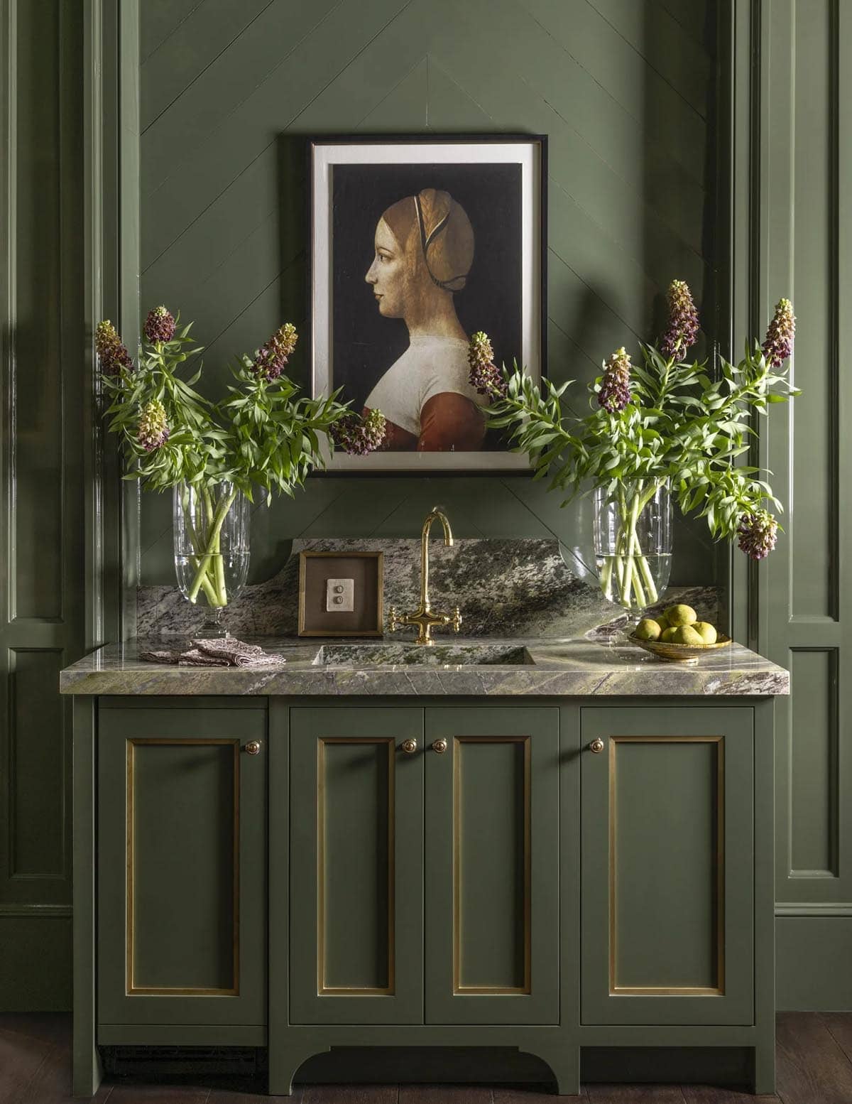
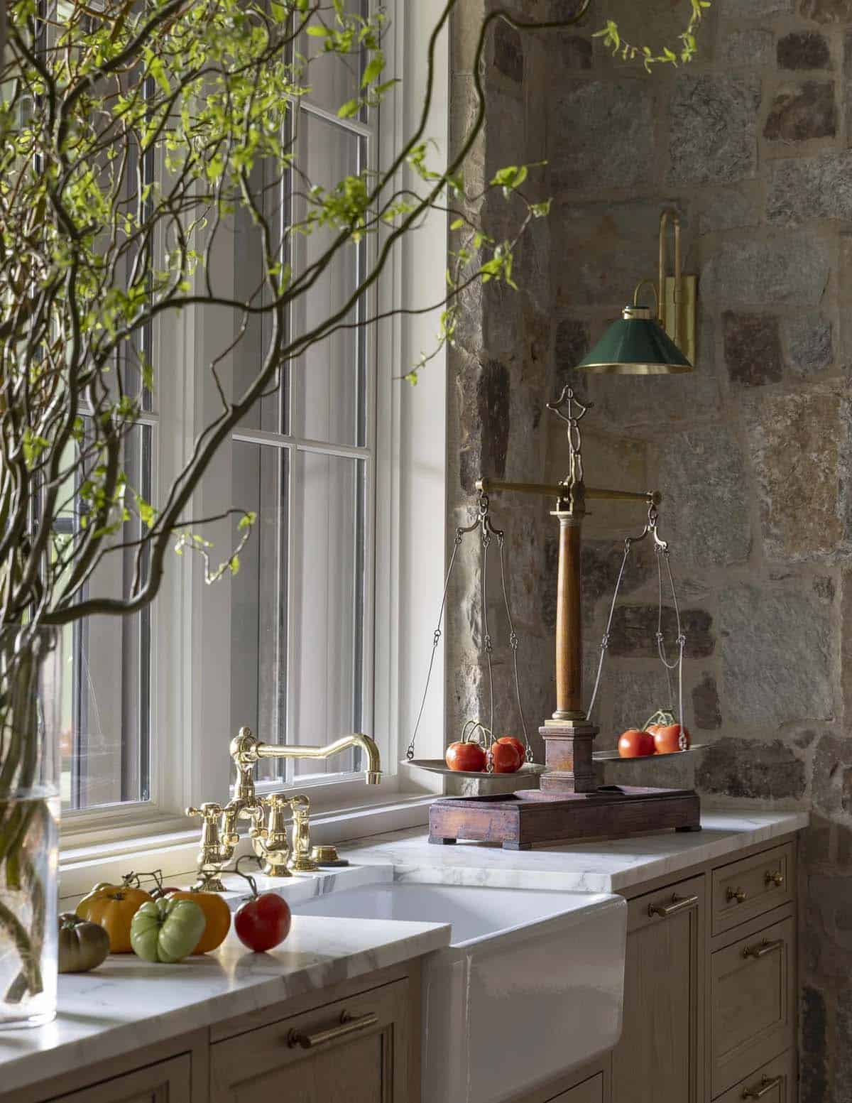
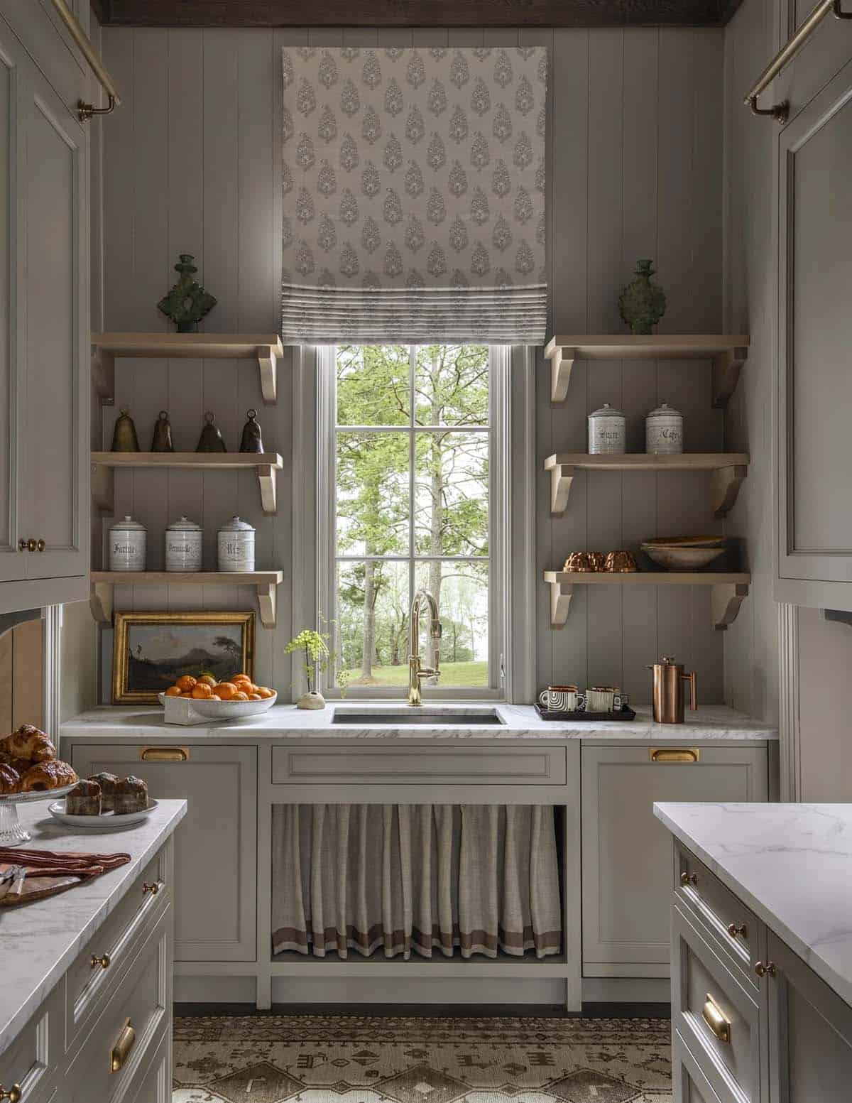
A Chef’s Kitchen with Double Islands and a Stone Hood
A Two-Story Library with a Curved Balcony
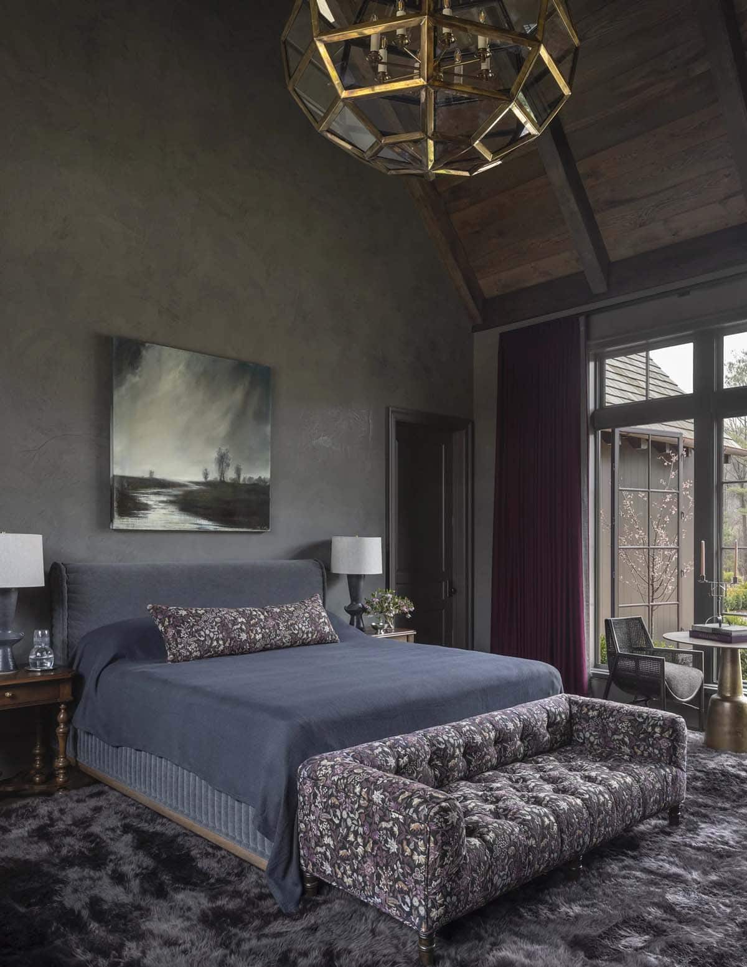
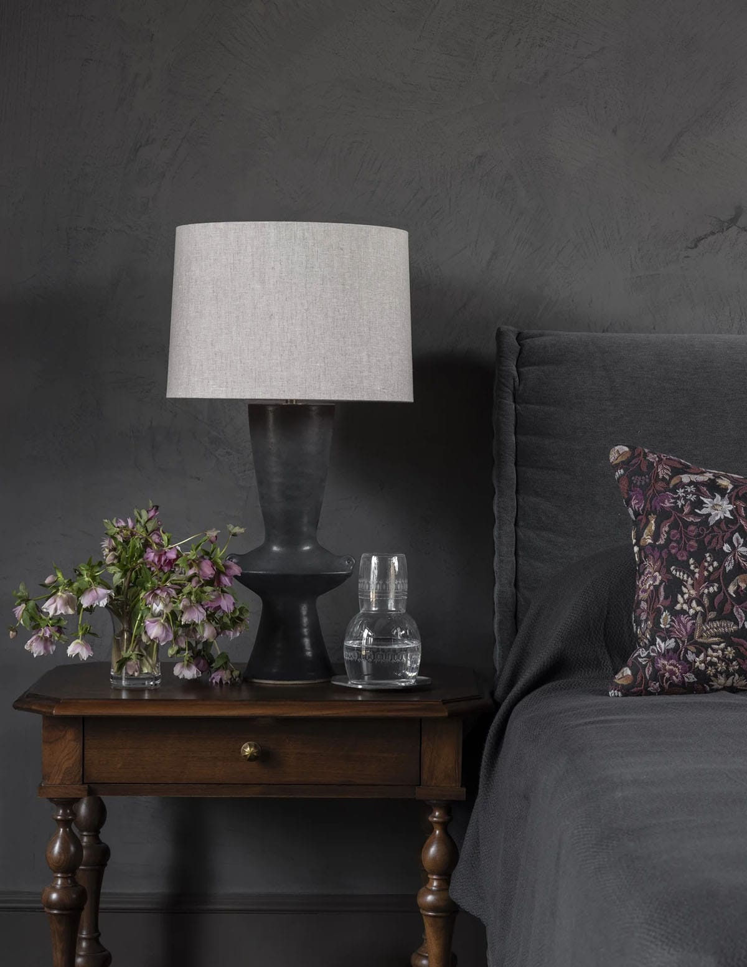
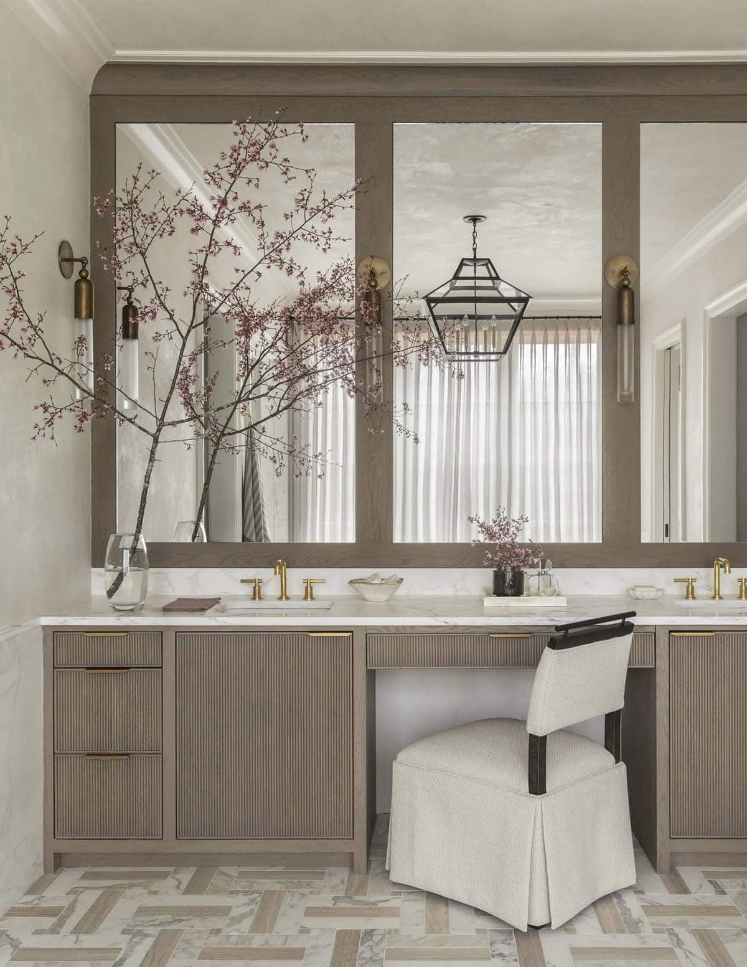
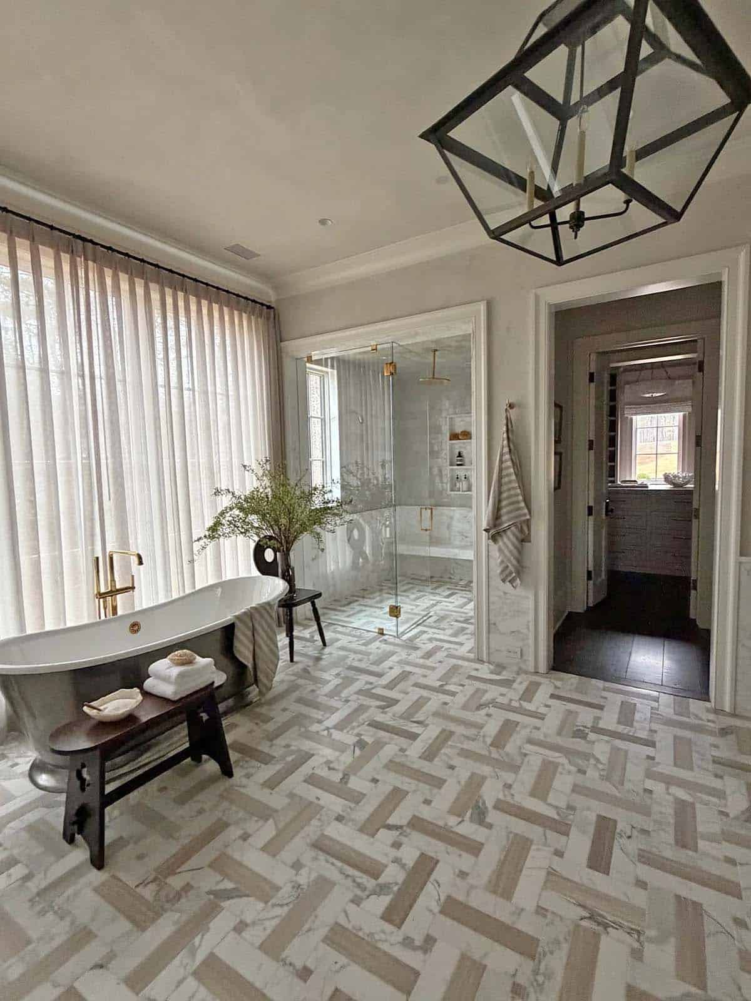
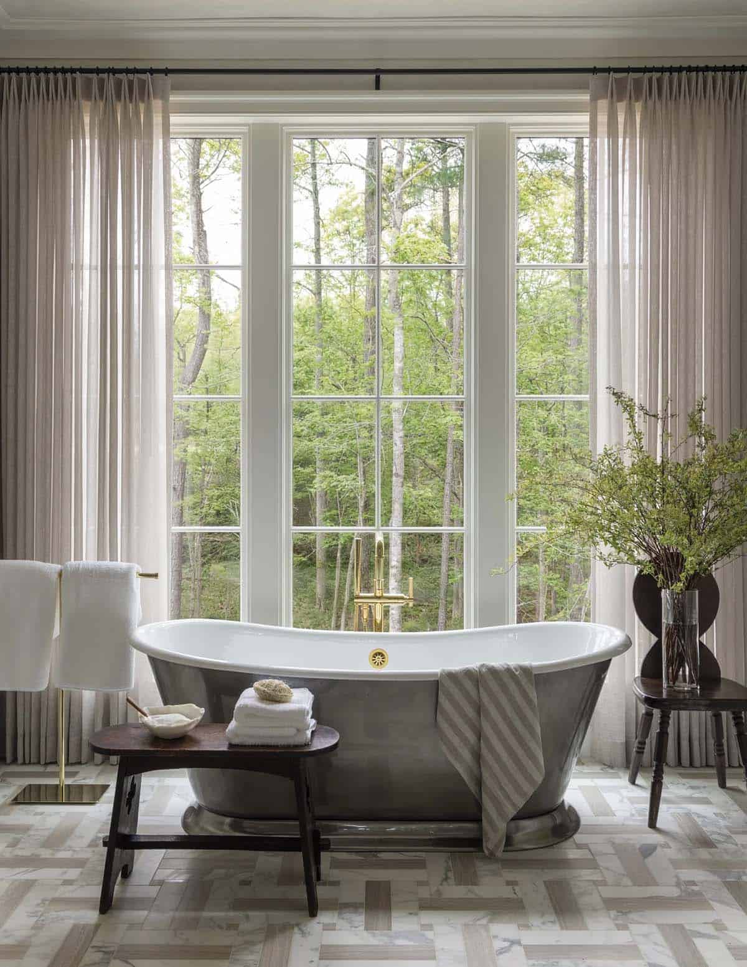
Owner’s Suite with a Vaulted Ceiling and Custom Millwork
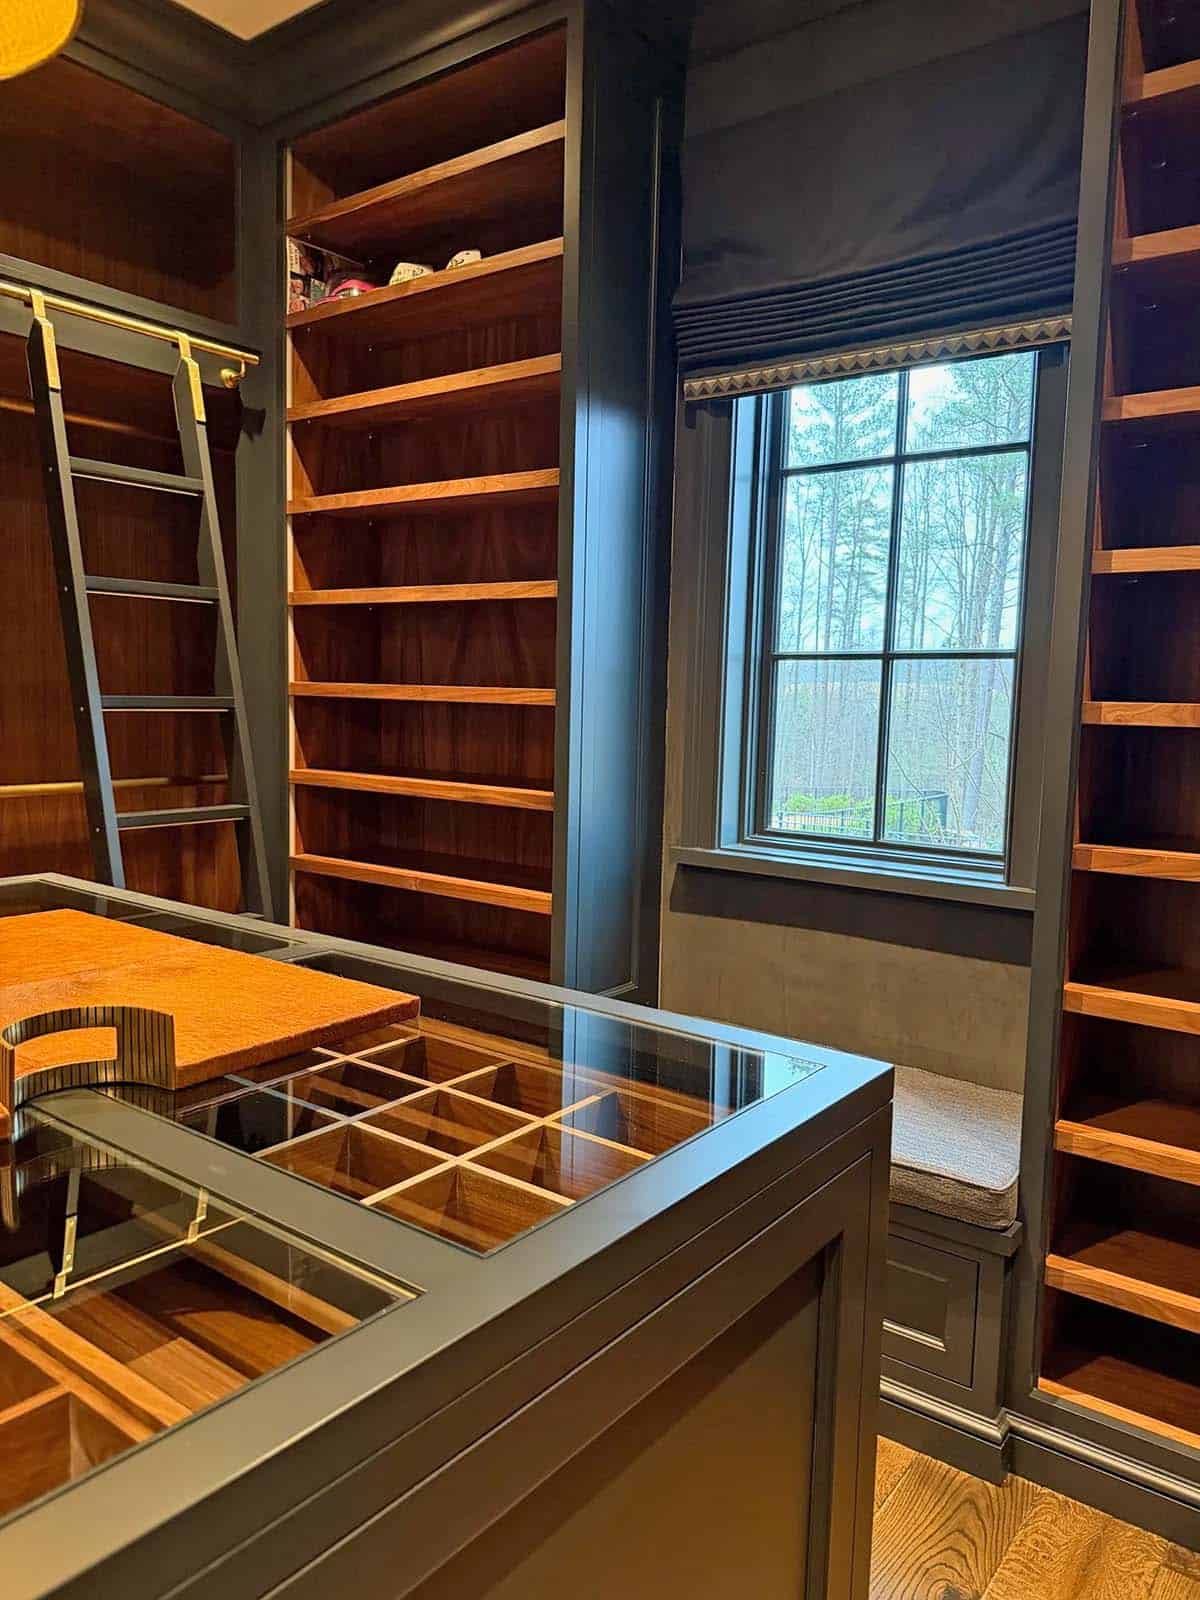
Bedrooms in Blush, Sage, and Olive Tones
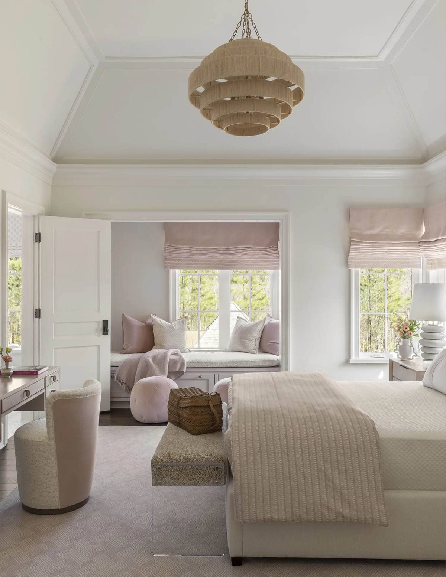
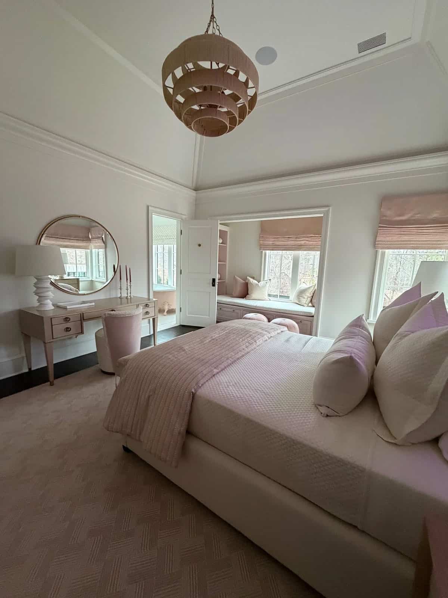
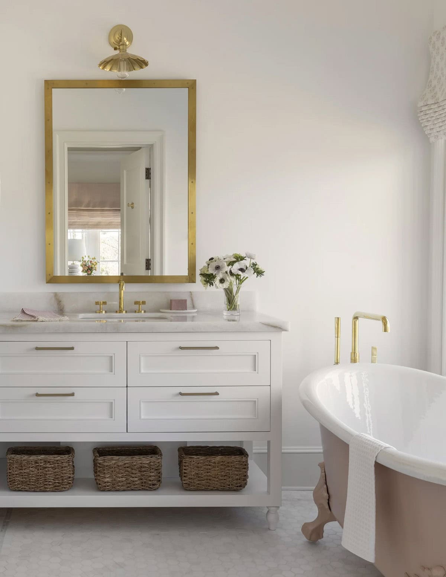
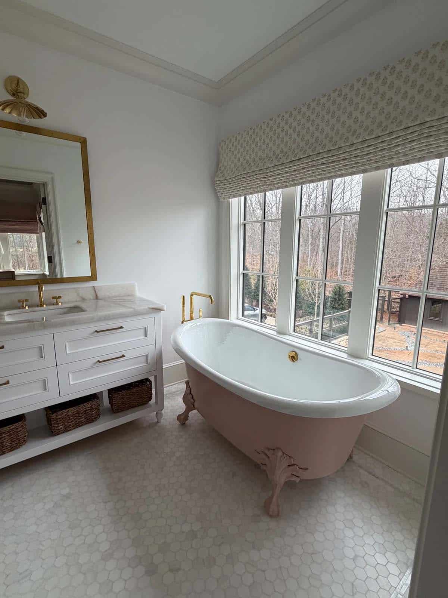
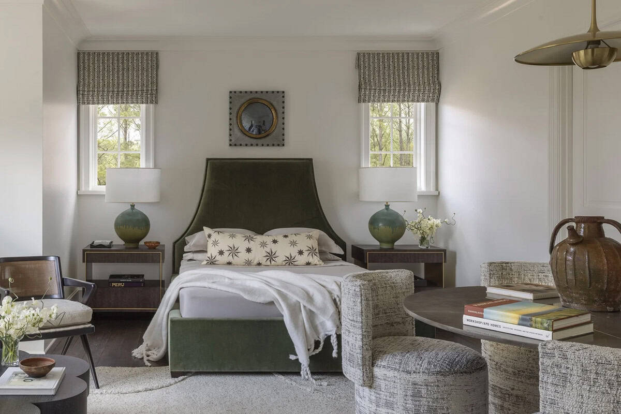
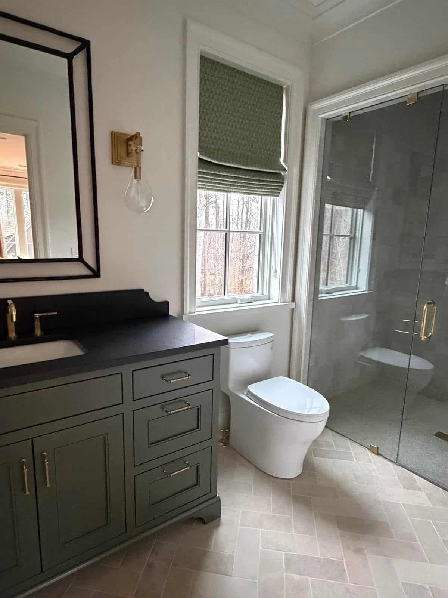
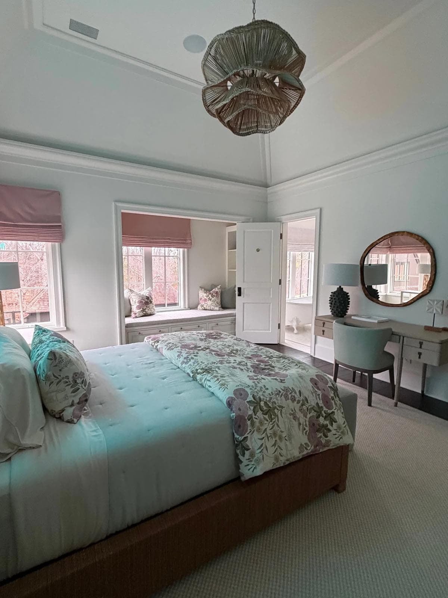
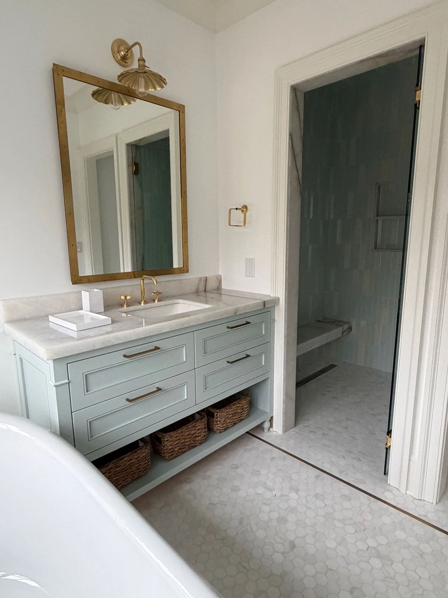
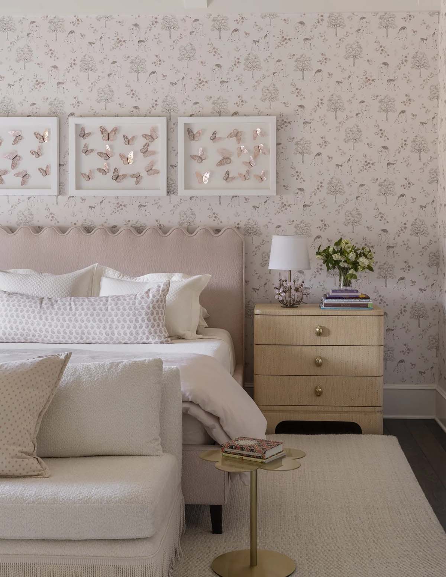
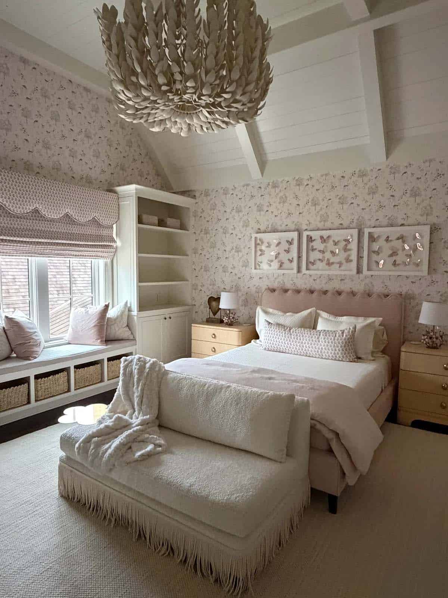
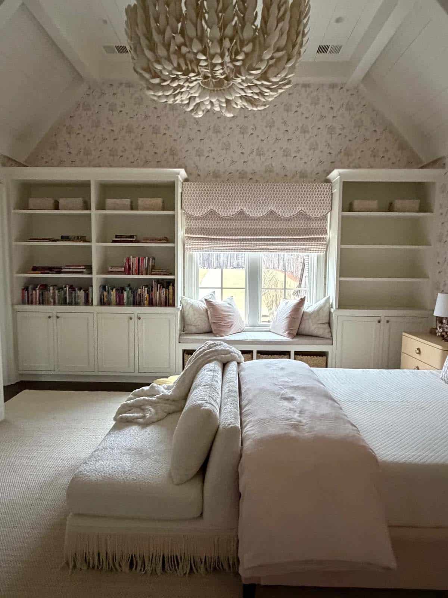
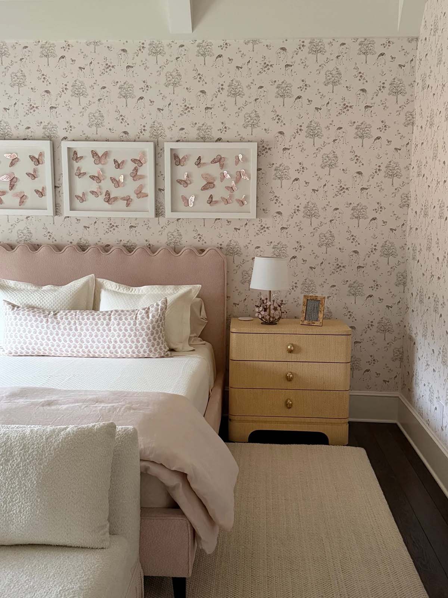
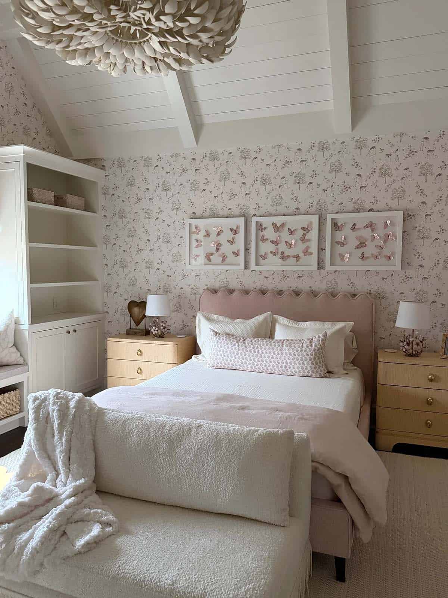
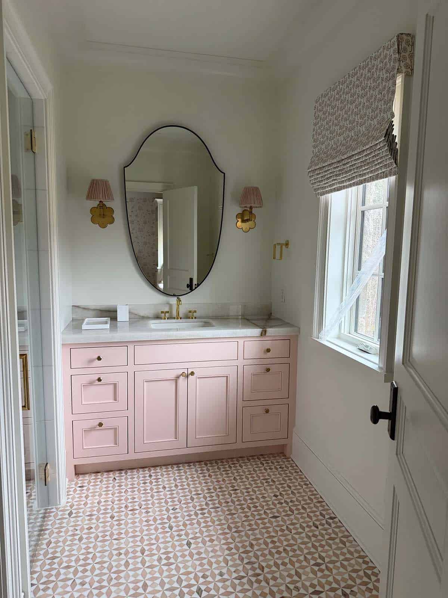
Kids’ Bedrooms Full of Personality
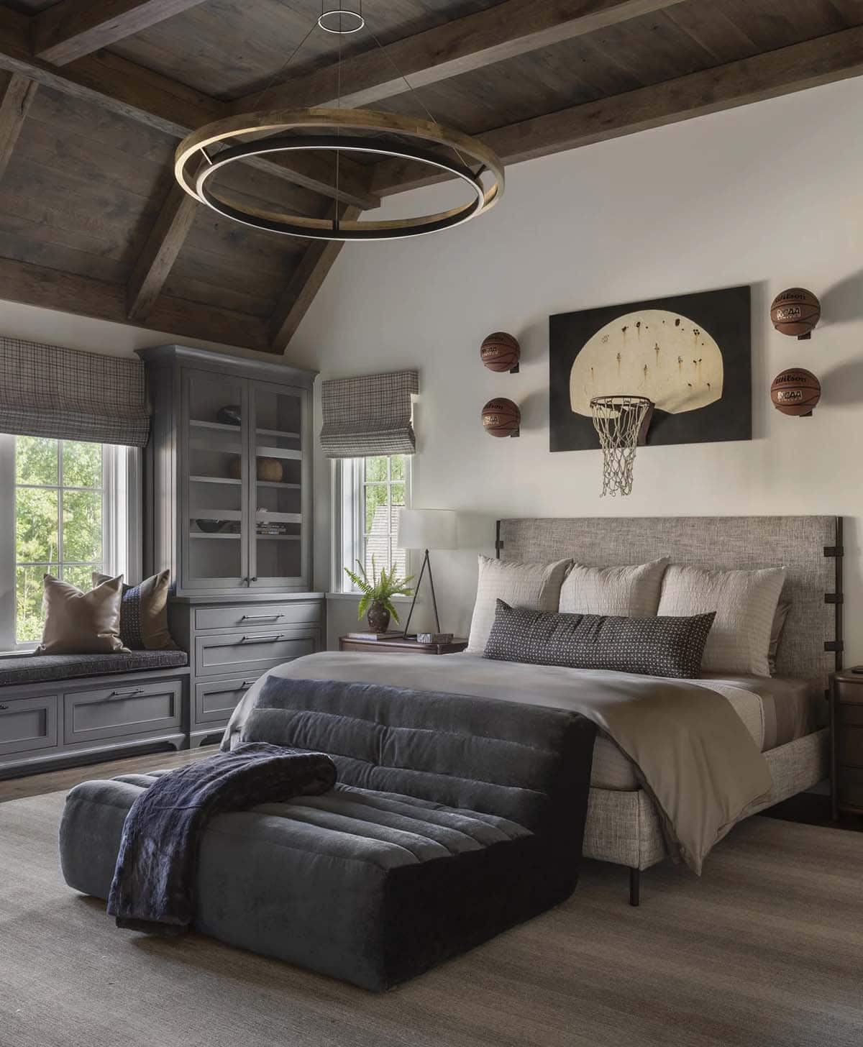
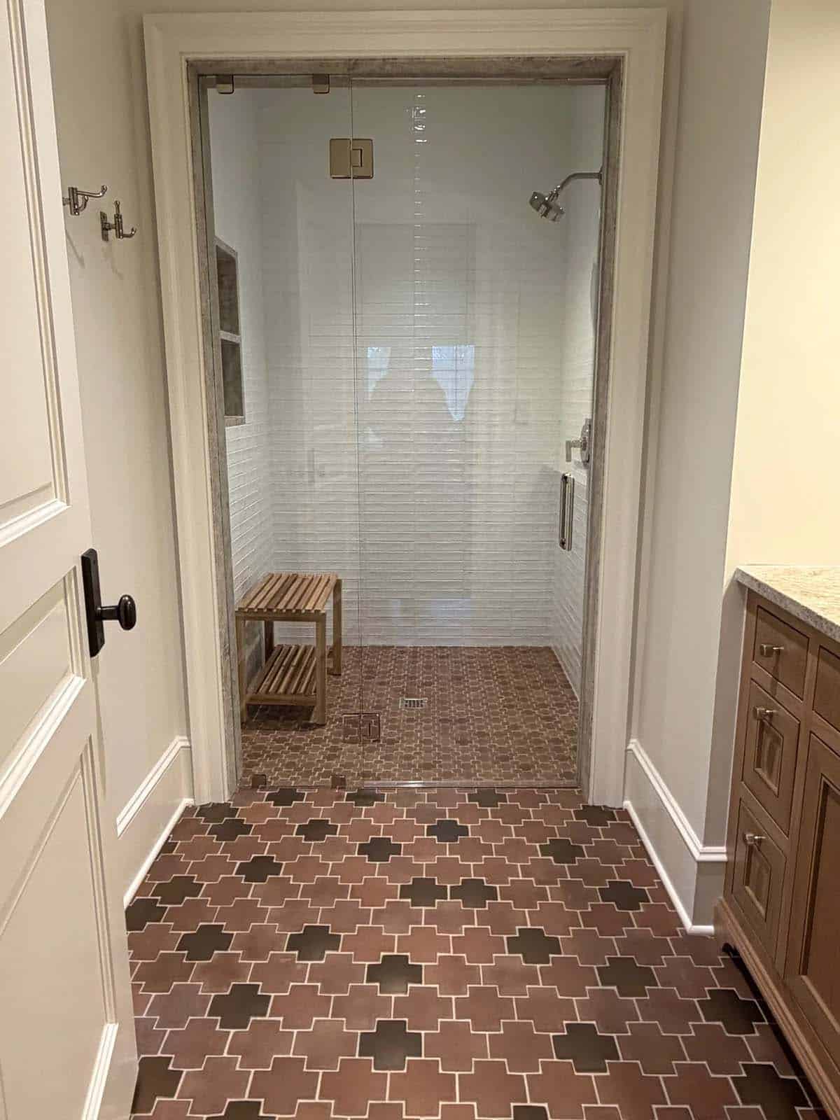
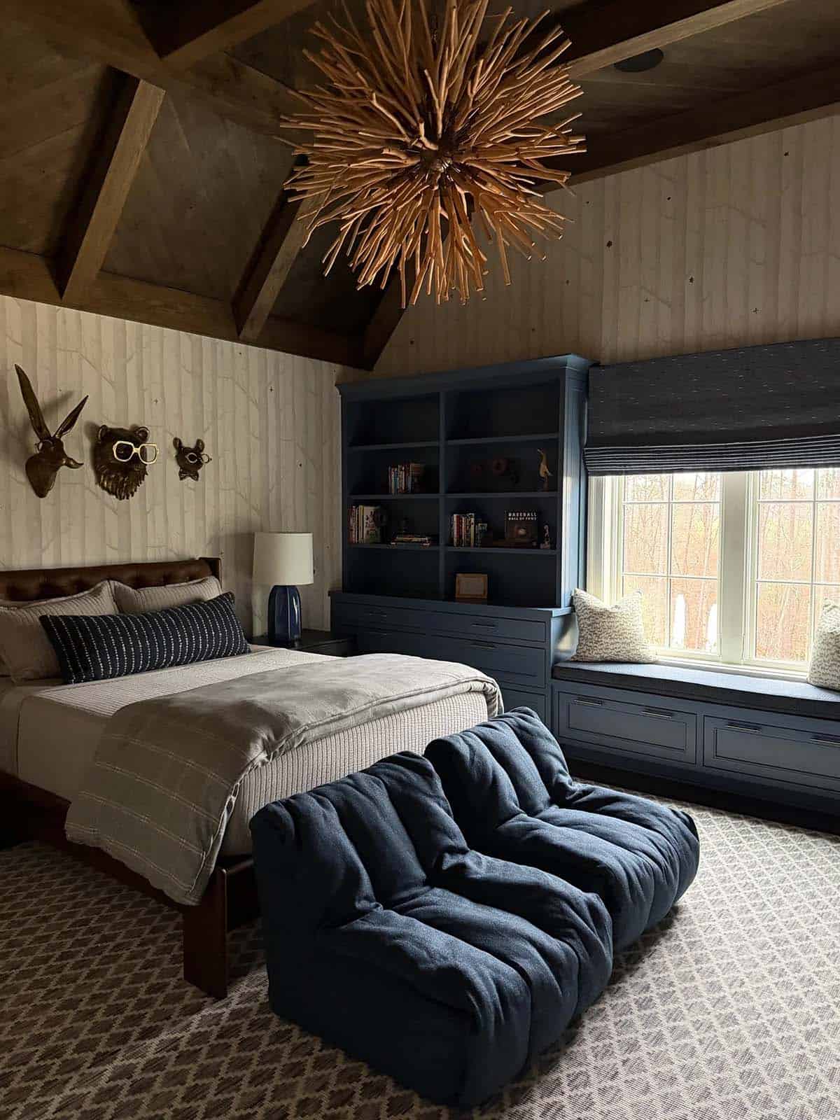
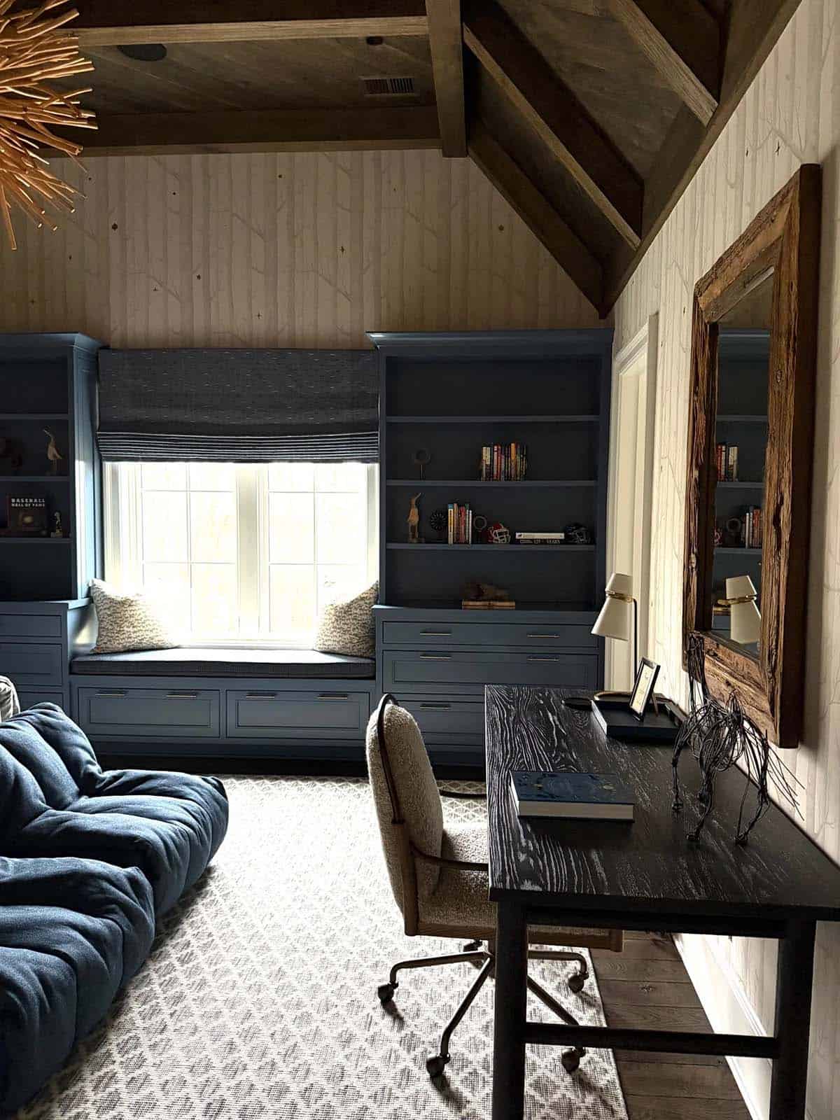
A Built-In Bunk Room and Reading Nook
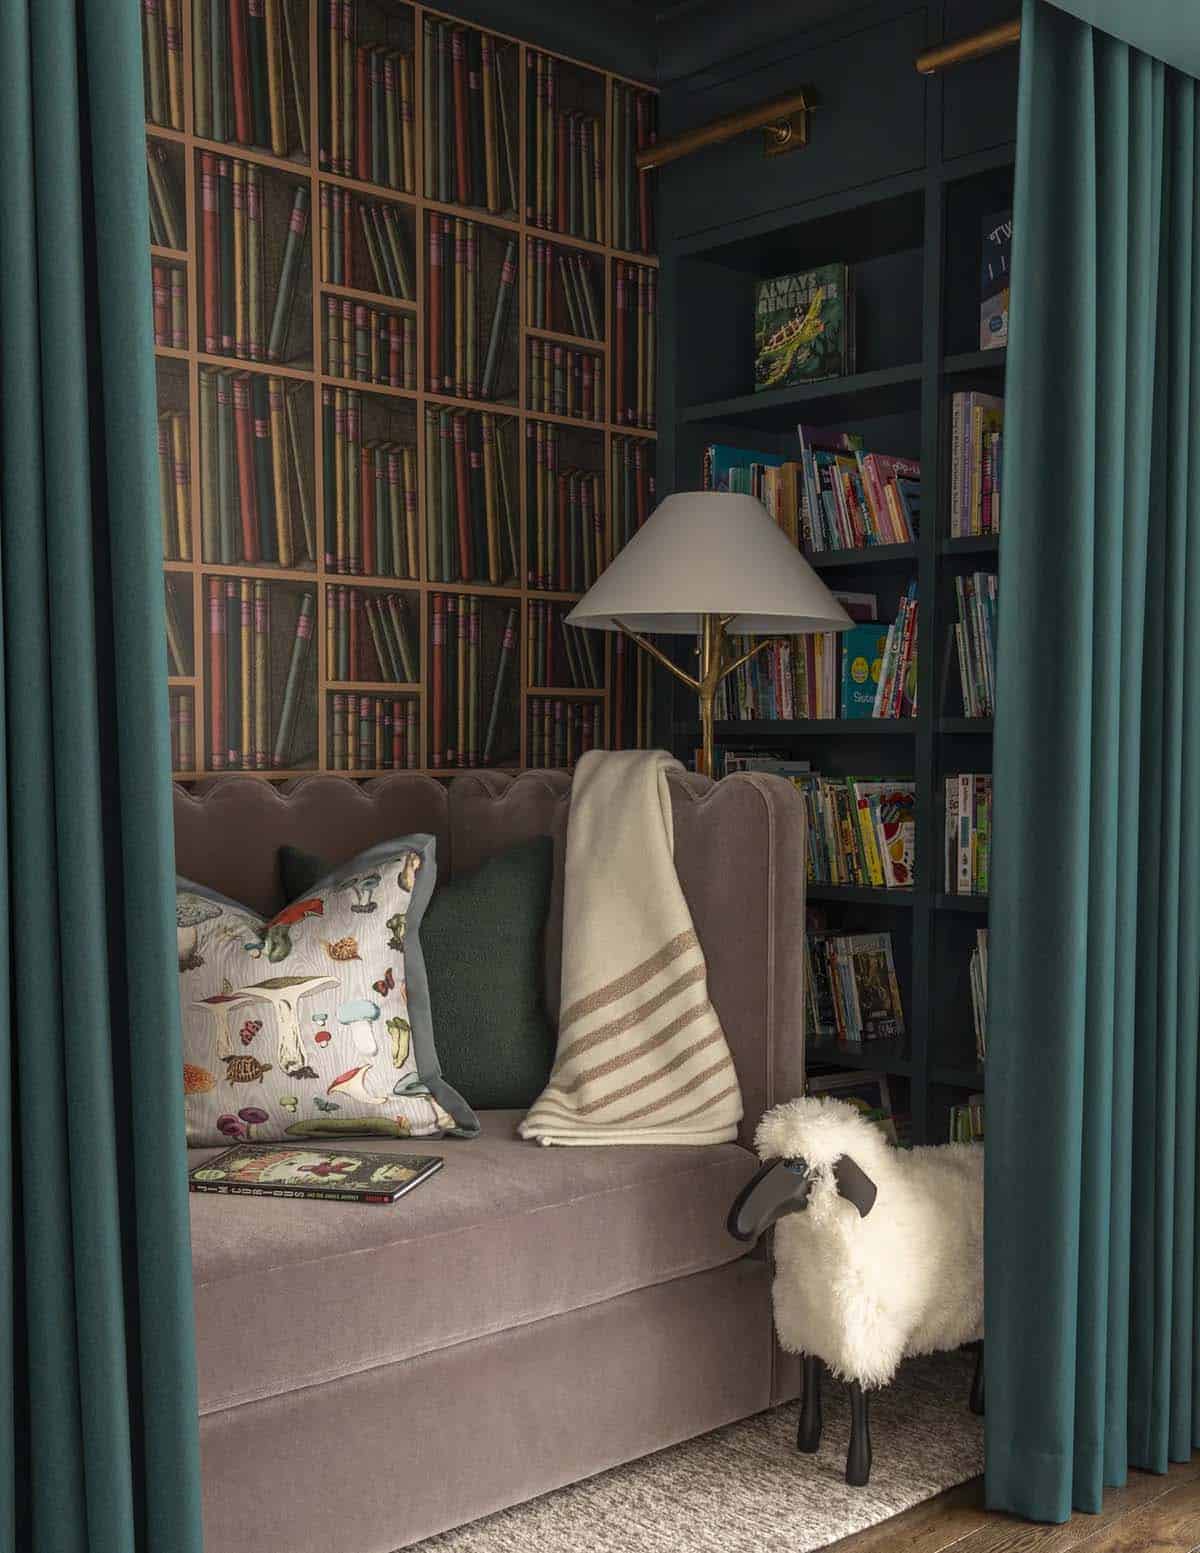
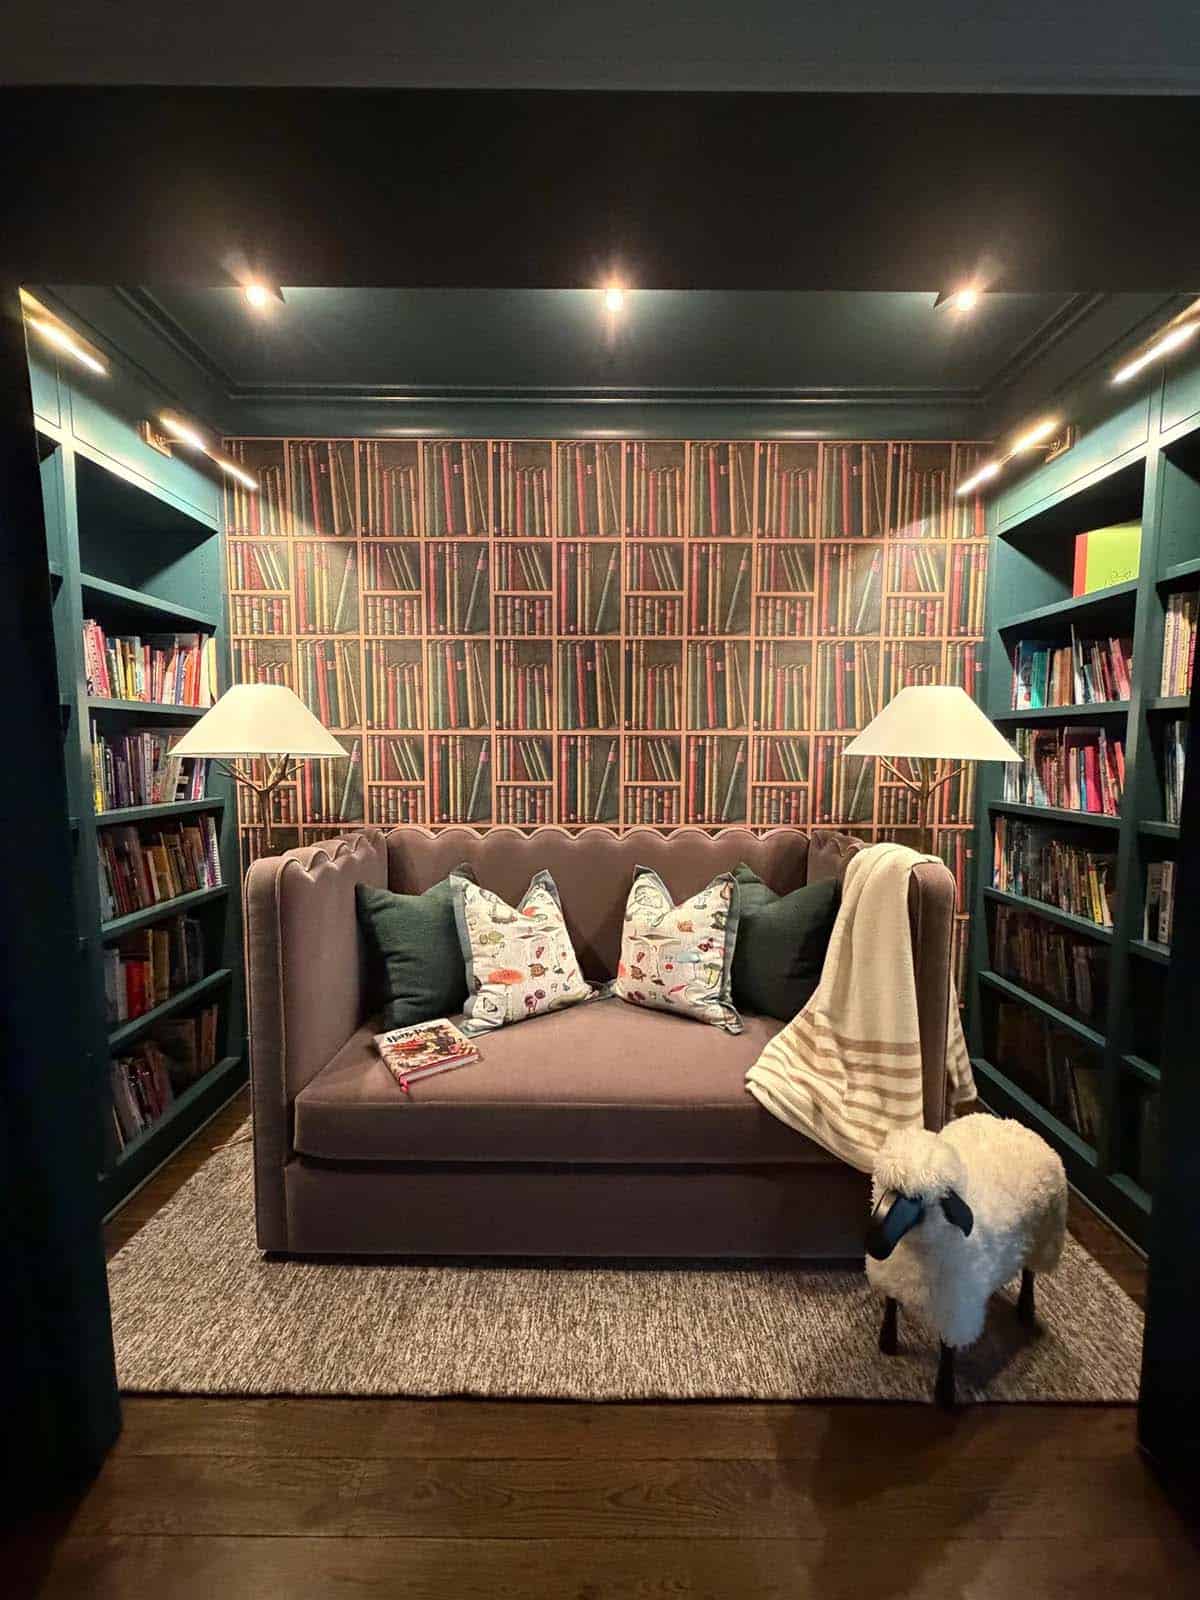
Colorful Kids’ Playroom
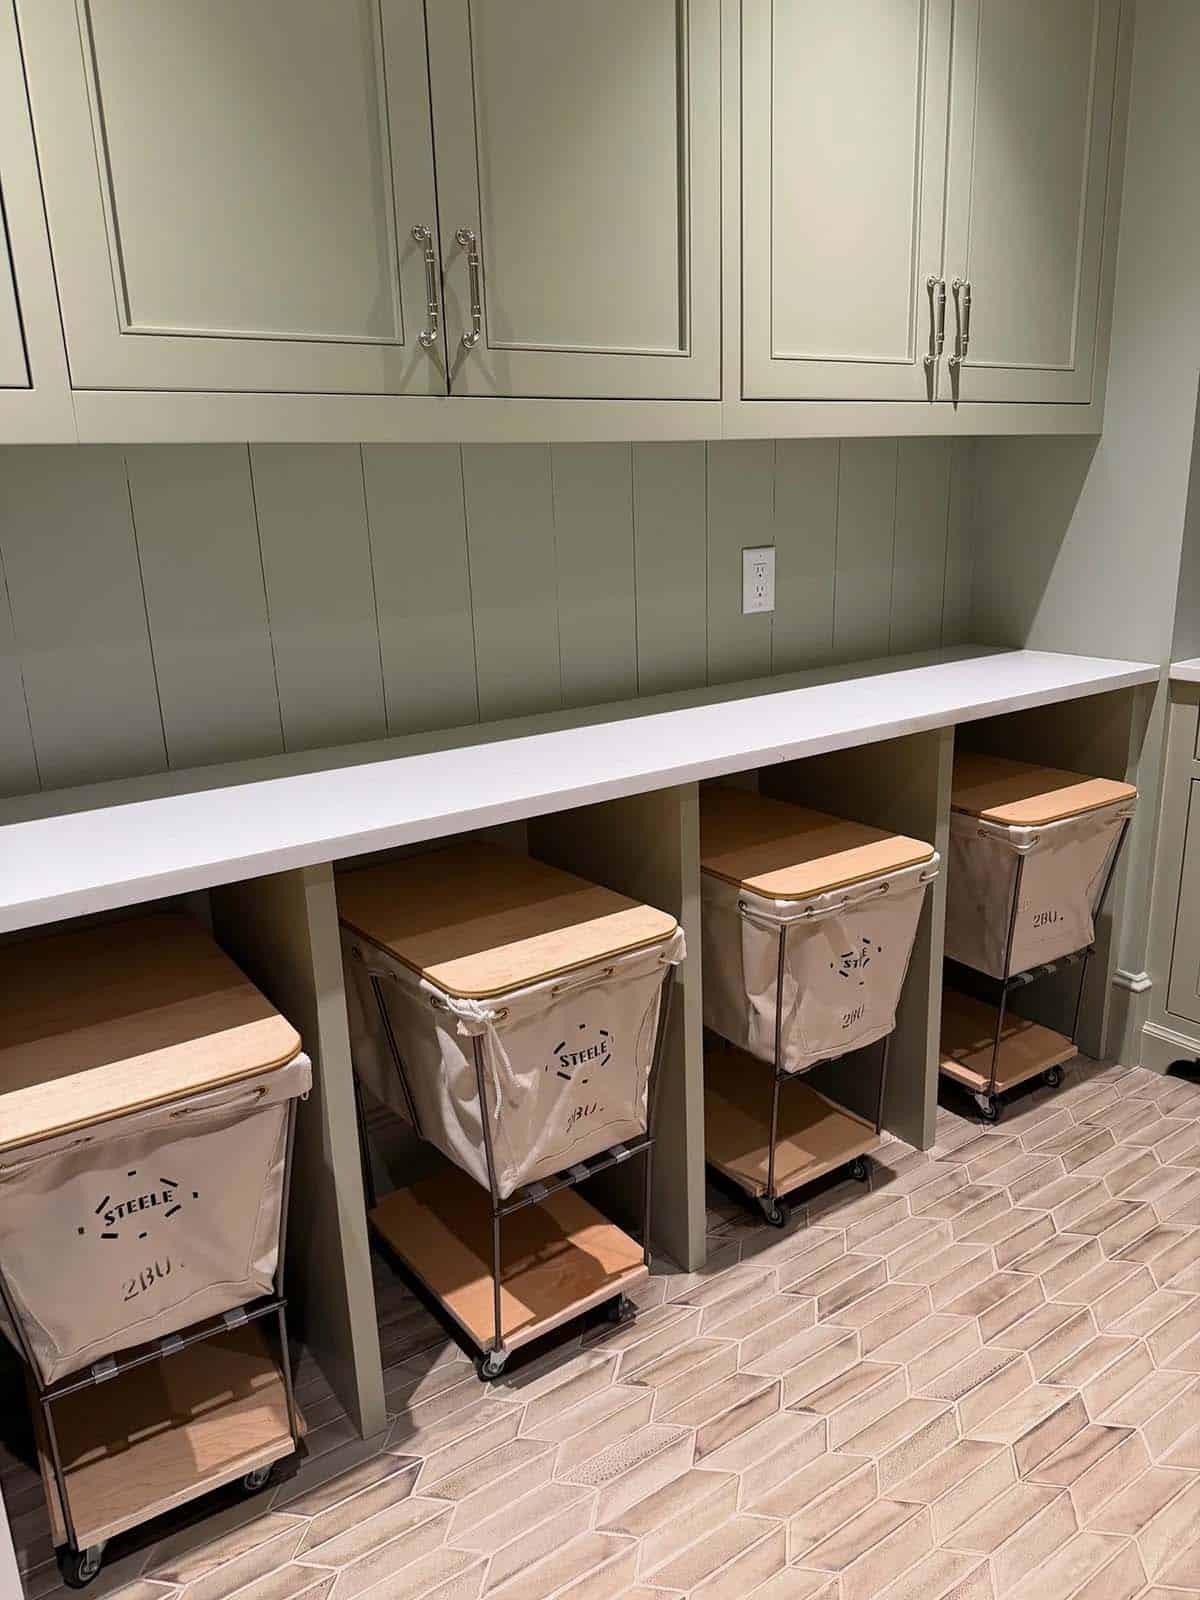
Green Laundry Room Built for Functionality
Basement Art Studio
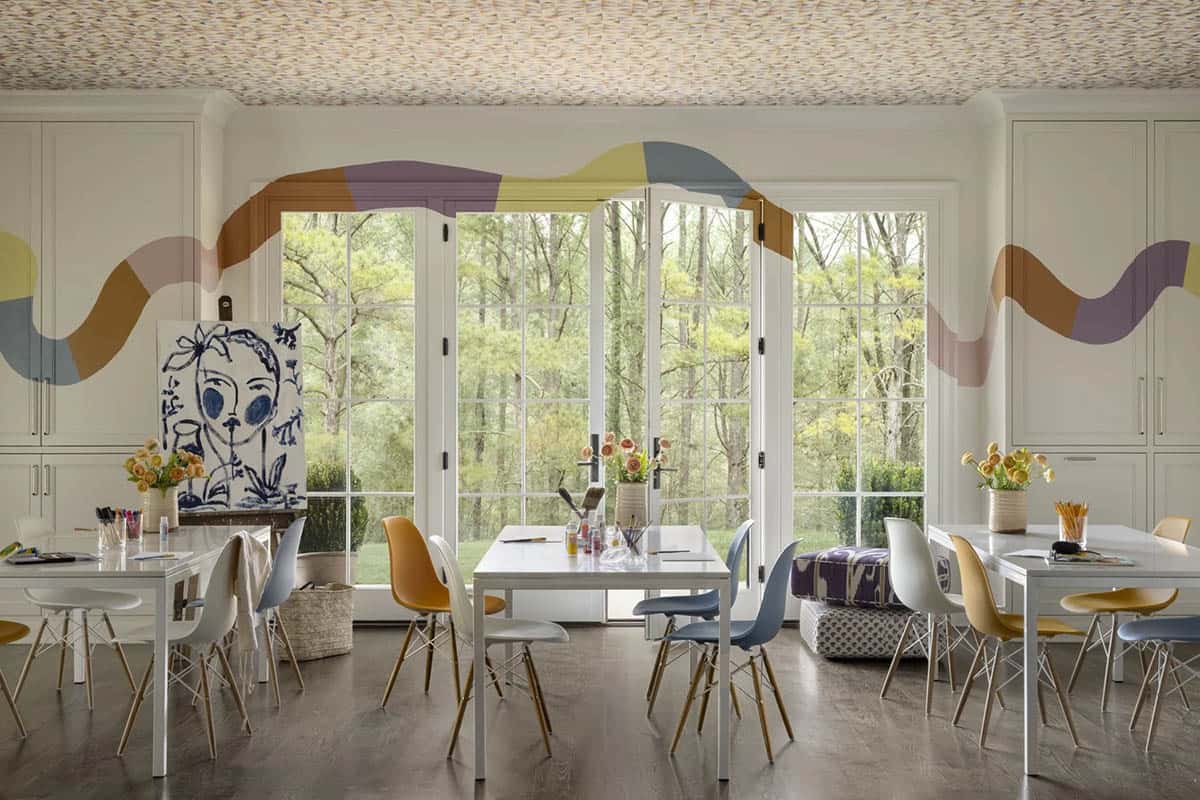
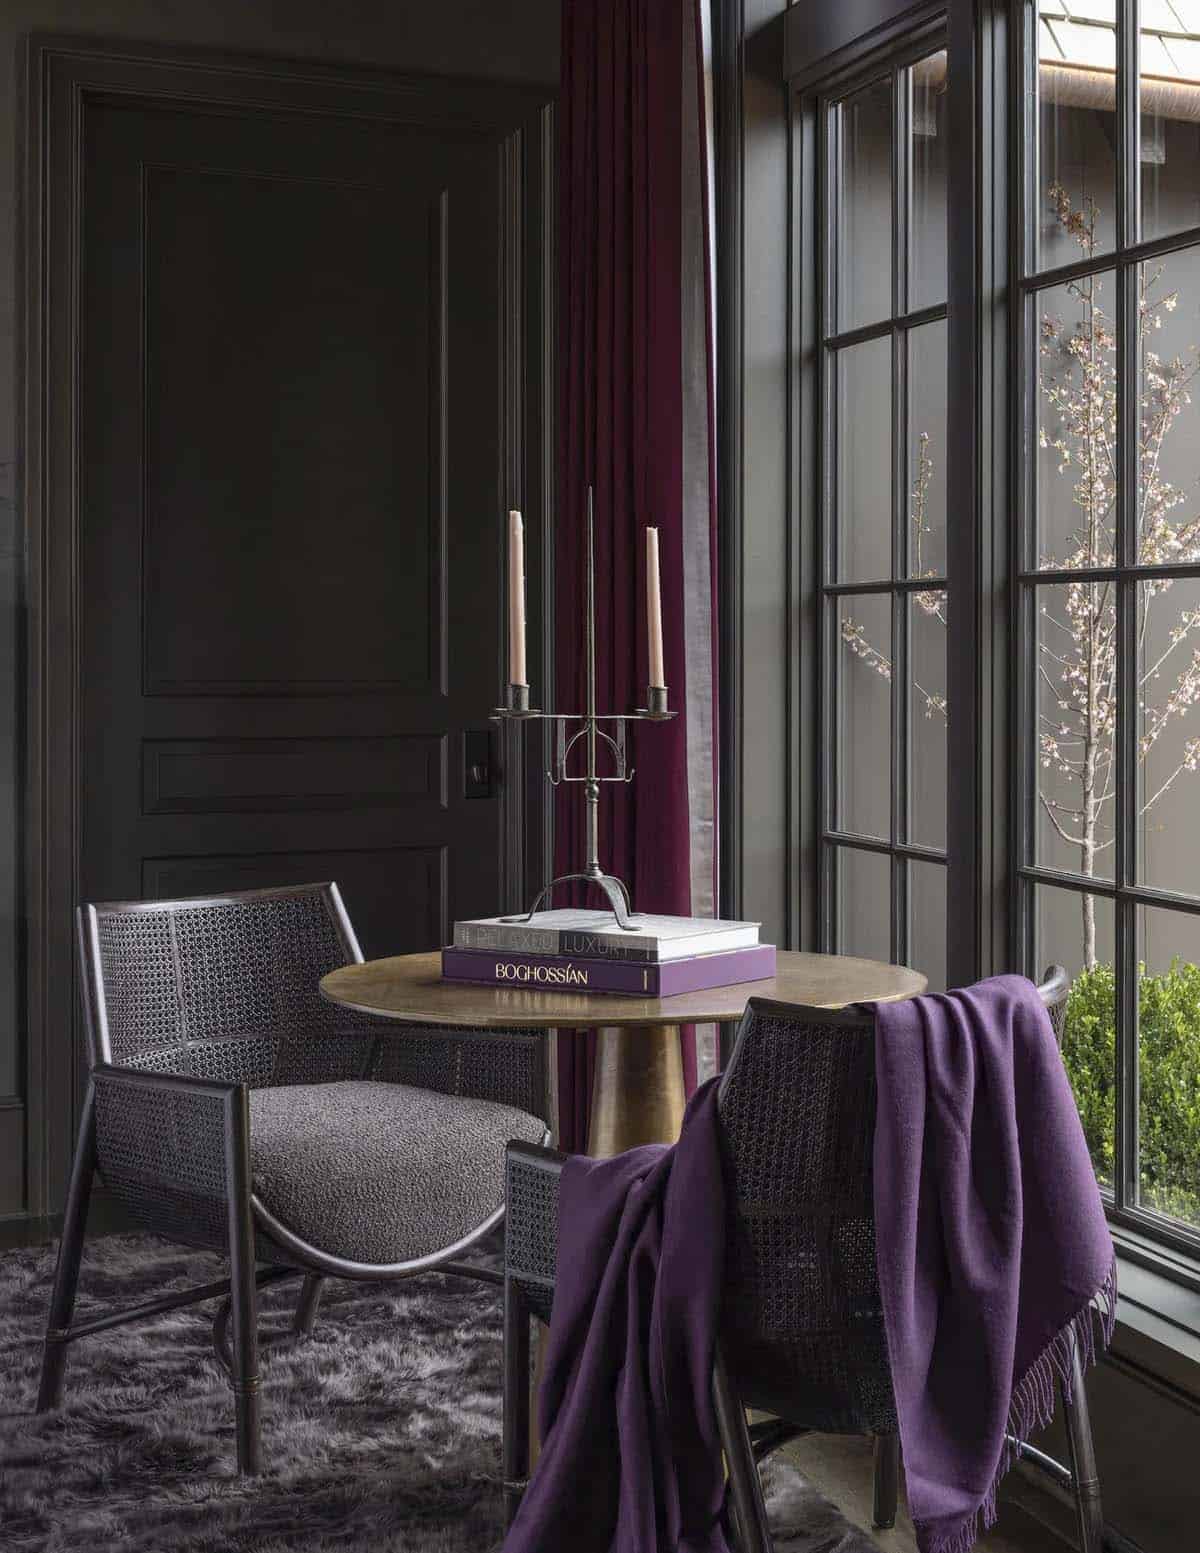
A Purple Home Bar and Lounge
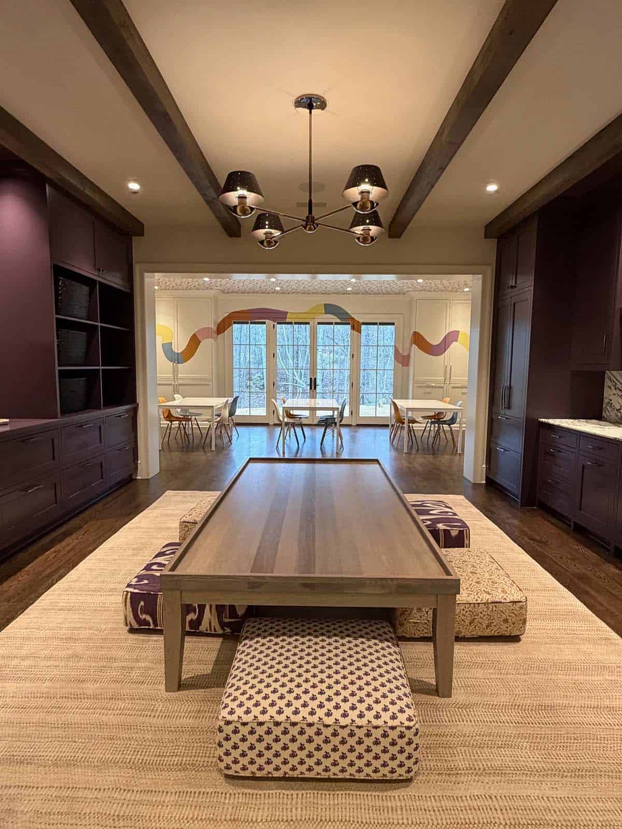
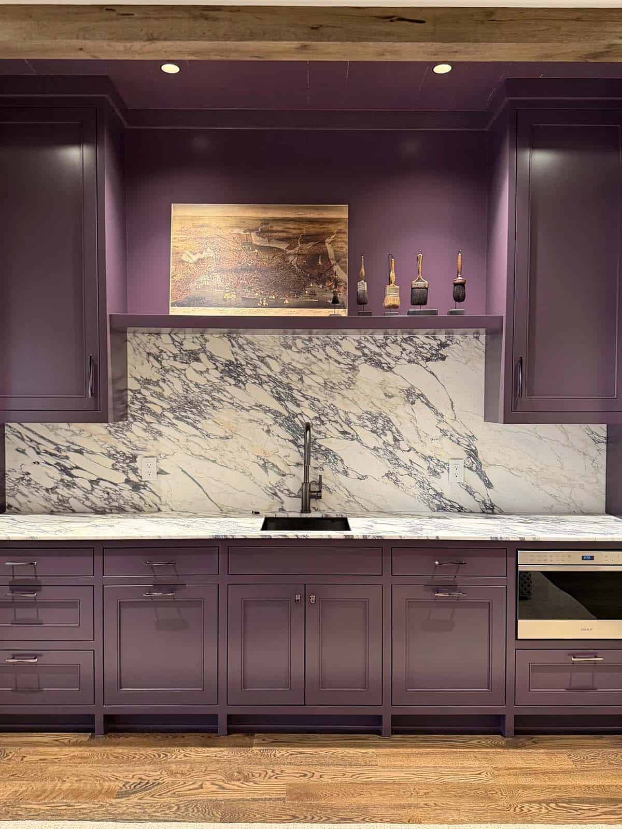
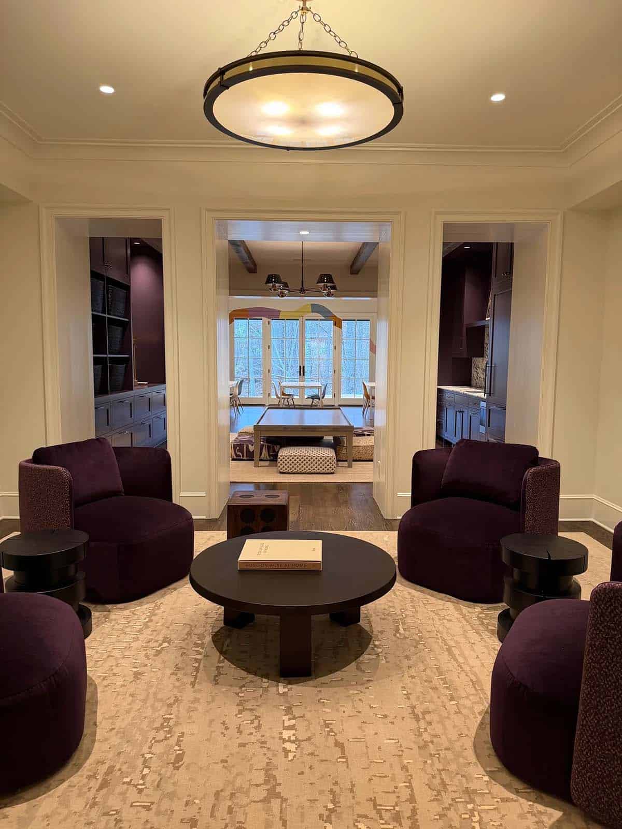
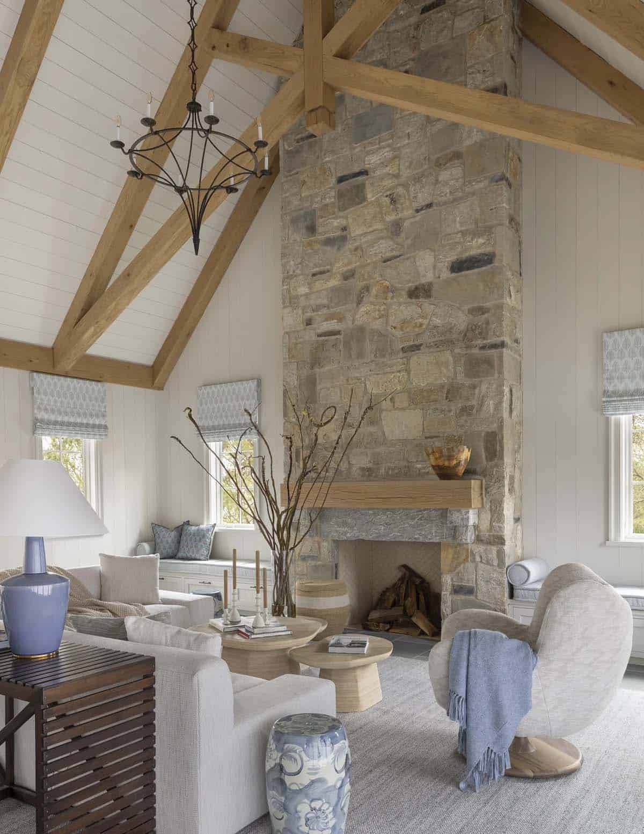
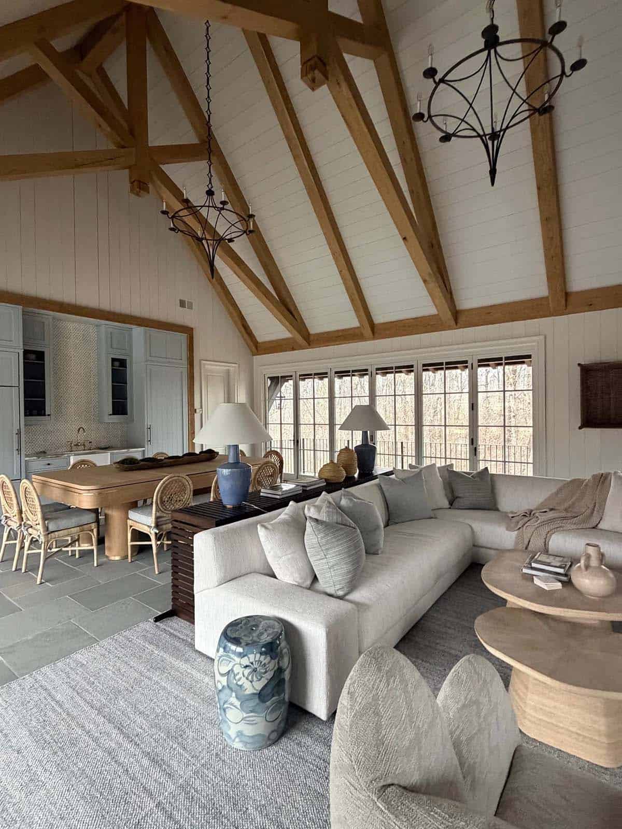
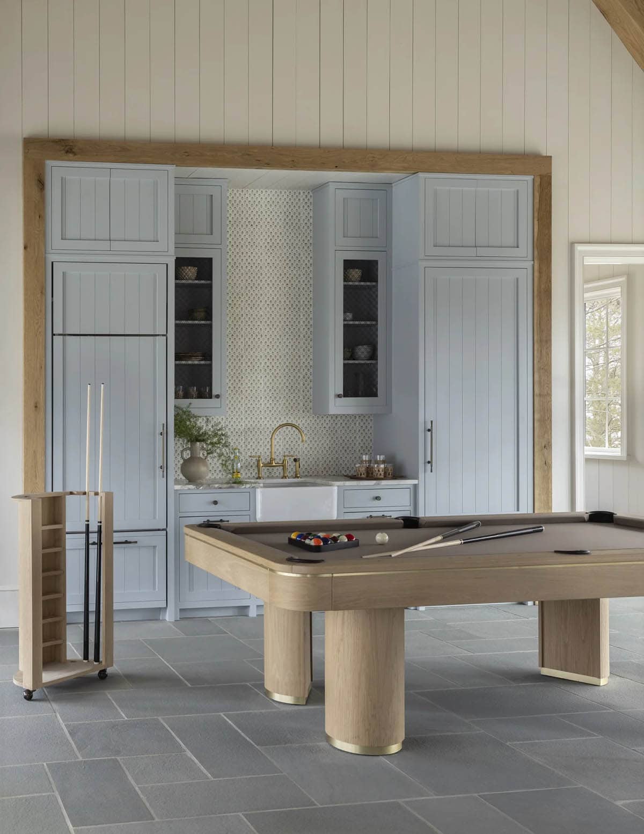
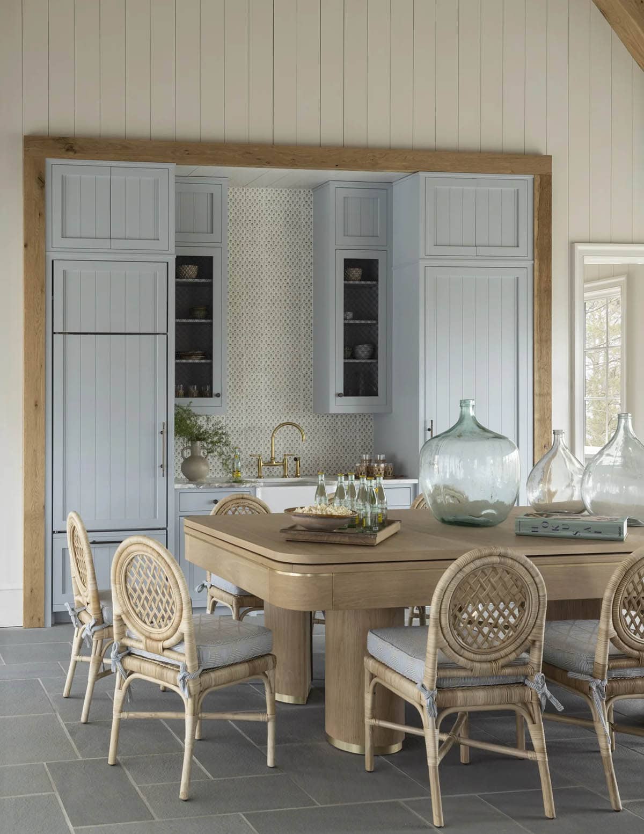
Vaulted Great Room with Stone Fireplace
A Wine Cellar
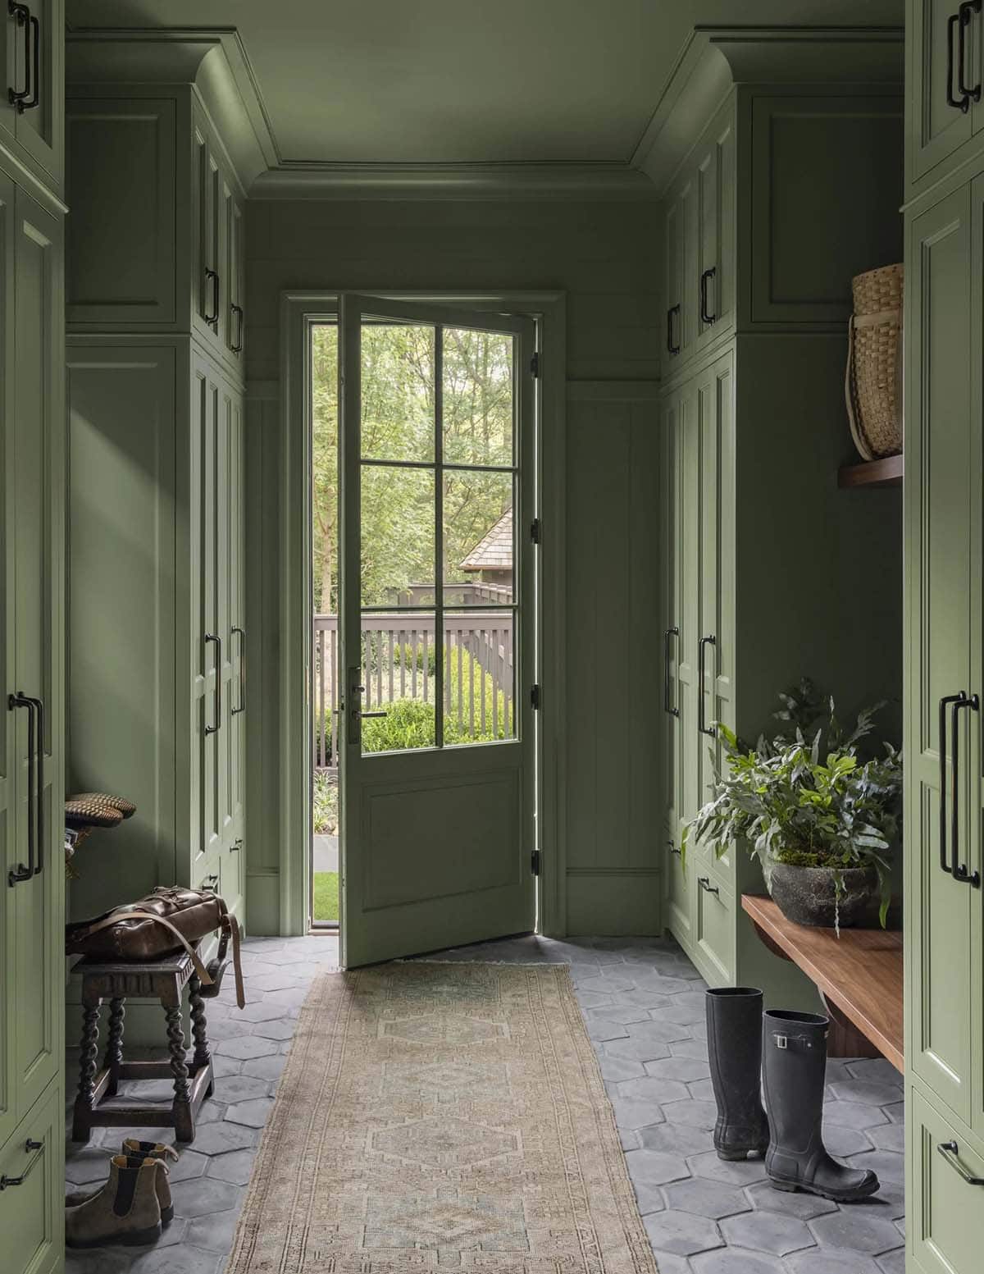
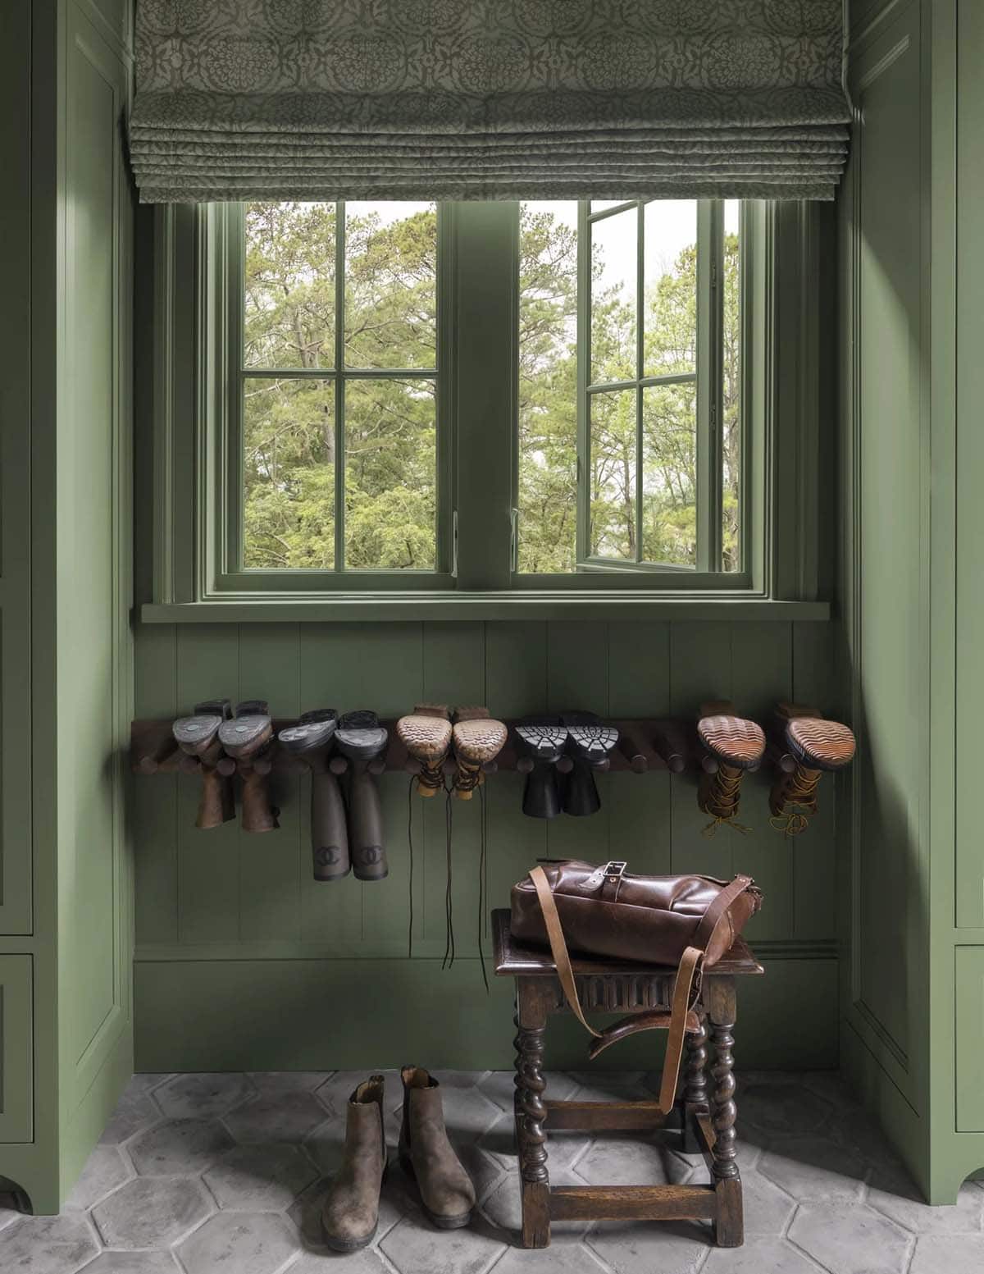
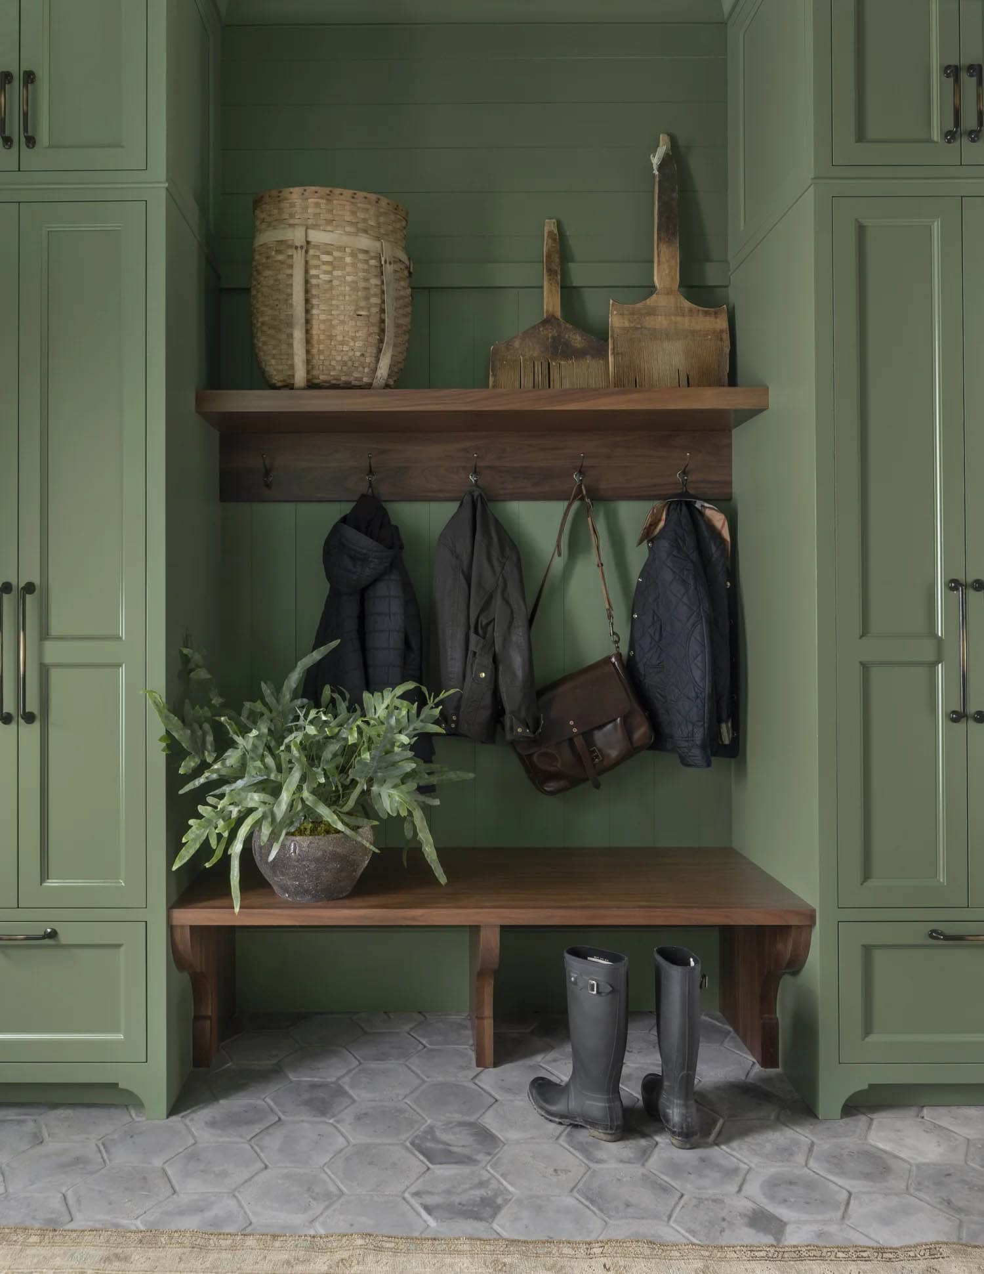
A Green Mudroom Entryway
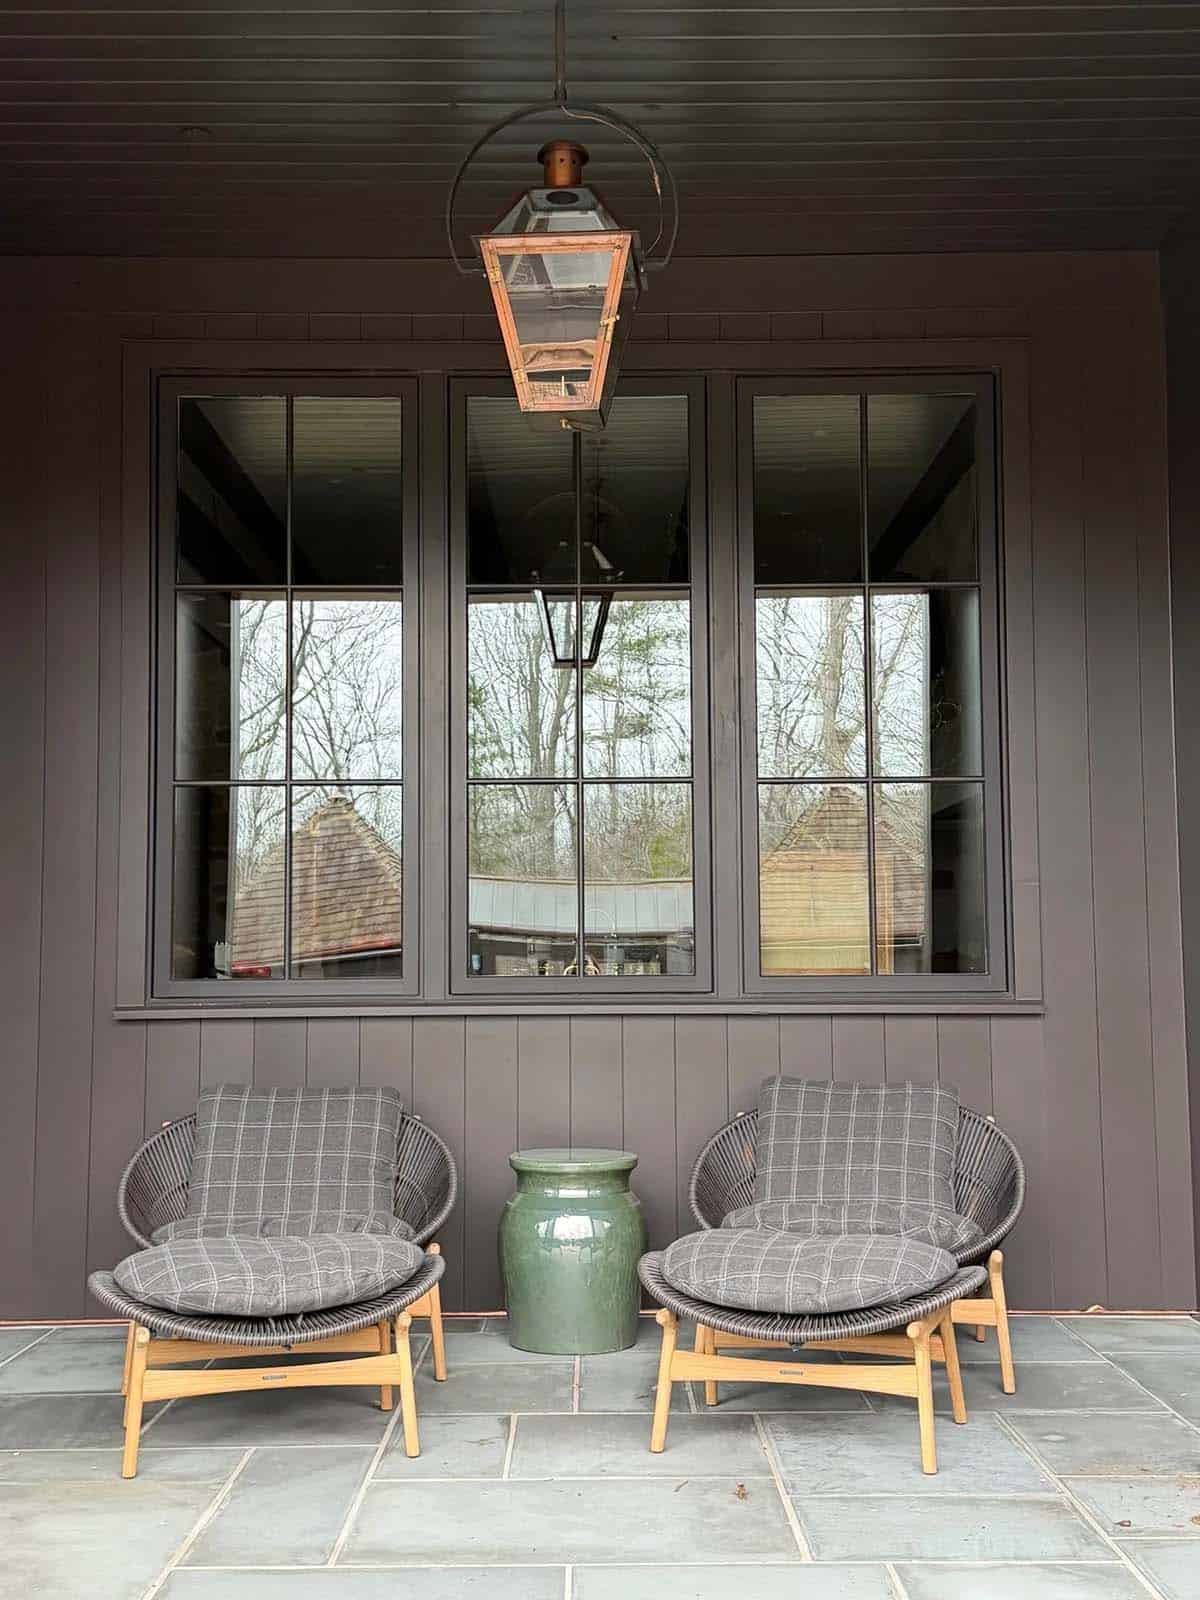
Covered Porches and Outdoor Living Spaces
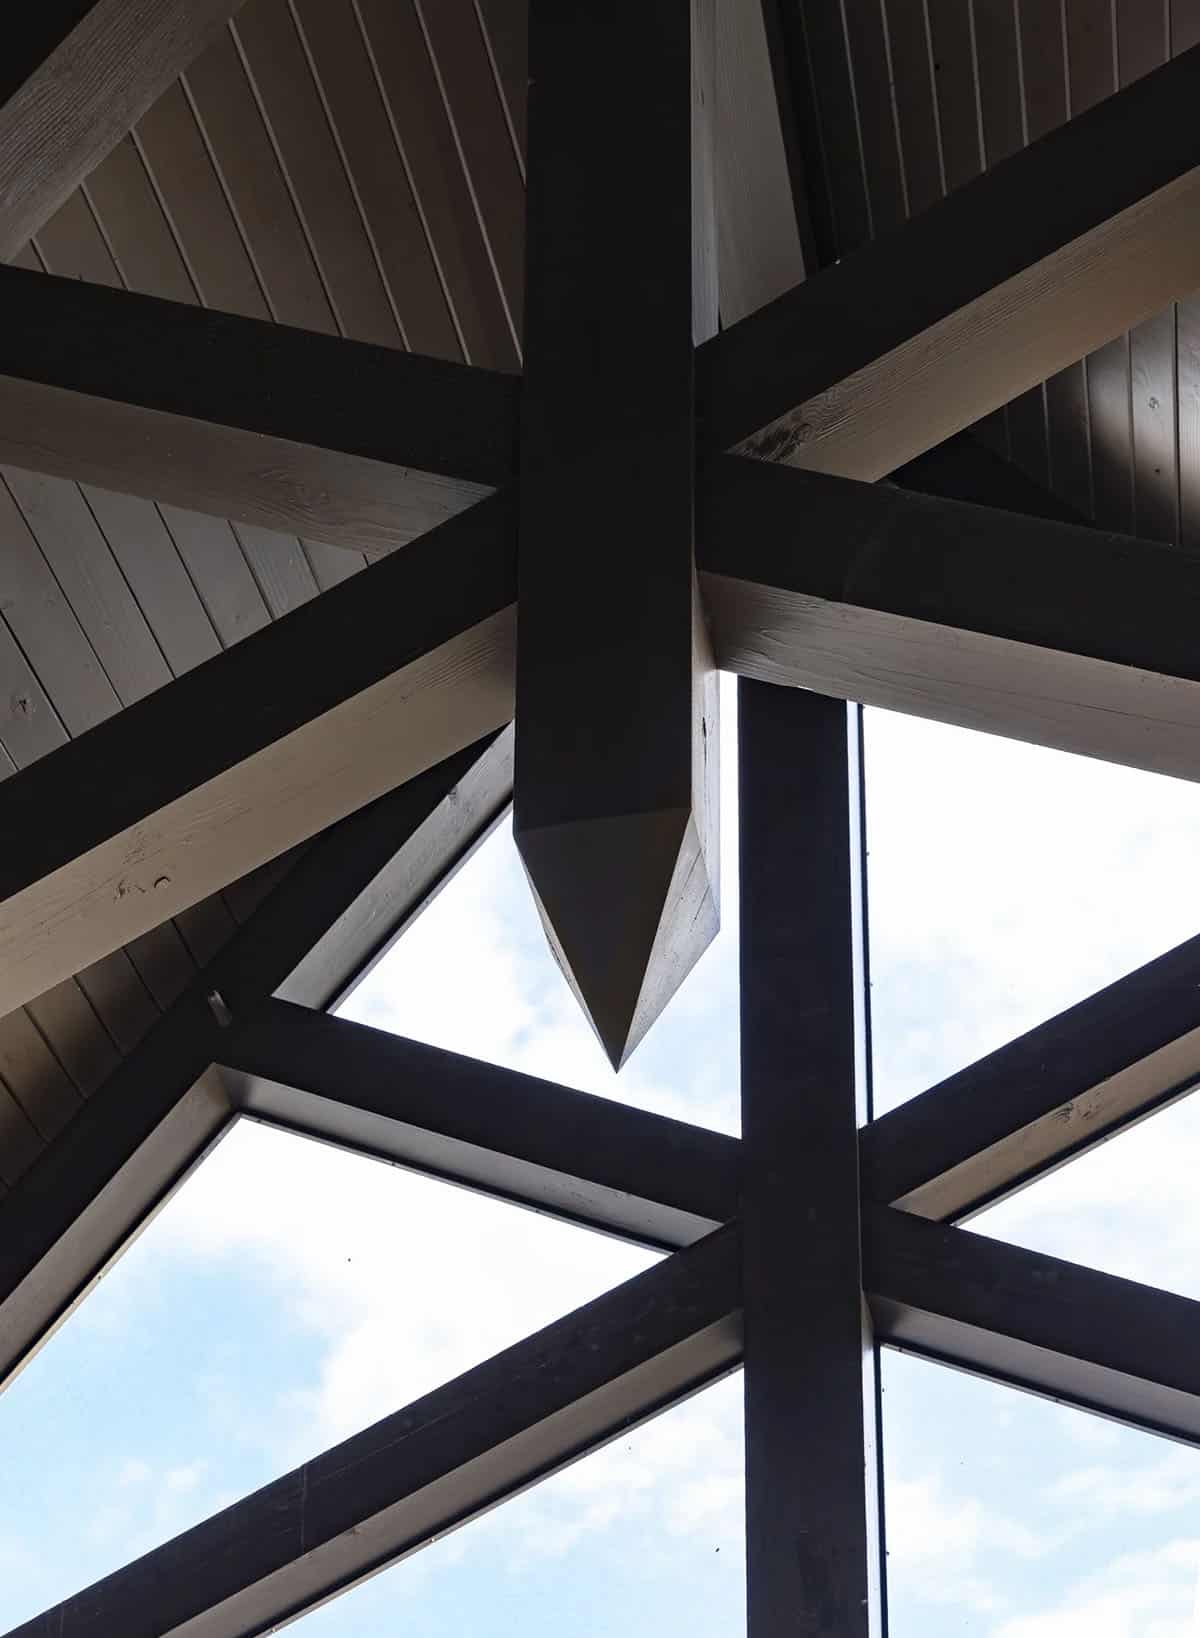
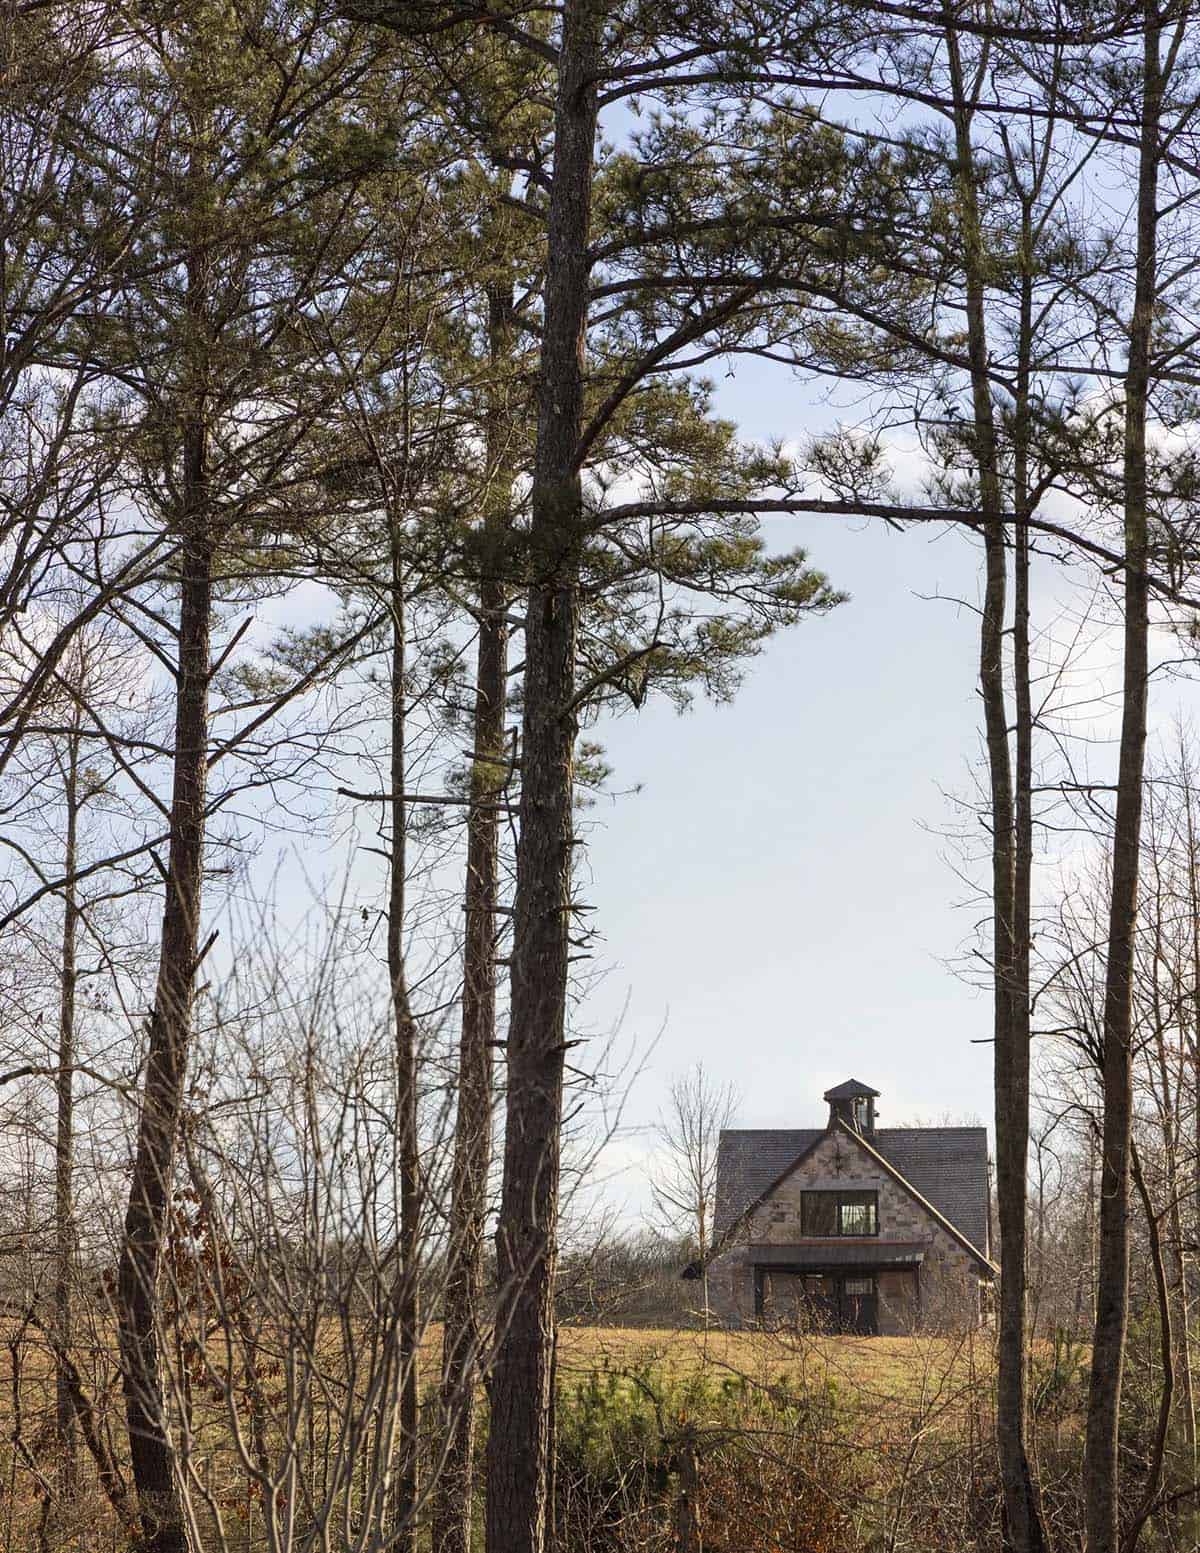
A Stone and Timber Horse Barn
PHOTOGRAPHER Laura Negri Photography & Lisa Romerein





0 comments