


❤️ Would you like to save this?
By saving, we'll email this post to you for later. Unsubscribe anytime.
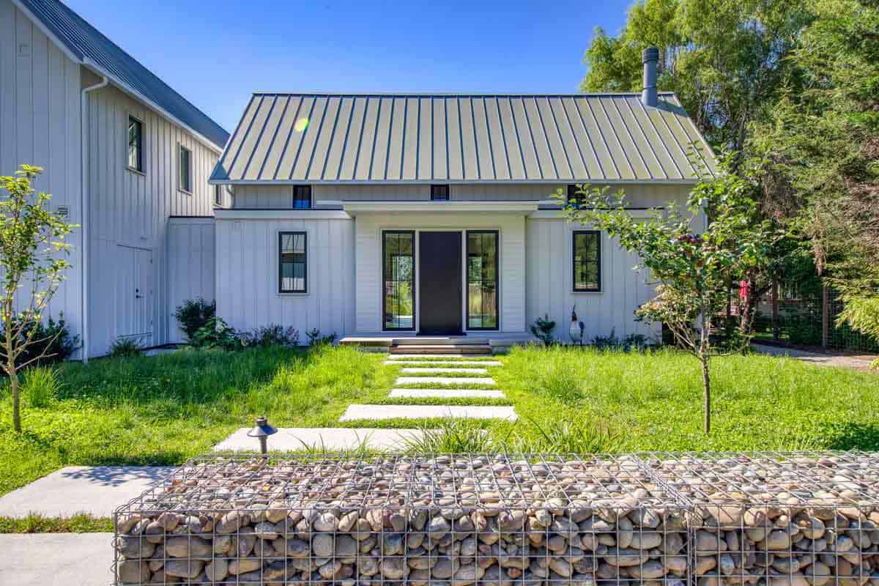
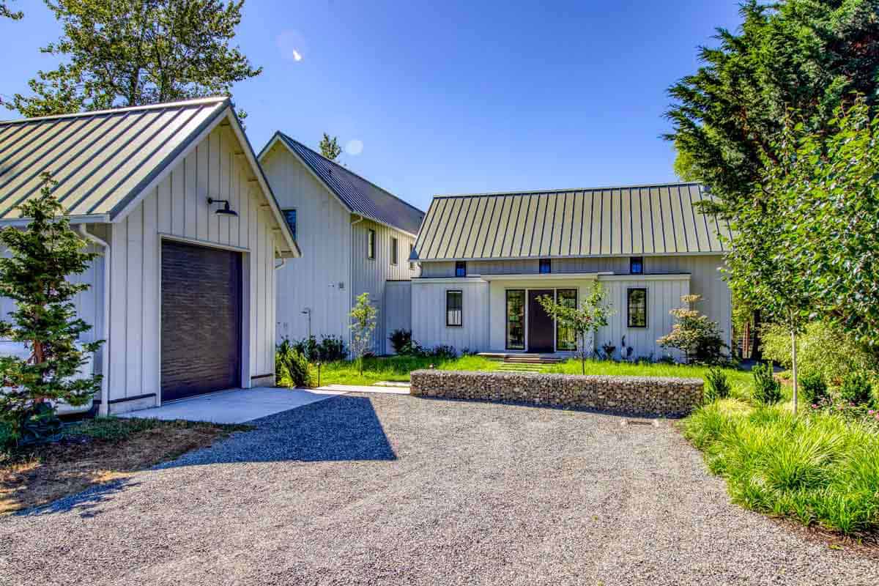
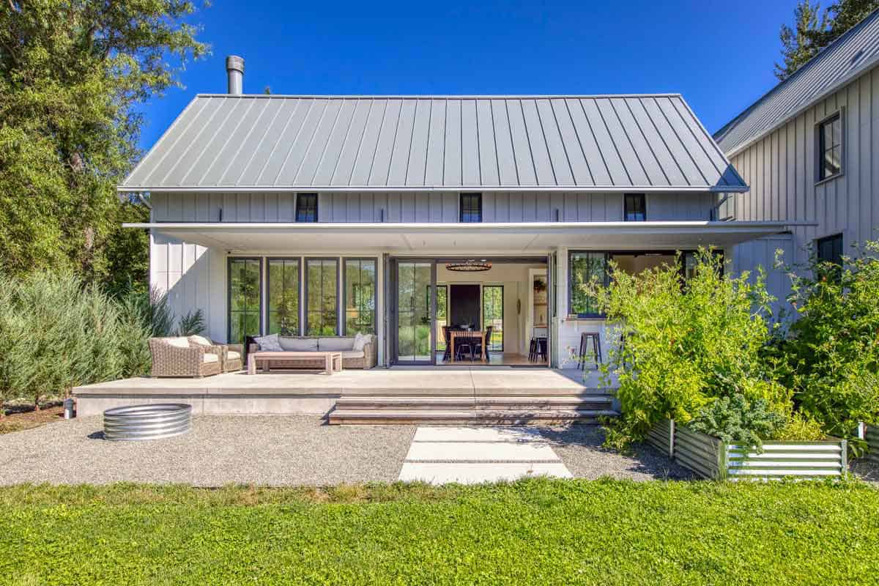
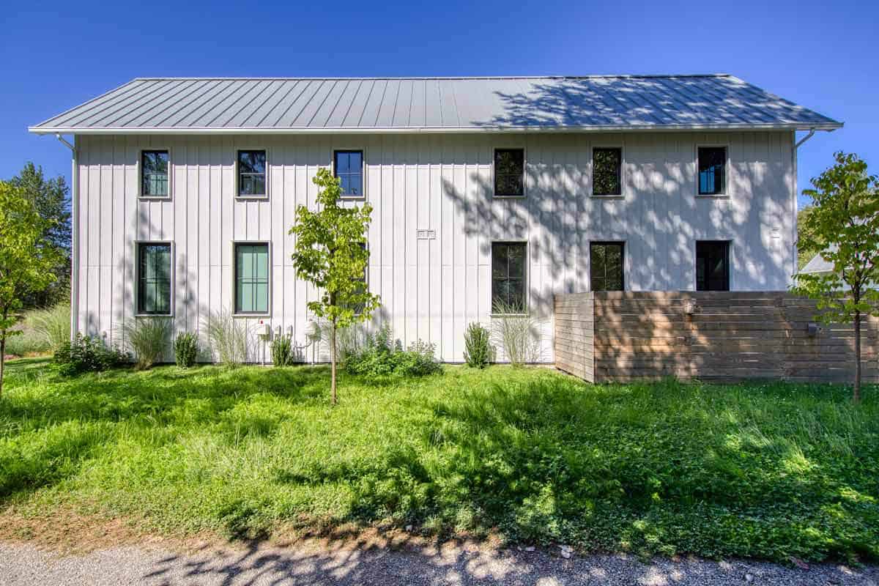
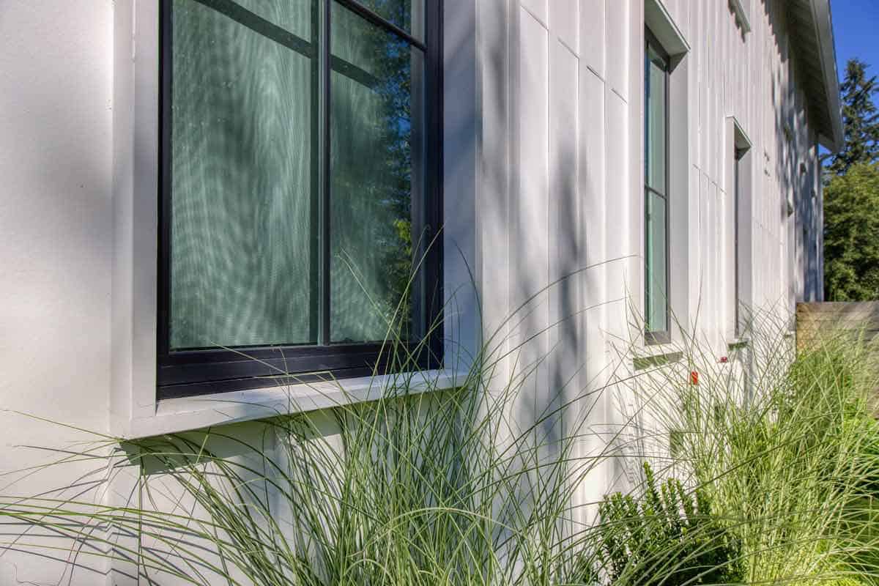
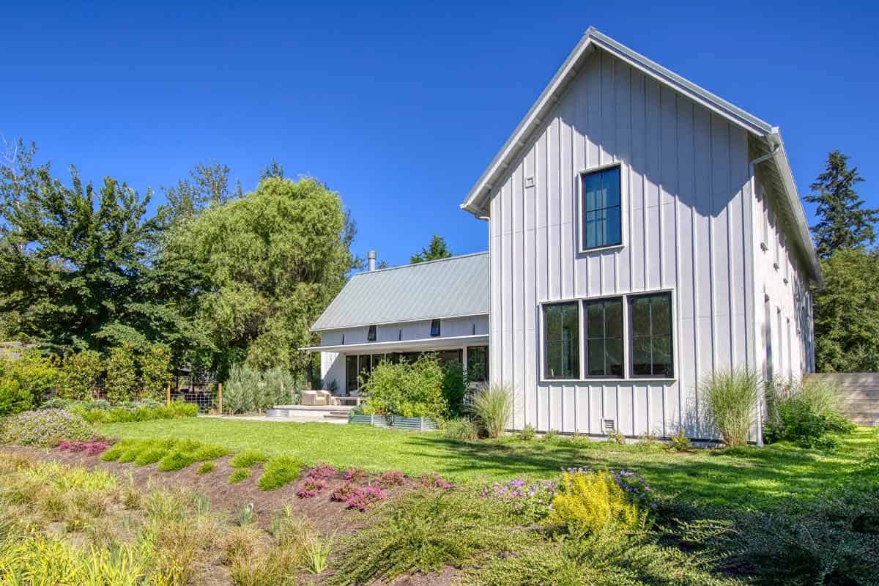
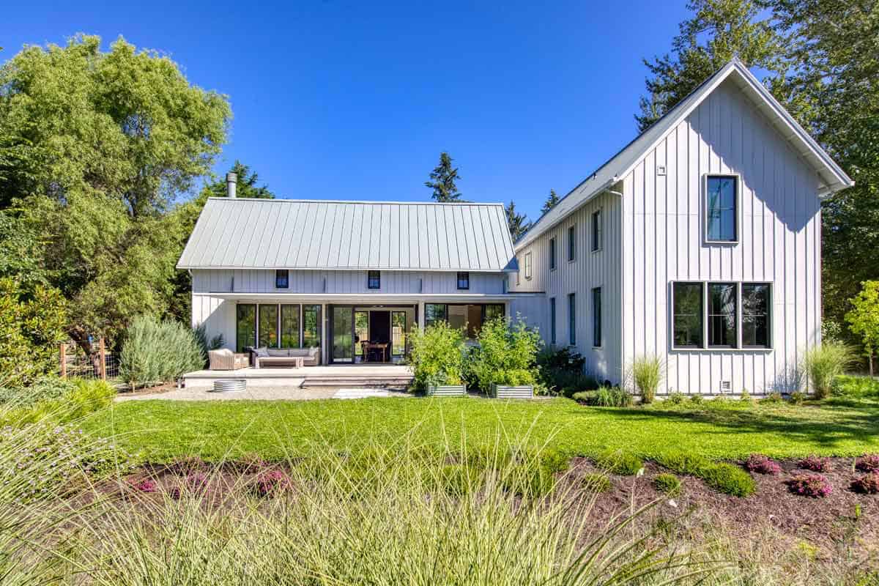
This modern coastal farmhouse was beautifully designed by BC&J Architects and built by 2atara Construction, situated on Bainbridge Island, Washington. Nestled on the edge of an estuary, the Pleasant Beach House combines two vernacular farmhouse forms. The new 2,900-square-foot home boasts innovative clearstory spaces with beautiful vaulted ceilings. Impressive cantilevered steel canopies and picture-framed windows help give the home its contemporary Scandinavian schoolhouse look.
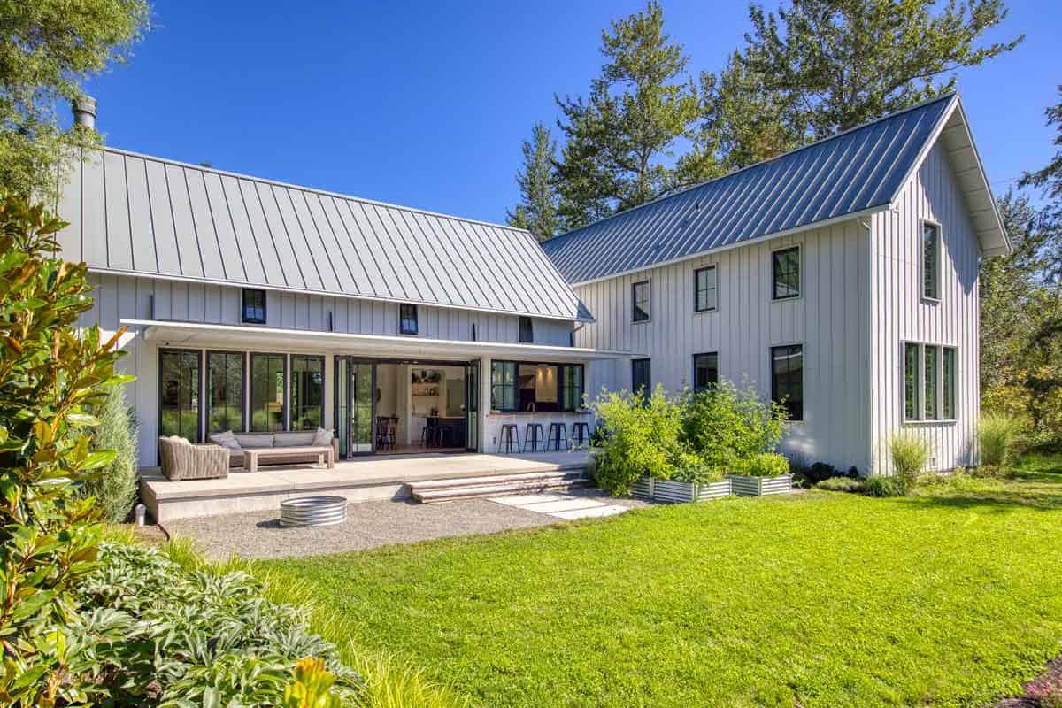
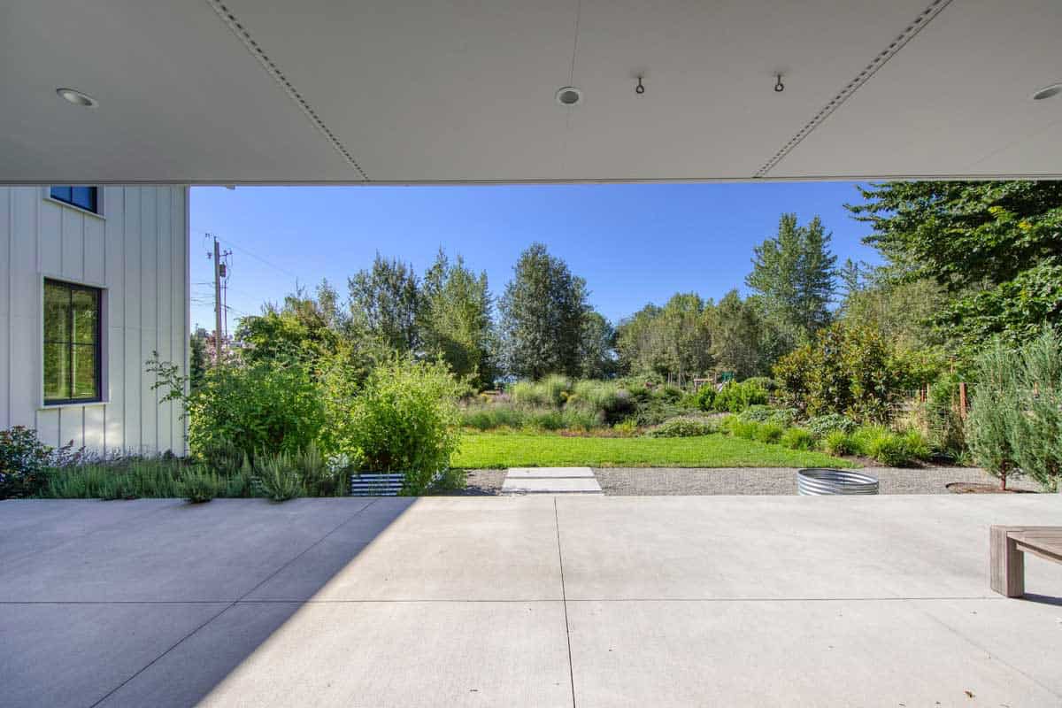
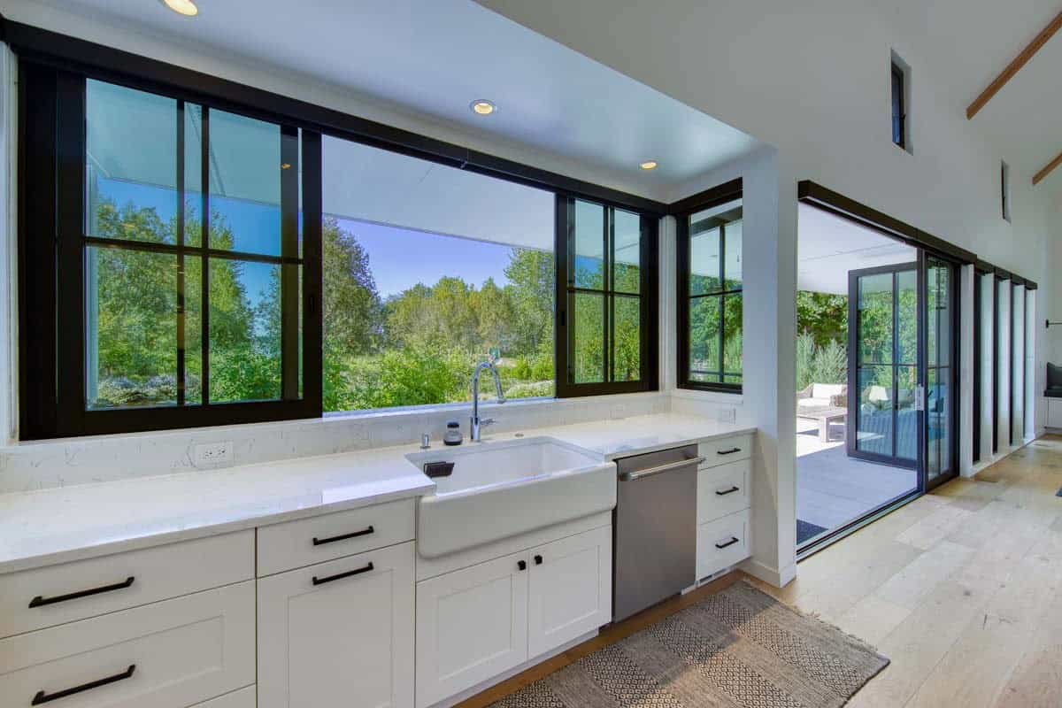
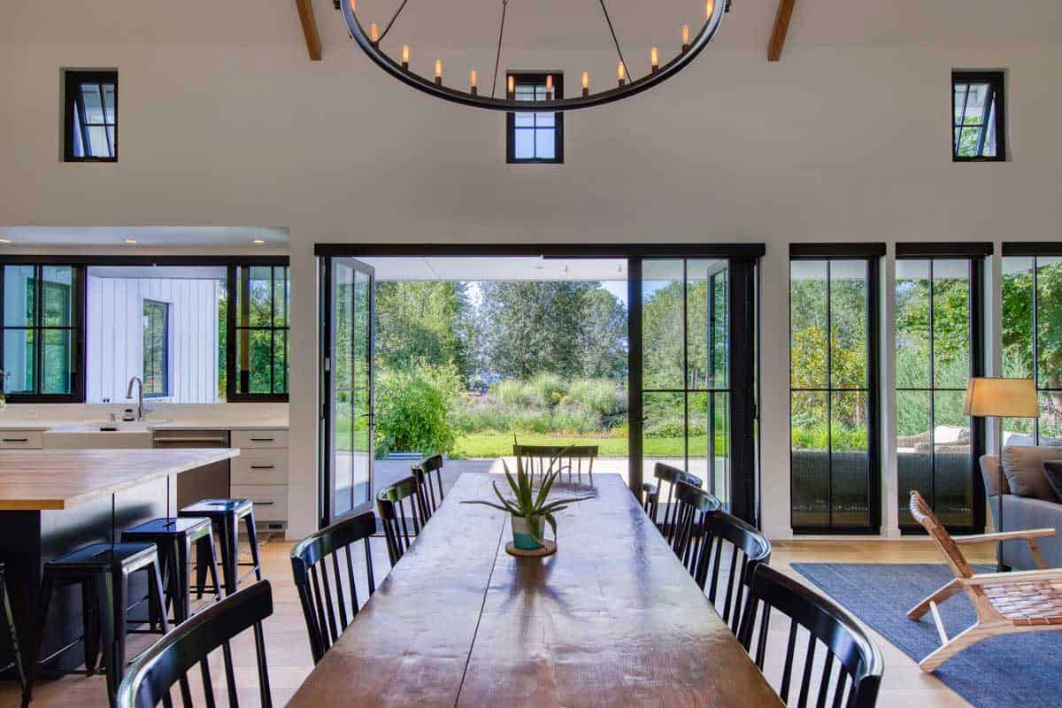
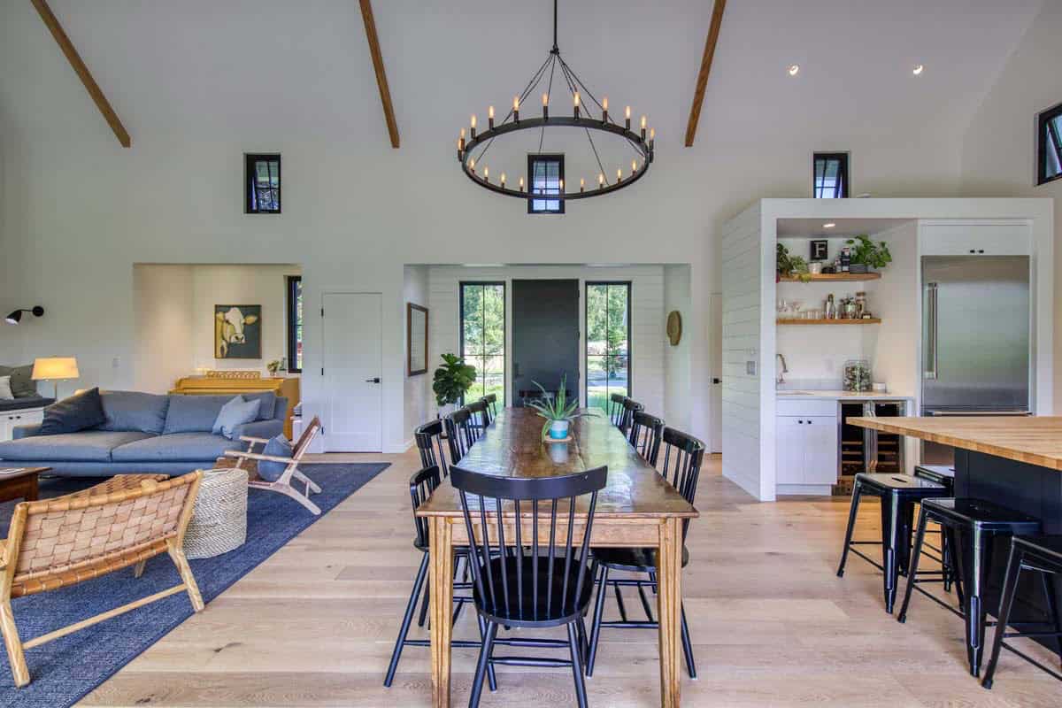
The placement of the daytime and nighttime wings at 90 degrees to one another creates two sides of a large outdoor room offering views of Rich Passage over a pocket park. The daytime wing – an open, light-filled space designed to maximize views and accommodate the needs of a busy young family and guests – includes kitchen, dining and living spaces.
DESIGN DETAILS
ARCHITECTURE BC&J Architects
CONTRACTOR 2atara Construction
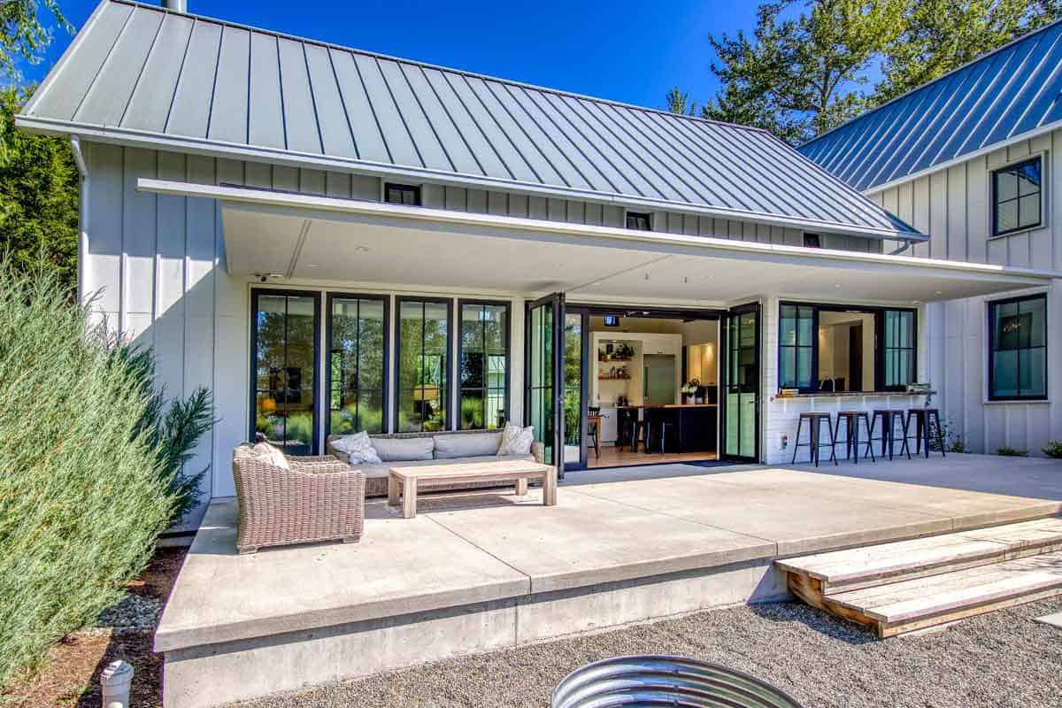
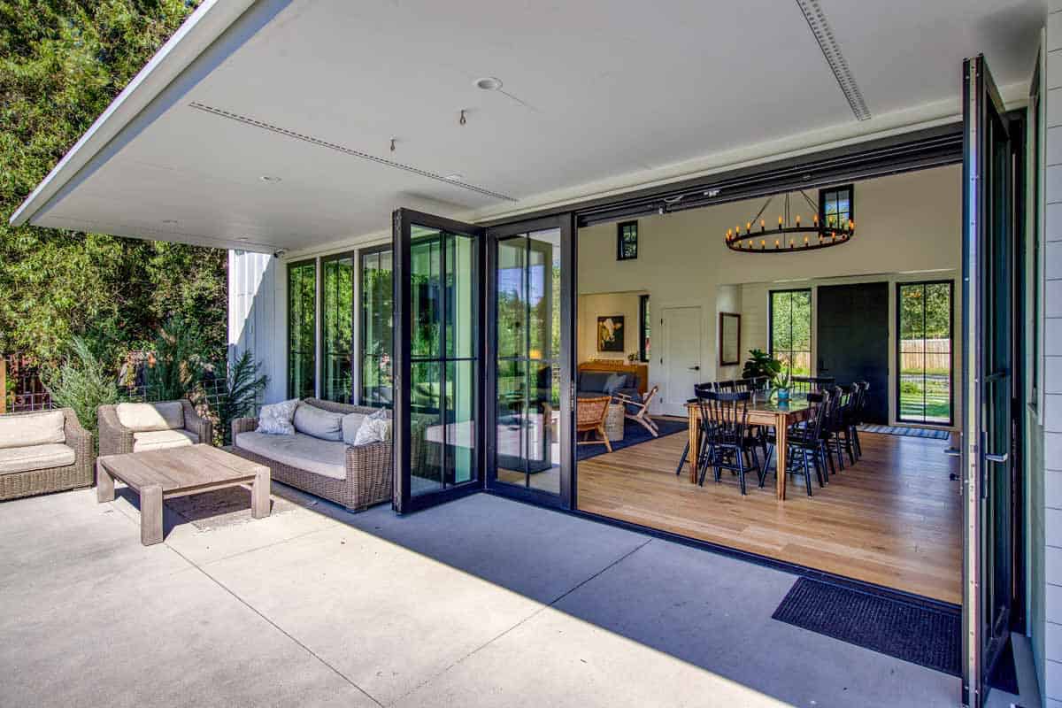
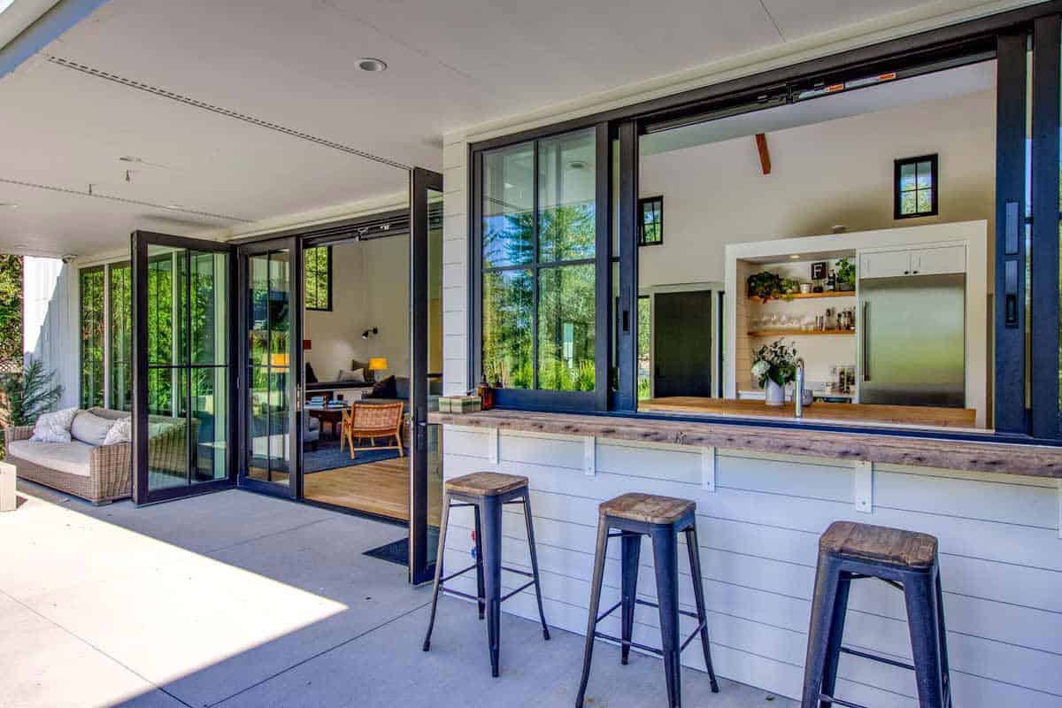
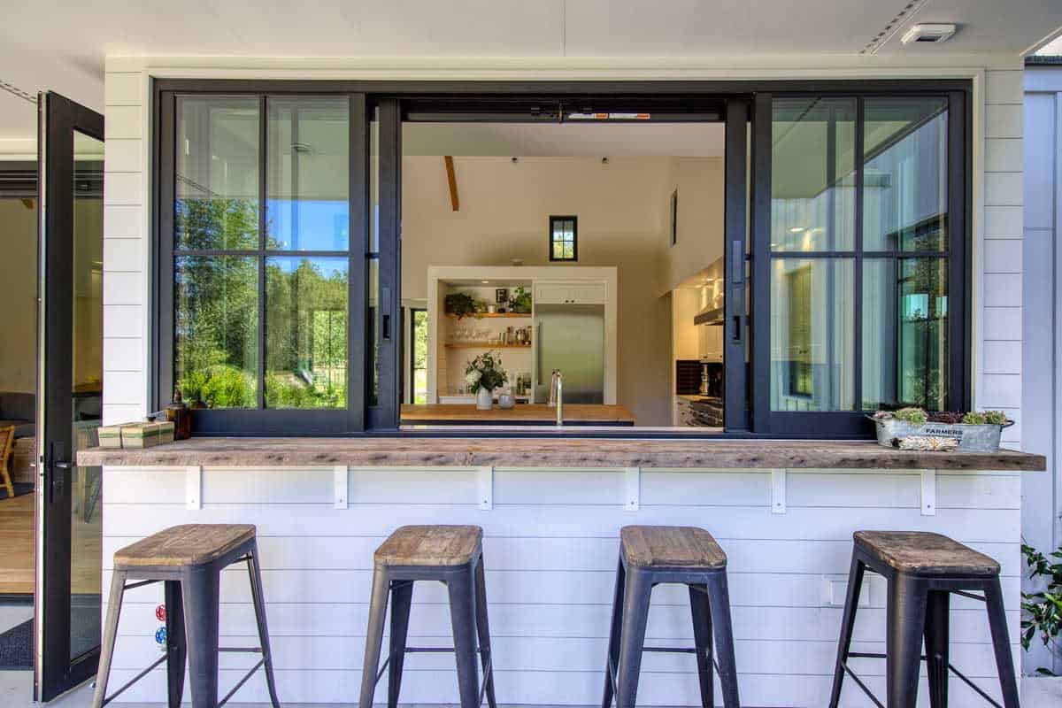
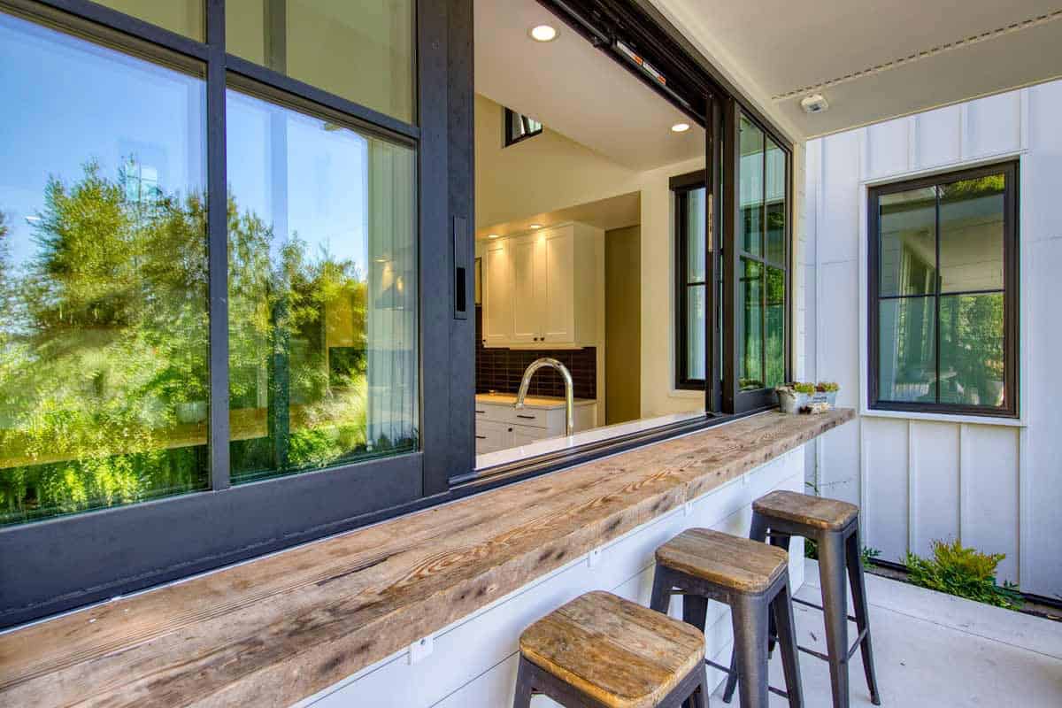
The southern face of this wing is shielded by a 10′ deep cantilevered canopy which protects from direct sunlight or rain, and facilitates use and enjoyment of the outdoor space during warmer weather. A diner-style pass-through bar located on the kitchen side of the covered terrace further enhances the use of this terrace area.
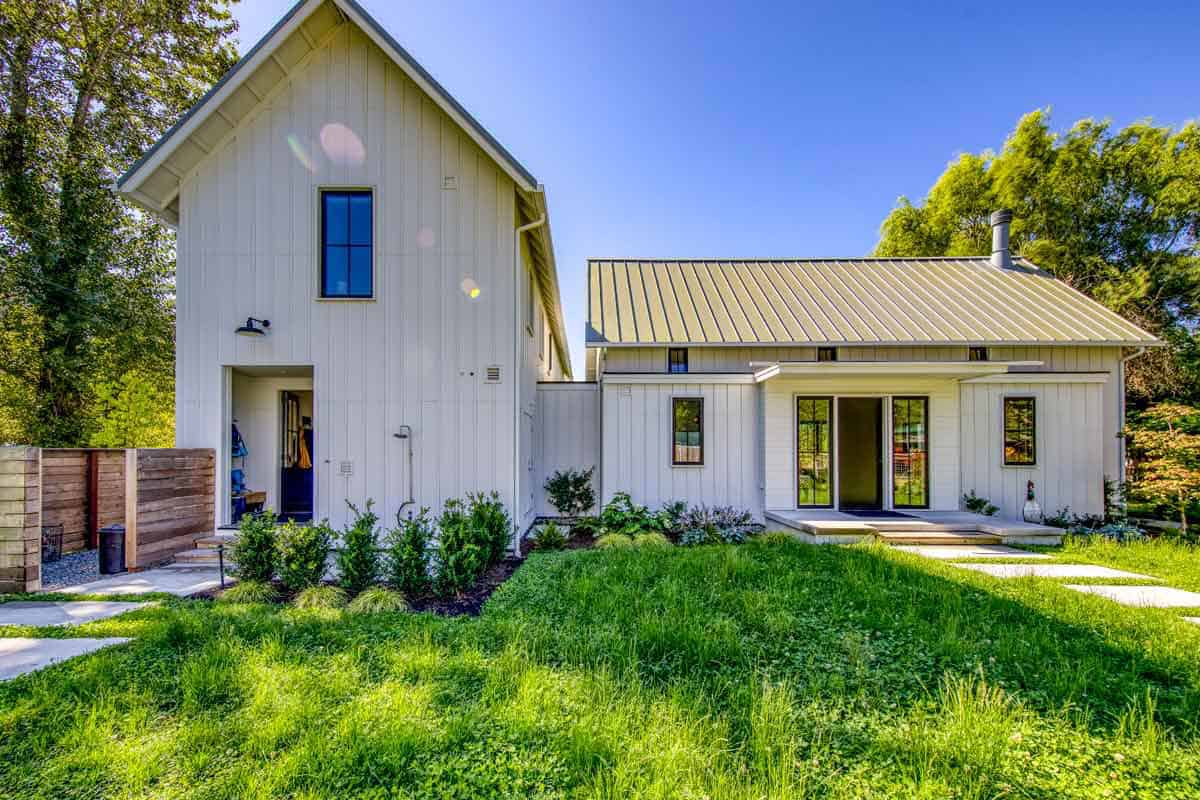
Four bedrooms, plus bathrooms, laundry, and mudroom with entry via the garage make up the home’s nighttime wing. Breathtaking views are available from the owner’s bedroom and bath, while the kids’ bedrooms feature modest views, generous play and study spaces, and shared bathrooms.
Built to LEED standards with high-end materials throughout and extremely energy-efficient plumbing fixtures and HVAC system, this home is a testament to sustainability.
What We Love About This Home
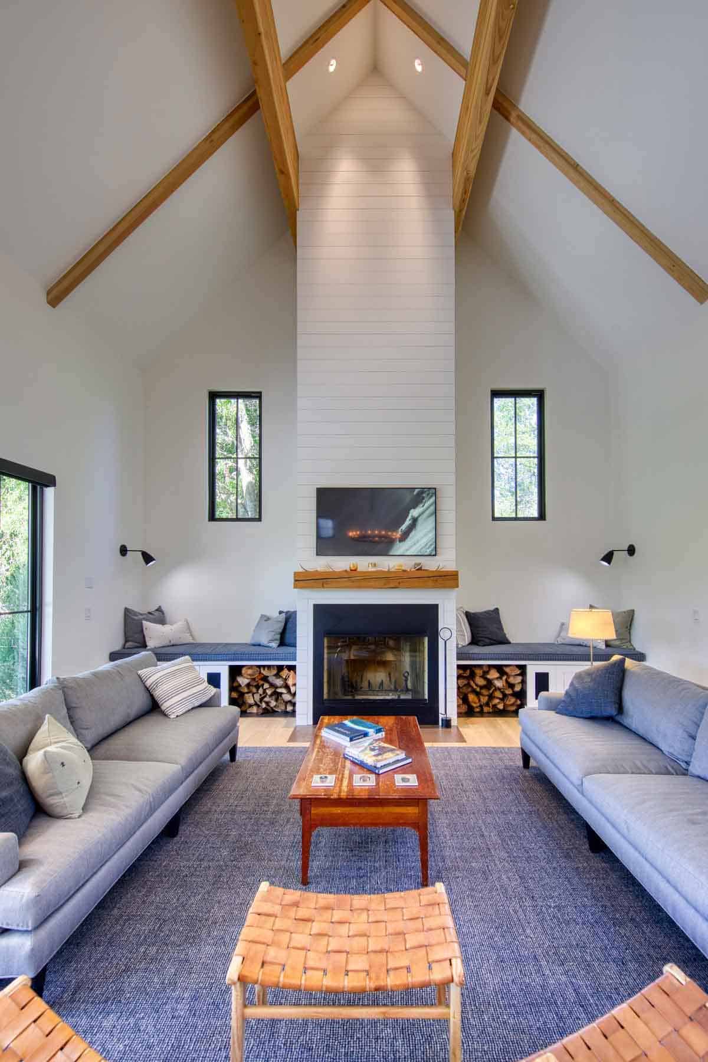
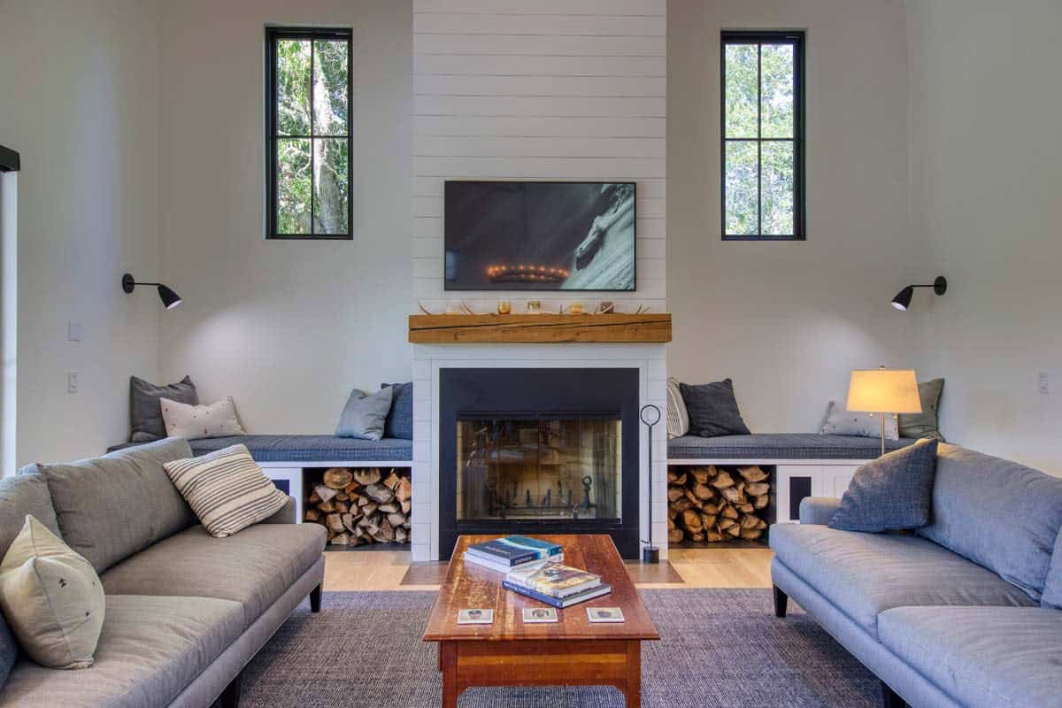
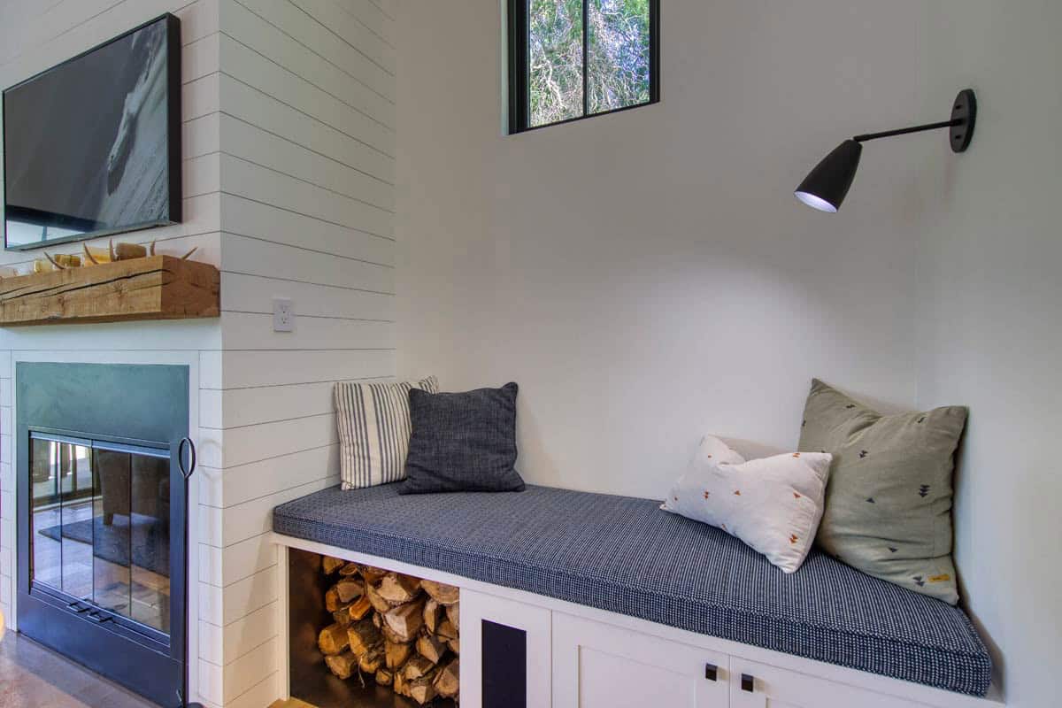
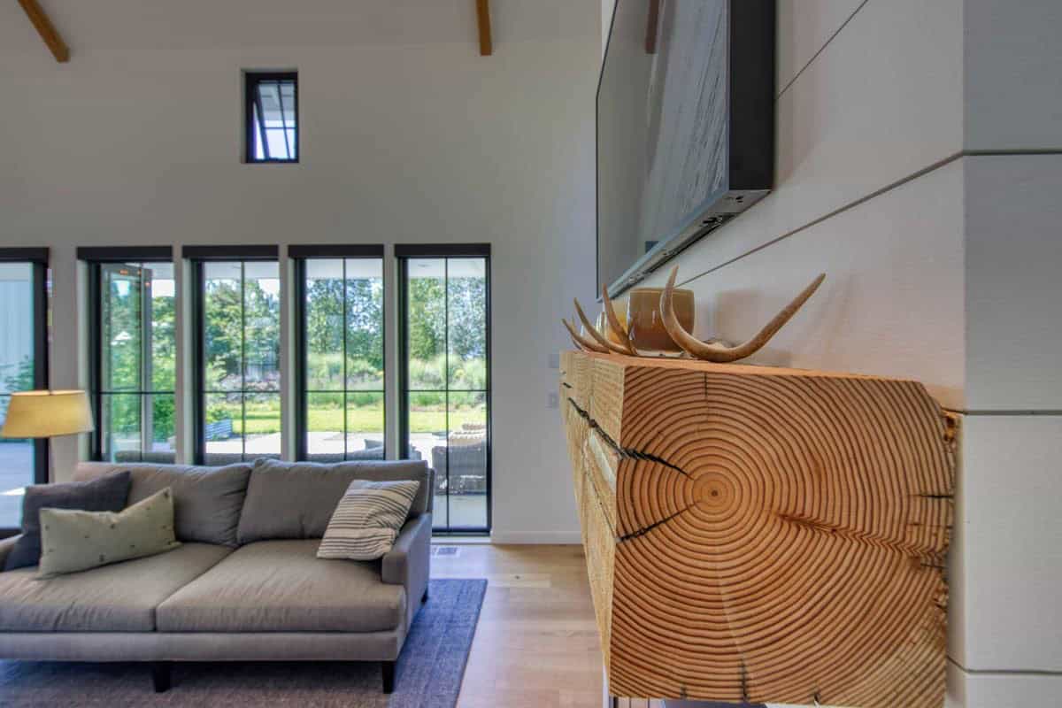
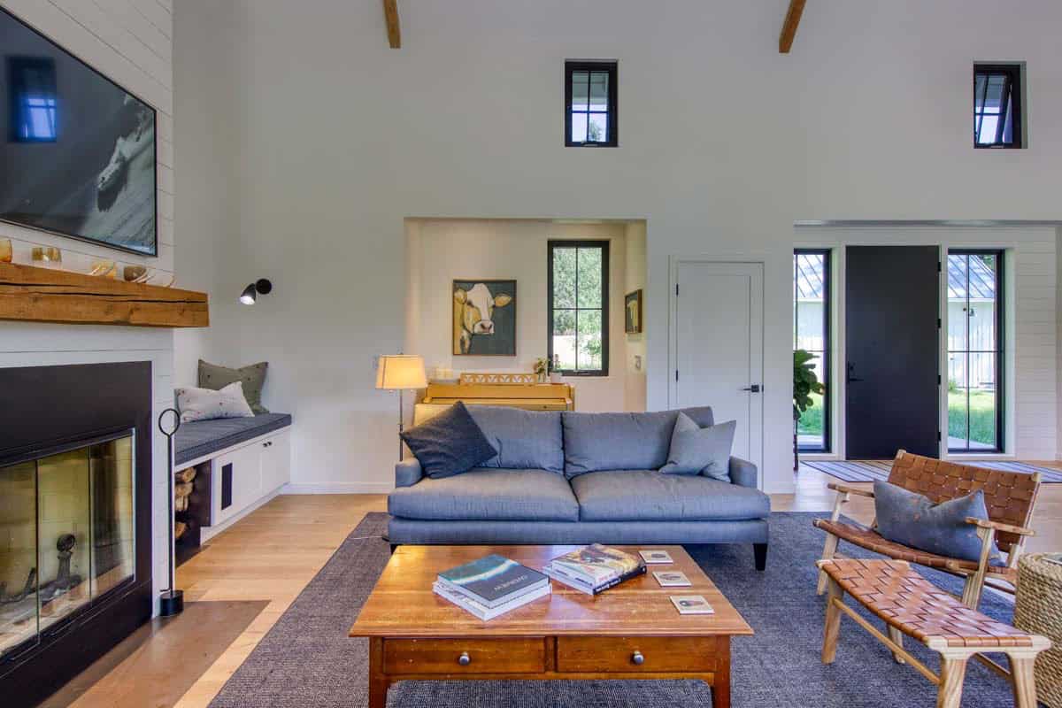
We love how the daytime and nighttime wings meet at a right angle to frame a sheltered outdoor room with sweeping views of Rich Passage. The deep cantilevered steel canopy and open pass-through bar turn the covered terrace into an extension of the kitchen, blurring the line between cooking, dining, and outdoor living. Vaulted clerestory ceilings, reclaimed wood beams, and a soaring shiplap fireplace bring warmth and craftsmanship to a Bainbridge Island Farmhouse that still feels effortlessly modern.
Tell Us: Would you want to embrace a pass-through kitchen bar and covered outdoor terrace like this one, or would you rather keep your indoor and outdoor living spaces separate? Let us know in the Comments below!
Note: Be sure to check out a couple of other amazing home tours that we have showcased here on One Kindesign in the state of Washington: A Seattle craftsman home gets a bold renovation with serene Lake Union views and A timeless Bainbridge Island home with outstanding views of the Puget Sound.
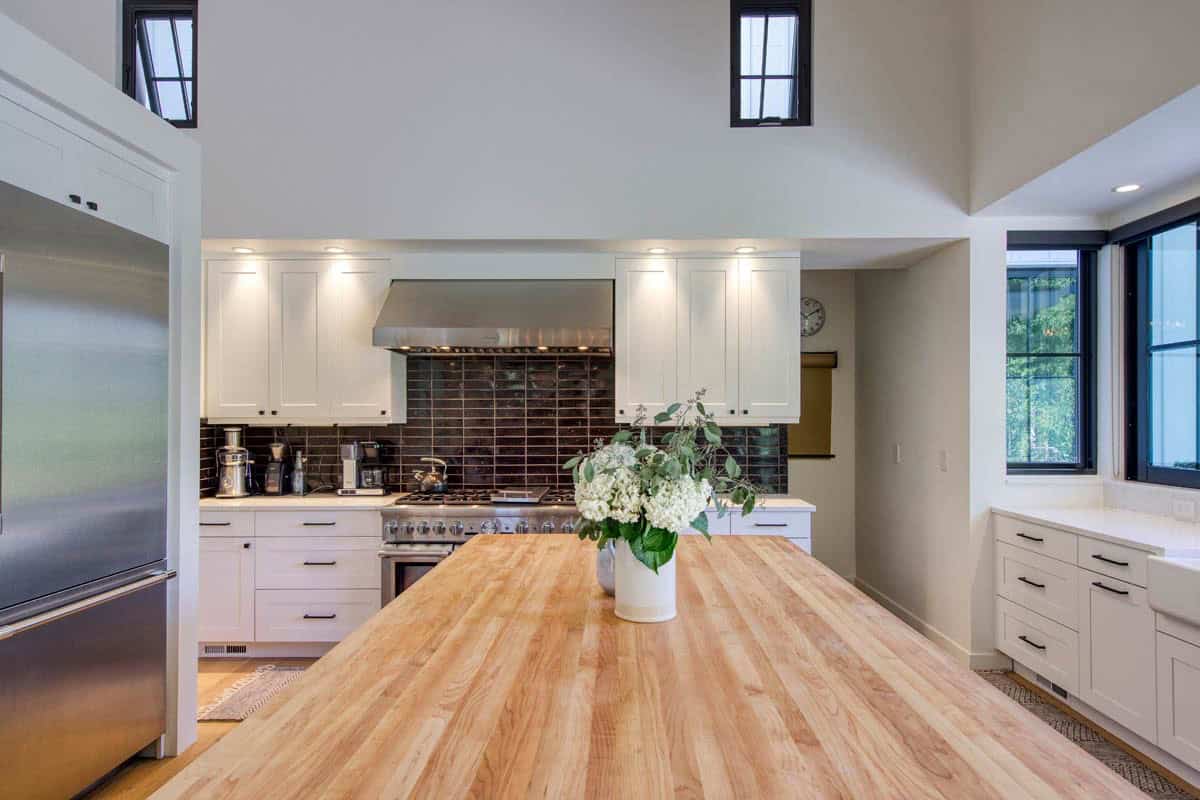
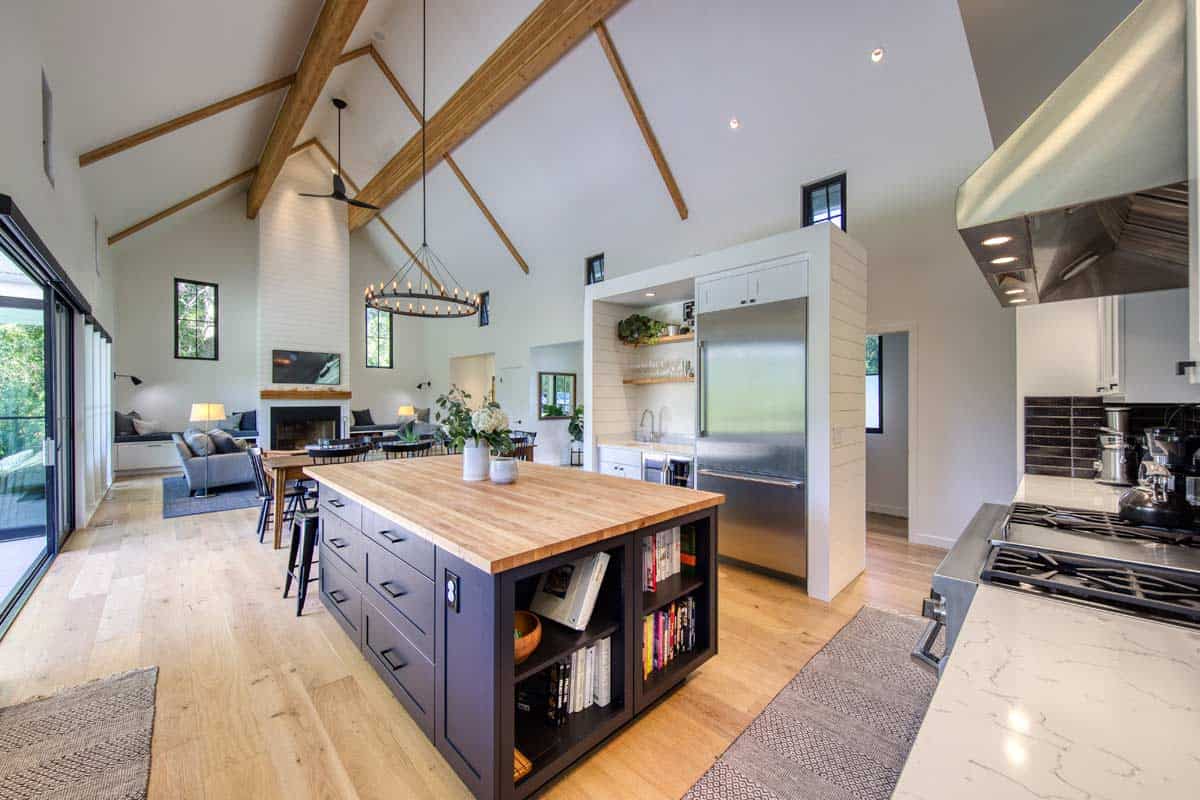
Open-Concept Kitchen with Pass-Through Bar
Dining Room with Vaulted Ceilings
Living Room with Shiplap Fireplace & Built-In Seating
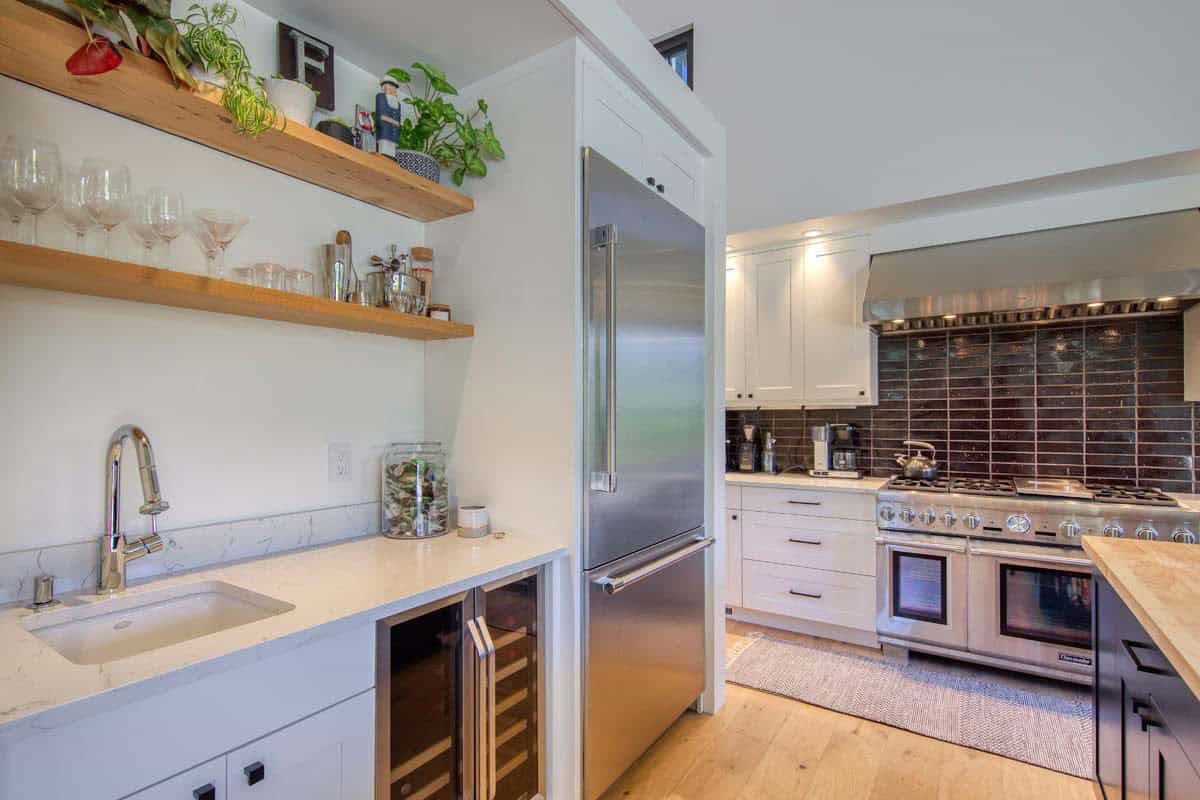
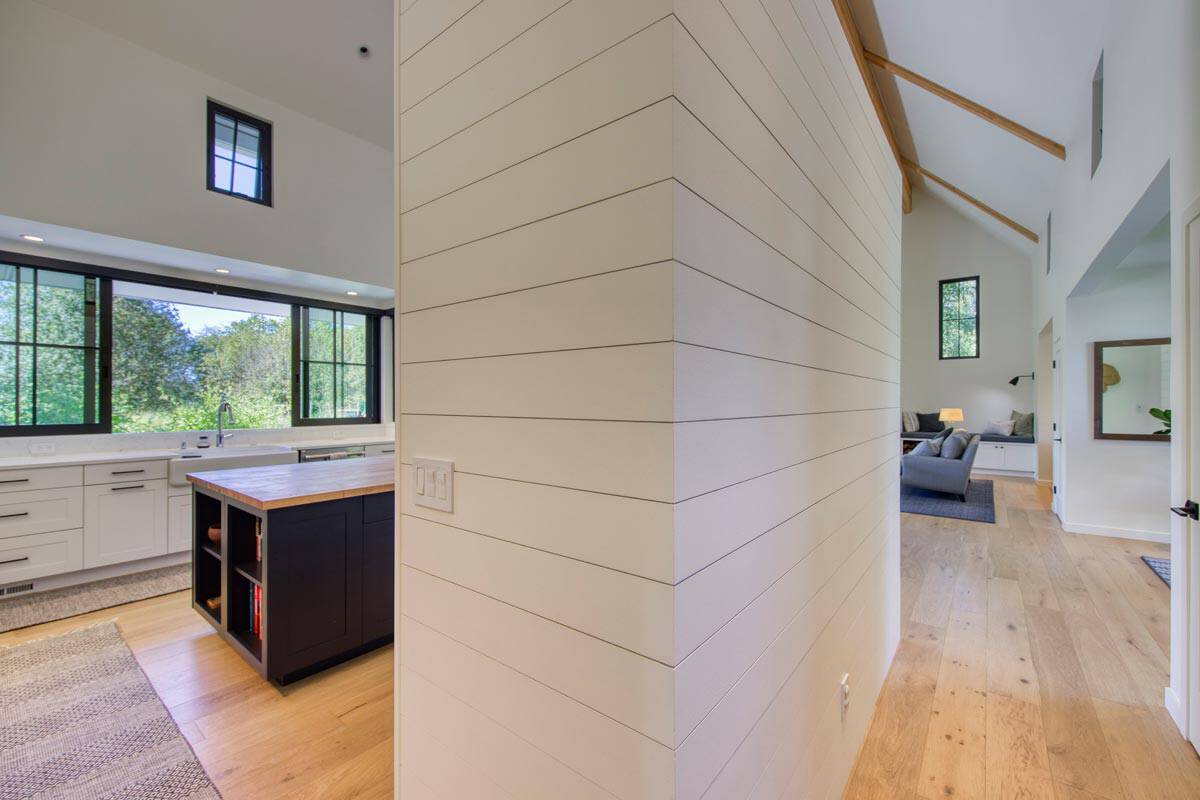
Farmhouse Kitchen & Butler’s Pantry
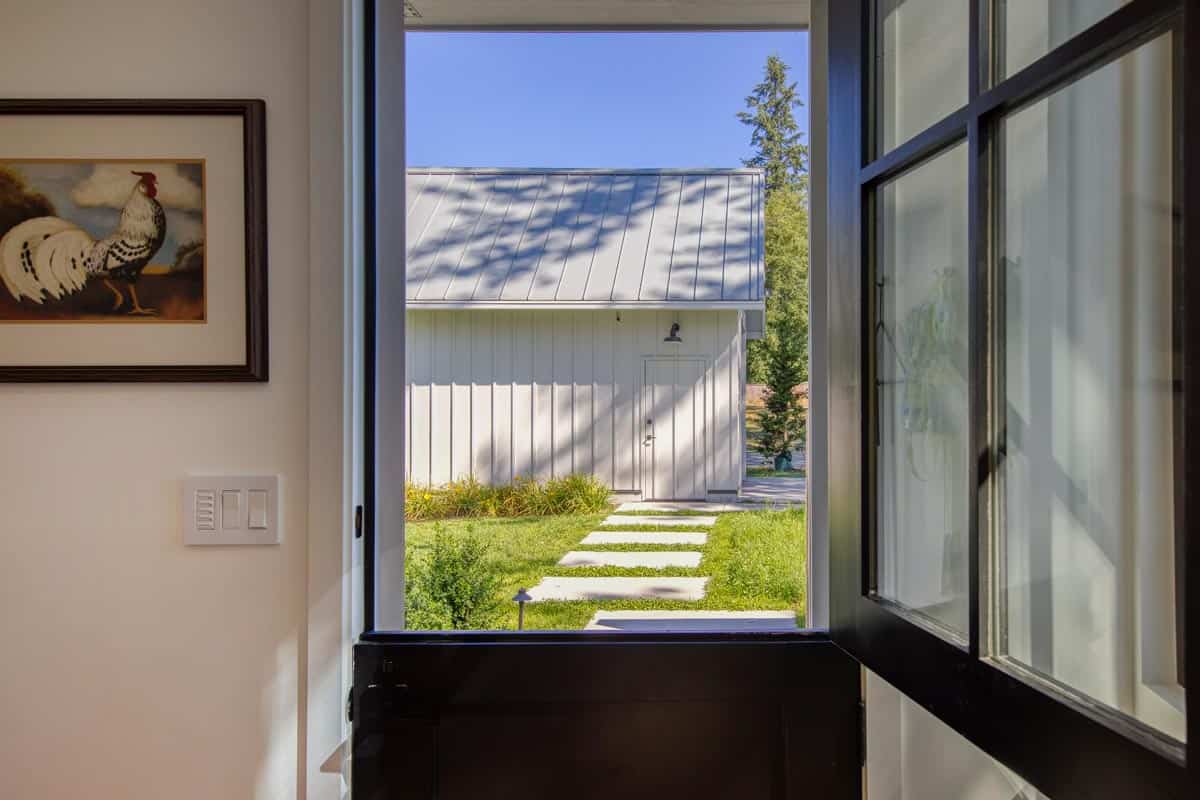
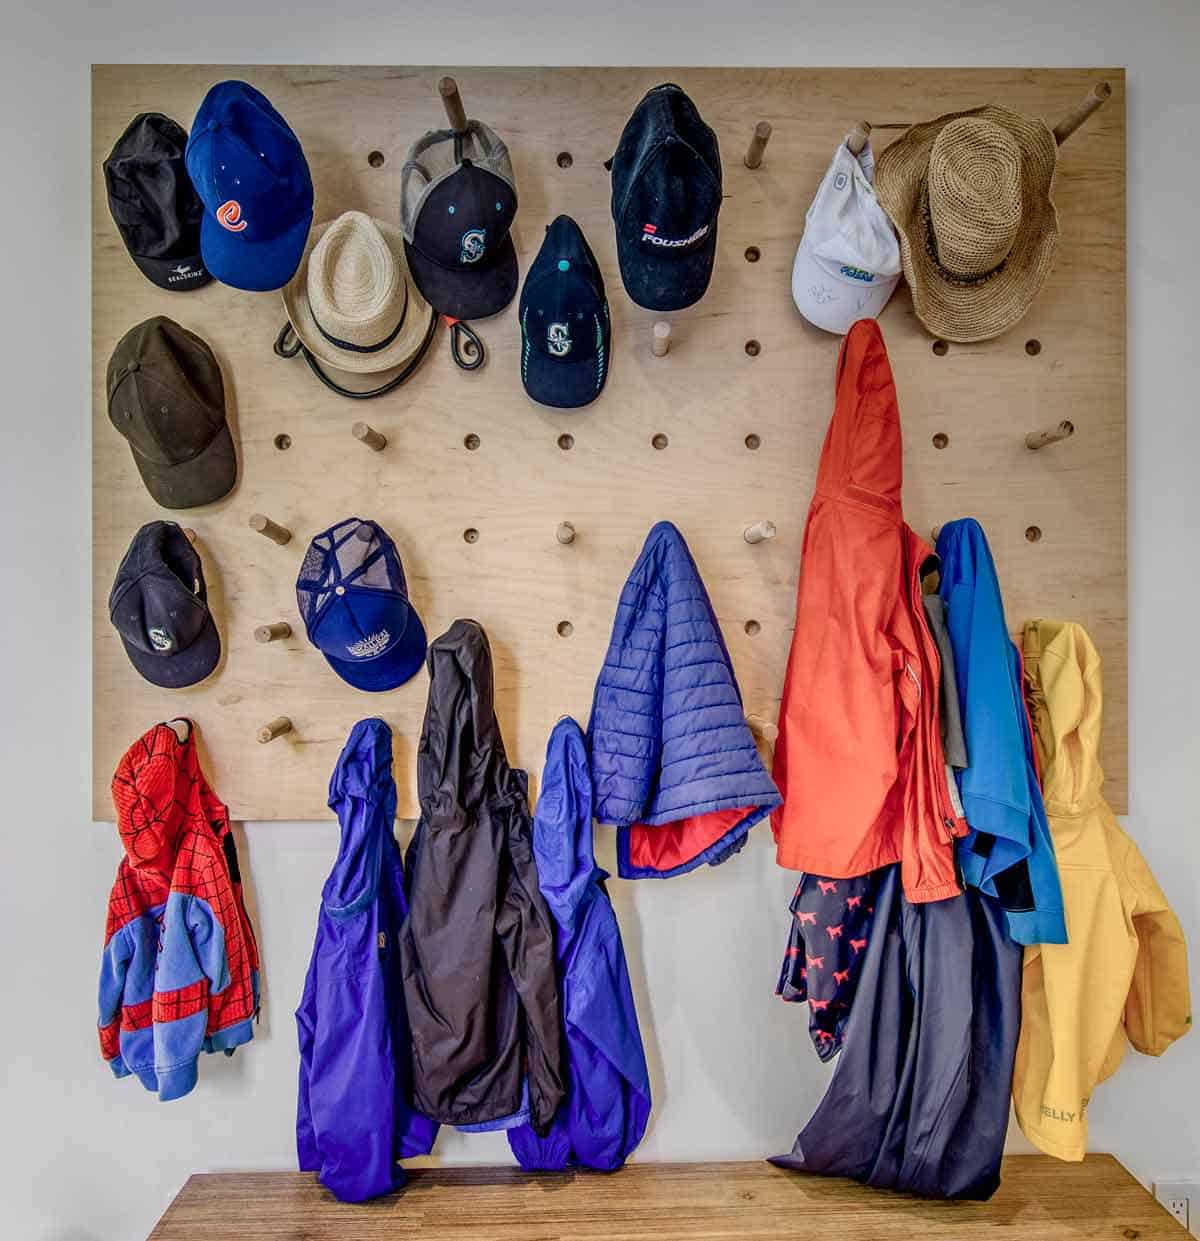
Mudroom & Entryway Storage
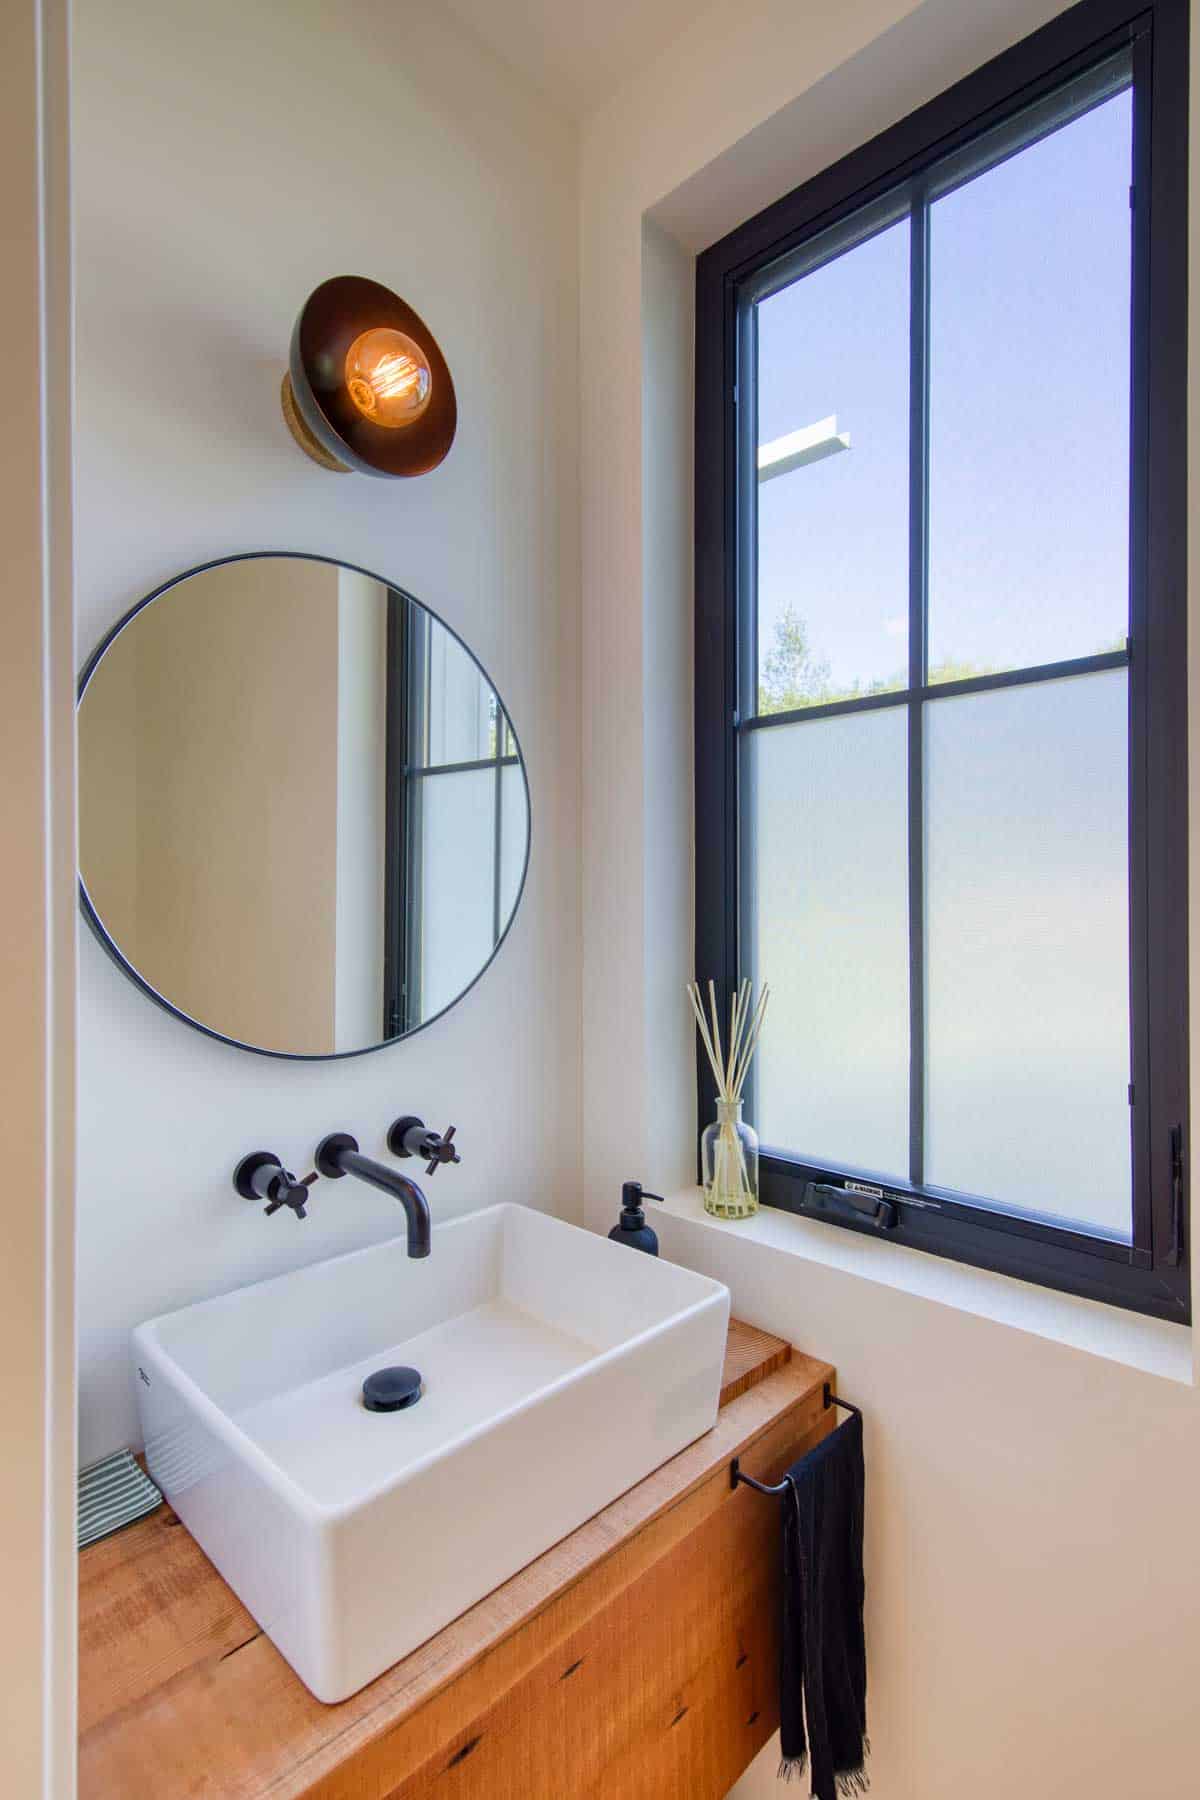
Small Powder Room with a Window
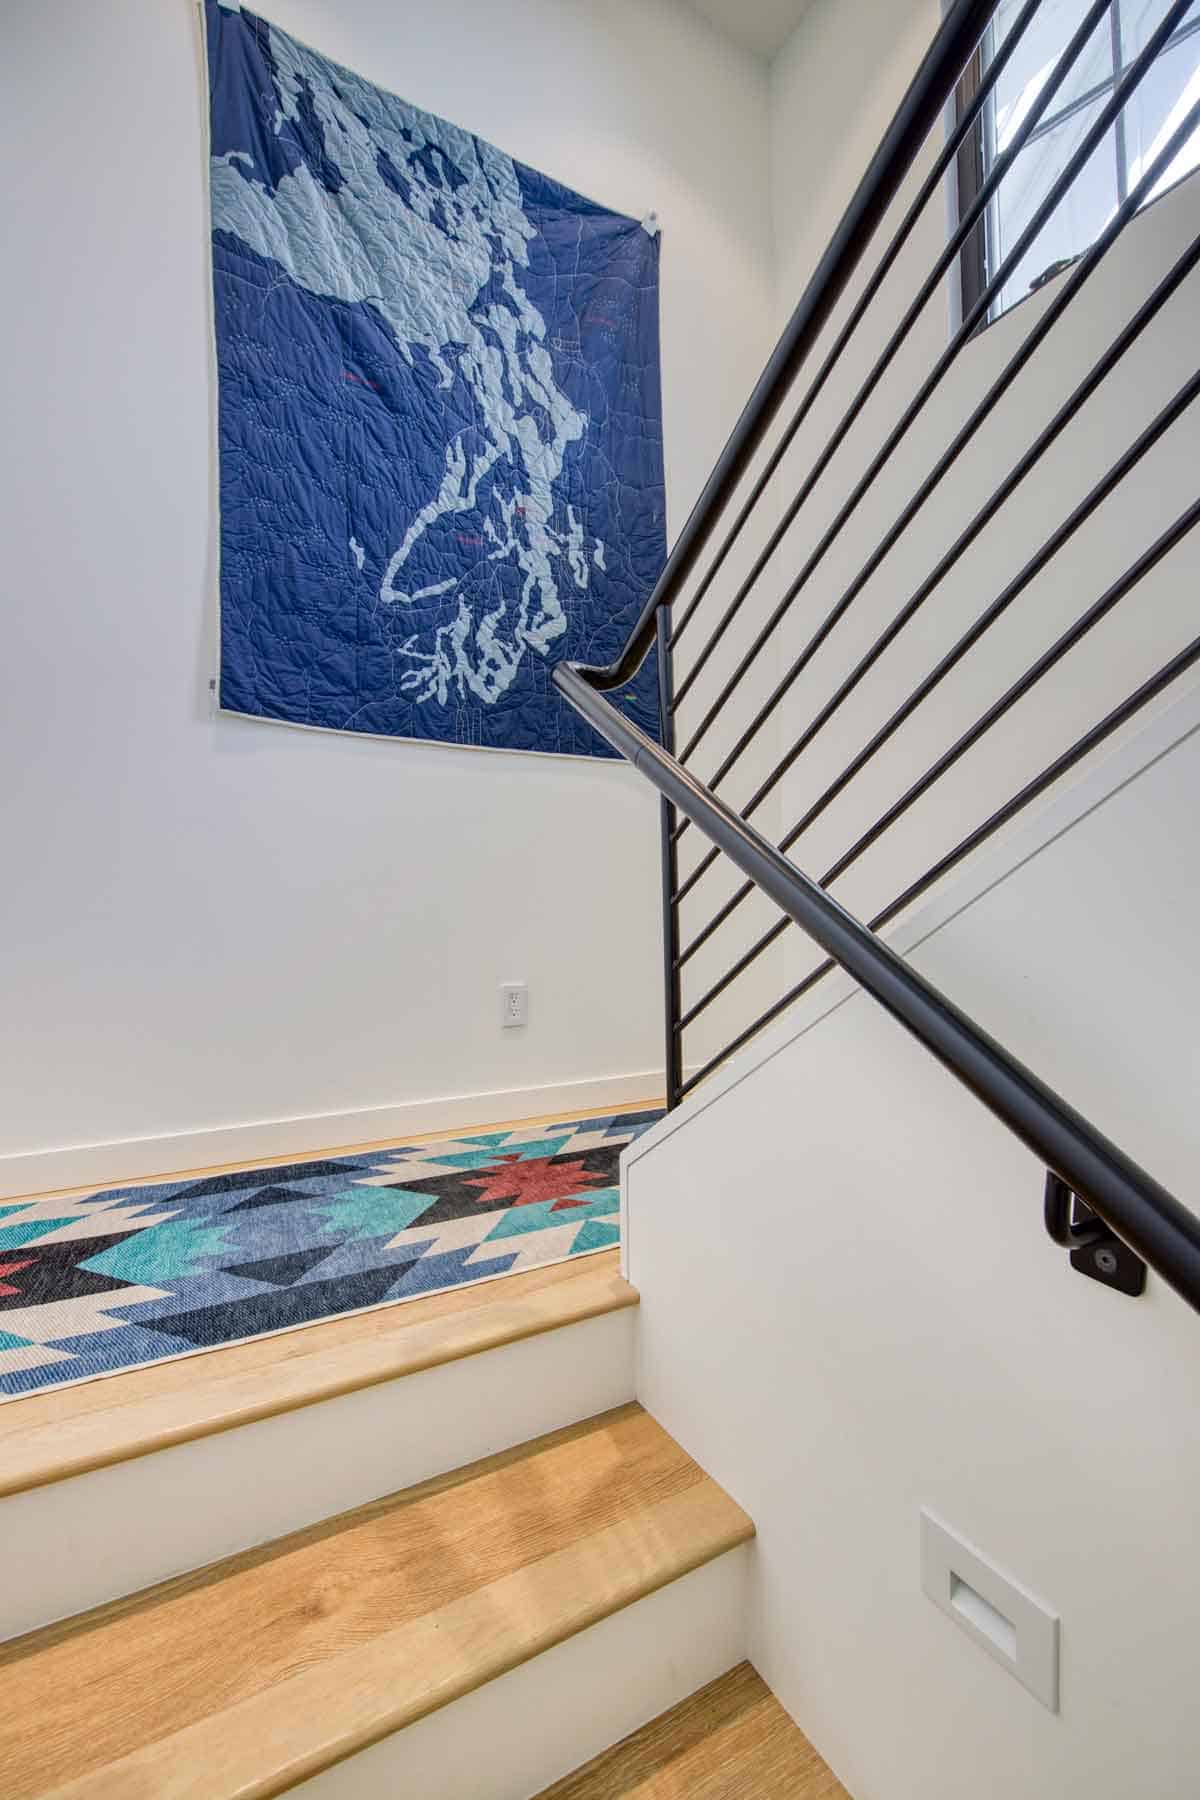
Staircase with Patterned Runner & Quilted Art
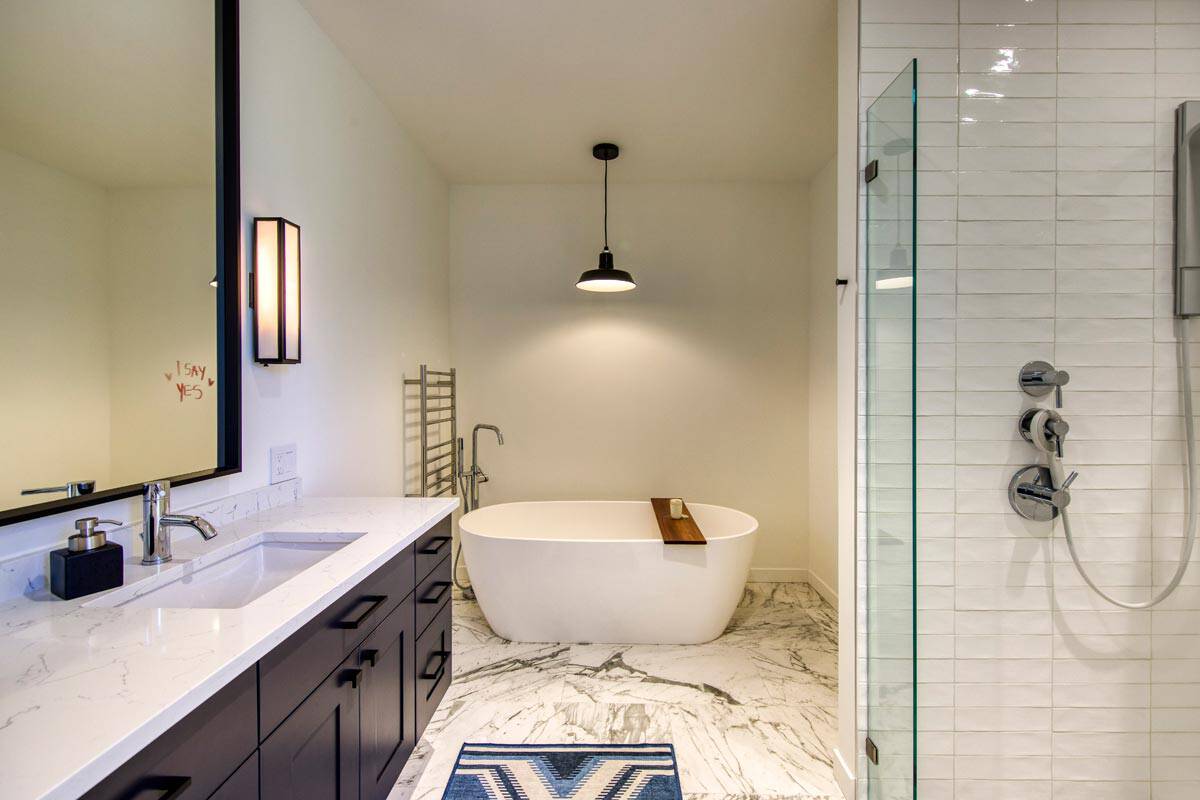
Owner’s Bathroom with Freestanding Soaking Tub
PHOTOGRAPHER Kelvin Hughes Productions



0 comments