


❤️ Would you like to save this?
By saving, we'll email this post to you for later. Unsubscribe anytime.
With panoramic views of Victoria, British Columbia’s harbourfront and luxe interior finishes, this penthouse is drenched in contemporary style thanks to a stunning renovation by Jenny Martin Design. Redefining sleek downtown living, The West Edit oozes luxury. This iconic building was restored and reimagined to bring lavishness back into its interior.
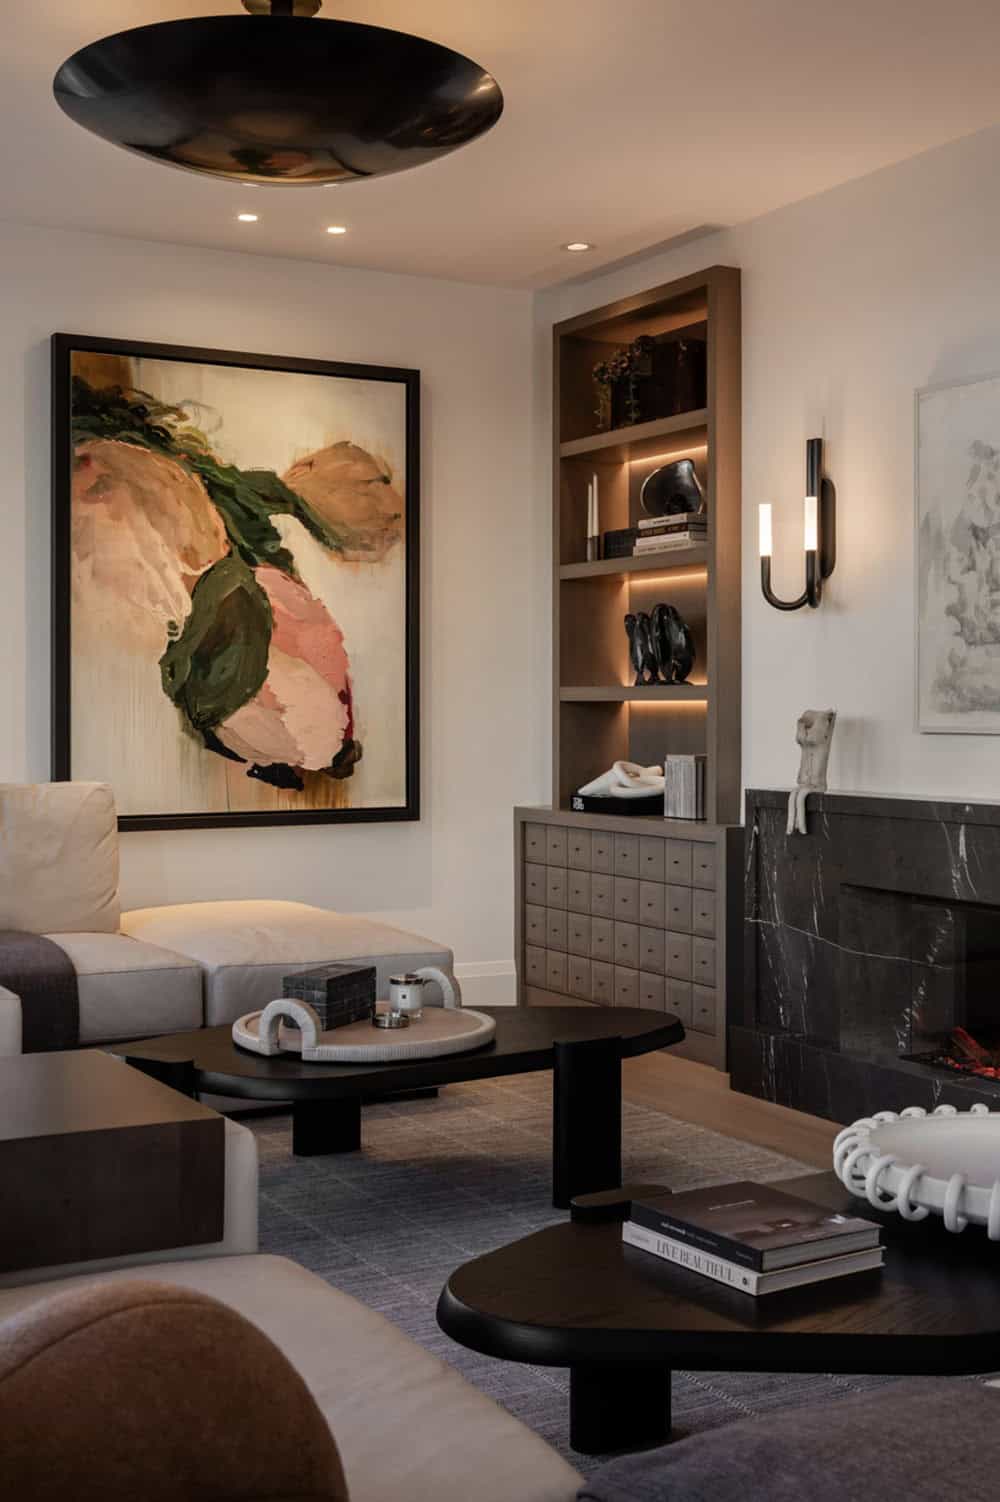
A sculptural masterpiece, the sub-penthouse is dressed in rich natural stone, statement fixtures, and iconic silhouettes that leave an impression designed to last a lifetime. Designed for a couple who are patrons of the arts, the space was centered around key artistic displays as an extension of this passion. We curated a coveted collection featuring Canadian and International Artists, while seamlessly incorporating pieces from the family’s private collection.
DESIGN DETAILS
INTERIOR DESIGN Jenny Martin Design
BUILDER & MILLWORKER Griffin Properties
PHOTOGRAPHER Dasha Armstrong
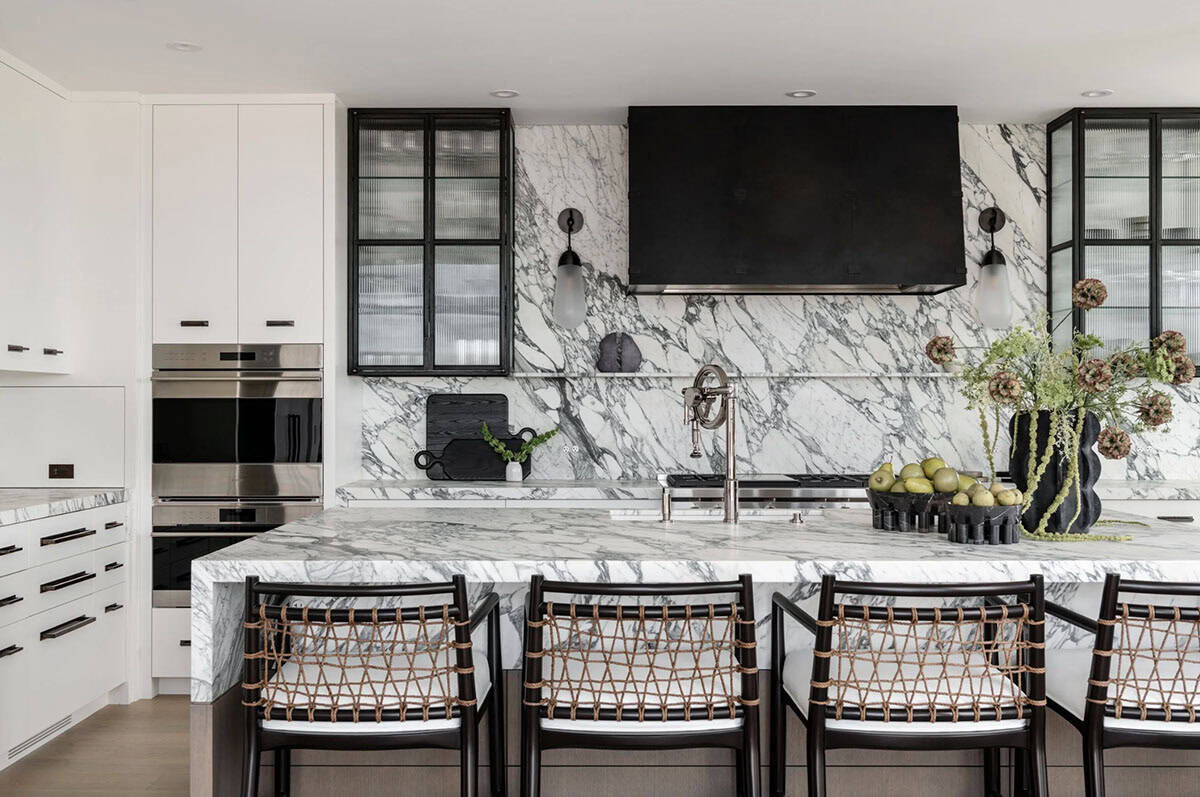
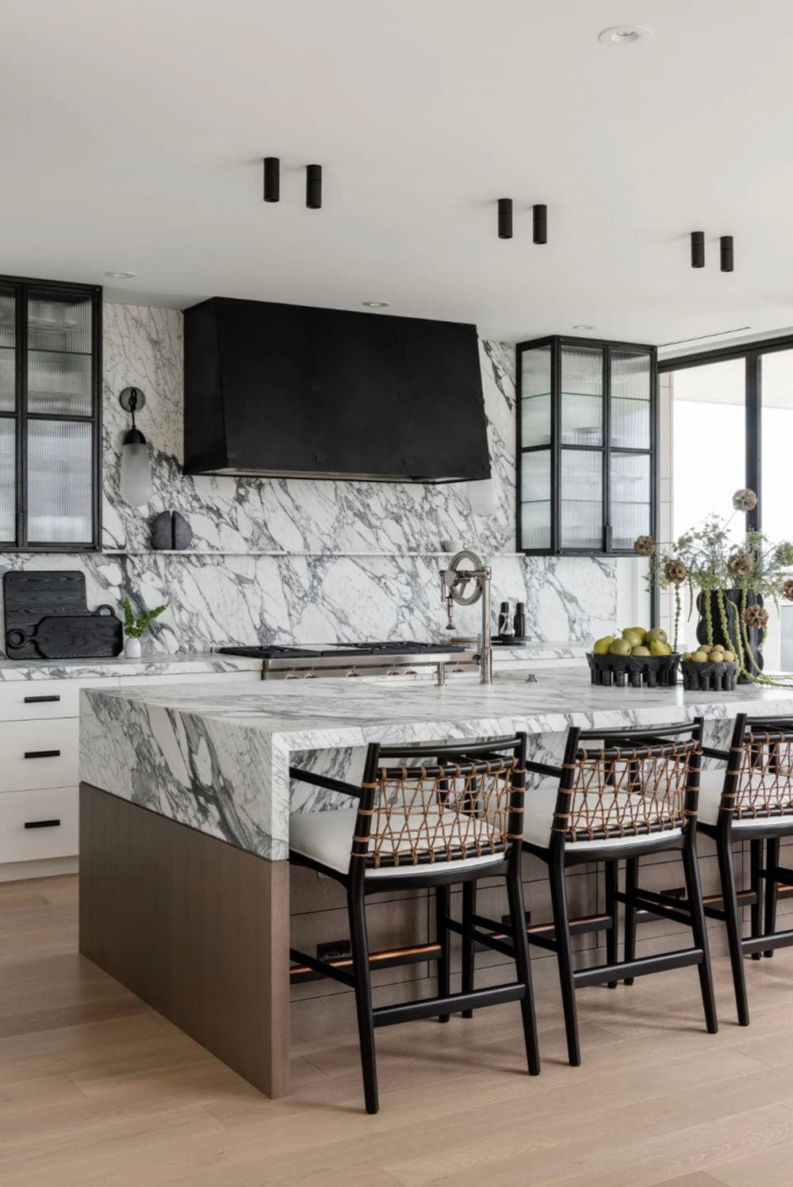
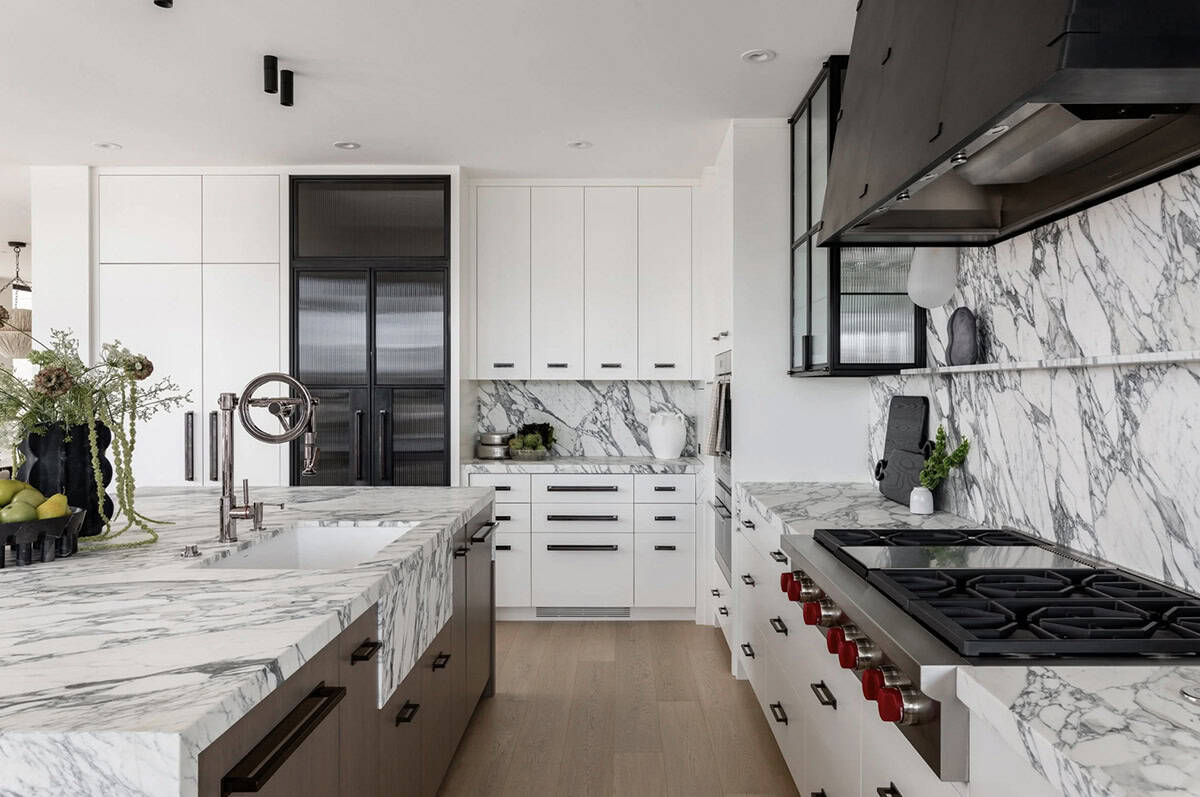
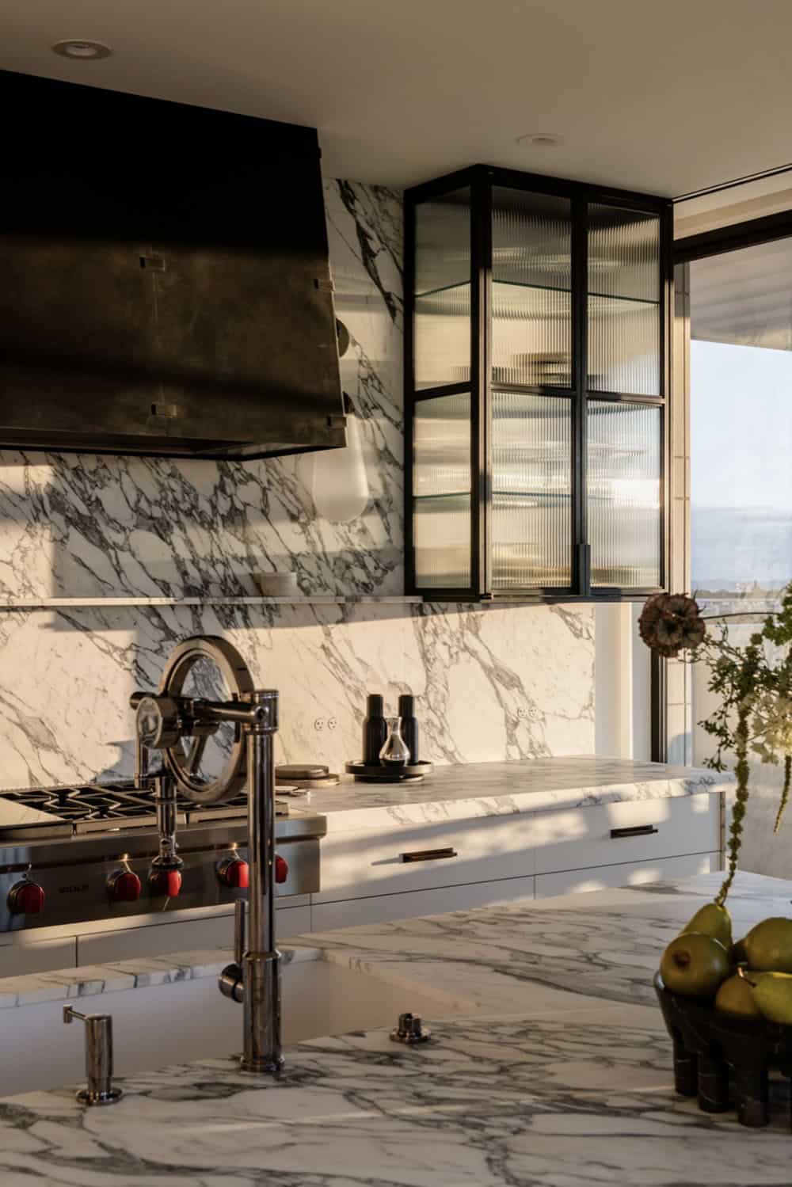
Modern Kitchen Renovation with Arabescato Marble
The interior of this condo quickly became a canvas that masterfully showcased these one-of-a-kind pieces. With the home’s sensory experience at the helm, we aimed to optimize flow and functionality, seamlessly transitioning the interior from dawn to dusk.
Highlighting key architectural elements with slick concealed LED lighting, a glow was cast throughout the interior that parallels the allure of the city streets beyond.
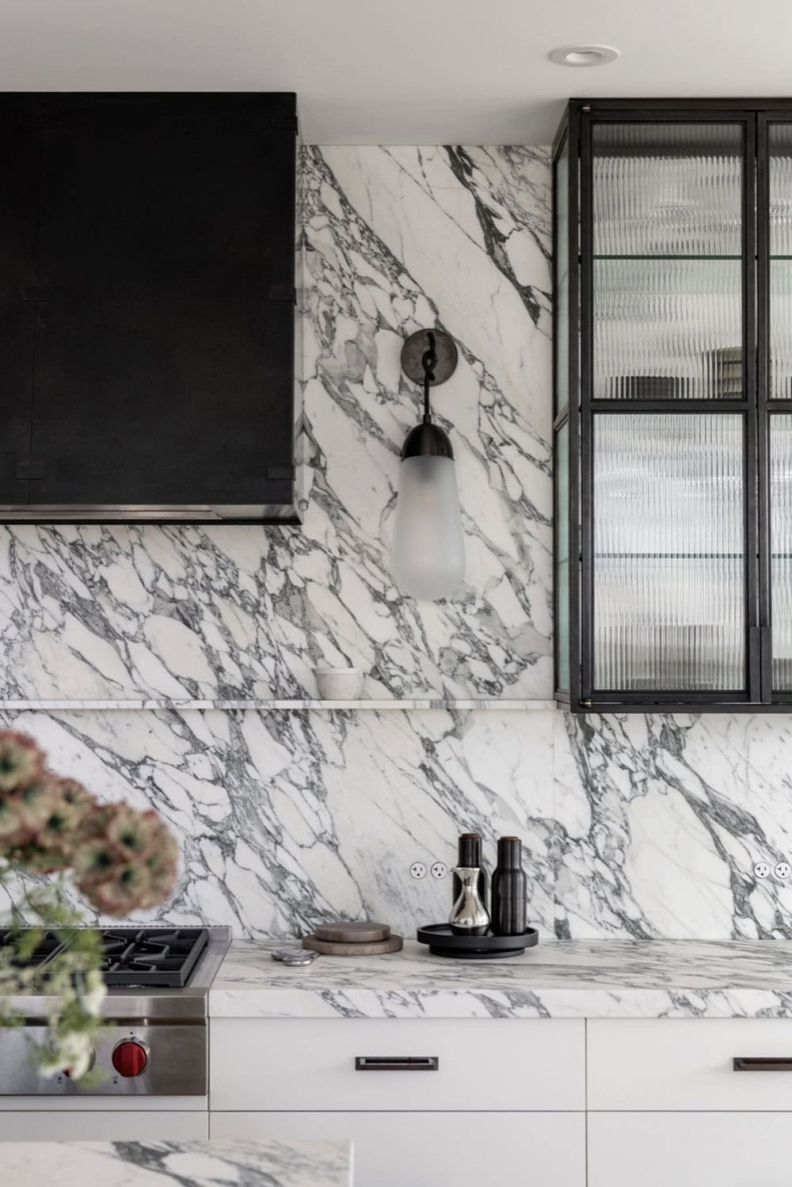
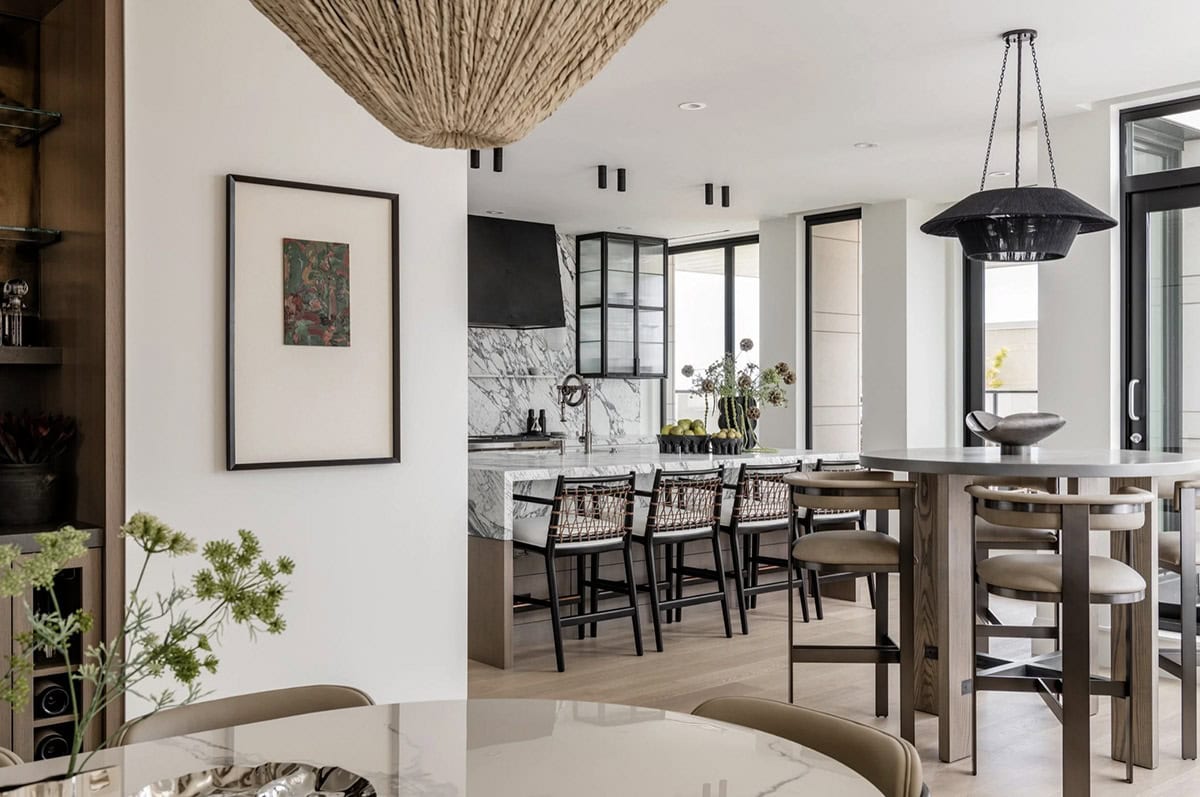
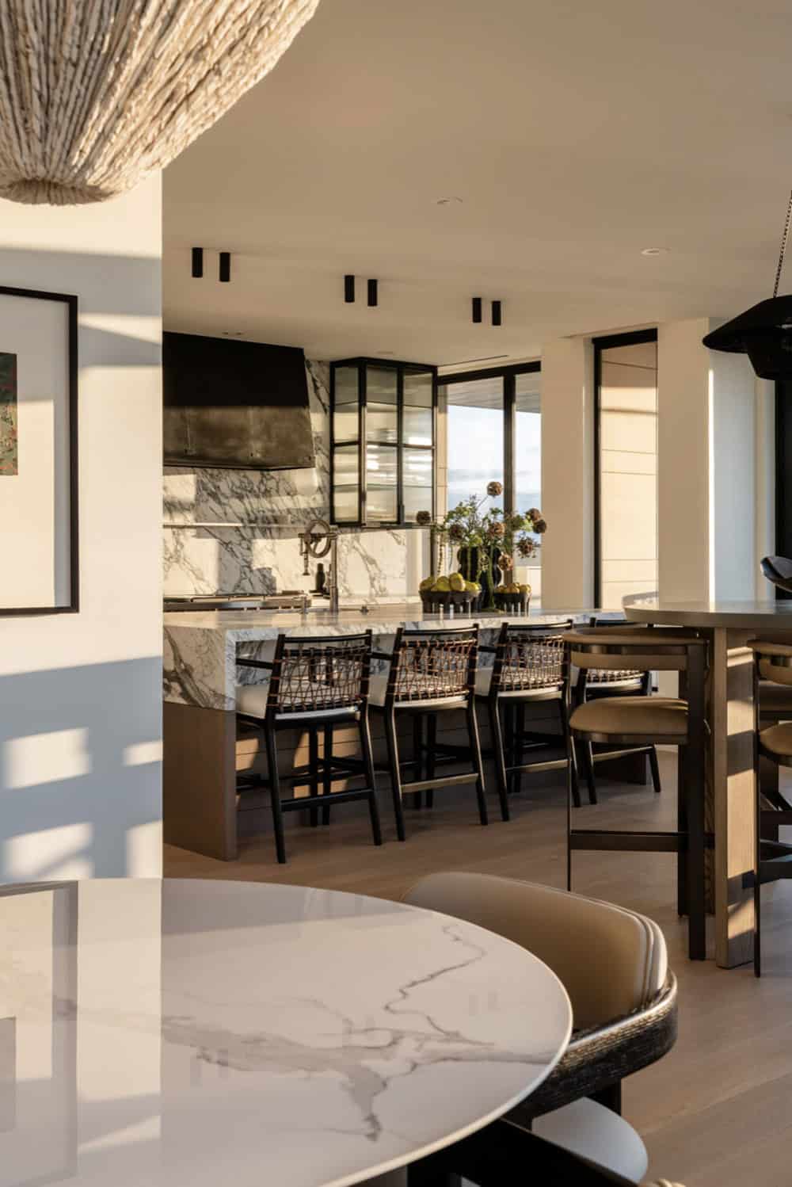
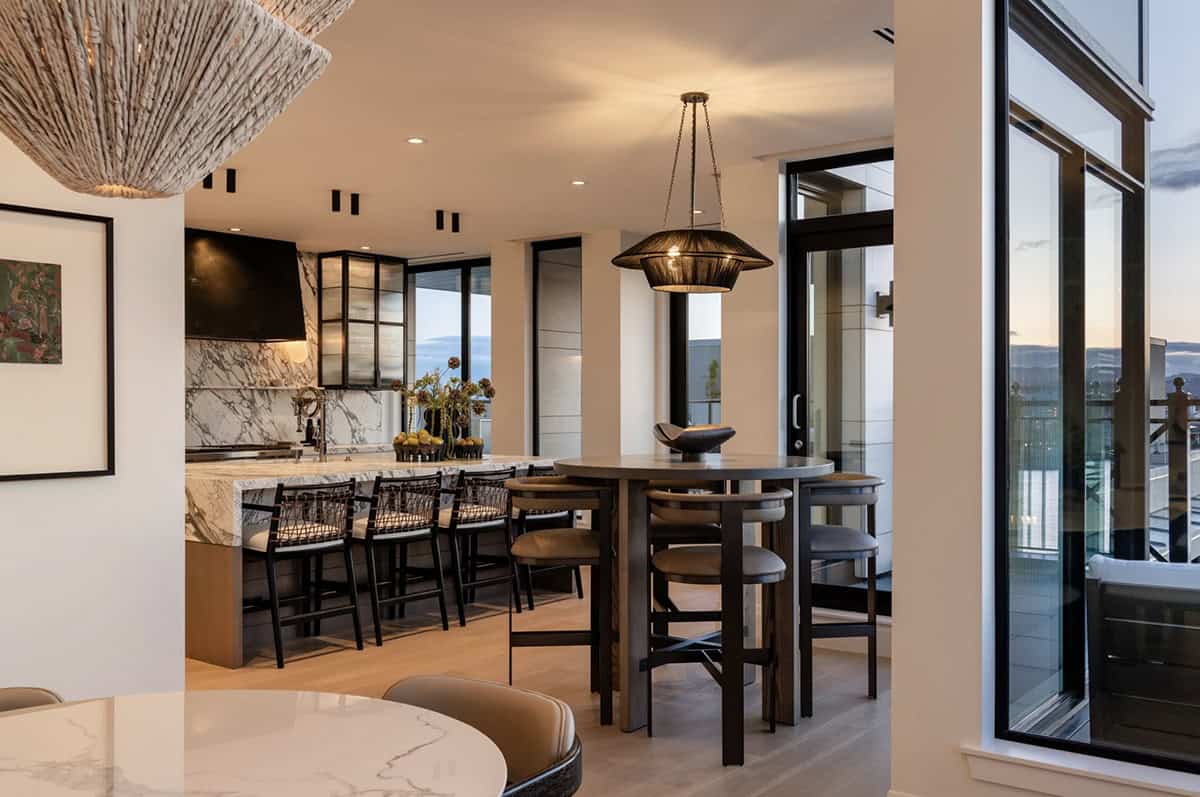
At the heart of the home, the Kitchen is wrapped in Arabescato Corchia marble that cascades behind the custom reeded glass cabinets, allowing dappled light to filter in. Flanking the locally fabricated custom metal shroud with suspended knot Apparatus sconces, The West Edit isn’t afraid to indulge in extravagance.
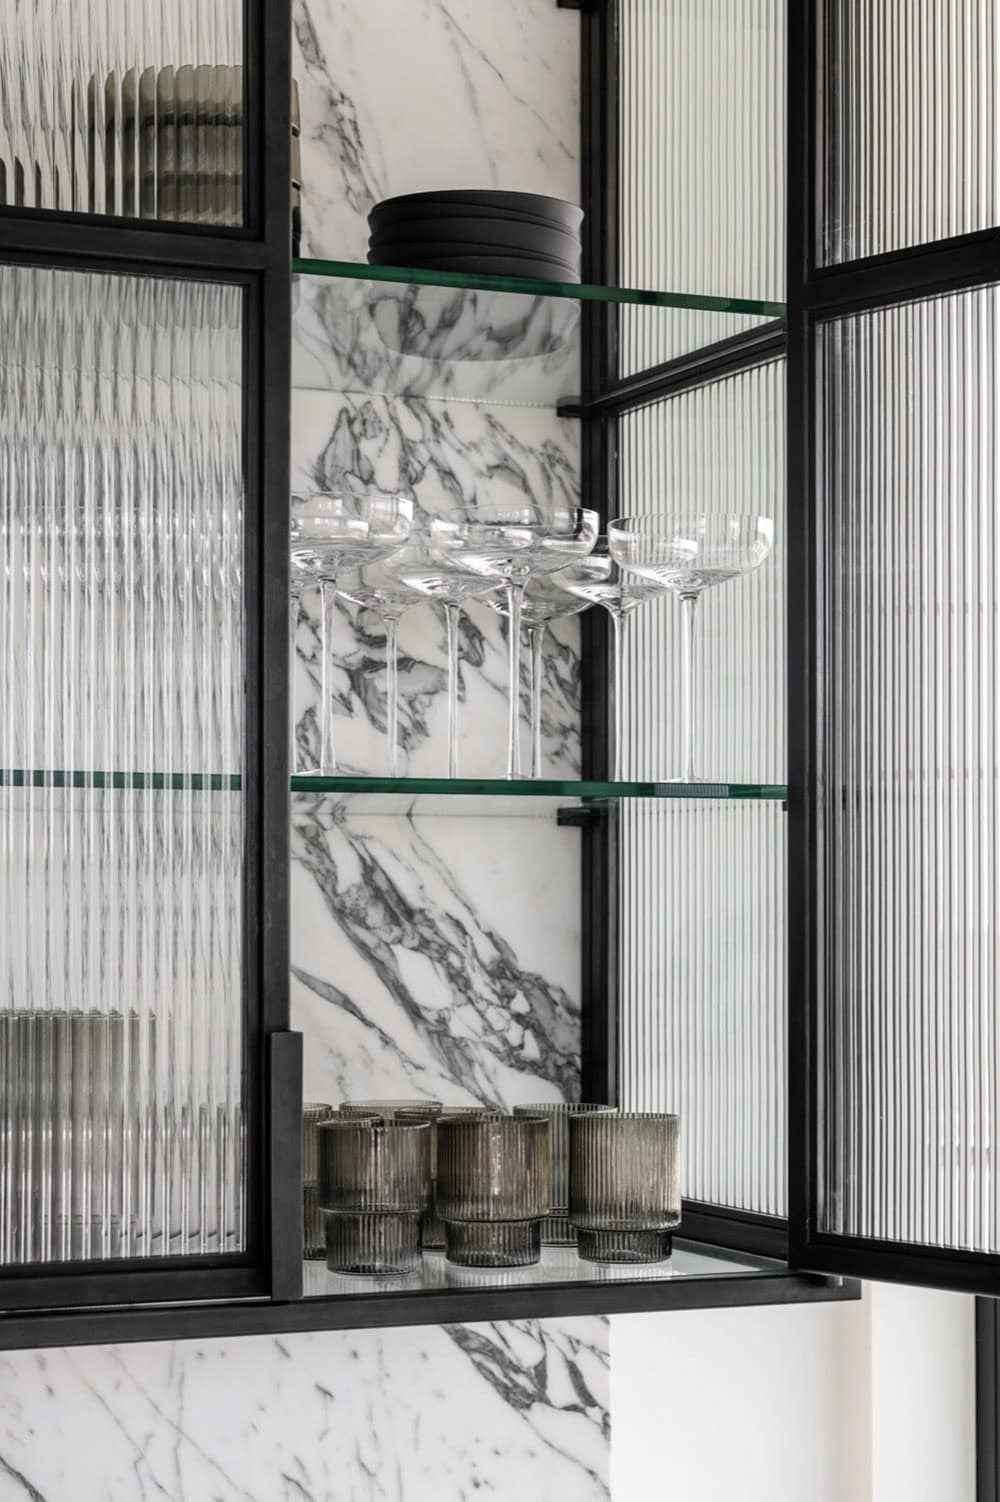
Immersed in the richness of opinionated luxury, this Penthouse transports you into a world of art, culture, and opulence.
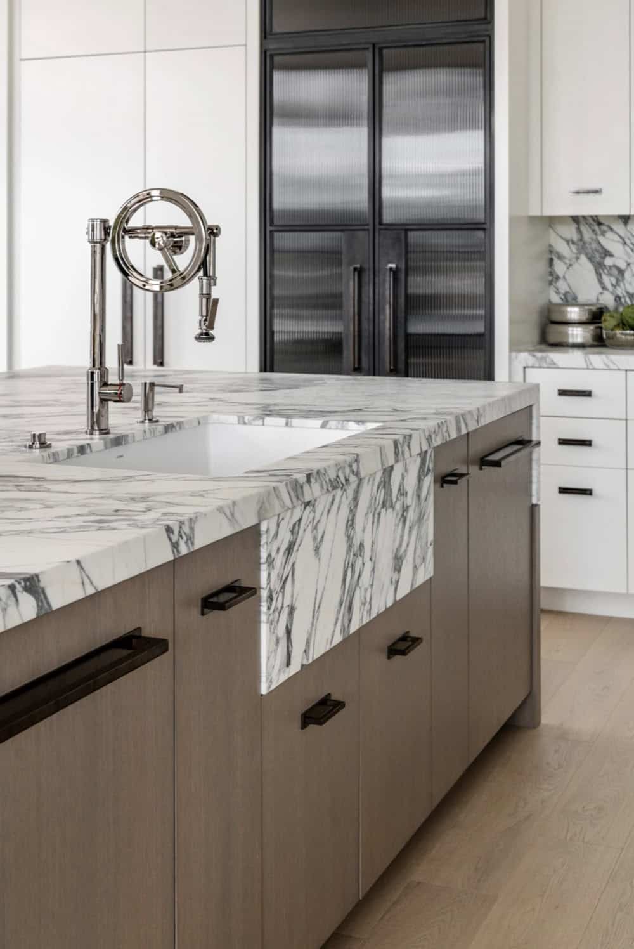
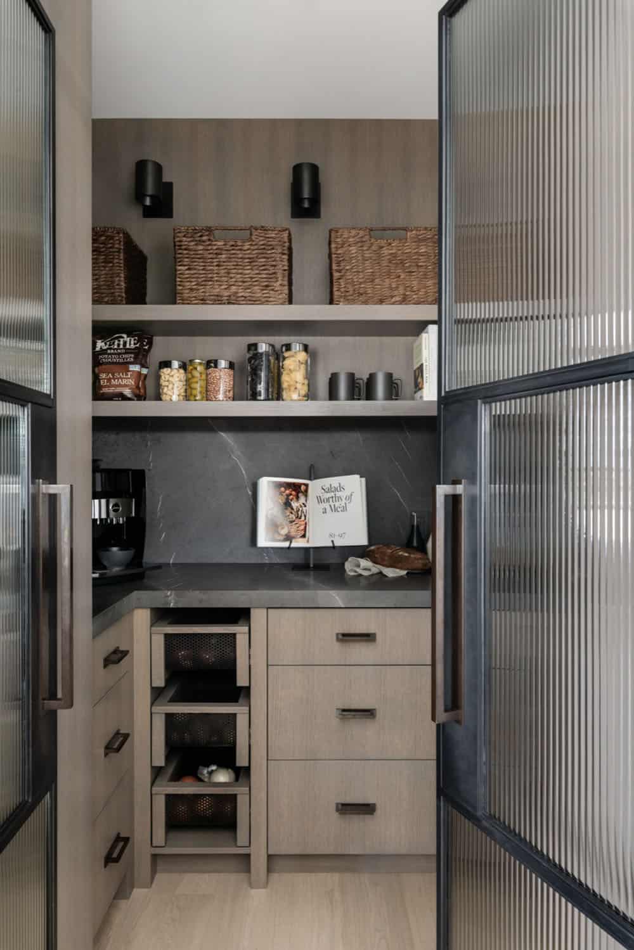
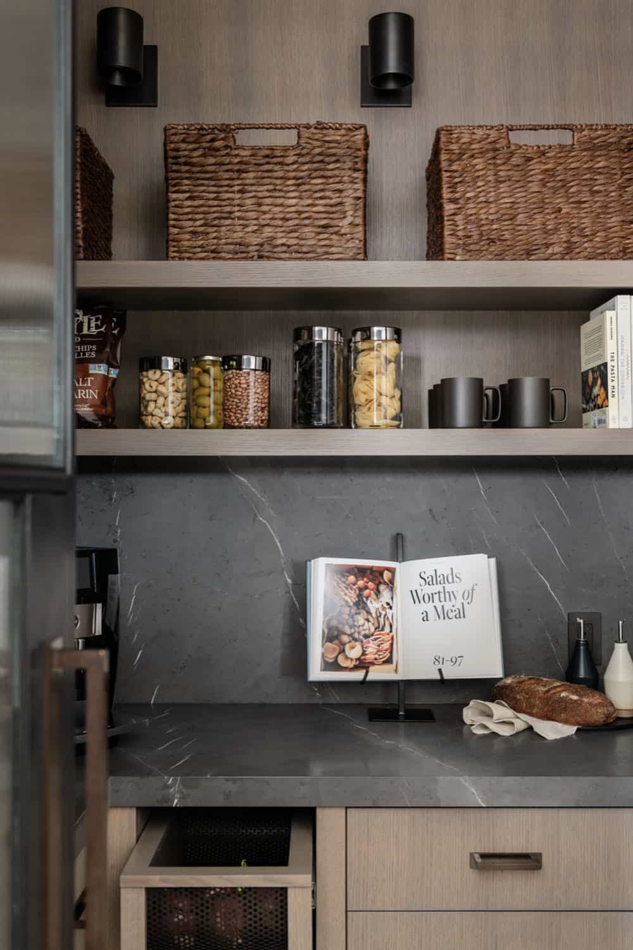
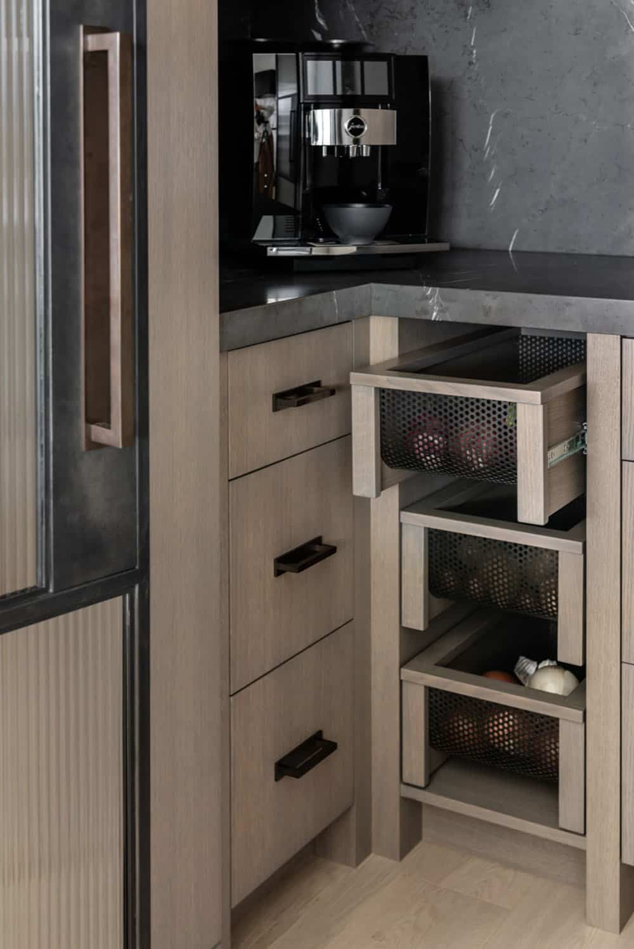
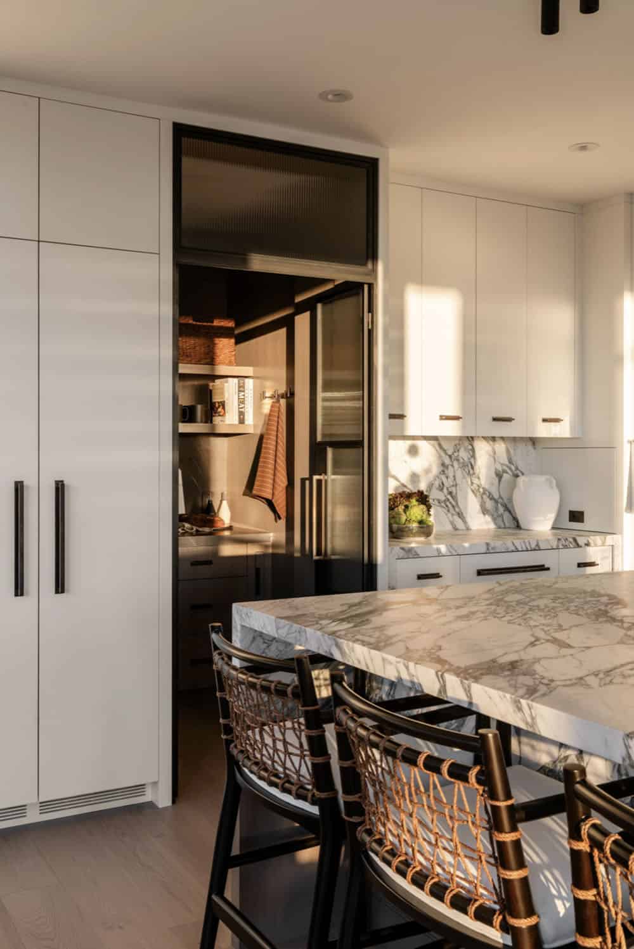
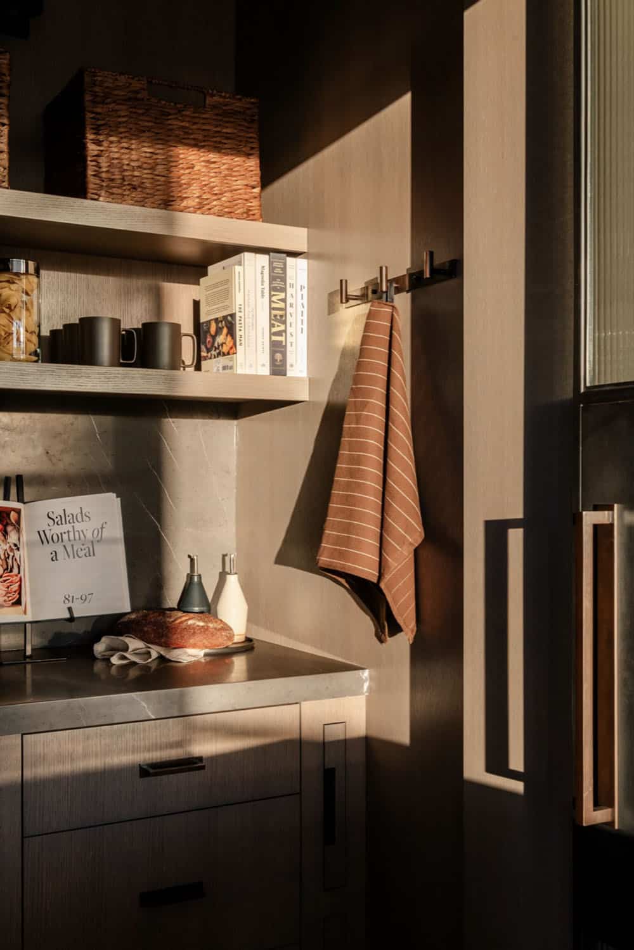
Butler’s Pantry and Hidden Storage Design
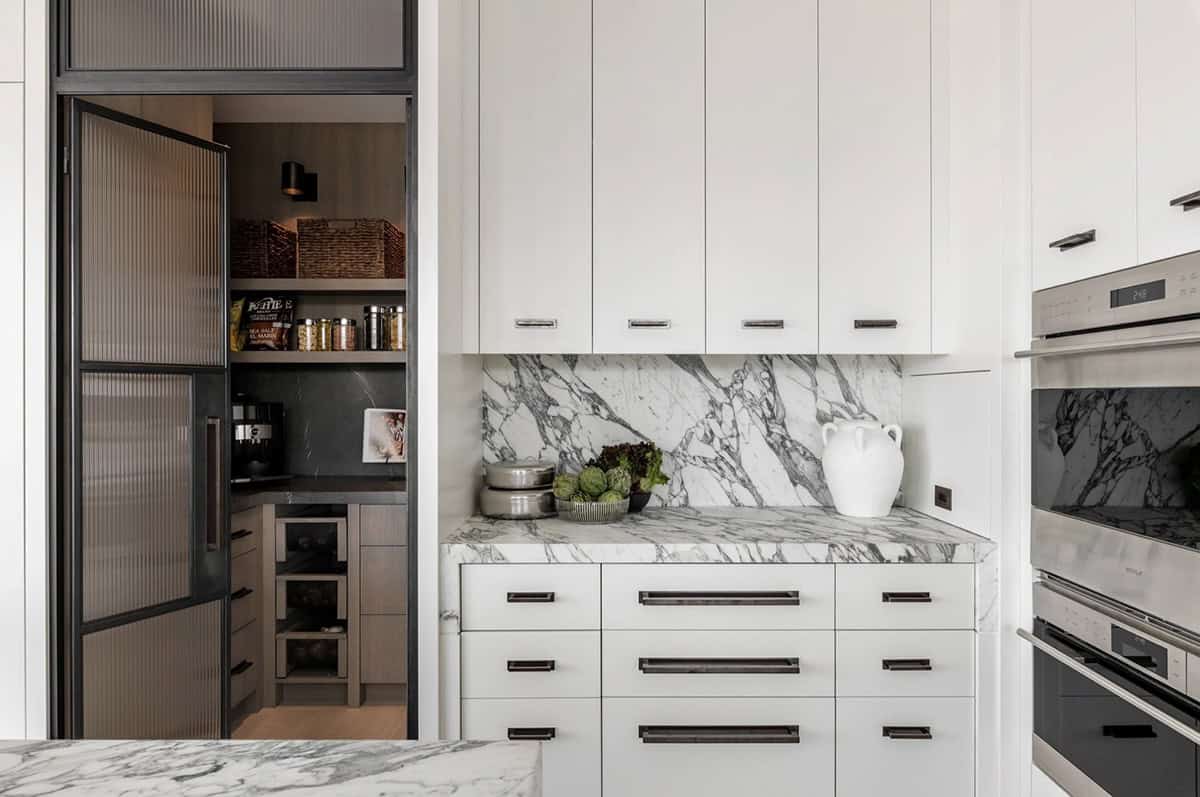
What We Love About This Home
This penthouse pairs dark, moody tones with light, open spaces, so the black-and-white palette feels warm instead of cold. The Arabescato marble and reeded glass cabinetry make the kitchen a standout on their own, while the mix of Canadian and international art gives every room a personal touch. From the bar nook to the sun-filled owner’s suite, the renovation kept the building’s original character while giving the interior a refreshed look.
Tell Us: What’s your favorite space in this British Columbia penthouse? The show-stopping kitchen, the moody bar and dining area, or the serene owner’s bedroom? Let us know your thoughts in the Comments below!
Note: Be sure to check out a couple of other sensational home tours that we have showcased here on One Kindesign in the province of British Columbia: This beach house sanctuary boasts panoramic ocean views on Vancouver Island and A striking hillside house overlooks a serene lake in British Columbia.
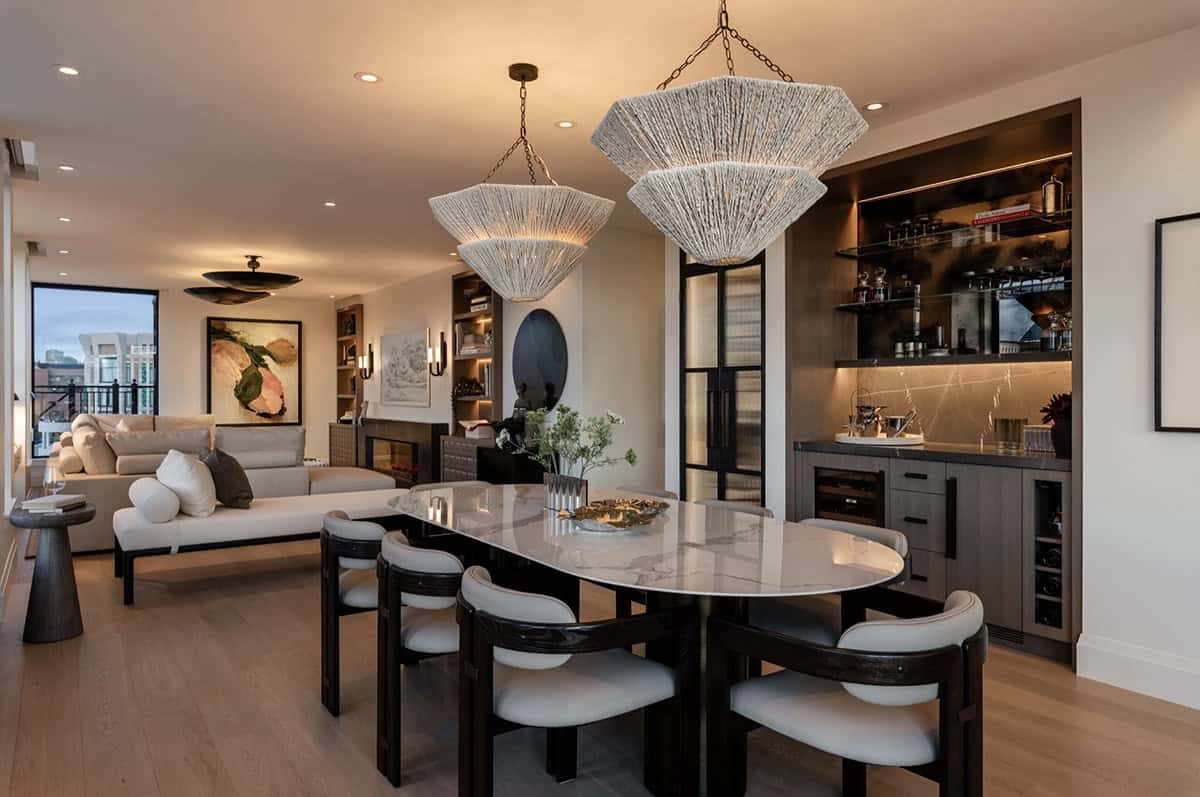
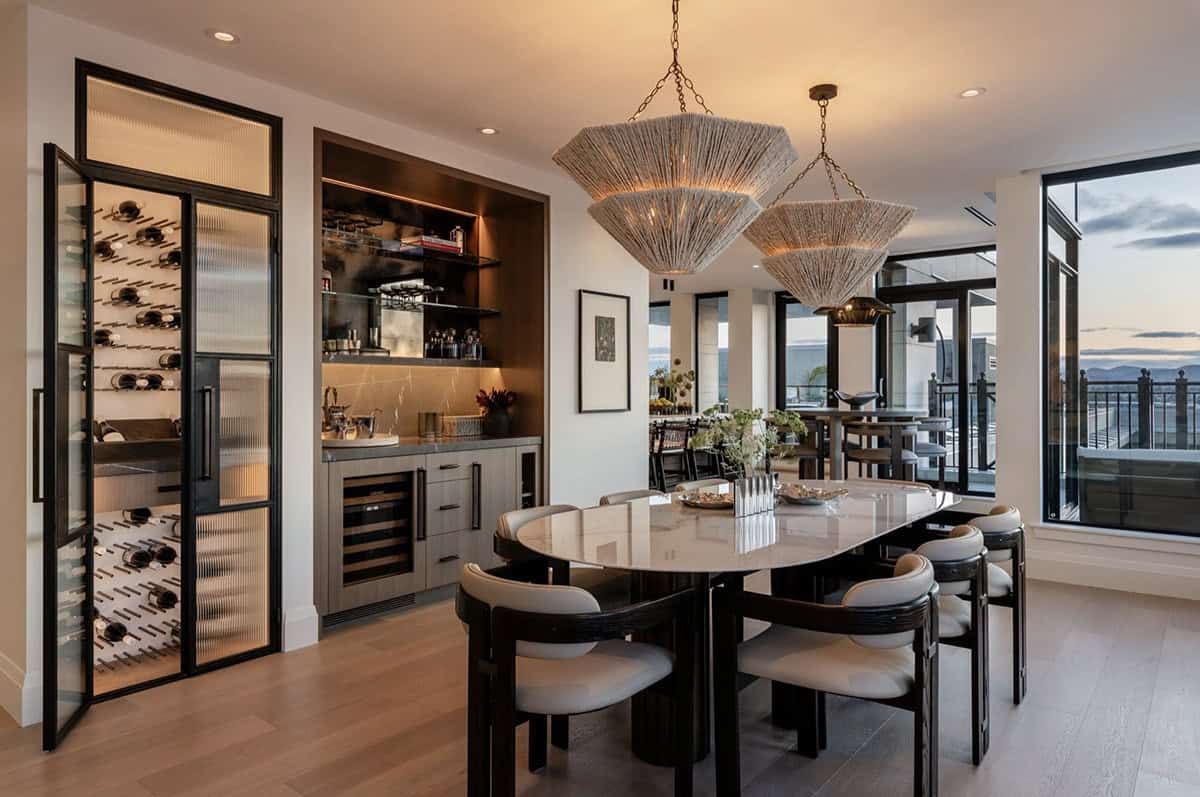
Open-Concept Dining Room with Statement Lighting
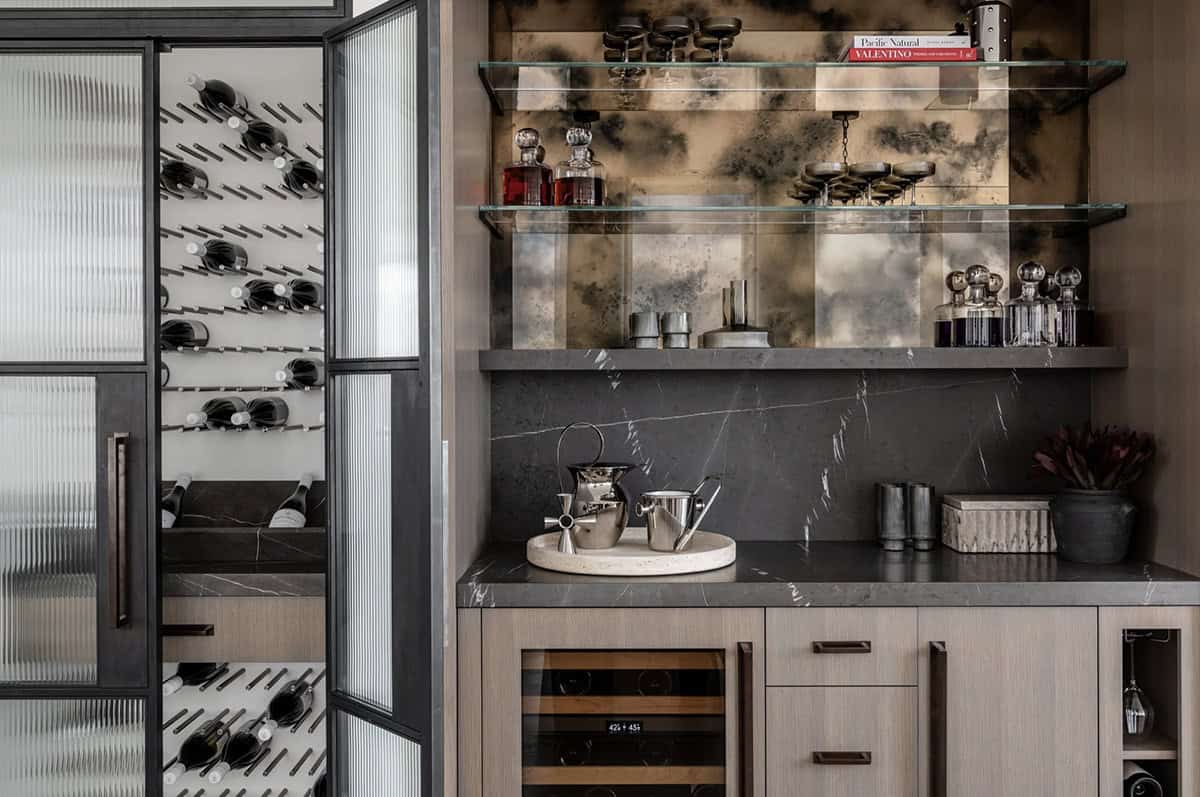
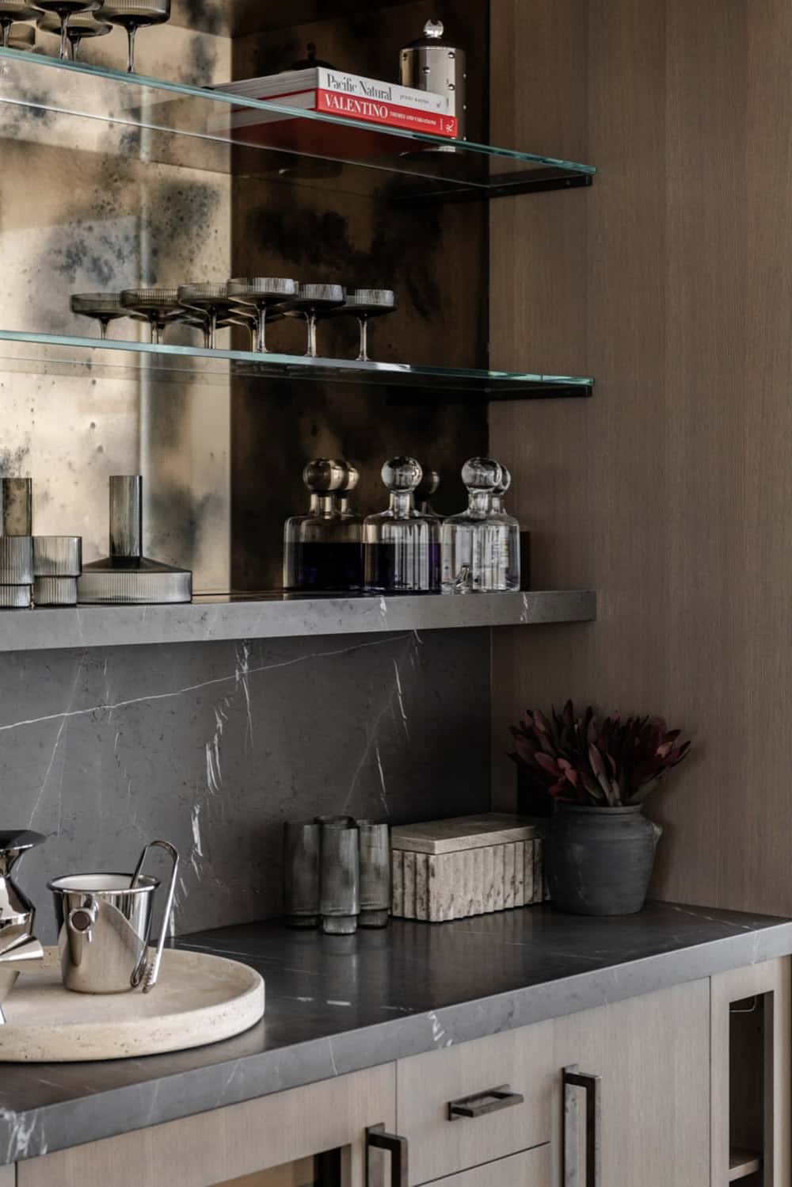
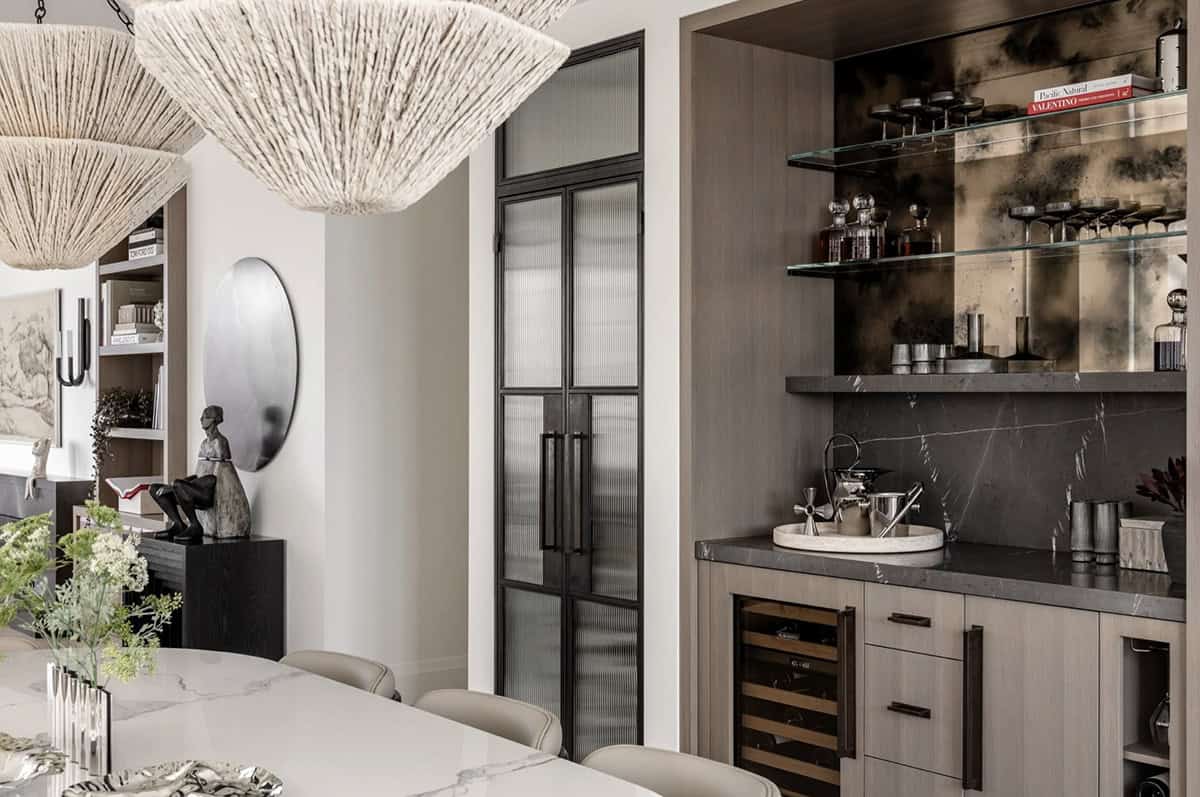
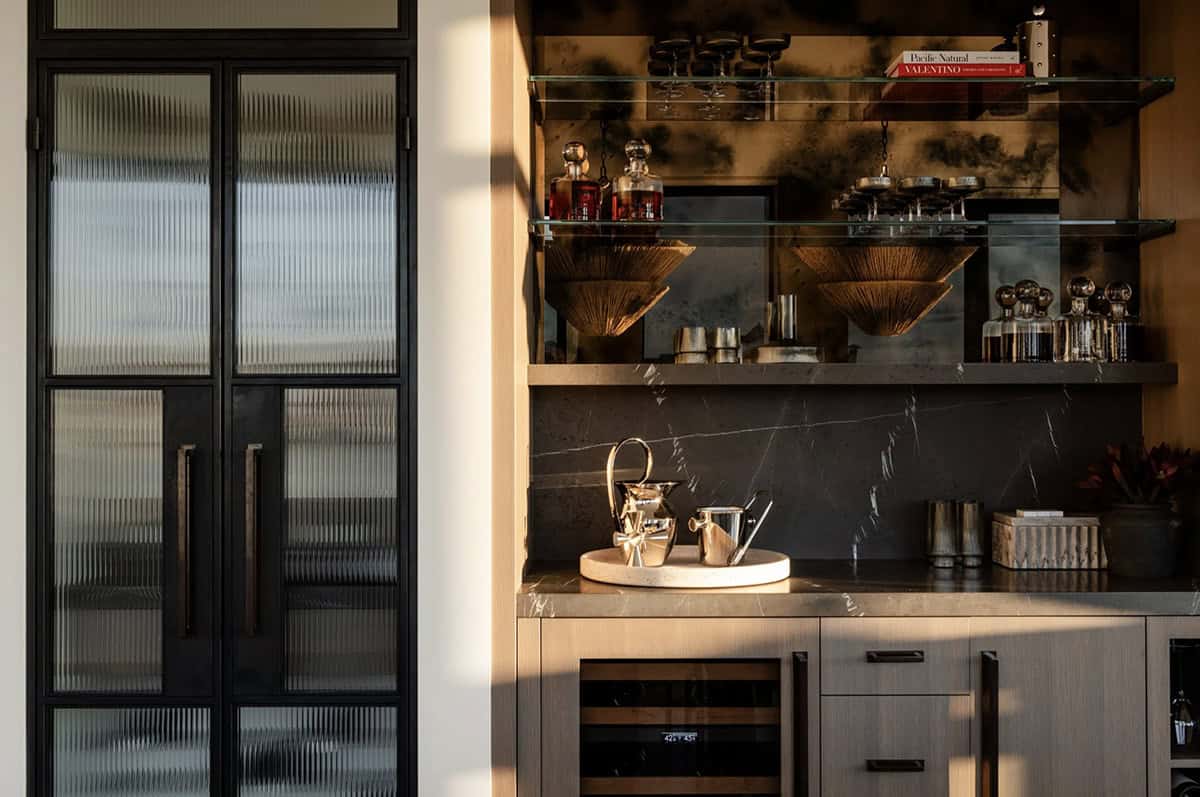
Custom Bar and Wine Storage Ideas
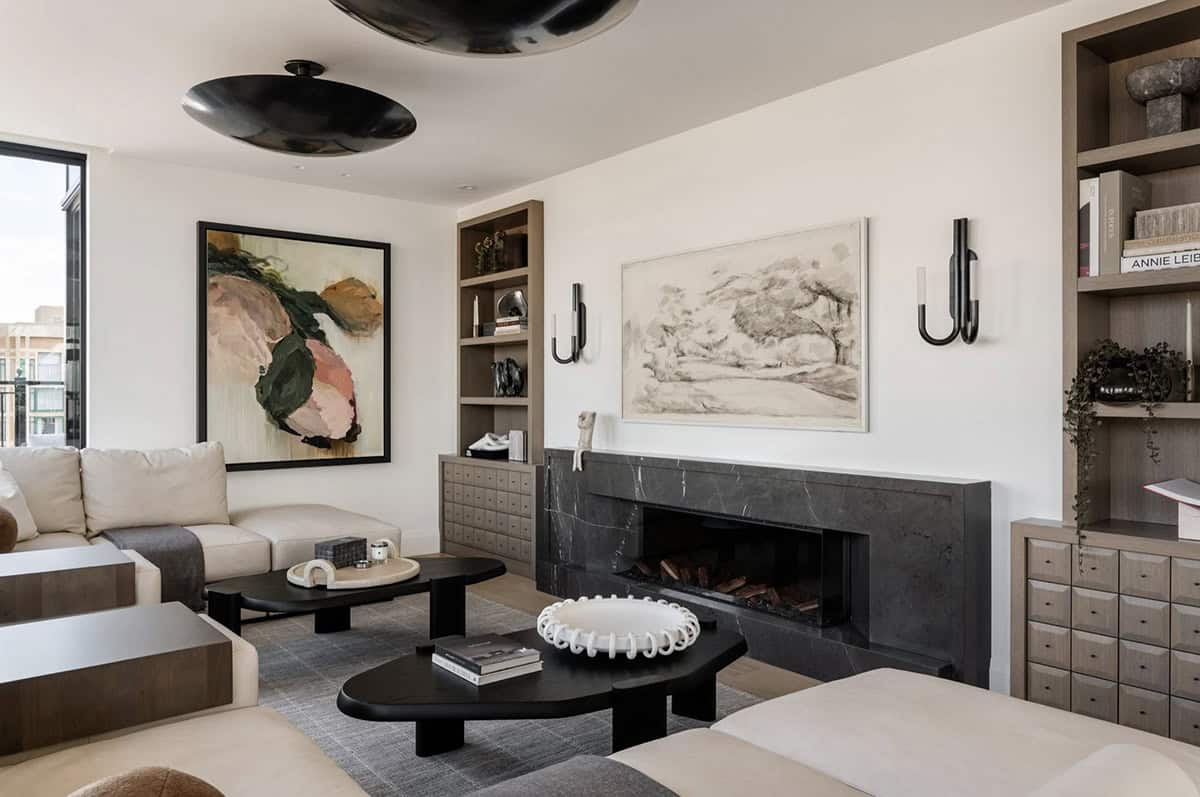
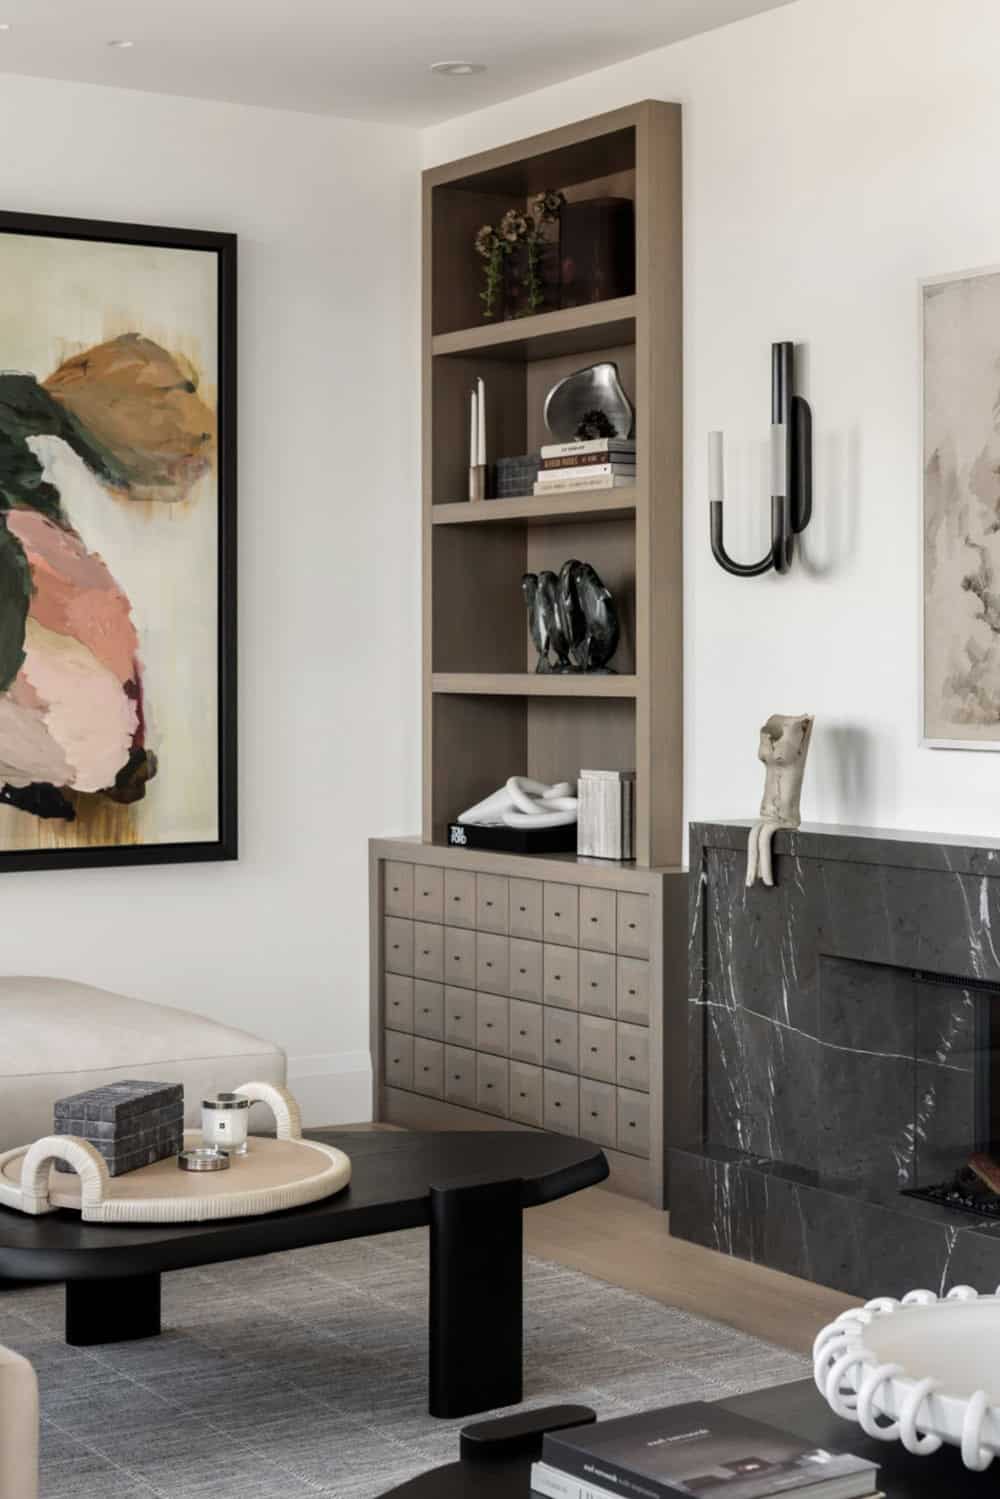
Living Room with Black Marble Fireplace
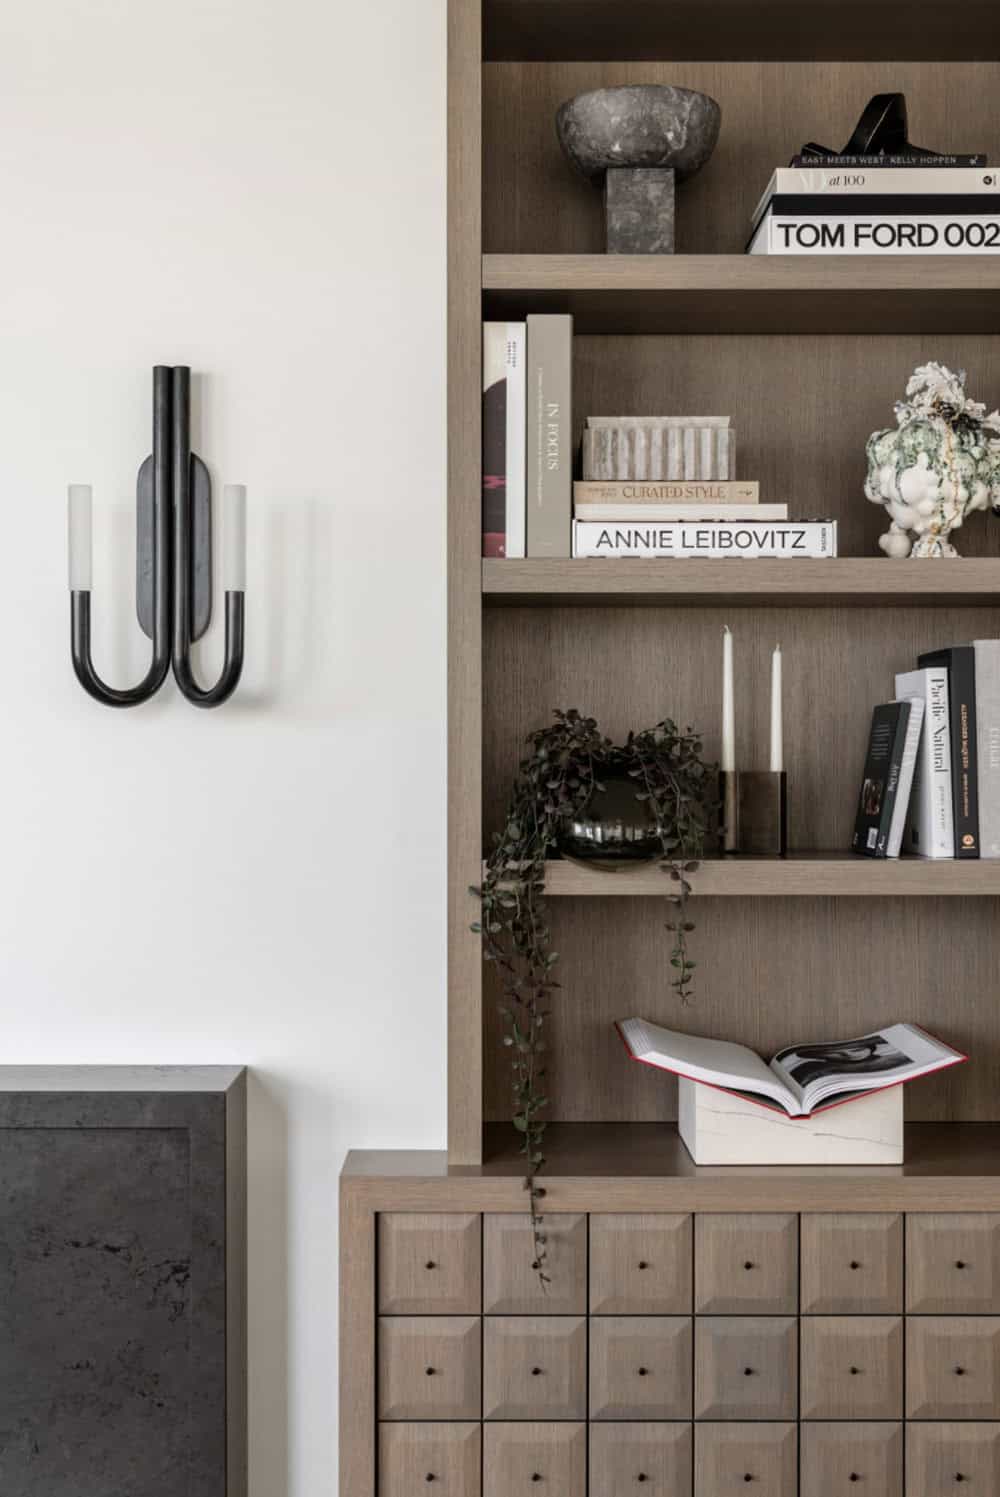
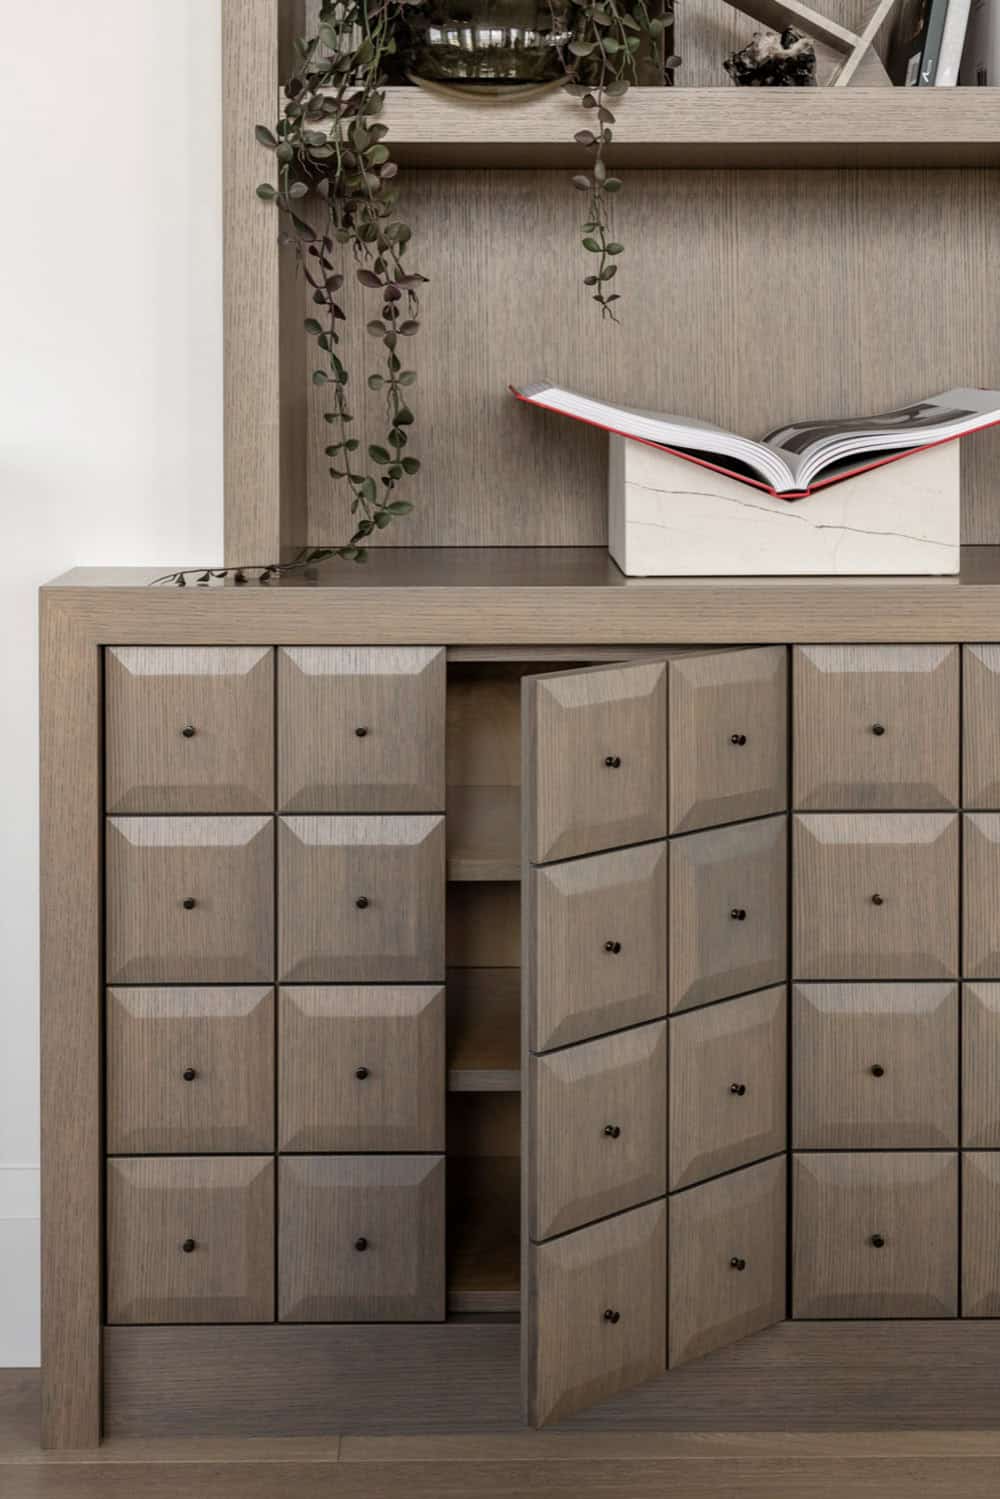
Owner’s Bedroom Design with Soft Neutrals
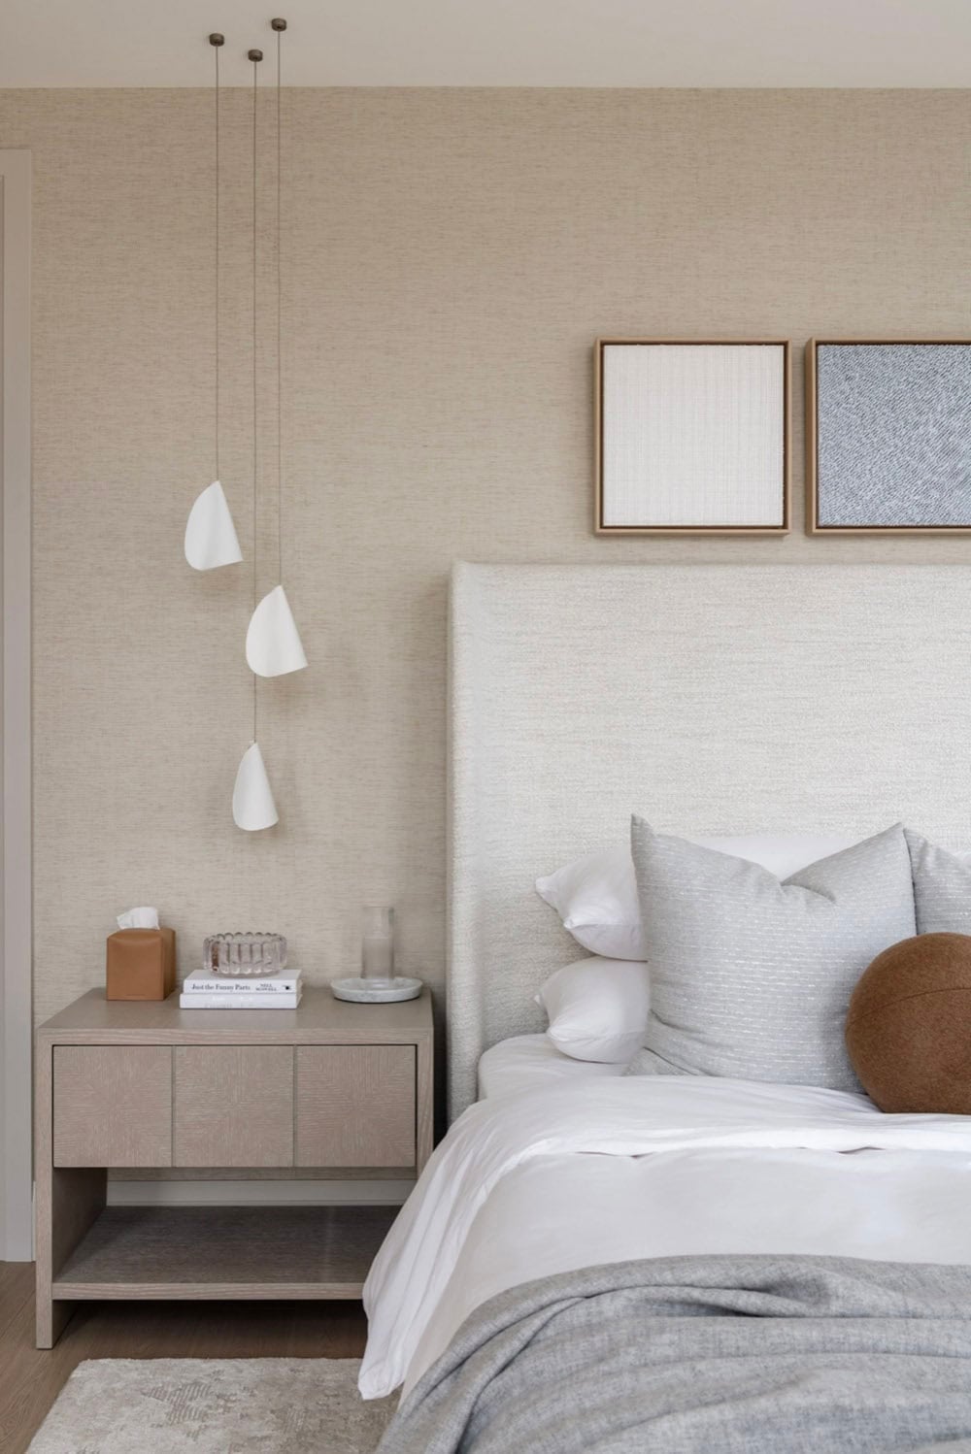
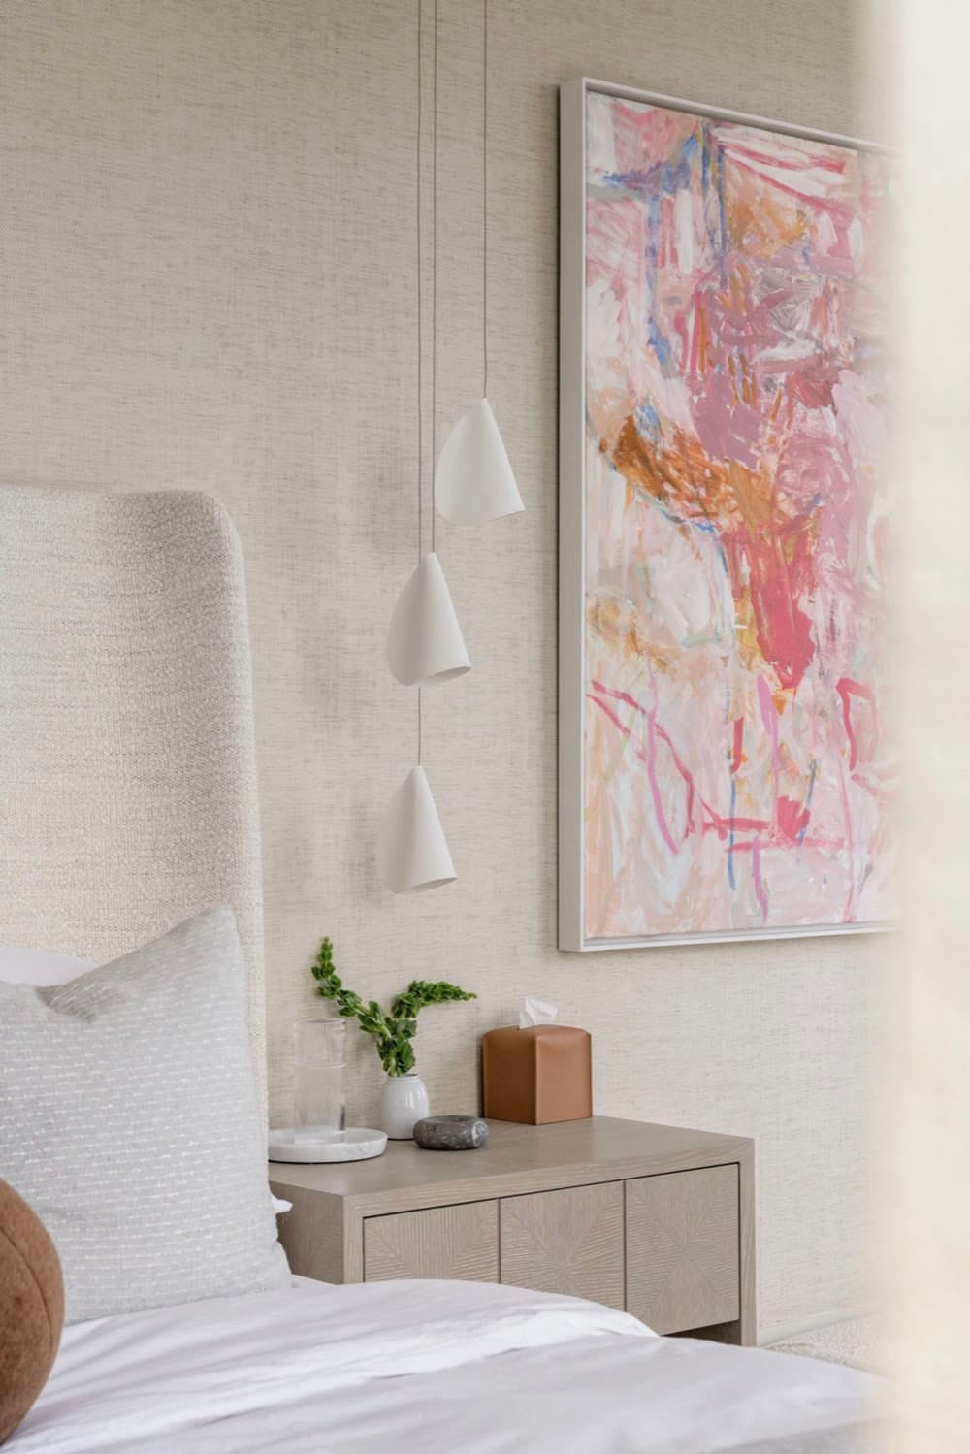
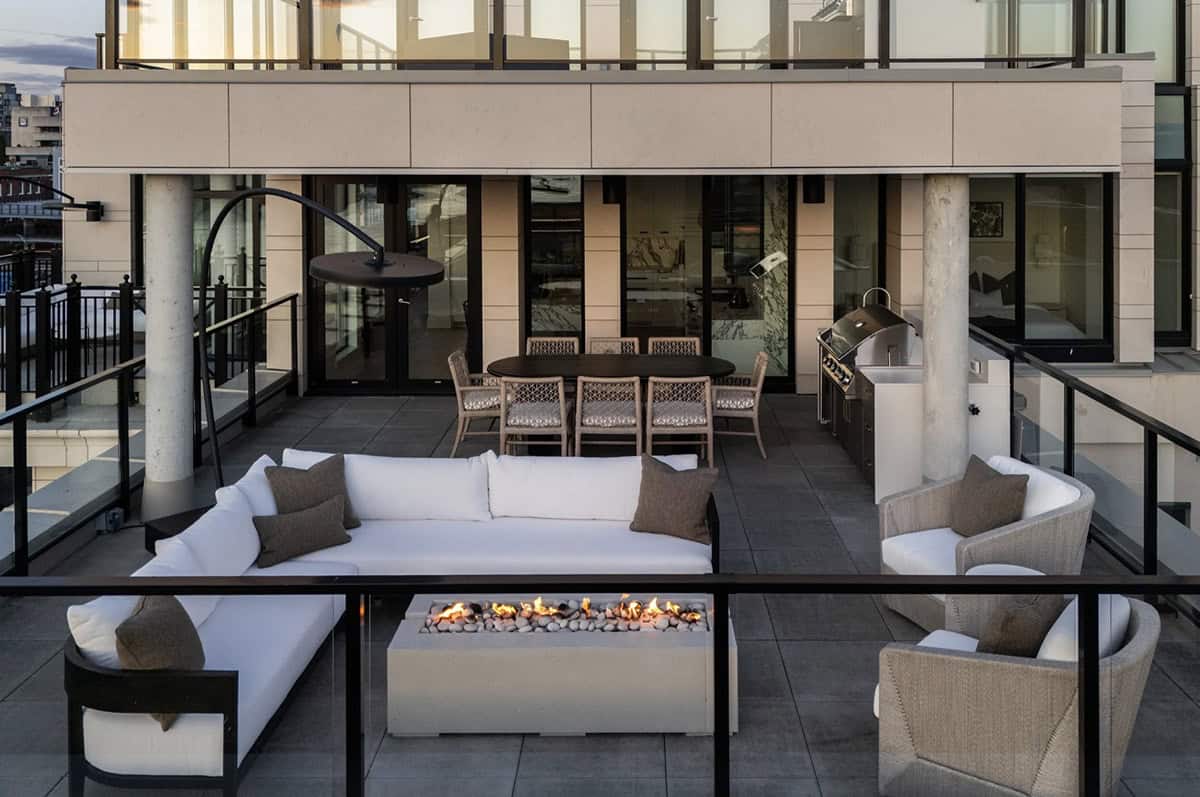
Rooftop Terrace with Harbour Views
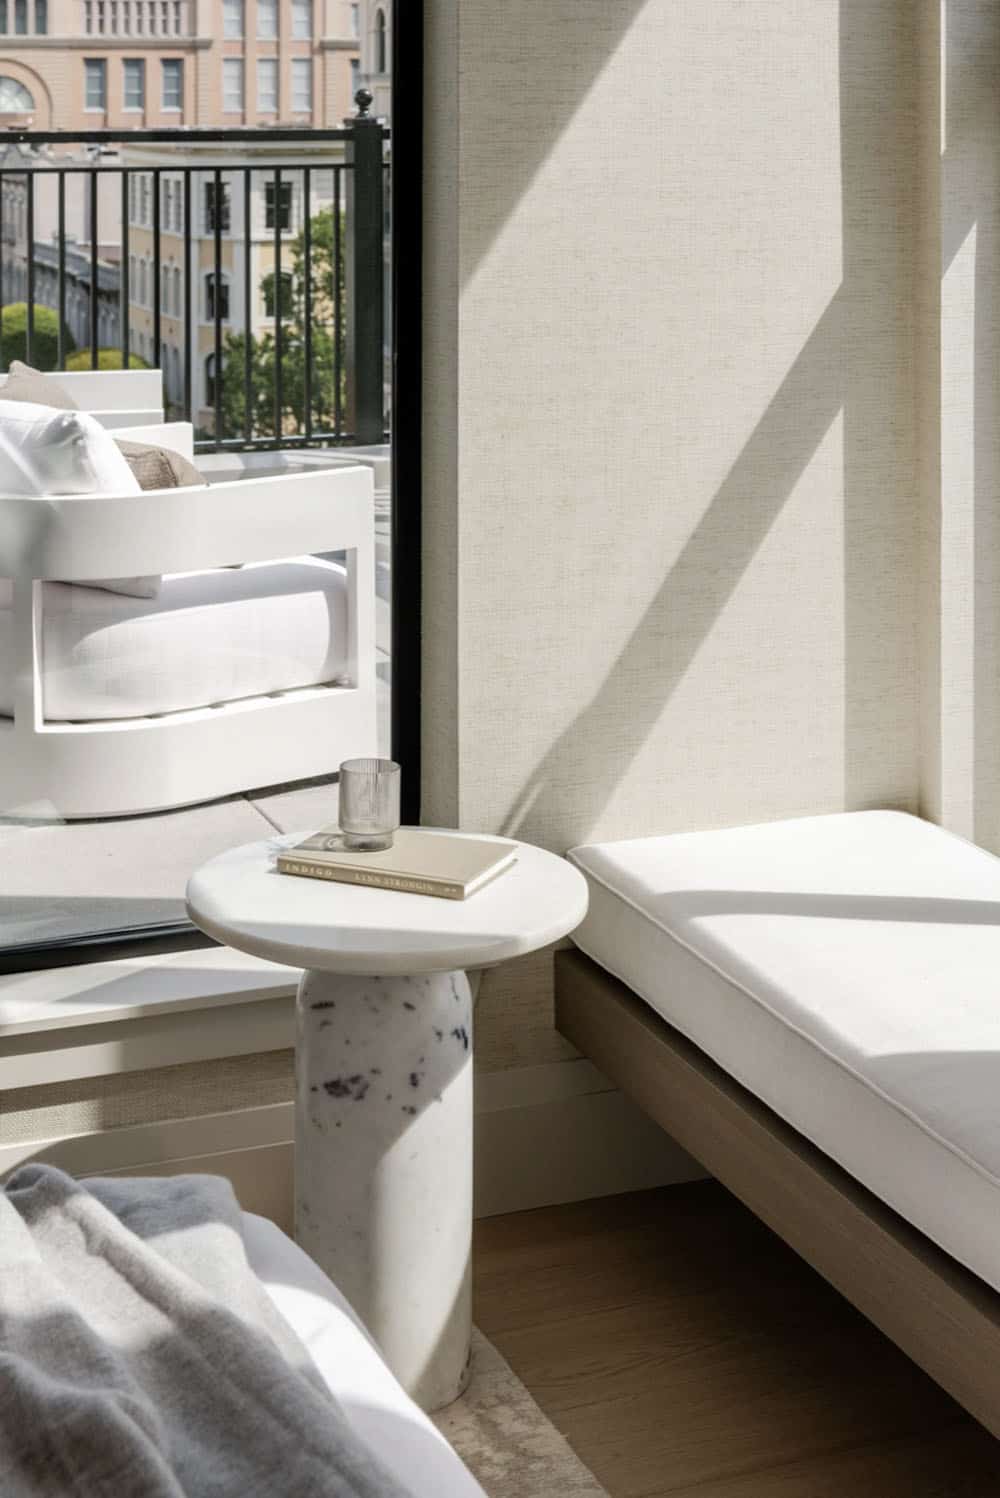
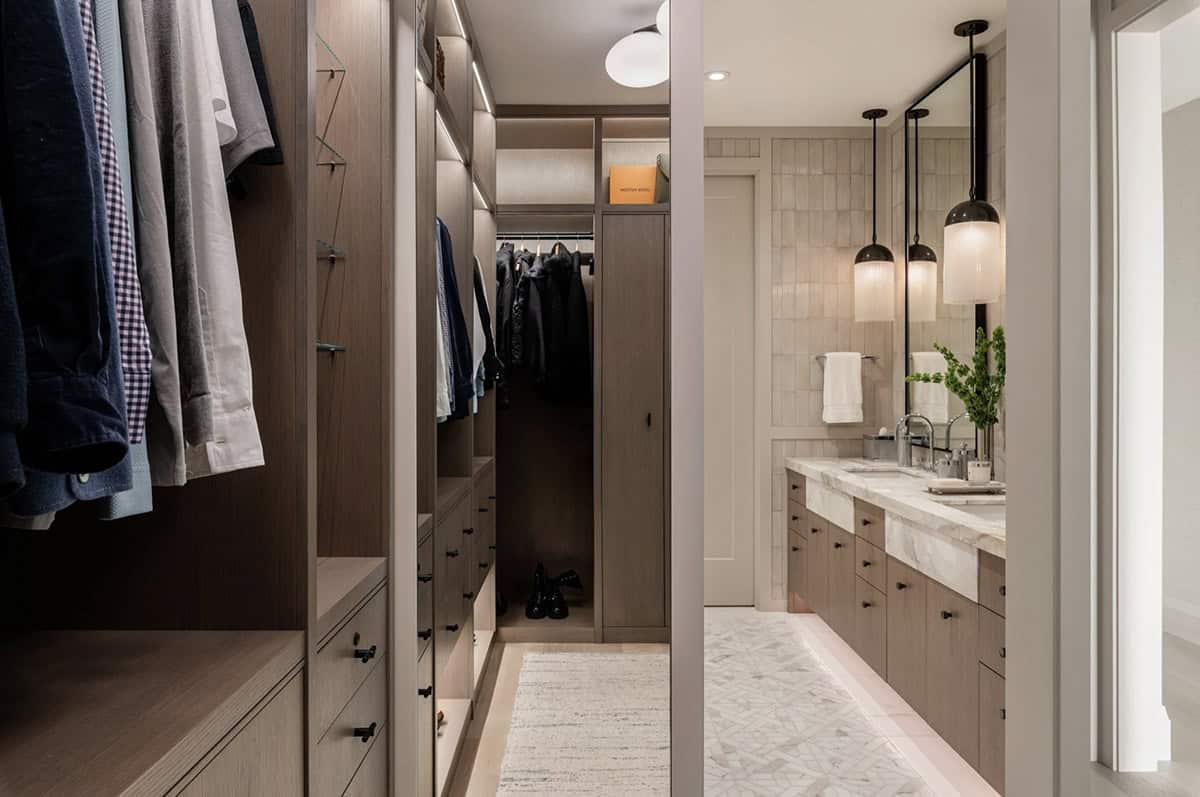
Walk-In Closet and Dressing Room
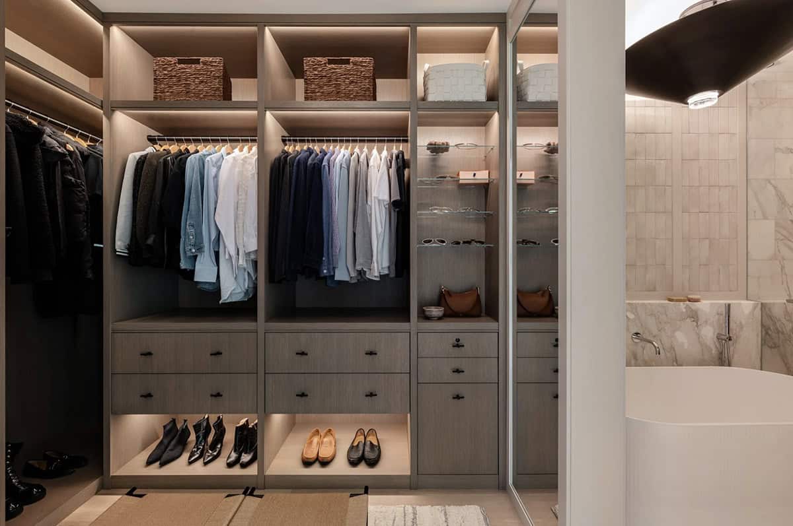
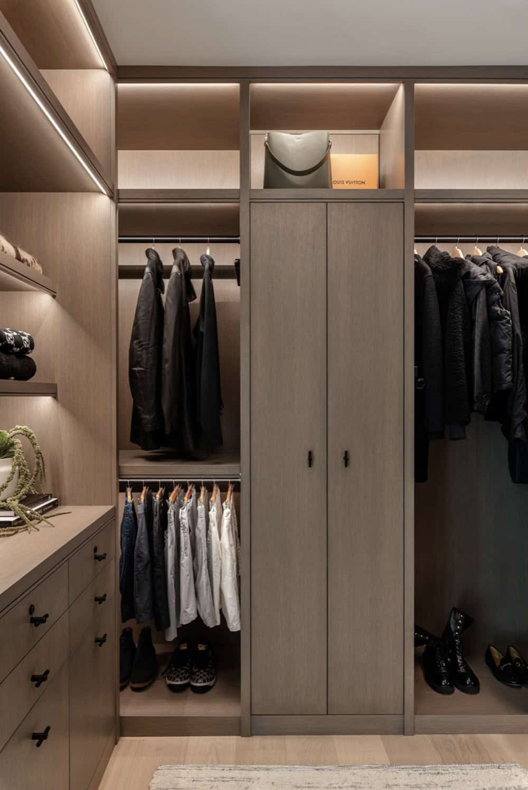
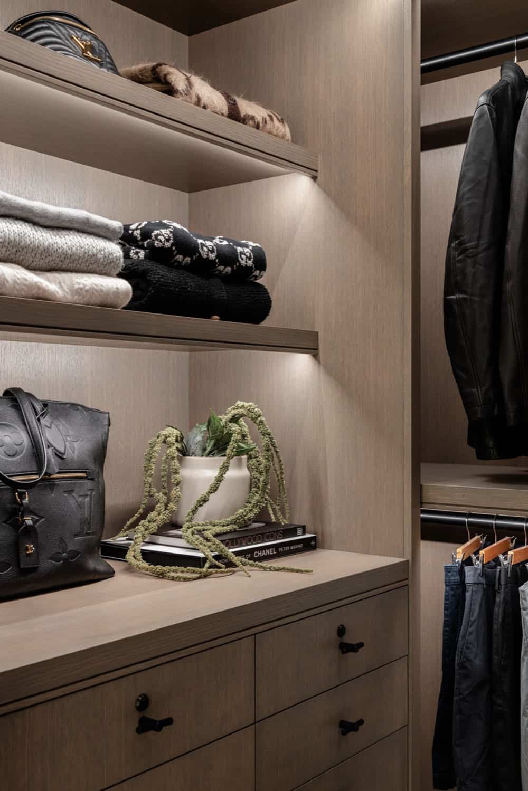
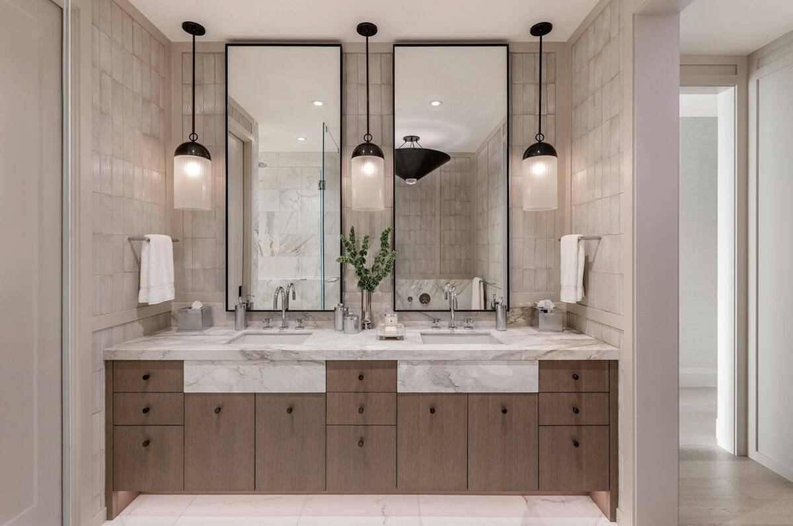
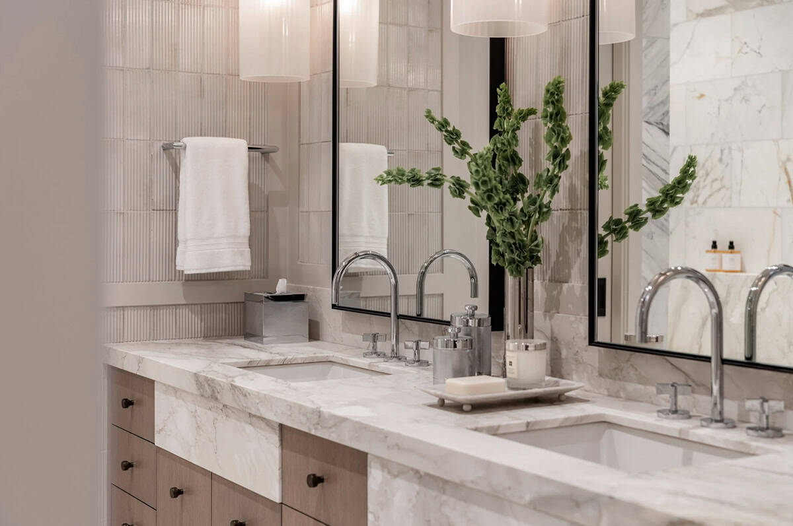
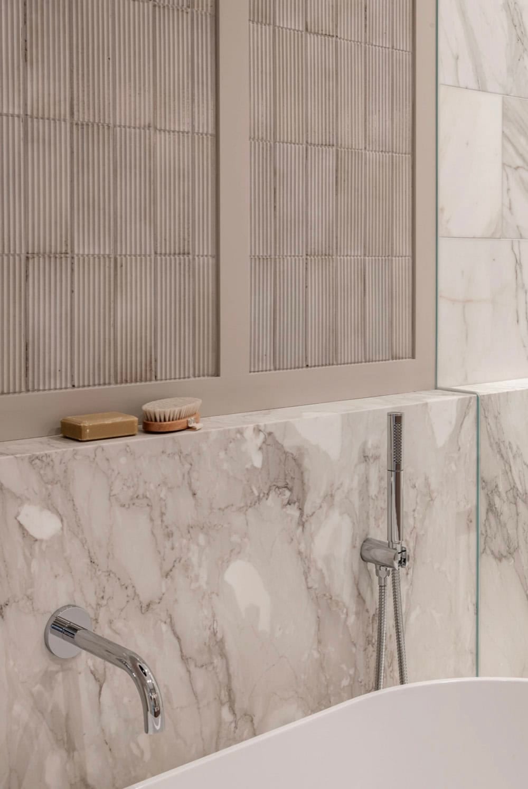
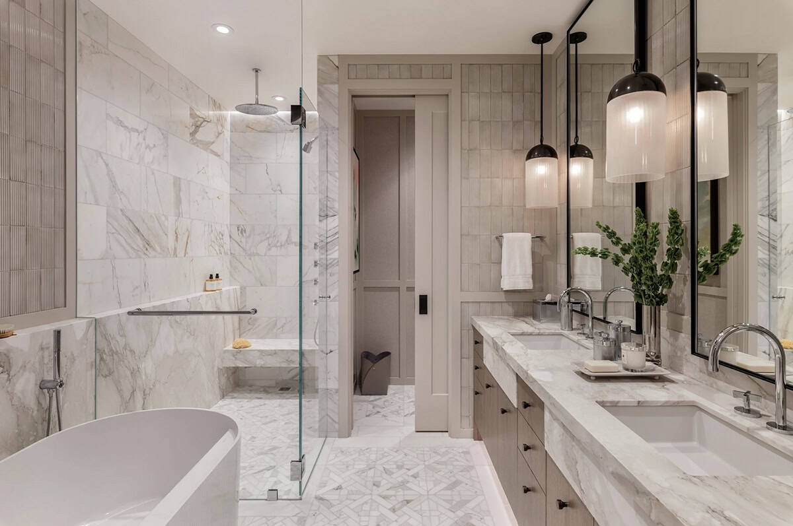
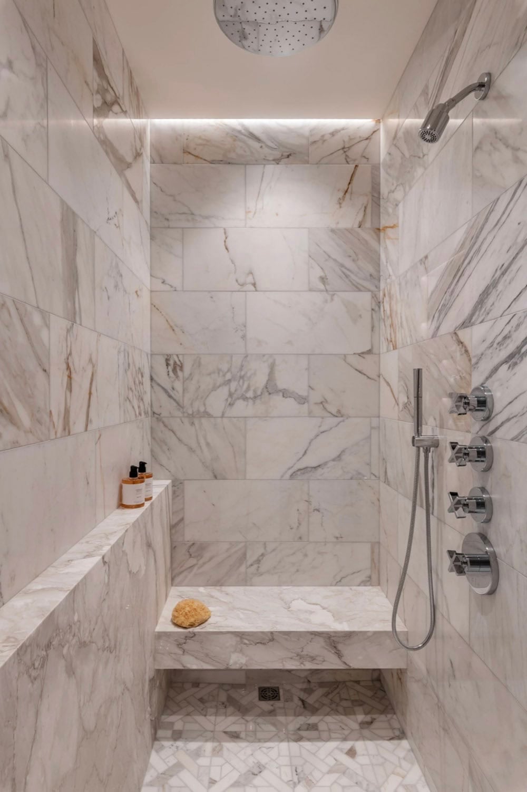
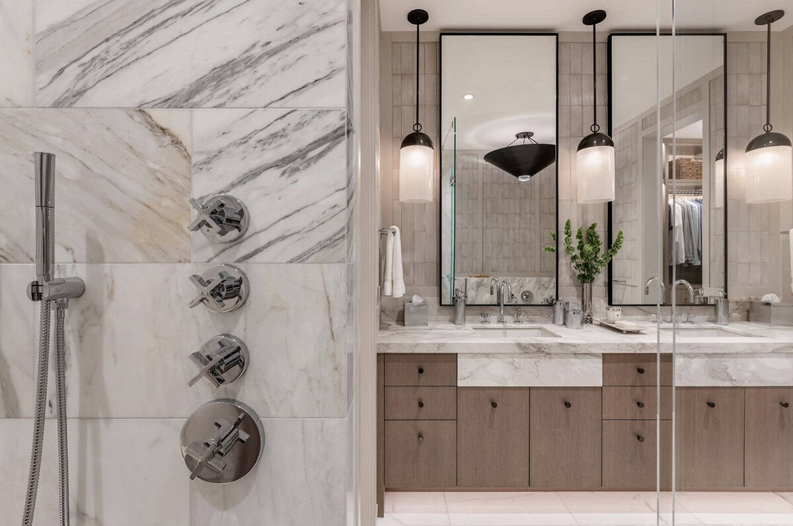
Spa-Inspired Owner’s Bathroom
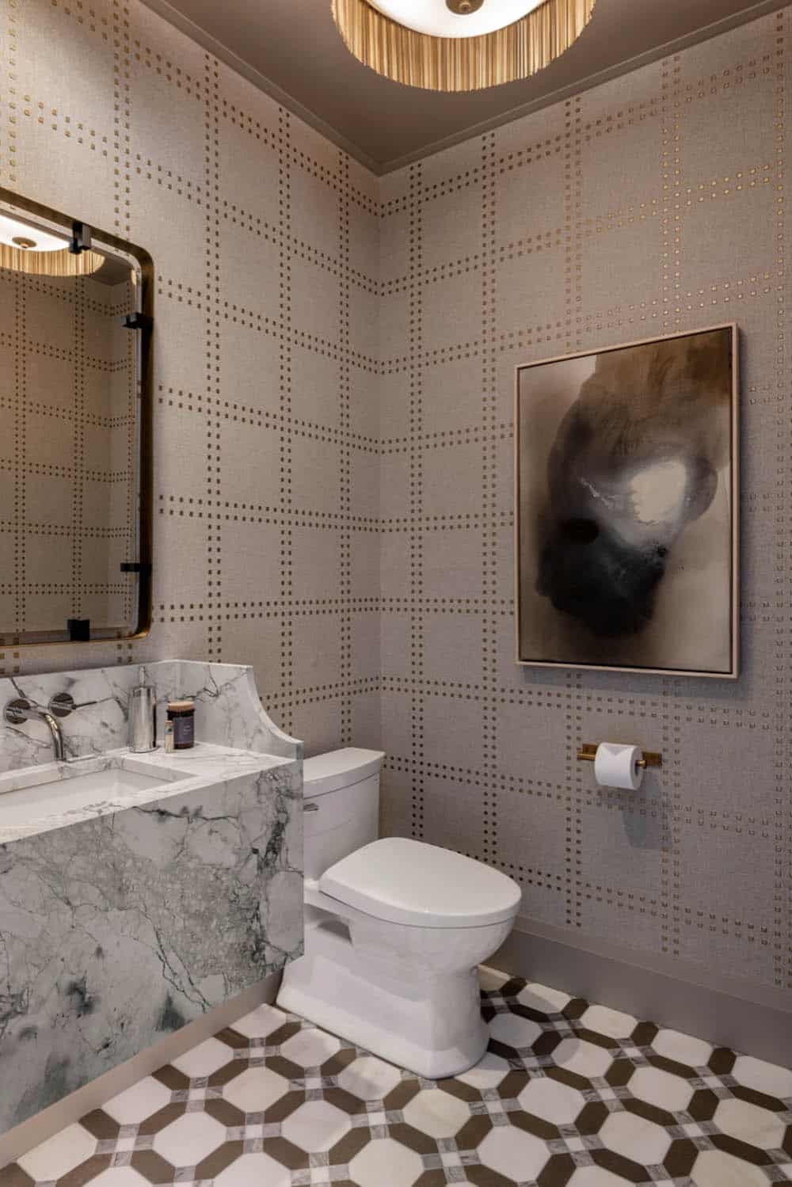
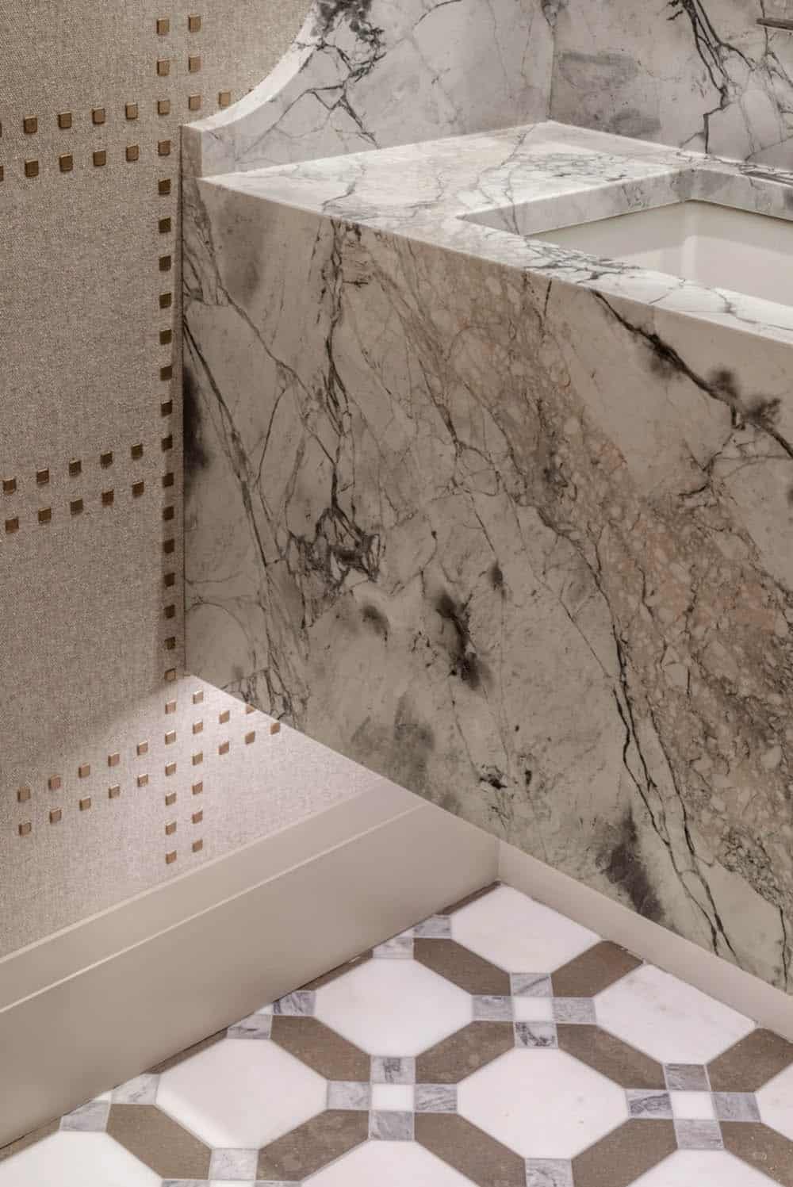
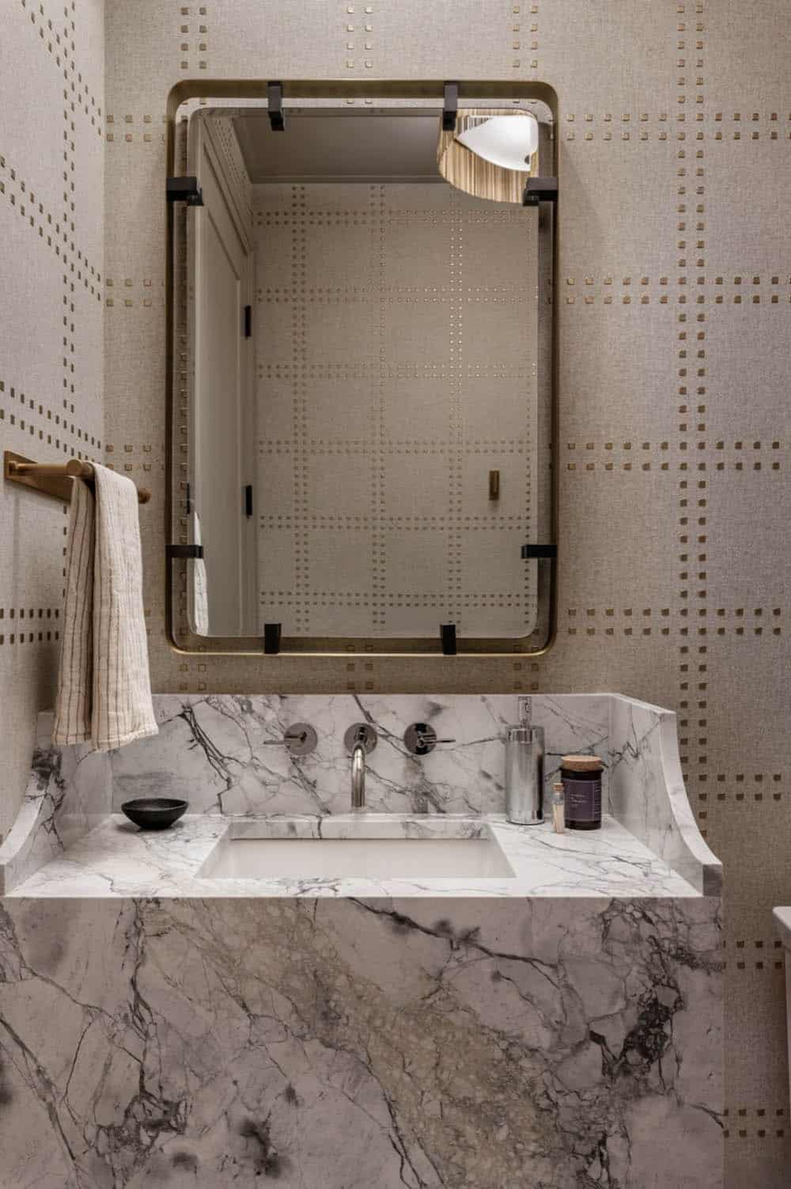
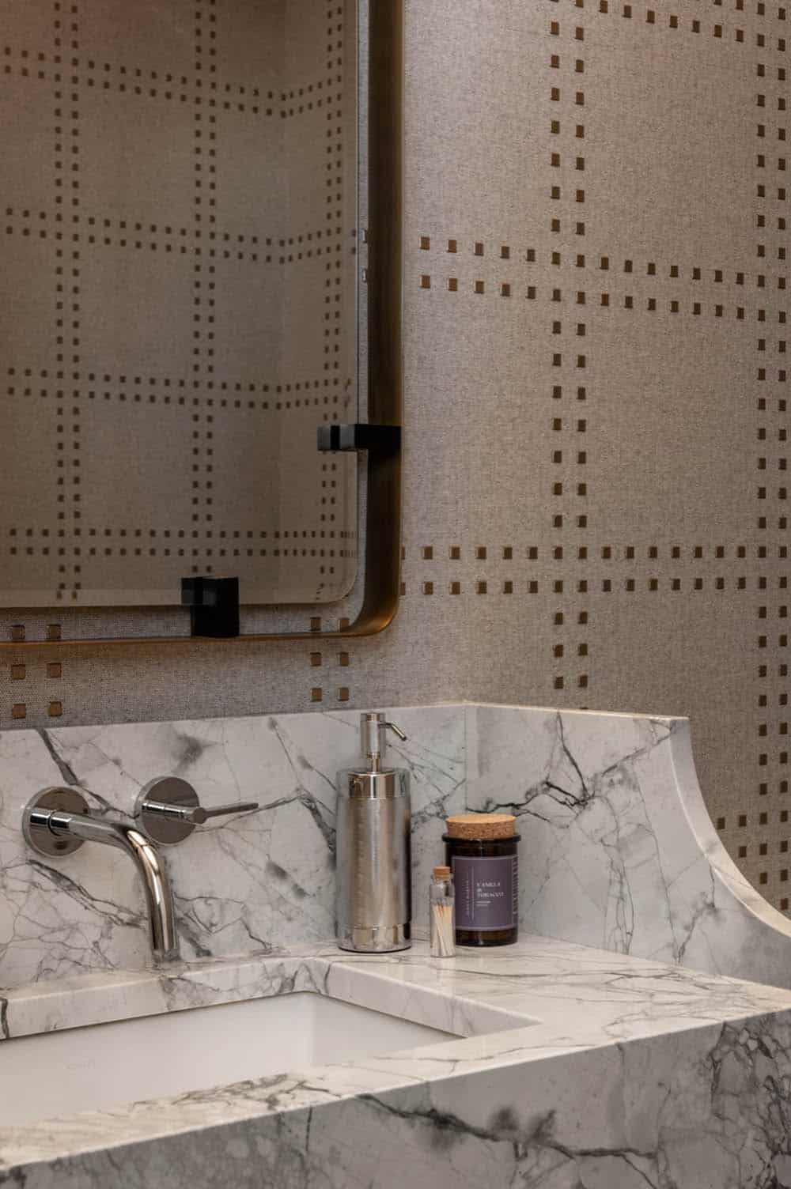
Powder Room with Statement Wallpaper
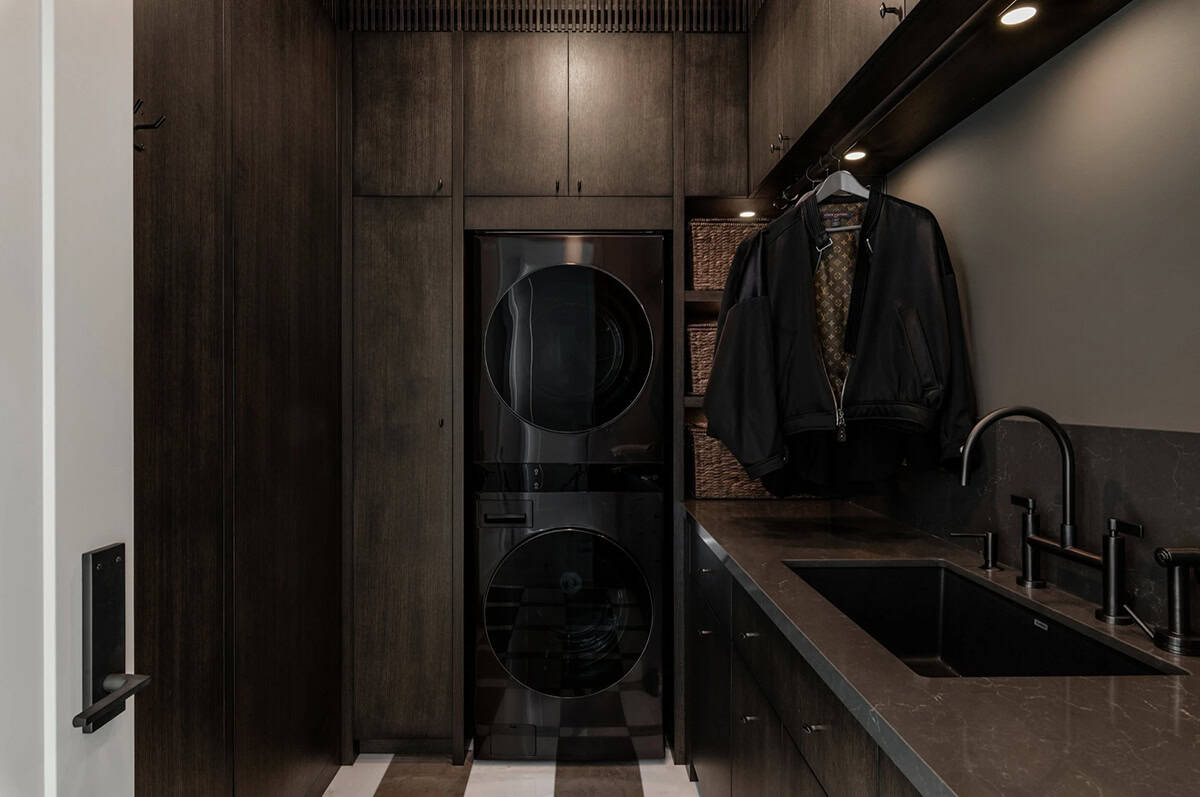
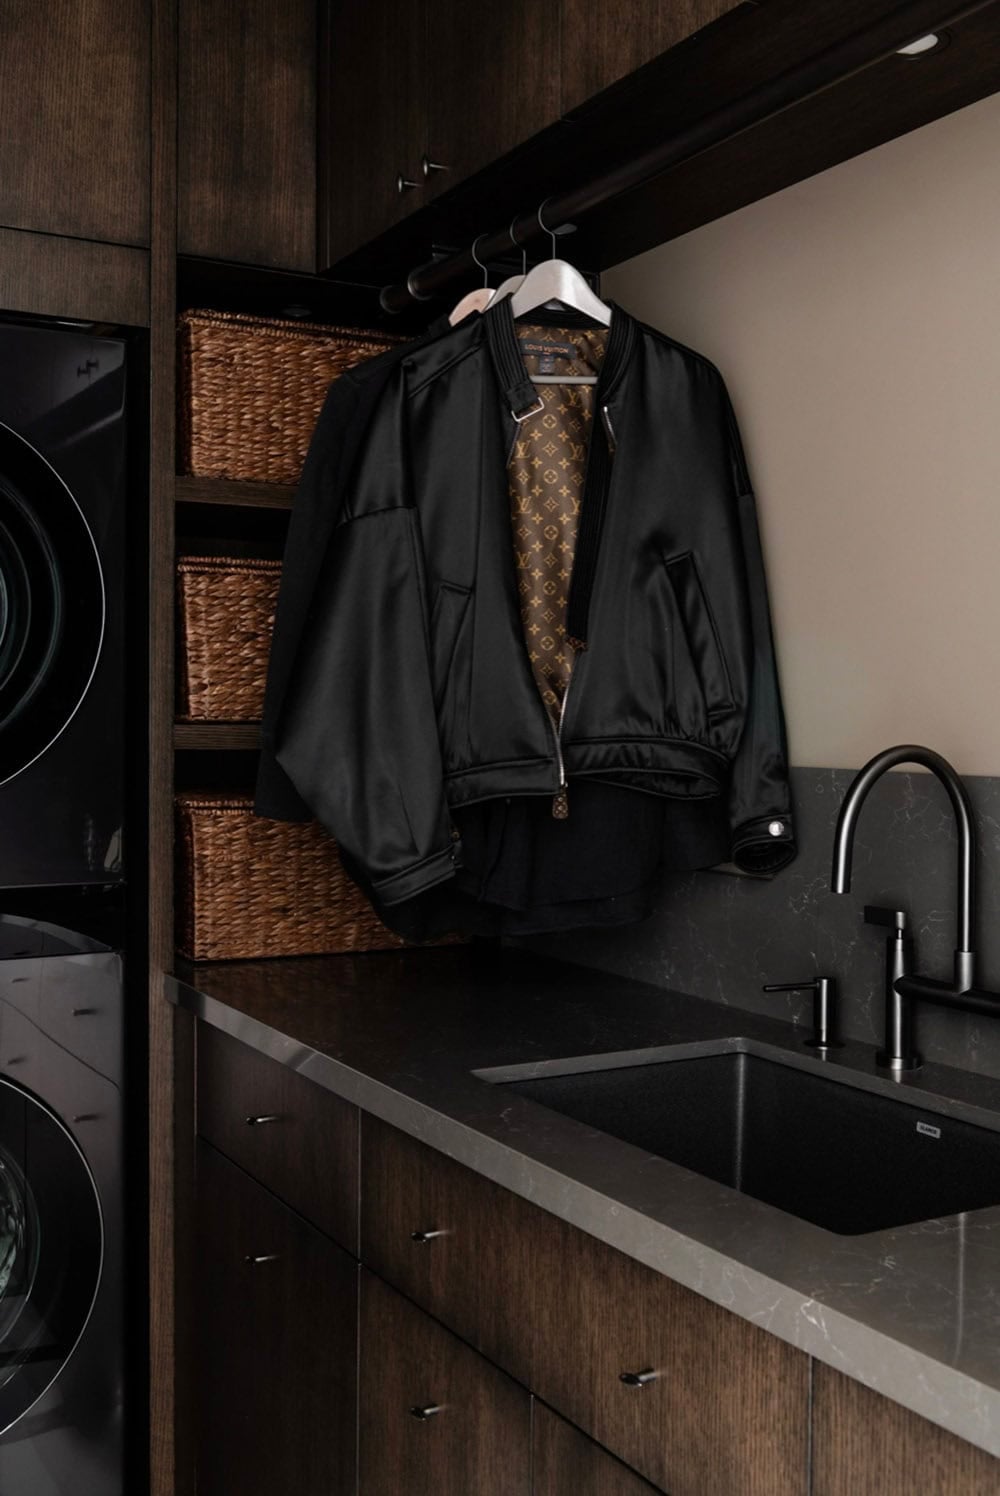
Laundry Room and Mudroom Storage
Outdoor Living and Entertaining Space
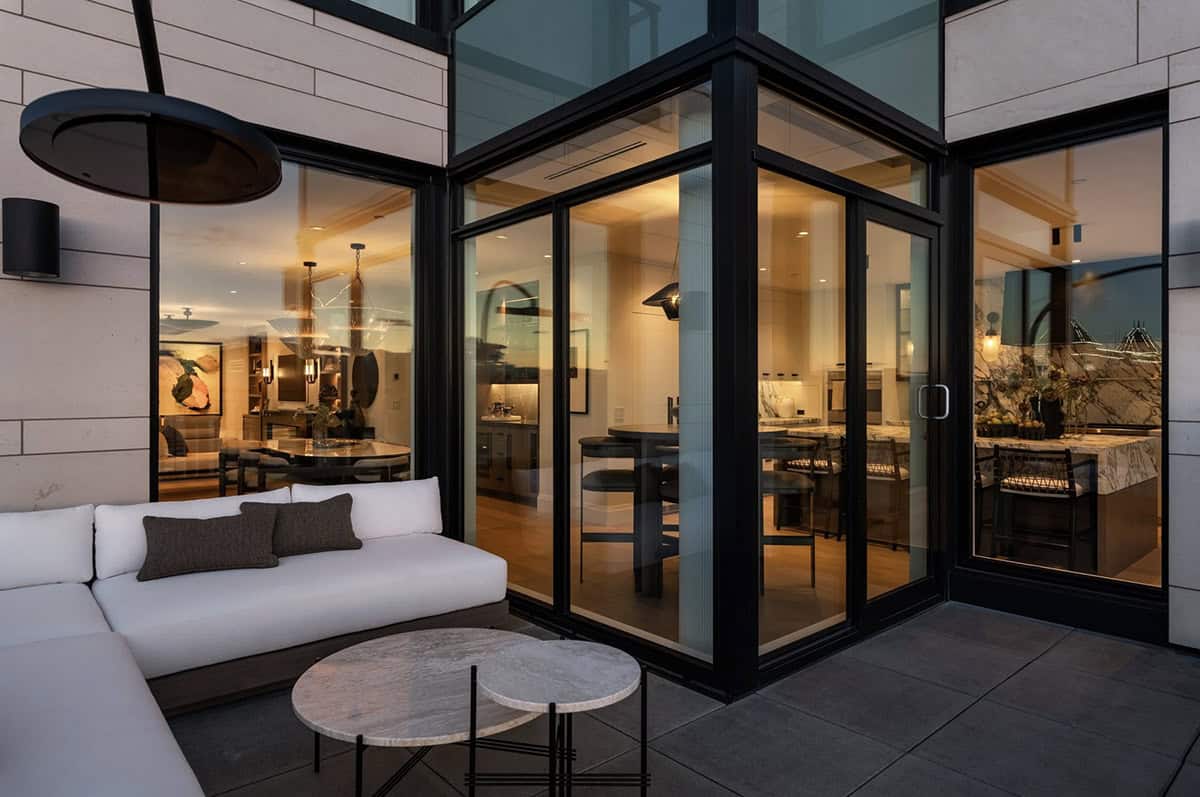
Penthouse Views at Dusk
PHOTOGRAPHER Dasha Armstrong




0 comments