


❤️ Would you like to save this?
By saving, we'll email this post to you for later. Unsubscribe anytime.
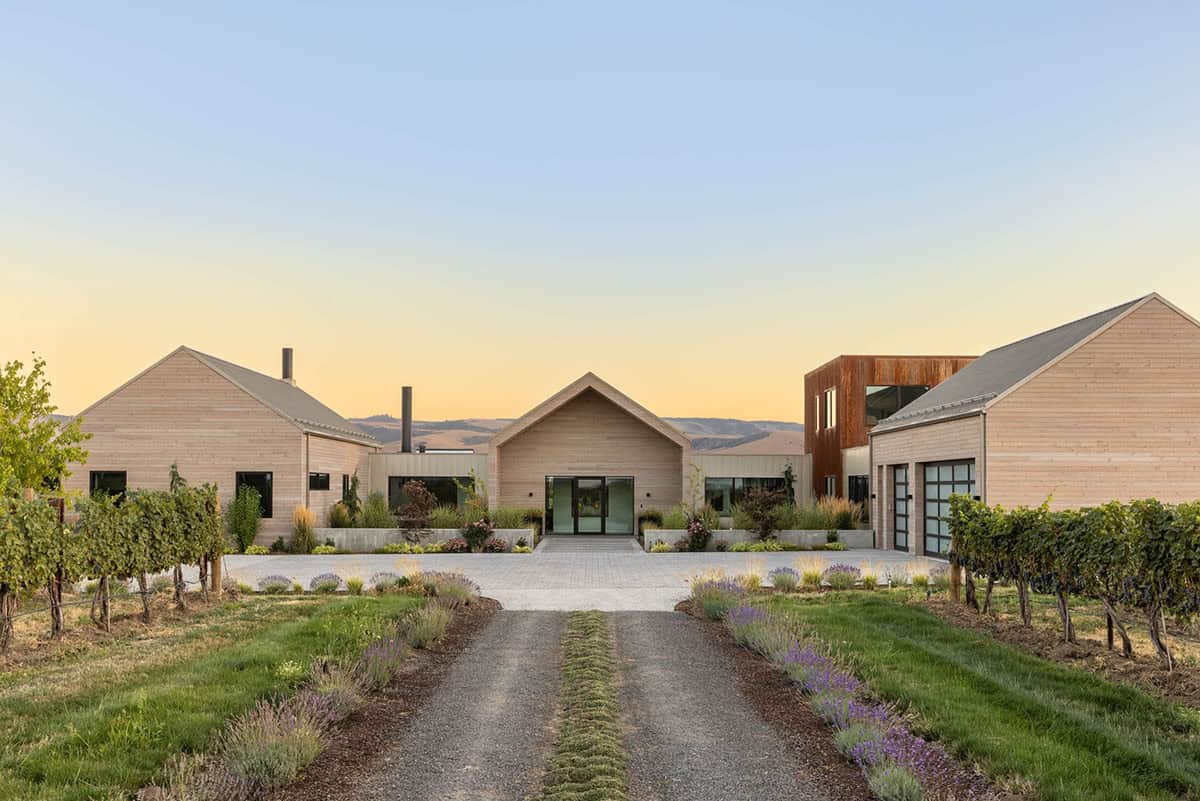
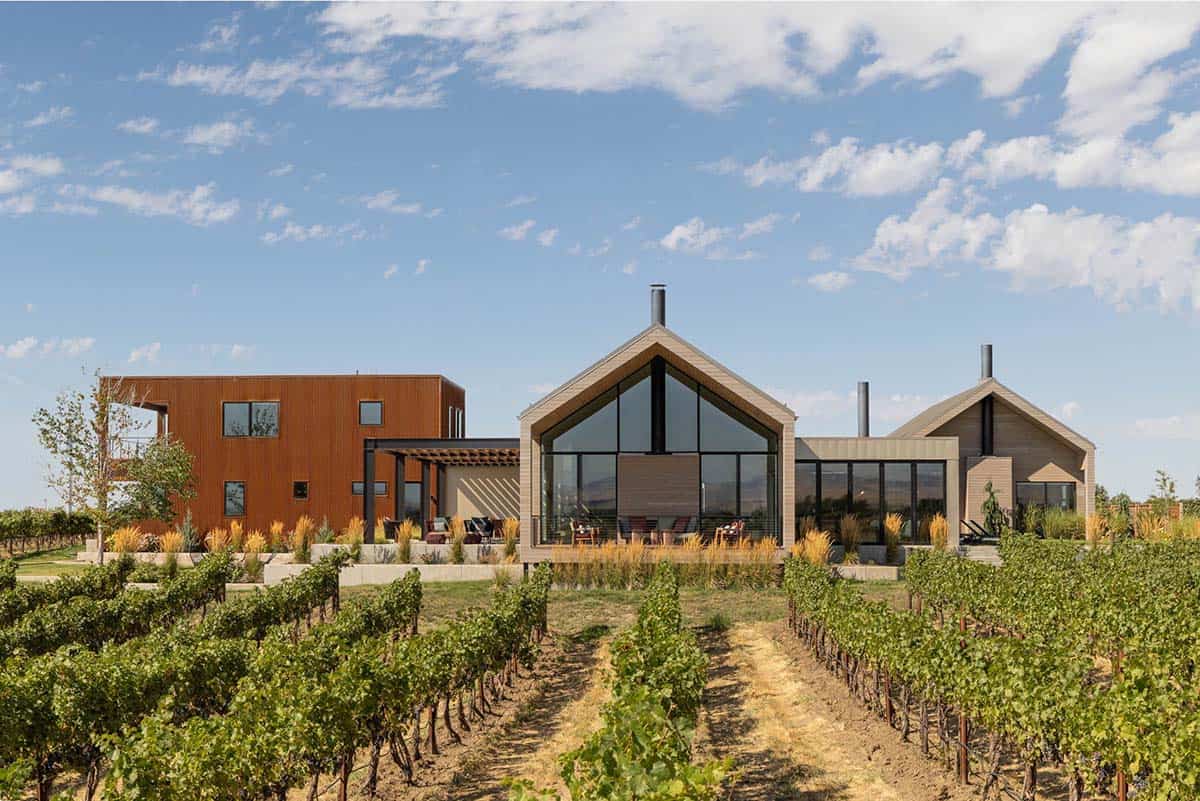
Rowland + Broughton was tasked with creating this contemporary vineyard home, nestled on eight acres in the Walla Walla Valley, one of Washington State’s most prolific wine regions. Barn-inspired gabled forms paired with modern amenities root this home in the surrounding agrarian landscape. Progressive yet contextual in design for the area, the clean, refined lines of the overall structure ensure that it settles unobtrusively onto the gently sloping 10–acre site.
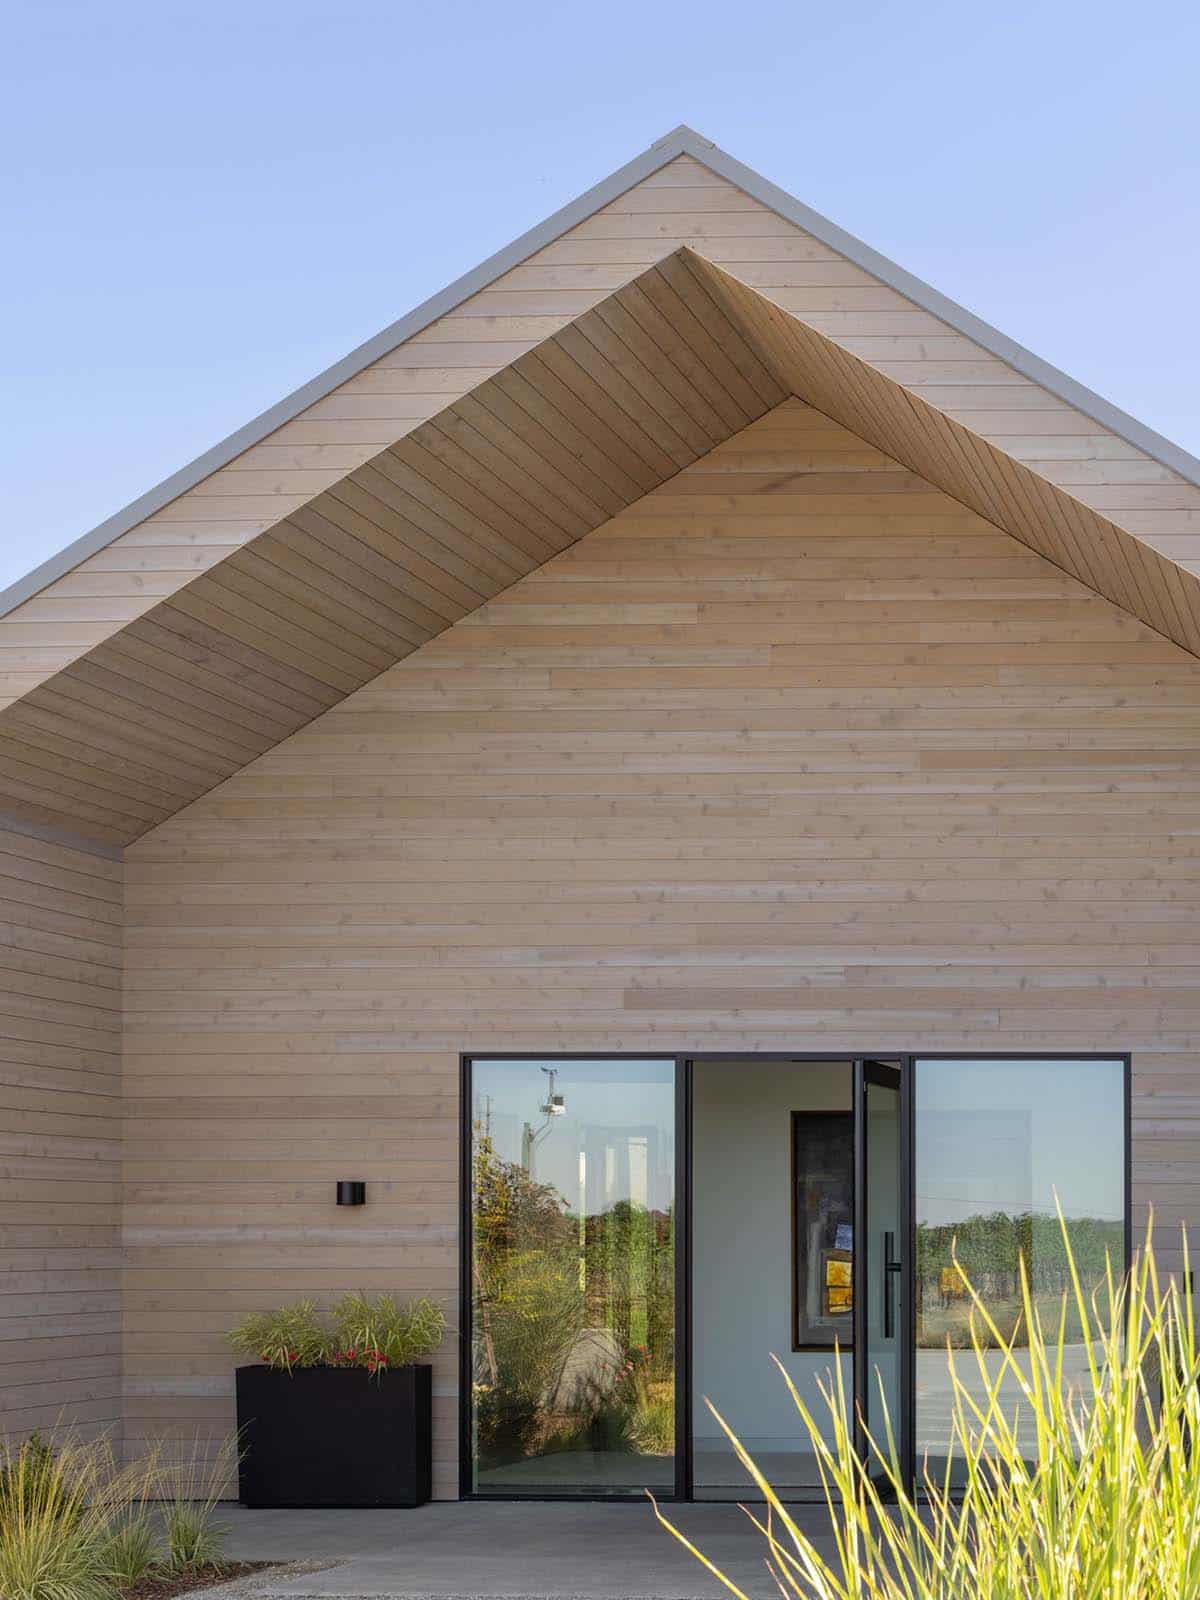
Primary materials were purposefully specified. Gray metal emulates the abundant basalt rock indigenous to the area (and that contributes to the quality of the Cabernet grapes used for winemaking). Cedar recalls the color of wood stakes supporting grapevines in the surrounding vineyard. Continue below to see the rest of this wine-lover’s dream house…
DESIGN DETAILS
ARCHITECT Rowland + Broughton
CONTRACTOR Ketelsen
LANDSCAPE ARCHITECT Arterra
STRUCTURAL ENGINEER Coffman
MEP ENGINEER Helix
Exterior Architecture Rooted in the Agrarian Landscape
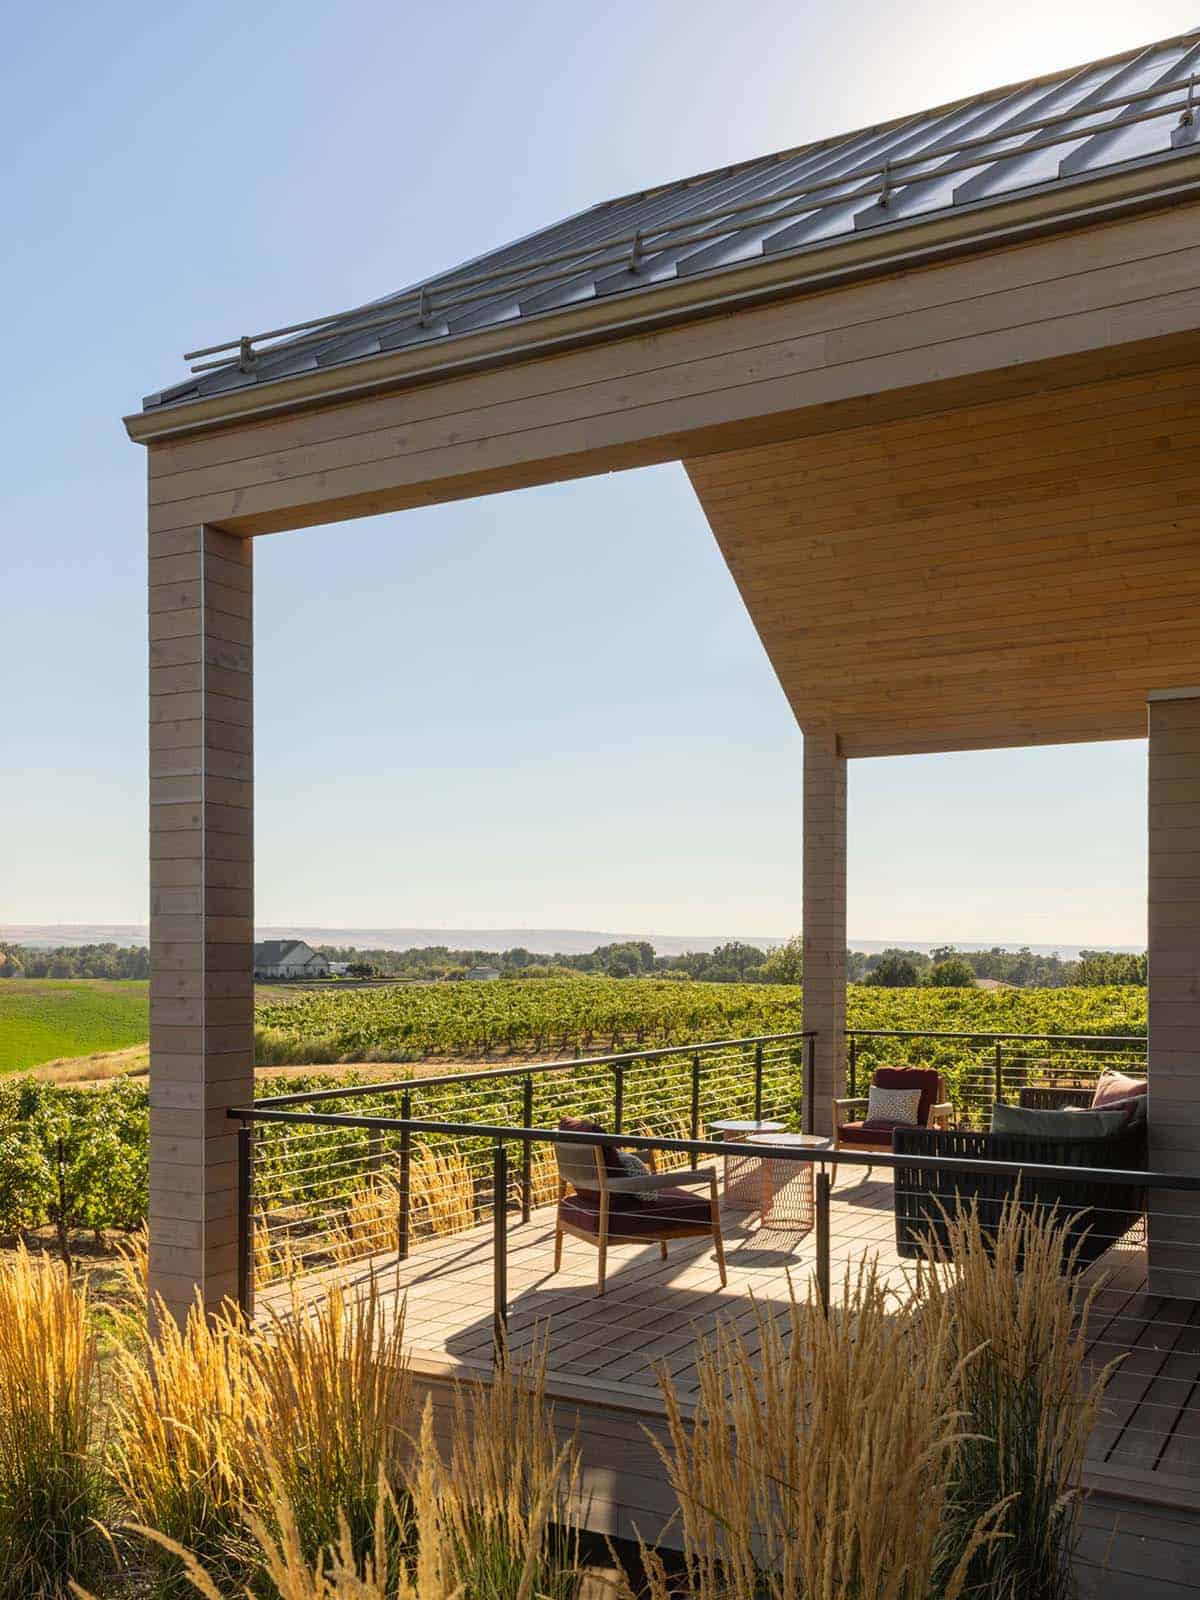
Sensitive to the family’s intended lifestyle and aiming to capture views of the Blue Mountains to the east, the design integrated multiple structures into the surrounding landscape.
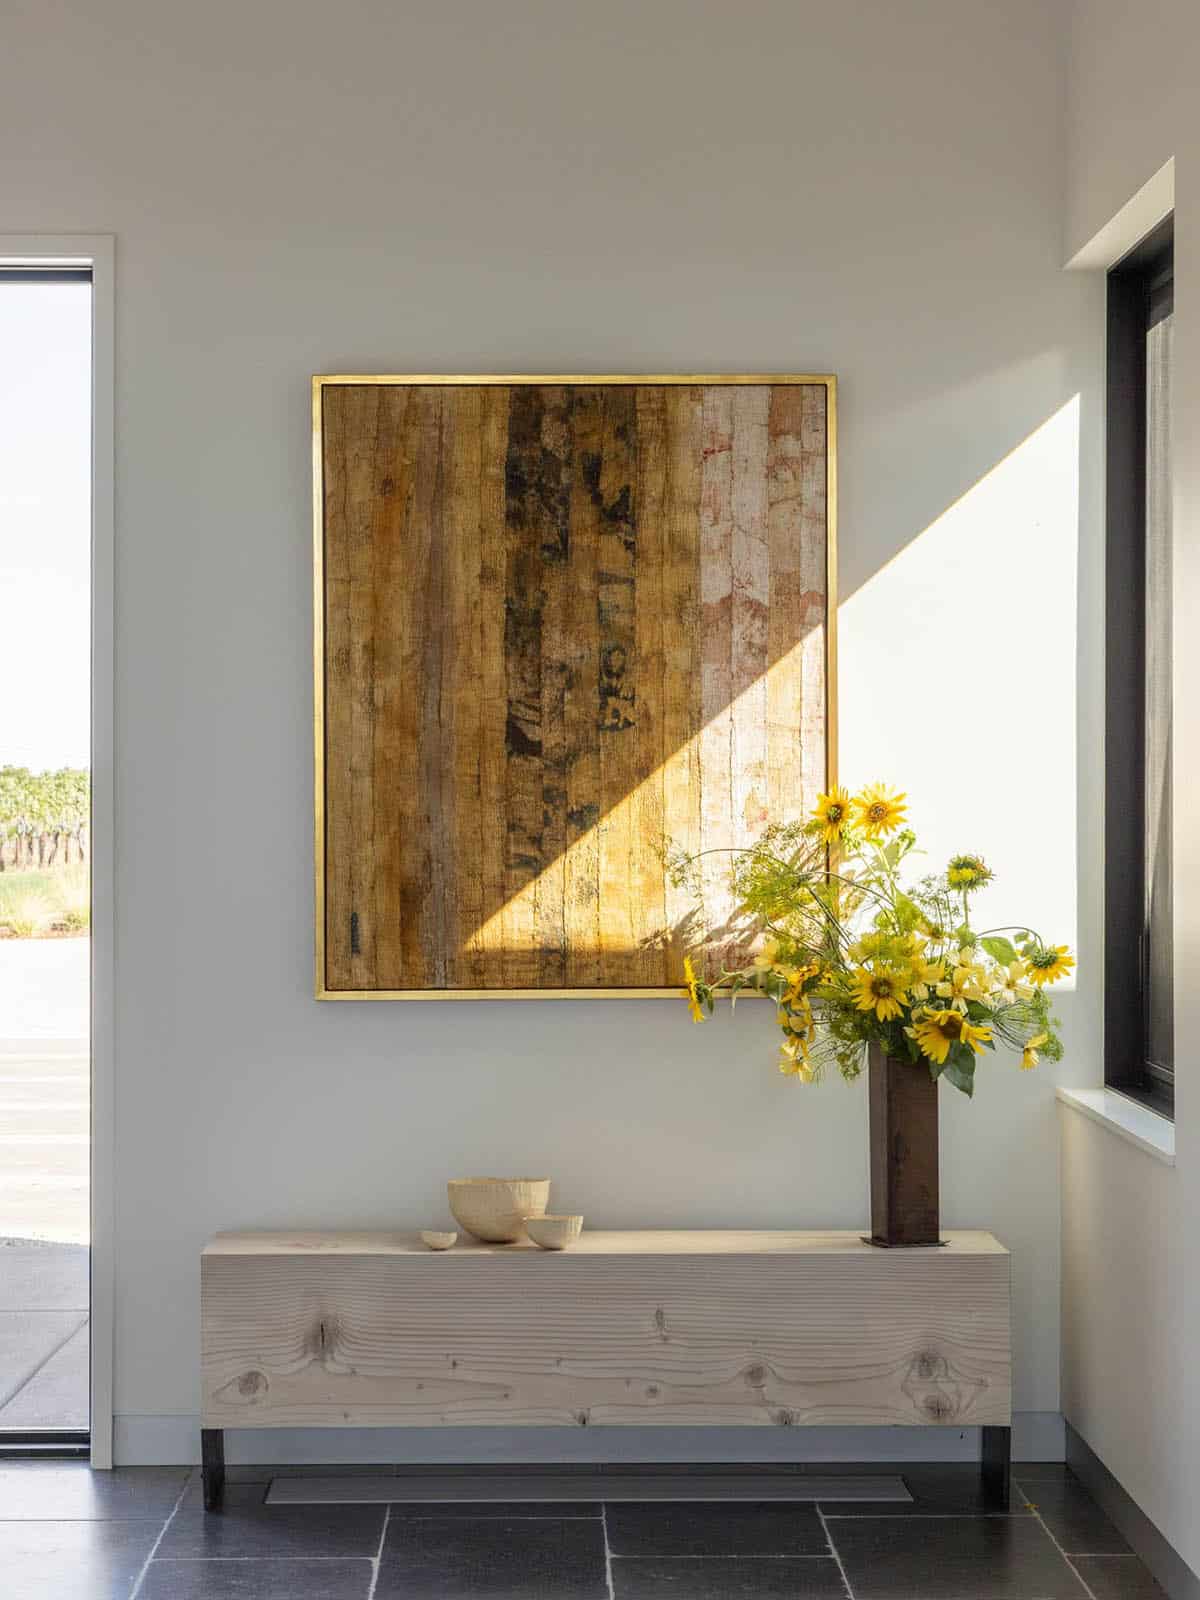
A Welcoming Entry with Curated Art and Design Details
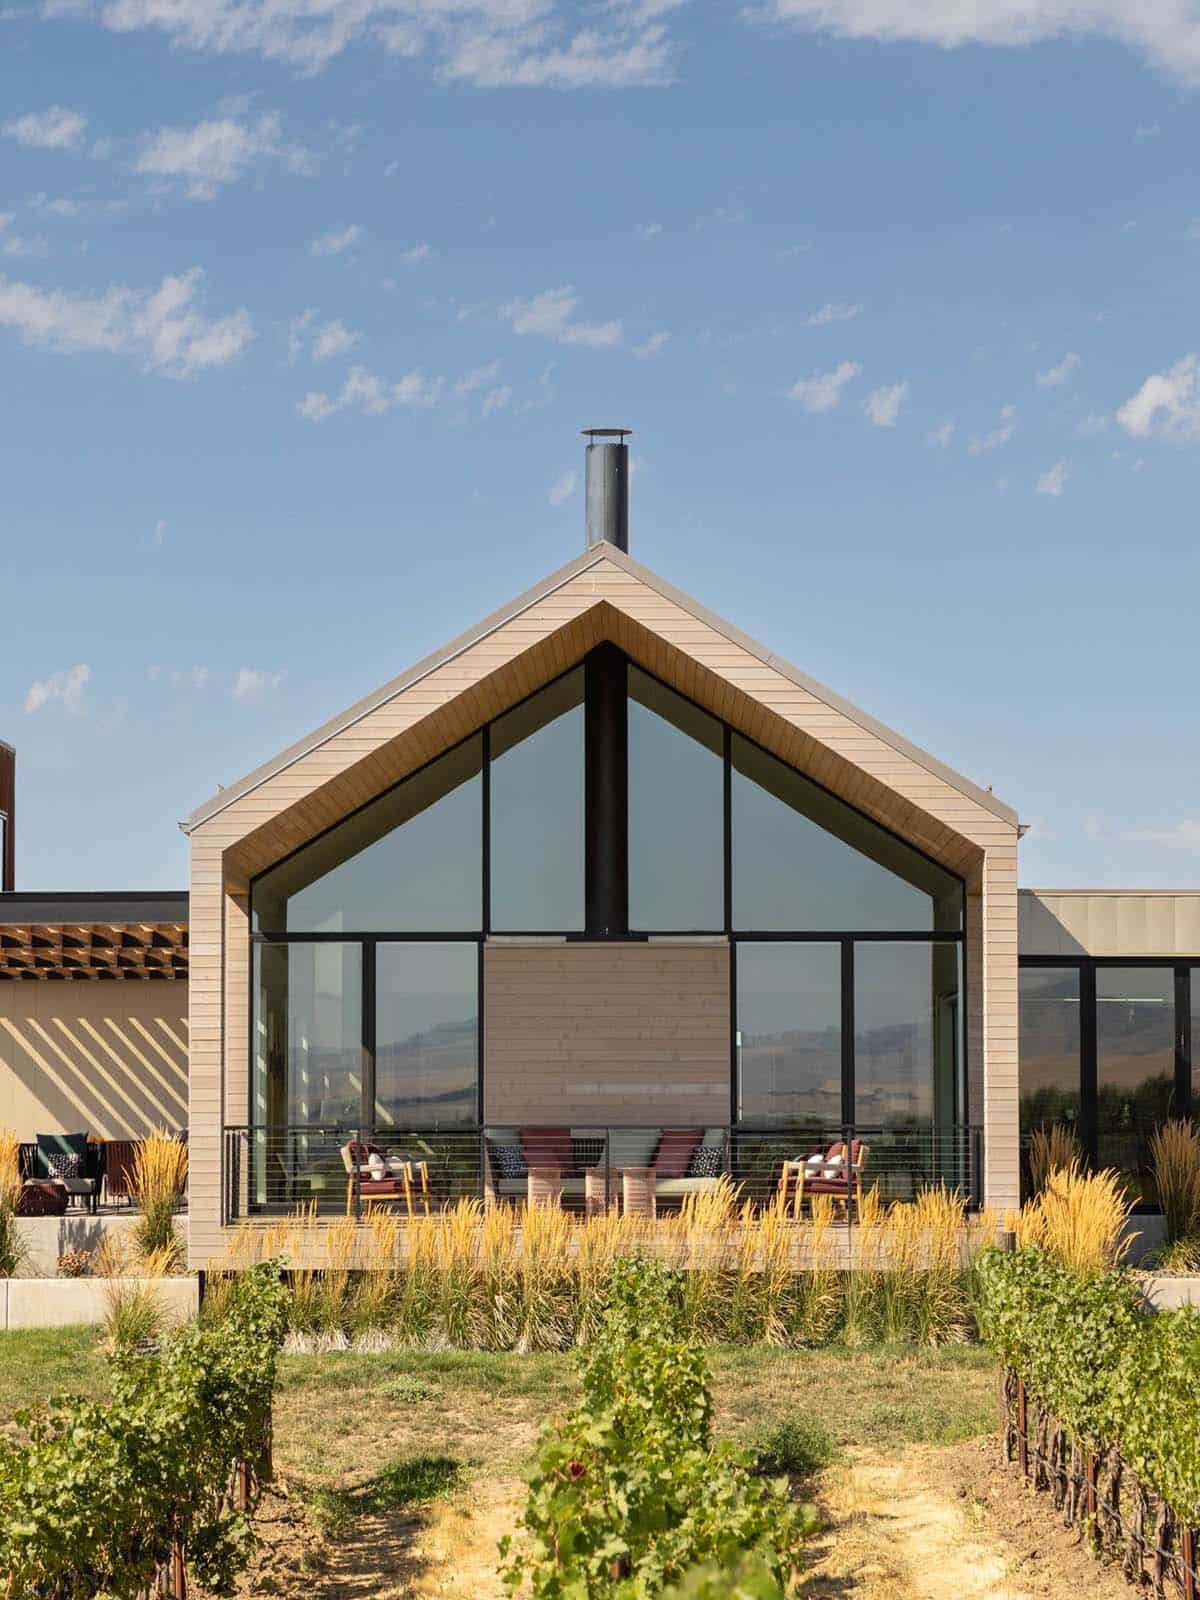
Anchored by a new two-level volume reminiscent of historic buildings inherent to the area, three extruded gable structures appear to emerge from the vineyard. The gable structures were pushed and pulled around the site to meet programmatic needs, and smaller block volumes were intentionally designed to link the four structures.
Vaulted Living and Dining Spaces with Vineyard Views
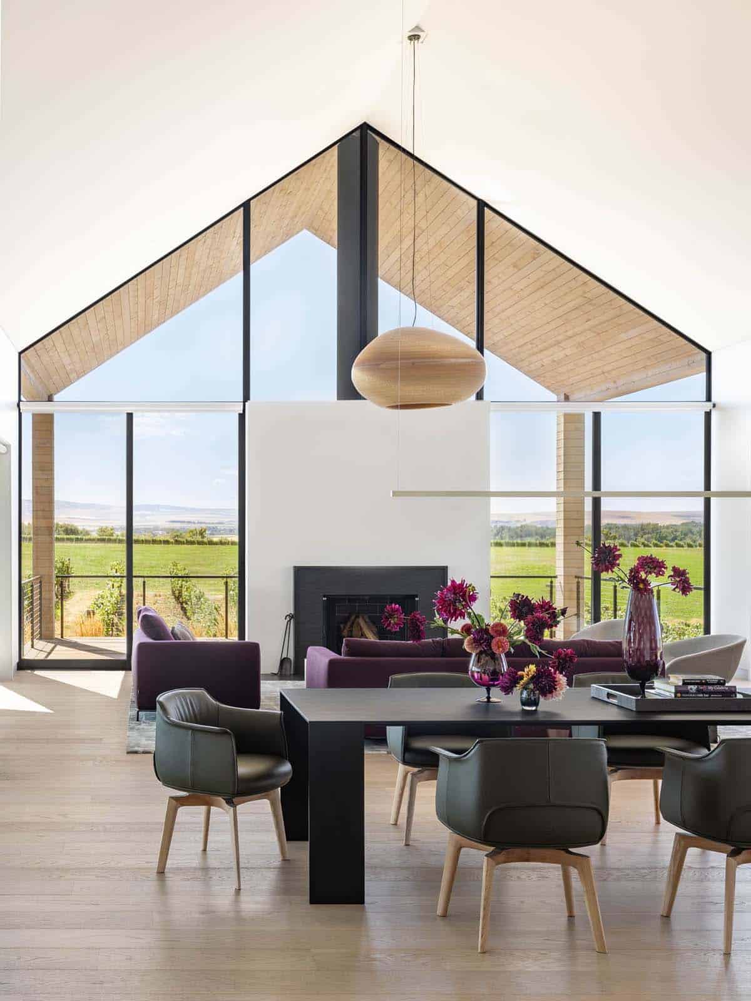
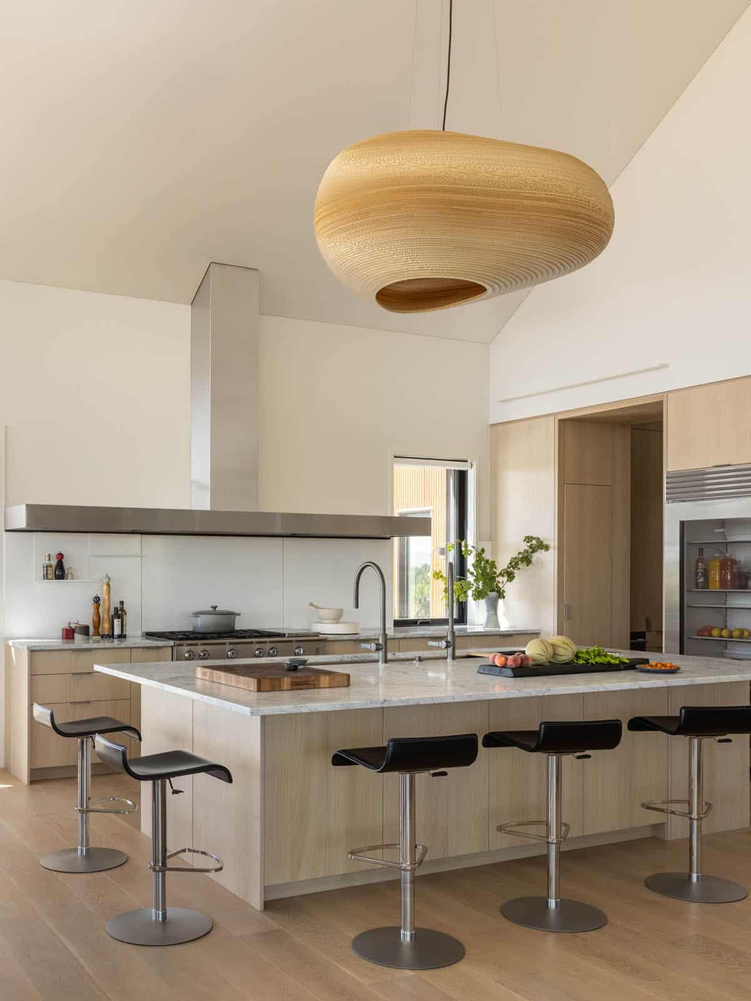
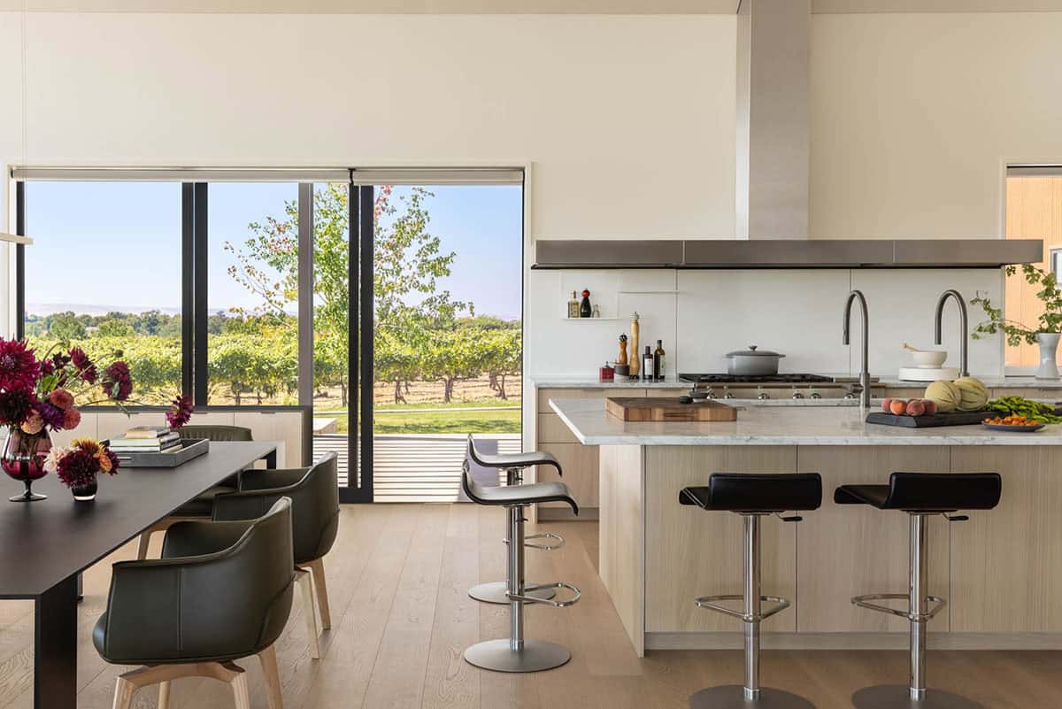
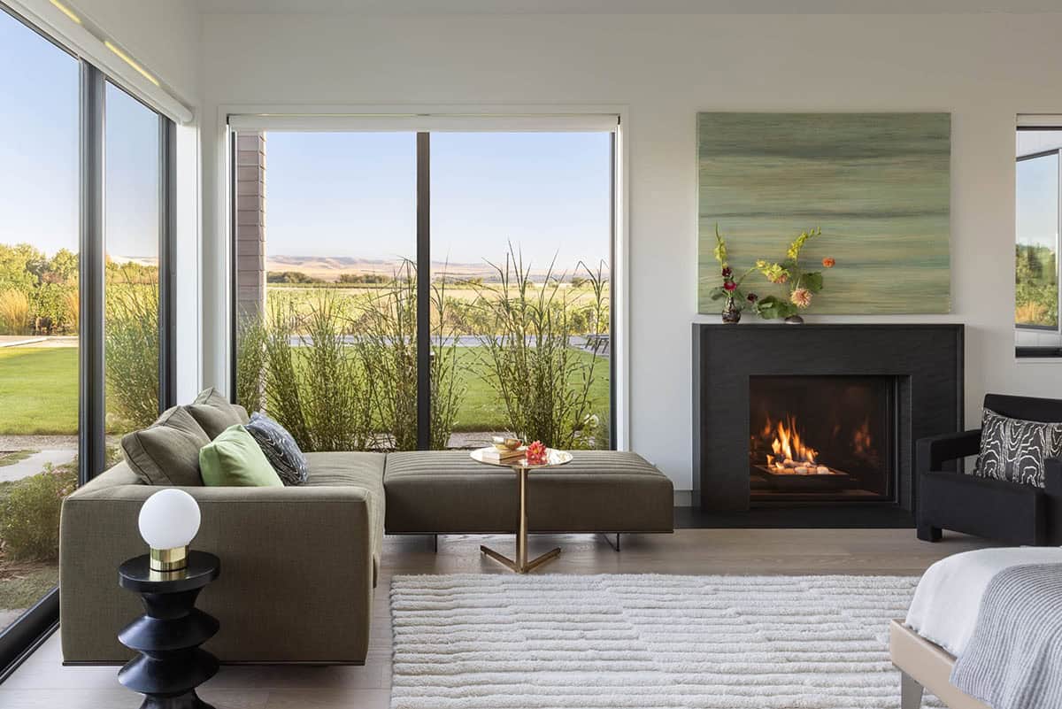
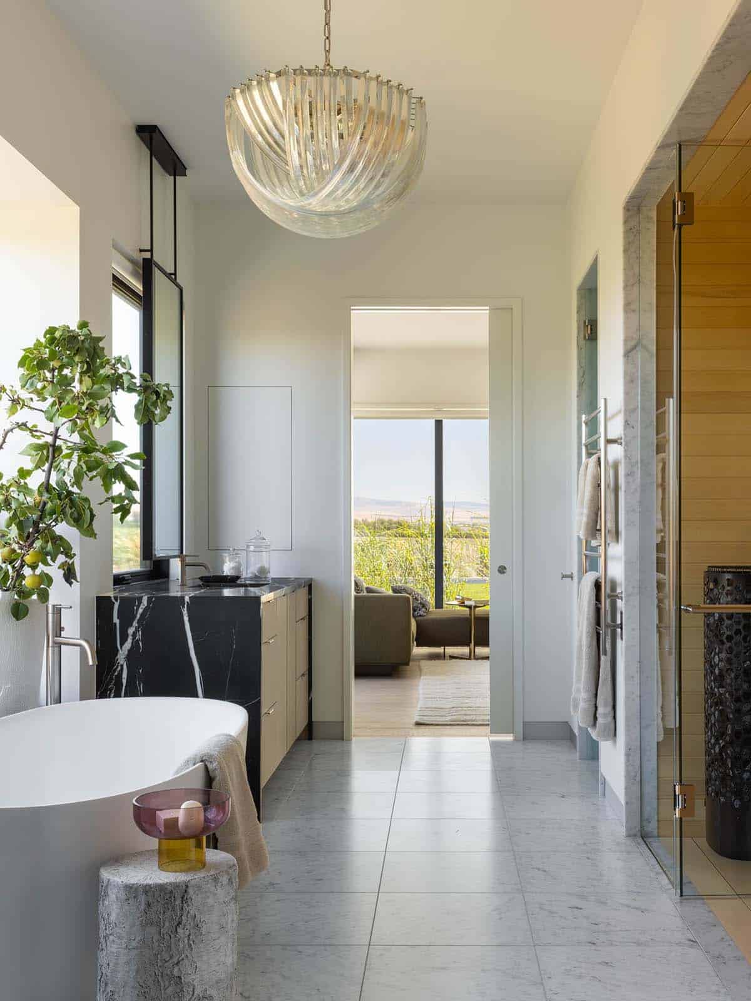
Two of the gable structures, one encompassing kitchen, dining, and living areas and the other the primary bed and spa-like bathroom suite, provide single-level living. The third functions as a garage. The two-level metal volume accommodates a pair of guest suites on the ground level with a gym and office on the upper level. Wine storage and mechanical areas are below grade.
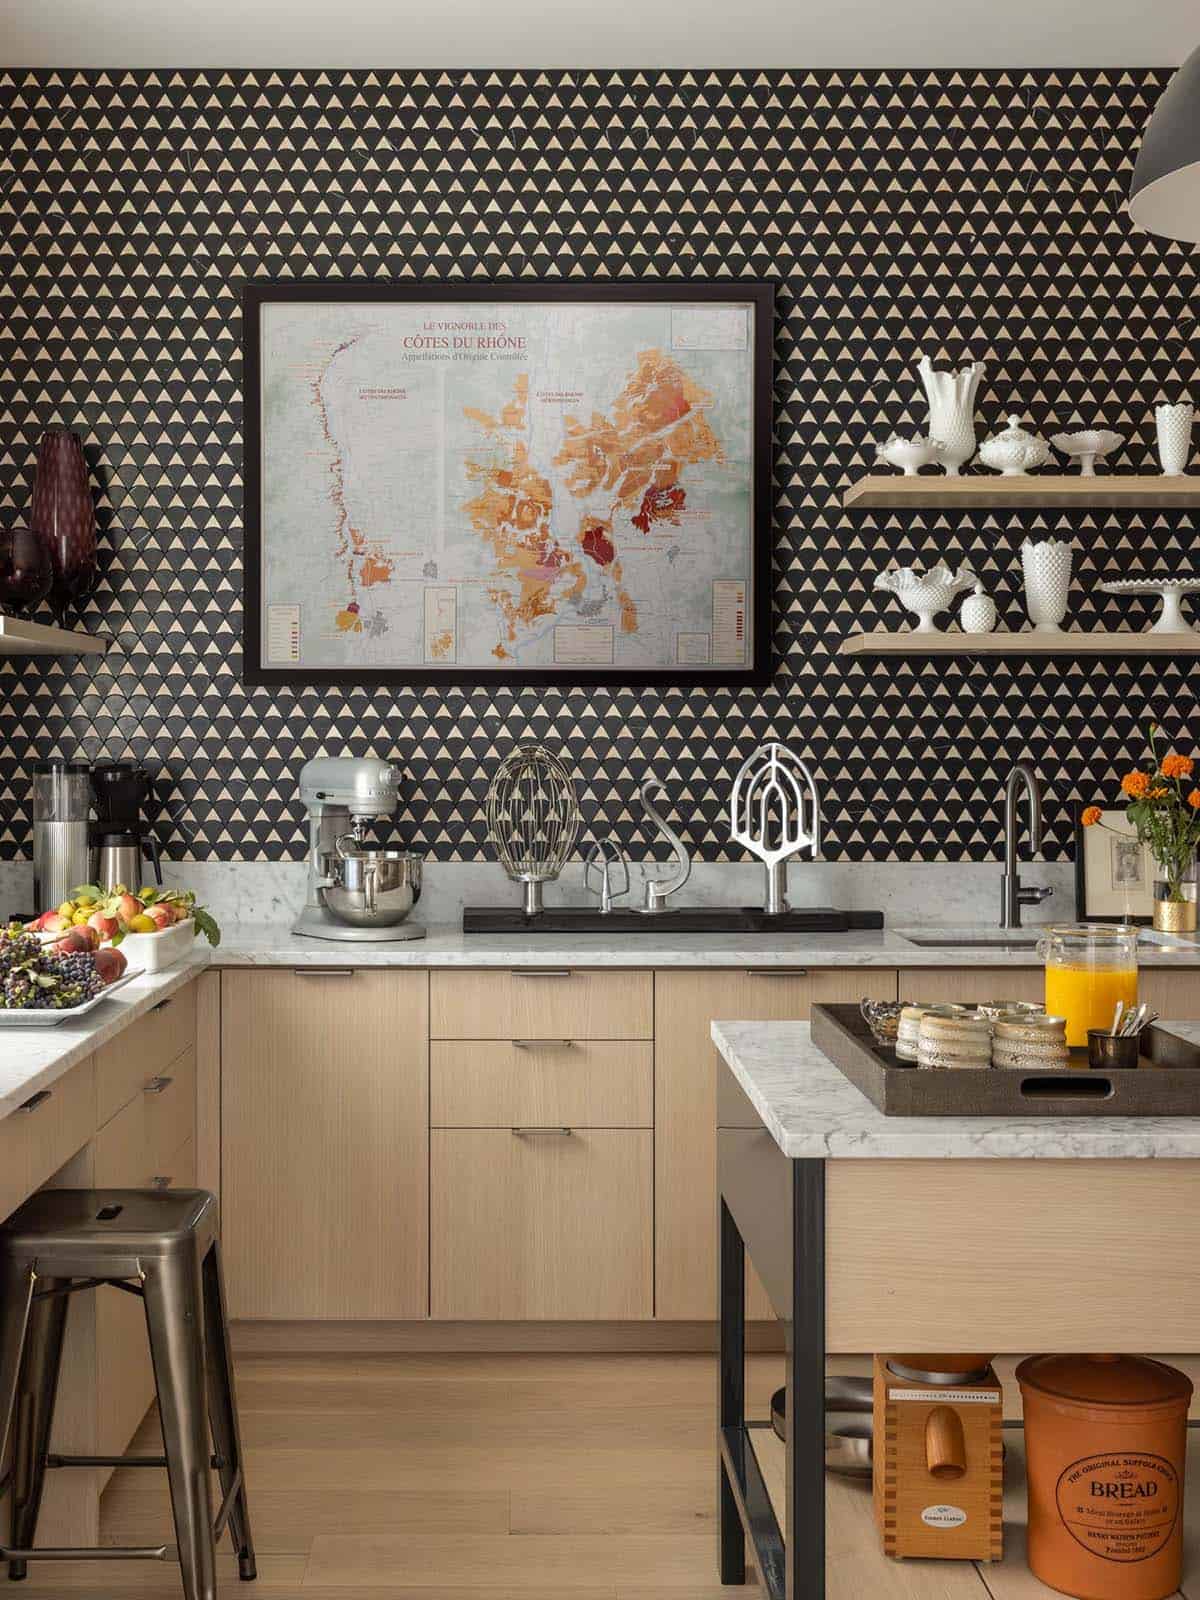
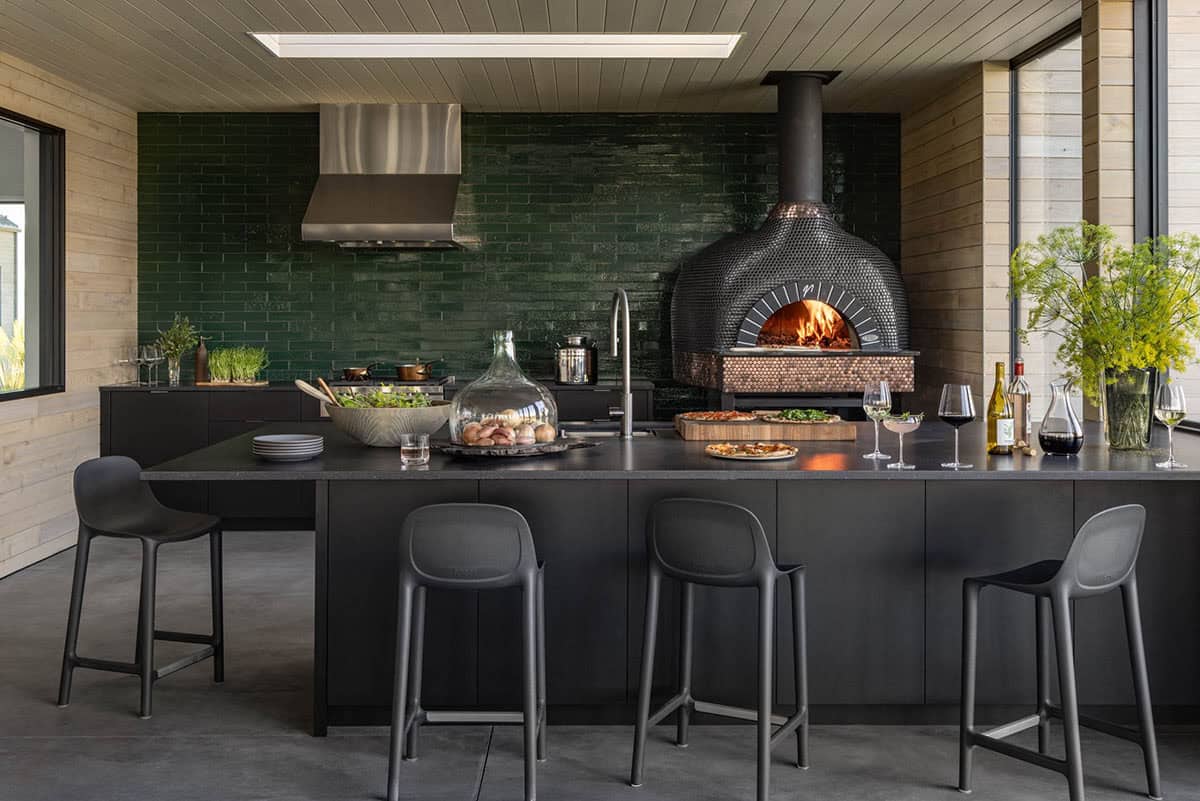
A Modern Kitchen Built for Gathering
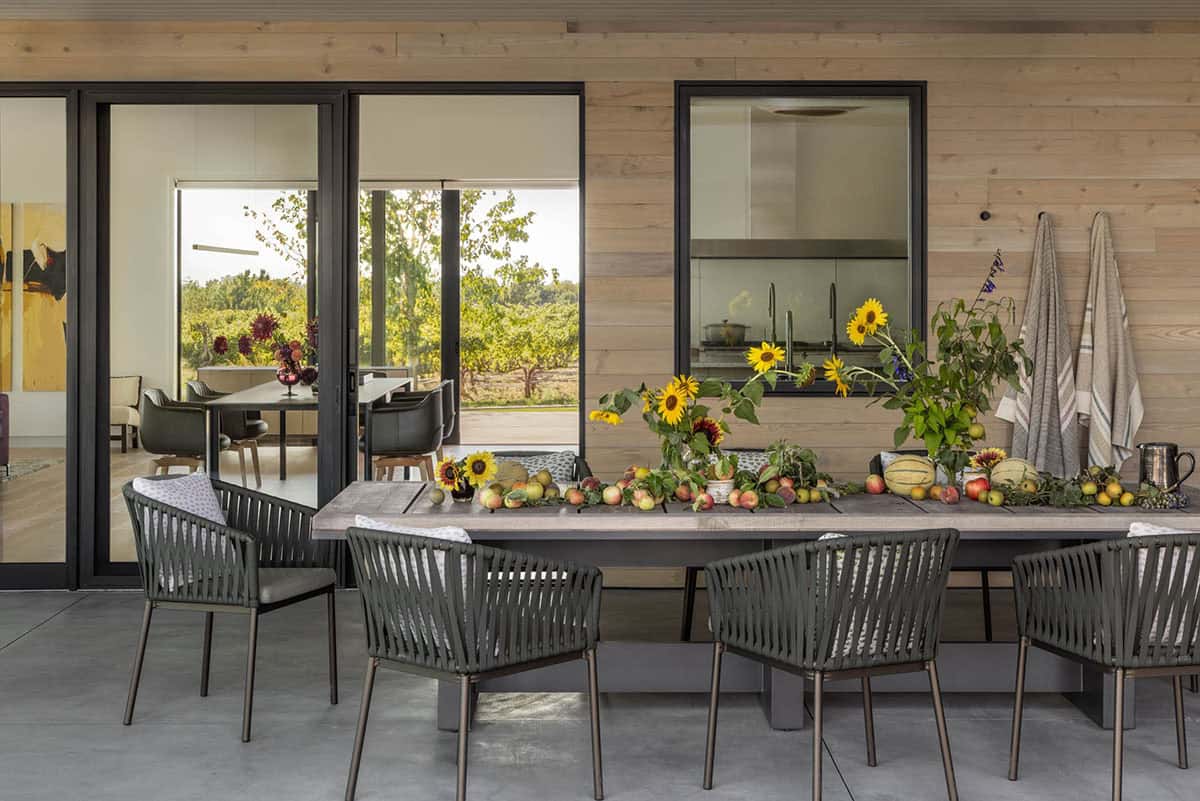
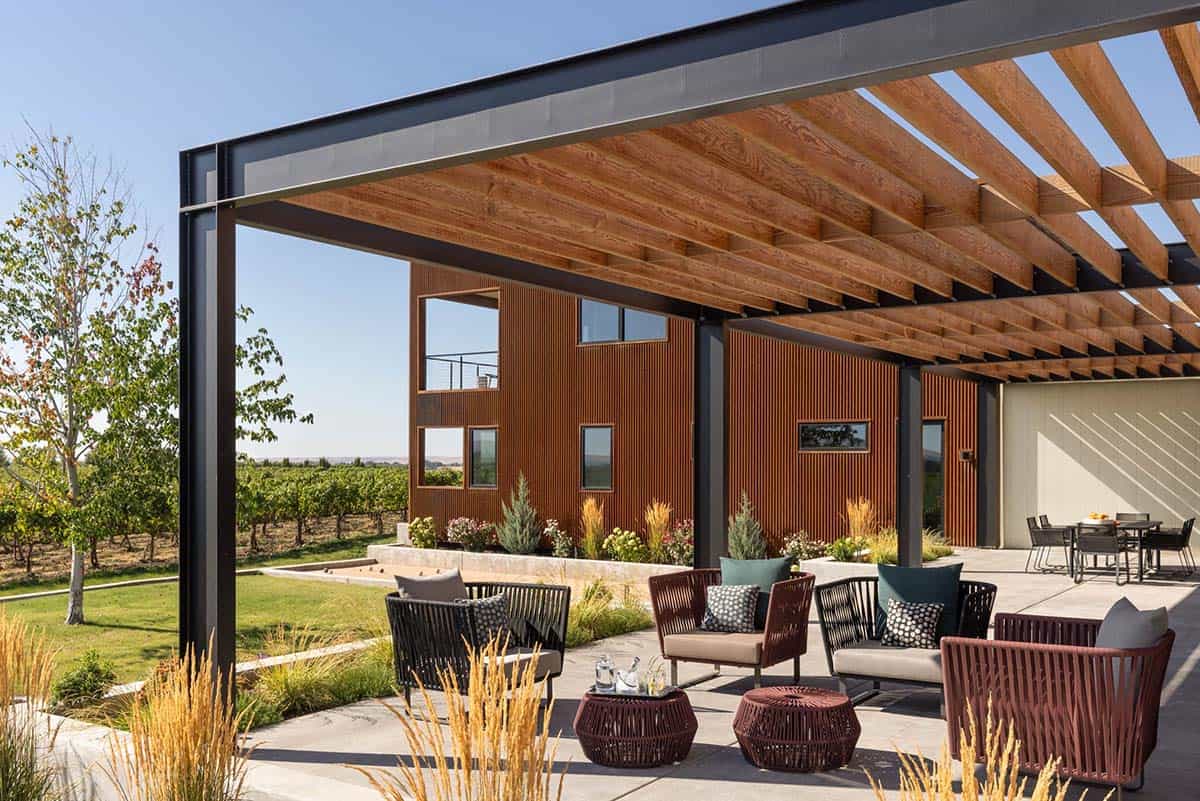
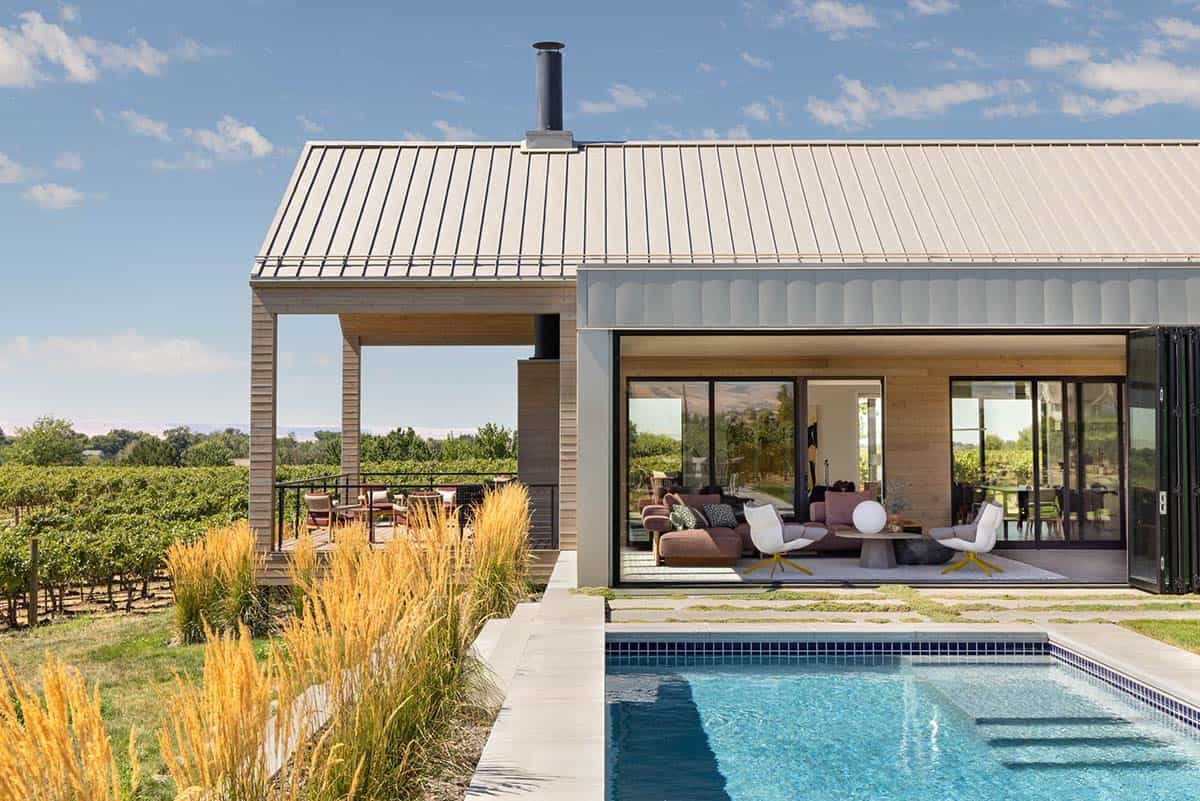
Outdoor rooms, green space, a sculpture garden, and a pool area are thoughtfully designed between the structures, taking into account sun, wind, and views. Access is via a pebbled drive through the surrounding vineyard, on axis with the main gable volume, and a central courtyard designed for outdoor gatherings and food trucks.
What We Love About This Home
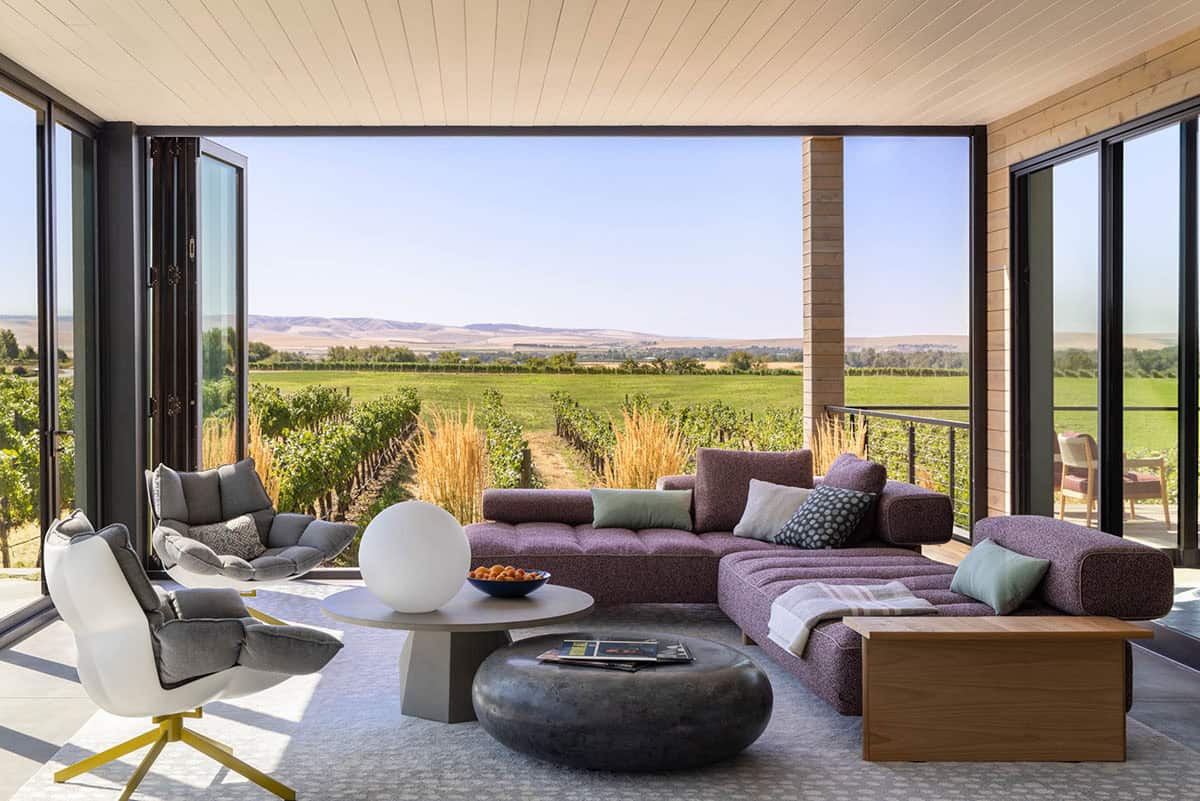
We love how the barn-inspired gables root this home in its agrarian setting while the interiors stay sleek and warmly modern. Natural light pours through soaring, wood-lined pitched ceilings and oversized glass doors, making the vineyard views feel like part of the decor. Details such as the wood-fired pizza oven, the sculpture garden, and the pool nestled between the structures transform everyday living into a resort-like retreat.
Tell Us: What’s your favorite feature of this vineyard retreat? The barn-inspired architecture, the vaulted living spaces, or the indoor-outdoor entertaining areas? Let us know in the Comments below!
Note: Check out a couple of other amazing home tours that we have highlighted here on One Kindesign in the state of Washington:
A Serene Owner’s Suite and Spa-Inspired Bathroom
Outdoor Living, Dining, and Entertaining Spaces
Poolside Views Across the Vineyard
PHOTOGRAPHER Lisa Romerein



0 comments