


❤️ Would you like to save this?
By saving, we'll email this post to you for later. Unsubscribe anytime.
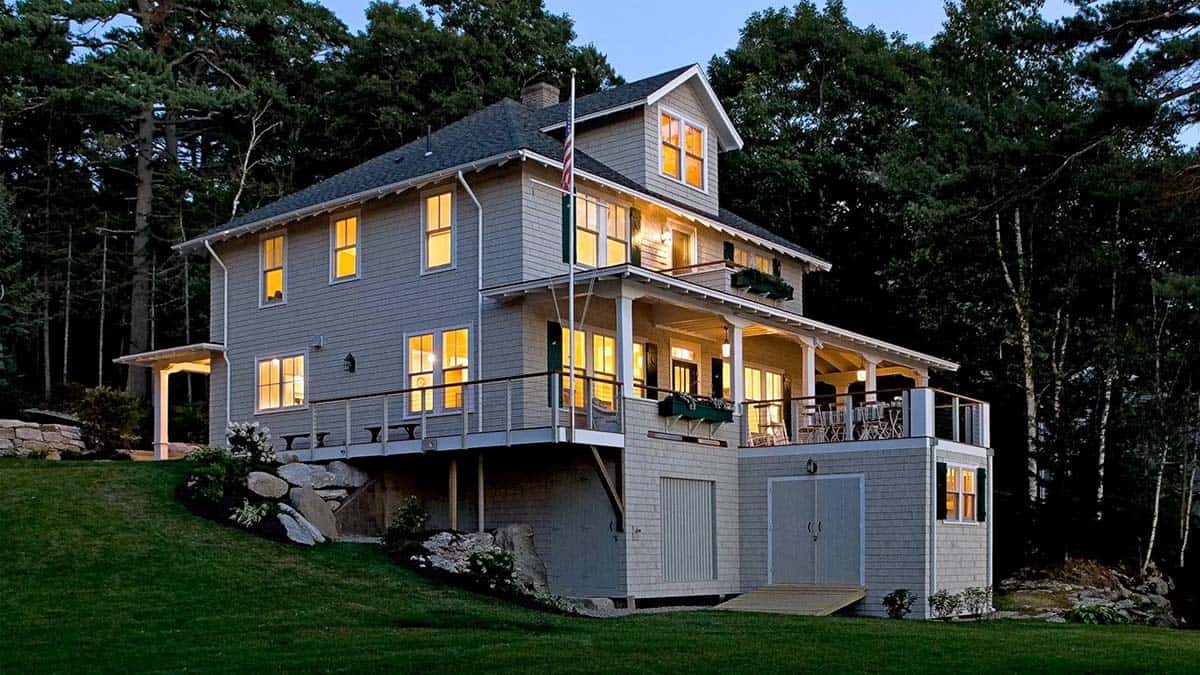
Pinewold Cottage is an idyllic New England summer home located on the waterfront in Boothbay Harbor, Maine. Originally built in 1915, this charming cedar-shingled Foursquare cottage was renovated by Whitten Architects. Over the decades, previous owners had subdivided the property and made poorly considered additions and low-value modifications, resulting in problematic site conditions and a house far removed from its original beauty.
The goal of this Maine cottage project was to revive the timeless character and quality of the original cottage for four-season use with an emphasis on summer living for an active family of four and their guests. Our first order of business was to remove and correct the previous alterations to the house. Continue below to see the rest of this beautiful home tour…
DESIGN DETAILS
ARCHITECT Whitten Architects
INTERIOR DESIGNER Betsy McCue Train
GENERAL CONTRACTOR Knickerbocker Group
Cedar Shingle Cottage Overlooking Boothbay Harbor
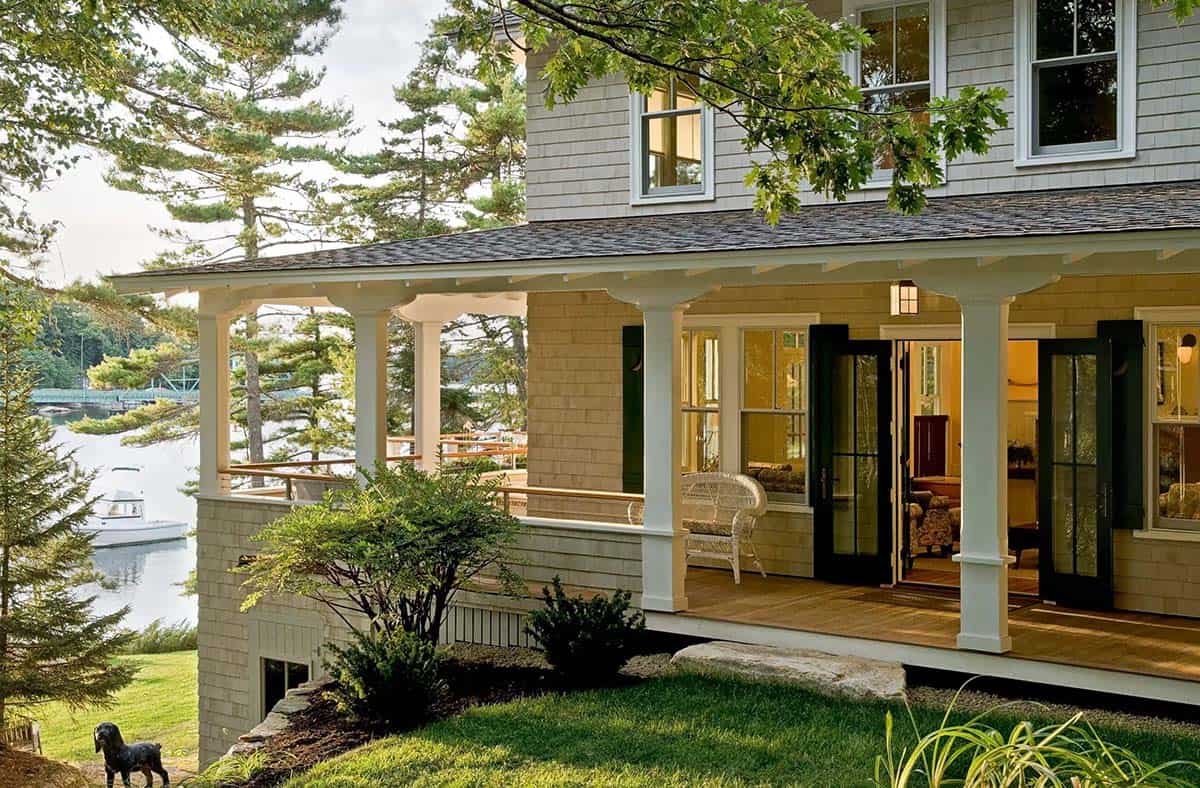
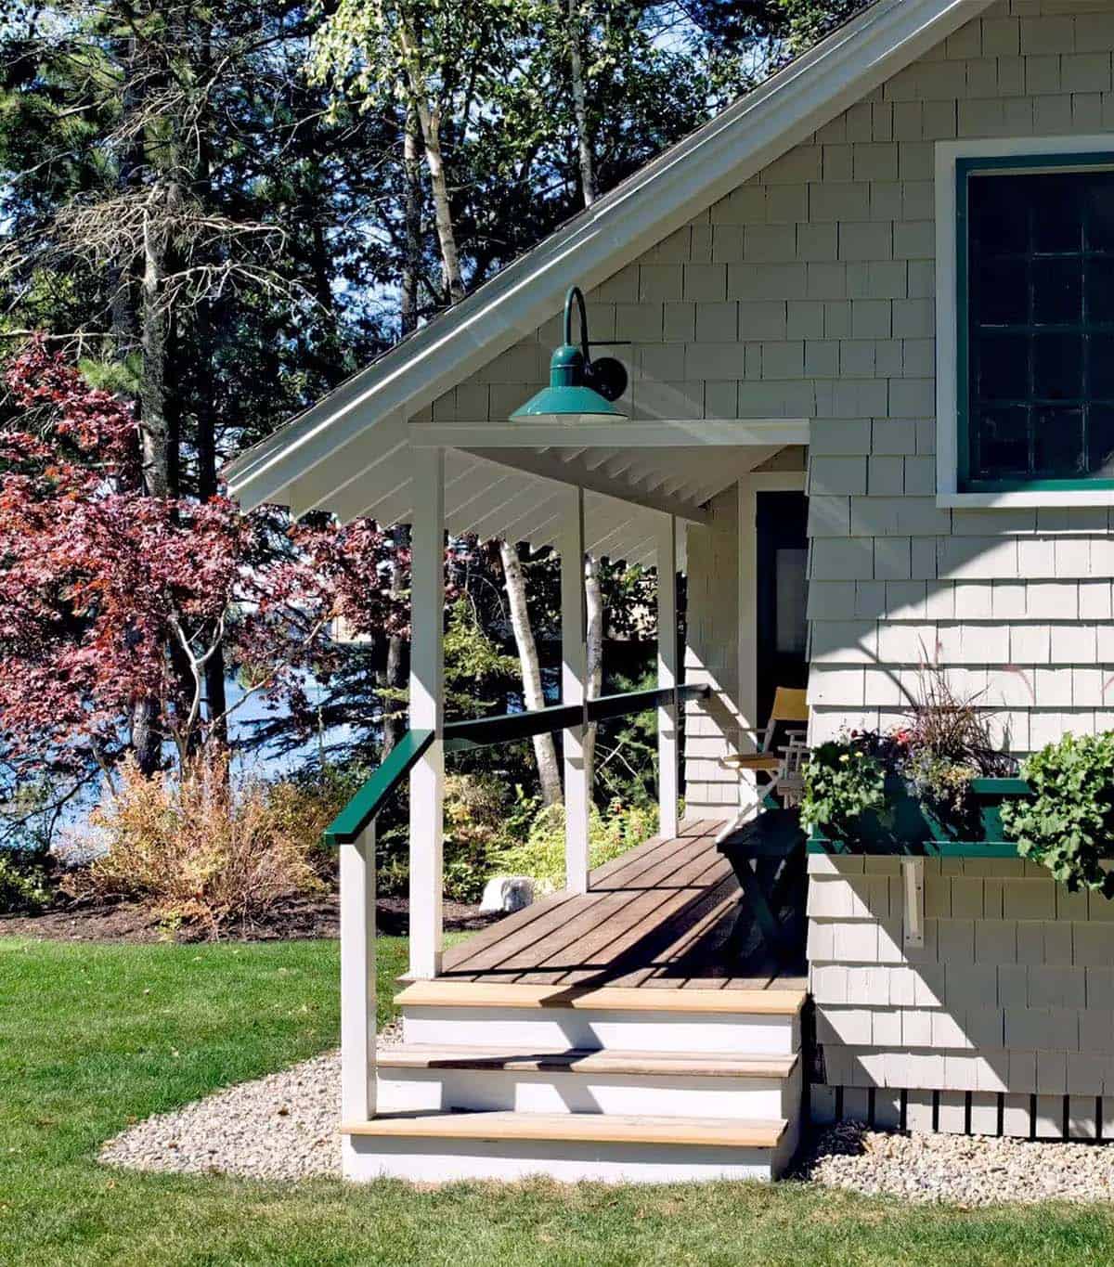
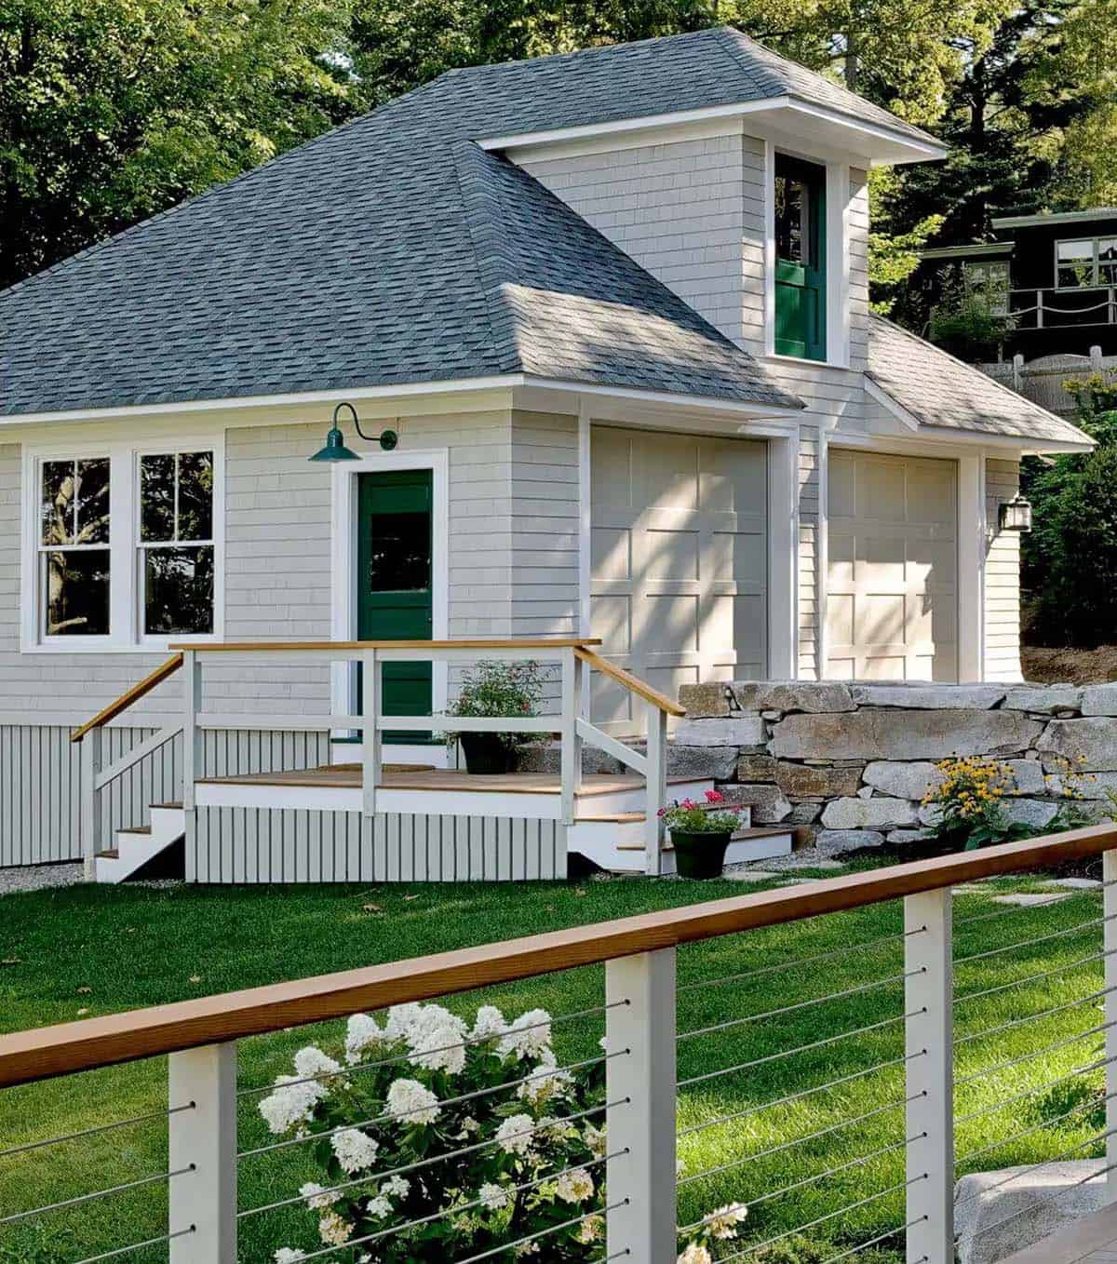
A lean-to garage had been added to the guest cottage, blocking water views on approach, while paved yard space had created drainage problems. We removed the garage and designed a new one suggestive of a carriage house, and relocated the guest cottage, revealing a previously obscured covered porch and orienting it to take advantage of water views.
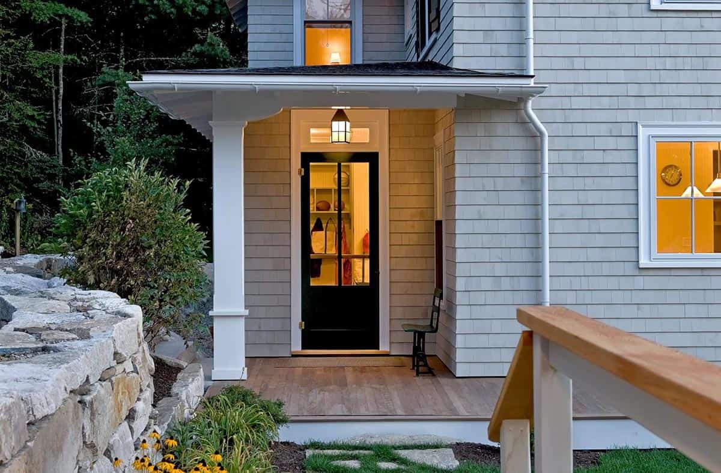
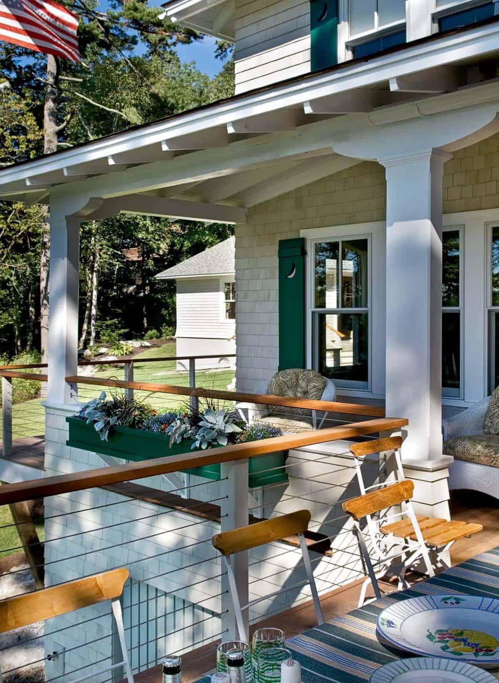
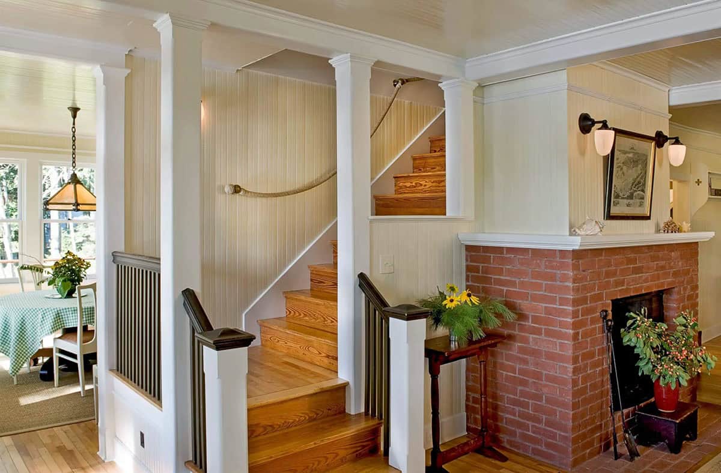
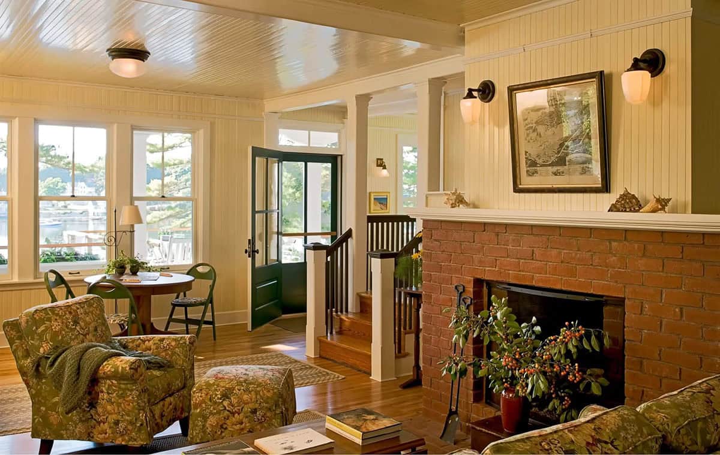
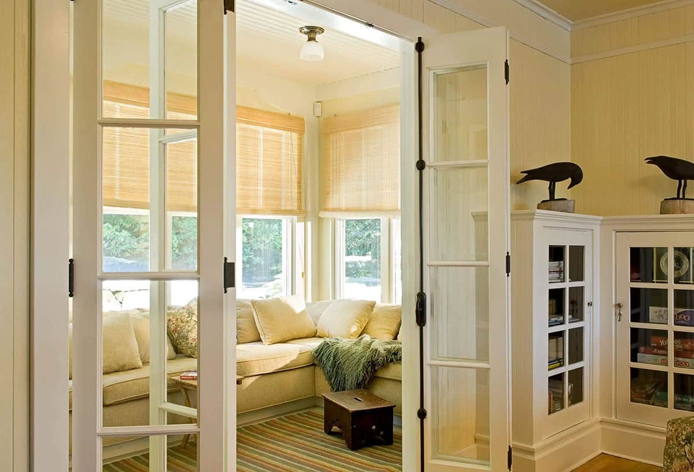
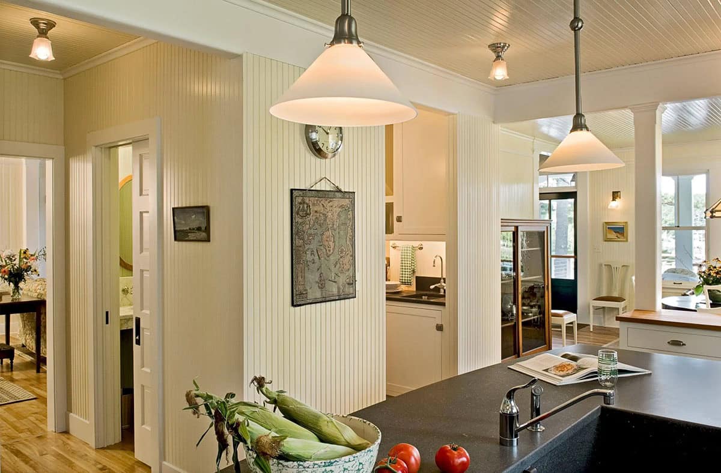
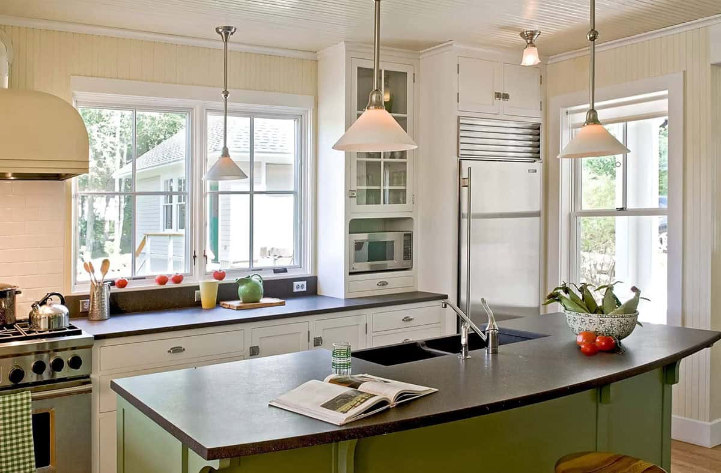
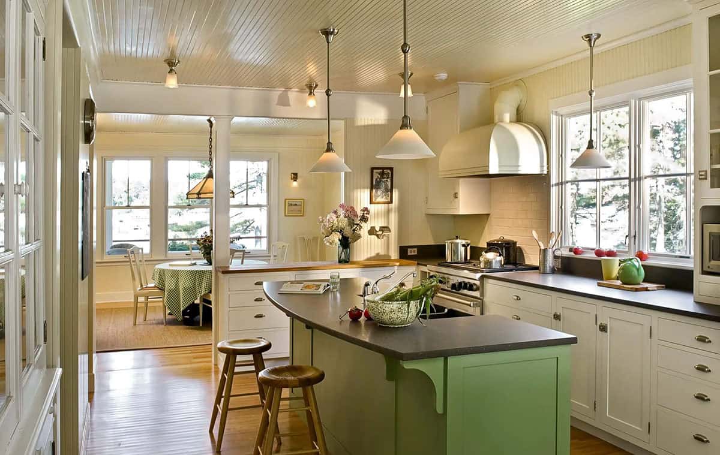
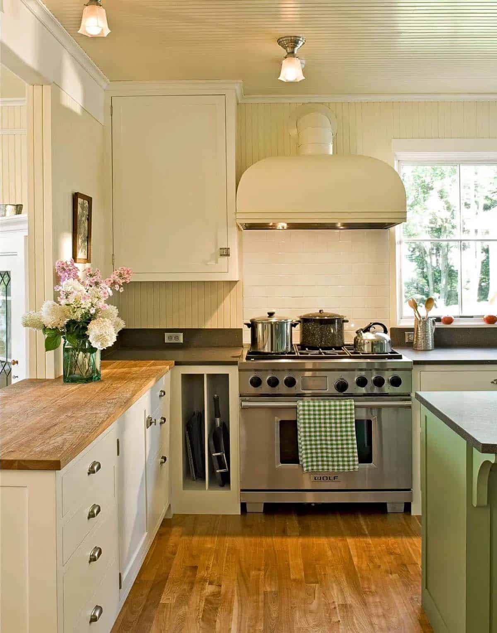
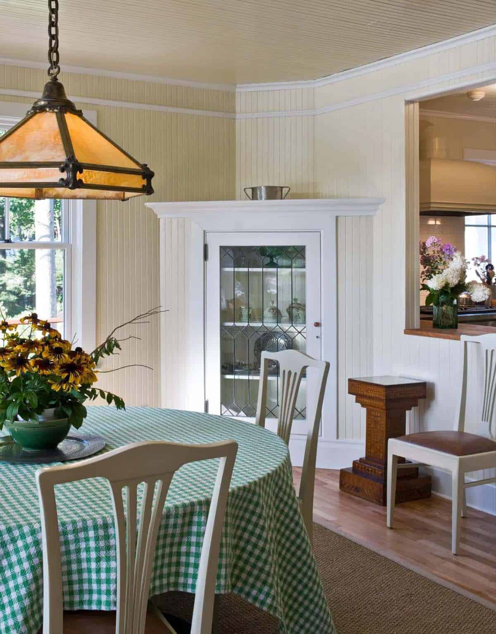
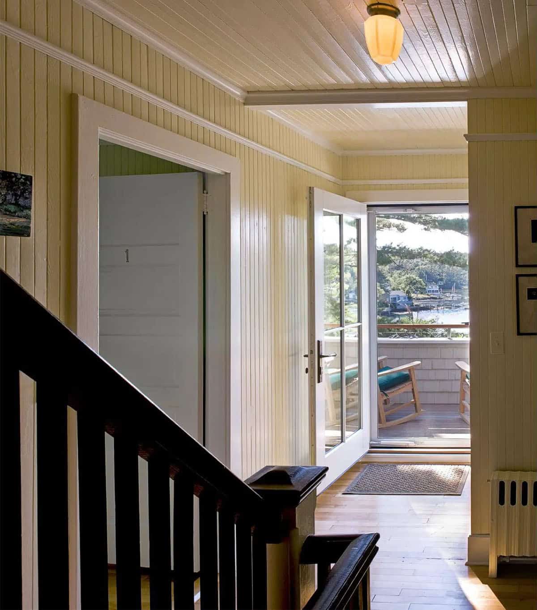

The outside living spaces became the focus of the interior spaces. An open floor plan is designed for family living and includes guest quarters for young adult sons, a study/TV room, mudroom, second-floor guest suites, and a new upper-level balcony. The modern, open-plan kitchen features an island, contemporary appliances, high-quality lighting, a pantry, and a water view. In addition, we rebuilt the in-filled porches and added an upper-level balcony.
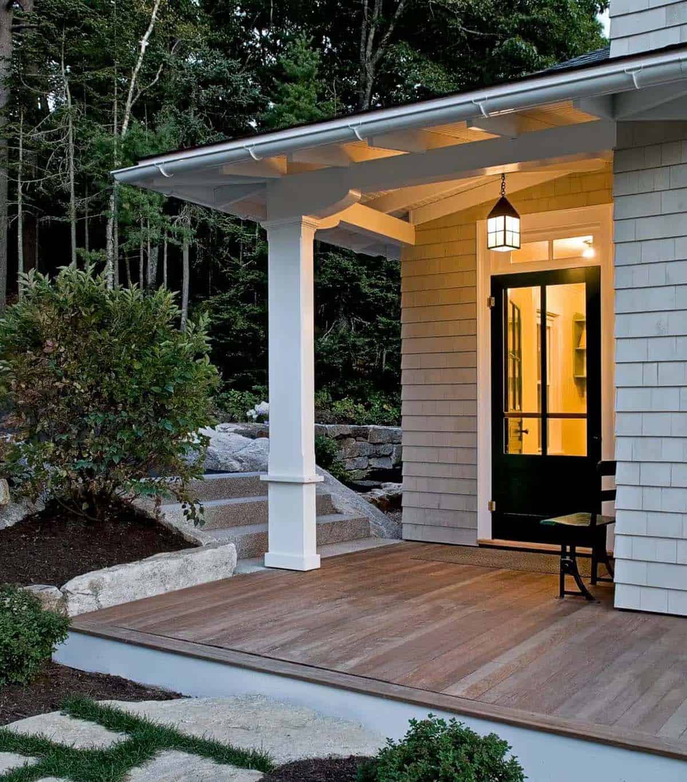
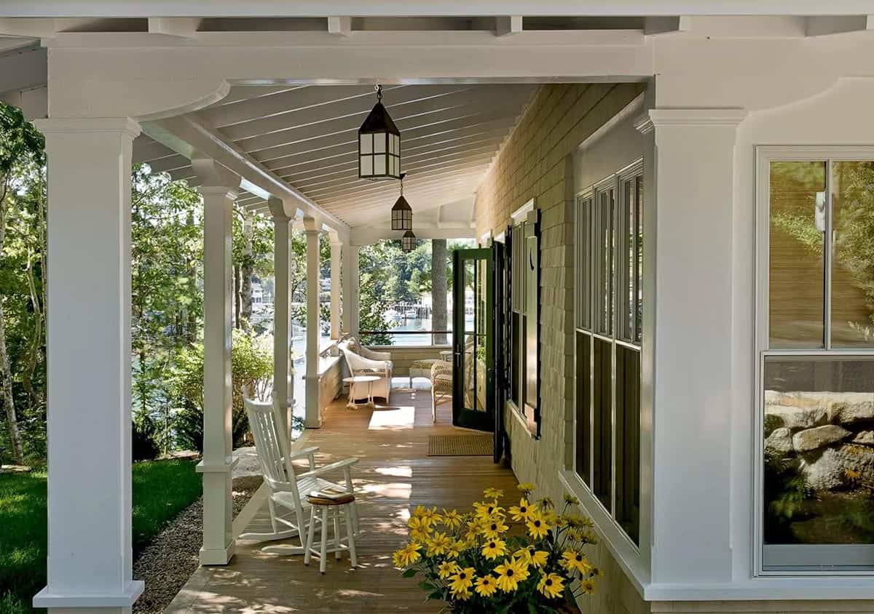
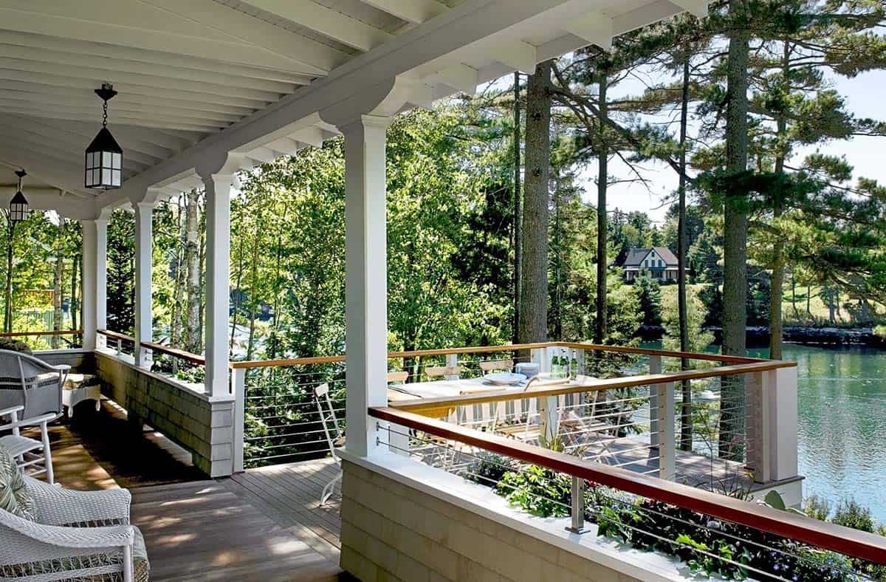
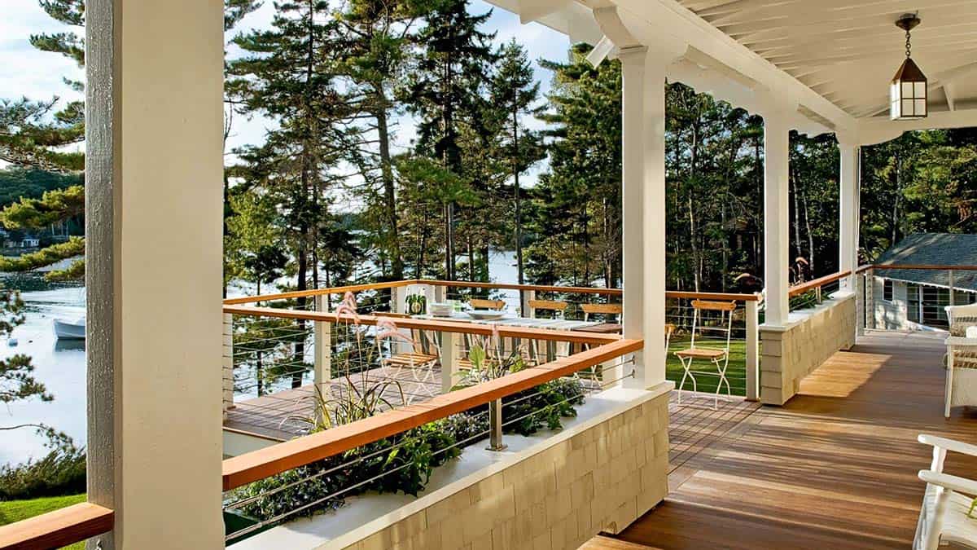
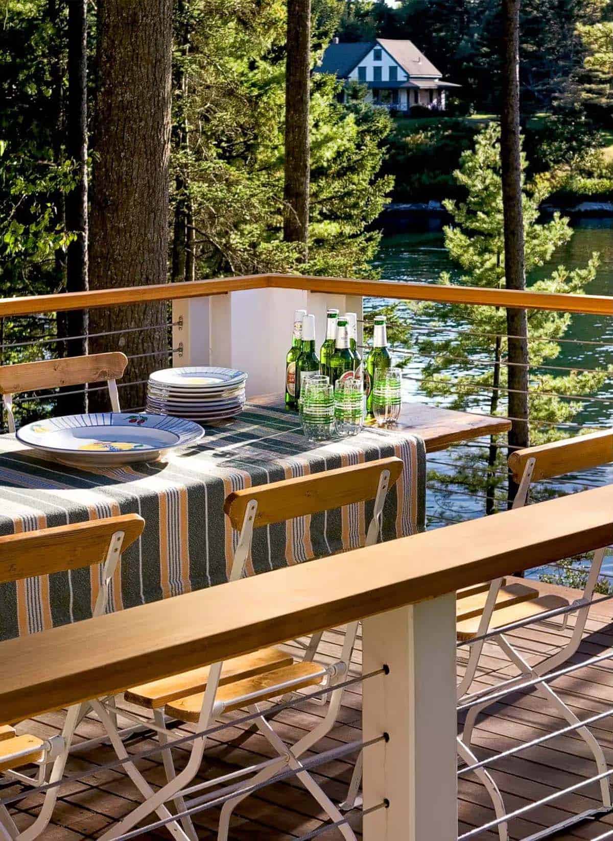
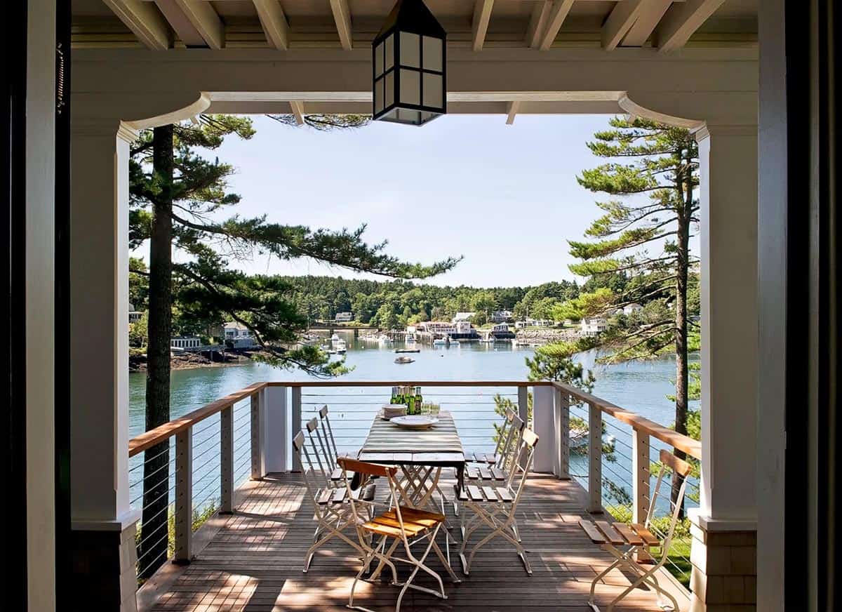
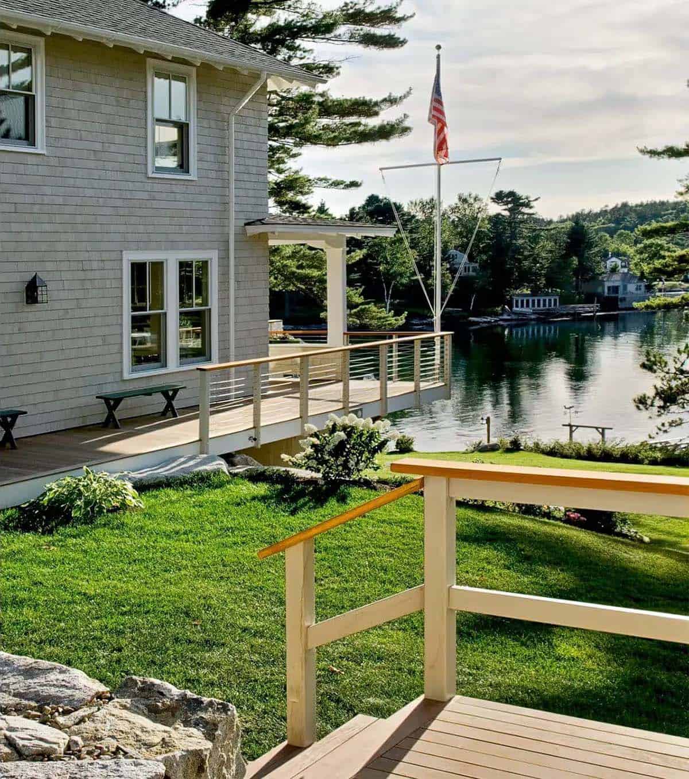
Preserved period details sit comfortably alongside modern elements. In the original plan, the porch railing beautifully punctuated the outdoor living area, but it was far too low for current building codes. The solution was to add a more modern cable railing with a red-cedar cap, lending a subtly contemporary element to the exterior and enhancing the structure’s original lines.
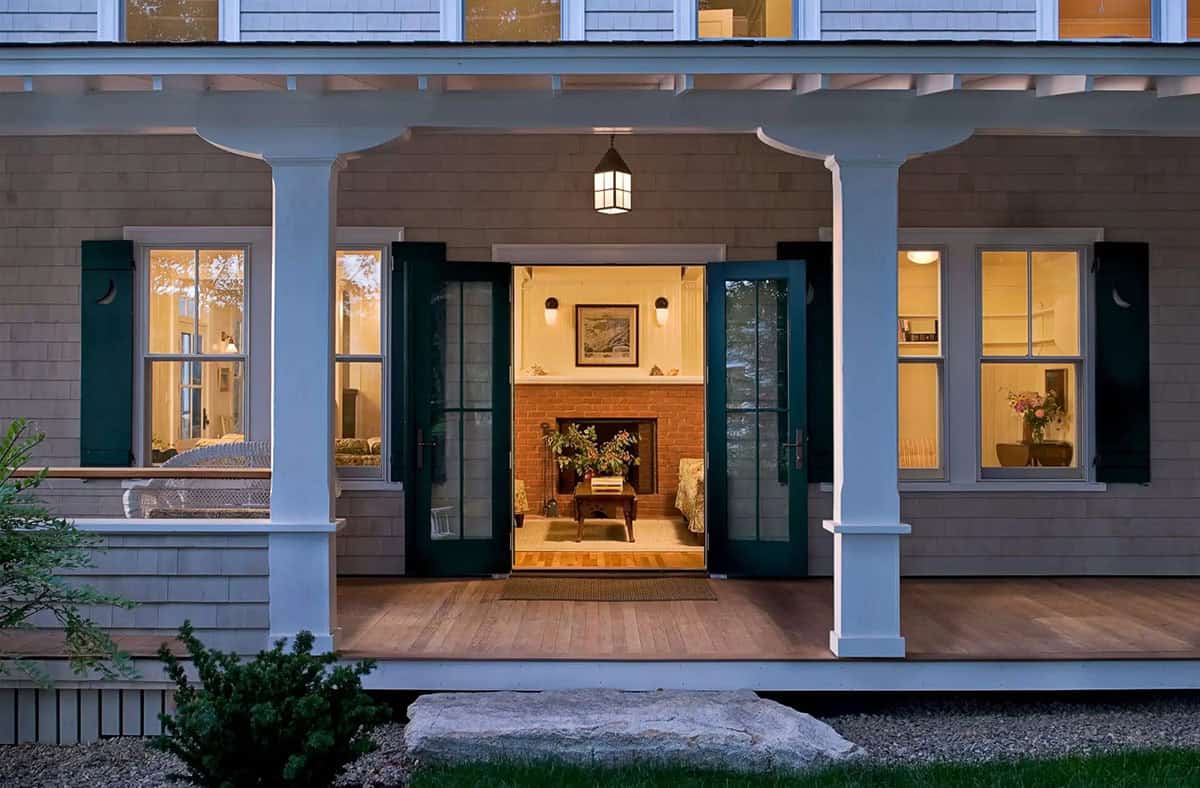
Wraparound Porches Built for Coastal Summer Living
The energy performance of the house was improved dramatically as well with an all-new mechanical system, radiant first-floor heating, spray-foam insulation, and new efficient lighting and electrical systems.
What We Love About This Home
This 1915 cedar shingle cottage shows how historic charm and modern comfort can share the same roofline on the Maine coast. From the wraparound porches designed for lazy summer evenings to the sun-filled kitchen with water views, every space in this Boothbay Harbor renovation feels both timeless and lived-in. It’s the kind of home that makes you want to trade city life for a rocking chair and a harbor view.
Tell Us: What’s your favorite space in this Maine cottage? The wraparound porch, the cozy kitchen, or the harbor-view bedrooms? Let us know in the comments below!
Note: Be sure to check out a couple of other incredible home tours that we have showcased here on One Kindesign in the state of Maine: This lakeside refuge in Maine cantilevers over a peaceful forest setting and Step into this incredibly stunning home in a peaceful Maine forest: Cider Mill.
A Warm, Inviting Living Room with Harbor Views
A Modern Farmhouse Kitchen with Water Views
Cozy Upstairs Bedrooms with Private Balcony Access
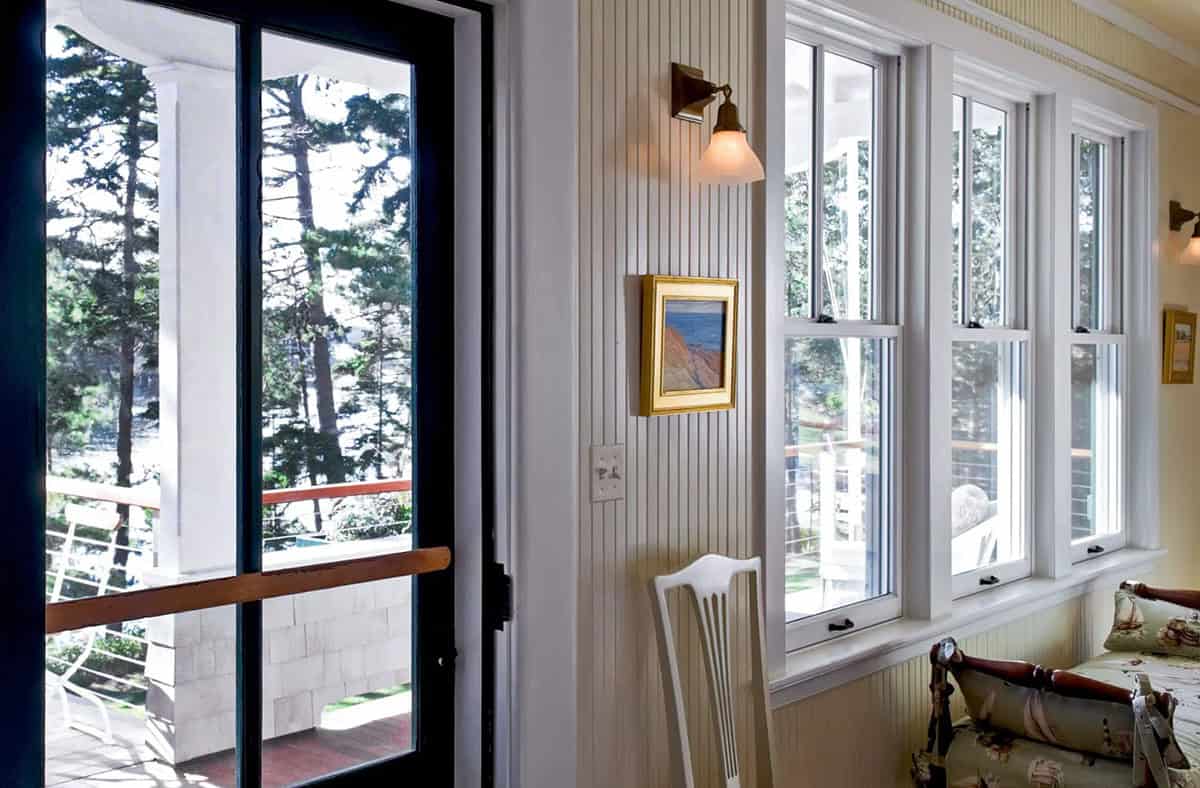
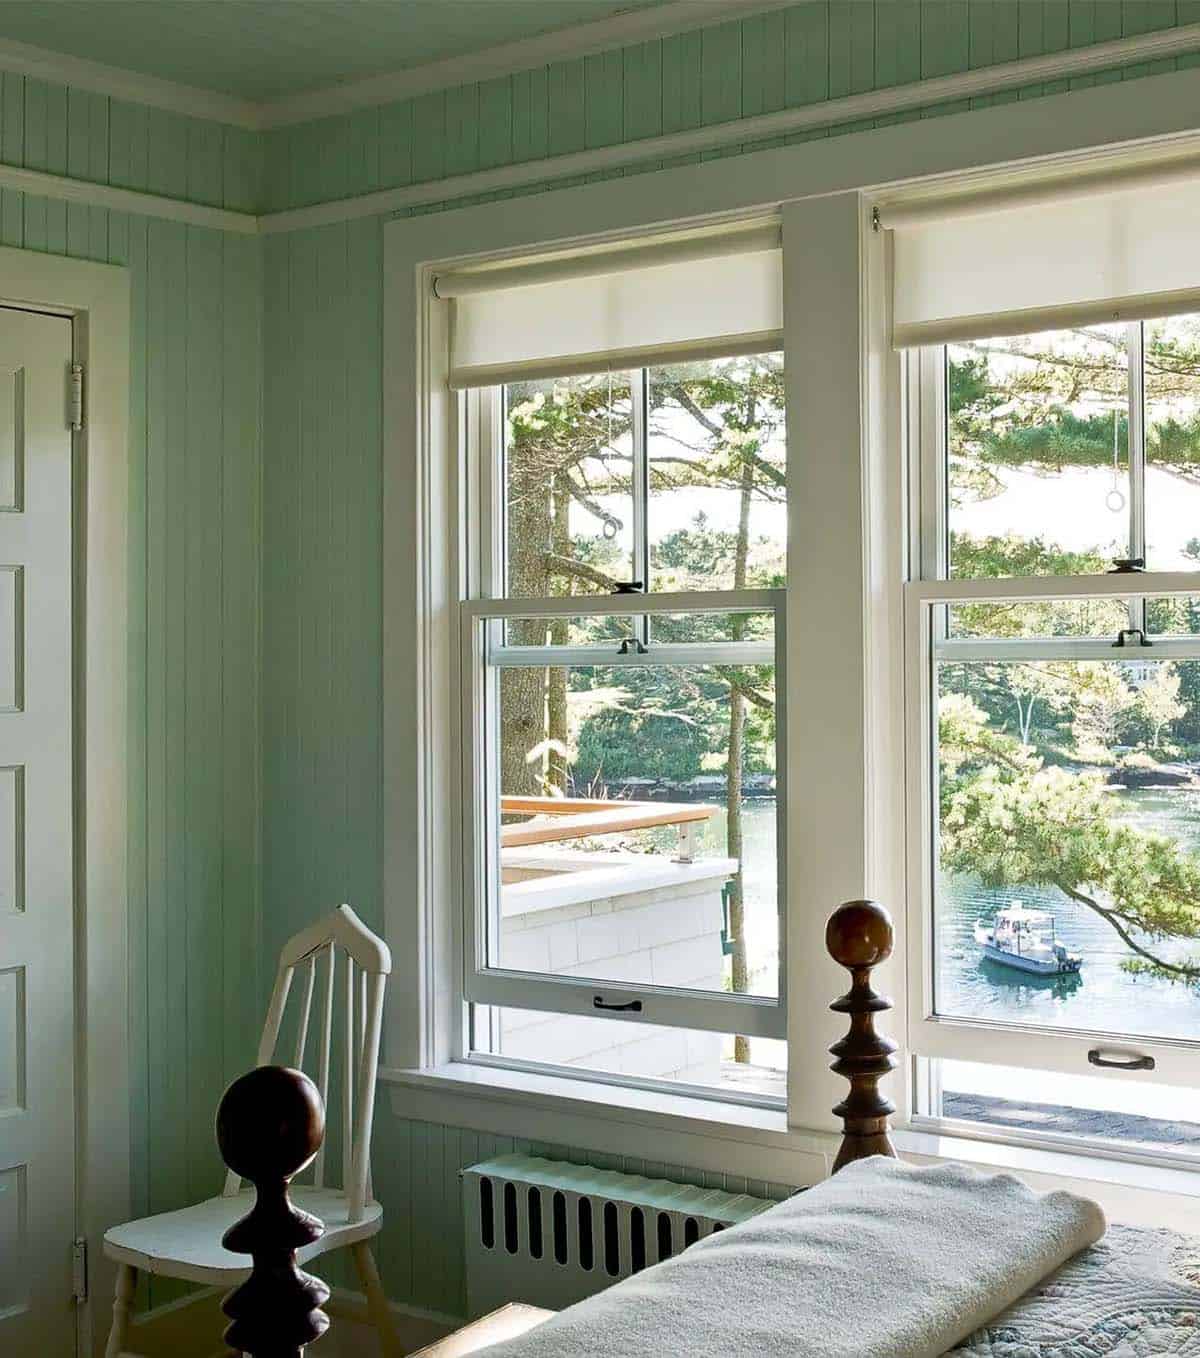
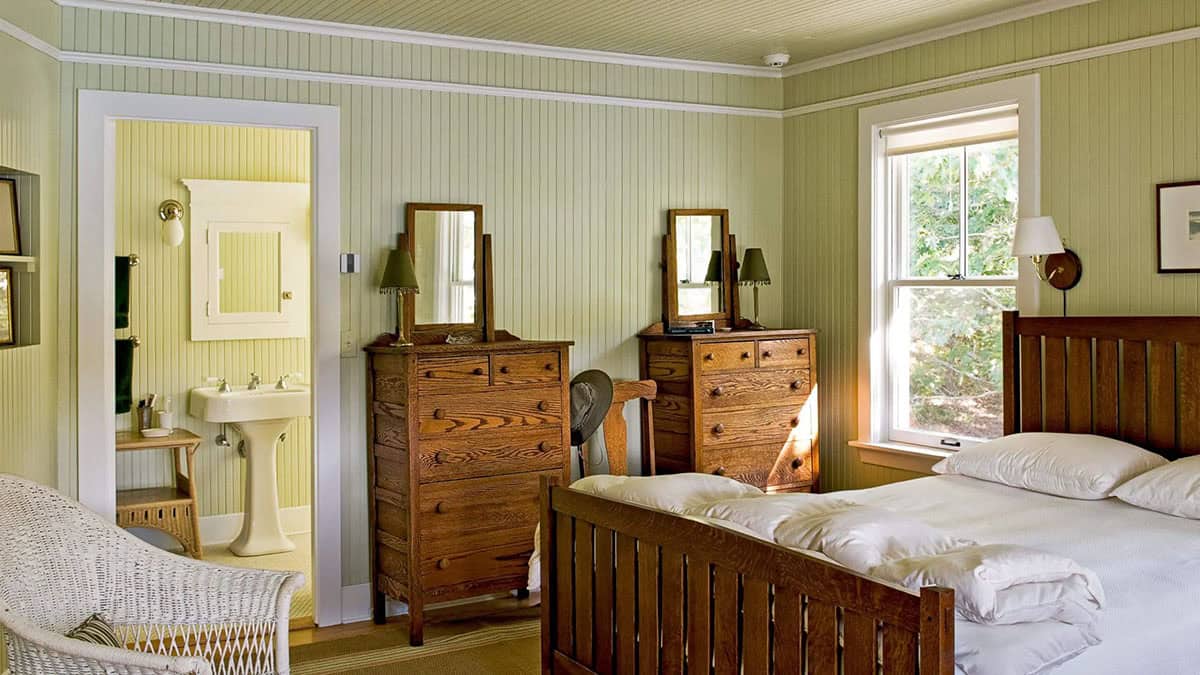
A Charming Guest Cottage
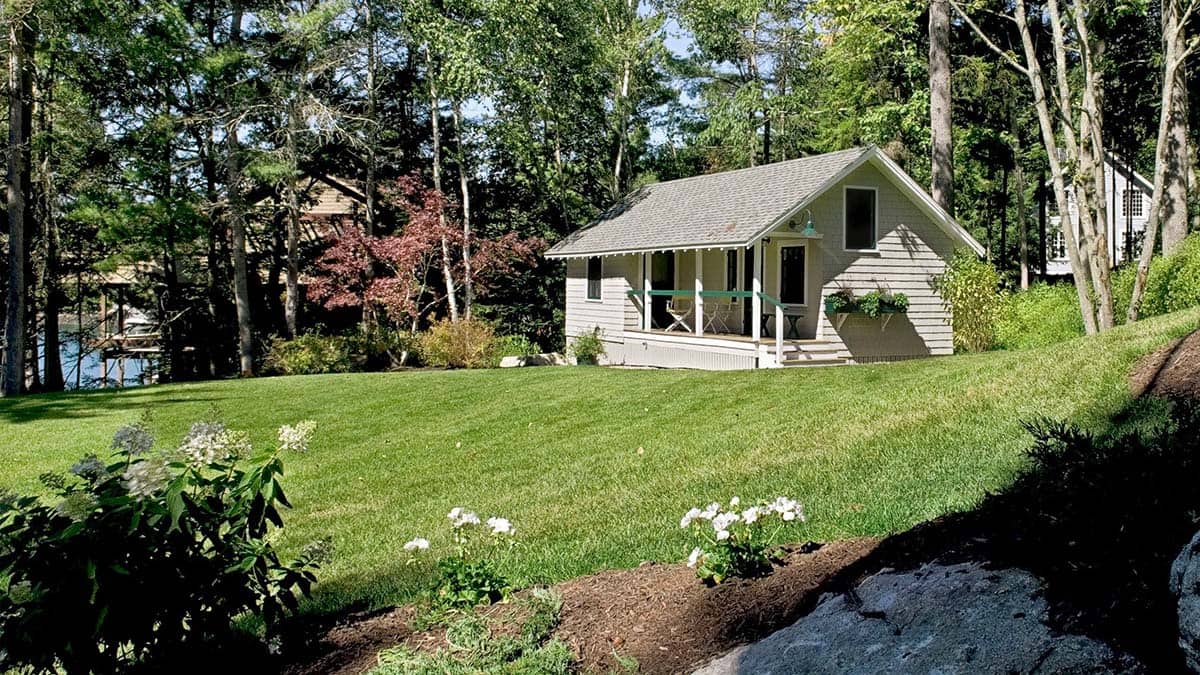
A New Carriage-Style Garage
A Private Dock Leading to the Water’s Edge
PHOTOGRAPHER Rob Karosis






0 comments