


❤️ Would you like to save this?
By saving, we'll email this post to you for later. Unsubscribe anytime.
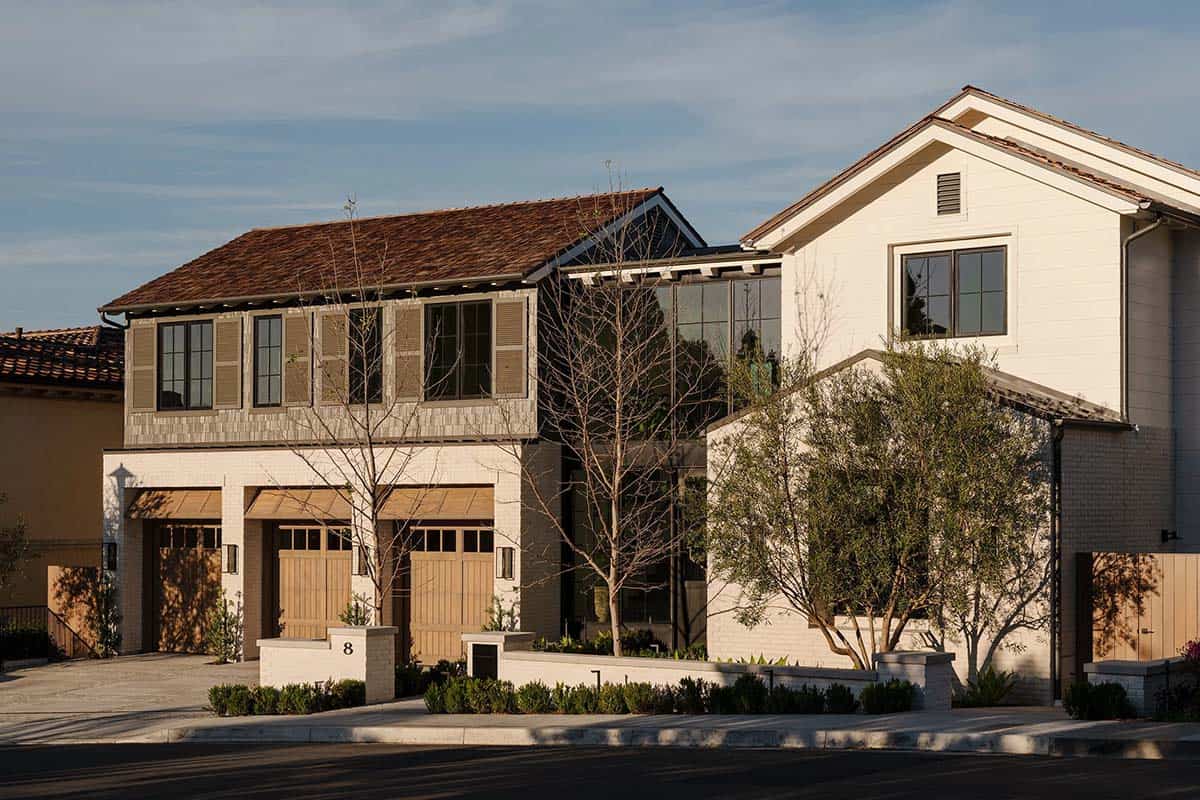
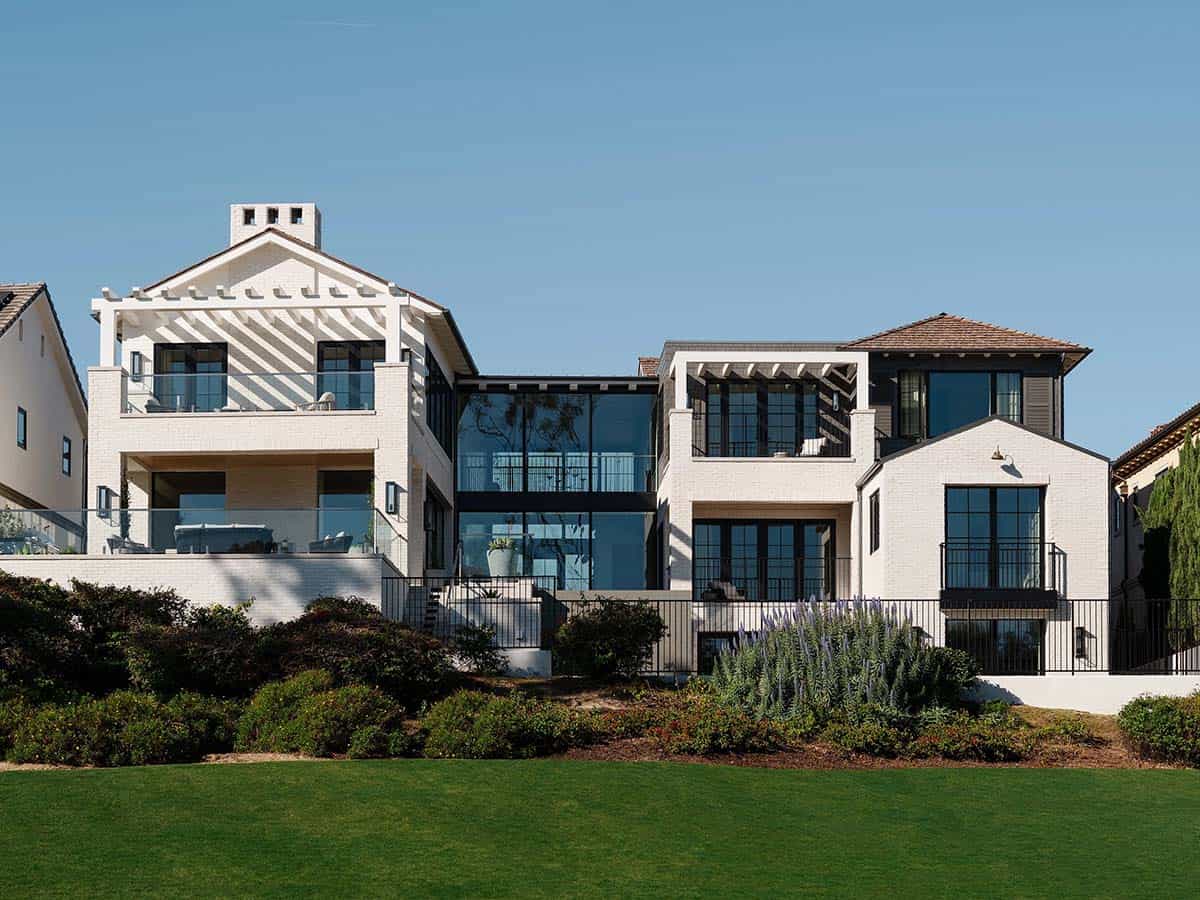
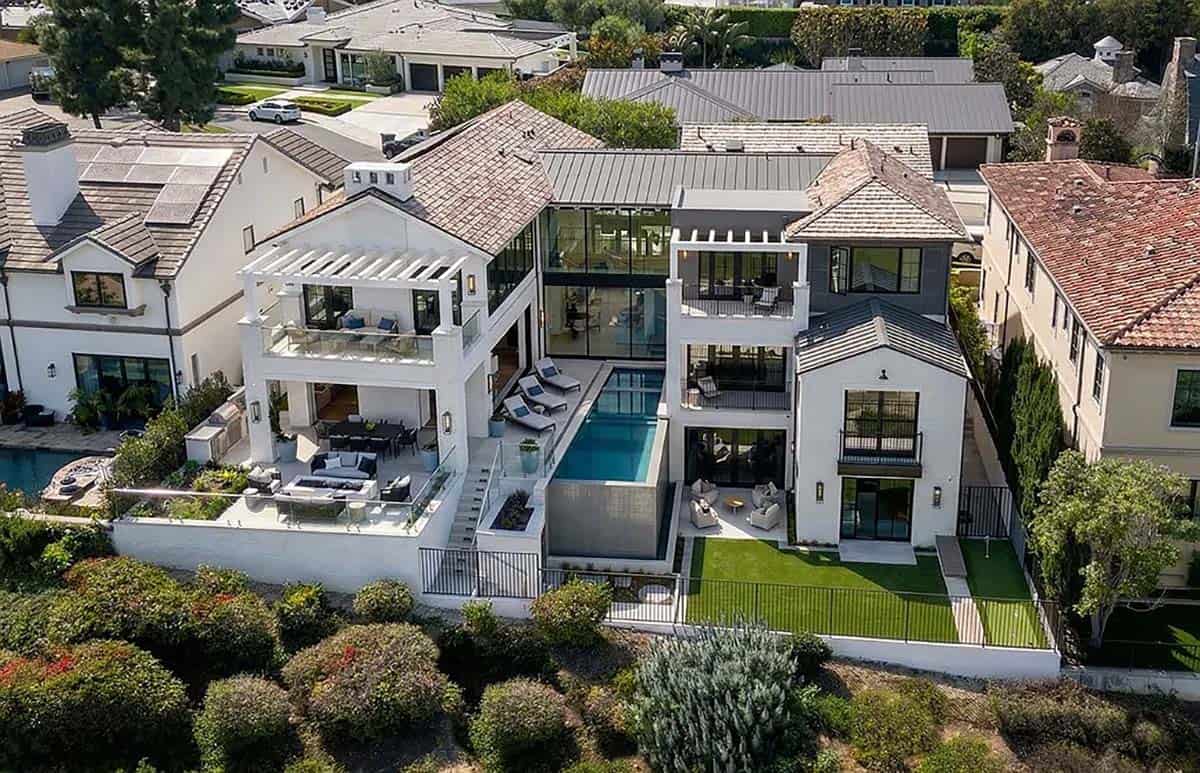
Eric Aust Architects, together with Morrison Interiors, has created a spectacular house in the Big Canyon enclave of Newport Beach, California, featuring a timeless, warm contemporary aesthetic. The 6,854 square foot residence embodies a quiet sophistication, with natural materials, refined craftsmanship, and thoughtful proportions that create a home of enduring serenity.
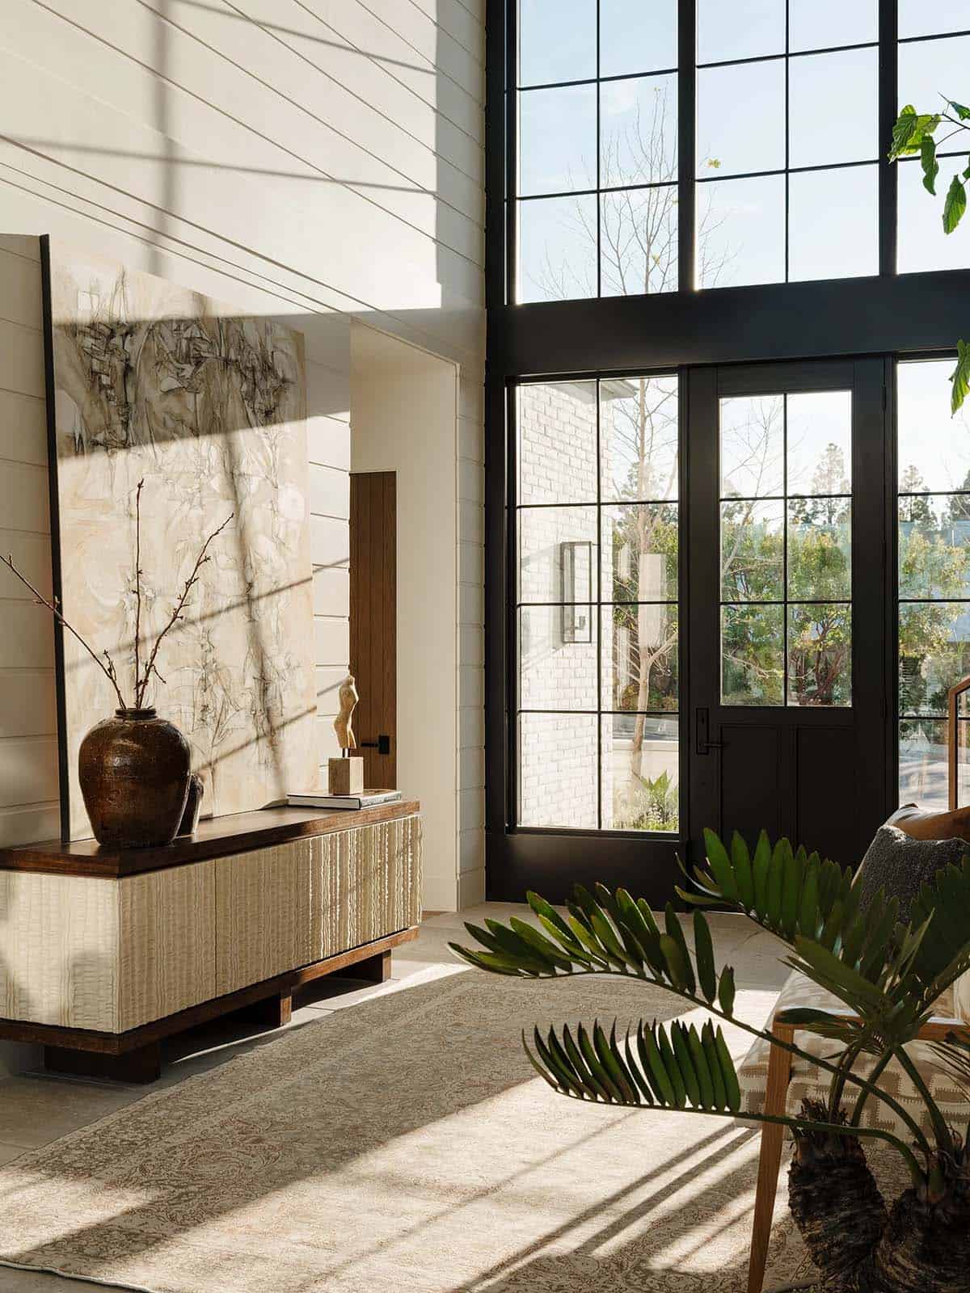
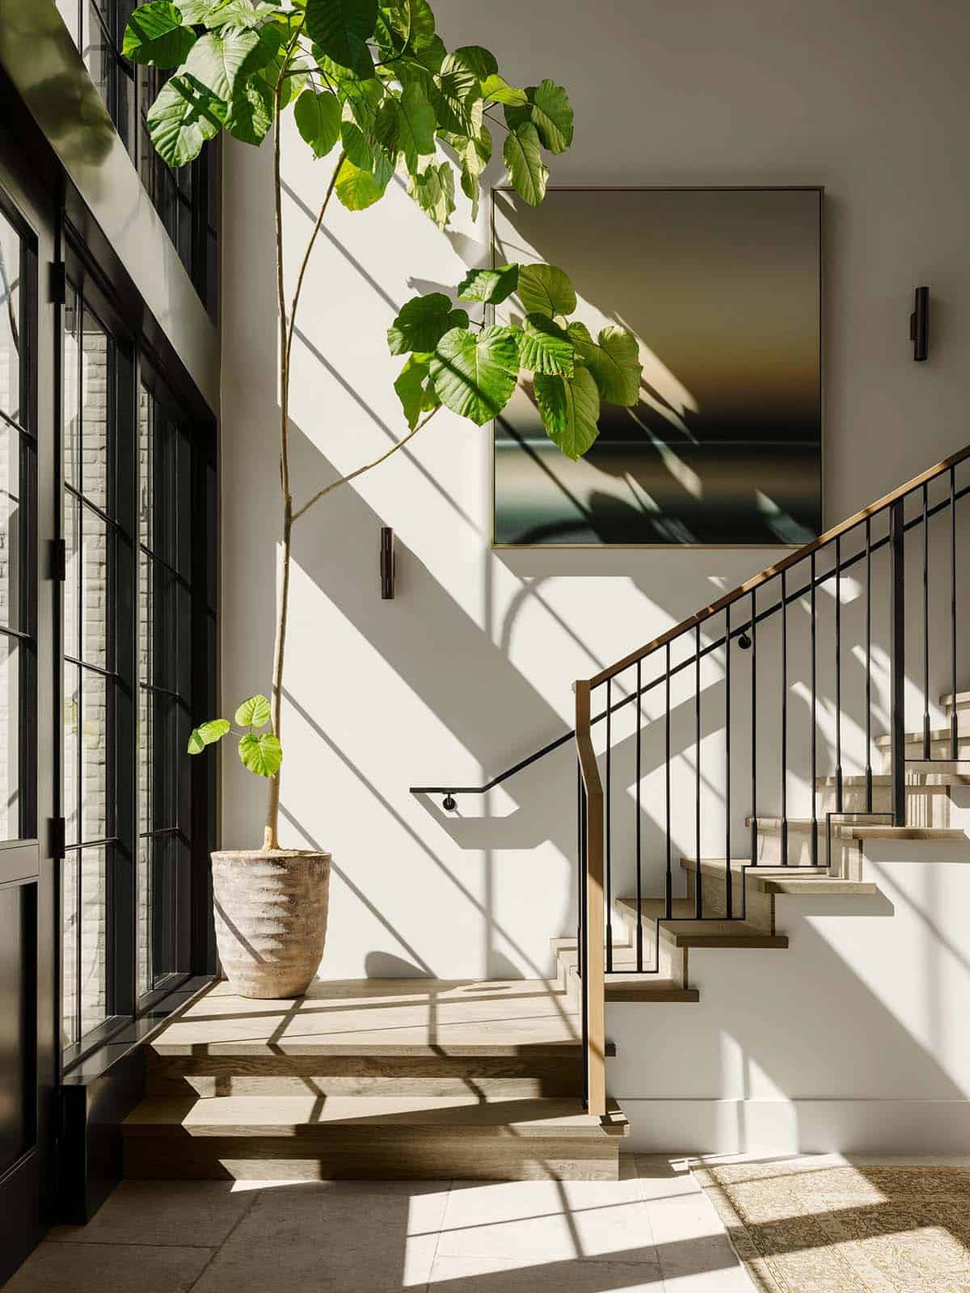
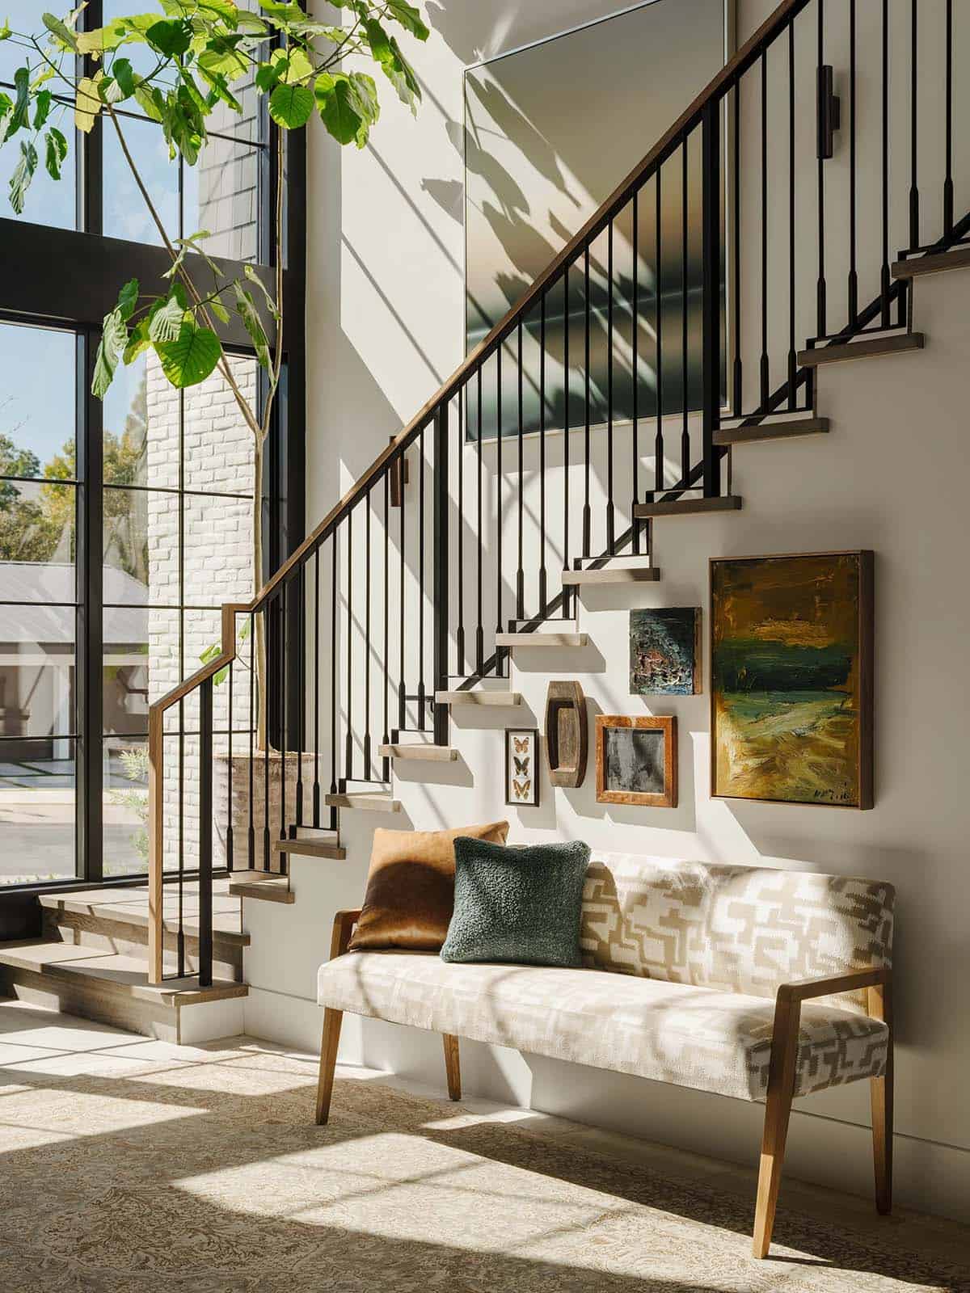
A dramatic double-height entry with approximately 20-foot ceilings introduces the home, where bespoke lighting, rich herringbone wood flooring, and beautifully crafted custom cabinetry establish a quiet sense of luxury. From the foyer, a dramatic sightline extends through the home, across the infinity-edge pool to sweeping views of Big Canyon Country Club and the mountains beyond.
DESIGN DETAILS
ARCHITECT Eric Aust Architects
BUILDER JFB Custom Homes
INTERIOR DESIGN Morrison Interiors
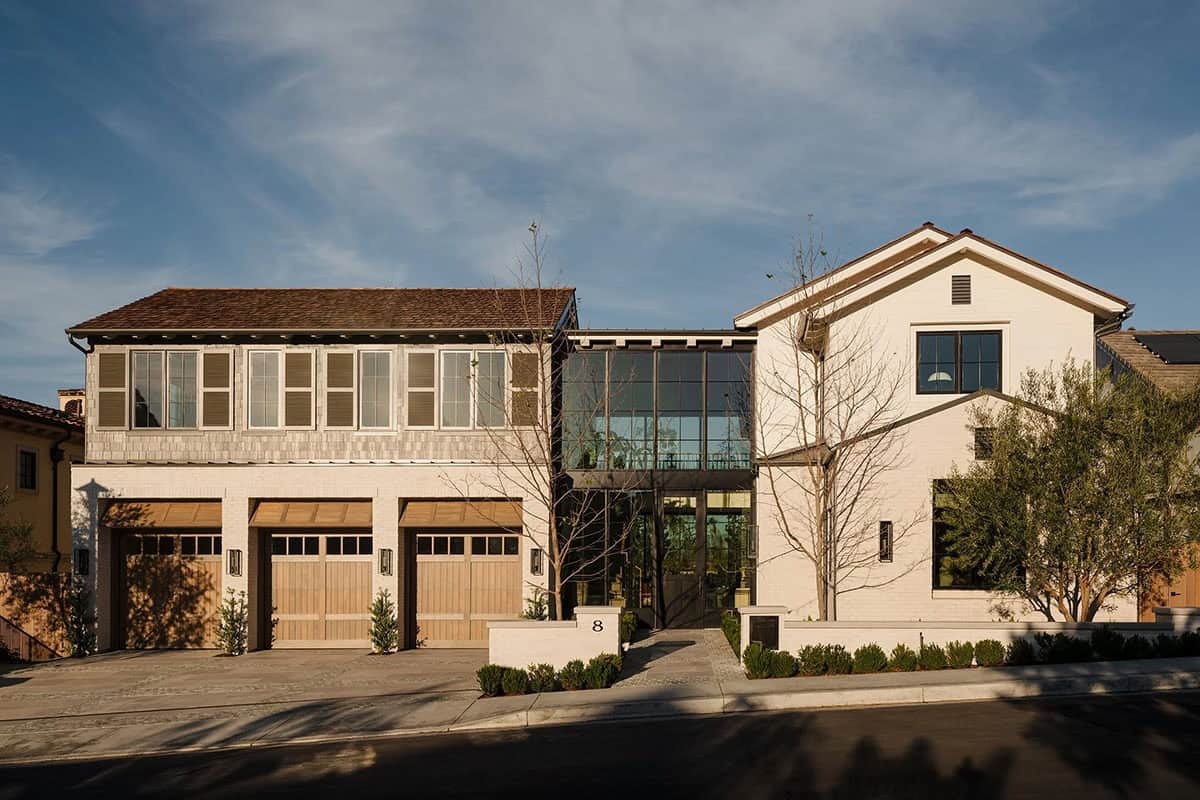

Interiors are shaped by a palette of warm oak, honed stone, and soft natural textures, creating an atmosphere of effortless harmony throughout. Light filters through carefully framed openings, illuminating spaces that feel generous yet intimately scaled.
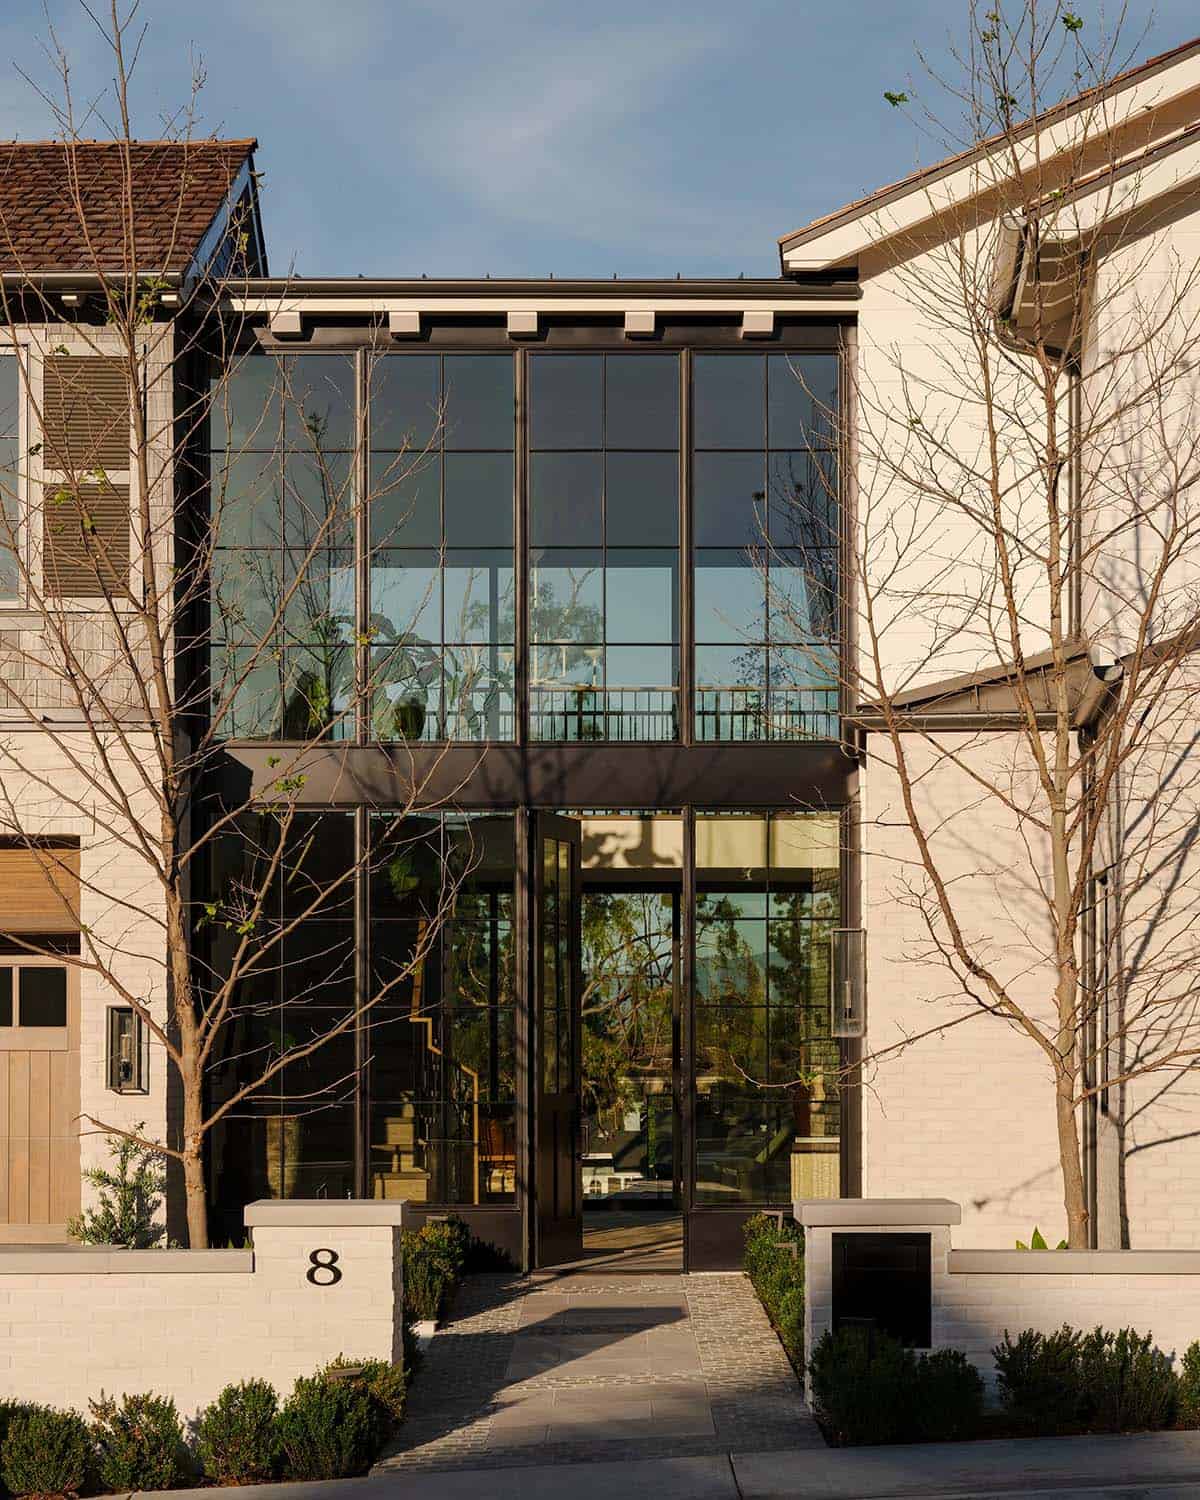
The home includes six bedroom suites, a private office, multiple bonus spaces, and seven-and-a-half bathrooms, all connected by an elevator for effortless access between levels.
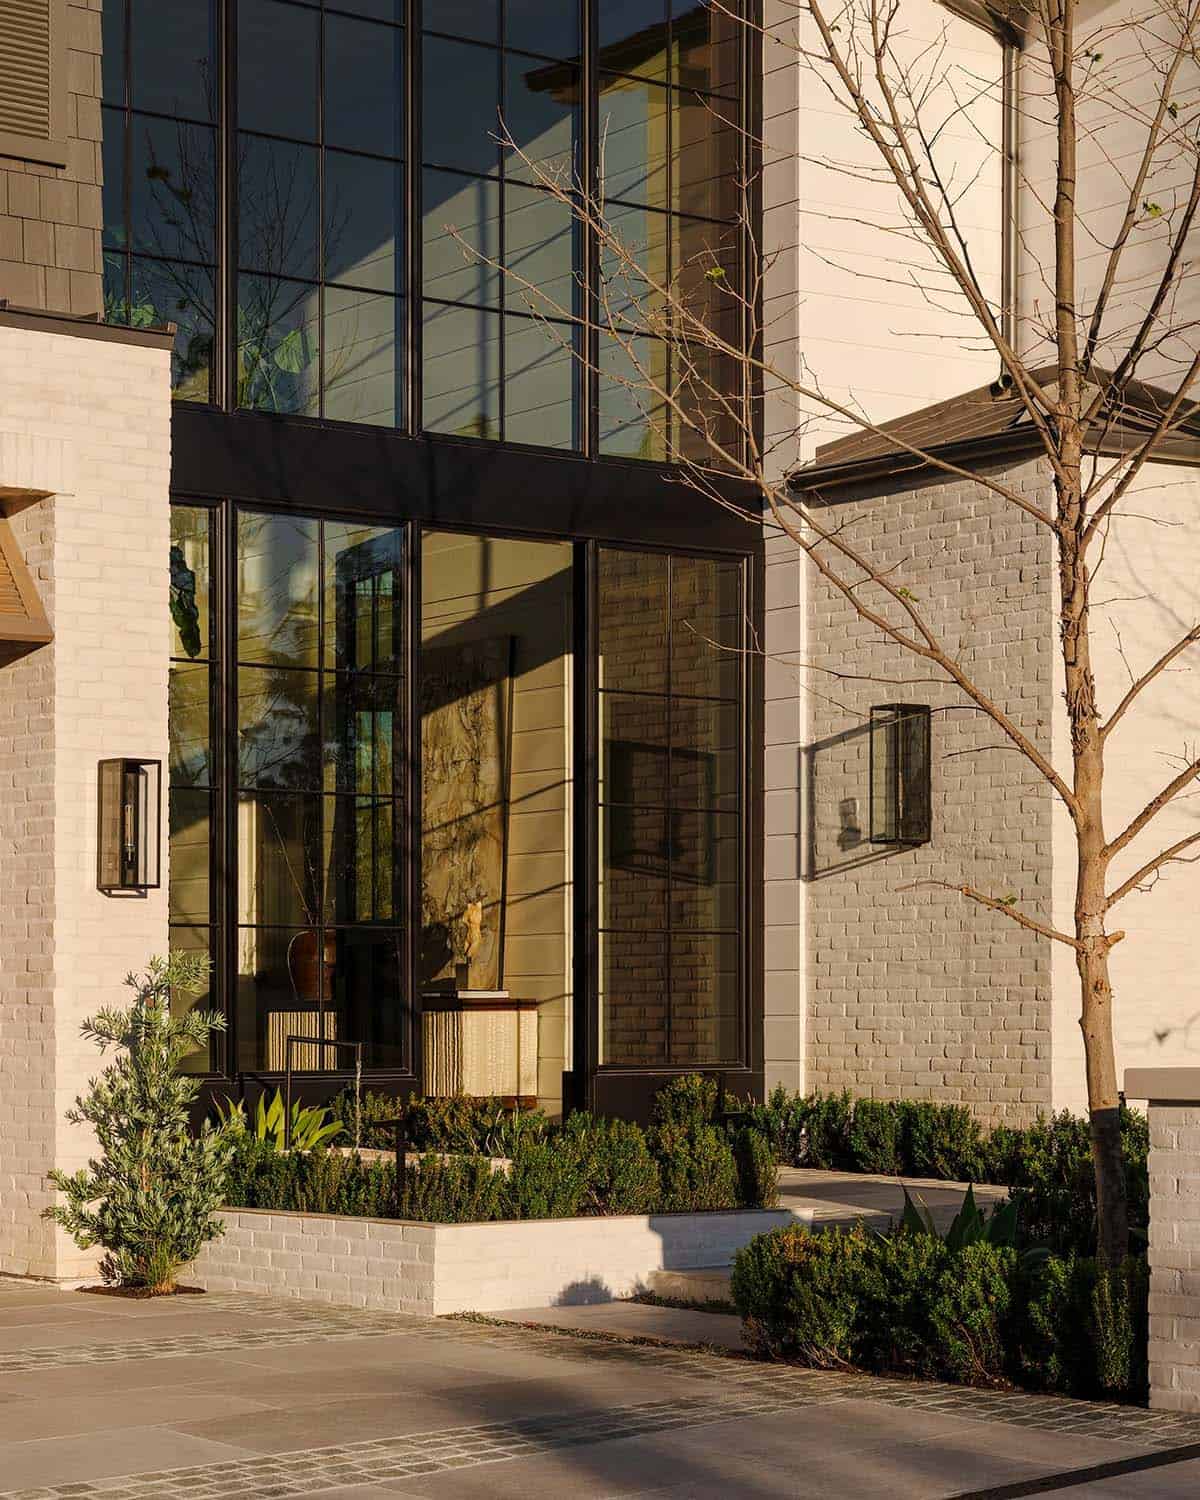
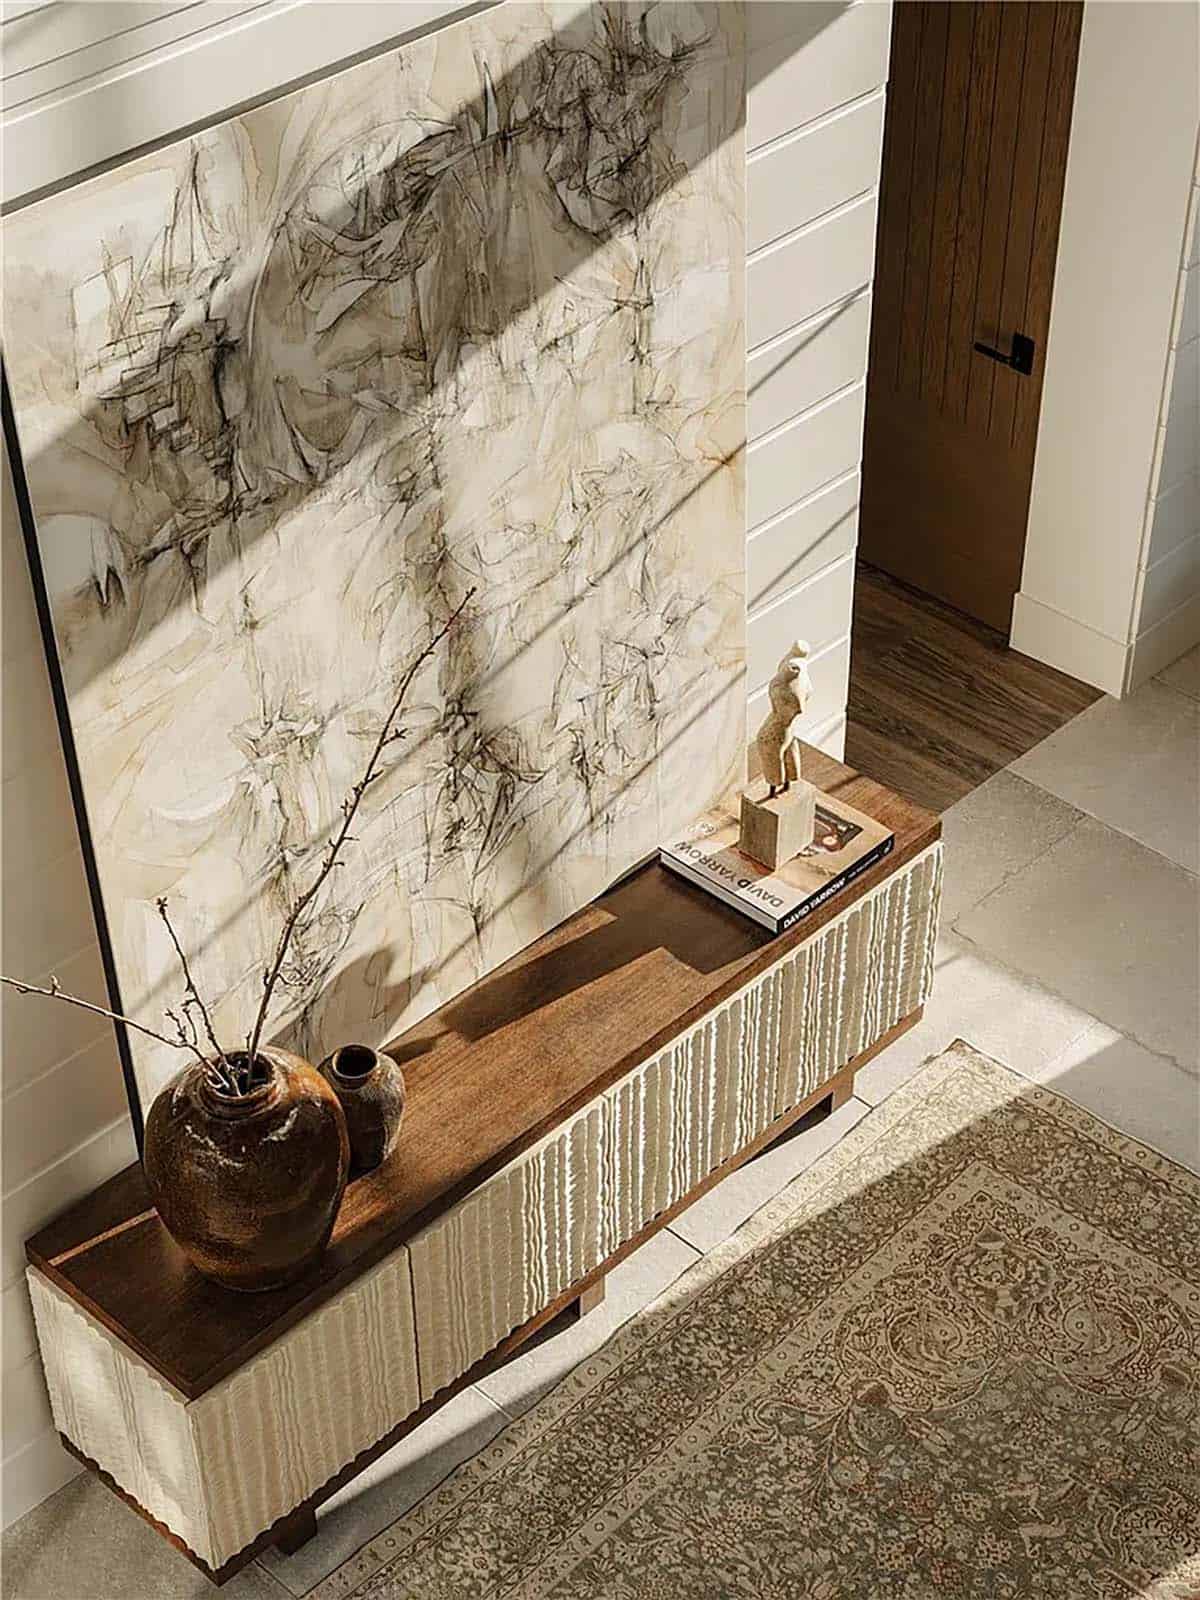
Double-height foyer with a statement console table
What We Love About This Home
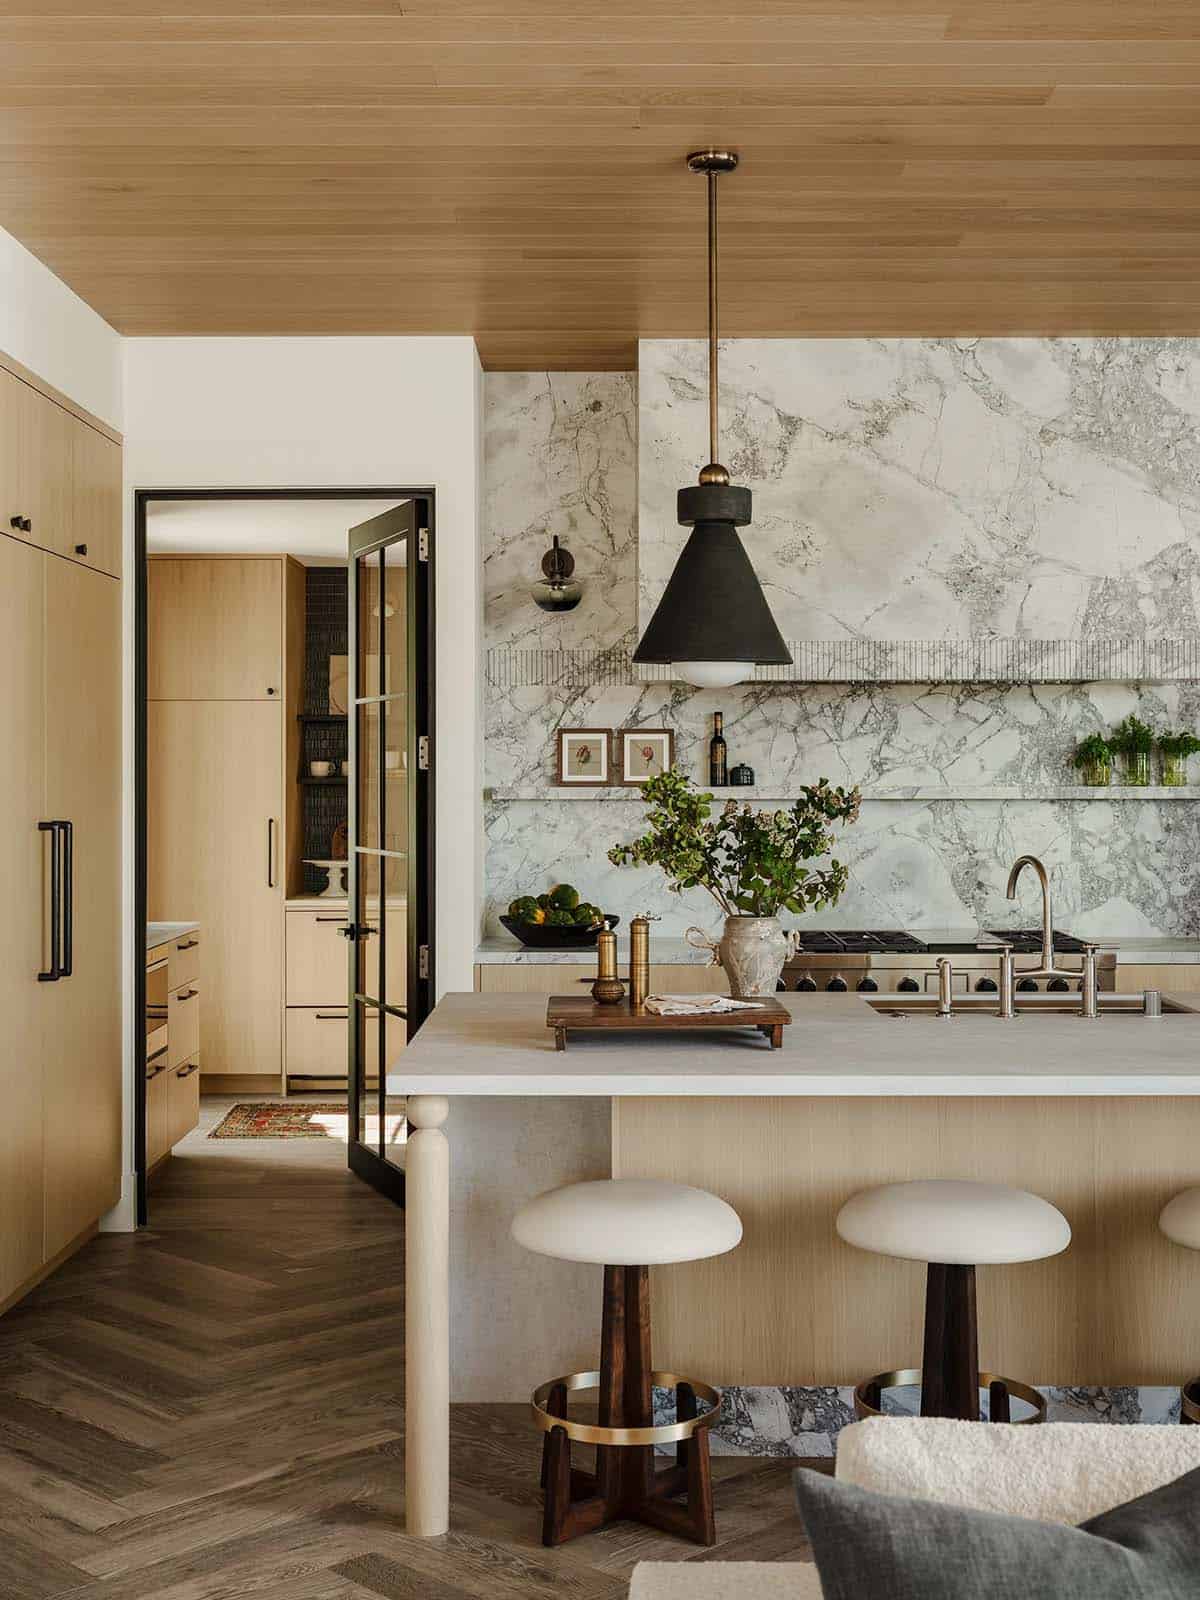
This Newport Beach house brings together architecture, craftsmanship, and setting, creating a coastal retreat built for both grand entertaining and everyday living. The kitchen is a true showstopper, anchored by a dramatic veined stone island beneath exquisite pendant lights. We also love how the pocketing glass walls open the great room straight onto the outdoor loggia, making the whole main level feel like one continuous space.
Tell Us: Which space speaks to you most, the gourmet kitchen or the infinity-edge pool and spa overlooking the golf course? Let us know in the Comments below. We enjoy reading your feedback!
Note: Be sure to check out a couple of other fabulous home tours we’ve showcased here on One Kindesign in the state of California: See this dreamy Newport Beach house with an elegant and timeless design and Spanish style architecture with a modern twist in this Newport Beach house.
Need To Know: If you are loving this home, you are in luck, as it has just recently been listed for sale on Realtor.
Kitchen with large honed stone island and herringbone flooring
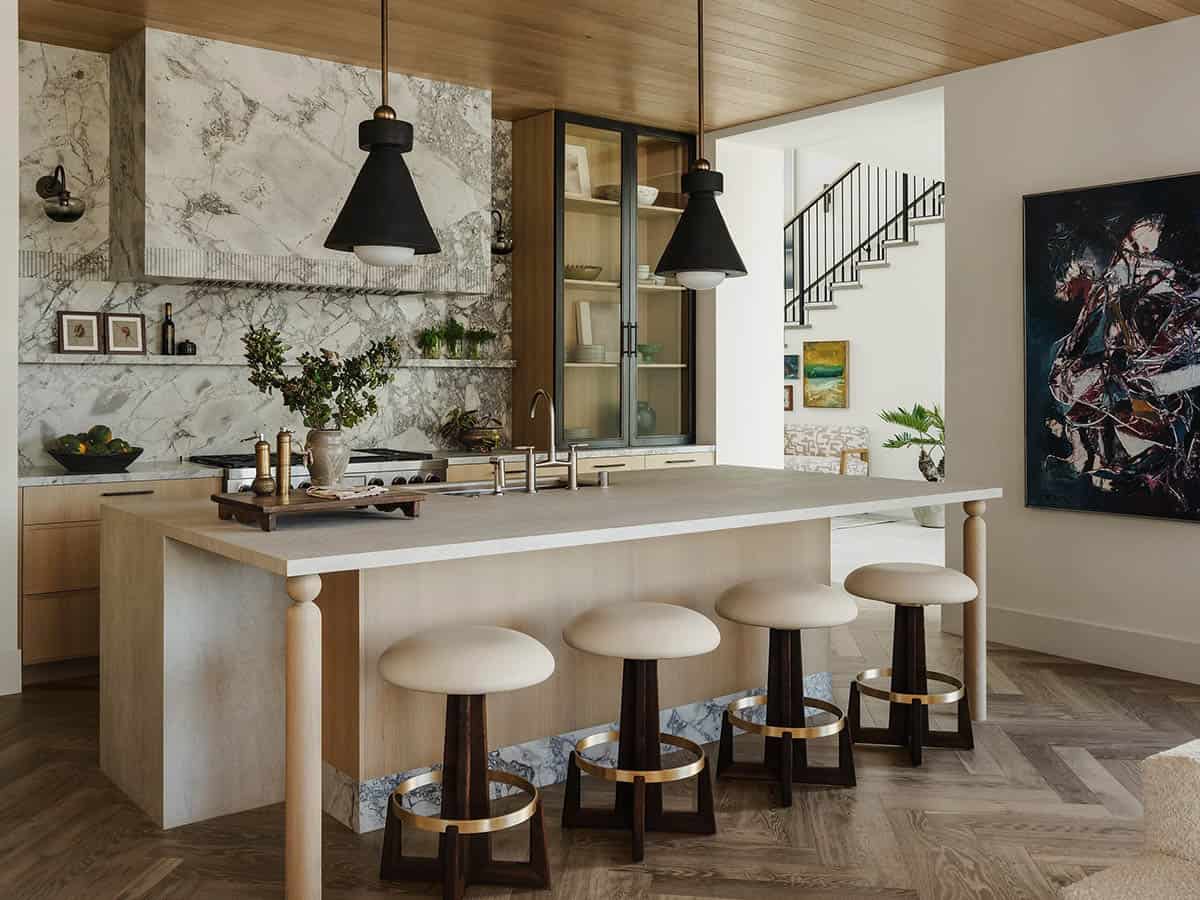
At the heart of the home, the kitchen serves as both a gathering space and a sculptural focal point. An elegant stone island anchors the room beneath custom pendant lighting, while warm wood cabinetry and dramatic veined stone create a layered interplay of texture and tone.
Butler’s pantry with custom cabinetry
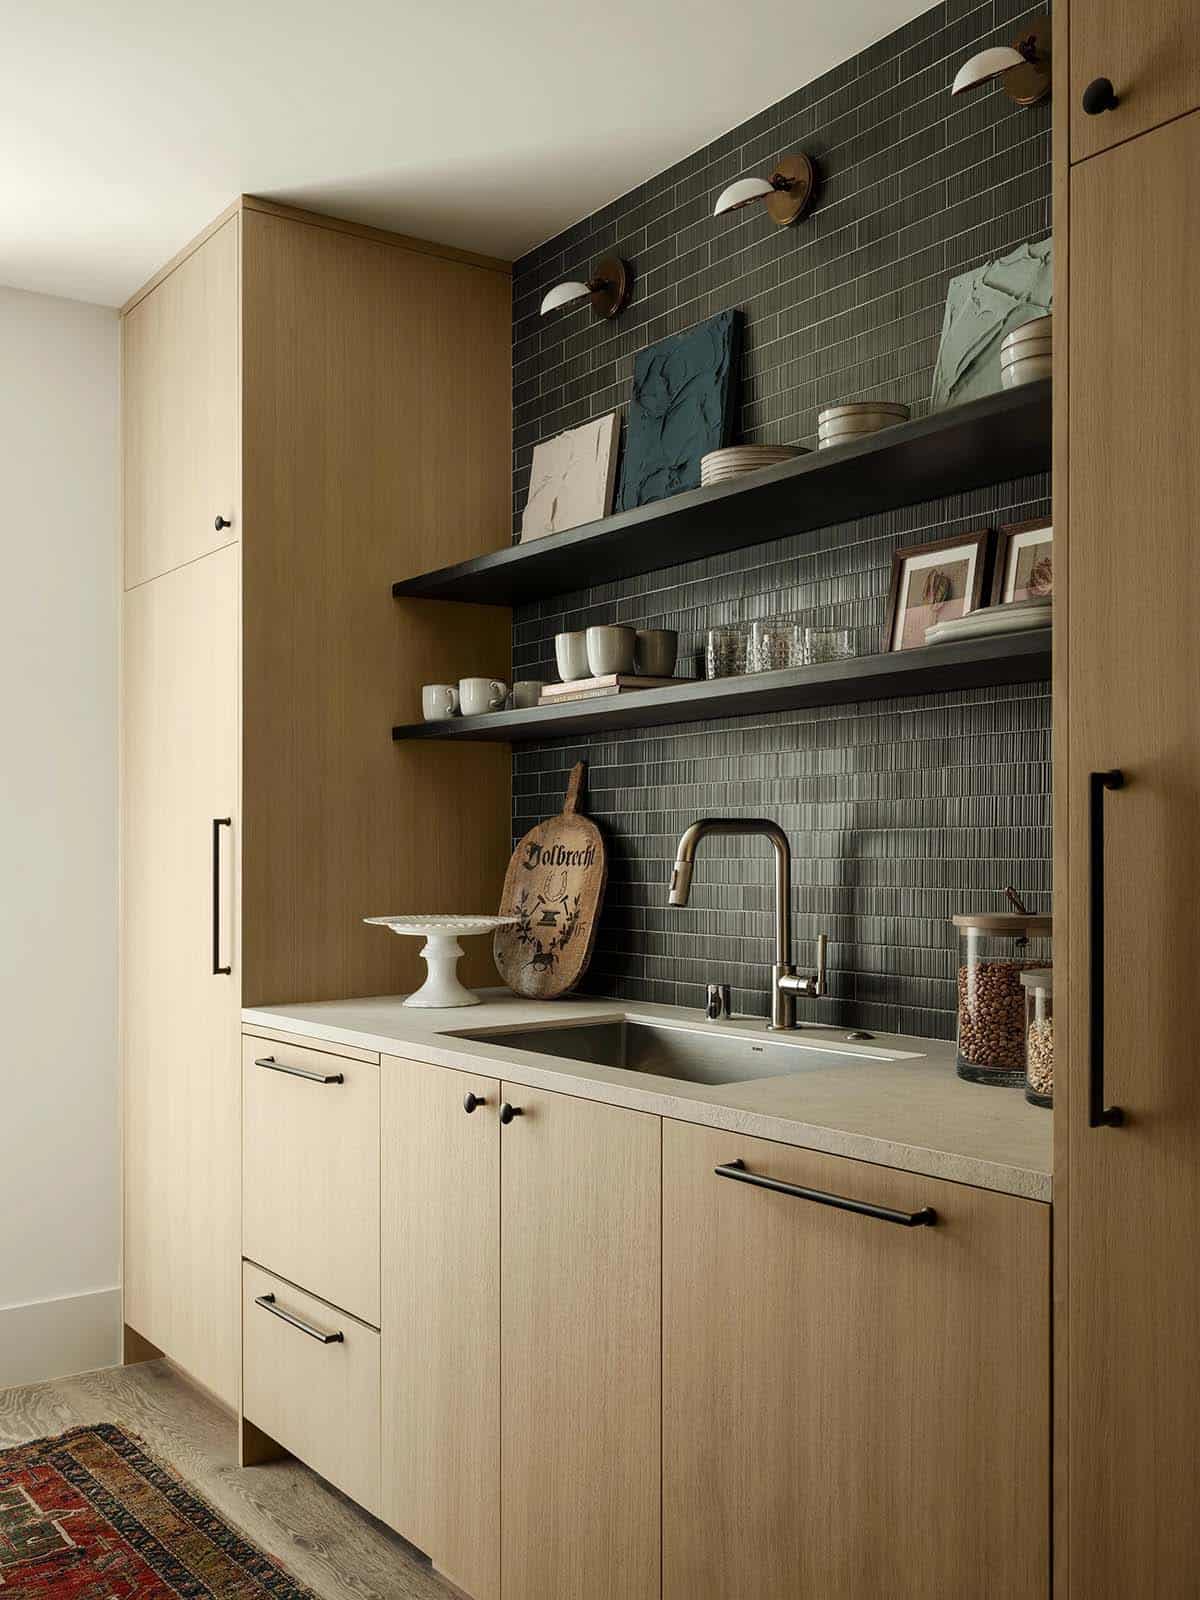
A fully appointed butler’s pantry with its own suite of appliances provides seamless support for everyday living and entertaining.
Great room with pocketing glass walls and pool views
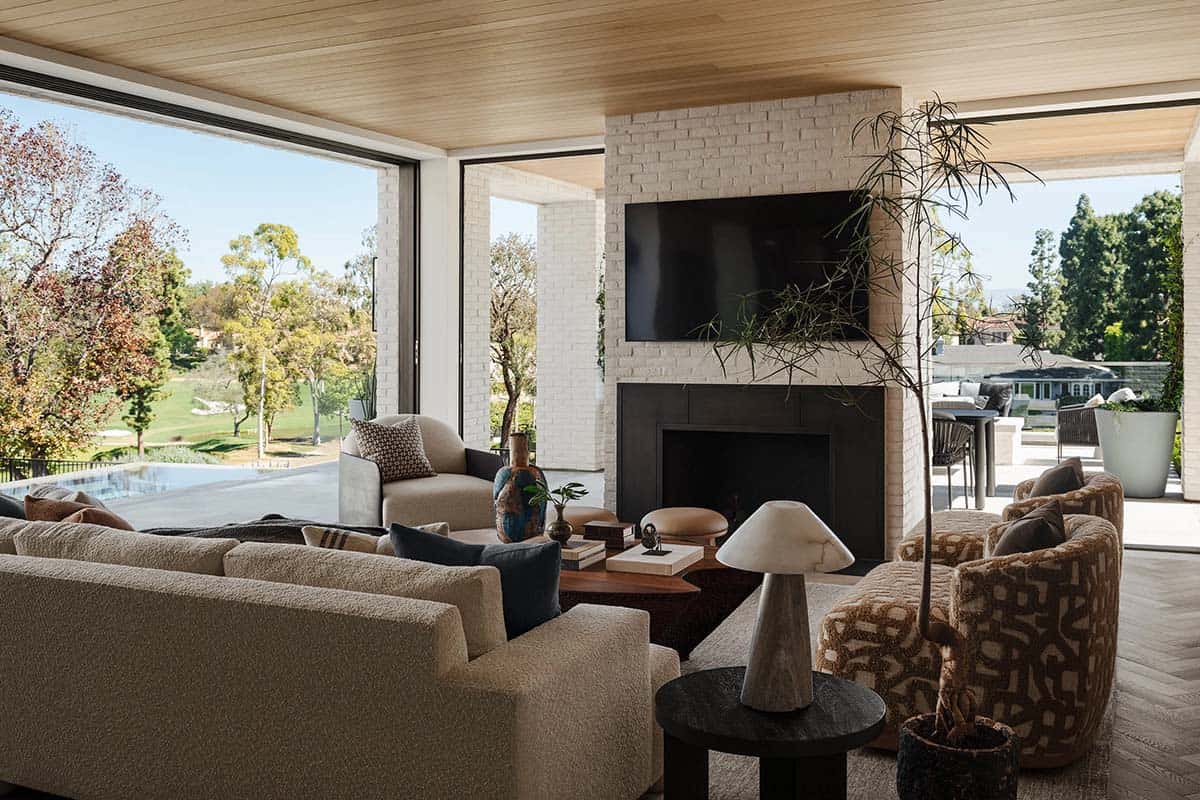
The great room opens fully through expansive pocketing glass walls, dissolving the boundary between indoors and out and embracing the essence of Southern California living.
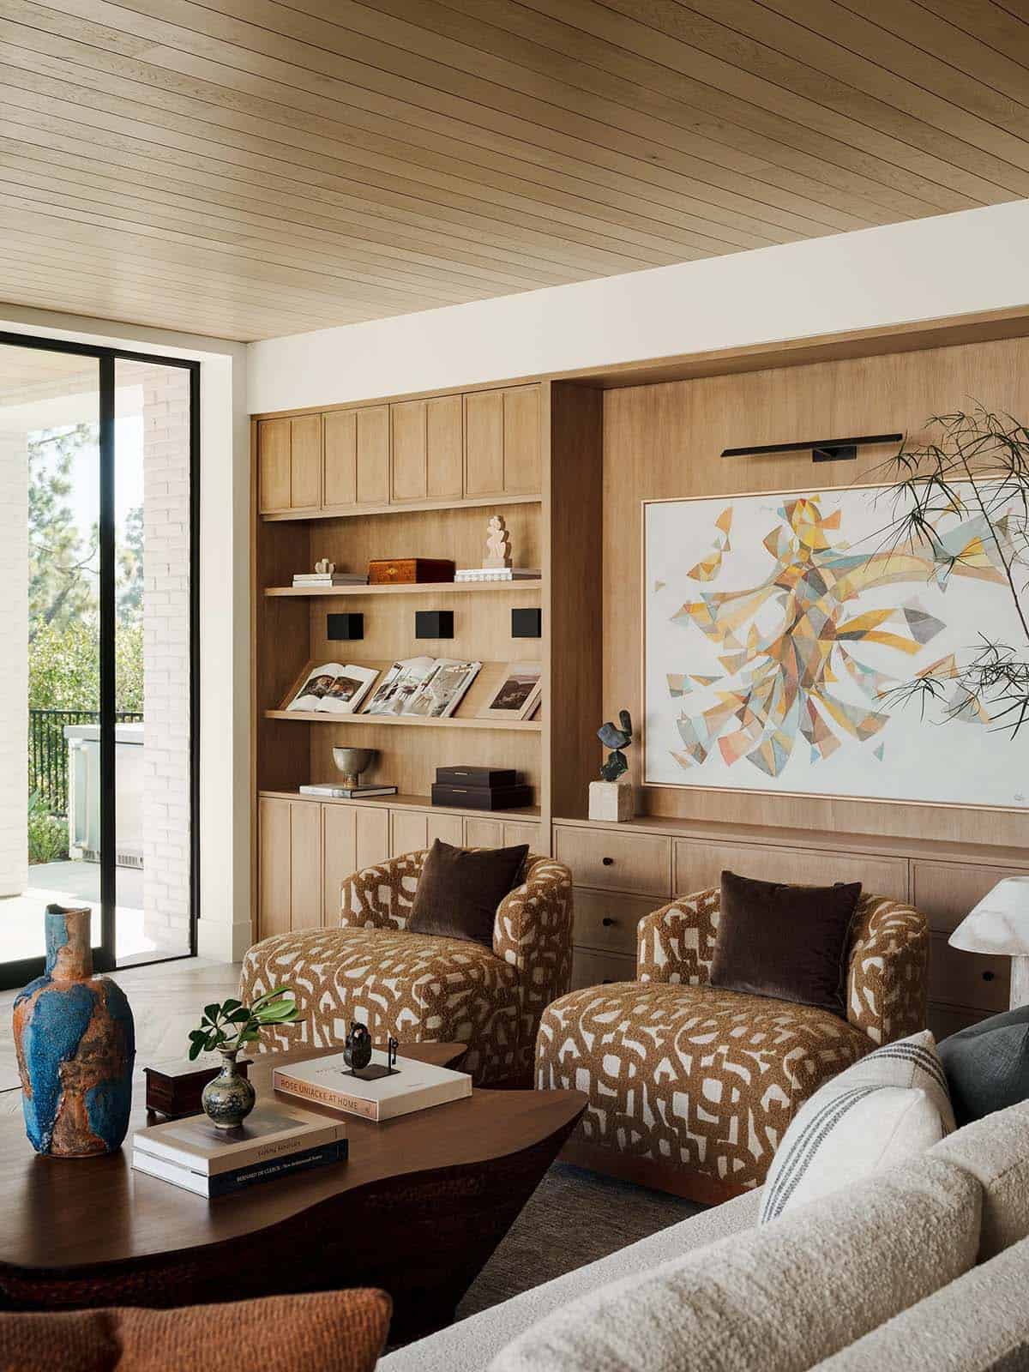
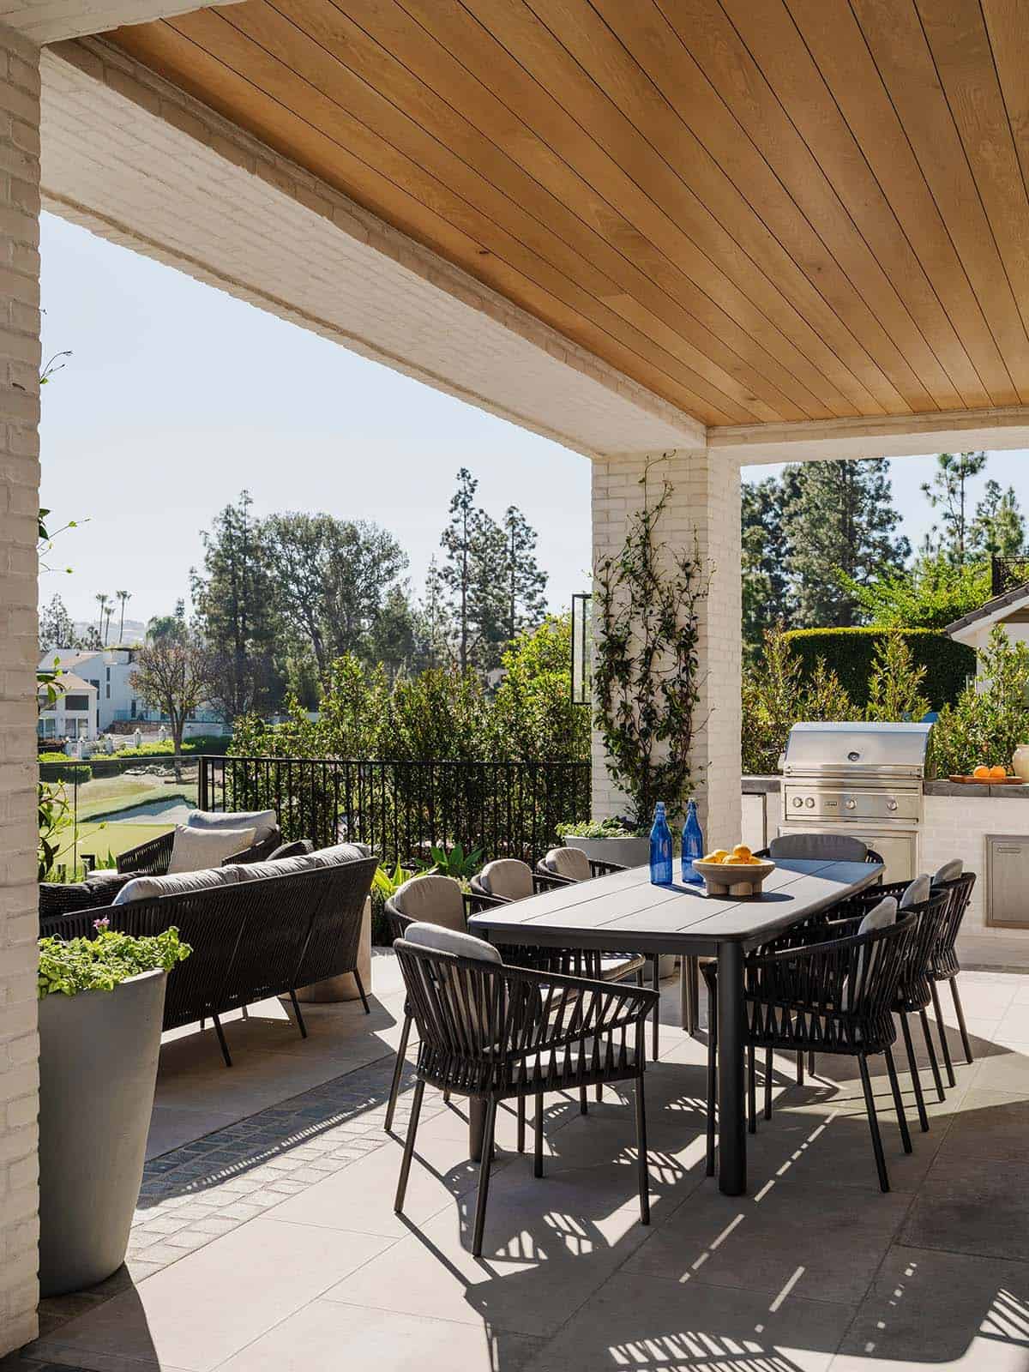
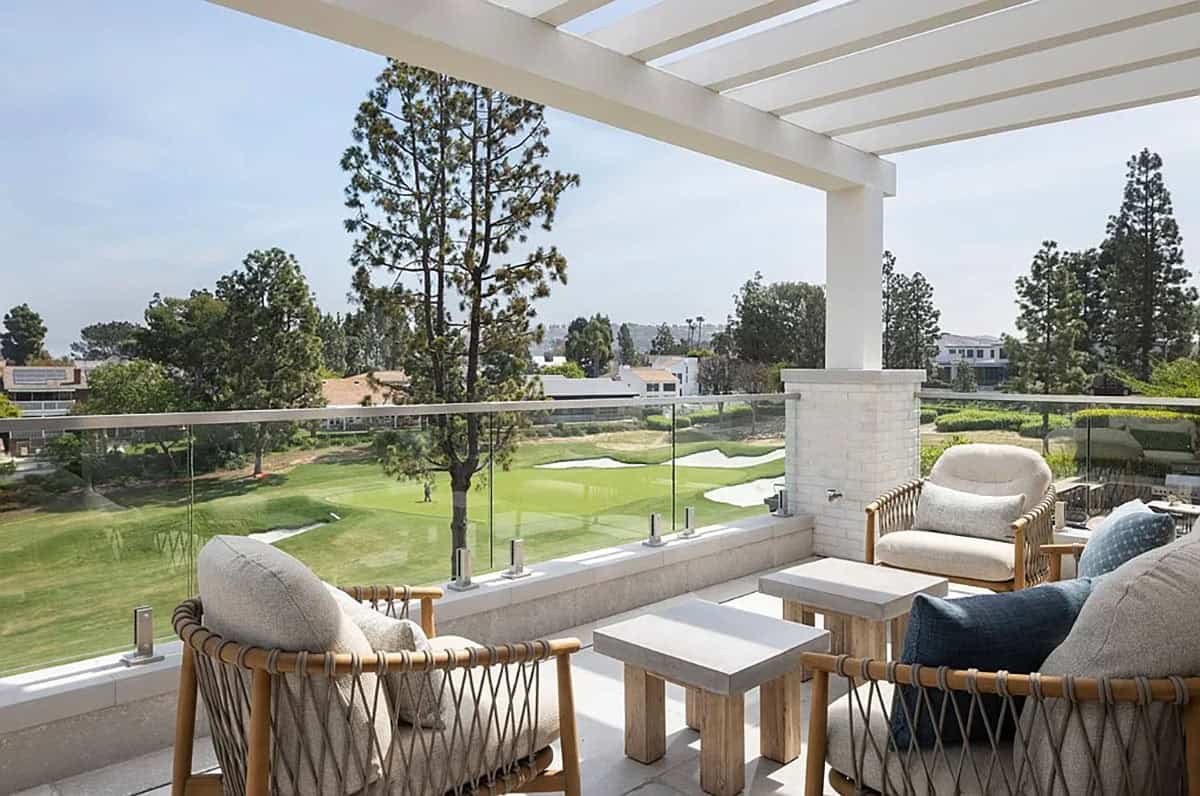
Covered patio with golf course views
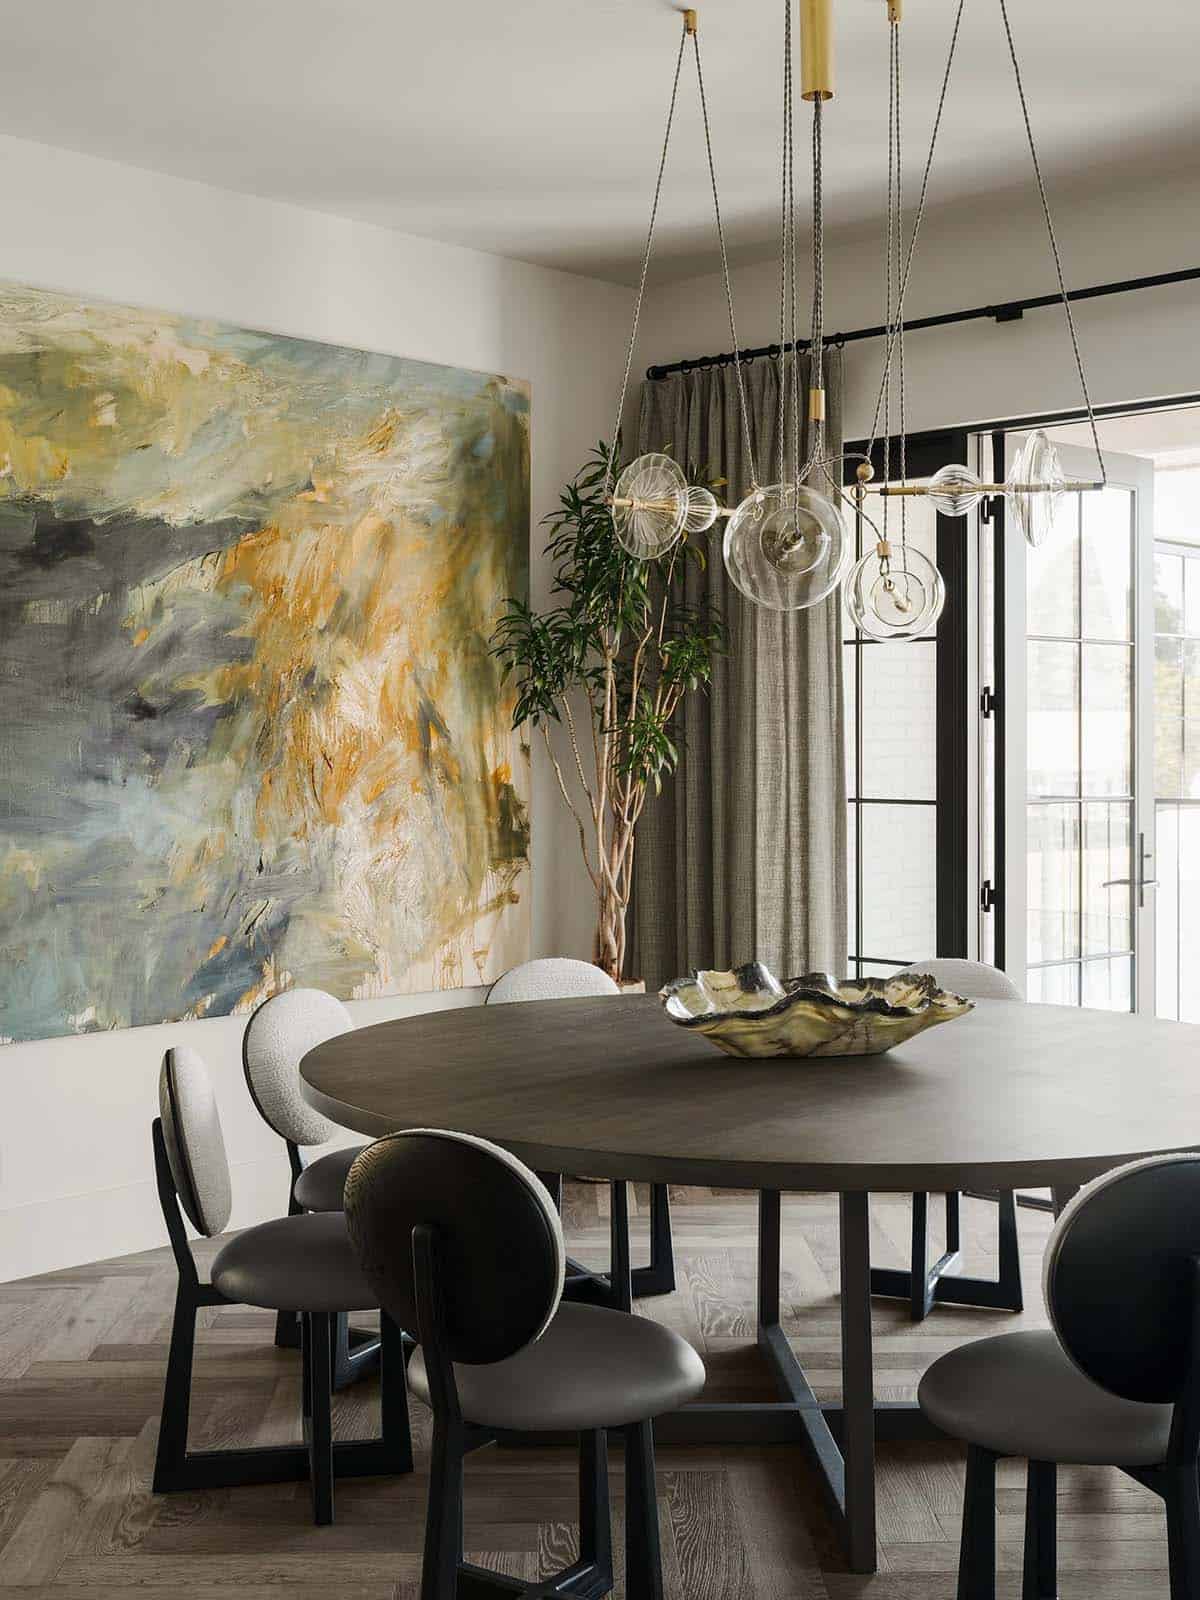
Dining room with statement lighting
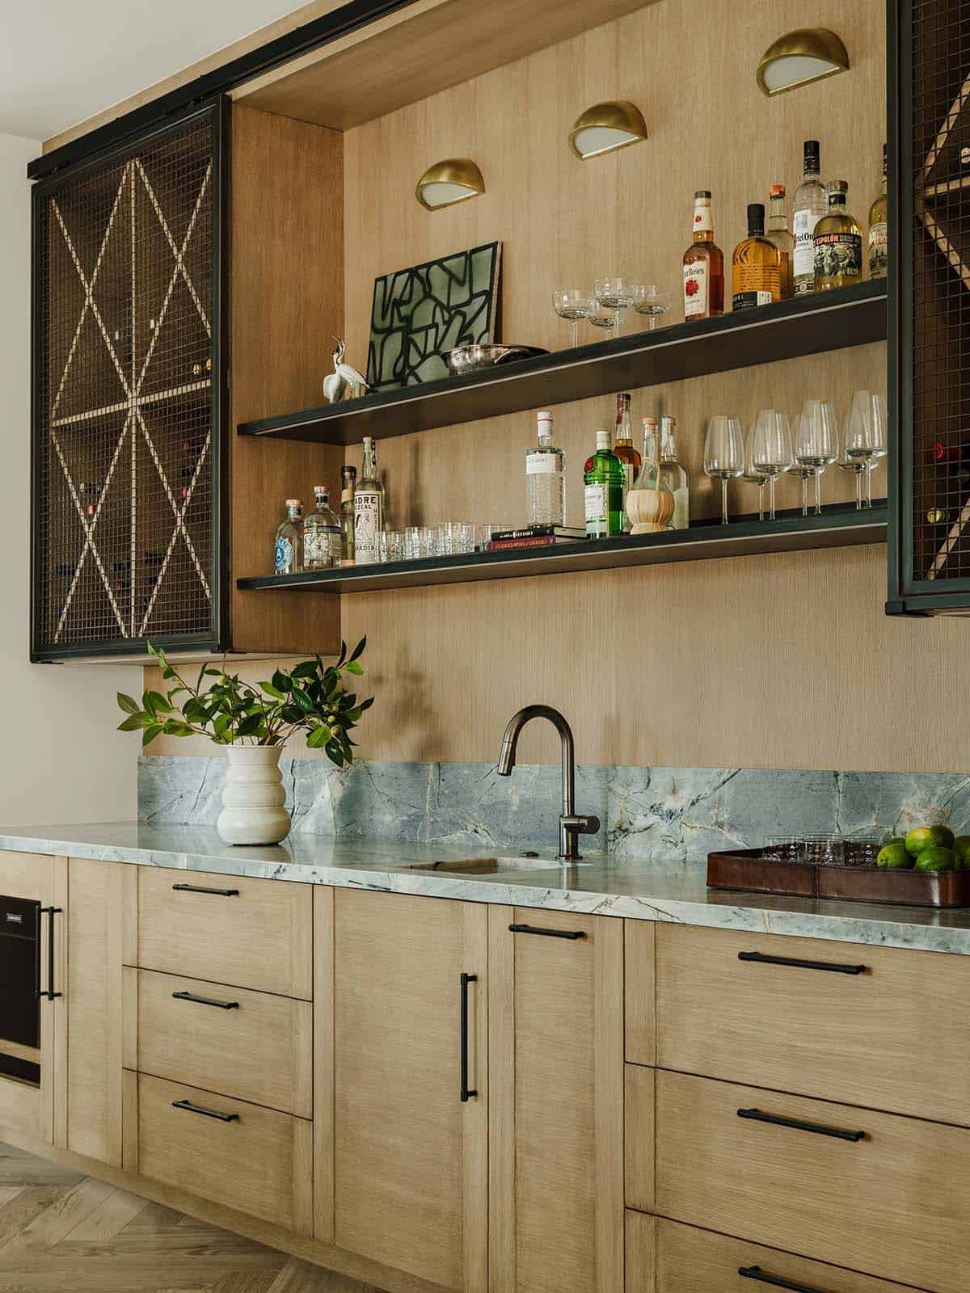
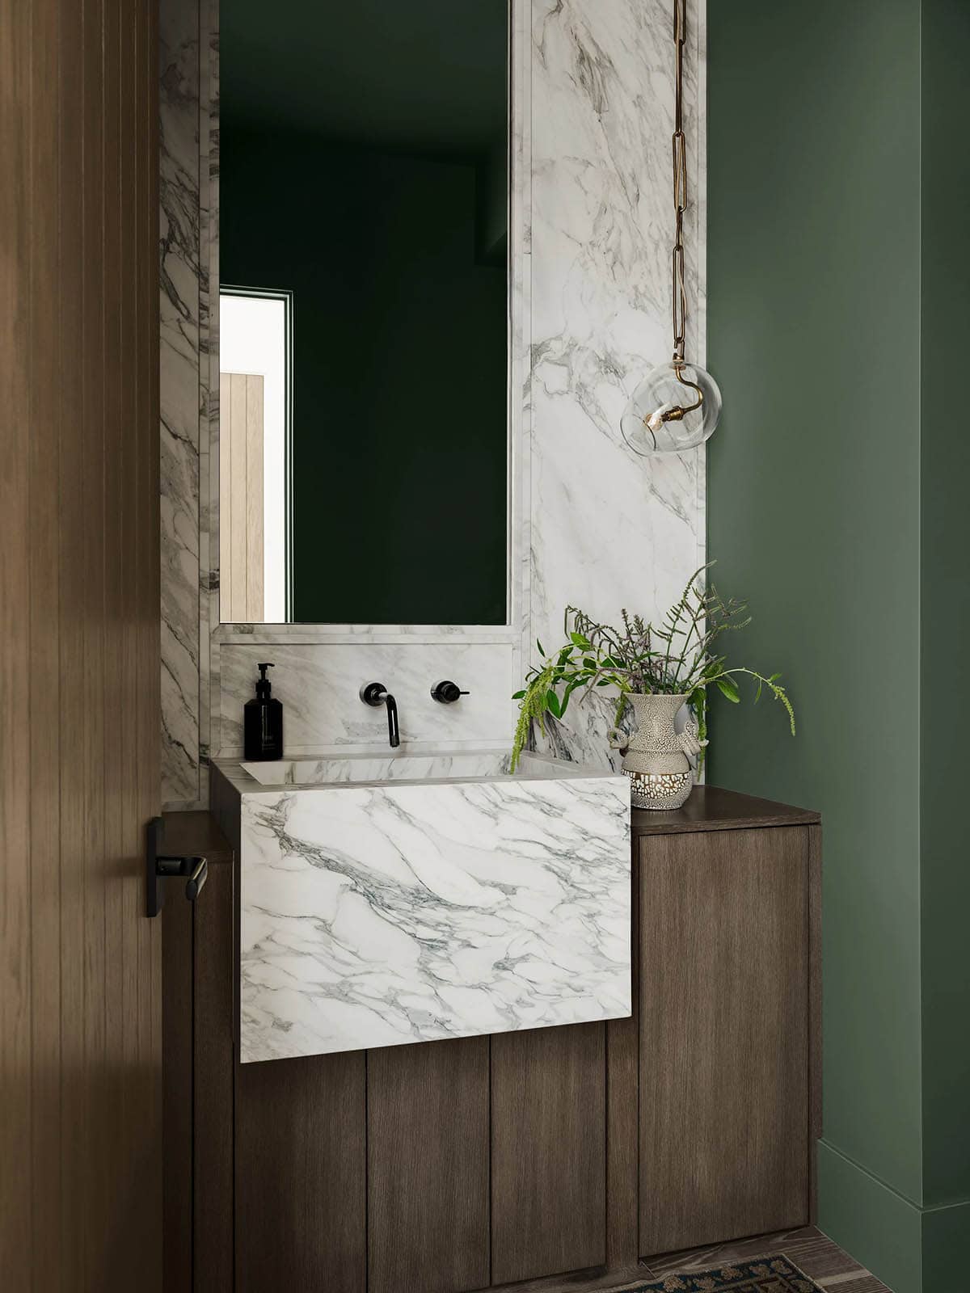
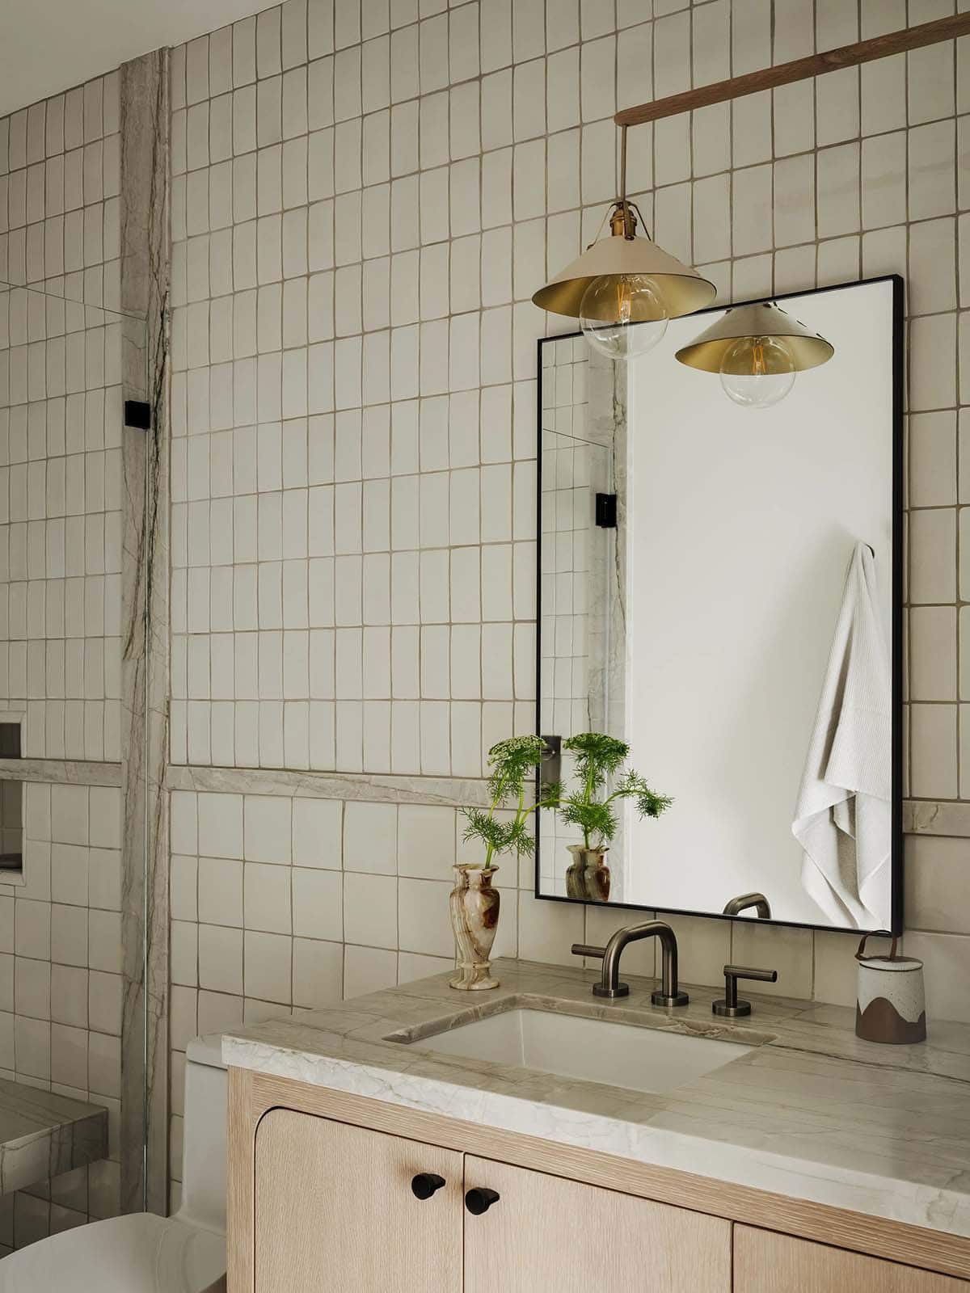
Powder room with stone sink and backsplash
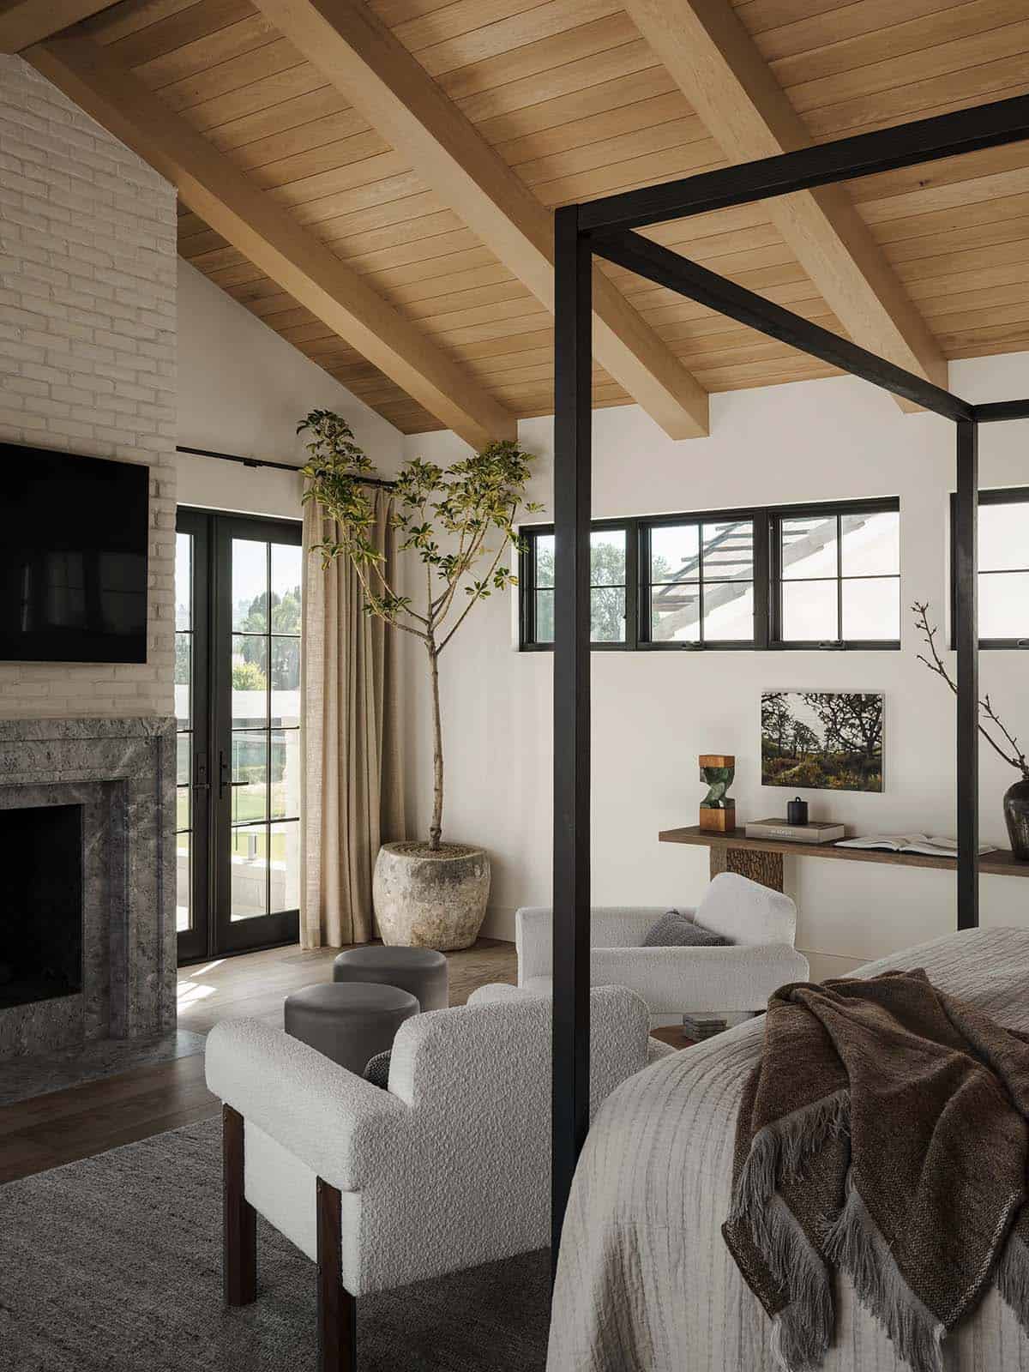
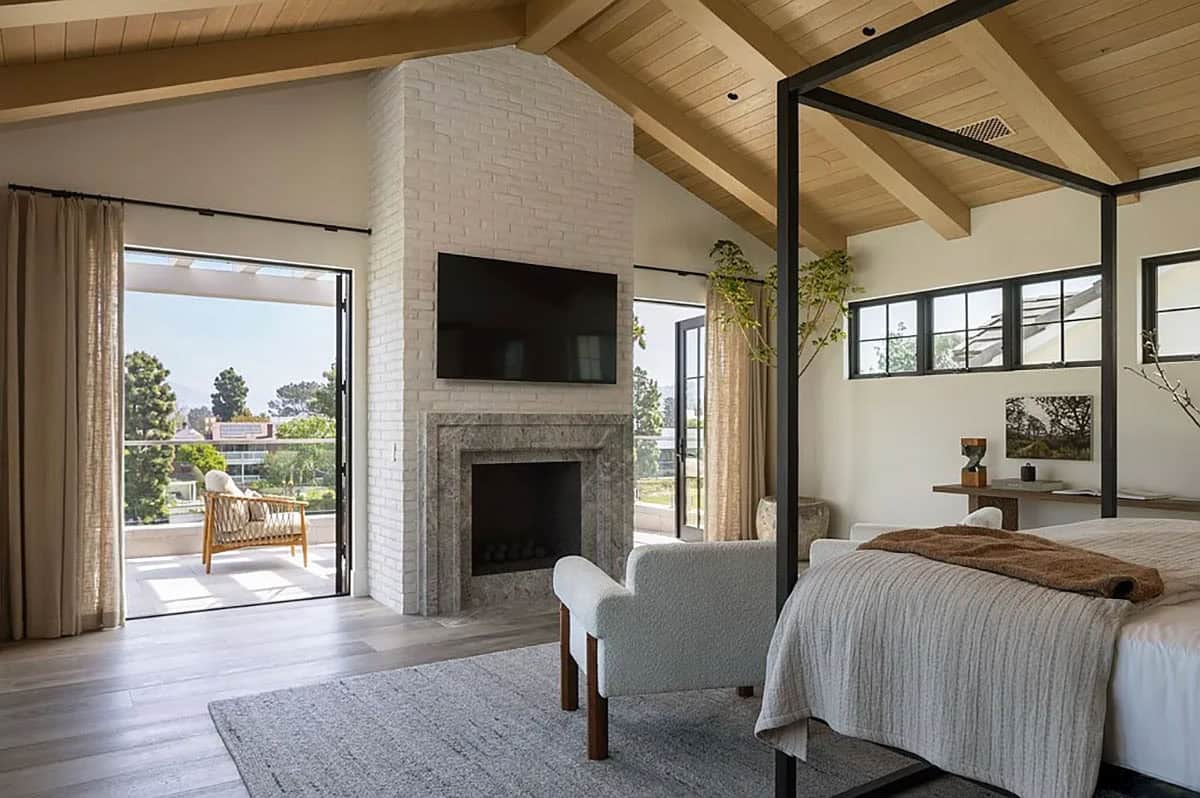
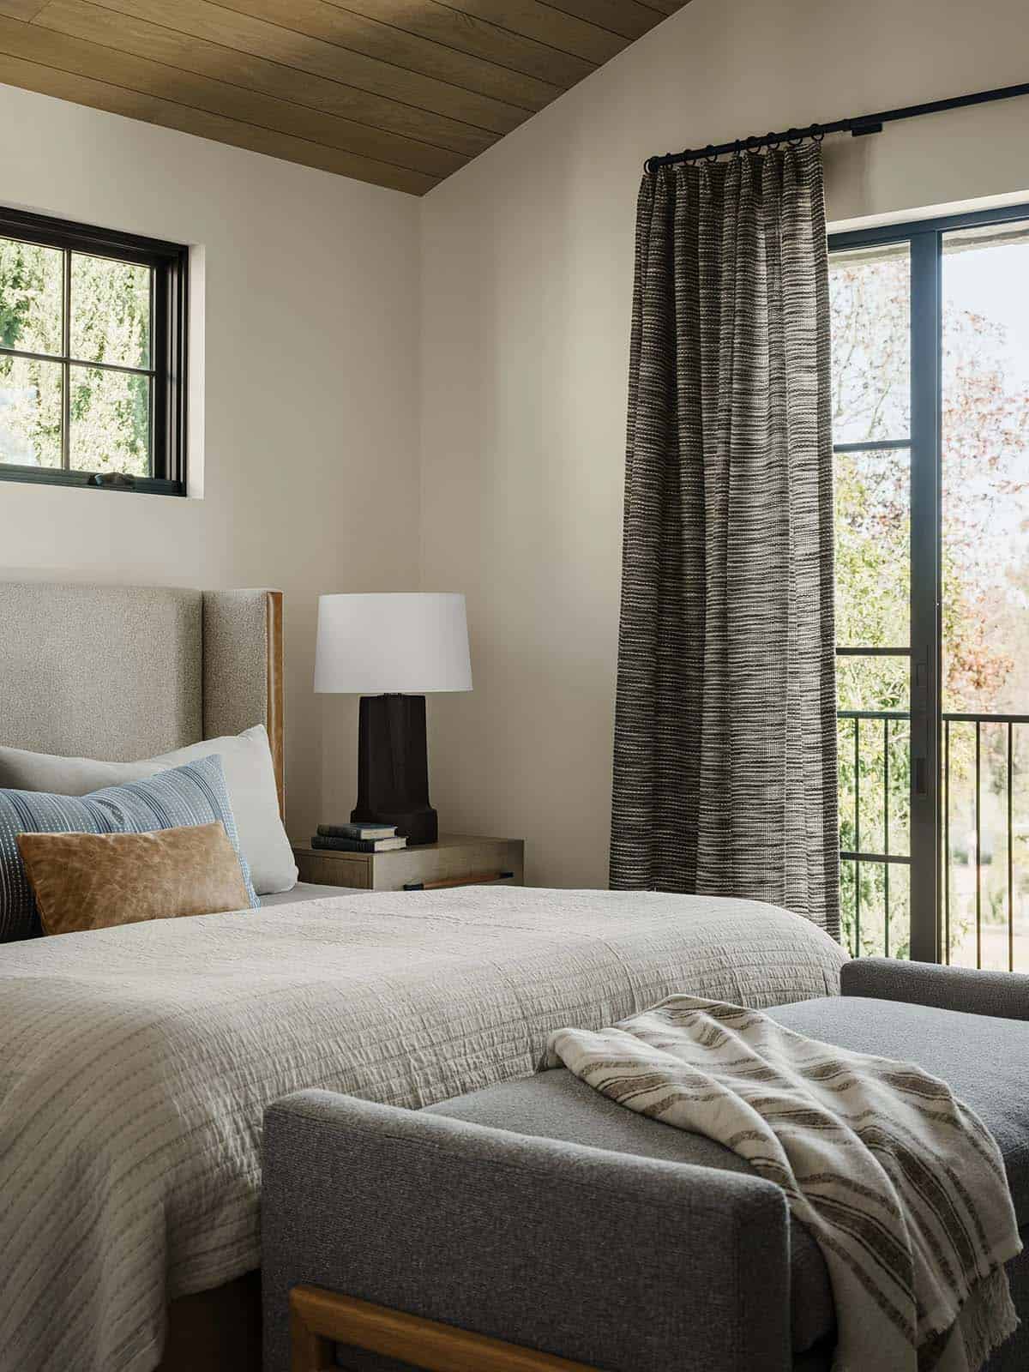
Owner’s bedroom with fireplace and vaulted ceilings
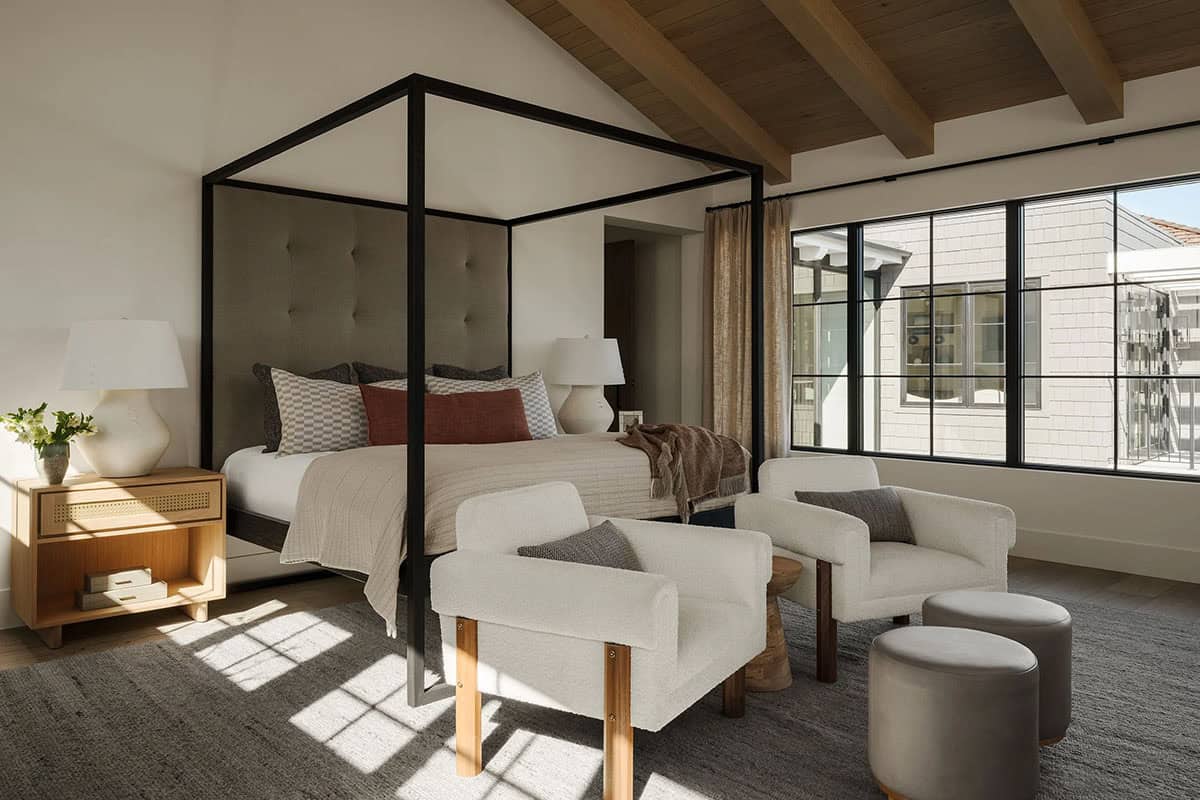
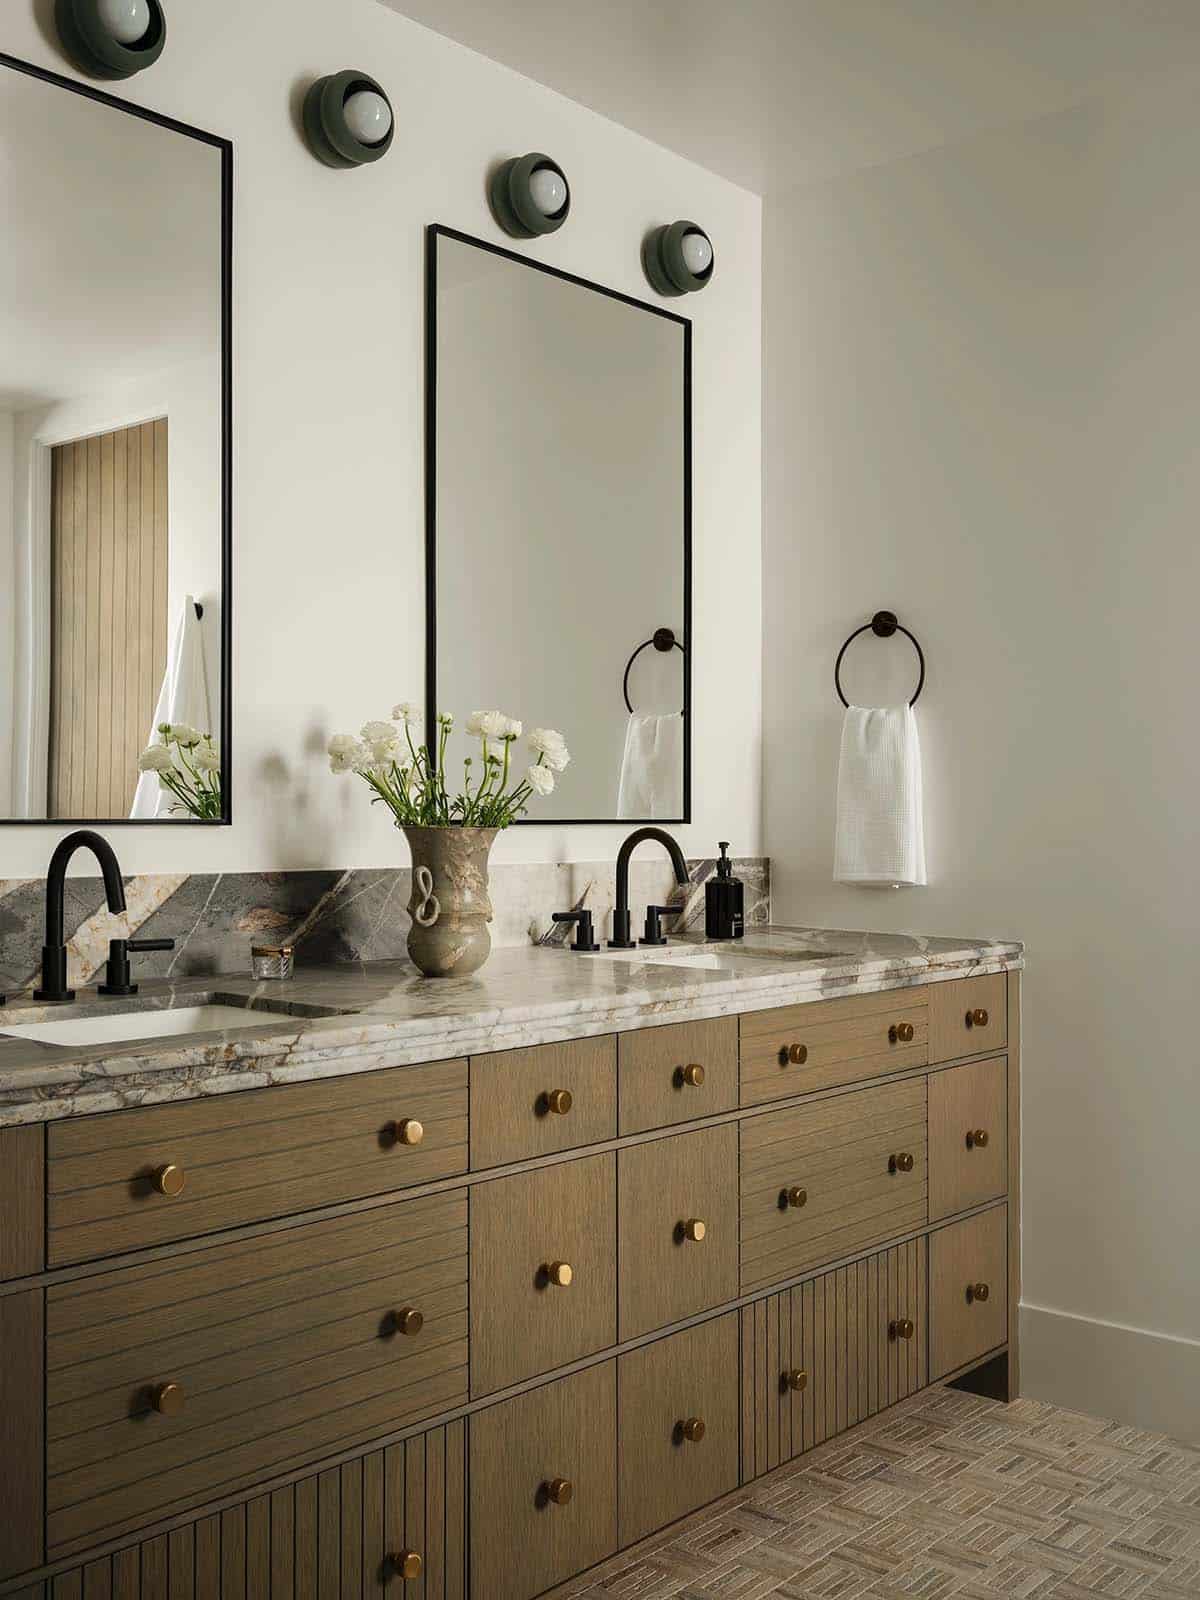
The owner’s bedroom suite offers a private retreat with vaulted ceilings, a fireplace, and a serene balcony overlooking the fairways. Its spa-inspired bath features a Kallista soaking tub, Apparatus lighting, and exquisitely designed custom dual wardrobes.
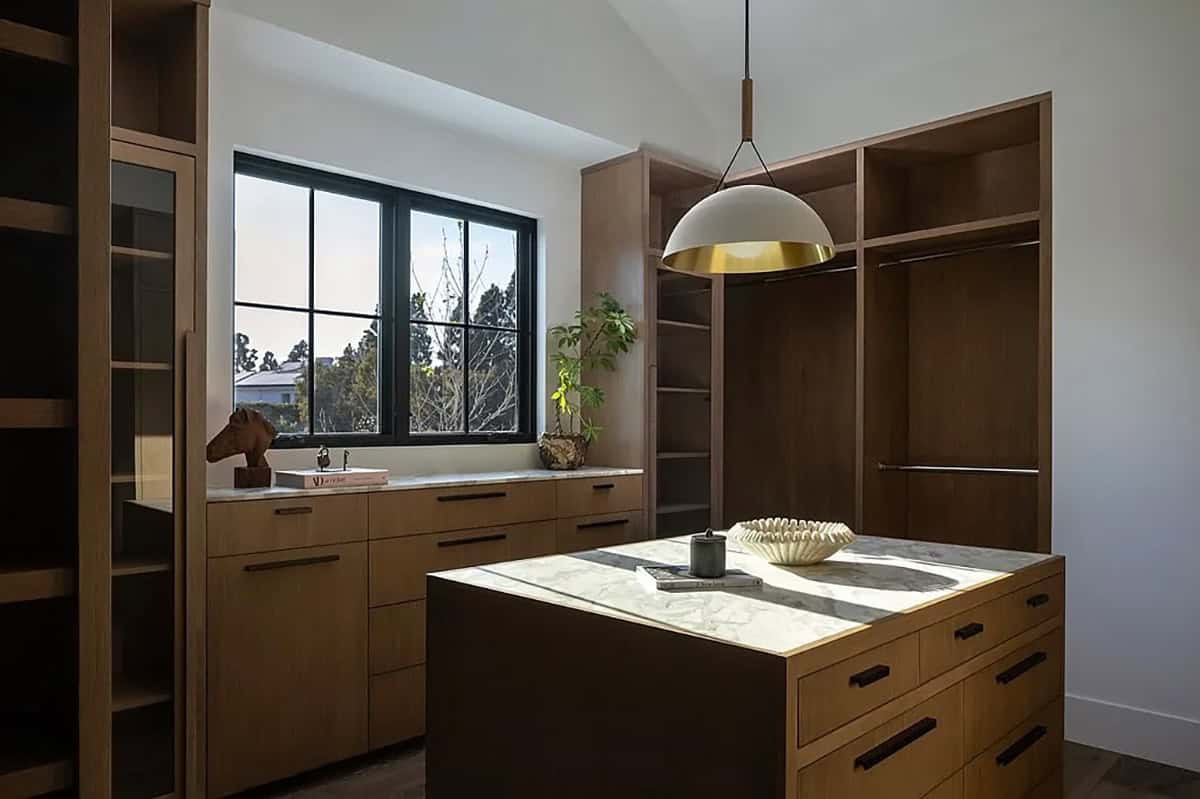
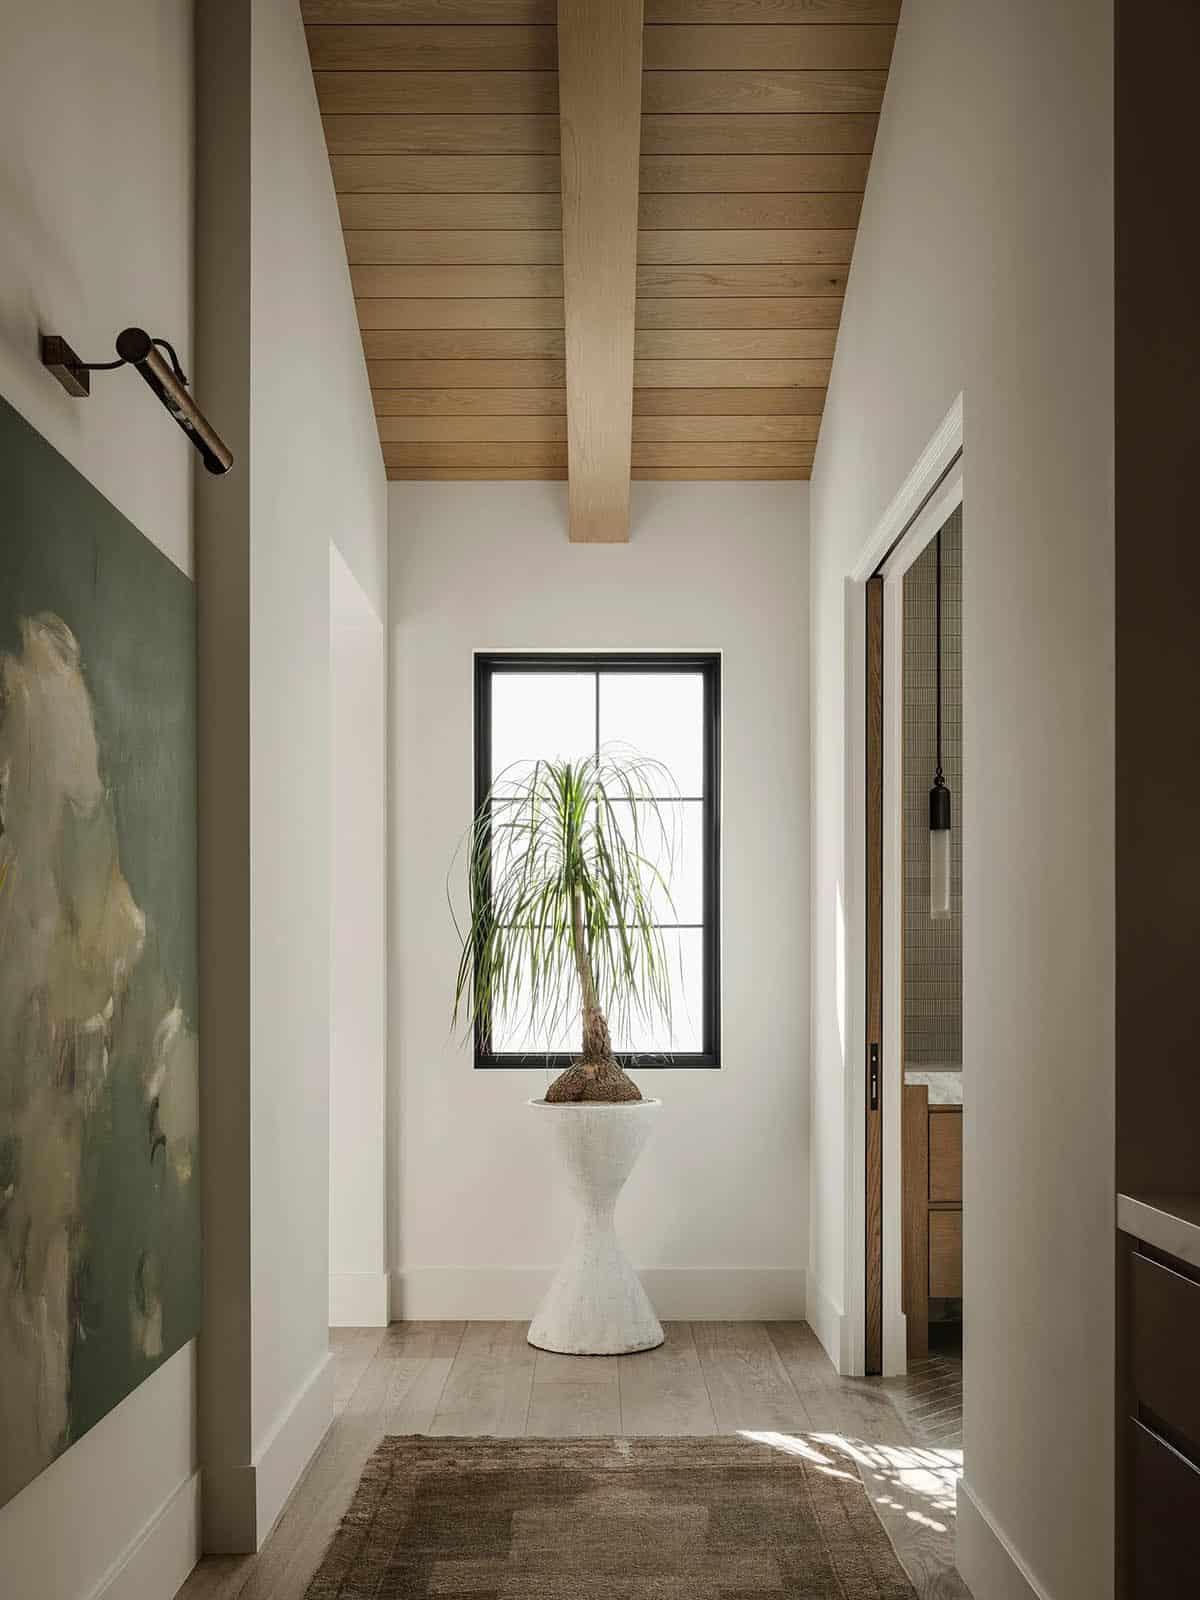
Owner’s bathroom with soaking tub and walk-in shower
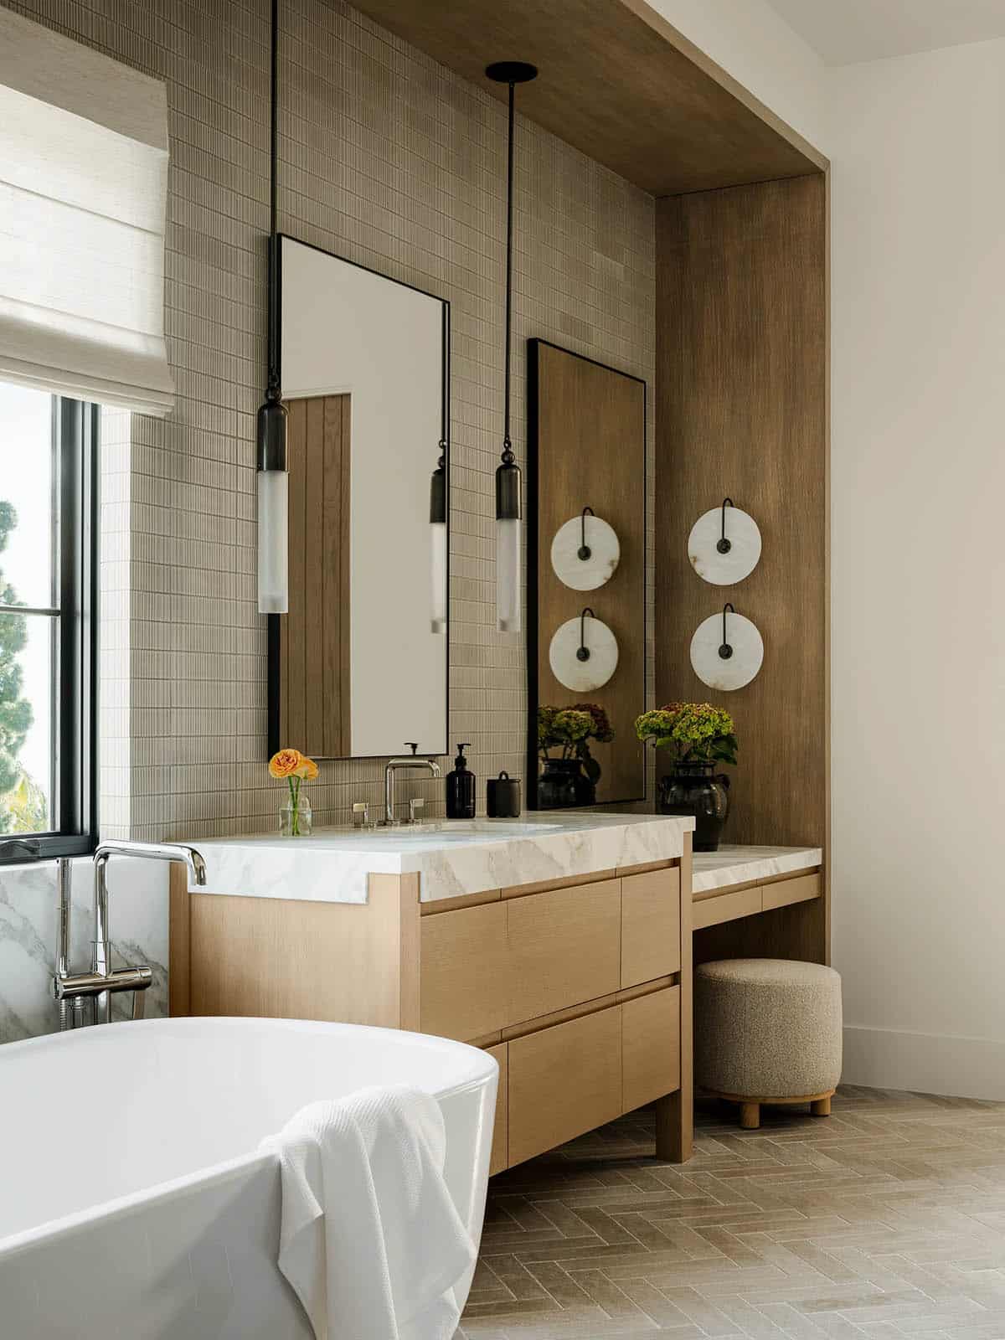
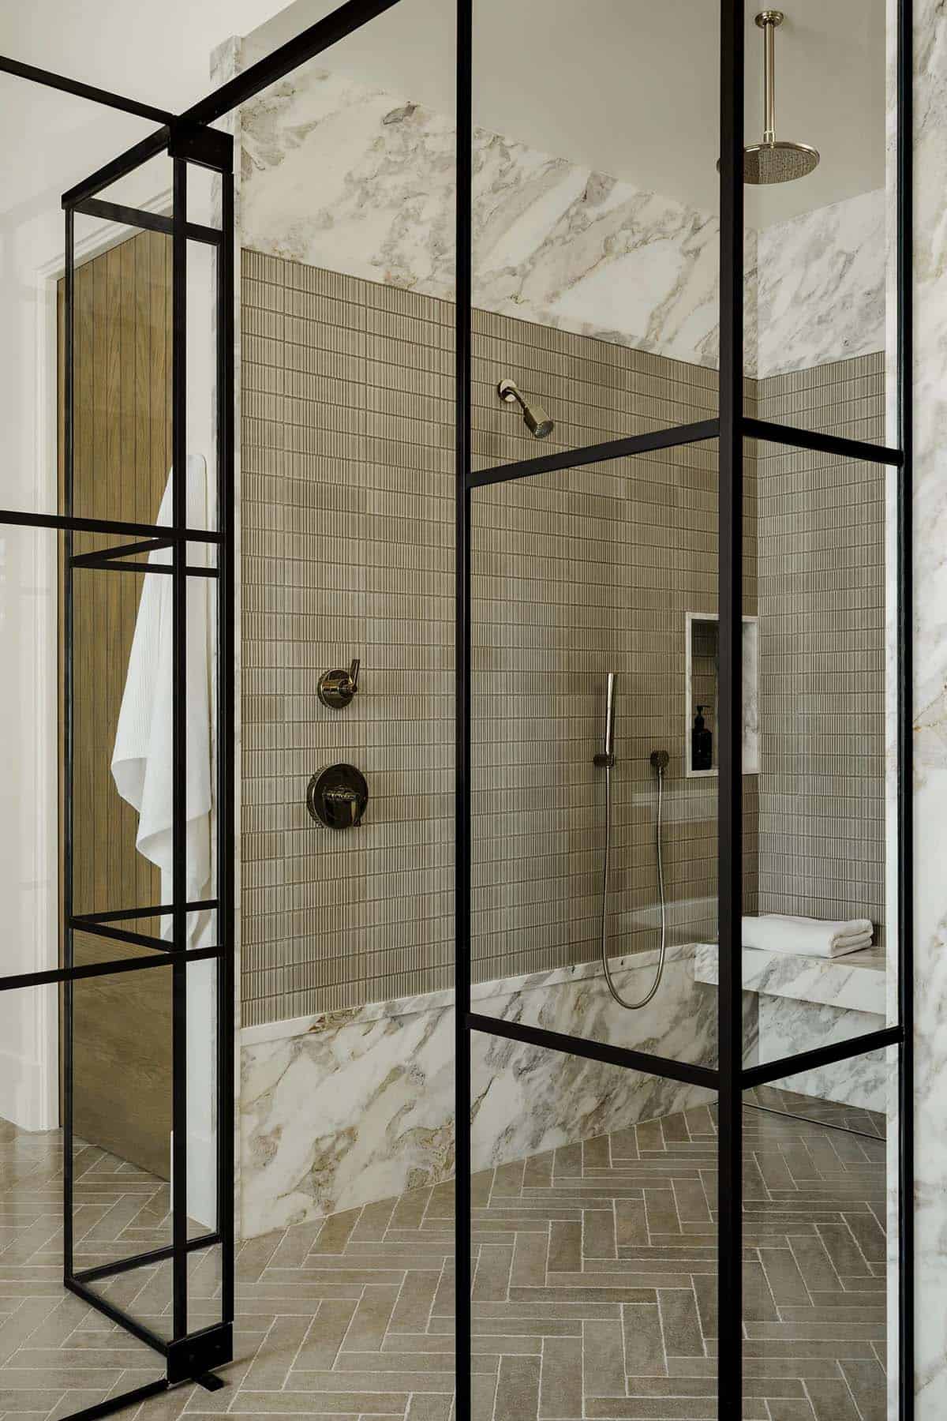
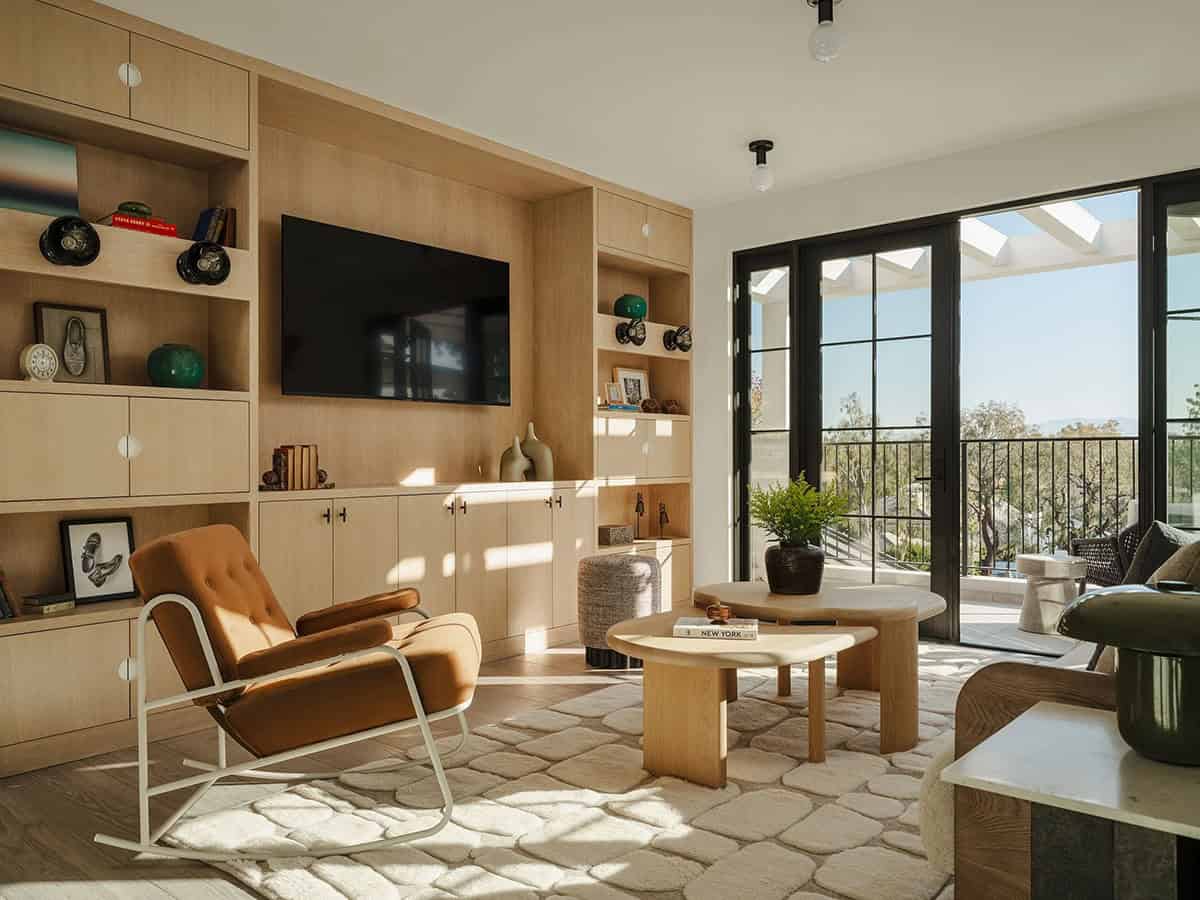
Media room with built in entertainment center
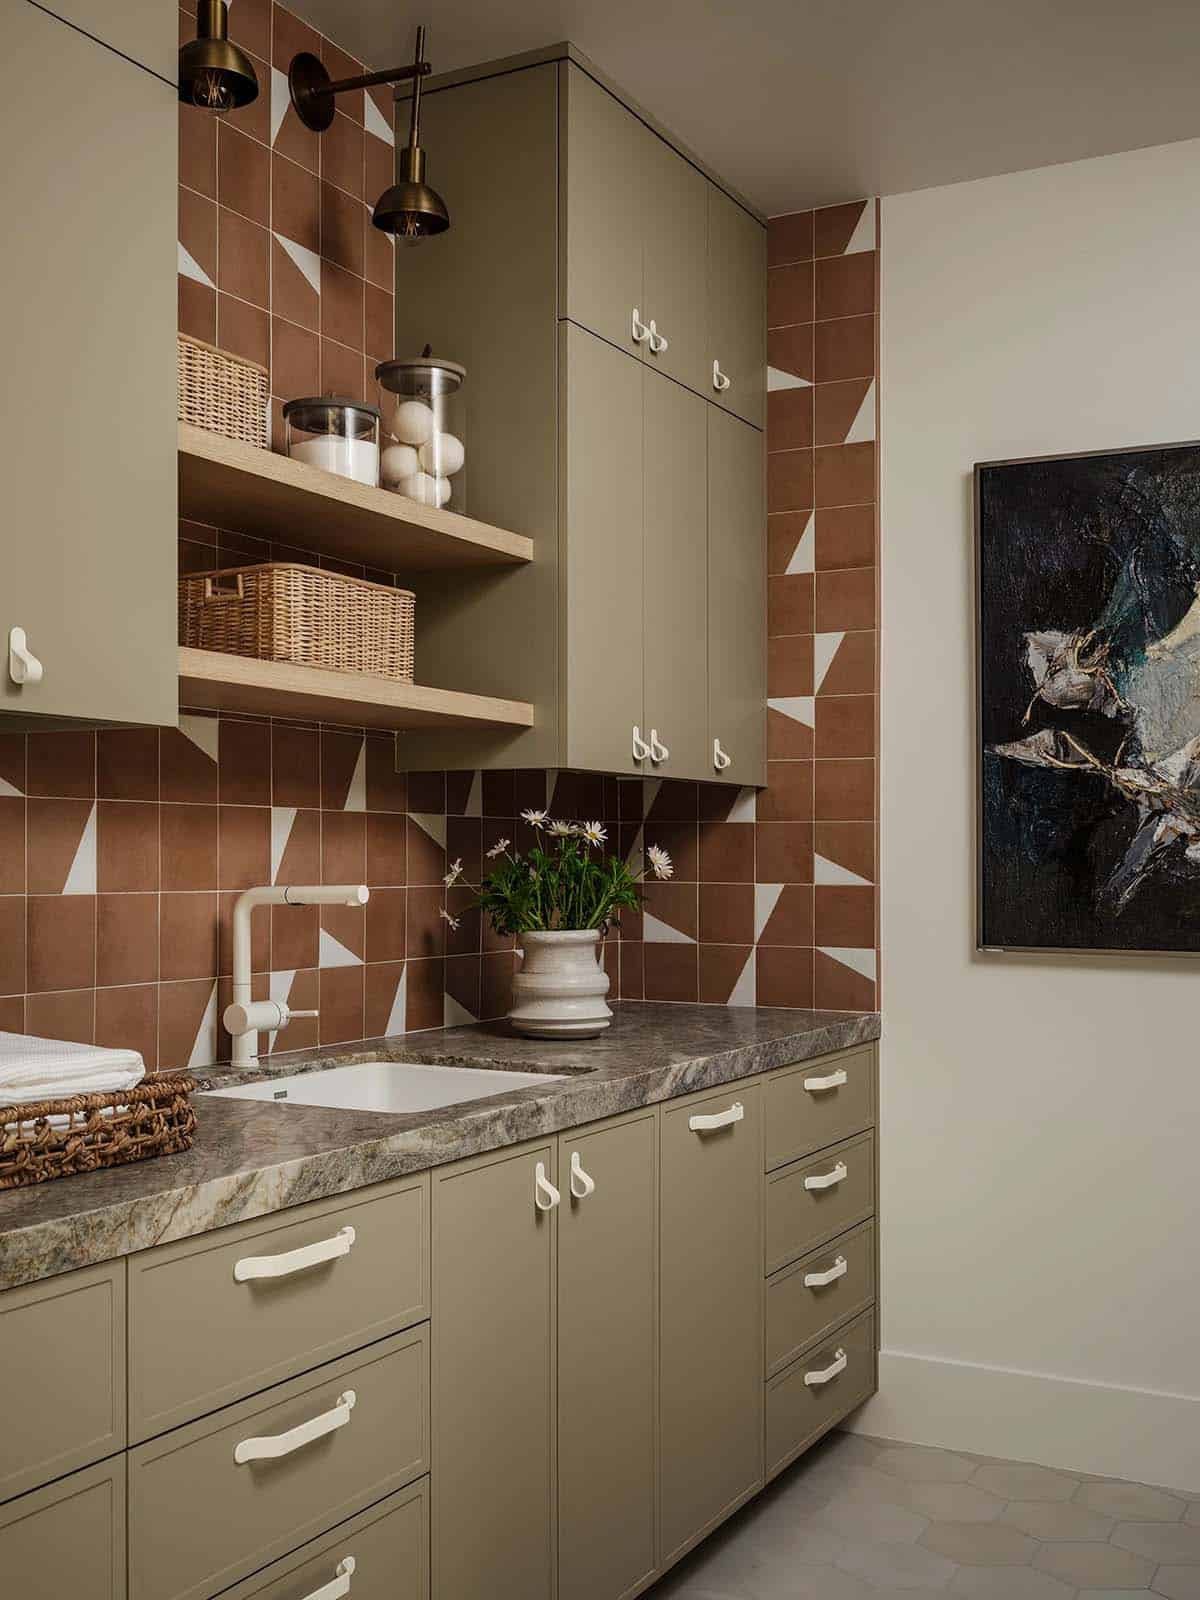
Laundry room with custom cabinetry
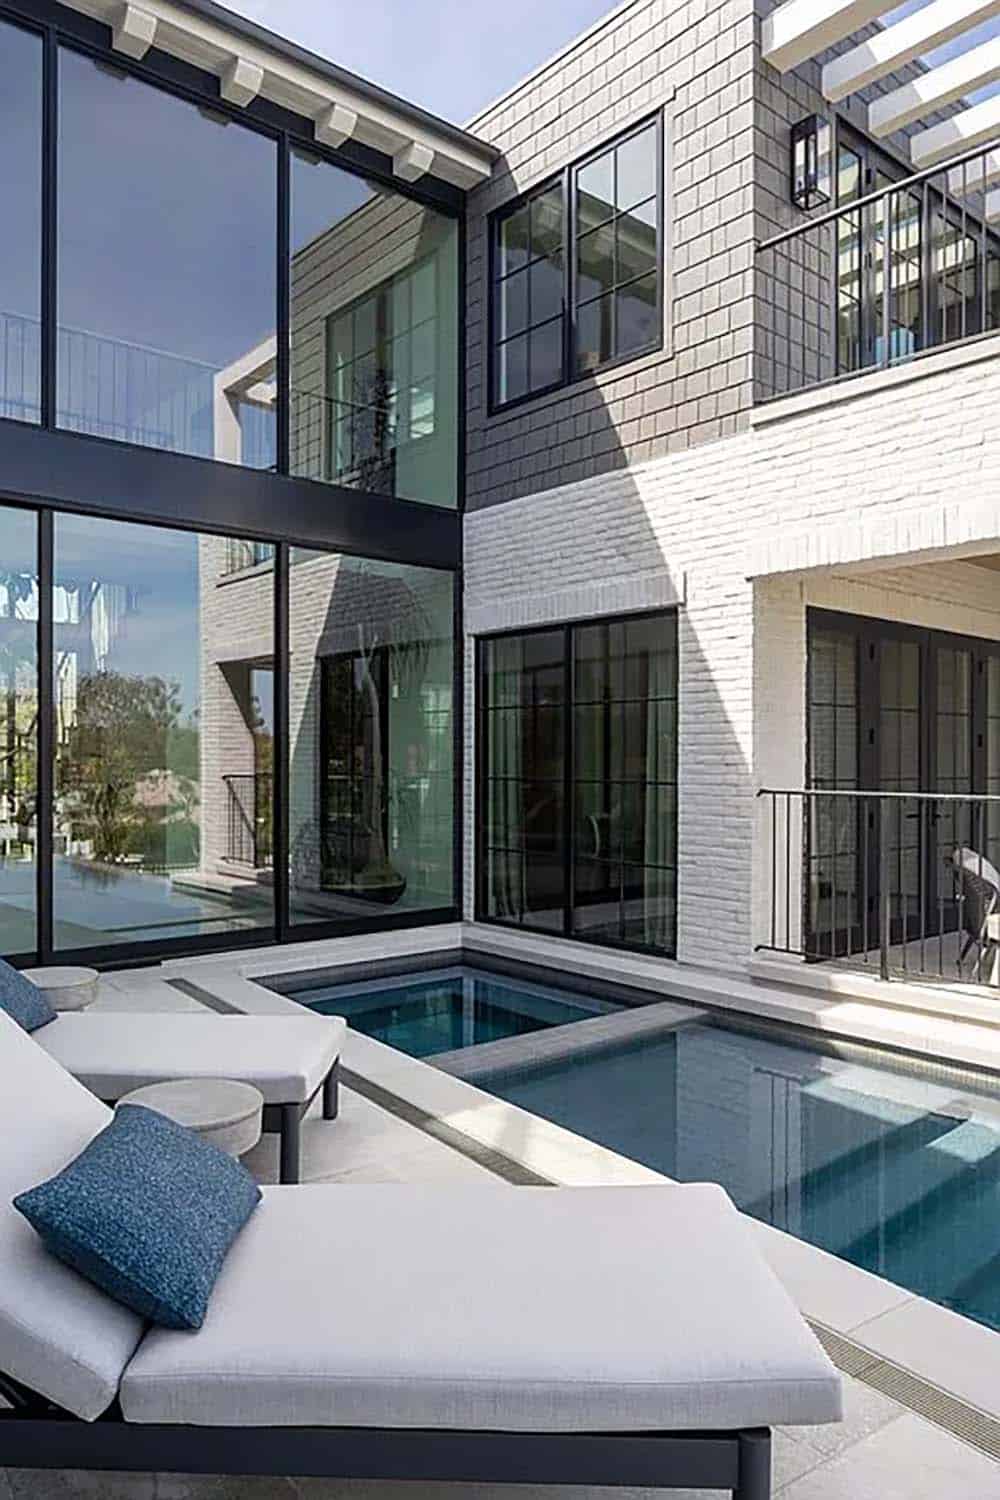
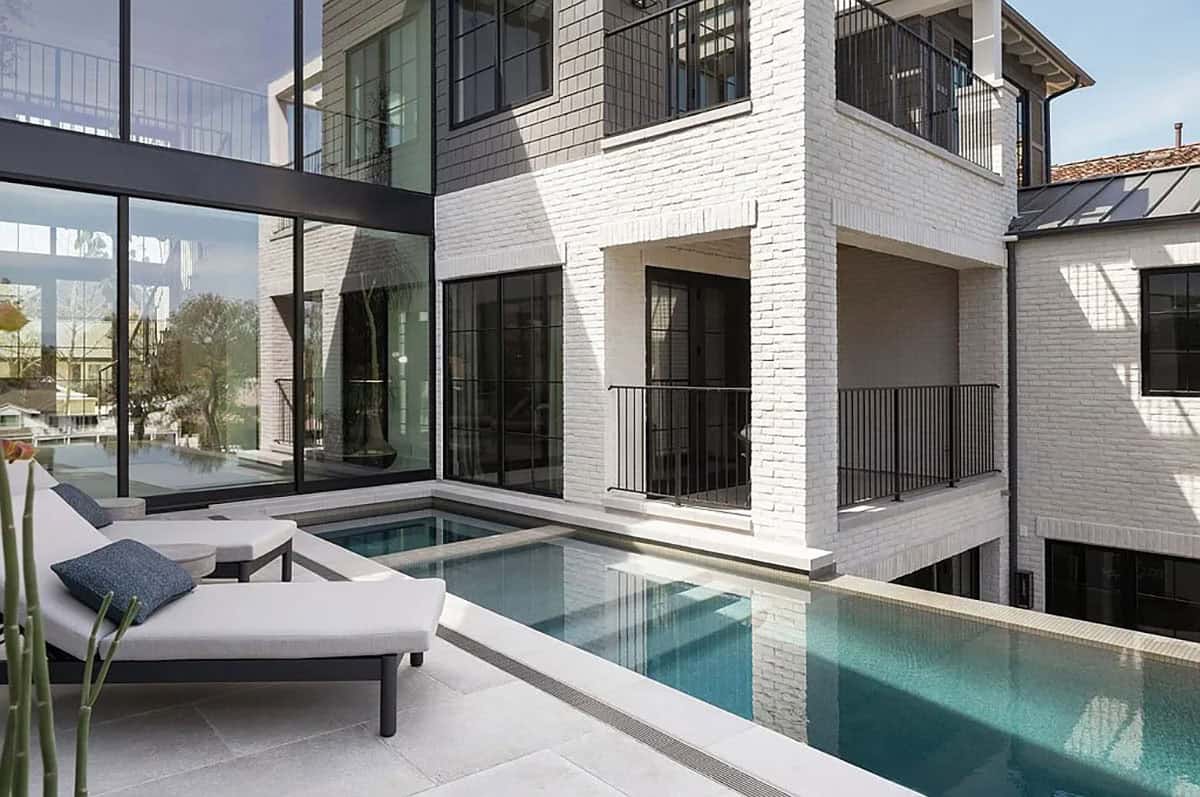
Infinity edge pool and spa with golf course views
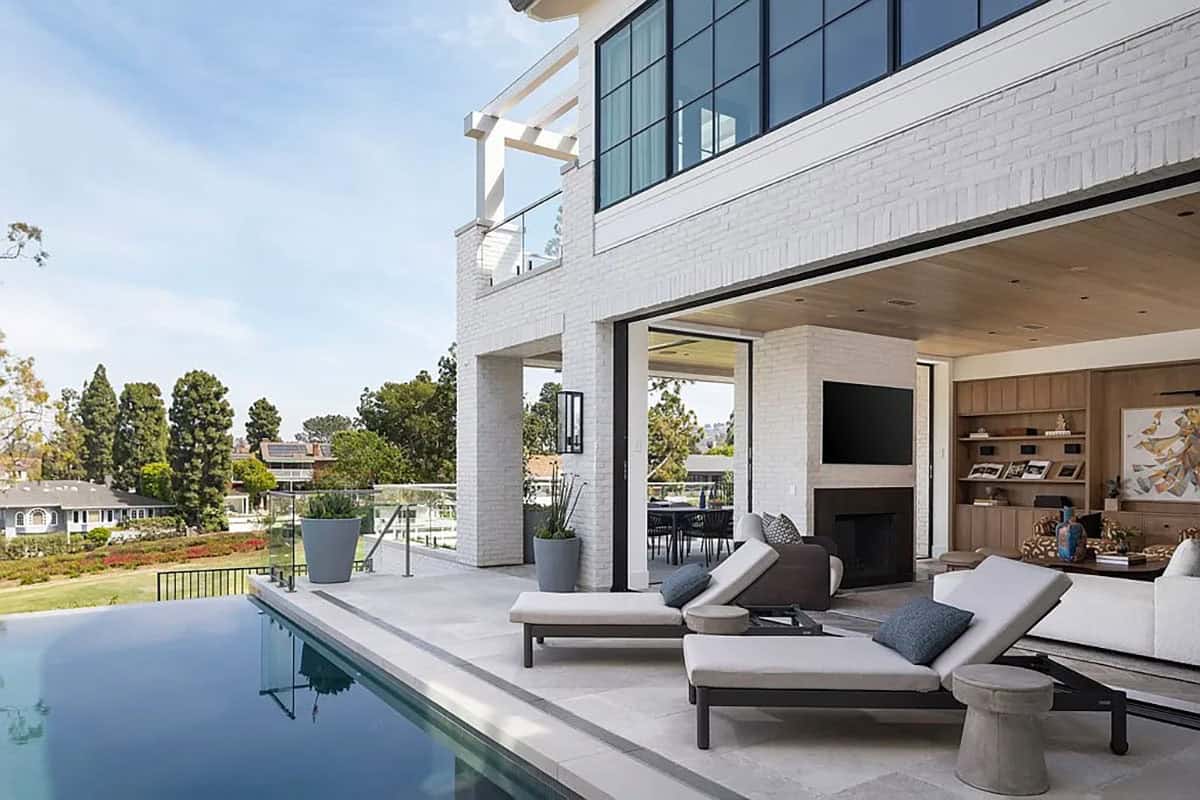
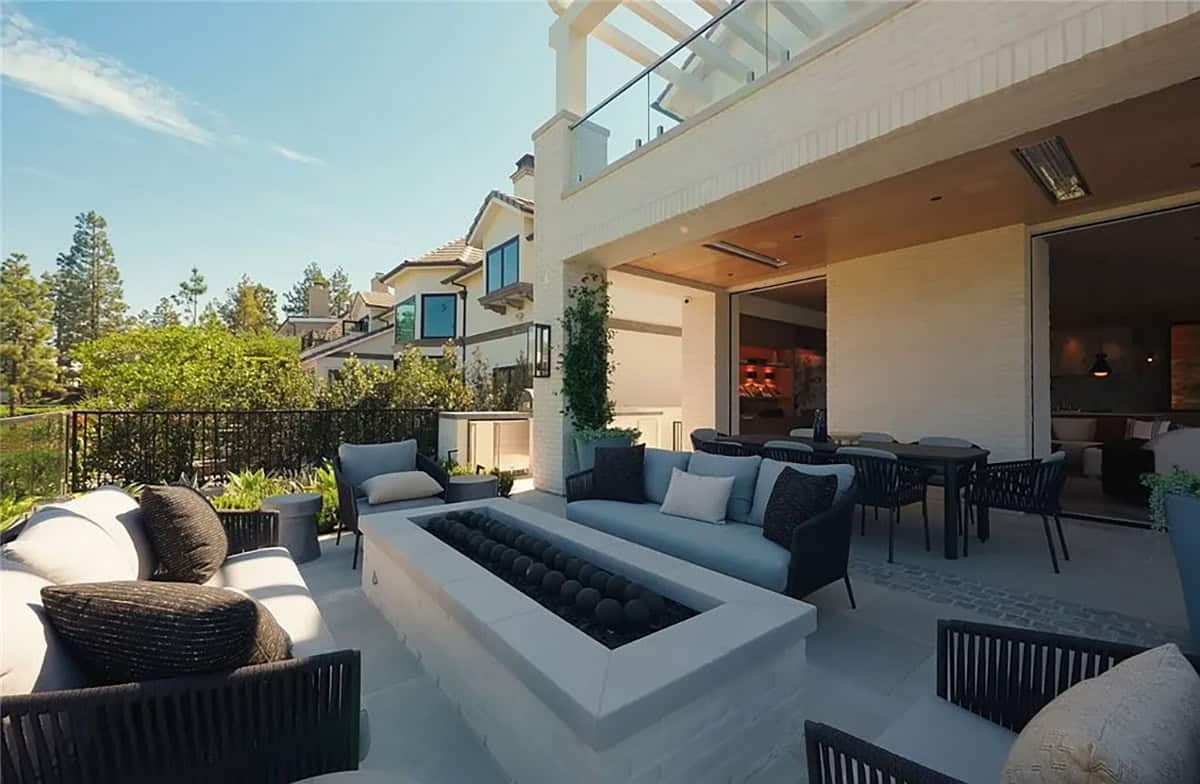
A dramatic infinity-edge pool and spa overlook panoramic views of Big Canyon Country Club, accompanied by a firepit terrace and heated outdoor loggia designed for elegant alfresco dining and year-round entertaining.
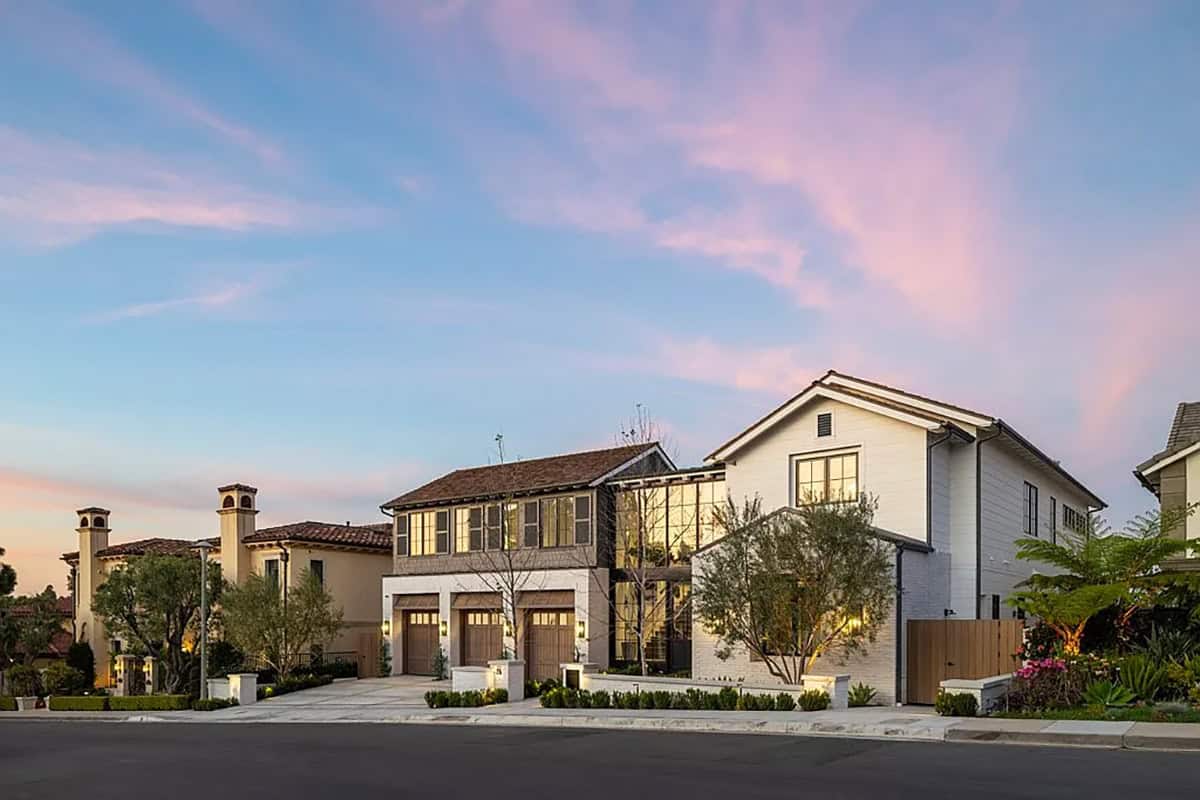
PHOTOGRAPHER Lance Gerber




2 comments