


❤️ Would you like to save this?
By saving, we'll email this post to you for later. Unsubscribe anytime.
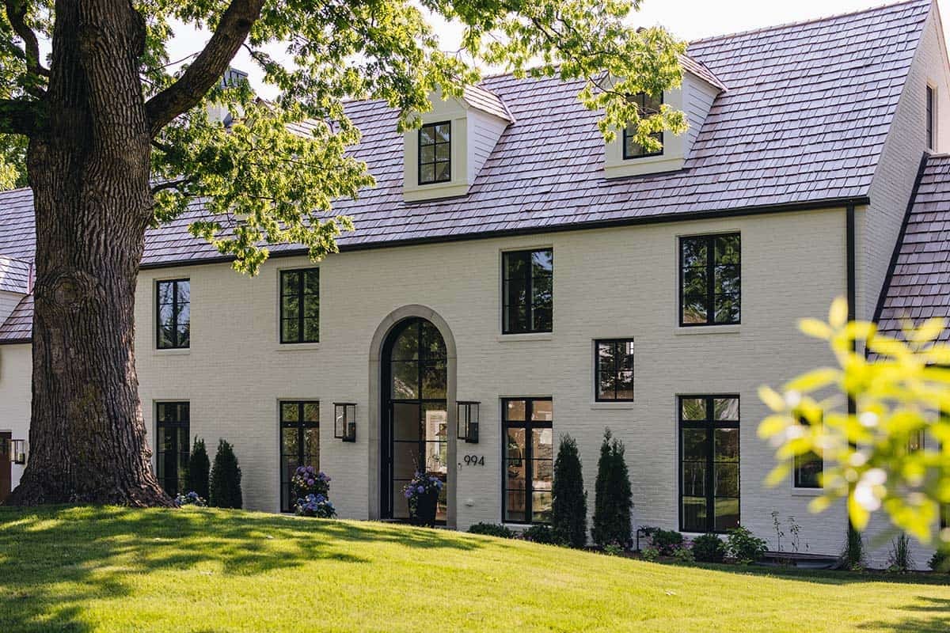
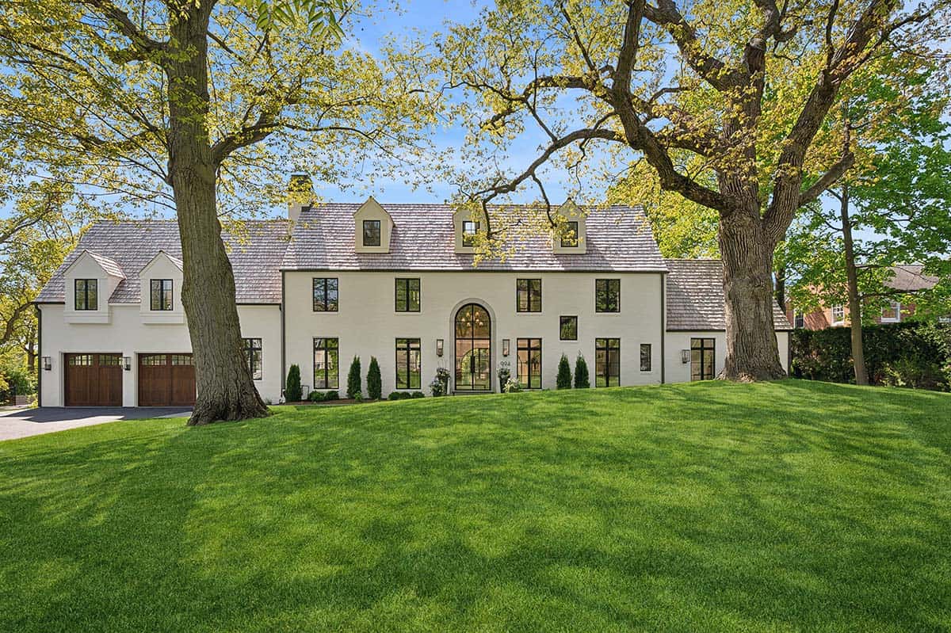
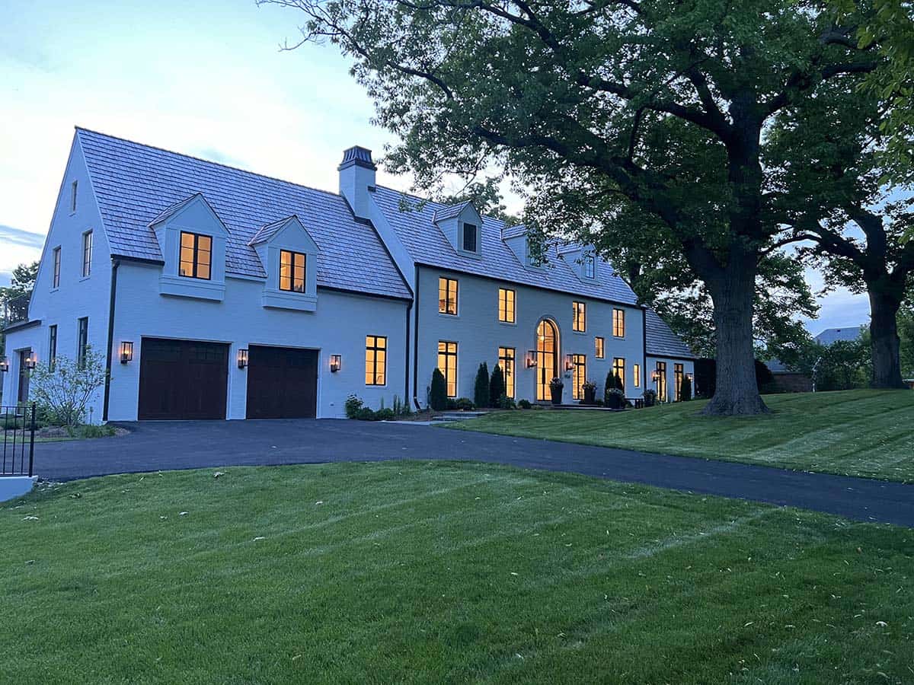
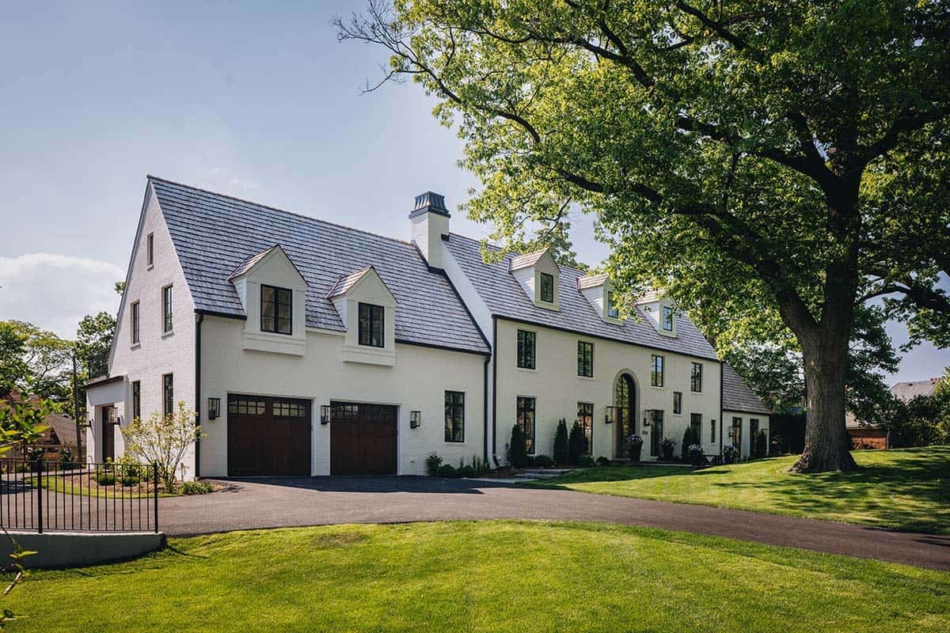
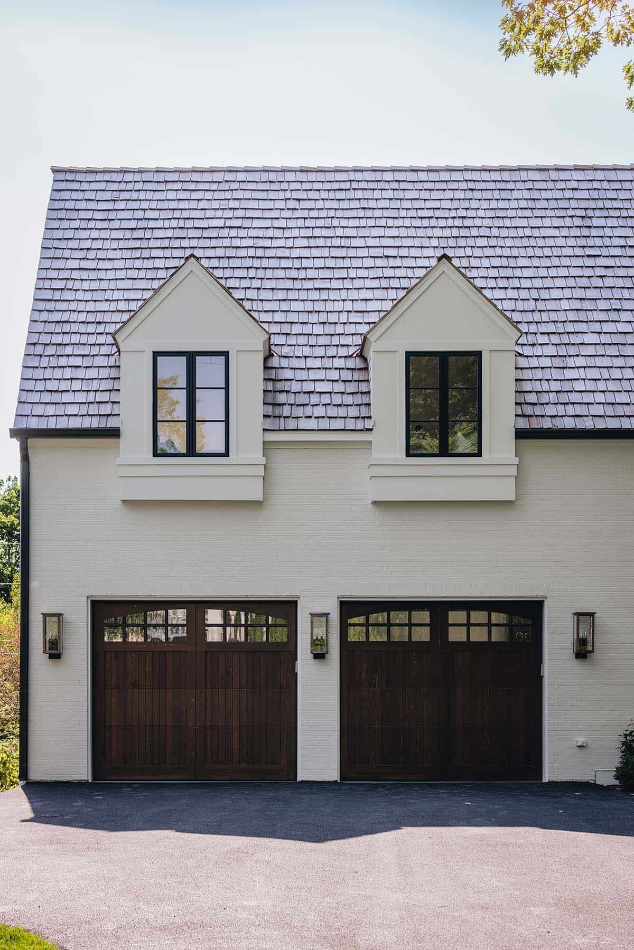
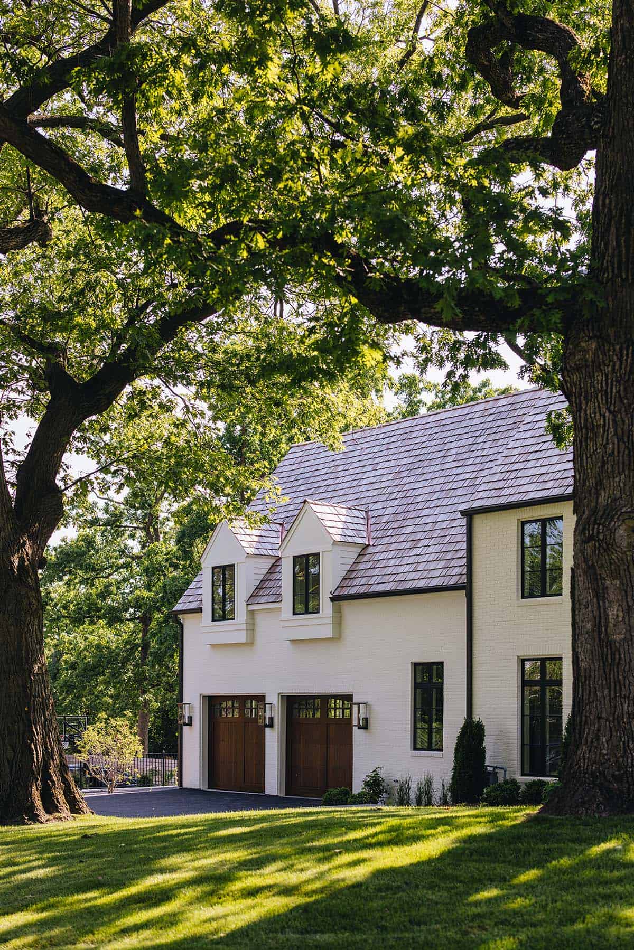
When designer Christine Peterson bought a century-old home on two-thirds of an acre in Glencoe, Illinois, she saw past the dated finishes and disjointed floor plan to what the house could become. Working with architect Dave Szafarz of Downey Szafarz Architects, she reimagined nearly every inch of the almost 8,000-square-foot home, flipping the layout entirely to make room for a new garage, kitchen, and main suite. The result is a home built around soaring steel doors, arched windows, and the kind of thoughtful details only a designer renovating her own house would think to include.
Take a full tour of the finished home below, then go behind the scenes with Peterson herself in our Q&A, where she shares the biggest challenges, her favorite rooms, and a few fun surprises from the renovation. Scroll to the end for a list of paint colors, fixtures, and materials from some of our favorite rooms, so you can recreate the look in your own home, plus a look at the before photos to see just how far this home has come!
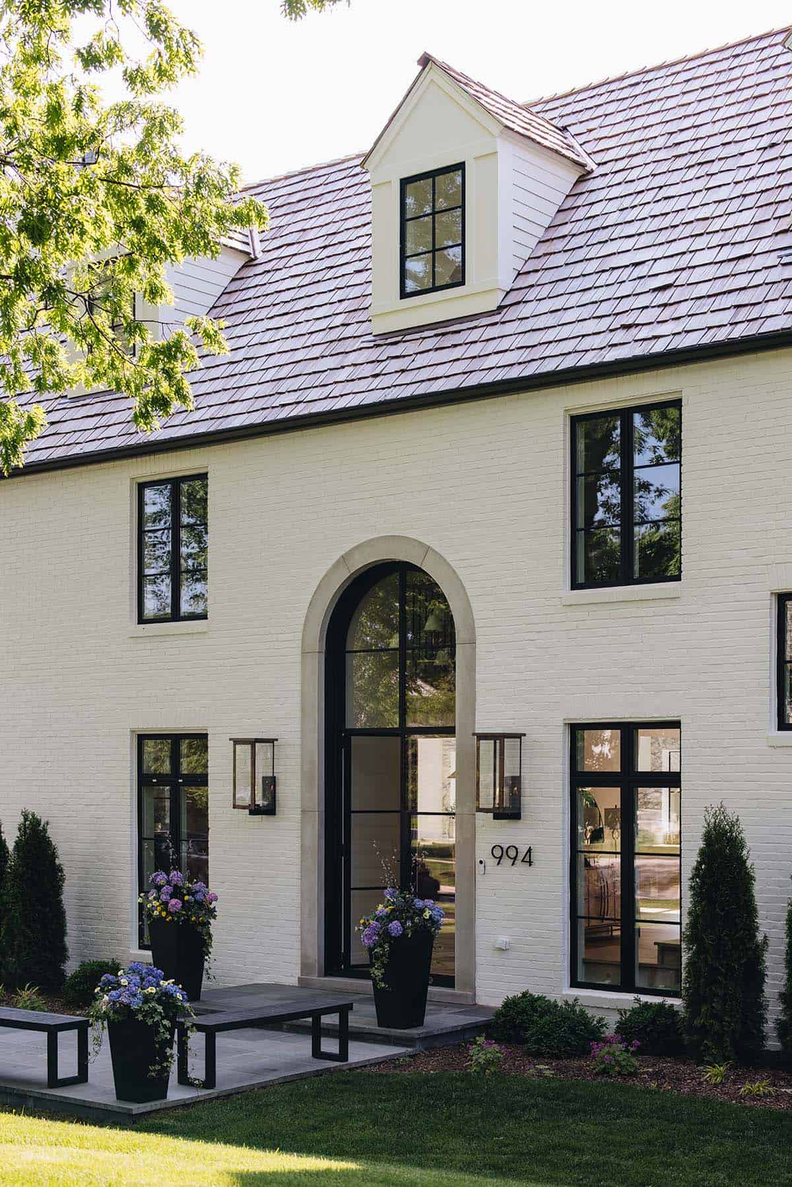
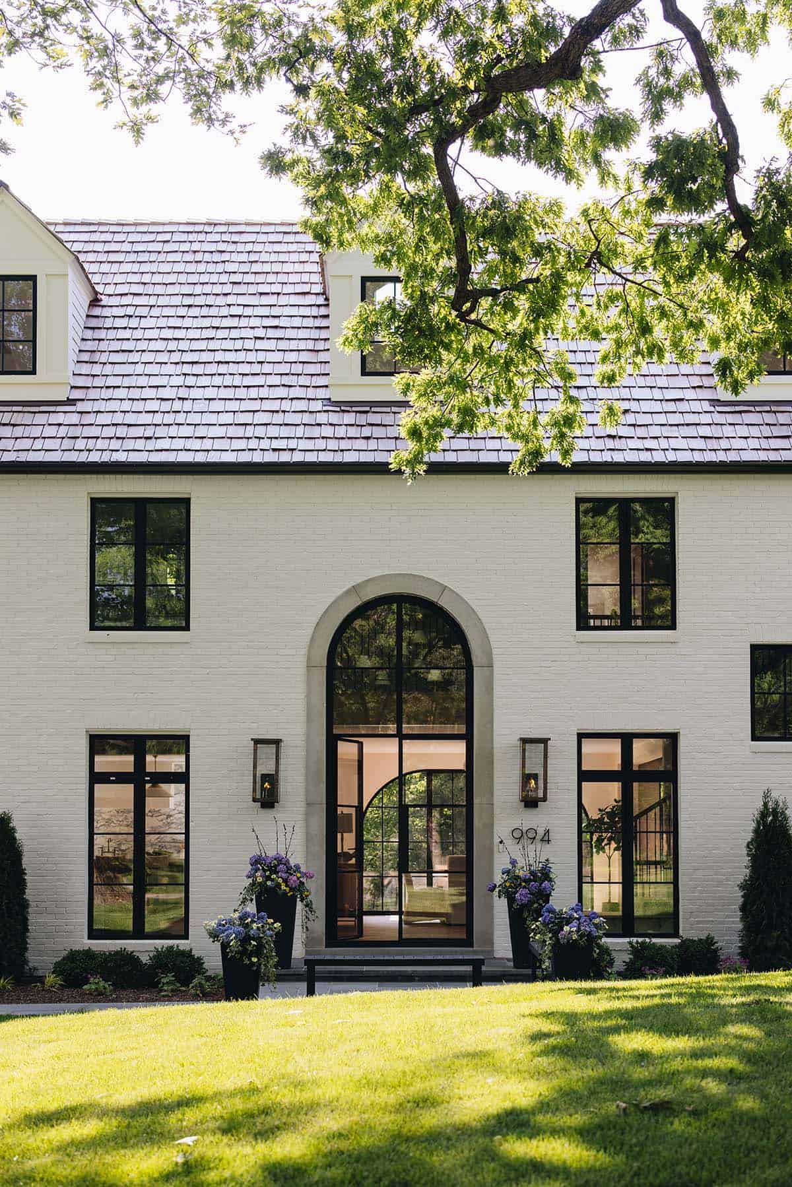
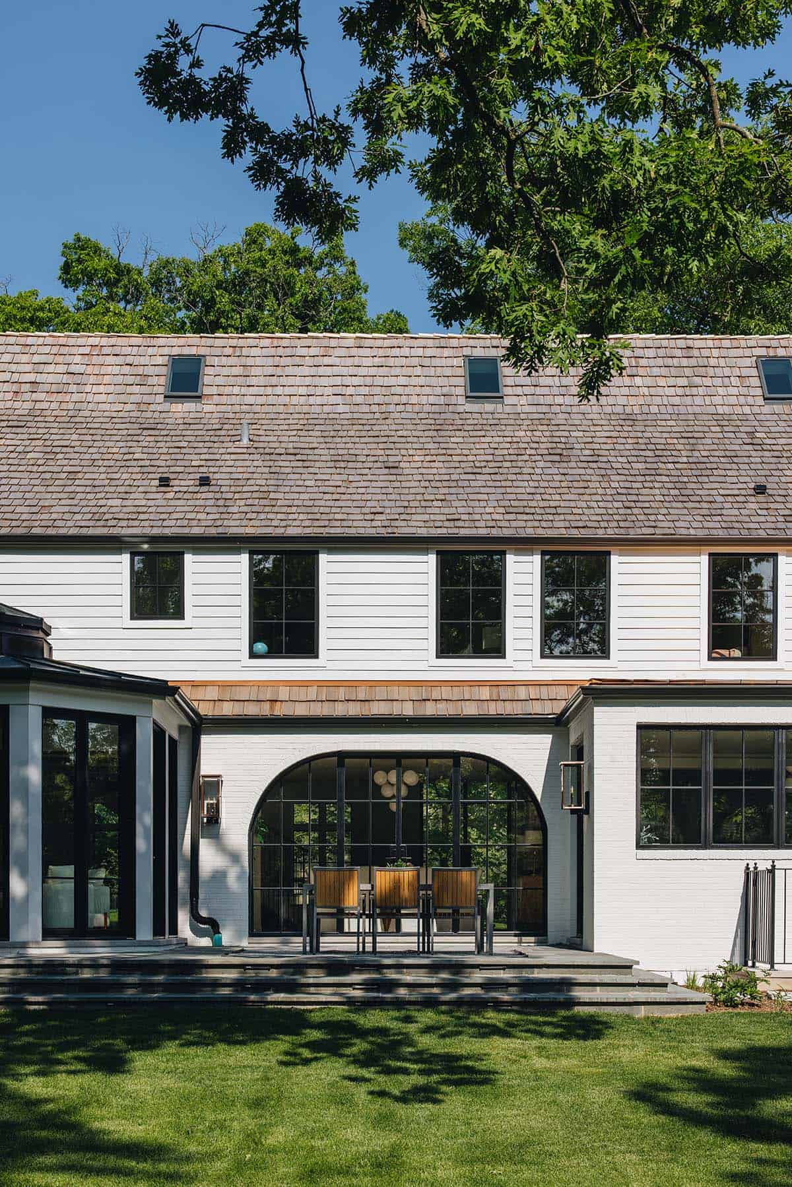
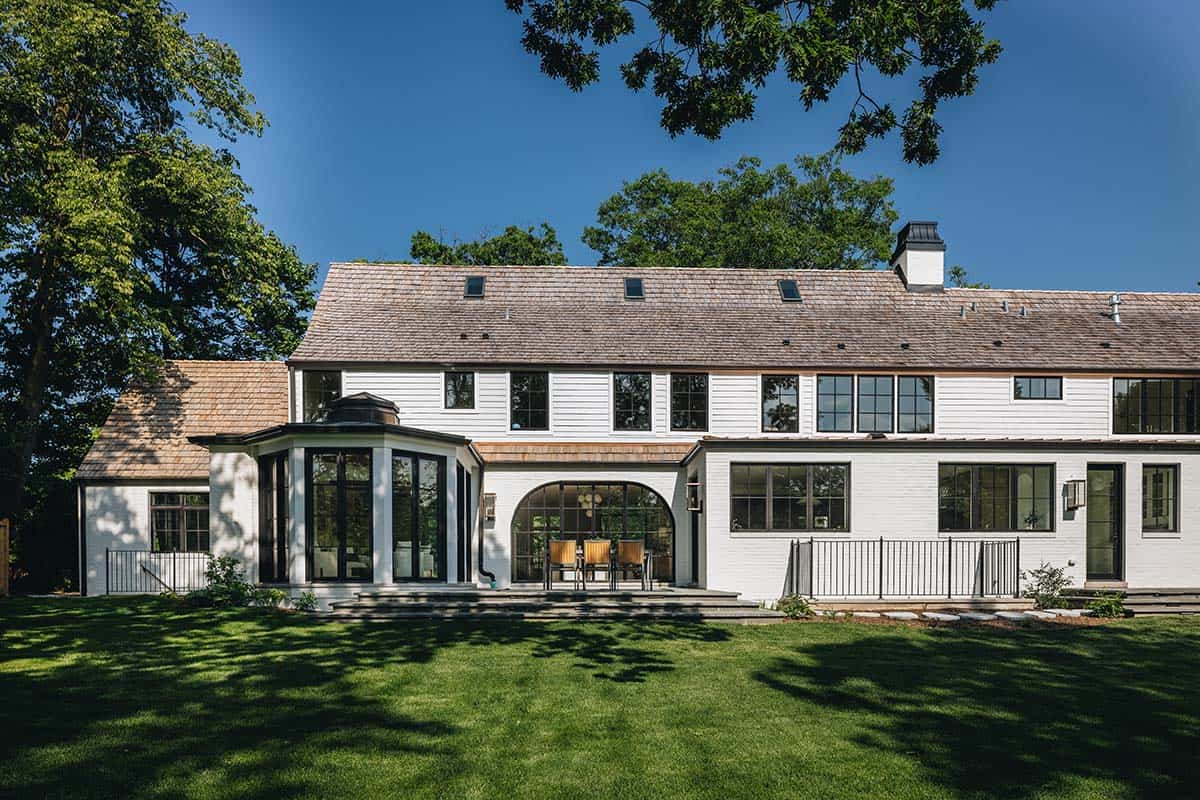
Exterior with arched entry and cedar shake roof
What We Love About This Home
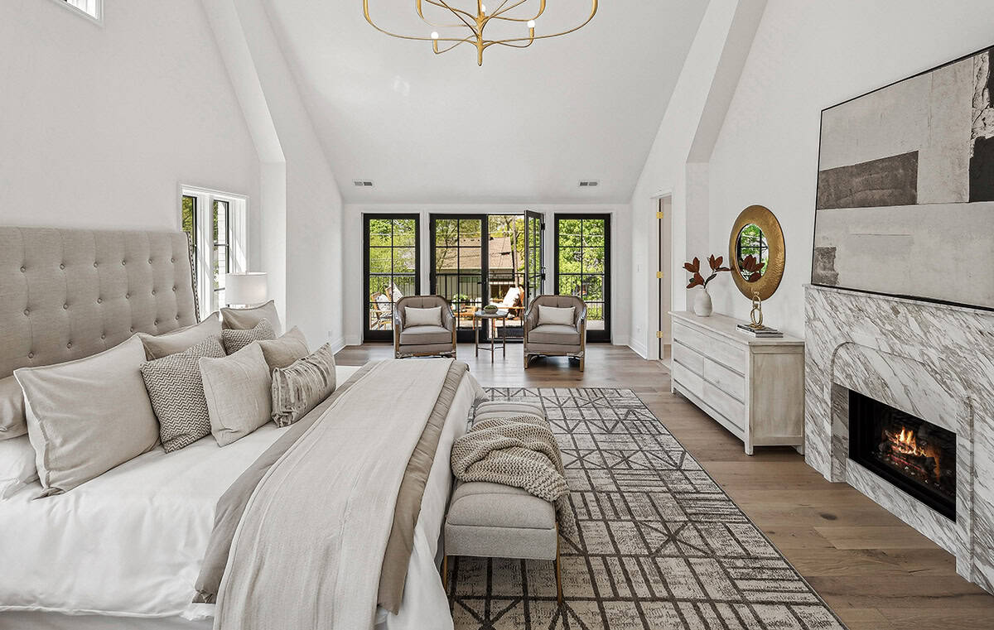
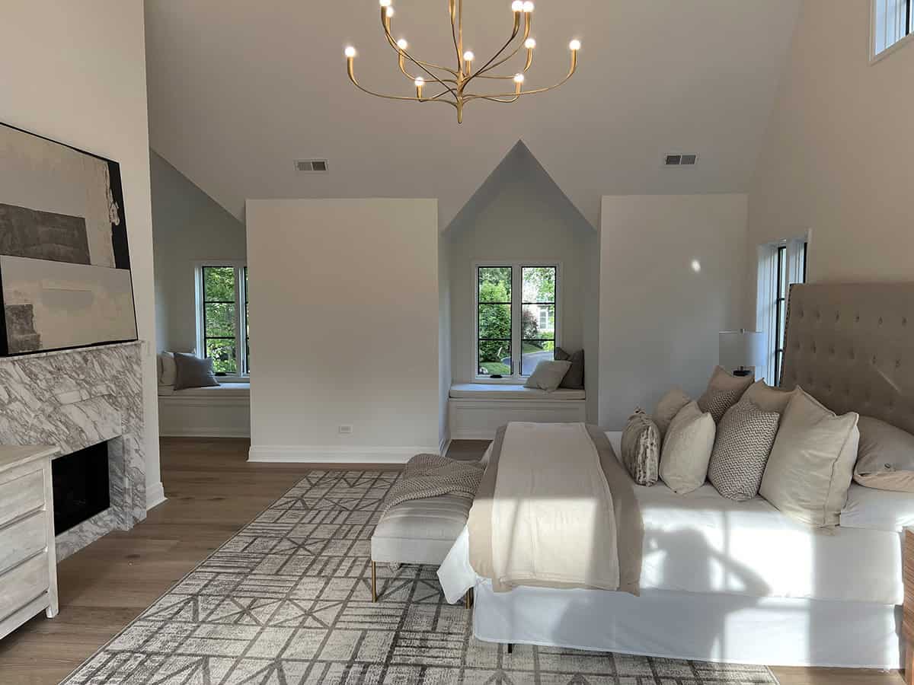
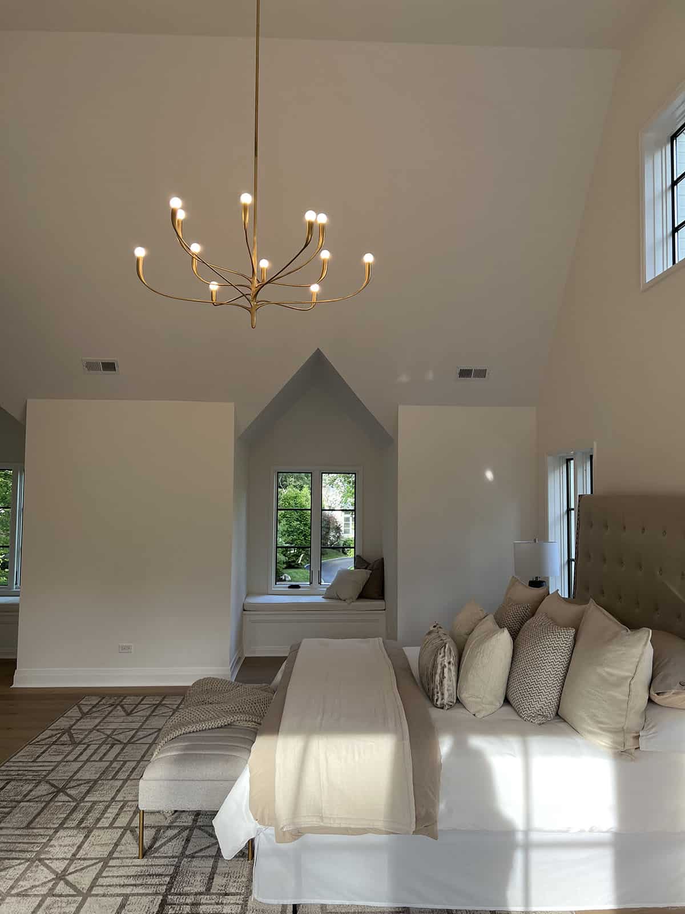
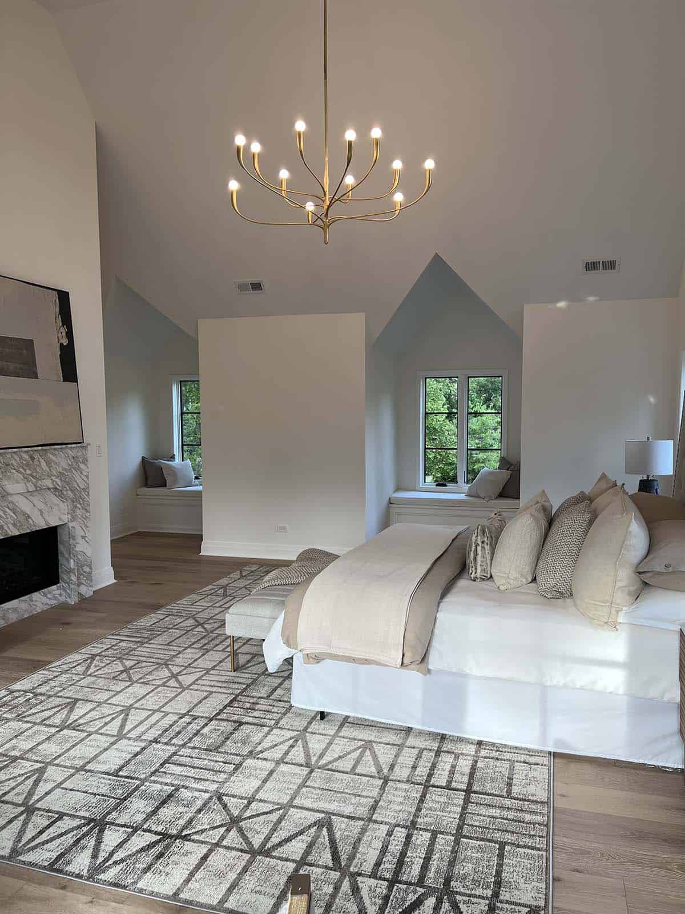
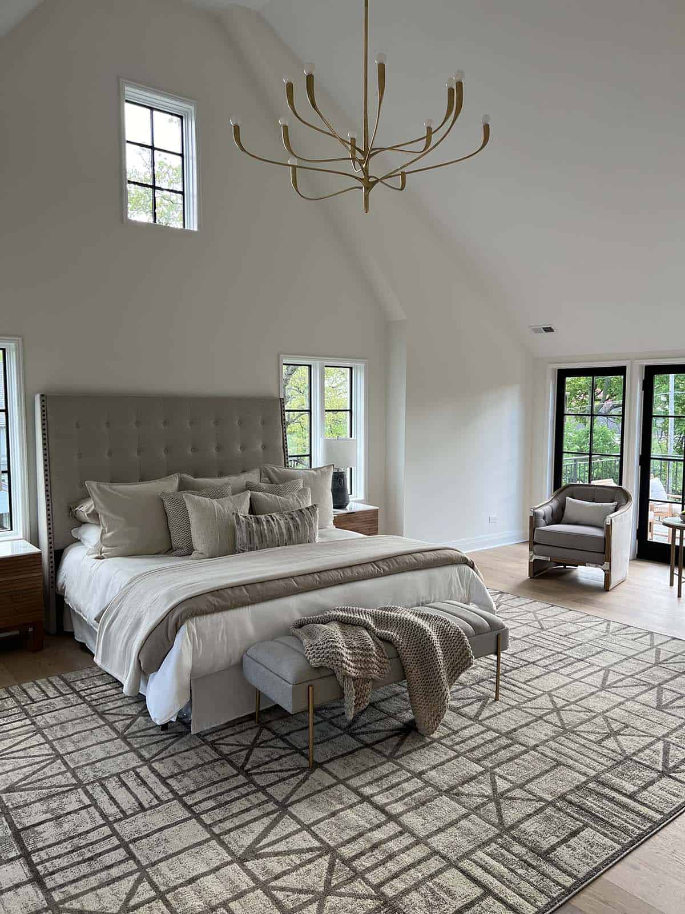
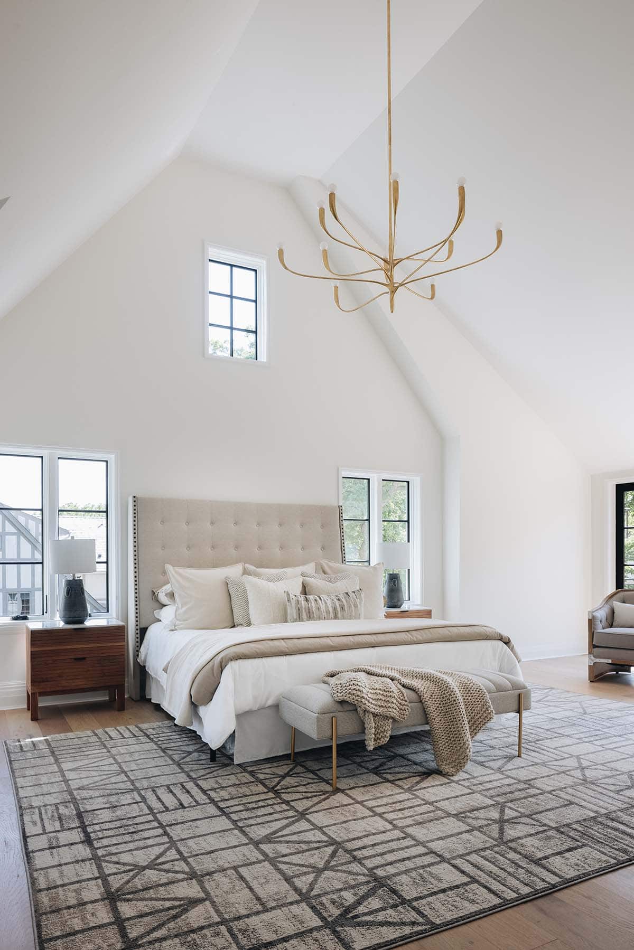
The owner’s suite is the heart of this English country manor house for us, with its vaulted ceiling, gold sunburst chandelier, and dual dormer window seats overlooking the treetops, making it feel more like a boutique hotel room than a bedroom. We also love the checkerboard marble floor in the butler’s pantry, a graphic, old-world touch against the white cabinetry. The black cross-shaped cutouts on the mudroom locker doors round things out, turning a practical drop zone into something special.
Tell Us: What is your favorite space in this designer’s personal home renovation? The converted garage library, the attic bunk room, or somewhere else entirely? Let us know in the comments below. We love reading your feedback!
Note: Be sure to check out a couple of other incredible home tours that we have showcased here on One Kindesign in the state of Illinois: 1960s Colonial inspired home gets a stunning transformation in Illinois and This beautiful Illinois house is family-friendly without sacrificing any elegance.
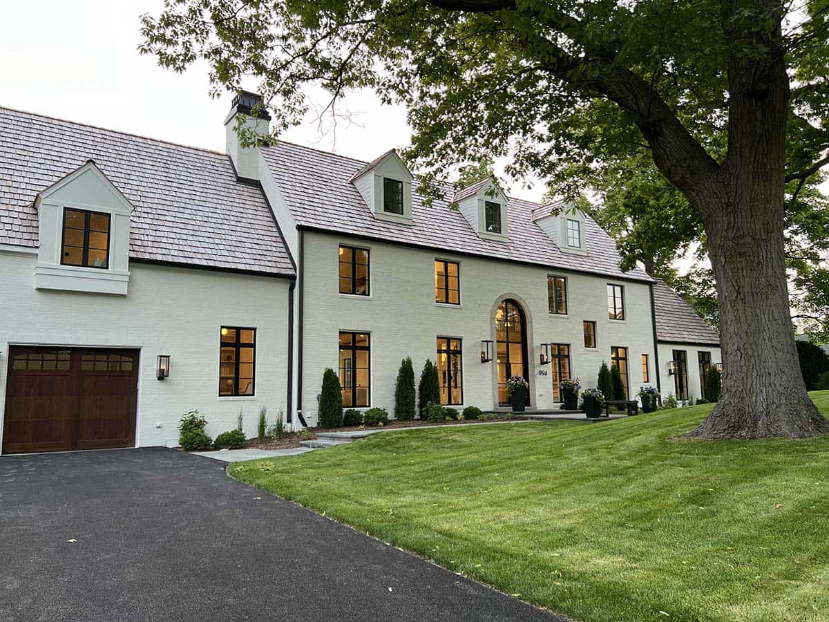
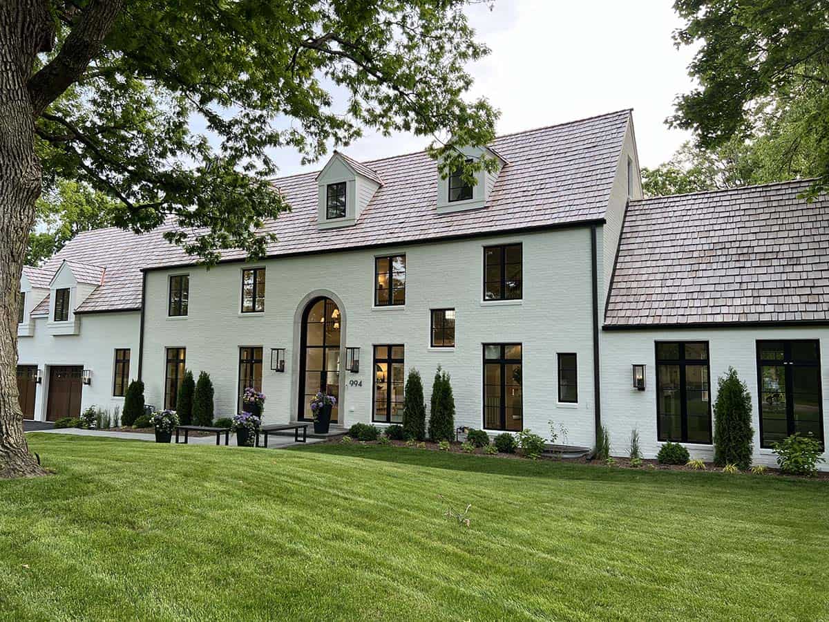
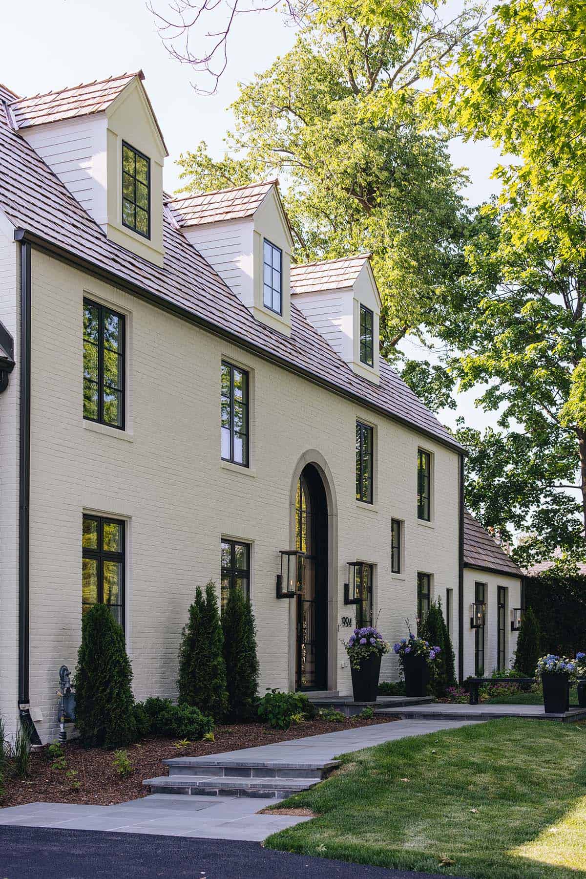
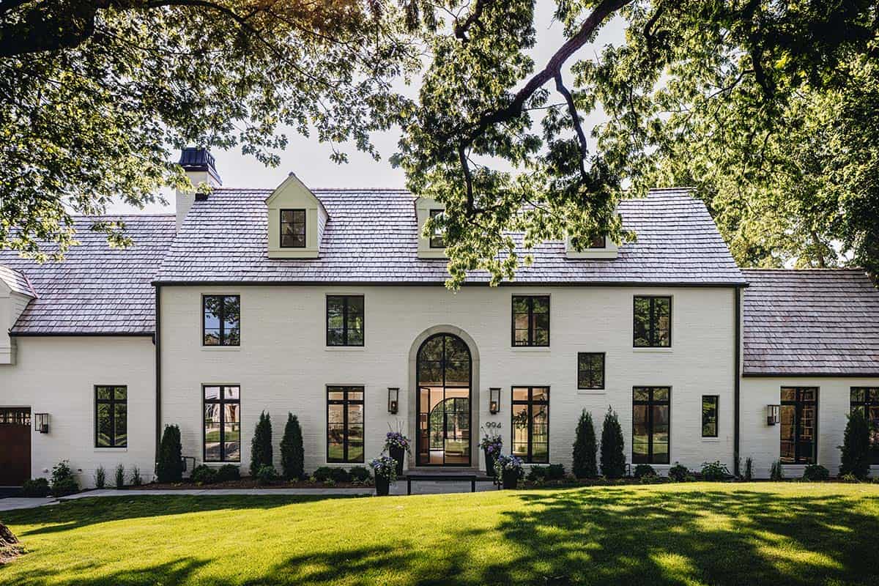
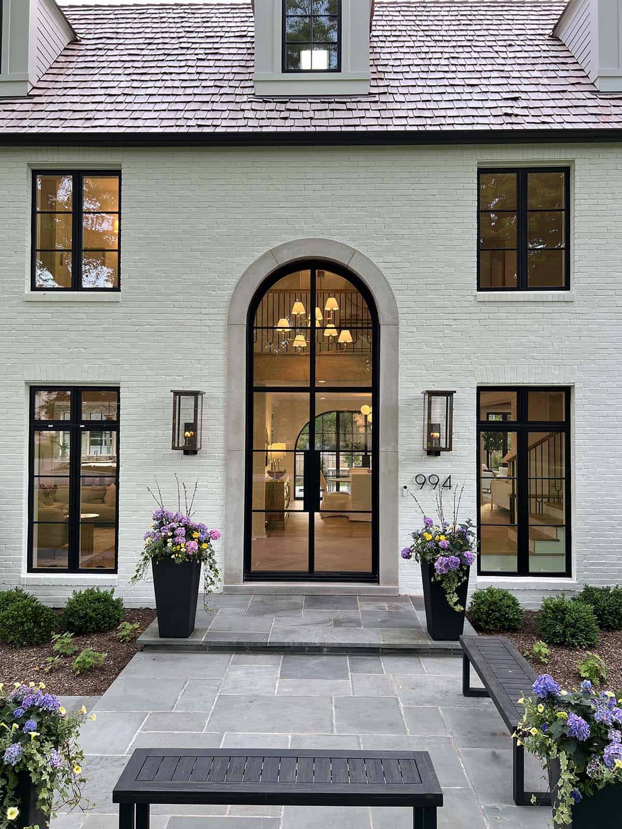
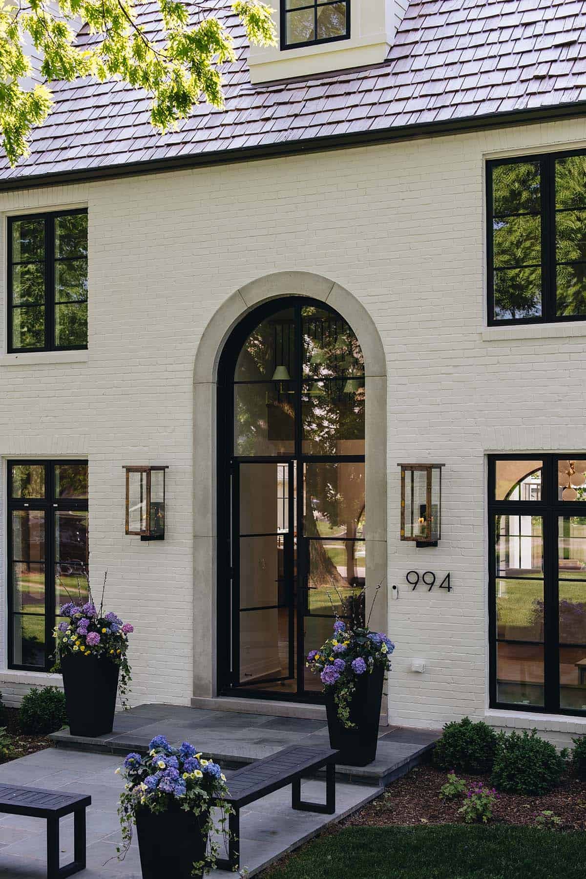
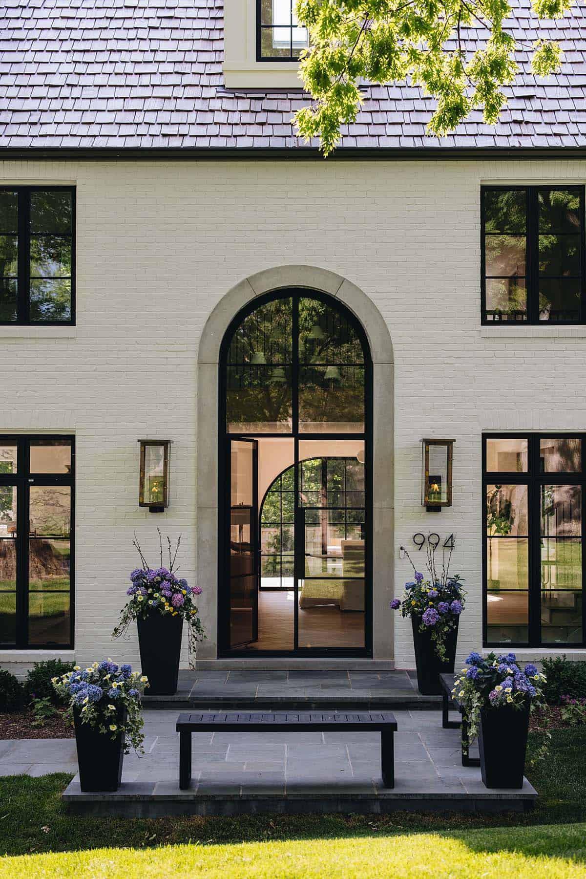
Arched steel front door with stone surround
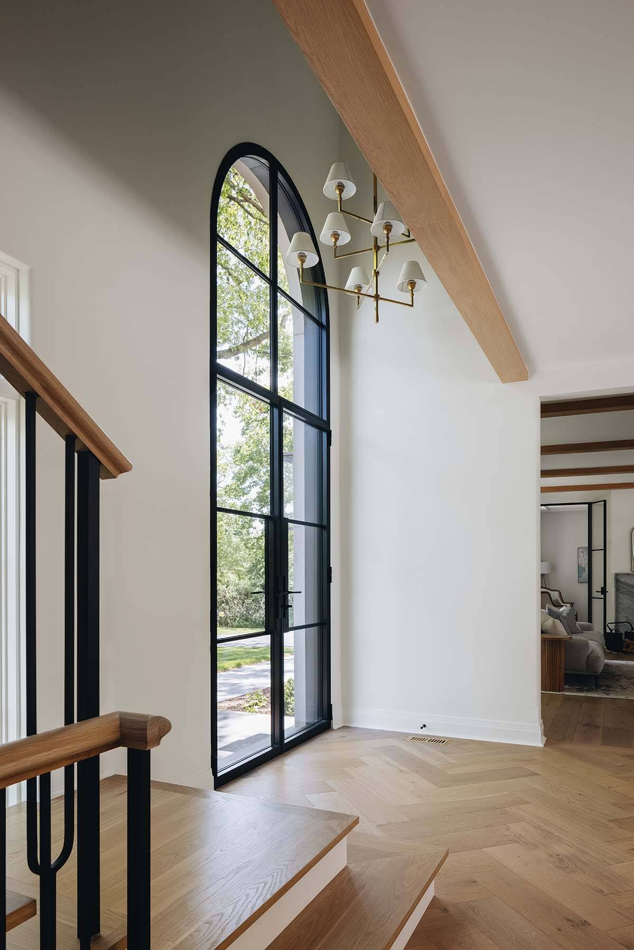
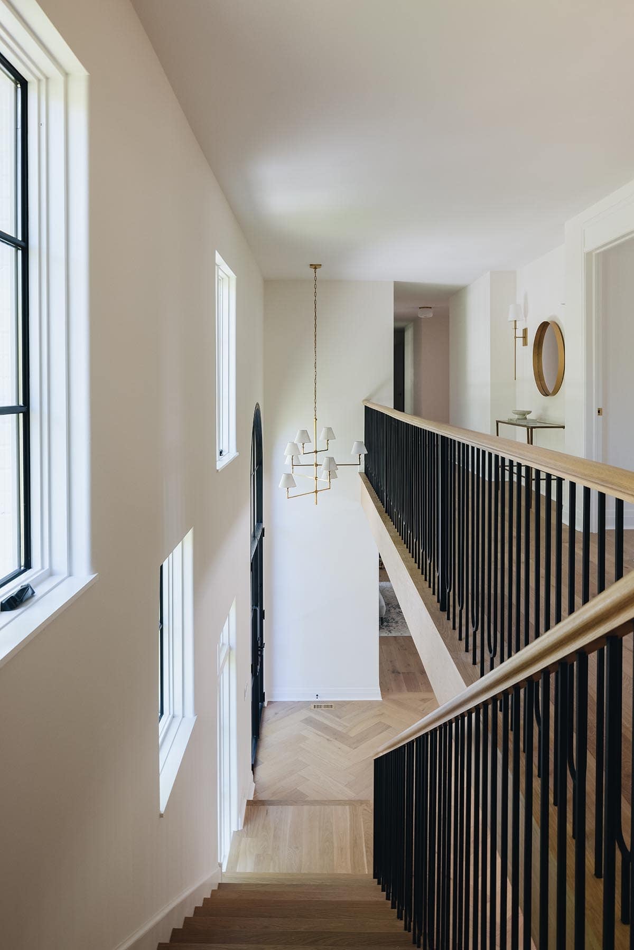
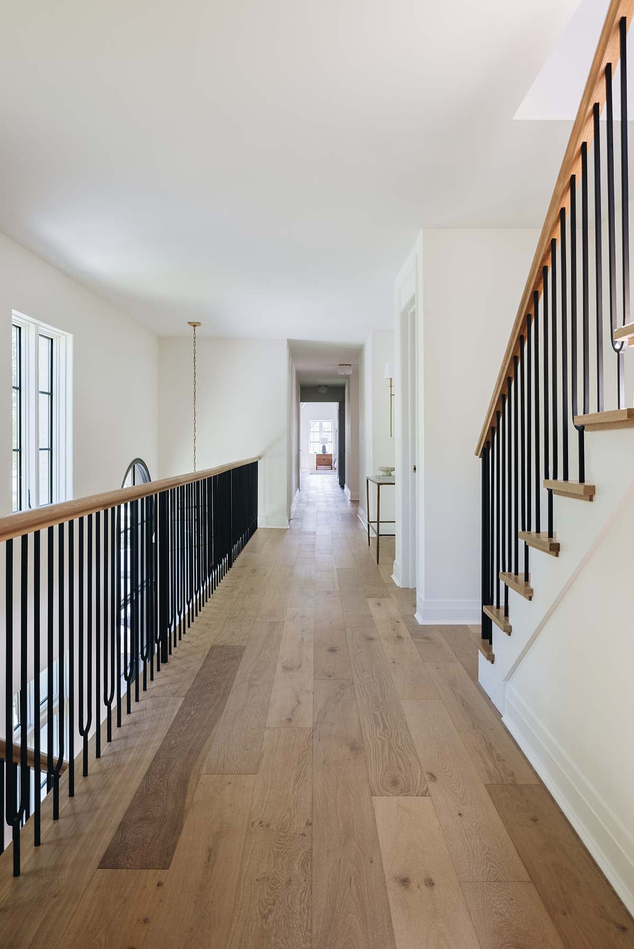
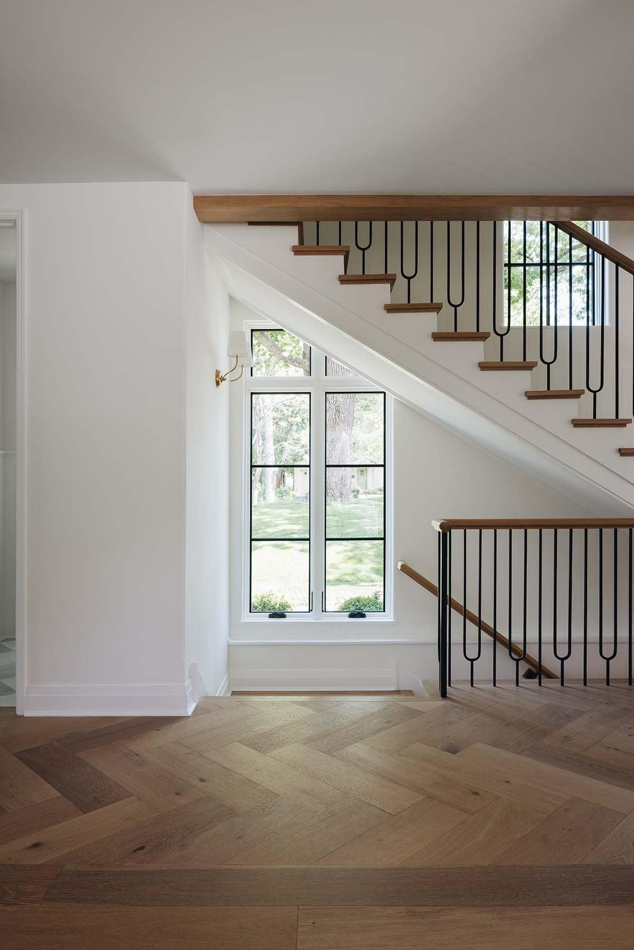
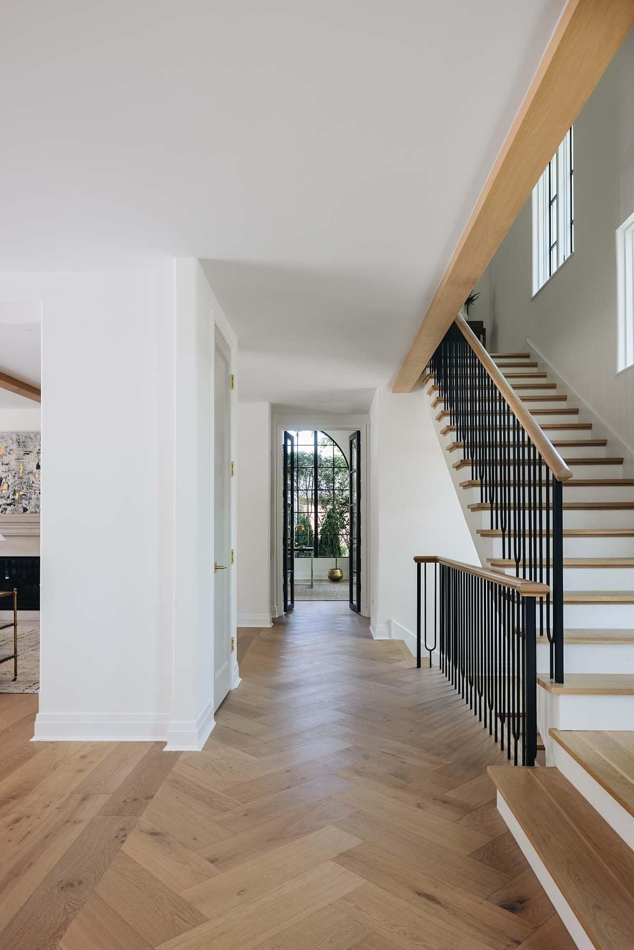
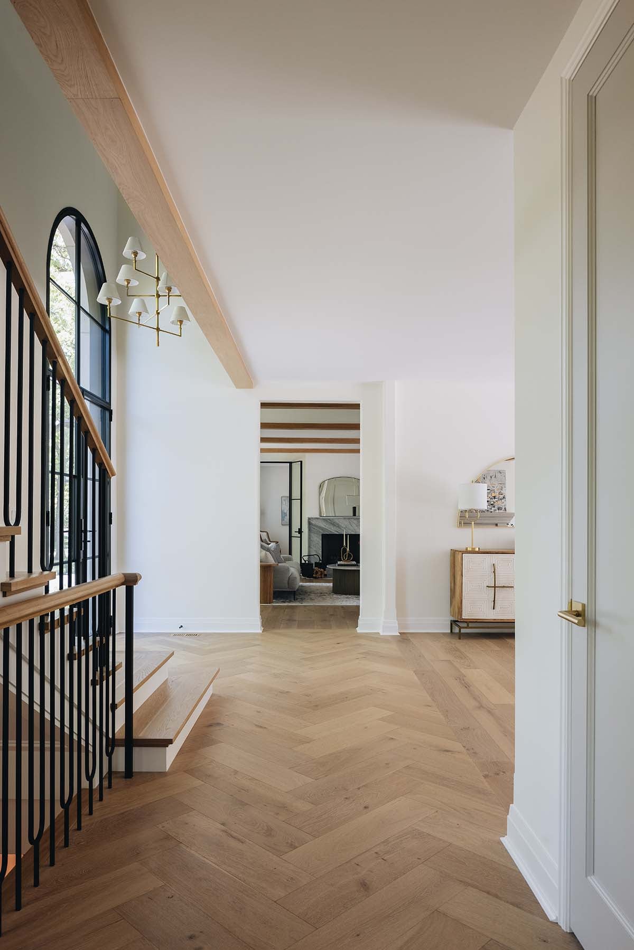
Foyer with herringbone floors and iron staircase
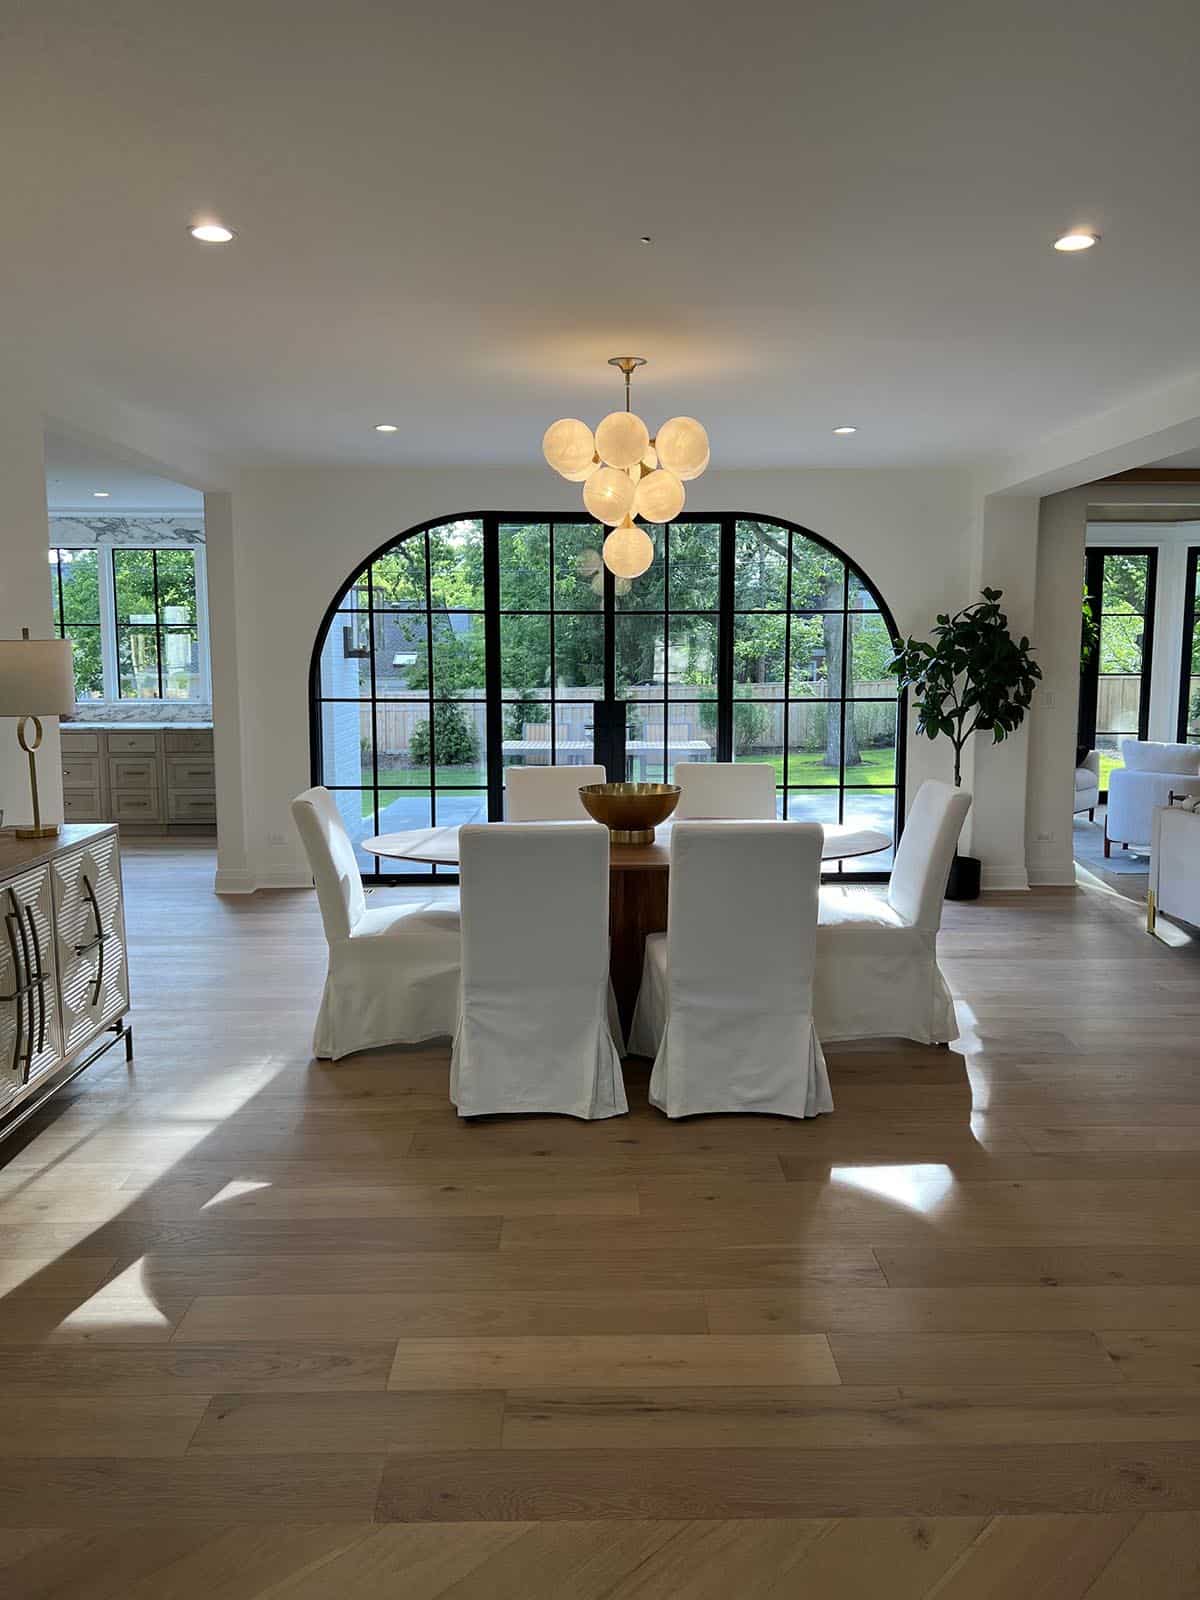
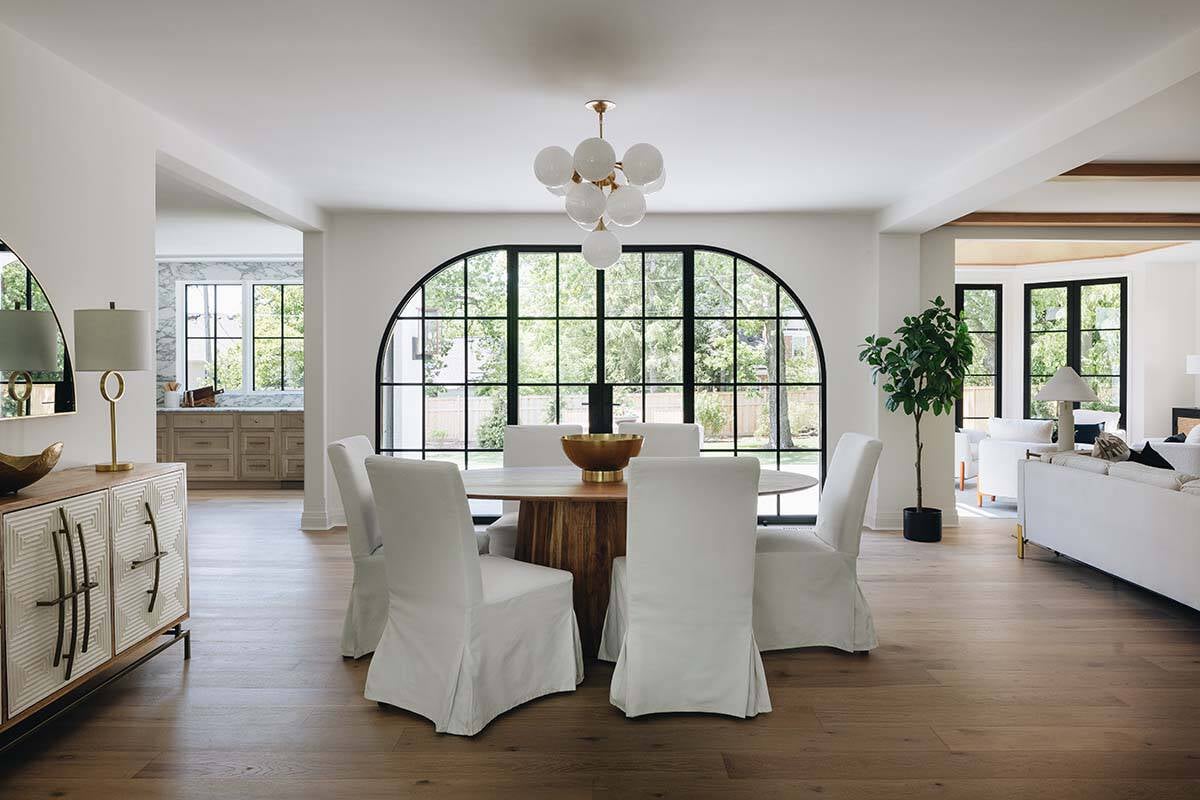
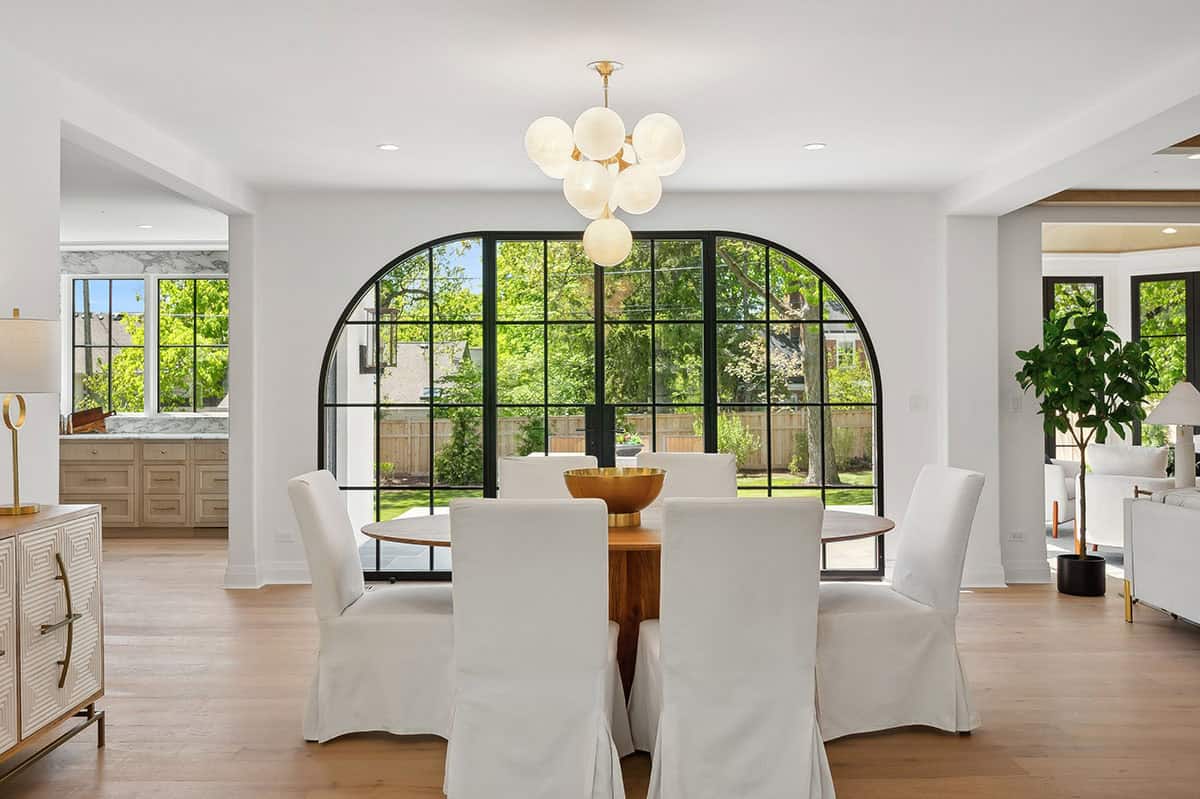
Dining room with arched steel window wall
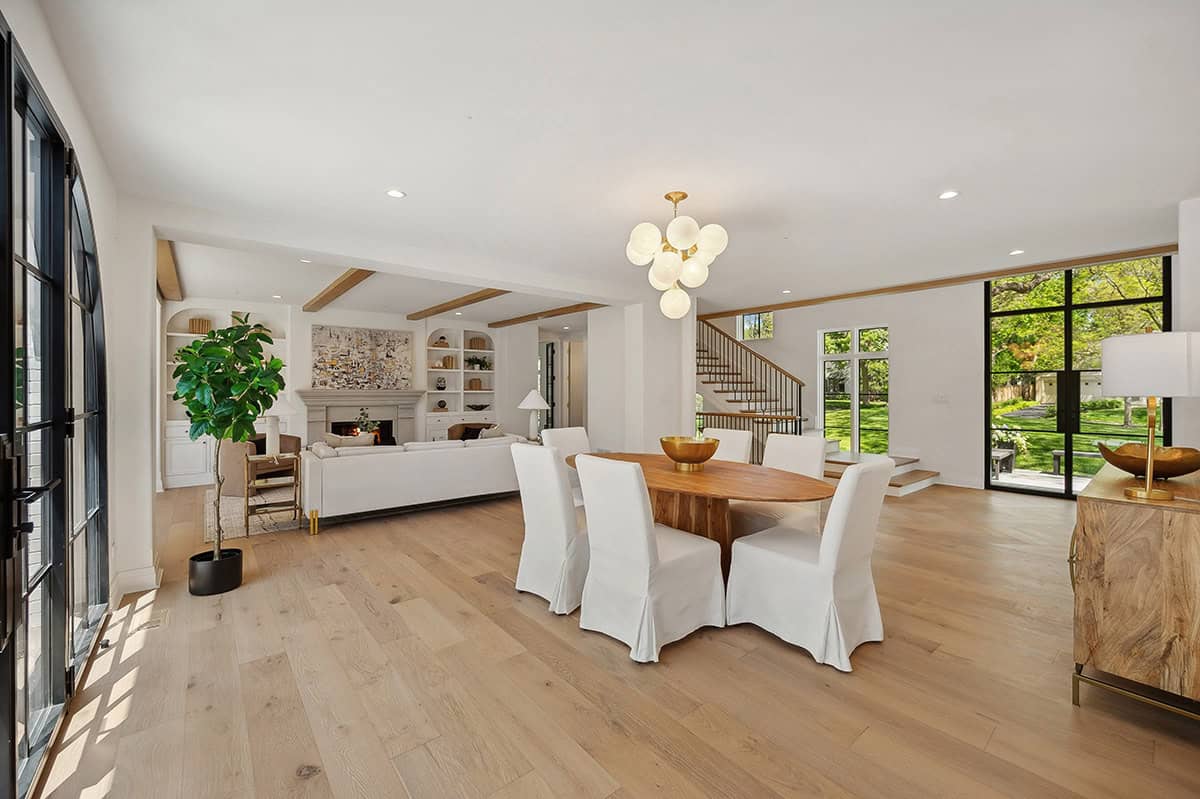
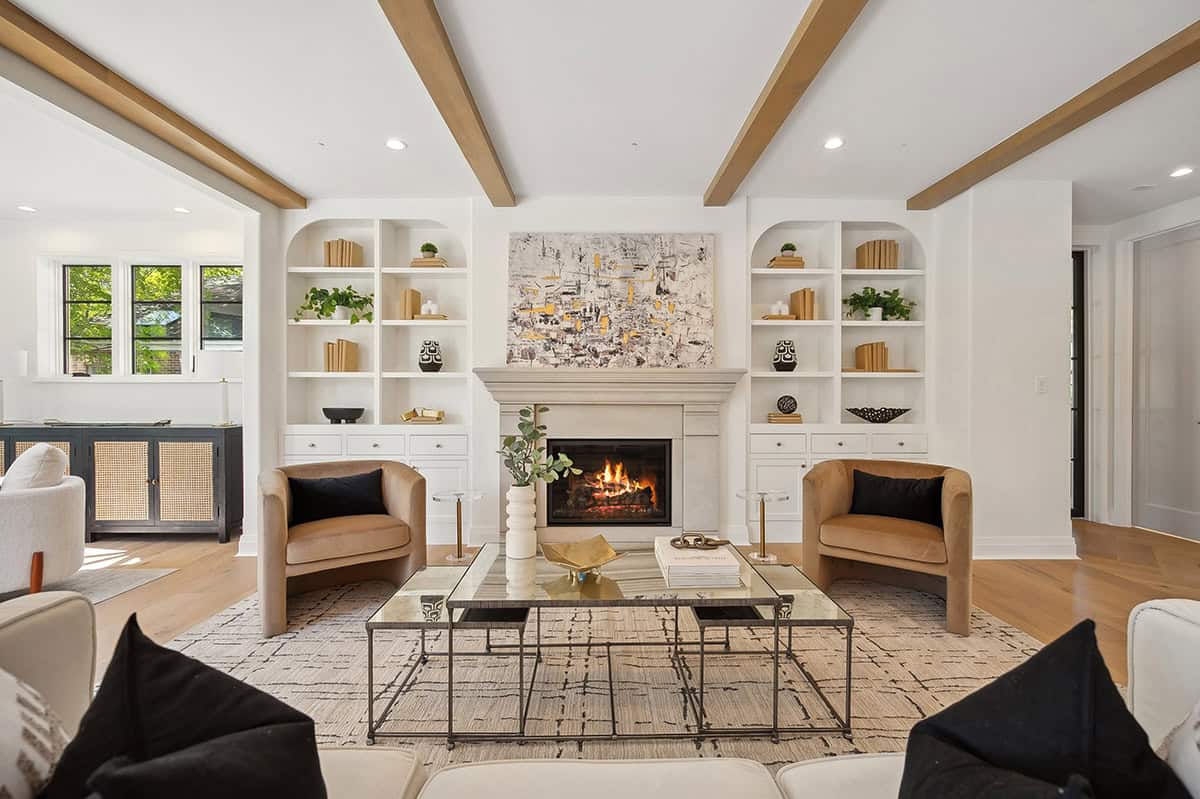
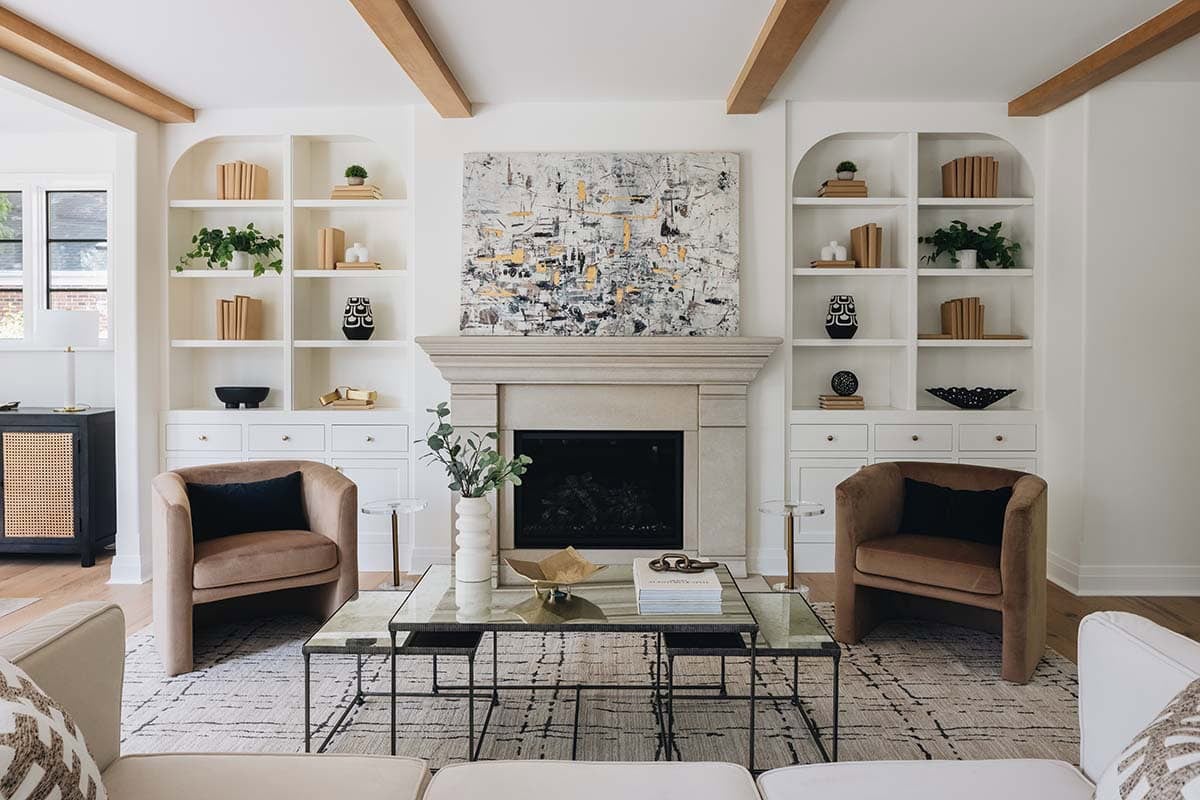

Living room with stone fireplace and built-ins
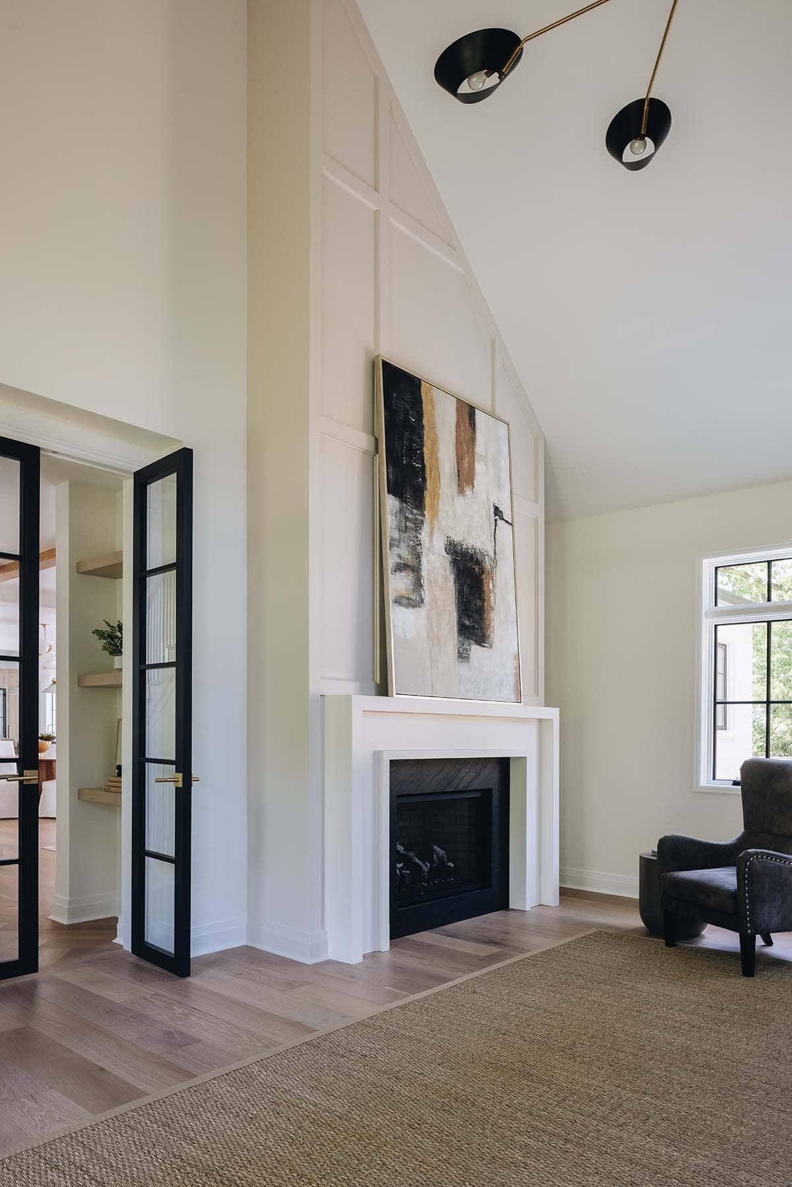
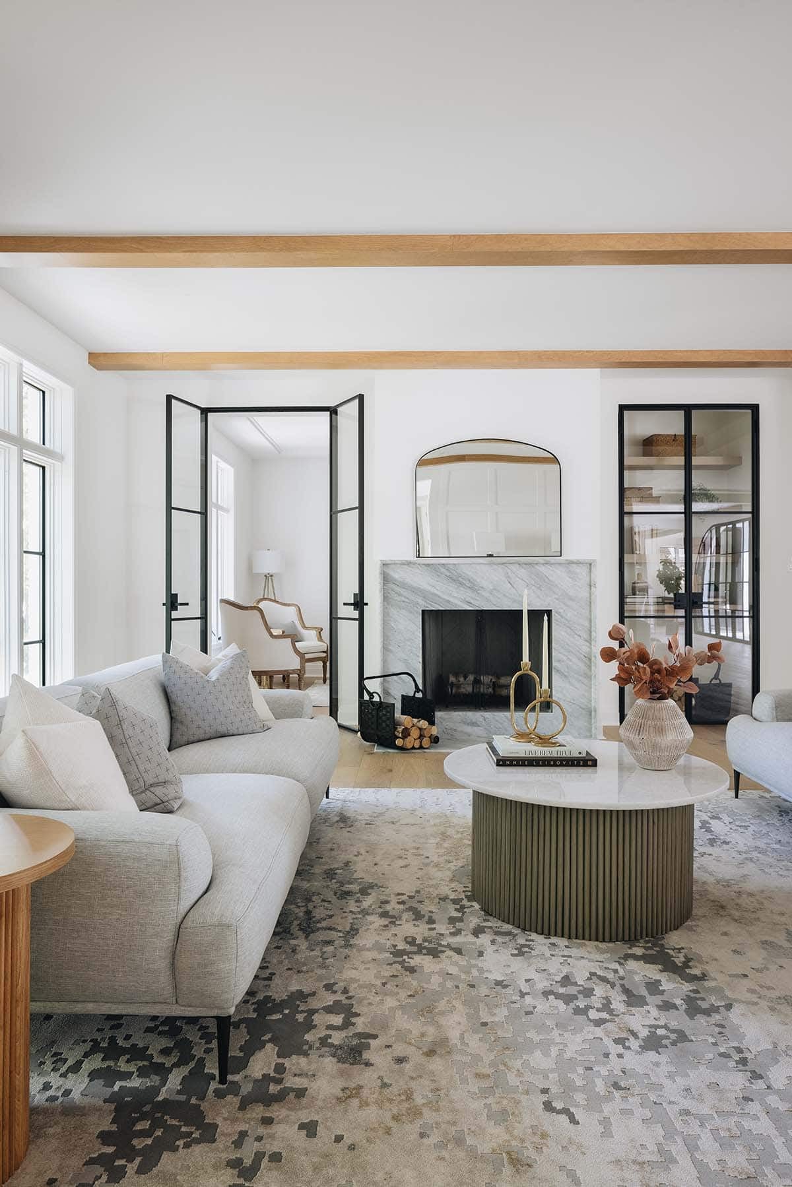
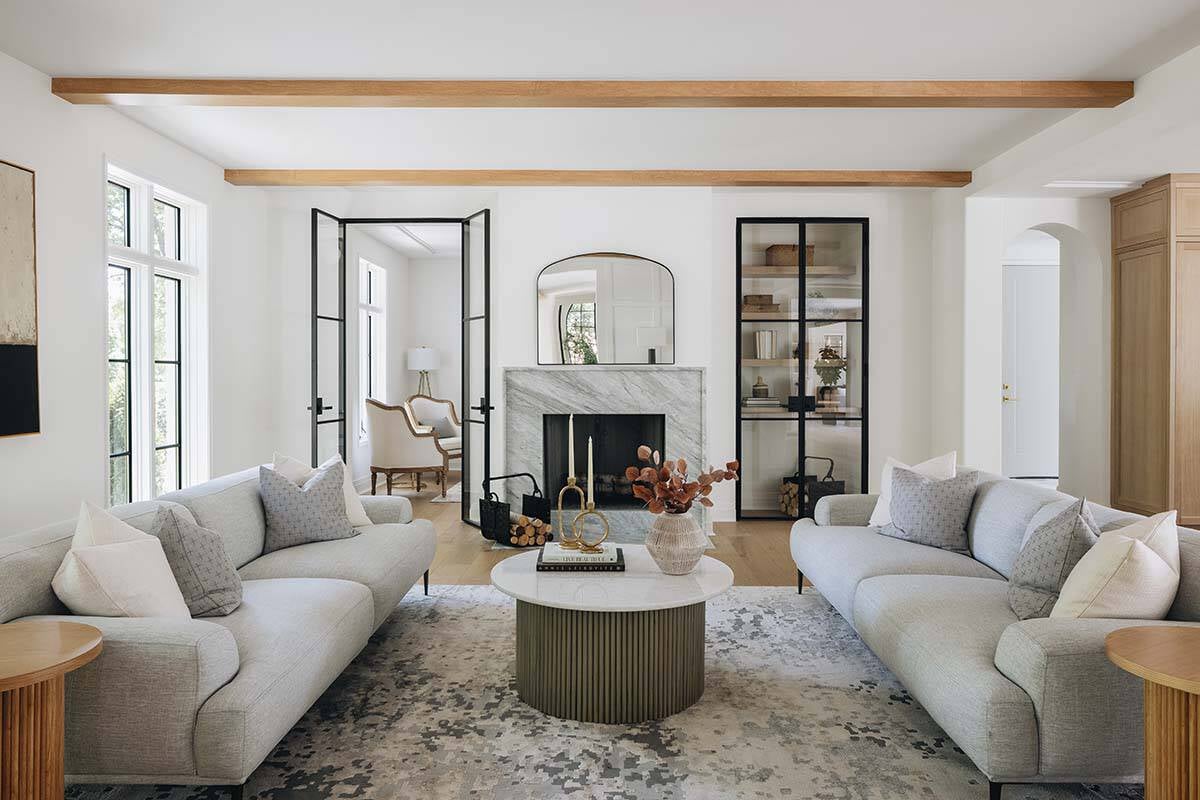
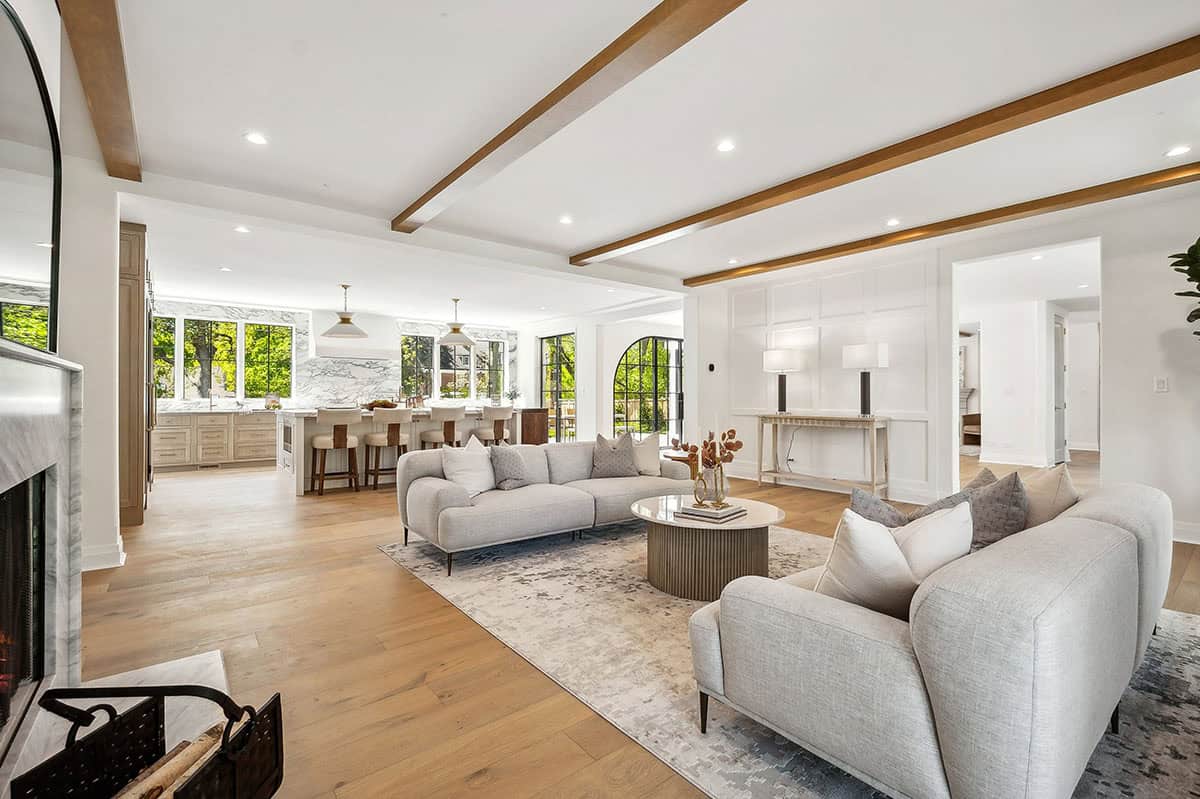
Great room with wood beams and open kitchen
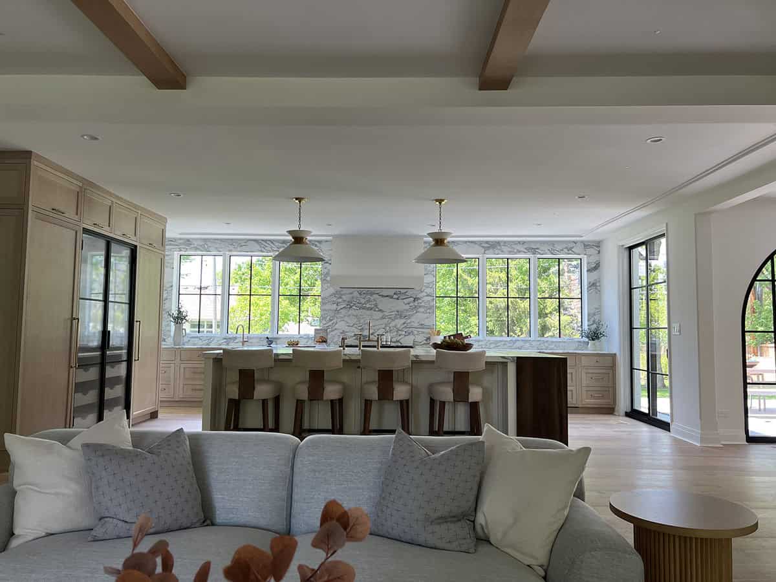
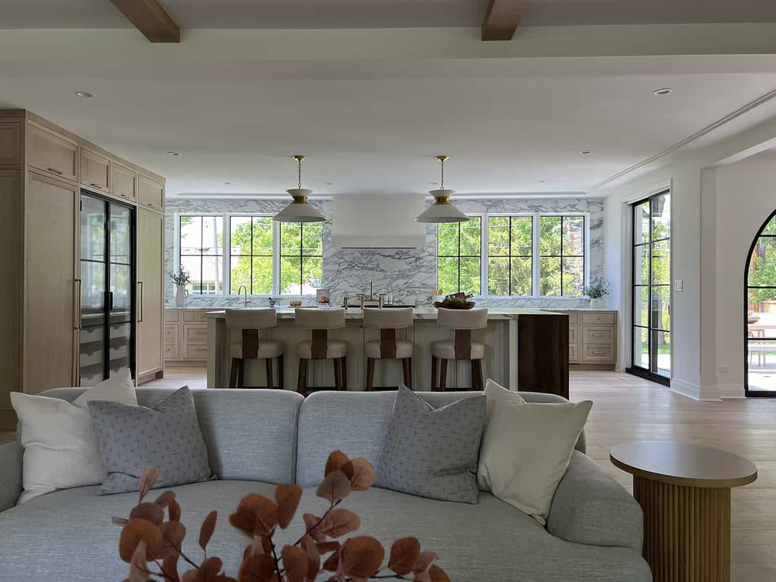
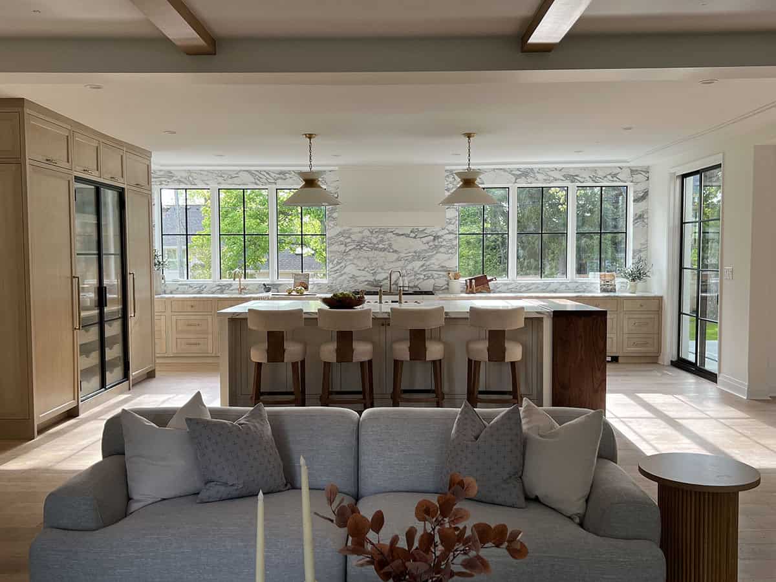
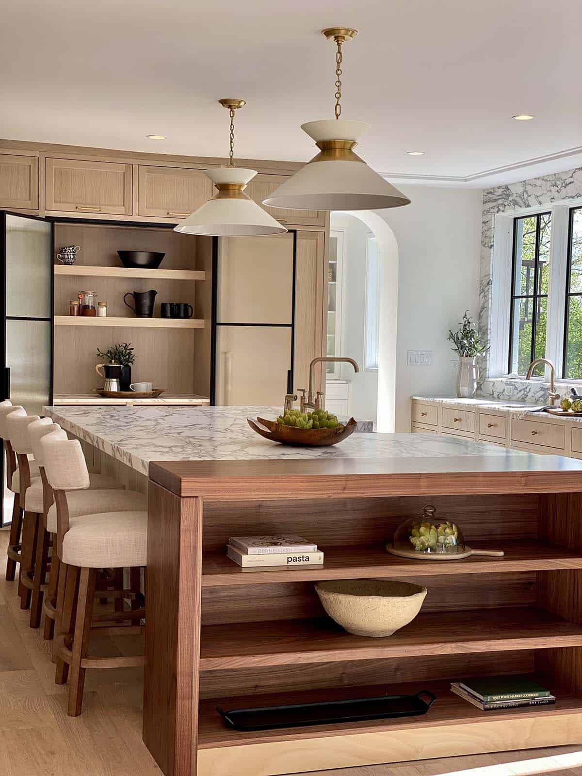
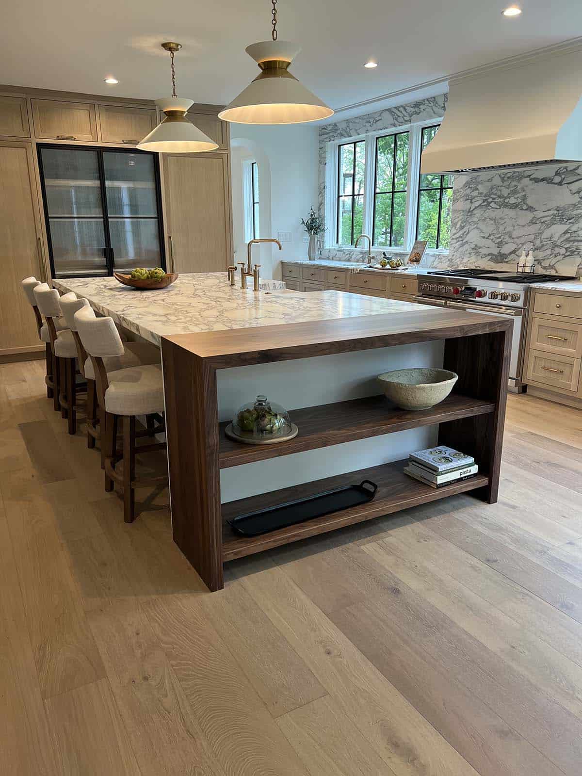
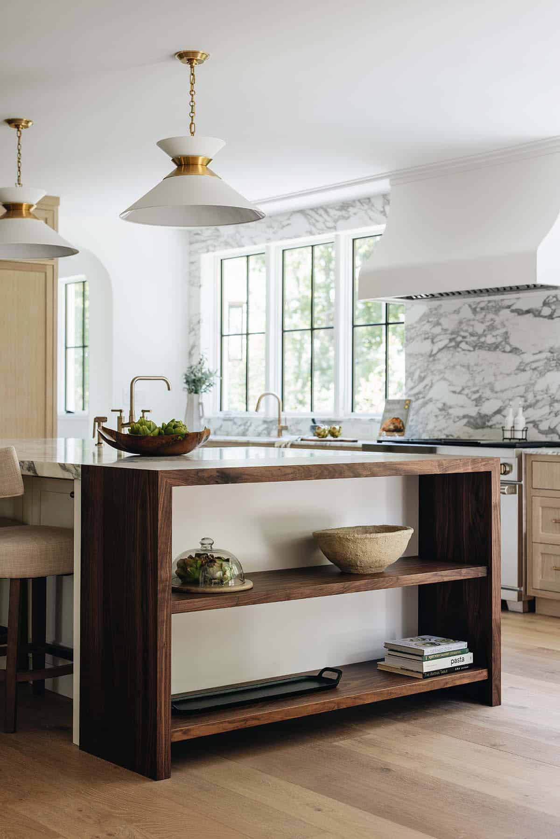
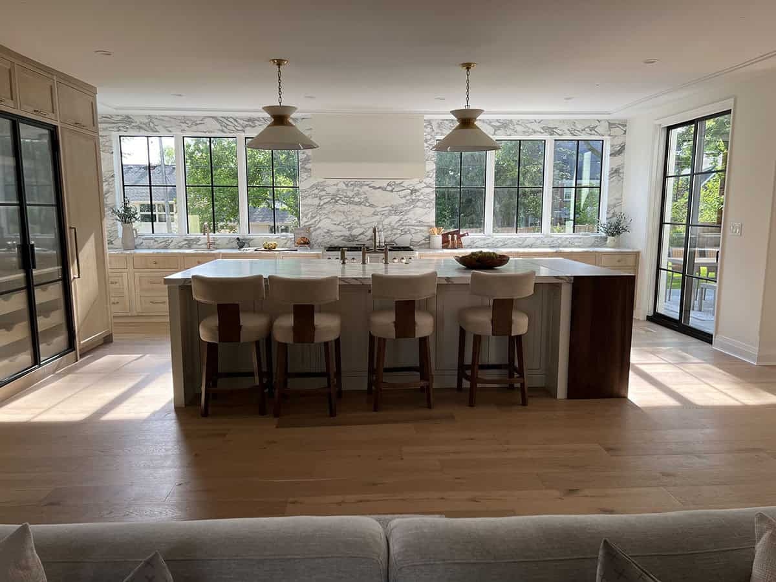
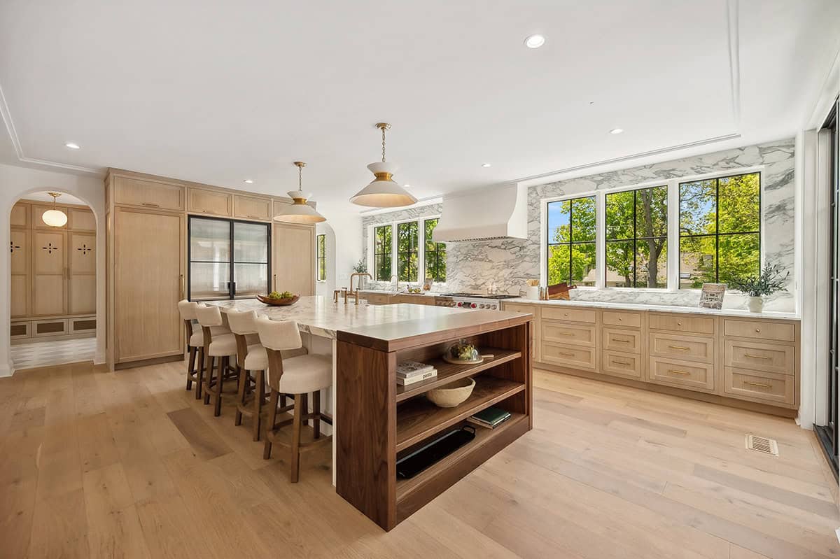
Kitchen island with walnut shelving and brass pendants
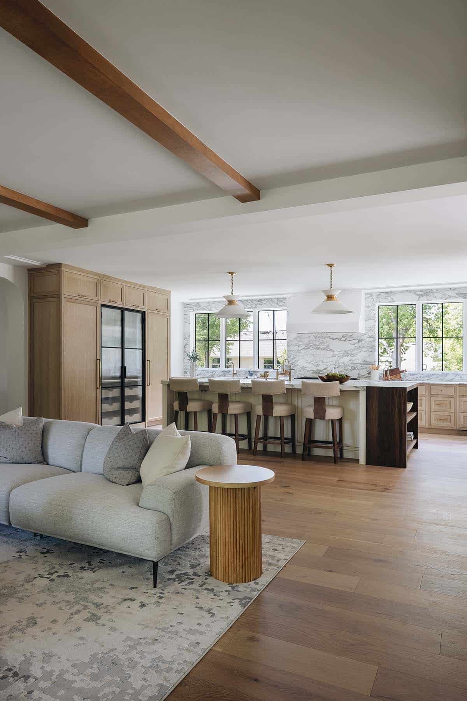
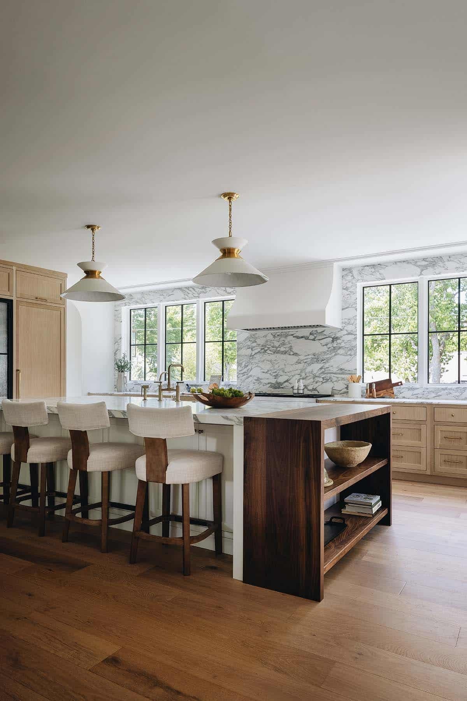
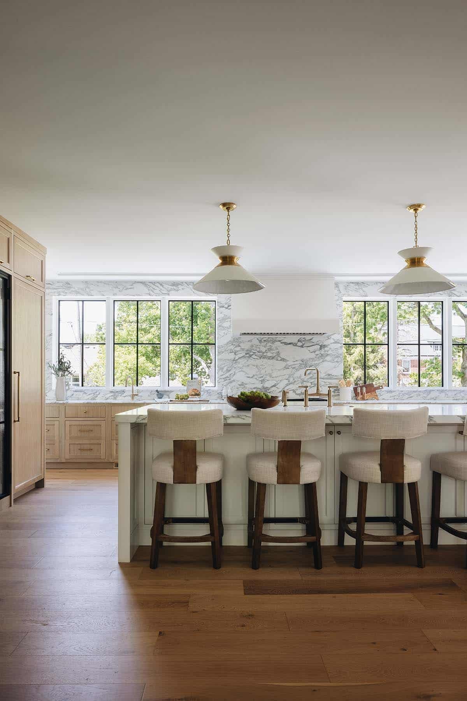
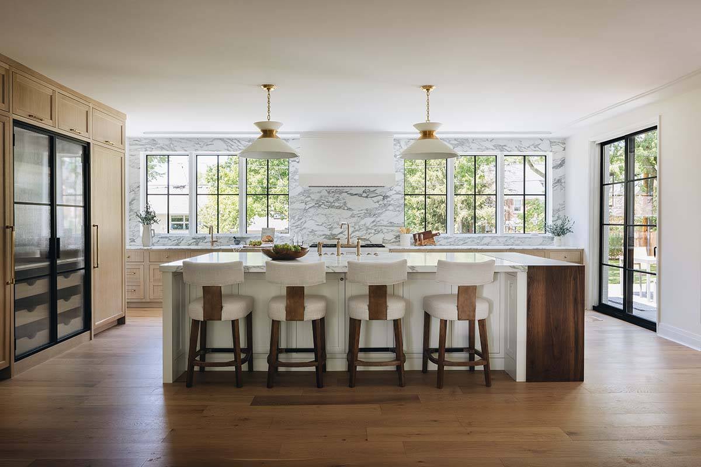
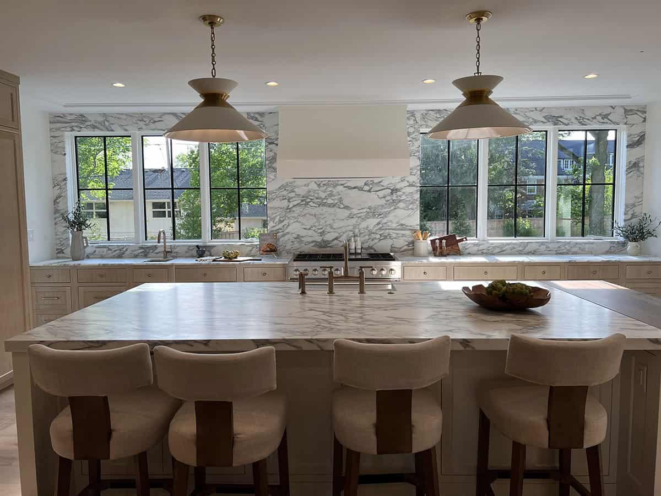
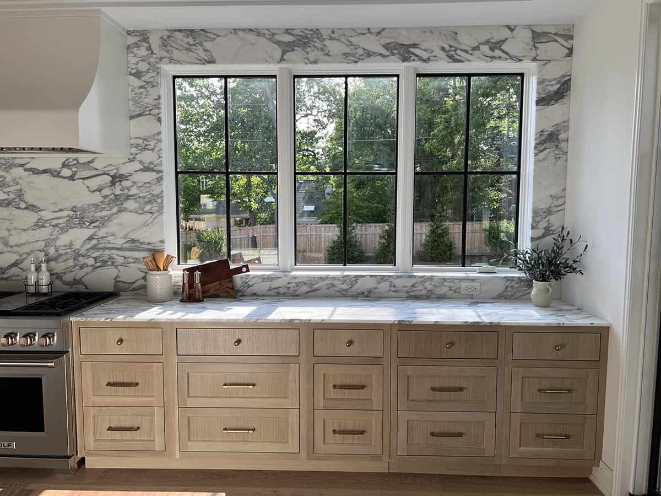
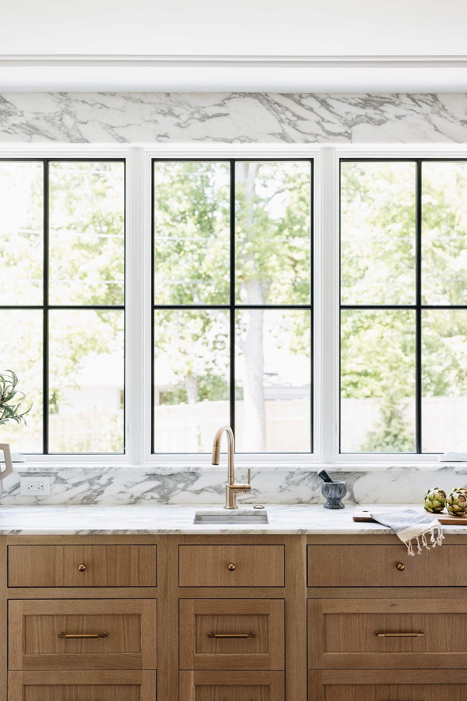
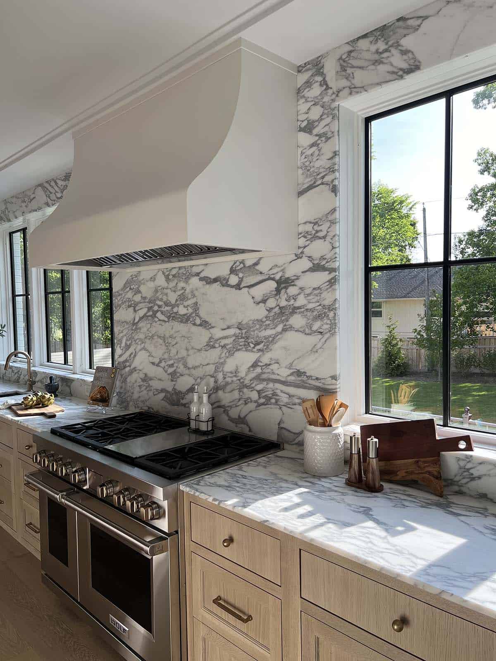
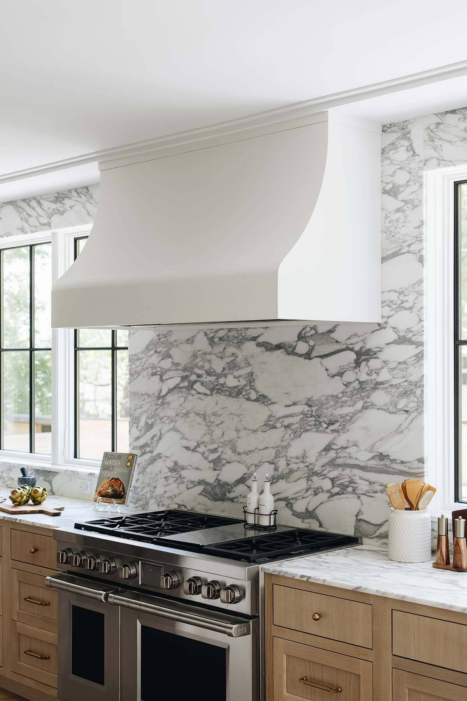
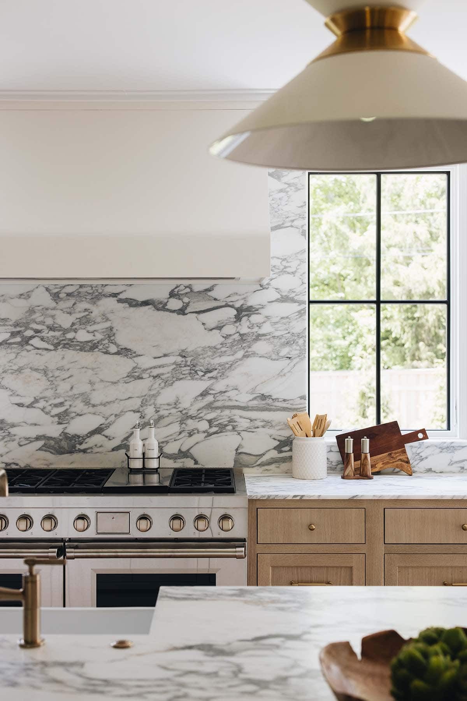
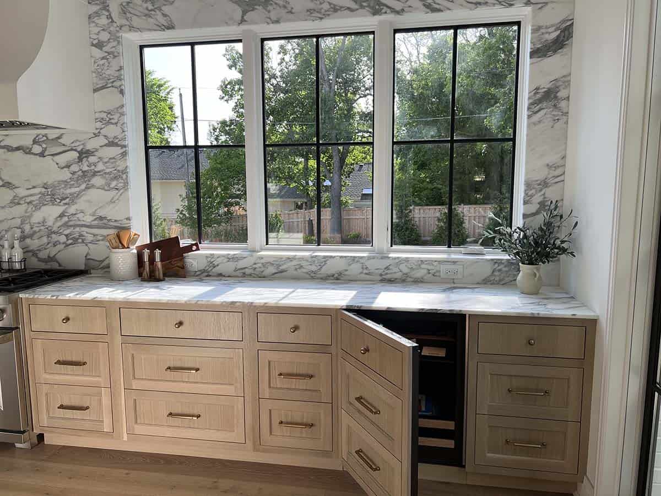
Range wall with full-slab marble backsplash
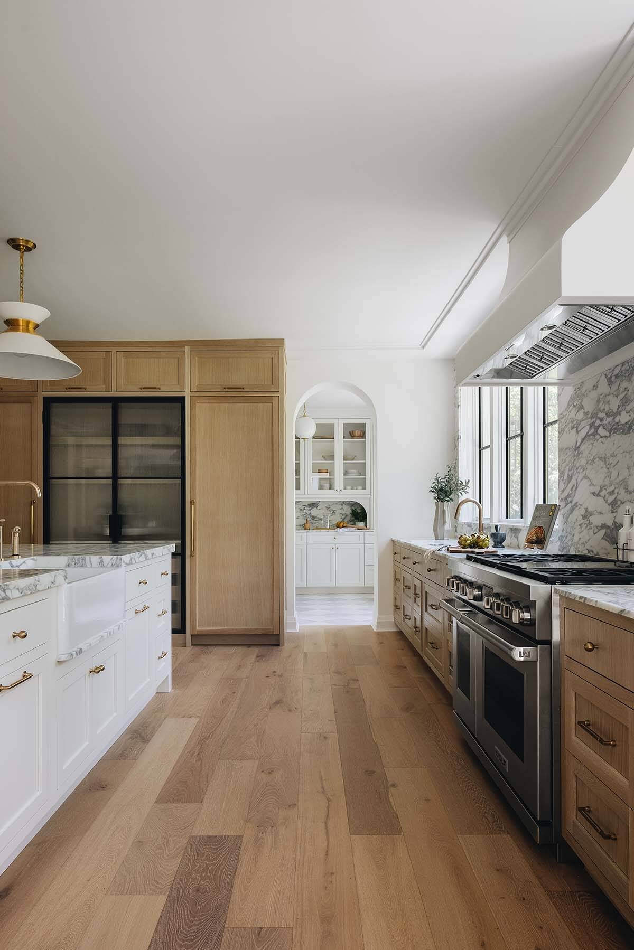
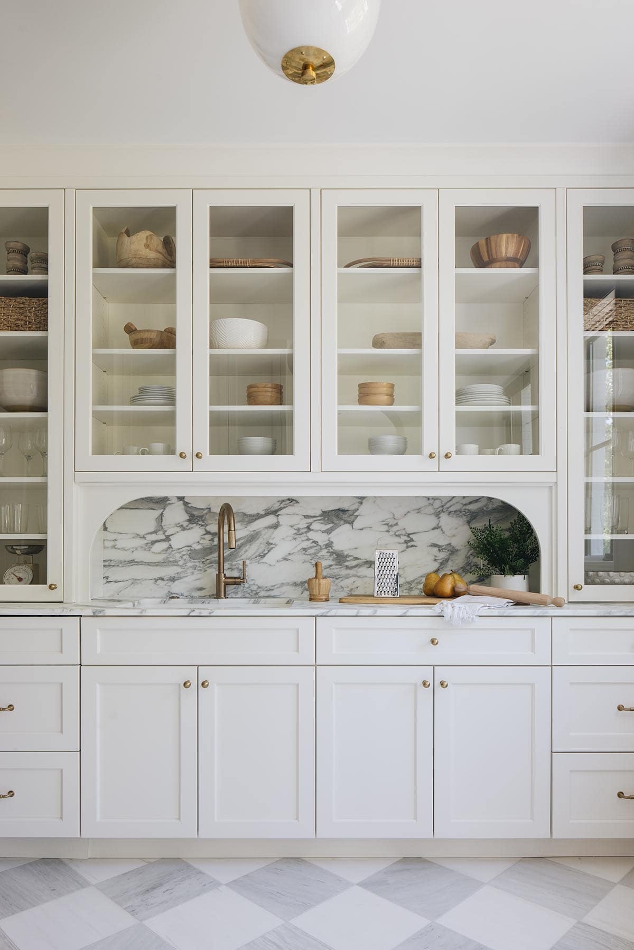
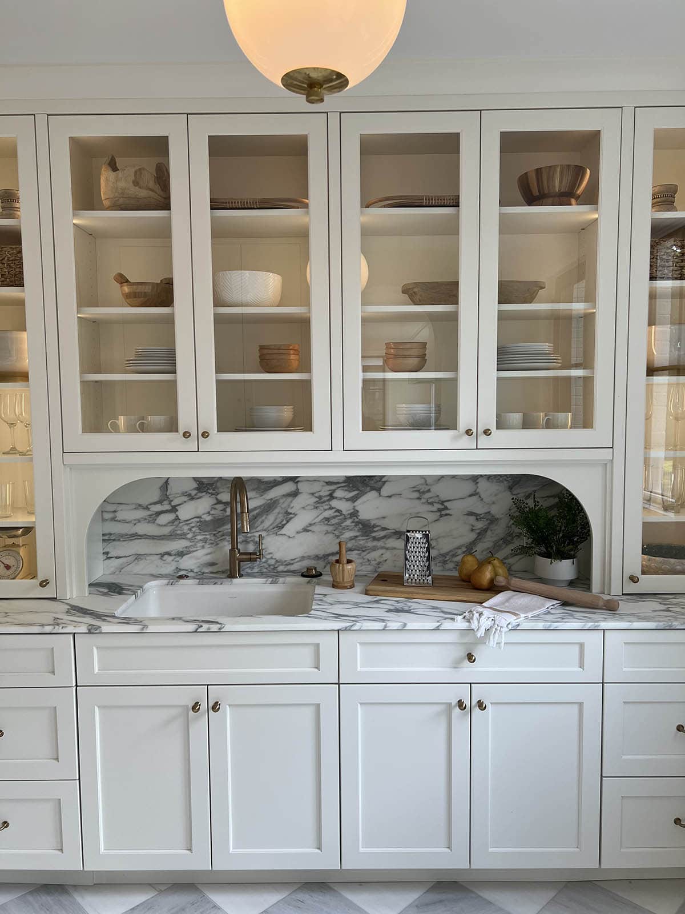
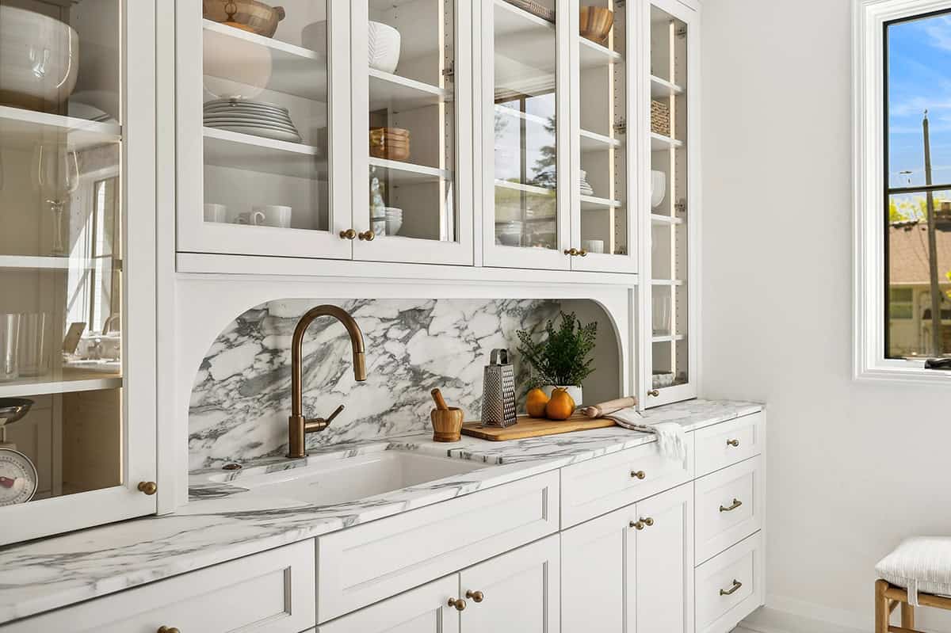
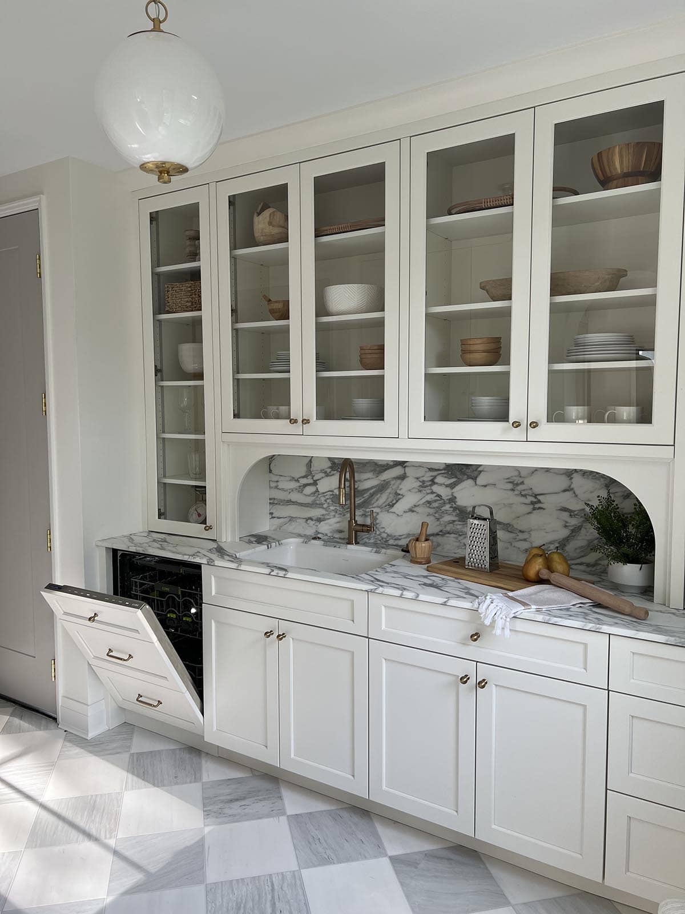
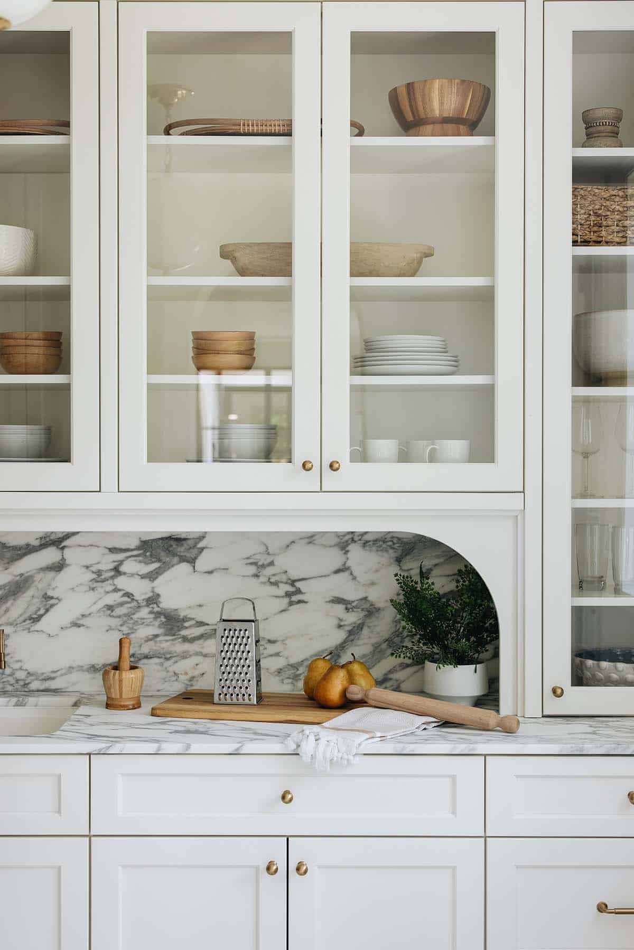
Butler’s pantry with checkerboard marble floor
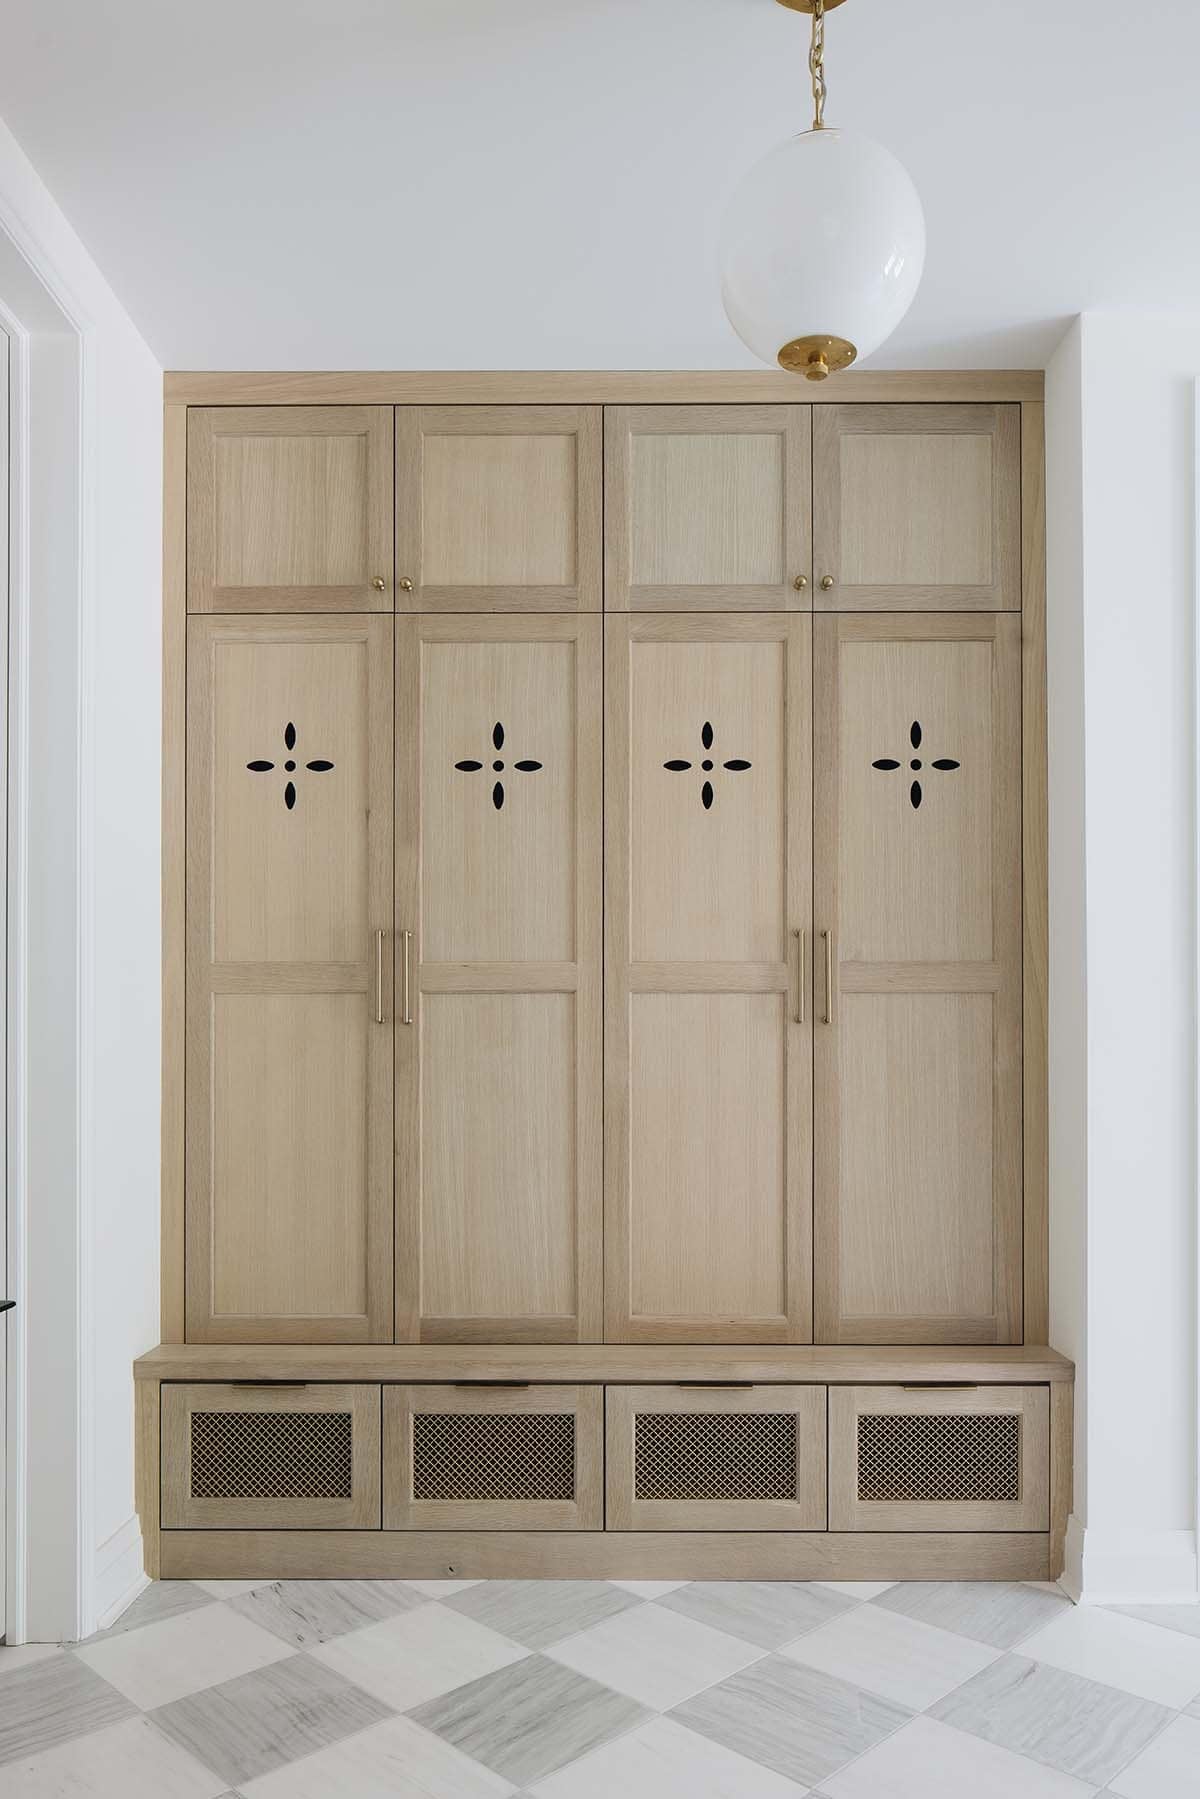
Mudroom lockers with brass hardware
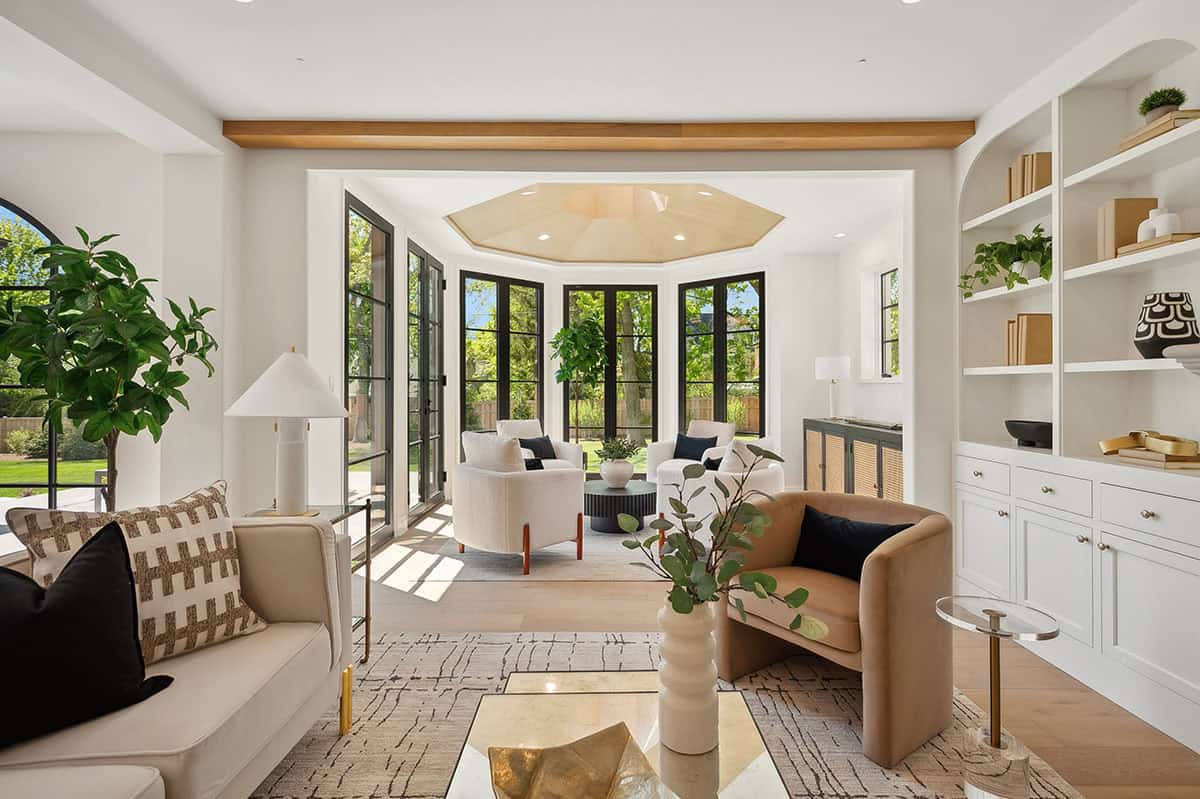
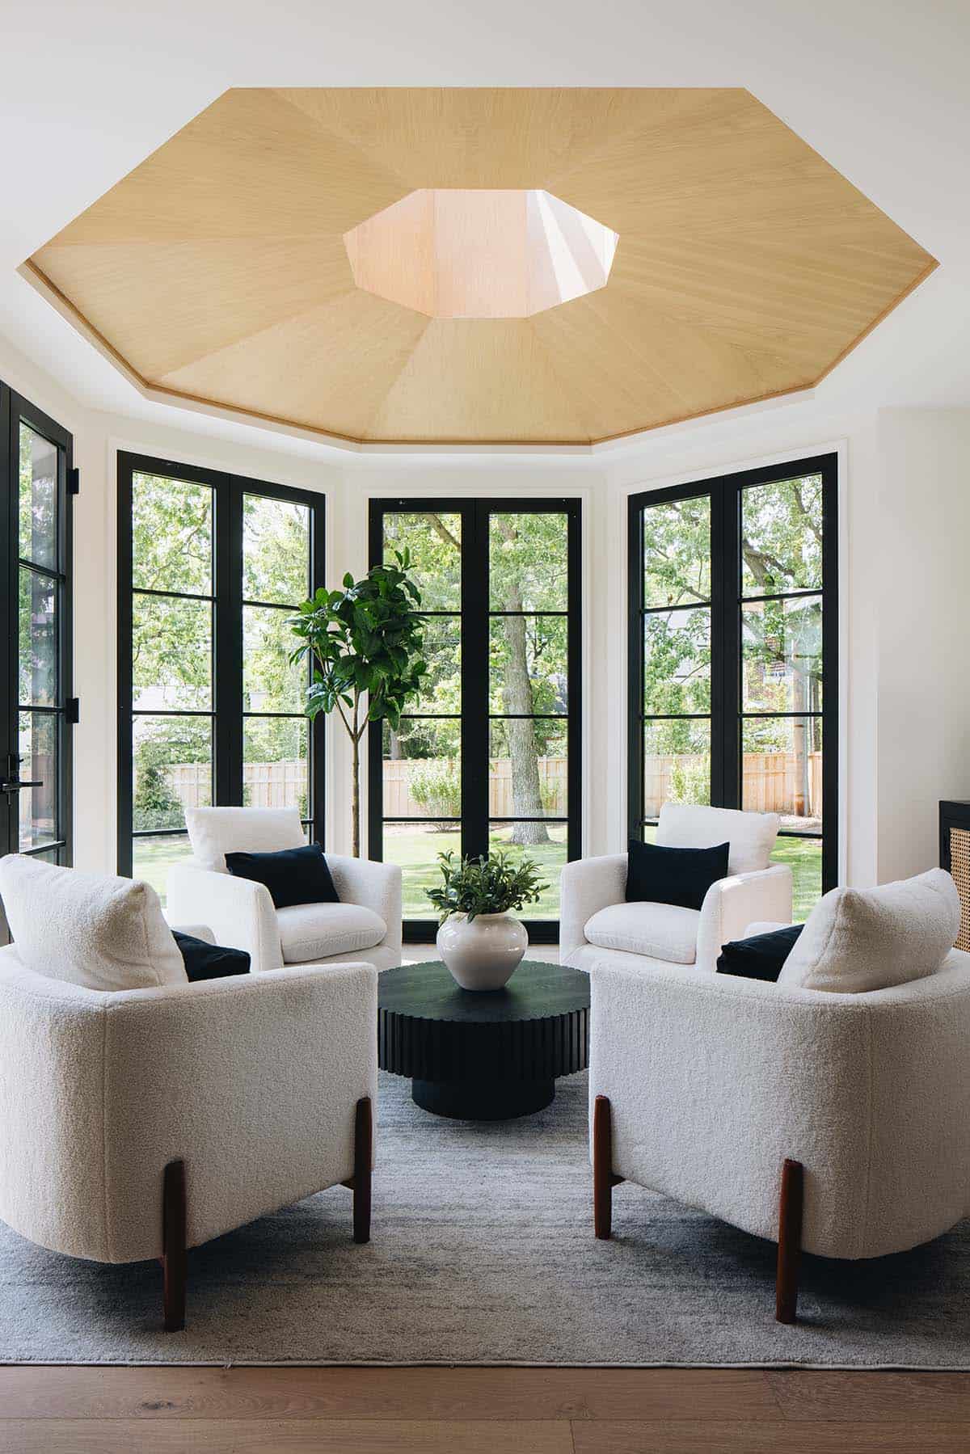
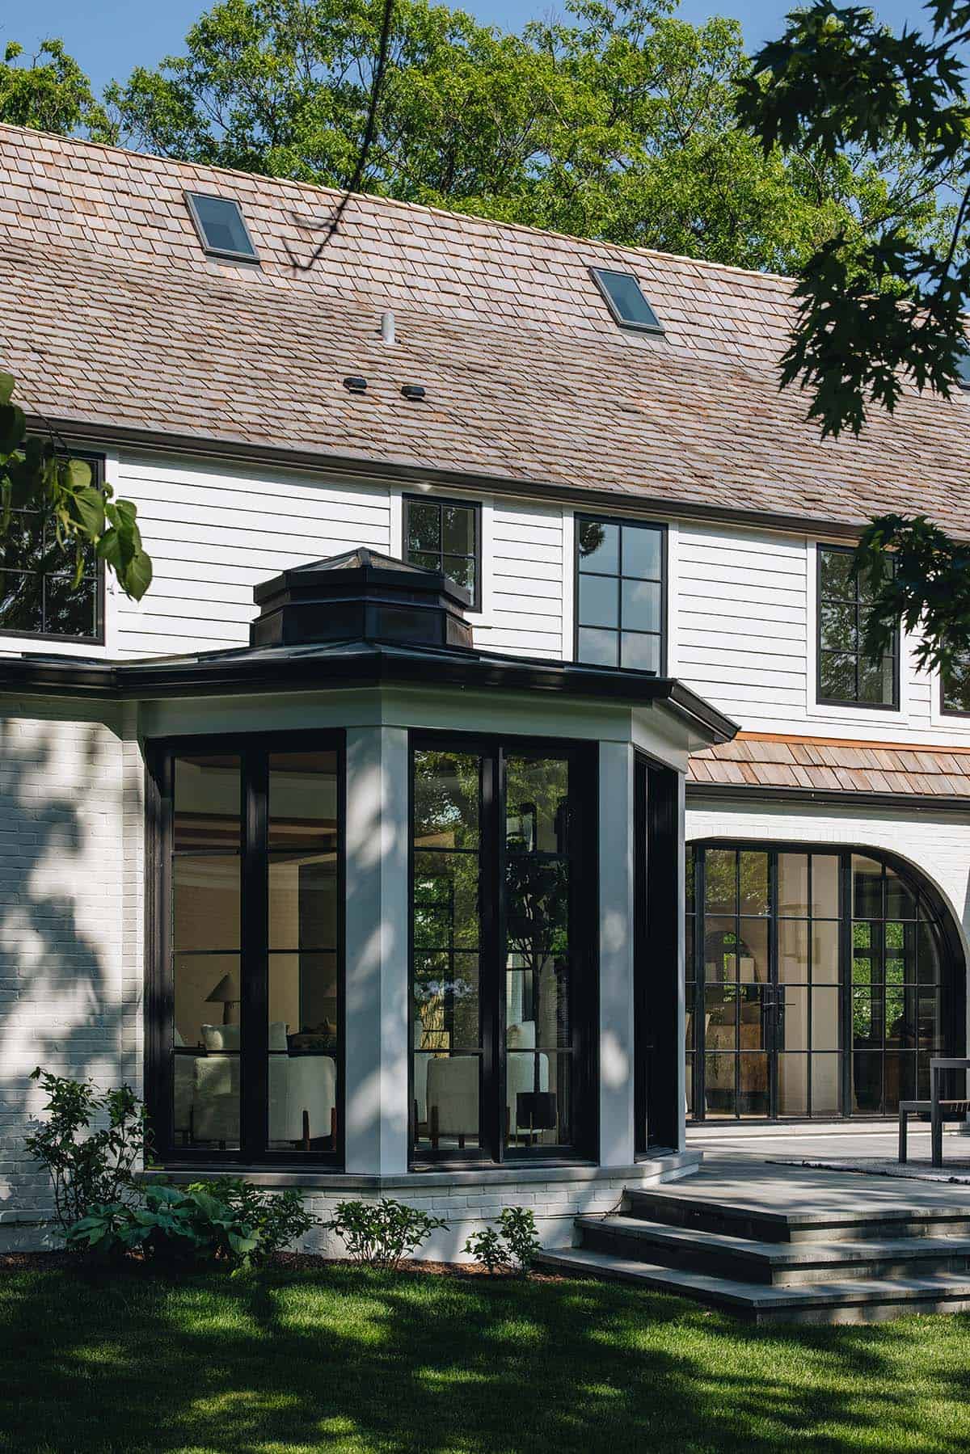
Sunroom with octagonal wood-paneled ceiling
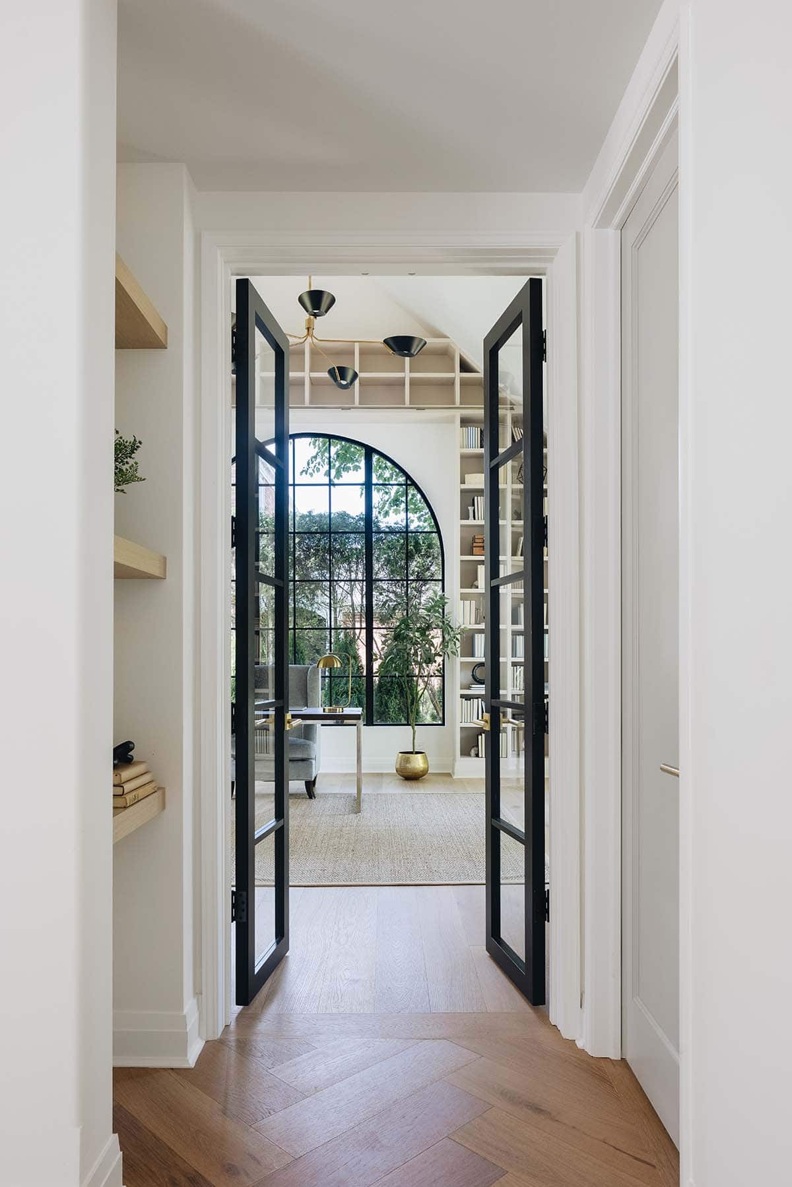
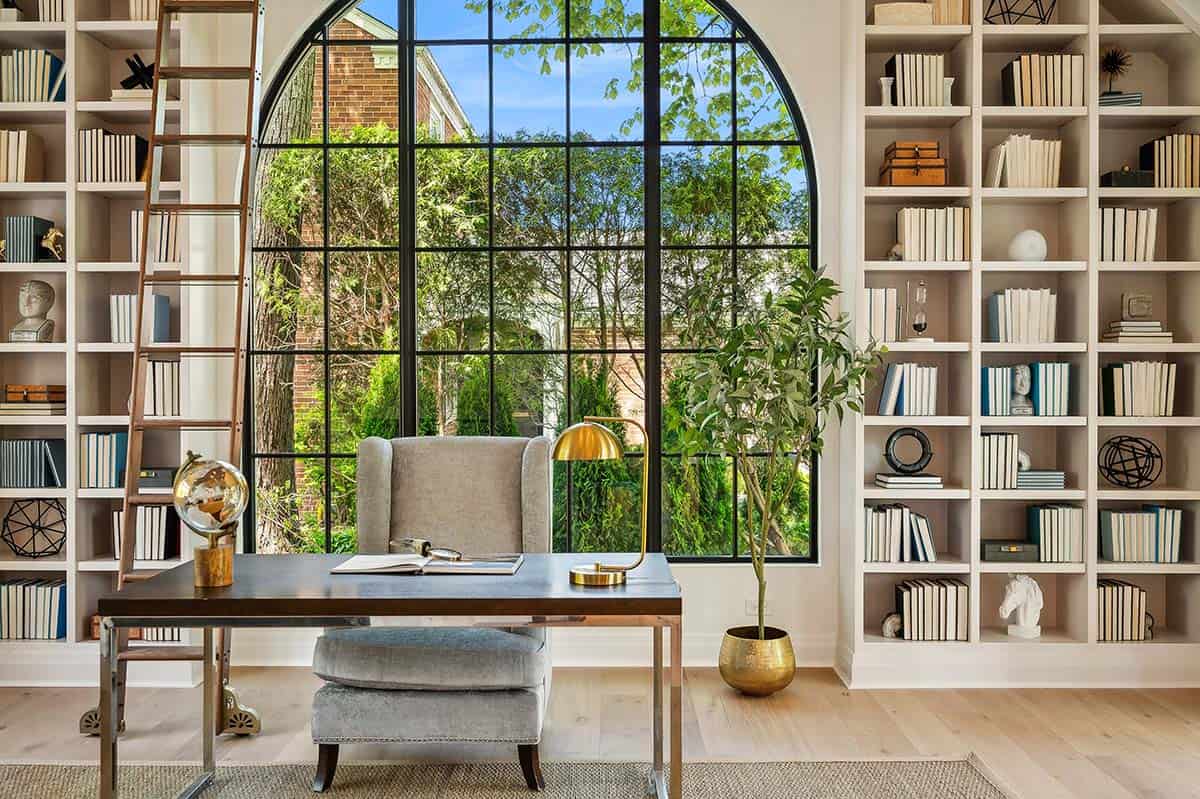
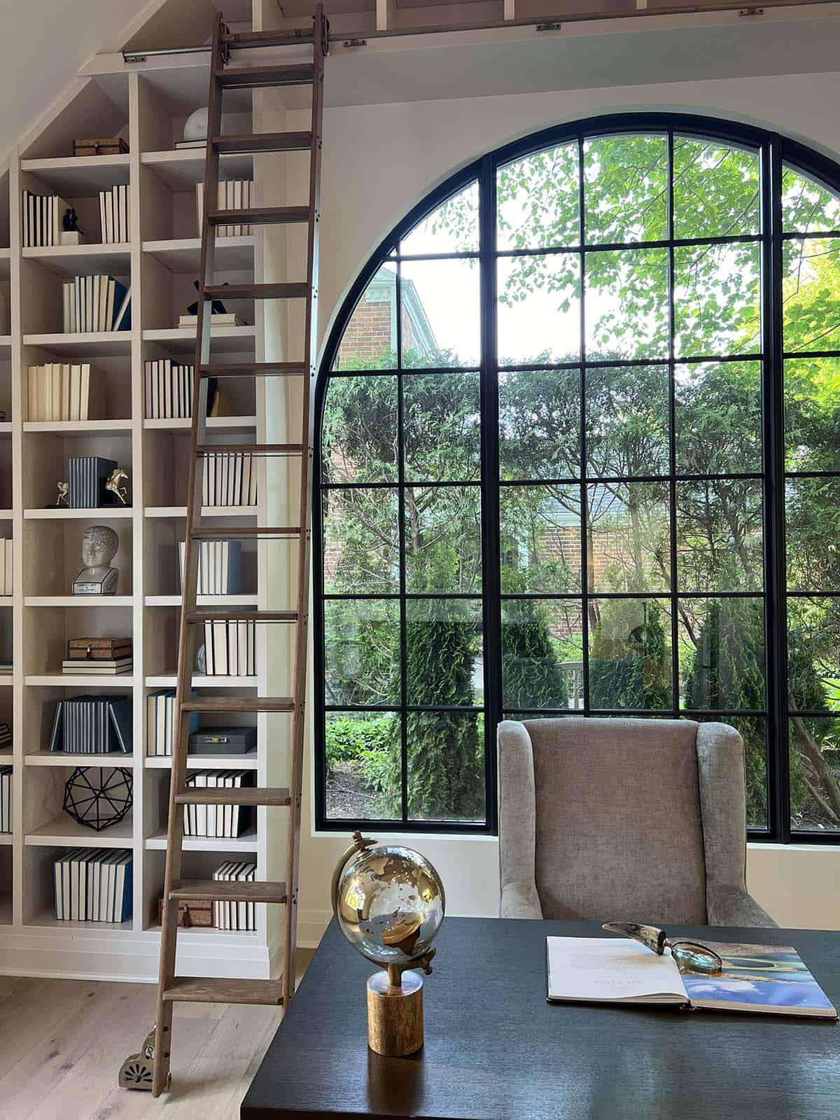
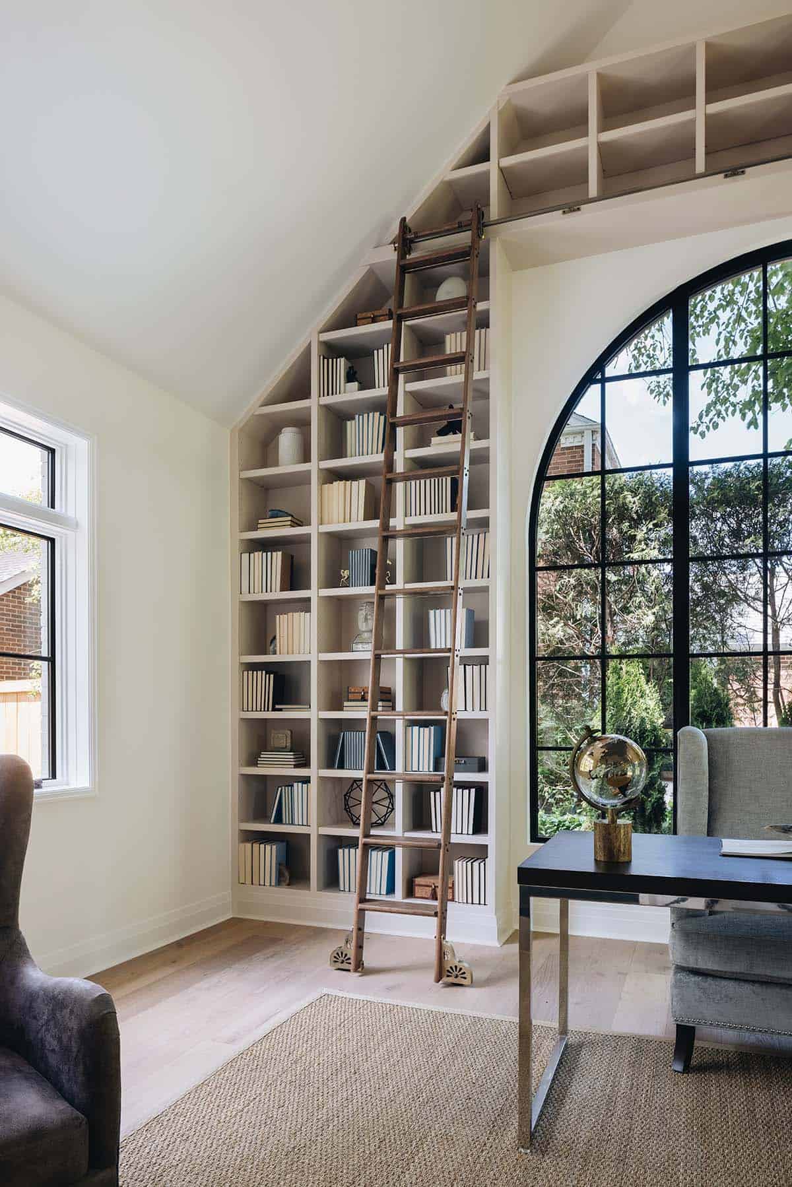
Home office and library with arched steel window
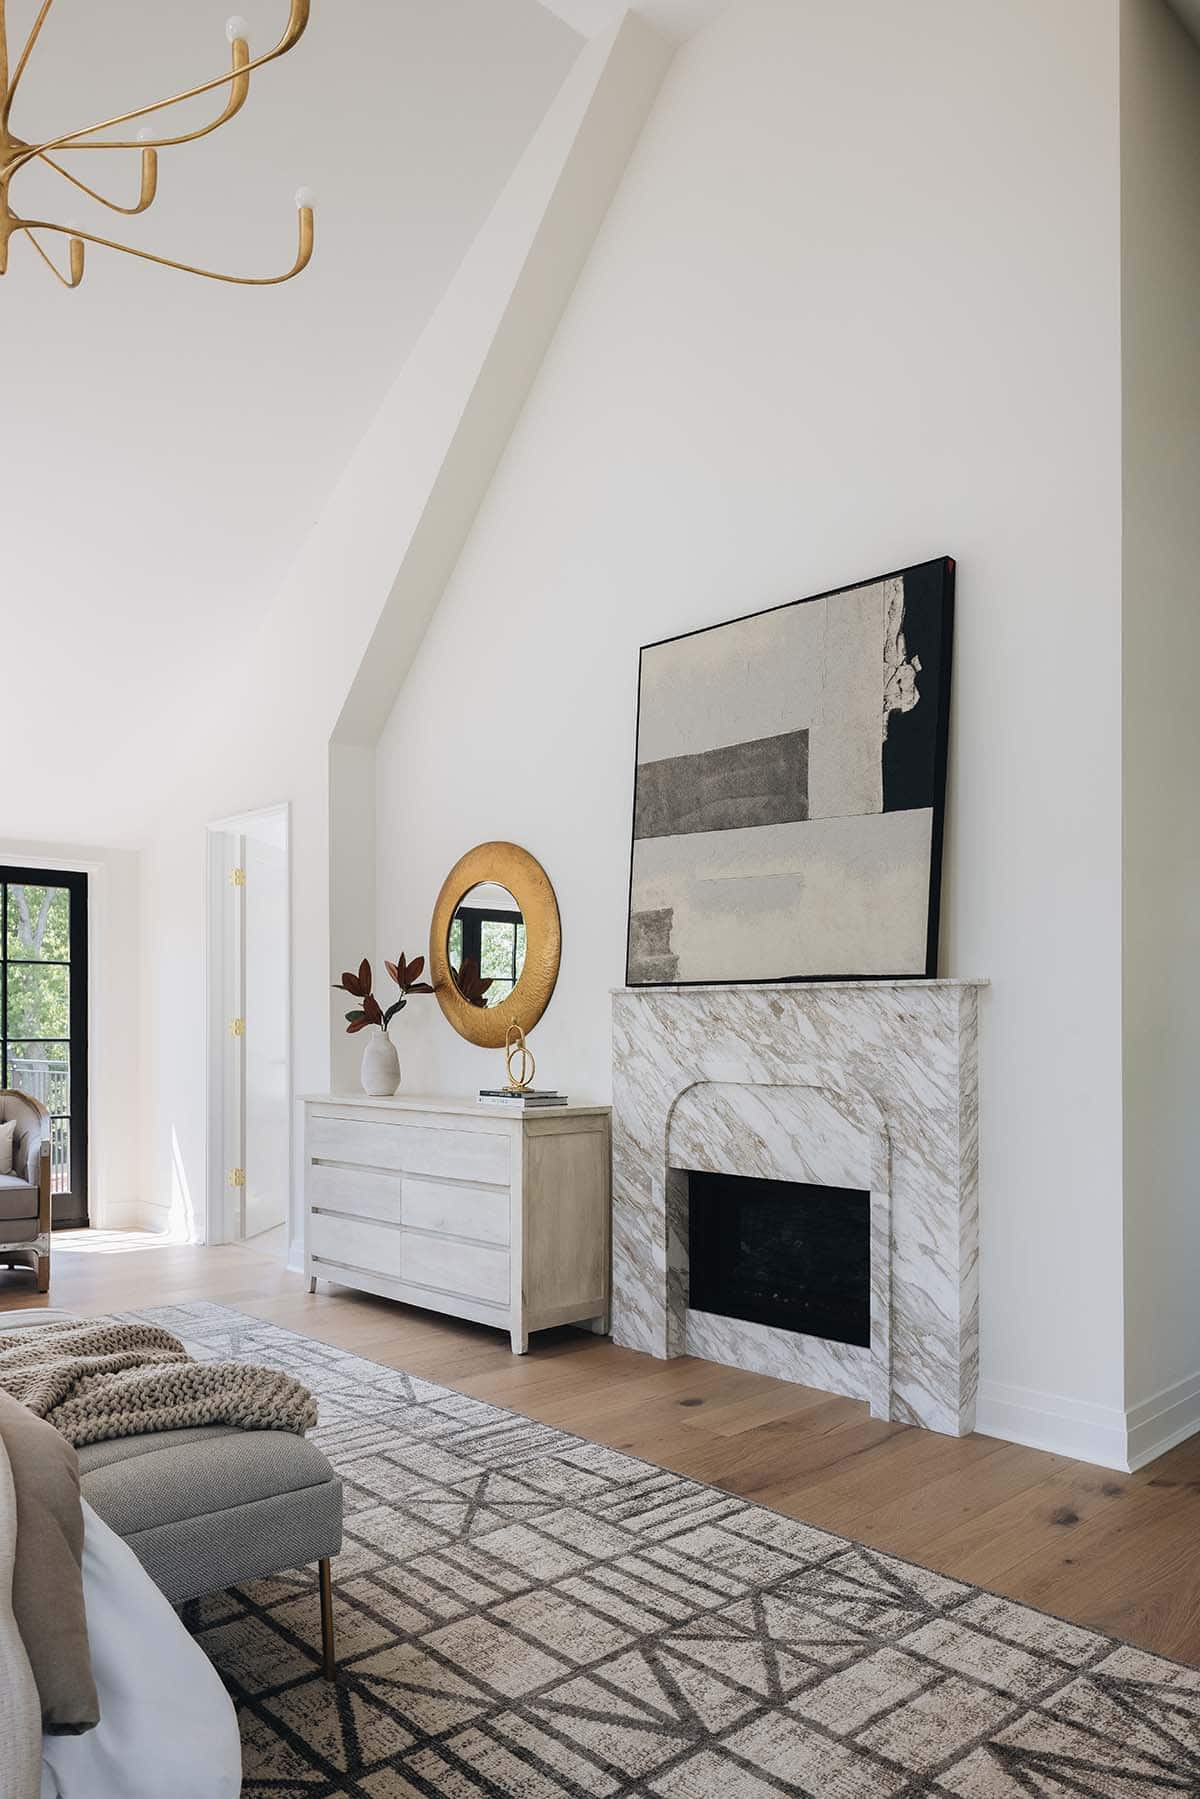
Owner’s suite with vaulted ceiling and dormer seats
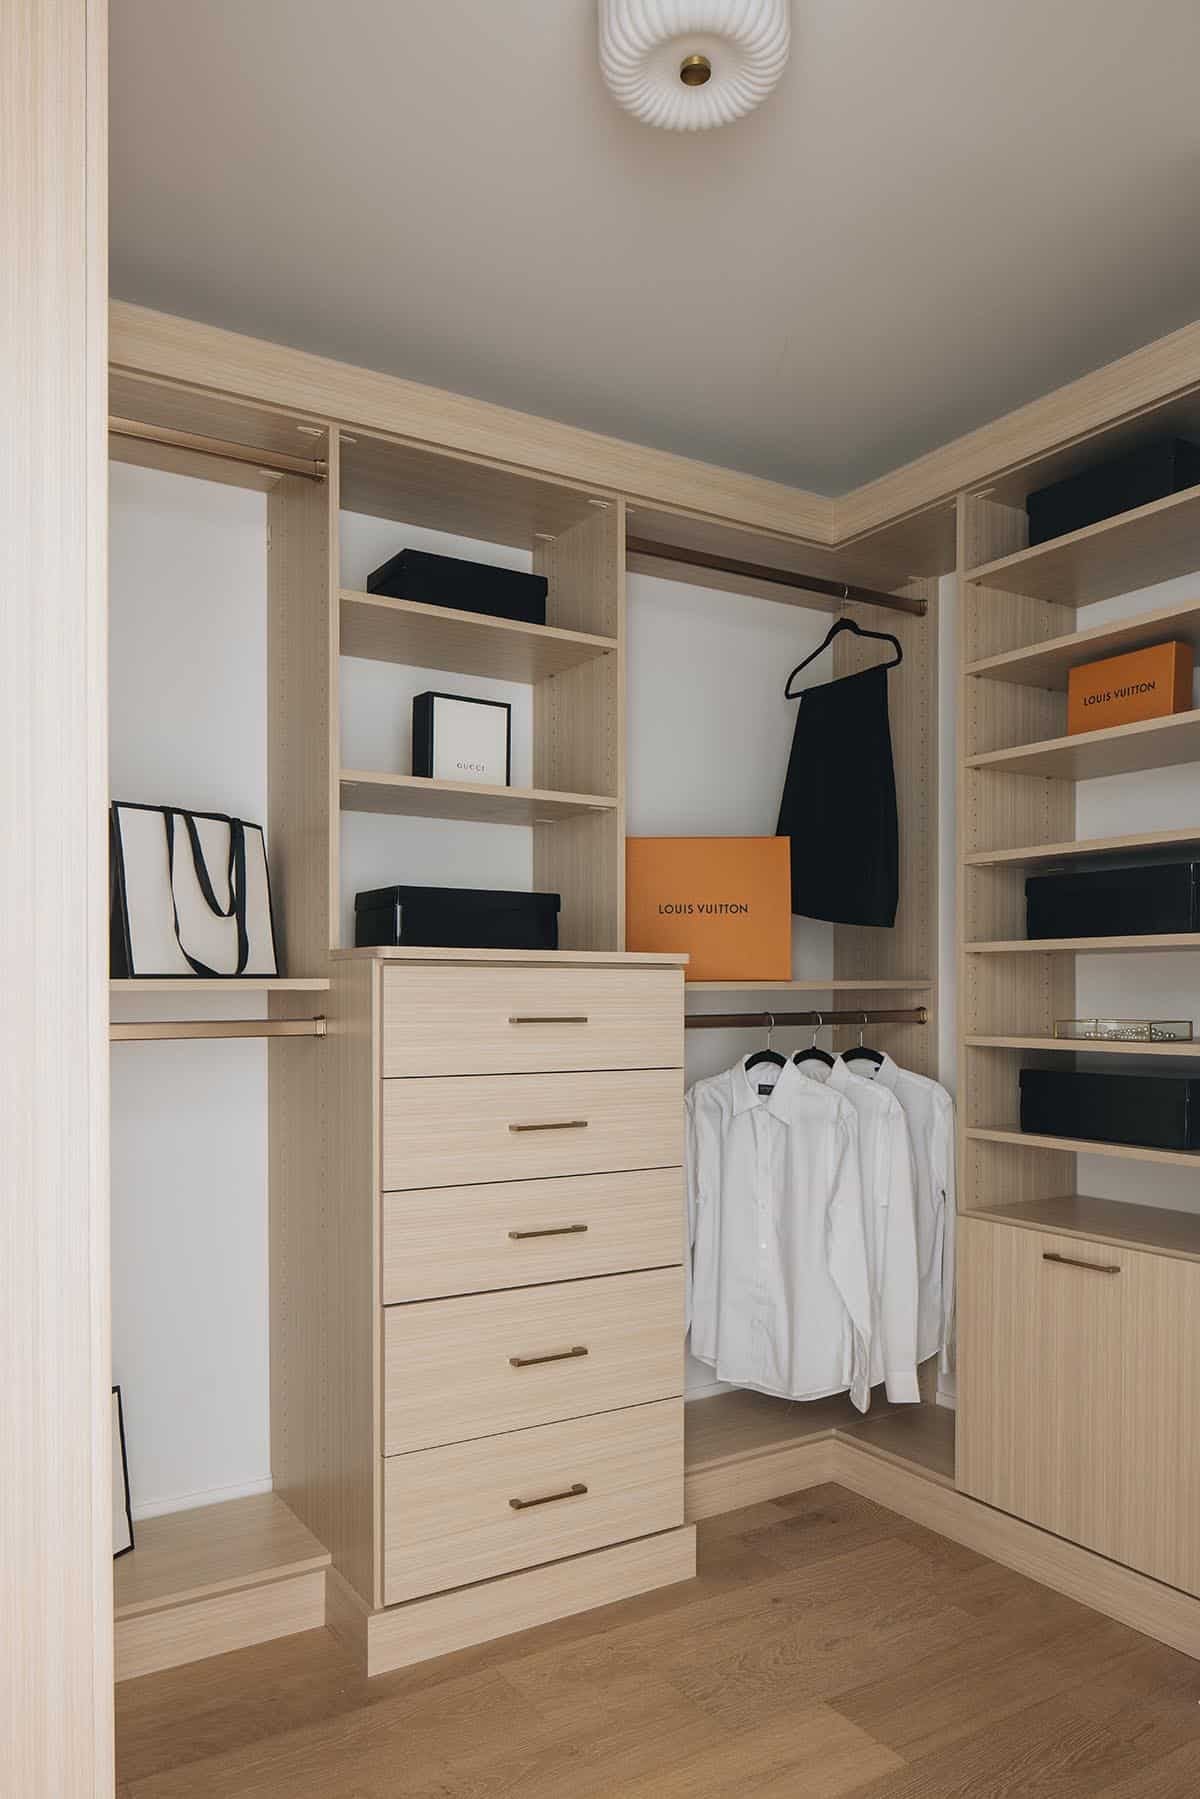
Owner’s closet with light oak built-ins
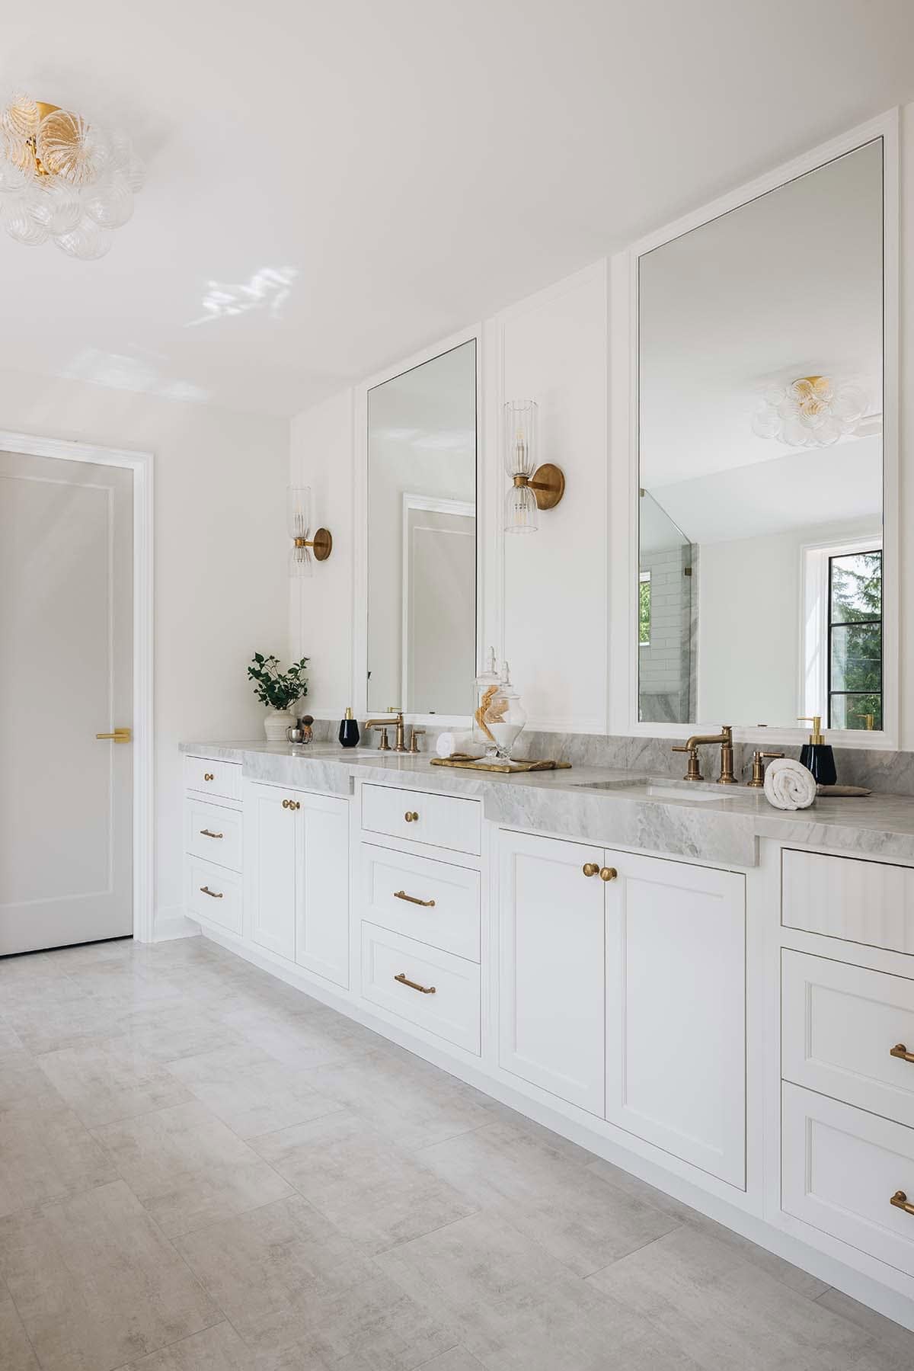
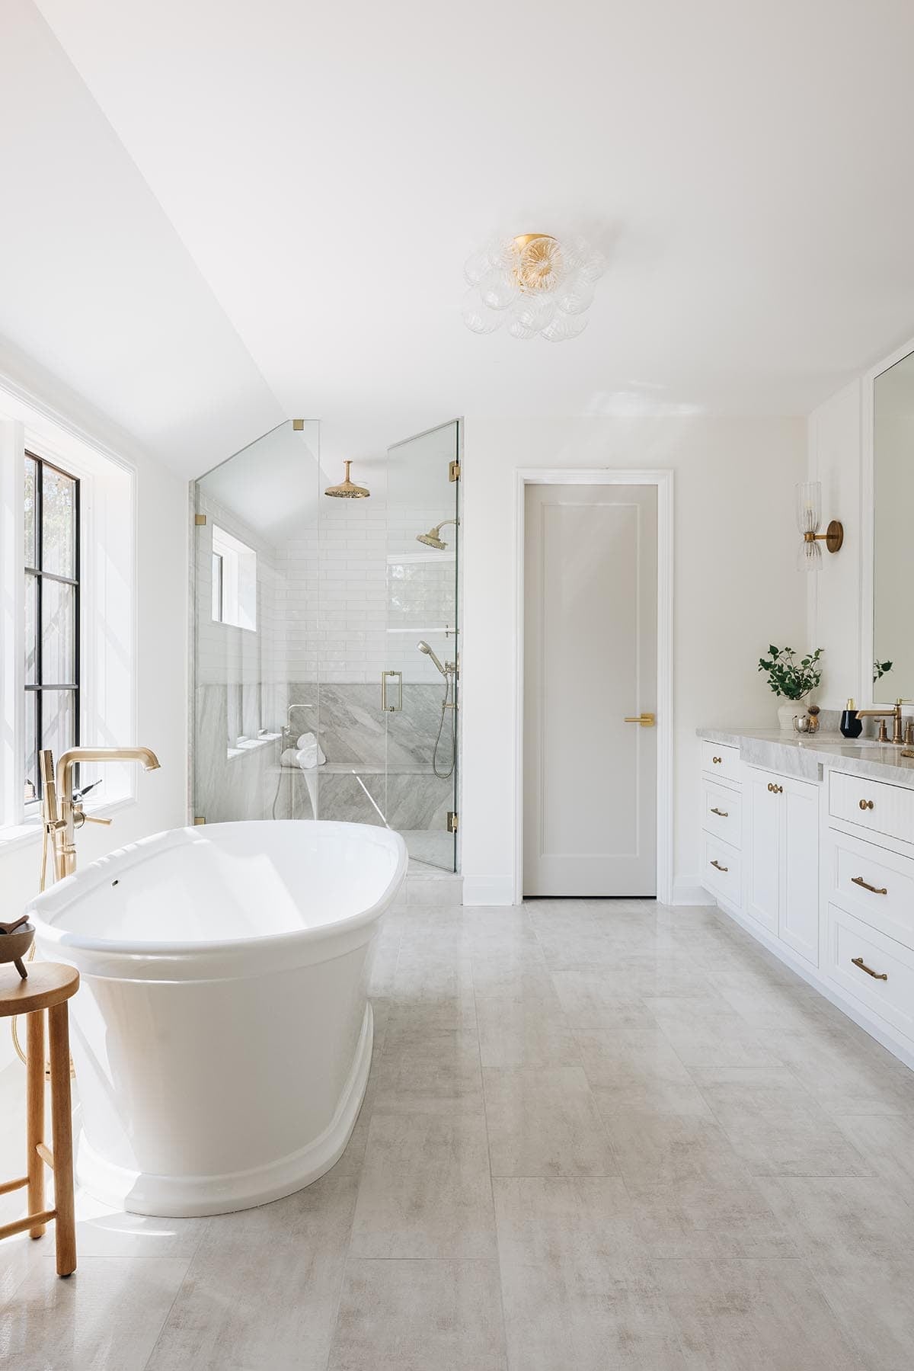
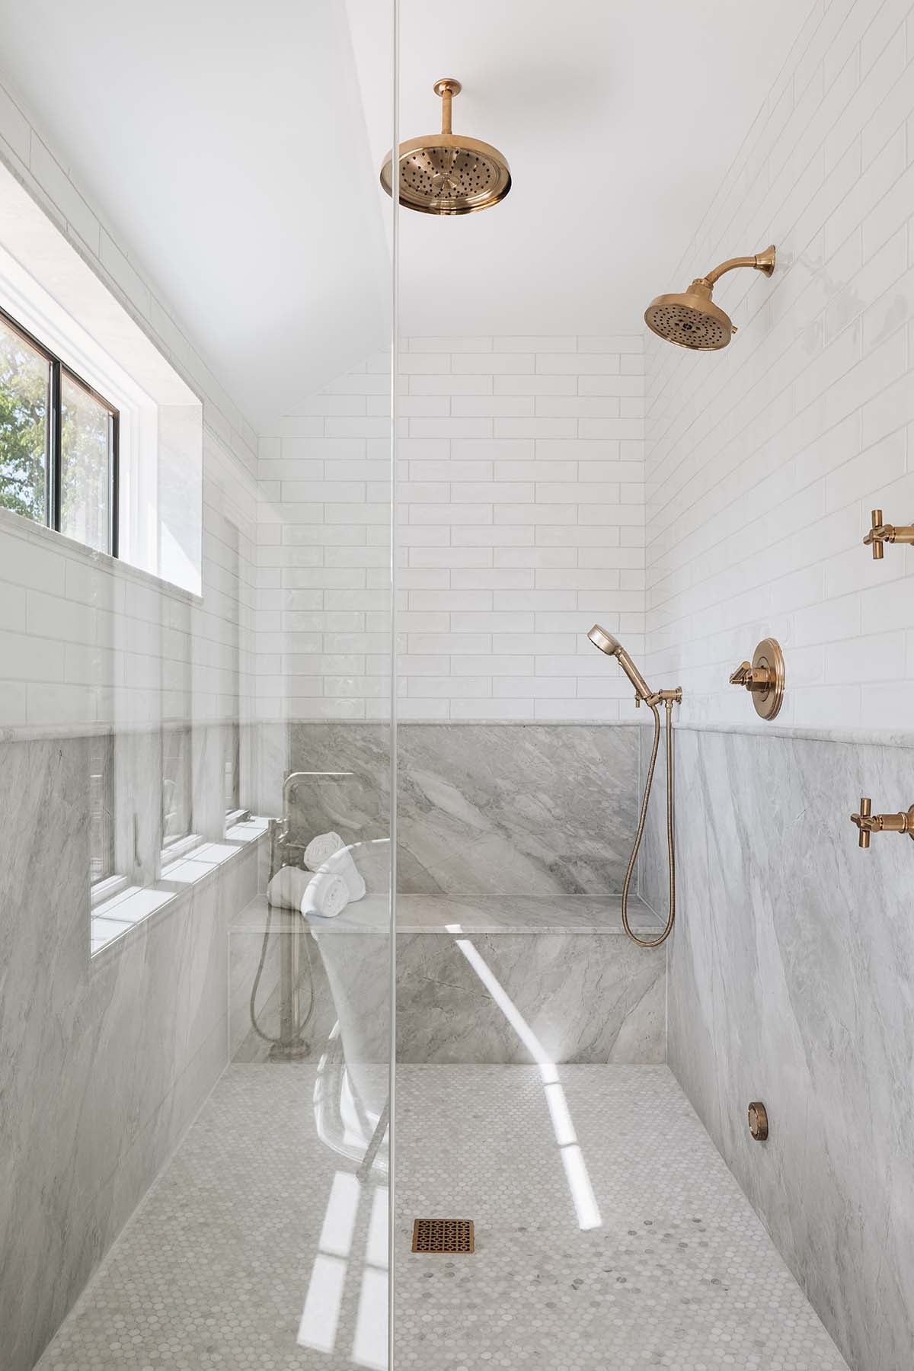
Owner’s bath with soaking tub and marble shower
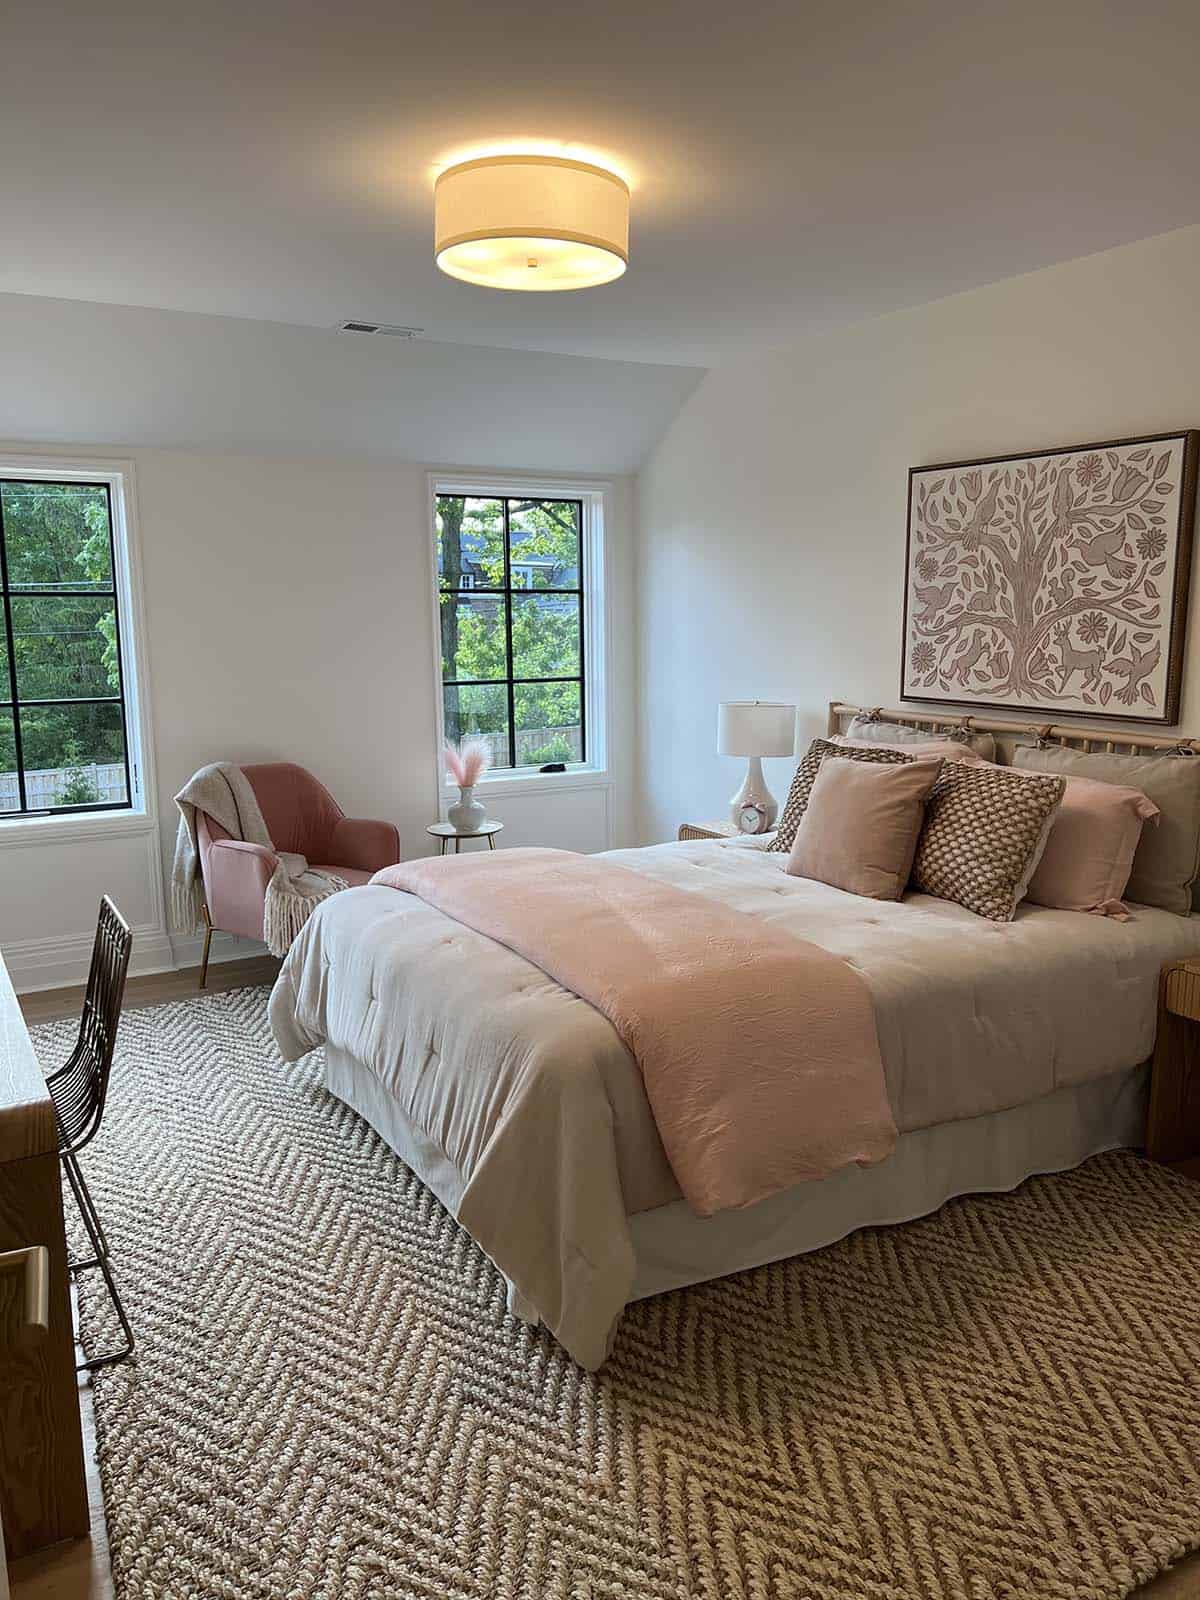
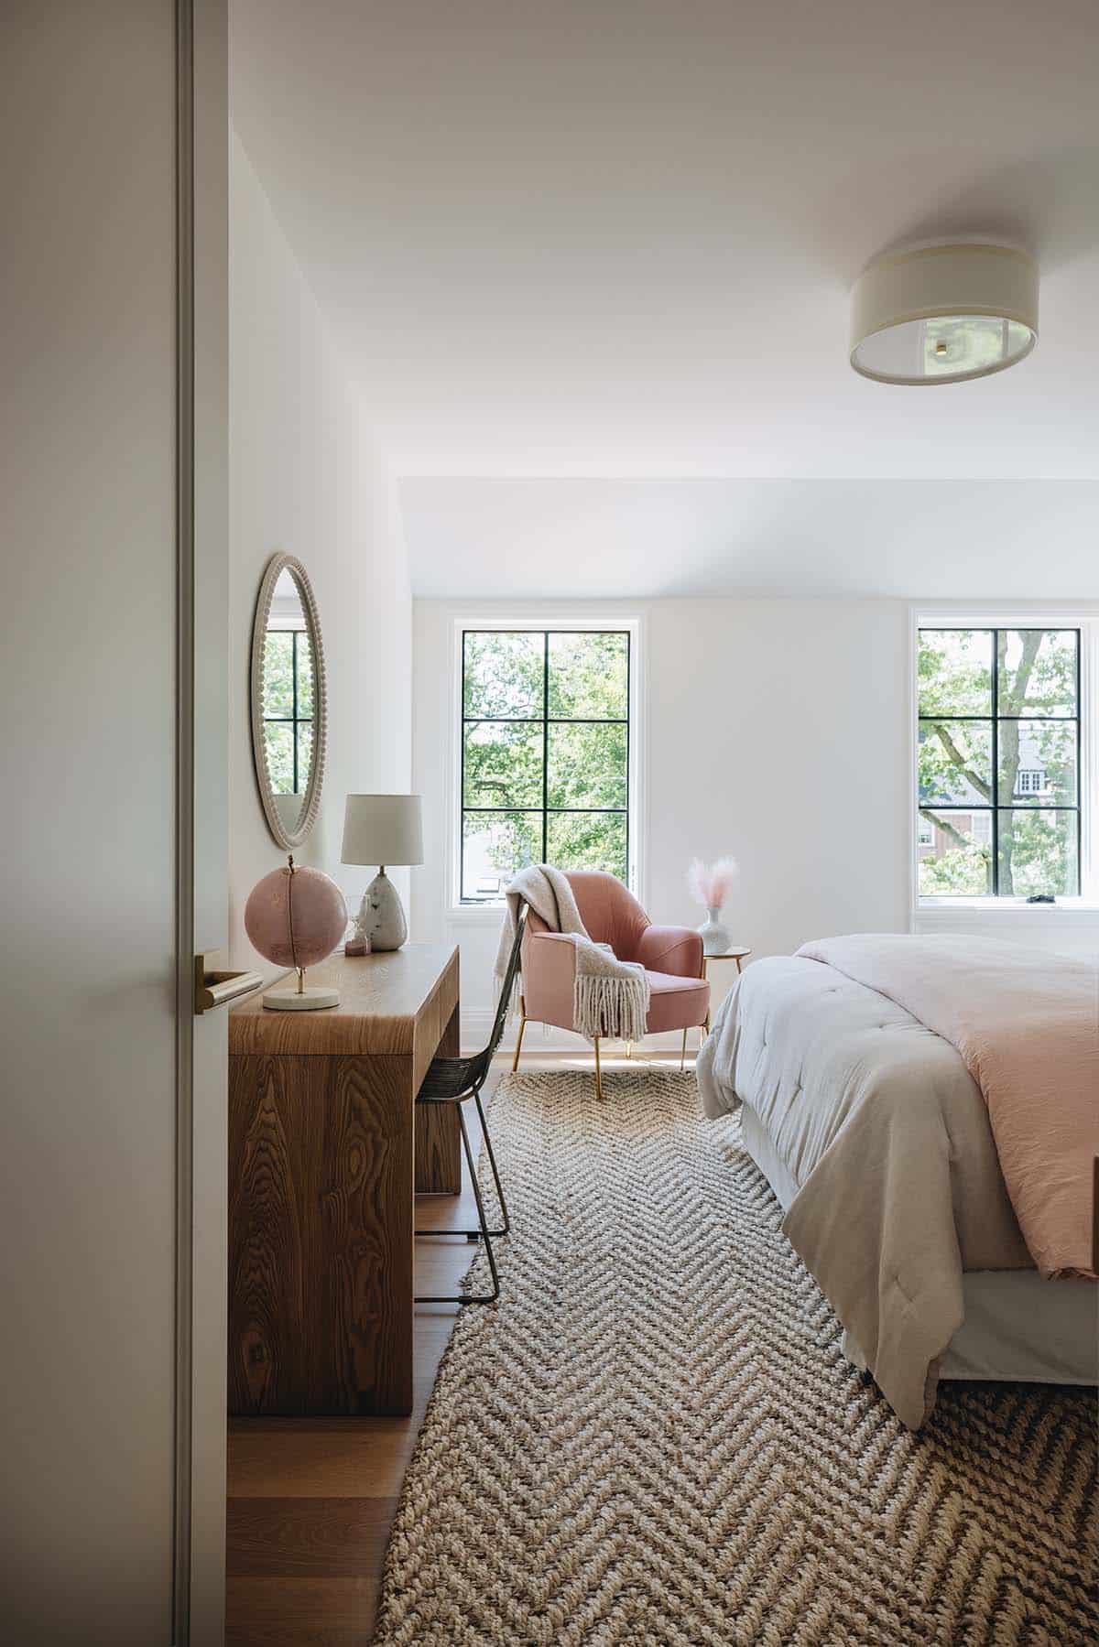
Girl’s bedroom with blush pink accents
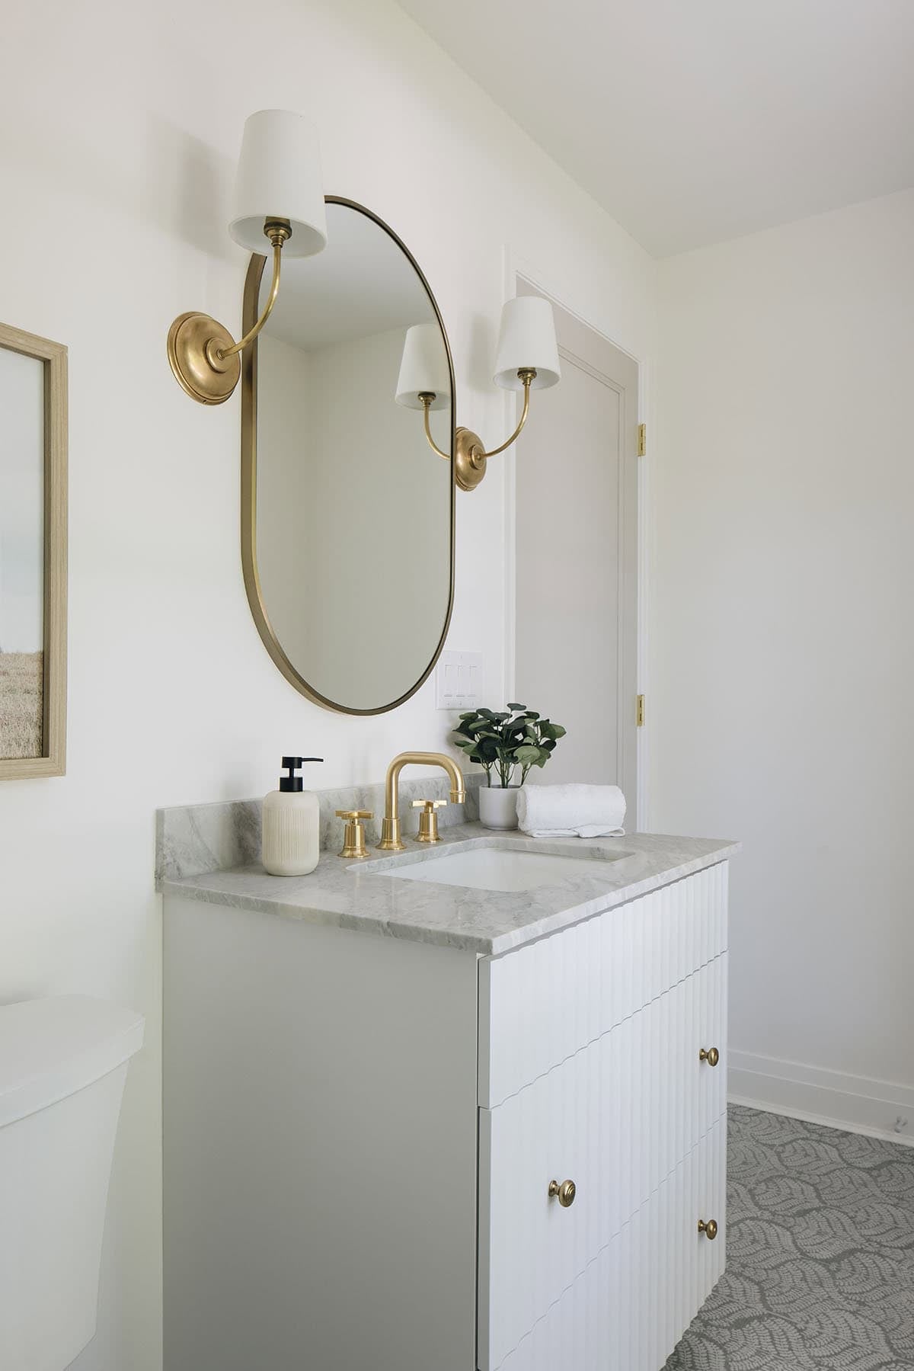
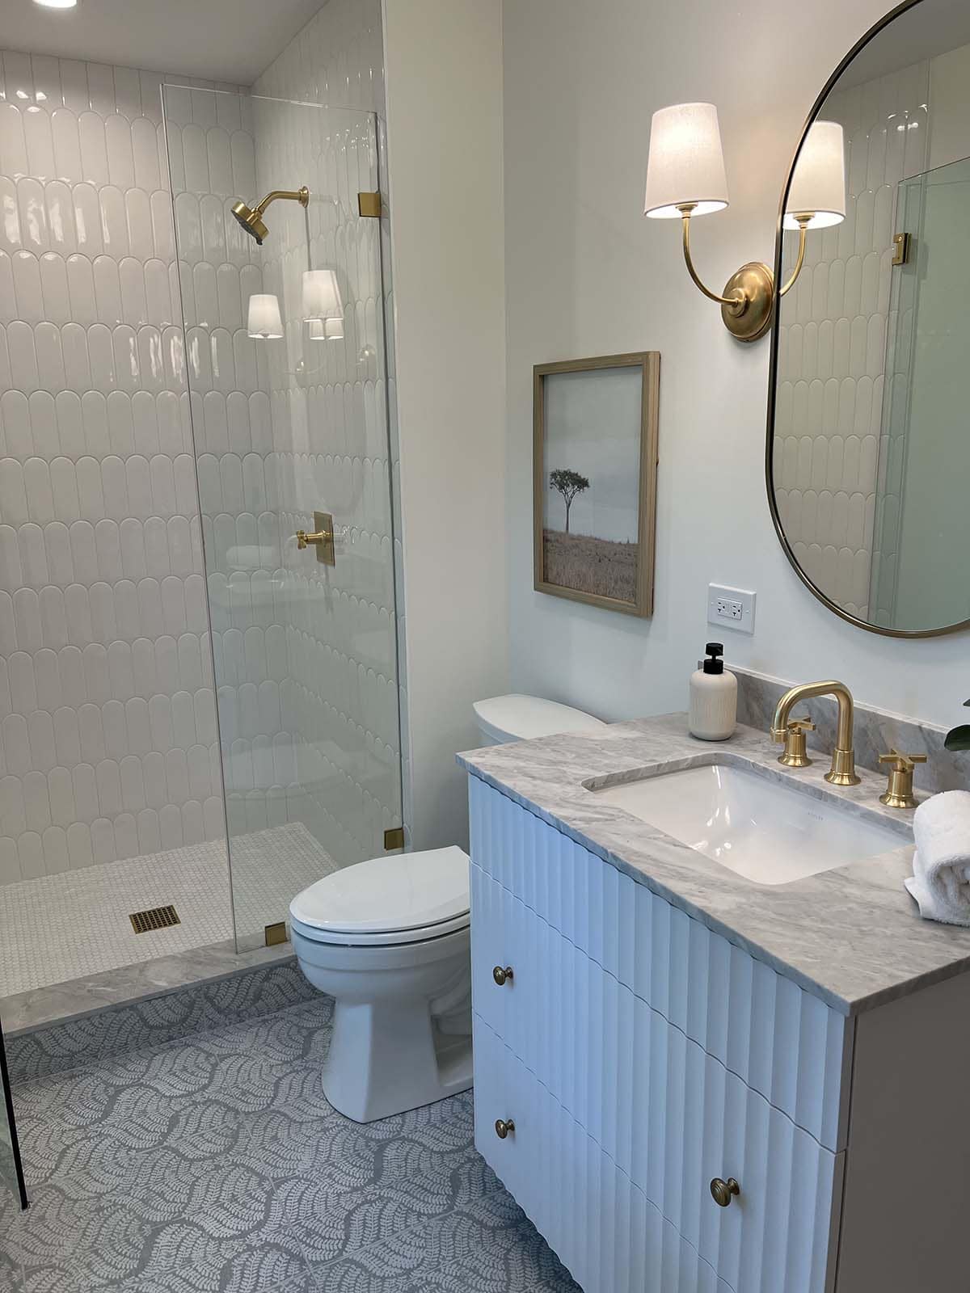
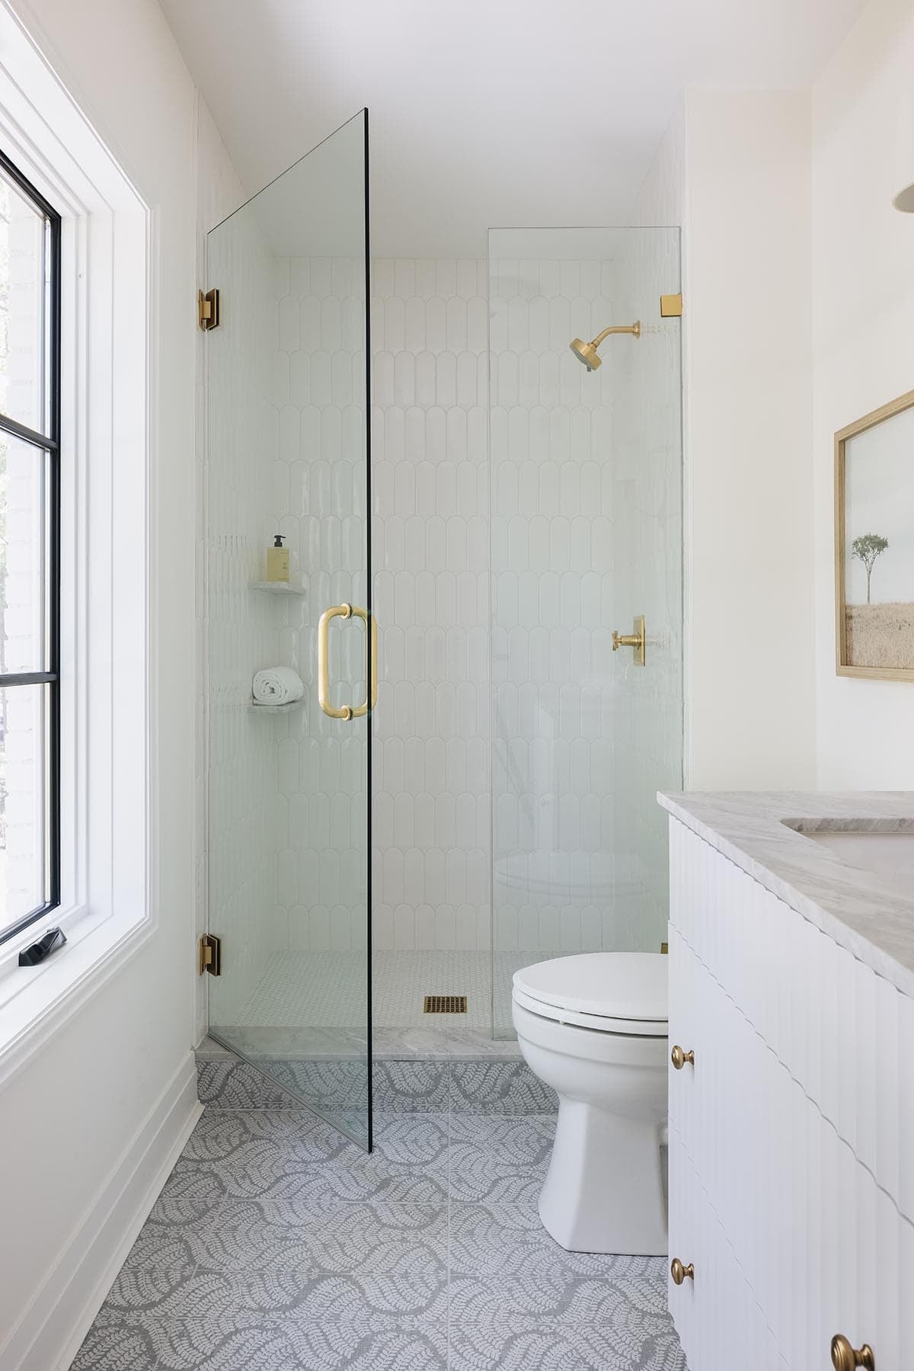
Kids’ bathroom with scalloped tile shower
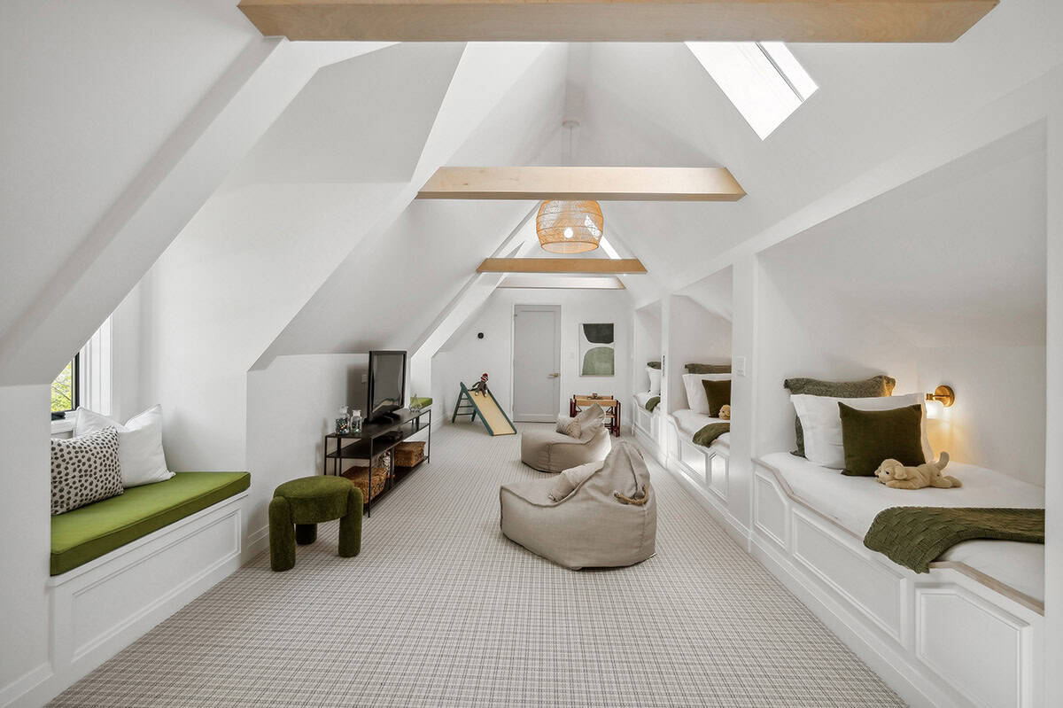
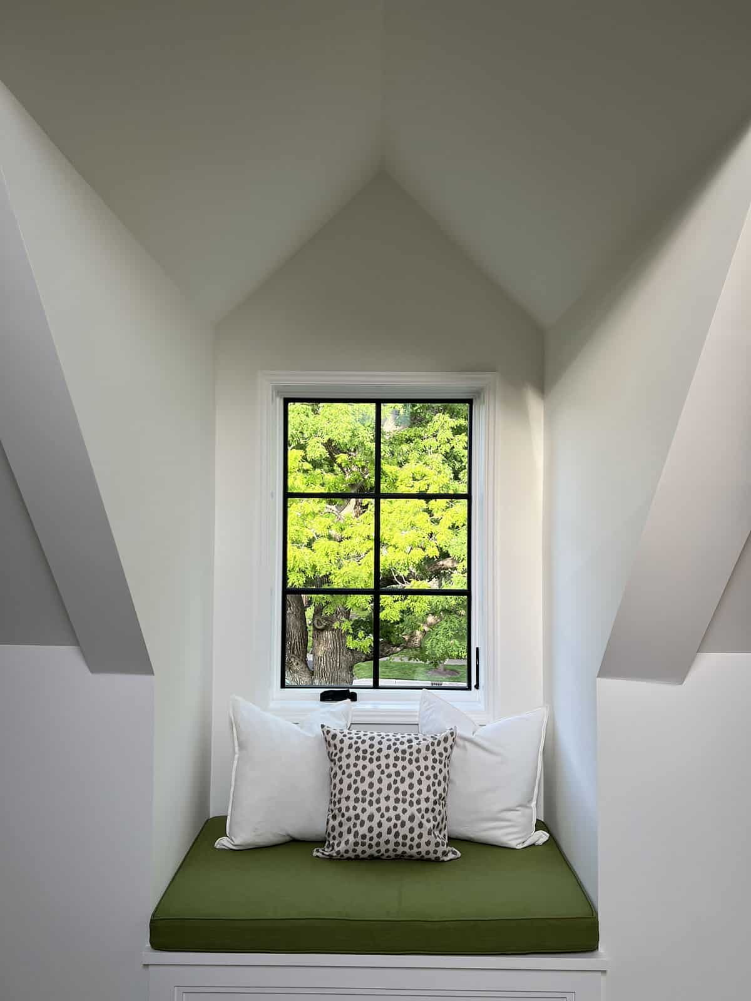
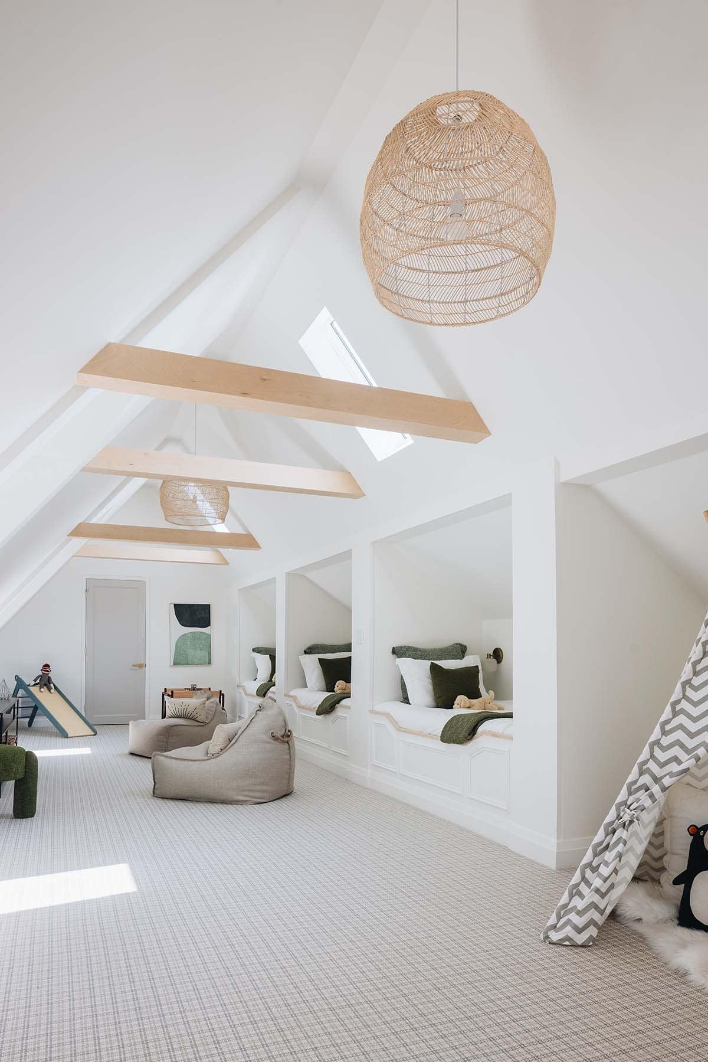
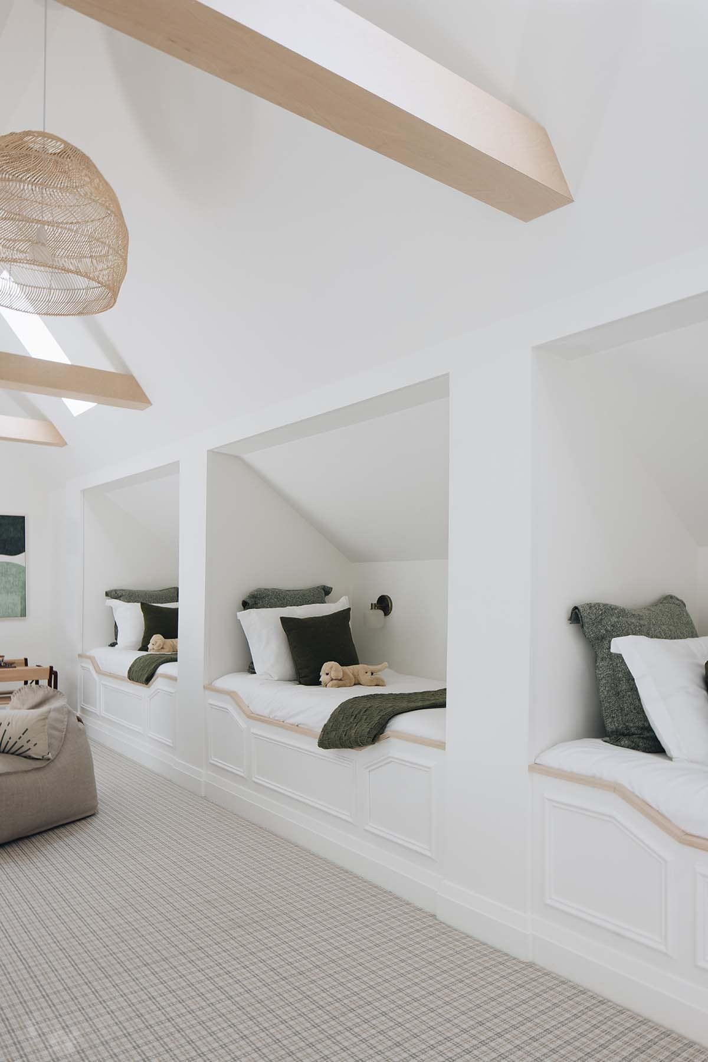
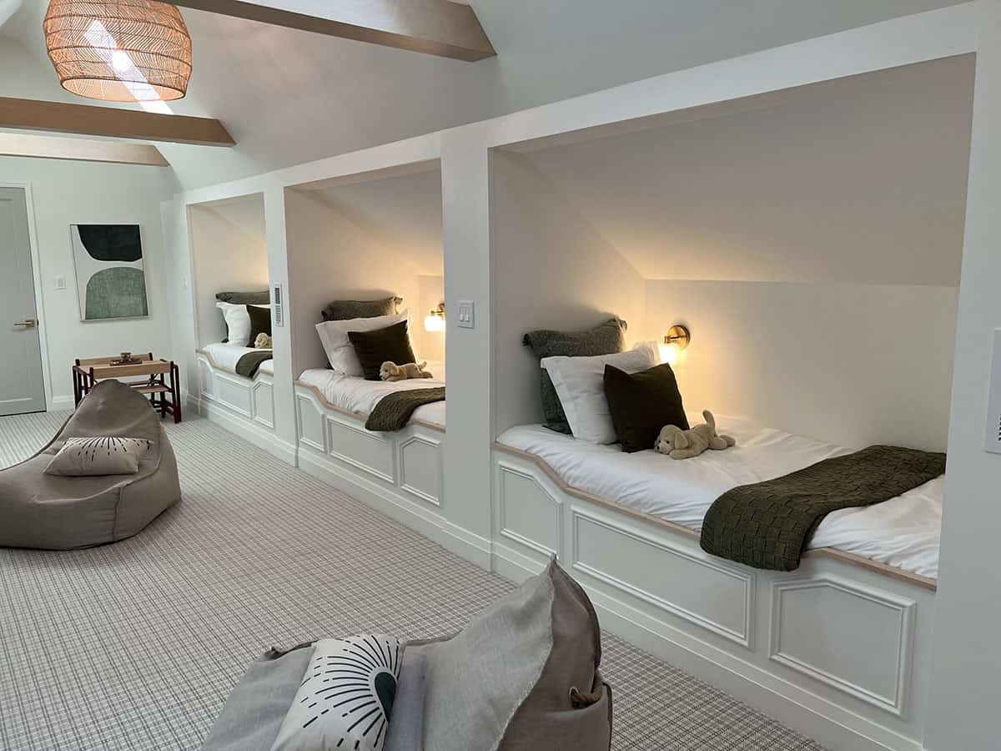
Attic bunk room with skylights and window seats
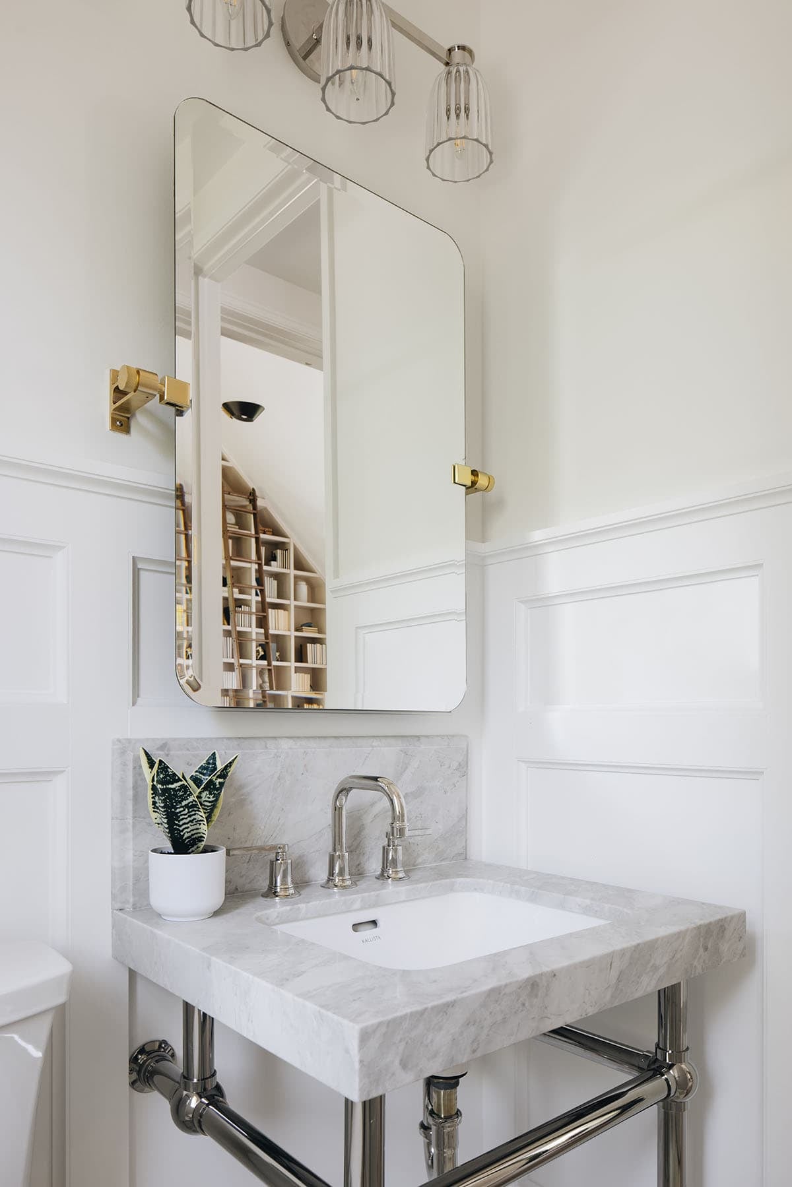
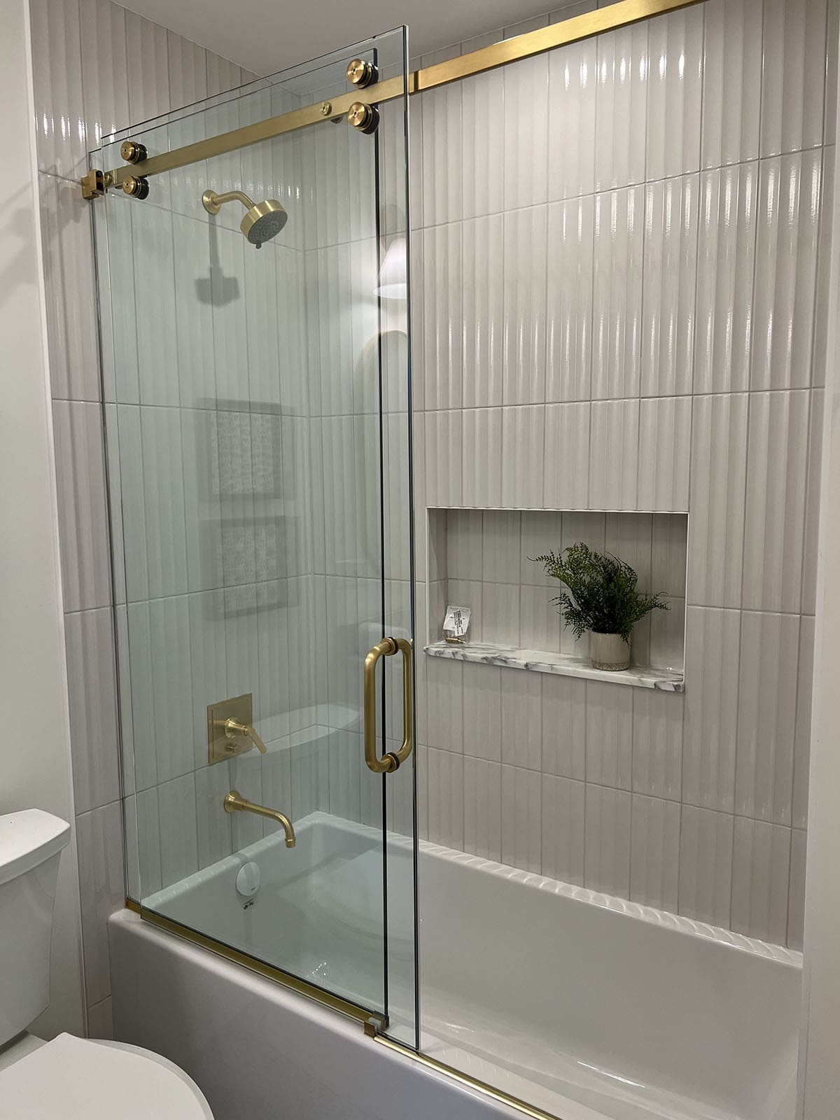
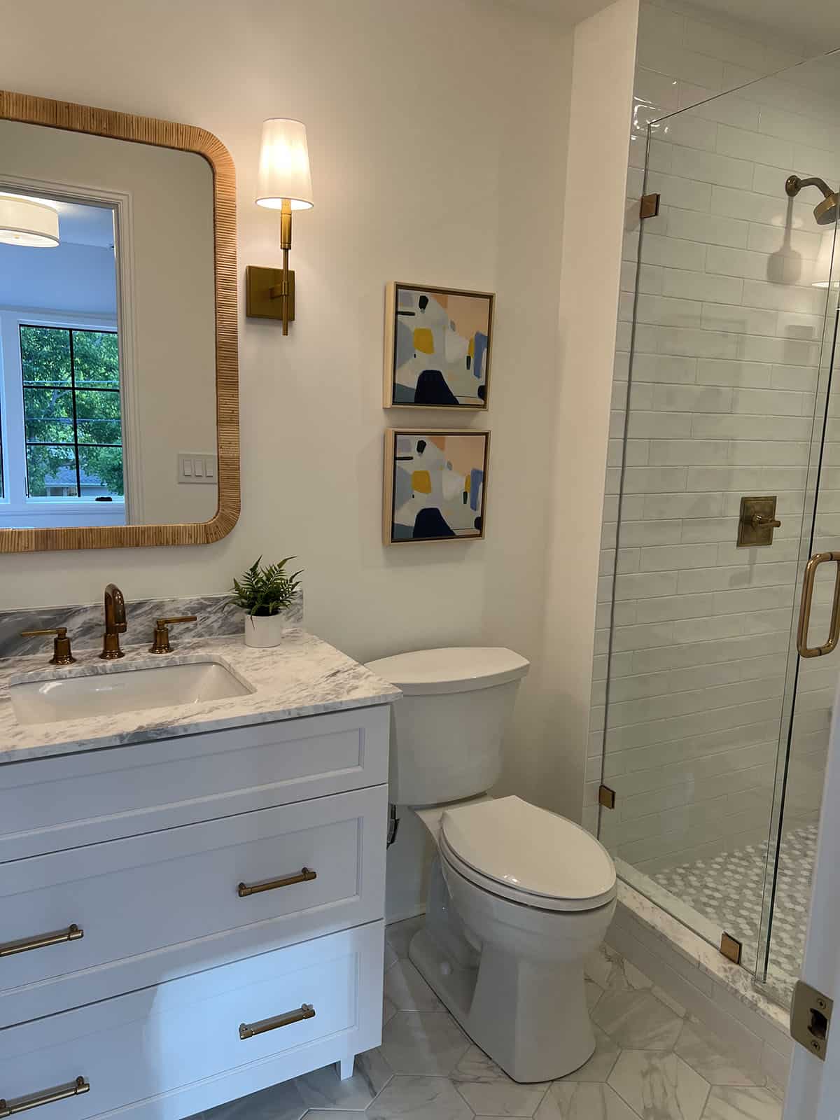
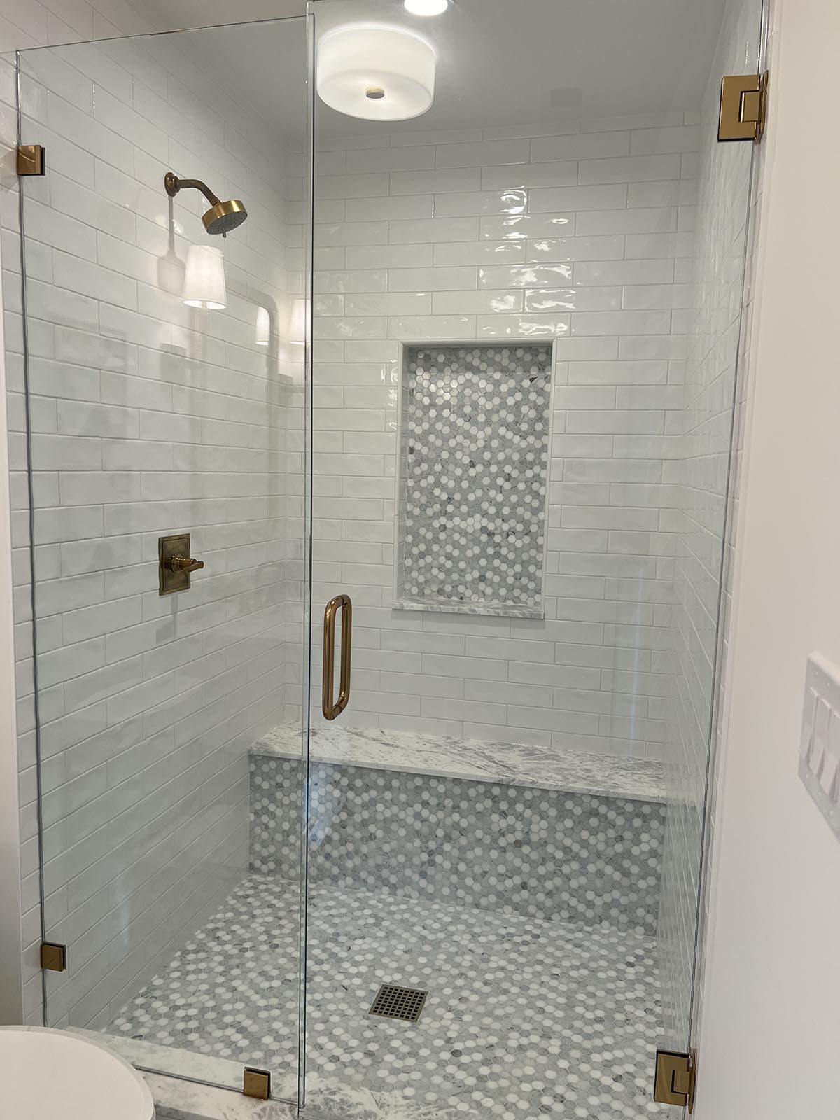
Guest bath with rattan mirror and glass shower
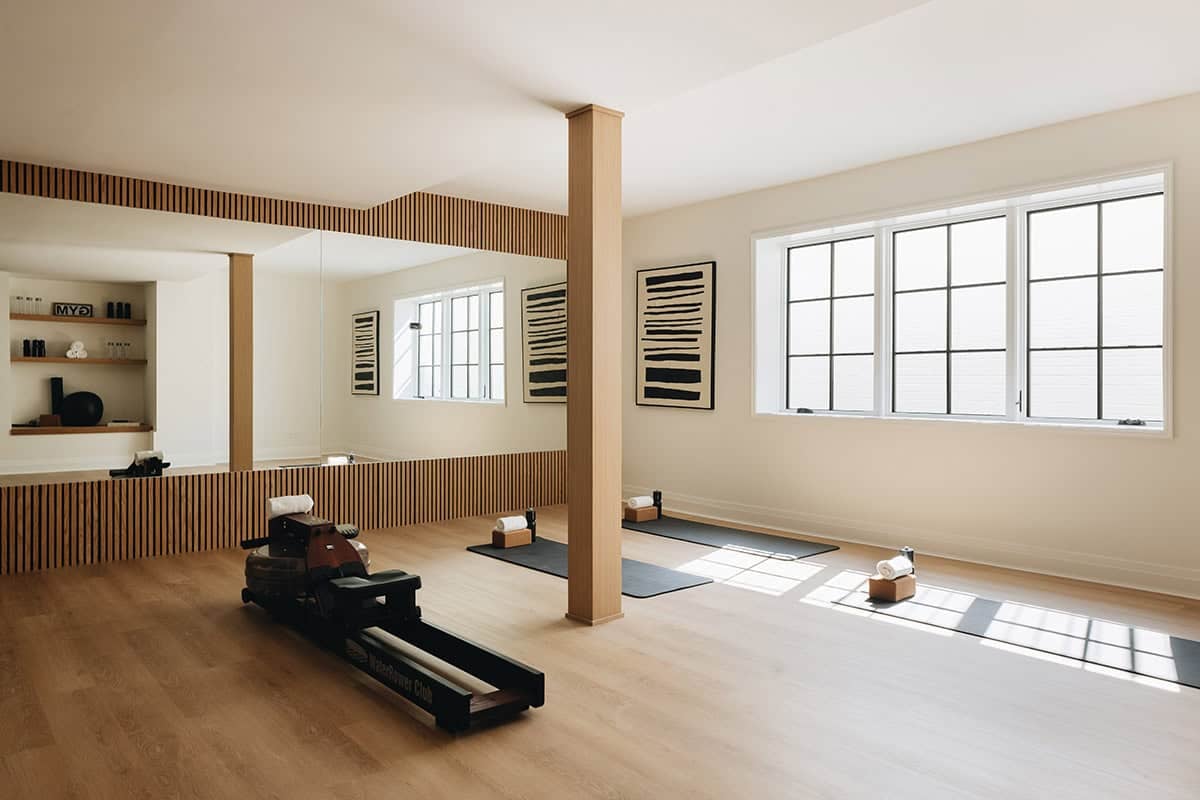
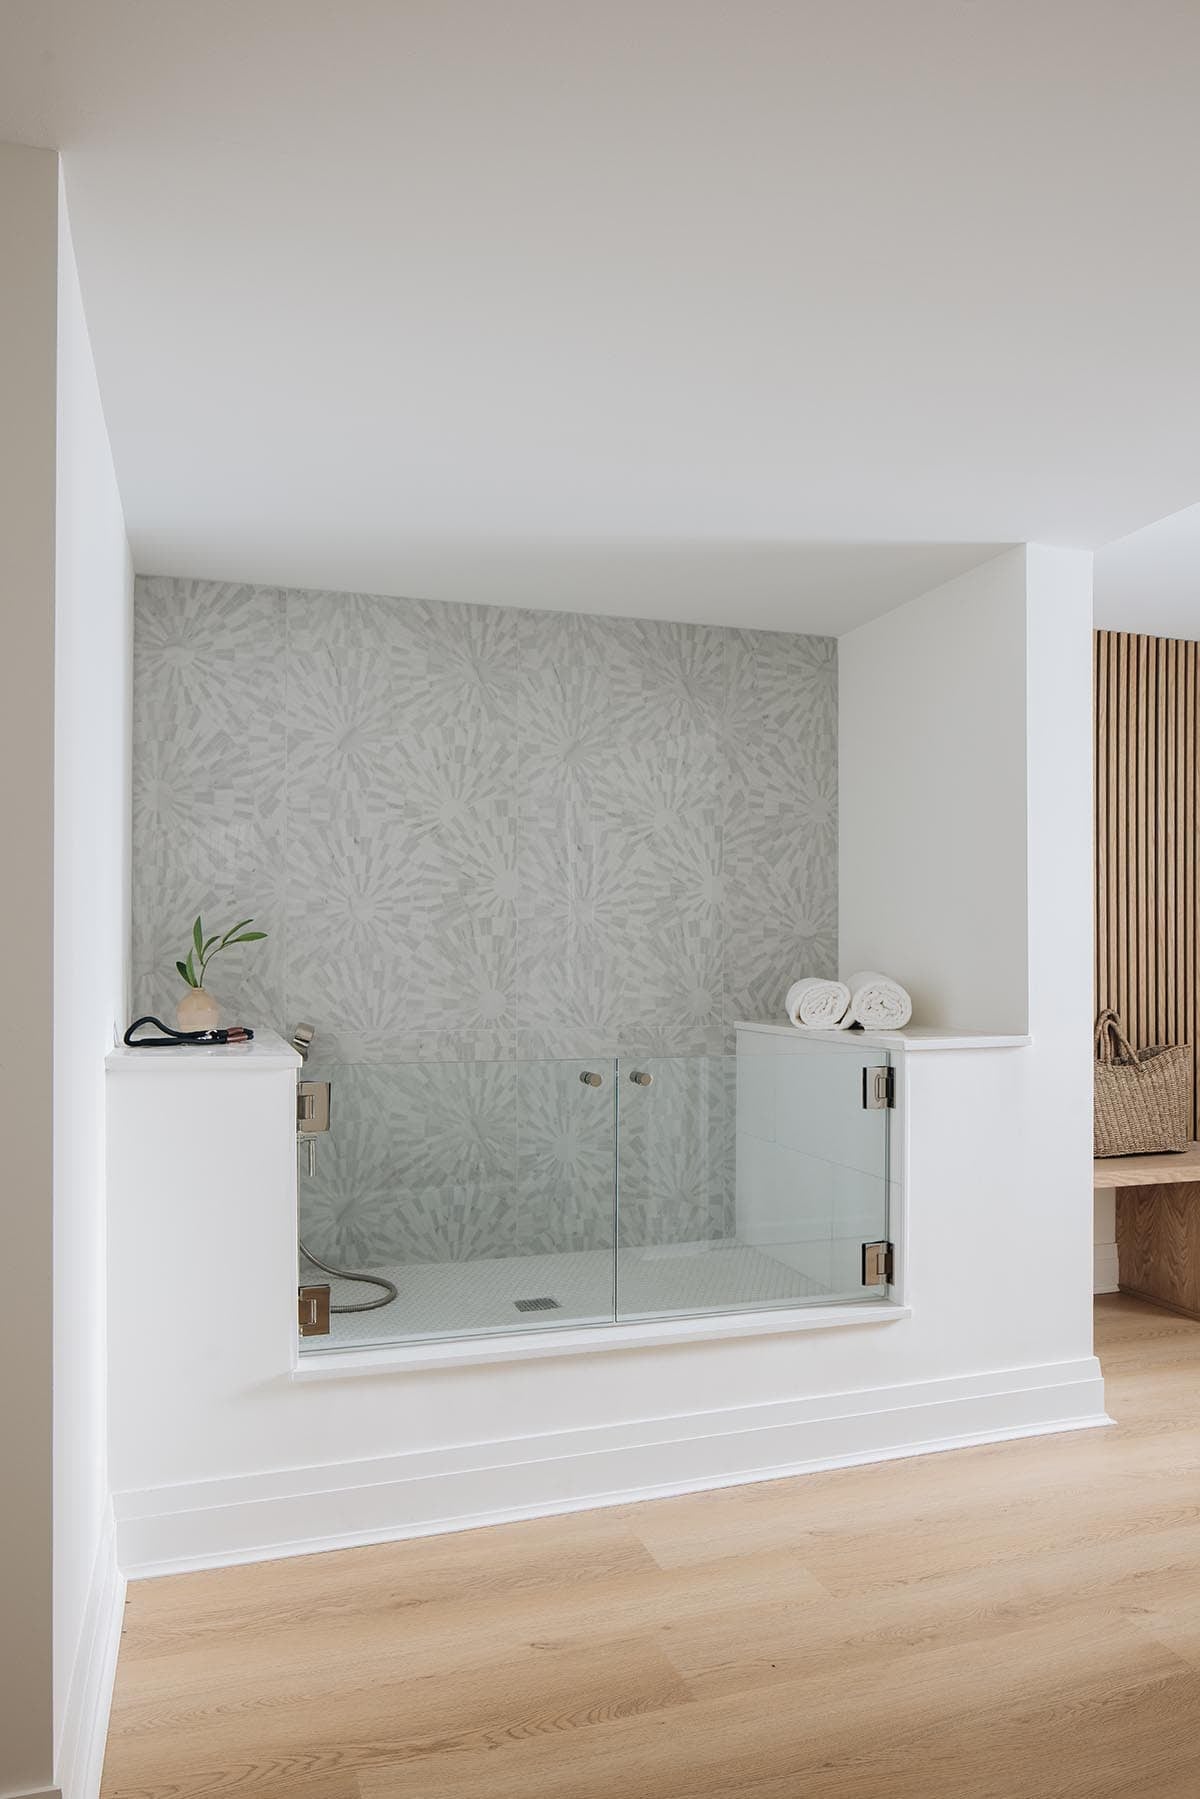
Home gym with slatted wood accent wall
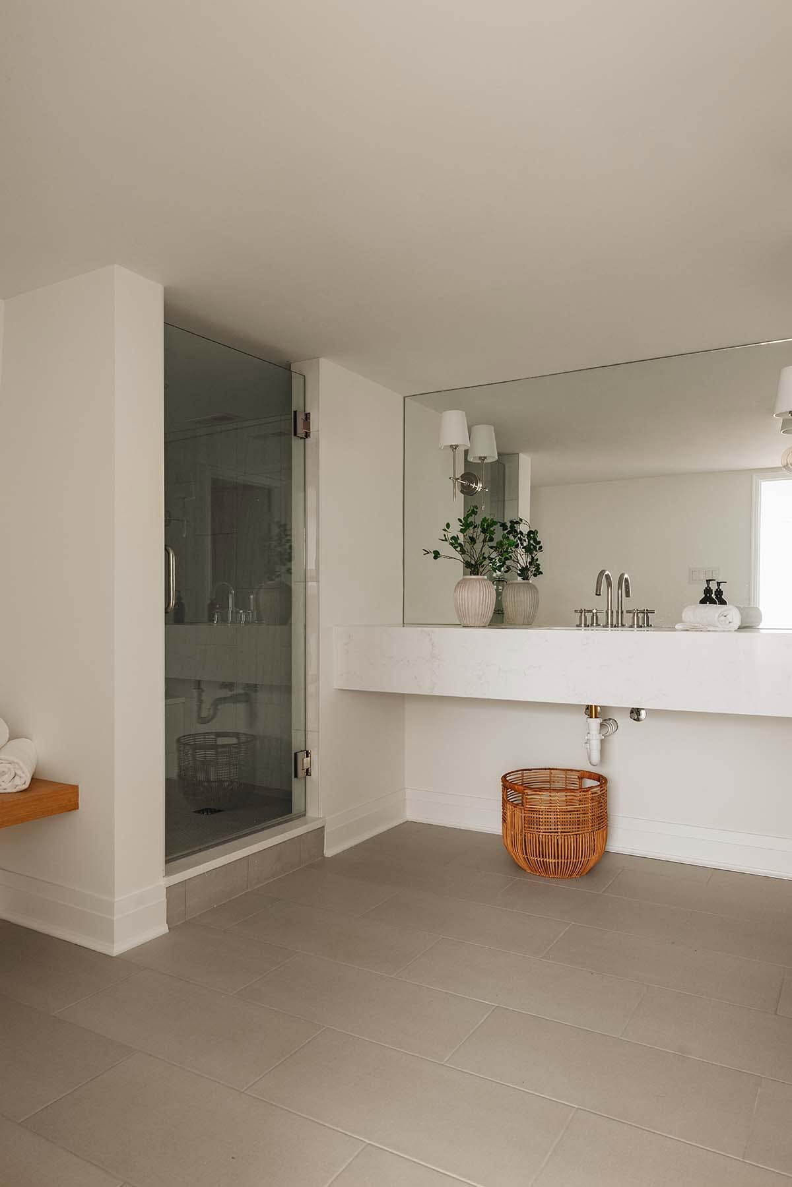
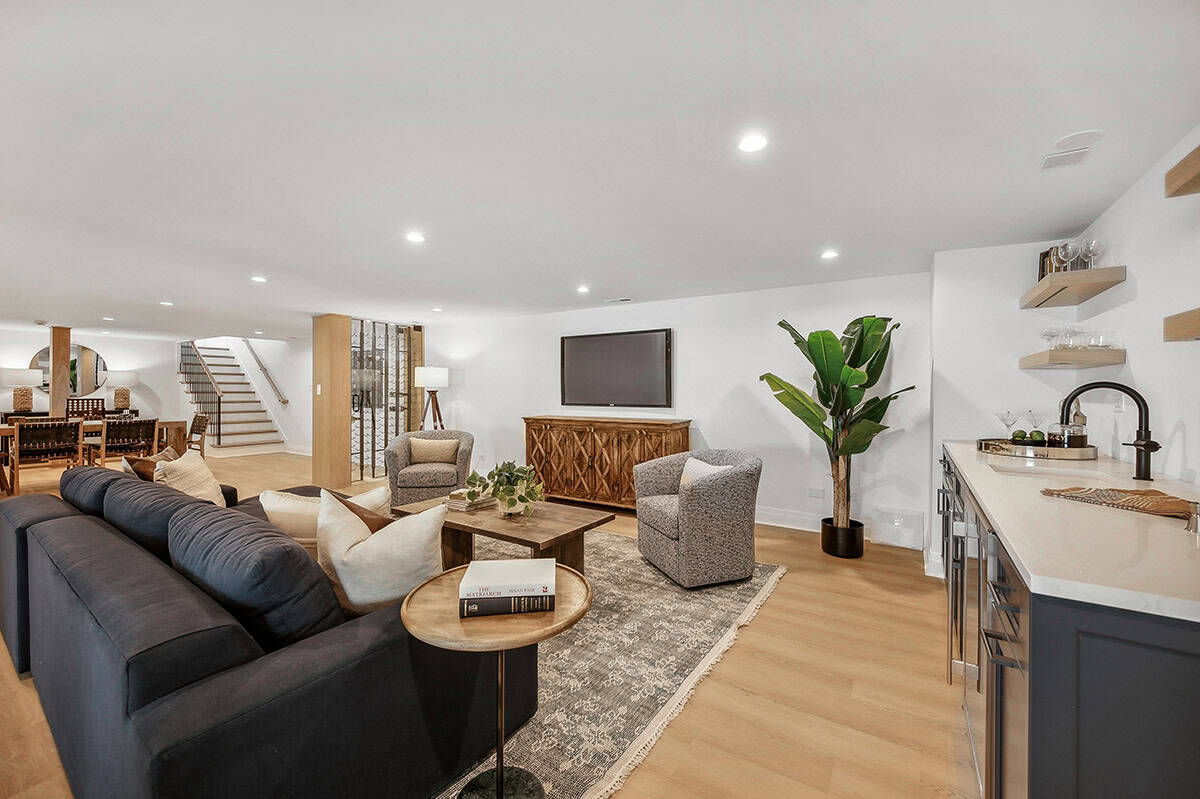
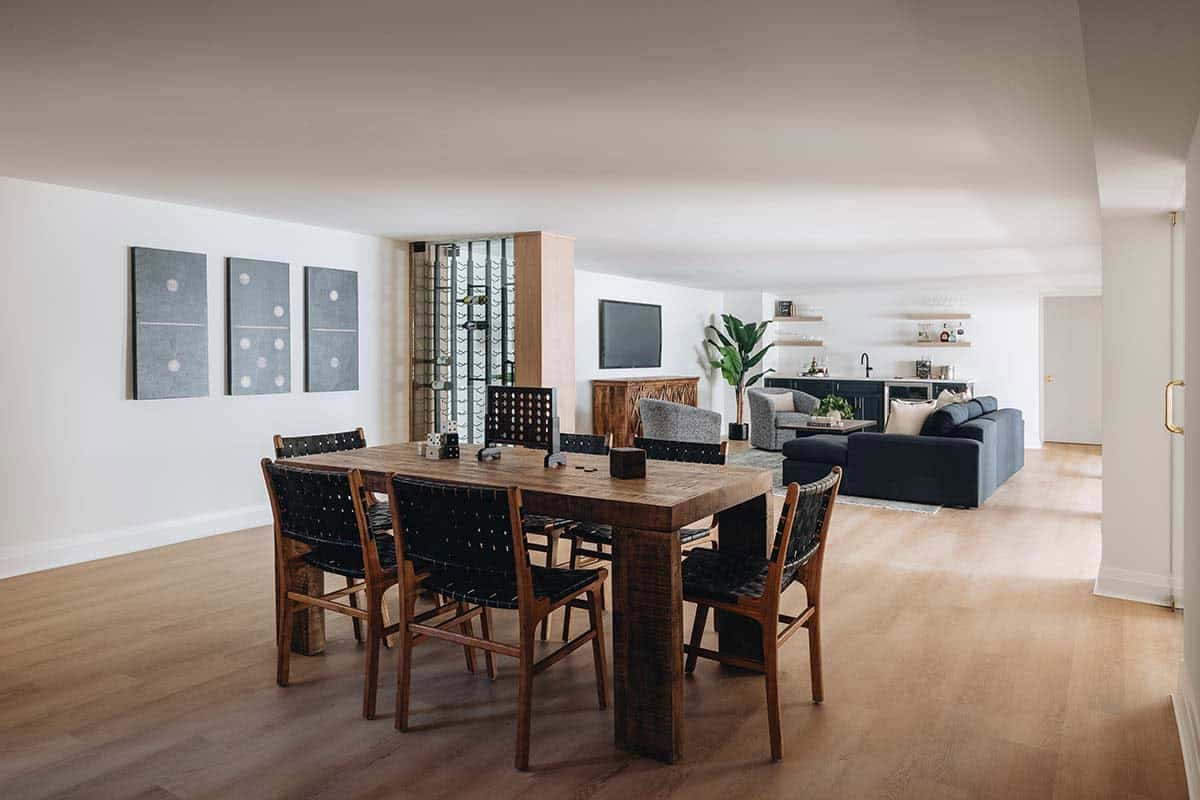
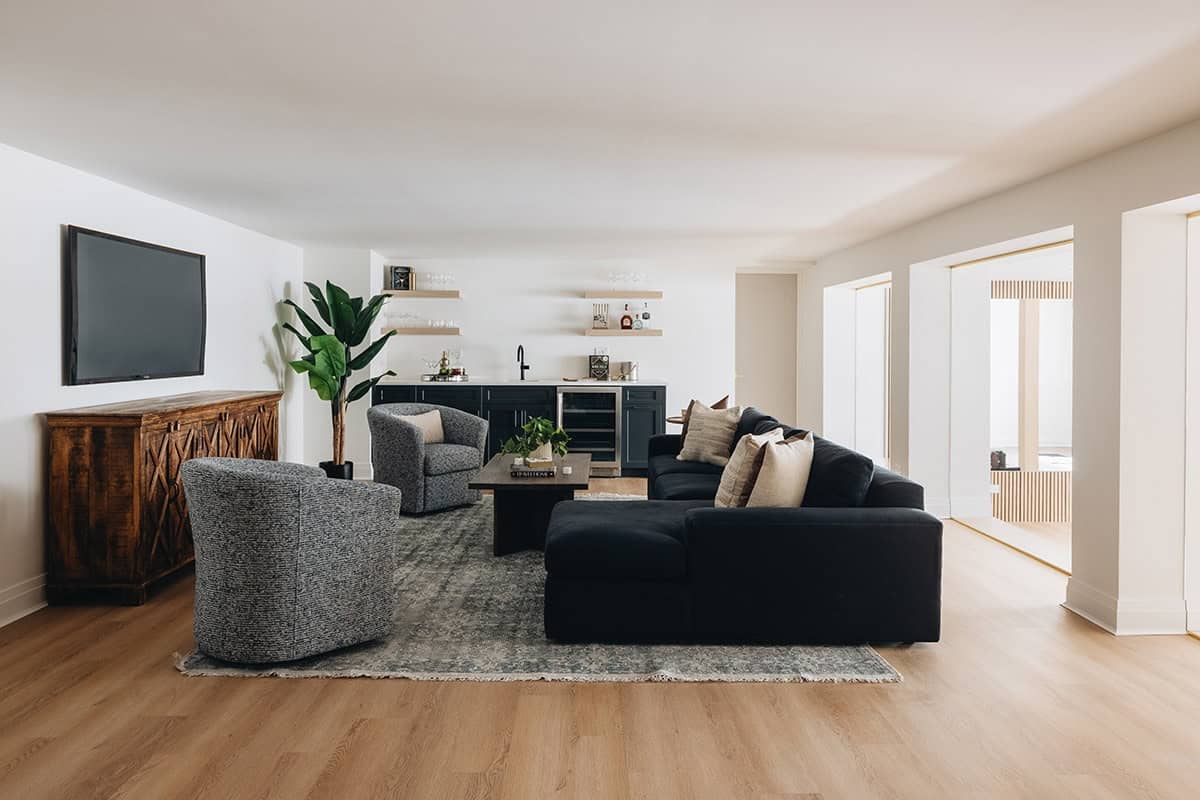
Basement lounge with navy sofa and wet bar
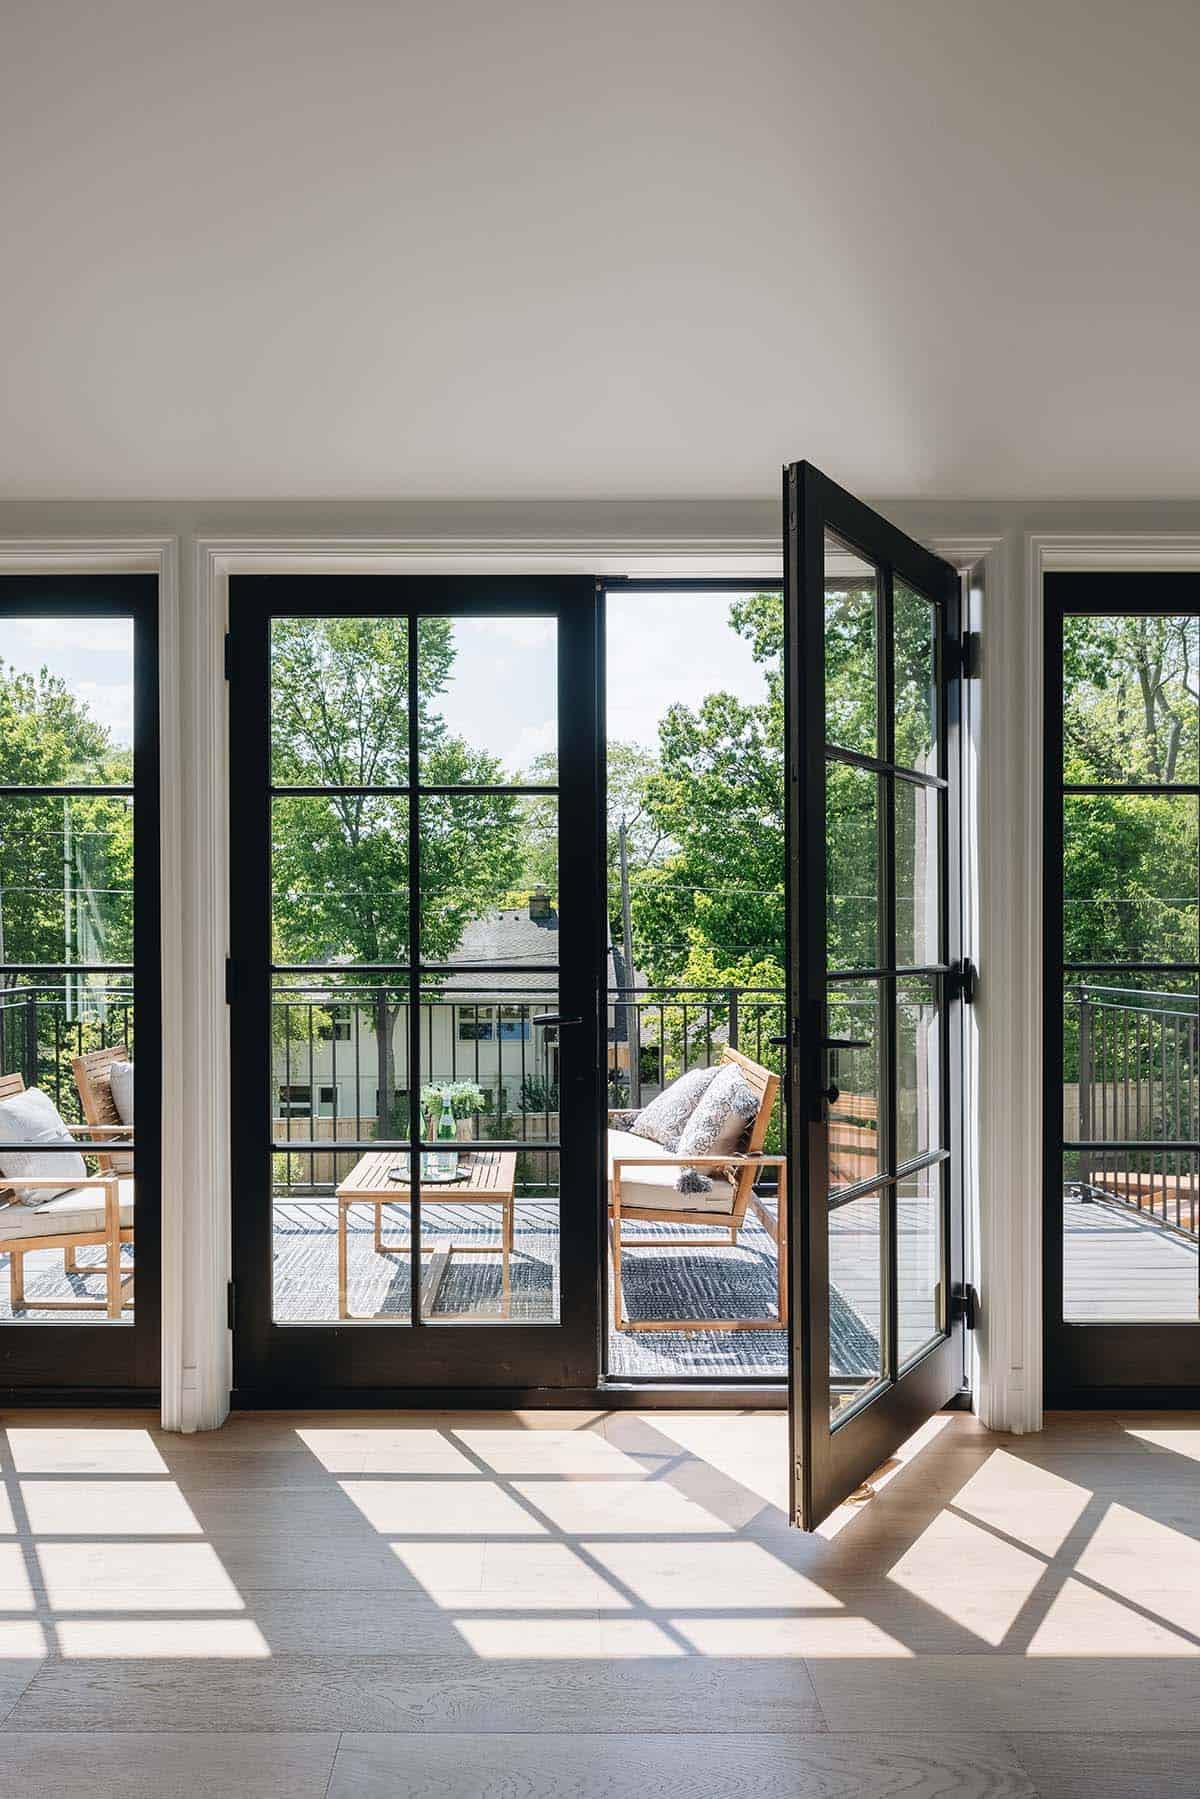
Outdoor deck with treetop views
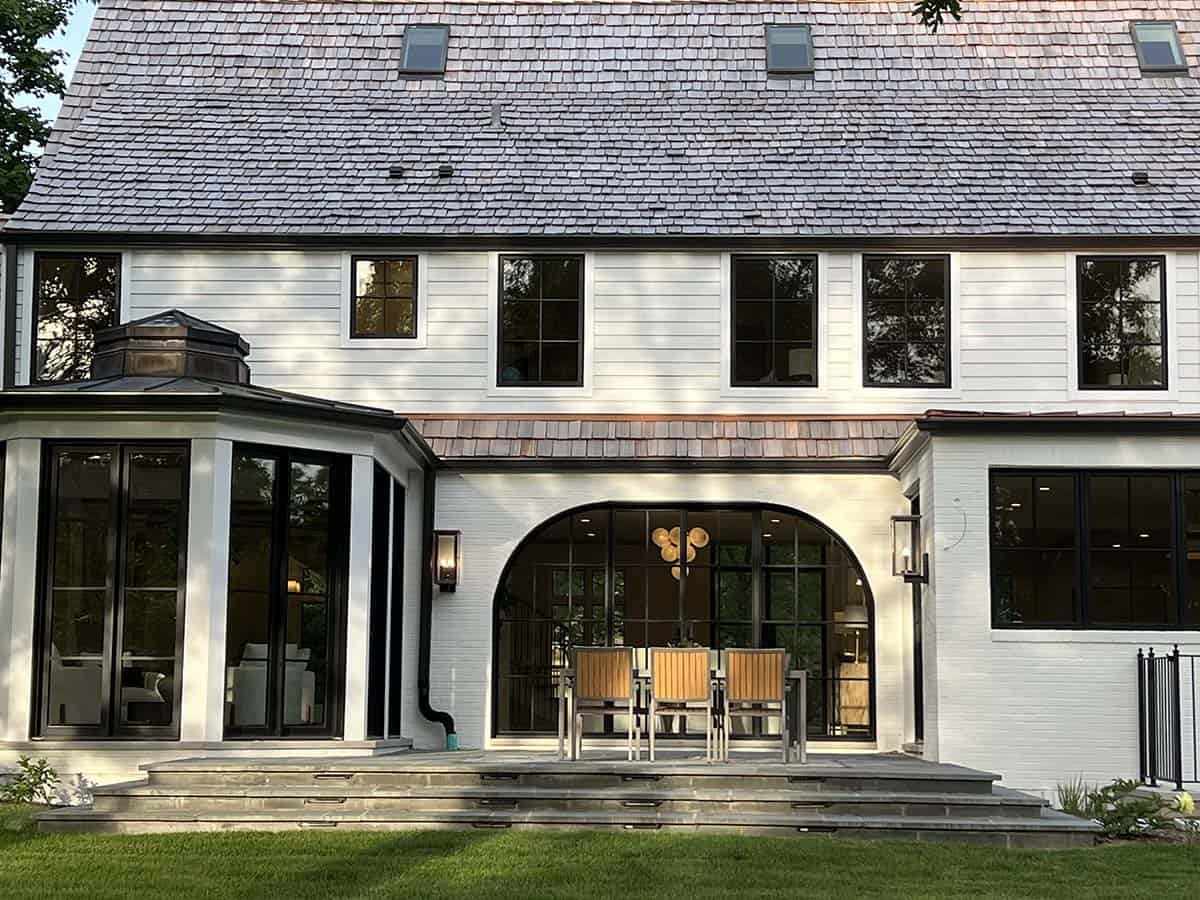
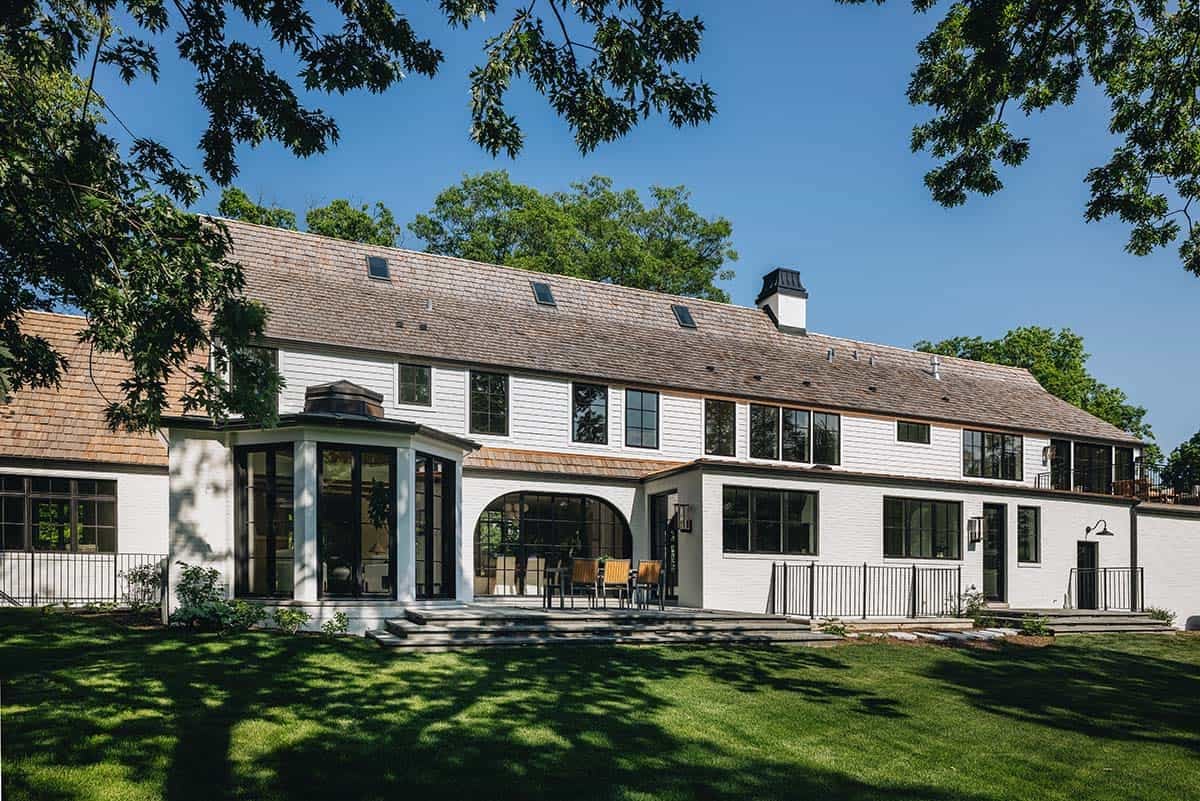
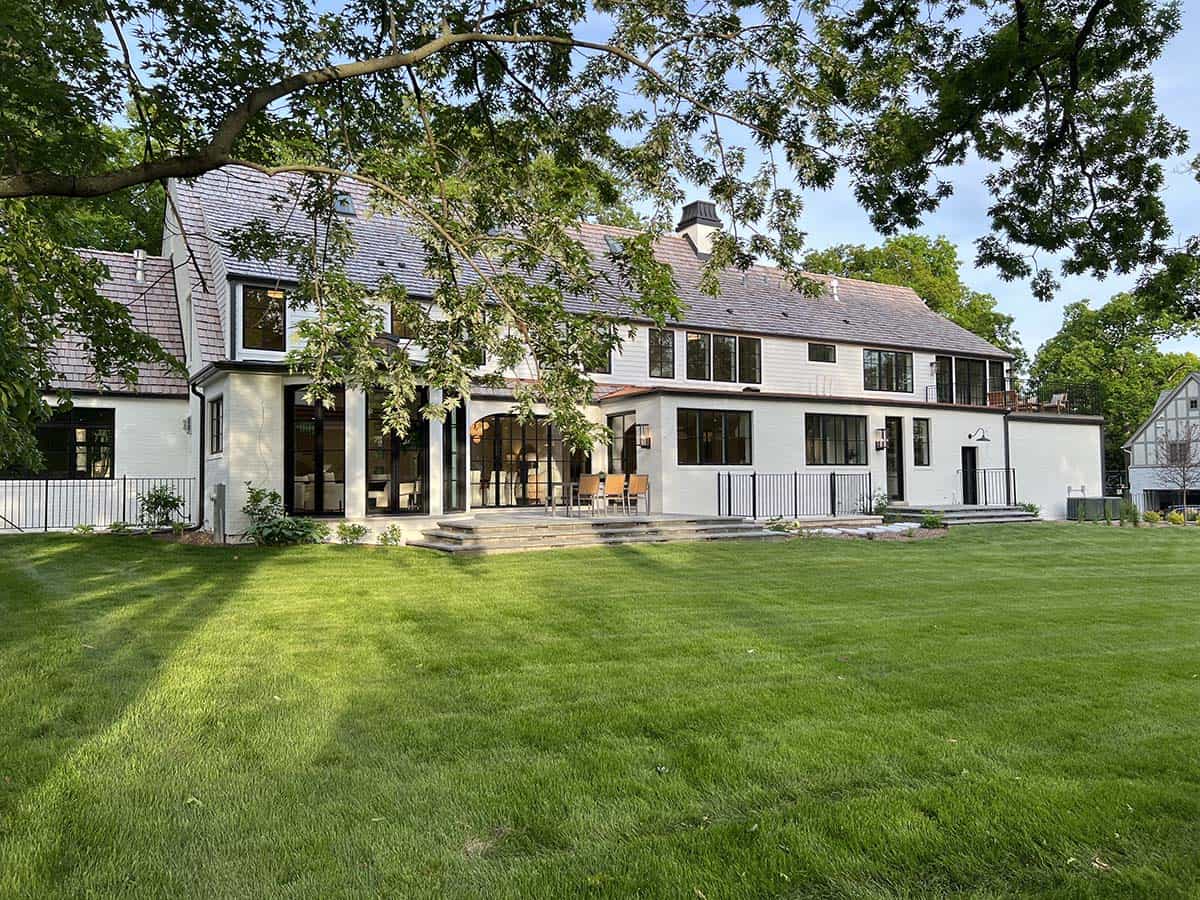
Rear exterior with dining porch
Meet the Designer: Christine Peterson
When designer Christine Peterson took on the renovation of her own 100-year-old home in Glencoe, Illinois, she was both the designer and the client. Her vision was clear from the start: bring the outdoors in, give the house cohesion, and make it functional for generations to come. She shares the story behind the transformation, from a garage that forced a total layout flip to the hand-cut herringbone floor she and her team improvised on-site.
Who worked on this project?
Architect Dave Szafarz of Downey Szafarz Architects in Lake Forest, Illinois, led the architecture. “I love working with Dave because he gets as excited about space planning and aesthetic details as I do,” Peterson says. She served as the primary interior designer, with occasional input from a friend and fellow designer, Crystal Consiglio of Parker Jones Interiors, who is a fantastic advisor and sounding board.
Where is the home located, and how big is it?
The home is located in Glencoe, Illinois, in a neighborhood of mostly historic, older homes. It is just under 8,000 square feet with six bedrooms and eight bathrooms.
What were the goals for this renovation?
This 100 year old house was sited at the top of a hill on a beautiful 2/3 acre. It was super dated though with a disconnected, disjointed layout and a garage that was too small for modern vehicles. We wanted to update the home to make it functional and beautiful so that many new generations would love living in there.
What was the biggest challenge?
The biggest problem we faced was that the garage was too small and was sited within four feet of the side lot line, so it could not be expanded. Ultimately, we decided to flip the entire layout of the home. We built a three-car garage on the opposite end of the home, along with a mudroom, back kitchen/pantry, and secondary office space, and then added a main suite above that. This necessitated moving the kitchen to the other end of the house as well. The other problem we had was that the basement ceiling was low, and we knew we would want space for a workout room and exercise equipment, so we had to dig out a portion of the basement to create light and space for that.
What is your favorite design feature?
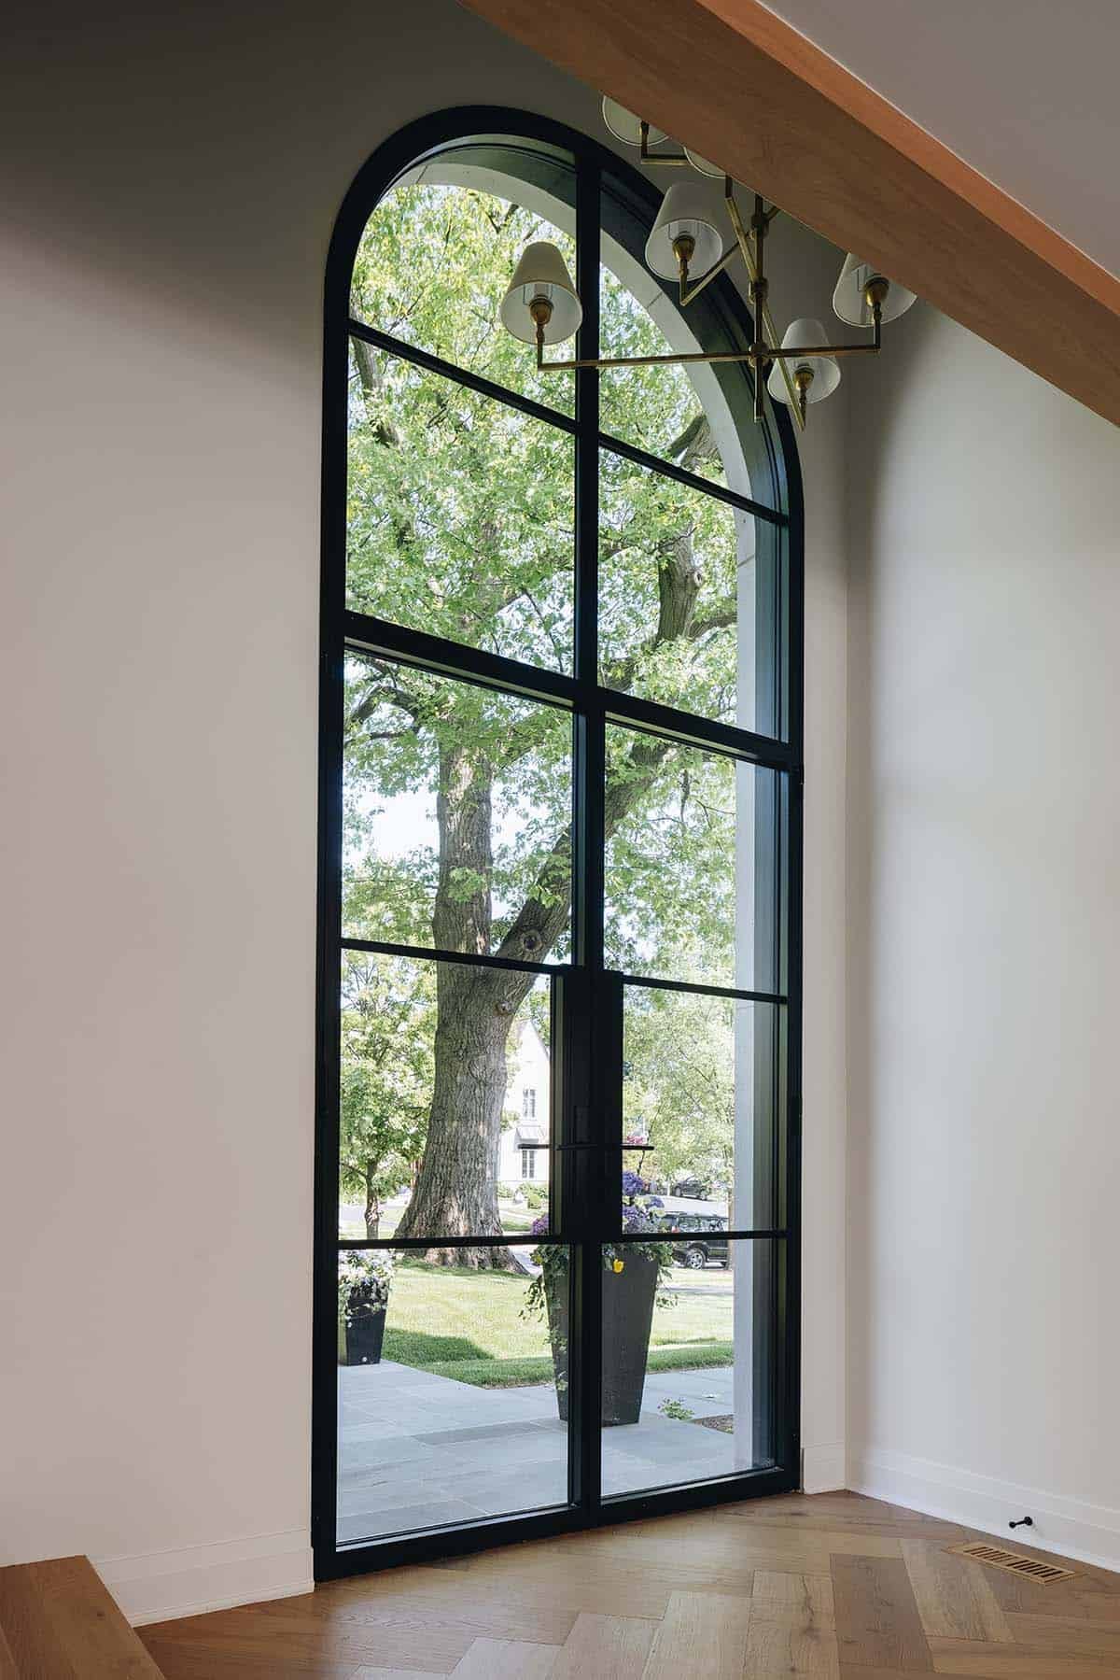
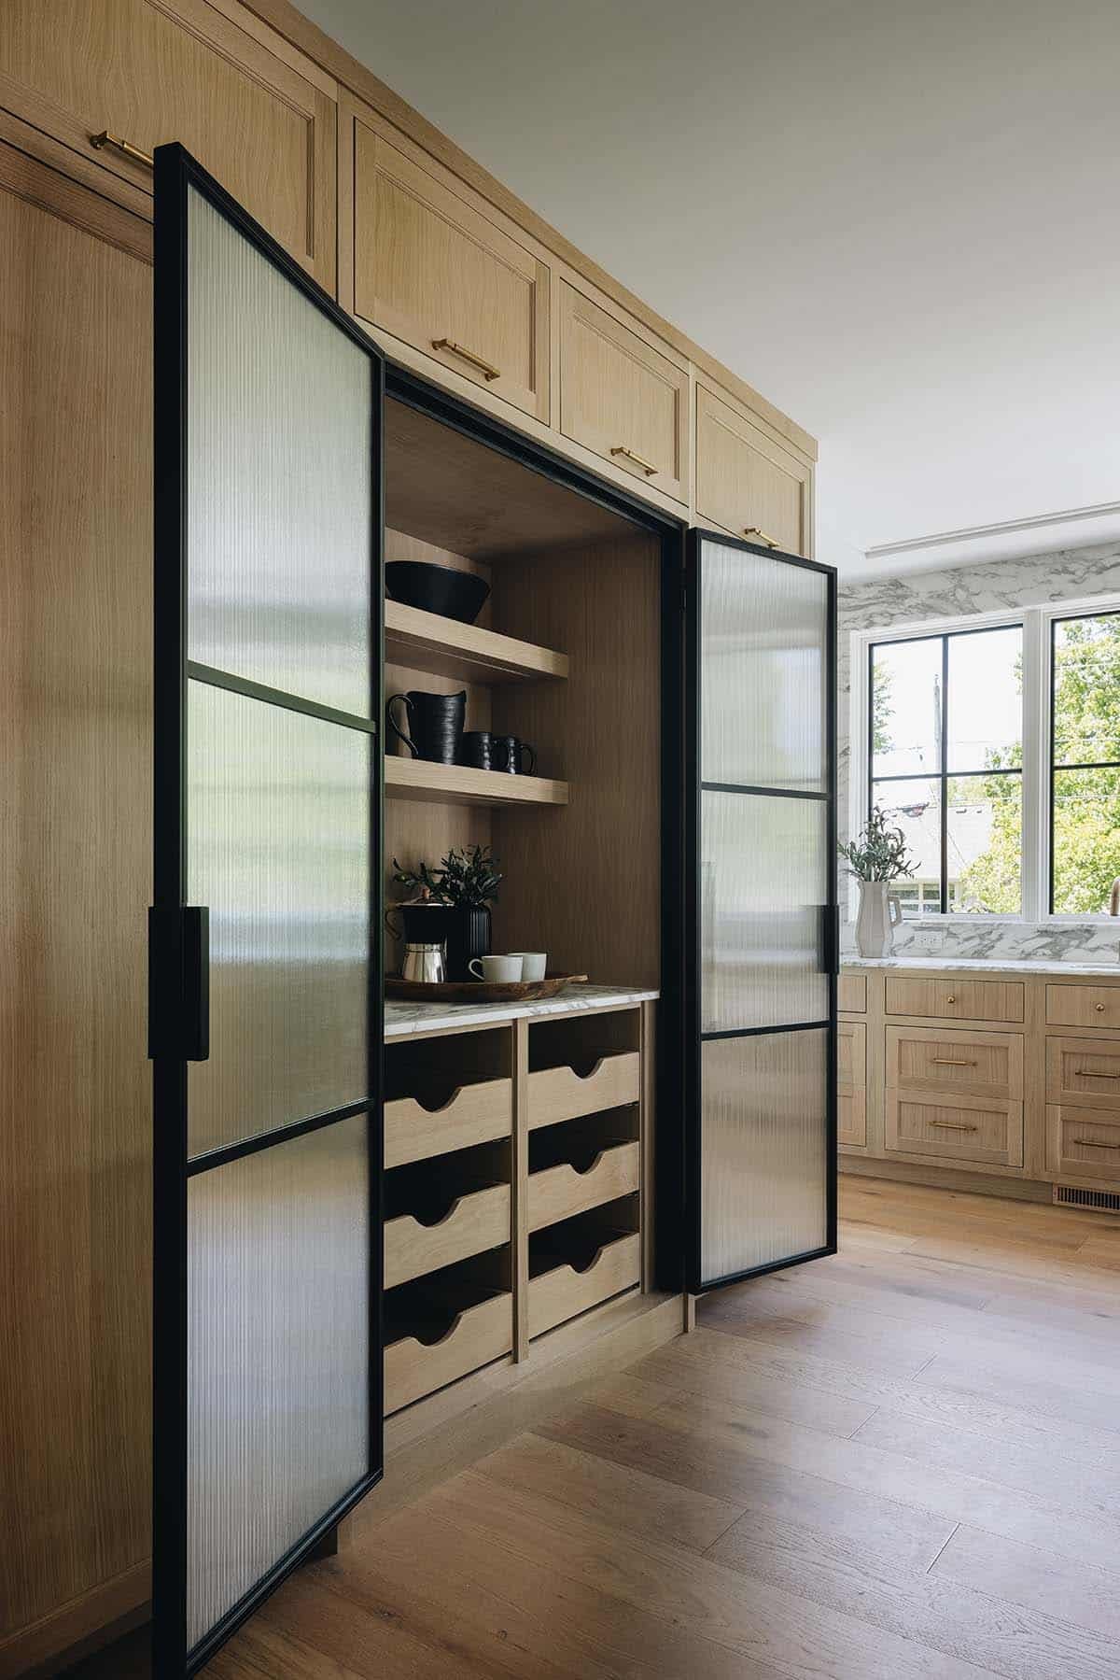
A really special design element we love is the use of steel doors throughout the space. There is a huge 16’ tall arched front door and another arched French-style door in the dining room, so you can see straight out to the beautiful front and back yards from almost any point. Steel doors were also incorporated into the kitchen pantry and the living room. Another favorite space is the beautiful back kitchen & pantry. This room features a lovely built-in china cabinet above with a prep sink and hidden second dishwasher and trash below — perfect for stowing the mess of entertaining. The marble checkerboard floor in cream and gray adds to the soft feel and functionality of the space.
What is your favorite room in this home?
One of my favorite rooms in the home is the library, which we made from converting the old garage. We knocked out the floor above the garage and got rid of the goofy, low-ceilinged second-floor room above in order to make a fantastic vaulted library with floor-to-ceiling bookcases surrounding a huge gorgeous arched window. A Putnam rolling library ladder and fireplace add to the cozy, yet light and airy vibe. Another favorite space is the kitchen where we have. 18’ of windows looking out on the back yard and gorgeous cervaiole marble counters and full-height backsplash. The perimeter cabinets are white oak, and the island is painted BM Swiss Coffee diluted by 50%. And finally, everyone loves the great attic playspace. From the treetop views out the comfy dormer window seats to the sun streaming in the skylights to the three adorable built-in bunk beds, we wanted this to be a kid’s paradise!
What window manufacturers did you use?
The windows throughout are Marvin, except for the steel windows, which are from Volcano Steel Windows in Europe.
What inspired the design?
We were starting with a substantial brick home, but it felt dark, broken up, and most importantly, cut off from the outside. I wanted to bring the outside light and natural elements into the space and to give the home design cohesion while allowing each room space to breathe and function on its own.
How long did the project take?
It took us a long time to get permitting, so the overall project timeline was 22 months, but only about 15 months of that was active work.
Any fun details you would like to share?
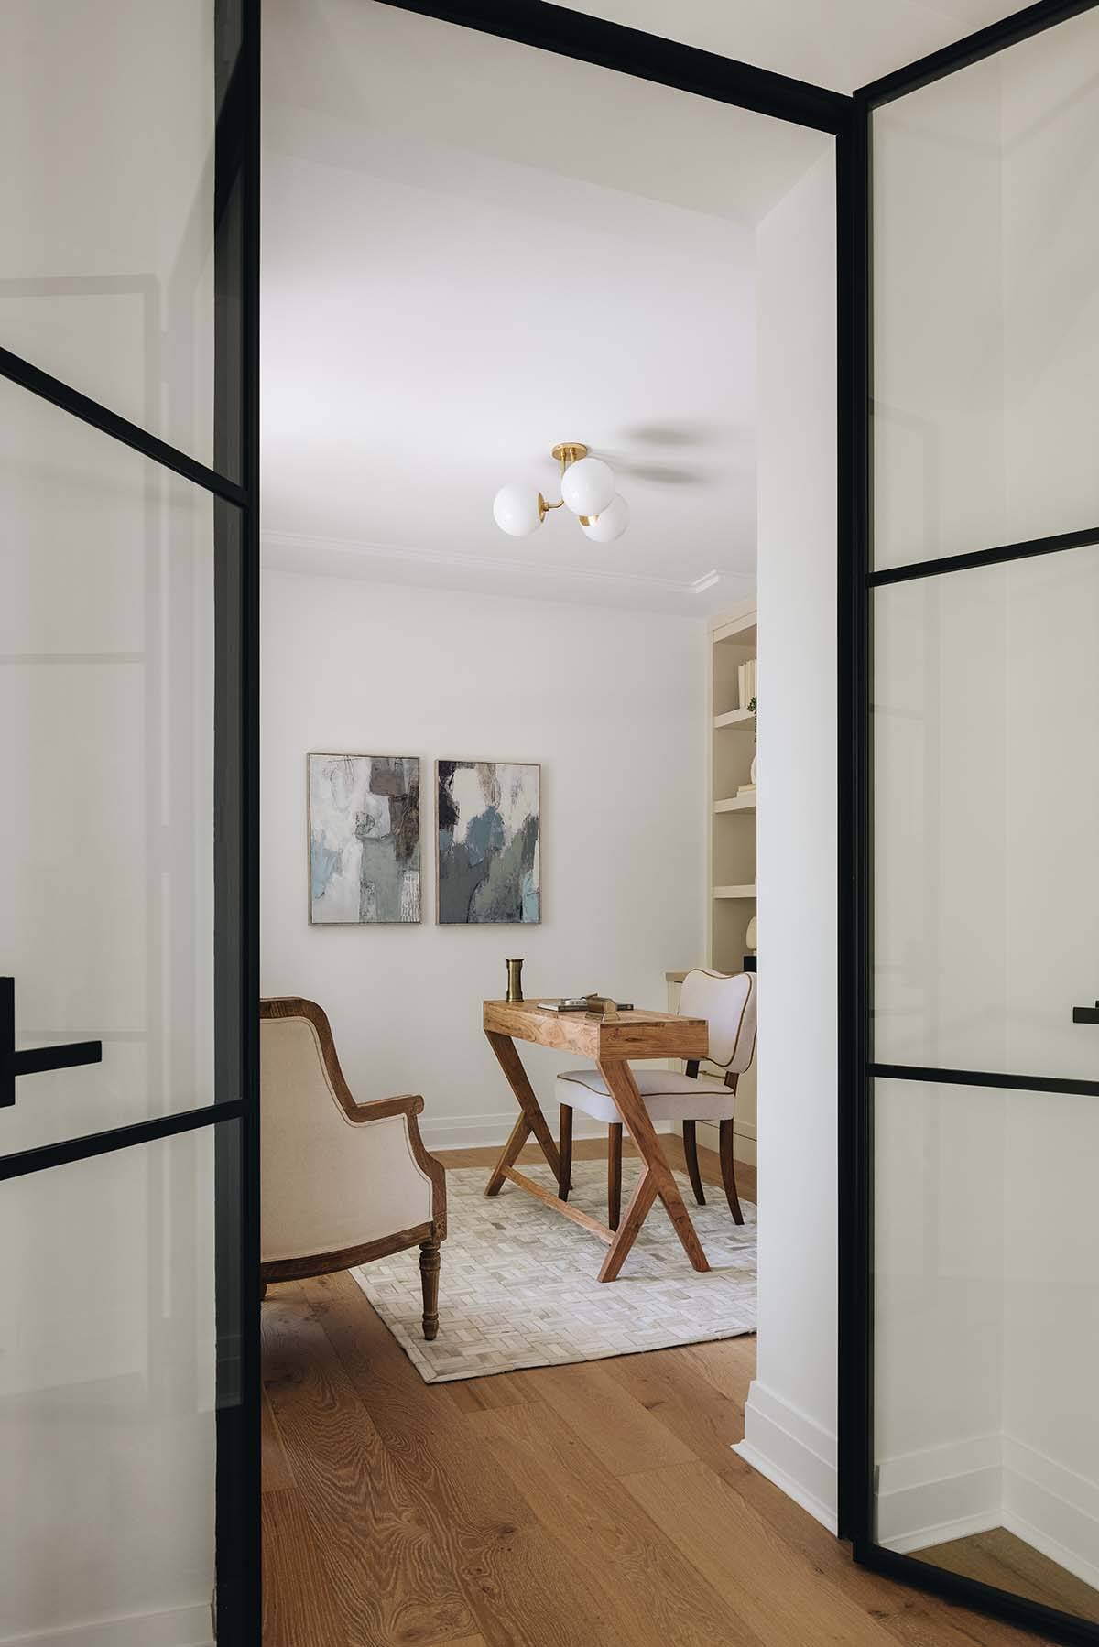
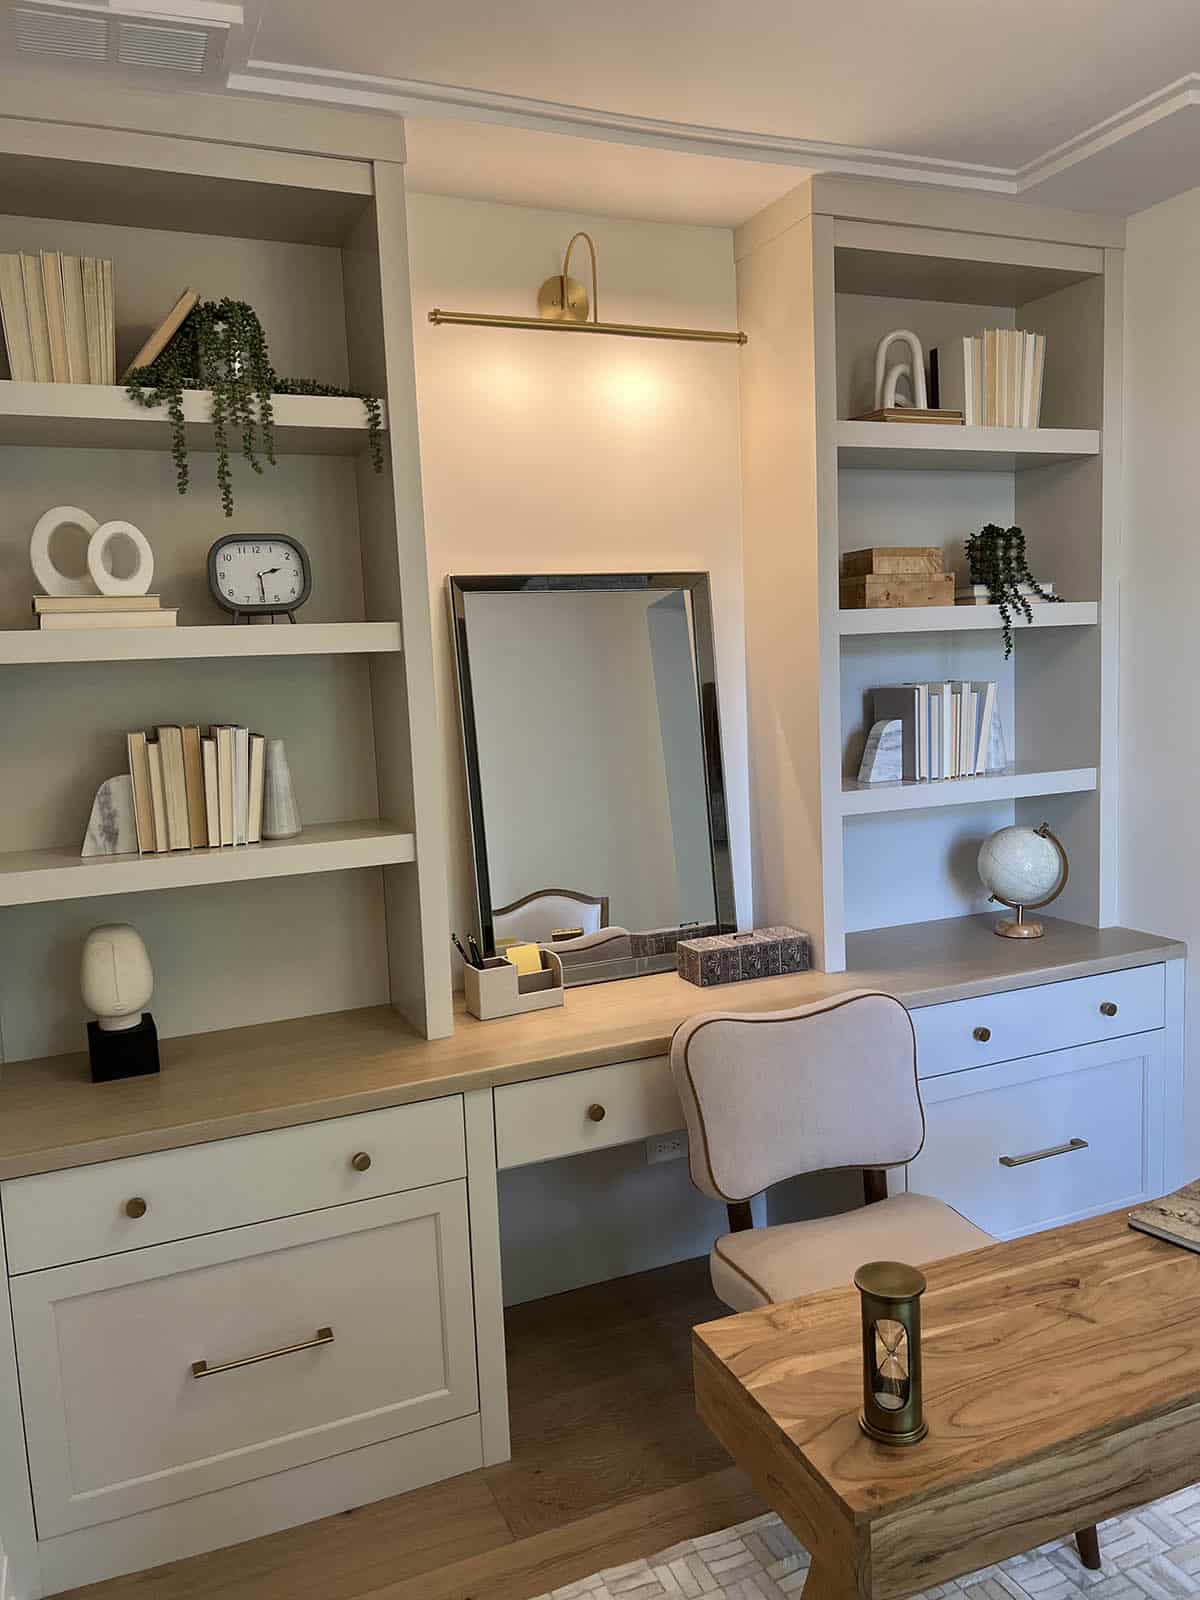
One fun fact is that the engineered European White Oak flooring that we were using did not come in a precut herringbone pattern, so we just used the shortest lengths of the boards and made a herringbone entry on our own! Another detail is that we found we had some extra unused space in our new garage and were able to make this into a secondary office or “command center” space. This is near the kitchen/great room and wound up being a wonderful placement for all the activity management necessary for a busy family. Also, for anyone out there wanting to use steel doors or windows on the exterior, be sure to get a thermally broken window system! Otherwise, you will wind up with excessive condensation on the glass.
Material Sources
Exterior:
Painted with Romabio Masonry Flat mineral paint in Dove White. Fantastic product that has a 30-year warranty and allows the brick to breathe. It’s like painting your brick with more brick! Steel Windows and Doors by Volcano Windows, sourced by Glenview Haus. Other windows: Marvin Elevate; Front walkway: Bluestone; Gas Lanterns: The Coppersmith Moneo gas with electronic igniter in aged copper; Garage Doors by Nick’s Building Supply in Special Walnut finish
Entrance:
Chandelier is Visual Comfort’s Alexa Hampton Jane light in antique brass; All wood flooring is 7” wide-plank European white oak by Naturally Aged in the nutmeg color. (See notes emailed below about herringbone)
Kitchen:
Pendants are Visual Comfort’s Aalborg Large Stacked Pendants; Cabinetry is custom white oak transitional inset style with soft brass accents combined with creamy colored island (BM Swiss Coffee 50% diluted) and all topped with honed Arabescato Cervaoile marble counters and full height backsplash surrounding 18’ of windows looking out on the back yard. All cabinetry throughout the house is custom-made by Northshore Woodworks. Steel doors with fluted glass from Glenview Haus
All appliances Wolf/Subzero suite. Column fridge on right side of pantry and Column freezer on left side. Kitchen faucets — Main farmer sink is Brizo Litz, and prep sink is Brizo Odin both in luxe gold; Integrated custom shelving unit on end of island is walnut
Pantry/Back Kitchen:
Complete with additional sink, second dishwasher and two refrigerator drawers; Paint color is BM Swiss Coffee 50%; Counters are honed Cervaoile Marble; Flooring is Glacier White Extra-honed marble and Ash Gray honed marble; Pendants are Hudson Valley Sphere No. 1
Mudroom:
Lockers are white oak with decorative cutouts and wire mesh shoe drawers
Family room:
Fireplace is honed super white marble. It is flanked by steel and glass doors
Dining Room:
Custom-made arched steel and glass doors made by Volcano Windows in Europe and supplied by Glenview Hause
Chandelier is Visual Comfort Cristol
Living Room:
Fireplace is by Architectural Limestone; Cabinets custom by Northshore Woodworks painted BM Simply White; Ceiling trim around skylight is white oak
Library:
Arched window by Marvin; Shelves painted Cornforth White; Chandelier is Hudson Valley Troy Sacramento; Fireplace surround is leathered black ocean stone; Rolling library ladder by Putnam
Second office/Command Center:
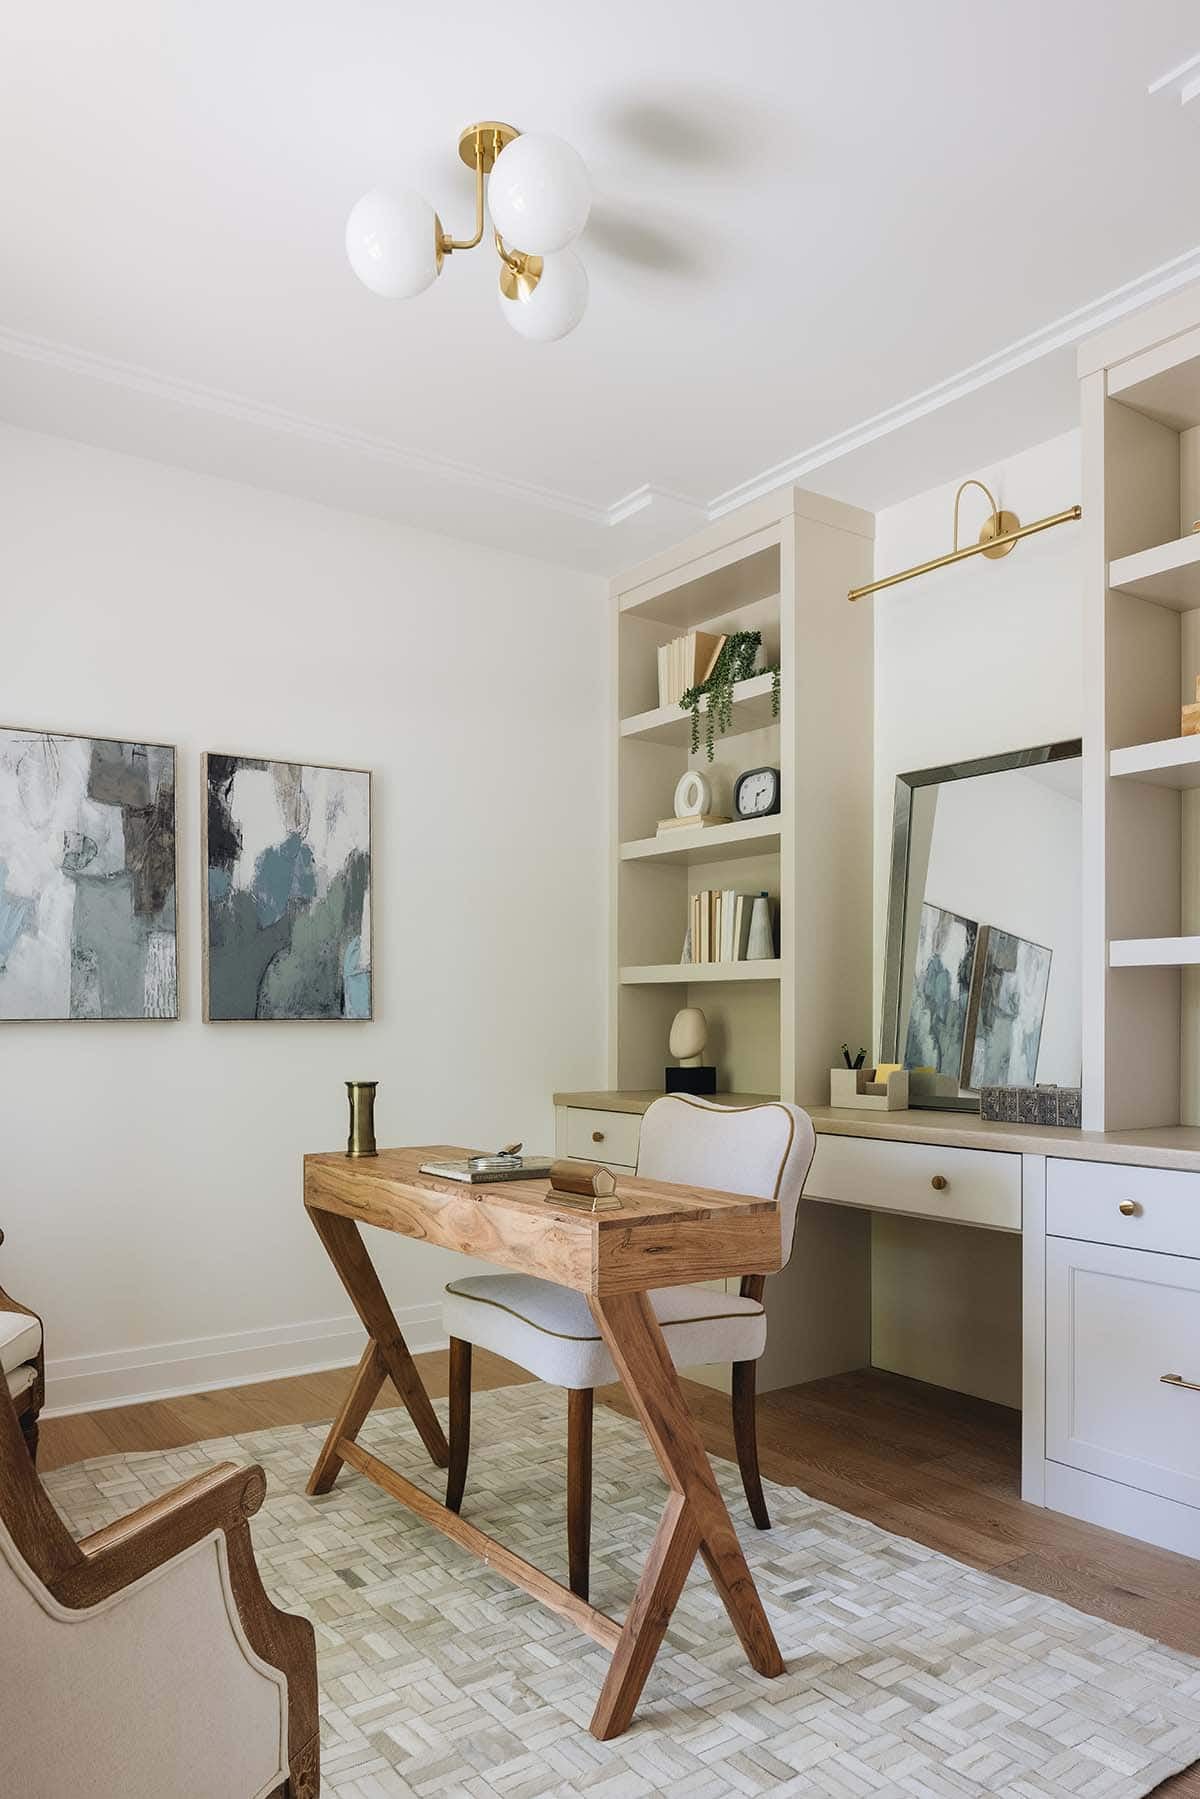
Custom Cabinetry painted Cornforth White; Ceiling fixture is Mitzi Stella 3-light; Picture Light is House of Troy Slimline 30” Satin Brass Picture Light Wall Light
Main Bedroom:
Fireplace is Volakas marble; Chandelier is Hudson Valley Labra 12 light in gold leaf
Main Bath:
Counters and shower are honed super white dolomite and SOHO Masia blanco tile. Shower floor tile is Bianco Bello penny round. Sconces are visual Comfort Aerin Azalea 16” double bath sconce. The chandelier is Visual Comfort Talia Large Flush Mount. Fixtures are Brizo Invari; Tub is Kohler Mémoires
Attic:
Chandeliers are Pottery Barn Flora Rattan Pendants; Sconces are Crate and Barrel’s Colombe Burnished Brass and Glass Single Light wall sconce; Window seat cushions by Zip Cushions
Before The Renovation
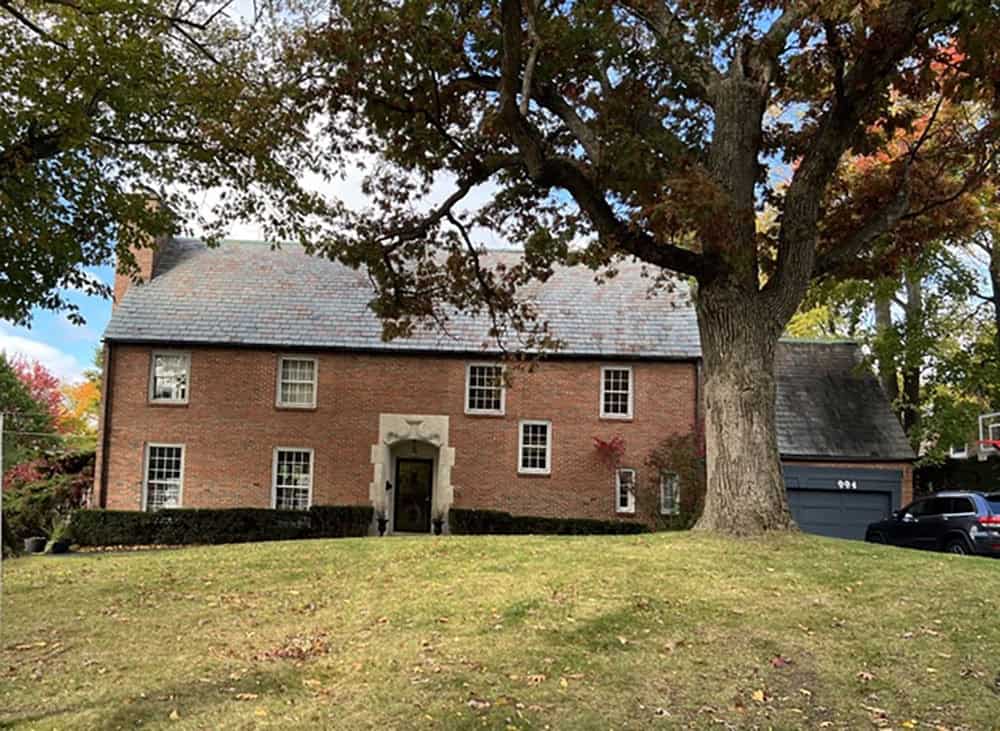
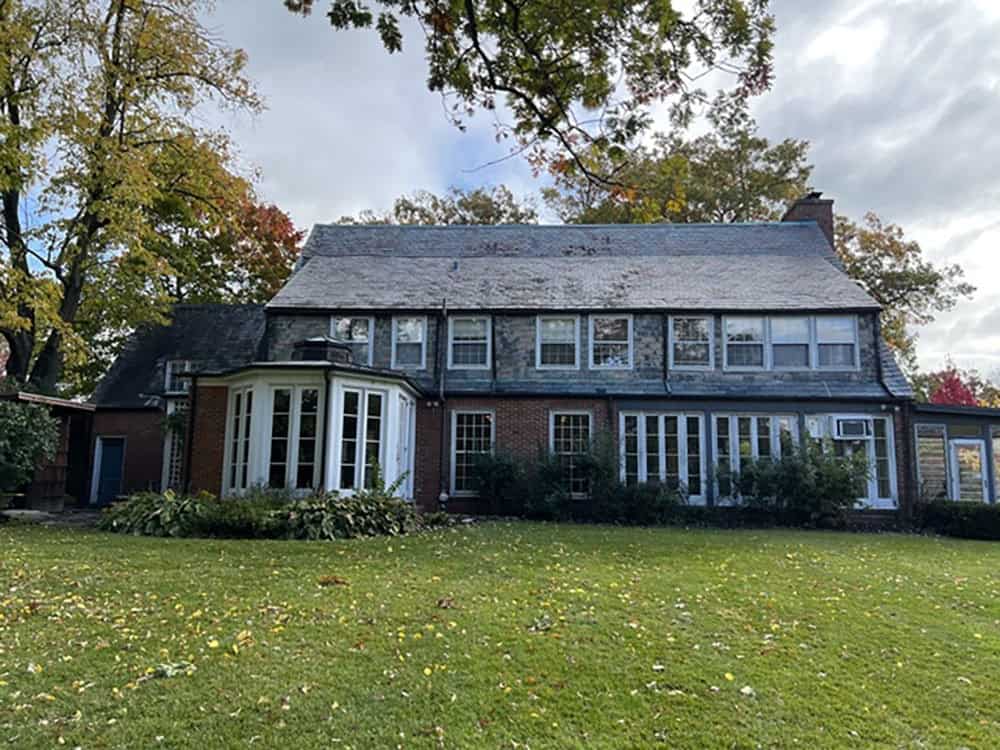
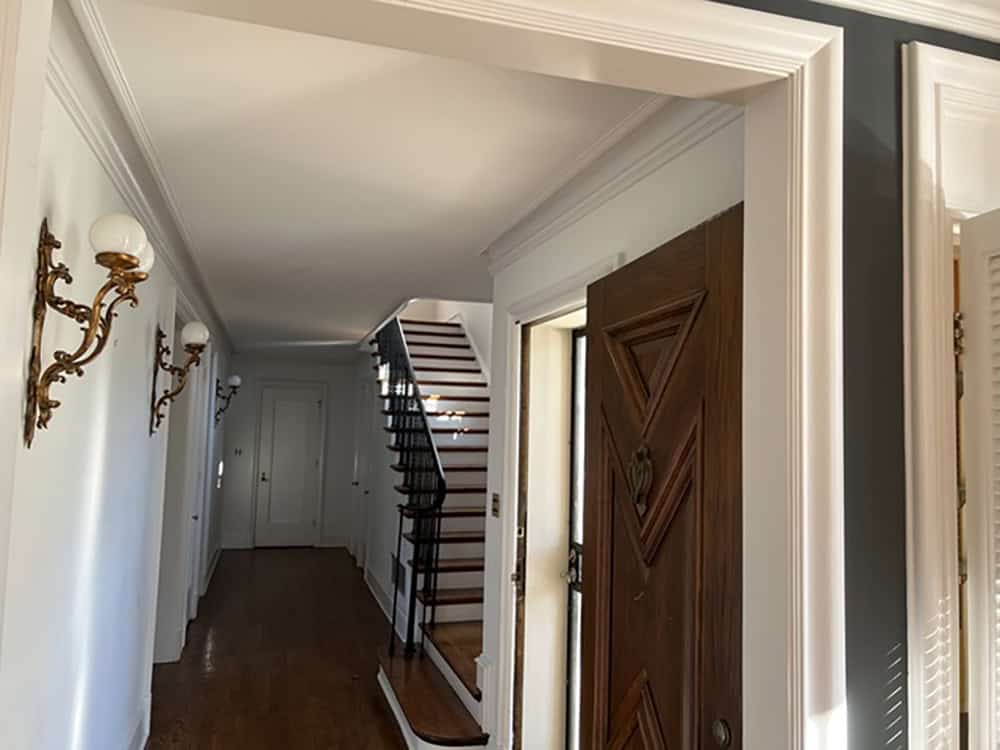
Above: The cramped entry with a view of a wall. We pushed the door out to the front wall of the house and opened the facing wall to the space behind, which became the dining room.
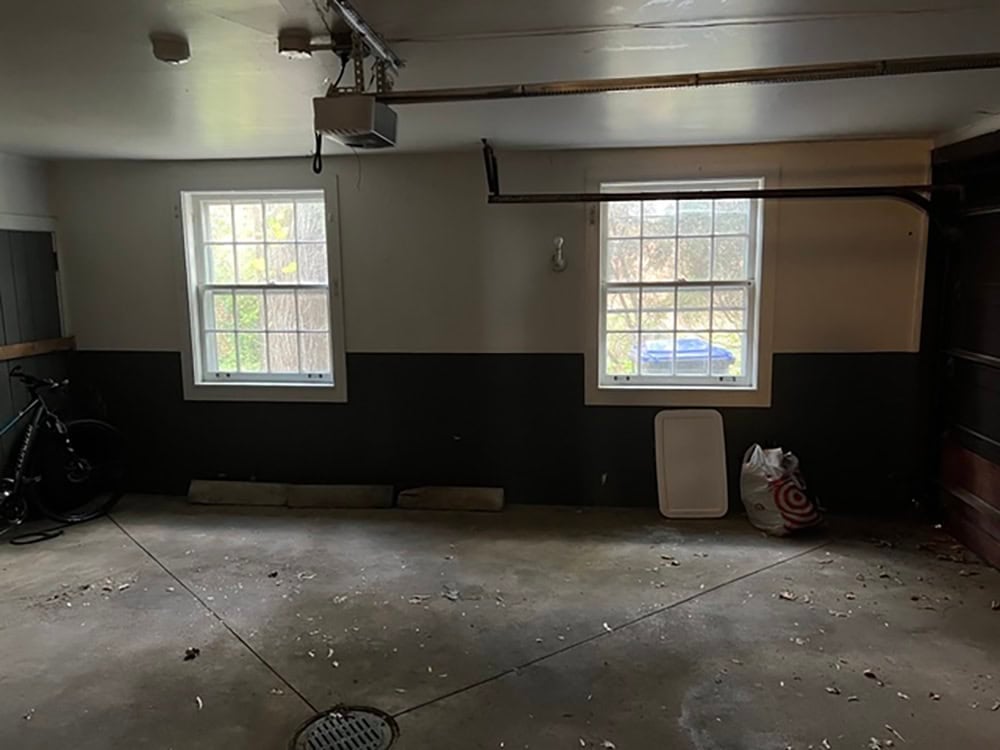
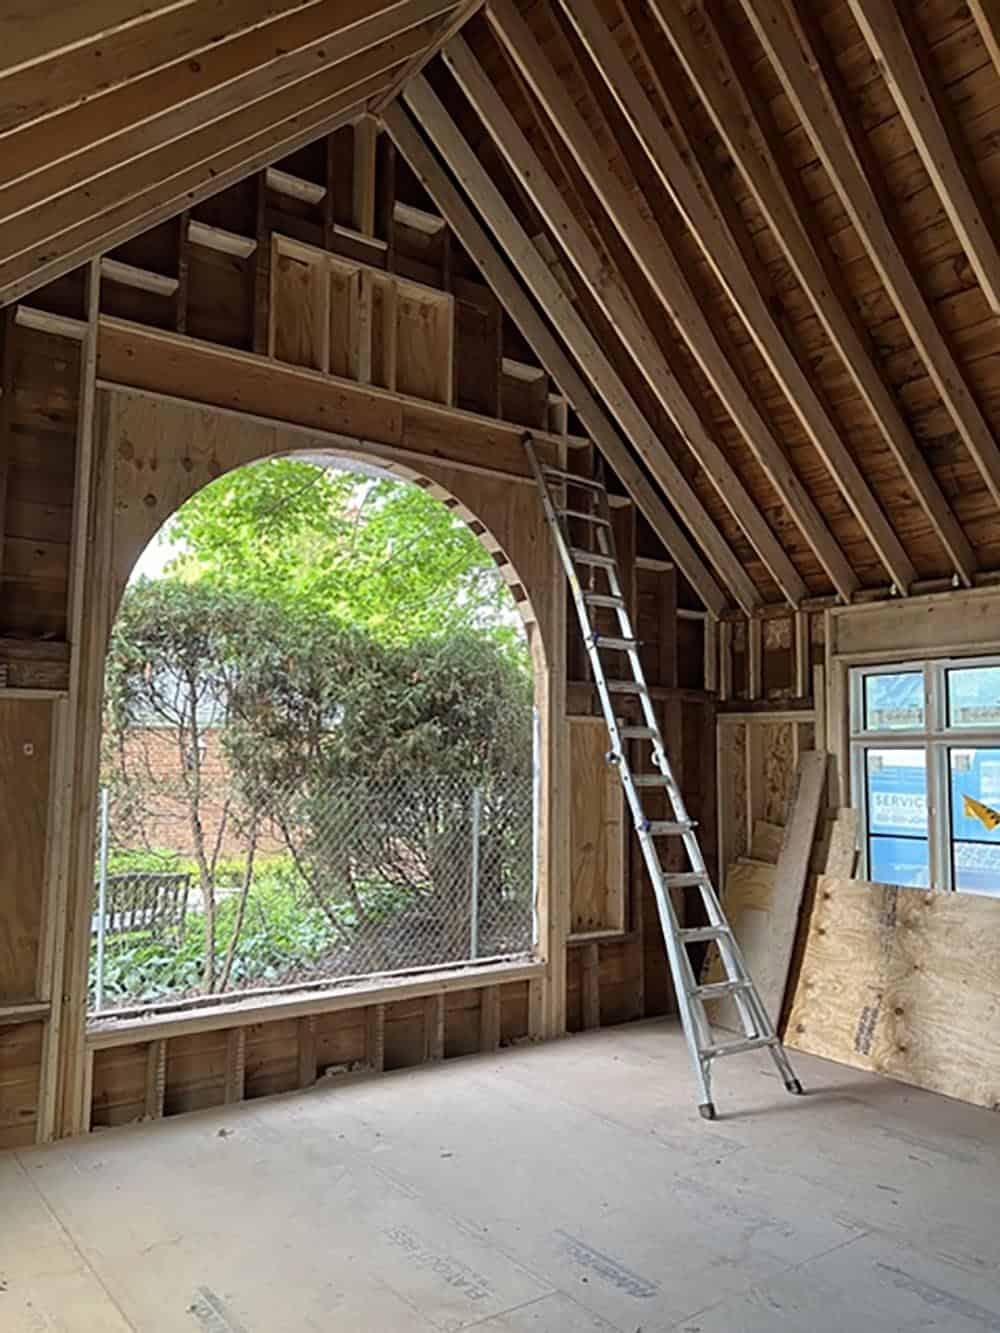
Above: The low, dark garage that became the library when we opened the ceiling and added the new large arched window — before and in-process.
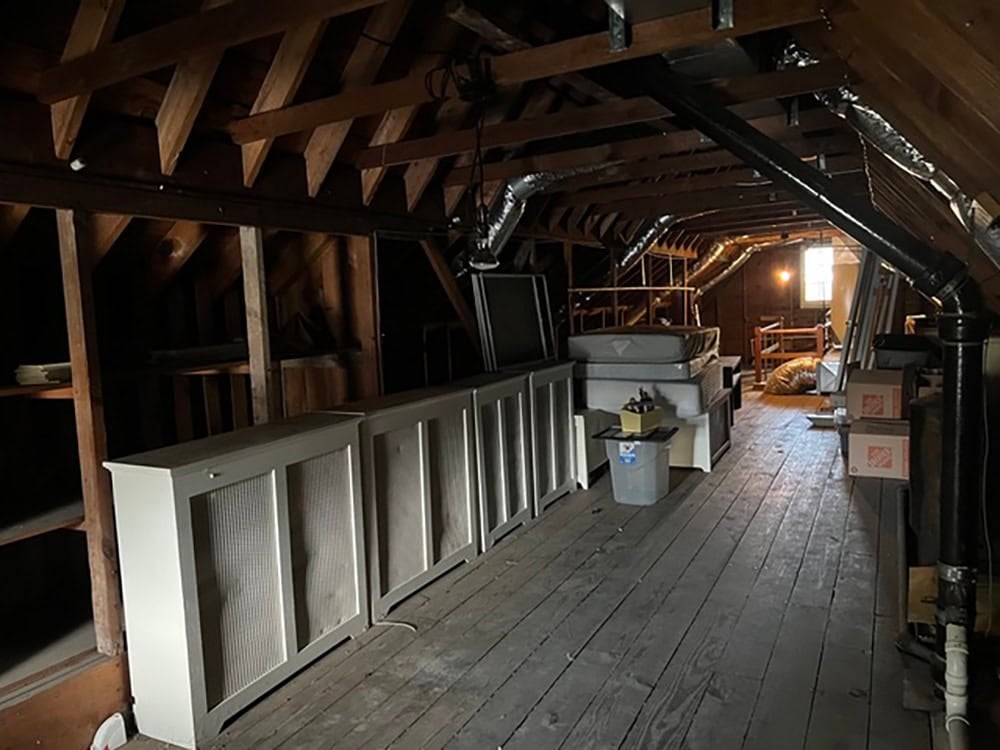
Above: The attic that became the playspace.
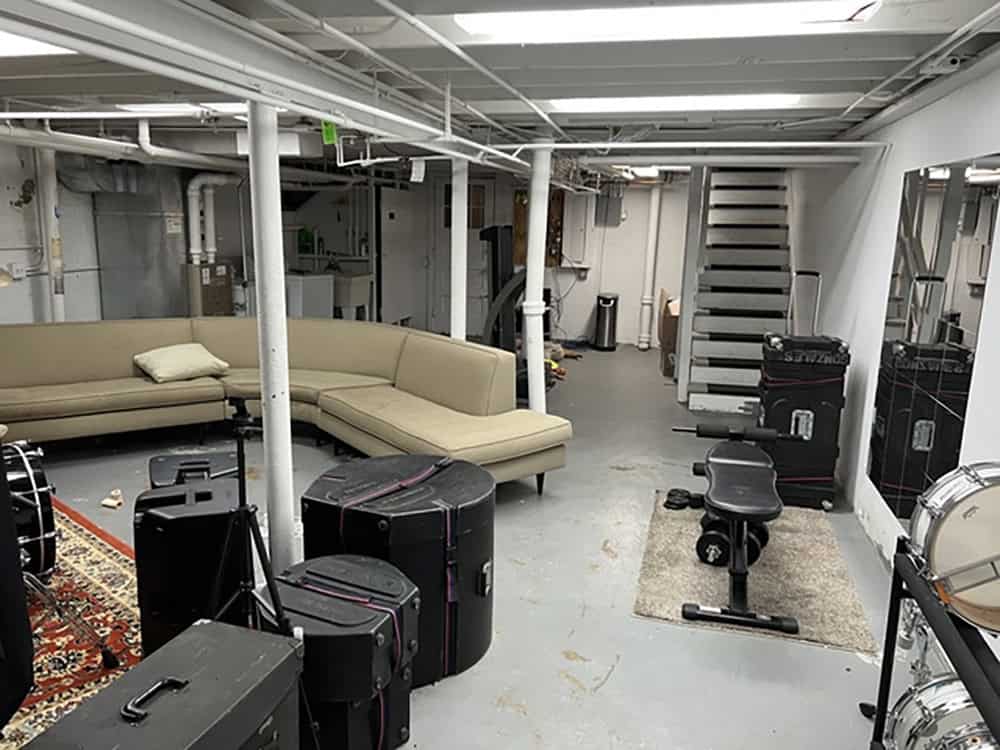
Above: The basement.
PHOTOGRAPHER Stacy Zarin Goldberg




2 comments